Properties

Browse or get in touch to schedule a walkthrough.

  • Nearby me
Price range

Popular Features

Community Features

Association

Property Features

Waterfront

View

Exterior Features

Interior Features

Style

10000 properties match your criteria

Updated 1 minute ago

E-Alert name

This Brand New Skyline townhomes is under construction and will be ready for spring move in! 
The main level offers an open concept floorplan featuring a breakfast nook, dining room, and living room that is well lit with abundant natural light from the many windows. The rear kitchen boasts with white cabinets, Luna Pearl granite counters plus stainless steel appliances including gas range and vented microwave.
Head up the staircase to the upper level to the the primary suite along with 2 secondary bedrooms and full bath Additionally, there is a conveniently located laundry area. 
The lower level features a rec room and powder room. 
Located in Snowden Bridge, a premier master-planned community with exceptional amenities including a swimming pool, pirate water park, indoor sportsplex, community park, fenced in dog park, and playground. In addition, there is a bike track, walking trails, and a picnic pavilion. You won’t have to leave to have fun, but when you do you’re just minutes from all the convenience and entertainment around Winchester. 
Closing assistance available. Photos similar to showcase floorplan only
#VAFV2023630

STEPHENSON

140 BAMBOO SHOOT LANE

3 Beds

2 Baths

1,830 Sq.Ft.

$374,040

MLS#: VAFV2023630

Welcome to 987 Dominion Rd, 2 Acres with a well-maintained 1,344 sq. ft. single-family home, offering plenty of space and a peaceful setting in Gerrardstown, WV. With three bedrooms and three full bathrooms, this home provides flexibility for a variety of living arrangements.
The home features a welcoming exterior with a ramp for easy access, a spacious yard, and a quiet country feel while still being conveniently located near major roadways. Inside, the layout offers a comfortable living space, neutral tones, and ample natural light. The kitchen provides plenty of storage and counter space, making it a great area for gathering and meal prep. 
Whether you're looking for a starter home, a place to grow, or a home with extra space, 987 Dominion Rd has plenty of potential. Schedule a showing today to see all this home has to offer!
#WVBE2037666

GERRARDSTOWN

987 DOMINION ROAD

3 Beds

3 Baths

1,344 Sq.Ft.

$344,900

MLS#: WVBE2037666

Welcome home! This freshly-painted newly installed hardie-plank contemporary townhome boasts an abundance of natural light, low outdoor maintenance siding and an open floor plan perfect for entertaining! On the main level, discover a light-filled living room featuring stunning skylights and a dramatic vaulted ceiling. Continue into the spacious updated kitchen, where you’ll find plenty of cabinet storage, stainless steel appliances, quartz countertops, and modern fixtures. All appliances and many updates made  in 2022. You’ll have lots of space for hosting friends and family in your beautiful new home! Pull up a stool to the island peninsula, enjoy a casual meal in the bright morning room, or host a dinner party in the adjacent dining room! Gleaming hardwood floors lead you down the hall to the expansive primary bedroom. Here you’ll discover a spacious retreat with a renovated private en suite bathroom. Both additional bedrooms are sizable, with hallway access to the second updated full bathroom with contemporary finishes. Downstairs, the lower level offers you a fantastic second living space in the bright recreation room. Two additional bedrooms with wide closets and a third full bathroom on this level provide you with the flexibility for private guest quarters, a quiet home office, or playroom. From the kitchen, step outside to enjoy grilling or sipping your morning coffee, surrounded by mature trees for privacy. On the front of the home, the two-car garage and driveway give you plenty of space for both parking and storage. Enjoy all of the amazing Reston Association amenities, including outdoor pools, community centers, trails, sports courts, and playgrounds. Conveniently located just minutes to Wegmans, Trader Joes, Harris Teeter, Target, Reston Town Center, Lake Anne, Frying Pan Park, Reston Hospital Center, and Dulles Airport. Quick access to Sunset Hills Road, Wiehle Avenue, Baron Cameron Avenue, Fairfax County Parkway, the Dulles Access Road, and the Wiehle and Reston Town Center Metro Stations for easy commuting into DC. This stunning bright and airy home won’t be available for long! Schedule a private tour today and start the new year in your fresh new home!
#VAFX2222876

RESTON

11308 LINKS COURT

5 Beds

3 Baths

2,634 Sq.Ft.

$765,000

MLS#: VAFX2222876

If you are looking for a gorgeous 4BD, 2.5BA home in a riverfront community full of amenities, we have just the one for you!! This beautifully maintained, 3-level home is situated in Hopyard Farm. It features over 2,800 FSF of living space, including: 4BD, 2.5BA, a living room, a spacious family room, a fantastic kitchen, a dining / sun room, a laundry room, and a huge rec room. It also has a large storage room - over 500 unfinished SF - that could be finished as another room if you so desire. It boasts a 2-car garage, front porch, and lovely fenced-in backyard complete with swing set. There are plenty of upgraded features to this home, as well: recessed lighting, big–bright-airy windows, granite countertops in the kitchen, stainless steel appliances, a double wall oven and cooktop, a kitchen island, a soaking tub and stall shower in the primary bathroom, a great closet system in the primary BD walk-in closet, etc. The roof,  HVAC, kitchen appliances, and water heater are only 6 years old. The washer and dryer are only 3 years old. And the fence is somewhat new. There is also a rough-in for another bathroom on the lower level. Not only is this incredible home turn-key ready with plenty of room to accommodate everyone, the neighborhood amenities are awesome, too: swimming pool, tot lots, walking trails, an exercise room, tennis & pickleball courts, lake access, and a public boat launch!  And, it is centrally located: only 8 minutes to the Food Lion shopping plaza, 15 minutes to a Wal-Mart, 20 minutes to historic downtown Fredericksburg, 25 minutes to Dahlgren, 25 minutes to Central Park and Spotsylvania Towne Centre in F'burg, 25 minutes to Caledon State Park, and only 30 minutes to Colonial Beach. Come see it yourself; you will not be disappointed!
#VAKG2005892

KING GEORGE

5049 SPINNAKER LANE

4 Beds

2 Baths

2,845 Sq.Ft.

$482,991

MLS#: VAKG2005892

Welcome to this exceptional home nestled in Dominion Valley Regency's active adult community where resort-style living is at your doorstep with amenities that will leave you feeling like you’re on vacation every day. Picture yourself enjoying multiple Arnold Palmer-designed golf courses, relaxing in the pool (indoor and outdoor), and having access to a state-of-the-art fitness center, lighted tennis and pickleball courts, walking trails, scenic lakes, and even an outdoor amphitheater. Whether you're into golfing, swimming, or socializing, this community has it all!

But it gets even better! This home is a true gem with a spacious layout offering 3 bedrooms and 3 full bathrooms. Your journey begins as you follow the stone walkway onto the stone stoop and under the covered porch. As you enter the foyer you can appreciate the expanse and main level living greeted by beautiful hardwood floors, tasteful trim, tray ceilings, and soaring 10ft and 12ft ceilings.  The open concept main level has everything you need, including an extended family room, large kitchen with granite tops and gas cooktop, 2 bedrooms, 2 full baths, and laundry room with laundry tub while the light-filled walkout lower level adds a large 3rd bedroom with a sitting room and en-suite full bath, Immense rec room, wet bar, 2 storage rooms, and walkout to the paver patio into the tranquil backyard.

Freshly painted throughout (all walls, ceilings, and trim) with new carpet in the primary and main-level bedrooms, this home is truly move-in ready! The premium lot offers amazing privacy with views of trees and the 3rd tee box of the golf course. The large primary suite is a sanctuary, with a spacious walk-in closet and luxurious bathroom including a dual vanity, a jetted tub, a separate shower, and peaceful views.

Outdoor living? Absolutely! Step out onto the screened porch off the kitchen or enjoy your deck on the main level with a retractable awning—plenty of options for relaxing or entertaining. 

This home has been lovingly maintained and is ready for you to enjoy all that this vibrant community has to offer.
#VAPW2086478

HAYMARKET

5296 ANTIOCH RIDGE DRIVE

3 Beds

3 Baths

3,580 Sq.Ft.

$935,000

MLS#: VAPW2086478

Seller may consider buyer concessions if made in an offer. Welcome to your future dream home! The modern neutral paint creates a calm, welcoming feel. The kitchen features a functional island. A cozy fireplace in the living room is perfect for relaxing on chilly evenings. Fresh paint throughout gives the home a clean, updated look. Some areas also have new flooring, adding to the home's appeal and value. This home is full of thoughtful updates and is sure to impress. Come see it and make it your own!
#VAPW2088012

WOODBRIDGE

4569 PERCH BRANCH WAY

3 Beds

3 Baths

1,850 Sq.Ft.

$470,000

MLS#: VAPW2088012

Great Single family home in Dale City located close to major shops.  Home boasts 4 bedrooms 2 bathrooms, huge backyard for the kids to play and entertain. Walk out level basement, stainless steel appliances, remodeled bathrooms. Recently painted through out, new roof has been put in recently 2024.
#VAPW2078640

WOODBRIDGE

14312 FULLERTON ROAD

4 Beds

2 Baths

1,372 Sq.Ft.

$430,000

MLS#: VAPW2078640

Welcome to this spacious 3-bedroom, 2.5-bath townhouse in the heart of Burke! This home is move-in ready and offers a fantastic opportunity to make it your own. The upper and lower level features all-new carpet, while the main level boasts brand new luxury vinyl tile flooring. A cozy fireplace in the living room adds warmth and charm, and the private patio provides a great outdoor space for relaxing or entertaining. Entire home freshly painted!

While the home is well-maintained and ready for you, it offers plenty of potential for updates to match your personal style. Enjoy all the conveniences Burke Centre has to offer including over 30 miles of trails, ponds, lake, community centers, pools and tennis courts. Close to major roads, bus stops, VRE (1.5 miles away), shops, schools, and the library. This property blends comfort with accessibility.  HVAC Carrier 2012, WH 2021 (approximately).

Don't miss this opportunity—schedule a showing today!
#VAFX2221186

BURKE

5876 FIRST LANDING WAY 157

3 Beds

2 Baths

1,510 Sq.Ft.

$450,000

MLS#: VAFX2221186

You're going to love maintenance free living in this charming 2 bedroom, 2 bathroom villa! This community does NOT have age restrictions. Enjoy your large, corner lot with the ONLY private driveway.  Walking distance to clubhouse, pool, and pond with Gazebo. HOA/Condo fee includes, water, sewer, trash, recycling, lawn maintenance, and vinyl siding/roof replacement. This one will go fast!
*Offering a Painting Allowance to choose your own colors*
#VASP2029880

FREDERICKSBURG

6374 AUTUMN LEAF CIRCLE

2 Beds

2 Baths

1,570 Sq.Ft.

$369,000

MLS#: VASP2029880

Charming One-Bedroom Condo for Sale - Welcome to your new home! This well-maintained one-bedroom condo is the perfect blend of comfort and modern living. Step into a space that boasts a brand-new kitchen, complete with new cabinet, appliances, and countertop. The bathroom has been beautifully upgraded. You'll love the new luxury vinyl floors that add a sleek look to the living areas, while the new carpet in the bedroom provides a cozy and warm atmosphere. Convenience is key with in-unit laundry, making chores a breeze. Additionally, you'll have your own personal storage room, perfect for keeping your belongings organized and easily accessible. Don't miss out on this fantastic opportunity to own a beautiful condo that has everything you need. HVAC unit is replaced in 2021.  Within walking distance to Rose Hill Plaza. Contact us today to schedule a viewing!
#VAFX2221212

ALEXANDRIA

6270 ROSE HILL COURT F 6

1 Beds

1 Baths

717 Sq.Ft.

$250,000

MLS#: VAFX2221212

**Accepting back up offers & still allowing showings** Welcome to your new home! This inviting single-family residence offers a perfect blend of comfort and convenience. Nestled in a friendly private neighborhood, the home features three generously sized bedrooms and two and a half bathrooms, making it ideal for families of all sizes.

Step inside to discover an open and airy living space that flows seamlessly into the dining area and well-appointed kitchen. The kitchen boasts modern appliances, ample cabinetry, and a convenient breakfast bar, perfect for quick meals or entertaining guests. Large windows throughout that provide an array of natural sunlight.

The master bedroom suite is a peaceful retreat, complete with a walk-in closet and a private completely remodeled en-suite bathroom. The two additional bedrooms are spacious and versatile, offering plenty of room for family, guests, or a home office.

One of the standout features of this property is the large, fenced-in backyard. This expansive outdoor space is perfect for summer barbecues, playtime, or simply relaxing in your own private oasis. The yard provides plenty of room for gardening, outdoor activities, and enjoying the fresh air.

Additional highlights include a two-car garage with loads of storage space, a laundry room, and energy-efficient windows. The home is conveniently located near local schools, parks, and Route 7, making it an ideal spot for comfortable family living.

Don’t miss the opportunity to make this house your home! Schedule a visit today and experience all that this wonderful property has to offer.
#VALO2089548

ROUND HILL

16 N BRIDGE STREET

3 Beds

2 Baths

1,624 Sq.Ft.

$619,000

MLS#: VALO2089548

Welcome to 21554 Awbrey Place, an exceptional 5-bedroom, 4.5-bathroom colonial nestled in the heart of the highly sought-after Broadlands community. Situated on a quiet street and backed to serene woods, this home offers luxury, comfort, and convenience. This popular Briarwood model has a huge morning room extension, all new windows (2023), new flooring on the main and upper levels (2025), a fully renovated primary bathroom (2023), and the list goes on and on. As you arrive, you will be captivated by its impressive curb appeal, featuring a beautiful blue stone walkway, a meticulously landscaped yard, and a stately colonial facade. Step inside to a grand two-story foyer that leads to beautifully appointed dining room and two-story family room —ideal for entertaining guests. The gourmet kitchen is a chef’s dream, boasting a sprawling center island, quartz countertops, a breakfast bar, high-end appliances (including a Thermador gas cooktop with downdraft), and a sun-drenched Florida room extension. The two-story family room is bathed in natural light, highlighted by a gas fireplace, perfect for cozy gatherings. Two private offices on the main level provide a quiet retreat for work or study. The luxurious owner’s suite is a true sanctuary, complete with a spacious walk-in closet and a fully renovated bathroom with a large shower and a soaking tub. A princess suite with its full bath and two additional large bedrooms with a shared Jack-and-Jill bathroom complete the upper level. The fully finished walk-out basement offers endless possibilities, including a recreation room, a fifth bedroom, a full bath, a gym, and abundant storage space. Outdoor living is equally impressive, featuring a large Trex deck, beautiful patio, and a fully fenced backyard —perfect for relaxation and entertaining.  Living in Broadlands means access to top-rated schools (Briar Woods HS, Eagle Ridge MS, Hillside ES), multiple pools, sports courts, a fitness center, walking trails, and playgrounds. With easy access to the Dulles Toll Road, Silver Line Metro, shopping, dining, and entertainment, this home truly has it all. Don’t miss this rare opportunity to own a spacious, upgraded home in one of Ashburn’s most desirable neighborhoods. Schedule your private tour today!
#VALO2087656

BROADLANDS

21554 AWBREY PLACE

5 Beds

4 Baths

5,142 Sq.Ft.

$1,185,000

MLS#: VALO2087656
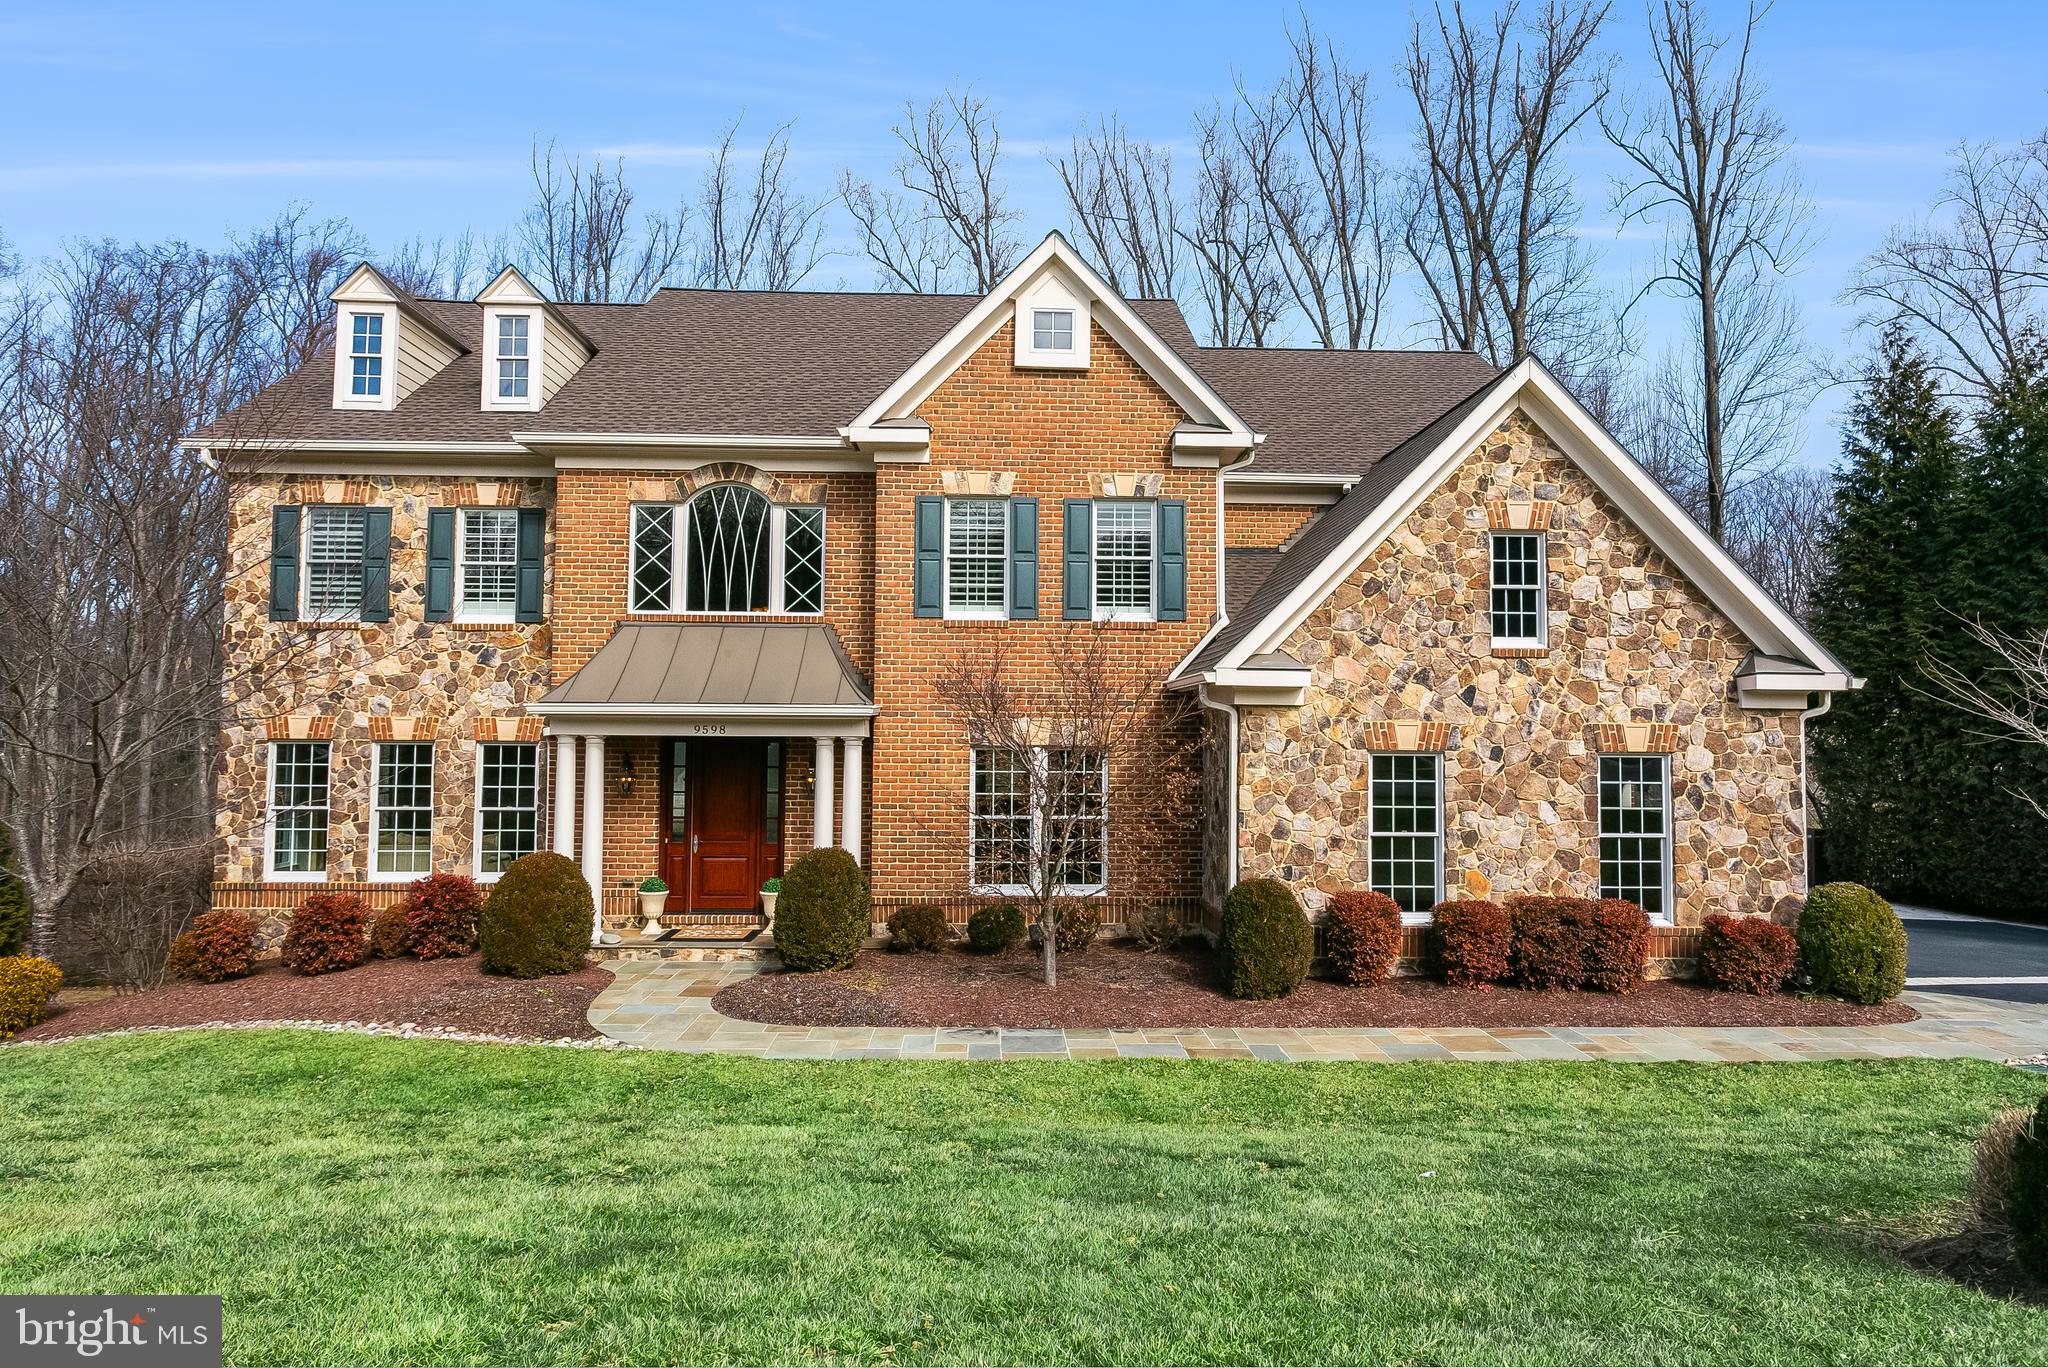
Welcome to this custom, original owner home in Thistle Ridge Estates, located in one of Vienna’s most desirable locations!  

Live away from it all, yet only 2.5 miles to the heart of Vienna and its abundant offerings. Just a short drive from the world class shopping and dining of Tysons, Reston, and Mosaic District. Hop on the Dulles toll road for a quick and easy ride to Georgetown/DC. The world is at your fingertips with Dulles Airport 20 mins from home, and DCA just 30 mins away.

Right at your fingertips you have some of the best arts, entertainment, parks, and trail systems in the country, including Wolf Trap Performing Arts Center and Capital One Hall. An easy walk to Meadowlark Gardens and the popular Holiday winter lights display. The W&OD connector trail is just three blocks away.

Feeding into Top Tier schools--Wolftrap Elementary, Kilmer Middle School, Marshall High School (with the International Baccalaureate Program) or Madison High School (with the Advanced Placement program). The bus for all schools picks up in the neighborhood. Private schools within minutes. You are also minutes away from the fields and courts for all the highly sought after Vienna Sports programs. 

This original owner home features over 6900 Square feet of indoor living space and over 1750 Square feet of outdoor living. 

The sun-drenched 2-story foyer greets you and invites you to a cozy  living room filled with natural light. The Kitchen boasts custom cabinets, hardware, double oven,  large pantry, an entertainer’s island, and eat-in dining area. This open-concept area opens right to the family room, all overlooking the deck and private patio! The main level is complete with an office, half bath, and a large mudroom with a washer/dryer. 

The primary bedroom is like no other—complete with a separate vaulted ceiling sitting room and 3rd fireplace, 2 walk-in closets, and luxurious spa bath! There are three additional bedrooms on this level—one with an en-suite and the other two with a jack-and-jill bath—and a second separate laundry room. 

The walk-out lower level was recently upgraded with engineered wood floors. The perfect space for entertaining or relaxing, this level includes a custom bar, complete with an ice machine, dishwasher & beverage cooler, Media Room, Rec Room, and Gym. There is also a 5th bedroom with en-suite bath. 

The oasis backyard completes this home, with a large flagstone patio, fire-pit, entertainment area with a TV, speakers, and built-in heaters, and a hot tub!  

Recent upgrades of this home include main level beautiful custom color hardwood floors, new roof (2024), landscape lighting (2022), and maintenance free deck, driveway extension, and slate patio (2014).
#VAFX2219494

VIENNA

9598 THISTLE RIDGE LANE

5 Beds

4 Baths

6,925 Sq.Ft.

$2,150,000

MLS#: VAFX2219494
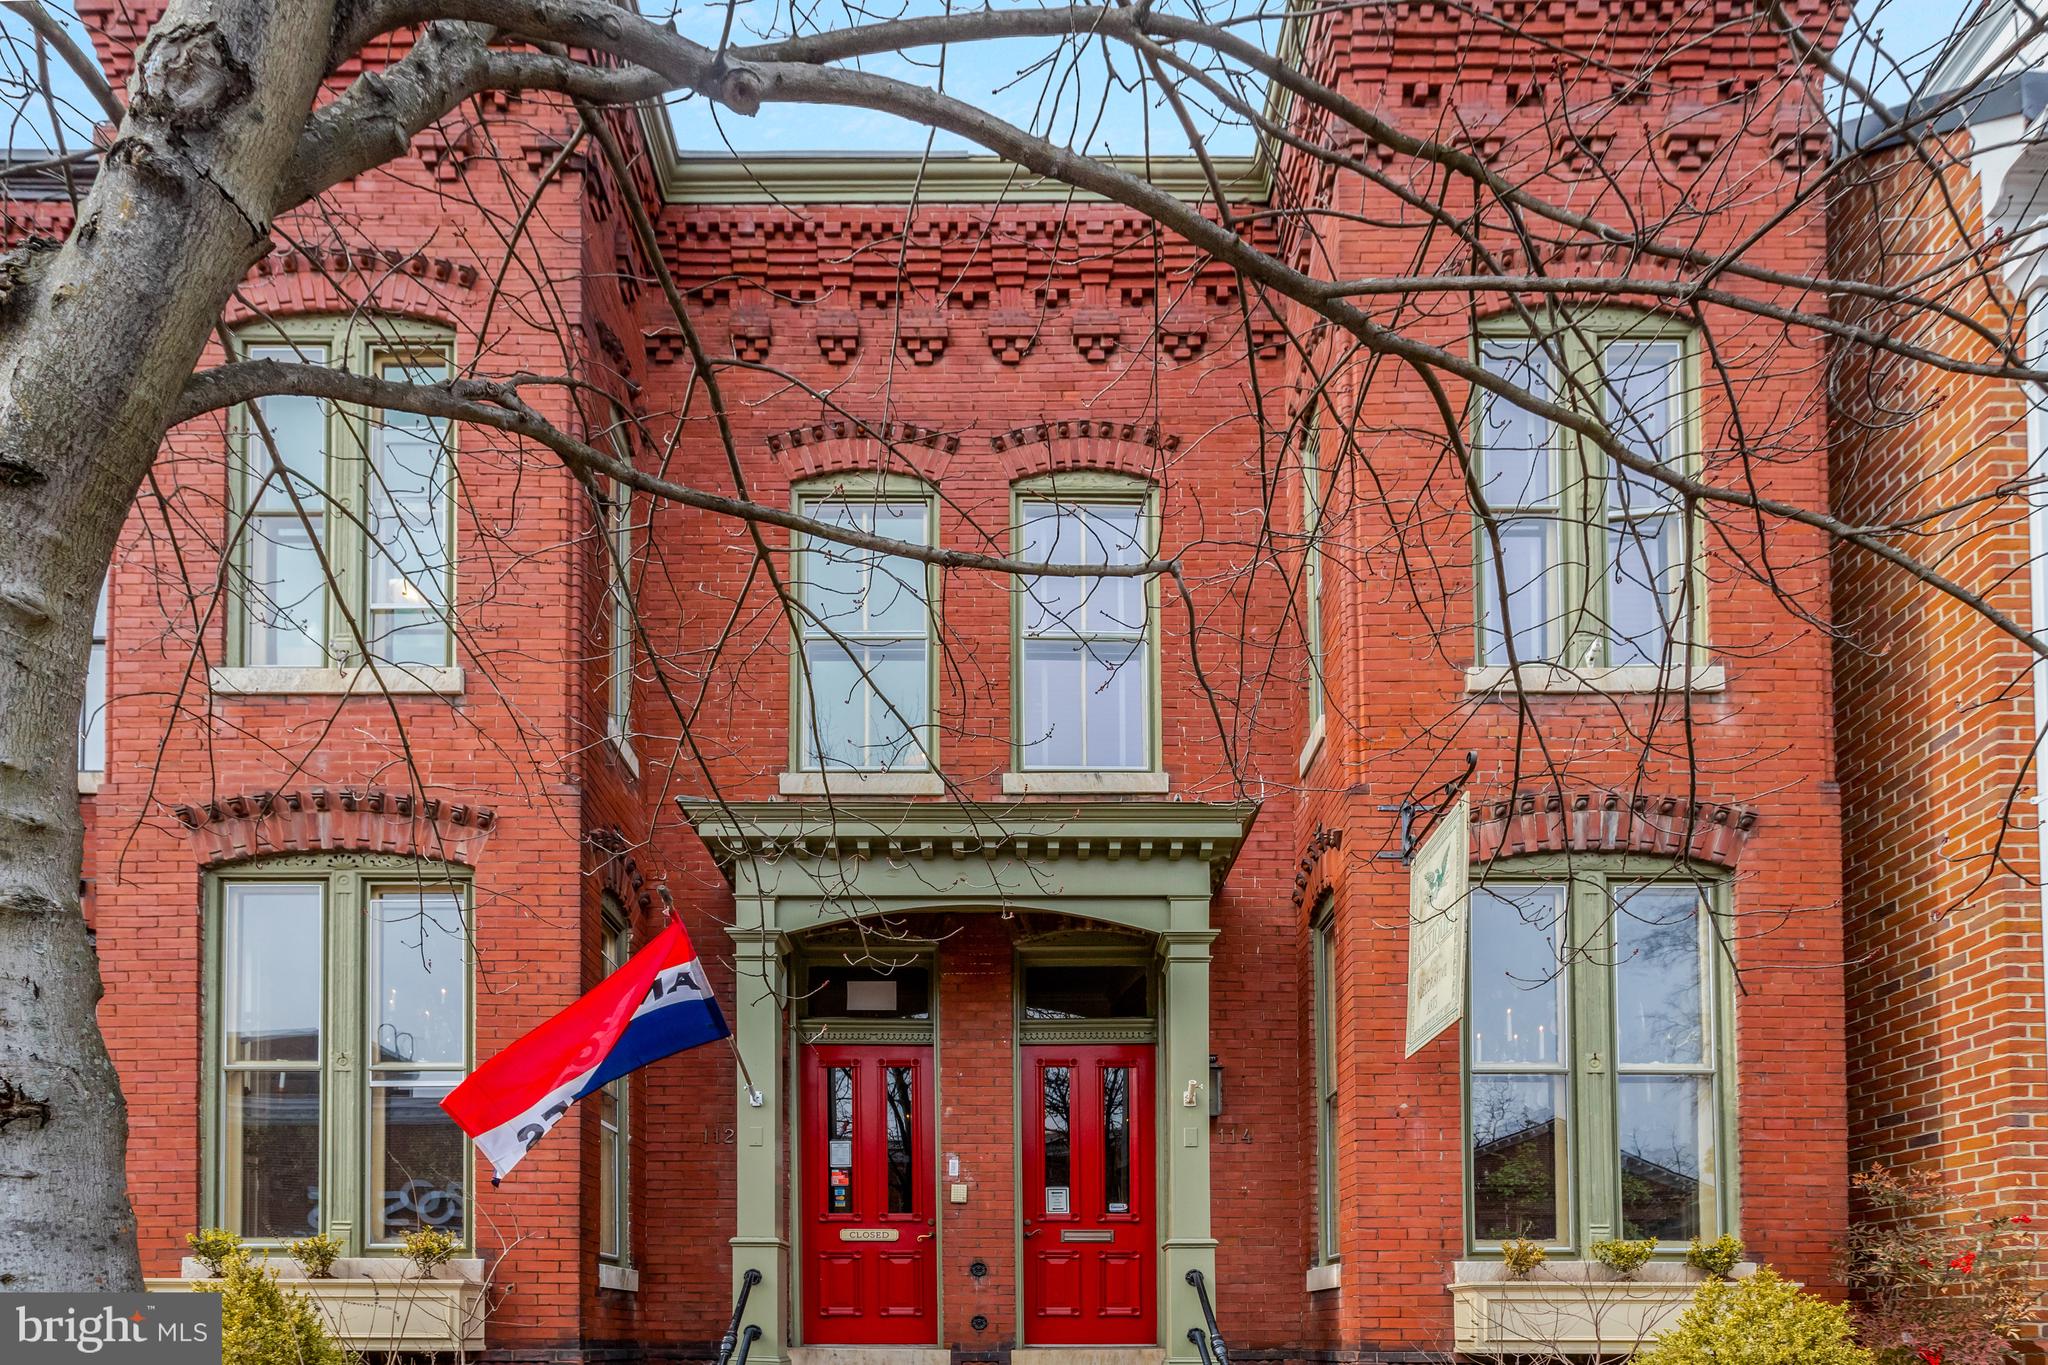
Unlock the possibilities with this rare, dual-unit property in the heart of Old Town Alexandria, just steps from the waterfront and one block off King Street. Residential, commercial, and mixed use are all possible with this flexibly zoned location. With a prime location and flexible layout, this property presents endless opportunities—whether you envision it as a thriving business space, a grand single-family residence, a multi-unit rental investment, or a luxury condo conversion.

Currently configured as a combined business and residential space, the property offers multiple rooms, spacious meeting areas, and a well-appointed kitchen with stainless steel appliances. Its 3.5 bathrooms and adaptable floor plan make it ideal for businesses such as law firms, medical practices, lobbyist offices, boutique retail, or a full-scale commercial headquarters. Alternatively, a thoughtful renovation could transform it into a stunning private residence, four rental apartments, or an upscale condo development to maximize investment potential.

With its high-visibility location, historic charm, and unmatched proximity to shops, dining, and the Potomac River, this property is a rare gem in one of Northern Virginia’s most sought-after neighborhoods. Whether for business, residential, or investment use, the possibilities are truly unlimited. Schedule your private tour today!
#VAAX2042080

ALEXANDRIA

112-114 N COLUMBUS STREET

None Beds

None Baths

5,130 Sq.Ft.

$1,500,000

MLS#: VAAX2042080

Enjoy all that Massanutten Resort has to offer in this spacious home being offered as a turn-key fully furnished rental. The front entrance features a two story foyer and which connects to the formal dining room and living room.  There's an open concept kitchen and family room area with loads of natural light and a real wood burning stove.  The designer chef kitchen features cherry wood cabinets, granite countertops, built-in desk area, wall oven/microwave, island cook top, pantry and eat-in breakfast area. All the bedrooms are located on the second level. The primary bedroom features a double sided gas fireplace, private seating area, with ensuite bathroom that has dual vanities, garden tub, separate shower and large walk-in closet.  The additional two guest bedrooms are located at the end of the hallway with easy access to the full bathroom. Enjoy the outdoors in the screened porch with plenty of room for relaxing, a back deck with 6 person Hot Tub and front deck with gas grill and additional seating.  There's also an attached two car garage with extra space for storage. Call for your showing today!
#VARO2001912

MC GAHEYSVILLE

249 PHEASANT ROAD

3 Beds

2 Baths

2,694 Sq.Ft.

$499,900

MLS#: VARO2001912

1 ... 619 620 621 622 623 ... 666
* Listings identified with the FMLS IDX logo come from FMLS and are held by brokerage firms other than the owner of this website. The listing brokerage is identified in any listing details. Information is deemed reliable but is not guaranteed. If you believe any FMLS listing contains material that infringes your copyrighted work please review our DMCA policy and learn how to submit a takedown request. © 2024. First Multiple Listing Service, Inc.

Send a message

Message successfully sent.

Your message

What is 3 + 4 ?

Reason for contacting?

I agree to receive email communication and understand I can unsubscribe at any time.

I agree to be contacted by Charis Realty Group - Christine Issler, Broker via call, email, and text for real estate services. To opt out, you can reply 'stop' at any time or reply 'help' for assistance. You can also click the unsubscribe link in the emails. Message and data rates may apply. Message frequency may vary. Privacy Policy

Sign Out

Virtual Assistant

Would you like to take the next step with this property? We can help you schedule a showing or virtual tour, or send you more details.

Yes, I would like more information.

Thank You for Your Reply, One of Our Agents will contact you as soon as possible

No, maybe later.

Thank you, you can always contact me via email, phone number or through the contact form.

Realhub AI

Lucy - Your AI-Powered Realtor

Update Your Temporary Password

Personalize your search

Enter your email and we'll notify you immediately when new listings match what you're looking for.

or enter email address

Already have an account ? Login here

Continue your home search

I agree to receive communications and understand I can unsubscribe at any time.

I agree to be contacted by Charis Realty Group - Christine Issler, Broker via call, email, and text for real estate services. To opt out, you can reply 'stop' at any time or reply 'help' for assistance. You can also click the unsubscribe link in the emails. Message and data rates may apply. Message frequency may vary. Privacy Policy

Already have an account ? Login here

We use cookies

We use cookies primarily for analytics to enhance your experience. By accepting, you agree to our use of these cookies. You can manage your preferences or learn more about our cookies policy.
