Properties

Browse or get in touch to schedule a walkthrough.

  • Nearby me
Price range

Popular Features

Community Features

Association

Property Features

Waterfront

View

Exterior Features

Interior Features

Style

10000 properties match your criteria

Updated 1 minute ago

E-Alert name

GREAT LOCATION!! Construction Completed !!Only 35 Minutes to Dahlgren ,35 Minutes to Bowling Green and A.P. Hill and under a Hour of Driving to Fredericksburg. Easy access to Maryland via Harry Nice Bridge .Located in the boating community of Placid Bay Estates a Friendly Golf Cart Community with/optional Civic Association Membership 1436 SQF 3 Bedrooms and 2 Bathrooms ,12x16 Deck and 13x8 Front Porch .Some of the Upgrades are. Tile Walls in Bathrooms ,Luxury Vinyl Planks in Living Room ,Dining Room and Kitchen ,Stainless Steel Appliances Granite Counter Top and Recessed Lighting Voluntary Cicic Association Membership fee includes the use of Boat Ramp, Community Center, Picnic grounds and access to fresh water lakes and a Fishing Pier and Access to Potomac River via Mattox Creek .  Listing Agent Related to Seller
#VAWE2008026

COLONIAL BEACH

380 CIRCLE LANE

3 Beds

2 Baths

1,436 Sq.Ft.

$319,900

MLS#: VAWE2008026

Welcome to a home that redefines modern luxury, blending elegance, comfort, and unparalleled convenience in the heart of One Loudoun. This 4-bedroom, 4.5-bathroom end-unit townhome is more than just a residence—it’s a statement of style, a sanctuary of space, and a gateway to an extraordinary lifestyle. From the moment you arrive, the classic brick exterior and stately end-unit positioning create an aura of distinction. Step inside and feel the warm embrace of natural light as it floods the bright, open entryway. On the walk-out lower level, you’ll find a private in-law suite—a spacious bedroom and a full bath, making it the ideal retreat for guests, extended stays, or a dedicated home office. The 2-car garage is equally impressive, featuring a freshly painted, epoxy-finished floor and walls, offering a pristine, polished look that is both stylish and durable. As you ascend to the main level, you’ll discover a kitchen that is nothing short of breathtaking—a chef’s dream, completely remodeled with custom, high-end finishes. The brand-new cabinetry extends to the ceiling, adorned with decorative molding, soft-close hinges, and pull-out organizers—all designed with both beauty and function in mind. The oversized island offers ample prep and seating space, while the farmhouse sink and custom backsplash elevate the aesthetic. Cooking is effortless with a NEW GE “Profile” 36-inch Tri-Ring Gas Cooktop, featuring five burners and an extra-large integrated griddle. The NEW Bosch 800 Series Dishwasher ensures your kitchen stays as quiet as it is stunning. Throughout the home, beautiful mocha hardwood floors create a seamless, polished feel while offering durability and timeless appeal. The open-concept living and dining areas invite you to relax, entertain, and connect. Oversized windows bathe the space in natural light, while a private balcony off the kitchen provides the perfect spot to sip morning coffee or unwind as the sun sets. For added convenience, a stylish half bath ensures guests feel right at home. When it’s time to retreat, the spacious primary suite awaits—an oasis of calm and sophistication. The his and her walk-in closets offers plenty of storage, while the luxurious en-suite bath features dual vanities, a soaking tub, and a glass-enclosed shower—a spa-like escape where you can unwind after a long day. Two additional bedrooms provide private, sunlit sanctuaries. A convenient laundry room is located on the bedroom level. The top-level loft presents endless possibilities. Whether you envision it as a home office, media room, fitness studio, or creative retreat, this space is ready to adapt to your lifestyle. Step outside to the private rooftop terrace, breathe in the fresh air, enjoy a quiet morning with a book, or host unforgettable gatherings under the stars. With professionally landscaped surroundings and meticulous maintenance, including annual HVAC tune-ups, monthly pest control, and exterior upkeep, this home is not just move-in ready—it’s ready to impress. Living in One Loudoun means having everything you need at your fingertips. The community amenities are second to none, offering a pool, community center, walking trails, soccer field, volleyball sand court, tennis courts, dog parks, tot lots, an indoor basketball court, and even a central park. When it’s time to explore, Downtown One Loudoun is just a stroll away, featuring Trader Joe’s, boutiques, top-rated restaurants, a Saturday farmers market, a movie theater, and more. The Metro is just 10 minutes away, Wegmans and Harris Teeter as around the corner, and major destinations like Top Golf, the Washington & Old Dominion Trail, Whole Foods, Costco, Target, and the Leesburg Outlets are all nearby. This isn’t just a house—it’s a dream home in a dream location. A place where elegance meets everyday comfort, where entertaining is effortless, and where every detail has been designed with you in mind.
#VALO2087974

ASHBURN

20652 DUXBURY TERRACE

4 Beds

4 Baths

3,380 Sq.Ft.

$875,000

MLS#: VALO2087974

Step into luxury with this fully renovated townhouse, blending modern elegance with comfort. This 2-bedroom, 1.5-bath home boasts brand-new features throughout, offering a fresh and inviting atmosphere. With new floors, new appliances, a new roof and all new windows- no detail was spared. Step outside to create your private oasis with a fenced backyard.

Convenient location near shopping, dining and major commuter routes. Don't miss this gem!
#VACK2000084

CHESAPEAKE

1029 STILL HARBOR CIRCLE

2 Beds

1 Baths

1,064 Sq.Ft.

$310,000

MLS#: VACK2000084

COMING SOON!  Stunning in Prime Woodbridge Location!!
This exceptional home radiates sophistication, blending luxury and functionality in a fully permitted almost brand-new build completely remodeled  (2024) with NO HOA restrictions! Featuring two fully remodeled levels, this home offers modern elegance and ultimate comfort for today’s homeowner.
 Main Level Features:
        Gleaming Modern Kitchen – Designed to impress with sleek Calacatta Laza quartz countertops, a 
         waterfall island, modern cabinets, stainless steel appliances, and ceramic tile flooring.
Spacious & Open Living Areas – Flowing hardwood-style flooring throughout the sun-filled living room 
       and three generously sized bedrooms.
 Elegant Full Bath – Beautifully renovated with premium finishes.
 Seamless Indoor-Outdoor Living – The adjacent dining area leads to a brand-new deck, perfect for outdoor gatherings and BBQs.
       Expansive Family Room – A cozy yet stylish space featuring a stunning electric fireplace & TV accent 
     wall.

 Lower Level Retreat:
        Two additional spacious bedrooms with luxury vinyl plank flooring. 
        A modern walking  shower bathrooms.
 Convenient Laundry Area – Thoughtfully placed for ease of use.
 Minutes from I-95 for Easy Commutes North to Washington, D.C.
This turnkey masterpiece is flooded with natural light from oversized 60-inch windows and boasts all-new everything—HVAC system, water heater, roof, siding, electrical panel, and water supply lines!
 Don’t miss your chance , stay tuned for its official market debut & schedule your showing as soon as it’s available!
#VAPW2087024

WOODBRIDGE

13612 GRANDVIEW AVENUE

4 Beds

2 Baths

1,568 Sq.Ft.

$500,000

MLS#: VAPW2087024

Great opportunity, great neighborhood, and fabulous location! If you are interested in Renovating or Building New; don't miss this chance to make your dreams come true! This 4 Bedroom, 3 Bath home boasts 2 Fireplaces and sits on a nice .30 Acre Lot in the beautiful neighborhood of Westwood Manor; within the town of Vienna. The neighborhood sits behind Westwood Country club, is lined with sidewalks, and is convenient to shopping, restaurants, and recreation. Vienna Town Green, Tysons Corner, and 2 Metro Stops are all within a 5 to 7 minute drive.

Schools:
Westbriar ES
Kilmer MS
Madison HS

Home is being sold "As-Is"
#VAFX2223020

VIENNA

930 FAIRWAY DRIVE NE

4 Beds

3 Baths

2,214 Sq.Ft.

$1,000,000

MLS#: VAFX2223020

Unlock the full potential of this property, perfect for investors or house flippers looking for a rewarding project. With some vision and work, this property can be transformed into a stunning modern home or a rental.
#WVBE2037548

MARTINSBURG

623 VIRGINIA AVENUE 1/2

3 Beds

1 Baths

1,478 Sq.Ft.

$116,000

MLS#: WVBE2037548

Highly Desirable   POTOMAC LAKES!  Premier cul-de-sac location in quiet neighborhood. Approximately 4900 Square Feet on 3 Levels.

Family Room with stone-faced floor-to-ceiling gas log fireplace and lots of natural light.  Renovated Kitchen with gorgeous stone floors.  Upper level has 4 bedrooms with 3 Full Baths.  Home is freshly painted in neutral on-trend palette. Beautifully landscaped yard with beautiful hardscape patio.  This home is perfect for those who love an active, friendly lifestyle, and yet appreciate a peaceful retreat.

Lower level has rec-room, full bath, hobby room, bar area and large storage area.  Roof (2021)


Cascades has amazing amenities - 5 swimming pools, tennis and basketball courts, pickle ball, fitness centers, tot lots and walking trails. 2.5 miles to Potomac River and Algonkian Regional Park and Golf Course.
#VALO2088286

STERLING

20595 BILTMORE COURT

4 Beds

4 Baths

4,233 Sq.Ft.

$1,000,000

MLS#: VALO2088286

Multiple offers received! Offer deadline set for February  24 @5:00 pm. 
Welcome to 12987 Mayhew Court – A Waterfront Retreat! 

Nestled at the end of a peaceful cul-de-sac in the exclusive Windy Hill Estates community, this extraordinary 3-acre property is a harmonious blend of privacy, luxury, and natural beauty. With 75 feet of Cedar Run waterfront, you can enjoy motorized boating and fishing right from your backyard, offering a truly unique country escape. Explore the private wooded trails, host games on the expansive front lawn, glide on sleds in winter, or take in breathtaking lake views year-round—there’s something for everyone in this captivating sanctuary.

Exquisite Home Features & Updates: Built in 2004, this meticulously maintained 2,986-square-foot home offers 4 bedrooms, 3.5 baths, and an open-concept main level filled with natural light. The spacious Gourmet Kitchen, glowing Family Room with a cozy fireplace, and separate Formal Living and Dining Rooms create a seamless flow of comfort and elegance. Step outside to a luxurious pool and covered deck—perfect for relaxing or entertaining guests. This home beautifully balances modern updates with timeless country charm.

Outdoor Amenities & Impressive Updates: Outdoors, indulge in the recently renovated $150K luxury Gunite pool (2024), featuring a 17x35 size, Jandy propane heater, salt system, LED lights, and an  AUTOMATIC COVER .The pool area is complemented by a charming gazebo and a newly upgraded patio ($40K worth of enhancements), creating an unparalleled space for relaxation and entertainment. Additional outdoor upgrades include a new cement backyard pad (2022) and cement walk paths and stairs (2024) for an even more elevated outdoor experience.
For those with a love for boating or RVs, you’ll find ample space to park your toys—thanks to the gravel pad designed for RV/boat parking, plus a paved driveway and 2-car attached garage. Convenience meets adventure in your very own backyard.

Interior Features & Stunning Updates: Inside, the home is as inviting as it is stylish, with sleek laminate flooring throughout the main and upper levels (2022) and elegant Uba Tuba granite countertops (2018) in the chef’s kitchen, paired with high-end stainless steel appliances, including a new induction oven (2022). The open-concept layout flows seamlessly through the dining and living areas, while updated staircase railings and an opened entryway wall enhance the home’s airy, contemporary atmosphere.
The expansive screened-in porch with Trex decking (2009) is perfect for enjoying the outdoors without the hassle of bugs. Whether you’re hosting a gathering or enjoying a quiet night in, the large family room offers the ideal setting. 

Private Primary Suite & Updates: The upstairs primary suite is a peaceful retreat with a soaking tub, separate shower, double vanity, and walk-in closet. Newly updated bathrooms (2024) with stylish ceramic tile flooring and brand-new hardwood floors (2022) throughout the second level add warmth and sophistication.

Wellness & Recreation: The lower level features a private fitness area, sauna, and hot tub room with a TV, perfect for relaxation or transforming into a recreation room. Additional updates include a new laundry room (2023) and overhead garage storage racks (2024), enhancing convenience.
Prime Location: Surrounded by nature yet minutes from shopping, dining, and entertainment in Bristow, Gainesville, and Manassas, with easy access to major routes and Broad Run VRE station for commuting.               

This is more than a home, it's a retreat with countless updates, expansive outdoor amenities, and luxurious living.

Don't Miss This Opportunity to Call This Home!   Come visit today!
#VAPW2086676

NOKESVILLE

12987 MAYHEW COURT

4 Beds

3 Baths

2,975 Sq.Ft.

$800,000

MLS#: VAPW2086676

Discover this stunningly renovated two-level end-unit townhome nestled in the vibrant heart of South Reston. Boasting 2 spacious bedrooms and 1.5 luxurious bathrooms, this gem was completely transformed in 2021 from top to bottom. The view from the primary bedroom is unreal! Highlights include elegant luxury vinyl plank flooring throughout, a smartly updated, modern kitchen (2022), and completely overhauled bathrooms. Step outside to find ample patio space, perfect for hosting cookouts with friends and family. Enjoy plenty of open parking and a serene setting at the back of the community, offering your own slice of paradise. Perfectly positioned for commuters, just a 1-2 minute drive from the toll road and the Wiehle Metro Station. As a resident of the Reston Association, you’ll enjoy access to numerous amenities, including 15 outdoor pools, tennis courts, pickleball courts, 55 miles of scenic walking/jogging paths, dog parks, basketball courts, and more. Don't miss out on this one-of-a-kind opportunity—it won't last long!
#VAFX2222210

RESTON

2016 HEADLANDS CIRCLE

2 Beds

1 Baths

1,112 Sq.Ft.

$500,000

MLS#: VAFX2222210

Stunning Three-Sided Brick End Unit Townhome in Sought-After Tysons Manor!

Welcome to 8160 Electric Ave, a beautifully maintained end-unit townhome in the desirable Tysons Manor community of Vienna. This exceptional property offers four bedrooms, three full bathrooms, and two designated parking spaces directly in front – a rare find!  Enjoy a fantastic location close to everything Vienna has to offer, plus community amenities including a Community pool, playgrounds, and sidewalks.
The main entrance level welcomes you with gleaming hardwood floors, a versatile fourth bedroom and full bath, and a spacious recreation room.  A striking brick hearth wood-burning fireplace anchors this inviting space, which is filled with natural light from above-grade windows and features French doors leading to a charming stone patio and private, fenced garden with mature trees.

The upper level 1 boasts a classic living room overlooking the patio and common area, perfect for relaxing or entertaining.  A formal dining room, complete with chair rail, shadow boxing, and a ceiling medallion, adds an elegant touch.  The country kitchen is a chef's delight, showcasing a unique wood-beamed ceiling, brick accent wall, ceramic floors, granite countertops, stainless steel appliances, a pantry, and ample table space.

Upper level 2, discover a spacious primary bedroom featuring chair rail, a walk-in closet, and a full ceramic tile en-suite bathroom. Two additional well-sized bedrooms share a beautifully updated full bathroom with custom ceramic tile work.

Recent updates include a new heat pump installed in 2021, providing peace of mind and energy efficiency. This exceptional townhome offers incredible value !  This gem has it all!
#VAFX2220326

VIENNA

8160 ELECTRIC AVENUE

4 Beds

3 Baths

2,096 Sq.Ft.

$725,000

MLS#: VAFX2220326

This lovely home has a 3 car garage, oversized kitchen island, gourmet kitchen with the highest upgrades and cabinets to the ceiling, ( 10 foot ceilings on main level, 9 on upper and lower levels, spacious morning room off the back of the kitchen which also makes the lower level larger, finished rec room and additional finished space under morning room in lower level, fireplace in family room, plumbing rough in for wet bar in lower level, rough in for lower level full bath, laundry tub added, oak stairs with upgraded iron rails, soaking tub in master bath and master bedroom includes sitting area and large walk in closet.

*Photos are of a similar model home*
#VAPW2084494

MANASSAS

8606 SYCAMORE SPRINGS WAY

4 Beds

3 Baths

4,560 Sq.Ft.

$1,174,840

MLS#: VAPW2084494

This solid all-brick rambler offers 4 spacious bedrooms and 2 bathrooms, making it a fantastic opportunity for those looking to invest in a home with great bones.  This home provides a perfect canvas for buyers to add their personal touch and create their dream home while updating and performing minor repiars. With its classic design and desirable location, this property is waiting for you to  unlock its full potential. Don’t miss out on this exciting opportunity! The seller does not accept blind offers or escalation clauses.  Cash ffers require 10% EMD and all financed offers require 1% EMD.
#VAFQ2014766

WARRENTON

655 FOXCROFT ROAD

4 Beds

2 Baths

2,220 Sq.Ft.

$399,000

MLS#: VAFQ2014766

Located in the heart of the sought-after Berryland Farms neighborhood on a quiet street that ends in a cul-de-sac and renovated with care, this immaculate home with over $250,000 in upgrades is an exceptional offering and truly move-in ready.

A lovely manicured yard, lush green grass and a deluxe new front door welcome you to this brick-front colonial with four bedrooms, 3 full and 1 half baths. An open floor plan featuring rich hardwood floors accommodates both group entertaining and comfortable family living.  This meticulously maintained home has been updated throughout including a brand new kitchen (2025),  renovated bathrooms, HVAC (2018) and architectural roof (2011).

The main level features a two story foyer that welcomes guests and brings in an abundance of natural light.  The renovated chef’s kitchen clad with finishes including Kitchen Aid stainless steel appliances, custom cabinetry, quartz mitered countertops, tile backsplash, under the counter lighting, a deluxe kitchen hood, an island with pendant lights and a dine-in area with a door to the screened in porch is the heart of this home.  The adjacent family room features a fireplace and opens to a light filled sun room.  A home office (or main level bedroom), living room and dining room complete this living space.

A newly remodeled hall bathroom (2024) and bedroom level laundry area are highlights of the upper level.  The primary suite features a walk-in closet and a renovated spa-like bathroom with double vanities, Quartzite countertops, a shower and a soaking tub with skylight.  This level also includes two additional good sized bedrooms with closet organizers.  

The walkup lower level features a rec room, full bathroom, flex space with a walk-in cedar closet, and an L shaped lower level family room.  One of the best features of this level is the abundance of storage space with shelving.

Seamlessly blend indoor/outdoor living and entertain in style on this private deck surrounded by trees.  

The neighborhood is ideally positioned near community parkland with easy access to the Cross County Trail and provides a peaceful atmosphere, as well as premium living convenience.  Only minutes to I-66, the Vienna & Reston Metro Stations, downtown Vienna, and Tysons.  Located in the Madison High School Pyramid.  Don’t wait…this gem will not last long.
#VAFX2219768

OAKTON

2818 BERRYLAND DRIVE

4 Beds

3 Baths

4,142 Sq.Ft.

$1,429,000

MLS#: VAFX2219768
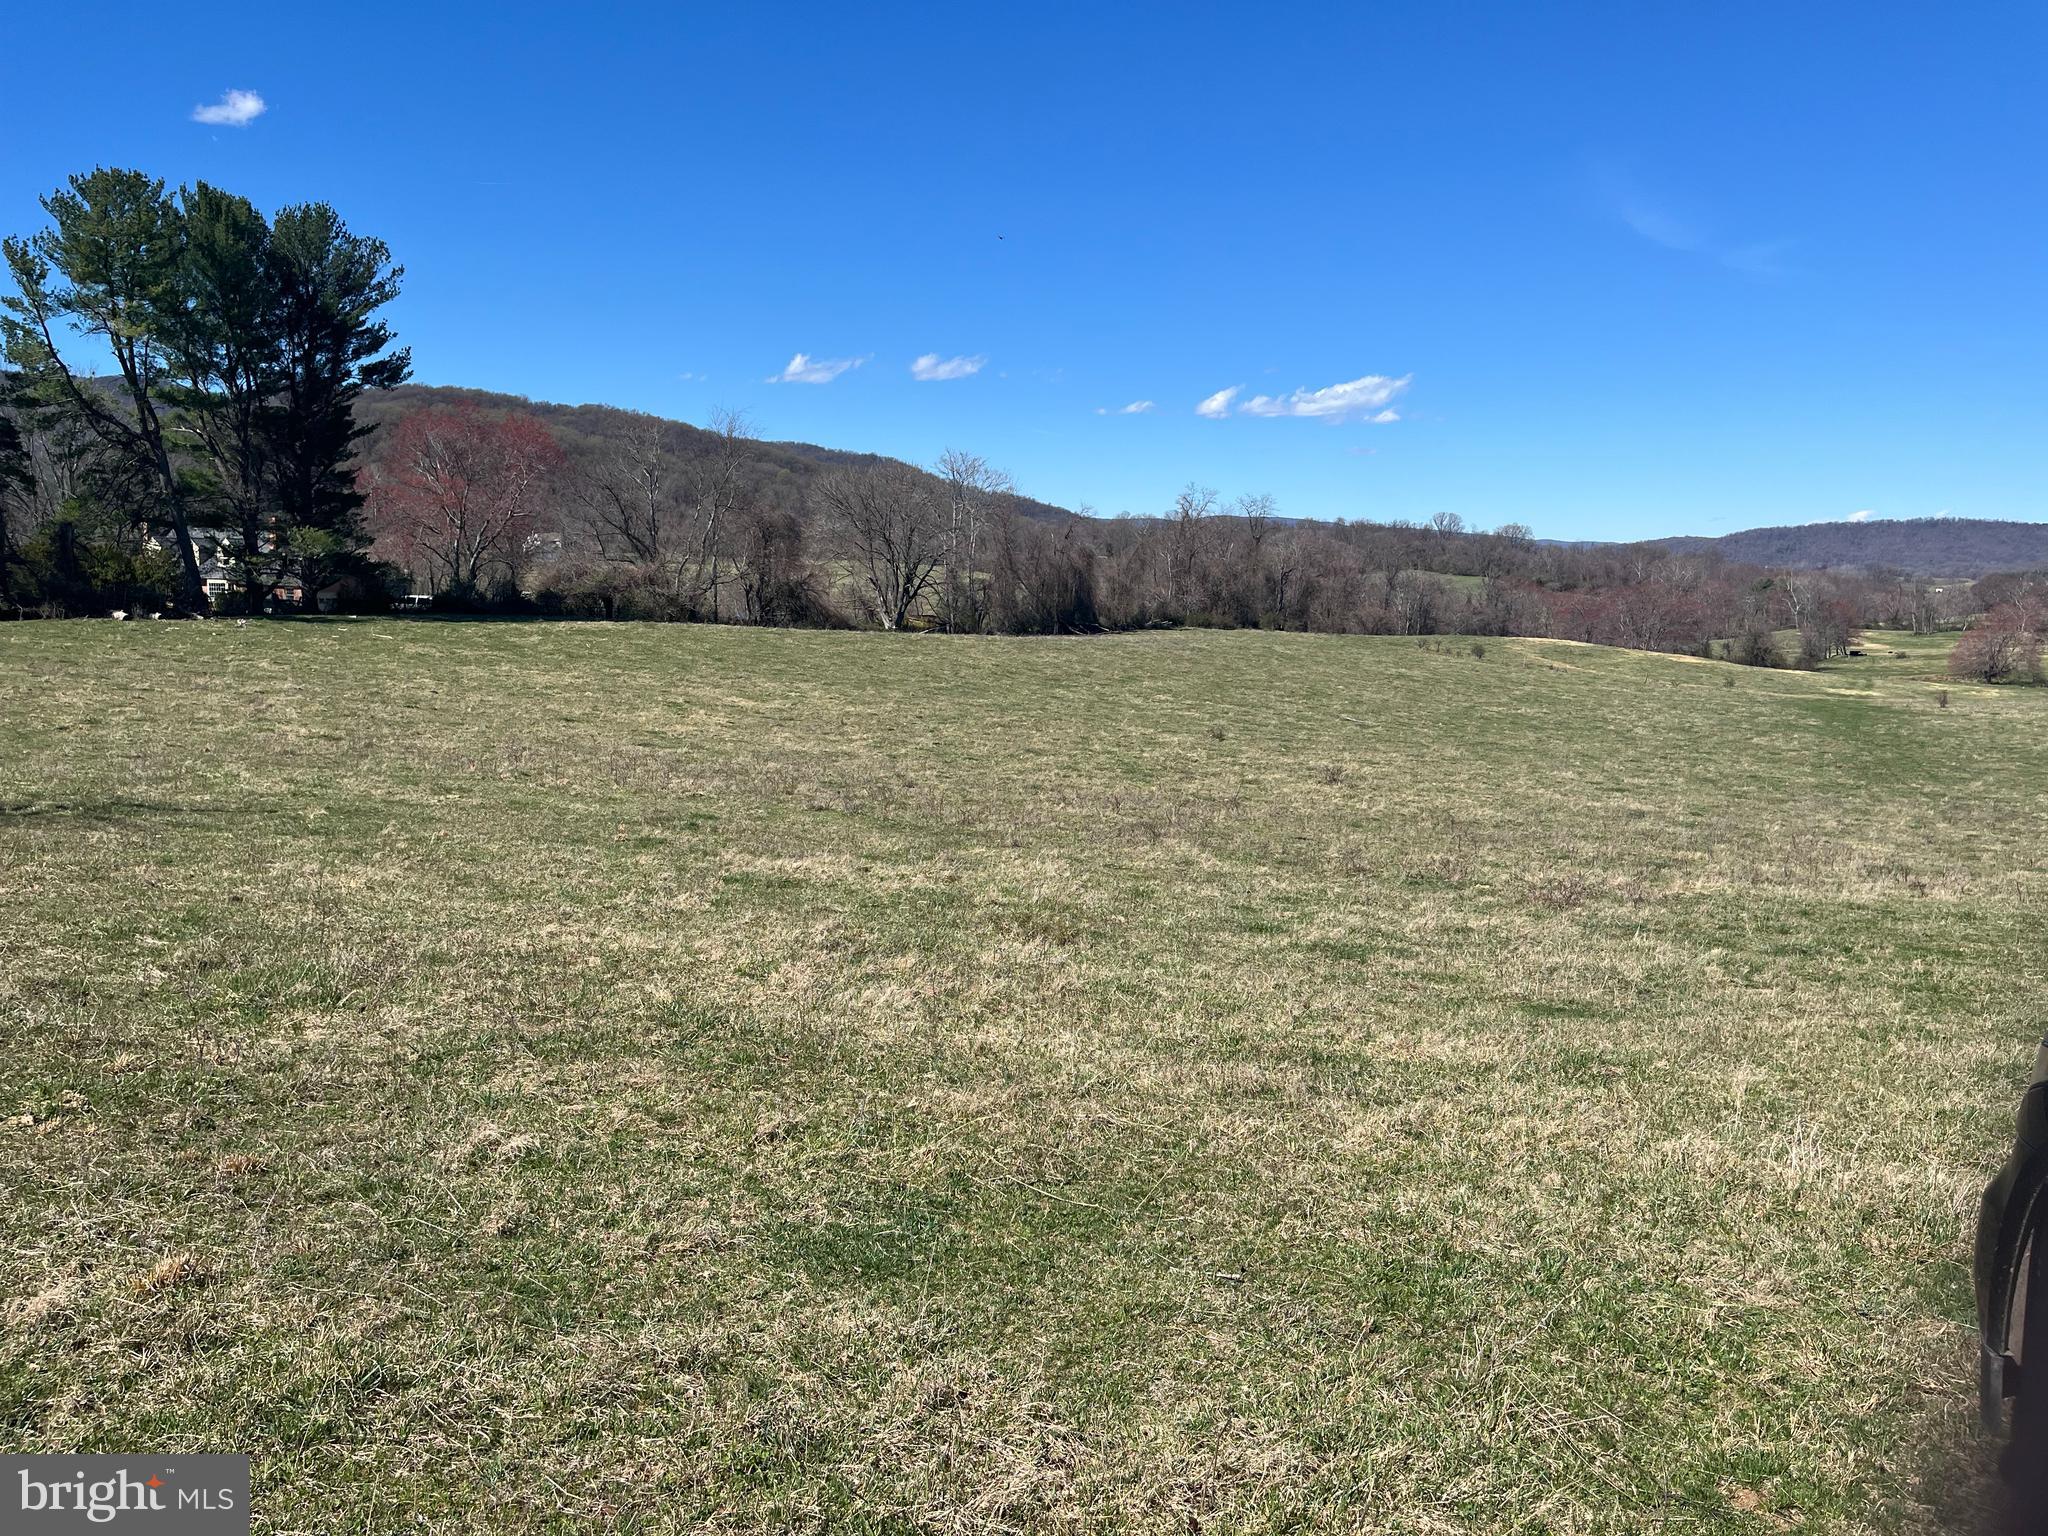
Subdivision approved by Fauquier County, was part of pin#6928-37-8871.  12.9 open and gently rolling acres.  Prime Fauquier location, near village of Hume.  Bold views of mountains, no HOA, 5 Bedroom perc site.  Lot 2 on attached plat.  3.49 acres are in open space easement.
#VAFQ2011744

MARSHALL

HUME ROAD

None Beds

None Baths

12.9 acres

$420,000

MLS#: VAFQ2011744

Need some space to get away to, then you might want to check out this 11.87-acre lot.  plenty of room to Hunt, Hike, Camp or Maybe Build that Dream Home. expired perc test for 3-bedroom septic system.
#WVHS2005576

PAW PAW

Lot 19B DOVE DRIVE

None Beds

None Baths

11.87 acres

$99,000

MLS#: WVHS2005576

1 ... 617 618 619 620 621 ... 666
* Listings identified with the FMLS IDX logo come from FMLS and are held by brokerage firms other than the owner of this website. The listing brokerage is identified in any listing details. Information is deemed reliable but is not guaranteed. If you believe any FMLS listing contains material that infringes your copyrighted work please review our DMCA policy and learn how to submit a takedown request. © 2024. First Multiple Listing Service, Inc.

Send a message

Message successfully sent.

Your message

What is 3 + 4 ?

Reason for contacting?

I agree to receive email communication and understand I can unsubscribe at any time.

I agree to be contacted by Charis Realty Group - Christine Issler, Broker via call, email, and text for real estate services. To opt out, you can reply 'stop' at any time or reply 'help' for assistance. You can also click the unsubscribe link in the emails. Message and data rates may apply. Message frequency may vary. Privacy Policy

Sign Out

Virtual Assistant

Would you like to take the next step with this property? We can help you schedule a showing or virtual tour, or send you more details.

Yes, I would like more information.

Thank You for Your Reply, One of Our Agents will contact you as soon as possible

No, maybe later.

Thank you, you can always contact me via email, phone number or through the contact form.

Realhub AI

Lucy - Your AI-Powered Realtor

Update Your Temporary Password

Personalize your search

Enter your email and we'll notify you immediately when new listings match what you're looking for.

or enter email address

Already have an account ? Login here

Continue your home search

I agree to receive communications and understand I can unsubscribe at any time.

I agree to be contacted by Charis Realty Group - Christine Issler, Broker via call, email, and text for real estate services. To opt out, you can reply 'stop' at any time or reply 'help' for assistance. You can also click the unsubscribe link in the emails. Message and data rates may apply. Message frequency may vary. Privacy Policy

Already have an account ? Login here

We use cookies

We use cookies primarily for analytics to enhance your experience. By accepting, you agree to our use of these cookies. You can manage your preferences or learn more about our cookies policy.
