


Property
Beds
4
Full Baths
3
1/2 Baths
None
Year Built
1969
Sq.Footage
2,096
Stunning Three-Sided Brick End Unit Townhome in Sought-After Tysons Manor! Welcome to 8160 Electric Ave, a beautifully maintained end-unit townhome in the desirable Tysons Manor community of Vienna. This exceptional property offers four bedrooms, three full bathrooms, and two designated parking spaces directly in front – a rare find! Enjoy a fantastic location close to everything Vienna has to offer, plus community amenities including a Community pool, playgrounds, and sidewalks. The main entrance level welcomes you with gleaming hardwood floors, a versatile fourth bedroom and full bath, and a spacious recreation room. A striking brick hearth wood-burning fireplace anchors this inviting space, which is filled with natural light from above-grade windows and features French doors leading to a charming stone patio and private, fenced garden with mature trees. The upper level 1 boasts a classic living room overlooking the patio and common area, perfect for relaxing or entertaining. A formal dining room, complete with chair rail, shadow boxing, and a ceiling medallion, adds an elegant touch. The country kitchen is a chef's delight, showcasing a unique wood-beamed ceiling, brick accent wall, ceramic floors, granite countertops, stainless steel appliances, a pantry, and ample table space. Upper level 2, discover a spacious primary bedroom featuring chair rail, a walk-in closet, and a full ceramic tile en-suite bathroom. Two additional well-sized bedrooms share a beautifully updated full bathroom with custom ceramic tile work. Recent updates include a new heat pump installed in 2021, providing peace of mind and energy efficiency. This exceptional townhome offers incredible value ! This gem has it all!
Features & Amenities
Interior
-
Other Interior Features
Eat-in Kitchen, Pantry, Recessed Lighting, Walk-In Closet(s), Beamed Ceilings
-
Total Bedrooms
4
-
Bathrooms
3
-
Above Grade Finished Area
1496.0
-
Basement YN
YES
-
Cooling YN
YES
-
Cooling
Central Air, Electric
-
Fireplace YN
YES
-
Heating YN
YES
-
Heating
Electric, Heat Pump
-
Pet friendly
N/A
Exterior
-
Garage
No
-
Construction Materials
Brick
-
Parking
Assigned, Parking Lot
-
Pool
Yes
-
Pool Features
Community
-
Waterfront YN
NO
Area & Lot
-
Lot Features
Level, Cleared, Back Yard
-
Lot Size(acres)
0.06
-
Lot Size(square feet)
2,457
-
Property Type
Residential
-
Property Sub Type
Townhouse
-
Architectural Style
Colonial
Price
-
Sales Price
$725,000
-
Tax Amount
$7,453
-
Sq. Footage
2,096
-
Price/SqFt
$345
HOA
-
Association
YES
-
Association Fee
$618
-
Association Fee Frequency
Quarterly
-
Association Fee Includes
N/A
Property Resources
-
Horse Property
NO
School District
-
Elementary School
STENWOOD
-
Middle School
KILMER
-
High School
MARSHALL
Property Features
-
New Construction
NO
-
Association Amenities
Clubhouse, Picnic Area, Jogging Path, Playground
-
Foundation Details
Slab
-
Senior Community YN
NO
-
Sewer
Public Sewer
-
Tax Lot
54
-
Water Source
Public
Schedule a Showing
Showing scheduled successfully.
Mortgage calculator
Estimate your monthly mortgage payment, including the principal and interest, property taxes, and HOA. Adjust the values to generate a more accurate rate.
Your payment
Principal and Interest:
$
Property taxes:
$
HOA fees:
$
Total loan payment:
$
Total interest amount:
$
Location
County
FAIRFAX
Elementary School
STENWOOD
Middle School
KILMER
High School
MARSHALL
Listing Courtesy of James J McGrath, RE/MAX Executives
RealHub Information is provided exclusively for consumers' personal, non-commercial use, and it may not be used for any purpose other than to identify prospective properties consumers may be interested in purchasing. All information deemed reliable but not guaranteed and should be independently verified. All properties are subject to prior sale, change or withdrawal. RealHub website owner shall not be responsible for any typographical errors, misinformation, misprints and shall be held totally harmless.

Salesperson, Realtor
Nicholas Welti
Call Nicholas today to schedule a private showing.

* Listings on this website come from the FMLS IDX Compilation and may be held by brokerage firms other than the owner of this website. The listing brokerage is identified in any listing details. Information is deemed reliable but is not guaranteed. If you believe any FMLS listing contains material that infringes your copyrighted work please review our DMCA policy and learn how to submit a takedown request.© 2024 FMLS.
Related Properties

VIENNA
9815 SWEET MINT DRIVE
3 Beds
3 Baths
1,320 Sq.Ft.
$589,999
MLS#: VAFX2323670

VIENNA
8031 TYSON OAKS CIRCLE
3 Beds
2 Baths
1,220 Sq.Ft.
$690,000
MLS#: VAFX2337214

VIENNA
2663 MANHATTAN PLACE 112
2 Beds
2 Baths
1,590 Sq.Ft.
$619,900
MLS#: VAFX2317756

VIENNA
9608 MASTERWORKS DRIVE
3 Beds
3 Baths
2,208 Sq.Ft.
$775,000
MLS#: VAFX2332800

VIENNA
909 MOOREFIELD HILL GROVE SW
3 Beds
2 Baths
2,482 Sq.Ft.
$825,000
MLS#: VAFX2335936
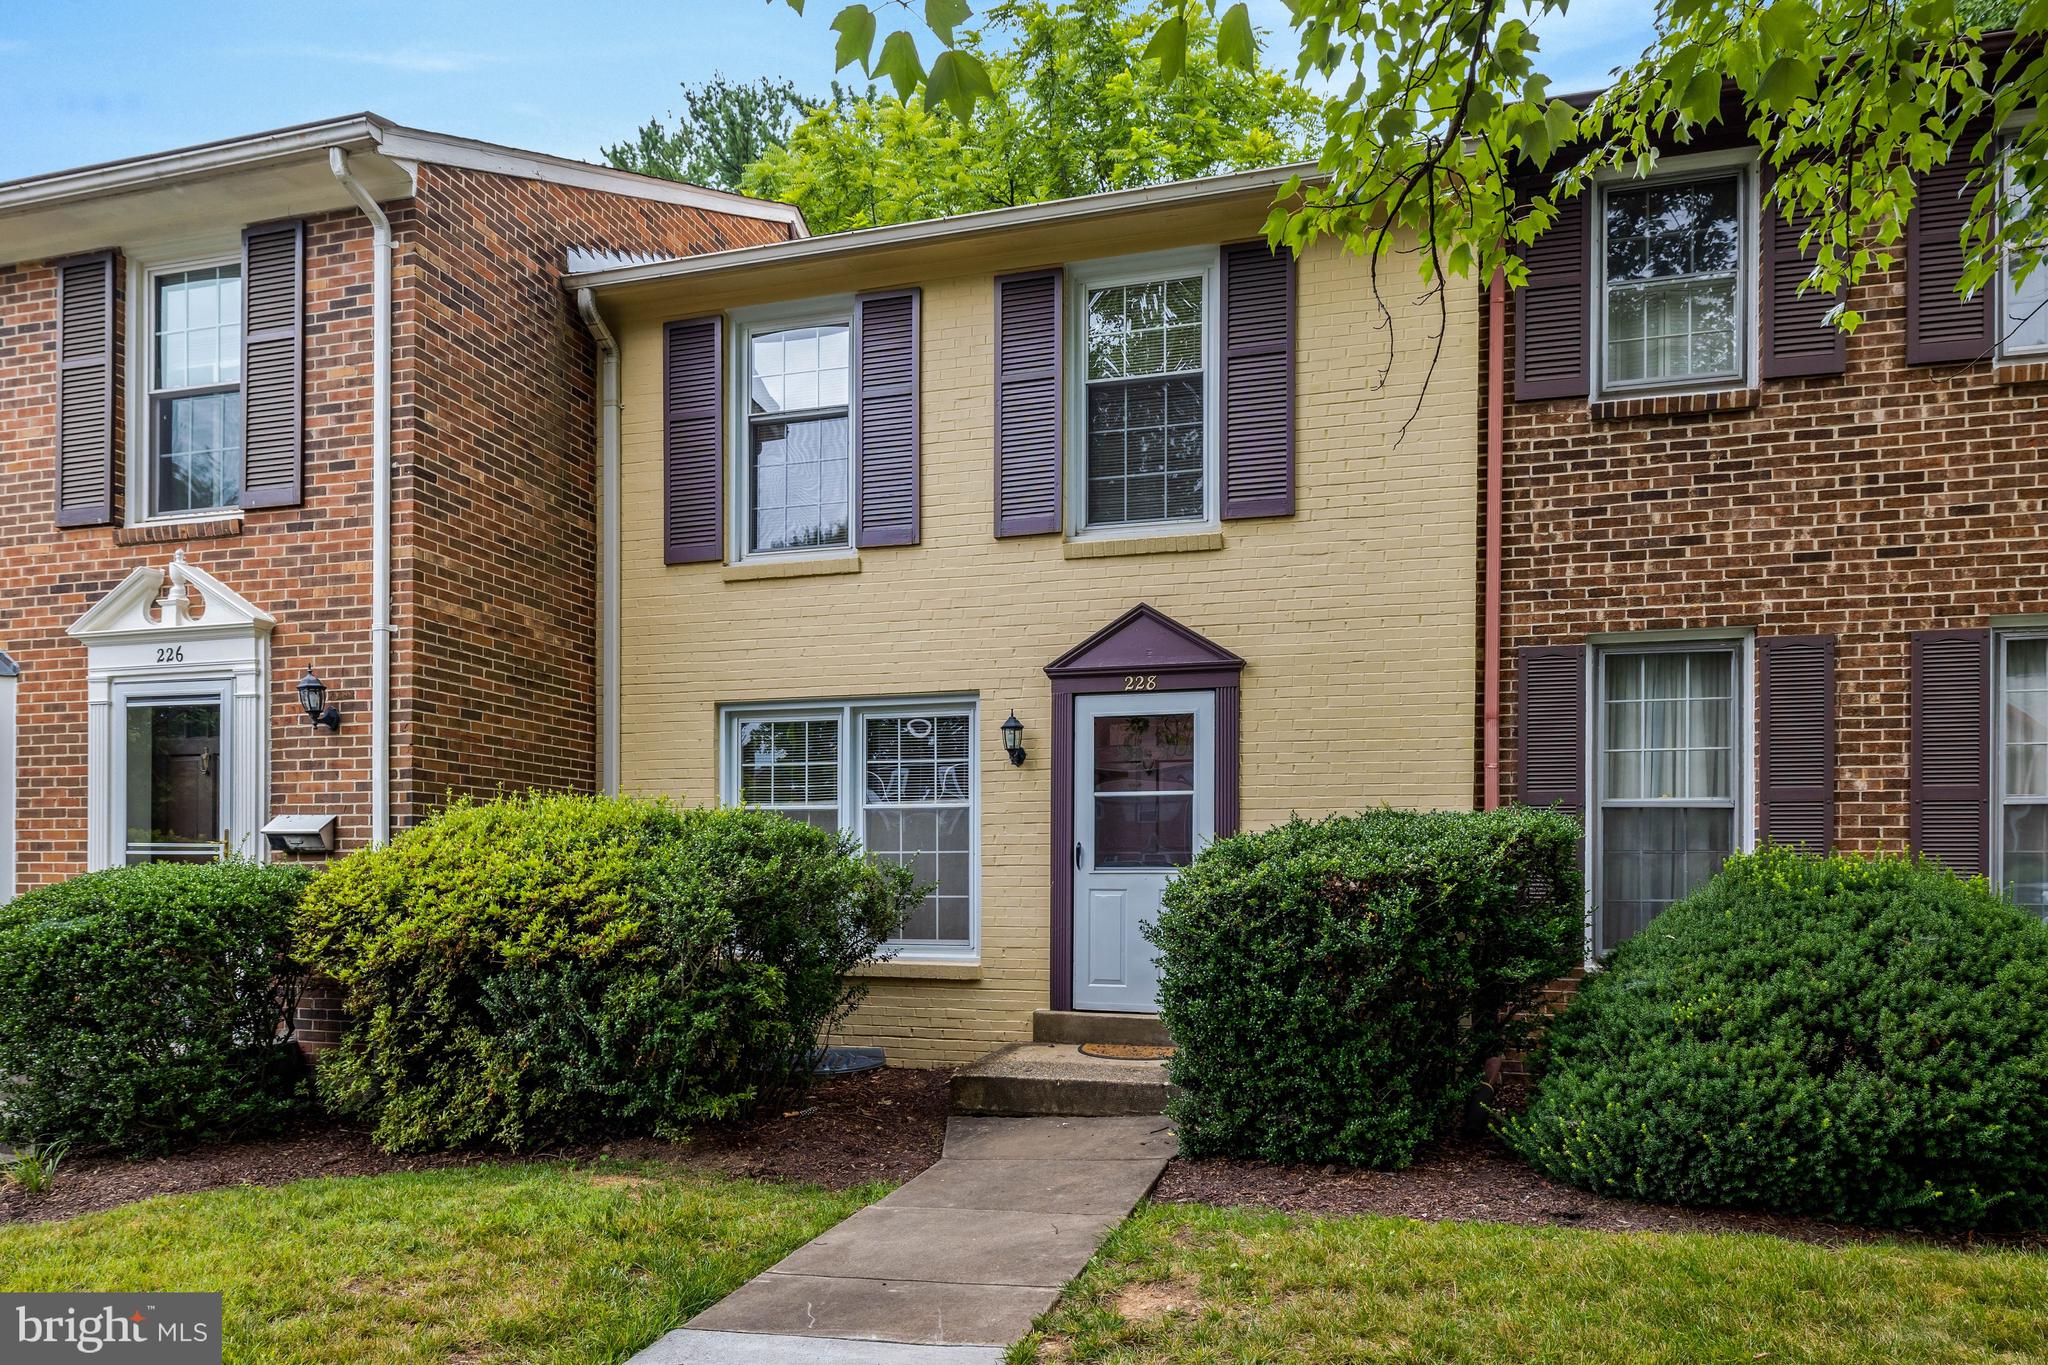
VIENNA
228 COMMONS DRIVE NW
3 Beds
2 Baths
1,980 Sq.Ft.
$679,000
MLS#: VAFX2326898

VIENNA
1961 ILLUMINATION DRIVE 106
1 Beds
1 Baths
1,118 Sq.Ft.
$621,025
MLS#: VAFX2345408

VIENNA
2850 KELLY SQUARE
3 Beds
2 Baths
2,244 Sq.Ft.
$735,000
MLS#: VAFX2343186

VIENNA
1961 ILLUMINATION DRIVE 303
2 Beds
2 Baths
1,401 Sq.Ft.
$833,370
MLS#: VAFX2332938

VIENNA
2788 KNOLLSIDE LANE
3 Beds
2 Baths
1,792 Sq.Ft.
$650,500
MLS#: VAFX2335184
