Properties

Browse or get in touch to schedule a walkthrough.

  • Nearby me
Price range

Popular Features

Community Features

Association

Property Features

Waterfront

View

Exterior Features

Interior Features

Style

10000 properties match your criteria

Updated 1 minute ago

E-Alert name

Welcome to effortless living in the heart of Alexandria! This beautifully maintained and thoughtfully updated 3-bedroom, 3.5-bathroom townhouse offers both convenience and comfort in an unbeatable location. With two assigned parking spaces and a reasonable HOA fee covering trash, snow removal, common area landscaping, and fence maintenance, this home is truly hassle-free.  

Recent updates include a brand-new roof (2025), fresh paint, new carpet, and updated stainless steel appliances, ensuring a move-in-ready experience.  

Step inside to find tall ceilings and an inviting entryway that leads seamlessly into the spacious, main level. The bright living area flows effortlessly into the dining room, creating the perfect space for entertaining. The kitchen boasts updated stainless steel appliances, quartz countertops, under-cabinet lighting, new flooring, a walk-in pantry, and ample space for a breakfast table. A convenient half bath is also located on this level.  

Upstairs, the spacious owner's suite comfortably accommodates a king-sized bed with additional furniture and features ample closet space and an ensuite bathroom. Two additional well-sized bedrooms share a hall bathroom.  

The walk-out basement is an entertainer’s dream, offering a second family room with a cozy wood-burning fireplace and direct access to the fenced backyard—ideal for outdoor gatherings. A versatile additional room in the basement makes the perfect home office or gym, complete with its own full bathroom. The laundry room and extra storage space under the stairs add even more functionality.  

This home is ideally located for commuters with easy access to I-395, King Street Metro, Braddock Road Metro, and Reagan National Airport, making travel to Pentagon, Crystal City, and Washington, D.C., seamless. Nearby bus routes further enhance accessibility. Residents will love being just minutes from Shirlington, Del Ray, and Old Town Alexandria, where they can enjoy top-rated restaurants, boutique shops, and vibrant nightlife. Shopping options abound with Bradlee Shopping Center, The Village at Shirlington, and Pentagon City Mall nearby. For outdoor enthusiasts, Fort Ward Park, Four Mile Run Trail, and the Mount Vernon Trail offer fantastic options for biking, running, and nature walks.
#VAAX2041918

ALEXANDRIA

2731 FRANKLIN COURT

3 Beds

3 Baths

2,052 Sq.Ft.

$725,000

MLS#: VAAX2041918

Register your offer to purchase by Noon Tuesday 225/2025 for consideration.  Duration of ‘due diligence’ review period with mortgage lenders or bankers holding assets will vary with number of offers.  Offers will be presented to sellers as soon as possible.  Settlement as well as purchase offer amount are of the highest interest to the sellers. 

Meticulously maintained and beautifully updated end-unit townhouse-style condo in the highly sought-after Stockbridge Condo community. This charming home is conveniently located near parks, shopping, commuter routes, and more.

In 2023, the condo underwent renovations, including a new kitchen with stainless steel appliances, all-white cabinets (a full wall of cabinets was added for extra storage), and elegant granite styled laminate countertops. The baths were updated with modern fixtures. Luxury vinyl flooring has been installed throughout the home for a sleek, cohesive look, and the entire home has been freshly painted in neutral colors that complement any decor.

The main level features a spacious living and dining area with a cozy wood-burning fireplace and a sliding glass door leading to a refinished rear deck, perfect for outdoor entertaining. This level is completed by an updated half bath and a coat closet with additional built-in storage.

Upstairs, you'll find a large primary bedroom with an en-suite renovated full bath and a shower stall. There are two additional generously sized bedrooms, a full hall bath, and a linen closet for added convenience. All closets feature extra shelving, providing ample storage space. Pull-down stairs lead to a partially floored attic, ideal for additional storage needs.

The lower level includes a laundry area (washer and dryer not included) with access to the rear fenced yard and patio.

This condo comes with one assigned parking space, and additional parking passes for short-term overnight guests are provided by management.

Luxury vinyl flooring throughout the home offers both durability and style. Thoughtful updates and renovations make this condo move-in ready and perfect for comfortable living.
#VAPW2087654

DUMFRIES

4213 STOCKBRIDGE DRIVE

3 Beds

2 Baths

1,332 Sq.Ft.

$344,213

MLS#: VAPW2087654

Hard-to-Find Detached Home at a Townhome Price!
If you're not the townhome type, want a roomy backyard, a quiet street and great location, take a look at this  detached single-family home in Jefferson County priced below most townhomes.  This move-in ready split-level offers incredible value with new vinyl plank flooring on the main level, fresh carpet in the bedrooms, and a fresh coat of paint throughout.
You'll love the bright and airy living space, thanks to a large front window and sliding glass doors leading from the dining area to the backyard. The spacious deck is perfect for soaking up the sun, while the large backyard offers plenty of space for play, gardening, or entertaining.
The lower-level family room provides extra living space and walk-out access to the backyard—great for a game room, home office, or guest space. A 6-month-old roof, new gutters, and a reliable heat pump keep this home comfortable year-round. Plus, baseboard heating offers extra warmth on those extra chilly days. Located in an established neighborhood with no HOA, this home is just a couple of blocks from shopping, minutes from the new elementary school, and only 7 minutes from downtown Charles Town—a super convenient location!
All appliances convey. Don’t miss out on this rare opportunity!
#WVJF2015954

RANSON

25 STAYMAN DRIVE

2 Beds

1 Baths

1,638 Sq.Ft.

$280,000

MLS#: WVJF2015954

Welcome home to this charming and newly constructed residence on Ash Street in scenic Strasburg, Virginia.  With an open floor plan, this two story Colonial boasts the perfect blend of comfort, style, and functionality.  Featuring three generously sized bedrooms and two and a half bathrooms, this home offers ample space for both relaxation and entertaining.  Enjoy the private rear deck, providing an ideal setting for morning coffees or evening gatherings with family and friends. The expansive deck invites you to bask in the natural beauty that surrounds this property.  Embrace the allure of new construction—make this home your sanctuary.
#VASH2010468

STRASBURG

772 ASH STREET

3 Beds

2 Baths

1,430 Sq.Ft.

$359,000

MLS#: VASH2010468

Step into this beautifully updated Colonial in the heart of 22401, where modern upgrades meet classic charm! This turnkey home features brand-new flooring throughout, stunning new countertops, sleek fixtures, and all-new stainless steel appliances. Freshly painted and meticulously renovated, this home is move-in ready! Enjoy a spacious floor plan, a bright and airy kitchen, and a cozy living area perfect for entertaining. Conveniently located near shopping, dining, and commuter routes. Don’t miss your chance to own this like-new home—schedule your tour today
#VAFB2007538

FREDERICKSBURG

1015 MYRICK STREET

3 Beds

2 Baths

1,632 Sq.Ft.

$379,000

MLS#: VAFB2007538

Impressive 2BR/2BA, move-in ready home just a short walk to all the Celebrate Virginia North amenities!  Great curb appeal with a welcoming front porch!  Beautifully appointed wood flooring, crown and decorative moldings, and lovely plantation shutters exude elegance.  With 1,664 finished sq ft, this home is light and bright and offers an open floor plan with flexibility to accommodate your lifestyle.  Entering the home, you are greeted by French doors showcasing a versatile office space/den/flex space which could be a 3rd bedroom if desired.  Entertain in the formal dining room and living room or spread out into the impressive kitchen and family room complete with gas fireplace, creating an ideal ambiance.  A wall of windows and access to a generously- sized stamped concrete patio enveloped in a tree-lined rear yard connects outdoor and indoor living areas.   Each space flows seamlessly into the next allowing versatility and optimal function.

The kitchen, heart of the home,  features upgraded 42" cabinetry, granite countertops,  stainless appliances (including a 5- burner gas stove), and convenient pull-out drawers.  A spacious peninsula with breakfast bar offers seating, additional prep and storage space, and a perfect area for gathering!  

Generously-sized, the primary bedroom offers comfort and privacy with its rear-facing tree-lined view and is adorned with a tray ceiling, molding, and spacious walk-in closet.  Its en-suite bath provides an easy-access shower and dual sinks with cabinetry for all your storage needs!  Another bedroom with its own bath access provides a comfortable accommodation for guests or family members.

Completing the floorplan is a mudroom/laundry room with utility sink, accessed from the 2-car garage and interior, it provides convenience along with functionality.

Celebrate Virginia is  a 55+ active adult community located just outside Historic Fredericksburg,  halfway between Washington, DC and Richmond, offering a resort-like lifestyle!  Full lawn service, 30,800 sq ft clubhouse with indoor/outdoor pools, fitness facility, tennis/pickle ball courts, putting green, garden plots and a lifestyle director are all part of the Celebrate Virginia living experience!  Come see all that this beautiful home and community have to offer!
#VAST2033578

FREDERICKSBURG

29 DENISON STREET

2 Beds

2 Baths

1,664 Sq.Ft.

$450,000

MLS#: VAST2033578

Spacious, priced-to-sell condo in the heart of Tysons Corner!  Don't miss the chance to own this exceptional condo in a gated community at Regency at McLean. One of the largest floorplans in the building (3-bedroom floorplan), this 1,888-square-foot unit is currently configured as a 2-bedroom layout but offers flexibility to accommodate your needs. Whether you're seeking a peaceful retreat or a home with room to grow, this condo delivers. Step into the stately and inviting space with gleaming hardwood floors, elegant crown molding, and an abundance of tranquility. The expansive primary suite is a standout feature, complete with a large bedroom, walk-in closet, and ensuite bathroom. The open-concept living and dining areas create a welcoming environment for both relaxation and entertaining. The eat-in kitchen offers brand-new appliances, including a refrigerator and dishwasher, and provides easy access to the dining area through charming butler doors. The kitchen's neutral finishes give you the perfect canvas to personalize the space. Additional highlights include 3 generously-sized walk-in closets and a dedicated laundry nook area with a brand-new washer and dryer unit. Enjoy beautiful sunsets from your private balcony or host dinner parties in the large dining area, which comfortably seats 12. The unit comes with two indoor garage parking spaces, additional dedicated storage, and plenty of free visitor parking for guests. Monthly condo dues of $1,338.89 cover ALL utilities, making for a hassle-free living experience.  As a resident of Regency at McLean, you'll have access to a range of amenities, including a full-time concierge, two refreshing swimming pools, outdoor grills and lounge areas, and exclusive indoor access to a private health club (membership required). The building has recently undergone a major elevator, garage, and piping renovation, with the unit’s special assessment obligation fully paid.  Location, Location, Location! Ideally located in the heart of Tysons Corner, this condo offers unparalleled convenience with fine dining, shopping, and the Silver Line McLean Metro station just minutes away. Whether you’re looking for a peaceful retreat or a vibrant urban lifestyle, this home offers the best of both worlds. Don’t miss the opportunity to make this exceptional condo your new home. Schedule a showing today and experience luxury living at Regency at McLean!
#VAFX2222926

MCLEAN

1800 OLD MEADOW ROAD 306

3 Beds

2 Baths

1,888 Sq.Ft.

$575,000

MLS#: VAFX2222926

Say hello to your new dream home! This TOWNHOME by Van Metre Homes at PROSPERITY PLAINS is ready for you to move in immediately! Move into luxury living with the TIA 24-F2 floorplan, boasting 2,768 finished square feet across four exquisite levels. This refined residence features four bedrooms, three full bathrooms, and two half bathrooms, complemented by a considerable rear deck and sizable patio. As you enter the home, be greeted by 9' ceilings, solid oak stairs, and luxury vinyl plank flooring that redefine modern home-ownership. Ascend the main stairs and enjoy the master-crafted open floor plan with highlights such as a versatile great room, expansive dining room, and a central premier kitchen, the centerpiece of the home. Revel in the elegance of upgraded cabinets, quartz countertops, tile backsplash, modern stainless-steel appliances, and a well-placed kitchen island creating a stylish and functional hub for cooking and entertaining. On the upper level, discover an impressive primary suite boasting a large walk-in closet and a luxurious 4-piece bathroom appointed with double sinks and a spacious, frameless shower with a built-in seat. Two additional bedrooms, an additional full bath, and a convenient upstairs laundry room round out this level. Don't miss the fabulous, finished top level with 4th bedroom and full bathroom—a private suite of its own. Downstairs, the ground floor reveals a generously sized multipurpose recreational room, additional half bathroom, and seamless internal access from the front-load, two-car finished garage. Being a new build, your home is constructed to the highest energy efficiency standards, comes with a post-settlement warranty, and has never been lived in before! Don't miss out on the opportunity to make this exceptional townhome your own. Schedule your appointment today! ----- Explore the captivating charm of Prosperity Plains, a new community in Chantilly designed to seamlessly blend the gentle comforts of everyday life with a connection to nature. Here, residents enjoy an array of amenities, from a pristine pool and tot lot for family fun to a top-notch fitness center and clubhouse for social gatherings. Scenic walking trails wind through the community, encouraging you to explore the surrounding natural beauty. Nestled within Loudoun County and just a short drive to Fairfax County, Prosperity Plains is your gateway to a well-connected and vibrant lifestyle, where fresh memories are cultivated in a warm, welcoming atmosphere. ----- Take advantage of closing cost assistance by choosing Intercoastal Mortgage and Walker Title. ----- Other homes sites and delivery dates may be available. ----- Pricing, incentives, and homesite availability are subject to change. Photos are used for illustrative purposes only. For details, please consult the Community Experience Team.
#VALO2088144

CHANTILLY

42182 BERRIER FARMS TERRACE

4 Beds

3 Baths

2,768 Sq.Ft.

$835,750

MLS#: VALO2088144

This beautifully upgraded end unit townhome with two car garage, available for showing February 1st, features 4 bedroom, 3.5 baths and high-end designer touches throughout. Highlights include a chef's kitchen with a massive island, marble countertops, upgraded appliances, a gas fireplace, main floor  office/playroom and a spacious deck. The primary suite offers luxury with double vanities, oversized shower and two walk-in closets. The laundry room has a utility sink, extra cabinet space, and new top load washer and dryer. A basement bedroom with full bath and patio access. Extra designer touches include automatic shades on main level and upgraded light fixtures and ceiling fans. This home is wired for Smartcom technology to include video doorbell, alarm system, exterior mounted garage door keypad and custom wall-mounted tv wiring (done pre-construction). The garage is fully finished with a custom painted floor. This home is perfect for entertaining and modern living. Come see for yourself, you won't be disappointed!
#VAPW2085984

WOODBRIDGE

5026 MELISSA PLACE

4 Beds

3 Baths

2,870 Sq.Ft.

$715,000

MLS#: VAPW2085984

Welcome to 2616 Fort Farnsworth Rd #247, a stylishly updated 2-bedroom, 1-bathroom condo in the sought-after Huntington Club community of Alexandria. This spacious unit offers modern features, thoughtful upgrades, and a prime location, making it a fantastic choice for first-time buyers, investors, or anyone seeking convenient and comfortable living.

Step into a bright, light-filled living space where updated windows bring in abundant natural light. The open layout creates an inviting atmosphere, ideal for relaxation or entertaining. The kitchen has been beautifully updated with modern countertops, stainless steel appliances, and ample cabinet space, offering a sleek and functional design.

Both bedrooms are generously sized and feature ample closet space for your storage needs. The bathroom has been updated with contemporary finishes, adding to the home’s overall appeal. 

Enjoy the amenities of this pet-friendly community, including a swimming pool, fitness center, tennis courts, and playgrounds. The common laundry facilities are also nearby for added convenience. An assigned parking space and plenty of visitor parking complete the package.

Situated just steps from the Huntington Metro Station, this condo provides seamless access to Washington, D.C., Old Town Alexandria, National Harbor, and major highways like I-495 and Route 1. Shopping, dining, and entertainment are all just minutes away, ensuring everything you need is within reach.

With its updated features, modern conveniences, and unbeatable location, 2616 Fort Farnsworth Rd #247 is move-in ready and waiting for you.

Don’t miss this incredible opportunity—schedule your tour today!
#VAFX2211832

ALEXANDRIA

2616 FORT FARNSWORTH ROAD 247

2 Beds

1 Baths

950 Sq.Ft.

$217,000

MLS#: VAFX2211832

OPEN HOUSE SATURDAY 1:00 TO 3:00!  Stately, all-brick colonial in sought-after Snow Hill!  This home offers a lovely blend of traditional and open-concept floor plan on the main level with welcoming foyer, formal L/R & D/R, large great room open to the kitchen, stone fireplace and sunroom.  The upper level has an expansive primary suite, 3 additional bedrooms and 2 more full baths.  The basement has an impressive cedar closet, rough-in for bathroom, lots of natural light and "walkout" to a small patio.  The HVAC system is highly efficient offering an economical, coal-burning option which creates a warm and cozy feel on the main level.  Located on a quiet cul-de-sac, this home is waiting and ready for the new owners to put their own touches on it!
#VAFQ2015228

WARRENTON

6586 CHESAPEAKE PLACE

4 Beds

3 Baths

3,726 Sq.Ft.

$799,900

MLS#: VAFQ2015228

Hard to find charming home in historic Old Town Warrenton within walking distance of Main Street, restaurants and shopping.  Circa 1937 stucco home with 3 bedrooms and 2 full baths.  Formal entry leads to living room which could double as main level office.  Just off the living room you'll enjoy a cozy covered side porch.  Updated kitchen with custom painted cabinets, quartz counters and stainless steel appliances which opens to dining room.  Huge rear addition includes sunny family room, full bathroom & main level laundry.  French doors lead to huge updated patio and large rear yard with beautiful privacy fence - this is a nature lover's retreat!!  Upstairs there are 3 bedrooms and a newly renovated full bathroom.  The unfinished basement and new shed  provides lots of room for storage.    This home has been lovingly maintained and upgraded - it's a pleasure to show!!

Original hardwood floors and custom details throughout.  

Gorgeous hardwoods throughout much of main and upper levels. Modern and updated kitchen - quartz counters, shaker cabinets, S/S appliances with open flow into dining and family room . Main level has a light-filled addition & formal dining and living rooms. So many unique features : Picturesque mantled fireplace, gracious side porch, fenced & private backyard featuring stunning Hydrangea...all just steps from the Greenway Trail and Old Town. Enjoy all in-town living has to offer in this lovely and historic home!
#VAFQ2015128

WARRENTON

195 LOCUST STREET

3 Beds

2 Baths

1,924 Sq.Ft.

$699,990

MLS#: VAFQ2015128

This charming two-bedroom, two-and-a-half-bathroom townhouse spans two levels and is ideally situated in the heart of Fairfax City. The bright and inviting main level features brand-new LVP flooring, while a double-sided fireplace creates a cozy ambiance. The open kitchen boasts granite countertops, stainless steel appliances, and barstool seating.

Upstairs, you'll find two generously sized bedrooms, each with a walk-in closet and a private full bath. A full-size washer and dryer are conveniently located in the hallway on the bedroom level.

Unassigned parking is available in the lot next to the building, providing easy access for both residents and visitors. Recent updates include LVP flooring, a hot water heater, and a dishwasher.

Enjoy the vibrant lifestyle of Fairfax City in this lovely home!
#VAFC2005650

FAIRFAX

10347 SAGER AVENUE 301

2 Beds

2 Baths

1,142 Sq.Ft.

$460,000

MLS#: VAFC2005650

Say hello to your new dream home! This TOWNHOME by Van Metre Homes at DEMOTT & SILVER is ready for you to move in JANUARY 2025! Move into luxury living with the THEO 24-F2 floorplan, boasting 2,722 finished square feet across three exquisite levels. This refined residence features 3 bedrooms, 2 full bathrooms, and 2 half bathrooms, complemented by a considerable rear deck. As you enter the home, be greeted by 9'  high ceilings, solid oak stairs, and luxury vinyl plank flooring that redefine modern homeownership. Ascend the main stairs and enjoy the master-crafted open floor plan with highlights such as a convenient pocket study, fireplace lit great room, and a central, premier kitchen, the centerpiece of the home. Revel in the elegance of upgraded cabinets, tile backsplash, quartz countertops, modern stainless-steel appliances, and a central kitchen island creating a stylish and functional hub for cooking and entertaining. On the upper level, discover an impressive primary suite boasting a large walk-in closet and a luxurious 4-piece bathroom appointed with double sinks and a spacious, frameless shower with a built-in seat. Two additional bedrooms, another full bath, and a convenient upstairs laundry room round out this level. Downstairs, the ground floor reveals a generously sized multipurpose recreational room and a family foyer, facilitating seamless internal access from the front-load, two-car finished garage. Being a new build, your home is constructed to the highest energy efficiency standards, comes with a post-settlement warranty, and has never been lived in before! Don't miss out on the opportunity to make this exceptional townhome your own. Schedule your appointment today! ----- Discover Demott & Silver, Van Metre’s exceptional community of townhomes and townhome-style condominiums nestled within the master-planned Broadlands community. This sought-after neighborhood offers unparalleled convenience with walking distance access to Metro’s Silver Line and the area’s most desirable amenities. Residents relish in a host of top-notch amenities across Broadlands, including a clubhouse, fitness center, three pools, tennis courts, vast green spaces, and extensive hiking and biking trails. With shopping, restaurants, Metro’s Ashburn Station, a bus stop, and nearby commuter routes at your fingertips, Demott & Silver is set to become the epitome of a superior community in Broadlands. ----- Take advantage of closing cost assistance by choosing Intercoastal Mortgage and Walker Title : Josh Cilman with Intercoastal Mortgage Website----- Other homes sites and delivery dates may be available. ----- Pricing, incentives, and homesite availability are subject to change. Photos are used for illustrative purposes only. For details, please consult the Community Experience Team.
#VALO2085008

BROADLANDS

21743 CHARING CROSS TERRACE

3 Beds

2 Baths

2,722 Sq.Ft.

$846,111

MLS#: VALO2085008
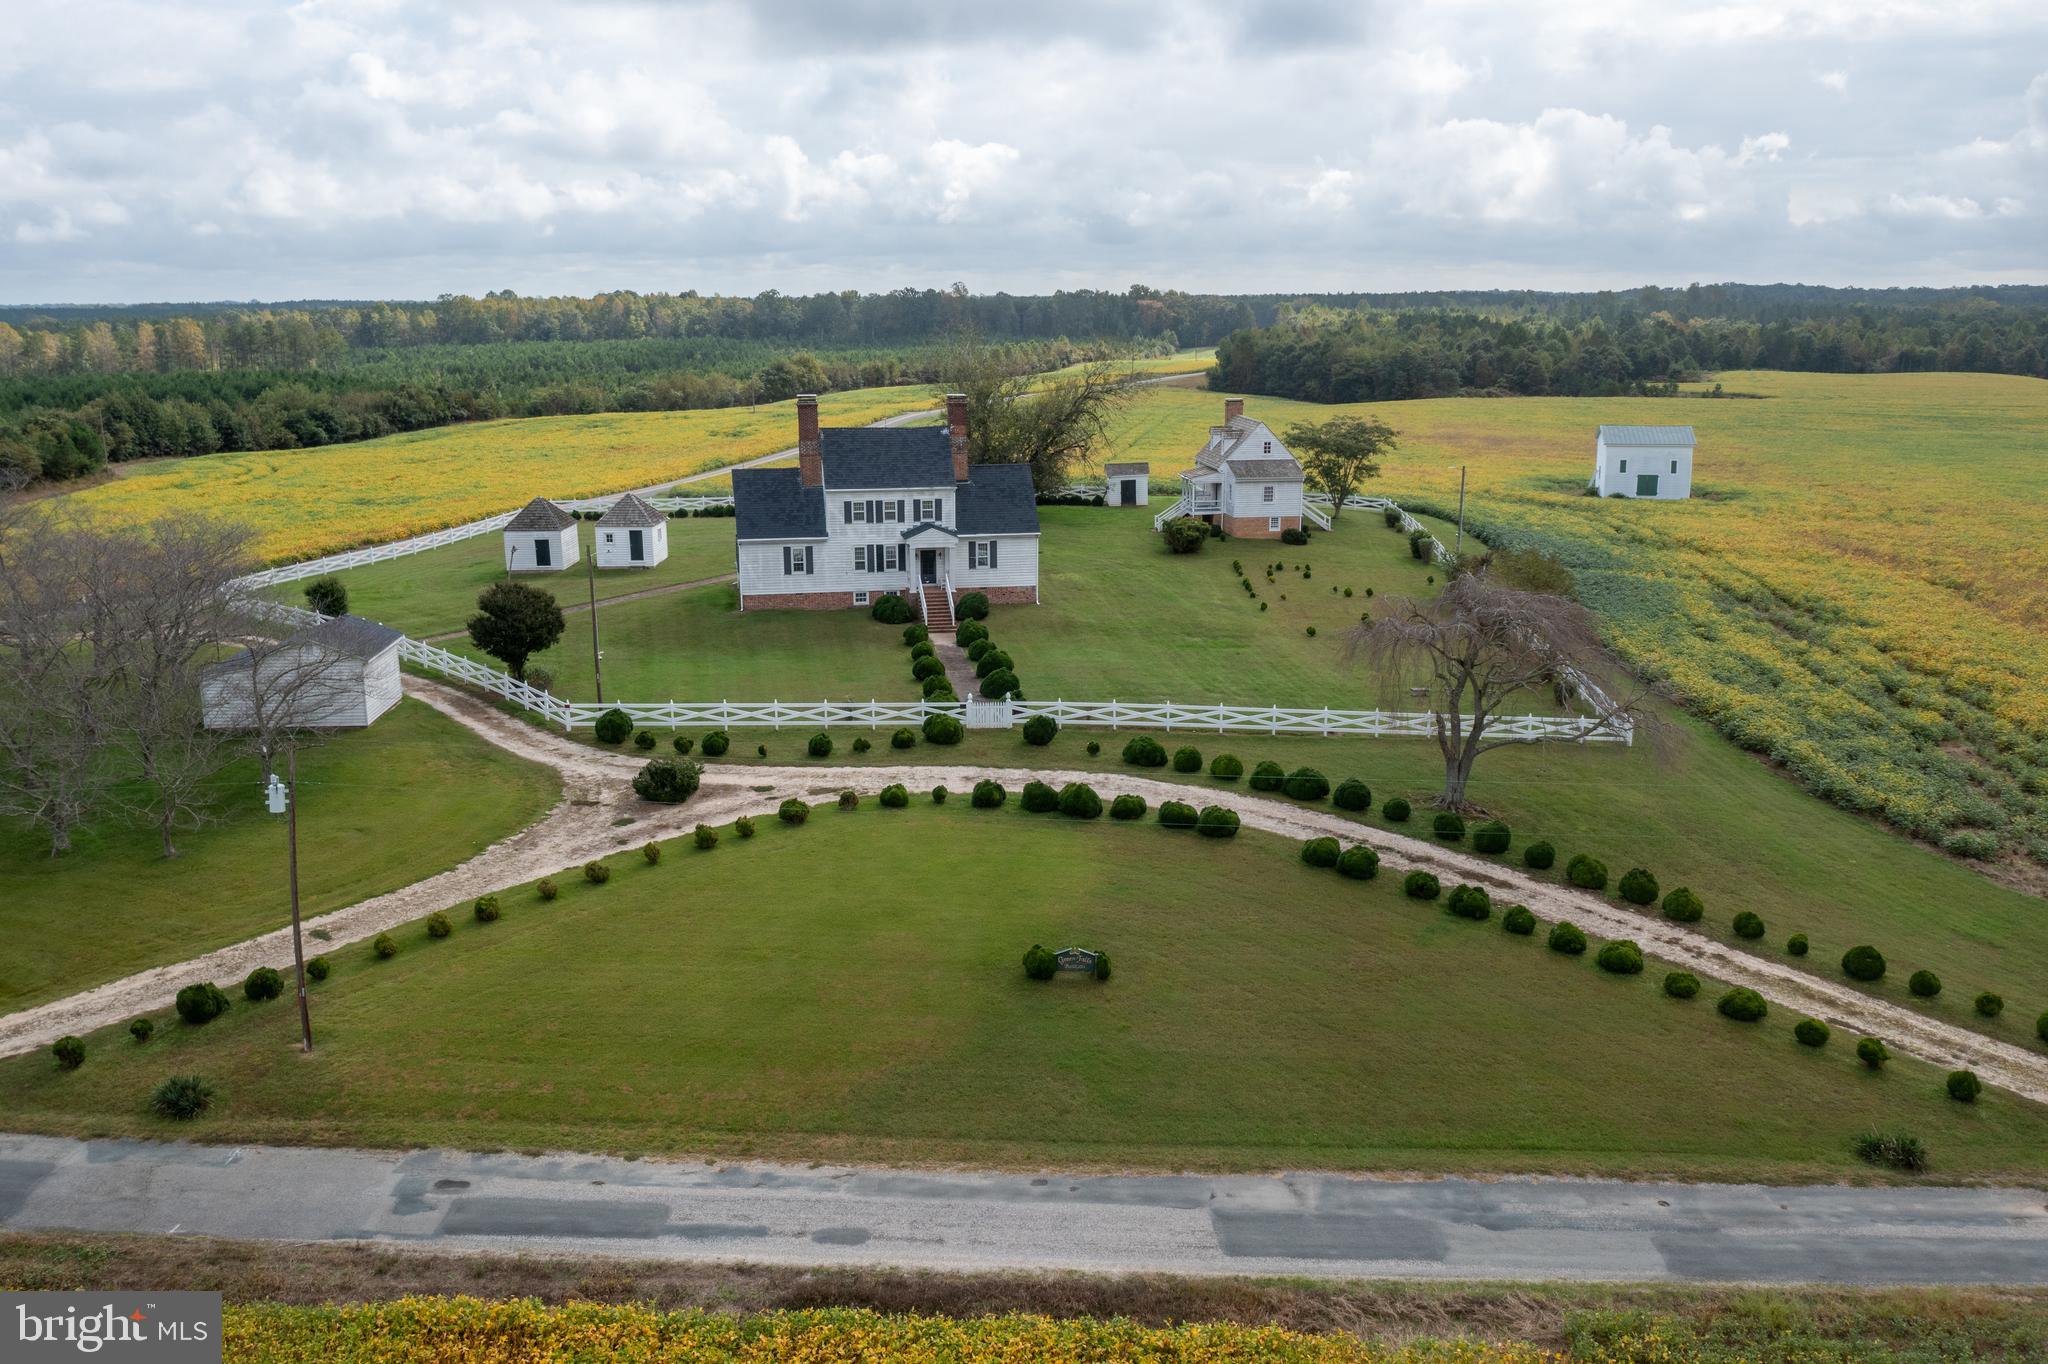
Step back in time with Green Falls, a majestic historic estate sprawling over 659 picturesque acres in the heart of Caroline County, Virginia. This unparalleled property offers an extraordinary blend of historical charm and natural beauty, making it an exceptional opportunity for the discerning buyer.
Property Highlights:
•
#VACV2006790

MILFORD

22329 OLD STAGE ROAD

4 Beds

2 Baths

1,998 Sq.Ft.

$2,999,500

MLS#: VACV2006790

1 ... 611 612 613 614 615 ... 666
* Listings identified with the FMLS IDX logo come from FMLS and are held by brokerage firms other than the owner of this website. The listing brokerage is identified in any listing details. Information is deemed reliable but is not guaranteed. If you believe any FMLS listing contains material that infringes your copyrighted work please review our DMCA policy and learn how to submit a takedown request. © 2024. First Multiple Listing Service, Inc.

Send a message

Message successfully sent.

Your message

What is 3 + 4 ?

Reason for contacting?

I agree to receive email communication and understand I can unsubscribe at any time.

I agree to be contacted by Charis Realty Group - Christine Issler, Broker via call, email, and text for real estate services. To opt out, you can reply 'stop' at any time or reply 'help' for assistance. You can also click the unsubscribe link in the emails. Message and data rates may apply. Message frequency may vary. Privacy Policy

Sign Out

Virtual Assistant

Would you like to take the next step with this property? We can help you schedule a showing or virtual tour, or send you more details.

Yes, I would like more information.

Thank You for Your Reply, One of Our Agents will contact you as soon as possible

No, maybe later.

Thank you, you can always contact me via email, phone number or through the contact form.

Realhub AI

Lucy - Your AI-Powered Realtor

Update Your Temporary Password

Personalize your search

Enter your email and we'll notify you immediately when new listings match what you're looking for.

or enter email address

Already have an account ? Login here

Continue your home search

I agree to receive communications and understand I can unsubscribe at any time.

I agree to be contacted by Charis Realty Group - Christine Issler, Broker via call, email, and text for real estate services. To opt out, you can reply 'stop' at any time or reply 'help' for assistance. You can also click the unsubscribe link in the emails. Message and data rates may apply. Message frequency may vary. Privacy Policy

Already have an account ? Login here

We use cookies

We use cookies primarily for analytics to enhance your experience. By accepting, you agree to our use of these cookies. You can manage your preferences or learn more about our cookies policy.
