
Colonial, Traditional, Unit/Flat
4213 STOCKBRIDGE DRIVE
DUMFRIES, VA 22025
MLS#: VAPW2087654
$344,213


Property
Beds
3
Full Baths
2
1/2 Baths
1
Year Built
1989
Sq.Footage
1,332
Register your offer to purchase by Noon Tuesday 225/2025 for consideration. Duration of ‘due diligence’ review period with mortgage lenders or bankers holding assets will vary with number of offers. Offers will be presented to sellers as soon as possible. Settlement as well as purchase offer amount are of the highest interest to the sellers. Meticulously maintained and beautifully updated end-unit townhouse-style condo in the highly sought-after Stockbridge Condo community. This charming home is conveniently located near parks, shopping, commuter routes, and more. In 2023, the condo underwent renovations, including a new kitchen with stainless steel appliances, all-white cabinets (a full wall of cabinets was added for extra storage), and elegant granite styled laminate countertops. The baths were updated with modern fixtures. Luxury vinyl flooring has been installed throughout the home for a sleek, cohesive look, and the entire home has been freshly painted in neutral colors that complement any decor. The main level features a spacious living and dining area with a cozy wood-burning fireplace and a sliding glass door leading to a refinished rear deck, perfect for outdoor entertaining. This level is completed by an updated half bath and a coat closet with additional built-in storage. Upstairs, you'll find a large primary bedroom with an en-suite renovated full bath and a shower stall. There are two additional generously sized bedrooms, a full hall bath, and a linen closet for added convenience. All closets feature extra shelving, providing ample storage space. Pull-down stairs lead to a partially floored attic, ideal for additional storage needs. The lower level includes a laundry area (washer and dryer not included) with access to the rear fenced yard and patio. This condo comes with one assigned parking space, and additional parking passes for short-term overnight guests are provided by management. Luxury vinyl flooring throughout the home offers both durability and style. Thoughtful updates and renovations make this condo move-in ready and perfect for comfortable living.
Features & Amenities
Interior
-
Other Interior Features
Ceiling Fan(s)
-
Total Bedrooms
3
-
Bathrooms
2
-
1/2 Bathrooms
1
-
Above Grade Finished Area
1332.0
-
Basement YN
YES
-
Cooling YN
YES
-
Cooling
Central Air, Heat Pump, Ceiling Fan(s), Other, Electric
-
Fireplace YN
YES
-
Heating YN
YES
-
Heating
Electric, Heat Pump
-
Pet friendly
Dogs OK, Cats OK, Breed Restrictions, Number Limit, Yes
Exterior
-
Garage
No
-
Construction Materials
Vinyl Siding
-
Other Exterior Features
Other
-
Parking
Assigned, Permit Required, Parking Lot, Other
-
Patio and Porch Features
Deck, Patio
-
Pool
Yes
-
Pool Features
Community
-
Waterfront YN
NO
-
View
Trees/Woods, Other, Garden
Area & Lot
-
Lot Features
Other
-
Property Type
Residential
-
Property Sub Type
Condominium
-
Architectural Style
Colonial, Traditional, Unit/Flat
Price
-
Sales Price
$344,213
-
Tax Amount
$2,937
-
Sq. Footage
1,332
-
Price/SqFt
$258
HOA
-
Association
No
School District
-
Elementary School
PATTIE
-
Middle School
POTOMAC SHORES
-
High School
FOREST PARK
Property Features
-
New Construction
NO
-
Association Amenities
Playground
-
Foundation Details
Other
-
Senior Community YN
NO
-
Sewer
Public Sewer, Other
-
Water Source
Public, Other
Schedule a Showing
Showing scheduled successfully.
Mortgage calculator
Estimate your monthly mortgage payment, including the principal and interest, property taxes, and HOA. Adjust the values to generate a more accurate rate.
Your payment
Principal and Interest:
$
Property taxes:
$
HOA fees:
$
Total loan payment:
$
Total interest amount:
$
Location
County
PRINCE WILLIAM
Elementary School
PATTIE
Middle School
POTOMAC SHORES
High School
FOREST PARK
Listing Courtesy of Jeffrey D Kochan, Long & Foster Real Estate, Inc.
RealHub Information is provided exclusively for consumers' personal, non-commercial use, and it may not be used for any purpose other than to identify prospective properties consumers may be interested in purchasing. All information deemed reliable but not guaranteed and should be independently verified. All properties are subject to prior sale, change or withdrawal. RealHub website owner shall not be responsible for any typographical errors, misinformation, misprints and shall be held totally harmless.

Salesperson, Realtor
Nicholas Welti
Call Nicholas today to schedule a private showing.

* Listings on this website come from the FMLS IDX Compilation and may be held by brokerage firms other than the owner of this website. The listing brokerage is identified in any listing details. Information is deemed reliable but is not guaranteed. If you believe any FMLS listing contains material that infringes your copyrighted work please review our DMCA policy and learn how to submit a takedown request.© 2024 FMLS.
Related Properties

DUMFRIES
1533 FORT SUMTER COURT
4 Beds
3 Baths
1,900 Sq.Ft.
$389,900
MLS#: VAPW2132706

DUMFRIES
2938 BUELL COURT
3 Beds
2 Baths
1,320 Sq.Ft.
$365,000
MLS#: VAPW2129538

DUMFRIES
3997 WHITE HAVEN DRIVE
2 Beds
1 Baths
728 Sq.Ft.
$325,000
MLS#: VAPW2132274

DUMFRIES
17546 WATERS LANE
3 Beds
None Baths
884 Sq.Ft.
$400,000
MLS#: VAPW2131932

DUMFRIES
1800 FORT PULASKI COURT
3 Beds
2 Baths
1,396 Sq.Ft.
$398,800
MLS#: VAPW2129032

DUMFRIES
4228 STOCKBRIDGE DRIVE
2 Beds
1 Baths
1,332 Sq.Ft.
$319,900
MLS#: VAPW2131658
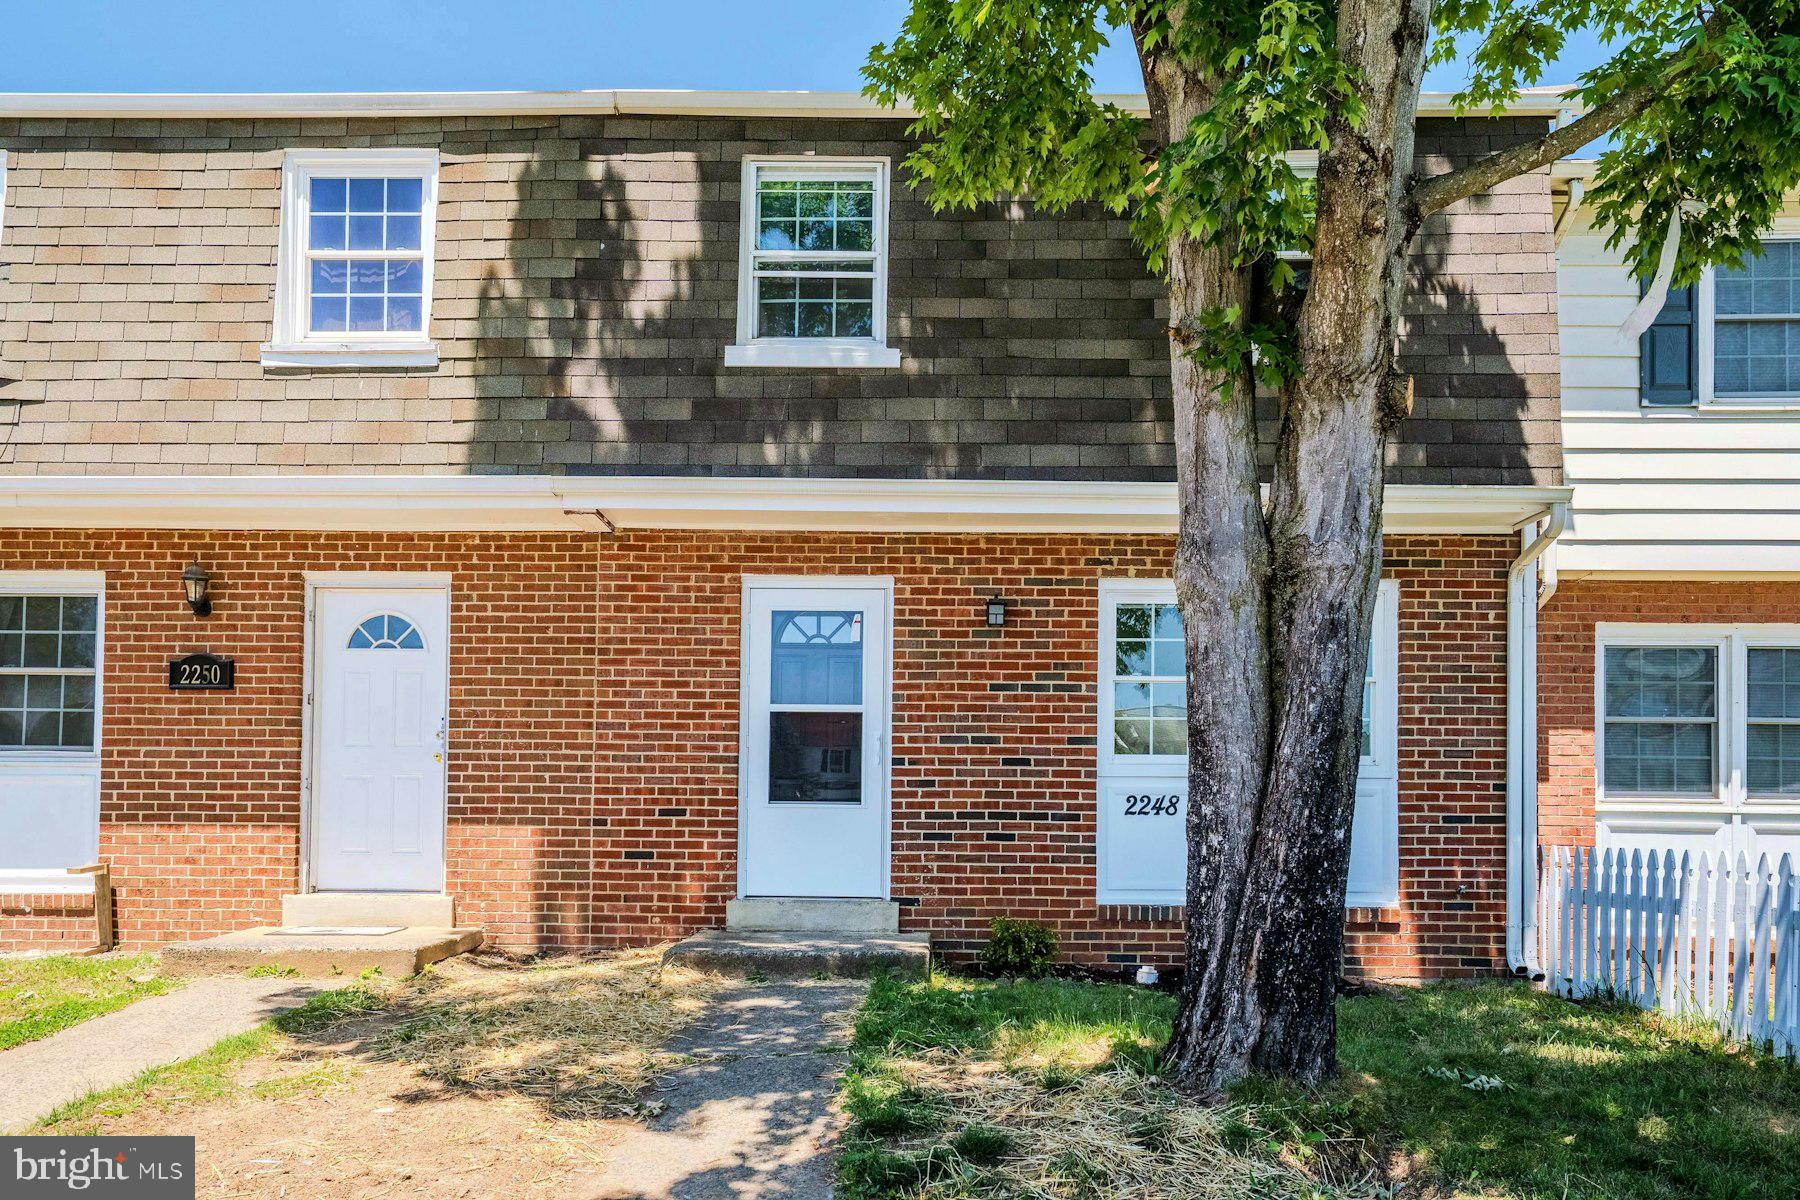
DUMFRIES
2248 FORT PICKENS COURT
3 Beds
2 Baths
1,340 Sq.Ft.
$379,500
MLS#: VAPW2121756

DUMFRIES
2843 BANKS COURT
3 Beds
2 Baths
1,320 Sq.Ft.
$385,000
MLS#: VAPW2130836

DUMFRIES
2426 KILPATRICK PLACE
3 Beds
2 Baths
1,300 Sq.Ft.
$349,900
MLS#: VAPW2127608

DUMFRIES
1909 FORT MONROE COURT
3 Beds
1 Baths
1,280 Sq.Ft.
$350,000
MLS#: VAPW2132168
