Properties

Browse or get in touch to schedule a walkthrough.

  • Nearby me
Price range

Popular Features

Community Features

Association

Property Features

Waterfront

View

Exterior Features

Interior Features

Style

10000 properties match your criteria

Updated 1 minute ago

E-Alert name

CLOSEOUT PRICING - JUST REDUCED FROM $1,299,900!!
BRAND NEW TWO-BEDROOM MODEL at Old Town's newest luxury condominium building, VENUE! Absolutely stunning in person, this is an incredible value for an 11th-floor two-bedroom with AMAZING views of the Potomac River and DC Monuments throughout! Built by renowned local developer, Carr Companies, the finishes in this building are extraordinary. Chef's kitchens feature Bosch appliance packages, Quartz countertops, and custom soft close cabinetry. This particular floor plan was designed to utilize every inch with purpose, so it lives larger than 1151 sq ft! The owner's bedroom with en-suite bath features a double vanity and walk-in shower with a 5-point showerhead and detachable nozzle. A total of 5 closets allow for ample storage, including two closets in both the owner's suite and guest bedroom, along with an extra large closet in the foyer. VENUE offers a turn-key elevated lifestyle. Enter through the hotel-style Porte-Cochere into our Grand Lobby, where you will be met by our Full Service Concierge and on-site building manager to assist with your every need. The building features a sprawling Rooftop Terrace offering expansive panoramic views of the DC Monuments, Potomac River, and Old Town skyline as well as an outdoor grilling station and fire pit seating area. The elegant indoor Owner's Sky Lounge is equipped with flat-screen TVs, a fireplace, and a cocktail bar, perfect for entertaining! Relieve your stress in the State-of-the-art Fitness center complete with a Barre studio. VENUE is the ideal location in Old Town's most desirable neighborhood, right in the center of entertainment, restaurants, and shopping, with direct access to the Mount Vernon Trail. This is a MUST SEE TWO BEDROOM!! Immediate occupancy is available. Come see what all the fuss is about!
#VAAX2042166

ALEXANDRIA

925 N FAIRFAX STREET 1110

2 Beds

2 Baths

1,151 Sq.Ft.

$1,199,900

MLS#: VAAX2042166

This charming duplex is filled with love and warmth. The seller purchased this property less than a year ago to live near her then-boyfriend. They recently married are merging lives, creating the opportunity to pass on this special home to another single or small family. 
 
As you enter, you’re greeted by a spacious living area with beautiful hardwood floors, leading to a cozy dining area, and updated white kitchen. The glass-enclosed room off the back adds year-round living space. This all-weather room makes the ideal spot to watch the morning sunrise, enjoy an evening quiet, or to monitor kids running to & from your “personal backyard Beacon Hill Park,” a safe play-space easily accessible through a newly installed gate.
 
Upstairs you’ll find two bedrooms and a full bath with updated features. This floor is perfect for a small family or to enjoy a home office with a view. Downstairs, the versatile walk-out basement offers a perfect space for a guest room, office, or playroom. Current owner took advantage of the walk-out feature and made it into a lovely it as an au-pair suite. 
 
Not expecting to get married and move out so soon, the seller made thoughtful improvements in 2024, including: upgraded the main electrical throughout the house, added electrical near driveway for EV car charging, installed ceiling fans in upstairs rooms, added a fun, functional backyard gate opening to the park, updated the kitchen with white cabinets. 
 
This is the perfect spot any lifestyle. Enjoy a sidewalk stroll to the grocery store, pharmacy, public library, and a state-of-the-art public recreational center set to open in 2025. Or take a quick drive to stores on Richmond Highway (2 minutes), Old Town Alexandria (10 minutes), the airport (20 minutes), or anywhere thanks to easy access to I-95.
#VAFX2223248

ALEXANDRIA

6725 KENYON DRIVE

2 Beds

2 Baths

896 Sq.Ft.

$540,000

MLS#: VAFX2223248

Great Blooms Crossing single family home backs to trees! This home is perfect for entertaining as the Main Level has a great flow ** Open floor plan ** Hardwood floors on Main Level ** Gourmet Kitchen includes center island with overhand for extra seating, granite counter tops, TONS of counter and cabinet space , stainless steel appliances, gas cooking, beautiful tile backsplash, pendant lights over the island ** Kitchen opens to Family Room ** Access deck from the Family Room ** Large Primary Bedroom with walk-in closet ** Luxurious Primary Bath has separate corner soaking tub, walk-in shower, double sin, new mirrors & light fixtures ** Finished Walk-Out Lower Level has several windows and includes a Bonus Room, Full Bathroom with tub/shower combo **  Minutes to VRE!!
#VAMP2002756

MANASSAS PARK

9305 COUGAR COURT

4 Beds

3 Baths

2,468 Sq.Ft.

$625,000

MLS#: VAMP2002756
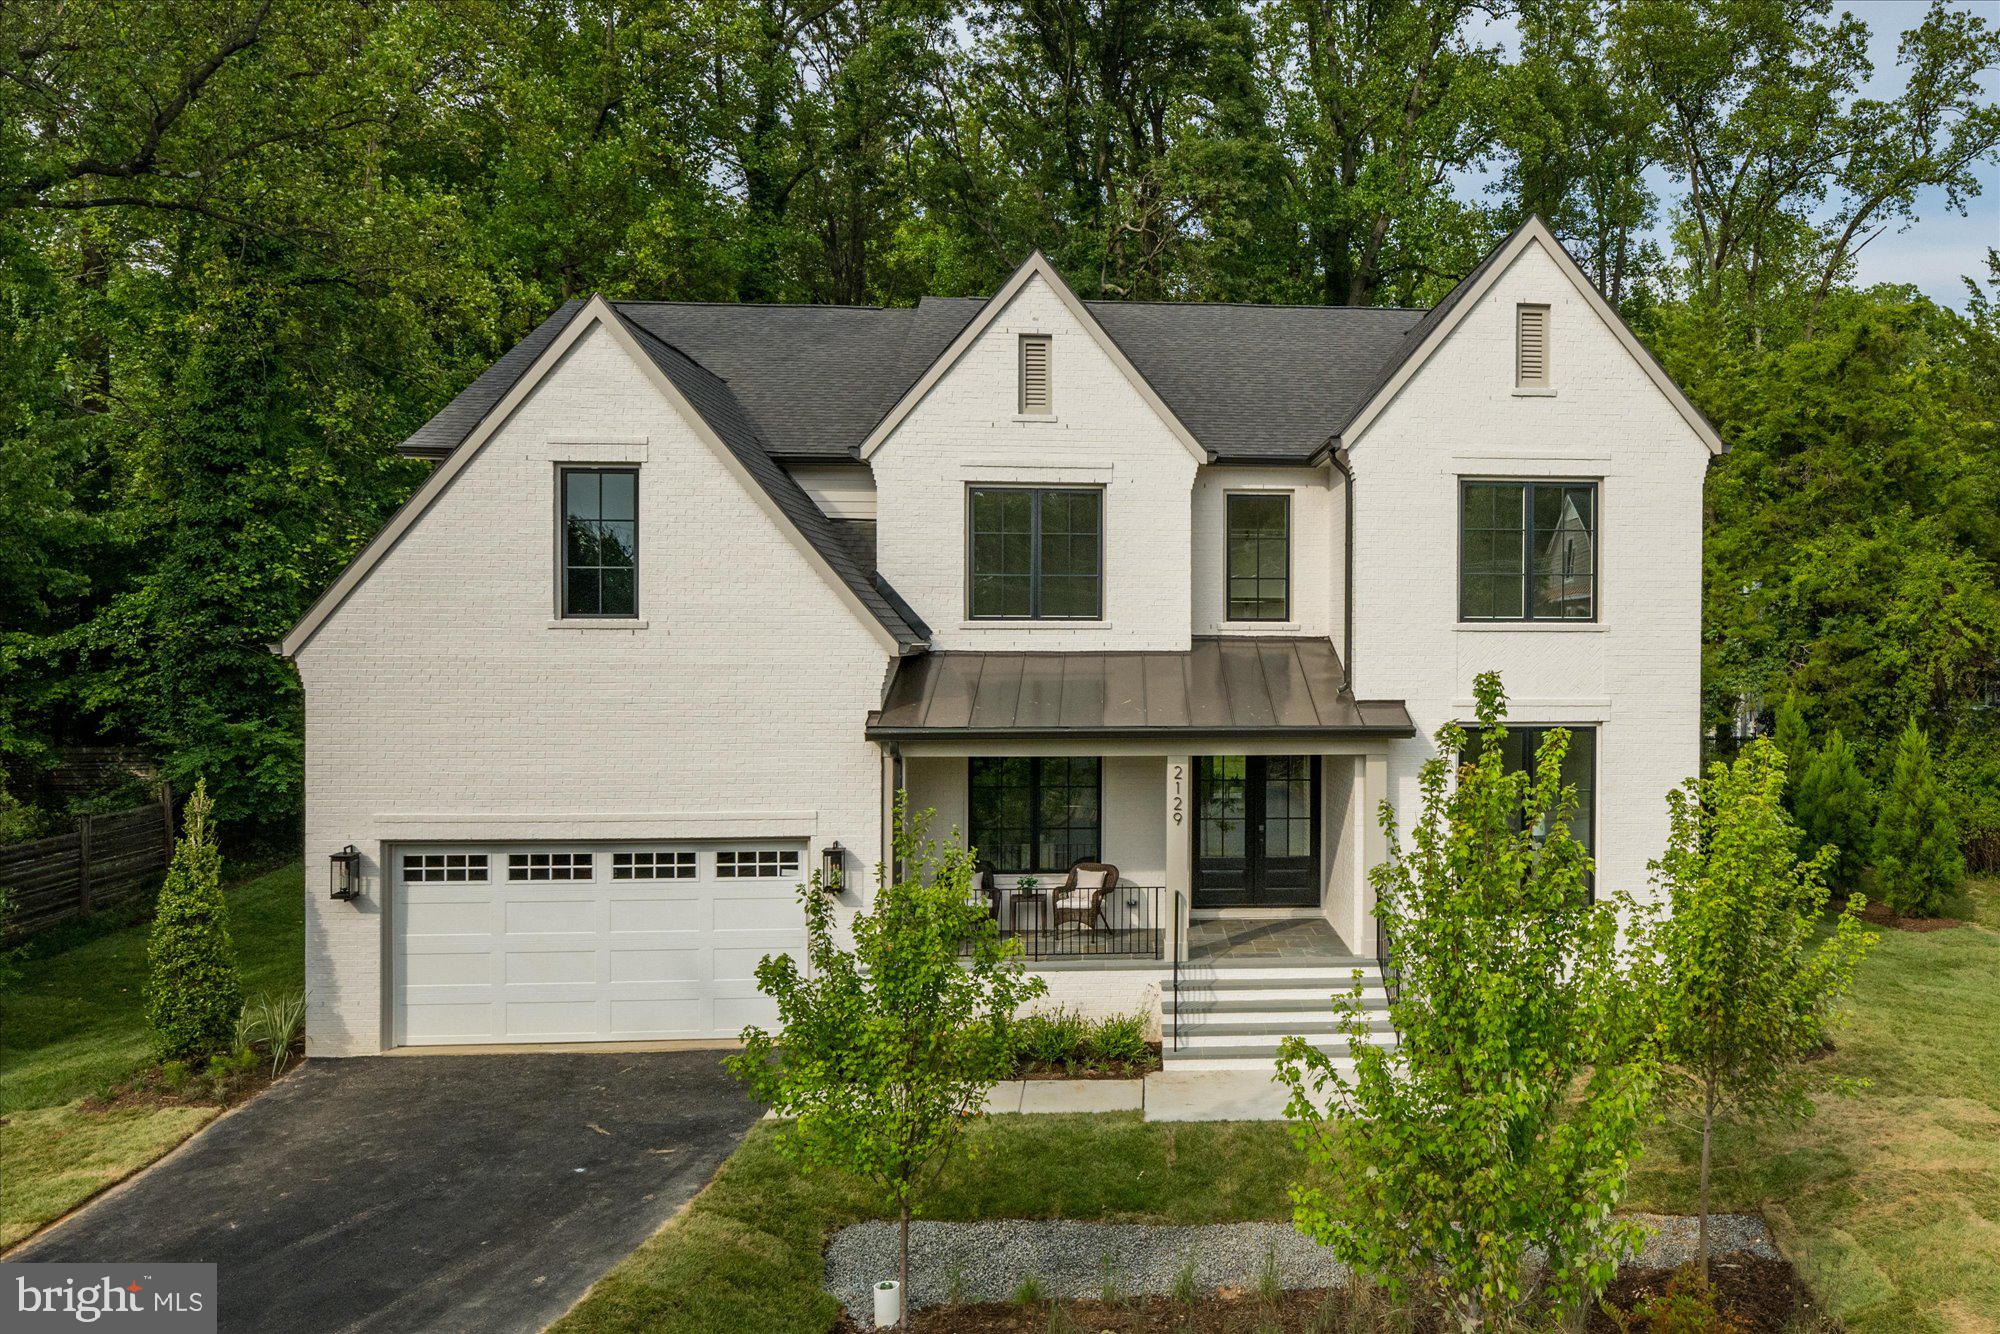
Finished and ready to move in! Cherry Hill Custom Homes presents 2129 Powhatan St. This beautiful, brick transitional design is sited on a deep .75 acre lot backing to mature hardwoods in an ultra-convenient McLean location. This home features 6 bedrooms, 6 full bathrooms, and two powder rooms with over 7100 square feet of finished living space on three levels. The main level boasts 10ft ceilings, gorgeous wide-plank European White Oak engineered wood floors, a gourmet kitchen with Thermador appliances, frame-less custom cabinetry and quartz countertops, a rear prep kitchen, large guest suite, and private study. Through the butler’s pantry is a large formal dining room with feature wall for an unforgettable dining experience. The great room with gas fireplace and tile surround opens to a screened porch with heaters and a bluestone patio for the perfect combination of indoor and outdoor living spaces. The upper level is highlighted by a luxurious primary suite with sitting room, dual walk-in closets with built-ins, a spa-like bathroom with heated floors, double vanities, stand-alone soaking tub, and heavy glass enclosed shower, three ensuite bedrooms, and a spacious loft area. The walk-up lower level is an entertainer's paradise with rec room with full-sized wet bar and peninsula, game room, a golf simulator/media space, an exercise room, an additional ensuite bedroom, and a separate powder room. Convenient to Haycock ES/Longfellow MS/ McLean HS, Williamsburg and Lee-Harrison shopping centers, downtown McLean, and Tysons.
#VAFX2198046

MCLEAN

2129 POWHATAN STREET

6 Beds

6 Baths

7,170 Sq.Ft.

$2,695,000

MLS#: VAFX2198046

Lovely three bedroom townhouse in a phenomenal location, minutes away from Colonial Williamsburg! Fantastic Floorplan featuring  slate tile and an adorable half bath and laundry room off the front door. A generous living room with a wood burning fireplace and a formal dining room lead to the well sized kitchen and adorable back deck with wooded views. Upstairs, three bedrooms share a full bath. Large closets and an amazing price. See this one first!
#VAJC2000392

WILLIAMSBURG

68 JAMES SQUARE

3 Beds

1 Baths

1,280 Sq.Ft.

$265,000

MLS#: VAJC2000392

LOOKING FOR A PLACE TO GET AWAY, WITHOUT BREAKING THE BANK, THIS 3.71 ACRES IS IMPROVED BY A SINGLE-WIDE MOBILE HOME, 300 FOOT WELL, THERE IS A 500 GALLON WASTE DISPOSAL TANK BURIED THAT WOULD NEED PUMPED EVERY COUPLE MONTHS, LOT IS EXTREMELY LEVEL, IT HAS A BEAUTIFUL YARD, AND BACKS UP TO A LARGE SECTION OF WOODS WHICH PROVIDES ALOT OF PRIVACY AND EXCELLENT HUNTING AS YOU CAN SEE IN THE PICTURES!!!!! CONVENTIONAL SEPTIC COULD BE EASILY INSTALLED, THIS PROPERTY HAS ALOT TO OFFER, TONS OF WILDLIFE, DEER, TURKEY, BEAR ETC..............MOBILE HOME IS 2 BEDROOM, 1 BATH, AND INCLUDES PELLET STOVE, WASHER/DRYER, FRIDGE & COOKSTOVE.
#WVHS2005574

AUGUSTA

275 SPARROW WAY

2 Beds

1 Baths

840 Sq.Ft.

$49,000

MLS#: WVHS2005574

This unique property situated perfectly in the center of Front Royal will provide its new owners with endless opportunities. It can be a spacious and beautifully appointed, luxurious home, designed with high-end fixtures throughout or since it's zoned commercial, it's high visibility and convenient accessibility is also ideal for a professional office, retail space or small at home business. There is a paved and spacious side driveway and ample rear parking area along with a convenient rear entrance perfect for easy client and personal access.
This incredible home is located with multiple amazing spaces. The main level features a private primary suite with full bath, spacious dining and living room with gas fireplace, an oversized kitchen with granite countertops. Large butcher block center island as well as upgraded cabinetry, and a large bathroom/laundry room combination.
The upper level features an additional primary suite which contains a full oversized bath along with a large dressing area. Two additional spacious bedrooms with yet another full bath and a bonus room, well suited to be used as a den or office.
In the rear of this large homesite, enjoy a private rear patio/backyard area and a detached one car garage with amply storage space.
All this is within short walking distance of Front Royal's Main Street restaurants, shopping and entertainment. This property offers a combination of small-town charm with both a modern lifestyle and the potential AT-Home business.  A true must see!
#VAWR2010080

FRONT ROYAL

313 S ROYAL AVENUE

4 Beds

3 Baths

2,494 Sq.Ft.

$448,999

MLS#: VAWR2010080

WELCOME HOME TO THIS GORGEOUS FOUR-BEDROOM, TWO-AND-A-HALF-BATH ***MOVE-IN READY*** 2025 NEW CONSTRUCTION HOME! CONVENIENTLY LOCATED ON A BEAUTIFUL 3-ACRE LOT RIGHT DOWN THE ROAD FROM MATTAPONI WINERY, NEAR SPOTSYLVANIA COURTHOUSE DINING OPTIONS, AS WELL AS QUICK ACCESS TO THORNBURG I-95 ACCESS! WONDERFUL CURB APPEAL TO COME HOME TO EACH DAY WITH THE SPACIOUS, COVERED FRONT PORCH TO ENJOY YOUR MORNING COFFEE WHILE YOU TAKE IN THE QUAINT POND VIEW, BLACK GUTTERS & STONE-ACCENTED FRONT, AS WELL AS THE ATTACHED, SIDE-LOADING TWO-CAR GARAGE WITH AN EXTENDED DRIVEWAY FOR ADDITIONAL PARKING! LARGE YARD SPACE SURROUNDING THE HOME TO ENJOY ON YOUR NIGHTS & WEEKENDS, BACKING TO INCREDIBLE WOODED VIEWS! THROUGH THE FRONT DOOR, YOU'LL BE GREETED WITH BEAUTIFUL LUXURY VINYL PLANK FLOORING, UPGRADED CROWN MOULDING & NATURAL LIGHTING THAT FLOWS THROUGHOUT THE MAIN LEVEL! RIGHT OF THE FOYER, A SPACIOUS DINING ROOM WITH CHAIR RAILING, CUSTOM TRIM & PENDANT LIGHTING — PERFECT FOR DINNER PARTIES TO COME! CONVENIENT POWDER ROOM NEAR THE FRONT DOOR! ON THE REAR OF THE HOME, YOU'LL ENTER THE LARGE FAMILY ROOM WITH A GAS FIREPLACE, MANTEL & SPLENDID ACCENT WALL, OPEN TO THE KITCHEN FOR SIMPLIFIED INDOOR ENTERTAINING! LOOK FORWARD TO PREPARING MEALS IN THIS INCREDIBLE GOURMET KITCHEN WITH MAGNIFICENT QUARTZ COUNTERTOPS THAT INCLUDES A CENTER ISLAND & BREAKFAST BAR WITH PENDANT LIGHTING, STAINLESS STEEL APPLIANCES, A FARMHOUSE SINK WITH A BLACK GOURMET FAUCET, LOVELY TWO-TONE CABINETS WITH MODERN PULLS, A CUSTOM TILE BACKSPLASH FOR THAT EXTRA TOUCH OF CHARACTER & A VERY SPACIOUS BREAKFAST ROOM WITH SLIDING GLASS DOORS TO THE REAR! FANTASTIC OWNER'S SUITE WITH A TRAY CEILING, ACCENT WALL & A LARGE WALK-IN CLOSET, AS WELL AS A MARVELOUS ENSUITE WITH A LARGE SHOWER, DOUBLE VANITY SINKS, A PRIVATE WATER CLOSET & BEAUTIFUL CERAMIC TILING! THE UPPER LEVEL IS COMPLETE WITH THE REMAINING THREE VERY SPACIOUS BEDROOMS, THE FULL HALL BATH WITH CUSTOM TILING & THE SEPARATE LAUNDRY ROOM WITH SHELF STORAGE & UTILITY SINK! DO NOT MISS YOUR OPPORTUNITY TO OWN THIS GORGEOUS MOVE-IN-READY NEW CONSTRUCTION ON 3 ACRES! CALL TODAY TO SCHEDULE YOUR SHOWING BEFORE IT'S TOO LATE!
#VASP2030640

SPOTSYLVANIA

7945 REBEL ROAD

4 Beds

2 Baths

2,183 Sq.Ft.

$624,900

MLS#: VASP2030640

In search of a personal sanctuary?    Discover this charming 2-BR, 1 BA townhouse ideal for creating a cozy
home.  Spanning 896 sq ft, it offers just the right amount of space to live, love and express yourself.  This townhome underwent renovations a few years ago, featuring a new roof, fresh paint, updated carpet, HVAC system and modern appliances.  The backyard is fully fenced, providing privacy.  Enjoy a fantastic commuter location with convenient access to Route 340 and Route 9.

***Seller needs to find a home of his choosing
#WVJF2015660

CHARLES TOWN

203 WILLOW BROOK DRIVE

2 Beds

1 Baths

896 Sq.Ft.

$189,900

MLS#: WVJF2015660

Cabin on wooded lot. Well maintained.
#VARP2001960

SPERRYVILLE

300 WOODWARD ROAD

3 Beds

2 Baths

2,012 Sq.Ft.

$813,000

MLS#: VARP2001960

Discover Your Move-In Ready Retreat in Pimmit Hills!

Welcome to this delightful 3-bedroom, 2-bathroom one-level home, nestled in the highly desirable Pimmit Hills community. As you enter, you'll be greeted by an updated kitchen that boasts sleek, modern cabinets, gorgeous granite countertops, and elegant ceramic tile flooring. The stainless steel appliances, including a wine refrigerator, create the perfect culinary space for any home chef!  The addition added the 3rd bedroom, full bath and walk-in closet. Updates throughout include the  kitchen, appliances, HVAC, water heater and roof all done in 2012.

Relax in the inviting screened porch area that overlooks a spacious, level lot with a fenced backyard, bordered by mature trees for added privacy and tranquility.

Prime Location! Just 1.5 miles from the McLean Metro Station, this home offers easy access to the Capital One Center, Tysons Corner Center, and a wide array of shopping and dining options. Plus, it’s located within the Marshall High School Pyramid.

Seize this fantastic opportunity to own a beautifully updated home in a vibrant and welcoming community!
#VAFX2220772

FALLS CHURCH

1939 PIMMIT DRIVE

3 Beds

2 Baths

1,052 Sq.Ft.

$750,000

MLS#: VAFX2220772

Beautiful, spacious 3 Finished Level Townhome   *3 Bedrooms *2.5 Bathrooms *Updated Kitchen *Stainless Steel Appliances *Hardwood Floors *Recess Lights *Renovated Bathrooms *Ceramic Tiles *Skylight *Fresh Carpet *Completely Finished Lower Level with extra potential bedroom and a walk in closet *Just minutes from Town Center *Conveniently steps away from Giant and Starbucks *Prime location near 286, I-95, Commuters Lot, and Ft. Belvoir.  Will not disappoint!
#VAFX2221030

SPRINGFIELD

8097 BARCAROLE COURT

3 Beds

2 Baths

2,040 Sq.Ft.

$529,900

MLS#: VAFX2221030

Come and claim your dream END-UNIT TOWNHOME by Van Metre Homes at SOUTH 620, ready for you to move in JANUARY 2025! Indulge in the epitome of luxurious living with the TRAVIS 28-D1 floorplan by Van Metre Homes, a meticulously crafted haven spanning 2,207 finished square feet across three levels. This exceptional residence offers 3 bedrooms, 3 full and 1 half bathrooms, and a 1-car detached garage with a rear yard—perfect for outdoor gatherings! Natural light floods the main level, highlighting the 10' ceilings, a convenient pocket study, spacious great room, and a beautiful gourmet kitchen, the heart of the home. Revel in the elegance of upgraded cabinets, tile backsplash, quartz countertops, modern stainless-steel appliances, and a central kitchen island creating a stylish and functional hub for cooking and entertaining. Ascend to the upper level to discover an impressive primary suite featuring two closets and a luxurious 4-piece bathroom with double sinks and an oversized, frameless shower with a built-in seat—a comfortable retreat to prepare for or unwind from the day. Additionally, a secondary bedroom, full bath, and an upstairs laundry room round out this level. The third floor offers a fabulous, finished loft, complete with a third bedroom and full bath, providing you additional space to make your own. This residence is a must-see for those seeking comfort, style, and functionality! Being a new build, your home is constructed to the highest energy efficiency standards, comes with a post-settlement warranty, and has never been lived in before! Don't miss out on the opportunity to make this exceptional townhome your own. Schedule an appointment today! ----- Discover a haven that feels like home at South 620, an extraordinary neighborhood thoughtfully designed to foster human connection and innovative architecture. Embrace a diverse selection of single family homes, townhomes, and villas, each crafted with purpose-driven design. Nestled in Aldie, South 620 offers convenient access to shopping, dining, top-rated education, the great outdoors, and Dulles International Airport. Positioned off Braddock Road, this newest neighborhood in Aldie redefines the allure of amenities, inviting residents to unwind in the serene Pollinator Garden, come together on the Social Green, enjoy recreational activities on the Multi-Use Field, and meander through picturesque walking trails adorned with pedestrian foot bridges. At South 620, you’ll become part of a welcoming community, defined by the warmth and camaraderie of its residents who proudly call it home. ----- Take advantage of closing cost assistance by choosing Intercoastal Mortgage and Walker Title. ----- Other homes sites and delivery dates may be available. ----- Pricing, incentives, and homesite availability are subject to change. Photos are used for illustrative purposes only. The community lies within the Airport Impact Overlay District (within the 1 Mile Buffer). Due to its proximity to Dulles International Airport, this site is subject to aircraft overflights and aircraft noise. For details, please consult the Community Experience Team.
#VALO2085350

ALDIE

41898 HOGAN FOREST TERRACE

3 Beds

3 Baths

2,207 Sq.Ft.

$727,940

MLS#: VALO2085350

New Town Homes under construction in Heritage Hills featuring 1875 sqft of living space and Natural Gas heating. Home has bump out in main level family room, spacious open floor plan, 4 bedrooms/ 3.5 baths, Kitchen with granite countertops, separate island and island bar to family room, stainless steel appliances, and luxury vinyl plank flooring throughout the main level. The upper level primary bedroom has vaulted ceilings, walk in closet, and full bath with soaking tub. The lower level offers 4th bedroom and full bath. Exterior brick on front, 1-car garage with auto opener, and concrete driveway included.
#WVBE2037744

MARTINSBURG

94 MOSES DRIVE

4 Beds

3 Baths

1,875 Sq.Ft.

$299,150

MLS#: WVBE2037744

Amazing value for this large, updated home on the 16th fairway at the top of Wintergreen Resort.  Located on the most desirable street in Wintergreen, Devils Knob Loop.  Lots of updates including new LVP flooring throughout and new carpet;  New interior painting including all 6 bathrooms; Replaced the main central HVAC plus added 4 mini splits and 2 compressors; 3 new water heaters; Replaced all water supply pipes; Refinished kitchen cabinets, new quartz countertops, new kitchen appliances(down-draft range, dish washer, refrigerator, garbage disposal).  New vanities & countertops in all 3 main level bathrooms; New granite countertops in primary bathroom & refinished cabinets. New light fixtures throughout the home. New mirrors & faucets in almost all bathrooms.  Two new TV's, 75 & 65 inches. New furniture throughout the home as well. This home is currently an income producing machine with $52,400 rental income in 2023. 2024 numbers are in-line with 2023. There is a large deck across the entire rear of the home overlooking the 16 fairway of the Devils Knob Golf Course.  Seasonally there are beautiful mountain views of the Shenandoah Valley to the west toward Stuarts Draft from inside the home and from the huge deck.
#VANL2000408

WINTERGREEN

967 DEVILS KNOB LOOP

6 Beds

5 Baths

4,379 Sq.Ft.

$975,000

MLS#: VANL2000408

1 ... 608 609 610 611 612 ... 666
* Listings identified with the FMLS IDX logo come from FMLS and are held by brokerage firms other than the owner of this website. The listing brokerage is identified in any listing details. Information is deemed reliable but is not guaranteed. If you believe any FMLS listing contains material that infringes your copyrighted work please review our DMCA policy and learn how to submit a takedown request. © 2024. First Multiple Listing Service, Inc.

Send a message

Message successfully sent.

Your message

What is 3 + 4 ?

Reason for contacting?

I agree to receive email communication and understand I can unsubscribe at any time.

I agree to be contacted by Charis Realty Group - Christine Issler, Broker via call, email, and text for real estate services. To opt out, you can reply 'stop' at any time or reply 'help' for assistance. You can also click the unsubscribe link in the emails. Message and data rates may apply. Message frequency may vary. Privacy Policy

Sign Out

Virtual Assistant

Would you like to take the next step with this property? We can help you schedule a showing or virtual tour, or send you more details.

Yes, I would like more information.

Thank You for Your Reply, One of Our Agents will contact you as soon as possible

No, maybe later.

Thank you, you can always contact me via email, phone number or through the contact form.

Realhub AI

Lucy - Your AI-Powered Realtor

Update Your Temporary Password

Personalize your search

Enter your email and we'll notify you immediately when new listings match what you're looking for.

or enter email address

Already have an account ? Login here

Continue your home search

I agree to receive communications and understand I can unsubscribe at any time.

I agree to be contacted by Charis Realty Group - Christine Issler, Broker via call, email, and text for real estate services. To opt out, you can reply 'stop' at any time or reply 'help' for assistance. You can also click the unsubscribe link in the emails. Message and data rates may apply. Message frequency may vary. Privacy Policy

Already have an account ? Login here

We use cookies

We use cookies primarily for analytics to enhance your experience. By accepting, you agree to our use of these cookies. You can manage your preferences or learn more about our cookies policy.
