
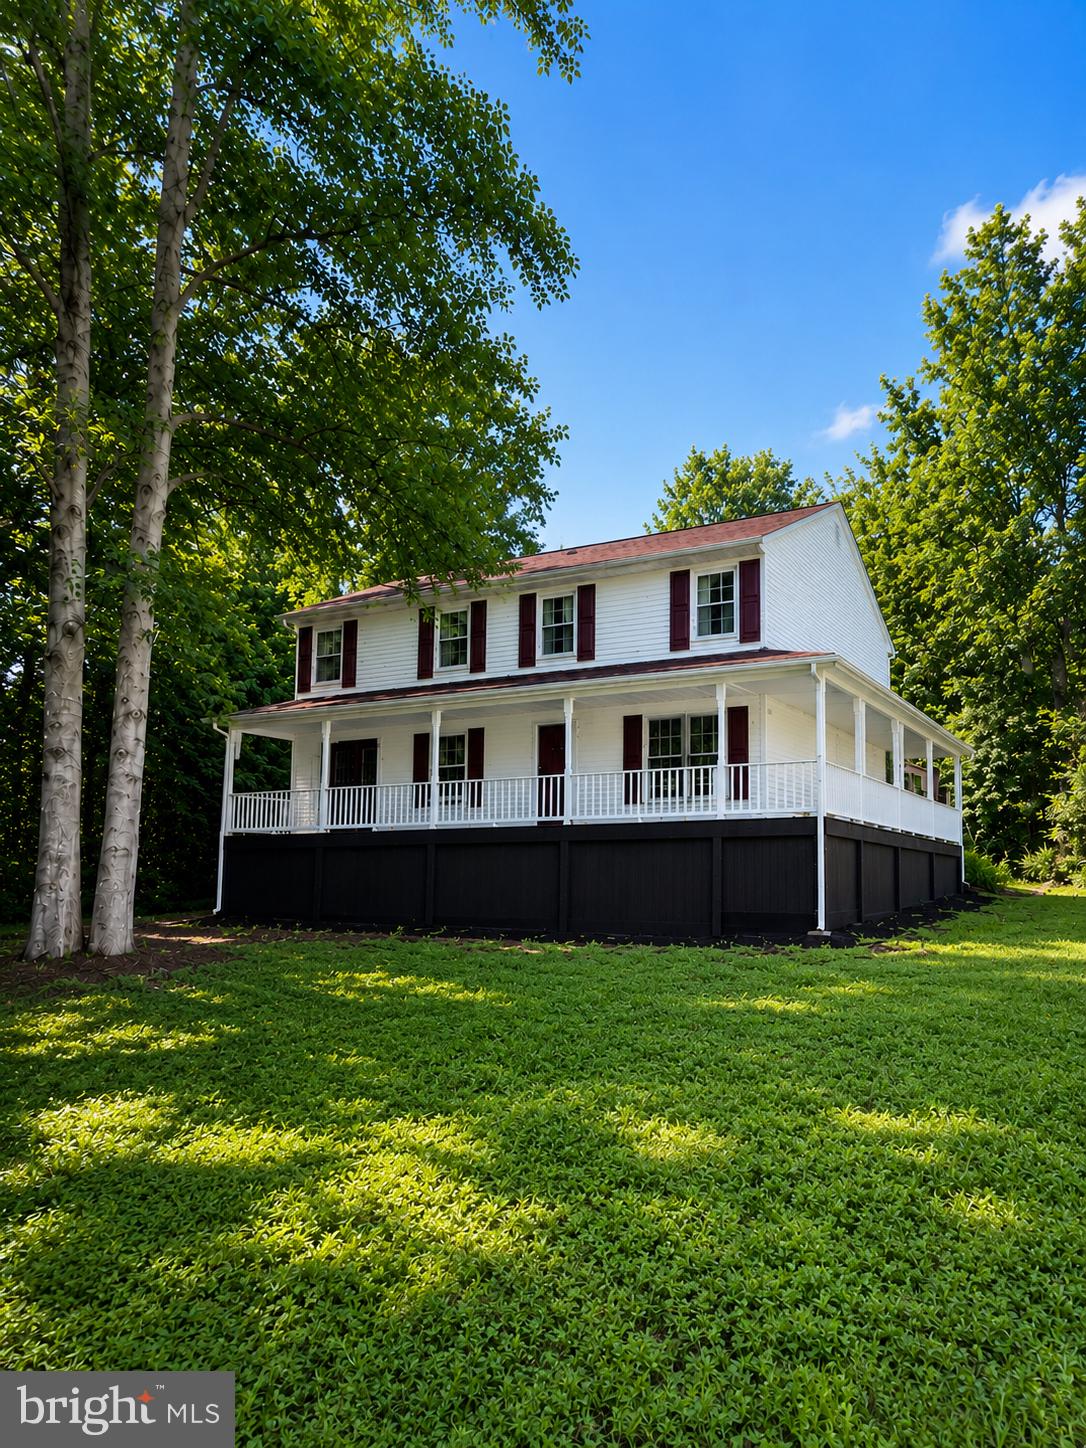
Colonial
7945 REBEL ROAD
SPOTSYLVANIA, VA 22551
MLS#: VASP2030640
$624,900


Property
Beds
4
Full Baths
2
1/2 Baths
1
Year Built
2025
Sq.Footage
2,183
WELCOME HOME TO THIS GORGEOUS FOUR-BEDROOM, TWO-AND-A-HALF-BATH ***MOVE-IN READY*** 2025 NEW CONSTRUCTION HOME! CONVENIENTLY LOCATED ON A BEAUTIFUL 3-ACRE LOT RIGHT DOWN THE ROAD FROM MATTAPONI WINERY, NEAR SPOTSYLVANIA COURTHOUSE DINING OPTIONS, AS WELL AS QUICK ACCESS TO THORNBURG I-95 ACCESS! WONDERFUL CURB APPEAL TO COME HOME TO EACH DAY WITH THE SPACIOUS, COVERED FRONT PORCH TO ENJOY YOUR MORNING COFFEE WHILE YOU TAKE IN THE QUAINT POND VIEW, BLACK GUTTERS & STONE-ACCENTED FRONT, AS WELL AS THE ATTACHED, SIDE-LOADING TWO-CAR GARAGE WITH AN EXTENDED DRIVEWAY FOR ADDITIONAL PARKING! LARGE YARD SPACE SURROUNDING THE HOME TO ENJOY ON YOUR NIGHTS & WEEKENDS, BACKING TO INCREDIBLE WOODED VIEWS! THROUGH THE FRONT DOOR, YOU'LL BE GREETED WITH BEAUTIFUL LUXURY VINYL PLANK FLOORING, UPGRADED CROWN MOULDING & NATURAL LIGHTING THAT FLOWS THROUGHOUT THE MAIN LEVEL! RIGHT OF THE FOYER, A SPACIOUS DINING ROOM WITH CHAIR RAILING, CUSTOM TRIM & PENDANT LIGHTING — PERFECT FOR DINNER PARTIES TO COME! CONVENIENT POWDER ROOM NEAR THE FRONT DOOR! ON THE REAR OF THE HOME, YOU'LL ENTER THE LARGE FAMILY ROOM WITH A GAS FIREPLACE, MANTEL & SPLENDID ACCENT WALL, OPEN TO THE KITCHEN FOR SIMPLIFIED INDOOR ENTERTAINING! LOOK FORWARD TO PREPARING MEALS IN THIS INCREDIBLE GOURMET KITCHEN WITH MAGNIFICENT QUARTZ COUNTERTOPS THAT INCLUDES A CENTER ISLAND & BREAKFAST BAR WITH PENDANT LIGHTING, STAINLESS STEEL APPLIANCES, A FARMHOUSE SINK WITH A BLACK GOURMET FAUCET, LOVELY TWO-TONE CABINETS WITH MODERN PULLS, A CUSTOM TILE BACKSPLASH FOR THAT EXTRA TOUCH OF CHARACTER & A VERY SPACIOUS BREAKFAST ROOM WITH SLIDING GLASS DOORS TO THE REAR! FANTASTIC OWNER'S SUITE WITH A TRAY CEILING, ACCENT WALL & A LARGE WALK-IN CLOSET, AS WELL AS A MARVELOUS ENSUITE WITH A LARGE SHOWER, DOUBLE VANITY SINKS, A PRIVATE WATER CLOSET & BEAUTIFUL CERAMIC TILING! THE UPPER LEVEL IS COMPLETE WITH THE REMAINING THREE VERY SPACIOUS BEDROOMS, THE FULL HALL BATH WITH CUSTOM TILING & THE SEPARATE LAUNDRY ROOM WITH SHELF STORAGE & UTILITY SINK! DO NOT MISS YOUR OPPORTUNITY TO OWN THIS GORGEOUS MOVE-IN-READY NEW CONSTRUCTION ON 3 ACRES! CALL TODAY TO SCHEDULE YOUR SHOWING BEFORE IT'S TOO LATE!
Features & Amenities
Interior
-
Other Interior Features
Eat-in Kitchen, Ceiling Fan(s), Kitchen Island, Recessed Lighting, Walk-In Closet(s), High Ceilings, Tray Ceiling(s), Built-in Features, Crown Molding, Open Floorplan
-
Total Bedrooms
4
-
Bathrooms
2
-
1/2 Bathrooms
1
-
Above Grade Finished Area
2183.0
-
Basement YN
YES
-
Cooling YN
YES
-
Cooling
Central Air, Ceiling Fan(s), Electric
-
Fireplace YN
NO
-
Heating YN
YES
-
Heating
Electric, Heat Pump
-
Pet friendly
N/A
Exterior
-
Garage
Yes
-
Garage spaces
2
-
Construction Materials
Stone, Vinyl Siding
-
Other Exterior Features
Lighting
-
Parking
Gravel, Garage, Driveway, Inside Entrance, Attached
-
Patio and Porch Features
Porch
-
Pool
No
-
Waterfront YN
NO
-
View
Water, Pond
Area & Lot
-
Lot Size(acres)
3.0
-
Lot Size(square feet)
130,680
-
Property Type
Residential
-
Property Sub Type
Single Family Residence
-
Architectural Style
Colonial
Price
-
Sales Price
$624,900
-
Tax Amount
$561
-
Sq. Footage
2,183
-
Price/SqFt
$286
HOA
-
Association
No
School District
-
Elementary School
SPOTSYLVANIA
-
Middle School
POST OAK
-
High School
SPOTSYLVANIA
Property Features
-
New Construction
YES
-
Foundation Details
Permanent
-
Senior Community YN
NO
-
Tax Lot
56D1
-
Water Source
Well
Schedule a Showing
Showing scheduled successfully.
Mortgage calculator
Estimate your monthly mortgage payment, including the principal and interest, property taxes, and HOA. Adjust the values to generate a more accurate rate.
Your payment
Principal and Interest:
$
Property taxes:
$
HOA fees:
$
Total loan payment:
$
Total interest amount:
$
Location
County
SPOTSYLVANIA
Elementary School
SPOTSYLVANIA
Middle School
POST OAK
High School
SPOTSYLVANIA
Listing Courtesy of Alexander L Belcher, Belcher Real Estate, LLC.
RealHub Information is provided exclusively for consumers' personal, non-commercial use, and it may not be used for any purpose other than to identify prospective properties consumers may be interested in purchasing. All information deemed reliable but not guaranteed and should be independently verified. All properties are subject to prior sale, change or withdrawal. RealHub website owner shall not be responsible for any typographical errors, misinformation, misprints and shall be held totally harmless.

Salesperson, Realtor
Nicholas Welti
Call Nicholas today to schedule a private showing.

* Listings on this website come from the FMLS IDX Compilation and may be held by brokerage firms other than the owner of this website. The listing brokerage is identified in any listing details. Information is deemed reliable but is not guaranteed. If you believe any FMLS listing contains material that infringes your copyrighted work please review our DMCA policy and learn how to submit a takedown request.© 2024 FMLS.
Related Properties
SPOTSYLVANIA
6117 TOWLES MILL ROAD
6 Beds
3 Baths
3,200 Sq.Ft.
$529,900
MLS#: VASP2043644

SPOTSYLVANIA
10657 CATHARPIN RD
3 Beds
2 Baths
1,838 Sq.Ft.
$538,500
MLS#: VASP2045440

SPOTSYLVANIA
16365 DAYS BRIDGE ROAD
4 Beds
2 Baths
2,206 Sq.Ft.
$574,900
MLS#: VASP2046552

SPOTSYLVANIA
8709 GREENWAY DRIVE
4 Beds
3 Baths
3,474 Sq.Ft.
$685,000
MLS#: VASP2045698

SPOTSYLVANIA
9825 VALLEY PO ROAD
5 Beds
3 Baths
3,516 Sq.Ft.
$639,900
MLS#: VASP2045628

SPOTSYLVANIA
12000 LEE DRIVE
5 Beds
3 Baths
3,950 Sq.Ft.
$650,000
MLS#: VASP2046864

SPOTSYLVANIA
123 N POINT DRIVE N
3 Beds
3 Baths
2,457 Sq.Ft.
$739,900
MLS#: VASP2046440

SPOTSYLVANIA
8101 AVOCET WAY
4 Beds
3 Baths
3,980 Sq.Ft.
$625,000
MLS#: VASP2043322

SPOTSYLVANIA
7308 BLOCK HOUSE ROAD
4 Beds
2 Baths
2,500 Sq.Ft.
$599,900
MLS#: VASP2047008

SPOTSYLVANIA
6004 W COPPER MOUNTAIN DRIVE
6 Beds
4 Baths
5,677 Sq.Ft.
$724,900
MLS#: VASP2046952
