Properties

Browse or get in touch to schedule a walkthrough.

  • Nearby me
Price range

Popular Features

Community Features

Association

Property Features

Waterfront

View

Exterior Features

Interior Features

Style

10000 properties match your criteria

Updated 1 minute ago

E-Alert name

“Mint on Masters” - This beautifully remodeled home is a true showstopper from the moment you lay eyes on it! Every detail has been thoughtfully updated, including new flooring, fresh paint, modern lighting, enhanced landscaping, stylish tilework, and more. The contemporary design welcomes you into a grand two-story foyer with an impressive staircase that sets the tone for the rest of the home.

The sunken living room features vaulted ceilings, expansive windows, and a comfortable wood stove with a brick surround, flowing seamlessly into a formal dining area. The custom cozy kitchen is complete with granite countertops, a tile backsplash, and ample cabinet space. Convenience is key with a first-floor bedroom, a half bath, and a laundry room.

Upstairs, you’ll find two additional bedrooms, a full hall bath, and a luxurious primary suite with its own bathroom and an oversized walk-in closet. Start your mornings on the private balcony off the primary suite, the perfect spot to enjoy your coffee.

The outdoor space is equally impressive, featuring a deck, patio, firepit, storage shed, and meticulously designed hardscaping. The community offers endless amenities, including a clubhouse, lake access with a beach, walking trails, tennis and basketball courts, beach volleyball, and even a disc golf course.

Don’t miss your chance to join the sought-after Lake Holiday community in this move-in-ready gem. Schedule your showing today!
#VAFV2022952

CROSS JUNCTION

503 MASTERS DRIVE

4 Beds

2 Baths

1,812 Sq.Ft.

$409,900

MLS#: VAFV2022952

BEAUTIFUL 5 BEDROOM, 3 BATH HOME IN THE CITY OF WAYNESBORO! FRESHLY PAINTED, NEWLY REMODELED KITCHEN, HARDWOOD FLOORS AND CARPET, STAINLESS STEEL APPLIANCES, NEW HVAC, 2 CAR GARAGE, WOOD BURNING FIREPLACE, BASEMENT, FENCED IN BACKYARD, SUNROOM, LARGE WALKOUT PATIO/DECK, AND MORE! YOU WILL NOT BE DISAPPOINTED! READY TO MOVE IN TO, CONTACT AGENT TODAY!
#VAWB2000156

WAYNESBORO

405 PELHAM DRIVE

5 Beds

3 Baths

2,665 Sq.Ft.

$460,000

MLS#: VAWB2000156
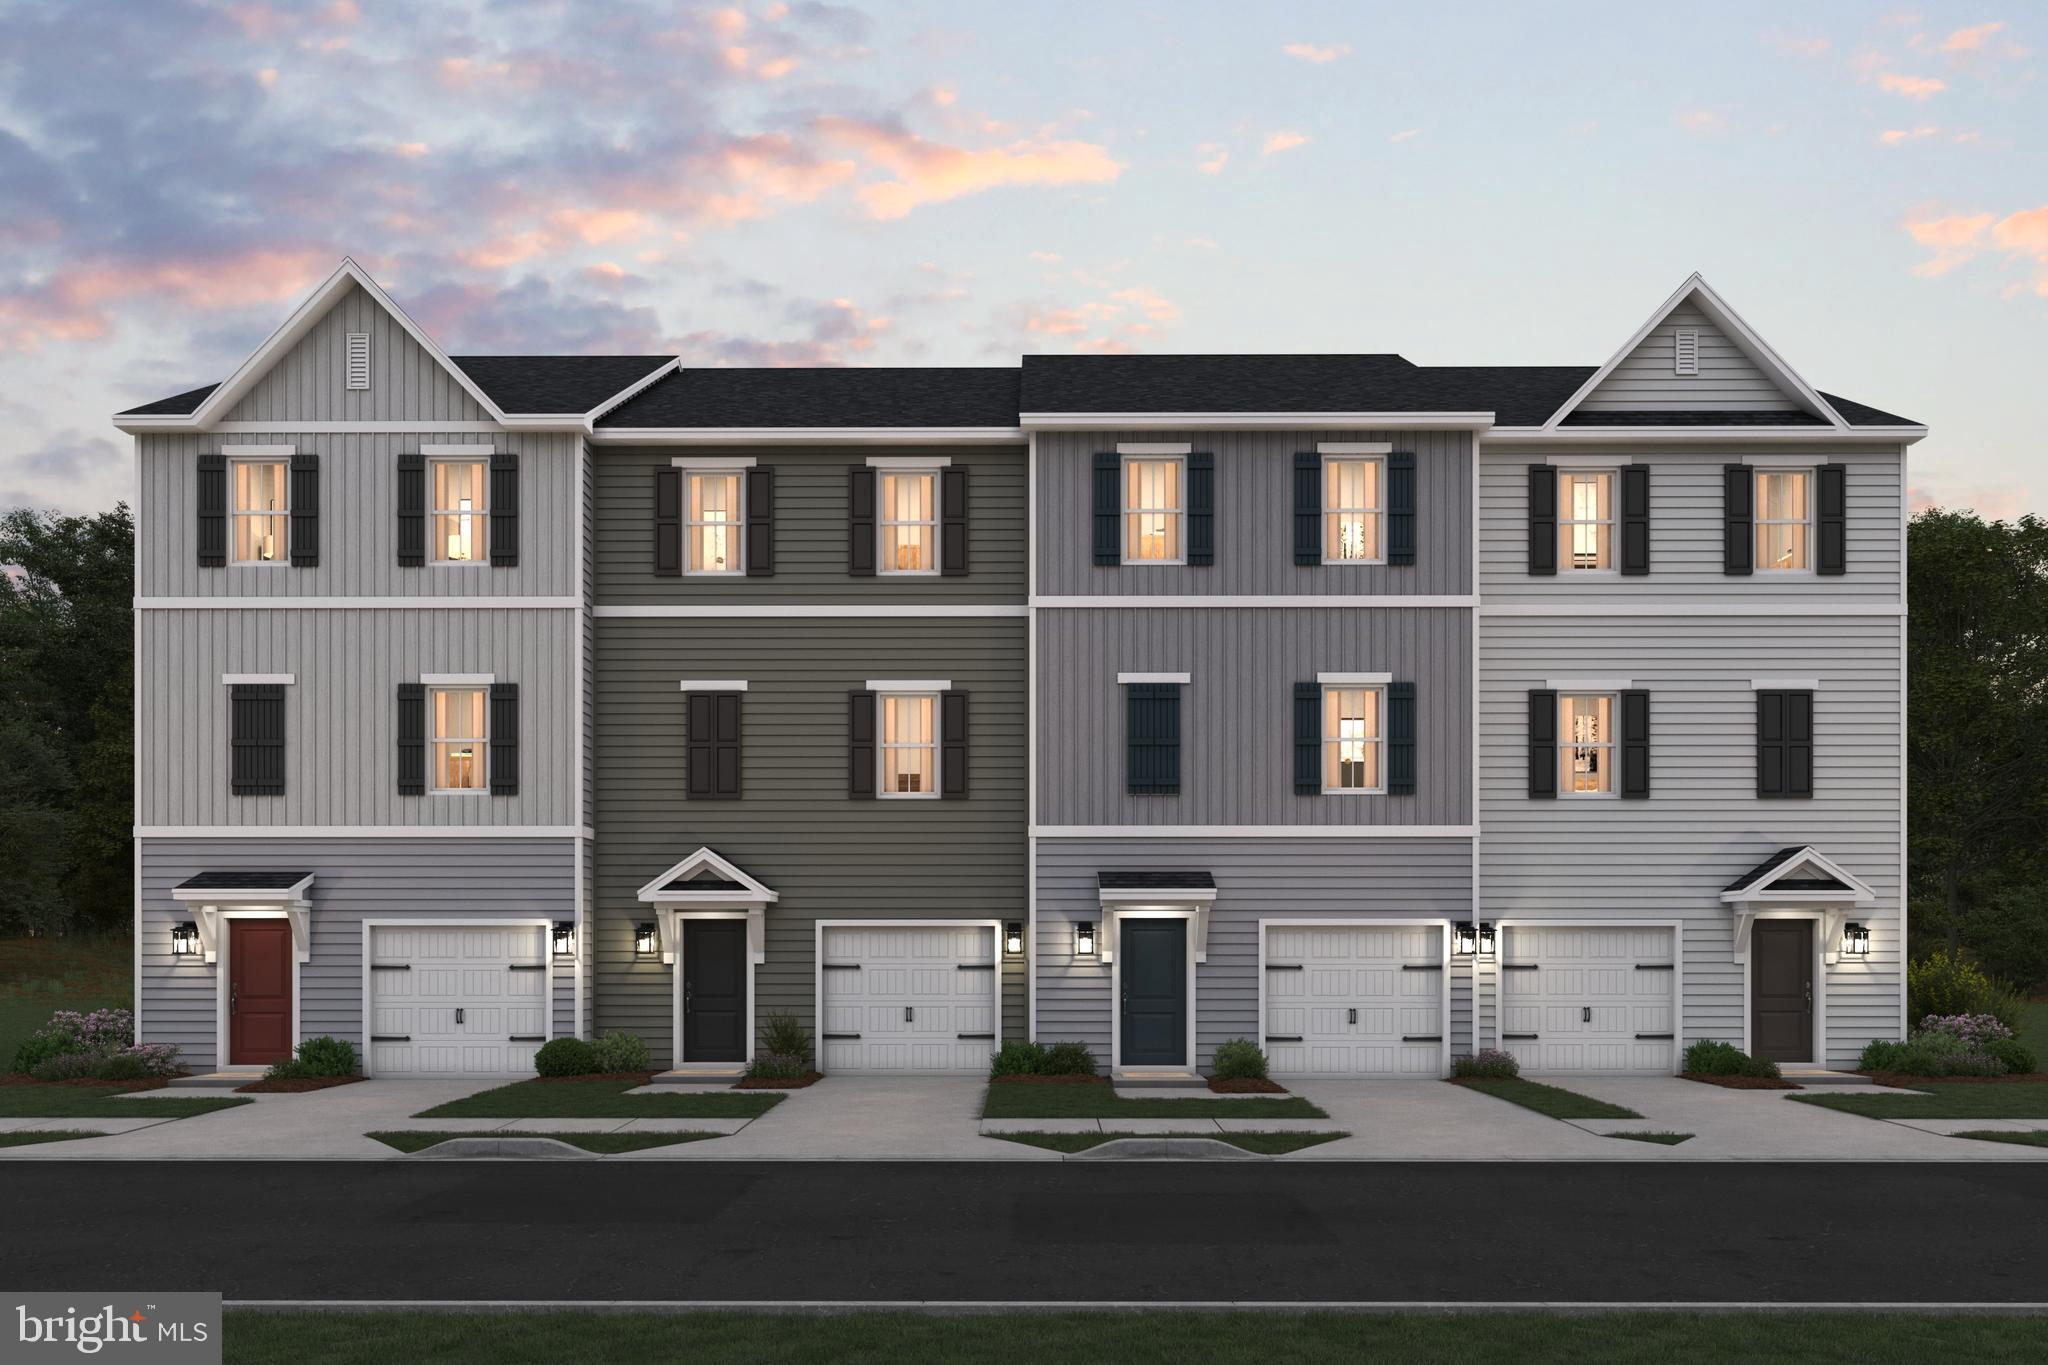
QUICK MOVE IN SPECIAL! April Delivery! The brand-new Greenwich Townhomes with 1918 sq ft at Liberty Run. This Interior Unit of the Greenwich features 3 levels, garage and an open floor plan on the main level with 9 ft ceilings, recessed LED lighting, large 8X4 quartz island and countertops with ceramic subway tile backsplash, upgrade light stain cabinets, stainless appliances, large pantry, stylishly appointed kitchen, dining room, LED recessed lighting, pendant lighting, wall swing arm lights with floating shelves and 19X12 great room and a half bath. Double window and sliding glass doors leading to your 10X18 composite deck. The upper level offers 3 bedrooms, 2 full baths and the laundry room with GE washer/dryer.  No more carrying laundry up 3 floors! The primary suite has a walk- in closet and a gorgeous private bath with double sinks and frameless walk-in shower. The lower level offers a front entrance, garage access and rear access. Lower level is fully finished with an Activity/Rec room and a full bath! Now you have a private space for guest! This Interior Unit has all upgrade cabinets, counter tops, flooring, Wi-Fi garage door opener, washer/dryer and a 10X18 deck all on an Interior Unit. We listened to what our buyers wanted, and we delivered in the Greenwich Townhouse model! We offer many upgrades to suit everyone! Please call today to set up an appointment to view or decorated model and learn about our amazing incentives! *Home photos are of a similar Greenwich. *Taxes are an est. Liberty Run is located in Berkeley Co right on the Jefferson Co line and perfect for commuters to NOVA/DC! ONLY 50 MIN TO THE DULLAS TOLL!
#WVBE2037324

MARTINSBURG

299 TRUTH WAY

3 Beds

3 Baths

1,918 Sq.Ft.

$287,470

MLS#: WVBE2037324

Lovely colonial style home located in the Lancaster Gate subdivision in Spotsylvania County, Virginia. This 3 bedroom and 2.5 bath home features 1,660 sq. ft. of living space on two levels. The first floor includes a nice two story foyer entryway with formal dining and living room to the left and right. Continuing through the hallway their is a well appointed powder room/half bath with upgraded vanity and lighting. The first floor is complete with an open kitchen to family room concept. The kitchen features all upgraded appliances including a new Samsung Smart Refrigerator. The second floor contains the primary suite as well as two additional bedrooms and a full bath in hallway. The primary suite is spacious with great natural lighting and features an amazing fully remodeled bathroom with luxury glass & tile shower, beautiful tile flooring and upgraded vanity, as well as the large walk-in closet. The additional bedrooms are well sized and the hallway full bath is includes upgraded vanity and light fixture. The home is situated on a nearly 1/2 Acre, private cul-de-sac lot. The back yard is fully fenced with a brand-new (2023) wood fencing. Off of the living room there is an amazing screened-in gazebo equipped with large hanging swing/couch that is great for relaxing. From the gazebo there is also a large open deck great for entertaining and grilling. Finishing out the exterior you will find a large, well-maintained shed.
#VASP2028370

FREDERICKSBURG

8903 LEEDS COURT

3 Beds

2 Baths

1,660 Sq.Ft.

$430,000

MLS#: VASP2028370

Welcome to this  perfect starter home, investment property, or for anyone looking to downsize! This two-bedroom, one-bathroom home has so much potential! There have been many updates made! The Bedrooms have been insulated with soundproof! The entire electrical wire was replaced. The electric box has been updated!  Entire plumbing was replaced. The home was taken down to the studs from the floor to the ceiling!
 Situated on a beautiful, wooded lot, nestled in the trees, with just enough yard for the kids, dogs, and/or garden!  
Notable features: Large screened-in deck; open-concept living area with living room, eat-in area, and kitchen; two adequately sized bedrooms; full bath with stall shower. The unfinished basement has laundry and is framed for rooms. There is an additional full bath in lower level (not in use).  
 Roof replaced 2021.  
Very close to Fox Meadow Vineyards & Winery!

If you are looking for peace & quiet in the mountains, now is your chance.
#VAWR2010192

LINDEN

267 BUCK ROAD

2 Beds

1 Baths

609 Sq.Ft.

$260,000

MLS#: VAWR2010192

Enjoy all that Shenandoah Farms has to offer including the Riverview Boat Landing, with Access to the Shenandoah River, Farms River Road Rec Lot, Lake of the Clouds, Spring Lake, Shenandoah River Recreational Lot, Treasure Island, & Community Center.
Well wooded and a  Great building location. Come enjoy the sounds of Nature. There is a beautiful view across the road. Potential to have a view on this lot once cleared. No soil studies have been done. This property is located in the Sanitary District. The Road Maintenance and Snow removal is done by the County and fees are paid to the County with your taxes.   All included listing information is approximate please research all details needed for purchase of property.
 Visit Shenandoah Farms Website For More Information
#VAWR2009656

FRONT ROYAL

0 PICKFORD COURT

None Beds

None Baths

0.42 acres

$19,000

MLS#: VAWR2009656

( Offers deadline 02/17 Monday 2 PM )- Welcome to this luxurious 3-bedroom, 2.5-bathroom townhome nestled in the highly sought-after Belmont Country Club community. Boasting 2,802 square feet of meticulously upgraded living space, this home is a true masterpiece with designer-grade finishes and thoughtful details throughout. Step into an open and inviting floor plan featuring new Malibu Wide Plank (7” wide) hardwood floors, Custom curtains in the formal living room. The upgraded powder room showcases a fully tiled statement wall, adding a bold design element. The gourmet kitchen has been completely transformed with newly painted cabinets, custom molding, updated hardware, quartz countertops, and a striking marble backsplash—perfect for both cooking and entertaining. The family room is a showstopper with a marble stone fireplace accent wall, creating a cozy yet sophisticated ambiance. Additional main floor upgrades include new designer light fixtures, designer-quality wallpaper, and custom iron stair balusters, enhancing the overall aesthetic.
The top floor features three spacious bedrooms, each upgraded with wide plank hardwood floors and 5.5” baseboards. The Primary Suite is a luxurious retreat with a renovated dream closet straight out of a fashion boutique, complete with custom paint, designer wallpaper, vitrines, and ample hanging space. The Primary Bathroom has been fully redesigned with his-and-hers vanities featuring marble countertops, an open-concept glass shower panel with herringbone ceramic tile walls, a Kohler toilet, custom wallpaper, and marble penny tiles for a spa-like experience. 
The Guest Room features an elegant accent wall with custom moldings and crown molding, adding architectural interest. Bedroom #2 is equally refined with crown molding and high-end designer wallpaper. The fully upgraded guest bathroom includes new light fixtures, a marble countertop vanity, a Kohler toilet, and ceramic tiled walls for a sleek, modern look. The hallways and stairs are upgraded with luxurious designer carpet, complemented by 12-foot wall molding designs that add depth and character. The hallway leading to the basement features a stunning marble stone accent wall, adding a cozy and sophisticated flair. The fully finished walk-out basement is designed for versatility, featuring high-quality carpeting and a private office space with herringbone ceramic tile flooring and privacy sliding glass doors and wall—ideal for working from home or as a creative studio. The walk-out access provides seamless indoor-outdoor living, perfect for entertaining or enjoying the beautiful views. Situated on a premium lot with breathtaking views of the 17th hole, this townhome offers serenity and picturesque landscapes right from your doorstep. The driveway accommodates two cars, in addition to a one-car garage and ample guest parking conveniently located in front of the home. - Enjoy walking distance access to the Belmont community pool, tennis courts, and playground, making it perfect for an active lifestyle.  Conveniently located just minutes from Whole Foods, fast-casual dining, and dine-in restaurants, this home offers the perfect balance of luxury living and everyday convenience. Whether you’re grabbing your morning coffee, enjoying a quick lunch, or savoring a fine dining experience, everything you need is right around the corner. Don’t miss the opportunity to make this exceptional property your own. Schedule your private tour today!
#VALO2088024

ASHBURN

20045 PRESIDENTS CUP TERRACE

3 Beds

2 Baths

2,802 Sq.Ft.

$815,000

MLS#: VALO2088024

Multiple Offers Received - Deadline for all offers of 9 pm, Saturday, March 1. Thank you!

Welcome to your dream home! This charming 1-car garage townhouse offers a perfect blend of modern comfort and inviting warmth. Nestled in the serene and sought after community of Baldwin Grove, this property features 3 spacious bedrooms and 2.5 bathrooms, ensuring ample space for relaxation and privacy. The primary bedroom features cathedral ceilings and the ensuite bathroom highlights include a separate walk-in shower, double sinks, soaking tub and sky lights. The main level open floor plan seamlessly connects the living, dining, and kitchen areas, creating an ideal setting for gatherings and everyday living. Step inside to discover exquisite interior features, including elegant crown moldings, hardwood floors, and brand new plush carpeting. The kitchen is a chef's delight, equipped with stainless steel appliances, a built-in microwave, and a convenient double wide pantry. Enjoy meals in the kitchen's eat-in space with 3 large windows overlooking the woods, or gather in the family room off the kitchen, where a brand new 2-sided gas fireplace adds a touch of warmth and ambiance. The spacious lower level recreation room is filled with natural light and has a french door leading to the lovely fenced in patio.

The outdoor space is equally inviting, with a lot that backs to lush trees and trails, providing a peaceful retreat. Enjoy all of Reston's community amenities, including 15 outdoor pools and 55 miles of trails, tennis courts, tot lots, racquet ball courts, dog park, and more! With an attached garage and additional  visitor parking directly in front of the unit, convenience is at your fingertips. 

Over $75,000 in updated features, including: 
New HVAC (July 2024), Brand new gas Fireplace System, including the flue (November 2024, $15,000), Brand new carpeting on upper and lower levels (January 2025), Brand new stainless steel stove (February 2025) and newer stainless refrigerator and dishwasher, all new faucets and toilets, new lighting throughout (January 2025), New privacy fence with gate, and stone retaining wall on patio (December 2024), Entire interior professionally painted in warm, neutral color (November 2024).  

Conveniently located close to Dulles International Airport - just minutes from the Wiehle and Reston Metro Silver Line Stations. Close proximity to major commuter routes, such as Rt. 7, 267-Dulles Toll Road, Rt. 28 and Fairfax County Parkway,  making commuting a breeze. NorthPoint shopping Center is only 1 mile away, with a Giant Grocery Store, Starbucks, and a multitude of restaurants and shopping options. Reston Town Center is nearby as well, with many shopping and restaurant options. 

Less than a mile to Baron Cameron Park, which includes a dog park, sports fields, play ground, recycling center, and community gardens. Don’t miss the opportunity to make this warm and inviting space your own!

Make sure to check out the virtual tour!
#VAFX2219164

RESTON

1314 SUNDIAL DRIVE

3 Beds

2 Baths

2,042 Sq.Ft.

$735,000

MLS#: VAFX2219164

Prime location in the heart of Great Falls at Great Falls Business Center (GFBC).
#VAFX2206990

GREAT FALLS

731 WALKER ROAD B2

None Beds

None Baths

N/A

$1,000

MLS#: VAFX2206990

Wonderful four level Regent model in Kings Park West, Fairfax, Virginia. Open spaces on the main level are perfect for entertaining.  Come on in and wander around the large living room with its bay window, through the dining room, and then out onto the spacious two-level deck. The kitchen in this home has tall cabinets, counter space for days, and the appliances are all new. The island serves as a buffet while entertaining and has seating on two sides, making this an eat-in kitchen. 

On the upper level there are three large, sunny bedrooms with hard wood floors and two full baths. Both baths upstairs have been completely updated with custom tile work and beautiful vanities. 

There are two more levels to explore.

First, look at the lower level. The fourth bedroom is on this level. There is also a large living space that walks out onto a shady patio. The half bath on this level has plumbing in place for a shower/tub. The lower level can be used as a den and family room, an office with overflow space, a mother-in-law suite; it is up to you. 

There is still one more level to look at before you head outside to see the yard. 

The basement was finished in 2025. It has a large recreation room with LED lighting and new carpet. Just off the recreation room is unfinished flex space with a washer/dryer and space for crafting, hobbies, fitness, storage…you decide.

The fully fenced yard has a lot to offer. From the deck, you can see around the corner to the right and find the side yard with its wandering garden, a meditation bench, and garden space where tomatoes, cucumbers and herbs have been known to flourish. Just off the patio there are three large fig trees that have been producing for years.

At the front of the home, take a moment to notice that the steps and porch are done in a beautiful stone and that the cement driveway has brick edging. This driveway has space for two parked cars, and there is also a one car garage. 

Here is the list of updates:
     Roof 2014
     Kitchen 2002
     Appliances 2025
     Panel Box replaced with exterior shut off switch 2025
     Hardwood refinished on main level 2025
     Washer/Dryer 2019 (estimated)
     HVAC: Trane 2018 3.5 ton evaporator coil and 3.5 ton XR 14 Trane A/C Also capacitor
     Driveway and Slate Steps and Stoop 2018
     Fence 2010, Painted 2025
     Basement windows ‘96
     Water Heater 2021 (estimated)
     Basement remodeled in 2025
     Electrical panel new in Feb. 2025. It has an exterior shut off switch.
     Paint 2025
     New Lighting 2025
     Note that the sliding door to the deck has built-in screens.

This fully updated Regent (split level) with over 2100 square feet of finished space (approximately 2400 total) will be open this weekend: Friday 5-7 p.m., Saturday 10-12, Sunday 1-3 p.m. 

It will be sunny and warmer this weekend. Consider spending some time wandering around Royal Lake Park. The park entrance is steps away from this home, just past the pool entrance. 

Kings Park West is a charming neighborhood with three pools (no waiting list), no HOA, broad, sidewalk lined streets, parks, playgrounds and easy access to grade schools and the local Jr./High School. Kings Park West is nestled between Old Town Fairfax and Burke Centre. It is close to GMU. Get to know Kings Park West, and you'll find yourself becoming a fan.
#VAFX2210956

FAIRFAX

5356 GAINSBOROUGH DRIVE

4 Beds

2 Baths

2,104 Sq.Ft.

$865,000

MLS#: VAFX2210956

STUNNING END-UNIT CARRIAGE HOME IN RIVER CREEK! Welcome to this exquisite brick-front patio home with a PRIVATE DRIVEWAY located in the highly sought-after River Creek gated community of Leesburg, VA! Offering nearly 4,000 square feet of luxury living space, this home is designed to combine style, comfort, and convenience. Step inside to discover the perfect blend of elegance and functionality. This spacious home boasts three bedrooms, four and a half bathrooms, and a fully finished walk-up lower level with a full bath and ample space for relaxation or entertainment. ** Built by Mitchell & Best, the home offers an abundance of natural light, gleaming hardwood floors, and numerous upgrades throughout. The gourmet kitchen features a beautiful island, stainless steel appliances, and a breakfast nook that opens to the family room and NEWLY SCREENED COVERED PORCH—the ideal spot for enjoying your morning coffee. The formal dining room and inviting living room, with a cozy gas fireplace, set the stage for entertaining. There is also a main level study, powder room and laundry room for added convenience. ** The primary suite is a true retreat, complete with a sitting room, two walk-in closets, and a private balcony.! The owner's bath includes dual vanities, a corner soaking tub, and a separate shower. A secondary bedroom with a full bath, as well as a large bedroom with vaulted ceilings and a private full bath, offer flexibility and comfort for all. The walk-up lower level is spacious and perfect for hosting guests, watching the game, or playing cards. The fun attached wall bar and pool table convey with the home. There’s also a full bath and plenty of storage space. The private rear yard is low-maintenance, featuring high-quality turf grass that ensures a beautiful landscape with minimal effort. Recent updates include a NEW ROOF in 2022, ensuring peace of mind for years to come. 

Residents of River Creek enjoy access to top-notch facilities, including tennis and pickleball courts, three outdoor swimming pools, a state-of-the-art fitness center, walking and jogging trails, and various sports courts. The Potomac River and Goose Creek are just steps away, perfect for kayaking and outdoor adventures. Additionally, the community features a private park, scenic picnic areas, and miles of trails, providing a serene and vibrant environment for all ages. The home’s prime location within River Creek offers convenient access to shopping, dining, and entertainment at nearby Wegmans, Costco, and Leesburg’s Historic District. Major roadways such as Rt. 7 and Rt. 28 are also within easy reach, making commuting and travel a breeze. River Creek also offers access to golf memberships, a full-service clubhouse, and 24/7 attended entry, creating a resort-style living experience just minutes from world-class amenities. With its unbeatable location, impeccable design, and expansive amenities, this home in River Creek is truly a must-see!
#VALO2087310

LEESBURG

43435 WILD DUNES SQUARE

3 Beds

4 Baths

3,788 Sq.Ft.

$935,000

MLS#: VALO2087310

Welcome to this 2 level condo in ParkFairfax, at 1412 Martha Custis Drive, Alexandria, VA. This cozy 2-bedroom, 1-bath home offers townhouse style living with many delightful features that make it a home you will love. Parquet floors, crown molding and fresh interior paint add warmth and character on both the main and bedroom levels. Pella french doors and double hung windows let in the natural light throughout the home. Enjoy cooking in the kitchen featuring a 5 burner, double oven gas stove. Step outside to your own private outdoor space with a patio and tiered planting beds, perfect for relaxing, entertaining, and gardening. The full bath features a heated tile floor. There is ample closet space in this home and easy access to an attic for additional storage.

In ParkFairfax you’ll have access to fantastic community amenities including 3 pools, a fitness center, tennis, basketball and volleyball courts, and more, for fun recreation. Commuting will be a breeze with a close-by bus route and easy access to I-395, the Pentagon, the shops and restaurants in Shirlington, downtown Washington, D.C., Crystal City, and Reagan National Airport. This home is a perfect blend of charm, comfort and convenience, ready for you to move in and enjoy!
#VAAX2042016

ALEXANDRIA

1412 MARTHA CUSTIS DRIVE

2 Beds

1 Baths

930 Sq.Ft.

$370,000

MLS#: VAAX2042016

2.9 acres ZONED COMMERCIAL. Property to be serviced by central water and sewer system that will be constructed by purchaser. Please see docs for proffers, plat and uses.
#VAWR2007676

FRONT ROYAL

Lot 19A JOHN MARSHALL HIGHWAY

None Beds

None Baths

N/A

$475,000

MLS#: VAWR2007676

Waterfront with access to Potomac on Tidal Bettsy Pond with access to Potomac River.Buyer to confirm water depth and any controlling depth going out to the River .Located in the Water Orientated Community of Cabin Point ,House has dedicated  RV plug a dedicated Electric car Plug and has a back up generator ready plug .This Modern Farmhouse beauty sports a lovely front façade full of energy and bright design elements. front covered porch and overhead gables The front loading garage holds vehicle space for two automobiles and leads into the family laundry room for a tidy home environment. The interior floor plan features approximately 1,552 square feet of living space on one floor with 3 bedrooms and 2 & 1/2baths. Entry into the home from the front porch features access into the two secondary bedrooms and shared hall bath. Both bedrooms feature window views and ample closet space while the shared bath offers a tub/shower combination, a toilet area and vanity. Located diagonally across the floor plan is the owner’s suite with a spacious bedroom and an ensuite bathroom with a good size  shower. Additionally, there are dual vanities, a compartmentalized toilet room, and a linen closet before stepping into the walk-in closet. The main living areas consist of a large open space that includes a family room, a dining room with sliders to the outdoor12x19 Covered Deck area with trex floor and a 12x12 patio, kitchen  island and corner walk-in pantry. Almost 1/2 of Acre of Land , House is just a short stroll away from the 2 beaches and is Located in the Water Orientated Community of Cabin Point with great amenities including: 4 Sand Beaches, Tennis Courts, Swimming Pool, Boat Ramp,& Clubhouse. Cabin Point is a popular neighborhood in Westmoreland County Virginia, less than 2 hours away from DC and Richmond, Some of the Upgrade for the House are ; SS Appliances ,Granite Counter top, Luxury Vinyl Planks ,Tile in the Bathrooms Upgrade trim Recessed Lights and much more and they are included in the Price. Listing Agent Related to Seller
#VAWE2006592

MONTROSS

102 SWEETBRIAR LANE

3 Beds

2 Baths

1,552 Sq.Ft.

$419,900

MLS#: VAWE2006592

QUICK MOVE IN SPECIAL! April Delivery! The brand-new Greenwich Townhomes with 1918 sq ft at Liberty Run. This Interior Unit of the Greenwich features 3 levels, garage and an open floor plan on the main level with 9 ft ceilings, recessed LED lighting, large 8X4 quartz island and countertops with ceramic subway tile backsplash, stainless appliances, large pantry, stylishly appointed kitchen, dining room, LED recessed lighting, pendant lighting, wall swing arm lights with floating shelves and 19X12 great room and a half bath. Double window and sliding glass doors leading to your 10X18 composite deck. The upper level offers 3 bedrooms, 2 full baths and the laundry room. No more carrying laundry up 3 floors! The primary suite has a walk- in closet and a gorgeous private bath with double sinks and frameless walk-in shower. The lower level offers a front entrance, garage access and rear access. Lower level is fully finished with an Activity/Rec room and a full bath! Now you have a private space for guest! This Interior Unit has all upgrade cabinets, counter tops, flooring, Wi-Fi garage door opener, washer/dryer and a 10X18 deck all on an Interior Unit.  We listened to what our buyers wanted, and we delivered in the Greenwich Townhouse model! We offer many upgrades to suit everyone! Please call today to set up an appointment to view or decorated model and learn about our amazing incentives! *Home photos are of a similar Greenwich. *Taxes are an est. Liberty Run is located in Berkeley Co right on the Jefferson Co line and perfect for commuters to NOVA/DC! ONLY 50 MIN TO THE DULLAS TOLL!
#WVBE2035752

MARTINSBURG

283 TRUTH WAY

3 Beds

3 Baths

1,918 Sq.Ft.

$287,470

MLS#: WVBE2035752

1 ... 586 587 588 589 590 ... 666
* Listings identified with the FMLS IDX logo come from FMLS and are held by brokerage firms other than the owner of this website. The listing brokerage is identified in any listing details. Information is deemed reliable but is not guaranteed. If you believe any FMLS listing contains material that infringes your copyrighted work please review our DMCA policy and learn how to submit a takedown request. © 2024. First Multiple Listing Service, Inc.

Send a message

Message successfully sent.

Your message

What is 3 + 4 ?

Reason for contacting?

I agree to receive email communication and understand I can unsubscribe at any time.

I agree to be contacted by Charis Realty Group - Christine Issler, Broker via call, email, and text for real estate services. To opt out, you can reply 'stop' at any time or reply 'help' for assistance. You can also click the unsubscribe link in the emails. Message and data rates may apply. Message frequency may vary. Privacy Policy

Sign Out

Virtual Assistant

Would you like to take the next step with this property? We can help you schedule a showing or virtual tour, or send you more details.

Yes, I would like more information.

Thank You for Your Reply, One of Our Agents will contact you as soon as possible

No, maybe later.

Thank you, you can always contact me via email, phone number or through the contact form.

Realhub AI

Lucy - Your AI-Powered Realtor

Update Your Temporary Password

Personalize your search

Enter your email and we'll notify you immediately when new listings match what you're looking for.

or enter email address

Already have an account ? Login here

Continue your home search

I agree to receive communications and understand I can unsubscribe at any time.

I agree to be contacted by Charis Realty Group - Christine Issler, Broker via call, email, and text for real estate services. To opt out, you can reply 'stop' at any time or reply 'help' for assistance. You can also click the unsubscribe link in the emails. Message and data rates may apply. Message frequency may vary. Privacy Policy

Already have an account ? Login here

We use cookies

We use cookies primarily for analytics to enhance your experience. By accepting, you agree to our use of these cookies. You can manage your preferences or learn more about our cookies policy.
