Features & Amenities

Interior

  • Total Bedrooms

    3

  • Bathrooms

    2

  • 1/2 Bathrooms

    1

  • Above Grade Finished Area

    2046.0

  • Basement YN

    YES

  • Cooling YN

    YES

  • Cooling

    Central Air, Electric

  • Fireplace YN

    YES

  • Heating YN

    YES

  • Heating

    Natural Gas, Forced Air

  • Pet friendly

    N/A

Exterior

  • Garage

    Yes

  • Garage spaces

    1

  • Parking

    Garage Door Opener, Garage, Other, Inside Entrance, Attached

  • Pool

    Yes

  • Pool Features

    Community

  • Waterfront YN

    NO

Area & Lot

  • Lot Size(acres)

    0.07

  • Lot Size(square feet)

    3,049

  • Property Type

    Residential

  • Property Sub Type

    Townhouse

  • Architectural Style

    Other

Price

  • Sales Price

    $815,000

  • Tax Amount

    $5,850

  • Sq. Footage

    2,802

  • Price/SqFt

    $290

HOA

  • Association

    YES

  • Association Fee

    $314

  • Association Fee Frequency

    Monthly

  • Association Fee Includes

    N/A

School District

  • Elementary School

    N/A

  • Middle School

    N/A

  • High School

    N/A

Property Features

  • New Construction

    NO

  • Foundation Details

    Other

  • Senior Community YN

    NO

  • Sewer

    Public Sewer

  • Water Source

    Public

Schedule a Showing

Showing scheduled successfully.

<
>
IN PERSON
VIA CHAT

What is 3 + 4 ?


Mortgage calculator

Estimate your monthly mortgage payment, including the principal and interest, property taxes, and HOA. Adjust the values to generate a more accurate rate.

Your payment

Principal and Interest:

$

Property taxes:

$

HOA fees:

$

Total loan payment:

$

Total interest amount:

$

Location

County

LOUDOUN

Elementary School

Middle School

High School

Listing Courtesy of Muayyad Hikmat Nour, Realty ONE Group Capital

RealHub Information is provided exclusively for consumers' personal, non-commercial use, and it may not be used for any purpose other than to identify prospective properties consumers may be interested in purchasing. All information deemed reliable but not guaranteed and should be independently verified. All properties are subject to prior sale, change or withdrawal. RealHub website owner shall not be responsible for any typographical errors, misinformation, misprints and shall be held totally harmless.

Agent Nicholas Welti

Salesperson, Realtor

Nicholas Welti

Call Nicholas today to schedule a private showing.


* Listings on this website come from the FMLS IDX Compilation and may be held by brokerage firms other than the owner of this website. The listing brokerage is identified in any listing details. Information is deemed reliable but is not guaranteed. If you believe any FMLS listing contains material that infringes your copyrighted work please review our DMCA policy and learn how to submit a takedown request.© 2024 FMLS.
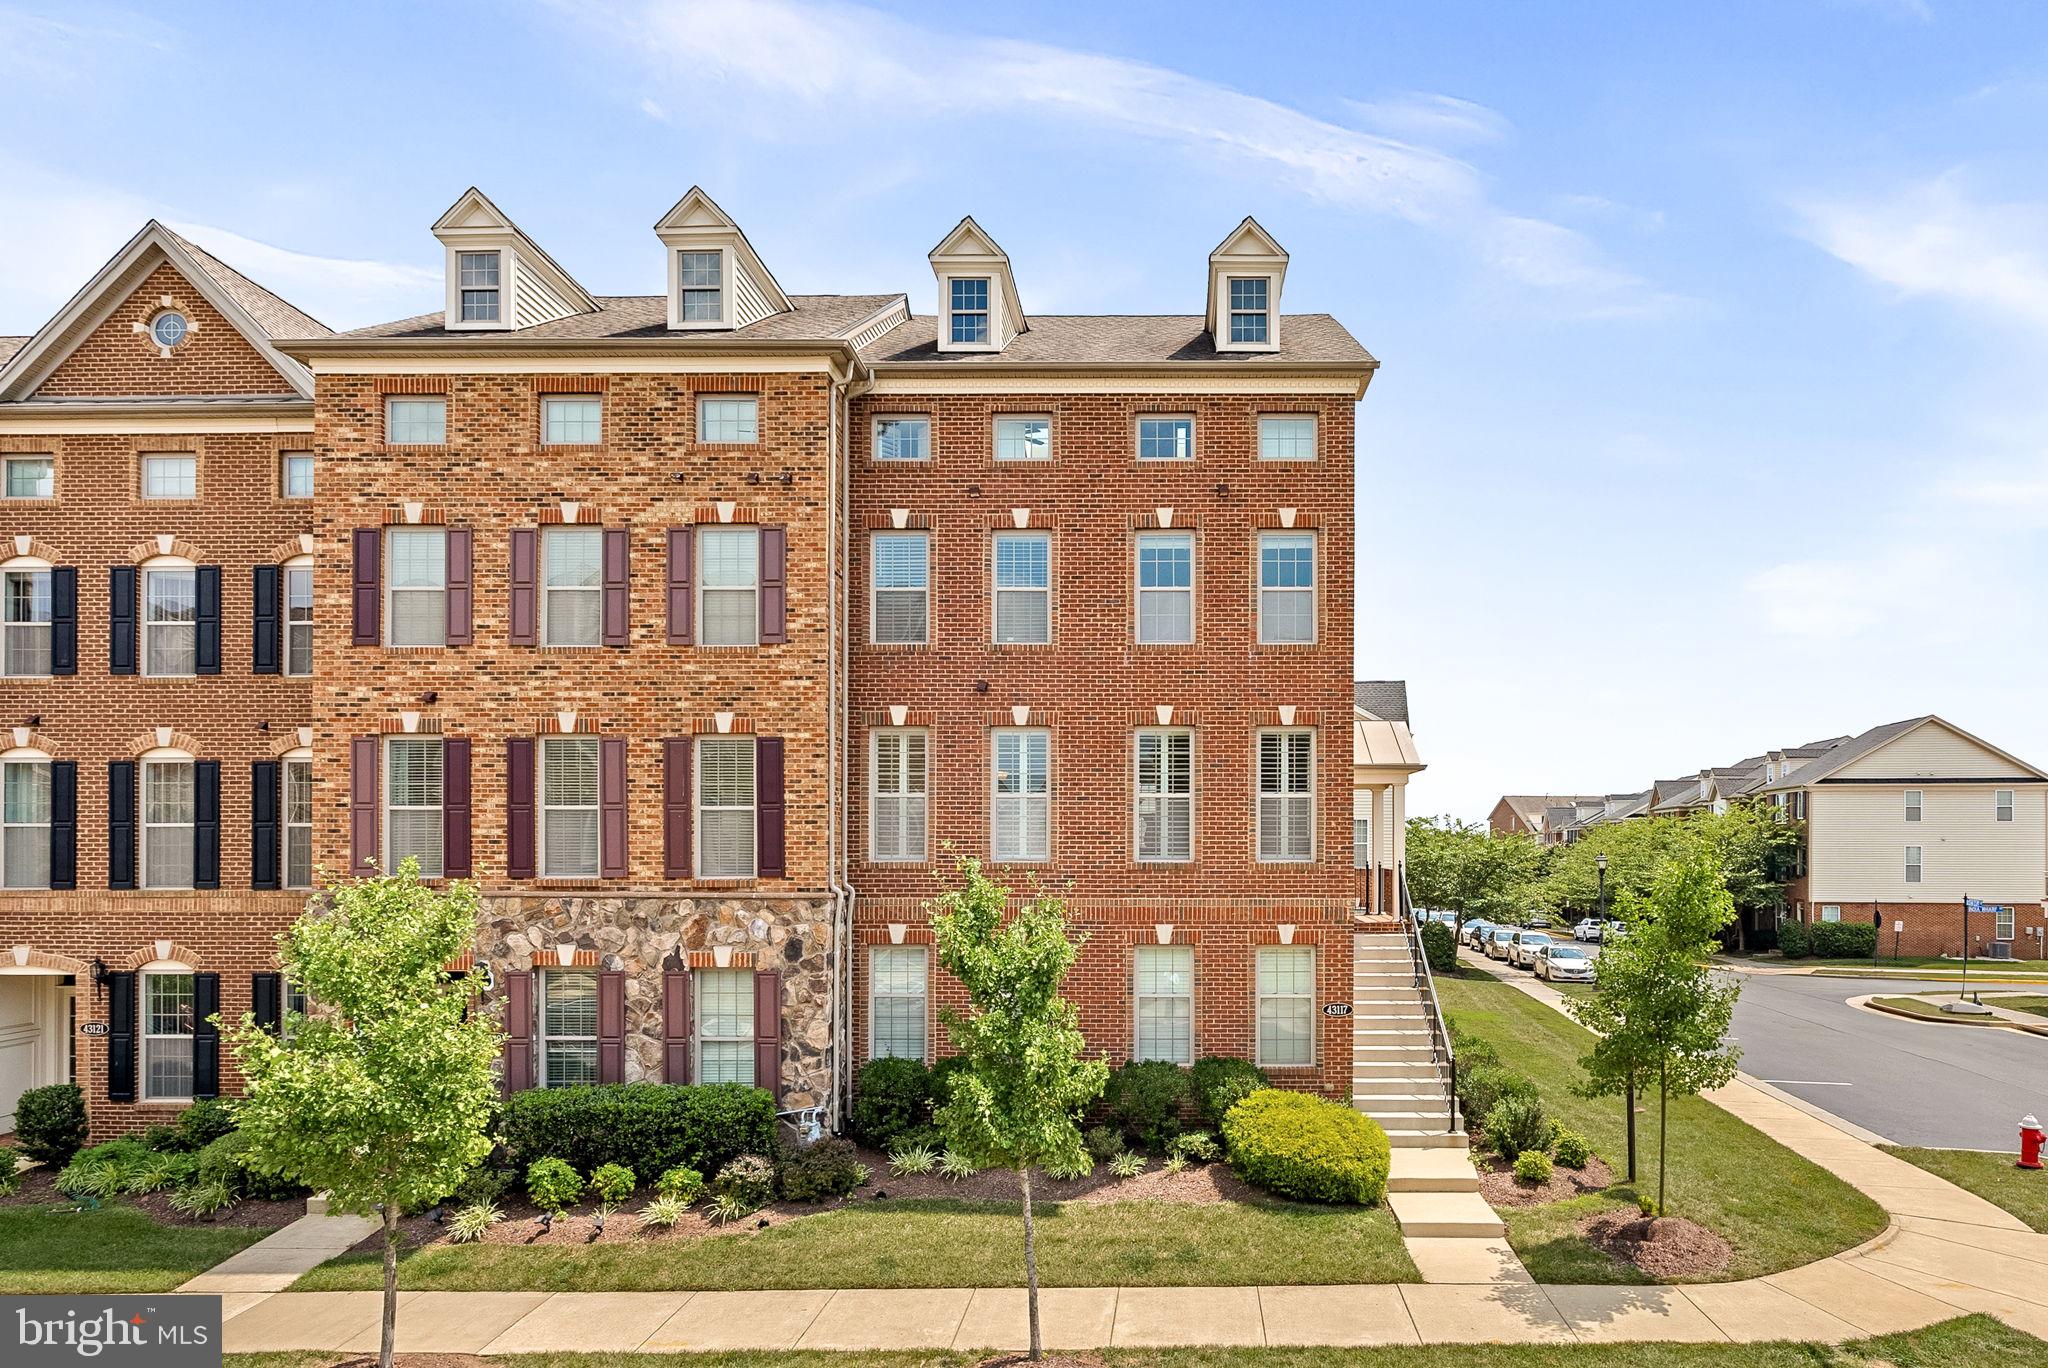
( Offers deadline 02/17 Monday 2 PM )- Welcome to this luxurious 3-bedroom, 2.5-bathroom townhome nestled in the highly sought-after Belmont Country Club community. Boasting 2,802 square feet of meticulously upgraded living space, this home is a true masterpiece with designer-grade finishes and thoughtful details throughout. Step into an open and inviting floor plan featuring new Malibu Wide Plank (7” wide) hardwood floors, Custom curtains in the formal living room. The upgraded powder room showcases a fully tiled statement wall, adding a bold design element. The gourmet kitchen has been completely transformed with newly painted cabinets, custom molding, updated hardware, quartz countertops, and a striking marble backsplash—perfect for both cooking and entertaining. The family room is a showstopper with a marble stone fireplace accent wall, creating a cozy yet sophisticated ambiance. Additional main floor upgrades include new designer light fixtures, designer-quality wallpaper, and custom iron stair balusters, enhancing the overall aesthetic.
The top floor features three spacious bedrooms, each upgraded with wide plank hardwood floors and 5.5” baseboards. The Primary Suite is a luxurious retreat with a renovated dream closet straight out of a fashion boutique, complete with custom paint, designer wallpaper, vitrines, and ample hanging space. The Primary Bathroom has been fully redesigned with his-and-hers vanities featuring marble countertops, an open-concept glass shower panel with herringbone ceramic tile walls, a Kohler toilet, custom wallpaper, and marble penny tiles for a spa-like experience. 
The Guest Room features an elegant accent wall with custom moldings and crown molding, adding architectural interest. Bedroom #2 is equally refined with crown molding and high-end designer wallpaper. The fully upgraded guest bathroom includes new light fixtures, a marble countertop vanity, a Kohler toilet, and ceramic tiled walls for a sleek, modern look. The hallways and stairs are upgraded with luxurious designer carpet, complemented by 12-foot wall molding designs that add depth and character. The hallway leading to the basement features a stunning marble stone accent wall, adding a cozy and sophisticated flair. The fully finished walk-out basement is designed for versatility, featuring high-quality carpeting and a private office space with herringbone ceramic tile flooring and privacy sliding glass doors and wall—ideal for working from home or as a creative studio. The walk-out access provides seamless indoor-outdoor living, perfect for entertaining or enjoying the beautiful views. Situated on a premium lot with breathtaking views of the 17th hole, this townhome offers serenity and picturesque landscapes right from your doorstep. The driveway accommodates two cars, in addition to a one-car garage and ample guest parking conveniently located in front of the home. - Enjoy walking distance access to the Belmont community pool, tennis courts, and playground, making it perfect for an active lifestyle.  Conveniently located just minutes from Whole Foods, fast-casual dining, and dine-in restaurants, this home offers the perfect balance of luxury living and everyday convenience. Whether you’re grabbing your morning coffee, enjoying a quick lunch, or savoring a fine dining experience, everything you need is right around the corner. Don’t miss the opportunity to make this exceptional property your own. Schedule your private tour today!

20045 PRESIDENTS CUP TERRACE

Message successfully sent.

What would you like to know?

What is 3 + 4 ?

I agree to receive email communication and understand I can unsubscribe at any time.

I agree to be contacted by Charis Realty Group - Christine Issler, Broker via call, email, and text for real estate services. To opt out, you can reply 'stop' at any time or reply 'help' for assistance. You can also click the unsubscribe link in the emails. Message and data rates may apply. Message frequency may vary. Privacy Policy

Related Properties

Welcome to this luxury end-unit townhome built by Toll Brothers, perfectly positioned with park views and timeless curb appeal, located in the sought-after Moorefield Station.

Featuring elegant brick on two sides, this beautifully maintained home offers over four levels of bright, inviting living space—freshly updated in 2025 with new carpet, interior paint, and a freshly painted front door.

Step inside to the main level, where natural light pours through expansive windows adorned with custom plantation shutters. The open-concept layout features a gourmet eat in kitchen with granite countertops, and stainless steel appliances. The adjoining dining area and family room, complete with a  gas fireplace. Just off the kitchen, a low-maintenance composite deck awaits - perfect for entertaining.

Upstairs, the third level boasts a luxurious primary suite with a generous walk-in closet and en-suite bath. Two additional bedrooms share a hall bathroom, and a conveniently located laundry area.

The top-floor bonus space is a true retreat—flooded with light from skylights and equipped with two ceiling fans, it's perfect for a home office, gym, playroom, or media lounge.

On the entry level, you’ll find a private flex room with recessed lighting and large windows—ideal for a guest suite, home office, or studio—along with a full bath and coat closet. From here, access the attached two-car garage with extra room for storage or a workbench.

The Moorefield Station Community offers fantastic amenities, including a community pool, fitness facility, parks, basketball courts, trash, lawn care, and more. Additionally, the community is located about 1.5 miles from the Ashburn Metro Station, as well as convenient to route 267, making it a commuter's dream!

Don't miss this rare end-unit opportunity offering luxury, space, and a prime location in a sought-after community.
#VALO2128700

ASHBURN

43117 SHORE SQUARE

4 Beds

3 Baths

3,232 Sq.Ft.

$810,000

MLS#: VALO2128700

Welcome to 43539 Moorefield Blvd, a beautifully designed and thoughtfully customized home in Metro Walk at Moorefield Station, offering modern style, exceptional finishes, and an unbeatable location just a short stroll from the Ashburn Metro.

Built in 2025, this spacious 3-bedroom, 2.5-bath home offers approximately 2,500 square feet of beautifully finished living space. The main living level is bright and inviting, with wide-plank floors, an open-concept layout, and a stunning kitchen featuring upgraded cabinetry hardware, KitchenAid appliances, upgraded pendant lighting, and beautiful finishes throughout. A custom chandelier adds a distinctive touch to the dining area, while thoughtfully placed sconces and wall lighting enhance the home's warm, sophisticated feel.

Custom details continue throughout the home, including shiplap accents, carefully selected paint colors, custom Roman shades, and designer-inspired lighting. The great room opens through sliding glass doors to a covered deck, creating an easy connection between indoor and outdoor living. A dedicated office provides a quiet and flexible space for working from home.

Upstairs, the spacious primary suite features a coveted bump-out—the only one in this row—creating additional space and a distinctive architectural detail. The primary suite also features a custom-designed walk-in closet and blackout drapery, while the secondary bedrooms are outfitted with blackout Roman shades. A generously sized laundry room includes a convenient hanging rod for added functionality.

Outside, enjoy a full driveway, one-car rear-load garage, and additional street parking for guests. The rooftop terrace provides another wonderful space to relax, entertain, or take in the neighborhood surroundings.

Life at Metro Walk offers resort-style amenities including a clubhouse, fitness center, zero-entry pool, parks, trails, and more. The Ashburn Metro Station is just a short stroll away, making commuting throughout the region effortless. With Dulles International Airport, shopping, dining, entertainment, and major commuter routes all nearby, this home combines style, convenience, and connectivity in one exceptional setting.

Thoughtfully customized and truly move-in ready, 43539 Moorefield Blvd offers a sophisticated take on modern townhome living in one of Ashburn's most connected communities.  Assumable VA loan adds to the possiblities!
#VALO2137910

ASHBURN

43539 MOOREFIELD BOULEVARD

3 Beds

2 Baths

2,682 Sq.Ft.

$714,900

MLS#: VALO2137910

This home offers 4 bedrooms, 3.5 bathrooms, and a spacious layout across three finished levels.

The entry level features a private bedroom and full bath, perfect for guests, a home office, or extra living space. Upstairs, the main level offers an open and bright floor plan with hardwood floors throughout, a large kitchen with granite countertops, stainless steel appliances, plenty of cabinet space, a center island, and room for casual dining. The kitchen flows seamlessly into the dining and living areas, making it ideal for everyday living and entertaining.

The upper level includes a spacious primary suite with a walk-in closet and private bath, along with two additional bedrooms, a full hall bath, and convenient bedroom-level laundry.

Residents enjoy access to outstanding community amenities, including multiple pools, fitness centers, walking trails, playgrounds, and community events. The HOA also takes care of lawn maintenance. Conveniently located near shopping, dining and the Silver Line Metro, this home offers both comfort and convenience in one of Ashburn's most desirable neighborhoods.
#VALO2127104

ASHBURN

43196 WHELPLEHILL TERRACE

4 Beds

3 Baths

1,966 Sq.Ft.

$675,000

MLS#: VALO2127104

Live in a brand new END TOWNHOME in Loudoun County, just minutes from Brambleton Town Center in West Park III by Van Metre Homes, with a FEBRUARY 2027 move-in. Offering 2,851 finished square feet across four levels, this home features a two-car front-load garage, four bedrooms, three full bathrooms, and two half bathrooms. As the last remaining corner homesite in its building, this end home has additional windows that fill the living spaces with natural light throughout the day. It also sits near ample guest parking, with walking trails and the central community park a short walk away. 9 ft ceilings span the first three levels, with oak stairs throughout. The kitchen features a large island, white soft-close cabinets with matte black hardware, light grey quartz countertops, a pantry, and GE stainless steel gas appliances. Luxury Vinyl Plank (LVP) flooring extends across the main level, where the kitchen opens to the dining room, great room, and a café with access to a 16' x 10' rear deck. The walkout lower level offers a multi-gen suite with a full bathroom and walk-in closet, perfect for guests, a hobby space, or a home office. Upstairs, the primary suite includes a large walk-in closet and an ensuite bath with dual vanities and a frameless shower with floor-to-ceiling tile and a built-in seat. Two additional bedrooms share a full bathroom near the laundry room. The top floor is the home's showpiece, with a loft and powder room opening to a private 18' x 11' roof terrace for additional outdoor living. It also includes a home automation package, a smart door lock, a structured home wiring system, and a smart thermostat, and the garage is pre-wired with a 50 AMP EV charging circuit. Being a new build, your home is constructed to the highest energy efficiency standards, comes with a post-settlement warranty, and has never been lived in before! Take advantage of closing cost assistance by choosing Intercoastal Mortgage and Walker Title. Self-schedule a tour today by visiting our website or get in contact with a Van Metre New Home Advisor.

-----NterNow self-touring is available on select homesites at West Park III, no agent or appointment required. Buyers may visit independently during daylight hours. For access instructions and availability, contact a Van Metre New Home Advisor directly or visit our website.

-----Welcome to West Park III, a vibrant neighborhood of dreamy townhomes with rooftop terrace options in the award-winning community of Brambleton, VA. Experience an exceptional living experience in Brambleton, a flourishing community where modern living meets suburban charm. This family-friendly community offers miles of trails, tot lots, parks, pools, highly sought-after schools within walking distance, and so much more at your fingertips. With the bustling Brambleton Town Center just down the street, you can enjoy endless shopping, dining, and entertainment options. Rise to new heights at West Park III and experience the perfect blend of comfort, convenience, and connectivity—a place where cloud nine is just the beginning. 

-----*Other homes sites and delivery dates may be available. Pricing, offers, and availability are subject to change without notice. Images, renderings, and site plans are for illustrative purposes only and may not reflect actual homes or features. Some renderings may depict a similar home. Additional terms and conditions may apply. West Park III lies within the Airport Impact Overlay District (entirely within 1 Mile Buffer). Due to its proximity to Dulles International Airport, this site is subject to aircraft overflights and aircraft noise. Please see a Van Metre New Home Advisor for details.
#VALO2137296

ASHBURN

42213 SHINING STAR SQUARE HOMESITE 4547

4 Beds

3 Baths

2,851 Sq.Ft.

$904,200

MLS#: VALO2137296

Find a brand new TOWNHOME in Loudoun County, just minutes from Brambleton Town Center, with a MARCH 2027 move-in. Offering 2,721 finished square feet across three levels, this new construction home features a two-car front-load garage, three bedrooms, three full bathrooms, and one half bathroom. 9 ft ceilings and oak stairs carry through every level. At the center of the home, the kitchen features light brown soft-close cabinets with matte black hardware, white quartz countertops, an island, and a centralized pantry. GE stainless steel gas appliances include a five-burner cooktop with a chimney hood, a smart convection wall oven, and more. Luxury Vinyl Plank (LVP) flooring extends throughout the main level, where the great room is highlighted by an electric fireplace and opens to a spacious 20' x 10' rear deck overlooking the rear backyard. A nook off the dining room adds flexible space. The walkout lower level offers a spacious rec room, a full bathroom, a walk-in closet, and a storage closet, creating a flexible space for entertaining, relaxing, or everyday living. Upstairs, the primary suite features a large walk-in closet and an ensuite bath with dual vanities, a linen closet, and a frameless shower with floor-to-ceiling tile and a built-in seat. Two additional bedrooms, one with its own walk-in closet, share a full bathroom, and a conveniently located laundry room completes the upper level. A smart door lock and smart thermostat come standard. Located in West Park III, this home is just a short 10-minute drive from the Ashburn Metro Station and 15 minutes to Dulles International Airport. Being a new build, your home is constructed to the highest energy efficiency standards, comes with a post-settlement warranty, and has never been lived-in before. Take advantage of closing cost assistance by choosing Intercoastal Mortgage and Walker Title. Self-schedule a tour today by visiting our website or get in contact with a Van Metre New Home Advisor.

----- Welcome to West Park III, a vibrant neighborhood of dreamy townhomes with rooftop terrace options in the award-winning community of Brambleton, VA. Experience an exceptional living experience in Brambleton, a flourishing community where modern living meets suburban charm. This family-friendly community offers miles of trails, tot lots, parks, pools, highly sought-after schools within walking distance, and so much more at your fingertips. With the bustling Brambleton Town Center just down the street, you can enjoy endless shopping, dining, and entertainment options. Rise to new heights at West Park III and experience the perfect blend of comfort, convenience, and connectivity—a place where cloud nine is just the beginning. 

-----NterNow self-touring is available on select homesites at West Park III, no agent or appointment required. Buyers may visit independently during daylight hours. For access instructions and availability, contact a Van Metre New Home Advisor directly or visit our website.

-----*Other homes sites and delivery dates may be available. Pricing, offers, and availability are subject to change without notice. Images, renderings, and site plans are for illustrative purposes only and may not reflect actual homes or features. Some renderings may depict a similar home. Additional terms and conditions may apply. West Park III lies within the Airport Impact Overlay District (entirely within 1 Mile Buffer). Due to its proximity to Dulles International Airport, this site is subject to aircraft overflights and aircraft noise. Please see a Van Metre New Home Advisor for details.
#VALO2137274

ASHBURN

42166 PICASSO SQUARE HOMESITE 4352

3 Beds

3 Baths

2,721 Sq.Ft.

$820,990

MLS#: VALO2137274

Discover brand NEW buildable TOWNHOMES with personalization options by Van Metre Homes at West Park III in Brambleton, VA. Ready for you to move in SUMMER 2027 based on build time. Step into the Turner 22-F2-RT at West Park III—a two-car, front-load garage townhome with up to four bedrooms, up to three full bathrooms, and up to three half bathrooms. Built for flexibility and function, this floorplan offers a rec room or lower-level multi-gen suite, the choice is yours! Additionally, the home is complete with a cafe/breakfast area on the main level, a loft for entertaining, and seamless outdoor living with a deck and roof terrace, making room for every moment, indoors and out. The Turner 22-F2-RT offers build-to-order opportunities on select homesites, allowing you to personalize your new home. Explore a variety of professionally curated interior design packages at different price points to match your style and budget. Certain homesites also offer optional structural enhancements. Contact a Van Metre New Home Advisor to learn how you can bring your vision to life! Being a new build, your home is constructed to the highest energy efficiency standards, comes with a post-settlement warranty, and has never been lived in before! Take advantage of closing cost assistance by choosing Intercoastal Mortgage and Walker Title. Self-schedule a tour or explore your options by visiting our website or get in contact with a Van Metre Sales Advisor for more details!

-----NterNow self-touring is available on select homesites at West Park III, no agent or appointment required. Buyers may visit independently during daylight hours. For access instructions and availability, contact Van Metre New Home Advisor directly or visit our website.

-----Welcome to West Park III, a vibrant neighborhood of dreamy townhomes with rooftop terrace options in the award-winning community of Brambleton, VA. Experience an exceptional living experience in Brambleton, a flourishing community where modern living meets suburban charm. This family-friendly community offers miles of trails, tot lots, parks, pools, highly sought-after schools within walking distance, and so much more at your fingertips. With the bustling Brambleton Town Center just down the street, you can enjoy endless shopping, dining, and entertainment options. Rise to new heights at West Park III and experience the perfect blend of comfort, convenience, and connectivity—a place where cloud nine is just the beginning. 

-----*Other homes sites and delivery dates may be available. Pricing, offers, and availability are subject to change without notice. Images, renderings, and site plans are for illustrative purposes only and may not reflect actual homes or features. Some images and renderings may depict interior designs created in collaboration with AI or may represent a similar home. Additional terms and conditions may apply. West Park III lies within the Airport Impact Overlay District (entirely within 1 Mile Buffer). Due to its proximity to Dulles International Airport, this site is subject to aircraft overflights and aircraft noise. Please see a Van Metre New Home Advisor for details
#VALO2138102

ASHBURN

4 PICASSO SQUARE TURNER 22-F2-RT

3 Beds

2 Baths

2,851 Sq.Ft.

$840,990

MLS#: VALO2138102

Find brand new TOWNHOMES by Van Metre Homes at West Park III in Brambleton. Ready for you to move in EARLY 2027 based on build time. Explore the Tyce 24-F2 at West Park III—a two-car, front-load garage townhome floorplan with three bedrooms, three full bathrooms, and one half bathroom. Offering over 2,700+ finished square feet of living space across three levels. Designed for flexibility and flow, this townhome floorplan features a private backyard and a spacious deck for easy outdoor living. The heart-of-the-home kitchen and great room creates the perfect space for any occasion. A nook off the dining area and a lower-level walkout rec room adds everyday versatility. The Tyce 24-F2 offers build-to-order opportunities on select homesites, allowing you to personalize your new home. Explore a variety of professionally curated interior design packages at different price points to match your style and budget. Certain homesites also offer optional structural enhancements. Contact a Van Metre New Home Advisor to learn how you can bring your vision to life! Being a new build, your home is constructed to the highest energy efficiency standards, comes with a post-settlement warranty, and has never been lived in before! Take advantage of closing cost assistance by choosing Intercoastal Mortgage and Walker Title. Self-schedule a tour today by visiting our website.

-NterNow self-touring is available on select homesites at West Park III, no agent or appointment required. Buyers may visit independently during daylight hours. For access instructions and availability, contact a Van Metre New Home Advisor directly or visit our website.

-----Welcome to West Park III, a vibrant neighborhood of dreamy townhomes with rooftop terrace options in the award-winning community of Brambleton, VA. Experience an exceptional living experience in Brambleton, a flourishing community where modern living meets suburban charm. This family-friendly community offers miles of trails, tot lots, parks, pools, highly sought-after schools within walking distance, and so much more at your fingertips. With the bustling Brambleton Town Center just down the street, you can enjoy endless shopping, dining, and entertainment options. Rise to new heights at West Park III and experience the perfect blend of comfort, convenience, and connectivity—a place where cloud nine is just the beginning. 

-----*Other homes sites and delivery dates may be available. Pricing, offers, and availability are subject to change without notice. Images, renderings, and site plans are for illustrative purposes only and may not reflect actual homes or features. Some images and renderings may depict interior designs created in collaboration with AI or may represent a similar home. Additional terms and conditions may apply. West Park III lies within the Airport Impact Overlay District (entirely within 1 Mile Buffer). Due to its proximity to Dulles International Airport, this site is subject to aircraft overflights and aircraft noise. Please see a Van Metre New Home Advisor for details.
#VALO2136832

ASHBURN

3 PICASSO SQUARE TYCE 24-F2

3 Beds

3 Baths

2,721 Sq.Ft.

$785,990

MLS#: VALO2136832

Stunning, upgraded home in sought-after Ashburn featuring a thoughtfully designed layout ideal for entertaining and multi-generational living. The entry-level includes a private guest/in-law suite with full en-suite bath and wet bar. The main level showcases durable upgraded hardwood flooring, enhanced recessed lighting, and a chef’s kitchen with premium KitchenAid appliances, granite waterfall island, and 3” granite countertops.
Extensive smart home and entertainment features include whole-home audio, multiple 5.1 surround sound systems, and added WiFi access points. The luxurious primary suite offers a spa-like bath with dual shower heads and separate soaking tub. Enjoy seamless indoor-outdoor living with both indoor and outdoor fireplaces, an expansive loft with wet bar, dual TV setups, and a gas line for grilling on the deck.
Additional highlights include pre-wiring for ceiling fans throughout and an EV charging outlet in the garage.
#VALO2118770

ASHBURN

22160 PENELOPE HEIGHTS TERRACE

4 Beds

3 Baths

3,270 Sq.Ft.

$925,000

MLS#: VALO2118770

Welcome to this incredibly spacious and light-filled end-unit townhouse offering a two-car garage, a versatile layout, and an unbeatable commuter-friendly location. The upper level features three bedrooms, while the main level provides multiple living and entertaining spaces, including a family room, two dining or sitting areas, and a private office. The finished lower level offers additional living space along with a bedroom and full bathroom, plus direct access to the fully fenced private backyard and separate garden area. Abundant windows throughout the home bring in plenty of natural light and complement the surrounding greenery. Tucked away in a quiet section of the community, the home is just steps from the tot lot, community pool, tennis and basketball courts, with plenty of guest parking nearby. Ideally located near the Ashburn Silver Line Metro, Dulles Toll Road, Inova Emergency Room, shopping, dining, and everyday conveniences. Recent improvements include a roof replaced in 2019, flooring completed between 2024–2026, furnace/HVAC replaced in 2024, and washer and dryer replaced in 2023.
#VALO2137962

ASHBURN

22675 SIMONET BLANC TERRACE

3 Beds

3 Baths

2,907 Sq.Ft.

$749,000

MLS#: VALO2137962

NEW CONSTRUCTION. Special All-In Price, for November Delivery! Enjoy lower monthly payments with 30yr fixed rates as low as 4.99% (APR 5.745%) FHA & VA Rate with use of Jet Home Loans on Quick Move-In Homes* See New Home Counselor for details. Welcome to the Katharine, a brand-new, upscale stacked townhome in the sought-after Belmont Park community in Ashburn, VA. This 2-level home with a 1-car garage is designed for convenience and style, perfect for those ready to move quickly! Featuring 4 bedrooms and 3 baths, this home boasts a modern kitchen with 42” cabinets, LED lighting, quartz countertops, and stainless-steel Whirlpool appliances. This luxury home stands out with a rare main level 4th bedroom, offering the perfect solution for guests or a private home office. A generous kitchen island and open concept main level is designed to live large, with expansive rooms that flow effortlessly for everyday comfort and easy entertaining. The spacious primary suite includes a generous walk-in closet and a luxury bathroom with raised double vanities and a walk-in spa shower. Plus, the garage comes equipped with an EV charger-compatible outlet for future-ready living. Enjoy low-maintenance living with snow removal, lawn care, and exterior upkeep all handled for you—giving you more time to enjoy life, not maintain it. Hometown heroes get $2,500 (restrictions apply; see New Home Counselor for details). Belmont Park offers resort-style amenities including bocce ball, volleyball, playgrounds, community greenspace, and more. Located in Ashburn, you’ll have quick access to major roadways, Dulles Airport, and endless dining and entertainment. Beazer Homes at Belmont Park are designed to live better day to day, with energy-efficient construction that lowers monthly utility costs, thoughtful design options that make personalization simple, and Mortgage Choice, where our top lenders help you compare options and save money on your home loan. This high-performance home is built to lower your total cost of homeownership through reduced utility bills, durable materials, and high-quality construction that minimizes long-term maintenance costs. Beazer Homes is proud to be America’s #1 Energy Efficient homebuilder. Our FY25 average gross HERS score of 32 (38 excluding solar) was the lowest of the publicly reported scores among the top 30 U.S. homebuilders by volume identified by Builder Magazine’s Top 100 List (based on 2025 total closings). Get protection against rising energy costs without changing how you live. Every Beazer home is pre-wired for solar, making it easier and more affordable to add a renewable system when you are ready. Photos of similar home. Model Home Hours: Mon–Sun, 11 AM–6 PM. Use 19758 Misty Moss Square Ashburn, VA 20147 for GPS directions. Parking will be next to our Information Center trailer. Please go to the model home listed here first.
#VALO2136844

ASHBURN

19765 SEPIA SQUARE

4 Beds

3 Baths

2,516 Sq.Ft.

$674,999

MLS#: VALO2136844

Send a message

Message successfully sent.

Your message

What is 3 + 4 ?

Reason for contacting?

I agree to receive email communication and understand I can unsubscribe at any time.

I agree to be contacted by Charis Realty Group - Christine Issler, Broker via call, email, and text for real estate services. To opt out, you can reply 'stop' at any time or reply 'help' for assistance. You can also click the unsubscribe link in the emails. Message and data rates may apply. Message frequency may vary. Privacy Policy

Sign Out

Virtual Assistant

Would you like to take the next step with this property? We can help you schedule a showing or virtual tour, or send you more details.

Yes, I would like more information.

Thank You for Your Reply, One of Our Agents will contact you as soon as possible

No, maybe later.

Thank you, you can always contact me via email, phone number or through the contact form.

Realhub AI

Lucy - Your AI-Powered Realtor

Update Your Temporary Password

Personalize your search

Enter your email and we'll notify you immediately when new listings match what you're looking for.

or enter email address

Already have an account ? Login here

Continue your home search

I agree to receive communications and understand I can unsubscribe at any time.

I agree to be contacted by Charis Realty Group - Christine Issler, Broker via call, email, and text for real estate services. To opt out, you can reply 'stop' at any time or reply 'help' for assistance. You can also click the unsubscribe link in the emails. Message and data rates may apply. Message frequency may vary. Privacy Policy

Already have an account ? Login here

We use cookies

We use cookies primarily for analytics to enhance your experience. By accepting, you agree to our use of these cookies. You can manage your preferences or learn more about our cookies policy.