Properties

Browse or get in touch to schedule a walkthrough.

  • Nearby me
Price range

Popular Features

Community Features

Association

Property Features

Waterfront

View

Exterior Features

Interior Features

Style

10000 properties match your criteria

Updated 1 minute ago

E-Alert name
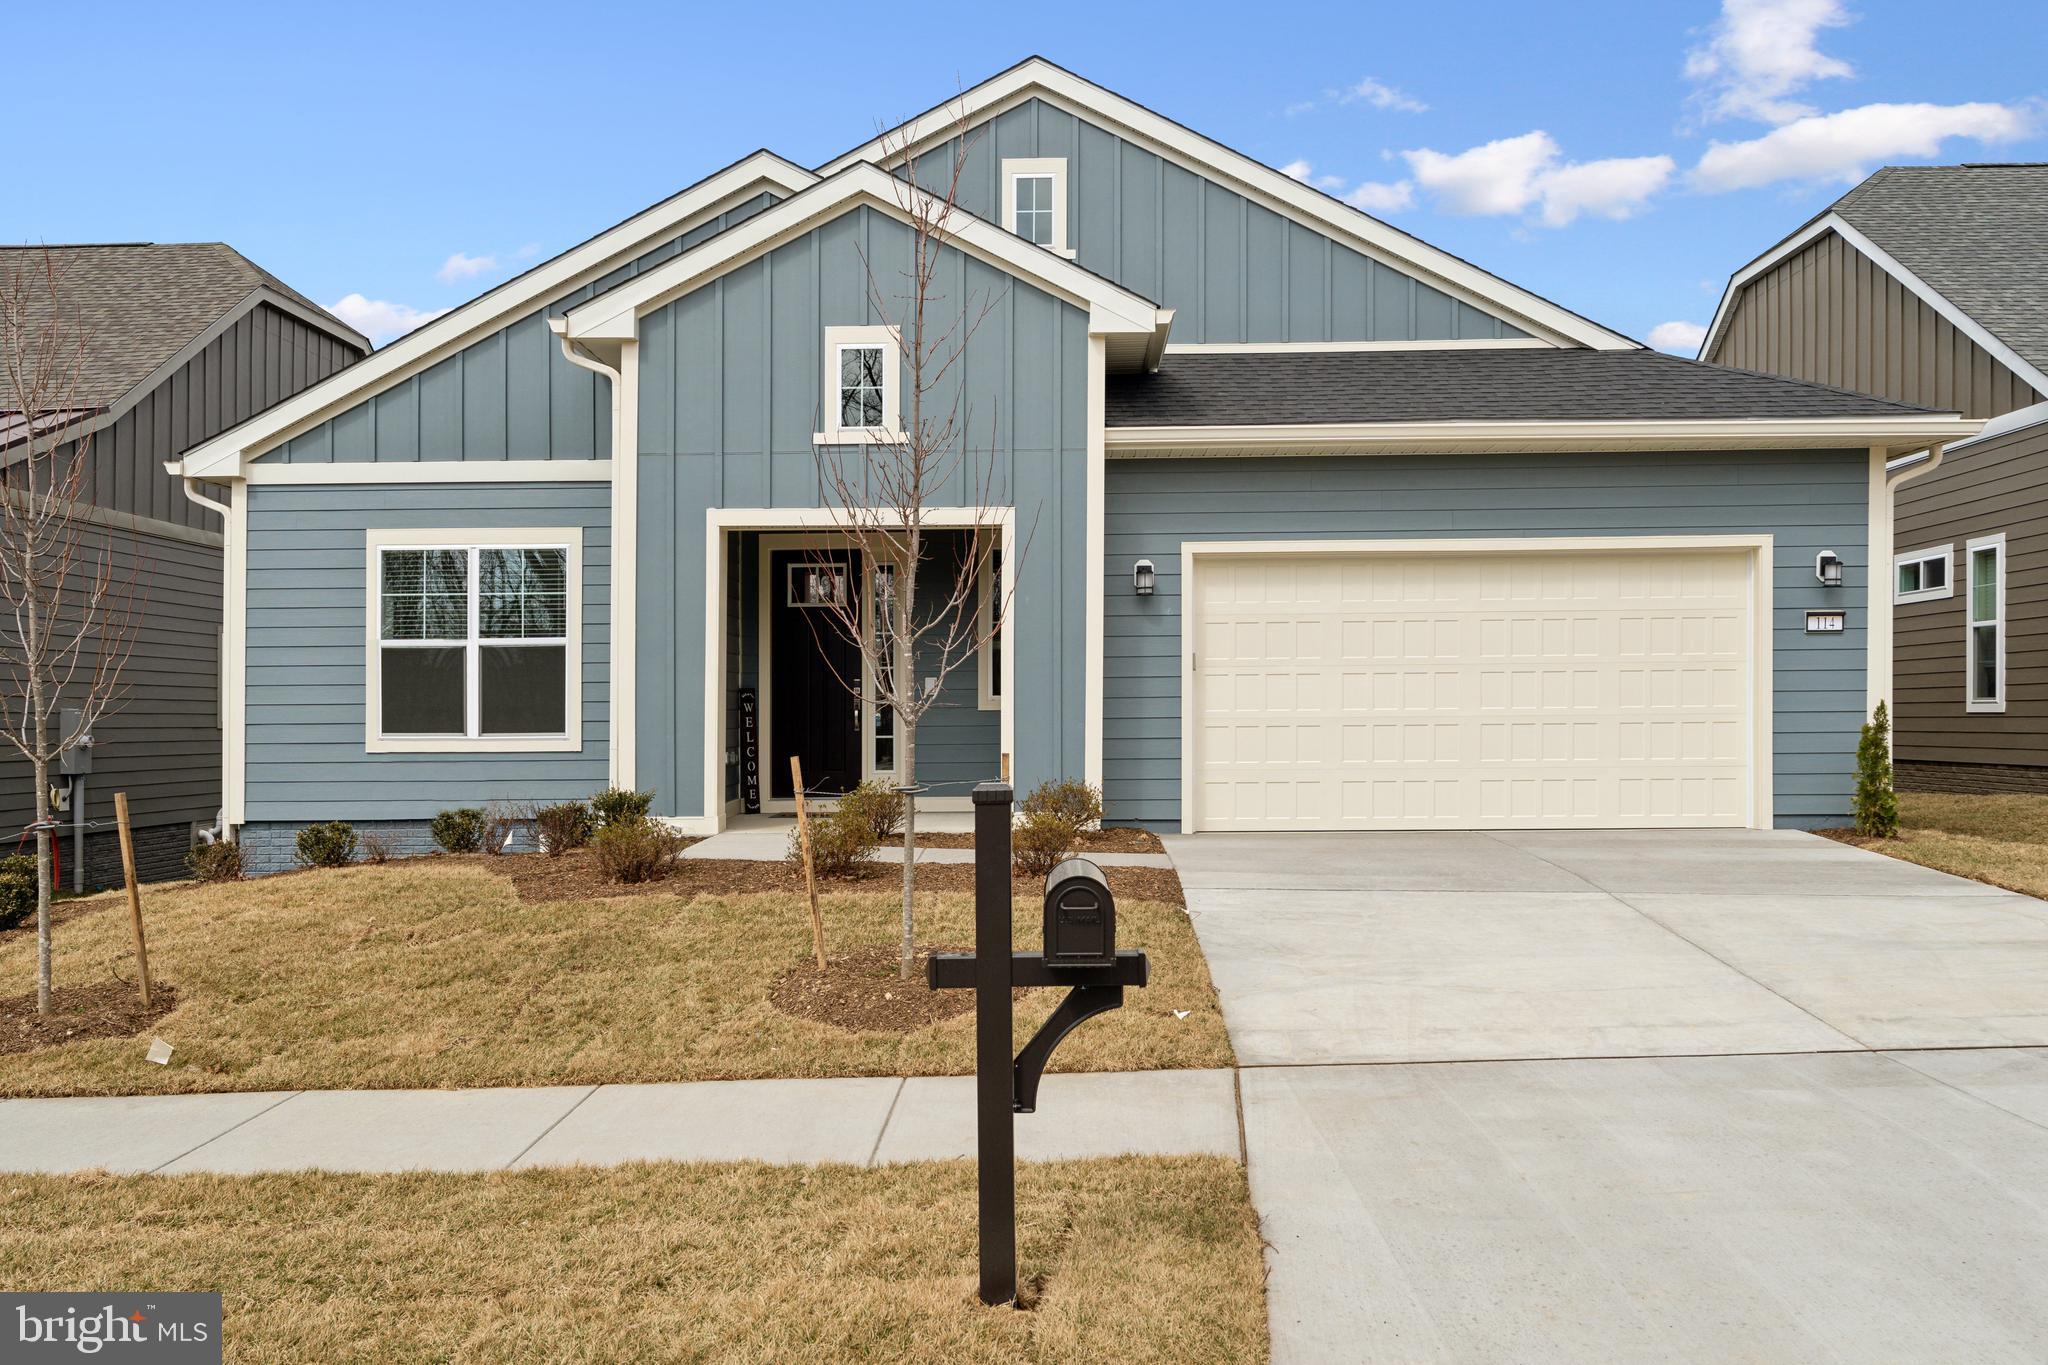
Welcome home to Trilogy at Lake Frederick, the area's premier 55+ community featuring amazing amenities including an expansive recreation facility with indoor and outdoor pools plus the Shenandoah Lodge with dining, drinks, a private lounge, and much more.<br><br>

This newly built Engage home has over 3,900 finished sq ft on two levels and features 3 bedrooms, 3.5 bathrooms, and more than $309,000 in upgrades! Gather in the gourmet kitchen featuring Shea's Signature Kitchen designs with the upgraded stainless steel KitchenAid appliances or relax outside under the covered rear deck or settle in by the fireplace at the great room. Your main-level primary suite offers an oversized bedroom and luxurious bathroom with tiled shower and dual sinks along with a spacious walk-in closet. There is even more space downstairs on the walkout lower level with a rec room, bedroom suite, and storage.

This model has over 2,400 finished sq ft above grade including both the primary suite and guest suite, an office with French doors, upgraded Signature Kitchen, gas fireplace in the great room, laundry package for the main-level laundry room, sunroom off the kitchen, engineered wood floors on the main level, and a finished walkout level with over 1,400 finished sq ft with another guest bedroom suite and open rec room design plus an additional 1,000+ unfinished sq ft for storage or future expansion.

This is the 55+ community you've been searching to find with incredible amenities that will keep you excited to enjoy every season. Explore the expansive Shenandoah Lodge with its farm-to-table restaurant Region's 117, ballroom for events, Crow's Nest club for members-only, arts & crafts room, culinary experience room, and so much more. Next door there's even more with the recreation facility featuring an indoor and outdoor pool, exercise equipment, pickleball courts, tennis courts, and the list goes on. Ask about Shea Mortgage's closing cost assistance. Discover your new home, new adventure, and new Active Adult community in Trilogy at Lake Frederick!
#VAFV2032782

LAKE FREDERICK

114 BITTERN COURT

3 Beds

3 Baths

3,931 Sq.Ft.

$825,990

MLS#: VAFV2032782
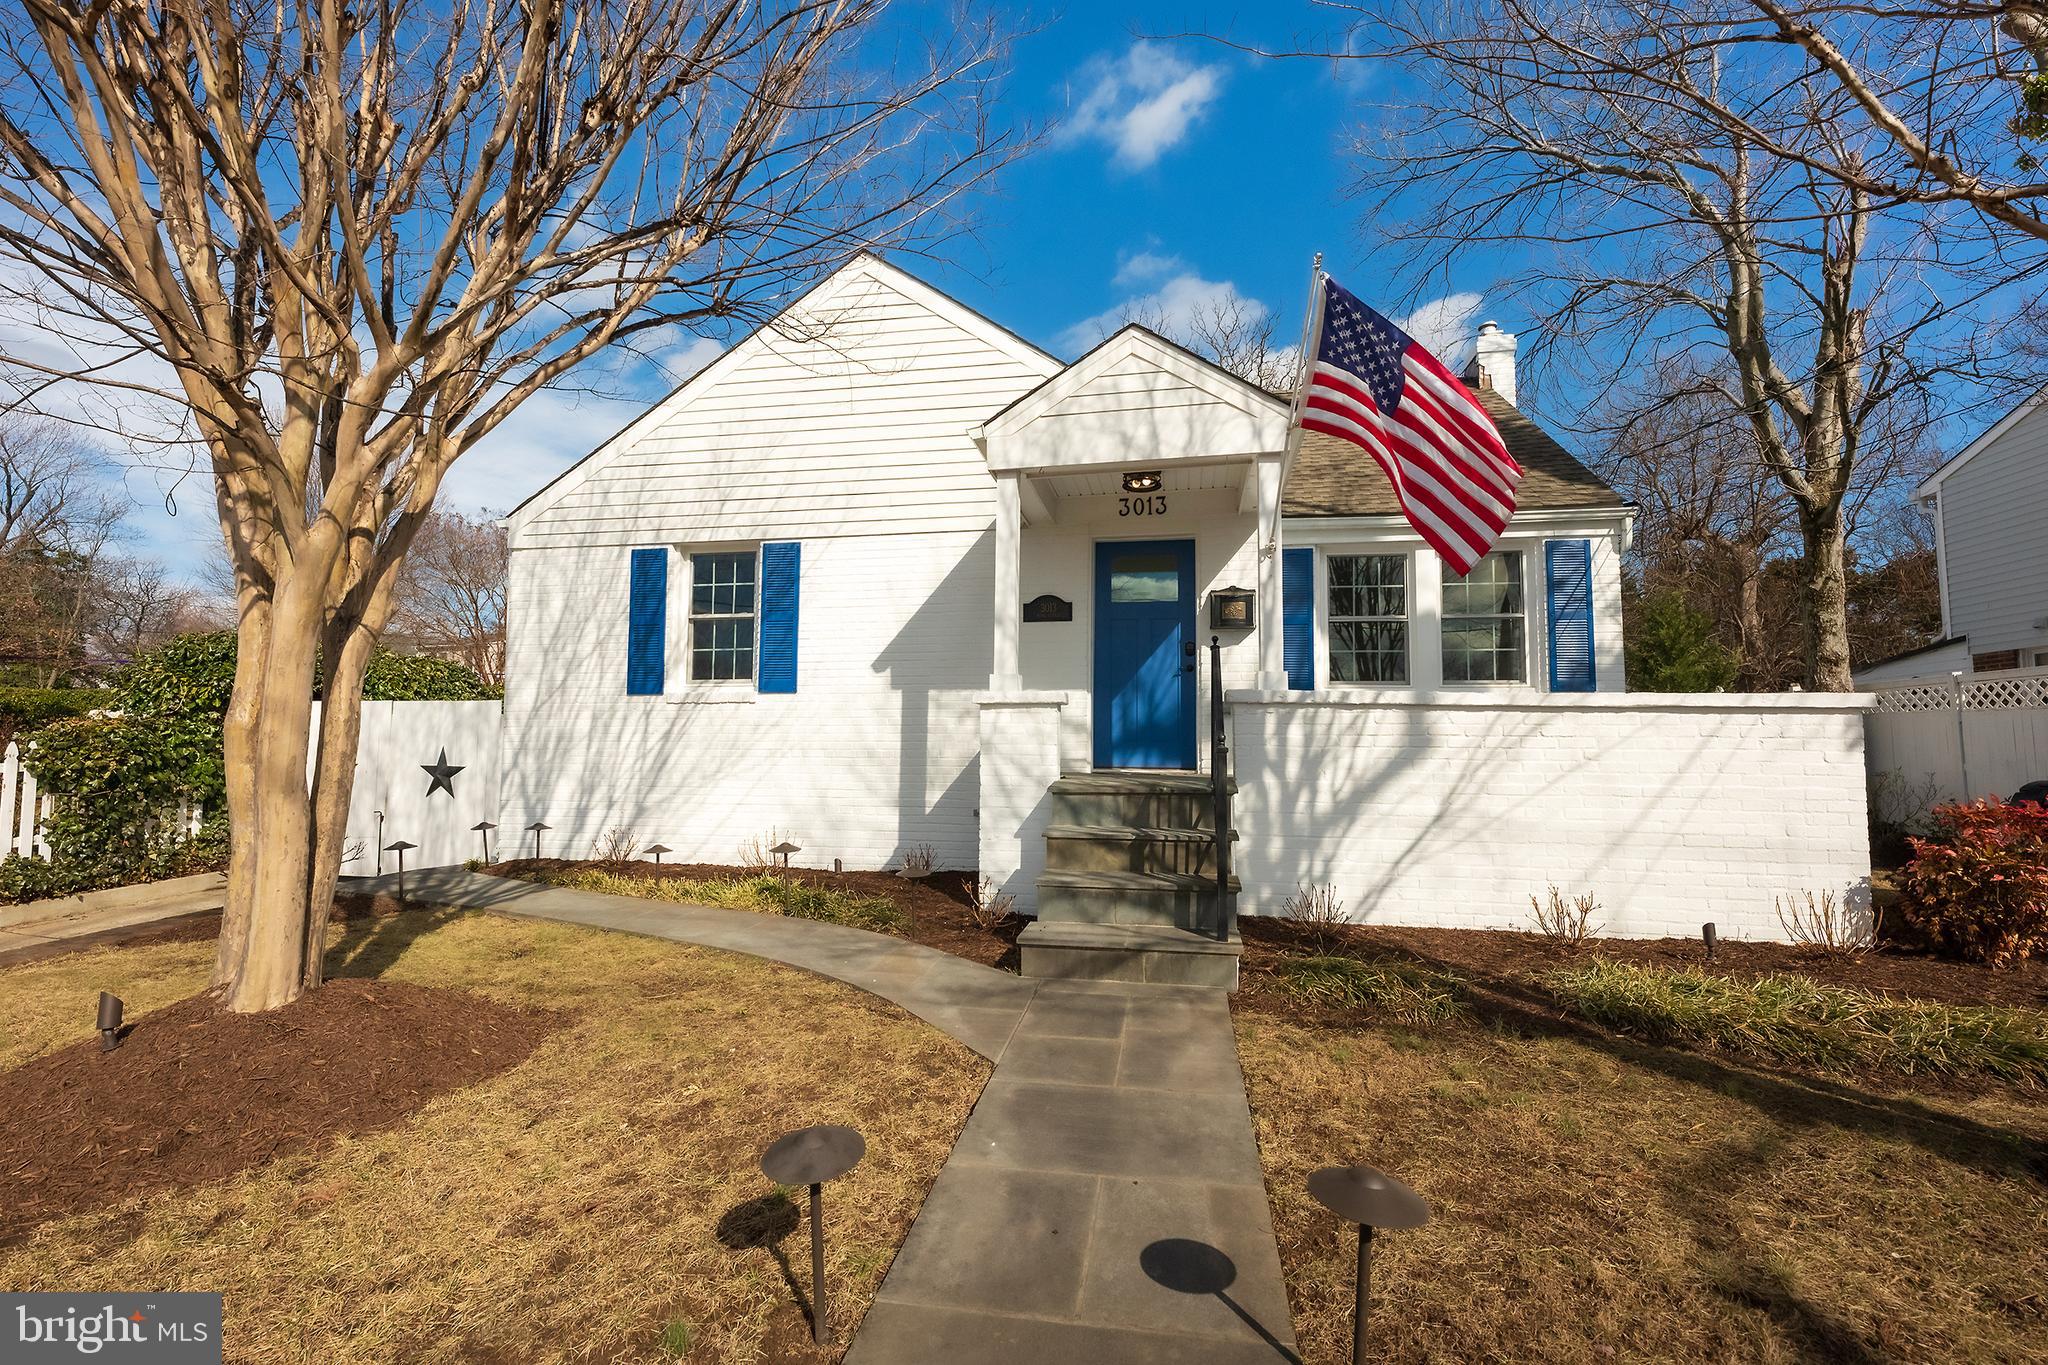
Incredible, top-to-bottom renovation of this expanded Cape Cod with family room/dining room addition, large backyard with patio, and parking in sought-after Rosemont location! Nearly the entire interior of this home is brand new - new kitchen, bathrooms, hardwood floors, dual-zone HVAC, plumbing, electric, windows, doors, insulation, light fixtures, and more. The main living space includes a classic living room with south-facing windows, the fully remodeled kitchen with GE Café appliances and marble countertops, an expansive dining room with cathedral ceilings and wet bar, an additional family room with a wall of windows looking out to the backyard, a custom mud room, and new powder room. The main level also offers two sizable bedrooms and a full bathroom with tub/shower combo. The second level then features the primary bedroom, a fully updated and oversized bathroom with dual vanity and lighted LED mirrors, a large walk-in closet, plus the home's fourth bedroom. The finished lower level offers an additional rec room or flex space, another full bathroom, and the laundry room. Outside you can enjoy the home's huge, fenced backyard, two stone patio spaces (perfect for grilling and entertaining), the charming front porch, mature landscaping, and parking for four in the driveway. All set in picturesque Rosemont - close to local parks, popular cafes in Del Ray, world-class dining in Old Town, the King Street Metro, mutliple grocery options, the Alexandria Waterfront, and easy commuting options aplenty. Welcome home!
#VAAX2037746

ALEXANDRIA

3013 KING STREET

4 Beds

3 Baths

2,573 Sq.Ft.

$1,230,000

MLS#: VAAX2037746
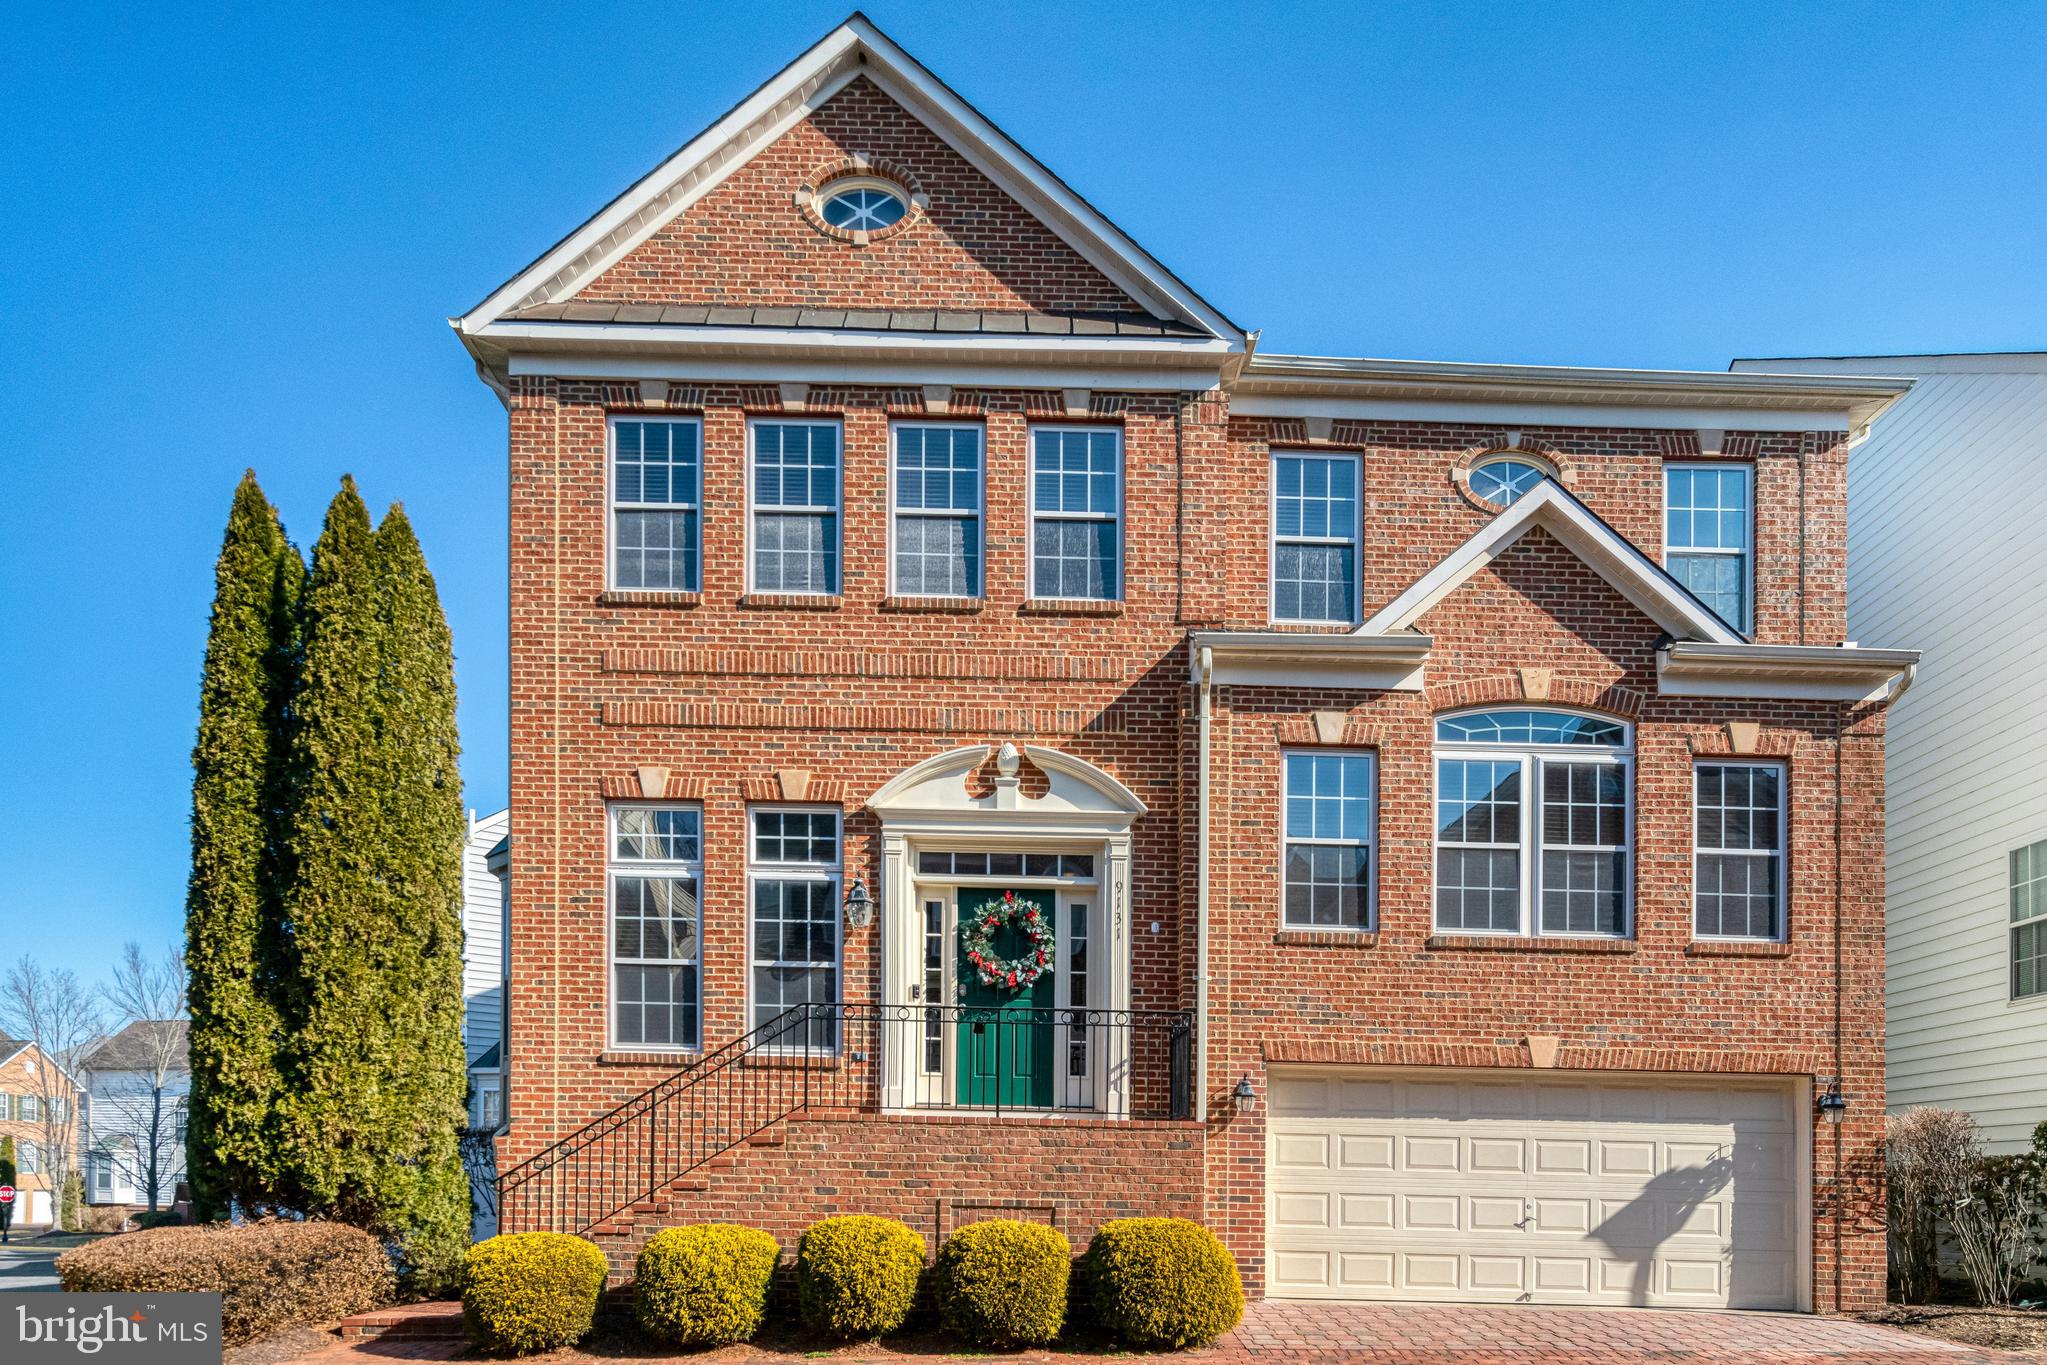
Welcome to 9131 Lake Parcel Drive, an exquisite Colonial residence nestled in the heart of Fort Belvoir, VA. This remarkable home offers an expansive 3,854 square feet of living space, artfully designed to blend elegance and comfort across its five bedrooms and three-and-a-half bathrooms.

Situated on a desirable corner lot, this home provides convenient access to Fort Belvoir, I-95, and the VRE, making commuting a breeze. A variety of shops and restaurants are also nearby, offering a vibrant array of dining and retail options.

Inside, the grand foyer welcomes you into living spaces enhanced by a cozy fireplace and gleaming hardwood floors. The kitchen is a culinary masterpiece, boasting modern design and state-of-the-art appliances, including double ovens and a microwave drawer, providing ample counter space for your culinary creations. A dedicated home office offers a tranquil space for work or study, while the finished basement provides versatility for entertainment or relaxation.

The primary suite is a true retreat, boasting a brand-new, expansive renovated bathroom with luxurious finishes and a generous walk-in closet. Outdoor living is elevated with a charming deck, perfect for al fresco dining, overlooking a beautifully maintained, fenced-in yard and pool for endless summer enjoyment.

Additional conveniences include a dedicated laundry area with a washer and dryer, air conditioning for year-round comfort, and a double car garage equipped with an EV charger and newly installed epoxy flooring. T This home is not just a residence; it's a lifestyle.
#VAFX2226828

FORT BELVOIR

9131 LAKE PARCEL DRIVE

5 Beds

3 Baths

3,854 Sq.Ft.

$949,000

MLS#: VAFX2226828
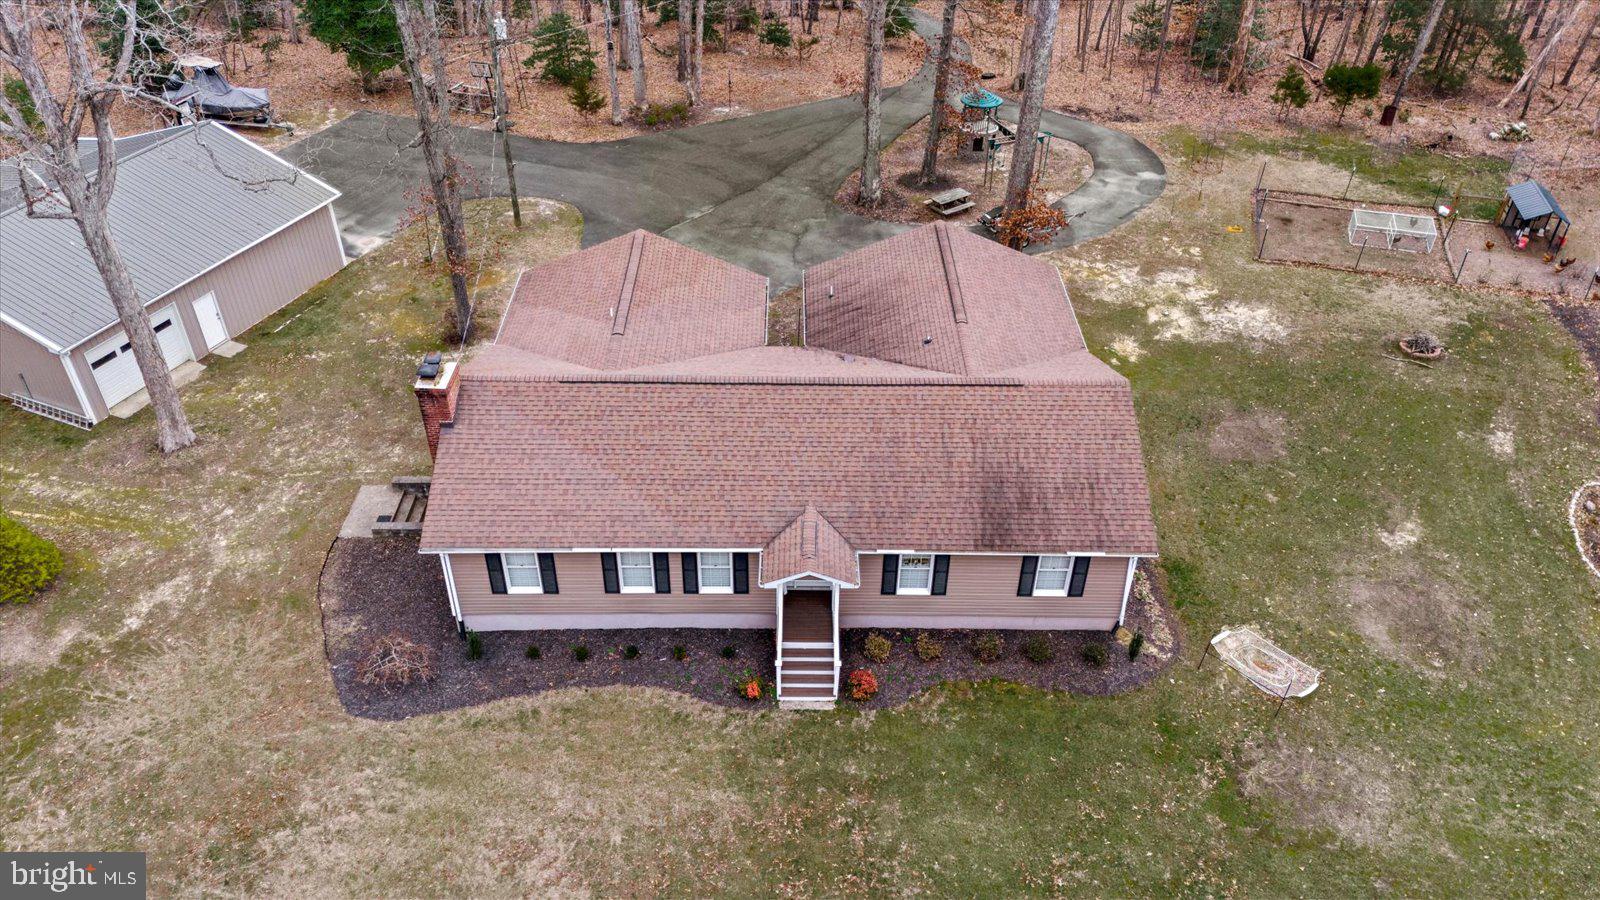
Looking for space, convenience, and move-in ready? This newly remodeled 3-bedroom, 2-bath single-level home in the heart of King George sits on 14.8 acres and includes a full unfinished basement and a massive 4-car detached garage with a lean-to—perfect for storage, hobbies, or a workshop.
Inside, you’ll find fresh flooring, new paint, and an updated kitchen featuring brand-new ceiling-height cabinets, quartz countertops new appliances, and plenty of space to cook and entertain. The primary suite is a true retreat with vaulted ceilings, two walk-in closets, and a spa-like en suite complete with heated tile floors and a walk-in shower featuring a Moen "Smart" control system for the multiple shower heads.
Outside, enjoy the peace and privacy from your covered, screened-in back deck, and rest easy knowing the home has a new roof and low-maintenance vinyl siding.
Don’t miss your chance to own this incredible property—schedule your showing today!
#VAKG2006066

KING GEORGE

10367 WALKERS LANE

3 Beds

2 Baths

1,972 Sq.Ft.

$599,900

MLS#: VAKG2006066
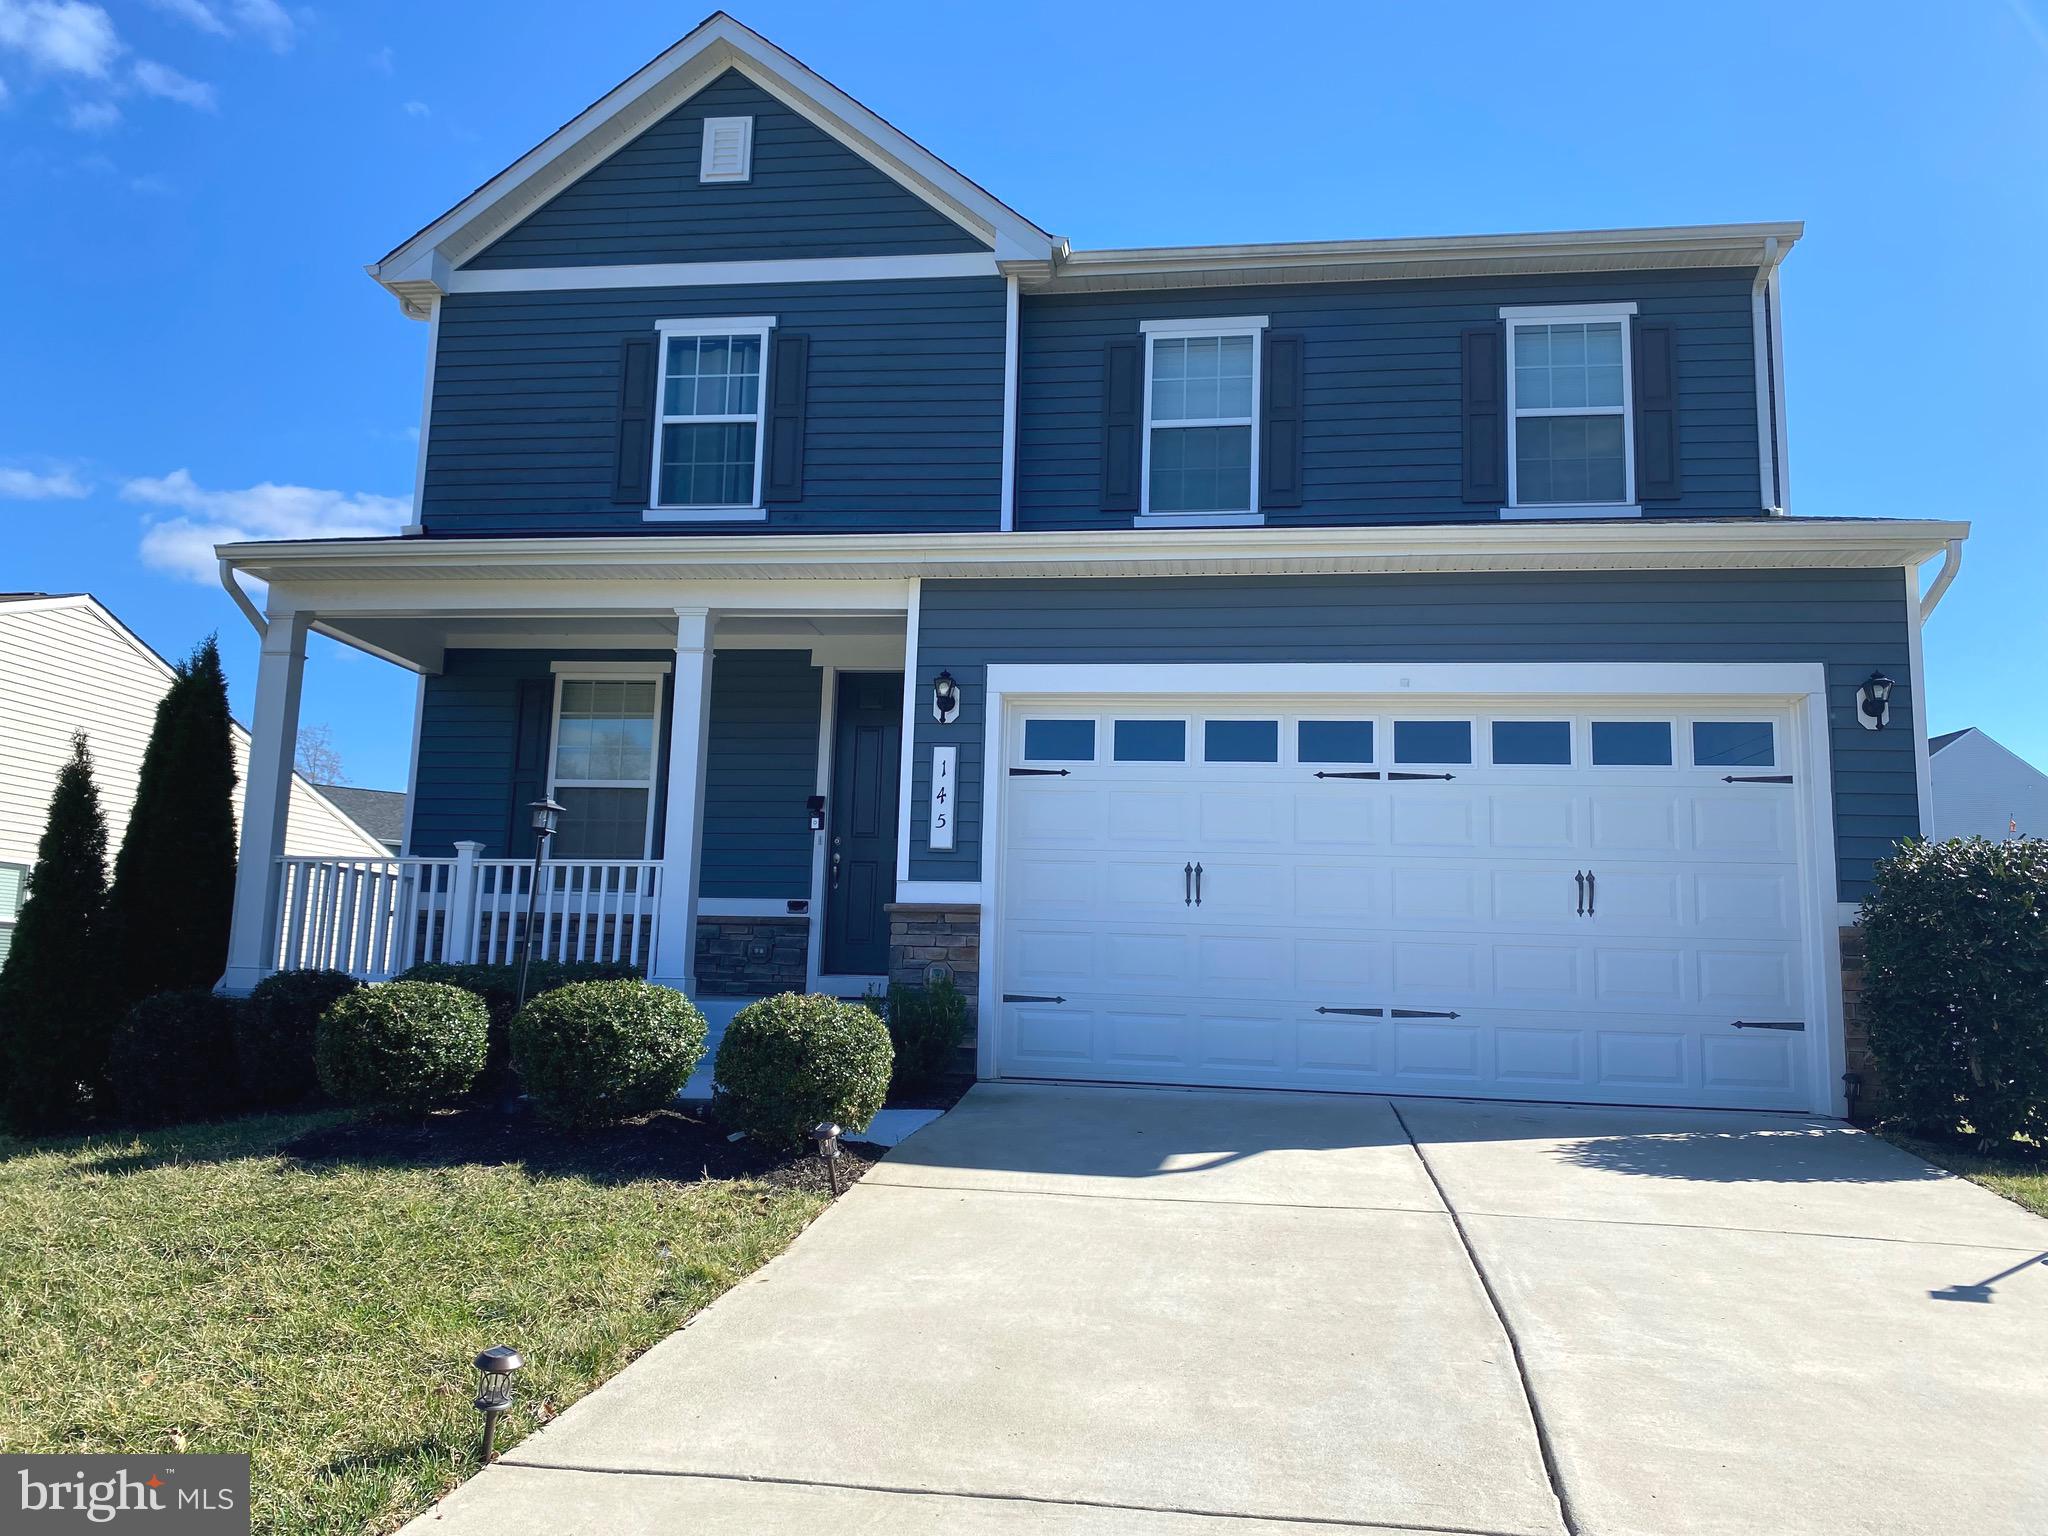
Available for immediate move-in! This beautiful single family home is nestled in the Wayland Manor community. Featuring 4 bedrooms and 2 and a half baths on 0.42 acres. Private fenced in backyard ideal for your fur babies! Tenant has the option of partially furnished or unfurnished home. Come out and fall in love.
#VACU2010054

CULPEPER

145 WAYLAND ROAD

4 Beds

2 Baths

2,260 Sq.Ft.

$3,300

MLS#: VACU2010054
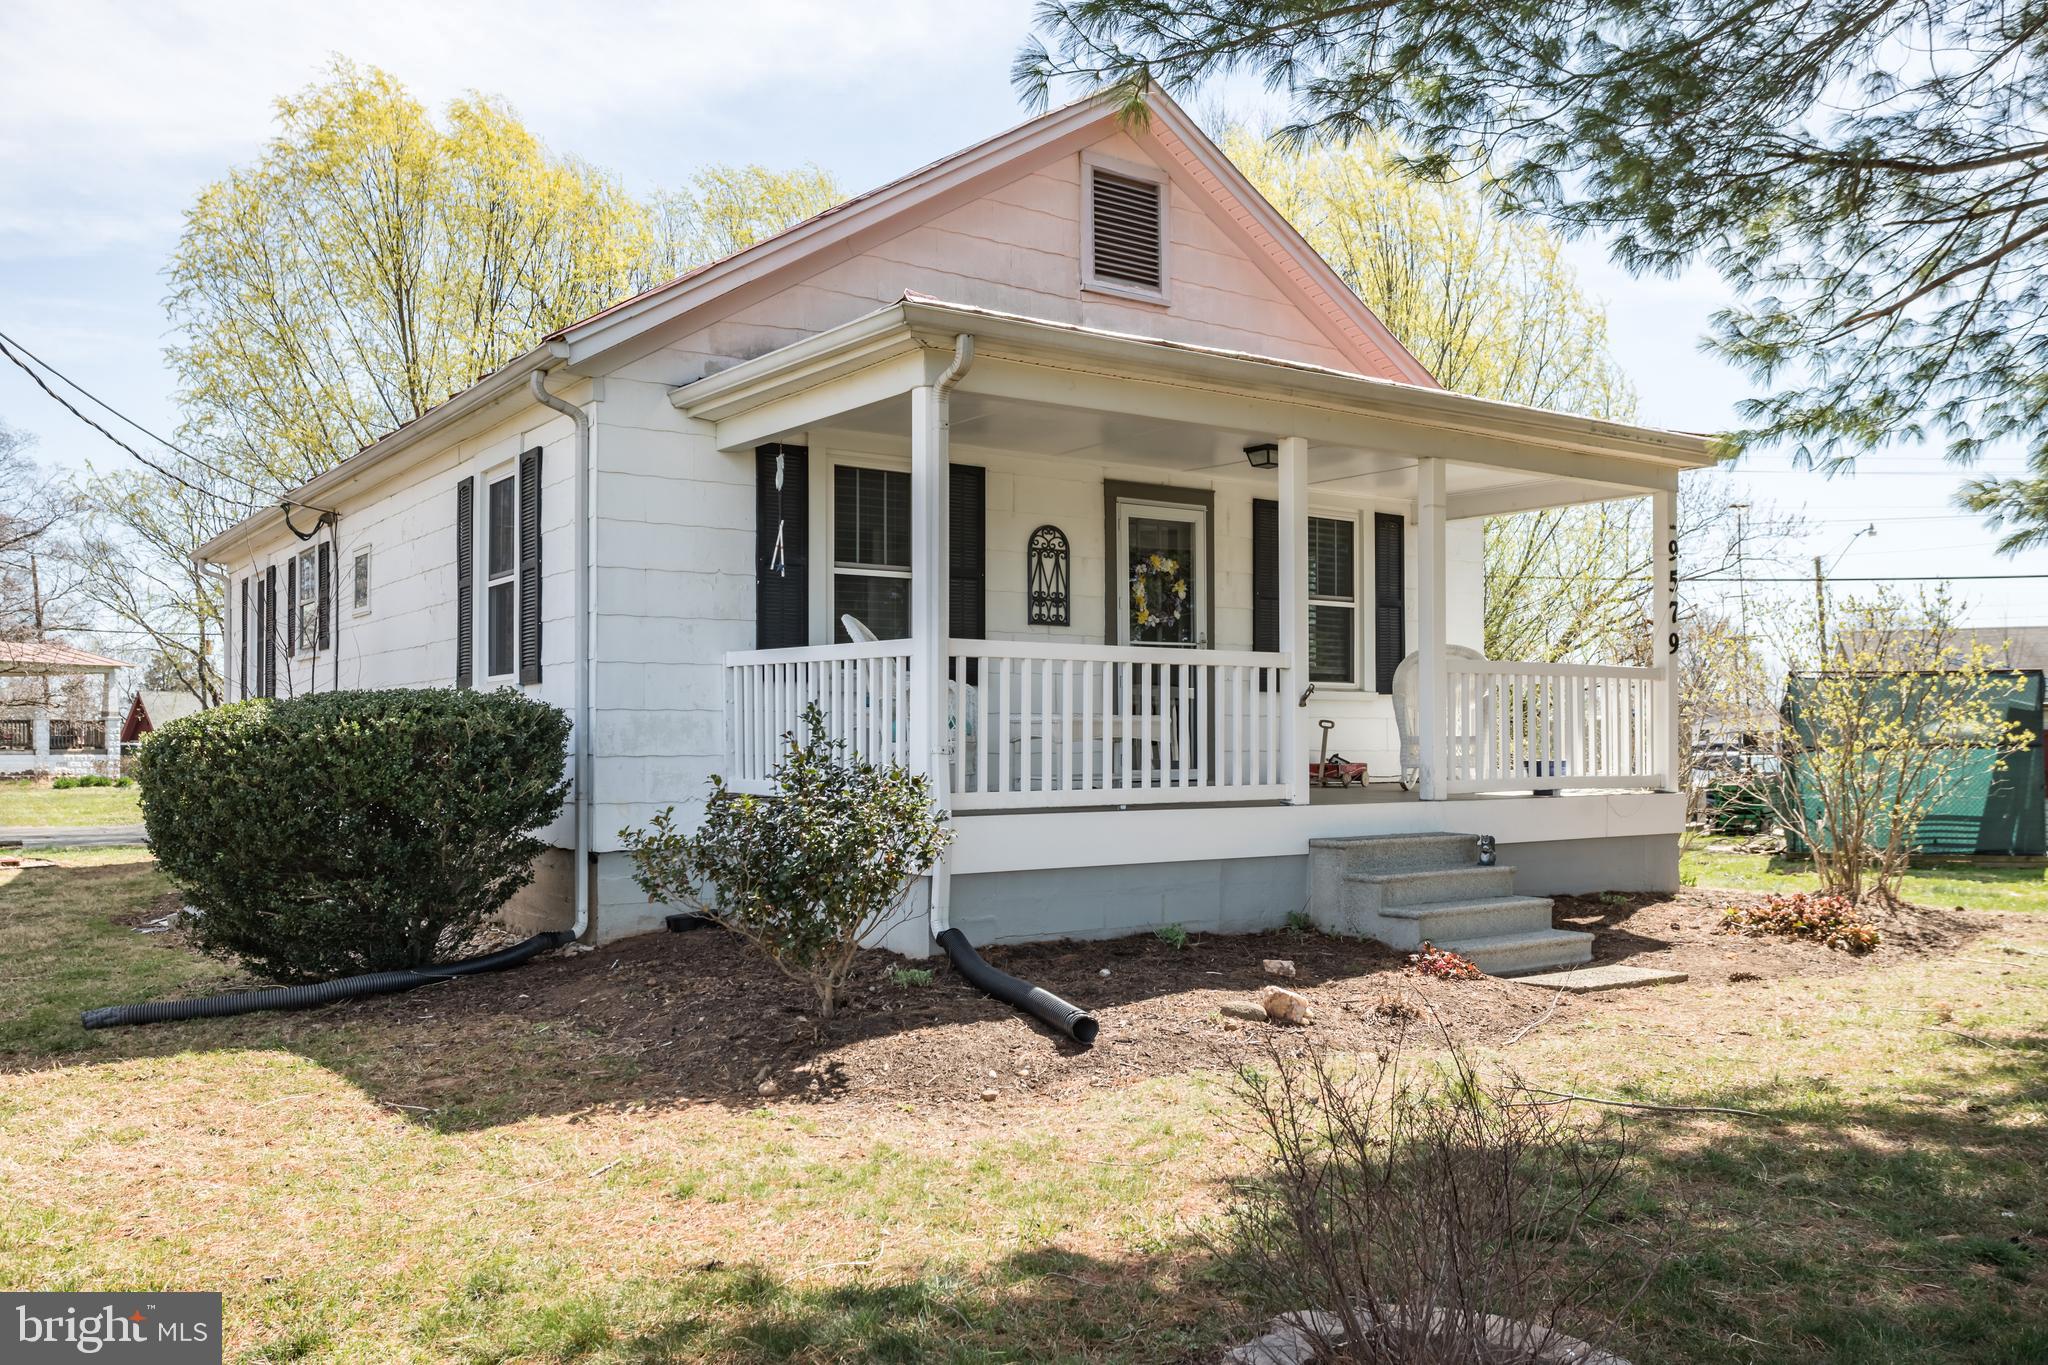
**Embrace the Tranquility of Country Living!**
Imagine unwinding on your charming front porch, savoring breathtaking sunset views with your favorite after-dinner drink in hand. This delightful bungalow presents the perfect opportunity for country living while still being conveniently located less than 20 minutes from Manassas Airport VRE, shopping, and dining.
Inside, you’ll find hardwood floors that add warmth and character. living room, two generously sized bedrooms and a spacious, beautifully renovated bath. The contemporary kitchen is a cook's dream, fully updated to accommodate your culinary adventures. Off kitchen you will find the laundry room and pantry. 
Recent upgrades include a newer HVAC system 2 ton 16 seer(installed December 2019) and energy-efficient newer windows that illuminate the inviting interior. The porch boasts a durable, low-maintenance floor with newly replaced joists (2021), ensuring you can relax without worry.
For your peace of mind, the cellar has been professionally waterproofed, providing additional storage and utility. Plus, with the dryer and hot water heater replaced in 2024, you can move in with confidence, knowing that everything has been thoughtfully maintained.
Don’t miss your chance to own this enchanting retreat—make it yours today!
#VAFQ2015852

CATLETT

9579 BASTABLE MILL ROAD

2 Beds

1 Baths

950 Sq.Ft.

$325,000

MLS#: VAFQ2015852

Investment opportunity in the heart of small-town America! Located on a quiet corner in charming Romney, WV, this property offers endless potential for investors or those seeking a rewarding fixer-upper. Sitting on two lots totaling 0.228 acres, this spacious colonial-style home boasts over 3,000 sq. ft., featuring 5 bedrooms and 2 full bathrooms—ready to be restored to its former glory or reimagined for modern use. The home includes a detached garage, a covered rear patio, and a fenced-in backyard, providing great outdoor space and added privacy. A mini-split duct heating system has been installed in part of the home, offering modern comfort while you complete your renovations. Whether you're looking to revitalize this historic home into a stunning single-family residence or convert it into a multi-unit income property, the possibilities are vast. With ample square footage and an ideal location, this is the perfect opportunity to build equity and create something truly special. Don’t miss out on this prime investment in one of West Virginia’s most charming small towns.
#WVHS2005836

ROMNEY

96 N BOLTON STREET

5 Beds

2 Baths

3,114 Sq.Ft.

$99,000

MLS#: WVHS2005836
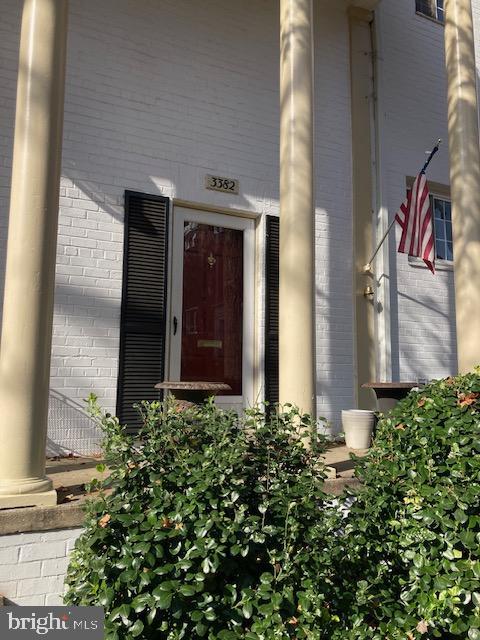
Welcome to your new home at Alexandria's historic Park Fairfax! This spacious two bedroom and two level townhouse style unit was completely renovated in 2021 with quartz counters in the kitchen including a large breakfast bar, recessed lighting, newer stainless steel appliances,  fresh paint and refinished parquet hardwood floors! Park Fairfax is conveniently situated near I-395 just minutes from the Pentagon, Reagan National and Amazon HQ2. Cross the foot bridge into Shirlington where you'll find many fine restaurants, the multi-screen AMC movie theater, a public library and the Signature Theater!  More info about the Park Fairfax community can be found online.
#VAAX2043108

ALEXANDRIA

3382 GUNSTON ROAD

2 Beds

1 Baths

930 Sq.Ft.

$2,600

MLS#: VAAX2043108
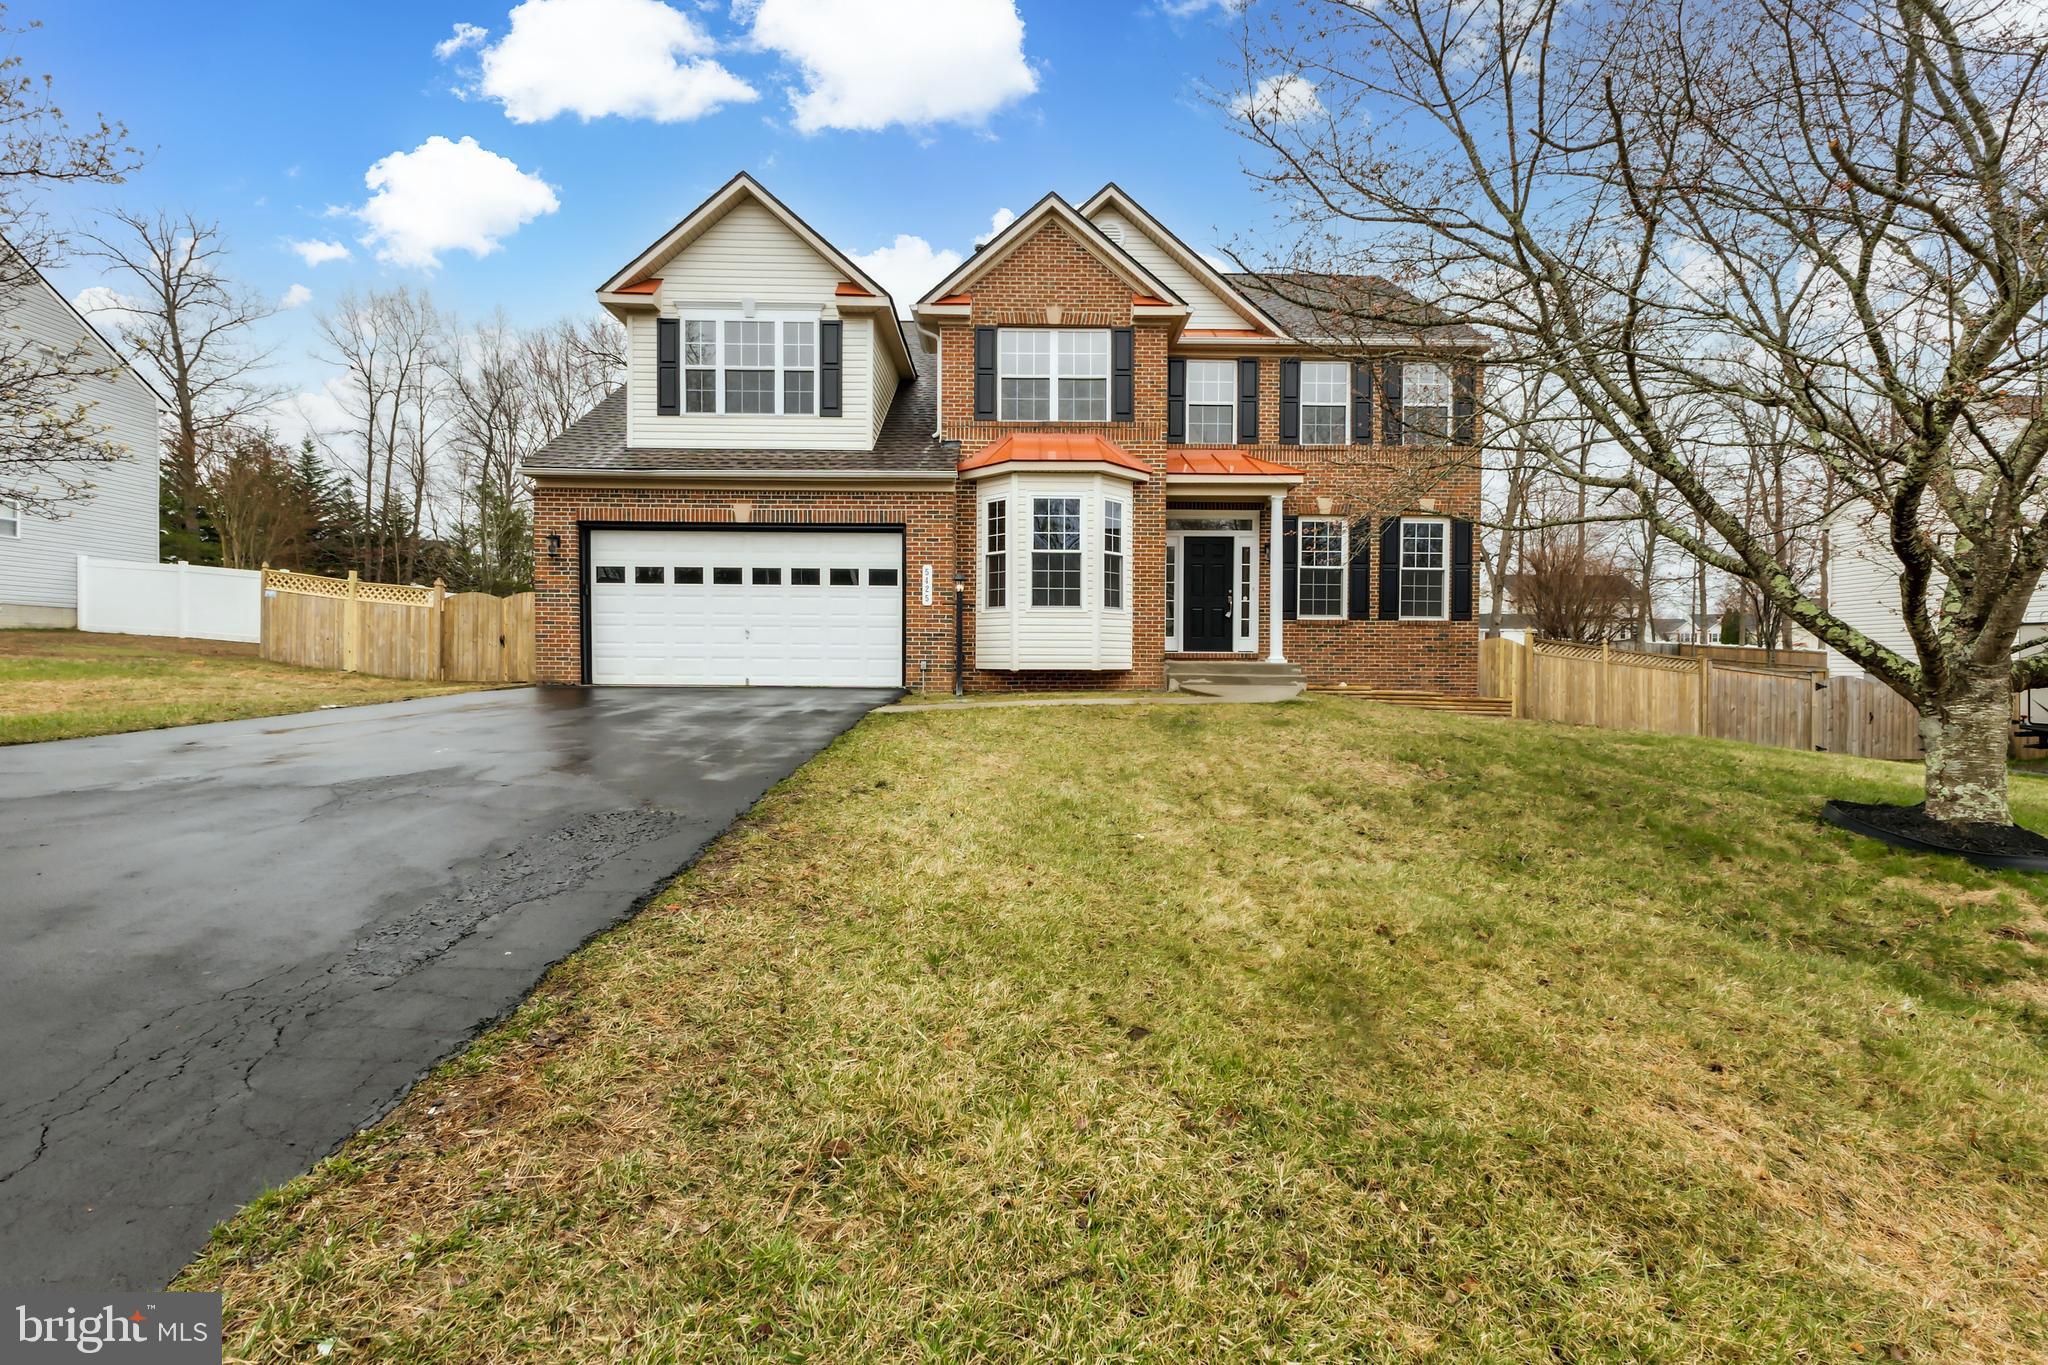
Welcome to this beautifully updated home in the heart of Woodbridge, offering spacious living across three levels with modern upgrades throughout. Recent updates include new carpet, stylish flooring, fresh paint, sleek new kitchen countertops, and updated appliances, making this home move-in ready! The main level features a well-designed layout with a formal dining area, living room, private study/office, cozy family room, kitchen, and convenient laundry. Upstairs, you'll find four generously sized bedrooms and two full bathrooms, providing plenty of space for family and guests. The lower level offers even more versatility with a large additional family room, a full bathroom, and abundant storage space. Step outside to a beautiful backyard with endless possibilities—perfect for entertaining, gardening, or relaxing. Nestled in an amazing location just minutes from major highways, shopping malls, restaurants, and entertainment, this home offers the perfect blend of comfort and convenience—all at a fantastic price! Don’t miss this incredible opportunity!
#VAPW2090254

WOODBRIDGE

5425 QUAINT DRIVE

4 Beds

3 Baths

3,894 Sq.Ft.

$774,900

MLS#: VAPW2090254

ONLY 3 LEFT!!! EPIC RATE SALE 2.99/3.99/4.99 BUYDOWN RATES! YOUR 1ST YEAR P&I ONLY $1297 PER MONTH! The brand-new Greenwich Townhomes with 1918 sq ft at Liberty Run. This Interior Unit of the Greenwich features 3 levels, garage and an open floor plan on the main level with 9 ft ceilings, recessed LED lighting, Upgraded Light Stain Cabinets,  large 8X4 upgrade quartz island and countertops with ceramic subway tile backsplash, Luxury Vinyl Plank flooring main level and lower level foyer and Rec room, ceramic tile bathrooms, stainless appliances, large pantry, stylishly appointed kitchen, dining room, LED recessed lighting, pendant lighting, wall swing arm lights with floating shelves and 19X12 great room and a half bath. Double window and sliding glass doors leading to your 10X18 composite deck. The upper level offers 3 bedrooms, 2 full baths and the laundry room. No more carrying laundry up 3 floors! The primary suite has a walk- in closet and a gorgeous private bath with double sinks and frameless walk-in shower. The lower level offers a front entrance, garage access and rear access. Lower level is fully finished with an Activity/Rec room and a full bath! Now you have a private space for guest! This Interior Unit has all upgrade cabinets, counter tops, flooring, Wi-Fi garage door opener, washer/dryer and a 10X18 deck all on an Interior Unit that will deliver in May! We listened to what our buyers wanted, and we delivered in the Greenwich Townhouse model! Please call today to set up an appointment to view or decorated model and learn about our amazing incentives! *Home photos are of a similar Greenwich. *Taxes are an est. Liberty Run is located in Berkeley Co right on the Jefferson Co line and perfect for commuters to NOVA/DC! ONLY 50 MIN TO THE DULLAS TOLL!
#WVBE2036846

MARTINSBURG

278 TRUTH WAY

3 Beds

3 Baths

1,918 Sq.Ft.

$289,999

MLS#: WVBE2036846
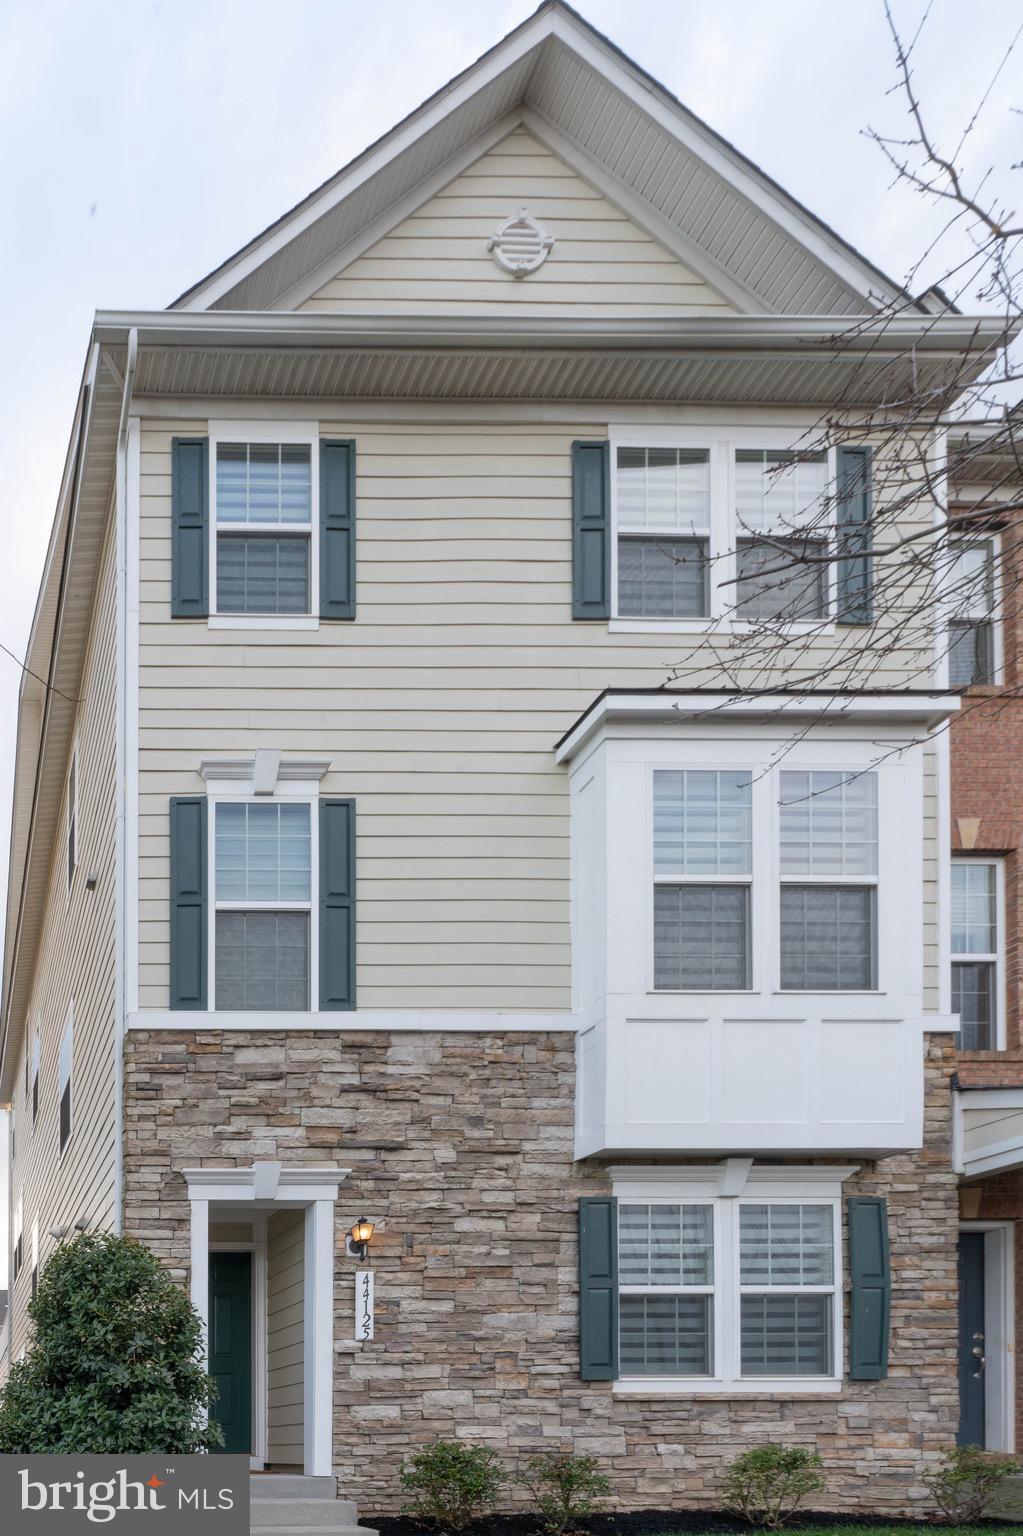
This extremely well maintained townhome has an entry level bedroom and full bath. Large family room down the hall with space for games and movie night. The main level has an open floor plan which includes living room, powder room, kitchen, and dining room. Very large deck off of the dining room is perfect for entertaining. Kitchen features upgraded cabinets and stainless steel appliances. Large pantry with plenty of room for a large family's needs. Upstairs are 3 bedrooms and 2 full baths. Master bedroom is large with tray ceiling and room for sitting area. Master bathroom features a large shower and double vanities.
#VALO2089494

CHANTILLY

44125 EASTGATE VIEW DRIVE

3 Beds

3 Baths

2,580 Sq.Ft.

$3,400

MLS#: VALO2089494
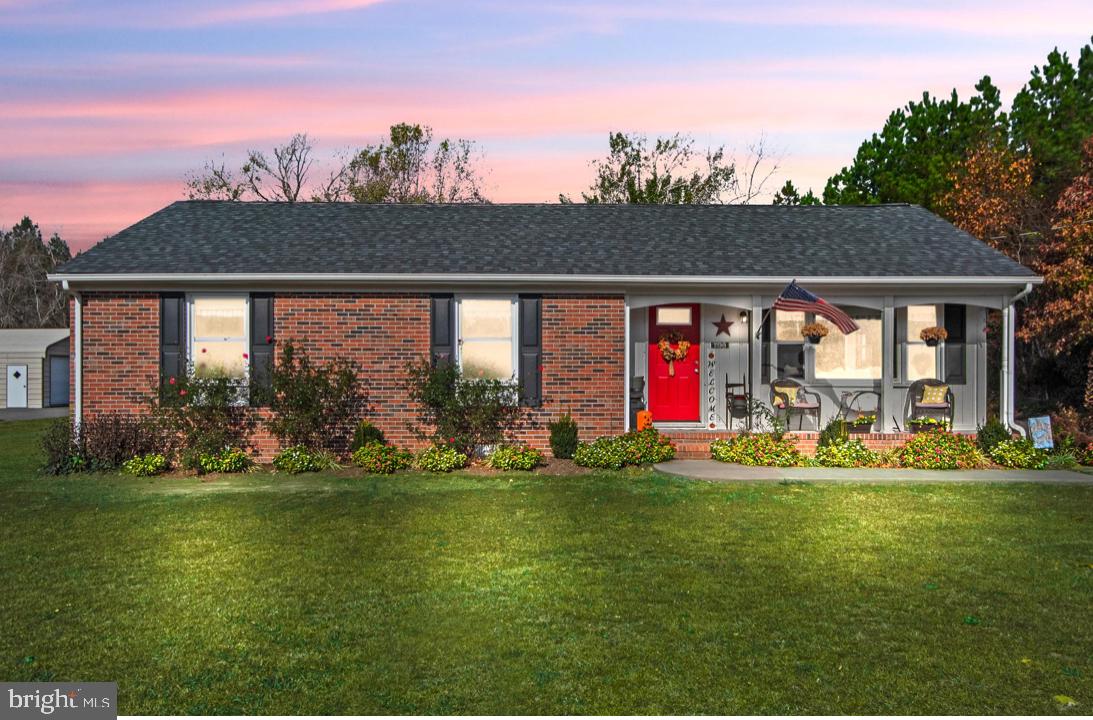
This beautifully renovated brick home elevates modern living with upgrades that surpass those of new construction. Enjoy the luxury of brand-new features, including a new roof, HVAC system, hot water heater, flooring, windows, and stainless steel appliances—all thoughtfully upgraded for your comfort.
Step outside to discover a vast, leveled yard that's perfect for entertaining, gardening, or simply enjoying the outdoors. The freshly applied gravel driveway enhances the property’s curb appeal and convenience.
#VAES2000752

TAPPAHANNOCK

1198 SUNNYSIDE DR

3 Beds

2 Baths

1,243 Sq.Ft.

$289,950

MLS#: VAES2000752
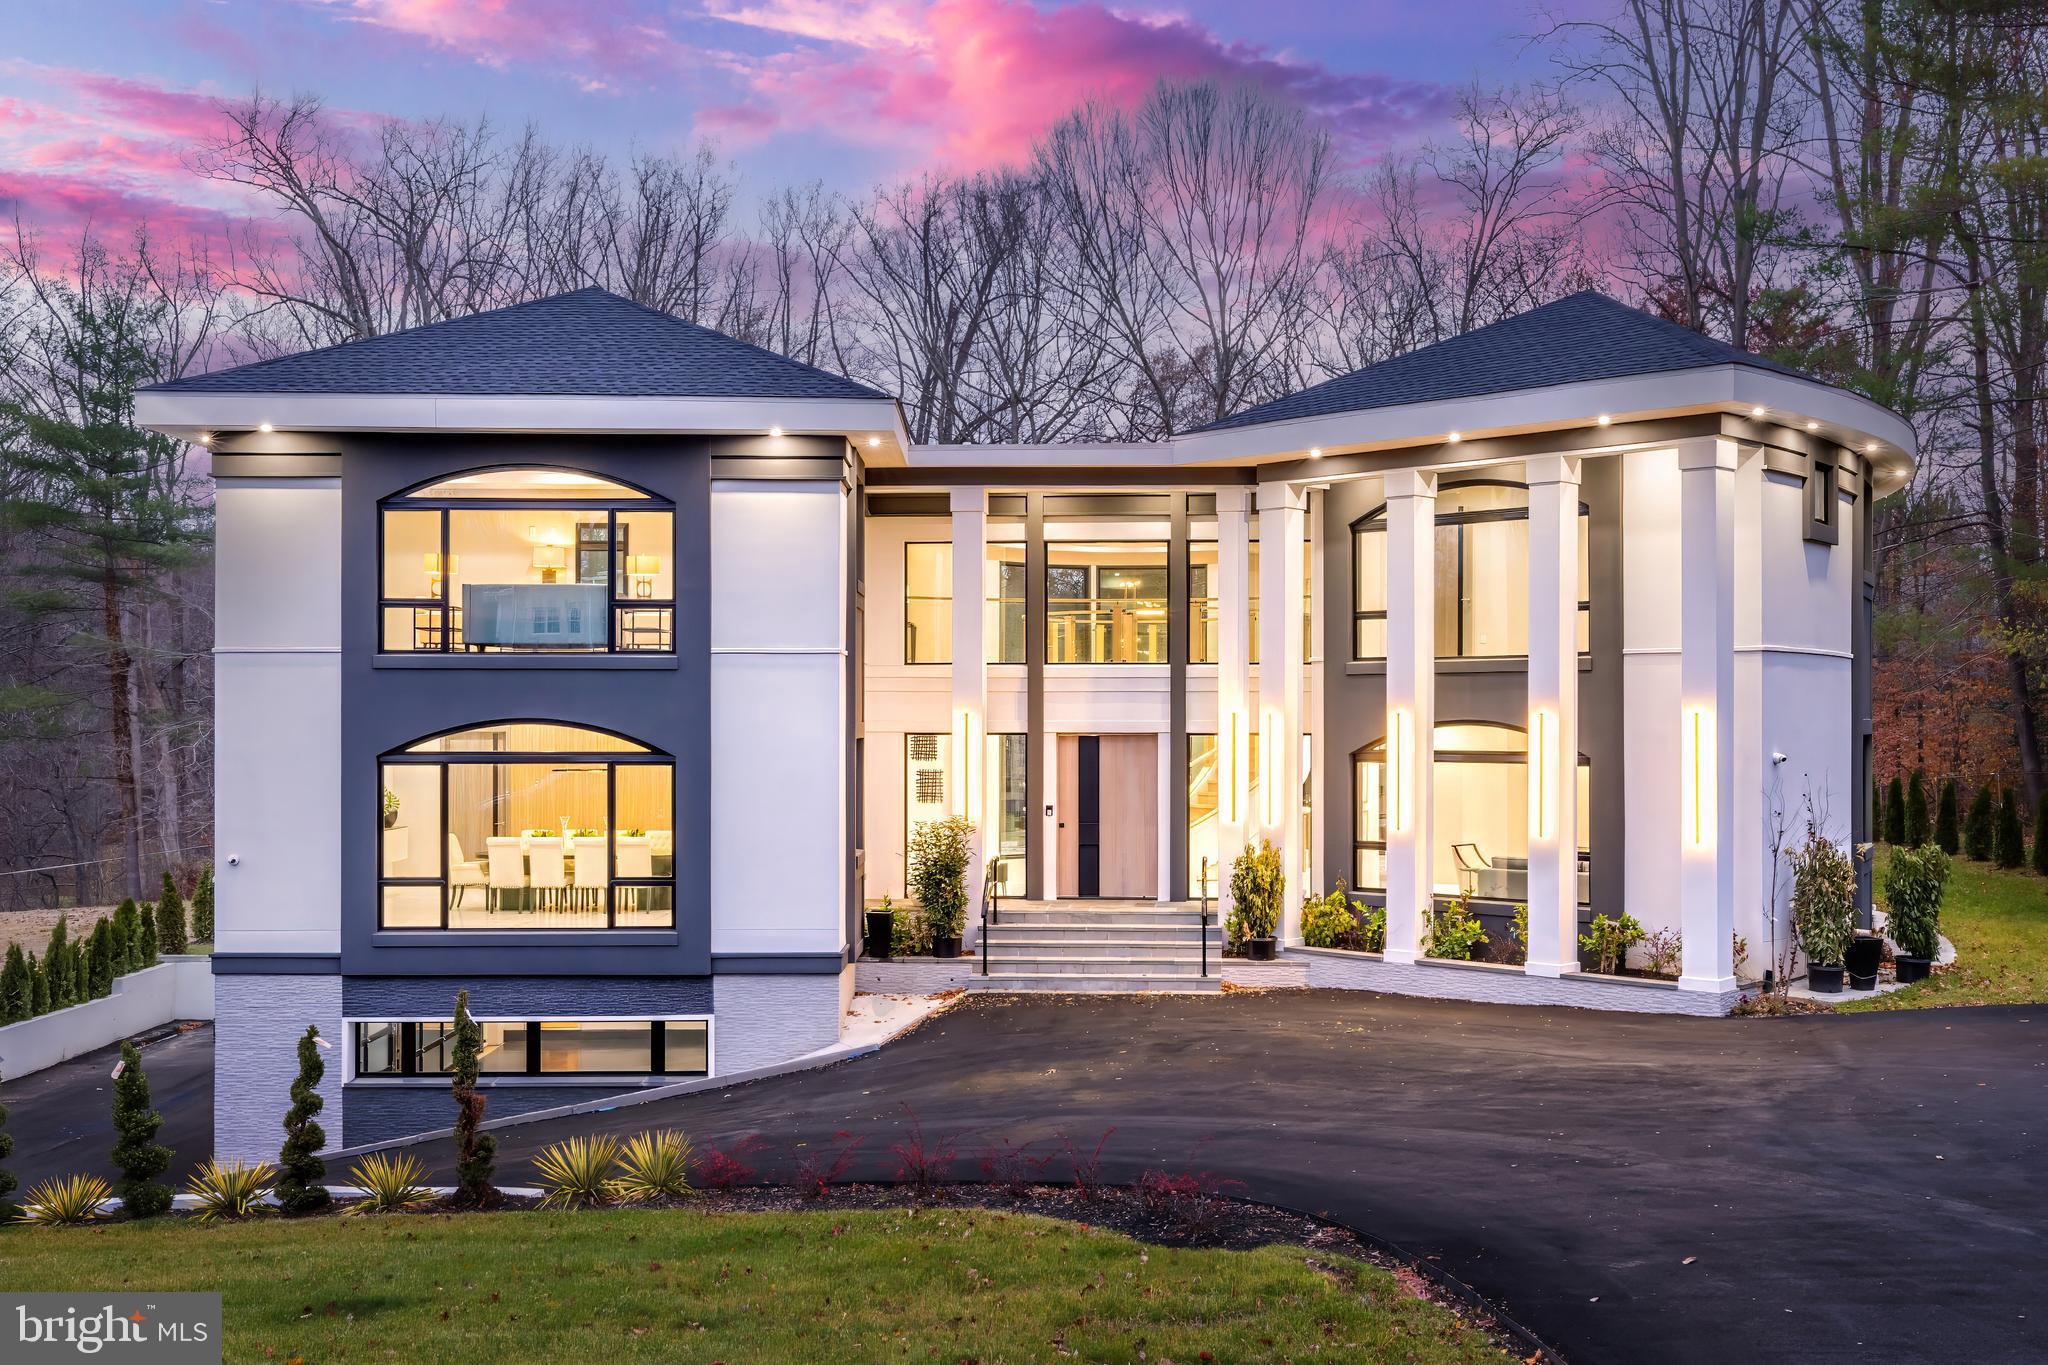
Newly completed and ready for immediate occupancy, with large private lot and ample space for a pool. This cutting-edge contemporary masterpiece by Botero Builders blends unparalleled craftsmanship with a most sophisticated & custom European design, and is the BEST VALUE/ SQFT ON THE MARKET.  An abundance of natural light fills over 10,000 square feet of both grand & intimate living spaces, featuring 6 bedrooms, 7 full baths, and 2 half baths.  This home epitomizes contemporary luxury with modern amenities. The impressive entry showcases an award-winning staircase with the added convenience of an elevator to all  three floors. The open concept offers an expansive dining room with custom built-ins. The gourmet kitchen has double islands,  premium Wolf and Thermador appliances, with a large pantry, ideal for a future spice kitchen, and seamlessly blends into the spacious living room and breakfast area.  A versatile office, which can also serve as a fifth bedroom, completes the main level. On the upper level, each bedroom is a private retreat, featuring panoramic vistas, ensuite baths, and generous walk-in closets. The primary suite is a sanctuary of elegance, offering two lavish dressing rooms, a serene sitting area, and a spa-like bath with a steam shower, double vanity, and luxurious finishes. The walk-out lower level is designed for entertainment and relaxation, boasting a wet bar, a recreation room with patio access, and well-appointed utility rooms. Step outside to enjoy vast outdoor patios, perfect for alfresco dining and lounging, all overlooking the private, sprawling backyard. This meticulously designed home is the ultimate expression of contemporary living, crafted to perfection for those with the most discerning taste. Ready for its new owners to experience a lifestyle of unmatched sophistication, comfort, and style.
#VAFX2226590

MCLEAN

893 GEORGETOWN RIDGE COURT

6 Beds

7 Baths

10,568 Sq.Ft.

$3,995,000

MLS#: VAFX2226590
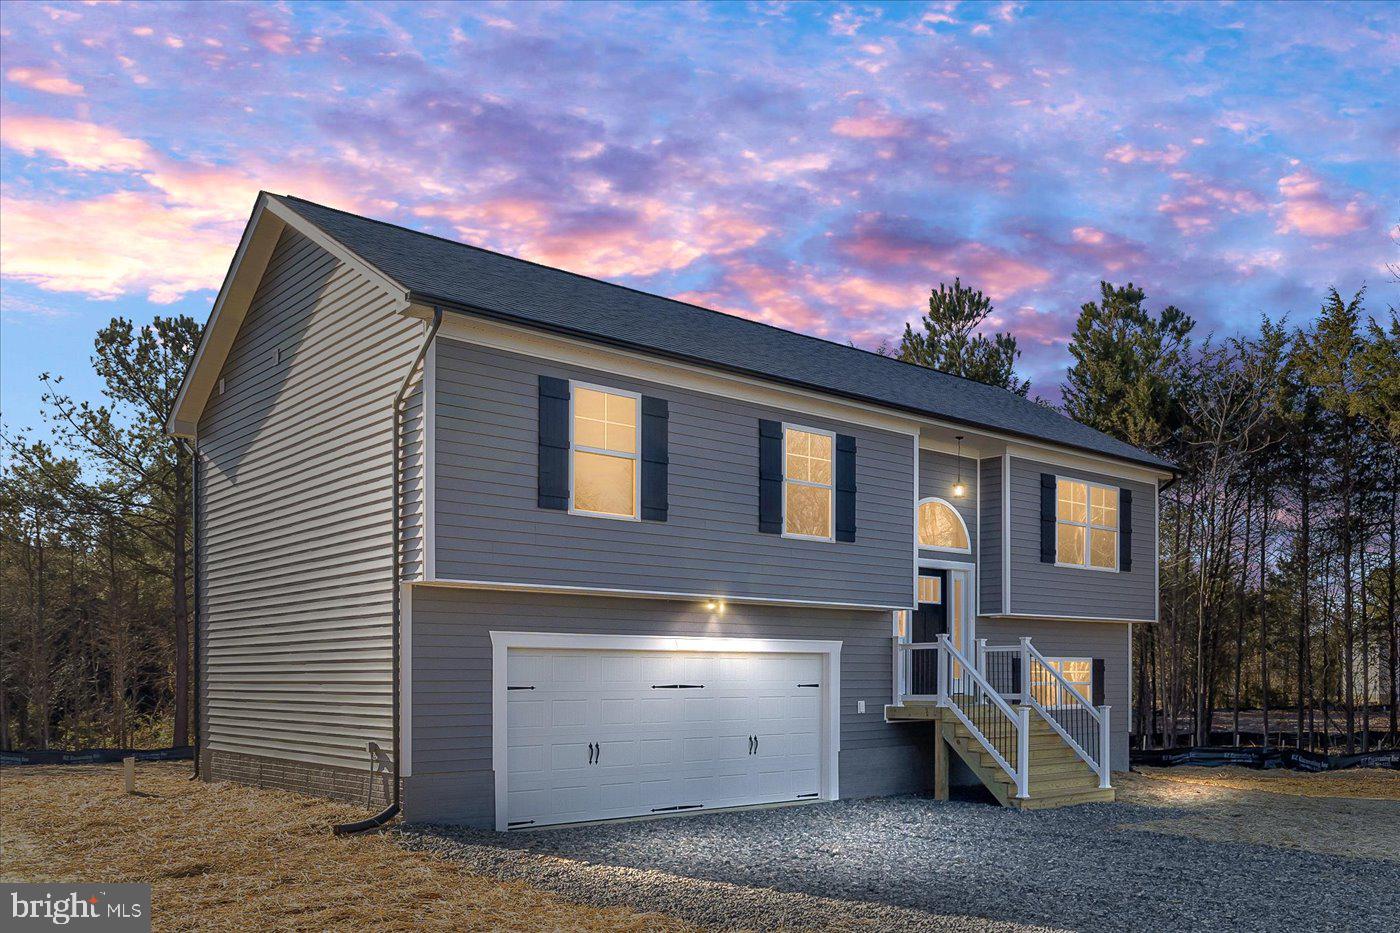
None
#VACV2007658

RUTHER GLEN

310 GRENADIER DRIVE

5 Beds

3 Baths

1,803 Sq.Ft.

$399,900

MLS#: VACV2007658
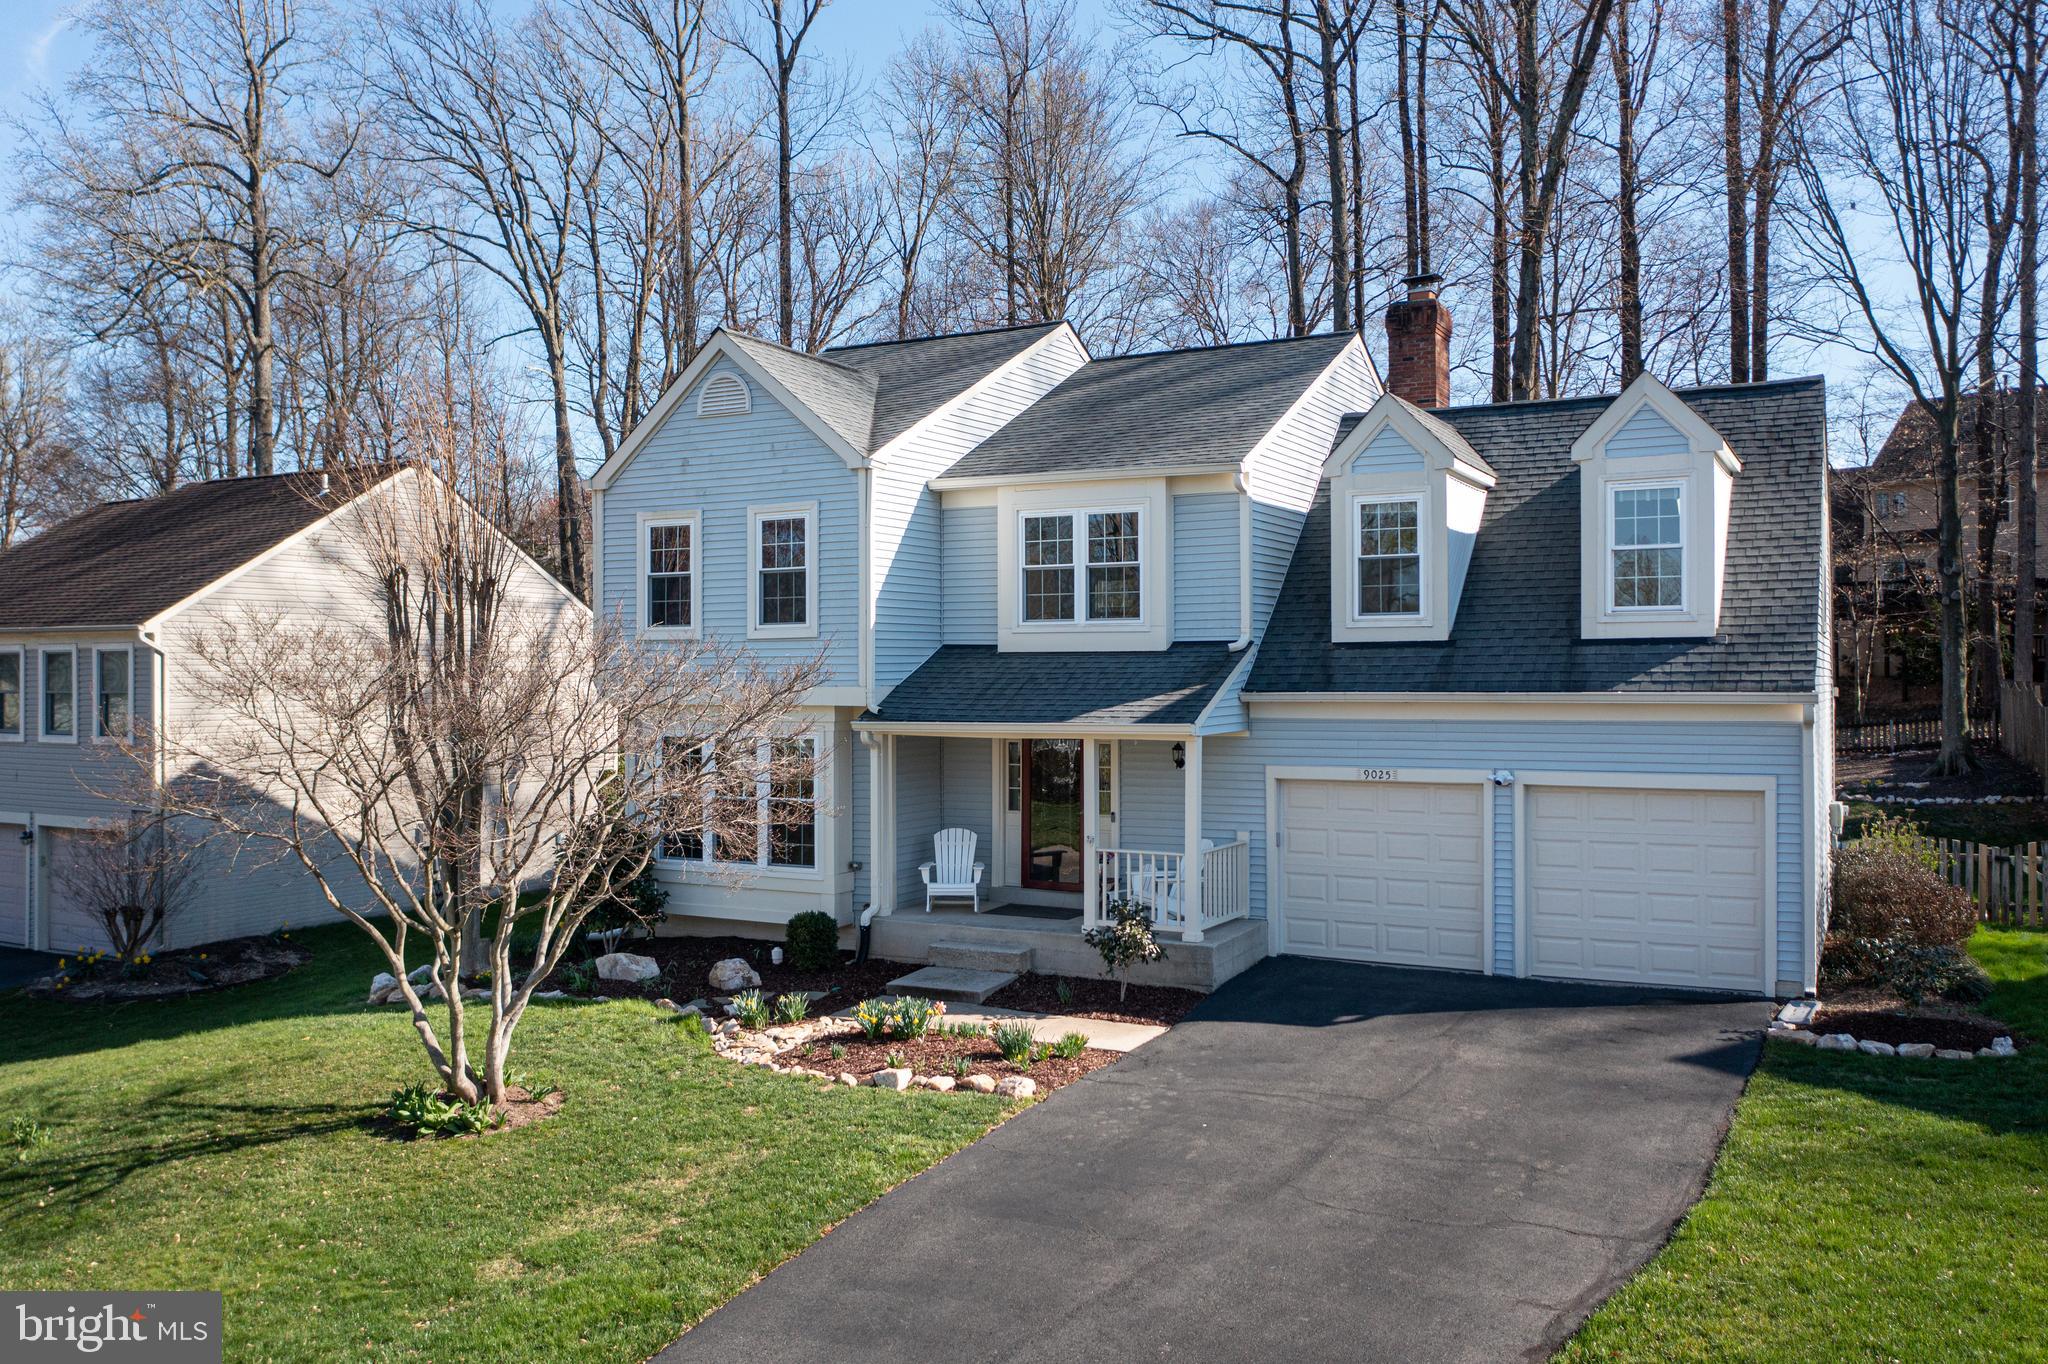
Don't miss this FABULOUS MOVE-IN READY home with over $350,000+ & 3 a level addition!  This all adds  class & space to the back of this STUNNING home!  Open the door to a 2 story vaulted foyer with hardwoods throughout the entire first floor, plus the staircase & an electric shade over the large palladium window, which controls the light entering the foyer. A sunny living room greets you to the left along with a dining room! But it is the kitchen / family room / sunroom which takes your breathe away!!  This kitchen is any chef's pure DELIGHT.  Enjoy a 6 burner gas cooktop, a built-in convection-microwave, oven, a warming drawer & a huge farmhouse sink. Immerse yourself in the quality white & grey kitchen cabinets & the huge island which seats 5 & is accented with tasteful tile & granite. A double chef's Electorlux ICON refrigerator also is the upmost in convenience!  The kitchen also boasts a built-in water filter. The adjoining family room has a brick fireplace & a wood-burning heatilator to warm those chilly winter evenings. An impressive 3 season's sunroom with EZE BREEZE hidden windows makes this room truly a four season delight. The brazilian cherry wood is the ultimate in luxury & mirrored in the warm cedar roof with white mood lights & a quality fan.  Stepping out of this room is the hardscaped patio where a firepit along with a large area for seating, eating, barbequing (deck is plumbed for gas) & entertaining takes place!  This fully-fenced in yard also has LOADS of room for pets & play & swing set & trampolines if your heart so desires  & it backs to common area. Upstairs you find 4 good-sized bedrooms (1 is particularly large). The primary suite  is large that it has the added space for a private sitting room! Two updated bathrooms also complete this upper level. Moving downstairs you find a convenient separate laundry - storage room, a large fully EGRESSED 5th BEDROOM, plenty of storage closets & a recreation room to enjoy too.  Enjoy the following updated systems; (2025) 2 upscale camera accessible garage doors, (2023) New Hot Water Heater, (2018) TWO New HVAC's, (2017) New Screened-in Porch, (2017) New 3 Level Addition,  (2016) New Roof!  Situated in Fairfax Station with a 1/2 mile walk to Lake Mercer, this home gets to also use 2 nearby pools with associate membership. Quick & easy access to the Fairfax County Parkway also makes this home super desirable. Fantastic commute options into DC, Pentagon & Fort Belvoir via nearby Commuter Lots,  Springfield Franconia Metro,  VRE & bus.  This home is also linked to all the nearby Fairfax Station myriad of walking/ biking / jogging trails along with nearby basketball courts & playgrounds too.   This home is proud to be part of Silverbrook Elementary & South County High School pyramid which is also a very short drive away!  Welcome Home!
#VAFX2230454

FAIRFAX STATION

9025 CHESTNUT RIDGE ROAD

5 Beds

3 Baths

2,368 Sq.Ft.

$969,000

MLS#: VAFX2230454

1 ... 578 579 580 581 582 ... 666
* Listings identified with the FMLS IDX logo come from FMLS and are held by brokerage firms other than the owner of this website. The listing brokerage is identified in any listing details. Information is deemed reliable but is not guaranteed. If you believe any FMLS listing contains material that infringes your copyrighted work please click here to review our DMCA policy and learn how to submit a takedown request. © 2024. First Multiple Listing Service, Inc.
 - property

Send a message

Message successfully sent.

Your message

What is 3 + 4 ?

Reason for contacting?

I agree to receive email communication and understand I can unsubscribe at any time.

I agree to be contacted by Charis Realty Group - Christine Issler, Broker via call, email, and text for real estate services. To opt out, you can reply 'stop' at any time or reply 'help' for assistance. You can also click the unsubscribe link in the emails. Message and data rates may apply. Message frequency may vary. Privacy Policy

Sign Out

Virtual Assistant

Would you like to take the next step with this property? We can help you schedule a showing or virtual tour, or send you more details.

Yes, I would like more information.

Thank You for Your Reply, One of Our Agents will contact you as soon as possible

No, maybe later.

Thank you, you can always contact me via email, phone number or through the contact form.

Realhub AI

Lucy - Your AI-Powered Realtor

Update Your Temporary Password

Personalize your search

Enter your email and we'll notify you immediately when new listings match what you're looking for.

or enter email address

Already have an account ? Login here

Continue your home search

I agree to receive communications and understand I can unsubscribe at any time.

I agree to be contacted by Charis Realty Group - Christine Issler, Broker via call, email, and text for real estate services. To opt out, you can reply 'stop' at any time or reply 'help' for assistance. You can also click the unsubscribe link in the emails. Message and data rates may apply. Message frequency may vary. Privacy Policy

Already have an account ? Login here

We use cookies

We use cookies primarily for analytics to enhance your experience. By accepting, you agree to our use of these cookies. You can manage your preferences or learn more about our cookies policy.
