
Other
22908 CHINKAPIN OAK TERRACE
STERLING, VA 20166
MLS#: VALO2086878
$624,999


Property
Beds
4
Full Baths
3
1/2 Baths
1
Year Built
2012
Sq.Footage
1,974
Welcome to this stunning three-story, brick-front townhouse located in a community that truly reflects pride of ownership. The neighborhood boasts beautiful landscaping, creating a welcoming and serene atmosphere. Conveniently situated near major roads, a shopping mall, and various retail centers, this home offers both comfort and accessibility. FRESH paint throughout the entire home along with ALL NEW Style Roma carpet The property features a one-car garage, a large deck perfect for outdoor gatherings, and a spacious kitchen equipped with elegant granite countertops and stainless steel appliances. The upper level includes three well-sized bedrooms, including a master suite, as well as a washer and dryer for added convenience. The lower walkout level offers a fourth bedroom, a walk-in closet, and a full bathroom, ideal for guests or extra privacy. Enjoy the benefits of low Homeowners Association fees, along with easy access to tot lots, a peaceful pond, and ample guest parking just steps away. This is a wonderful place to call home!
Features & Amenities
Interior
-
Other Interior Features
Eat-in Kitchen, Kitchen Island, Ceiling Fan(s), High Ceilings
-
Total Bedrooms
4
-
Bathrooms
3
-
1/2 Bathrooms
1
-
Above Grade Finished Area
1974.0
-
Basement YN
NO
-
Cooling YN
YES
-
Cooling
Central Air, Ceiling Fan(s), Electric
-
Fireplace YN
NO
-
Heating YN
YES
-
Heating
Natural Gas, Forced Air
-
Pet friendly
N/A
Exterior
-
Garage
Yes
-
Garage spaces
1
-
Construction Materials
Brick
-
Parking
Garage Door Opener, Garage, Attached
-
Patio and Porch Features
Deck
-
Pool
No
-
Waterfront YN
NO
Area & Lot
-
Lot Size(acres)
0.04
-
Lot Size(square feet)
1,742
-
Property Type
Residential
-
Property Sub Type
Townhouse
-
Architectural Style
Other
Price
-
Sales Price
$624,999
-
Tax Amount
$4,916
-
Sq. Footage
1,974
-
Price/SqFt
$316
HOA
-
Association
YES
-
Association Fee
$105
-
Association Fee Frequency
Monthly
-
Association Fee Includes
N/A
School District
-
Elementary School
N/A
-
Middle School
N/A
-
High School
N/A
Property Features
-
New Construction
NO
-
Association Amenities
Playground
-
Foundation Details
Slab
-
Senior Community YN
NO
-
Sewer
Public Sewer
-
Tax Lot
33
-
Water Source
Public
Schedule a Showing
Showing scheduled successfully.
Mortgage calculator
Estimate your monthly mortgage payment, including the principal and interest, property taxes, and HOA. Adjust the values to generate a more accurate rate.
Your payment
Principal and Interest:
$
Property taxes:
$
HOA fees:
$
Total loan payment:
$
Total interest amount:
$
Location
County
LOUDOUN
Elementary School
Middle School
High School
Listing Courtesy of Noel A Tuggle, Pearson Smith Realty, LLC
RealHub Information is provided exclusively for consumers' personal, non-commercial use, and it may not be used for any purpose other than to identify prospective properties consumers may be interested in purchasing. All information deemed reliable but not guaranteed and should be independently verified. All properties are subject to prior sale, change or withdrawal. RealHub website owner shall not be responsible for any typographical errors, misinformation, misprints and shall be held totally harmless.

Salesperson, Realtor
Nicholas Welti
Call Nicholas today to schedule a private showing.

* Listings on this website come from the FMLS IDX Compilation and may be held by brokerage firms other than the owner of this website. The listing brokerage is identified in any listing details. Information is deemed reliable but is not guaranteed. If you believe any FMLS listing contains material that infringes your copyrighted work please review our DMCA policy and learn how to submit a takedown request.© 2024 FMLS.
Related Properties

STERLING
46352 MOUNT KELLOGG TERRACE
4 Beds
3 Baths
2,340 Sq.Ft.
$719,900
MLS#: VALO2139402

STERLING
21785 GOLDSTONE TERRACE
3 Beds
2 Baths
1,762 Sq.Ft.
$547,999
MLS#: VALO2136092

STERLING
103 N CAMERON STREET
4 Beds
2 Baths
2,262 Sq.Ft.
$699,000
MLS#: VALO2135080

STERLING
21744 LEATHERLEAF CIRCLE
3 Beds
2 Baths
1,972 Sq.Ft.
$520,000
MLS#: VALO2135782

STERLING
45948 SWALLOW TERRACE
4 Beds
2 Baths
2,598 Sq.Ft.
$600,000
MLS#: VALO2138474

STERLING
206 E BRUNSWICK STREET
3 Beds
3 Baths
2,016 Sq.Ft.
$585,000
MLS#: VALO2138508

STERLING
128 BRIARWOOD COURT
4 Beds
3 Baths
2,574 Sq.Ft.
$744,990
MLS#: VALO2125278

STERLING
46665 TURNSTONE SQUARE
3 Beds
2 Baths
1,762 Sq.Ft.
$579,900
MLS#: VALO2138712
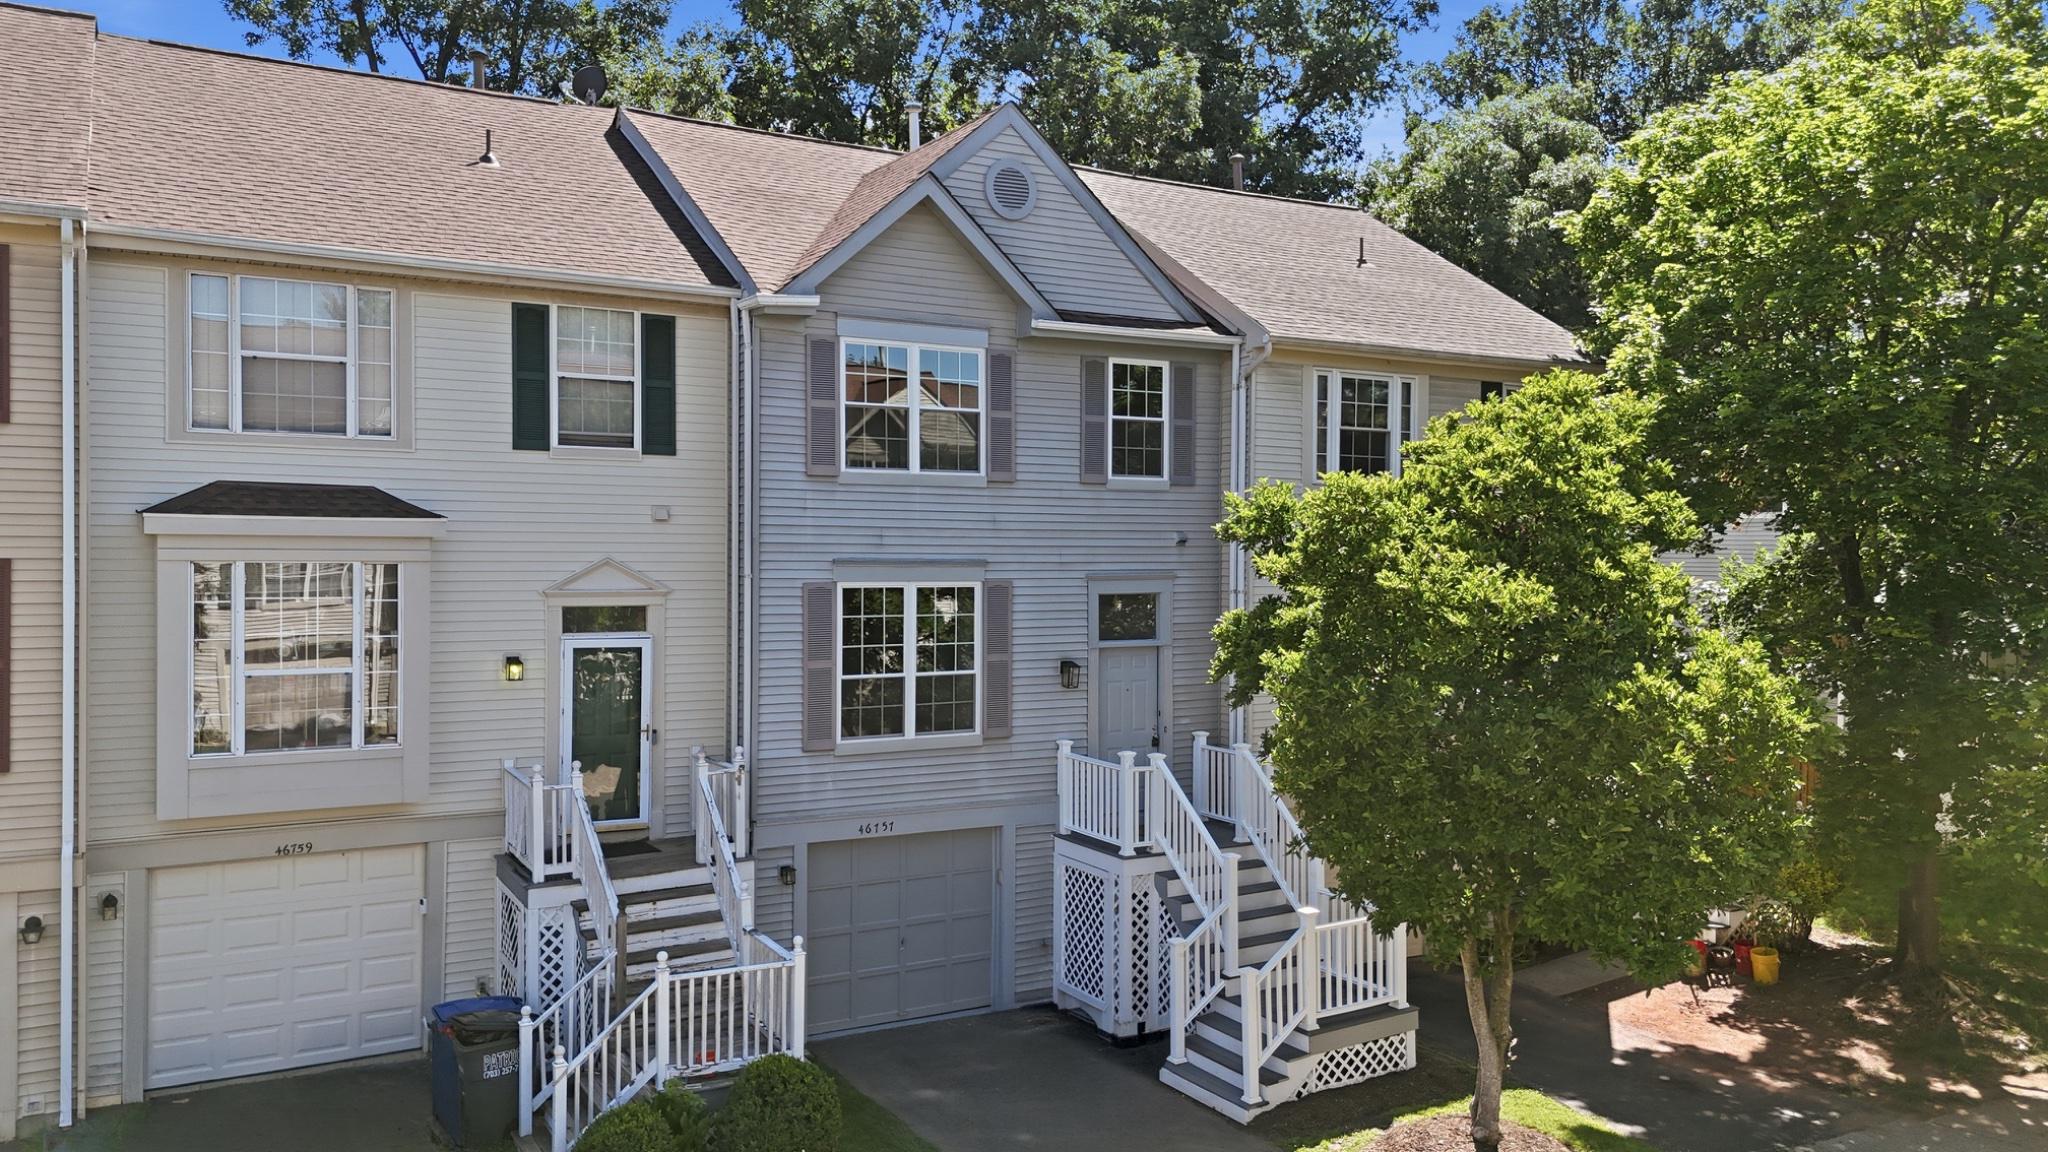
STERLING
46757 HOBBLEBUSH TERRACE
3 Beds
2 Baths
1,762 Sq.Ft.
$579,999
MLS#: VALO2128812

STERLING
46275 MOUNT KELLOGG TERRACE
4 Beds
3 Baths
2,080 Sq.Ft.
$695,000
MLS#: VALO2137182
