Properties

Browse or get in touch to schedule a walkthrough.

  • Nearby me
Price range

Popular Features

Community Features

Association

Property Features

Waterfront

View

Exterior Features

Interior Features

Style

10000 properties match your criteria

Updated 1 minute ago

E-Alert name
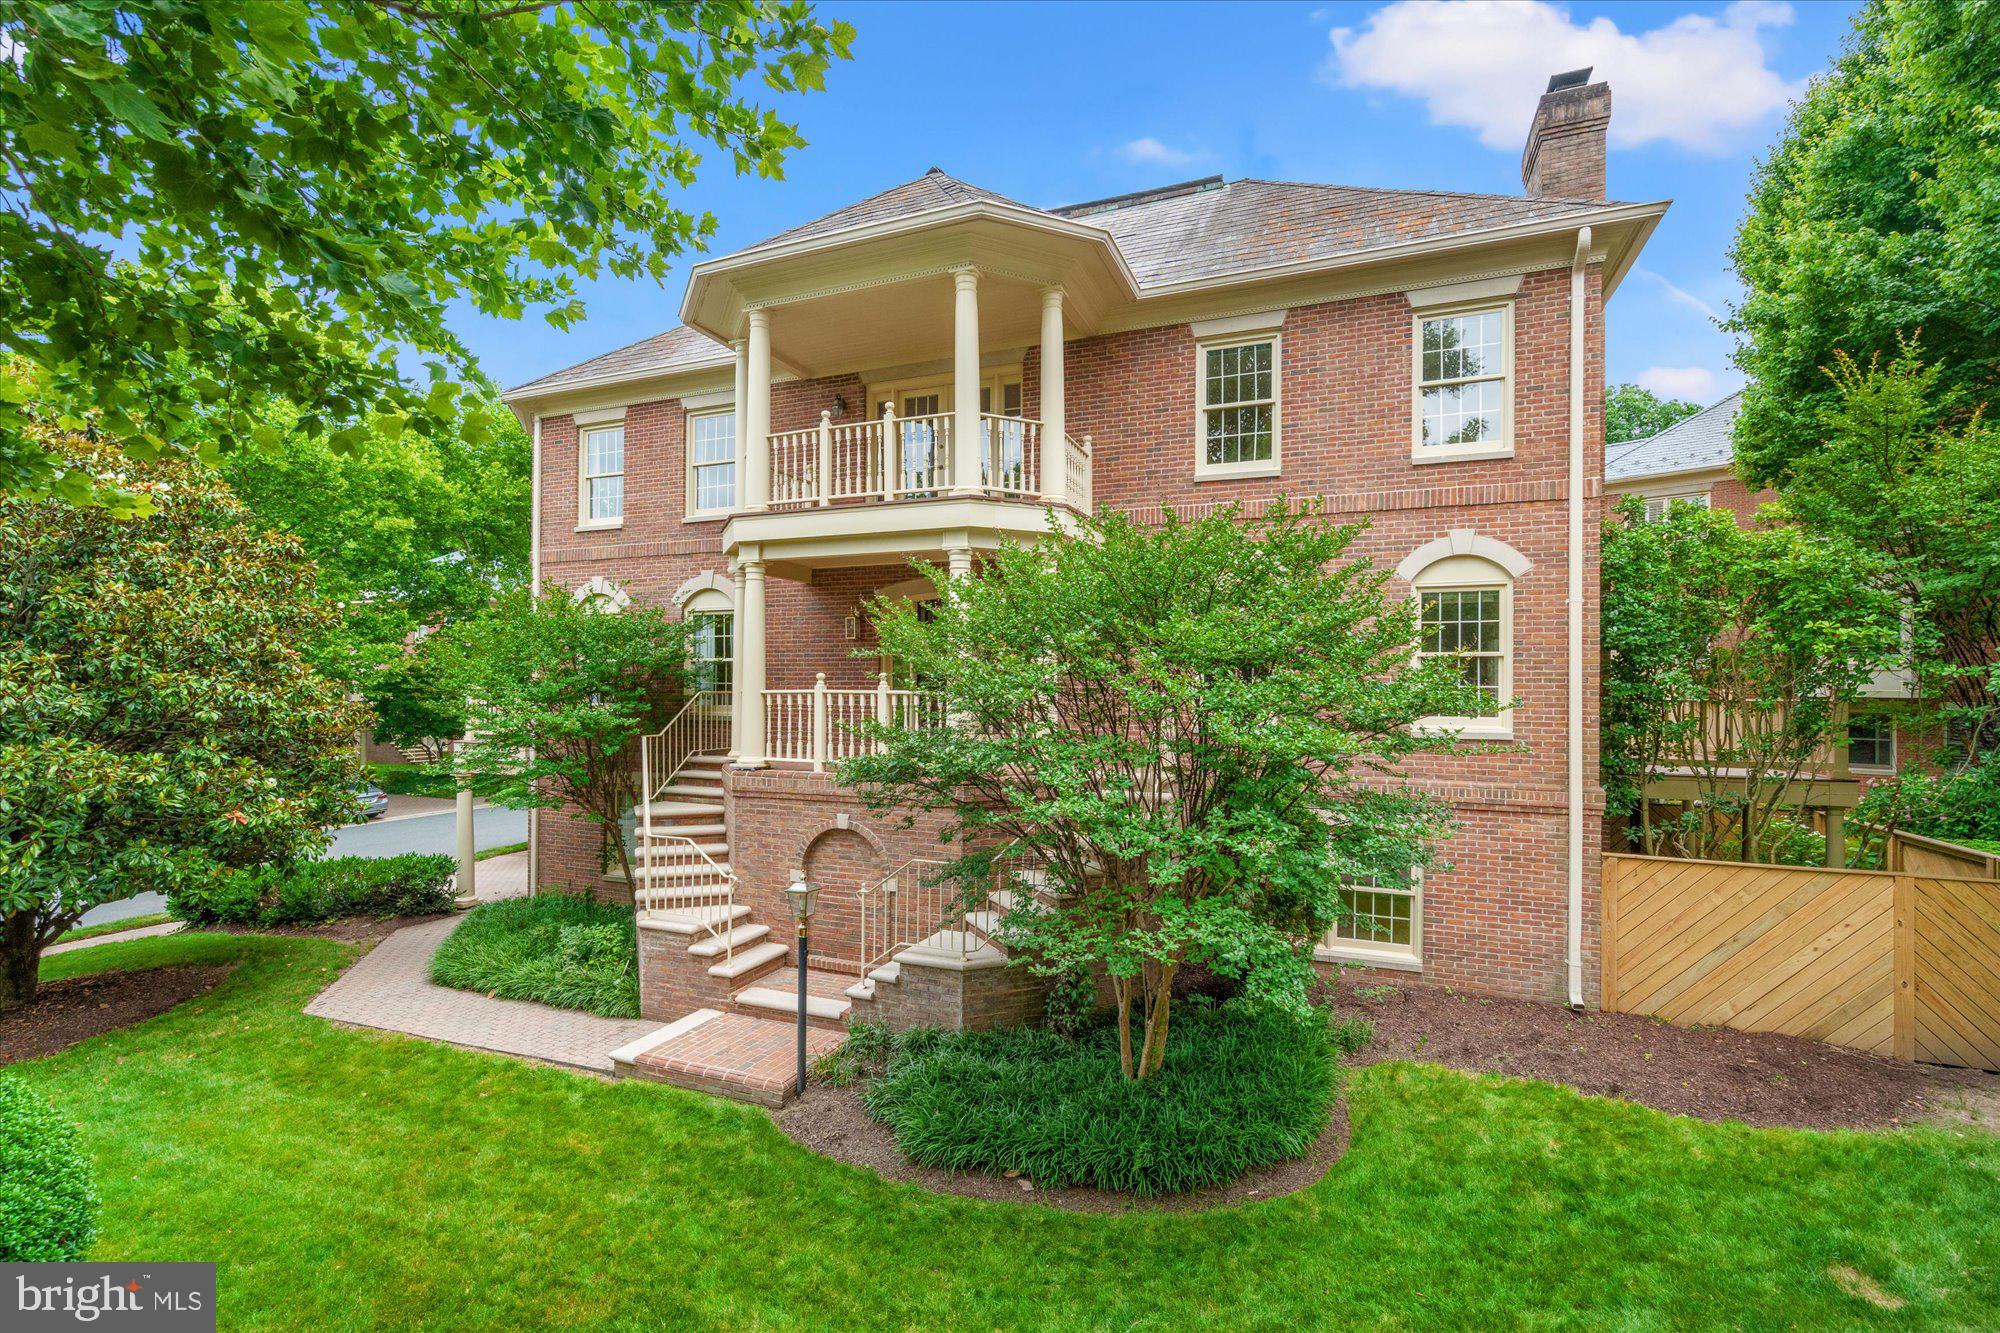
126 Gresham Place is a spacious, stunning brick end unit townhome in the rarely available Gresham Place enclave in Falls Church City. This home’s location is truly exceptional. Set on a private, serene street surrounded by acres of nature conservatory and the Four Mile Run Trail yet offering urban walkability to dining, theater, shops, Whole Foods and EFC metro. This is the largest model in Gresham Place with over 3,700 square foot of living space on three levels with 4 bedrooms, 3.5 baths, a gracious two story foyer, curved staircase and three decks maximizing sunlight and outdoor living. The home showcases exceptional craftsmanship, high-end finishes and updates. The main level opens to a grand entry with soaring ceilings and boasts a separate living and formal dining room that lends itself to entertaining, a renovated kitchen with breakfast area and a second living room with a fireplace. Enjoy peaceful views of the green common area from the deck off the kitchen. The upper level has a unique, circular covered deck and a generous owner’s suite with walk in closet and updated bath with a double vanity, separate soaking tub and shower. Two additional spacious bedrooms, a laundry room, and a tastefully renovated guest bath complete this level. The light filled above ground lower level contains a recreation room with fireplace, full bath and two additional flex rooms for a gym, office or 4th bedroom. The lower level leads to the garage and a rear brick patio with enclosed garden . Combining elegant scale, exceptional light, versatile living spaces, beautiful outdoor access and prime location, this home offers the perfect blend of style, comfort, and convenience. Welcome home!
#VAFA2004014

FALLS CHURCH

126 GRESHAM PLACE

4 Beds

3 Baths

3,732 Sq.Ft.

$1,640,000

MLS#: VAFA2004014
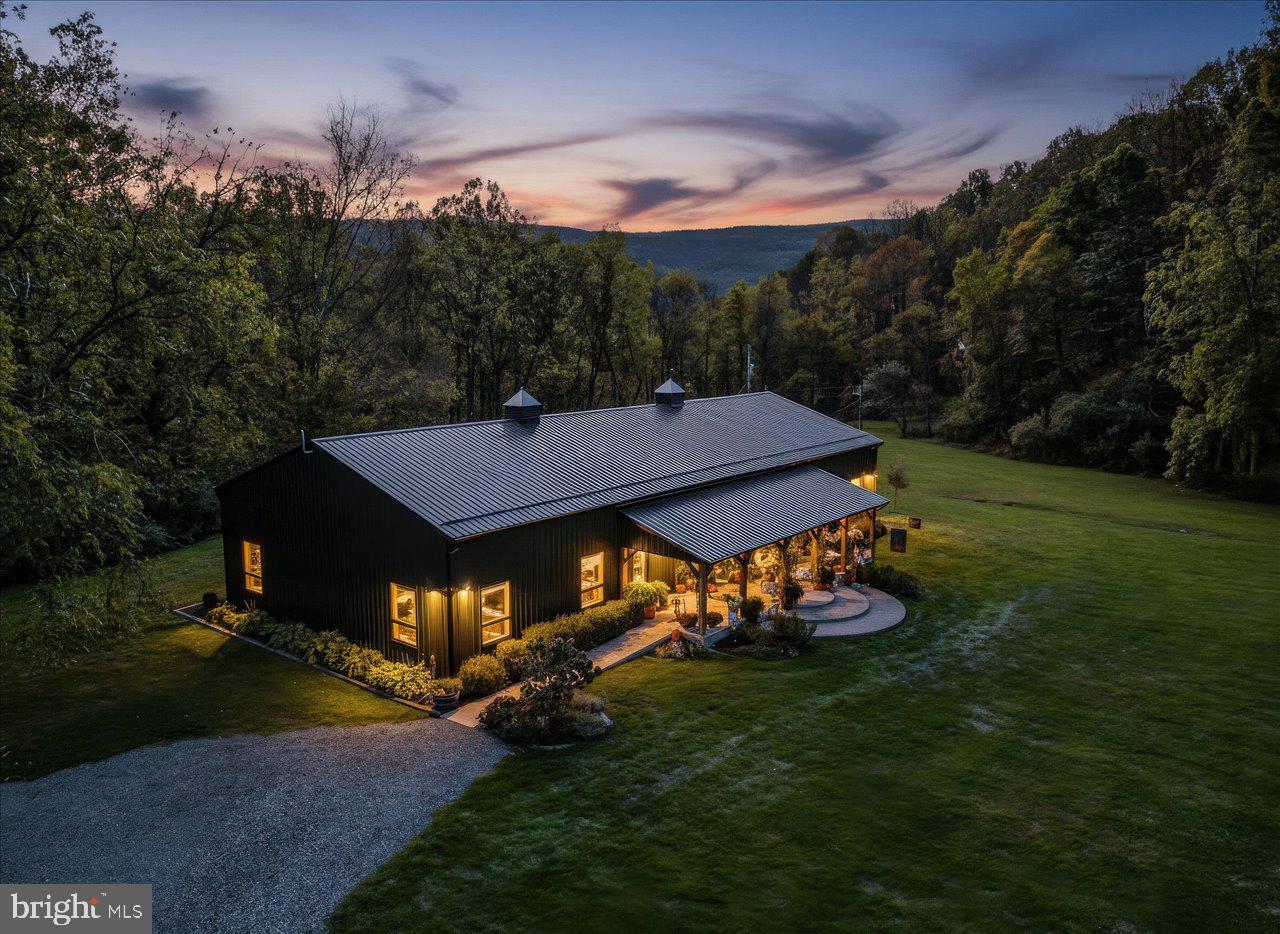
Flint Hill Farm II | Franklin, West Virginia
128+ Acres | River Frontage | Barndominium | Pool | Pond | Hunting Huts

Swoon-worthy and utterly picturesque, Flint Hill Farm II is a rare gem nestled in the heart of Franklin, WV. This breathtaking 128+ acre property offers a lifestyle of serenity, recreation, and refined rustic living—featuring East Dry River frontage, a stocked trout pond, and a heated saltwater fiberglass pool with a waterslide and covered pavilion.

As you approach the steel bridge, pause to enjoy the tranquil soundscape from the riverfront gazebo—a perfect prelude to what awaits.

The heart of the property is the striking black barndominium, custom built in 2020 with expert craftsmanship from the local Amish community. The warm wood finishes throughout the home were sustainably harvested right from the land itself, creating a seamless connection between nature and design.

Inside, the residence offers 3 spacious bedrooms, each with en-suite bathrooms and walk-in closets. The spacious primary suite boasts dual walk-in closets, a soaking tub, custom walk-in shower, and dual vanities.

The country-commercial kitchen is a showstopper, equipped with commercial ranges fit for large family meals or holiday feasts. Butcher block countertops, rustic green cabinetry, and a copper backsplash combine beauty with function. Soaring 13-foot ceilings make decorating for the holidays a true joy.

The detached 2-car garage doubles as a functional workspace with custom built-in storage, a half bath, and even a 20-yard indoor archery range—a dream for the outdoor enthusiast.

Outside, the possibilities are endless with two additional build sites:

Site One: Equipped with a conventional septic system and a well, ready for development.

Site Two: Situated on a scenic knoll, perc-tested and certified.

For the hunter or nature lover, enjoy two custom hunting huts, each elevated and designed for comfort, with space to park your ATV or SXS right beneath. Materials for a third one are available and on location.

Whether you're entertaining, relaxing, farming, or exploring, Flint Hill Farm II offers a lifestyle that’s both elevated and grounded in nature’s finest.
#WVPT2001324

FRANKLIN

30 POLECAT HOLLOW BOULEVARD

3 Beds

3 Baths

3,500 Sq.Ft.

$1,640,000

MLS#: WVPT2001324
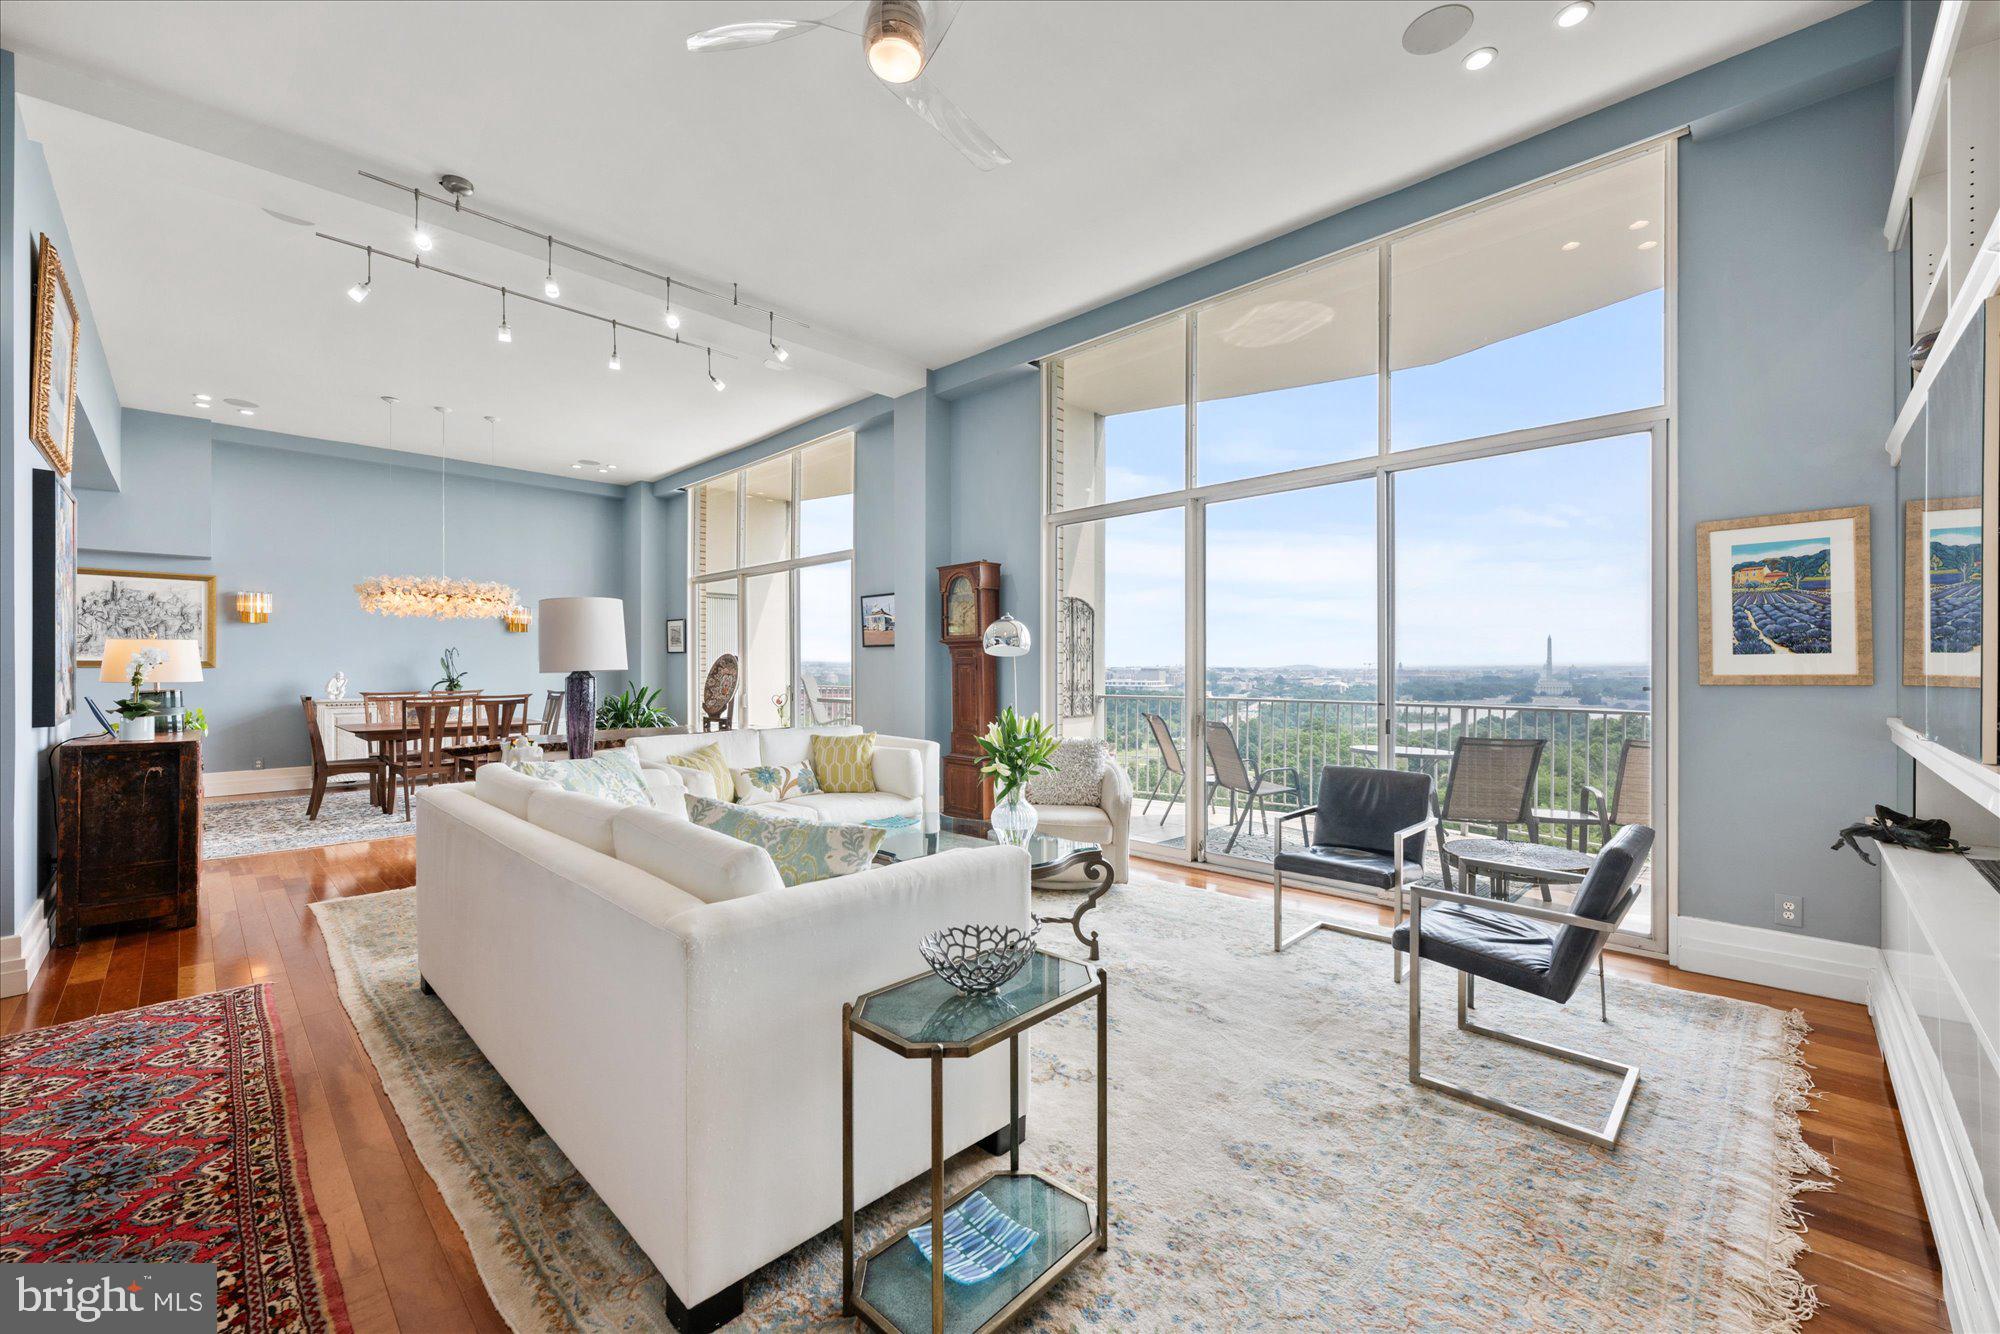
Welcome home to an absolute jewel of an offering, with iconic, unencumbered river, monument and city views (could be in a movie!) this extraordinary residence is a fully reimagined combination of 2 units into one magnificent home. 2 stories, 2 Bedrooms, 2 bath, 2,200 square feet of exquisite and functional design, sprawling outdoor space with sweeping, year-round,  views of the Potomac River and of DC’s most iconic monuments. Imagine Summer nights spent listening, from your balcony high above, to the Marine Corps Band or the bells of the Netherlands Carillon or hosting the 4th of July party with the best view in town. #838 is located at Prospect House, a mid-century modern building renowned for its unique architecture and panoramic views and featured in James Goode’s Best Addresses: A Century of Washington’s Distinguished Apartment Houses.

Upper-Level Features:
Gracious receiving foyer with walk-in closet and dumbwaiter with access to Kitchen.

Main-Level Features:
Spectacular, open stair case leading to the main level with floor to ceiling windows; beautifully curated space designed by acclaimed interior designer Lisa Vandenburgh and Scott Moomey of Muse Kirwan Architects; oversized, open Living Room with 17’4” ceiling, transparent ceiling fan, access to outdoor space and gorgeous built-ins; large Dining Room with 17’4” ceilings, Emanuel Morez chandelier, vintage mid-century sconces, stunning views to dine by and access to outdoor space; fabulous, Cook’s kitchen with large breakfast bar that seats 4; honed marble countertops, stunning gold gilt painted with glass overlay backsplash, modern, glazed cabinetry to the ceiling, built in stainless steel appliances (Bosch, Café and Jenn Air), island, recessed lighting and walk in pantry; cozy Library/Office with built in, open shelving and hand glazed walls; Primary Suite with 2 custom designed walk-in closets, ceiling fan, Carrera marble bath with stainless steel fixtures and glass surround, custom filagree sconces and light, and large vanity with storage; Bedroom #2 with large walk-in closet, ceiling fan, and Full Bath with tub,  Silestone vanity and quartz/slate walls and floor; hardwood floors throughout; discreetly placed, whimsically designed Powder Room with raised  Onyx bowl and backlit resin mirror; 42’ balcony across the rear of home accessed through brand new floor to ceiling sliding doors.
Other Features:
Brand New (10/2025) sliding glass doors and transoms to huge balcony; 4 zones in unit, remote controlled window treatments in Living and Dining Rooms, dumbwaiter, East West exposure for excellent cross ventilation
Condo fee  includes all utilities including water and building amenities (pool, fitness, common areas). Prospect House has received an A+ rating by its auditors.
Prospect House is sited on 5-acres of meticulously landscaped grounds and features an Olympic-sized swimming pool and new elevators
2 parking spaces, separately deeded, G2 #249 & #264
Prospect Market (convenience store, dry cleaner) on site, walk to Safeway, Whole Foods and GW/Mount Vernon path, 5 blocks to Rosslyn Metro (Silver, Orange and Blue), The Crossing Clarendon for shopping, fine and casual dining and easy trip to Pentagon City Mall, Roosevelt Island or Georgetown, commuter’s dream with easy access to Route 50, GW Parkway and I-66.
#VAAR2053112

ARLINGTON

1200 N NASH STREET 838

2 Beds

2 Baths

2,200 Sq.Ft.

$1,640,000

MLS#: VAAR2053112
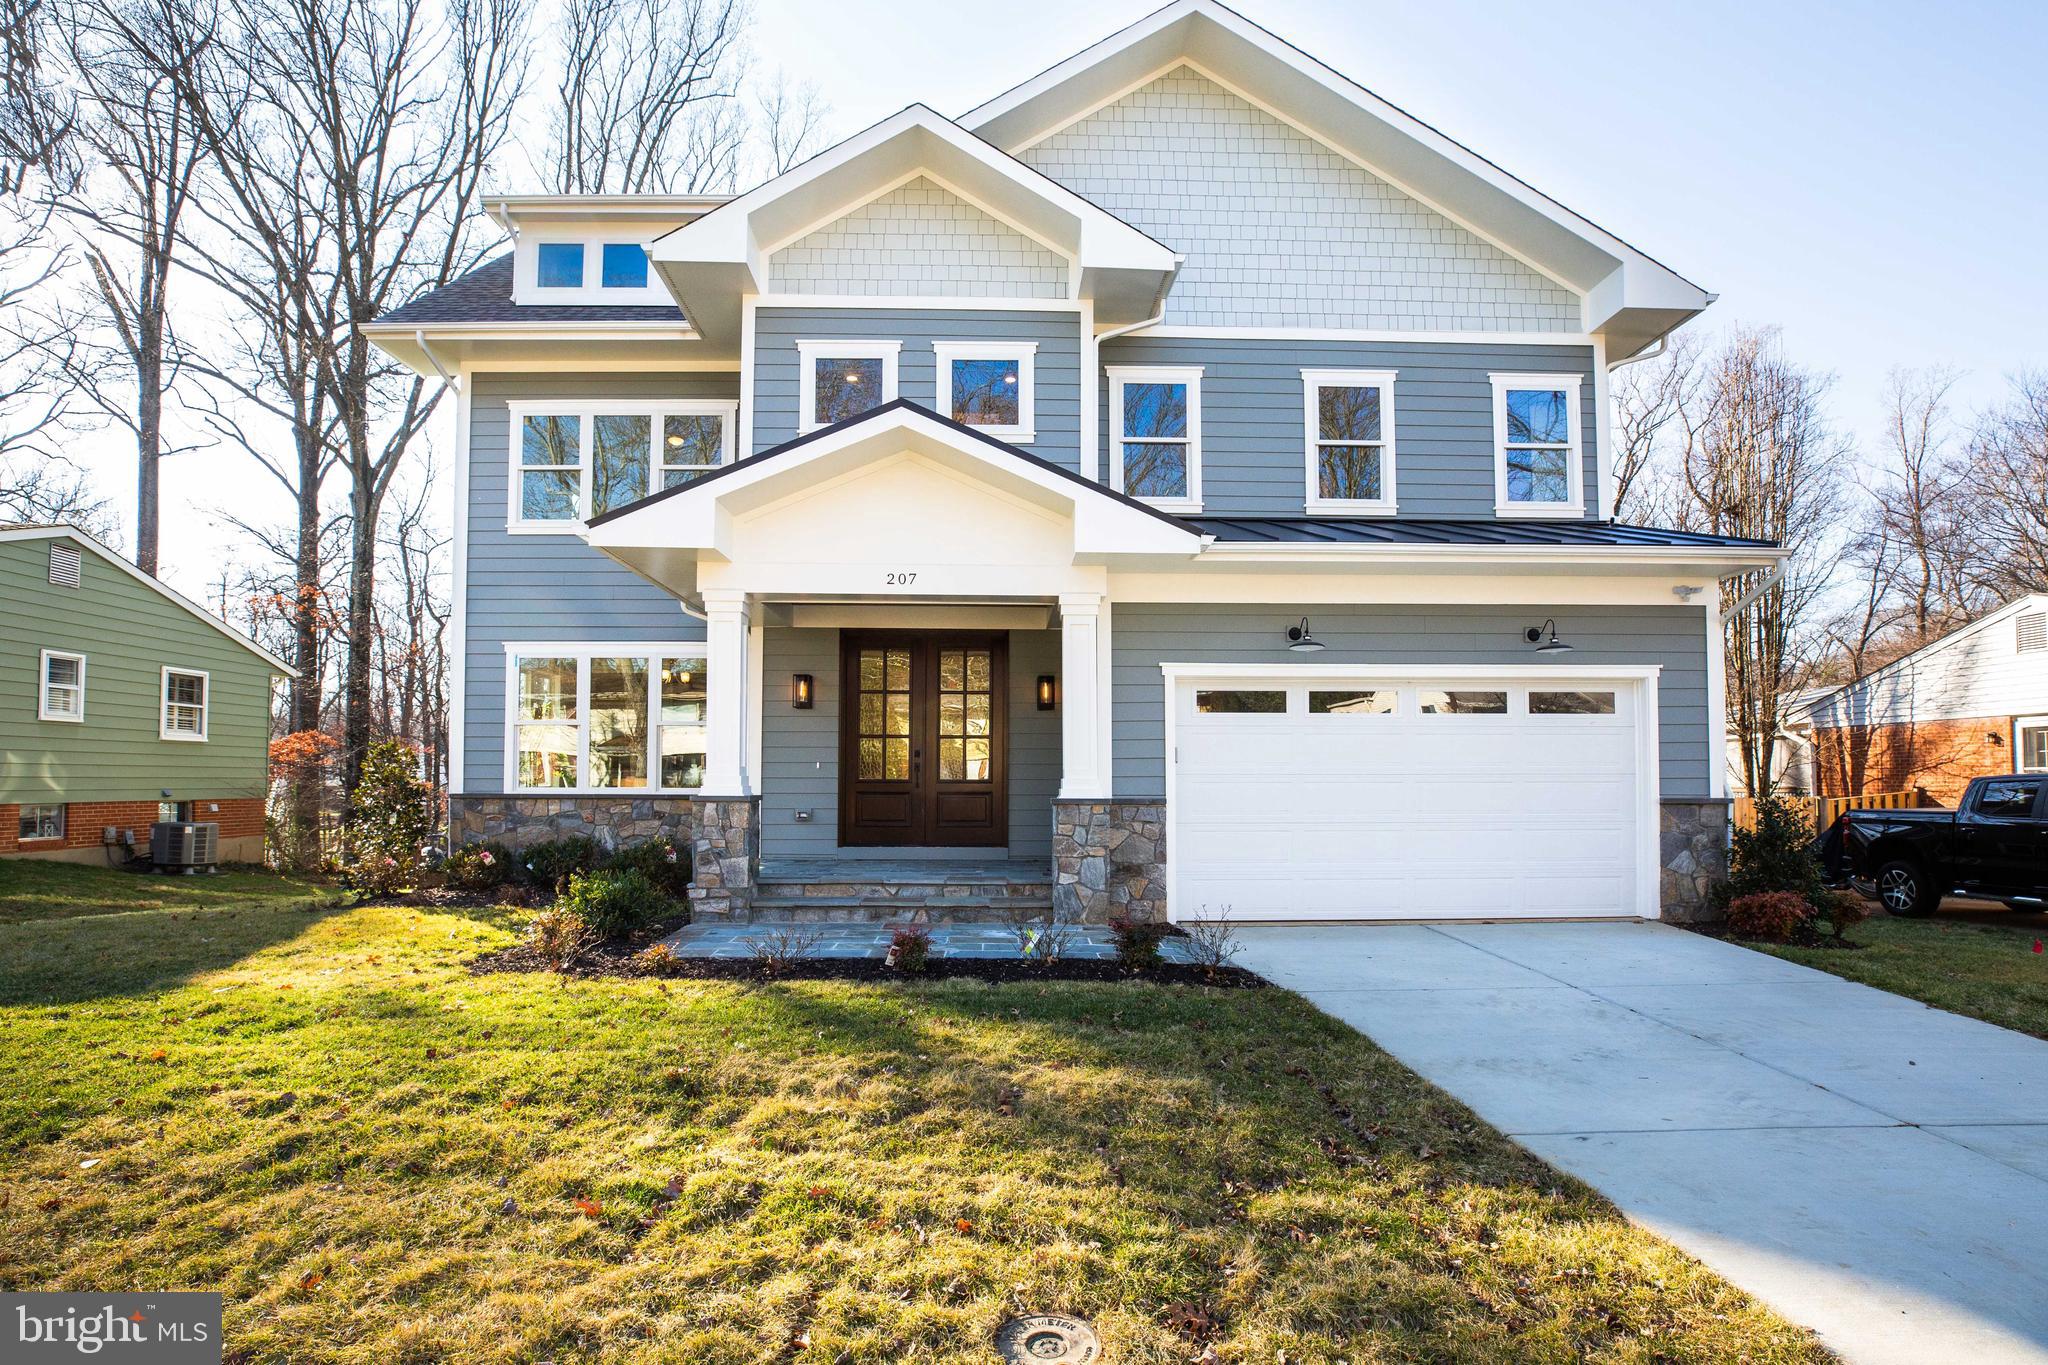
A MODERN CLASSIC...a beautiful combination of the Craftsman style with today's coveted amenities.  With thoughtful design and flow, this 5 bedroom 5.5 bath will not disappoint even the most critical of eyes.  Quality is expressed in the details and this home leaves nothing left to be desired.  The exterior boasts over-sized 3 foot awnings to protect the hardy plank siding from the elements and provide shade to the upper level on those hot summer days. The over-sized picture windows leave a clear view of the wooded lot and a trex style deck designed for entertaining or just enjoying the outdoors.  The interior is well appointed with Mahogany double front doors, 3.5in oak hardwood floors, recessed lighting, over-sized doors to compliment the 10' and 9' ceilings, 5 piece crown molding, bull-nose edged walls and so much more.  On the main you will discover a grand foyer flanked by sun-drenched rooms including a library with custom built-in cabinetry, a formal living room, formal dining space ,casual family room and a grand eat-in gourmet chef's kitchen equipped with wet bar, GE Profile appliances, wine refrigerator, 42" soft-close cabinetry and waterfall island.  At the garage entrance into the home you will be glad to find a mudroom and a walk-in coat closet. The second floor boasts a family lounge with custom built-ins, 4 bedrooms, each with an en-suite bath including the Master Suite and Bath.  Your private oasis awaits with the Master Suite.  A freestanding soaking tub compliments the standing shower offering either option to bathers. Separate vanities flank the entrance to the bathroom leaving plenty of room for two. Finishing off the master suite are two walk-in closets outfitted with custom built-ins.  You will most certainly enjoy the convenience of a second level laundry room ready and waiting for your favorite washer and dryer.  The basement level does not disappoint with full size windows and walkout double doors to your backyard. Entertaining will be a breeze with your wet bar equipped with custom cabinetry, wine refrigerator and bar to lounge.  Rooms included on this level are the main living space, guest bedroom, full bath, exercise room and movie theater room wired for sound. Don't miss the opportunity to live in this magnificent home with all the convenience of modern features but with the elegance and simplicity of the craftsman style.
#VAFX1128018

VIENNA

207 ROSS DRIVE SW

5 Beds

5 Baths

5,982 Sq.Ft.

$1,639,888

MLS#: VAFX1128018
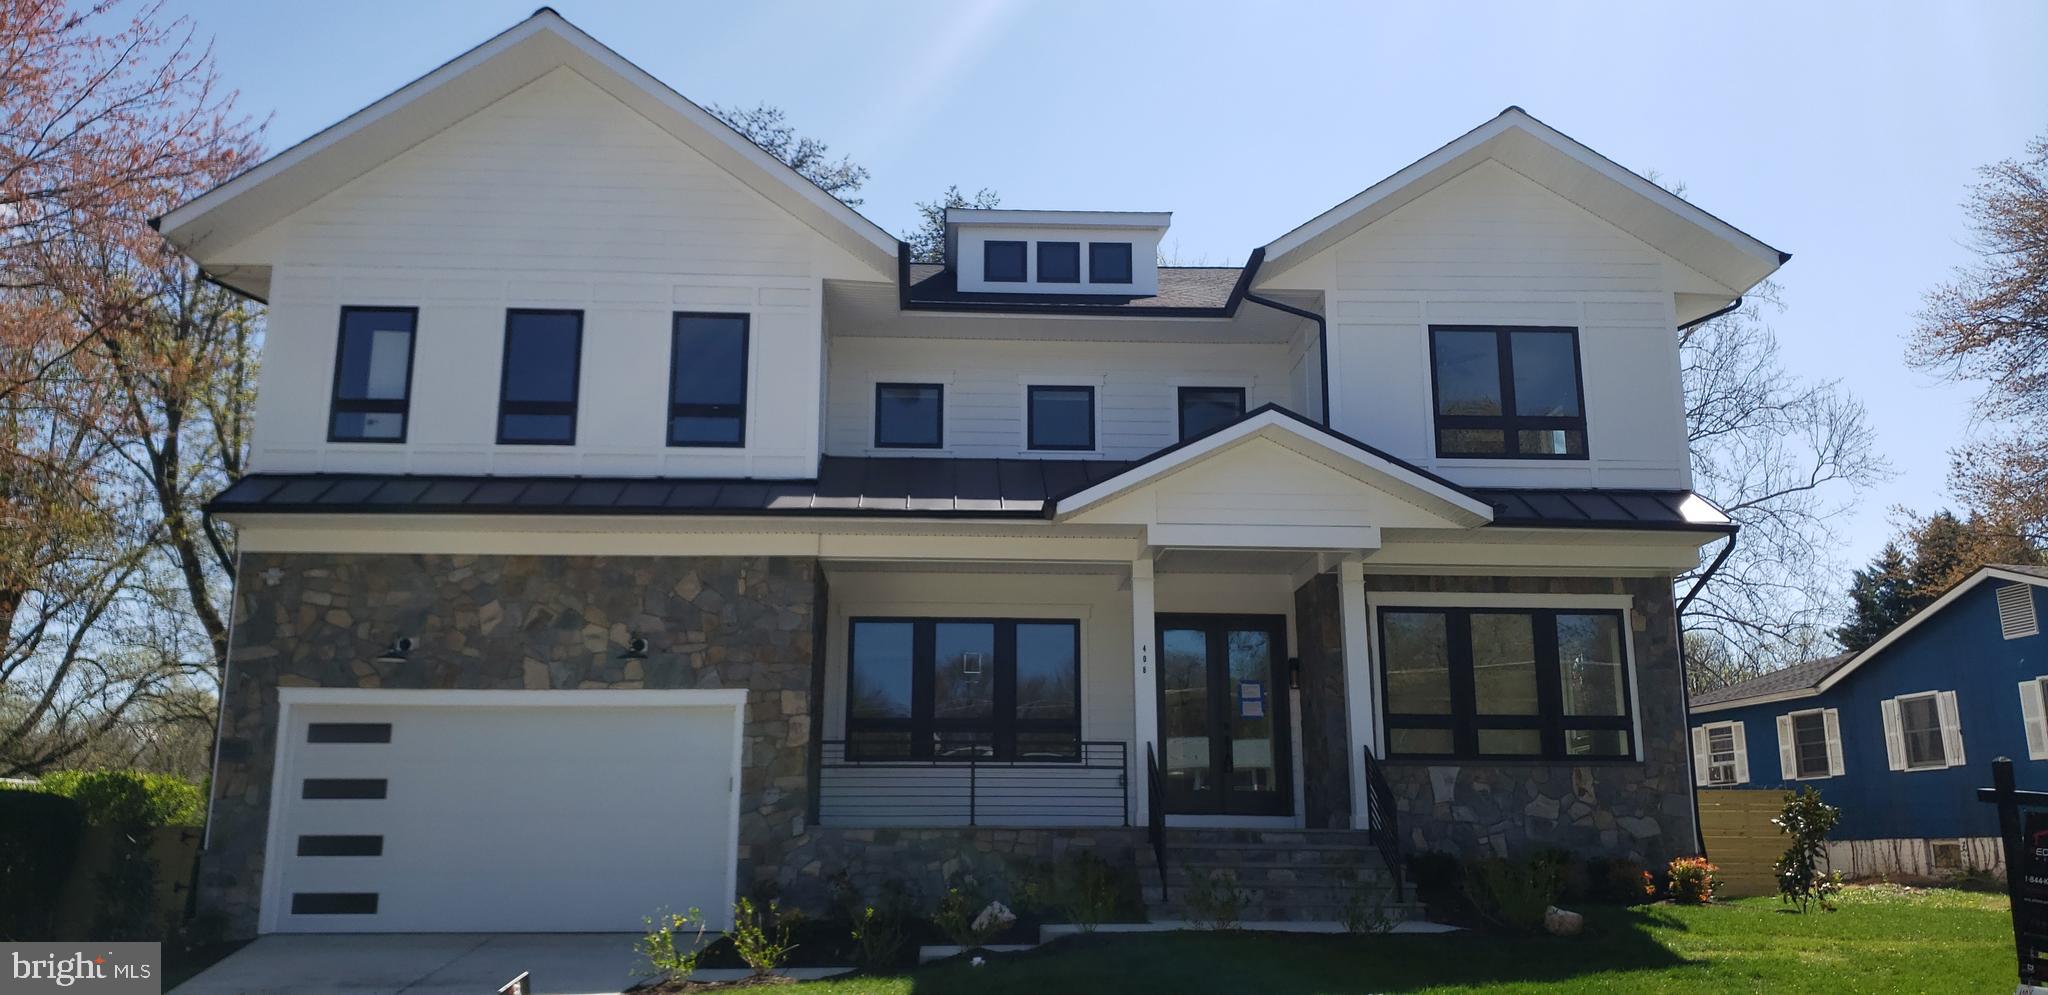
Red Door Metro is proud to present AR Design Group's latest masterpiece with interior design by Hallstrom & Associates. Gorgeous Private EXTRA WIDE lot that will feature a "Center Hall" Colonial floor plan with rooms on BOTH sides of the foyer in the town of Vienna! This Modern Farmhouse Craftsman will  features a 2-Car garage and over 4500sf on the main/upper level with 6286 square feet of finished exquisite craftsmanship! Upper level boasts 4 generous bright bedrooms all w/ Walk-in closet & full BA. HUGE Master Suite w/ Spa Bathroom. Lower level Recreation room with Wet Bar Design that recently won the 2019 Parade of Homes for "BEST FEATURE"!
#VAFX1121686

VIENNA

408 YEONAS DRIVE SW

6 Beds

5 Baths

6,286 Sq.Ft.

$1,639,888

MLS#: VAFX1121686
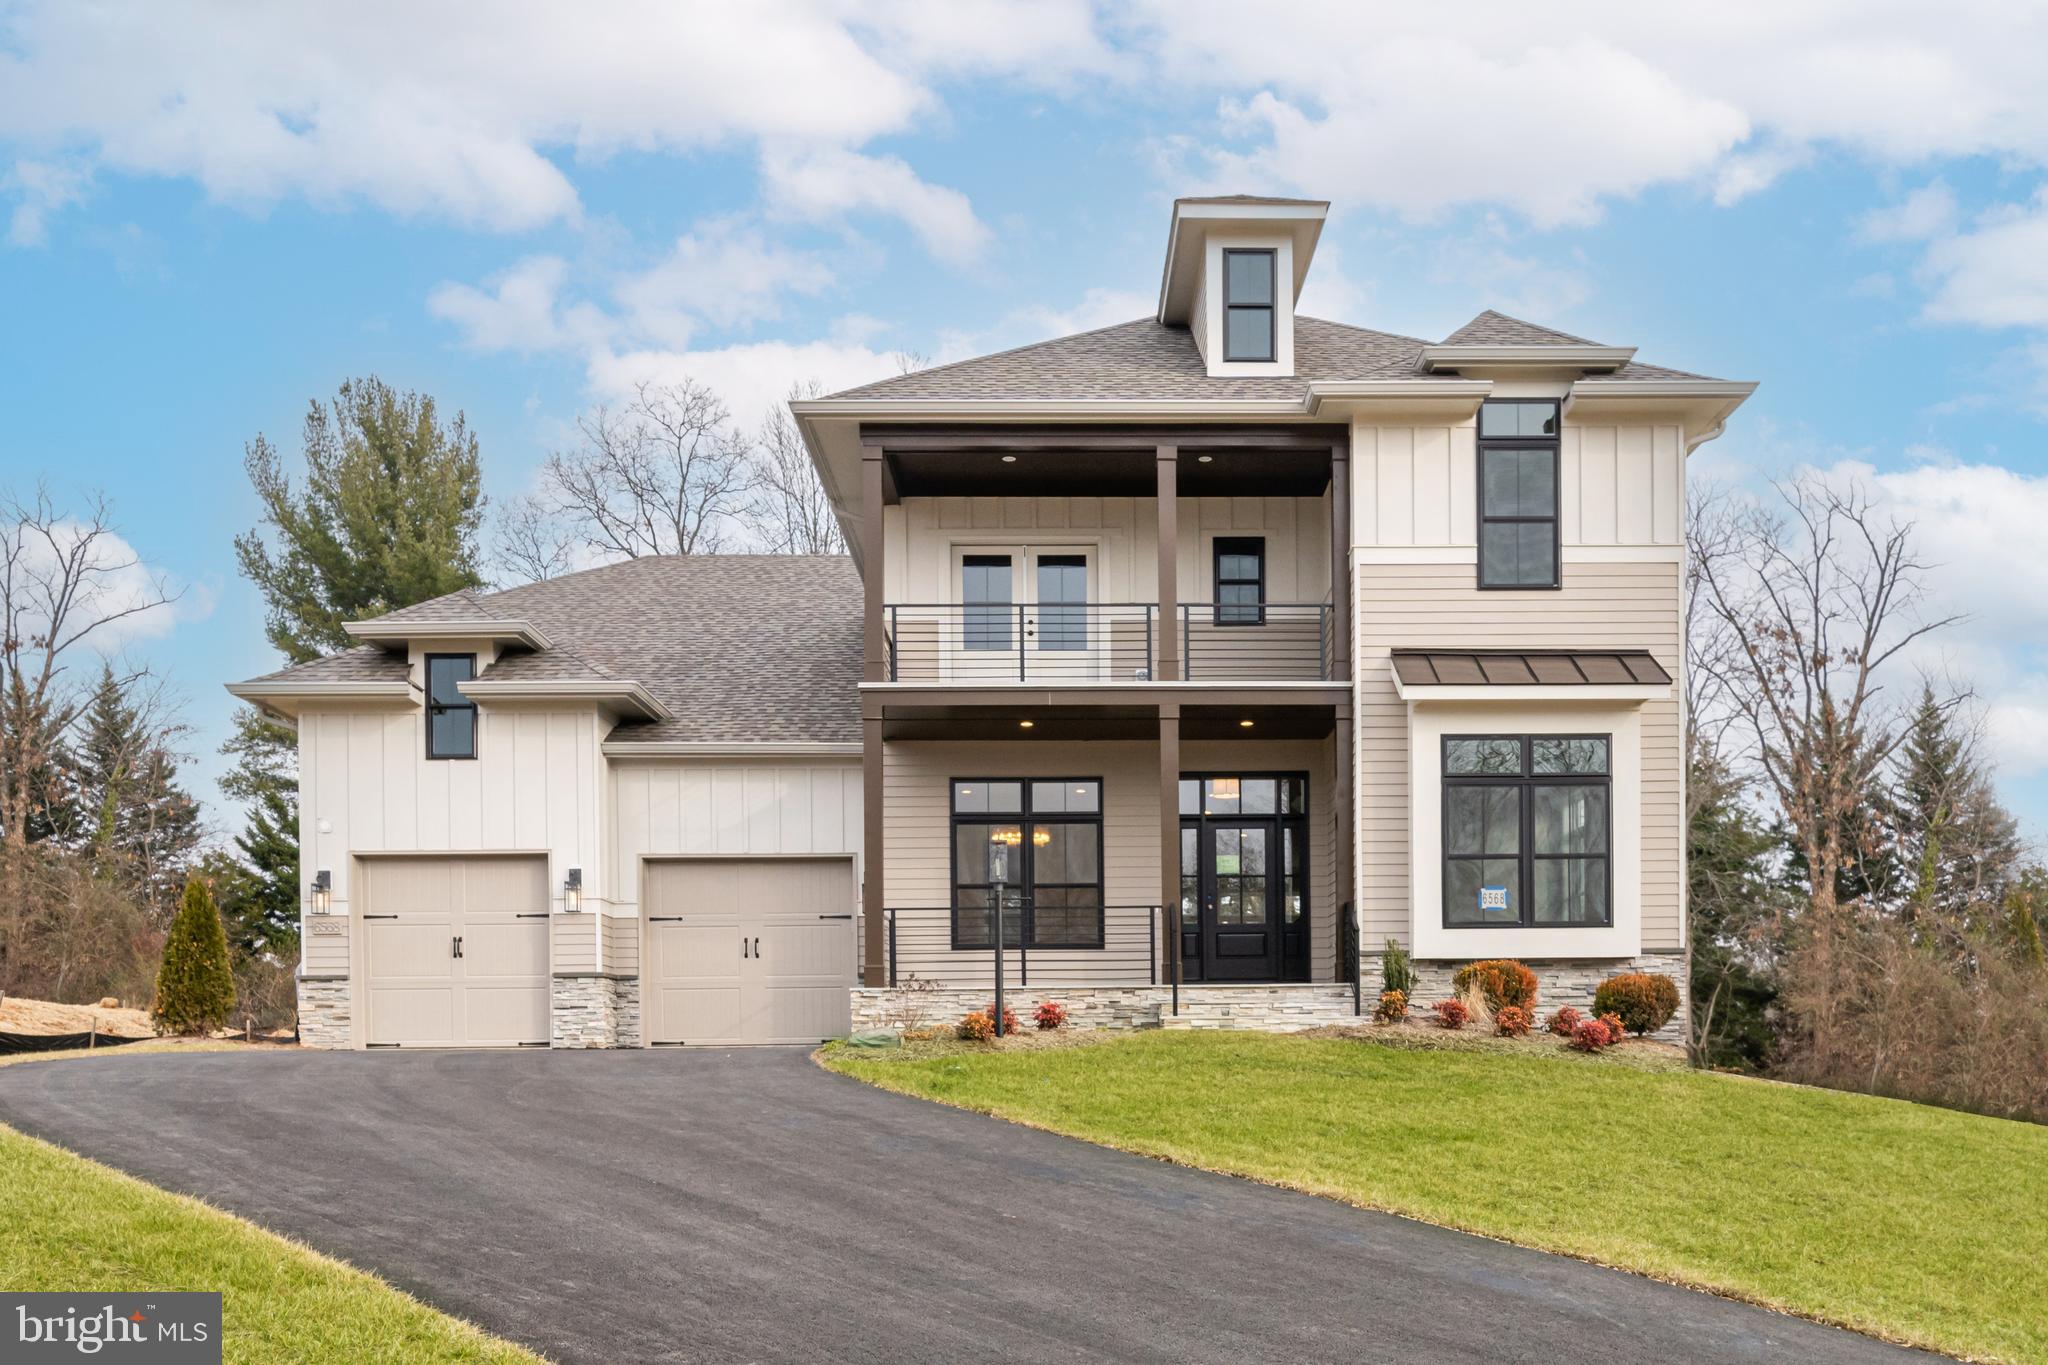
A beautiful new boutique community of 18 homes  in Falls Church by award winning Gulick Group Builders --Hurry, only 3 homes available!  Tucked  away in a private enclave surrounded by trees, nature, walking trails.  we are close distance to Falls Church City, Mosaic, Tysons and DC.   There are 3 model types to choose from This home is our Hudson house type .See floor plans  for this home attached.  Please note this home is to be built. The photos shown are of model home (Evanton house type)   Prices range from $1,629,500M to $1,8M. This listing is for the Hudson model on 1/3 of an acre homesite at the end of a private cul-de-sac. The Hudson model features walls of windows that frame the trees, large open kitchen and family room design. Tons of fabulous features included! Finished recreation room and full bathroom in lower level included. Model of the Evanton style home is available to tour by appointment or during our  OPEN HOUSE SATURDAY 1pm-5ppm.  Please note the open house will be held at the community model home.  Address is 6562 Brooks Pl. 
Don't miss this limited opportunity! Google website Hudson Quarter in Falls Church for more details!
#VAFX2077546

FALLS CHURCH

6580 BROOKS PLACE

4 Beds

4 Baths

5,548 Sq.Ft.

$1,639,500

MLS#: VAFX2077546
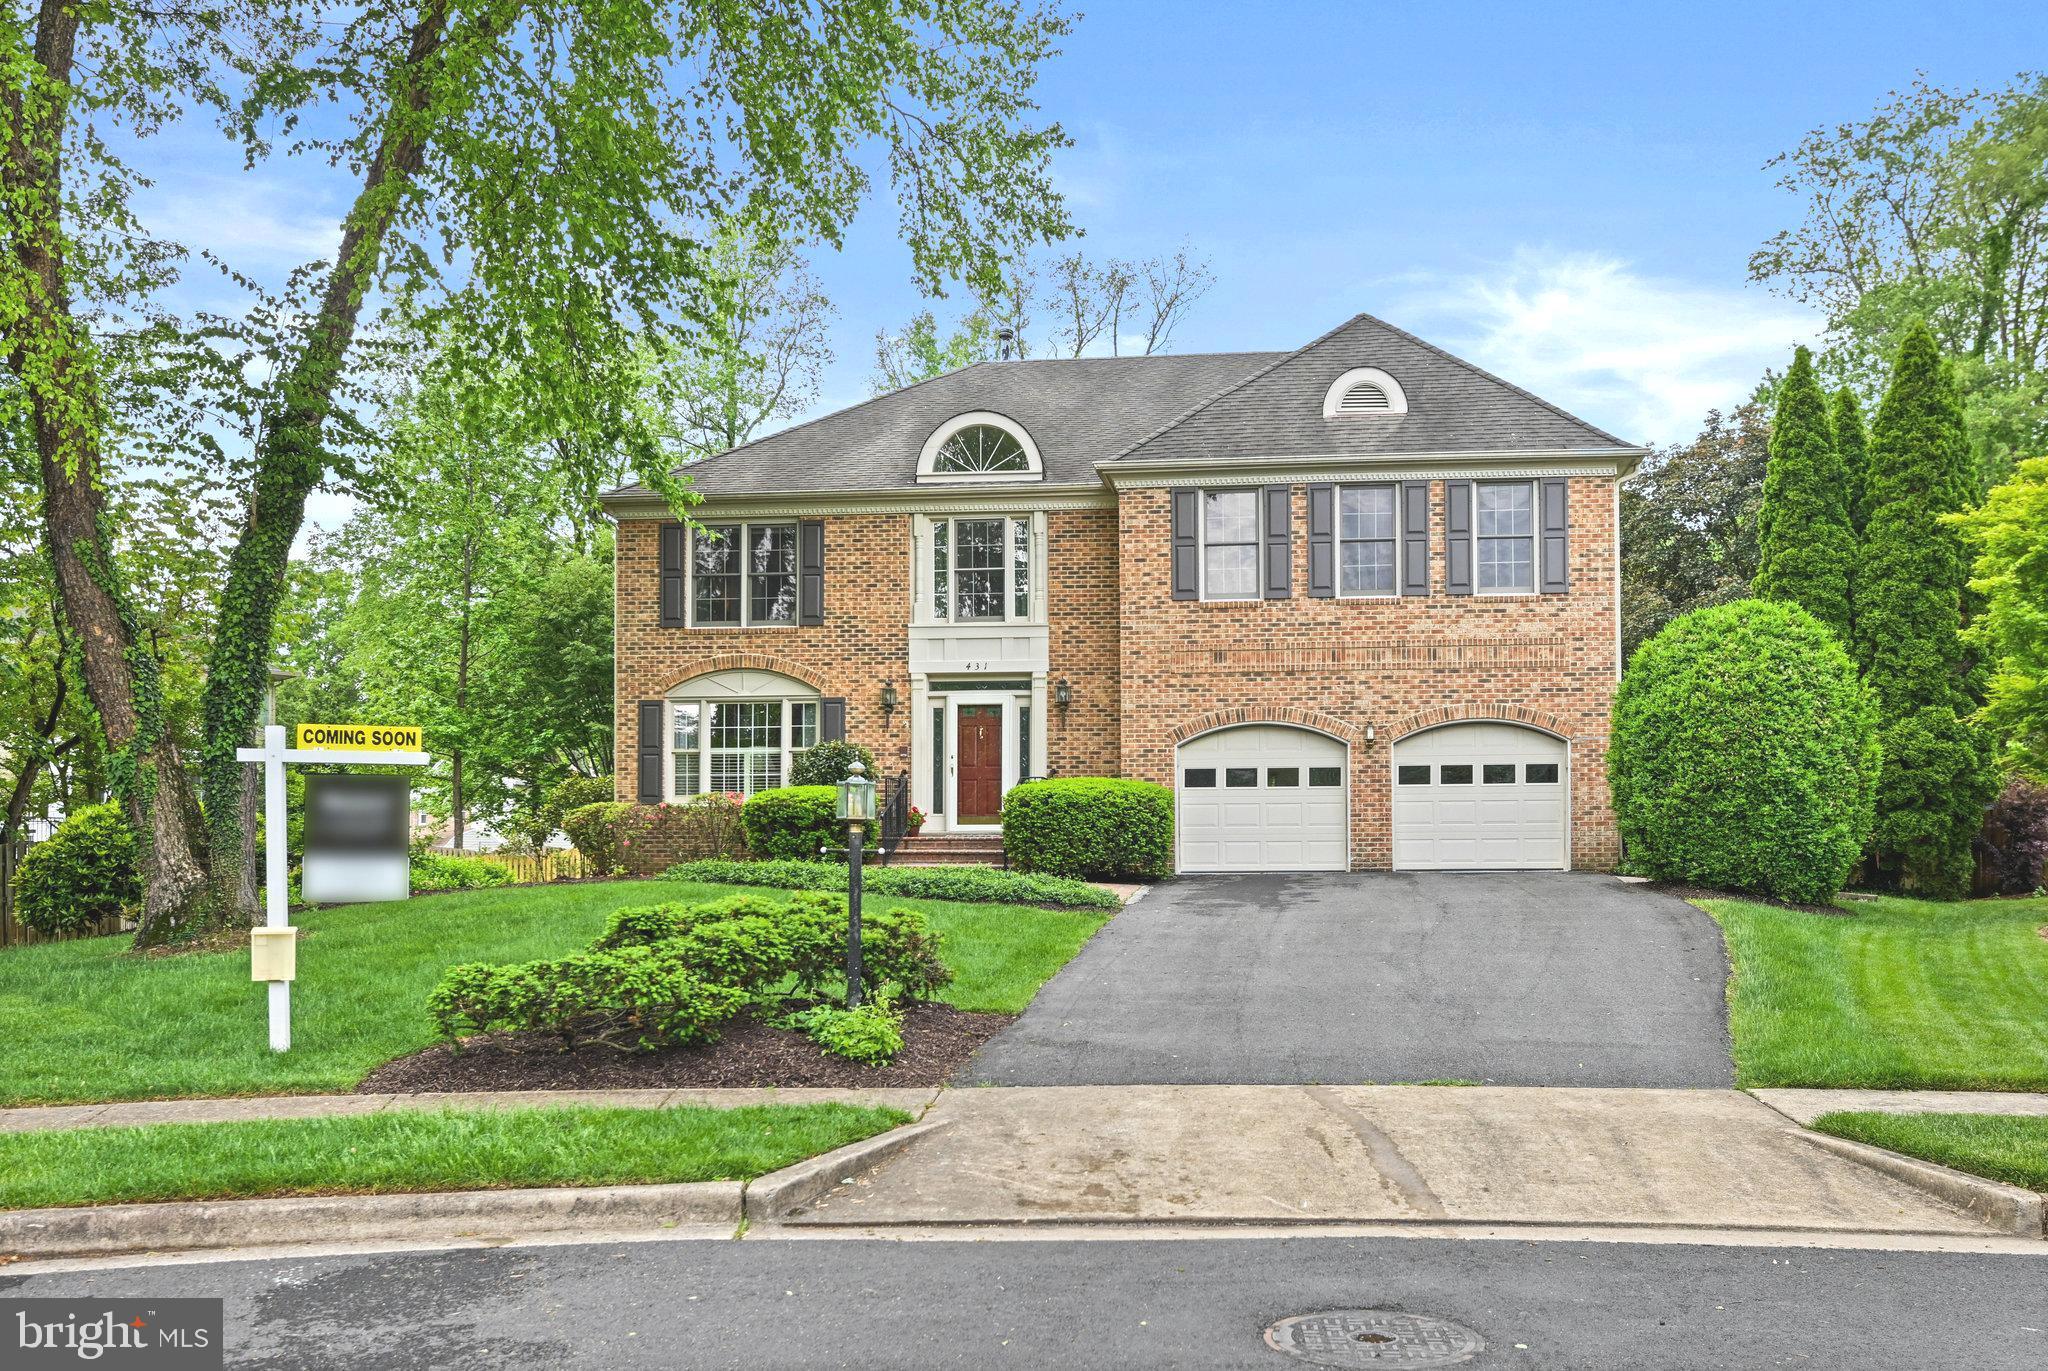
OPEN SUN 5/18 1-4PM. Welcome to this elegant 3-story brick Colonial situated on an oversized 1/3-acre lot in a serene, tree-lined Vienna cul-de-sac. This timeless home offers 4 bedrooms, 4 full bathrooms, and 1 half bath, with gleaming hardwood floors throughout the main level. The layout includes a formal living and dining room, a cozy family room with a wood-burning fireplace, and a private study—perfect for working from home. The beautifully updated kitchen features an island cooktop, abundant cabinetry, and generous counter space, ideal for daily living and entertaining. Upstairs, the luxurious primary suite offers a sitting area and a spa-like, renovated en-suite bath with a soaking tub and dual vanities, while three additional spacious bedrooms provide ample space for family or guests. The partially finished lower level includes a spacious recreation room with a second wood-burning fireplace, a full bath, and flexible areas for a gym, media room, or storage. French doors open to an expansive deck and covered pergola, overlooking a fully fenced, beautifully landscaped backyard. The professionally landscaped front and rear yards add to the home’s exceptional curb appeal. A 2-car garage and a backup whole-house generator provide added convenience and peace of mind. Just a short walk to the vibrant Town of Vienna and close to top-rated schools, shopping, and dining, this outstanding property blends charm, function, and location in one of the area’s most desirable communities.
#VAFX2237078

VIENNA

431 WEST COURT NW

4 Beds

4 Baths

3,716 Sq.Ft.

$1,639,500

MLS#: VAFX2237078
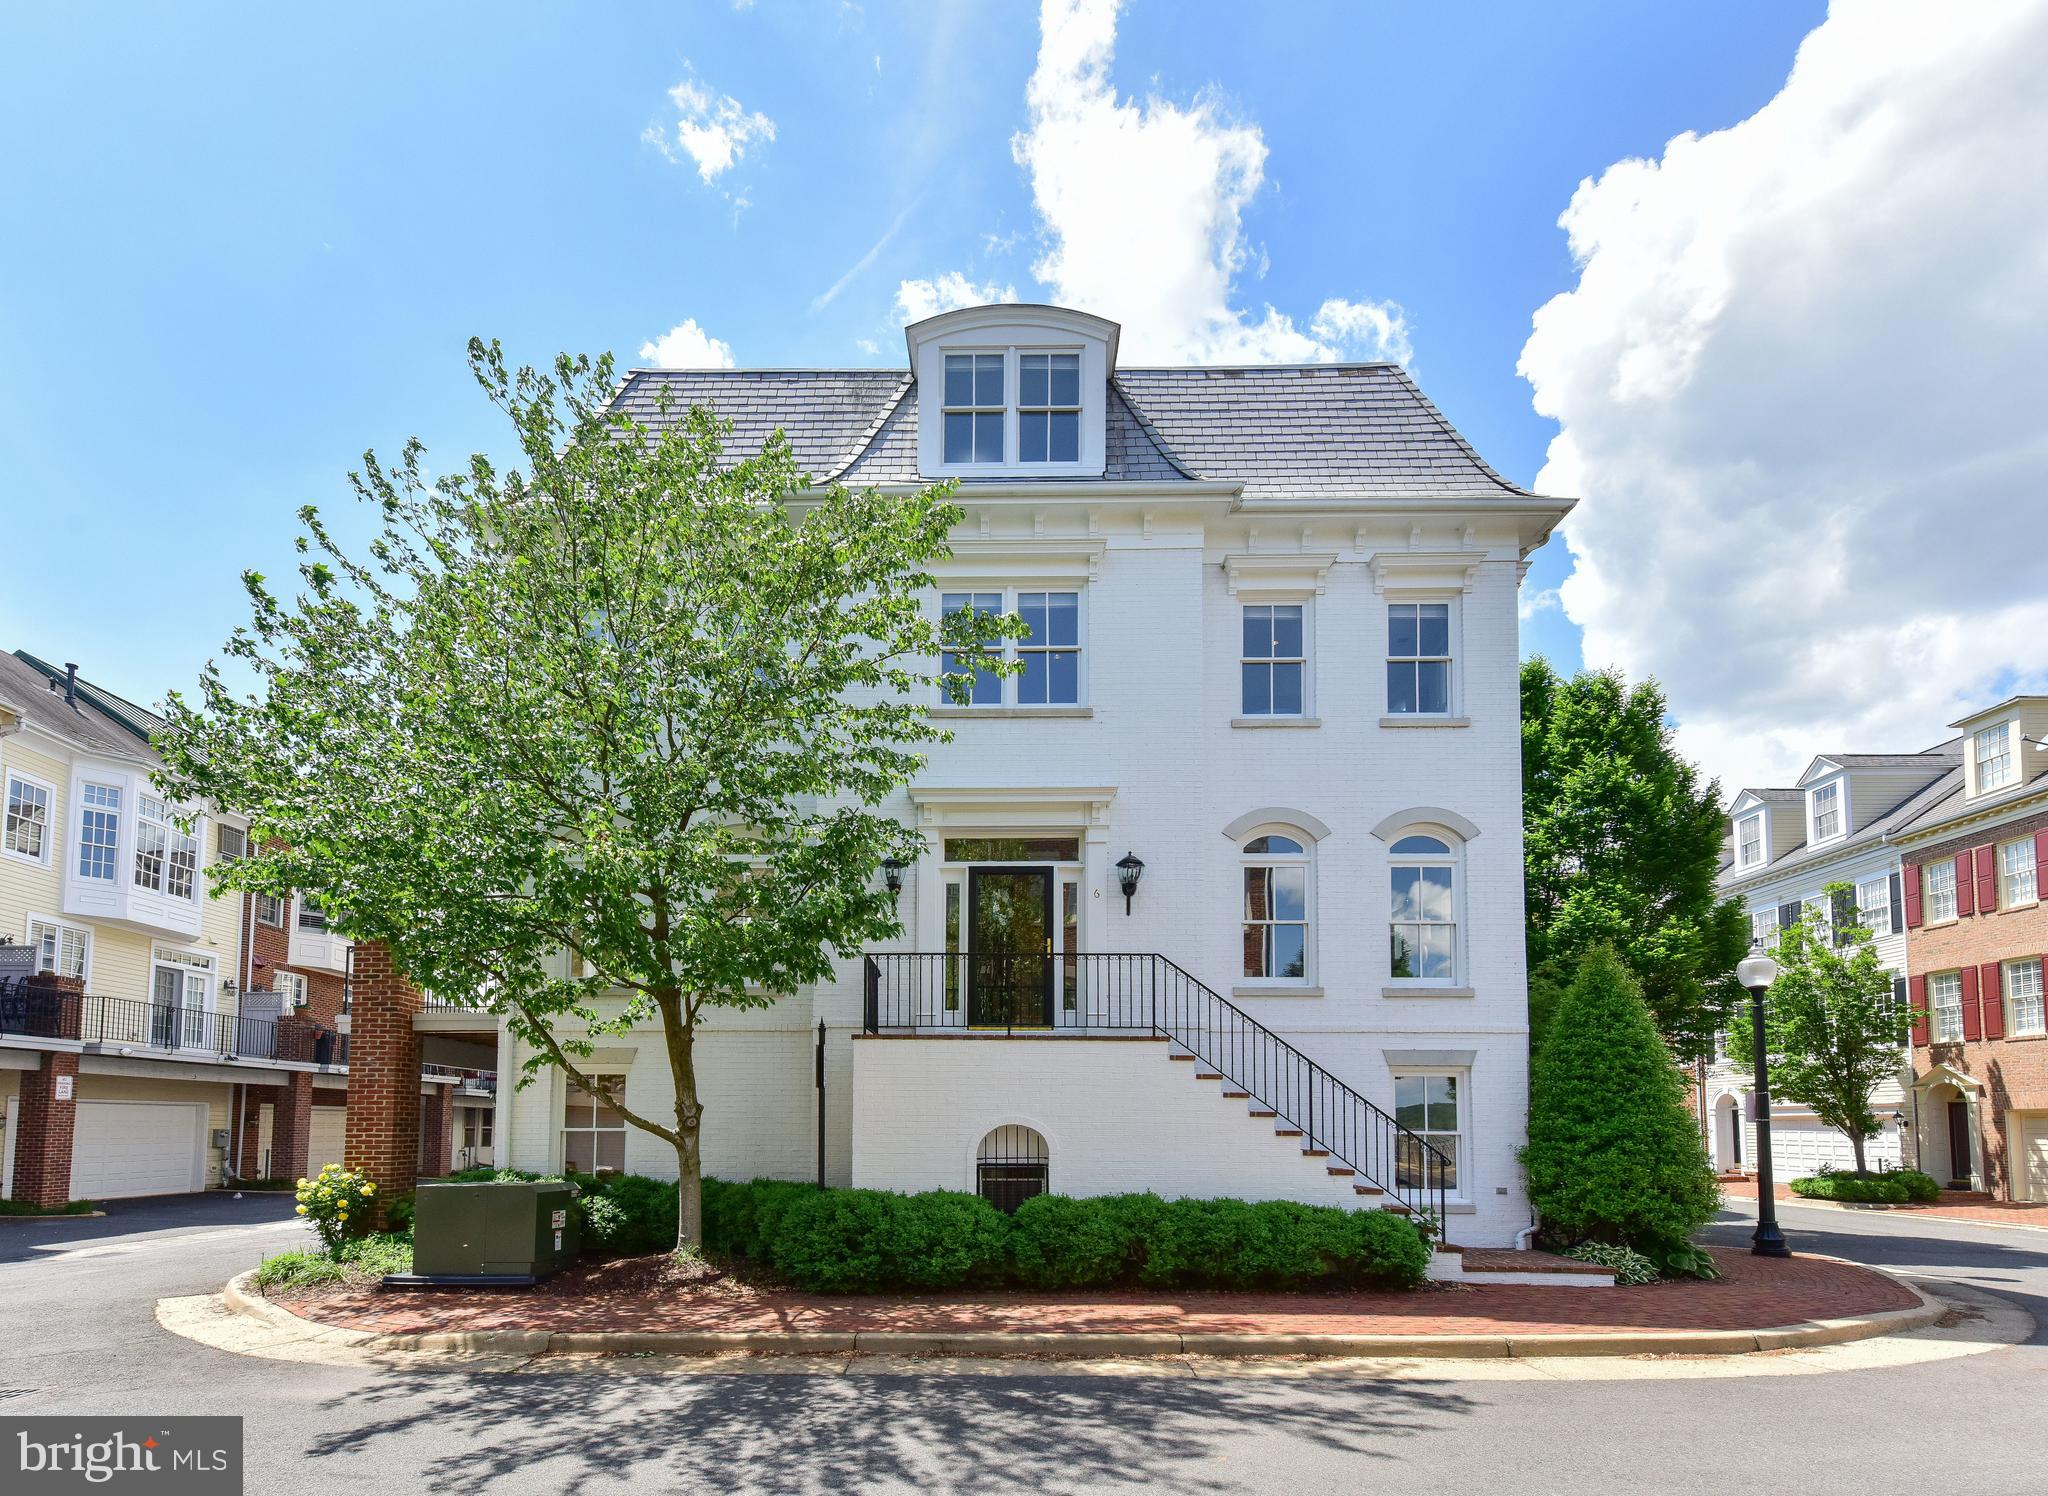
Welcome to today's hallmark of luxury living in this beautiful end-unit townhome with enchanting Potomac River views on two sides!  Just steps to the scenic water front, this east facing Royal model with abundant natural light at Ford's Landing offers a premium vista in a serene upscale waterfront neighborhood in the picturesque southeast quadrant of Old Town Alexandria as well as the sought after Lyles Crouch school district.  Elegant interior showcases delightful river views on all levels and many attractive features throughout including a large kitchen with breakfast area opening to a cheerful deck with sunny southern exposure, a private and expansive whole level master suite and a spacious two-car garage.  Say hello to gorgeous sunrise on the Potomac and take a leisurely walk to the vibrant downtown marina with water taxi services to Georgetown, Wharf in DC, National Harbor and stadiums across the river to watch the Nationals and D.C United play.  Come celebrate your arrival at this pinnacle of an enviable life in Old Town surrounded by green space galore from the historic Windmill Hill/Potomac View Park to Jones Point Park and yet just an easy stroll to King St. destinations including unique boutiques, fun shops, popular eateries, high end hotels and restaurants.  Cheers to your fabulous new home by the river at 6 Keiths Lane!
#VAAX235116

ALEXANDRIA

6 KEITHS LANE

3 Beds

2 Baths

2,660 Sq.Ft.

$1,639,000

MLS#: VAAX235116
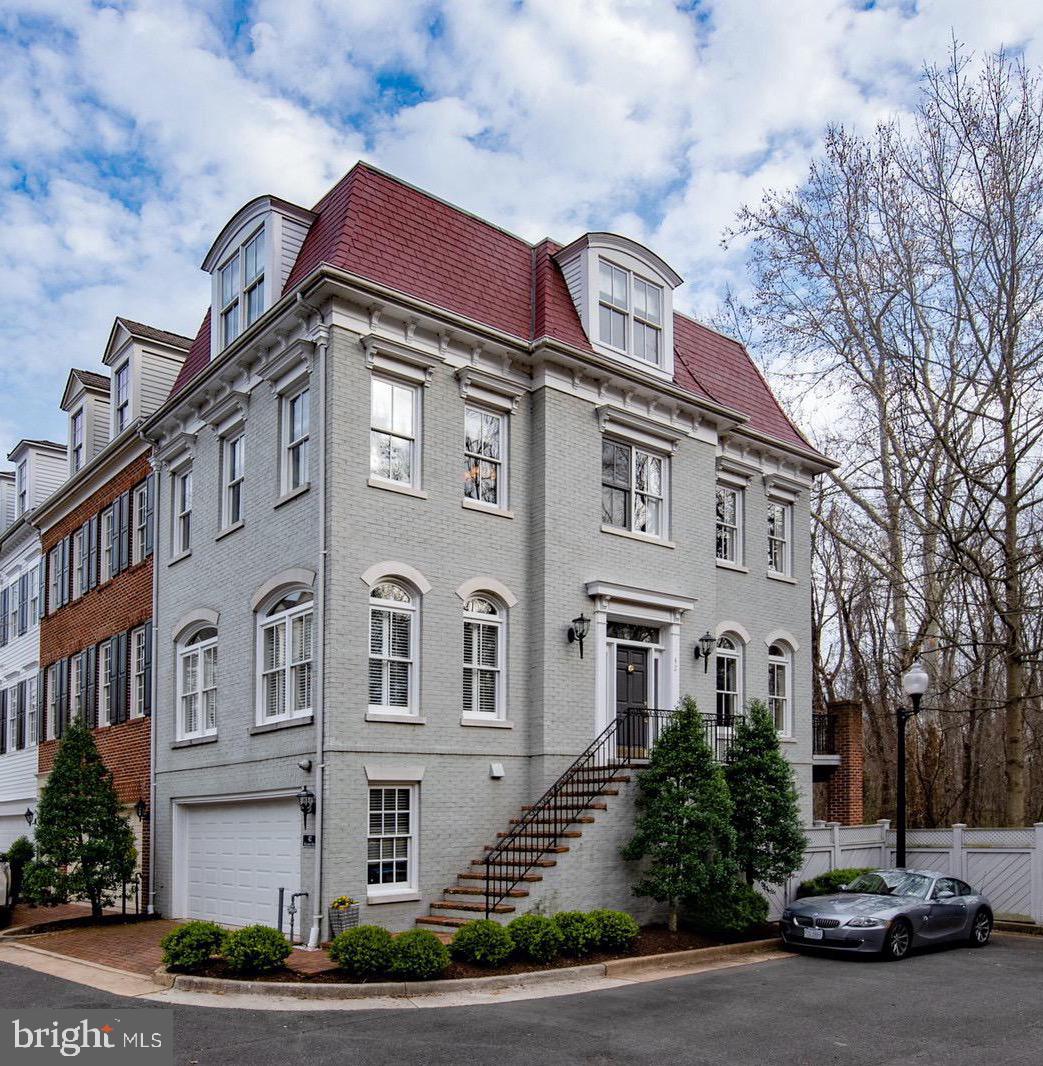
Curb appeal galore in this glorious end unit in sought after Ford's Landing.  This neighborhood  was just named the hottest neighborhood in Old Town Alexandria.  Hardwood floors on all four levels. This sunny, three bedroom, 2 full and 2 half bath royal model has a mansard roof and three sides of light and view of the woods.  One of only two royal models in the neighborhood with two areas of outdoor living.  Updated master bathroom, kitchen, new carpeting, flooring make this a true retreat.   Enjoy parking your car in your two car garage after a long day of work.   Residents enjoy use of the boardwalk, proximity to King Street shops and restaurants, and the Mt. Vernon trail. **Final sales price reflects current condition of the property.
#VAAX244704

ALEXANDRIA

42 ALEXANDER STREET

3 Beds

2 Baths

2,660 Sq.Ft.

$1,639,000

MLS#: VAAX244704
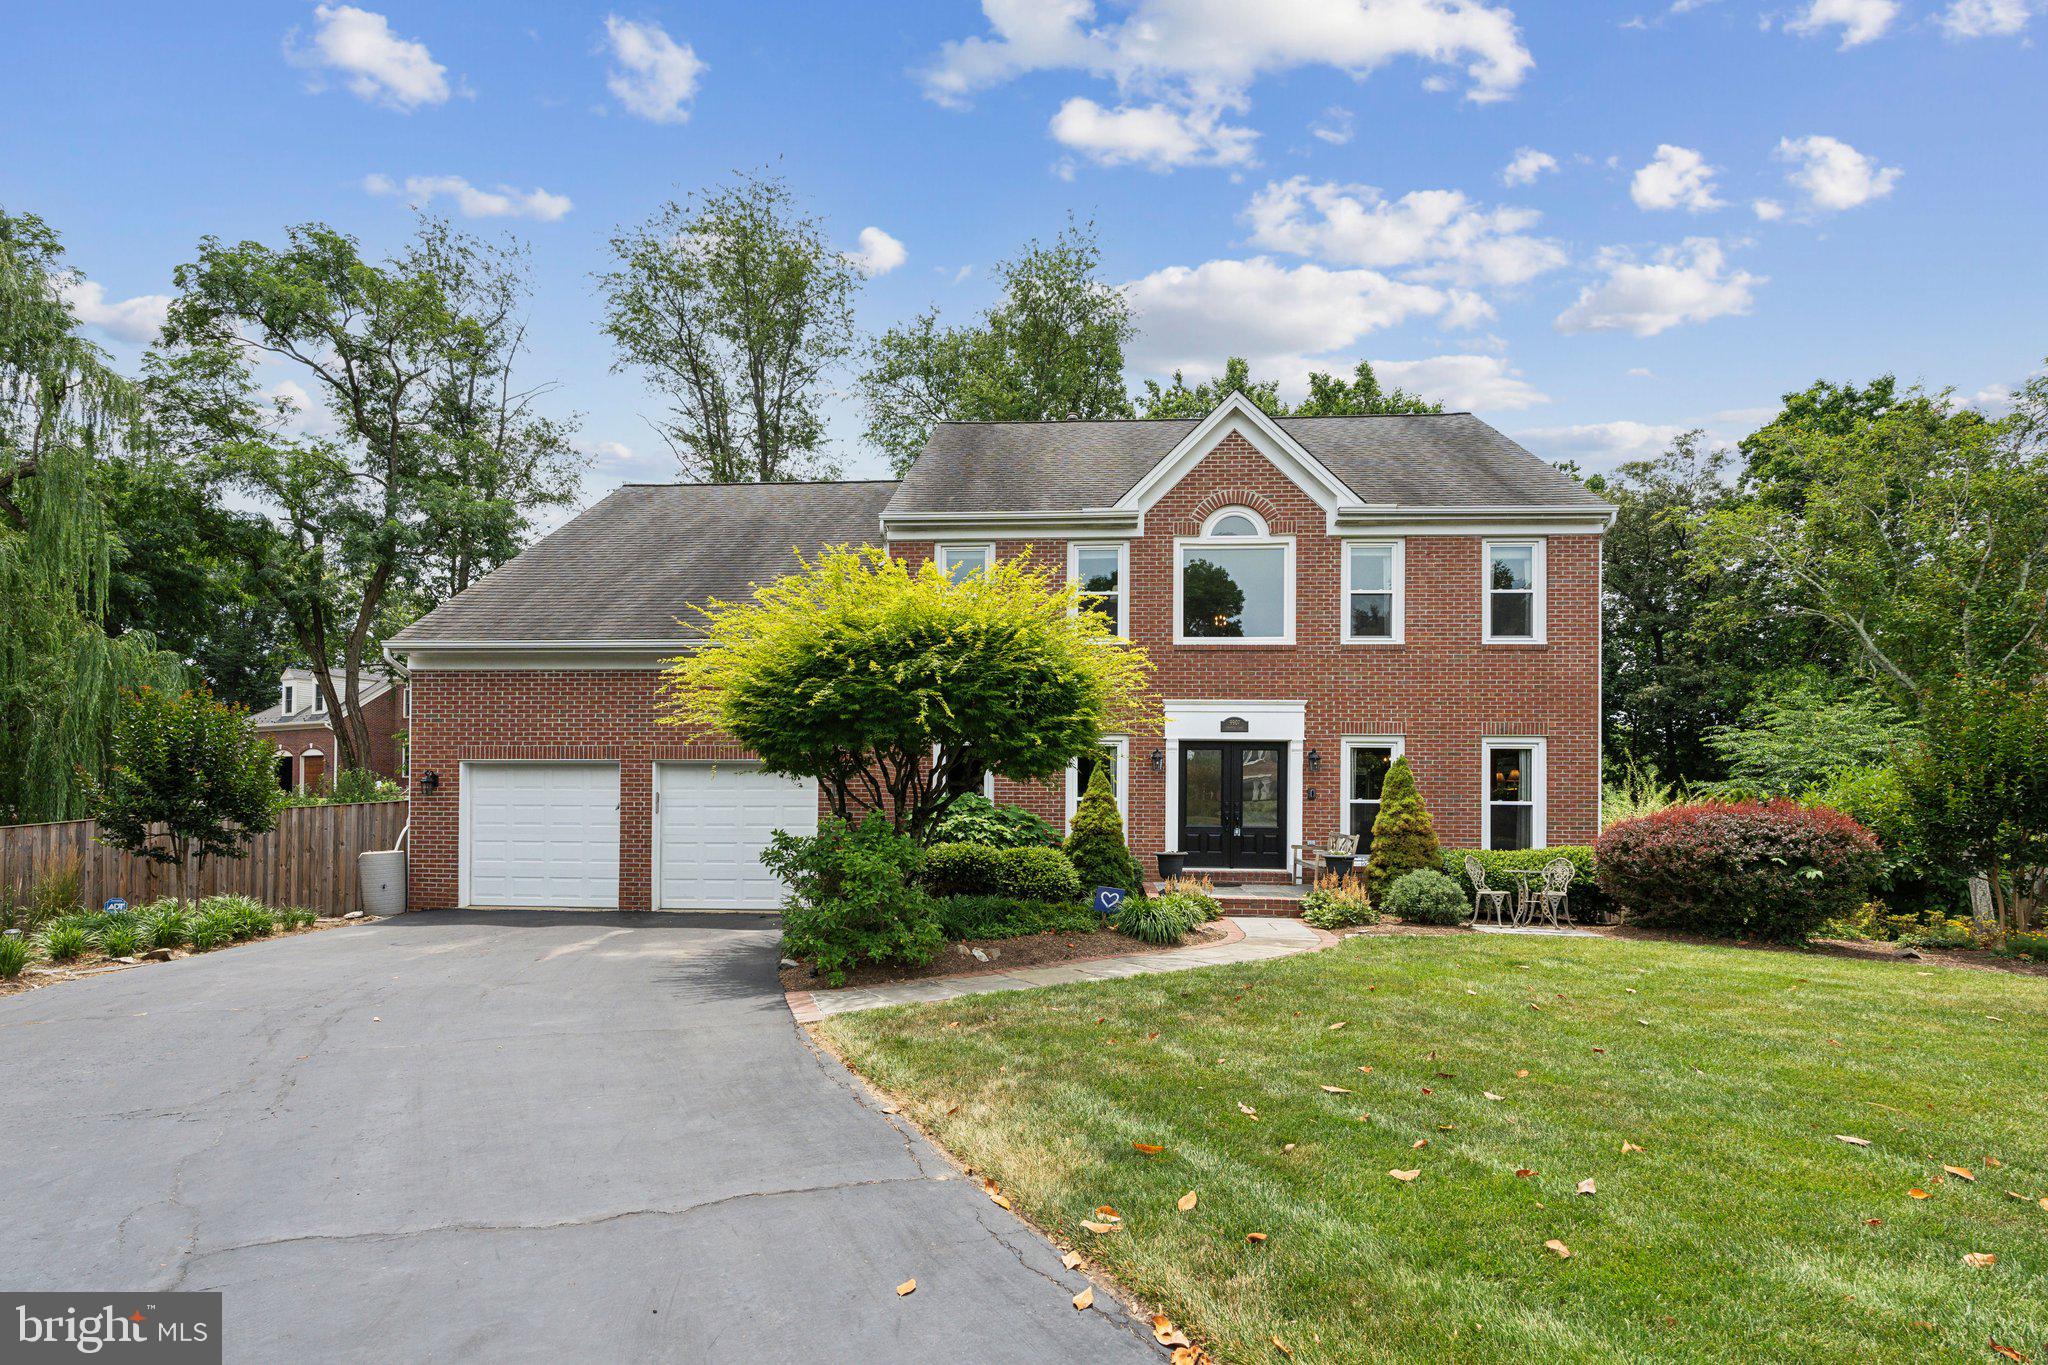
OFFER DEADLINE ADDED: Offer deadline is 5pm Monday, July 1st  -  Welcome home to this stunning three-level, 5-bedroom home, offering over 4,400 sq ft of luxurious living space ideally situated at the end of a friendly and quiet cul-de-sac. Immediately greeted by the generous lot and pristine landscaping, you step inside to the captivating grand two-story foyer and the finished hardwood floors that add warmth and elegance.  The home perfectly blends modern updates and timeless comfort.  The renovated kitchen features state-of-the-art stainless steel appliances, including a wall oven, warming drawer and an induction cooktop with a convenient pot filler over it.  The large entertainers island flows right through to a spacious dining area and on to the formal living room with a cozy fireplace and vaulted ceiling, all perfect for breaking open a book while baking, or for hosting formal and casual gatherings alike.  A versatile home office or study, well-appointed laundry and mudroom room, and additional formal dining room round out the main level.  Upstairs, you'll find four generously sized bedrooms, including a luxurious master suite with a spa-like en-suite bathroom with heated flooring, ample closet space, and spacious sitting area or additional home office. Each bedroom is filled with natural light, offering a tranquil retreat for every member of the family and guests.  Moving on to the outside is where this home really steals the show! The basement walk-out leads directly to the in-ground (HEATED) swimming pool ready for months of Spring, Summer AND Fall fun and relaxation.  The recently rebuilt pool features a state-of-the-art filter system, ensuring pristine water quality for all to enjoy.  The pool is just the beginning! With one of the finest lot’s in Vienna, the pool is surrounded by an expansive patio, and steps up to a large deck and pergola off the main level living room. Plentiful and shady green space adds to this ready-made retreat, making the entire outdoors ideal for summer parties and family gatherings. Finally, the outdoor expanse continues to your own small mini apple orchard setting you up for the delight of picking your own fresh fruit, and Fall afternoons baking apple crumble. Back around to the front, one of the home’s cherished features is the magnificent Magnolia tree—planted years ago as a 6-foot sapling—now stands tall and grand.  The driveway welcomes outdoor activity and gatherings, and the two-car garage provides additional storage.  Located just off Chain Bridge Rd with plentiful shopping and dining options and easy access to 66  This home speaks for itself- over 4,400 sq feet over three levels, swimming pool and great location in Vienna make this a truly special place to live.
#VAFX2186620

VIENNA

9907 CHAPPELL LANE

5 Beds

3 Baths

4,452 Sq.Ft.

$1,639,000

MLS#: VAFX2186620
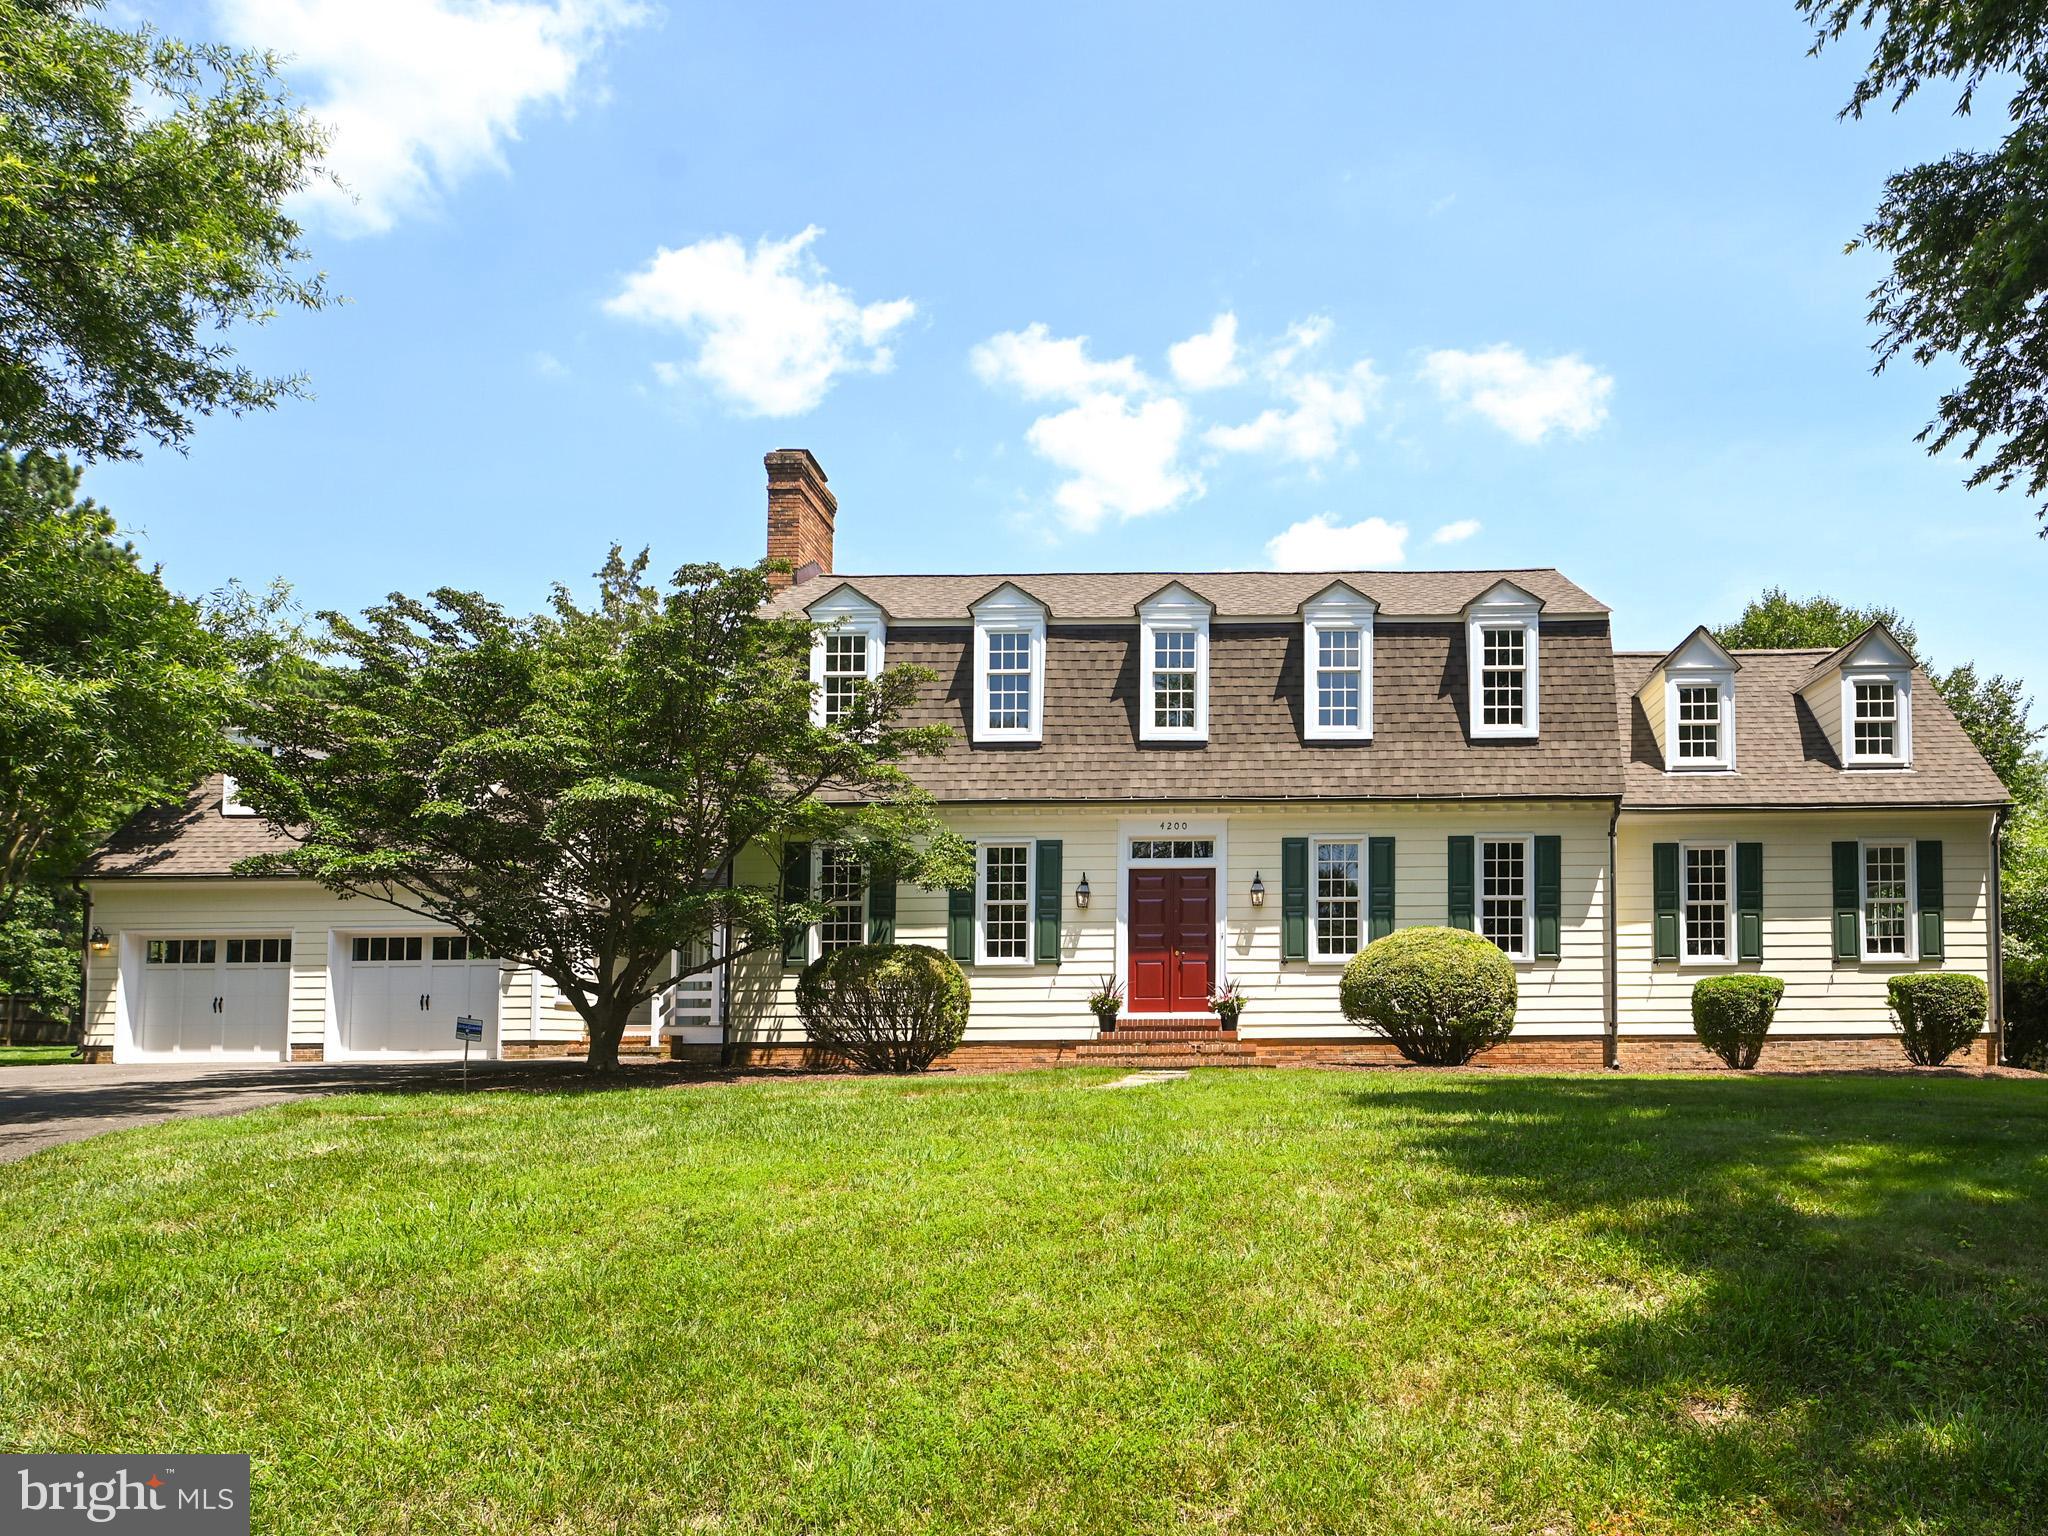
A True Williamsburg Colonial—Reimagined for Modern Life
Step into the timeless elegance of early American architecture with this meticulously crafted Williamsburg inspired colonial (Robert Nicolson House), scaled up for contemporary comfort and enhanced with a subsequent two-story addition. Nestled at the rear of prestigious Maple Tree Court cul-de-sac in Alexandria City, this distinctive home blends historical design with gracious proportions and thoughtful upgrades.
The symmetrical facade with dormer windows, Hardie Plank siding, classic red door, and period shutters evoke the charm of Colonial Williamsburg—yet the home is anything but dated. Inside, enjoy 9-foot ceilings on the main level, beautifully refinished hardwood floors, and masterful trim work including plaster triple crown molding and medallions, shadow boxes, and chair rails.
Designed for elegant living, the expansive formal rooms include a 300 sq. ft. living room, a 225 sq. ft. dining room, and a 165 sq. ft. library—ideal for entertaining and holiday celebrations, or quiet reflection. The kitchen offers space for both everyday living and event-scale catering, featuring updated appliances and a sunny breakfast room with bay window.
The family room thoughtfully placed adjacent to the kitchen and back staircase—with a second fireplace and access to the large rear yard—offers casual comfort and connects via the main level hall to a glassed-in porch/sunroom and breezeway leading to an oversized 2-car garage. Need a creative retreat? The garage attic is ready to become your artist’s studio or writing haven.
Upstairs, find four generous bedrooms, including a primary suite with two closets and a private bath, a secondary bedroom with a bonus study/playroom, and multiple hall baths. The lower level features a third fireplace and awaits your custom finishing. (media center, gym, at home office, +++). 
Enjoy cul-de-sac living in the heart of Alexandria, with easy access to I-395, The Pentagon, Reagan National Airport, and downtown D.C.

Roof, attic fan, skylight: November 2022; Windows : March 2024; Hardie Plank siding: April 2024; Exterior painting June 2024; Garage doors September 2024; Interior painting March 2025; Refinish hardwood flooring April 2025; Water heater: April 2025,
#VAAX2046276

ALEXANDRIA

4200 MAPLE TREE COURT

4 Beds

3 Baths

4,136 Sq.Ft.

$1,638,750

MLS#: VAAX2046276
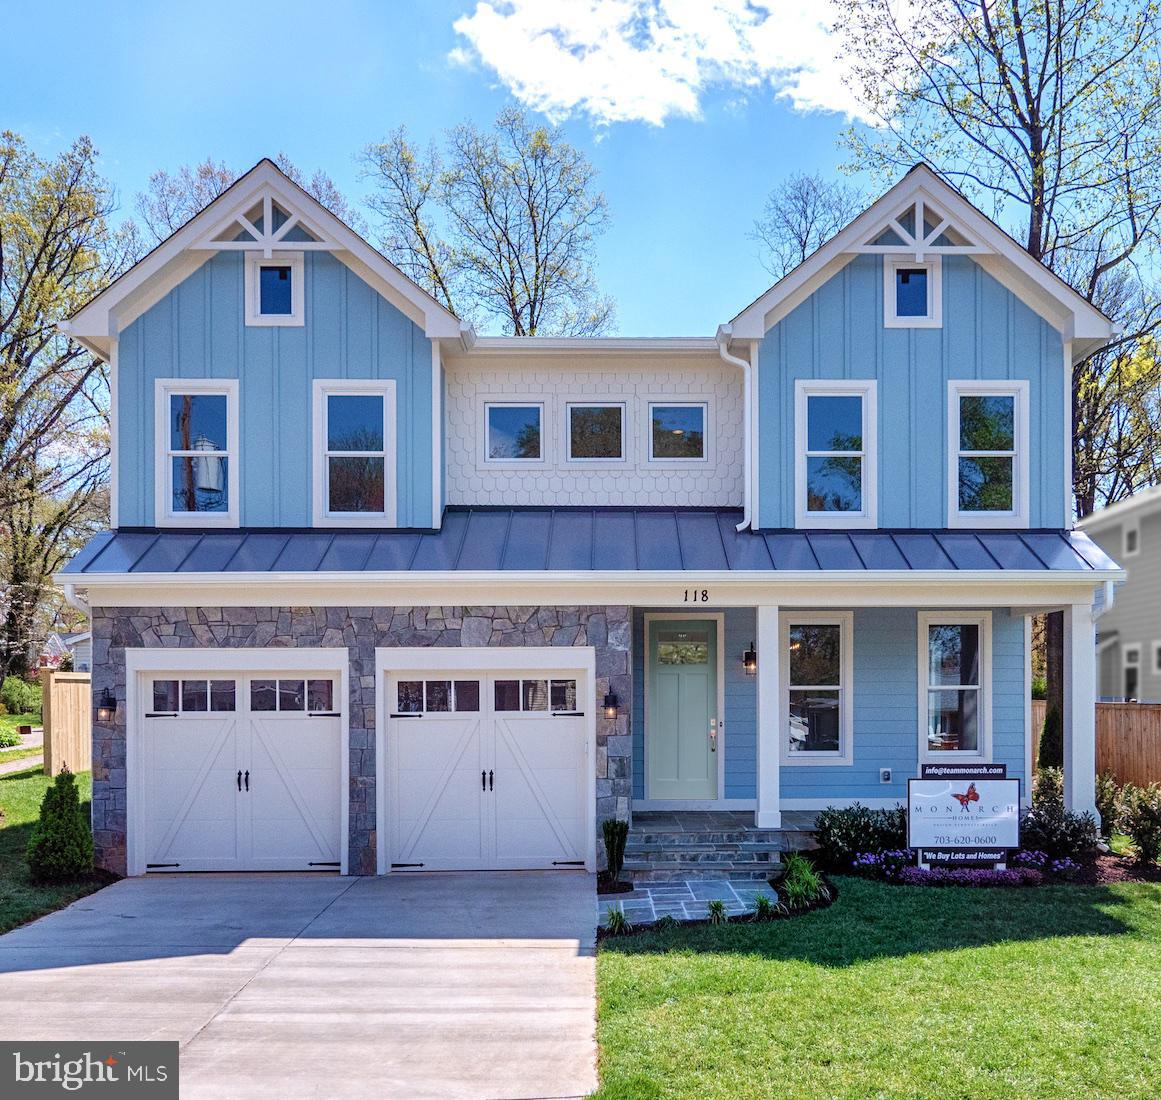
Introducing  A MONARCH HOME!! If you are not familiar with Jim Kennerknecht and The Monarch  Team, you must make an appointment for 118 Elm Street to see artistic design at its best, quality you will benefit from and amenities you will appreciate.  This smart Craftsman style home has a Stone and hardi-plank exterior. It is sited on a level 10,000+ square foot lot (room for a pool, sport court, etc. ) in the heart of Vienna. The exciting interior offers a classic yet open floor plan that is ever so pleasing. Hardwood flooring is found throughout. Soaring 9 foot ceilings with rarely found  8 foot doors will impress the most discerning buyer.  Over-size Lincoln  windows  add  light and views all around. There is a "low to counter" picture window in the Gourmet kitchen, wait til you see it!  'Tis a Monarch design!  From the custom cabinetry with deep  pots 'n' pans drawers all with the silent close feature, a spice rack, tray storage,  a "pull out pantry"  to the over-size center island lit with Park Harbour Pendant Lighting, this is a kitchen that delights!  Add a 48" GE Commercial 6 burner stove, a 36" GE Monogram French door counter-depth refrigerator with freezer drawer, a 24" Bosch  dishwasher, a Sharp microwave, an  ironware oversize, under mount sink  to perfectly finish the most important room in the house!   The adjacent family room meets all the requirements for space, light and comfy living. Wide open halls lead to the formal dining room and living room each with a tray ceiling  feature and appointed with incredible lighting fixtures.  The upper level holds some surprises as well!  A one-of-a-kind owner's suite is just right, with a tres chic spa bath and a walk-in closet that is an organizer's dream!  3 additional en suite bedrooms AND a featured bonus room complete the upper level.  The fully finished lower level with a 5th bedroom and full bath plus additional spaces in all the right places gives this home flexible living at its best.  Not to be overlooked... interior selections were made by The Monarch Interior Design Group creating understated elegance throughout. There are just too many important features to write about. You gotta see it!!! Mask up and call for an appointment! Virtual Tour: http://118elmstreetsw.mmpstories.com
#VAFX1132696

VIENNA

118 ELM STREET SW

5 Beds

5 Baths

4,944 Sq.Ft.

$1,638,000

MLS#: VAFX1132696
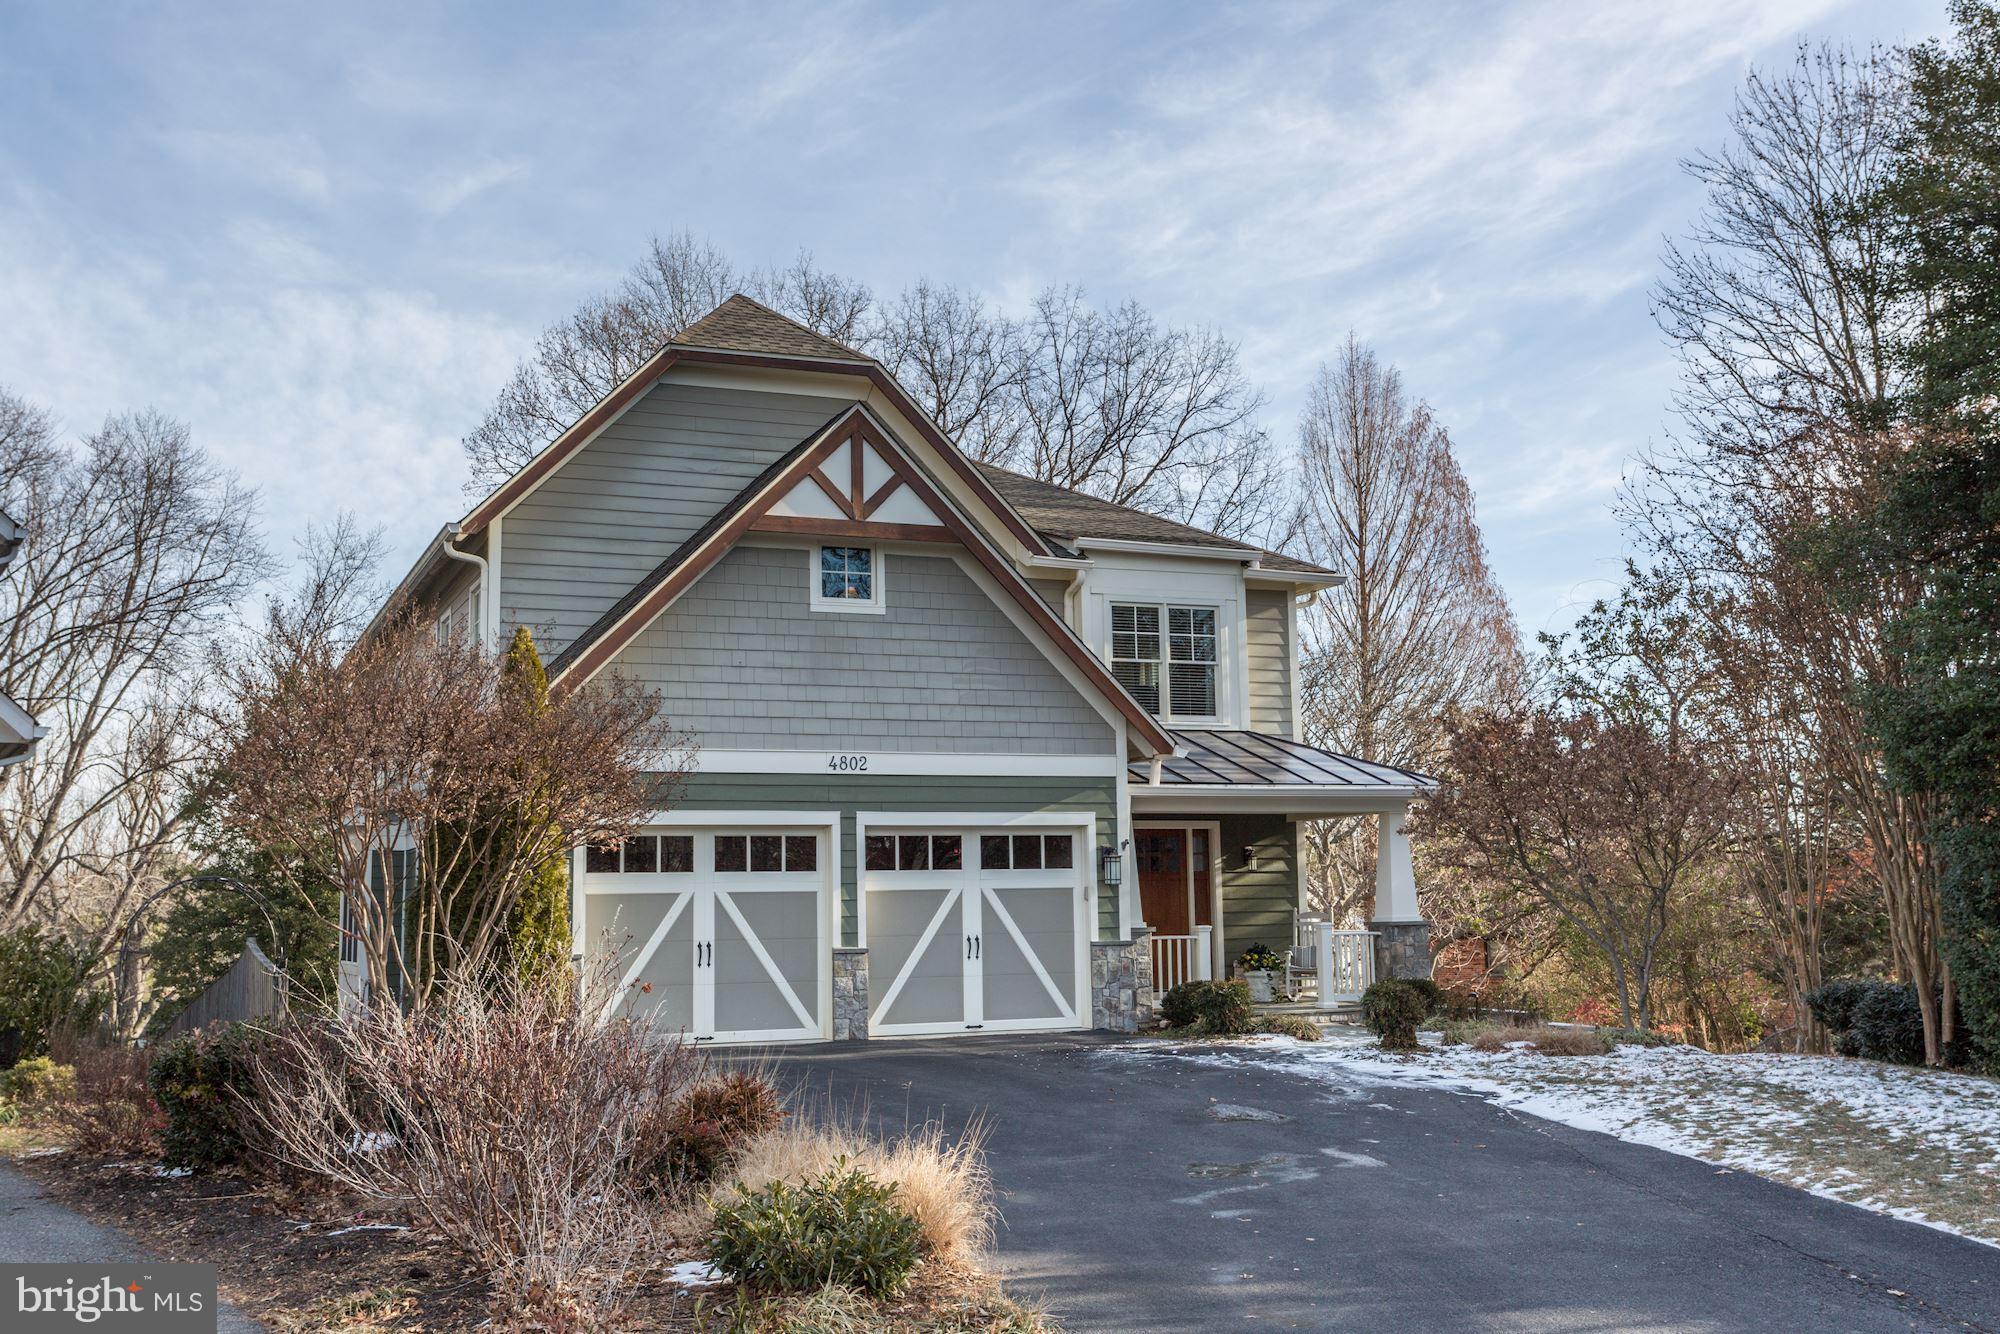
Custom Craftsman style home ONE BLOCK to Jamestown Elementary & minutes to downtown DC. IMMACULATE QUALITY CONSTRUCTION  will WOW you. Large entry foyer home office  LR but focus is where you live..kitchen w/breakfast nook opens to family room w/stone FP & private deck. Tasteful Master suite & 2ndary bedrooms are spacious well thought out & classic. LL has it all. ONE NOT TO MISS!
#1005045491

ARLINGTON

4802 37TH STREET N

5 Beds

4 Baths

5,218 Sq.Ft.

$1,638,000

MLS#: 1005045491

Open Sunday March 6th 2-4pm**Stunning Upgraded Estate in Lansdowne on the Potomac! Experience true pride of ownership at this extensively upgraded home, on the market for the first time since its original purchase from builder Van Metre in 2006! **350K in after builder upgrades! Nestled on a cul-de-sac street in one of Northern VA’s most celebrated communities, the home spans roughly 7,000+ square feet of designer-inspired living space, on a 1/3-acre lot complete with a big fenced yard, patio with fire pit, custom lighting and landscaping, and the privacy of mature trees. Arrive to your generous driveway, 4-car garage, 2 upgraded garage doors and path through manicured lawns and hedges to a covered front entry. Inside, spiral stairs sweep up from the two-story foyer joined by formal living, formal dining and a light-filled home office. Hickory hardwood floors, installed 2019, extend to the upstairs landing and throughout the main level. Effortlessly entertain in the great room with a stone fireplace, solid wood mantle, custom bookshelves and new lighting. The open layout blends into the gourmet, eat-in kitchen, showcasing a 2020 remodel with beveled-edge granite counters and breakfast-bar island, ceramic backsplash, high-end KraftMaid cabinets with pullouts and custom lighting, GE Monogram appliances, and Blanko silgranit sinks in kitchen and the butler’s pantry with wine fridge, custom shelving and floor-to-ceiling lazy susan. Retreat to your grand owner’s suite with a spacious sitting area, wet bar, double sided fireplace, two walk-in closets with beautiful chandelier lighting, and a glamorous en-suite bath with dual vanities, jetted soaking tub and large triple-head shower. Each secondary bedroom is generously sized including a junior suite with private bath, and custom closets by Closet America are featured in the owner’s suite, two additional bedrooms, pantry and mudroom off the garage. The finished basement hosts a full executive bar with fridge, dishwasher and gorgeous cabinets, a media room, exercise room, 5th bedroom with walk-in closet and en-suite full bath, storage room and extra 1/2 bath. Walk out to the patio, fire pit and yard directly from the basement, or watch the spectacular sunrise from the upper screened-in porch and deck with gas hook-up for a grill. Interior and exterior security provides extra peace of mind in this tranquil location. All within moments of Route 7, Lansdowne Town Center, Elizabeth Mills Riverfront Park, Canoe & Kayak launch and outstanding community amenities including indoor and outdoor pools, fitness center, playgrounds, sport courts, golf memberships, business center, ballroom, meeting rooms and more. This lovingly cared-for home is a rare opportunity!
#VALO2020200

LEESBURG

18934 CANOE LANDING COURT

5 Beds

4 Baths

7,165 Sq.Ft.

$1,638,000

MLS#: VALO2020200
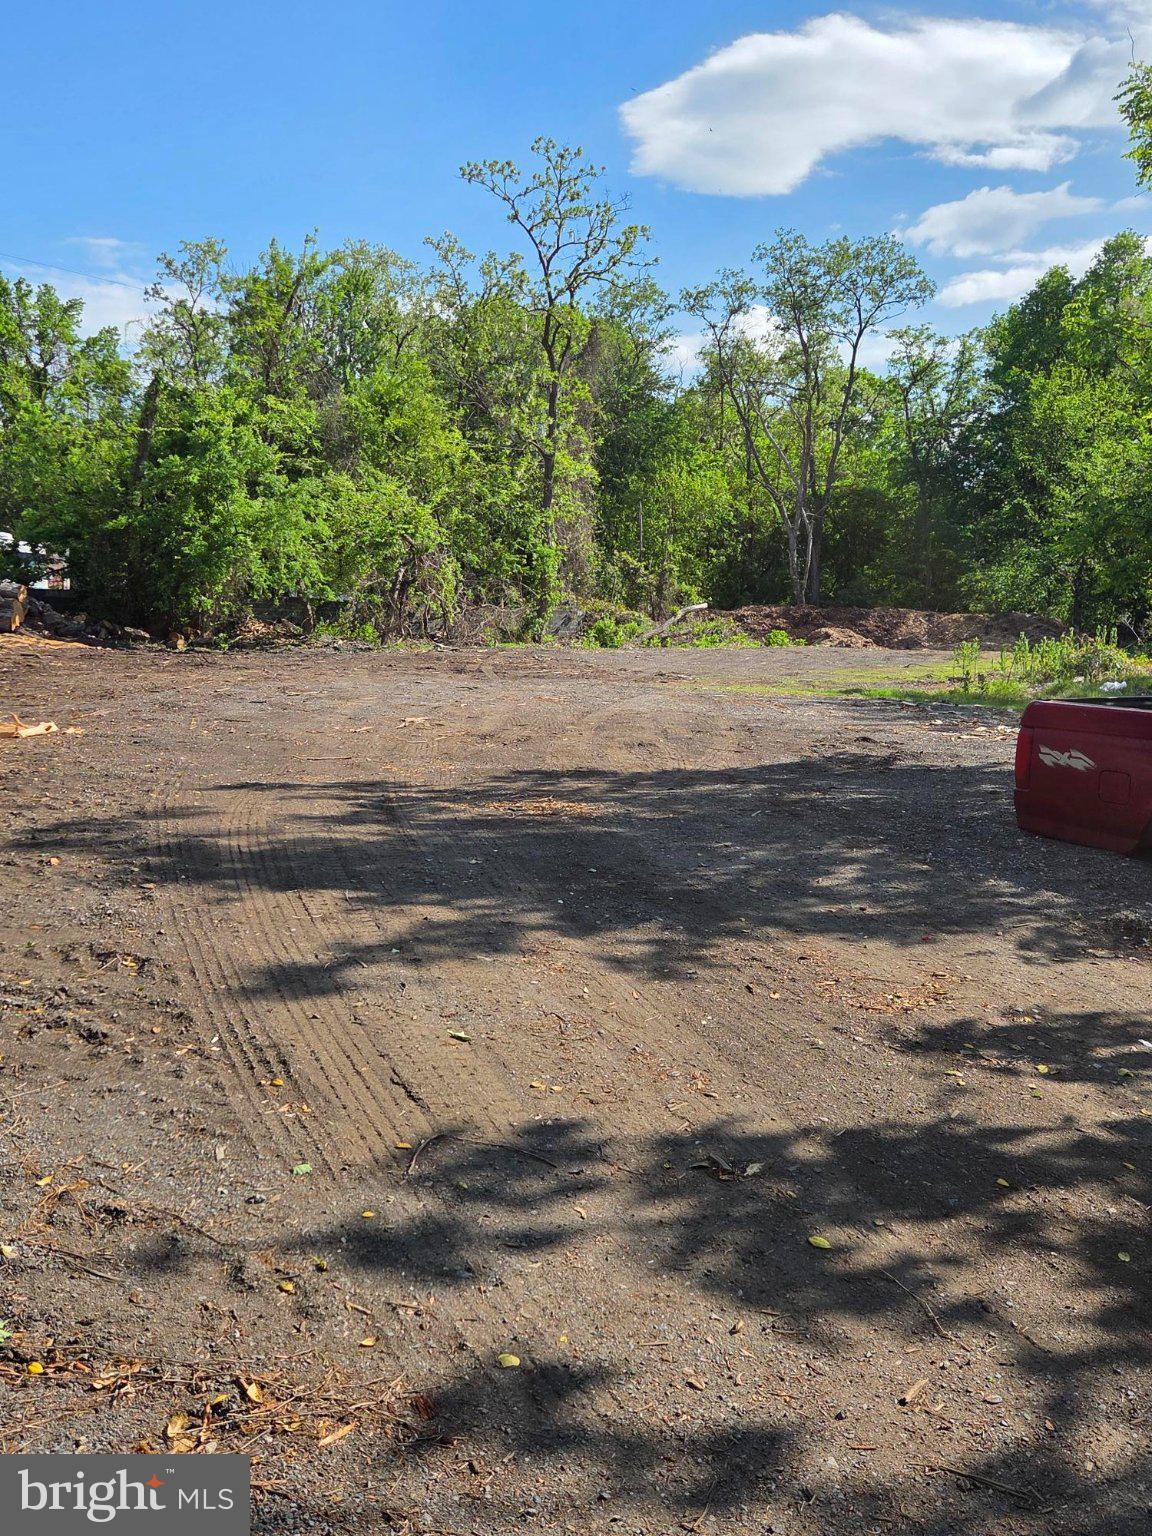
PROPERTY IS BEING SOLD IN CONJUNCTION WITH TWO OTHER PARCELS (TAX ID 1012010066 AND TAX ID 1012010067). ALL THREE PARCELS TOGETHER TOTAL 131,817 SQ FT, OR APPROXIMATELY 3.1 ACRES. SEE SEPARATE LISTINGS FOR THE OTHER TWO PARCELS. ALL THREE PARCELS ARE BEING SOLD TOGETHER. THERE IS FRONTAGE ON RICHMOND HIGHWAY FROM THE NORTH END OF THE CHURCH DAY CARE CENTER AND EXTENDING ONTO SHERWOOD HALL LANE TO KINGLAND ROAD ON THE RIGHT. CONTACT THE ALTERNATE AGENT, ED PAGETT FOR ANY ADDITIONAL INFORMATION. HE HAS TAXES & ASSESSMNTS FOR ALL 3 PARCELS. CONTACT THE OWNER, ED PAGETT FOR ANY ADDITIONAL INFORMATION. HE HAS TAXES & ASSESSMENTS FOR ALL 3 PARCELS AND HISTORIC INFORMATION THAT MAKES THESE PARCELS SO SPECIAL.
#VAFX2324162

ALEXANDRIA

7927 RICHMOND HIGHWAY

None Beds

None Baths

2.14 acres

$1,638,000

MLS#: VAFX2324162

1 ... 550 551 552 553 554 ... 666
* Listings identified with the FMLS IDX logo come from FMLS and are held by brokerage firms other than the owner of this website. The listing brokerage is identified in any listing details. Information is deemed reliable but is not guaranteed. If you believe any FMLS listing contains material that infringes your copyrighted work please click here to review our DMCA policy and learn how to submit a takedown request. © 2024. First Multiple Listing Service, Inc.
 - property

Send a message

Message successfully sent.

Your message

What is 3 + 4 ?

Reason for contacting?

I agree to receive email communication and understand I can unsubscribe at any time.

I agree to be contacted by Charis Realty Group - Christine Issler, Broker via call, email, and text for real estate services. To opt out, you can reply 'stop' at any time or reply 'help' for assistance. You can also click the unsubscribe link in the emails. Message and data rates may apply. Message frequency may vary. Privacy Policy

Sign Out

Virtual Assistant

Would you like to take the next step with this property? We can help you schedule a showing or virtual tour, or send you more details.

Yes, I would like more information.

Thank You for Your Reply, One of Our Agents will contact you as soon as possible

No, maybe later.

Thank you, you can always contact me via email, phone number or through the contact form.

Realhub AI

Lucy - Your AI-Powered Realtor

Update Your Temporary Password

Personalize your search

Enter your email and we'll notify you immediately when new listings match what you're looking for.

or enter email address

Already have an account ? Login here

Continue your home search

I agree to receive communications and understand I can unsubscribe at any time.

I agree to be contacted by Charis Realty Group - Christine Issler, Broker via call, email, and text for real estate services. To opt out, you can reply 'stop' at any time or reply 'help' for assistance. You can also click the unsubscribe link in the emails. Message and data rates may apply. Message frequency may vary. Privacy Policy

Already have an account ? Login here

We use cookies

We use cookies primarily for analytics to enhance your experience. By accepting, you agree to our use of these cookies. You can manage your preferences or learn more about our cookies policy.
