Features & Amenities

Interior

  • Other Interior Features

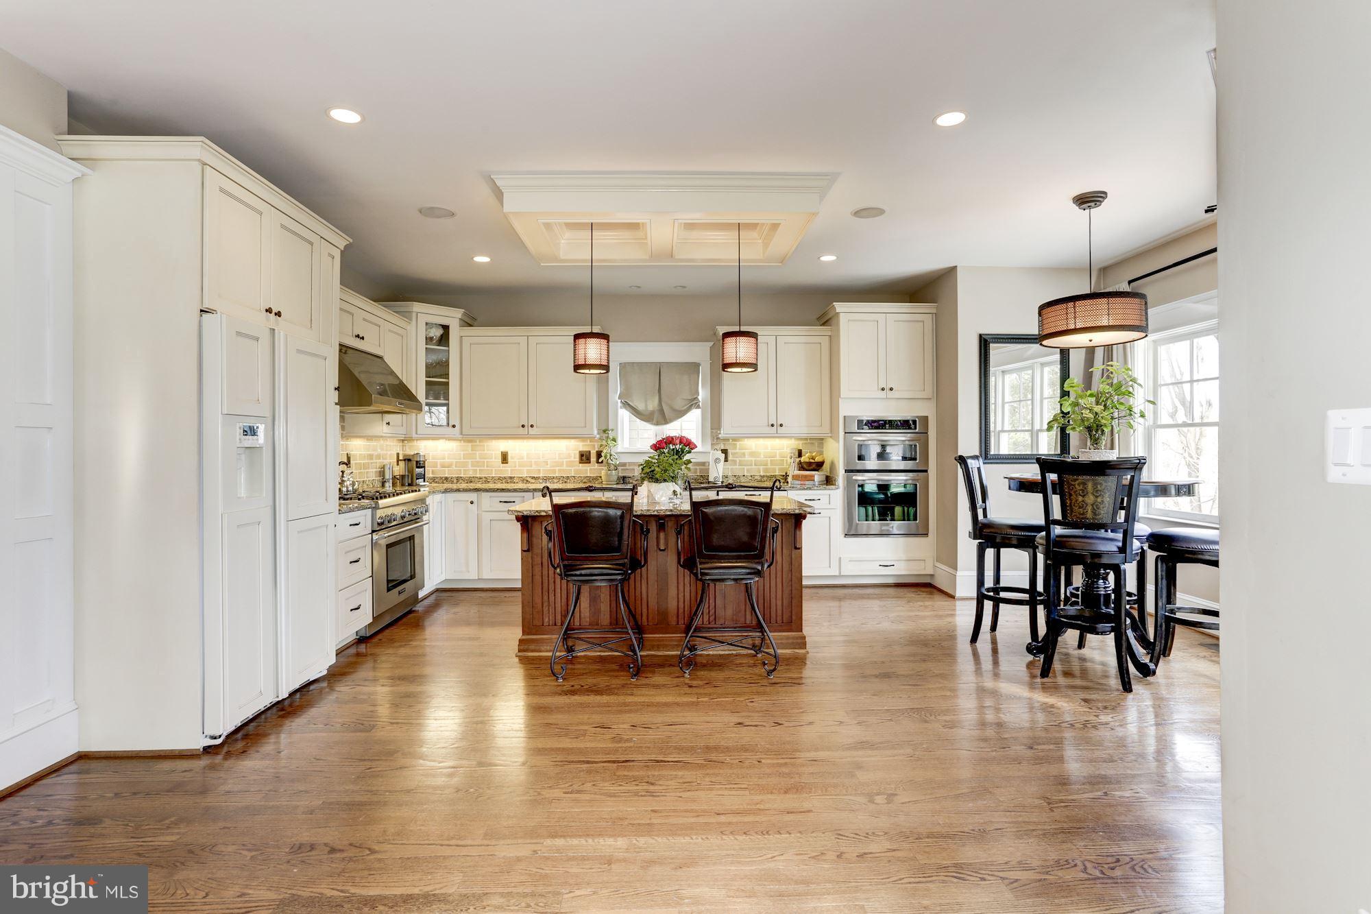
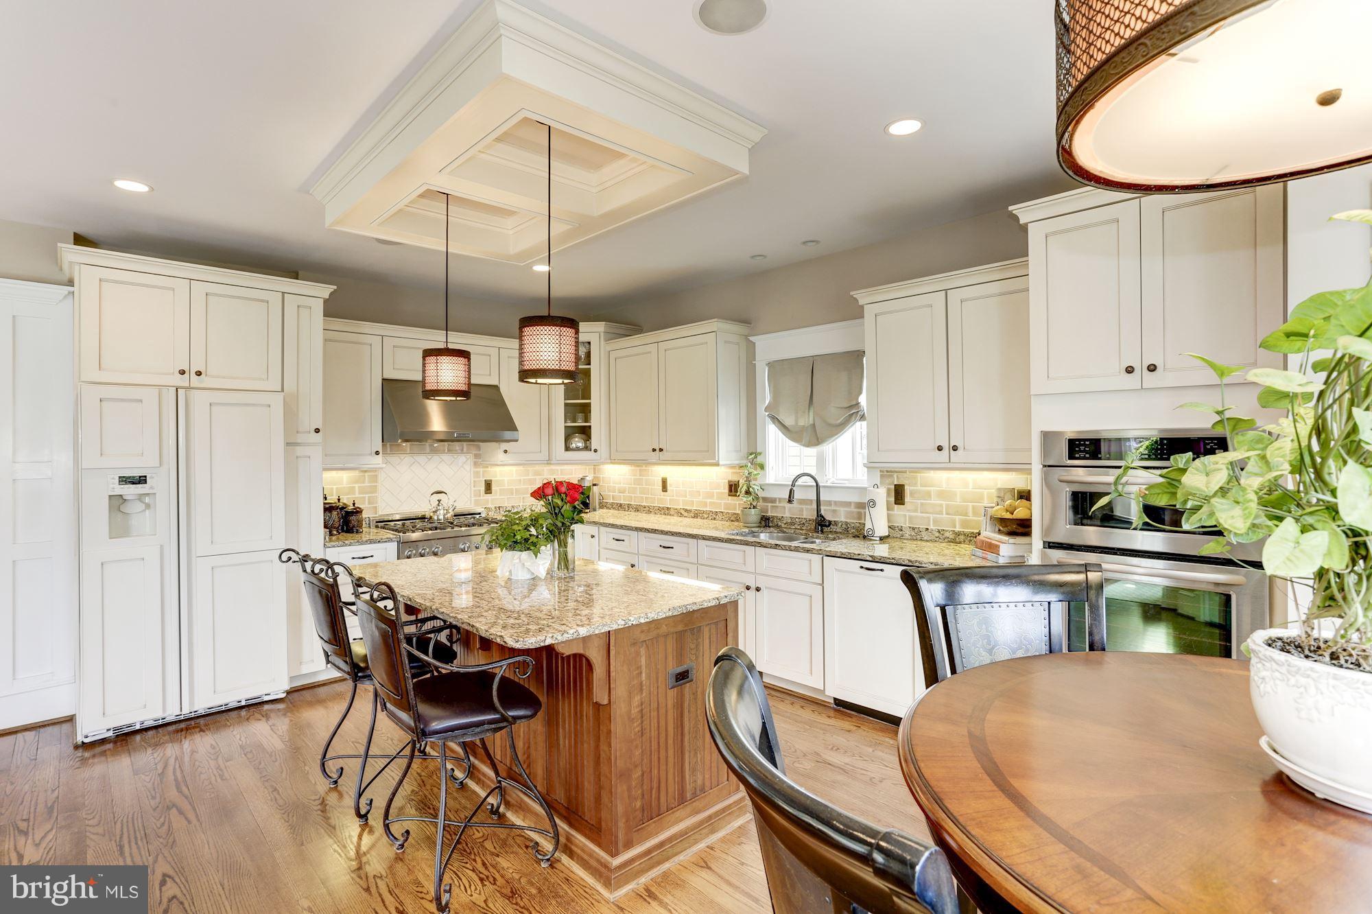
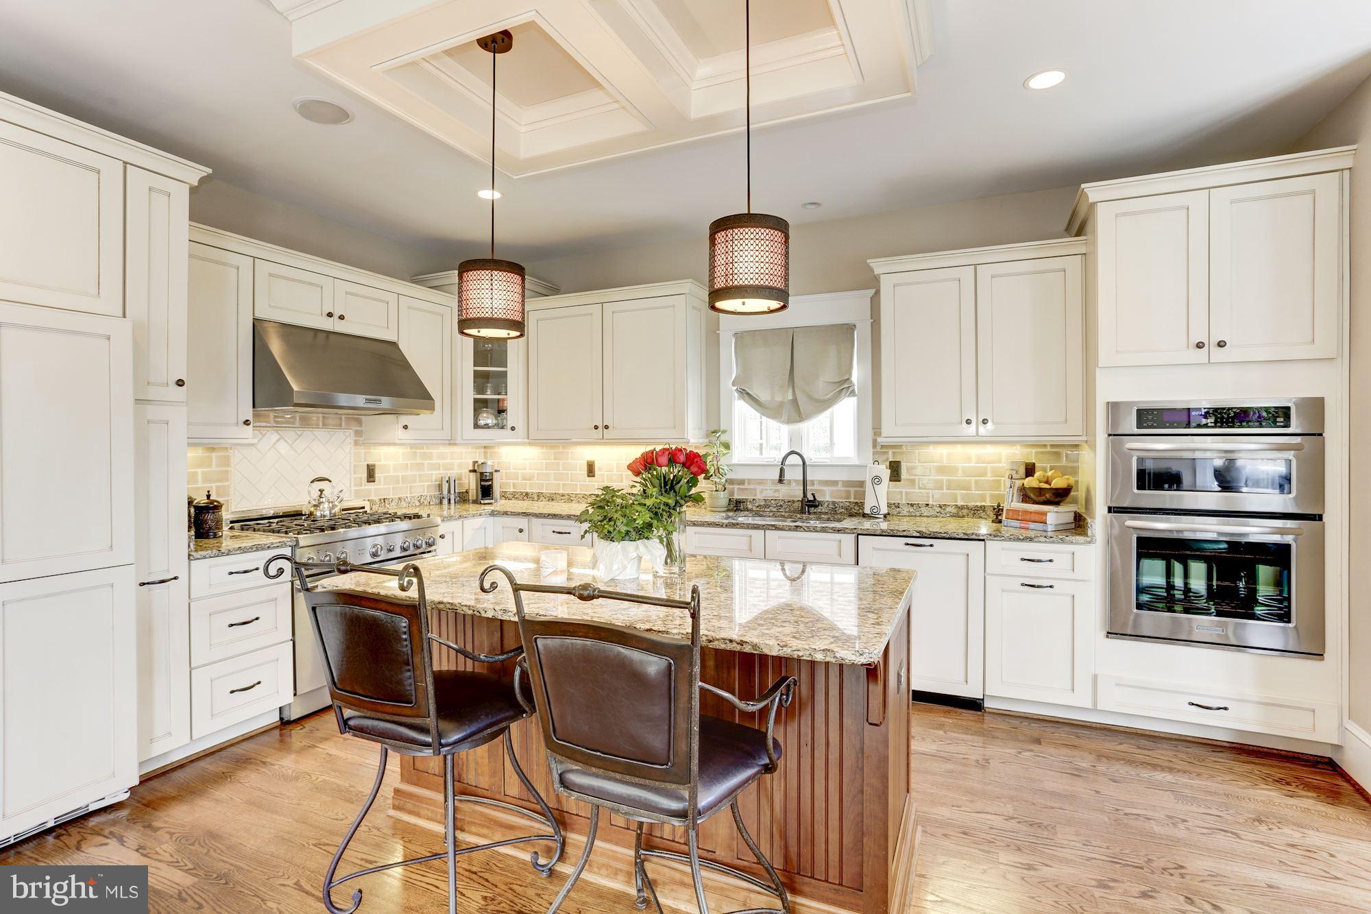
    Eat-in Kitchen, Kitchen Island, High Ceilings

  • Total Bedrooms

    5

  • Bathrooms

    4

  • 1/2 Bathrooms

    1

  • Above Grade Finished Area

    3590.0

  • Basement YN

    YES

  • Cooling YN

    YES

  • Cooling

    Central Air

  • Fireplace YN

    YES

  • Heating YN

    YES

  • Heating

    Exhaust Fan, Natural Gas, Forced Air

  • Pet friendly

    N/A

Exterior

  • Garage

    Yes

  • Garage spaces

    2

  • Construction Materials

    Fiber Cement

  • Parking

    Garage Door Opener, Garage, Attached

  • Patio and Porch Features

    Deck, Porch

  • Pool

    No

  • Waterfront YN

    NO

Area & Lot

  • Lot Size(acres)

    0.28

  • Lot Size(square feet)

    12,229

  • Property Type

    Residential

  • Property Sub Type

    Single Family Residence

  • Architectural Style

    Craftsman

Price

  • Sales Price

    $1,638,000

  • Tax Amount

    $15,368.66

  • Financing Options

    Conventional

  • Sq. Footage

    5,218

  • Price/SqFt

    $313

HOA

  • Association

    No

School District

  • Elementary School

    N/A

  • Middle School

    N/A

  • High School

    N/A

Property Features

  • Accessibility Features

    Therapeutic Whirlpool

  • Senior Community YN

    NO

  • Sewer

    Public Sewer

  • Tax Lot

    9A

  • Water Source

    Public

Schedule a Showing

Showing scheduled successfully.

<
>
IN PERSON
VIA CHAT

What is 3 + 4 ?


Change time

Mortgage calculator

Estimate your monthly mortgage payment, including the principal and interest, property taxes, and HOA. Adjust the values to generate a more accurate rate.

Your payment

Principal and Interest:

$

Property taxes:

$

HOA fees:

$

Total loan payment:

$

Total interest amount:

$

Location

County

ARLINGTON

Elementary School

Middle School

High School

Listing Courtesy of Karen E Close, CENTURY 21 New Millennium

RealHub Information is provided exclusively for consumers' personal, non-commercial use, and it may not be used for any purpose other than to identify prospective properties consumers may be interested in purchasing. All information deemed reliable but not guaranteed and should be independently verified. All properties are subject to prior sale, change or withdrawal. RealHub website owner shall not be responsible for any typographical errors, misinformation, misprints and shall be held totally harmless.

Agent Nicholas Welti

Salesperson, Realtor

Nicholas Welti

Call Nicholas today to schedule a private showing.


* Listings on this website come from the FMLS IDX Compilation and may be held by brokerage firms other than the owner of this website. The listing brokerage is identified in any listing details. Information is deemed reliable but is not guaranteed. If you believe any FMLS listing contains material that infringes your copyrighted work please click here to review our DMCA policy and learn how to submit a takedown request.© 2024 FMLS.
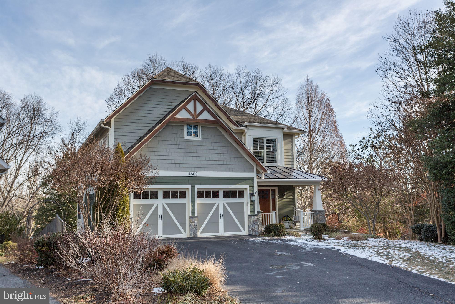
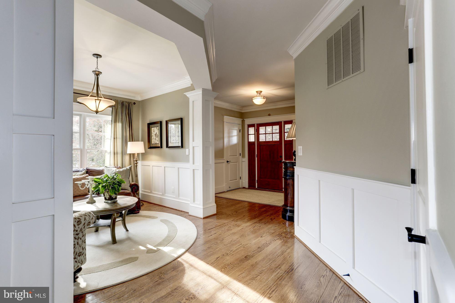
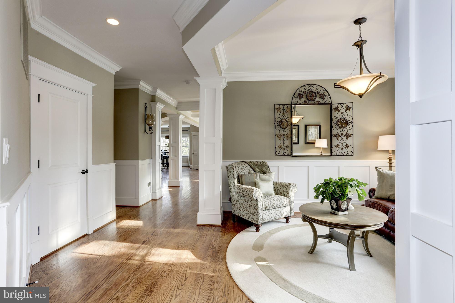
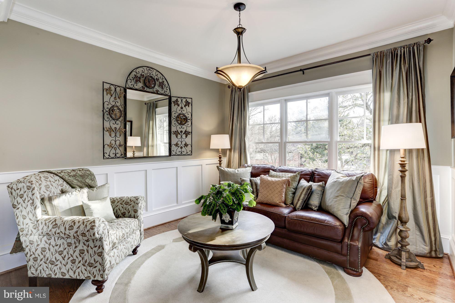
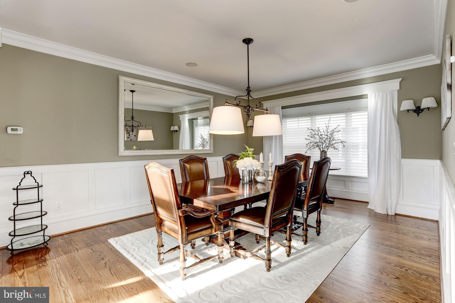
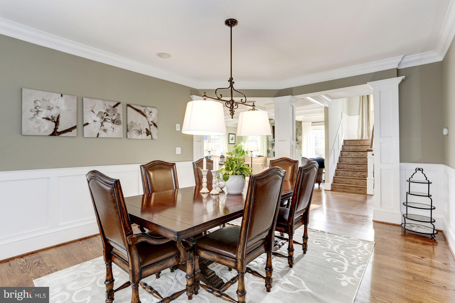
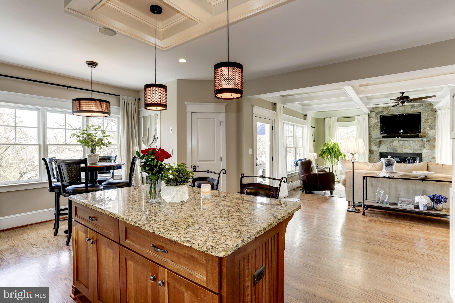
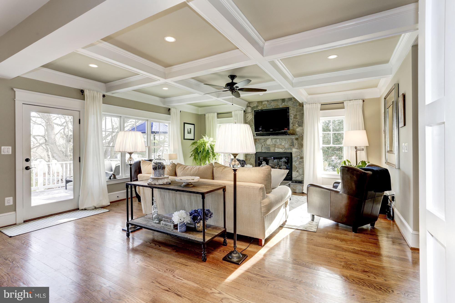
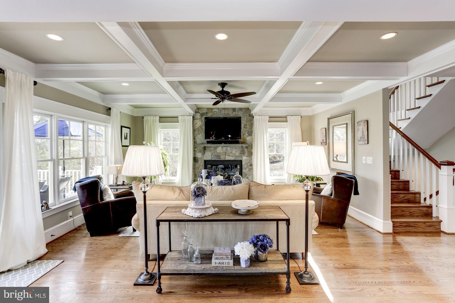
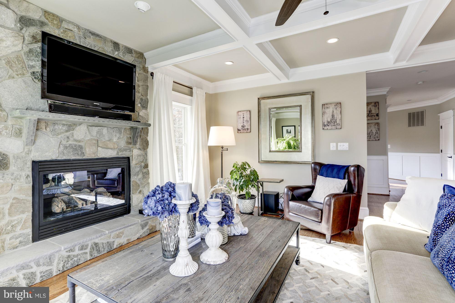
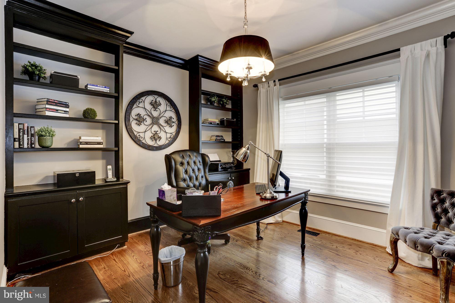
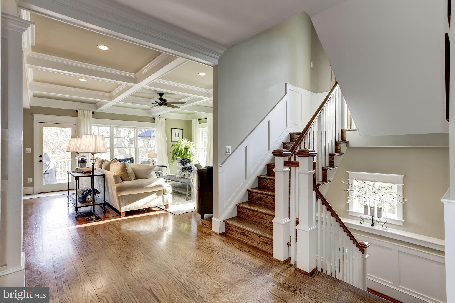
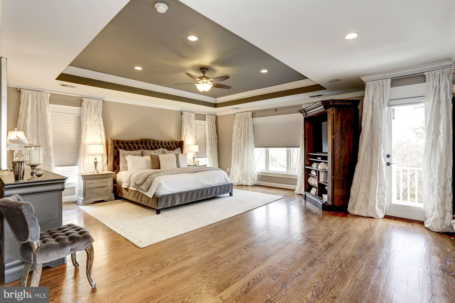
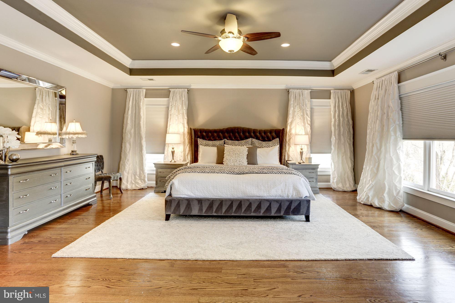
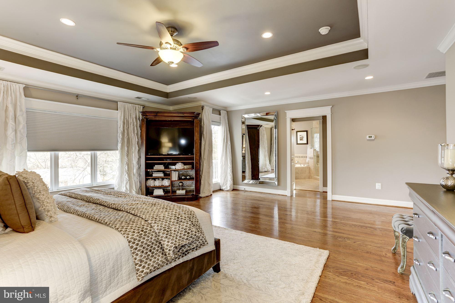
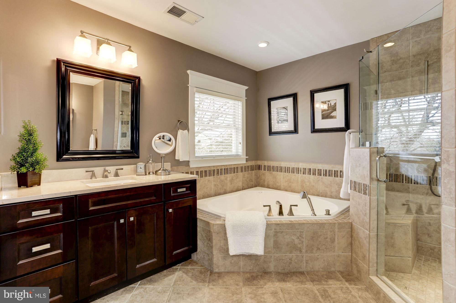
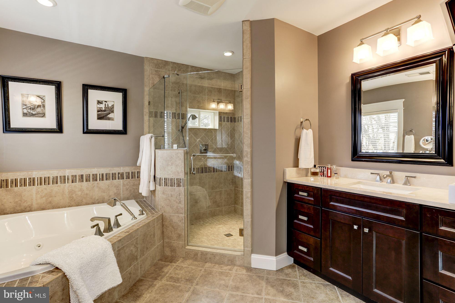
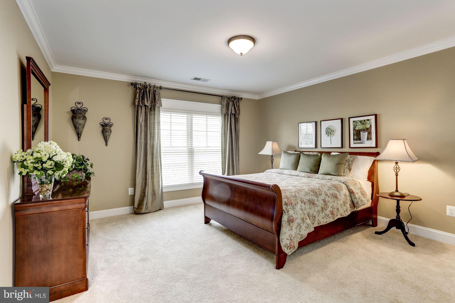
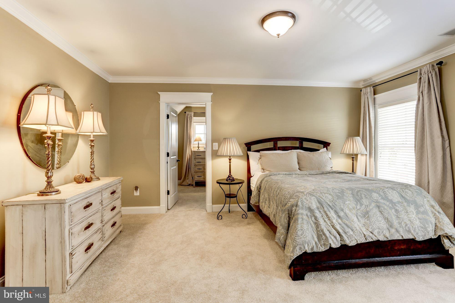
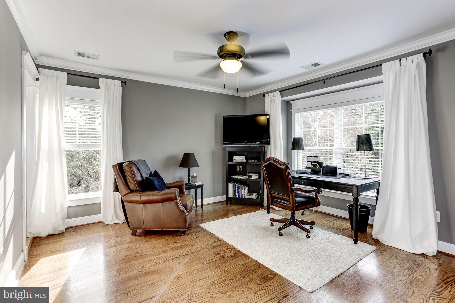
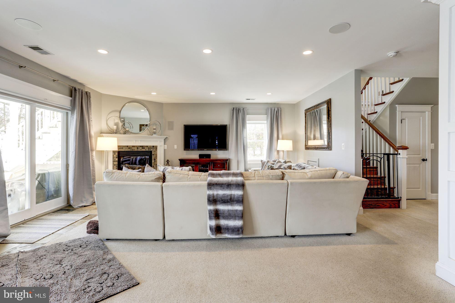
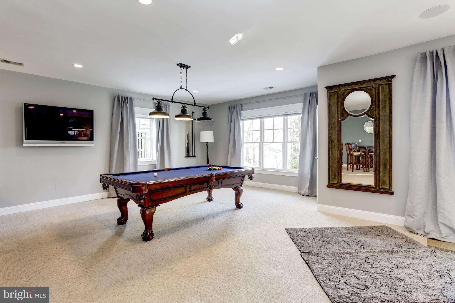
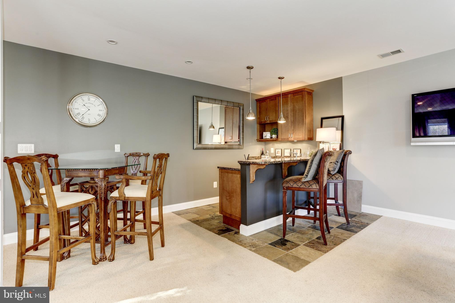
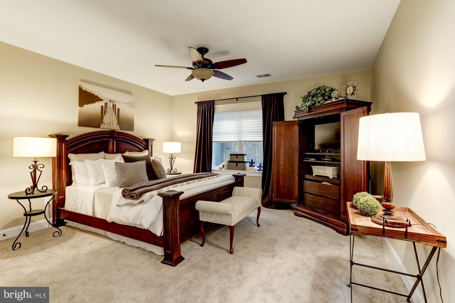
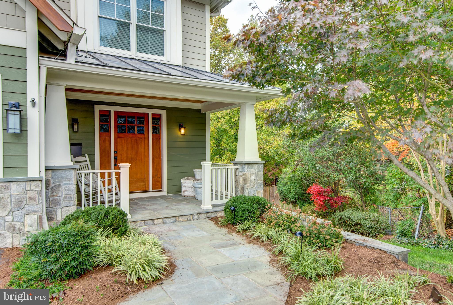
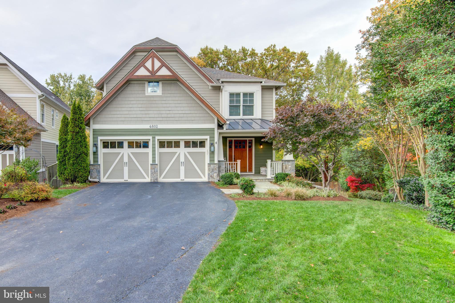
Custom Craftsman style home ONE BLOCK to Jamestown Elementary & minutes to downtown DC. IMMACULATE QUALITY CONSTRUCTION  will WOW you. Large entry foyer home office  LR but focus is where you live..kitchen w/breakfast nook opens to family room w/stone FP & private deck. Tasteful Master suite & 2ndary bedrooms are spacious well thought out & classic. LL has it all. ONE NOT TO MISS!

4802 37TH STREET N

Message successfully sent.

What would you like to know?

What is 3 + 4 ?

I agree to receive email communication and understand I can unsubscribe at any time.

I agree to be contacted by Charis Realty Group - Christine Issler, Broker via call, email, and text for real estate services. To opt out, you can reply 'stop' at any time or reply 'help' for assistance. You can also click the unsubscribe link in the emails. Message and data rates may apply. Message frequency may vary. Privacy Policy

Related Properties

Awesome price for an opportunity like this! The value is in the land — the property is already approved for two buildable lots, creating endless possibilities for homeowners, builders, or investors. Build your dream home, create a family compound, or develop both lots for maximum potential. Owner financing available for qualified buyers. Come build your own house, or let us build it for you!
#VAAR2073820

ARLINGTON

3505 17TH STREET S

3 Beds

1 Baths

720 Sq.Ft.

$1,750,000

MLS#: VAAR2073820

None
#VAAR2075098

ARLINGTON

2300 9TH STREET S LOT 1

4 Beds

4 Baths

2,417 Sq.Ft.

$1,420,000

MLS#: VAAR2075098
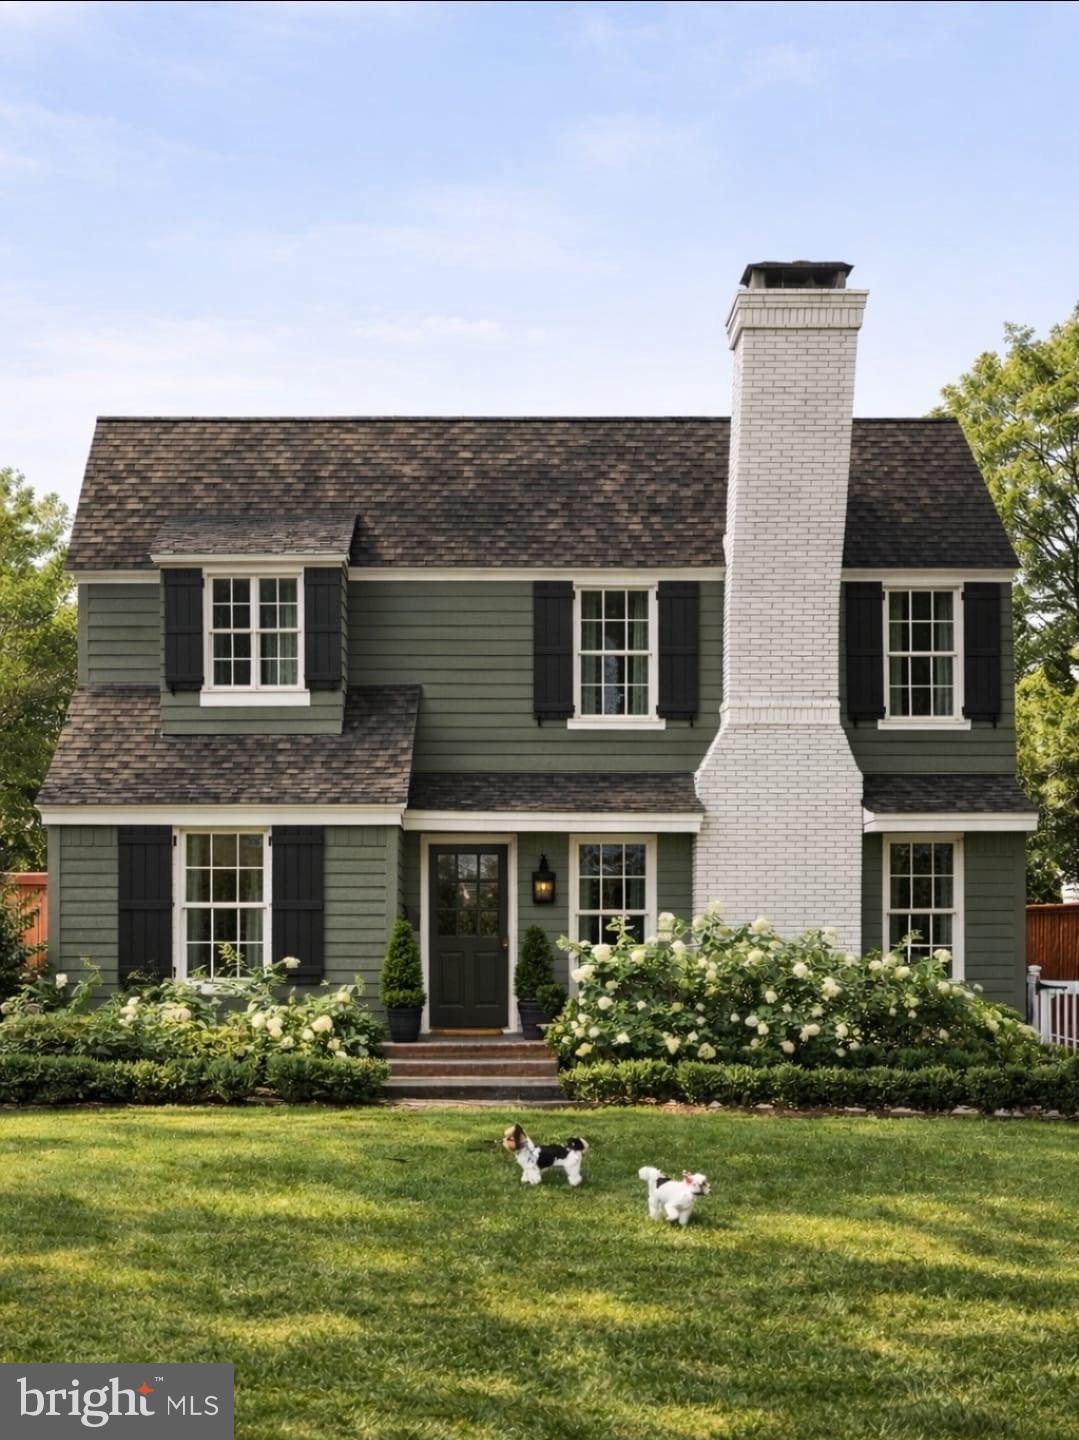
Soon to be completed for a late fall delivery, this 100% renovated home has been thoughtfully redesigned!  The photo is a rendition of what is to come, though not exact... and the presented floor plans give the true picture of the living space.  An exceptional four-bedroom, four full bath home is located on a quiet street in the heart of Arlington.   Enjoy comfortable everyday living and easy entertaining spaces, with high end finishes. Plenty of time to allow the buyer the potential for having a say of any specific color changes that are still able to be revised. Once the home is safe to enter, even before completion, we will be holding an open house and allow entry, which should be within a few weeks, but please feel free to drive by in the meantime! 

The light-filled main level features an open and inviting floor plan with spacious living and dining areas, and a designer kitchen equipped with high-end appliances, attractive custom cabinetry, and elegant quartz countertops. A stunning sunroom provides the perfect space to relax year-round while overlooking the  backyard.

The upper level boasts a spacious primary bedroom with its own luxury bath and two additional bedrooms and a hall bathroom with double sinks.  I can't wait to show photos of the finished bathrooms!  There are currently no plans to have carpeting in this home (unless you want it), as all floors will have popular, easy-to-maintain engineered hardwoods.

The  lower level offers versatile additional living space ideal for a recreation room, guest suite, home office, or fitness area, complete with a full bath and ample storage. 

Additional highlights include a hard to find attached garage and updated systems. Fantastic  location near parks, shopping, dining, commuter routes, and top local amenities, this home has it all!  Don't wait to reach out to get more particulars!
#VAAR2073218

ARLINGTON

6000 35TH STREET N

4 Beds

4 Baths

2,725 Sq.Ft.

$1,700,000

MLS#: VAAR2073218

MAJOR PRICE REDUCTION! Nestled in the heart of sought-after Arlington Forest, this exceptional custom-built BOLT Builders residence offers a rare combination of luxury craftsmanship, thoughtful design, and superior construction. Built in 2020 by the owner-builder for his own family, no detail was overlooked in creating a home designed for both everyday living and long-term durability.

An impressive oversized wood front door sets the tone for the home, opening to a stunning foyer featuring designer textured wallpaper, soaring ceilings, exceptional millwork, upgraded two-piece crown molding, and expansive Marvin Essential fiberglass windows that fill the space with natural light. The main level showcases a formal dining room, private office, elegant butler’s pantry, and a chef’s kitchen centered around an oversized island. Designed for both entertaining and everyday functionality, the kitchen features a premium KitchenAid appliance package and abundant workspace. The adjoining family room is anchored by a gas fireplace and striking grid coffered ceilings, with direct access to the rear deck overlooking the backyard. Just beyond, the breakfast area opens to an additional side deck, seamlessly blending indoor and outdoor living.

The upper level features a spacious central landing and flexible bonus area perfect for a study space, homework station or reading lounge. Three spacious secondary bedrooms are complemented by a beautifully appointed hall bath. A conveniently located upper-level laundry room adds everyday functionality. The luxurious primary suite serves as a true retreat, featuring its own gas fireplace, tray ceiling, private balcony overlooking the side yard, and a spa-inspired bath complete with a soaking tub, dual vanities, and premium finishes throughout. The fully finished walk-up lower level offers exceptional versatility with a spacious recreation room, dedicated media room, legal fifth bedroom, full bath, and abundant storage. Engineered floor systems were utilized throughout the home to create elevated ceiling heights.  The exterior is equally impressive, offering multiple outdoor living spaces, including a private primary suite balcony, expansive composite decking, and a walk-out lower level. 

Beyond the stunning finishes, this residence was engineered from the ground up with a focus on efficiency, durability, and long-term performance. The home was constructed using the advanced ZIP System® wall and roof sheathing, with liquid-applied flashing extending to the foundation to create an exceptional weather, moisture, air, and insect barrier. Designed for efficiency and comfort, the home features spray foam insulation, high-performance attic insulation, a two-zone Carrier HVAC system, and smart thermostats.

Built by the owner-builder for his own family, this residence showcases a level of craftsmanship, quality, and attention to detail rarely found in today’s market. From the engineered building envelope and premium materials to the custom millwork, built-ins, engineered wide plank white oak flooring, and thoughtful design throughout, every element reflects a commitment to excellence.

Located in one of Arlington’s most beloved neighborhoods, Arlington Forest offers the perfect balance of community and convenience. Enjoy easy access to Lubber Run and Glencarlyn Park and its popular amphitheater events, nearby trails, parks, dining, shopping, and commuter routes. The home also features a garage, private driveway, and ample street parking for family and guests.

This is more than a home, it’s a thoughtfully crafted custom residence where luxury finishes, exceptional construction, and an unbeatable location come together to create a truly remarkable living experience. Welcome home.
#VAAR2075320

ARLINGTON

26 S PARK DRIVE

5 Beds

3 Baths

3,711 Sq.Ft.

$1,899,000

MLS#: VAAR2075320

Rare 10,399 square foot corner lot in the heart of Brandon Village. The home has 6 bedrooms and 3 full baths. Located just minutes from Ballston Quarter, the Ballston MU Metro, and all major routes in the DC metro area, offering convenient access to local restaurants, nightlife, a movie theater, and shopping. For nature lovers and athletes, the Bluemont bike trail (which joins the Custis Trail and the W&OD Trail), Bluemont Park, Lubber Run Park, Lubber Run Trail, Lubber Run Recreation Center (featuring tennis, pickleball, an indoor track, and large outdoor sports fields), and the Lubber Run Amphitheater are all nearby.

This lot and home offer numerous opportunities, whether for a builder or investor looking for their next project, or someone interested in completing renovations. Options include renovating the existing structure, adding an addition, or building a brand-new home.
#VAAR2078492

ARLINGTON

4521 N CARLIN SPRINGS ROAD

6 Beds

3 Baths

2,736 Sq.Ft.

$1,475,000

MLS#: VAAR2078492

Welcome to 2637 N. Greenbrier Street, a thoughtfully expanded Colonial ideally situated in one of North Arlington’s most desirable neighborhoods. Combining classic character with modern updates, this well-maintained home offers comfortable living spaces, recent improvements, and exceptional convenience.
The main level features refinished hardwood floors and an updated kitchen with premium granite countertops, stainless steel appliances, and refinished cabinetry. Adjacent to the kitchen, the dining room opens to a spacious deck overlooking the yard, providing an inviting setting for outdoor dining, entertaining, and everyday enjoyment.
The upper level offers three generously sized bedrooms, two full bathrooms, and a versatile loft area well suited for a home office, study space, or playroom. The primary suite features a vaulted ceiling, walk-in closet, and a renovated en-suite bath with a double vanity and frameless glass shower.
The lower level provides direct access to the attached garage, abundant storage space, and a partially finished basement that offers numerous opportunities to reimagine the space according to your needs, whether as a recreation room, fitness area, home office, workshop, or additional living space.
Recent improvements include updated bathrooms, kitchen enhancements, and professionally refinished hardwood flooring. The property also features a large fenced front yard, an expanded driveway with covered parking, and ample off-street parking.
Located within short distance of Yorktown High School, neighborhood parks, playgrounds, grocery stores, coffee shops, and restaurants, the home also offers convenient access to Route 29, Interstate 66, Metro, and downtown Washington, D.C.
A rare opportunity to own a move-in-ready home in a sought-after North Arlington location known for its strong community, excellent schools, and enduring appeal.
#VAAR2075048

ARLINGTON

2637 N GREENBRIER STREET

3 Beds

2 Baths

2,707 Sq.Ft.

$1,375,000

MLS#: VAAR2075048

Move-in-ready and extensively improved 5BR/3.5BA home filled with character, sited on a nearly one-third-acre lot in Lee Heights, one of Arlington’s most treasured neighborhoods for its mature tree canopy and access to nature trails. <BR><BR> Zoned for one of Arlington’s top-rated school pyramids: Taylor Elementary (9 out of 10), Dorothy Hamm Middle (9 out of 10), and Yorktown High (8 out of 10). Taylor Elementary and Dorothy Hamm Middle are a short walk from home. <BR><BR> WHAT MAKES THIS HOME STAND OUT? With just three owners since it was built in 1953, 2425 N Taylor has been thoughtfully expanded and improved while preserving the character that brings warmth to each space. Recent upgrades include the primary bathroom and half bathroom (2025), rebuilt front retaining wall (2020), air handler (2020), James Hardie cement-fiber siding on upper level bump-out (2017), new skylights (2017), main level secondary bathroom (2016), water heater (2016), dishwasher (2026, dryer (2024), washing machine (2017). Undeniable value: this is one of just three move-in-ready homes with at least 5BR/3BA north of Langston Blvd, not located on a busy street, to be offered for less than $1.5M in 2026. <BR><BR> The next owner will appreciate the expansive, private backyard, flexible floor plan, two wood-burning fireplaces, abundant storage, utility workshop, recently replaced air conditioning system, refinished hardwood floors, and fresh paint. <BR><BR> The home sits across from Lee Heights Park, providing the type of natural surroundings often desired but rarely found in Arlington. <BR><BR> WHAT MAKES THIS LOCATION STAND OUT? In the heart of an idyllic, tree-filled neighborhood that feels tucked away yet incredibly connected. Walk to Langston Blvd favorites including Cafe Colline, Arrowine, Metro 29 Diner, and Pastries by Randolph, with easy access to nature trails including Donaldson Run and parks such as Potomac Overlook Regional Park. <BR><BR> Within 1.5 miles of grocery stores, dozens of restaurants, Clarendon, Washington Golf & Country Club, and Virginia Hospital Center. Minutes by car to Washington, DC, Tysons, Reagan National Airport, the Pentagon, Amazon HQ2, Old Town Alexandria, and all major Northern Virginia commuting routes.
#VAAR2079112

ARLINGTON

2425 N TAYLOR STREET

5 Beds

3 Baths

3,004 Sq.Ft.

$1,379,000

MLS#: VAAR2079112

**OPEN HOUSE Sat 9/19th @ 12-2pm**
Welcome to 900 20th St S, a rare two-home opportunity in one of Arlington's most sought-after locations. The custom luxury addition offers three stories of beautifully finished living space with 3 bedrooms and 2.5 baths, highlighted by a stunning wraparound balcony on the third floor and a large driveway with plenty of parking. Connected yet completely private, the main house features its own separate entrance and offers a comfortable 2-level layout with 3 bedrooms and 2 baths, making this property ideal for multi-generational living or as a savvy investment — lease the main house for an estimated $4,000 a month and let your tenant help pay down your mortgage. Explore short-term/Airbnb rental potential across either or both units for even greater upside (buyer to verify current Arlington County short-term rental regulations and licensing requirements). Just minutes from proposed Metro Market Sqaure, Crystal City, National Landing, and Pentagon City's shops, restaurants, and Metro access, this address sits in a rapidly evolving corridor that continues to attract major investment and redevelopment, making it a smart addition to any portfolio or a flexible, income-generating home for the right buyer. Don't miss this rare chance to own two homes in one of Arlington's best locations.
#VAAR2079392

ARLINGTON

900 20TH STREET S

6 Beds

4 Baths

3,826 Sq.Ft.

$1,550,000

MLS#: VAAR2079392

Professionally designed and extensively renovated by a local design-build firm, this nearly 2,500-square-foot corner residence offers three bedrooms, three-and-a-half bathrooms, and a large wraparound balcony with views of the Washington Monument, U.S. Capitol, Jefferson Memorial, and July 4th fireworks. Views can be enjoyed from multiple vantage points including the living room, dining room, breakfast nook, and balcony. A uniquely large 114 square foot private storage room just down the hall and two full-size assigned parking spaces (#83 and #103), including one with an EV charger, convey with the sale. <BR><BR> The residence is located within The Representative, one of the DC region’s most prized buildings, known for its quality construction, full-service amenities, strong community, and exceptional management. <BR><BR> WHAT MAKES THIS UNIT STAND OUT? <BR>
A condominium that lives like a private home and a rare opportunity to purchase a residence renovated to this level, with more than $250,000 invested in improvements. Renovations include all four bathrooms rebuilt down to the studs (2023), removal of all popcorn ceilings (2023), a European kitchen with high-end appliances (2021), dual-zone Bosch HVAC with humidifiers (2019), full interior paint (2023), and custom lighting (2023). Mint-condition parquet flooring extends throughout the residence. <BR><BR> Positioned at the quiet end of the building, this corner unit benefits from three exposures (north, south, and east) providing abundant natural light and expansive views. <BR><BR> WHAT MAKES THIS BUILDING STAND OUT? <BR> A Supreme Court Justice, governor, and congressman are among the distinguished individuals who have called The Representative home over the years. Guests arrive beneath a porte-cochère before entering a grand lobby with a friendly, staffed front desk attended 24/7. Many key staff members have served the building for multiple decades, reflecting a notable level of continuity and experience. <BR><BR> Owners and their guests enjoy an outdoor pool and a fitness center currently being expanded to twice its existing size, including a sauna and locker room facilities. Additional amenities include a social room, secure package storage, and off-street community parking for guests, and complimentary industrial-size washers and dryers on each floor to supplement the in-unit washer and dryer for larger items.  <BR><BR> The building is exceptionally well managed, with monthly assessments well below the average fee per square foot for comparable full-service communities. The Representative is also pressurized to promote proper air circulation throughout the building and features specialized 24/7 security monitoring and centralized in-unit security. <BR><BR> WHAT MAKES THIS LOCATION STAND OUT? <BR> Everyday conveniences are within walking distance, including Metro and bus service, multiple parks, restaurants, shopping, gyms, Pentagon City Mall, Whole Foods, Costco, Target, and more. <BR><BR> Washington, DC, Reagan National Airport, the Pentagon, Army Navy Country Club, Clarendon, Old Town Alexandria, and Tysons are all just minutes away by car or public transportation.
#VAAR2077906

ARLINGTON

1101 S ARLINGTON RIDGE ROAD 402

3 Beds

3 Baths

2,485 Sq.Ft.

$1,495,000

MLS#: VAAR2077906

From the moment you exit the private elevator, this modern 2 bedroom, 2.5-bath condo greets you with the free-flowing feeling of a truly open-concept space. Featuring 2,227 square feet of easy living, this rarely available west facing F-model floor plan boasts soaring nine-foot ceilings, an abundance of natural light, and high-end nuances woven throughout the space. Just beyond the entry gallery, lies a gourmet eat-in kitchen designed with Snaidero cabinetry, sleek countertops, Sub-Zero and Miele appliances—along with a private terrace perfect for enjoying breakfast with a view. In addition to expansive living and dining room spaces, this condo also features a den that could easily double as a comfortable office space. Other standout features include the marble bath and deep soaking tub within the master suite bathroom, as well as additional terrace space perfect for entertaining and relaxation. One parking space and a private storage are also included in this offering. Renowned for its signature curvilinear design, Turnberry Tower offers residents an unparalleled lifestyle with five-star amenities including 24-hour concierge with valet and security, a heated indoor pool with attendants, a state-of-the-art fitness and yoga studio, a private screening room, gorgeously maintained green spaces, and an elegantly redesigned social lounge with catering kitchen. The epitome of modern luxury, this residence embodies the perfect blend of sophistication, comfort, and world-class amenities.
#VAAR2077348

ARLINGTON

1881 N NASH STREET 902

2 Beds

2 Baths

2,227 Sq.Ft.

$1,795,000

MLS#: VAAR2077348

Send a message

Message successfully sent.

Your message

What is 3 + 4 ?

Reason for contacting?

I agree to receive email communication and understand I can unsubscribe at any time.

I agree to be contacted by Charis Realty Group - Christine Issler, Broker via call, email, and text for real estate services. To opt out, you can reply 'stop' at any time or reply 'help' for assistance. You can also click the unsubscribe link in the emails. Message and data rates may apply. Message frequency may vary. Privacy Policy

Sign Out

Virtual Assistant

Would you like to take the next step with this property? We can help you schedule a showing or virtual tour, or send you more details.

Yes, I would like more information.

Thank You for Your Reply, One of Our Agents will contact you as soon as possible

No, maybe later.

Thank you, you can always contact me via email, phone number or through the contact form.

Realhub AI

Lucy - Your AI-Powered Realtor

Update Your Temporary Password

Personalize your search

Enter your email and we'll notify you immediately when new listings match what you're looking for.

or enter email address

Already have an account ? Login here

Continue your home search

I agree to receive communications and understand I can unsubscribe at any time.

I agree to be contacted by Charis Realty Group - Christine Issler, Broker via call, email, and text for real estate services. To opt out, you can reply 'stop' at any time or reply 'help' for assistance. You can also click the unsubscribe link in the emails. Message and data rates may apply. Message frequency may vary. Privacy Policy

Already have an account ? Login here

We use cookies

We use cookies primarily for analytics to enhance your experience. By accepting, you agree to our use of these cookies. You can manage your preferences or learn more about our cookies policy.
