Properties

Browse or get in touch to schedule a walkthrough.

  • Nearby me
Price range

Popular Features

Community Features

Association

Property Features

Waterfront

View

Exterior Features

Interior Features

Style

10000 properties match your criteria

Updated 1 minute ago

E-Alert name
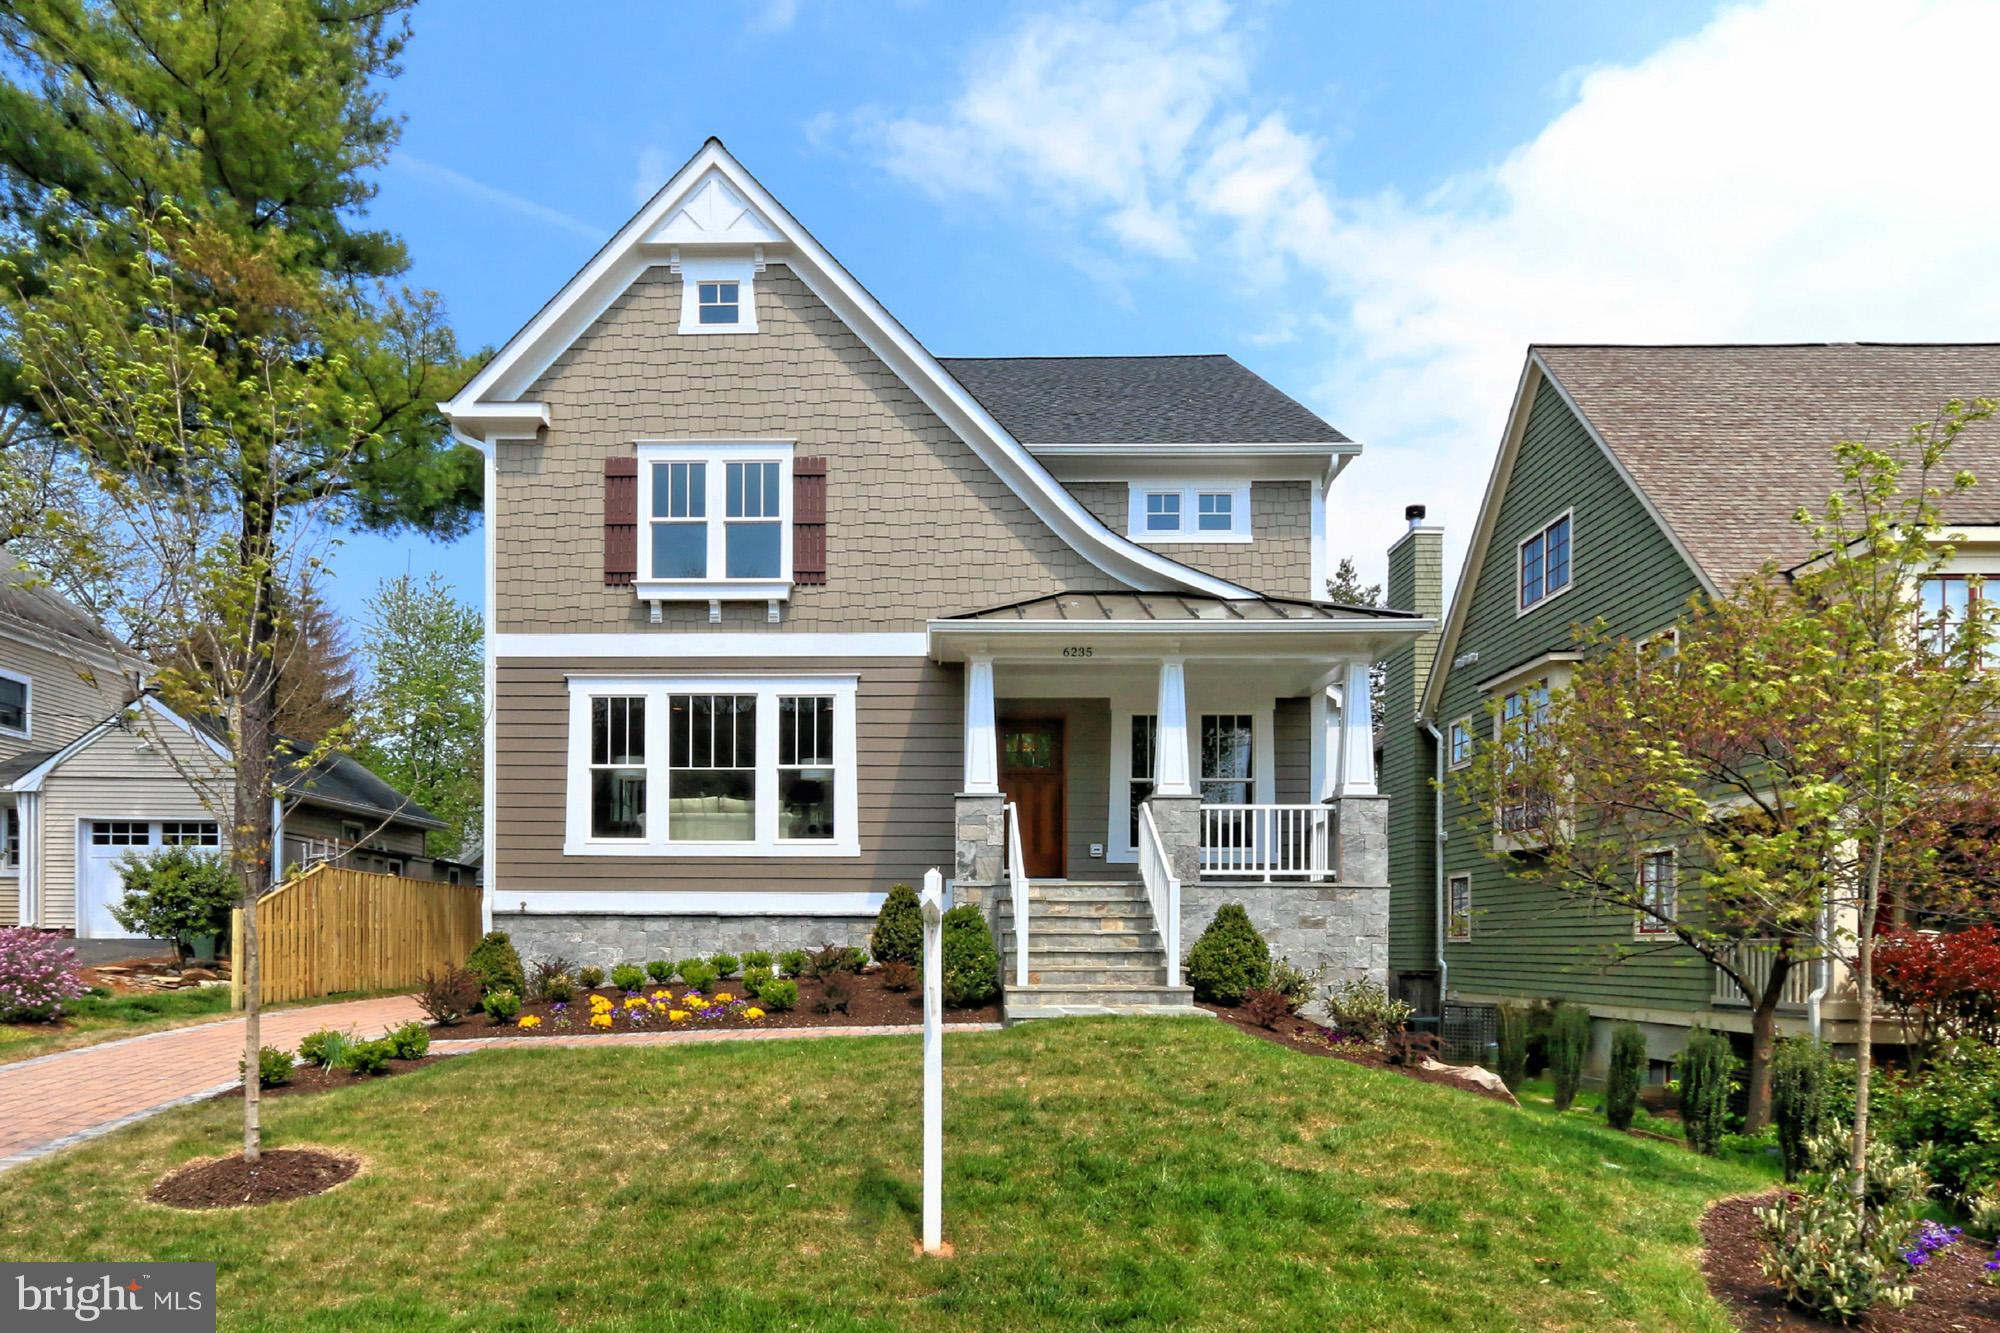
2- Car detached garage! Don't settle, unparalleled craftsmanship by DAI  & location come together in this sunlit Craftsman! Close to Westover Market & Metro. Fantastic level backyard for cookouts!  Elegant & open floor plan excellent for entertaining! 1st fl study, 7' Tall Cherry interior doors on 1st fl, Flagstone covered front porch, Relaxing Screened in Porch. Vaulted Ceiling off Fam. Rm/Kit.
#1001608687

ARLINGTON

6235 21ST STREET N

5 Beds

4 Baths

5,300 Sq.Ft.

$1,650,000

MLS#: 1001608687
Some Homes Just Feel Different. This is One of Them. Now offered at $1,650,000!

310 North View Terrace is a historic Rosemont residence defined by exceptional ceiling height, timeless architectural detail, and a porch experience capturing remarkable sunrise views. The elevated approach enhances privacy and presence, creating a setting that feels both distinct and intentional.

For buyers seeking character, scale, and long-term value in one of Alexandria’s most established neighborhoods, this is a compelling opportunity.

This is a home that feels different the moment you walk in, and one that stays with you long after you leave.

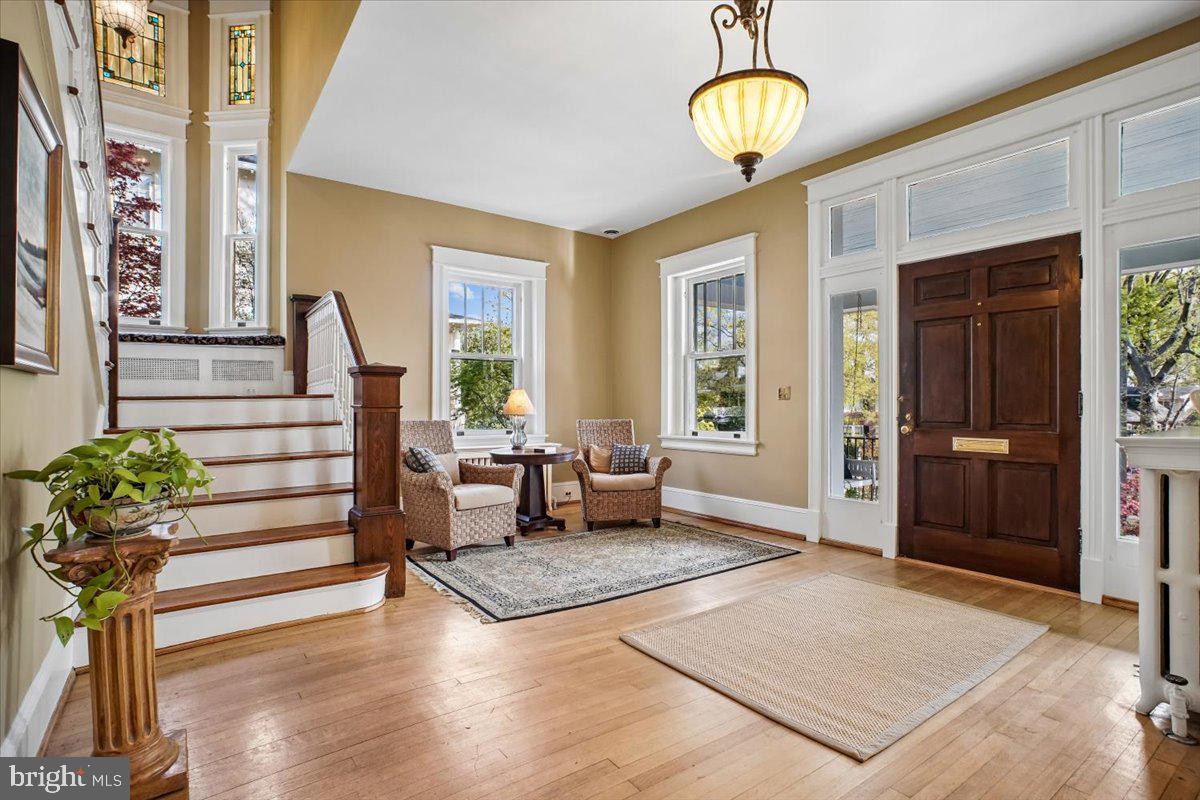
A front porch, a swing, and an immediate sense of arrival. Homes of this caliber are seldom available. This fully reimagined 1918 Rosemont residence honors its architectural heritage while offering a level of detail and atmosphere that is simply hard to replicate. Inside, a light-filled foyer and sweeping staircase create a striking first impression, where original stained glass windows catch the morning light and add a layer of character you do not often find. Original 1918 hardwood floors, soaring ceilings, and abundant natural light carry throughout, creating an airy, refined atmosphere from room to room.

The living room offers a warm and inviting space to gather, complete with a charming window seat with built in storage and classic plantation shutters. A pocket door leads to the dining room, where a fireplace anchors the space and adds to the home’s timeless appeal.

Designed for both elegant entertaining and effortless daily living, the kitchen is both functional and inviting, featuring classic beadboard cabinetry, a large pantry, and a sunlit breakfast nook overlooking the garden, an ideal setting for everyday moments.

Outdoors, the experience continues with a beautifully curated backyard centered around a stone fireplace, offering a warm and inviting space for evenings under the stars or relaxed weekend gatherings.

Upstairs, four well-proportioned bedrooms provide flexibility, including a sophisticated primary suite with three closets and an updated bath designed for comfort and retreat. One of the secondary bedrooms features a charming adjoining space, likely once a sleeping porch, offering a unique and versatile extension of the room. 

The uppermost level offers exceptional versatility and privacy, ideal as an additional bedroom suite, home office, or family room. Complete with an en suite bathroom, walk-in closet, and custom built-ins, this space also includes an adjoining sitting room and captures a beautiful view of the top of George Washington Masonic National Memorial, adding a distinctive and memorable backdrop.

A spacious lower level offers exceptional scale with multiple areas for storage, making it easy to keep everything organized and out of sight. From both the first, second and third floors you can enjoy soft morning light and peaceful sunrise views, an understated luxury that defines the home’s ambiance.
Set in a quiet, tree-lined street neighborhood, 310 N. View Terrace offers a lifestyle where you feel connected and comfortably removed.

From here, everyday living feels easy. Morning coffee or an evening glass of wine at Grape and Bean, quick trips to Whole Foods Market, and the energy of Del Ray’s Mount Vernon Avenue are all just five blocks away. Old Town is just down the street, offering easy access to shops, dining, and the waterfront whenever the mood strikes. Nearby parks provide space to unwind, explore, and enjoy time outdoors.
For those who commute, convenience is unmatched. The King Street Old Town Metro Station is approximately an eight-minute commute from the home, with access to both the Blue and Yellow lines, and Alexandria Union Station offers Amtrak service with direct routes to NYC and more. I-395 access is moments away, making travel throughout the region seamless.
#VAAX2052728

ALEXANDRIA

310 N VIEW TERRACE

4 Beds

3 Baths

2,708 Sq.Ft.

$1,650,000

MLS#: VAAX2052728
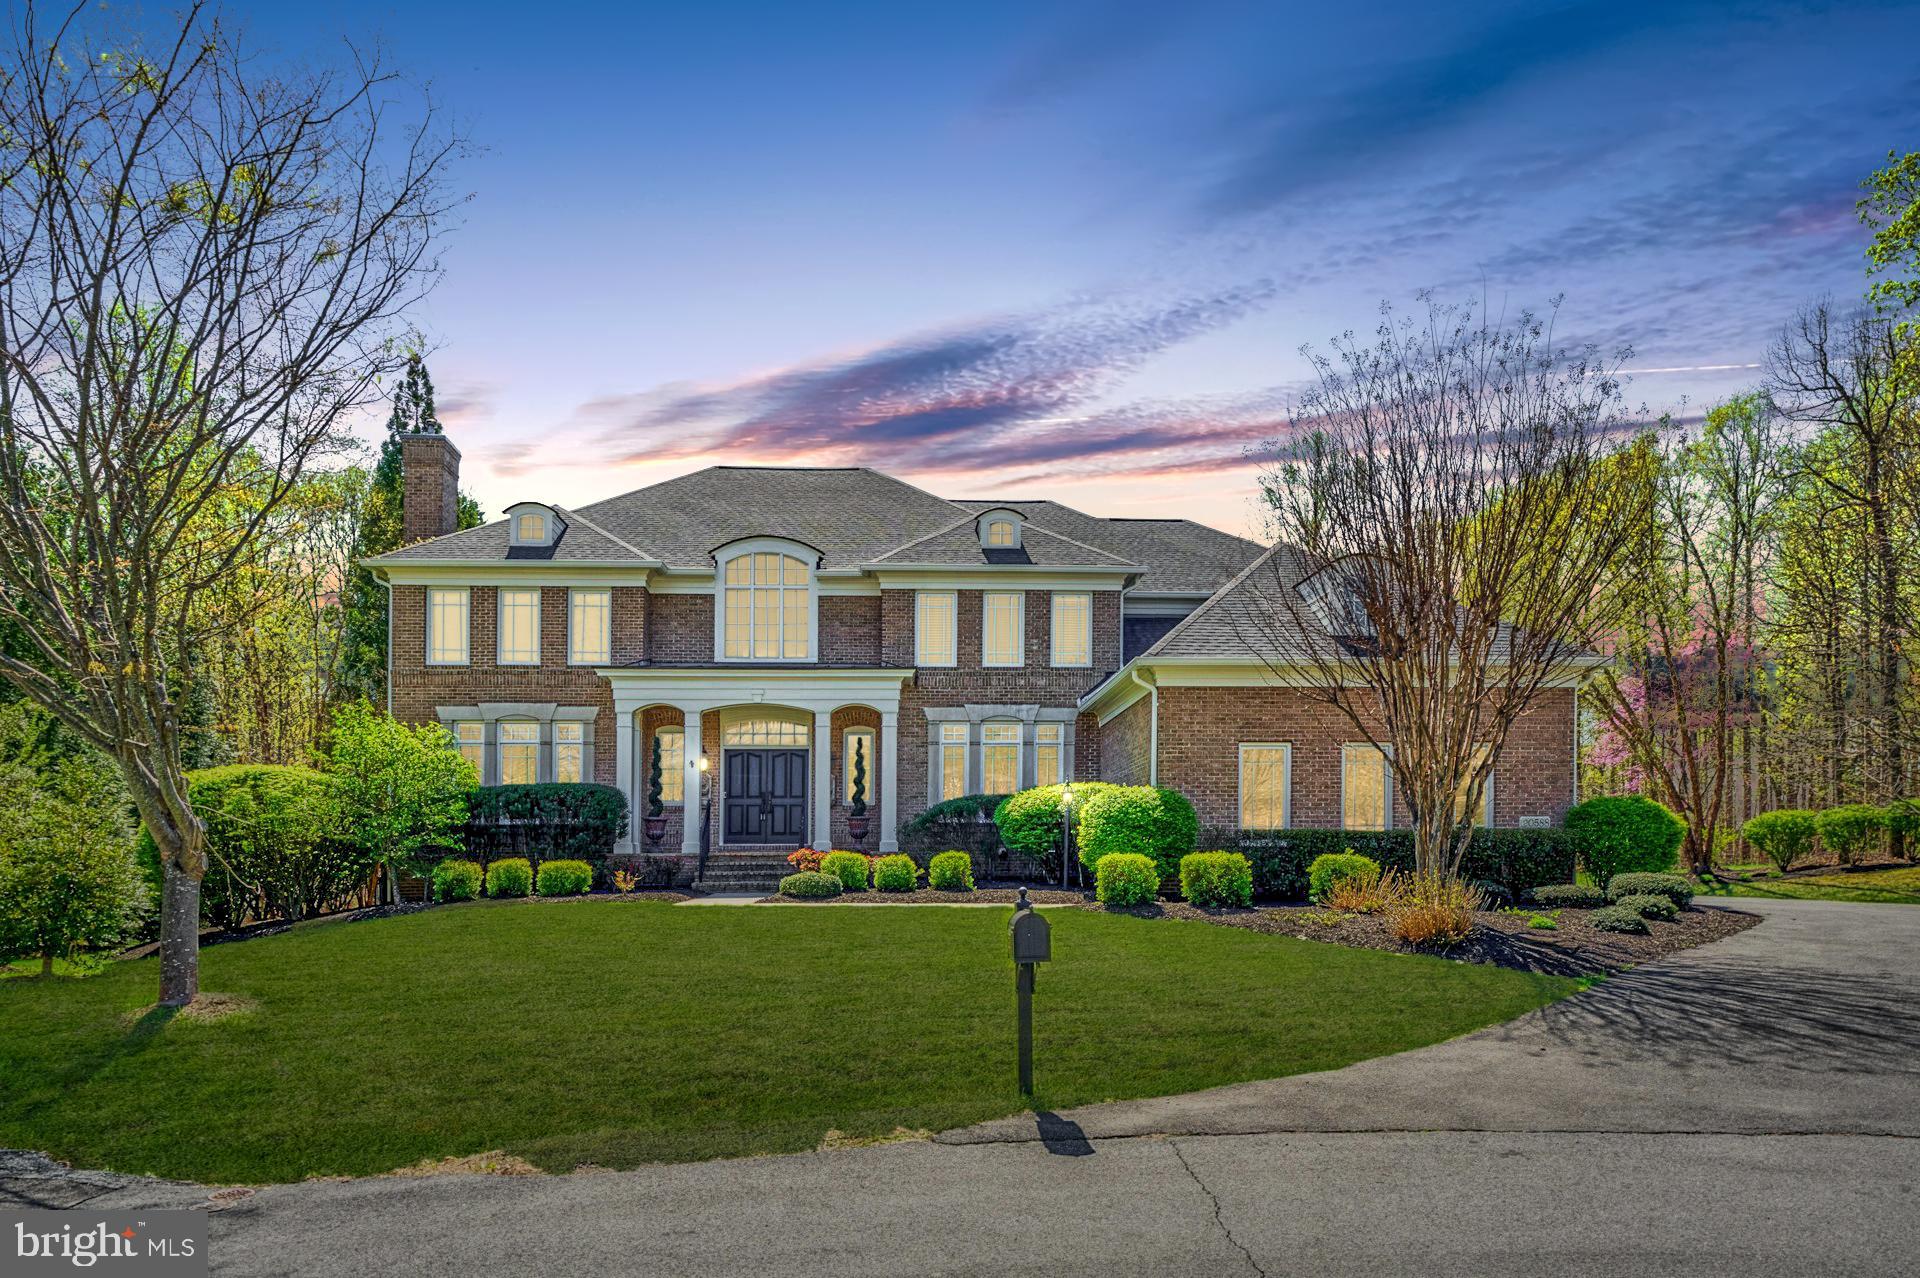
Brick-wrapped and boldly refreshed, this stately Red Cedar West estate brings a distinctively modern edge to the quiet rhythm of rural Loudoun. From its coveted cul-de-sac welcome, you’ll return from winery afternoons, and historic township strolls to incredible oversized polished  floors tracing an open floor plan illuminated by gallery-worthy fixtures, glowing hearths, and two stories of great-room windowpanes. Though the sweeping onyx-hued staircase invites guests to linger at the threshold, your main level is poised to host exquisite parties, overnight guests, and favorite weeknight meals. While the office - with potential for overnight guests - is cared for by one of five striking bathrooms, in the chef’s kitchen you’ll pour wine from the butler’s pantry, gossip from across the black-tie island of stone, and complete best loved recipes using gorgeous designer Cafe appliances. Within the soaring living room, guests gather at the holidays where views include wooded privacy from beyond the pool. On 2.42 acres, landscaping frames summer fun where you’ll host conversation around a fire pit, soak-in sunshine on low-maintenance turf, illuminate evening BBQs with atmospheric cafe lights, and host floats under the stars. With a lower-level destination for film screenings, mirrored dance/gym space, bar, and access to the grounds, upstairs you’ll tuck in little loved ones and retire to your primary suite where dual dressing closets, fireplace, and sitting room await your slow Sunday mornings. While on tour, visit the three-car garage and imagine sunny weekend breakfast in the expansive morning room. Dramatic in design, yet grounded in an unhurried rural lifestyle, home is just moments from Loudoun Country Day School where routes lead to Historic Leesburg, rolling countryside, Leesburg Executive Airport, and the understated bustle of favorite shops, dining, and theater within Brambleton. 

There are cameras on the property that record audio and video.
#VALO2118616

LEESBURG

20588 MYERS PLACE

4 Beds

5 Baths

7,651 Sq.Ft.

$1,650,000

MLS#: VALO2118616

Welcome to this beautifully situated Hemingway model on a cul-de-sac in the sought-after community of Lansdowne on the Potomac. Offering 5 bedrooms, 5.5 baths, a 3-car garage, and a finished walkout lower level, this spacious home combines a versatile floor plan with a peaceful setting backing to trees and a stream.

A covered front porch welcomes you inside, where hardwood floors extend throughout the main level. Formal living and dining rooms provide wonderful spaces for entertaining, while a private library is ideal for working from home or enjoying a quiet retreat. The kitchen, remodeled in 2017, features stainless steel appliances, a center island, leathered granite, pantry, and an adjoining light-filled morning room. Just beyond, the screened porch and deck invite you to relax, dine, and entertain while enjoying views of the trees and stream.

Upstairs you'll find all 5 bedrooms and 4 full baths, offering plenty of room and privacy. The finished walkout lower level expands the living space with a generous recreation room, wet bar, additional den, and full bath—ideal for guests, a home gym, office, or hobby space. Walk out to the patio and enjoy yet another outdoor living area surrounded by the home's natural setting.

Additional updates include a new roof in 2023, main-level HVAC replaced in 2012, and upper-level HVAC replaced in 2010. With its cul-de-sac location, 3-car garage, multiple outdoor living spaces, wooded backdrop, and access to the extensive amenities of Lansdowne on the Potomac, this home offers an exceptional combination of space, privacy, and community.
#VALO2128402

LEESBURG

19131 STREAM CROSSING COURT

6 Beds

5 Baths

6,116 Sq.Ft.

$1,650,000

MLS#: VALO2128402

Some homes give you space. This one gives you room to breathe. 

Set on nearly 8 flat, treed acres on the DC side of Warrenton, this custom farmhouse offers country quiet with an easy commute. Underbrush has been cleared throughout the wooded lot, so the land is as usable as it is beautiful. Bring the ATVs, watch the deer cross the back field at dusk, and enjoy the freedom of no HOA.

Inside, 8,083 finished square feet unfold across three levels. The main level offers a private office, formal dining room, sun-filled sunroom, and a great room with soaring ceilings and an electric fireplace, opening to a gourmet kitchen with a full Thor appliance suite, granite counters, and a butler's pantry that connects to the mudroom. The breakfast room overlooks the trees and is perfect for morning coffee.

Upstairs, the primary suite is a true retreat with its own fireplace, a morning bar, four closets, and a spa-style ensuite bath. Three more bedrooms are each ensuite, two with private sitting rooms, ideal for guests or a home office.

The finished walkout lower level adds a recreation room, wet bar, full bath, and bedroom, with flexible space for a gym, media room, or storage. High-speed Starlink internet is in place, with the option to hardwire Ethernet throughout.

Minutes from Old Town Warrenton, Harris Teeter, Denim & Pearls, and the Warrenton Aquatic and Recreation Facility. A completed May 2026 home inspection is available for buyer review.

Homes with this much land and craftsmanship don't come along often in Fauquier County. Come see it for yourself.
#VAFQ2023034

WARRENTON

5119 OLD AUBURN

6 Beds

6 Baths

8,083 Sq.Ft.

$1,650,000

MLS#: VAFQ2023034

PRICE REDUCED!  This vacant land zoned C-2 has been Site Plan Approved for a 14,444 sf office building. Located a block off of Telegraph Road and just across the county line from Alexandria, the lot sits at the foot of the on-ramp to the Capital Beltway. This would be an ideal location for a medical building, and is only .8 miles from the Huntington Metro Station.
#VAFX2337402

ALEXANDRIA

BURGUNDY

None Beds

None Baths

1.2 acres

$1,650,000

MLS#: VAFX2337402

*******Back on the Market, buyers financing fell through******* This is the one you have been waiting for. An impeccably maintained HAMPTON ESTATE MODEL offering nearly 9,500 square feet of refined luxury. A dramatic stone front and full-length covered front porch create striking curb appeal, while the private homesite backs to mature trees for a private, park-like setting.
The dramatic two-story foyer with curved dual staircase and custom MARBLE flooring sets the tone from the moment you arrive. Formal living and dining rooms showcase crown and shadow box molding, while a private study with French doors and built-in bookcase creates an ideal work from home retreat. The two-story family room is the heart of the home, anchored by a floor-to-ceiling stone fireplace, dramatic coffered ceiling, and walls of additional windows.
Rarely available MAIN LEVEL IN-LAW SUITE, complete with its own bedroom, separate sitting area, and walk-in closet, all with brand new hardwood floors, plus a full en-suite bath. Ideal for extended family, guests, an au pair, or a luxurious private office suite, this is a feature buyers search for and seldom find.
The expansive chef's kitchen is thoughtfully appointed with a built-in refrigerator, gas range, wall oven, built-in microwave, granite counters, 42-inch cabinetry with end panels and a corner glass display, an extended center island with pendant lighting, a walk-in pantry, a planning station, and a sunlit dining area. Just beyond, the all-windowed NAPLES SUNROOM adds usable sunroom space that will be your favorite!
Upstairs, the Master Bedroom features a tray ceiling, three-sided fireplace, spacious sitting room, three large walk-in closets, crystal chandelier, and beautiful new hardwood flooring. The luxury primary bath includes a huge walk-in dressing room, soaking tub, spa shower with bench seat, double granite vanities, and two private water closets. Three additional bedrooms with private bathrooms and two of the bedrooms also have additional sitting/office areas and walk-in closets.
The WALK-OUT BASEMENT extends the living space with sun-drenched windows, an expansive recreation area with a bar and pool table, exercise/dance studio, full bath, and two large storage rooms ready for your finishing touch, whether that's a home theater or an additional guest suite.
Outdoor living is equally impressive. The two year old NEW Trex deck offers a remote control awning and peaceful views of the treed conservation area, with stairs descending to a stone paver patio and FULLY FENCED BACKYARD. Professional landscaping and extensive outdoor lighting create a private retreat. Additional highlights include a newer roof, whole-house GENERATOR, TESLA charger, three-car side-load garage, mud room with newer washer and dryer, decorative half bath, and updated light fixtures throughout.
All this in Dominion Valley Country Club! Enjoy the resort lifestyle behind guarded gates, with a renovated clubhouse, Golf, driving range, sports pavilion, exercise room, outdoor pools, an indoor pool, tennis/pickleball courts, basketball courts, tot lots, walking trails, and stocked fishing ponds. Excellent schools, restaurants, and shopping nearby.
#VAPW2127056

HAYMARKET

5403 FISHERS HILL WAY

5 Beds

6 Baths

8,509 Sq.Ft.

$1,650,000

MLS#: VAPW2127056

Discover this elegant Kentwell II model in the highly sought-after North Reston/Herndon area, with no HOA. Situated on a private 0.83-acre lot, the
property is surrounded by mature trees and features a peaceful pond along with inviting outdoor
living spaces that create a relaxing retreat. Inside, more than 7,000 square feet of light-filled
living space showcases a contemporary floor plan with a two-story foyer, a spacious
kitchen that flows seamlessly into the main living areas, a bright morning room, sunroom,
private office, and a three-car garage. The expansive lower level provides exceptional flexibility
for family living, guests, recreation, or work-from-home needs. Thoughtfully enhanced with over
$70,000 in upgrades and improvements, this residence combines generous
living spaces, natural beauty, and a prime location with convenient access to major commuter
routes, shopping, dining, and everyday amenities.
#VAFX2314646

HERNDON

11693 CARIS GLENNE DRIVE

4 Beds

4 Baths

7,736 Sq.Ft.

$1,650,000

MLS#: VAFX2314646

Rare Clifton Estate on 5.1 Private Acres w/ Separate In-Law Suite | Fully Renovated

A rare find in Clifton: 5.1 wooded acres, a fully renovated main home, and a private one-bedroom accessory apartment above the garage. Two complete living spaces, one stunning estate. Ideal for multigenerational living, in-laws, au pair, guests, or rental income.

Brand-new kitchens, bathrooms, and appliances throughout. A wraparound Trex porch connects the main entrance, mudroom, and accessory unit; with a weather-protected interior staircase from the oversized 3-car garage.

Main Residence: Hardwood floors and natural light fill the main level, featuring a living room, formal dining room, home office, and a family room anchored by a floor-to-ceiling stone fireplace. The brand-new eat-in kitchen boasts white cabinetry, quartz counters, double wall ovens, a large island, and a breakfast area opening to the Trex deck. Separate mudroom + main-level laundry add everyday convenience.

Upstairs: 4 bedrooms, 3 brand-new full baths, and TWO en-suite primary options; one with a sitting room, fireplace, and walk-in closet.

The finished walkout lower level adds a rec room, beverage center, full bath, large storage and patio access; perfect for a media room, gym, or guest suite.

Accessory Apartment: A private, income-ready retreat with its own kitchen, living/dining area, bedroom, full bath, in-unit laundry, and covered-porch entrance. (Buyer to verify rental use with Fairfax County.)

Minutes to historic Clifton's Main Street shops & restaurants, Paradise Springs Winery, Burke Lake Park, and easy access to Rte 123/28, I-66 & Burke Centre VRE; yet worlds away in privacy.
#VAFX2333722

CLIFTON

7122 IVAKOTA ROAD

5 Beds

5 Baths

5,762 Sq.Ft.

$1,650,000

MLS#: VAFX2333722

1544 N Colonial Terrace offers four levels of updated space in Rosslyn’s sought-after Highgate community. With three bedrooms, two and a half bathrooms, and an attached two-car garage, this classic brick townhome pairs traditional architectural details with major systems updates. 

Major System Updates New Windows: Replaced in 2024 – Hot Water Heater: Replaced within the past 6 months – Roof: Replaced in 2019 – Dual HVAC Units: Both replaced in 2019.

Main Level & Chef's Kitchen The main floor features continuous hardwood floors, heavy crown molding, and a large bay window that brings excellent natural light into the living room. A wood-burning fireplace anchors the space, which flows directly into a highly capable eat-in kitchen. The kitchen features dark granite countertops, cherry cabinetry, a center island with a 6-burner KitchenAid gas cooktop, a double wall oven, and a brand-new refrigerator. Dual kitchen sinks offer a practical feature for separating prep work from cleanup.

Dedicated Primary Suite Occupying an entire floor to itself, the primary suite is a true private retreat. It features hardwood floors, a gas fireplace, and its own bay window. Storage is exceptionally handled by two oversized walk-in closets with built-in shelving. The large en-suite bathroom is heavily upgraded with a freestanding soaking tub, a glass-enclosed travertine steam shower featuring a built-in bench, dual vessel sinks, and a dedicated makeup station.

Upper & Lower Levels The top floor houses two additional bright bedrooms and a full updated bathroom outfitted with a double-sink vanity. The lower level provides a flexible, tile-floored recreation room—ideal for a media space or home gym—along with a laundry area. This level offers direct walk-out access to a private, enclosed flagstone patio.

Location Situated just 0.3 miles from the Rosslyn Metro, the property offers incredible transit and commuter access. You are under a mile from Georgetown and just minutes from riverfront trails, local dining, shopping, and DCA, perfectly balancing a quiet residential feel with immediate city access.  ASK ABOUT  THE 3.25% ASSUMABLE VA LOAN
#VAAR2078462

ARLINGTON

1544 N COLONIAL TERRACE

3 Beds

2 Baths

2,301 Sq.Ft.

$1,650,000

MLS#: VAAR2078462
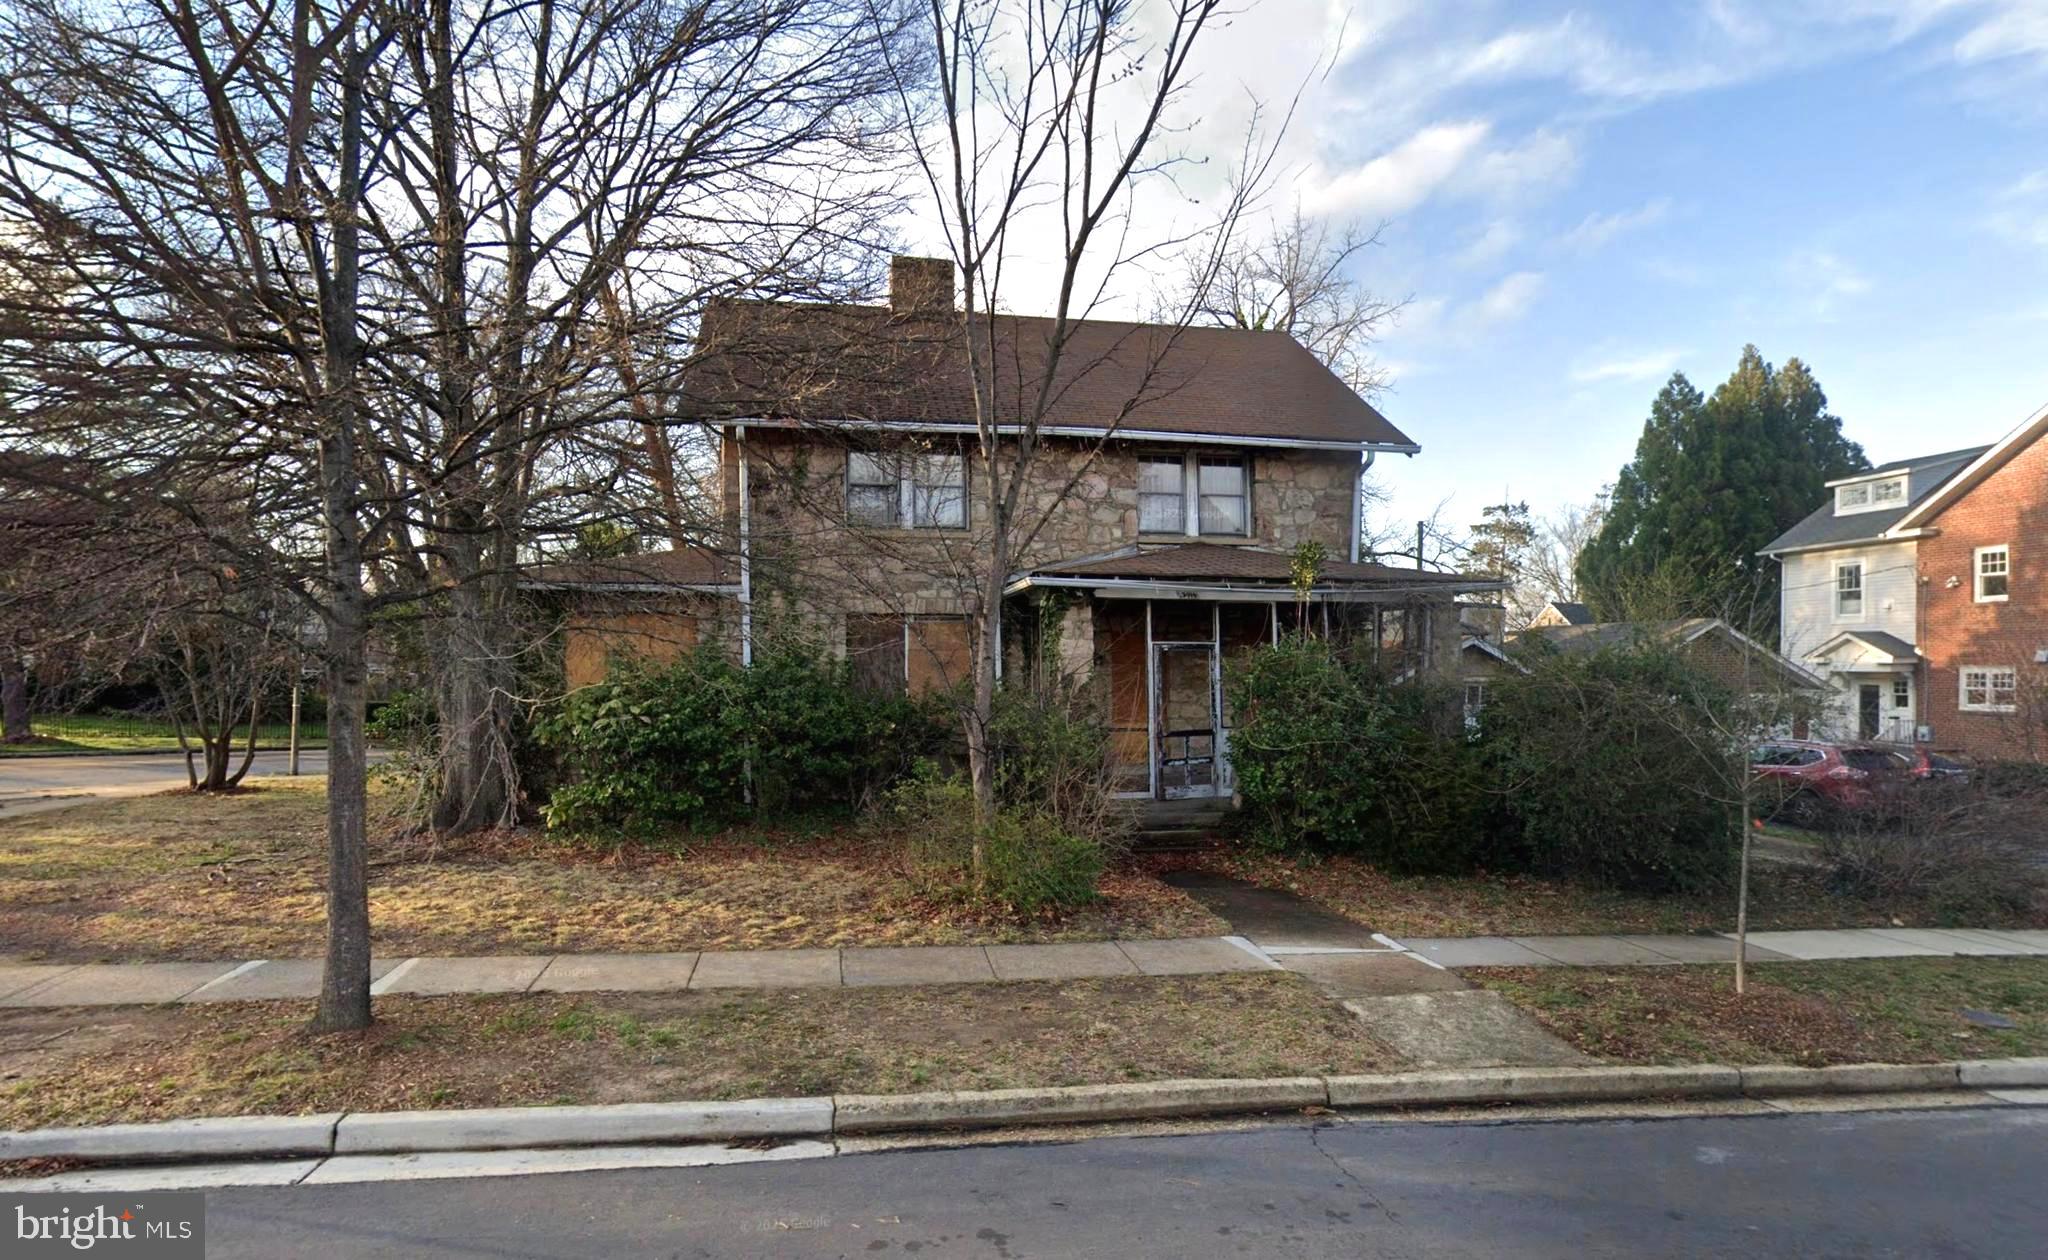
A rare opportunity in the heart of Lyon Village. Built in 1927, this stone residence has stood as one of Arlington's most recognizable and talked-about homes for decades. Hidden beneath mature trees and vines, the property offers a chance to restore a piece of local history or create something entirely new on a prominent corner lot in one of Arlington's most sought-after neighborhoods - Lyon Village. The home has been vacant for many years and is being sold strictly as-is. Interior access is not available due to safety concerns. Just moments from Clarendon, Courthouse, Metro, parks, restaurants, and shops, this is an opportunity for visionaries, preservationists, builders, and buyers seeking a truly unique property in an exceptional location.
#VAAR2074776

ARLINGTON

2915 KEY BOULEVARD

4 Beds

1 Baths

2,356 Sq.Ft.

$1,650,000

MLS#: VAAR2074776
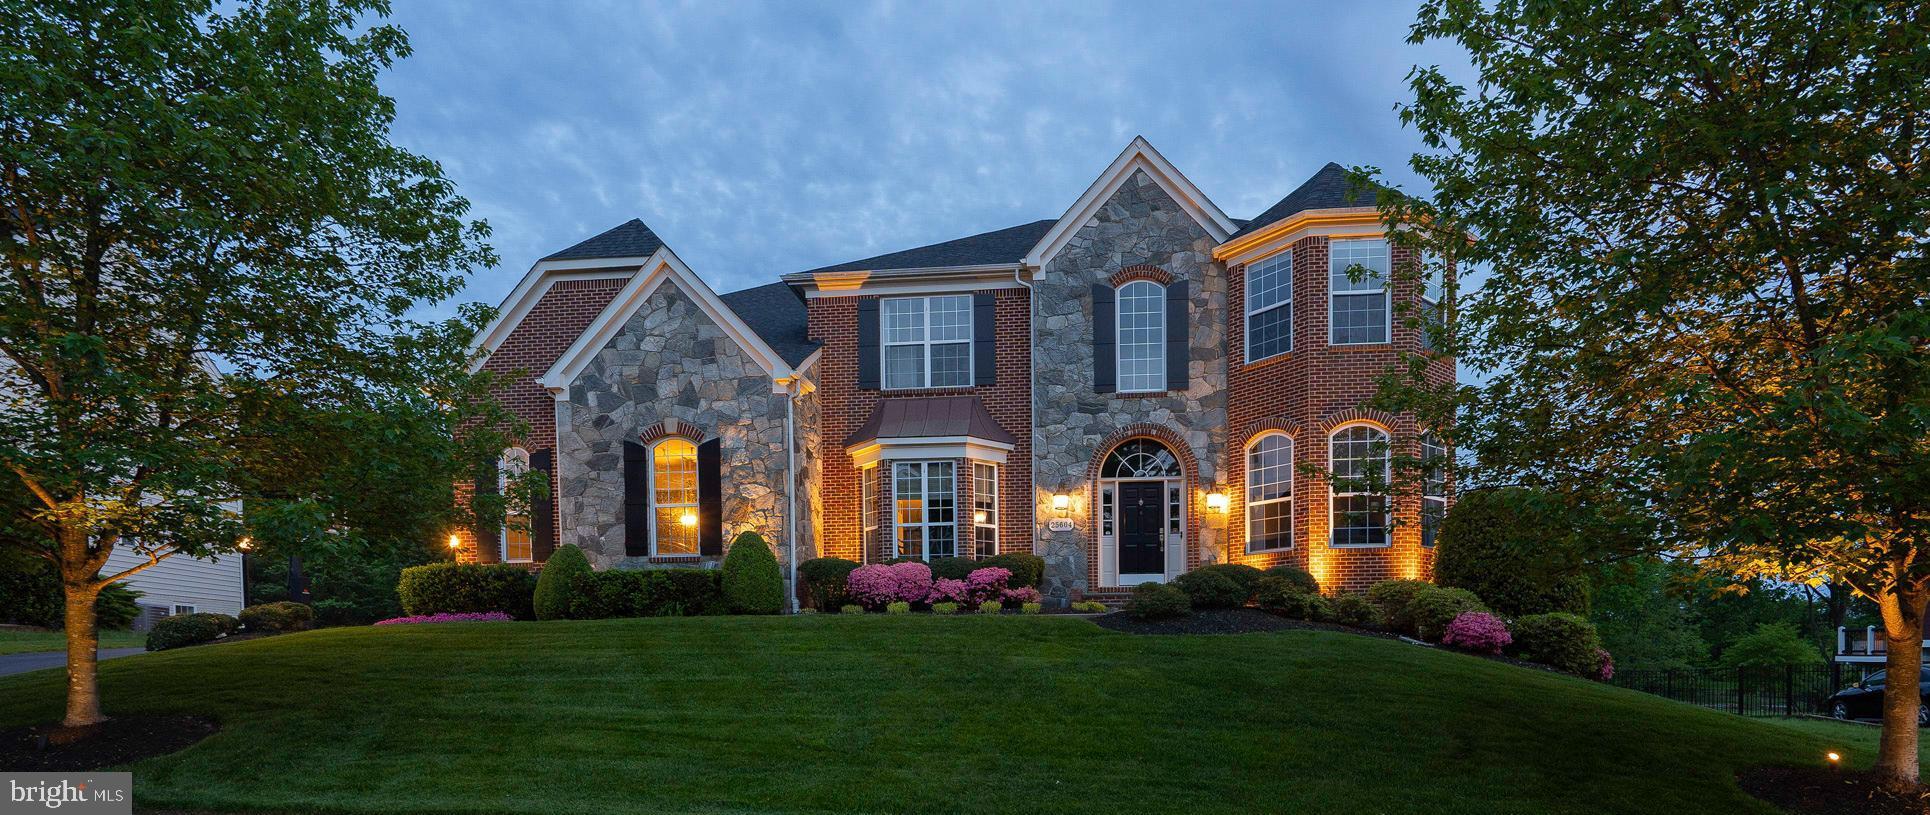
REVIEWING MULTIPLE OFFERS...DEADLINE IS MONDAY @ NOON. SELLER RESERVES THE RIGHT TO ACCEPT AN OFFER AT ANY POINT. Open House Saturday 2/6 12-2 and Sun 2/7 12-3...Nestled in the prestigious Tall Cedar Estates, this exquisite Colonial offers a harmonious blend of luxury and comfort. Built in 2004, this stunning home spans an impressive 5,559 square feet, showcasing meticulous craftsmanship and high-end finishes throughout. Step inside to discover an inviting open floor plan that seamlessly connects each room, perfect for both intimate gatherings and grand entertaining. The heart of the home is the gourmet kitchen, featuring upgraded countertops, a spacious island, and a commercial-grade range that will delight any culinary enthusiast. The kitchen also boasts an eat-in area, ideal for casual meals, while the adjacent family room adds an element of sophistication for hosting guests. The interior is adorned with elegant crown moldings, coffered ceilings, rich wood floors, and plush carpeting, creating a warm and inviting atmosphere. Each room is thoughtfully designed, with built-ins and walk-in closets providing ample storage. The primary bath offers a spa-like retreat, complete with luxurious finishes, a huge walk-in shower, and separate soaking tub for ultimate relaxation. Enjoy the convenience of a sound system throughout the home, enhancing your living experience. Go to the movies right in your own home with the high-end theatre that includes luxury seating, acoustic paneling, extensive LED lighting and sound equipment. Venture outside to your private oasis, where extensive hardscaping and beautifully landscaped grounds create a serene environment. The outdoor space features a heated pool and spa combo, perfect for year-round enjoyment. Relax on the expansive deck or covered porch, surrounded by the tranquility of nature, as the property backs to open common area, lush trees, and a pond! Safety and convenience are paramount, with an electric alarm system, exterior cameras, and Control4 home automation system, ensuring peace of mind. The attached three-car garage, equipped with a garage door opener, provides easy access and additional storage. This exceptional property is not just a home; it's a lifestyle. With amenities that include a wood-burning fireplace by the pool, extensive outdoor lighting, and a sprinkler system. Every detail has been considered for comfort and enjoyment. Experience the perfect blend of luxury and tranquility in this remarkable residence, where every day feels like a retreat. 

Extension renovations have been made through the years that include, newly designed kitchen in 2014, master bath in 2021, home theatre 2018, new roof in 2017, covered porch w/stone fireplace, expanded deck w/railing system in 2016, garage storage system and EV charger in 2015, and much more! So many upgrades to this home make it truly move-in ready. (See docs for more details)
#VALO2113814

CHANTILLY

25604 TWELVE CEDARS COURT

5 Beds

4 Baths

5,559 Sq.Ft.

$1,649,999

MLS#: VALO2113814
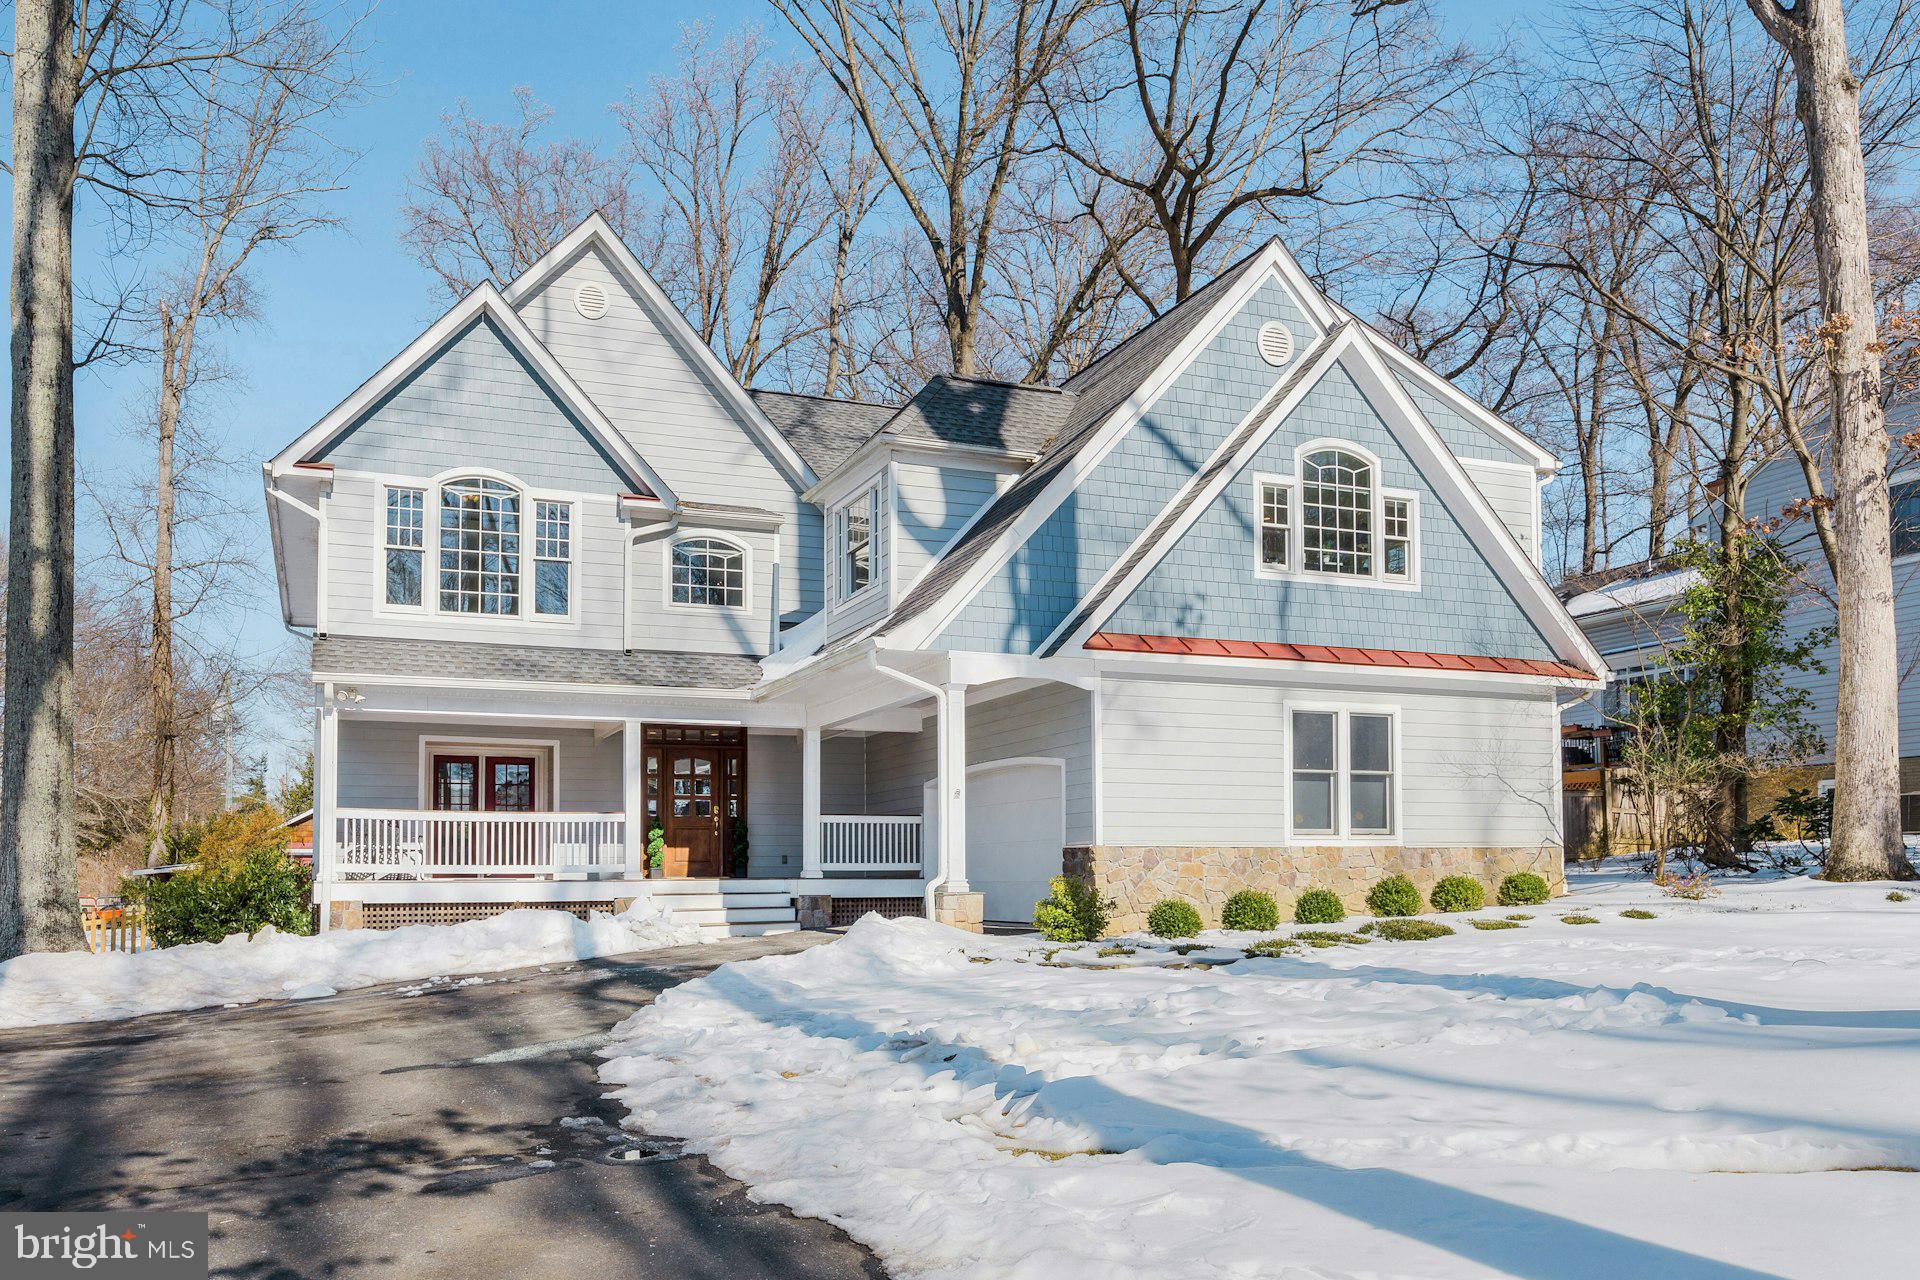
** Price Improvement** Sited on a half acre lot on one of Vienna's most desirable tree-lined streets, this stunning  home underwent a thoughtful, top-to-bottom renovation in 2004, adding a second story with spacious bedrooms, including connecting lofts,  creating a child's dream play space!  With a one-of-a-kind custom layout with loads of natural light, high ceilings  and  an exceptional flow, this home is freshly painted with newly refinished hardwoods throughout the main level.  Numerous updates include a showcase kitchen and 3 renovated bathrooms. Kitchen with a large island, custom cabinetry, high end stainless steel appliances, quartz countertops & pantry boasts a cozy seating or breakfast area with floor to ceiling stone surround gas fireplace.  Kitchen opens to the living room with dramatic vaulted ceilings and skylights- perfect for entertaining.  Screened porch off dining area with beautiful cherry floors, vaulted ceiling and floor to ceiling stone wood burning fireplace, perfect for relaxing and enjoying the sounds of nature in your private backyard. Separate dining room currently used as a music room . Large office/family room space  with pocket doors for privacy.  Built-ins, desk area perfect for office or homework time plus a separate family room with built in window seats, providing  bonus storage space. Separate laundry room off garage plus hidden extra pantry storage space.  Upper level features a hardwood staircase and hallway with dramatic overlook into living room. A spacious primary suite offers 2 walk in closets and an additional 3rd closet. Bonus alcove perfect for a small office space. Updated primary bathroom with high ceilings, new flooring and  renovated shower, plus soaking tub and private water closet. Hall bath has brand new flooring, vanity, mirrors, and light fixtures. Generous sized bedrooms  with vaulted ceilings. Bedroom  2  (with direct access to hall bathroom) and bedroom 3 have a charming loft play area that connects the 2 bedrooms. Bedroom 4 completes the upper level. Level lot partially fenced with "matching" shed perfect for workshop and storage. Floored attic with pull down stairs  Roof is 3 years old, dual zone HVAC with one replaced in 2020. Water heater 2022. Amazing location just minutes from Tysons, downtown Vienna, Mosaic and the Dunn Loring metro! Easy access to 66 and the Beltway. Walk to elementary and middle schools.
#VAFX2289568

VIENNA

8612 MCHENRY STREET

4 Beds

2 Baths

3,264 Sq.Ft.

$1,649,999

MLS#: VAFX2289568
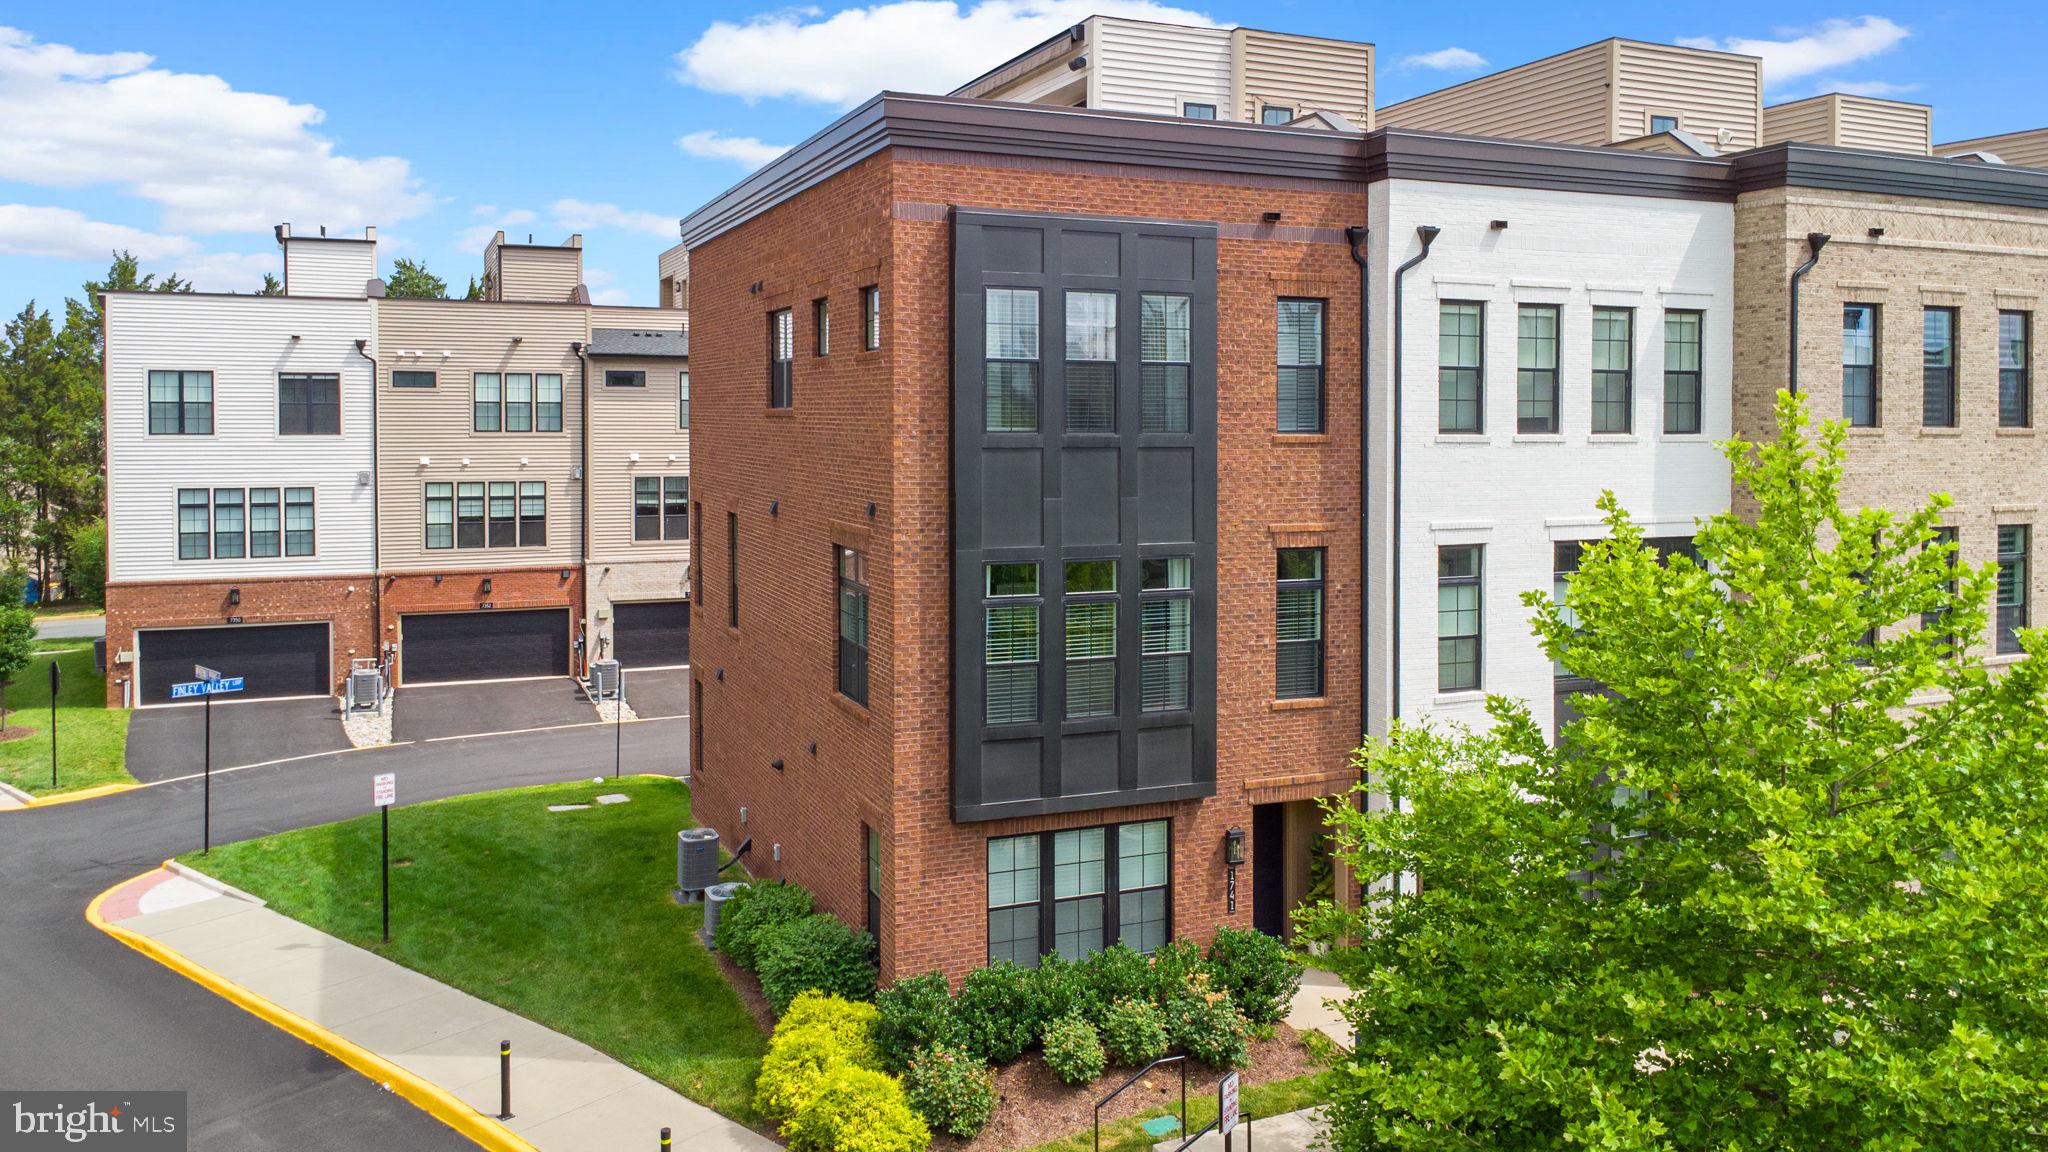
Luxurious Former Model End-Unit Townhome in Union Park at McLean.

Welcome to the premier residence in Union Park at McLean—a stunning former model home by Toll Brothers with over $264K in upgrades and designer features not available as options, perfectly positioned on the best lot in the community. This spectacular end-unit townhome combines luxury, design, and an unbeatable location with views overlooking a beautifully landscaped courtyard park.

This four-level McCarren Brandywine model offers 2,376 square feet of elevated living space, featuring 2 spacious bedrooms (plus a versatile 3rd room used as a study, bedroom or flex space), 2 full bathrooms, 3 half bathrooms, and a 2-car garage with epoxy flooring and built-in shelving.

From the moment you enter, you’ll be struck by the natural light pouring in through expansive end-unit windows and the 10-foot ceilings that create an airy, open atmosphere. Every detail has been thoughtfully upgraded—from Level 5 wide-plank wood floors throughout three levels and staircases, to custom window treatments, designer lighting, and two-zone HVAC for optimal comfort.

The main living level is ideal for entertaining, featuring a gourmet kitchen with stainless steel appliances, wall oven, gas cooktop with hood, quartz waterfall island and counters, designer tile backsplash, and ample cabinet space. The kitchen flows seamlessly into the great room, where a Cosmo fireplace with marble surround and custom built-in shelving sets the stage for cozy evenings. The dining area comfortably seats six and is accented by chic lighting and large windows.

Upstairs, the primary suite boasts a tray ceiling, a custom walk-in closet, and a spa-inspired bathroom with a double vanity, glass-enclosed shower with bench, and private water closet. A spacious secondary bedroom also features a walk-in closet and en-suite bath with upgraded tile and fixtures. A convenient laundry room is located in the hallway.

The top floor is a true showstopper—your own private rooftop retreat. Enjoy a massive rooftop terrace complete with teak wood flooring, built-in outdoor kitchen with grill and bar, gas fireplace, TV, power awning, and even green space for gardening or relaxing. With open views on three sides, it’s the ultimate setting for entertaining or unwinding under the stars.

This home is model-perfect and move-in ready, with all the luxury touches you’d expect: upgraded fixtures, custom features, and pristine condition throughout.

Location Highlights:

Top-rated McLean High School pyramid
Short walk to McLean Metro
Minutes to Tysons Corner, The Galleria, Wegmans, Whole Foods, Trader Joe’s, Safeway
Easy access to I-495, Route 66, Route 7, and the Dulles Toll Road
Close to Westwood Country Club.

This is a rare opportunity to own a truly one-of-a-kind luxury townhome in one of McLean’s most desirable communities. Don’t miss your chance to experience exceptional living in the heart of it all.
#VAFX2265560

MCLEAN

1741 MCKENNA POINT DRIVE 2701

3 Beds

2 Baths

2,376 Sq.Ft.

$1,649,990

MLS#: VAFX2265560
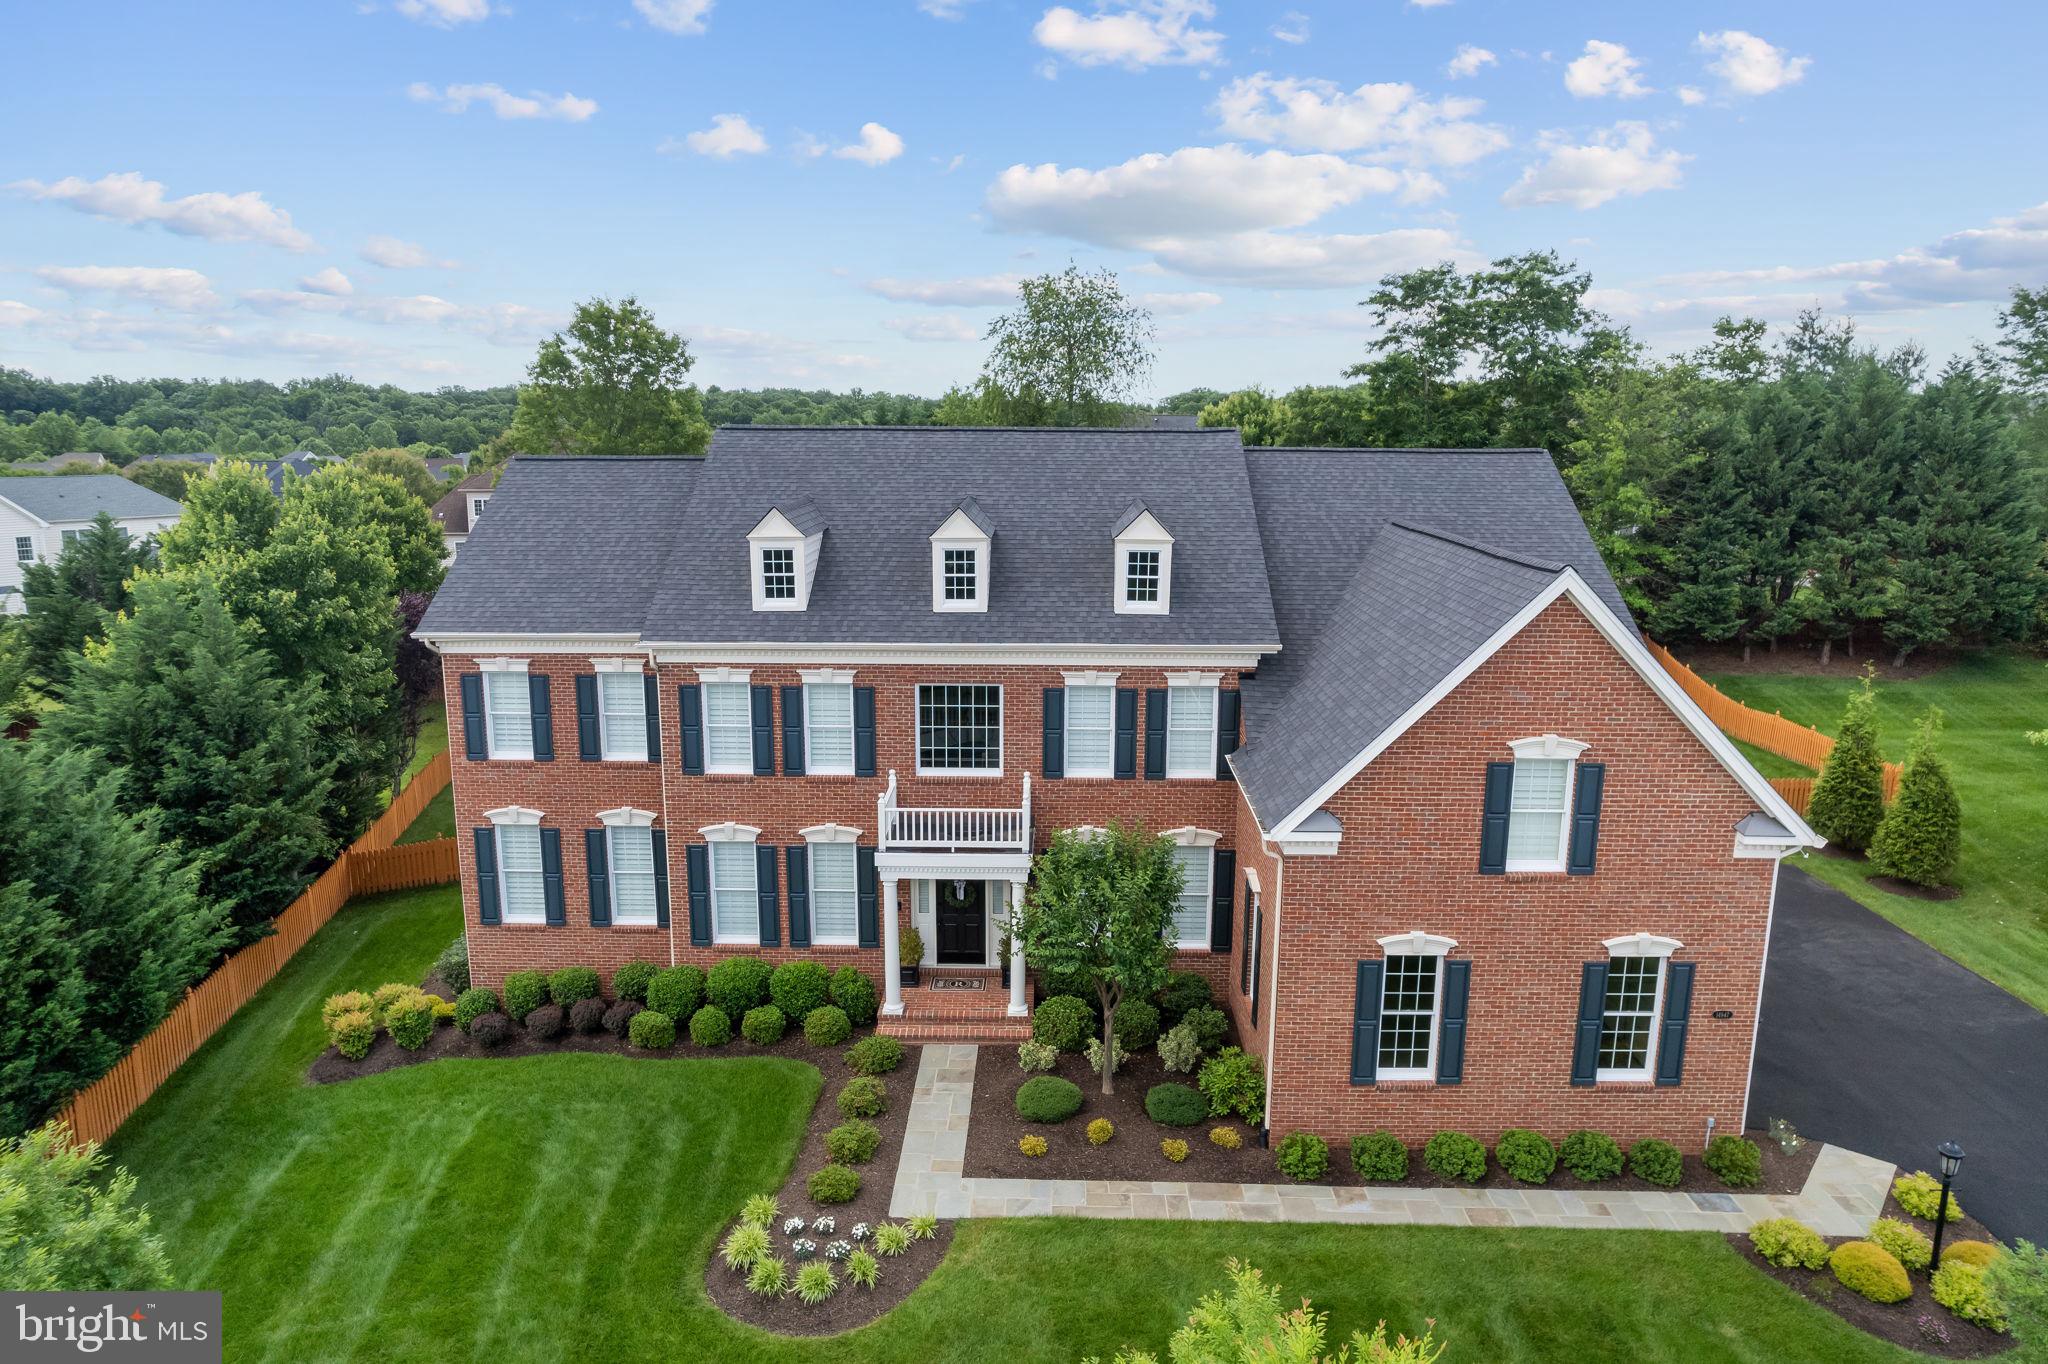
Exquisite colonial located in the highly desirable, award winning golf community of Dominion Valley. This immaculate 7104 sq ft estate home with 5 bedrooms and 6.5 bathrooms has been COMPLETELY REMODELED, (starting 2021 to completion at the end of 2023). Upon entering you will be greeted with new 8 ½ inch European oak engineered hardwoods, an oversized wrought iron chandelier, new stair railings/posts, refinished stairs, and custom trim package. Off the formal living room. The sunroom has newly installed French glass doors, high end carpet(installed 5/2024) and fan. The dining room features a new flush mount light and in close proximity a coffee/wine bar with new glass adorned cabinets for display, quartz countertop, marble backsplash, under cabinet lighting and wine fridge. The home office features a newly refinished and painted bookcase, newly installed glass French doors and fan. The oversized family room has a stone gas fireplace and a new energy efficient ceiling fan. Adjacent to the family room-the chefs kitchen has custom cabinets with soft close doors and drawers that extend to the ceiling, stainless steel Jenn Air appliances that features a dual fuel range with 6 burners and griddle, cabinet depth oversized refrigerator, in island microwave and dishwasher. In addition, the kitchen also boasts a pot filler, marble decorative and subway tile backsplash, under cabinet lighting, quartz countertops, all new lighting, and fans. The kitchen's fireplace surround has been re-tiled in matte black marble. The powder room has a new vanity with soft close doors, quartz countertop, new lighting, exhaust fan, toilet, mirror, and finishes. The laundry room has newly installed upper cabinets with soft close doors, crown molding, patterned tile floor and laundry tub. All new custom 4 ½ inch wide vinyl plantation shutters and door hardware throughout the main level. On the top floor, you will find newly installed high end patterned wall to wall carpeting(installed 5/2024). All bedrooms are oversized with new ceiling fans and their own newly remodeled bathrooms. All bathrooms have non scratch non slip tubs, tiling that extends to the ceiling, vanities with soft close drawers and doors, quartz countertops, bath fixtures, fans, toilets and flooring. The primary bathroom has new flooring, vanity, custom frameless shower, free standing tub, toilet, mirrors,  all new bath fixtures, lighting and fans. The primary bedroom has crown molding, new fan and huge walk in closet. The top floor has new custom 4 ½ inch wide energy efficient plantation shutters and door hardware throughout as well. On the basement level you will see newly installed patterned carpet(installed 8/2023), slate tile rear door flooring, custom trim package, and modernized bar. The bar features italian tile backsplash, cabinets with soft close doors and drawers, quartzite countertops, composite sink and beverage refrigerator. Bar flooring is waterproof 5 ½ inch luxury vinyl plank. The basement bathroom has new floor tile, vanity, mirror, toilet, lighting and fan. The shower features a black paneled glass door. The gym area has the same luxury vinyl plank as the bar area,  new fans and huge closets. The basement also has an oversized room that can be used as a theater room and huge storage room. All new door hardware, wall sconces and bar ceiling lighting as well. The basement is equipped with an in-ceiling sound system. New paint throughout the home. The exterior of the home has had a major transformation that includes the newest updates of a new roof (11/2023), new asphalt driveway (4/2024), garage floor epoxy and paint (4/2024). other updates are HVAC system and 80 gallon water heater replacement(11/2019) new garage doors, exterior lighting, updated landscaping with new plants and privacy trees near the driveway, exterior paint,  flagstone walkways (front & rear) and flagstone extension of rear paver patio, new TREXX deck. 10 zone irrigation system updated with new heads.
#VAPW2072378

HAYMARKET

14947 GAINES MILL CIRCLE

5 Beds

6 Baths

7,104 Sq.Ft.

$1,649,914

MLS#: VAPW2072378

1 ... 543 544 545 546 547 ... 666
* Listings identified with the FMLS IDX logo come from FMLS and are held by brokerage firms other than the owner of this website. The listing brokerage is identified in any listing details. Information is deemed reliable but is not guaranteed. If you believe any FMLS listing contains material that infringes your copyrighted work please click here to review our DMCA policy and learn how to submit a takedown request. © 2024. First Multiple Listing Service, Inc.
 - property

Send a message

Message successfully sent.

Your message

What is 3 + 4 ?

Reason for contacting?

I agree to receive email communication and understand I can unsubscribe at any time.

I agree to be contacted by Charis Realty Group - Christine Issler, Broker via call, email, and text for real estate services. To opt out, you can reply 'stop' at any time or reply 'help' for assistance. You can also click the unsubscribe link in the emails. Message and data rates may apply. Message frequency may vary. Privacy Policy

Sign Out

Virtual Assistant

Would you like to take the next step with this property? We can help you schedule a showing or virtual tour, or send you more details.

Yes, I would like more information.

Thank You for Your Reply, One of Our Agents will contact you as soon as possible

No, maybe later.

Thank you, you can always contact me via email, phone number or through the contact form.

Realhub AI

Lucy - Your AI-Powered Realtor

Update Your Temporary Password

Personalize your search

Enter your email and we'll notify you immediately when new listings match what you're looking for.

or enter email address

Already have an account ? Login here

Continue your home search

I agree to receive communications and understand I can unsubscribe at any time.

I agree to be contacted by Charis Realty Group - Christine Issler, Broker via call, email, and text for real estate services. To opt out, you can reply 'stop' at any time or reply 'help' for assistance. You can also click the unsubscribe link in the emails. Message and data rates may apply. Message frequency may vary. Privacy Policy

Already have an account ? Login here

We use cookies

We use cookies primarily for analytics to enhance your experience. By accepting, you agree to our use of these cookies. You can manage your preferences or learn more about our cookies policy.
