Features & Amenities

Interior

  • Other Interior Features

    Eat-in Kitchen, Kitchen Island, Walk-In Closet(s), Bar, Recessed Lighting, Sound System, High Ceilings, Built-in Features, Crown Molding, Open Floorplan

  • Total Bedrooms

    5

  • Bathrooms

    4

  • 1/2 Bathrooms

    1

  • Above Grade Finished Area

    4016.0

  • Basement YN

    YES

  • Cooling YN

    YES

  • Cooling

    Central Air, Zoned, Electric

  • Fireplace YN

    YES

  • Heating YN

    YES

  • Heating

    Exhaust Fan, Natural Gas, Forced Air

  • Pet friendly

    N/A

Exterior

  • Garage

    Yes

  • Garage spaces

    3

  • Construction Materials

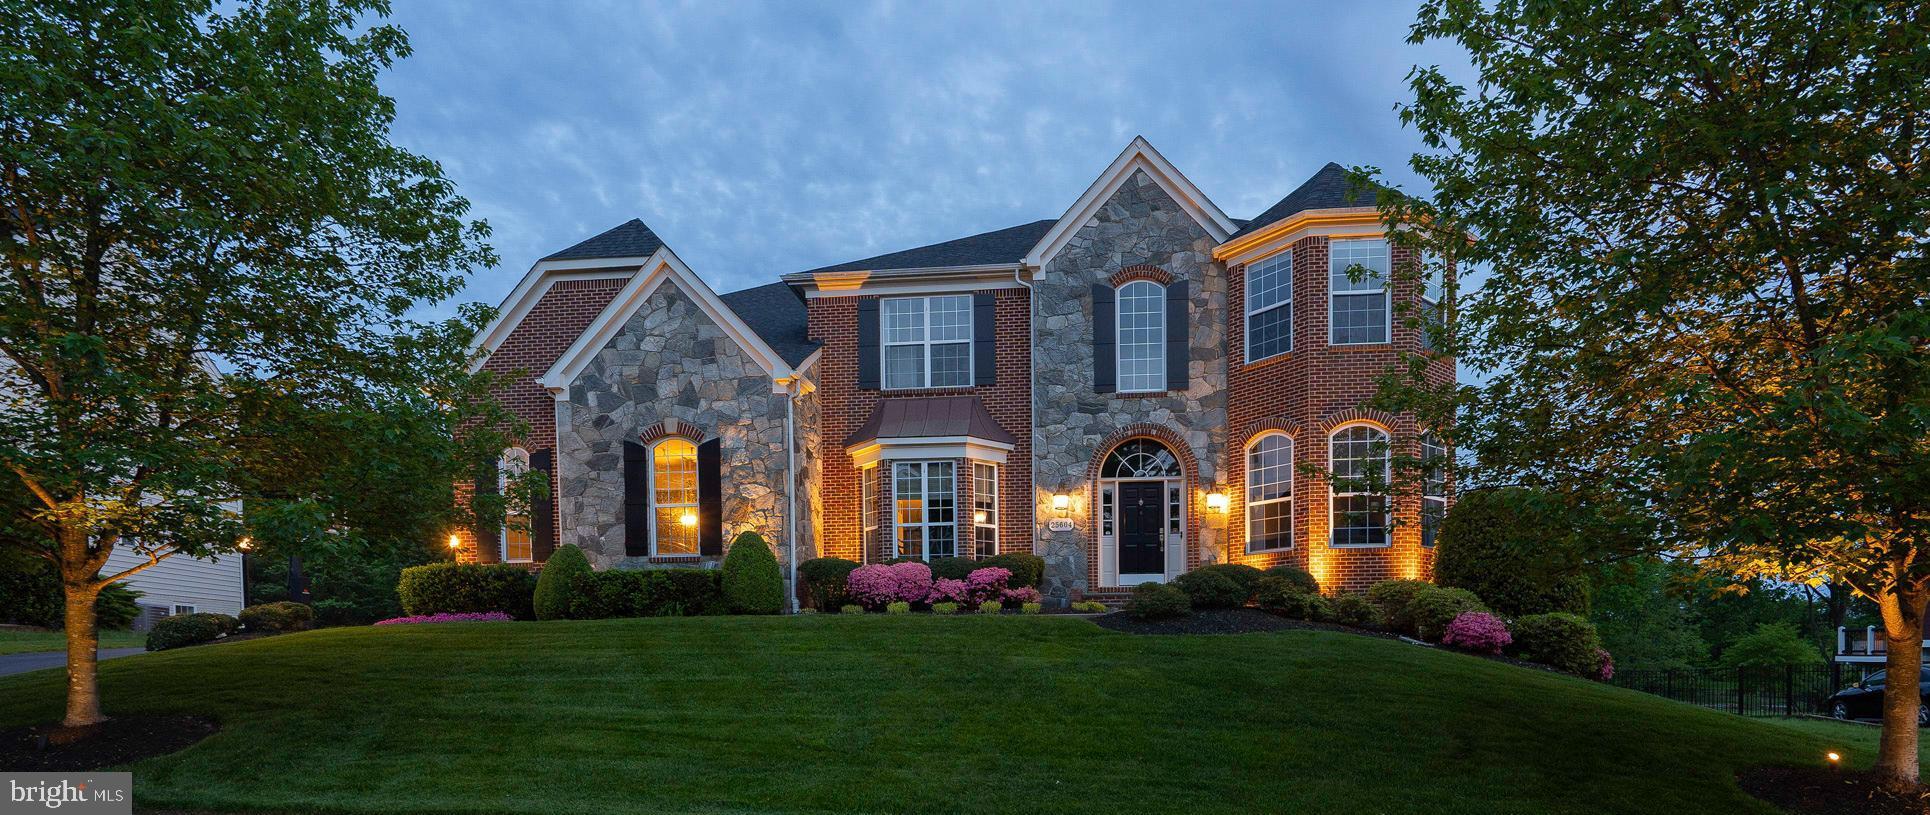
    Brick, Stone

  • Other Exterior Features

    Lighting

  • Parking

    Garage Door Opener, Garage, Attached

  • Patio and Porch Features

    Deck, Porch

  • Pool

    Yes

  • Pool Features

    Gunite, Heated, In Ground, Pool/Spa Combo, Private

  • Waterfront YN

    NO

  • View

    Water, Pond, Trees/Woods

Area & Lot

  • Lot Features

    Cul-De-Sac, Cleared, Waterfall

  • Lot Size(acres)

    0.51

  • Lot Size(square feet)

    22,216

  • Property Type

    Residential

  • Property Sub Type

    Single Family Residence

  • Architectural Style

    Colonial

Price

  • Sales Price

    $1,649,999

  • Tax Amount

    $10,117

  • Financing Options

    Conventional

  • Sq. Footage

    5,559

  • Price/SqFt

    $296

HOA

  • Association

    YES

  • Association Fee

    $350

  • Association Fee Frequency

    Quarterly

  • Association Fee Includes

    N/A

Property Resources

  • Horse Property

    NO

School District

  • Elementary School

    N/A

  • Middle School

    J. MICHAEL LUNSFORD

  • High School

    FREEDOM

Property Features

  • New Construction

    NO

  • Foundation Details

    Concrete Perimeter

  • Senior Community YN

    NO

  • Sewer

    Public Sewer

  • Tax Lot

    57

  • Water Source

    Public

Schedule a Showing

Showing scheduled successfully.

<
>
IN PERSON
VIA CHAT

What is 3 + 4 ?


Change time

Mortgage calculator

Estimate your monthly mortgage payment, including the principal and interest, property taxes, and HOA. Adjust the values to generate a more accurate rate.

Your payment

Principal and Interest:

$

Property taxes:

$

HOA fees:

$

Total loan payment:

$

Total interest amount:

$

Location

County

LOUDOUN

Elementary School

Middle School

J. MICHAEL LUNSFORD

High School

FREEDOM

Listing Courtesy of Eric Purvis, Samson Properties

RealHub Information is provided exclusively for consumers' personal, non-commercial use, and it may not be used for any purpose other than to identify prospective properties consumers may be interested in purchasing. All information deemed reliable but not guaranteed and should be independently verified. All properties are subject to prior sale, change or withdrawal. RealHub website owner shall not be responsible for any typographical errors, misinformation, misprints and shall be held totally harmless.

Agent Nicholas Welti

Salesperson, Realtor

Nicholas Welti

Call Nicholas today to schedule a private showing.


* Listings on this website come from the FMLS IDX Compilation and may be held by brokerage firms other than the owner of this website. The listing brokerage is identified in any listing details. Information is deemed reliable but is not guaranteed. If you believe any FMLS listing contains material that infringes your copyrighted work please click here to review our DMCA policy and learn how to submit a takedown request.© 2024 FMLS.
REVIEWING MULTIPLE OFFERS...DEADLINE IS MONDAY @ NOON. SELLER RESERVES THE RIGHT TO ACCEPT AN OFFER AT ANY POINT. Open House Saturday 2/6 12-2 and Sun 2/7 12-3...Nestled in the prestigious Tall Cedar Estates, this exquisite Colonial offers a harmonious blend of luxury and comfort. Built in 2004, this stunning home spans an impressive 5,559 square feet, showcasing meticulous craftsmanship and high-end finishes throughout. Step inside to discover an inviting open floor plan that seamlessly connects each room, perfect for both intimate gatherings and grand entertaining. The heart of the home is the gourmet kitchen, featuring upgraded countertops, a spacious island, and a commercial-grade range that will delight any culinary enthusiast. The kitchen also boasts an eat-in area, ideal for casual meals, while the adjacent family room adds an element of sophistication for hosting guests. The interior is adorned with elegant crown moldings, coffered ceilings, rich wood floors, and plush carpeting, creating a warm and inviting atmosphere. Each room is thoughtfully designed, with built-ins and walk-in closets providing ample storage. The primary bath offers a spa-like retreat, complete with luxurious finishes, a huge walk-in shower, and separate soaking tub for ultimate relaxation. Enjoy the convenience of a sound system throughout the home, enhancing your living experience. Go to the movies right in your own home with the high-end theatre that includes luxury seating, acoustic paneling, extensive LED lighting and sound equipment. Venture outside to your private oasis, where extensive hardscaping and beautifully landscaped grounds create a serene environment. The outdoor space features a heated pool and spa combo, perfect for year-round enjoyment. Relax on the expansive deck or covered porch, surrounded by the tranquility of nature, as the property backs to open common area, lush trees, and a pond! Safety and convenience are paramount, with an electric alarm system, exterior cameras, and Control4 home automation system, ensuring peace of mind. The attached three-car garage, equipped with a garage door opener, provides easy access and additional storage. This exceptional property is not just a home; it's a lifestyle. With amenities that include a wood-burning fireplace by the pool, extensive outdoor lighting, and a sprinkler system. Every detail has been considered for comfort and enjoyment. Experience the perfect blend of luxury and tranquility in this remarkable residence, where every day feels like a retreat. 

Extension renovations have been made through the years that include, newly designed kitchen in 2014, master bath in 2021, home theatre 2018, new roof in 2017, covered porch w/stone fireplace, expanded deck w/railing system in 2016, garage storage system and EV charger in 2015, and much more! So many upgrades to this home make it truly move-in ready. (See docs for more details)

25604 TWELVE CEDARS COURT

Message successfully sent.

What would you like to know?

What is 3 + 4 ?

I agree to receive email communication and understand I can unsubscribe at any time.

I agree to be contacted by Charis Realty Group - Christine Issler, Broker via call, email, and text for real estate services. To opt out, you can reply 'stop' at any time or reply 'help' for assistance. You can also click the unsubscribe link in the emails. Message and data rates may apply. Message frequency may vary. Privacy Policy

Related Properties

An exceptional opportunity to own one of only four custom-built luxury residences—the only new construction single-family homes available in South Riding. Privately situated on an exclusive street, these extraordinary Craftsman-inspired homes blend timeless architecture with sophisticated design, offering an elevated lifestyle in one of Northern Virginia's most sought-after communities...........................................................This is Lot 3 and EAST facing.

Thoughtfully designed for both refined everyday living and grand entertaining, this residence offers an impressive almost 5,700 square feet of beautifully finished living space, with 6 expansive bedroom suites and 6.5 exquisitely appointed baths. A private main-level guest suite adds exceptional versatility, offering an ideal retreat for multigenerational living, extended stays, or overnight guests while providing the utmost in comfort and privacy............................................................................................................................

From the moment you arrive, the impeccable craftsmanship is undeniable. Hardy Plank siding with stone accents, striking black Anderson windows, architectural shingles, a covered front porch, professionally landscaped grounds, a spacious Trex deck with stairs leading to the backyard, and a front-load two-car garage create a stunning first impression........................................................................................................

Inside, elegant finishes and thoughtful design define every space. The gourmet chef's kitchen serves as the heart of the home, showcasing custom two-tone cabinetry, premium quartz countertops, top-of-the-line appliances, an oversized center island with designer pendant lighting, and a generous walk-in pantry. Formal living and dining rooms provide refined entertaining spaces, while the inviting family room is anchored by a warm gas fireplace.........................................................................................

The upper level offers four generously sized bedroom suites, each with its own private bath and walk-in closet, creating an unparalleled level of comfort and privacy. The luxurious owner's suite is a true retreat, designed to offer both elegance and tranquility........................................................................................................................

The finished lower level expands the home's exceptional living space with an additional bedroom suite, a spacious recreation room featuring a custom wet bar, a dedicated fitness room, a game room, and walk-up access to the backyard—perfect for entertaining or relaxing.................................................................................................

Luxury appointments throughout include wide-plank composite flooring across the main and upper levels, soaring ceilings, eight-foot interior doors, recessed lighting, designer bathrooms with premium finishes, bidet toilets, custom barn sinks, and an impressive collection of carefully curated details that elevate every room...................................................................................................................................................

Residents enjoy all the amenities that make South Riding one of the area's premier communities, including pools, parks, scenic trails, tennis courts, playgrounds, and more, while also benefiting from the highly acclaimed Cardinal Ridge Elementary, Lunsford Middle, and Freedom High School pyramid..............................................................................................

With only four opportunities available, this is a rare chance to own a newly built custom home that combines timeless craftsmanship, luxurious finishes, and an exceptional location in the heart of South Riding.  Limited timeframe available to procure some custom selections-Delivery anticipated to be spring/summer 2027.
#VALO2134818

CHANTILLY

26019 JAZZO LANE

6 Beds

6 Baths

5,666 Sq.Ft.

$1,650,000

MLS#: VALO2134818

An exceptional opportunity to own one of only four custom-built luxury residences—the only new construction single-family homes available in South Riding. Privately situated on an exclusive street, these extraordinary Craftsman-inspired homes blend timeless architecture with sophisticated design, offering an elevated lifestyle in one of Northern Virginia's most sought-after communities..........................................This is Lot 1 and EAST facing

Thoughtfully designed for both refined everyday living and grand entertaining, this residence offers an impressive almost 5,700 square feet of beautifully finished living space, with 6 expansive bedroom suites and 6.5 exquisitely appointed baths. A private main-level guest suite adds exceptional versatility, offering an ideal retreat for multigenerational living, extended stays, or overnight guests while providing the utmost in comfort and privacy.................................................................................................

From the moment you arrive, the impeccable craftsmanship is undeniable. Hardy Plank siding with stone accents, striking black Anderson windows, architectural shingles, a covered front porch, professionally landscaped grounds, and a front-load two-car garage create a stunning first impression........................................................................................................

Inside, elegant finishes and thoughtful design define every space. The gourmet chef's kitchen serves as the heart of the home, showcasing custom two-tone cabinetry, premium quartz countertops, top-of-the-line appliances, an oversized center island with designer pendant lighting, and a generous walk-in pantry. Formal living and dining rooms provide refined entertaining spaces, while the inviting family room is anchored by a warm gas fireplace...................................................................................................................................

The upper level offers four generously sized bedroom suites, each with its own private bath and walk-in closet, creating an unparalleled level of comfort and privacy. The luxurious owner's suite is a true retreat, designed to offer both elegance and tranquility........................................................................................................................

The finished lower level expands the home's exceptional living space with an additional bedroom suite, a spacious recreation room featuring a custom wet bar, a dedicated fitness room, a game room, and walk-up access to the backyard—perfect for entertaining or relaxing.................................................................................................

Luxury appointments throughout include wide-plank composite flooring across the main and upper levels, soaring ceilings, eight-foot interior doors, recessed lighting, designer bathrooms with premium finishes, bidet toilets, custom barn sinks, and an impressive collection of carefully curated details that elevate every room...................................................................................................................................................

Residents enjoy all the amenities that make South Riding one of the area's premier communities, including pools, parks, scenic trails, tennis courts, playgrounds, and more, while also benefiting from the highly acclaimed Cardinal Ridge Elementary, Lunsford Middle, and Freedom High School pyramid..............................................................................................

With only four opportunities available, this is a rare chance to own a newly built custom home that combines timeless craftsmanship, luxurious finishes, and an exceptional location in the heart of South Riding.  Limited timeframe available to procure some custom selections-Delivery anticipated to be spring/summer 2027.
#VALO2132600

CHANTILLY

26015 JAZZO LANE

6 Beds

6 Baths

5,676 Sq.Ft.

$1,675,000

MLS#: VALO2132600

New on site 3 days ago
Welcome to 42586 Unbridleds Song Place, an impressive NV Homes residence situated on a spacious 0.61-acre estate lot in the coveted Cedar Hunt neighborhood. Offering over 5600 finished square feet across three levels, this beautifully designed home features 5 bedrooms, 4.5 bathrooms, and a side-load two-car garage.
Step inside to a bright and spacious main level featuring hardwood floors, elegant crown molding, and an open layout designed for both everyday living and entertaining. The gourmet kitchen is equipped with granite countertops, cherry cabinetry, stainless steel appliances, Wolf double ovens, a center island, and generous prep and storage space. The kitchen opens to the morning room and inviting family room with a gas fireplace, while a private main-level office provides the perfect space for working from home.
Upstairs, the expansive primary suite offers a private retreat with a spacious en-suite bath and ample closet space. Three additional bedrooms and two additional full bathrooms complete the upper level, providing plenty of room and flexibility.
The fully finished walkout lower level is an entertainer’s dream, featuring a spacious recreation area, wet bar, pool table, fifth bedroom, and full bathroom. Whether hosting game nights, movie nights, or overnight guests, this versatile level offers plenty of space to gather, relax, and entertain.
Outside, enjoy exceptional space and privacy on the expansive, estate-sized corner lot with only one neighboring home. The property backs to a protected natural easement, with another protected easement directly across the street, creating a peaceful setting with plenty of room for outdoor entertaining and recreation. Ideally located near Paul VI Catholic High School and convenient to shopping, dining, major commuter routes, and Dulles International Airport, 42586 Unbridleds Song Place combines generous living spaces, exceptional entertaining areas, and a sought-after Chantilly location.
#VALO2136210

CHANTILLY

42586 UNBRIDLEDS SONG PLACE

5 Beds

4 Baths

5,677 Sq.Ft.

$1,475,000

MLS#: VALO2136210

An exceptional opportunity to own one of only four custom-built luxury residences—the only new construction single-family homes available in South Riding. Privately situated on an exclusive street, these extraordinary Craftsman-inspired homes blend timeless architecture with sophisticated design, offering an elevated lifestyle in one of Northern Virginia's most sought-after communities...........................................................

Thoughtfully designed for both refined everyday living and grand entertaining, this residence offers an impressive almost 5400 square feet of beautifully finished living space, with 6 expansive bedroom suites and 6.5 exquisitely appointed baths. A private main-level guest suite adds exceptional versatility, offering an ideal retreat for multigenerational living, extended stays, or overnight guests while providing the utmost in comfort and privacy....................................................................This is lot 2 and NORTHWEST facing

From the moment you arrive, the impeccable craftsmanship is undeniable. Hardy Plank siding with stone accents, striking black Anderson windows, architectural shingles, a covered front porch, professionally landscaped grounds, and a front-load two-car garage create a stunning first impression........................................................................................................

Inside, elegant finishes and thoughtful design define every space. The gourmet chef's kitchen serves as the heart of the home, showcasing custom two-tone cabinetry, premium quartz countertops, top-of-the-line appliances, an oversized center island with designer pendant lighting, and a generous walk-in pantry. Formal living and dining rooms provide refined entertaining spaces, while the inviting family room is anchored by a warm gas fireplace...................................................................................................................................

The upper level offers four generously sized bedroom suites, each with its own private bath and walk-in closet, creating an unparalleled level of comfort and privacy. The luxurious owner's suite is a true retreat, designed to offer both elegance and tranquility........................................................................................................................

The finished lower level expands the home's exceptional living space with an additional bedroom suite, a spacious recreation room featuring a custom wet bar, a dedicated fitness room, a game room, and walk-up access to the backyard—perfect for entertaining or relaxing.................................................................................................

Luxury appointments throughout include wide-plank composite flooring across the main and upper levels, soaring ceilings, eight-foot interior doors, recessed lighting, designer bathrooms with premium finishes, bidet toilets, custom barn sinks, and an impressive collection of carefully curated details that elevate every room...................................................................................................................................................

Residents enjoy all the amenities that make South Riding one of the area's premier communities, including pools, parks, scenic trails, tennis courts, playgrounds, and more, while also benefiting from the highly acclaimed Cardinal Ridge Elementary, Lunsford Middle, and Freedom High School pyramid..............................................................................................

With only four opportunities available, this is a rare chance to own a newly built custom home that combines timeless craftsmanship, luxurious finishes, and an exceptional location in the heart of South Riding.  Limited timeframe available to procure some custom selections-Delivery anticipated to be spring/summer 2027.
#VALO2134816

CHANTILLY

26016 JAZZO LANE

6 Beds

6 Baths

5,377 Sq.Ft.

$1,600,000

MLS#: VALO2134816

 - property

Send a message

Message successfully sent.

Your message

What is 3 + 4 ?

Reason for contacting?

I agree to receive email communication and understand I can unsubscribe at any time.

I agree to be contacted by Charis Realty Group - Christine Issler, Broker via call, email, and text for real estate services. To opt out, you can reply 'stop' at any time or reply 'help' for assistance. You can also click the unsubscribe link in the emails. Message and data rates may apply. Message frequency may vary. Privacy Policy

Sign Out

Virtual Assistant

Would you like to take the next step with this property? We can help you schedule a showing or virtual tour, or send you more details.

Yes, I would like more information.

Thank You for Your Reply, One of Our Agents will contact you as soon as possible

No, maybe later.

Thank you, you can always contact me via email, phone number or through the contact form.

Realhub AI

Lucy - Your AI-Powered Realtor

Update Your Temporary Password

Personalize your search

Enter your email and we'll notify you immediately when new listings match what you're looking for.

or enter email address

Already have an account ? Login here

Continue your home search

I agree to receive communications and understand I can unsubscribe at any time.

I agree to be contacted by Charis Realty Group - Christine Issler, Broker via call, email, and text for real estate services. To opt out, you can reply 'stop' at any time or reply 'help' for assistance. You can also click the unsubscribe link in the emails. Message and data rates may apply. Message frequency may vary. Privacy Policy

Already have an account ? Login here

We use cookies

We use cookies primarily for analytics to enhance your experience. By accepting, you agree to our use of these cookies. You can manage your preferences or learn more about our cookies policy.