Properties

Browse or get in touch to schedule a walkthrough.

  • Nearby me
Price range

Popular Features

Community Features

Association

Property Features

Waterfront

View

Exterior Features

Interior Features

Style

409070 properties match your criteria

Updated 1 minute ago

E-Alert name

Back to Active! Welcome to this beautiful End unit town home, featuring three bedrooms, one full bath and two half baths. Step into a spacious, open living and dining room layout, ideal for hosting guests and unwinding after a long day. Upstairs is a large primary bedroom, while two other generously sized bedrooms offer ample space for comfort and versatility. The spacious basement provides endless possibilities – it can serve as an entertainment area, a home gym, or even a private office. The basement also boasts of a walk-out entrance, making it ideal for an additional living space, which also features a washer and dryer. The HVAC and Home appliances are as recent as 2019 through 2024. Step outside to the large, fenced backyard, perfect for outdoor activities, gardening, or simply enjoying some outdoor time. Conveniently located close to schools, shopping centers, and parks, this townhouse offers easy access to all the amenities you need. Whether you're a first-time buyer, a growing family, or a savvy investor, this property presents an incredible opportunity to settle down in a welcoming community. Don't miss the chance to make this house your home. Schedule a tour today and experience a firsthand tour of the property by the occupants and the comfort and serenity that awaits you.
#VAPW2086236

WOODBRIDGE

14460 FILARETE STREET

3 Beds

1 Baths

1,780 Sq.Ft.

$375,000

MLS#: VAPW2086236

Beautiful townhome home is updated and in such a perfect location. Big back deck offers the perfect place to relax or entertain guests. Lower level is bright and spacious. This is the one!
#VAFX2226440

RESTON

1649 FIELDTHORN DRIVE

2 Beds

2 Baths

1,215 Sq.Ft.

$485,000

MLS#: VAFX2226440

$20k price improvement! Bring in the offers! Spectacular 3BR brick end-unit townhome on a quiet street in a fantastic neighborhood! This rare end-unit, with only three townhouses in the row, offers privacy and a beautifully maintained community garden at your front door. Enjoy breathtaking sunsets from the west-facing balcony on both levels and sun-splashed interiors with huge southern-facing windows. Built in 2007 and  well-maintained by the owner, this elegant home features gleaming hardwood floors throughout, extensive moldings, vaulted ceilings, and a granite kitchen with a center island and brand-new refrigerator. The luxurious master suite includes a sitting area, coffered ceiling, spa-like bath, and a spacious walk-in closet, while the oversized lower-level rec room with a fireplace provides the perfect entertaining space. Located in the heart of convenience, you're just minutes from Old Town Herndon’s vibrant farmers market, library, and Friday Night Live concerts, with quick access to the Herndon Metro, Reston Town Center, Route 7, and the toll road. Walk to Herndon Centre for grocery shopping and dining, and step onto the W&OD Trail for scenic walks, jogging, or biking. A rare gem in an unbeatable location—don’t miss this incredible opportunity! **All furniture is negotiable**
#VAFX2221222

HERNDON

721 GRANT STREET

3 Beds

2 Baths

2,508 Sq.Ft.

$779,000

MLS#: VAFX2221222

Charming and well-maintained, this 3-bedroom, 1-bath rancher in the City of Winchester is ready to welcome you home! Featuring hardwood floors throughout most of the home, this bright and inviting space offers plenty of natural light and character. The partially finished basement includes a spacious rec room and a bonus room, plus 500 square feet of unfinished space housing the laundry and mechanicals—great for storage or future expansion. Enjoy outdoor living with a covered front porch, a covered back porch, and an uncovered deck—perfect for grilling and entertaining as warmer weather approaches. The flat backyard provides ample space for play or gardening, complete with a storage shed for added convenience. With off-street parking and a fantastic location, this home is a must-see!
#VAWI2007214

WINCHESTER

1616 S BRADDOCK STREET

3 Beds

1 Baths

1,610 Sq.Ft.

$315,000

MLS#: VAWI2007214

This beautifully upgraded Mt. Vernon model boasts 3 bedrooms and 2.5 baths. The main level features hardwood floors, while cozy carpeting enhances the bedrooms. Enjoy two gas fireplaces, a newly renovated custom kitchen with granite countertops, and stainless steel appliances and extended cabinetry in dining room. The main level also includes built-in bookcases, neutral paint, and elegant light fixtures.
The second floor offers two spacious bedrooms and an office enclosed with french doors, while the upper-level primary suite features a sitting area and its own gas fireplace. Recent upgrades include all-new windows, a new roof, and a renovated second bath. Water heater 2011, furnace 2012. A two-car garage provides extra storage. Sellers are including a home warranty!
#VAAX2040272

ALEXANDRIA

5021 GRIMM DRIVE

3 Beds

2 Baths

1,874 Sq.Ft.

$775,000

MLS#: VAAX2040272

**Offer deadline, Monday March 10th at 10am**

Welcome to 14600 Croatan Drive, a end unit townhome nestled in the sought after Sully Station community. This cozy 3-bedroom, 3.5-bath retreat offers 1,576 square feet of comfortable living space. Step inside and see the main level featuring an open living area, a spacious dining room, and a kitchen, along with a convenient half bath. Upstairs you'll find 3 bedrooms and 2 full baths.  The primary suite features an en-suite bathroom and a walk-in closet. 

Walk downstairs and find a warm and inviting atmosphere, complete with an additional full bathroom and cozy gas fireplace for perfect for relaxation.   The utility room offers ample storage space.  Enjoy direct access to the fully fenced yard from this level. You'll appreciate the convenience of two reserved parking spaces, perfect for you and your guests. The hot water heater was just replaced last year. 

This home is a commuter's dream, with easy access to Rt. 28, Rt. 66, and Rt. 50. Plus, it's just a short walk to Wegmans, dining options, and shopping. 

Don't let this incredible opportunity to own a gem in a prime location slip by!  Sully Station Community Amenities include an outdoor pool, club house, tennis courts and more.

Schedule your showing today!
#VAFX2222738

CENTREVILLE

14600 CROATAN DRIVE

3 Beds

3 Baths

1,576 Sq.Ft.

$555,000

MLS#: VAFX2222738

This charming 1948 cottage features 3 bedrooms with 1 on the main and 2.5 baths, sits on approx. 2.25 scenic acres, surrounded by beautiful trees. It features a peaceful koi pond, that perfect red barn, and an open outdoor structure perfect for storing large equipment. It truly offers a serene and picturesque setting! 
A Must See! This Rare Gem Won't Last Long! WELCOME HOME!
#VAFQ2015130

BEALETON

11676 CEMETERY ROAD

3 Beds

2 Baths

1,877 Sq.Ft.

$489,990

MLS#: VAFQ2015130

Situated in a prime location, this end-unit home features four levels with a sleek, contemporary exterior, complete with spacious two-car garage for ultimate convenience.

Step inside and be greeted by an abundance of natural light pouring in through the floor-to-ceiling windows, creating an open, airy atmosphere. The main level is a chef's dream, showcasing a large gourmet kitchen with an oversized quartz island, perfect for entertaining and preparing your favorite meals. The elegant 5-inch hardwood floors extend throughout, complementing the custom backsplash and sophisticated finishes.

On the lower level, you'll find a versatile space that can easily be transformed into a fourth bedroom or a cozy den, along with a convenient half bath for guests.

The third level features a spacious primary bedroom with not one, but two walk-in closets, and a full bath. Two additional bedrooms on this level offer ample space and share a second full bath. The laundry room is also conveniently located on this level. 

The fourth level is the ultimate entertainment space, with a spacious rec room, half bath, and a stunning double-sided fireplace that can be enjoyed both inside and outside. The rooftop terrace, shared with the rec room, offers panoramic views and the perfect setting to unwind while taking in the awe-inspiring sunsets.

Home also includes a whole-house air purification system by Enviroaire! 

 Located just a short walk from the Van Dorn Metro, as well as a variety of shops and restaurants and close to the new INOVA Alexandria Hospital at Landmark opening 2028. This home offers both the tranquility of suburban living and the convenience of urban amenities. Don’t miss the chance to experience the perfect balance of style, comfort, and location.
#VAAX2041406

ALEXANDRIA

441 NOTTOWAY WALK

4 Beds

2 Baths

2,545 Sq.Ft.

$979,000

MLS#: VAAX2041406

Three parcels for the price of one in Egypt Bend Subdivision. These lots provide easy access to U.S. Highway 340 and U.S. Route 211 and  are only a short distance from the neighborhood picnic area and deep water access on the Shenandoah River. A new survey has recently been completed and boundary corners have been marked and a three bedroom septic letter exists! If that wasn't enough, these lots also have the right to tap into the community water system for a very reasonable fee. Start building your dream home(s) and enjoy all that the Shenandoah Valley has to offer. These lots are near the Shenandoah National Park, George Washington National Forest, Massanutten Resort, and downtown Luray!
#VAPA2003982

LURAY

OFF WOODLAND DRIVE

None Beds

None Baths

1.34 acres

$44,000

MLS#: VAPA2003982

Nestled in the heart of Purcellville, this beautifully maintained home in Catoctin Meadows sits on a picturesque lot with mature trees, offering both charm and modern updates. Step inside to find a welcoming foyer leading to spacious formal living and dining rooms, ideal for entertaining. The updated kitchen features stunning quartz countertops, an island, and a bright breakfast area, while the expansive family room boasts a cozy gas fireplace, perfect for gathering with family and friends. The kitchen and main living area provide an abundace of natural light.  A private office, powder room, laundry room, and two-car garage complete the main level. Upstairs, the primary bedroom offers two closets, with three additional spacious bedrooms and a second full bath. The lower level is ready for your personal touch. Outside, enjoy a large deck—freshly painted in 2025—overlooking a beautifully landscaped yard, with playground equipment.  Recent updates include all new floors in 2022, with hardwood on the main level and upstairs landing and carpet in the bedrooms and office, new quartz countertops and appliances in 2022, and fresh paint throughout the home in 2022. Enjoy easy access to major commuter routes, shopping, and dining—don’t miss this fantastic opportunity to own a move-in-ready home in a prime location.
#VALO2090384

PURCELLVILLE

505 GLENMEADE CIRCLE

4 Beds

2 Baths

2,685 Sq.Ft.

$800,000

MLS#: VALO2090384

Discover elegance and modern comfort in this stunning Toll Brothers Duval model, featuring top-of-the-line upgrades throughout. The gourmet kitchen is a chef’s dream, boasting granite countertops, a spacious island, and high-end stainless steel appliances. Gleaming hardwood floors flow seamlessly through the open-concept design, leading to a covered patio and private backyard—perfect for outdoor relaxation and entertaining.

Located in a vibrant community with resort-style amenities, residents enjoy three outdoor swimming pools, tennis and basketball courts, scenic walking trails, and pavilions. The state-of-the-art community center offers a full gym, aerobic studio, and yoga studio, ensuring a lifestyle of health and wellness. Conveniently situated near major commuter routes and premier shopping, this home is the perfect blend of luxury and convenience.

Don’t miss out on this incredible opportunity—schedule your private tour today!
#VALO2090480

ASHBURN

23265 MILLTOWN KNOLL SQUARE 111

2 Beds

2 Baths

942 Sq.Ft.

$449,900

MLS#: VALO2090480

Cheerfully updated home in the sought-after Braddock Heights neighborhood. The main level features a foyer entry, a formal living room with built-ins and a wood-burning fireplace, a separate formal dining room with corner cabinetry, as well as an expanded eat-in-kitchen with a home office nook that leads out to a spacious Trex deck and fenced-in backyard. Upstairs offers a primary suite with a walk-in-closet and newly remodeled bath (2024), two additional bedrooms and a second newly remodeled (2024) bath. Additional square footage can be found on the lower level ready for a new homeowners' finishing touches.
#VAAX2039926

ALEXANDRIA

2604 CAMERON MILLS ROAD

3 Beds

2 Baths

1,732 Sq.Ft.

$1,059,000

MLS#: VAAX2039926

You will adore this split-level home on a large lot, which offers the perfect combination of space, comfort, and modern functionality, located just minutes from I-395 in a vibrant neighborhood. Generously sized bedrooms and open living spaces create an ideal setting for relaxation and entertaining. High ceilings and abundant natural light enhance the airy atmosphere, while smart updates make this property stand out.
The vaulted living room with hardwood floors and just added recessed lighting really creates an inviting space. Off the dining room is a hardscape patio leading to a mostly flat and fully fenced backyard that is more like a private oasis, with plants like azaleas, daffodils, hydrangeas, and a weeping redbud tree. The kitchen offers granite, 42” cabinets, a command station, and gas cooking. The appliances besides the dishwasher were replaced in 2021. The owner's suite includes a private balcony and a gorgeously renovated bathroom in 2022. The other bedrooms are very spacious. On the lower level is a spacious multi-use family room, with a gas fireplace. A private bedroom/office/workout room and full bath was renovated in 2022 and has a separate entrance. An extra wow factor is the massive crawl space with a concrete floor that extends the whole house for all of your storage. There is a two car carport with a large shed with electricity. Other recent updates include a drainage system and sump pump in 2020, lower-level bedroom/office and bathroom renovations in 2022, and kitchen, refrigerator, and microwave replacements in 2021.
The active civic association hosts events like an ice cream social, potluck, Octoberfest, Halloween parade, and yard sales. Within walking distance, you'll find Gold's Gym, Giant, Starbucks, other dining options, and bus stop to The Pentagon. Nearby is Thomas Jefferson HS, the Beltway, 395, and multiple parks.
#VAFX2220422

ANNANDALE

5020 DODSON DRIVE

4 Beds

3 Baths

2,352 Sq.Ft.

$848,000

MLS#: VAFX2220422
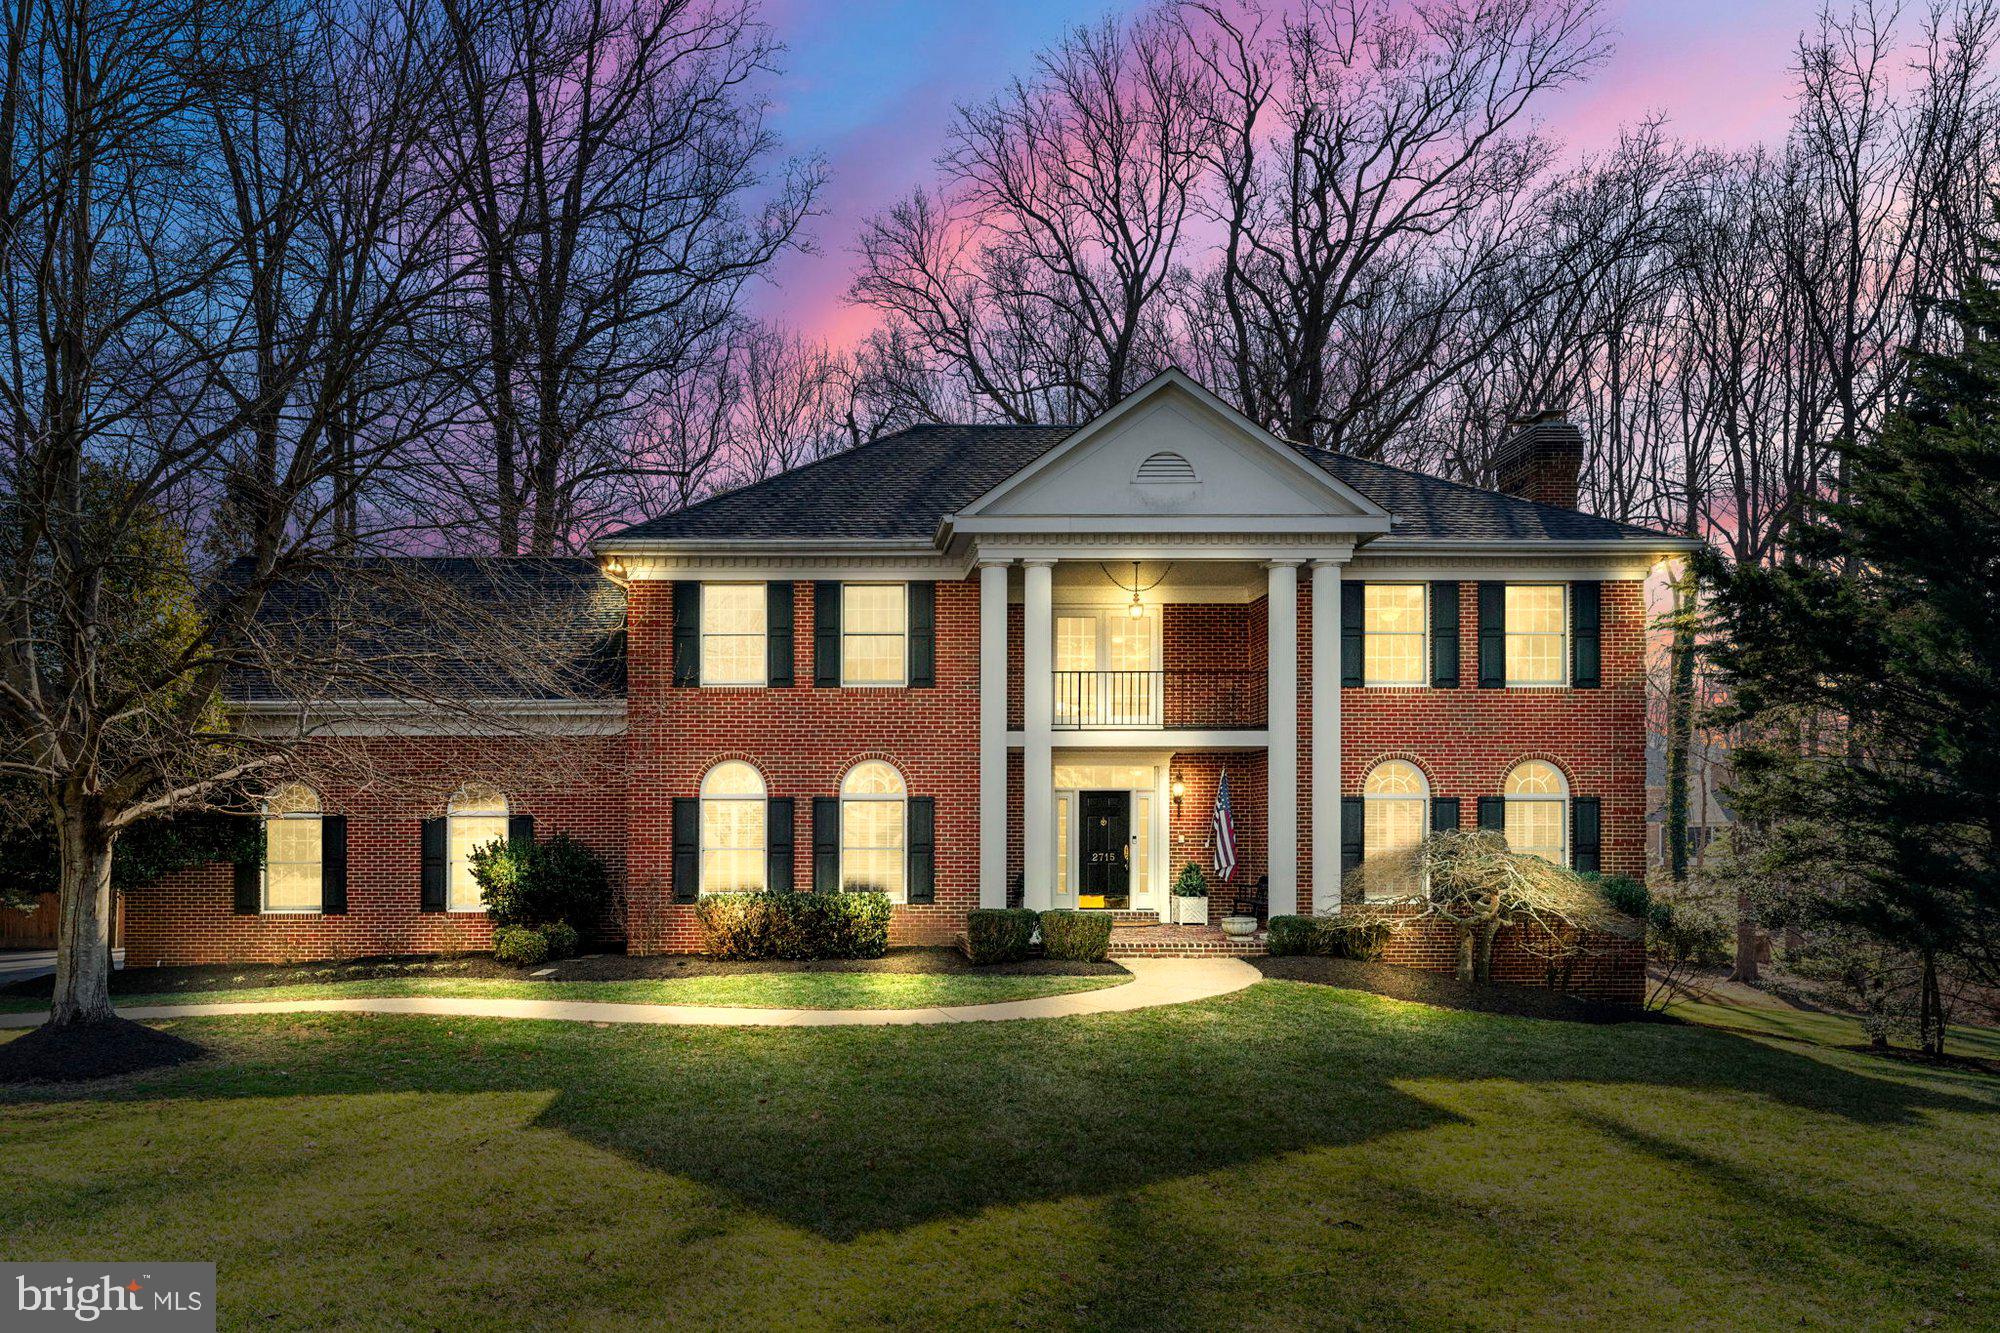
Stunning colonial home in highly sought after Silkwood Community. This home features 5 bedrooms, 4 full baths, 2 half baths, 5,694 square feet with an abundance of natural light and charm. Main level at its best with a layout that allows for great flow from room to room, that boasts marble flooring, hardwood flooring, crown molding, chair railings, 9 foot ceilings, and luxurious light fixtures.  Welcoming 2-story entrance that leads to a formal living room and dining room. Gourmet kitchen with Corian countertops, center island with a cooktop, cherry cabinets, double wall oven, 2 sinks, large pantry, and breakfast room with skylights. The open floor plan on the main level flows beautifully into the grand 2-story family room with a floor-to-ceiling brick fireplace, creating a cozy yet spacious area for relaxation and entertainment, a library with easy access to deck plus built-in cherry cabinets, and laundry room.  Upper level boasts the luxurious owner's suite with a dual walk-in closets, and a spa-like en suite bathroom that features an oversized walk-in shower, free standing soaking tub, and double vanity. Three additional bedrooms, a Jack and Jill bath, and one en suite bath on the upper level. Walk-out lower level features a large basement, bonus room, bedroom, and full bathroom. Unwind outside on the expansive deck that backs to trees, great when entertaining friends and family. 3 car side load garage and plenty of parking space on the driveway a .84 acre lot. Close proximity to shops and restaurants. Nearby Flint Hill, Thoreau, and Madison Pyramid.
#VAFX2223710

OAKTON

2715 SILKWOOD COURT

5 Beds

4 Baths

5,694 Sq.Ft.

$1,699,000

MLS#: VAFX2223710

This charming Colonial-style brick residence, immaculately maintained, exudes a feeling of
warmth while providing quality space. Nestled on a beautifully tree lined street, this brick home
also boasts a detached 2-car garage. This offers so many possibilities, including the possibility
of an ADU. Its excellent location is approximately 1/2 mile to East Falls Church Metro and all
that Westover has to offer - the farmers market, the library, restaurants, shops, multiple parks,
playgrounds and more. Updates and maintenance include a new roof (2017), new HVAC
(2023), recessed lighting, custom blinds, refinished hardwoods, Elfa closet systems, and so
many more! A full list of updates are provided on a separate sheet.
Upon entry into a foyer, one can go left to the cozy living area, complete with a wood-burning
fireplace (with new fireplace insert) that is within earshot of the playroom so parents can relax
while kids enjoy their toys. The hardwood floors are refinished and in excellent condition. The
entryways are arched, and crown molding adds to the finished feel and beautiful flow of the
home. To the right of the foyer, is the gourmet kitchen with stainless steel appliances, a 4
burner gas range, double wall ovens, granite counters and quality wood cabinets with a spice
rack, appliance garage and more.
The three bedrooms upstairs also have hardwood floors as well as Elfa closet systems to stay
organized. The hall bath has heated floors. The home has tons of storage throughout including
a cedar-lined storage bench/reading nook in the upstairs hallway. When it comes to
organization and aesthetic improvements, these owners have thought of it!
The basement is tastefully finished offering a private room for an office or a guest space. There
is a second family room and additional full bathroom. The laundry room offers lots of storage
and the space is clean and bright. Per measurements taken, 1,611 sq feet above grade, 892 sq
feet below grade for a total of 2,503 sq feet living space. The garage has 462 sq ft and also had
a new roof installed in 2017. The backyard is flat with a deck, built-in benches and green space
that is fully fenced. The brick on the front porch and walkway have been repointed.
The neighborhood is friendly with gatherings for happy hours, a Halloween party on the
Greenway and lots of community warmth!
Located within a 1/2 mile distance from various transportation options, including I-66, bus stops
and a metro station, commuting is effortless. Plus, with an airport less than 10 miles away,
travel is a breeze. This home is not just a property; it's a place where memories are made.
Don’t miss the opportunity to make it yours! Schedule a visit today. We will HONOR ALL OPEN HOUSES. OFFER Deadline Monday 6PM 3/10
#VAAR2053490

ARLINGTON

6228 22ND STREET N

3 Beds

2 Baths

2,502 Sq.Ft.

$1,195,000

MLS#: VAAR2053490

1 ... 523 524 525 526 527 ... 666
* Listings identified with the FMLS IDX logo come from FMLS and are held by brokerage firms other than the owner of this website. The listing brokerage is identified in any listing details. Information is deemed reliable but is not guaranteed. If you believe any FMLS listing contains material that infringes your copyrighted work please review our DMCA policy and learn how to submit a takedown request. © 2024. First Multiple Listing Service, Inc.

Send a message

Message successfully sent.

Your message

What is 3 + 4 ?

Reason for contacting?

I agree to receive email communication and understand I can unsubscribe at any time.

I agree to be contacted by Charis Realty Group - Christine Issler, Broker via call, email, and text for real estate services. To opt out, you can reply 'stop' at any time or reply 'help' for assistance. You can also click the unsubscribe link in the emails. Message and data rates may apply. Message frequency may vary. Privacy Policy

Sign Out

Virtual Assistant

Would you like to take the next step with this property? We can help you schedule a showing or virtual tour, or send you more details.

Yes, I would like more information.

Thank You for Your Reply, One of Our Agents will contact you as soon as possible

No, maybe later.

Thank you, you can always contact me via email, phone number or through the contact form.

Realhub AI

Lucy - Your AI-Powered Realtor

Update Your Temporary Password

Personalize your search

Enter your email and we'll notify you immediately when new listings match what you're looking for.

or enter email address

Already have an account ? Login here

Continue your home search

I agree to receive communications and understand I can unsubscribe at any time.

I agree to be contacted by Charis Realty Group - Christine Issler, Broker via call, email, and text for real estate services. To opt out, you can reply 'stop' at any time or reply 'help' for assistance. You can also click the unsubscribe link in the emails. Message and data rates may apply. Message frequency may vary. Privacy Policy

Already have an account ? Login here

We use cookies

We use cookies primarily for analytics to enhance your experience. By accepting, you agree to our use of these cookies. You can manage your preferences or learn more about our cookies policy.
