
Colonial
505 GLENMEADE CIRCLE
PURCELLVILLE, VA 20132
MLS#: VALO2090384
$800,000


Property
Beds
4
Full Baths
2
1/2 Baths
1
Year Built
1998
Sq.Footage
2,685
Nestled in the heart of Purcellville, this beautifully maintained home in Catoctin Meadows sits on a picturesque lot with mature trees, offering both charm and modern updates. Step inside to find a welcoming foyer leading to spacious formal living and dining rooms, ideal for entertaining. The updated kitchen features stunning quartz countertops, an island, and a bright breakfast area, while the expansive family room boasts a cozy gas fireplace, perfect for gathering with family and friends. The kitchen and main living area provide an abundace of natural light. A private office, powder room, laundry room, and two-car garage complete the main level. Upstairs, the primary bedroom offers two closets, with three additional spacious bedrooms and a second full bath. The lower level is ready for your personal touch. Outside, enjoy a large deck—freshly painted in 2025—overlooking a beautifully landscaped yard, with playground equipment. Recent updates include all new floors in 2022, with hardwood on the main level and upstairs landing and carpet in the bedrooms and office, new quartz countertops and appliances in 2022, and fresh paint throughout the home in 2022. Enjoy easy access to major commuter routes, shopping, and dining—don’t miss this fantastic opportunity to own a move-in-ready home in a prime location.
Features & Amenities
Interior
-
Other Interior Features
Ceiling Fan(s), Kitchen Island, Soaking Tub
-
Total Bedrooms
4
-
Bathrooms
2
-
1/2 Bathrooms
1
-
Above Grade Finished Area
2685.0
-
Basement YN
YES
-
Cooling YN
YES
-
Cooling
Central Air, Ceiling Fan(s), Electric
-
Fireplace YN
YES
-
Heating YN
YES
-
Heating
Natural Gas, Forced Air
-
Pet friendly
N/A
Exterior
-
Garage
Yes
-
Garage spaces
2
-
Construction Materials
Vinyl Siding
-
Parking
Garage, Attached
-
Patio and Porch Features
Deck
-
Pool
No
-
Waterfront YN
NO
Area & Lot
-
Lot Size(acres)
0.37
-
Lot Size(square feet)
16,117
-
Property Type
Residential
-
Property Sub Type
Single Family Residence
-
Architectural Style
Colonial
Price
-
Sales Price
$800,000
-
Tax Amount
$7,484
-
Sq. Footage
2,685
-
Price/SqFt
$297
HOA
-
Association
YES
-
Association Fee
$75
-
Association Fee Frequency
Annually
-
Association Fee Includes
N/A
School District
-
Elementary School
MOUNTAIN VIEW
-
Middle School
BLUE RIDGE
-
High School
LOUDOUN VALLEY
Property Features
-
New Construction
NO
-
Foundation Details
Concrete Perimeter
-
Senior Community YN
NO
-
Sewer
Public Sewer
-
Tax Lot
55
-
Water Source
Public
Schedule a Showing
Showing scheduled successfully.
Mortgage calculator
Estimate your monthly mortgage payment, including the principal and interest, property taxes, and HOA. Adjust the values to generate a more accurate rate.
Your payment
Principal and Interest:
$
Property taxes:
$
HOA fees:
$
Total loan payment:
$
Total interest amount:
$
Location
County
LOUDOUN
Elementary School
MOUNTAIN VIEW
Middle School
BLUE RIDGE
High School
LOUDOUN VALLEY
Listing Courtesy of Raymond E Blankenship III, Pearson Smith Realty, LLC
RealHub Information is provided exclusively for consumers' personal, non-commercial use, and it may not be used for any purpose other than to identify prospective properties consumers may be interested in purchasing. All information deemed reliable but not guaranteed and should be independently verified. All properties are subject to prior sale, change or withdrawal. RealHub website owner shall not be responsible for any typographical errors, misinformation, misprints and shall be held totally harmless.

Salesperson, Realtor
Nicholas Welti
Call Nicholas today to schedule a private showing.

* Listings on this website come from the FMLS IDX Compilation and may be held by brokerage firms other than the owner of this website. The listing brokerage is identified in any listing details. Information is deemed reliable but is not guaranteed. If you believe any FMLS listing contains material that infringes your copyrighted work please review our DMCA policy and learn how to submit a takedown request.© 2024 FMLS.
Related Properties

PURCELLVILLE
14147 SEYZAL LANE
4 Beds
2 Baths
2,997 Sq.Ft.
$950,000
MLS#: VALO2138274

PURCELLVILLE
140 S 29TH STREET
5 Beds
3 Baths
3,260 Sq.Ft.
$869,900
MLS#: VALO2136136
PURCELLVILLE
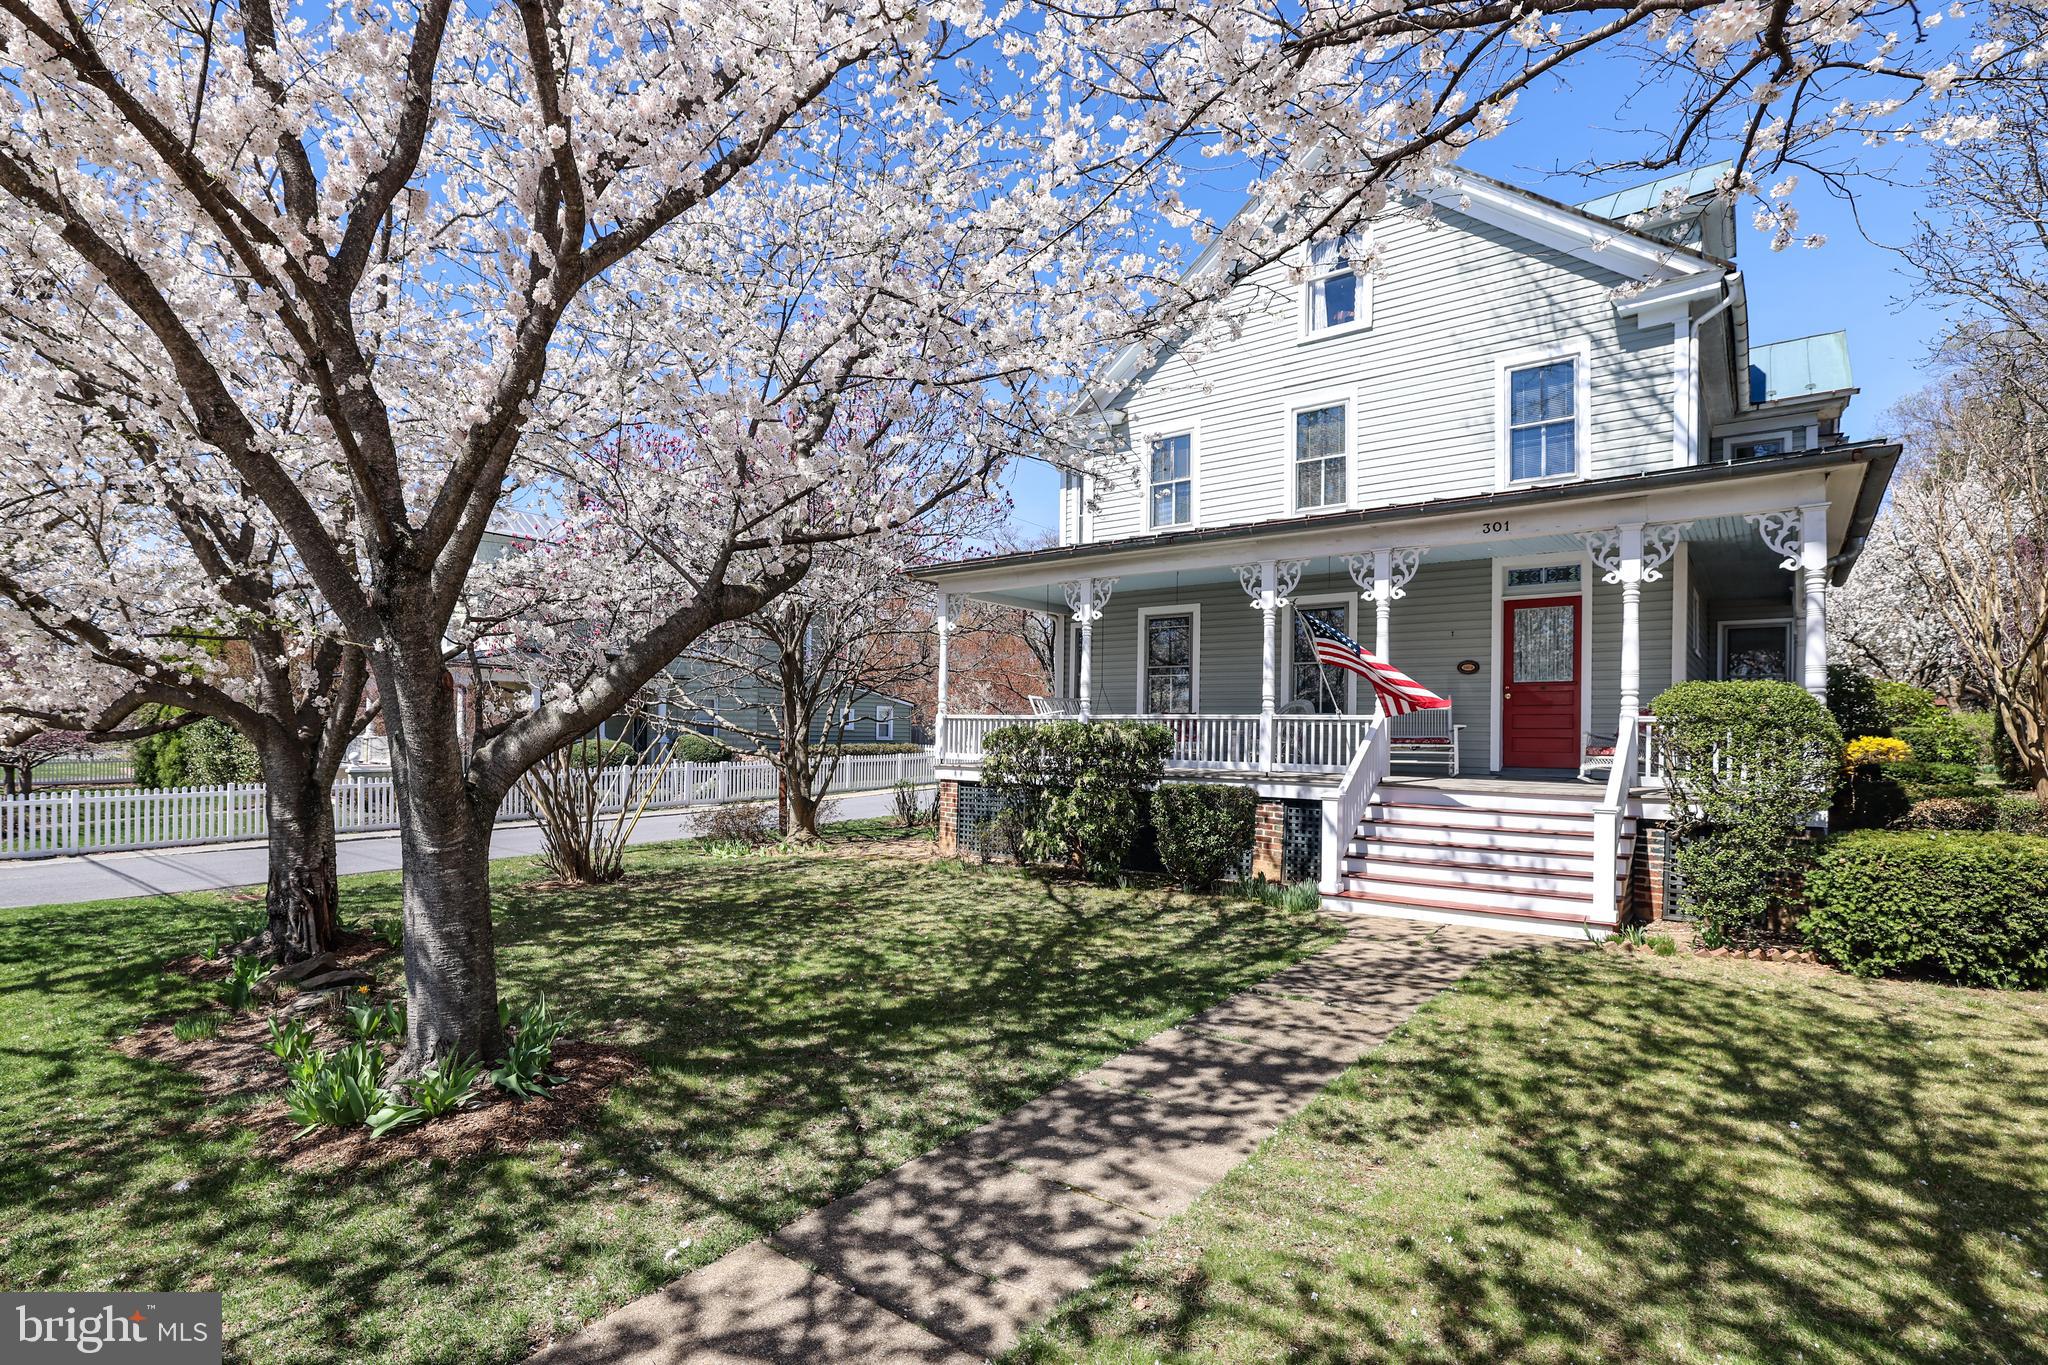
301 E MAIN STREET
4 Beds
2 Baths
2,190 Sq.Ft.
$859,900
MLS#: VALO2126200

PURCELLVILLE
232 E KING JAMES STREET
5 Beds
3 Baths
3,817 Sq.Ft.
$875,000
MLS#: VALO2127854

PURCELLVILLE
36582 W MAIN STREET
2 Beds
1 Baths
1,050 Sq.Ft.
$685,000
MLS#: VALO2139430

PURCELLVILLE
37860 CHARLES TOWN PIKE
4 Beds
2 Baths
1,760 Sq.Ft.
$870,000
MLS#: VALO2132288

PURCELLVILLE
220 W O STREET
5 Beds
3 Baths
2,052 Sq.Ft.
$719,000
MLS#: VALO2134820

PURCELLVILLE
801 VALLEY SPRINGS DRIVE
4 Beds
3 Baths
3,474 Sq.Ft.
$925,000
MLS#: VALO2138858

PURCELLVILLE
716 STURBRIDGE COURT
4 Beds
3 Baths
3,798 Sq.Ft.
$875,000
MLS#: VALO2139278

PURCELLVILLE
120 POSITANO
4 Beds
3 Baths
2,985 Sq.Ft.
$869,500
MLS#: VALO2136640
