Properties

Browse or get in touch to schedule a walkthrough.

  • Nearby me
Price range

Popular Features

Community Features

Association

Property Features

Waterfront

View

Exterior Features

Interior Features

Style

10000 properties match your criteria

Updated 1 minute ago

E-Alert name

Rare, shovel-ready opportunity on a prime 0.49-acre (21,344 sq ft) level lot in one of McLean’s most desirable 22101 pockets. Whether you are a builder looking to accelerate your next project or a custom home buyer seeking a seamless build process, this exceptional property offers significant time and holding cost savings with Fairfax County site work and civil engineering already substantially complete.

Positioned on a quiet street among high-end new construction, the level lot features public water, sewer, and natural gas connections at the site, providing a ideal canvas for a flagship custom home. Zoning (R-3) allows for a classic multi-story residence tailored to maximize local market demand and end-value.

BONUS FOR CUSTOM BUYERS: Fully approved, turn-key architectural plans by TJ Monahan (Designed Happy) and LUKA Design Build are available for a luxury, main-level-living residence—a highly sought-after design in McLean that skips the typical 9-12 month county design and permitting queue. Build the current custom design, bring your own plans, or partner with your preferred builder to create a bespoke home on a magnificent lot.
#VAFX2331376

MCLEAN

1551 EVERS DRIVE

4 Beds

2 Baths

2,858 Sq.Ft.

$1,690,000

MLS#: VAFX2331376
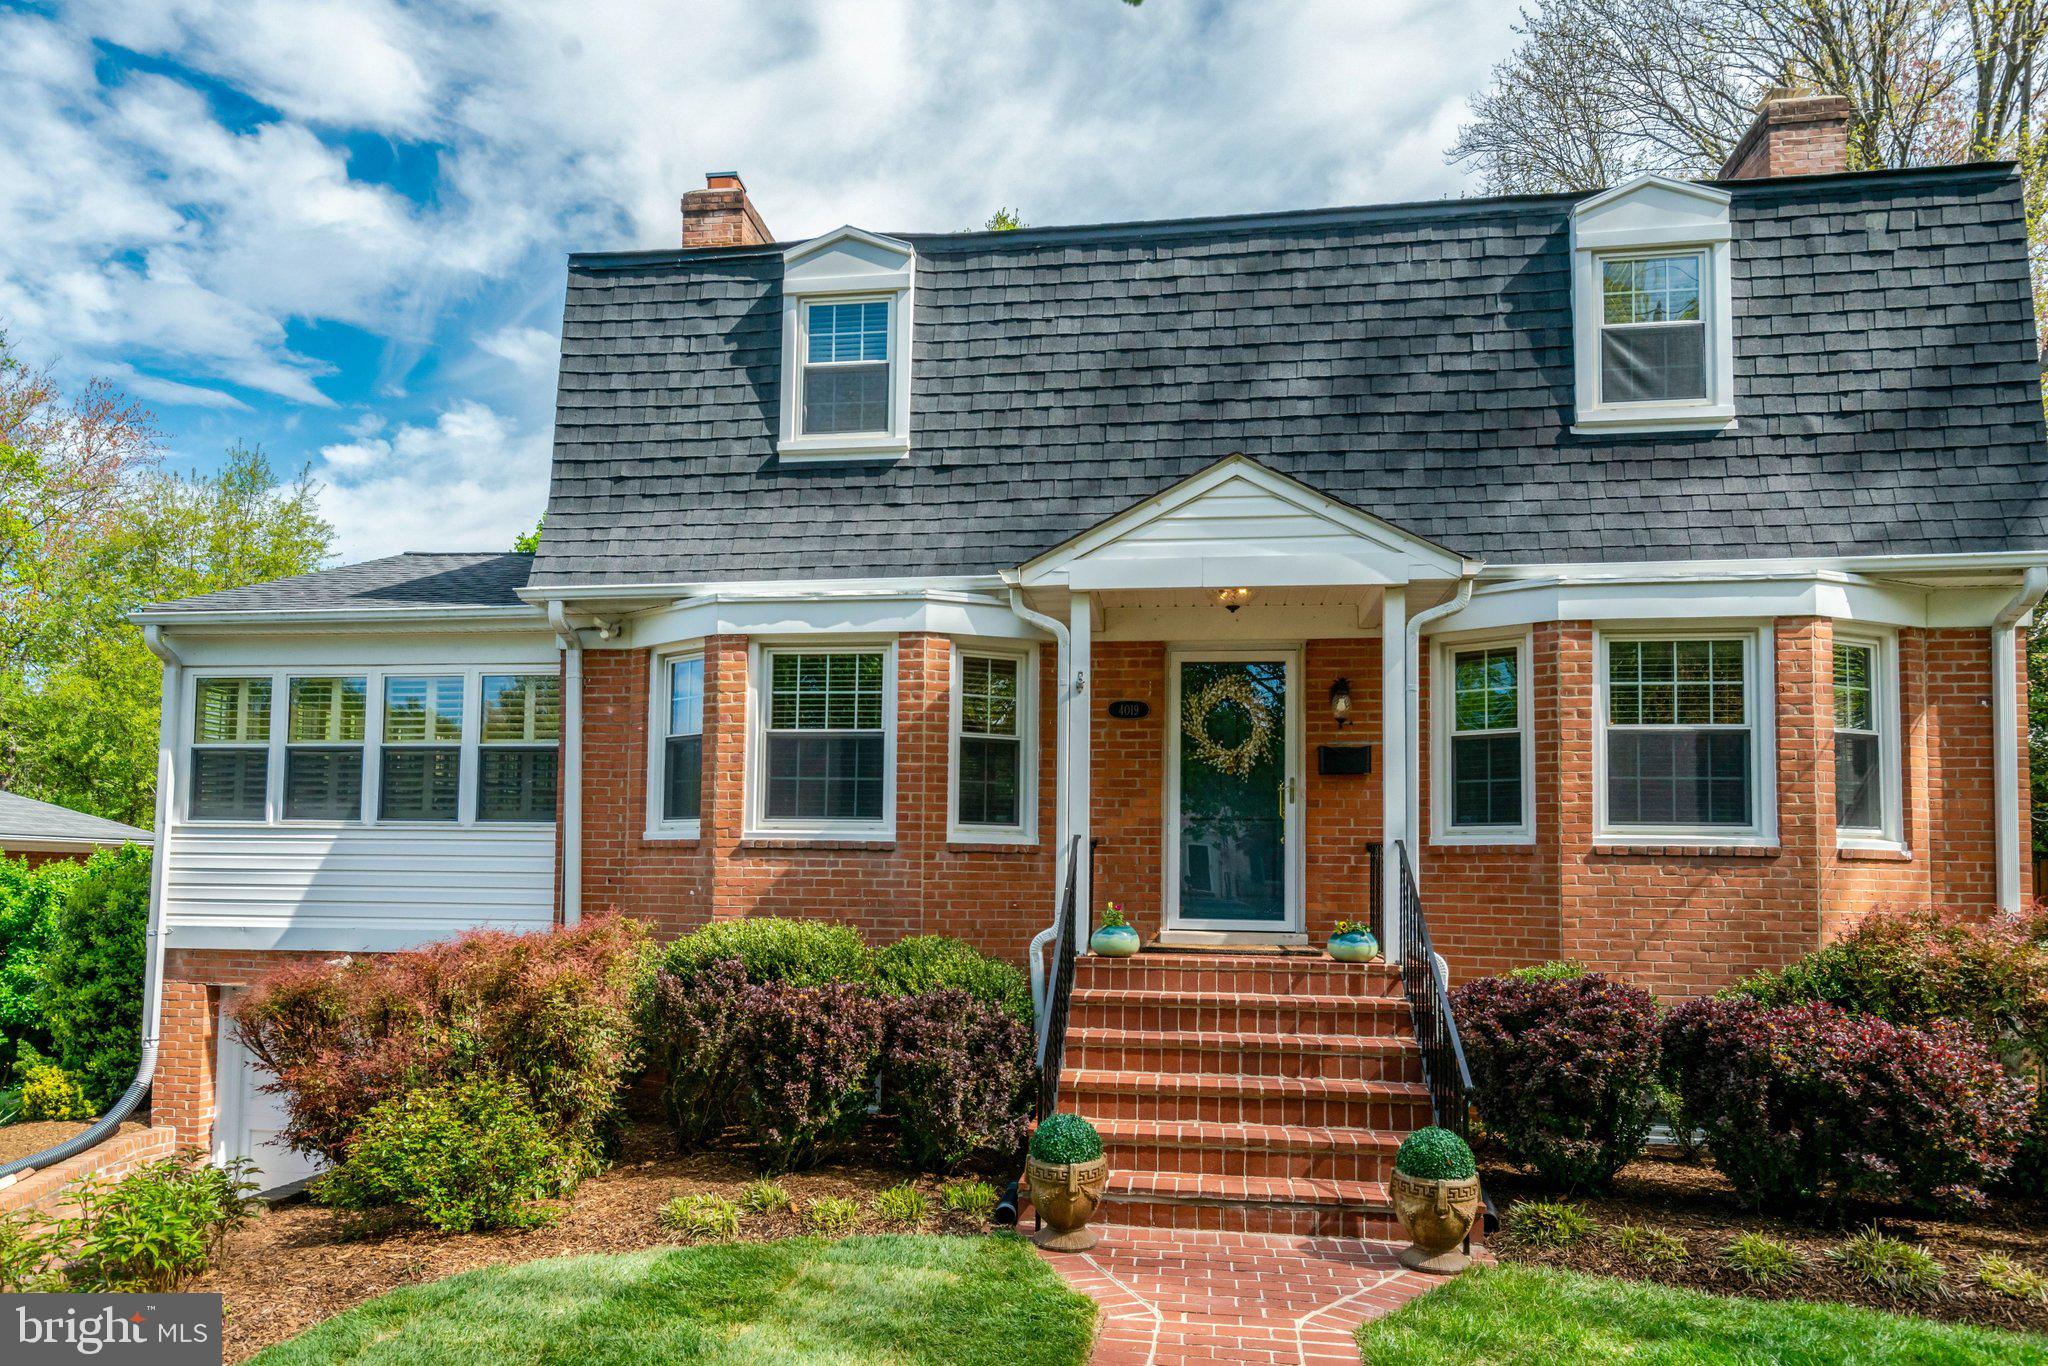
Spacious, light-filled, and move-in ready — this North Arlington expanded Colonial offers the rare combination of classic character and modern updates in one of Arlington's most walkable neighborhoods. Originally built in 1955 with a beautifully integrated 3-story addition completed in 2009, the home features gleaming hardwood floors and dentil molding throughout, creating timeless elegance from the moment you walk in. The oversized gourmet kitchen is a chef's dream with a large island, extra prep sink, professional hood with warmer, double wall ovens, upgraded microwave, five-burner cooktop, abundant cabinetry, plus wine cooler, beverage refrigerator, and French door stainless steel refrigerator. Step outside to a beautifully professionally landscaped and hardscaped fenced backyard with patio, lovely plantings, and raised garden bed. The main level flows from a living room with wood-burning fireplace and bay window, to a formal dining room with crown and chair rail molding, a family room/breakfast nook, and a bright sunroom with plantation shutters and dedicated mini-split. A half bath with marble flooring completes the level. Upstairs, four spacious bedrooms include a primary suite with bay window and en suite bath with dual sinks and jetted tub; a skylight brightens the hallway and one secondary bath features a steam shower. The lower level offers a recreation room with built-ins and fireplace, a fifth bedroom, mudroom, garage access, and generous laundry/storage. Don't miss this one — North Arlington homes with this much space, character, and recent updates don't last long. Schedule your showing today!
#VAAR2071316

ARLINGTON

4019 N CHESTERBROOK ROAD

5 Beds

4 Baths

3,806 Sq.Ft.

$1,690,000

MLS#: VAAR2071316
*Open House Canceled. Home is under contract. 

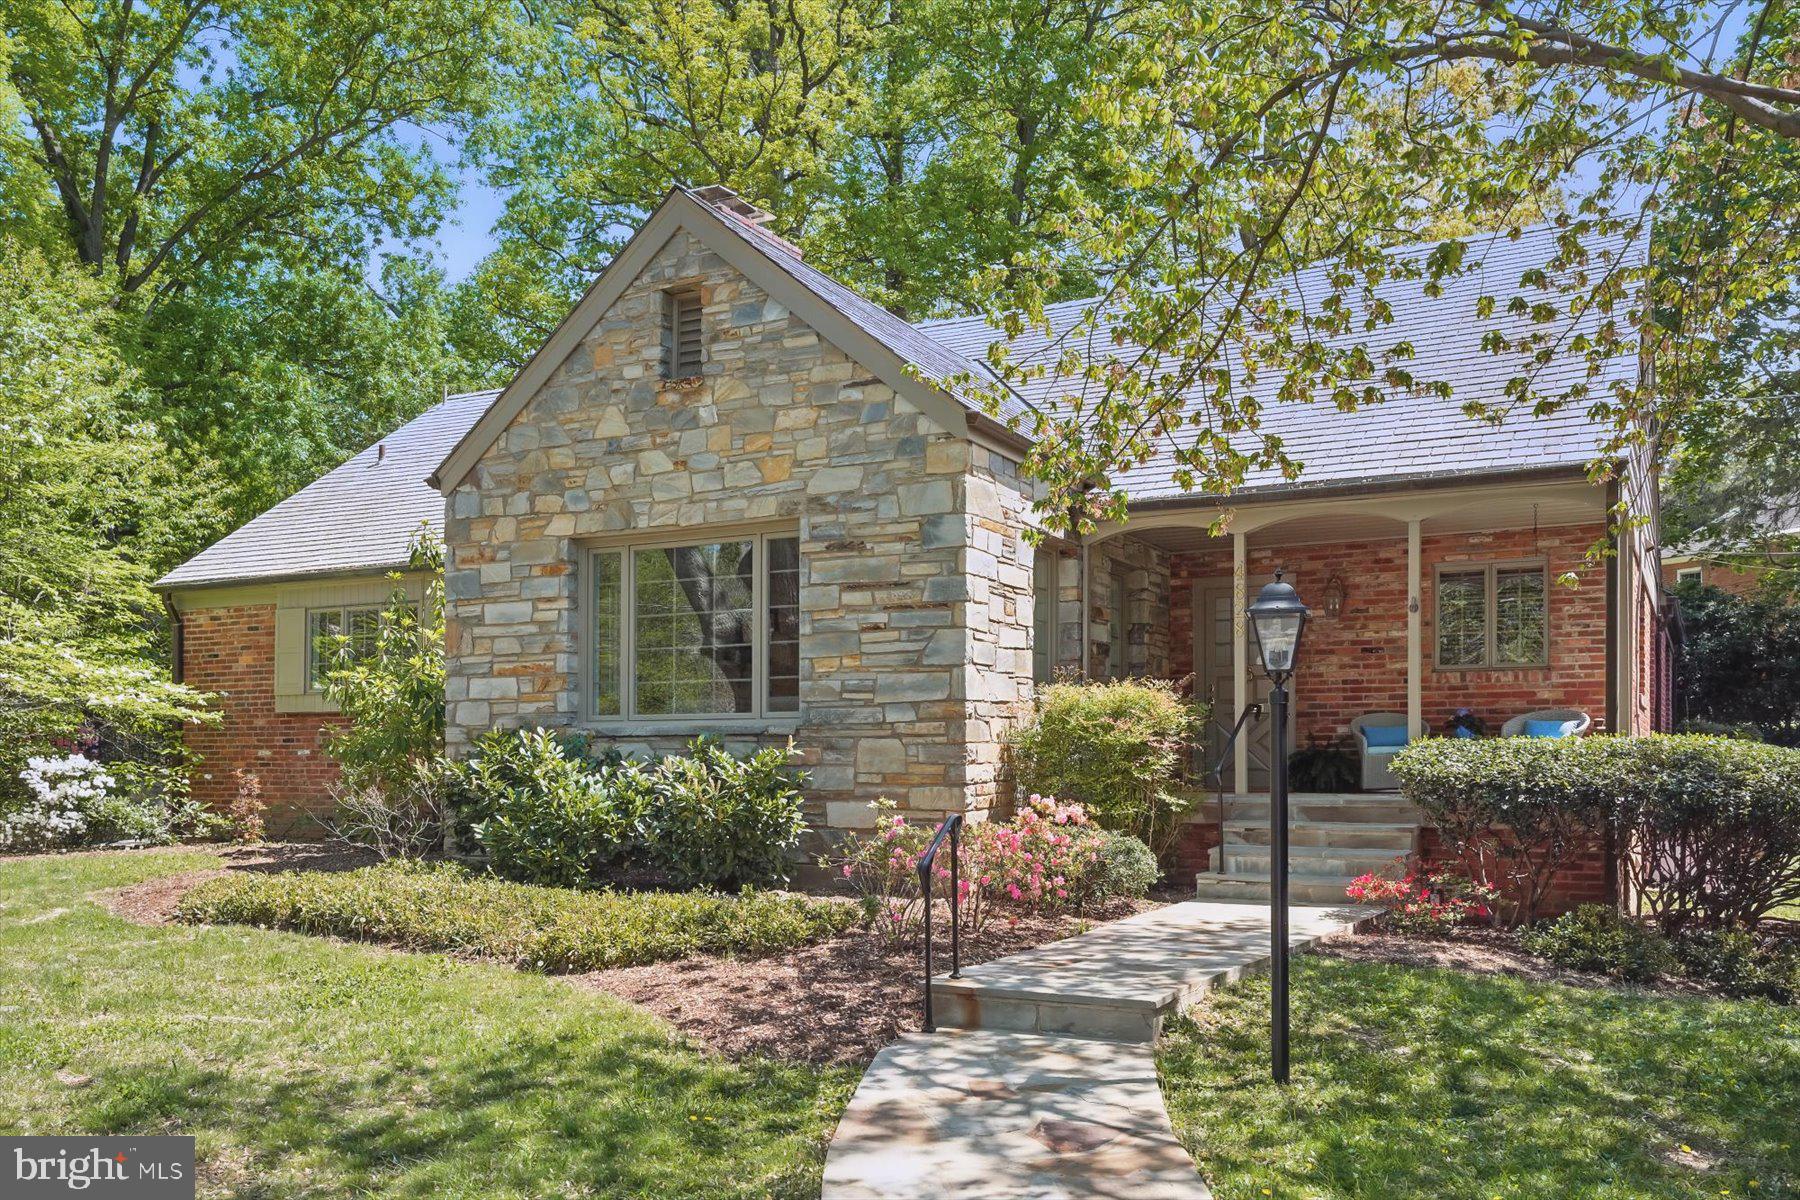
This 4-bedroom, 4.5-bathroom expanded Cape Cod home radiates classic charm and timeless appeal. With two bedrooms, including the spacious primary suite, on the main level, this home offers both convenience and comfort. The main floor is also equipped with an elevator, providing easy access to the main level bedrooms, living areas and the garage below.

The inviting front porch is the perfect spot for relaxing, with plenty of room for a swing or chairs and a lovely view of the pretty cul-de-sac. As you enter the foyer, you'll find a custom-built coat closet and a formal living room with a handsome mantel around the wood burning fireplace. The large formal dining room, featuring French doors that lead to the patio and private backyard, offers a wonderful space for entertaining. The updated beautiful eat-in kitchen flows seamlessly into the family room addition, which boasts a vaulted ceiling, 2nd fireplace, and French doors to the patio and backyard—making this home great for entertaining with easy flow to the backyard.

Upstairs, you'll find two additional bedrooms, each with its own en-suite full bathroom, separated by a stunning built-in desk area. This space is bathed in natural light from skylights, and the attention to detail in the craftsmanship creates an inspiring and serene work or study area.

The lower level exudes warmth with its stone flooring, offering a spacious rec room that's perfect for hosting game nights or gatherings, complete with a wet bar. This level also includes a laundry room, workshop, and ample storage space. With elevator access to this area, everything is easily within reach. A two-car garage and with access to a large storage room through the garage adds the finishing touch.

Situated on a charming cul-de-sac, this home is ideally located near Marymount University, Washington Golf, Glebe Rd, Lee Harrison & Lee Heights shopping and dining, and is within the popular Discovery, Williamsburg Middle, and Yorktown High School pyramid.
This home effortlessly blends traditional elegance with modern convenience—truly a one-of-a-kind property and a rare find! It's Stunning!
#VAAR2055328

ARLINGTON

4828 27TH PLACE N

4 Beds

4 Baths

3,492 Sq.Ft.

$1,690,000

MLS#: VAAR2055328
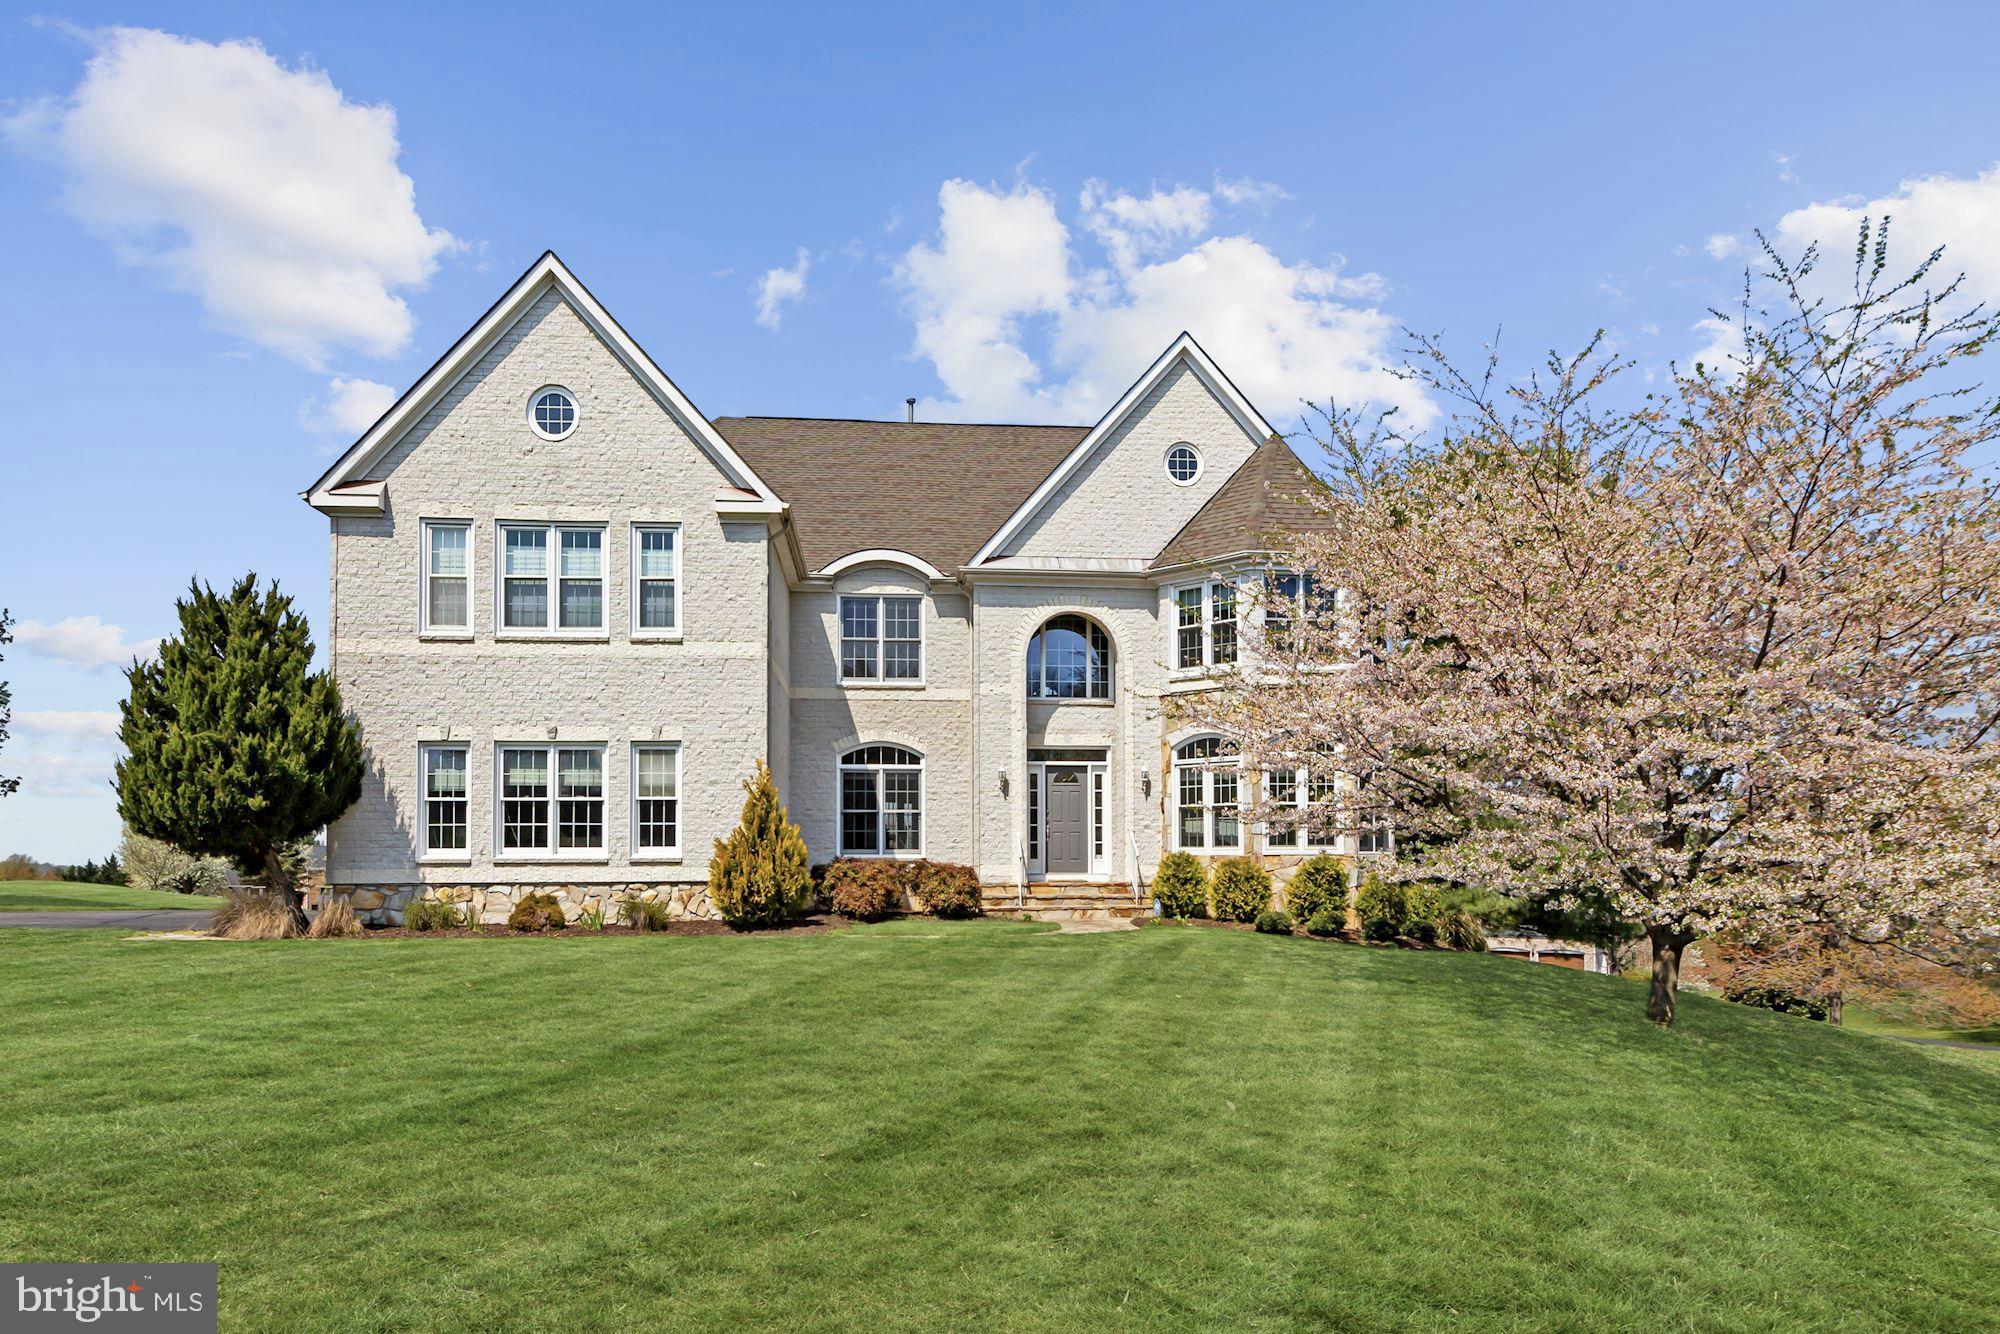
Introducing a property unlike any other in Great Falls! With a spectacular view, modern open floor plan and over $100k in recent updates this is truly a spectacular custom home.  Enjoy the view from the two story living room through the wall of windows opening to the deck and back vista. The fully renovated kitchen is stunning with new granite countertops, white cabinetry and stainless steel appliances.  The sunroom in the kitchen with plantation shutters is the perfect place for casual dining.  Enjoy the open floor plan of the main floor with large office and double sided gas fireplace, second den which is a great place for a playroom or study. The formal living room boasts new carpet and windows. The dining room with french doors is large for hosting formal dinners.  Up the curved staircase there are three large bedrooms and two baths.  The expansive owner's suite with three-sided fireplace, and two sitting areas is a luxurious oasis.  The owners' bath is spa-like with soaking tub, double vanities, seamless glass shower, and a custom closet that you really have to see to believe.  The lower level is a versatile space with large living area, two bedrooms, full bath, cedar closet and additional storage area.   The lower level is full of natural light from the many windows and is a walk-out to the expansive back yard. In addition to this stunning home, enjoy the amenities of the Estates at Lowes Island with clubhouse, pool, playground and tennis courts only 3 minutes away! Enjoy schools in the Langley pyramid.
#VAFX1207826

GREAT FALLS

11436 WOOLINGTON ROAD

6 Beds

4 Baths

7,174 Sq.Ft.

$1,690,000

MLS#: VAFX1207826
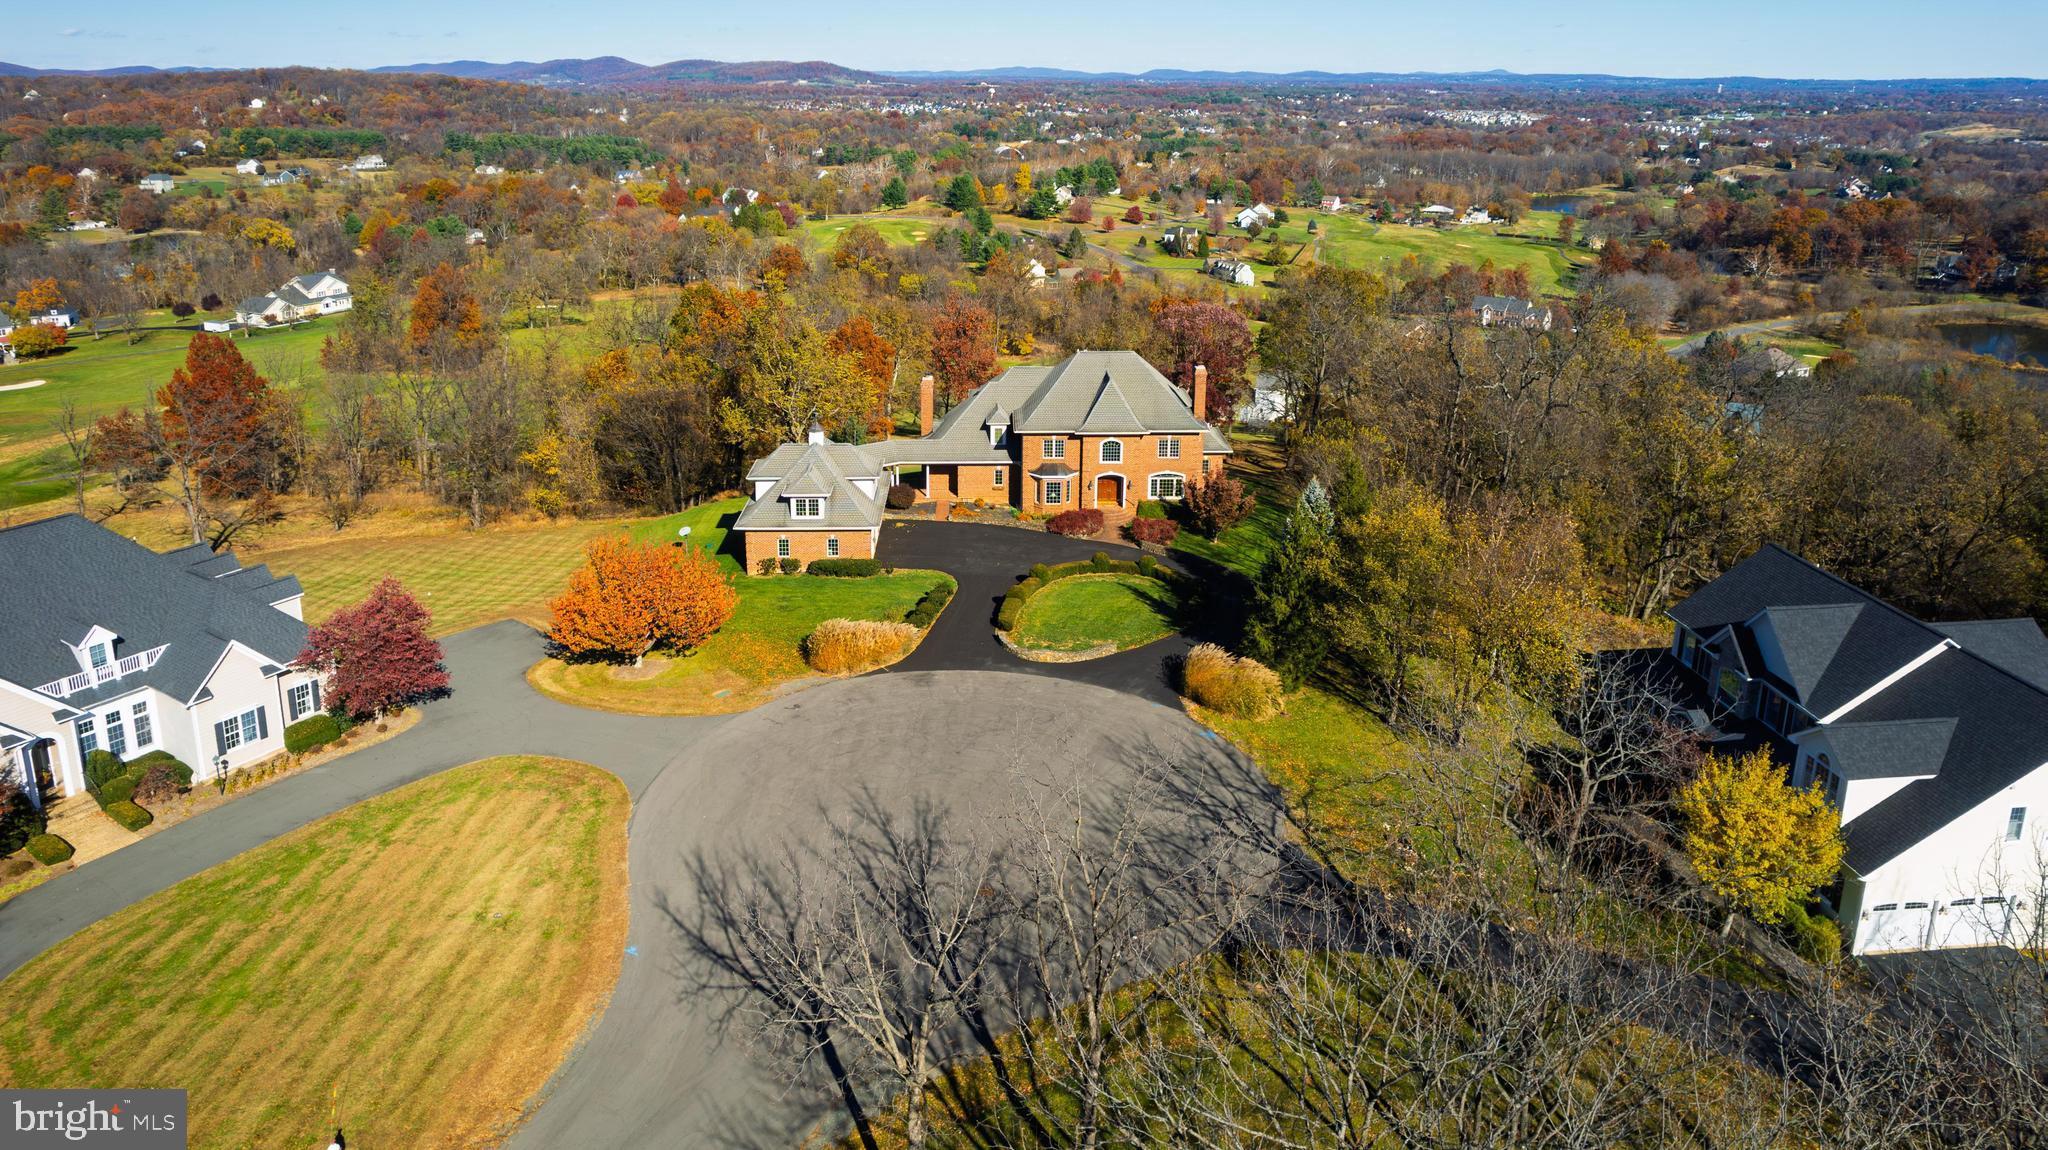
Experience resort-style living within Stoneleigh Country Club community in this French Provincial style, all-brick custom estate, perfectly positioned on one of the most beautiful lots in the area. Set on nearly 3 private acres 🌳 at the end of a quiet cul-de-sac, this exquisite well-built home welcomes you with a grand horseshoe driveway accented by vintage stone walls and mature landscaping. Blending timeless elegance with comfortable livability, this home offers 4,920 square feet throughout two levels, with breathtaking mountain and golf course views ⛰️⛳, a 3-car garage with an unfinished loft, a cupola with weathervane, a covered breezeway, and abundant storage throughout. Well-designed for both grand entertaining and multi-generational living, the residence features 5 bedrooms, 4 full baths, and 2 half baths, and includes two primary suites—one on the main level and one on the upper level.

Upon entry, a dramatic circular mahogany staircase and rich mahogany hardwood floors set a tone of warmth and sophistication. The formal dining room showcases a tray ceiling, bay window, and a well-appointed butler’s pantry with a barrel ceiling, cabinetry, wine rack, sink, and pocket doors. An inviting living room with fireplace provides flexible use, while the expansive great room impresses with a floor-to-ceiling stone fireplace, custom built-in bookshelves, and a wall of windows framing panoramic views of the Catoctin, Blue Ridge, and Sugarloaf mountains. Pocket doors allow for optional separation between the great room and the gourmet kitchen, which features cherry cabinetry with pull-out shelving, granite countertops, a center island, and a spacious eat-in area overlooking the picturesque setting. A secondary staircase provides convenient access to the upper level. Just off the kitchen, a Trex deck ☕🍷 offers the perfect spot for coffee at sunrise or wine at sunset. Another room adjoining the kitchen features a vaulted mahogany ceiling and gas fireplace, creating a cozy atmosphere. Also on the main level is a large laundry/mudroom with cabinetry and sink, two conveniently placed half baths—plus additional closets and built-in storage.

The main-level primary suite features mountain views, a walk-in closet, and a spa-inspired bath with double sinks, a soaking tub, and a walk-in shower. Upstairs, the luxurious primary suite offers a relaxing sitting area with a tray ceiling, a three-sided fireplace and built-in media cabinet, a large walk-in closet with wet bar, and access to another Trex deck 🌅. The en suite bath has dual sinks, a jetted soaking tub, and walk-in shower. Three additional bedrooms are located on the upper level—one with a private bath and two sharing a hall bath.

The unfinished walk-out lower level, with 10-foot ceilings, multiple windows, two bathroom rough-ins and exceptional storage capacity, provides an outstanding opportunity for future finished space. The unfinished loft above the garage also offers flexibility for additional storage, a workshop, or studio.

Outdoor living is a defining feature of this peaceful setting, with mature landscaping providing year-round color and privacy. It is perfectly suited for dining, entertaining, or simply enjoying the tranquil surroundings. Located within the Stoneleigh Country Club community ⛳, residents have access to a scenic championship golf course, clubhouse, tennis courts, and a swimming pool—all set amidst the natural beauty of western Loudoun County’s rolling countryside. This impressive location offers exceptional convenience—just 30 minutes to Dulles International Airport ✈️, approximately an hour to Washington, D.C., and nearby access to Route 7, local wineries 🍷, dining, and shopping. With low HOA dues of $75 per year and the benefit of public utilities (no well or septic), this one-of-a-kind estate offers the perfect blend of luxury, privacy, convenience, and lifestyle. Schedule your private tour today.
#VALO2111470

ROUND HILL

35060 PATIENCE COURT

5 Beds

4 Baths

4,920 Sq.Ft.

$1,690,000

MLS#: VALO2111470
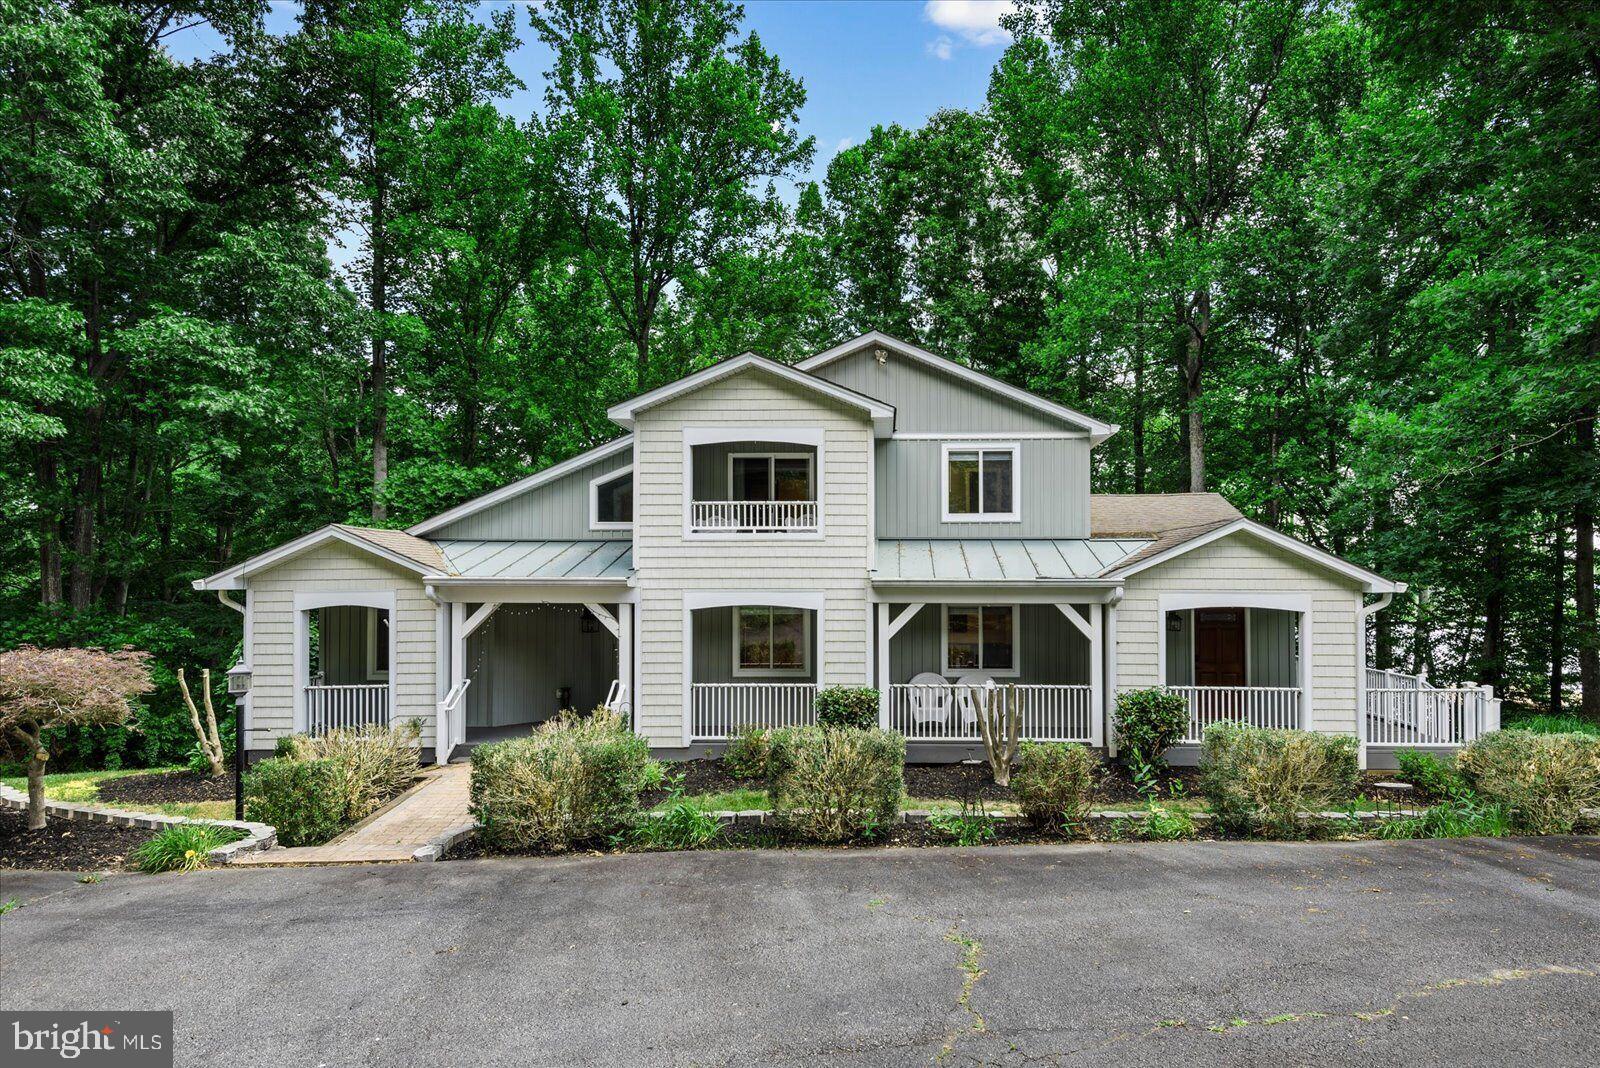
Luxury Lake Anna Waterfront Living | 5 Bedrooms + Bunk Room | Boathouse & Detached Garage with Finished Room Above

Luxury waterfront living meets unforgettable Lake Anna memories in this exceptional public-side retreat. Whether you're searching for your forever home, the perfect family getaway, or a proven vacation rental investment, this beautifully designed waterfront property offers the ideal blend of comfort, elegance, and lakefront adventure.

Thoughtfully crafted for gathering, relaxing, and entertaining, this spacious home features 5 bedrooms plus a custom built-in bunk room, creating plenty of room for family, guests, and multigenerational living. Expansive windows frame beautiful lake views while filling the home with abundant natural light, creating a warm and inviting atmosphere throughout.

At the heart of the home, the gourmet kitchen is designed to bring everyone together, featuring custom cabinetry, generous workspace, a large center island, and a convenient butler's pantry.   Whether preparing meals for two or hosting a full house after a day on the lake, this space is as functional as it is beautiful.

The adjoining screened room offers the perfect place to enjoy morning coffee, evening cocktails, or lakeside dinners while overlooking the water. The dining area opens to a spacious rear deck where panoramic lake views become the backdrop for grilling, entertaining, or simply unwinding. A welcoming covered front porch provides yet another peaceful place to relax throughout the seasons.

The luxurious primary suite serves as a private retreat, complete with its own loft-style office or sitting area, private waterfront balcony, and a thoughtfully designed layout that captures the peaceful beauty of Lake Anna.

Designed with entertaining in mind, the home offers multiple gathering spaces across all three levels, including a spacious main-level living room with custom built-ins and wet bar, a bright sunroom overlooking the lake, an expansive lower-level recreation area with two separate living spaces, and an additional private den adjacent to the bunk room,  providing flexibility for movie nights, game days, quiet reading, or accommodating larger groups.

Step outside and experience everything that makes Lake Anna living so special. Spend evenings around the beautifully designed lakeside firepit with swing seating, enjoy the sandy shoreline, or head out on the water from your private boathouse featuring covered boat slips, generous storage, and a spacious sundeck with breathtaking panoramic views. A private paved golf cart path provides easy access from the home to the waterfront, making every day on the lake effortless.

Located just minutes from The Cove at Lake Anna, local restaurants, marinas, shopping, wineries, breweries, and year-round entertainment, this remarkable property offers both convenience and an exceptional waterfront lifestyle.

Currently operating as a successful short-term rental, the property also presents an outstanding opportunity for buyers seeking income potential while enjoying one of Lake Anna's most desirable waterfront settings.

This is more than a lake house, it's a place where family traditions begin, lifelong memories are made, and every season feels like vacation.
#VASP2039166

MINERAL

6227 EDS ROAD

5 Beds

3 Baths

3,790 Sq.Ft.

$1,690,000

MLS#: VASP2039166
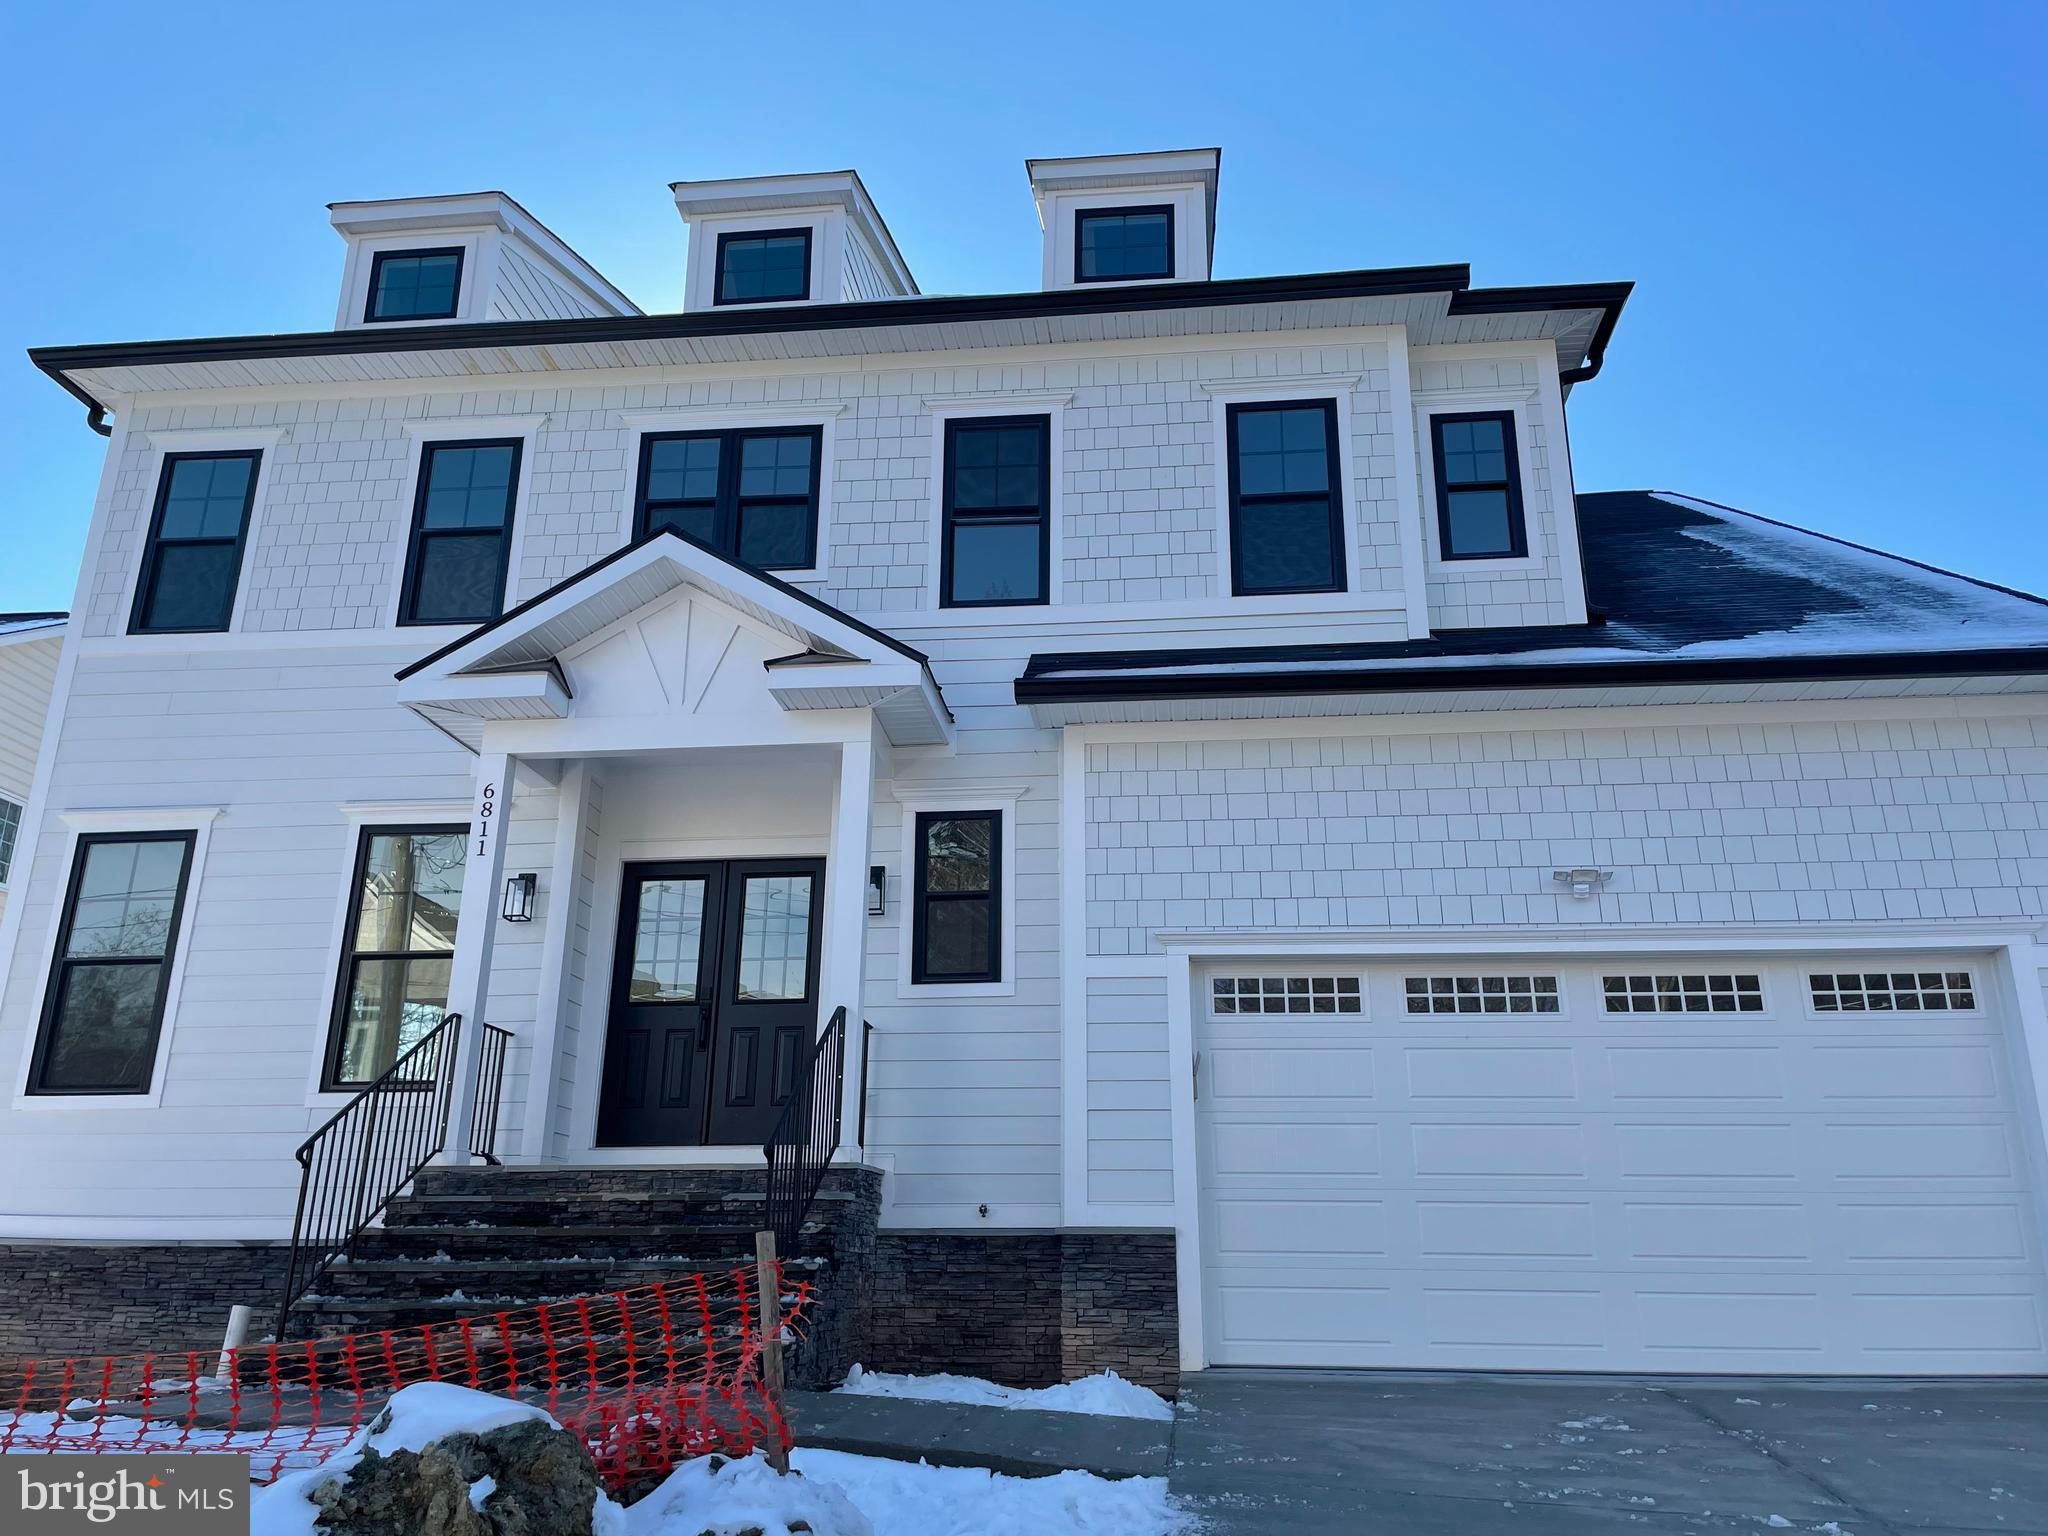
HOME IS PENDING OCCUPANCY PERMIT PLEASE ALLOW AT LEAST 6 WEEKS FOR CLOSING. Luxury new home coming to McLean! This masterpiece designed by award winning architect James McDonald and delicately built by Ultimate Remodel, LLC will feature nearly 4,500 square feet of finished exquisite craftsmanship.  Welcome to a residence like no other located in top rated area. This brand-new home offers elegant details and modern luxury features you will fall in love with. This 5-bedroom, 4.5-bath home is thoughtfully equipped and graciously designed with bright spaces, oversized windows and exalted with extensive 9+ foot ceilings that allow you to navigate comfortably and conveniently through every room. The foyer greets you with gleaming oak hardwood floors and invites you to formal dining and living rooms brightly designed for hosting and enjoying with family and friends. The gourmet kitchen offers an elegant quartz countertop, an ample island, all wood cabinetry and a pantry for additional storage options. The family room, full of natural light, where you can appreciate the landscaped green areas. Adjacent is a spacious Home Office/Den - all within the main level. The upper level boasts a marvelous master suite with a tray ceiling - complete with functional and generous his/her closets - perfected with an en suite master bathroom that consists of double sink vanity, an oversized shower perfect for a restorative experience. Also on the upper level are 3 large bedrooms,  and 2 bathrooms finished with tile details and quartz countertops. The lower level offers an ample recreation room accompanied by a wet bar, wine cooler, gas fireplace and bar sitting area to make your gatherings perfect for entertaining. An additional full bedroom and bathroom are complete with privacy and a walk out basement for easy access. Nothing has been left out! This home offers top of the line finishes at an amazing price with nearly 4,500 SF of exquisite craftsmanship laid out to perfection!
#VAFX1179304

MCLEAN

6811 DILLON AVENUE

5 Beds

4 Baths

4,442 Sq.Ft.

$1,689,900

MLS#: VAFX1179304
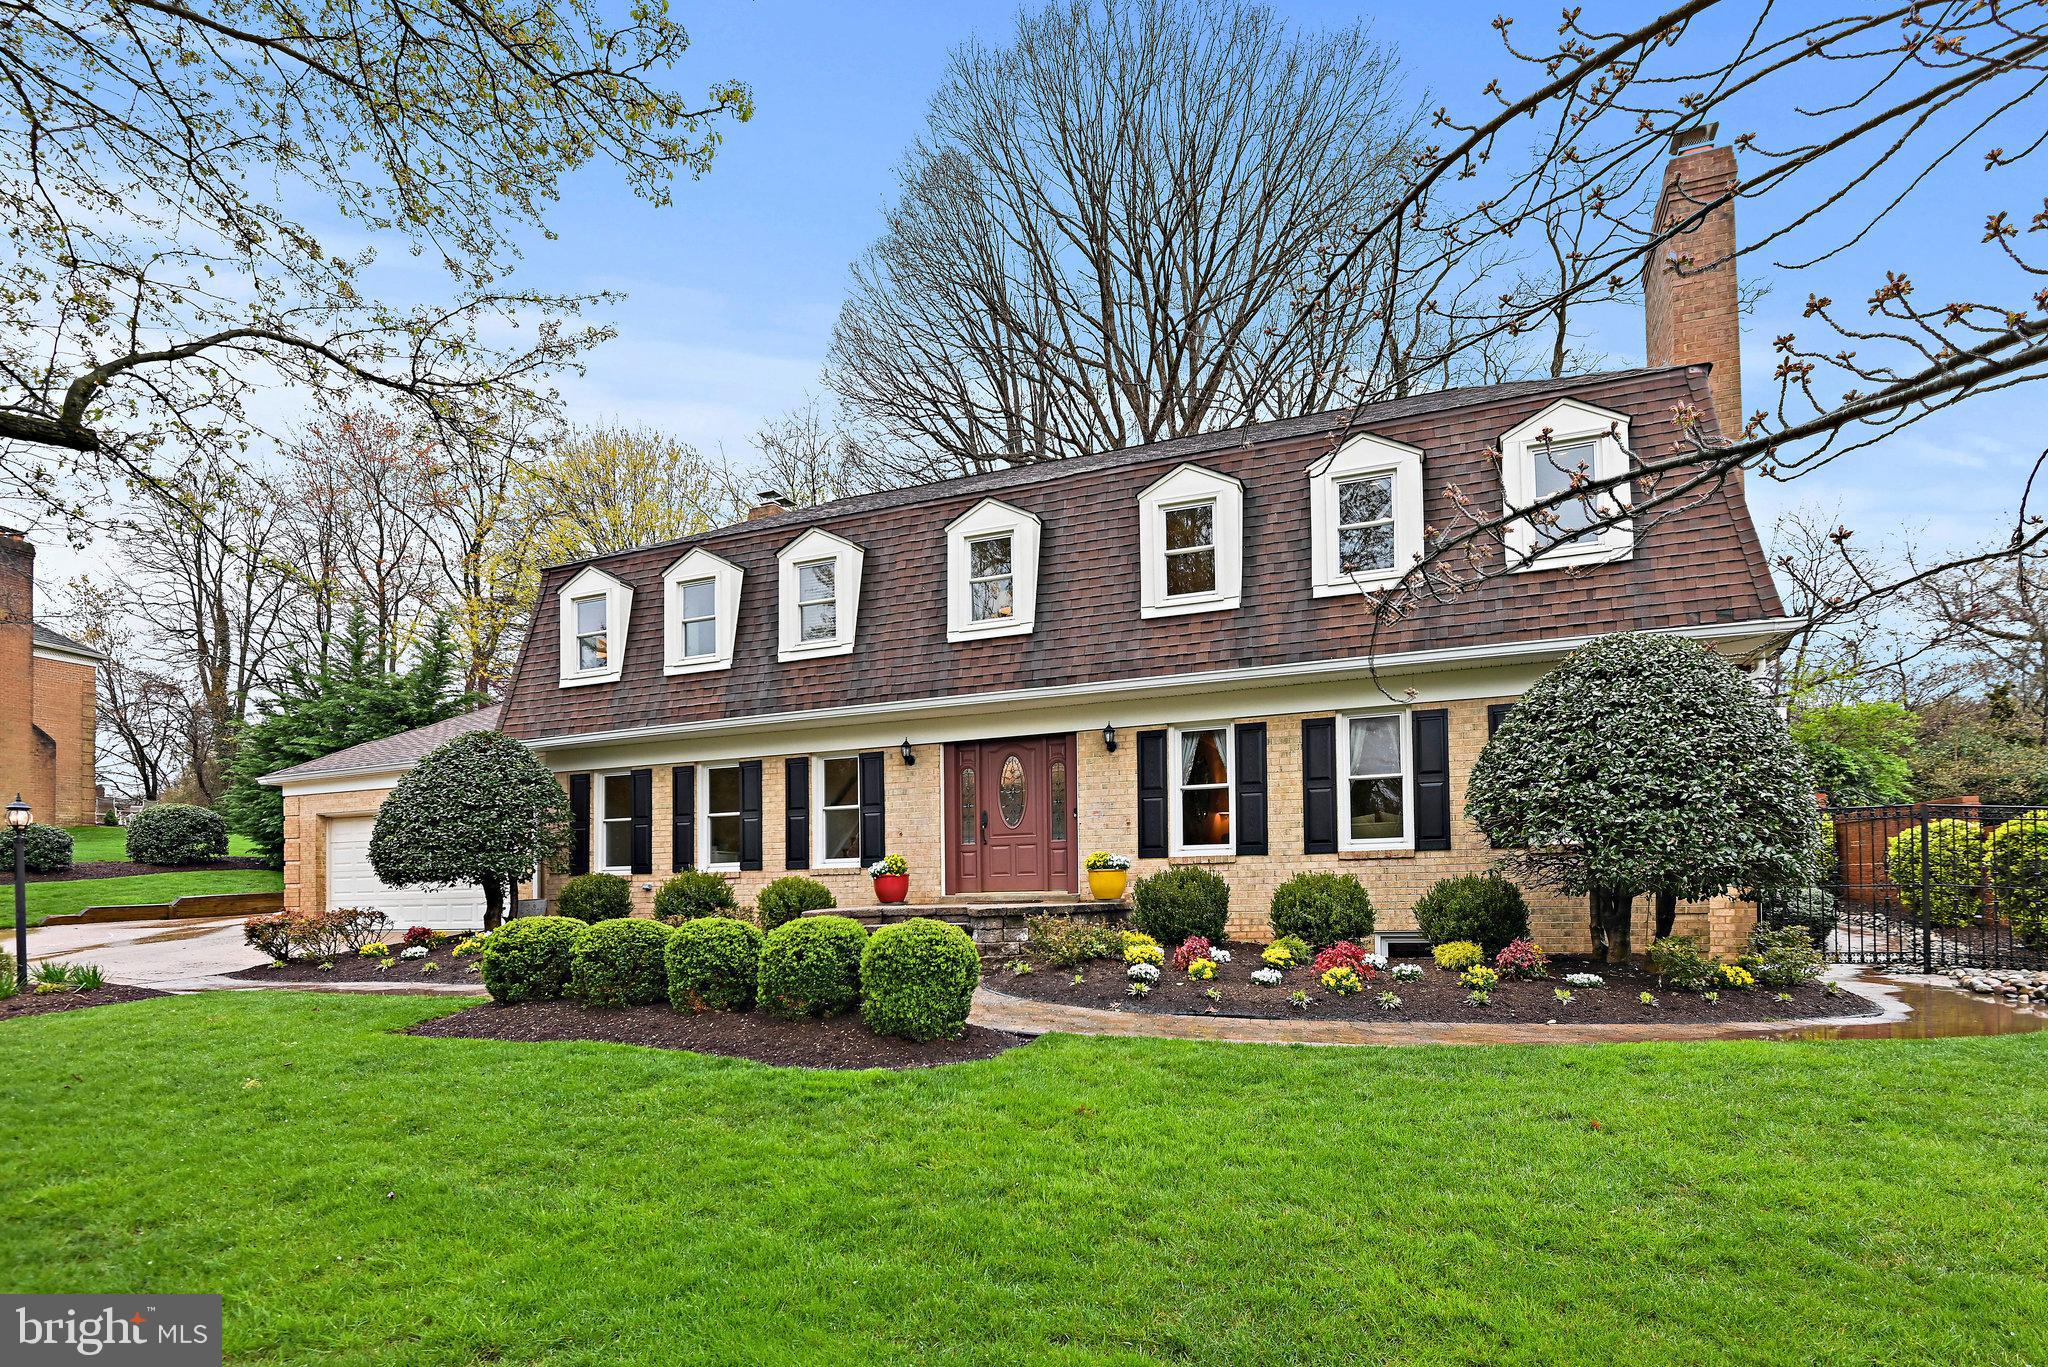
Welcome to your charming oasis in McLean! Nestled on a private cul-de-sac, this all-brick Center Hall Colonial offers the perfect blend of convenience and luxury living. With its proximity to the GW Parkway and easy access to DC, commuting has never been easier, with just two traffic lights standing between you and the Nation's Capital.
Step inside to discover a spacious 4-bedroom, 3.5-bath home boasting special touches at every turn. The inviting open foyer sets the tone for elegance and comfort, leading you into the main level where you'll find a formal living room with a gas fireplace, perfect for cozy evenings. The formal dining room features crown molding and chair rail, and sliding glass door to the outdoor patio. There's a dedicated office space ideal for remote work or personal projects. The heart of the home lies in the gourmet kitchen, complete with built-in desk and bookshelves, a center island with cooktop and bar seating, double wall ovens, and an adjoining morning room featuring yet another gas fireplace. A convenient powder room and mudroom/laundry with access to the 2-car attached garage complete this level.
The upper level has a generous primary suite, offering a walk-in closet with a convenient island for extra storage and recessed lighting. An en-suite bedroom with a shower provides comfort and privacy, while two additional large bedrooms share a hall bath with dual vanity and shower/tub combination. Notably, the entire upper level has hardwood floors underneath the carpet.
Entertainment awaits on the lower level, where there is a spacious game room and recreation room with a gas fireplace, bonus and exercise room, half bath and wet bar. French doors lead out to the professionally landscaped yard, boasting extensive hardscape including paved walkways, multiple patios for outdoor entertaining, and stone and brick privacy walls. Additionally, this property includes a natural gas generator.
Updates include a new HVAC (2023), refrigerator, and dishwasher, fresh paint, new carpet and flooring.
#VAFX2171272

MCLEAN

1426 LADY BIRD DRIVE

4 Beds

3 Baths

4,727 Sq.Ft.

$1,689,500

MLS#: VAFX2171272

This refined  Colonial mixes classic charm Middleburg Style with 2017 premium appointments. True Chef's Kitchen opens to informal dining adjacent to family room that will wow you! Transition to 1939 w/random width flooring formal living&dining rooms music room home office. 4 upper level BRs 3 updated baths. Car buffs...a REAL 3 car Garage! Lush private setting!   Esteemed by all who see it!
#1001621749

ARLINGTON

4220 25TH STREET N

5 Beds

5 Baths

N/A

$1,689,000

MLS#: 1001621749
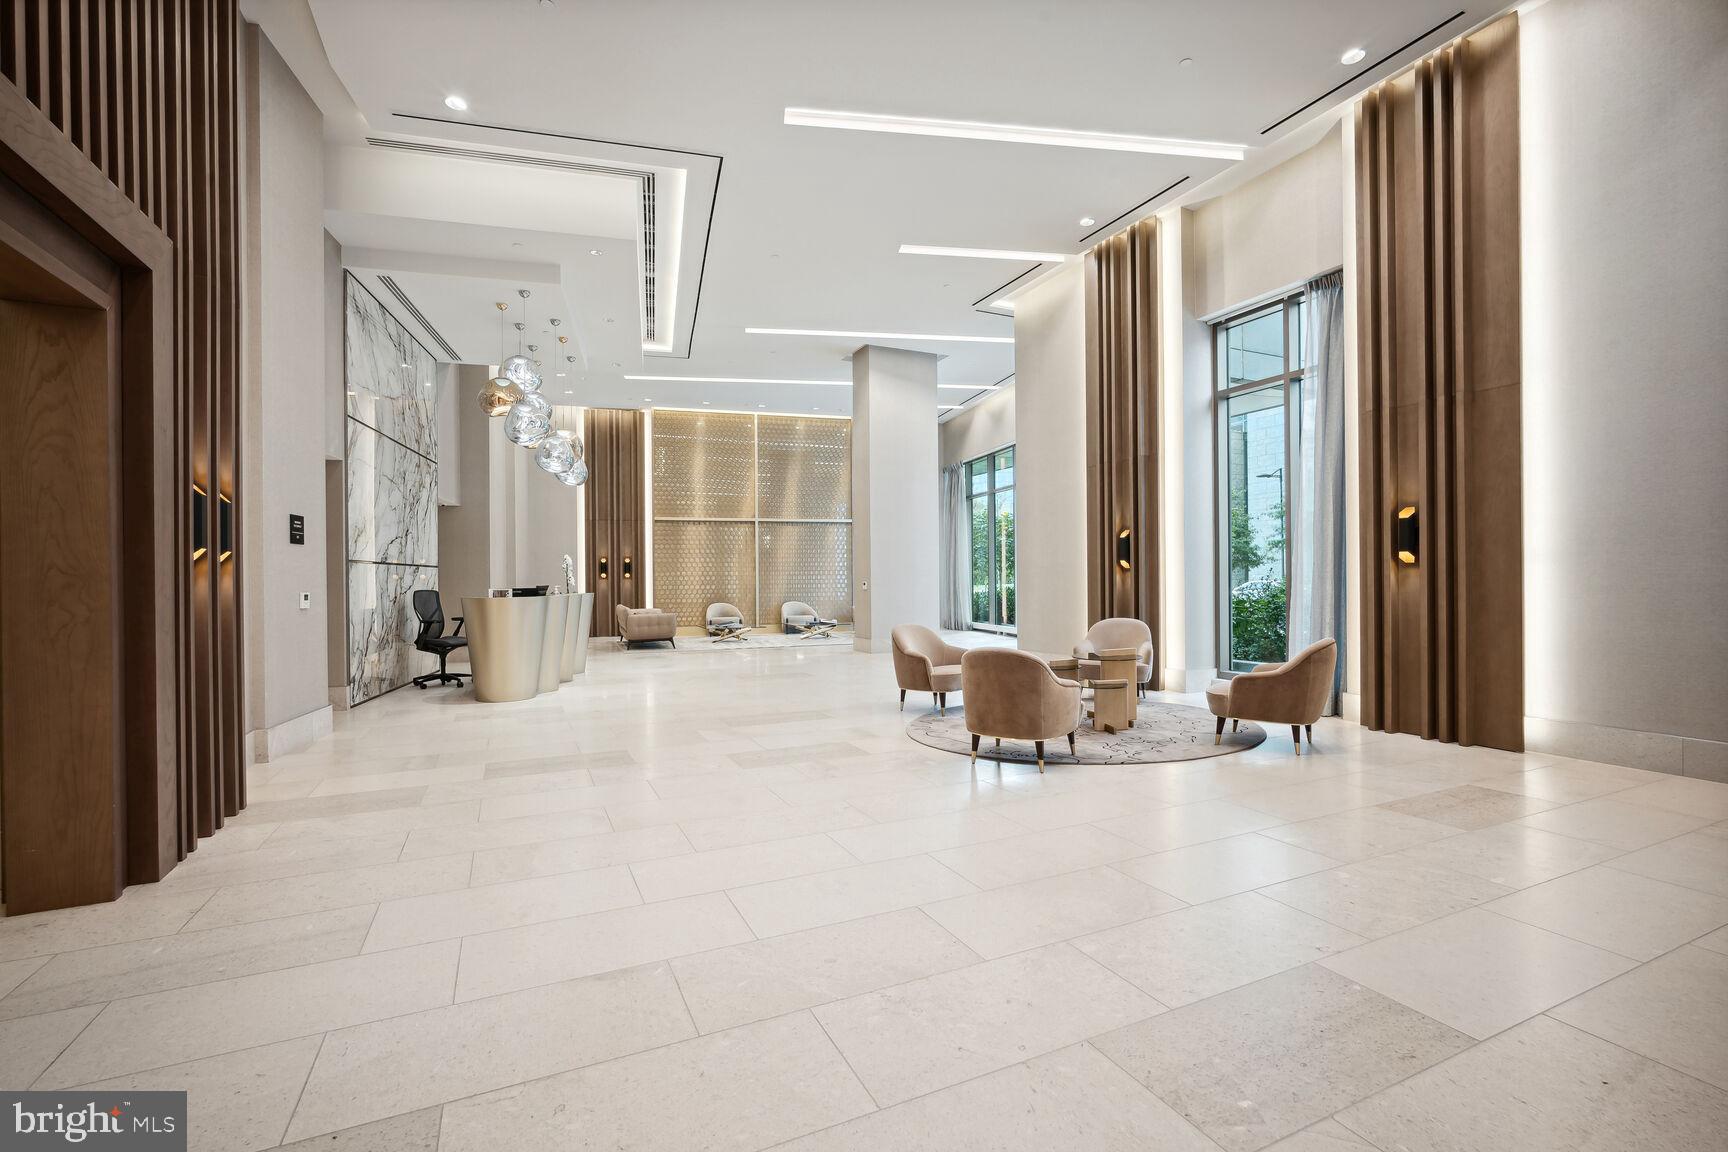
OPEN HOUSE CANCELLED FOR OCTOBER 27TH. An award winning Condominium, Best High Rise in Virginia, Maryland and DC. The moment you walk in you are taken by the light and view this residences provides. This spacious 2 Bedrooms with private Den, 2.5 Baths has 10 ft ceiling and is designed with you in mind. The contemporary inspired kitchen includes Italian high gloss imported cabinets, Miele appliances, and quartz countertops/backsplash. Quartz countertops are included in the Kitchen and all baths.  The floor-to-ceiling windows is equipped with solar shades throughout. The master bedroom includes 2 walk-in closets. The master bath includes; a large walk-in shower with seat, a floating tub, private water closet, and floor-to-ceiling built-in linen closet.  2 parking spaces and storage included. 

Step into into the elegant grand lobby and be greeted by a 24/7 concierge staff. A lobby attendant, property management and engineer are on-site. Monarch includes; a  Hospitality Suite convenient for visiting family/overnight guests, Roche Bobois designed club room with catering bar and catering kitchen, an inviting landscaped outdoor terrace with grilling, fireplace, and outdoor pool. A state of the art fitness center and vista room for private dining, Monarch is located steps away from Tysons Galleria, Tysons Corner, Tysons Metro, Wegmans, Harris Teeter, and Whole foods. The Capital One Concert Hall is also nearby. Walk to the metro or hop on the major highway with ease. This perfect home awaits you!

Pictures of the unit staged.
#VAFX2204914

MCLEAN

7887 JONES BRANCH DRIVE 701

2 Beds

2 Baths

1,740 Sq.Ft.

$1,689,000

MLS#: VAFX2204914

EXQUISITE colonial home featuring 5BR/4.5BA w/ luxurious finishes in cul-de-sac! Light & bright gourmet kit w/ granite counters, SS appliances, island, bfast bar seating, eat-in dining & sep. formal dining rm; Kit open to fam rm w/ gas fplace; Kit walkout to extensive hardscaping incl slate patio & fplace; UL owner's suite w/ sitting room & luxury BA; LL w/ rec rm, media, game rm, 5th BR & BA!
#1002123389

MCLEAN

1571 MADDUX LANE

5 Beds

4 Baths

7,300 Sq.Ft.

$1,689,000

MLS#: 1002123389

Classic all-brick Colonial offering approximately 4,900 square feet of beautifully maintained living space with 4 bedrooms and 3.5 baths. Arlington living at its finest—just minutes from everything you need, yet peacefully tucked away on a quiet, tree-lined street shaded by mature oaks and lined with welcoming sidewalks.

A dramatic two-story foyer welcomes you into this timeless home, thoughtfully designed for both comfortable everyday living and effortless entertaining. The open floor plan creates a seamless flow between the home's inviting living spaces, while a two-car front-loading garage and fully fenced, professionally landscaped backyard complete the exceptional setting.

At the heart of the home, the sun-filled kitchen features rich cherry cabinetry, generous prep space, a center island with a six-burner gas cooktop, a brand-new stainless steel double oven, and a charming bay window with a built-in window seat—the perfect place to enjoy your morning coffee. The kitchen opens effortlessly to the spacious breakfast area and inviting family room, where elegant waffle ceilings, a striking fireplace, and oversized windows create a warm, welcoming atmosphere filled with natural light. French doors open to a private patio, providing seamless indoor-outdoor living and an ideal space for entertaining or relaxing.

A private main-level office with custom built-in bookshelves offers the perfect work-from-home retreat, while the formal dining room provides an elegant setting for holiday celebrations, dinner parties, and special occasions.

Upstairs, you'll find four generously sized bedrooms and 3 full baths, including a luxurious primary suite designed as a peaceful private retreat. Spacious walk-in closets offer exceptional storage, while the spa-inspired primary bath features dual vanities, an oversized glass-enclosed shower, and a soaking tub for ultimate relaxation.

The unfinished lower level offers outstanding potential to create additional living space tailored to your needs, complete with rough-in plumbing for a future full bathroom.

Ideally located within Arlington's highly sought-after Discovery Elementary, Williamsburg Middle, and Yorktown High School pyramid, this exceptional home offers unbeatable convenience with quick access to the George Washington Parkway at Spout Run, Route 66, Metrobus routes, the Orange Line Metro, McLean, parks, trails, shopping, and Arlington's vibrant dining scene. Outdoor enthusiasts will also appreciate nearby Chestnut Hills Park and neighborhood playgrounds.

Beautifully maintained and thoughtfully updated, this exceptional home offers the perfect blend of timeless architecture, modern comfort, outstanding schools, and an unbeatable North Arlington location.  Open Saturday Aug 1, 2-4 pm
#VAAR2066230

ARLINGTON

4831 26TH STREET N

4 Beds

3 Baths

3,265 Sq.Ft.

$1,689,000

MLS#: VAAR2066230

Experience refined luxury at 1416 Rosewood Hill Drive in the heart of Vienna, VA.  Thoughtfully reimagined with extensive high-end renovations, this exceptional residence seamlessly blends elegant design, modern functionality, and resort-style outdoor living.

The centerpiece of the home is a stunning, fully renovated gourmet kitchen featuring premium finishes, custom cabinetry, and an open layout designed for both everyday living and sophisticated entertaining.  Rich Acacia hardwood flooring extends throughout the main floor, creating a warm and cohesive aesthetic.

Every bathroom has been beautifully updated, including the addition of a full bath on the upper level, enhancing both convenience and functionality.  The fully finished lower level significantly expands the home's living space and includes an additional bedroom, gym/den, full bathroom, and spacious recreation area ideal for guests, an au pair suite, or multigenerational living.

Step outside to your private backyard retreat where luxury continues. The heated pool has been upgraded for extended seasonal enjoyment, while additional outdoor heating features on the covered back porch create the perfect setting for year-round entertaining outdoors. Whether hosting large gatherings or enjoying a quiet evening under the stars, this outdoor oasis offers an unparalleled lifestyle experience.

Perfectly positioned in one of Vienna's most sought-after communities, this extraordinary home provides convenient access to top-rated schools, parks, shopping, dining, and major commuter routes. Every major improvement has been thoughtfully completed, allowing the next owner to simply move in and enjoy.

A rare opportunity to own a meticulously renovated luxury residence where exceptional craftsmanship, timeless style, and modern comfort come together in perfect harmony.
#VAFX2318342

VIENNA

1416 ROSEWOOD HILL DRIVE

6 Beds

4 Baths

3,786 Sq.Ft.

$1,689,000

MLS#: VAFX2318342

Don’t miss this amazing opportunity!  Located on a sought-after cul-de-sac in desirable Lansdowne on the Potomac neighborhood, this Van Metre Knole model is in pristine condition and located on beautiful tree-lined street. Enjoy privacy largely unavailable in Lansdowne as you relax on your deck or patio which backs to mature trees with Goose Creek in the distance. Features and upgrades: *** Home sits on over a 1/3 acre with flat backyard perfect for a pool *** Huge, bright all-weather porch with wood burning stove leading down to stone patio and fire pit (over $100k addition) – gorgeous view of private woods *** Soaring two-story foyer with curved staircase with two stunning custom crystal chandeliers ***5 bedrooms and 3 full baths upstairs, 2 half baths on main level, 1 half bath and 1 full bath on lower level *** Functional open floorplan, bright and sunny throughout, a large lower level with walk-up access to the back yard *** Kitchen recently updated (2022) with freshly painted cabinets, on-trend hardware, new SS Dacor appliances and sophisticated light fixtures *** Butler’s Pantry with granite counters, built in wine racks, SS minifridge, bar sink and plenty of cabinets and drawers *** Main level also includes dining room, living room, private office, and large family room with gas fireplace and dual staircases *** Entire Upper Level has wide plank hardwood floors *** Primary Bedroom features beautiful coffered ceilings, large windows facing the back woods, 2 walk-in closets with professional clothing storage systems, a bar area with mini-fridge, sink, cabinets and drawers *** Primary Bathroom features new frameless shower doors and updated lighting (2022) *** Lower Level includes new luxury vinyl plank floors (2022), new carpet on lower level stairs (2022), large recreational area, full bath, half bath and extra room (could be a non-legal bedroom) *** New light fixtures throughout home *** Entire home painted in peaceful, neutral Pale Oak color (Revere Pewter for the dining room); kitchen cabinets painted in clean Dove White (All in 2022) ***  4 car garage with ample room for storage *** Large mudroom with powder room attached *** This house is impeccably maintained and fully move-in ready!
#VALO2025020

LEESBURG

18931 CANOE LANDING COURT

5 Beds

4 Baths

7,100 Sq.Ft.

$1,689,000

MLS#: VALO2025020
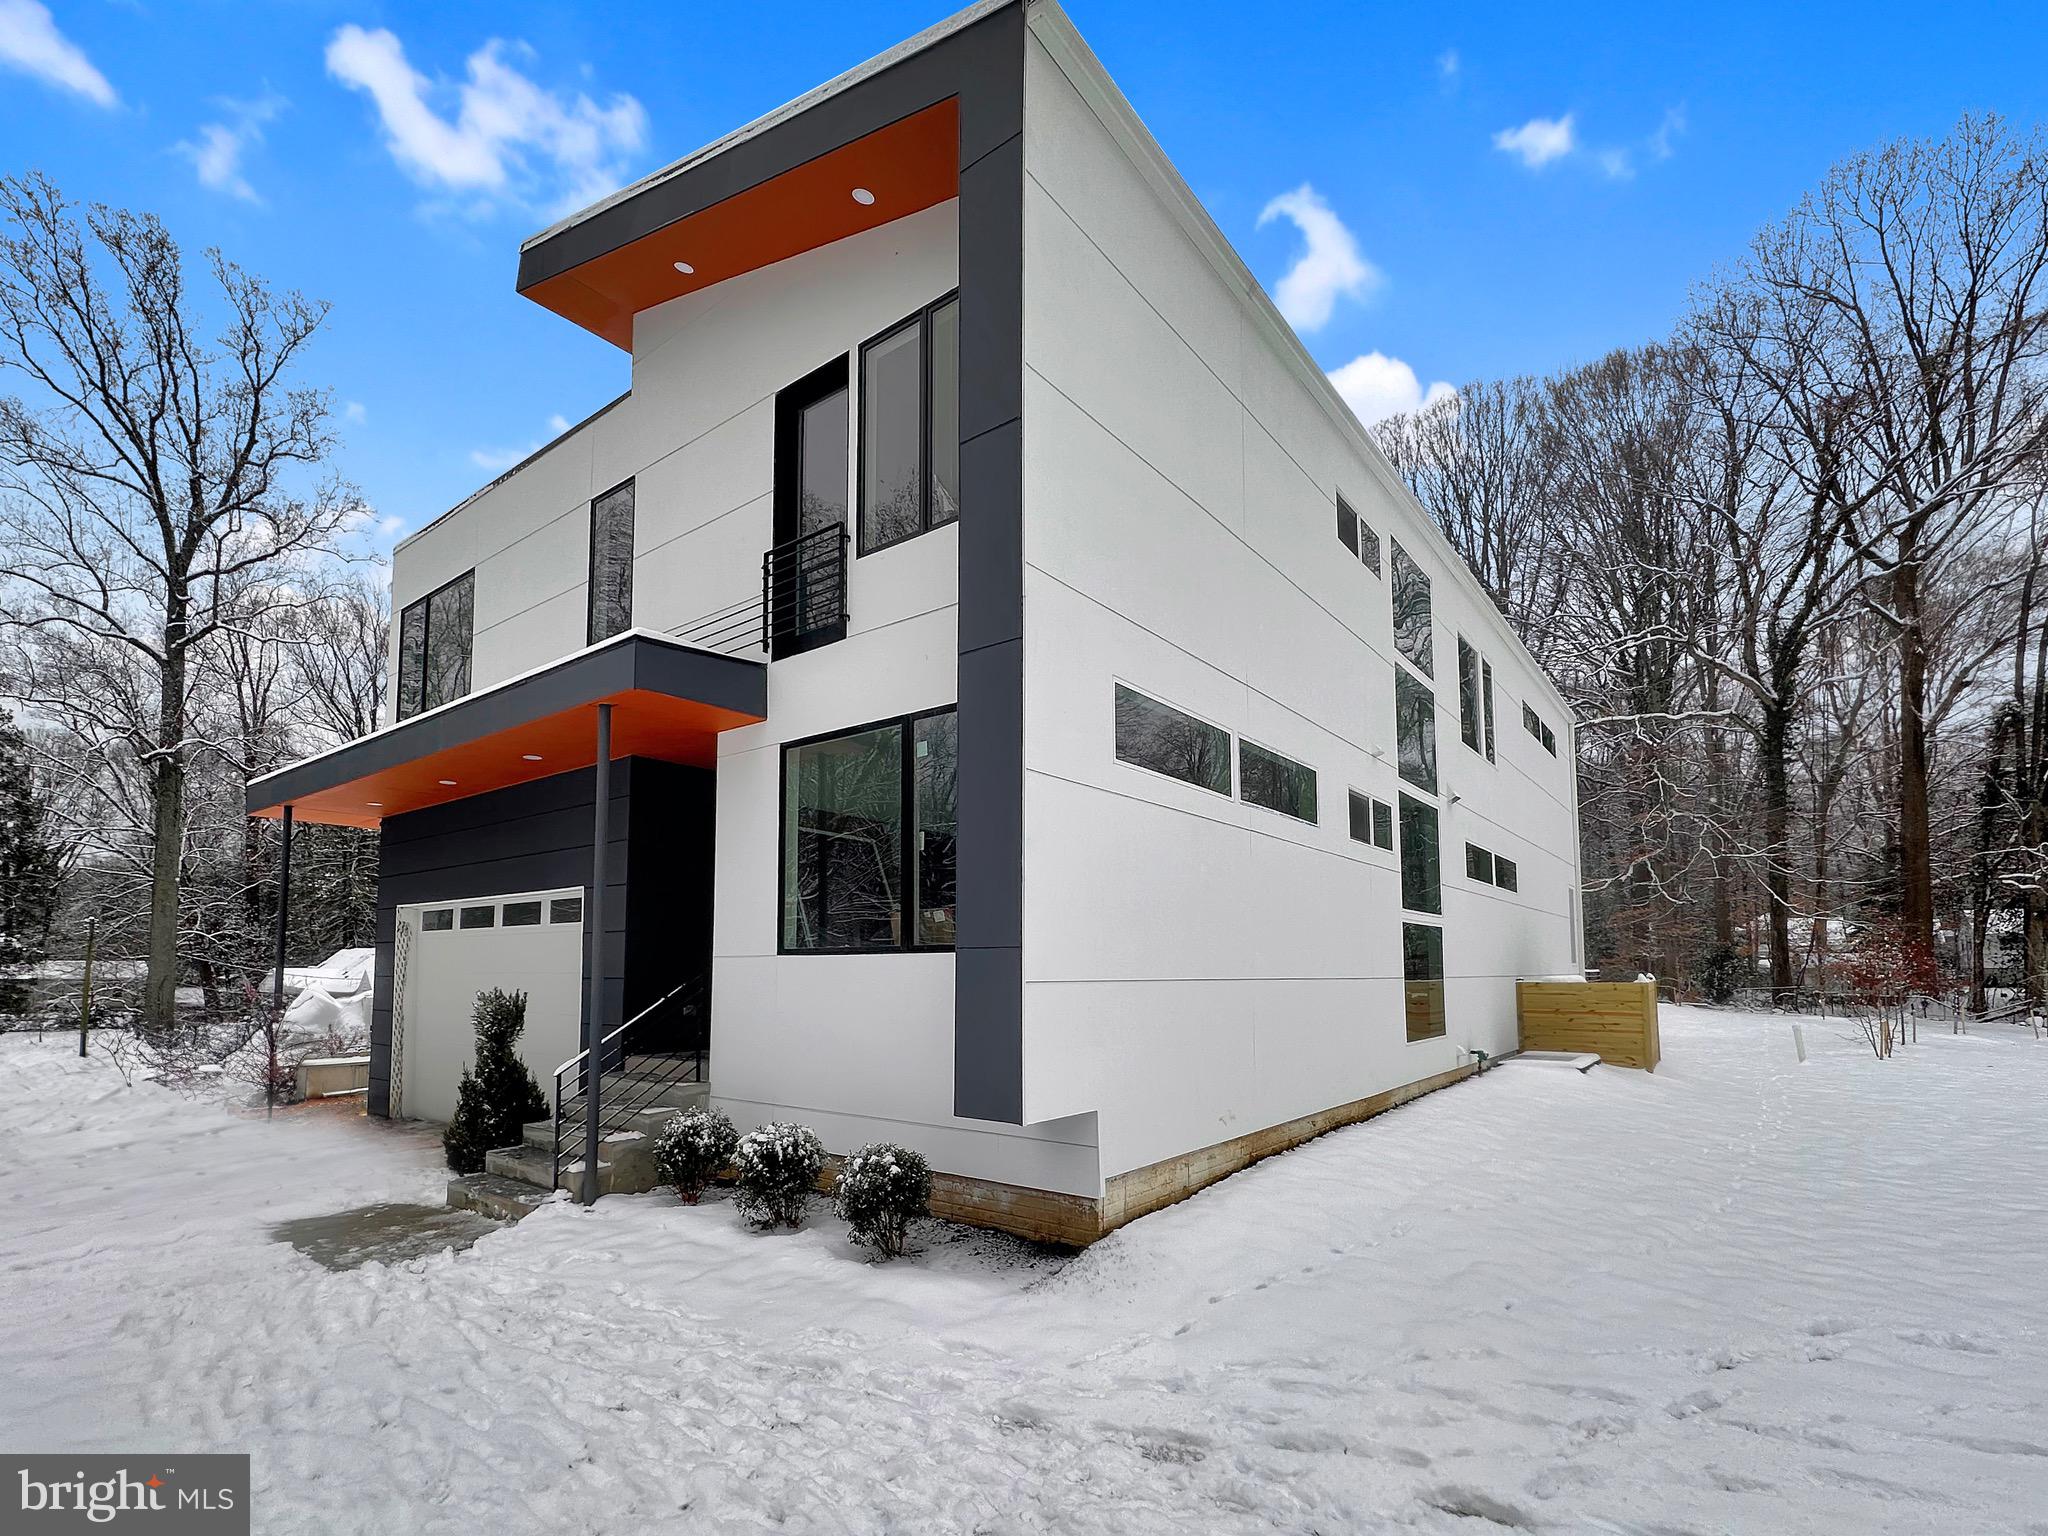
Step into contemporary comfort with this brand-new Annandale home boasting 5 bedrooms, a study, and 5 baths, where stylish design meets natural tranquility. Enjoy the airy feel of high ceilings and ample natural light streaming through tall windows, highlighting the hardwood floors across the first and second levels.
The European-style kitchen features sleek quartz countertops, a spacious island, and modern black stainless steel smart appliances. The main bedroom suite includes a walk-in closet and a private balcony overlooking the tree-lined backyard, perfect to enjoy a quiet afternoon sipping a glass of wine. The main bathroom features a beautiful in-shower tub, and meets elegance with comfort. The fully finished walk-out basement, flooded with natural light, includes a guest room and a wet bar for easy entertaining. Situated on a half-acre lot framed by mature trees, this property provides a private haven blending seamlessly with its natural surroundings. Conveniently located in Annandale, inside the beltway and with easy access to main highways, offers the perfect balance of urban amenities and natural serenity. This modern charmer is more than a home; it's a lifestyle. Schedule your private tour today and experience unparalleled comfort and style in this Annandale residence.
#VAFX2161458

ANNANDALE

4900 COLUMBIA ROAD

5 Beds

5 Baths

5,623 Sq.Ft.

$1,689,000

MLS#: VAFX2161458

1 ... 515 516 517 518 519 ... 666
* Listings identified with the FMLS IDX logo come from FMLS and are held by brokerage firms other than the owner of this website. The listing brokerage is identified in any listing details. Information is deemed reliable but is not guaranteed. If you believe any FMLS listing contains material that infringes your copyrighted work please click here to review our DMCA policy and learn how to submit a takedown request. © 2024. First Multiple Listing Service, Inc.
 - property

Send a message

Message successfully sent.

Your message

What is 3 + 4 ?

Reason for contacting?

I agree to receive email communication and understand I can unsubscribe at any time.

I agree to be contacted by Charis Realty Group - Christine Issler, Broker via call, email, and text for real estate services. To opt out, you can reply 'stop' at any time or reply 'help' for assistance. You can also click the unsubscribe link in the emails. Message and data rates may apply. Message frequency may vary. Privacy Policy

Sign Out

Virtual Assistant

Would you like to take the next step with this property? We can help you schedule a showing or virtual tour, or send you more details.

Yes, I would like more information.

Thank You for Your Reply, One of Our Agents will contact you as soon as possible

No, maybe later.

Thank you, you can always contact me via email, phone number or through the contact form.

Realhub AI

Lucy - Your AI-Powered Realtor

Update Your Temporary Password

Personalize your search

Enter your email and we'll notify you immediately when new listings match what you're looking for.

or enter email address

Already have an account ? Login here

Continue your home search

I agree to receive communications and understand I can unsubscribe at any time.

I agree to be contacted by Charis Realty Group - Christine Issler, Broker via call, email, and text for real estate services. To opt out, you can reply 'stop' at any time or reply 'help' for assistance. You can also click the unsubscribe link in the emails. Message and data rates may apply. Message frequency may vary. Privacy Policy

Already have an account ? Login here

We use cookies

We use cookies primarily for analytics to enhance your experience. By accepting, you agree to our use of these cookies. You can manage your preferences or learn more about our cookies policy.
