Features & Amenities

Interior

  • Other Interior Features

    Bar, Kitchen Island, Recessed Lighting, Soaking Tub, Walk-In Closet(s), High Ceilings

  • Total Bedrooms

    5

  • Bathrooms

    5

  • Above Grade Finished Area

    4249.0

  • Basement YN

    YES

  • Cooling YN

    YES

  • Cooling

    Central Air, Zoned

  • Fireplace YN

    YES

  • Heating YN

    YES

  • Heating

    Exhaust Fan, Propane, Central, Zoned

  • Pet friendly

    N/A

Exterior

  • Garage

    Yes

  • Garage spaces

    2

  • Construction Materials

    Concrete, Frame, HardiPlank Type, Spray Foam Insulation

  • Parking

    Concrete, Electric Vehicle Charging Station(s), Attached

  • Patio and Porch Features

    Deck

  • Pool

    No

  • Waterfront YN

    NO

  • View

    Trees/Woods

Area & Lot

  • Lot Size(acres)

    0.59

  • Lot Size(square feet)

    25,486

  • Property Type

    Residential

  • Property Sub Type

    Single Family Residence

  • Architectural Style

    Contemporary

Price

  • Sales Price

    $1,689,000

  • Tax Amount

    $8,020

  • Financing Options

    Conventional

  • Sq. Footage

    5,623

  • Price/SqFt

    $300

HOA

  • Association

    No

Property Resources

  • Horse Property

    NO

School District

  • Elementary School

    COLUMBIA

  • Middle School

    HOLMES

  • High School

    ANNANDALE

Property Features

  • Stories

    3

  • Foundation Details

    Concrete Perimeter, Pillar/Post/Pier

  • Senior Community YN

    NO

  • Sewer

    Public Sewer

  • Tax Lot

    40A

  • Water Source

    Public

Schedule a Showing

Showing scheduled successfully.

<
>
IN PERSON
VIA CHAT

What is 3 + 4 ?


Change time

Mortgage calculator

Estimate your monthly mortgage payment, including the principal and interest, property taxes, and HOA. Adjust the values to generate a more accurate rate.

Your payment

Principal and Interest:

$

Property taxes:

$

HOA fees:

$

Total loan payment:

$

Total interest amount:

$

Location

County

FAIRFAX

Elementary School

COLUMBIA

Middle School

HOLMES

High School

ANNANDALE

Listing Courtesy of Esperanza Mendoza, Spring Hill Real Estate, LLC.

RealHub Information is provided exclusively for consumers' personal, non-commercial use, and it may not be used for any purpose other than to identify prospective properties consumers may be interested in purchasing. All information deemed reliable but not guaranteed and should be independently verified. All properties are subject to prior sale, change or withdrawal. RealHub website owner shall not be responsible for any typographical errors, misinformation, misprints and shall be held totally harmless.

Agent Nicholas Welti

Salesperson, Realtor

Nicholas Welti

Call Nicholas today to schedule a private showing.


* Listings on this website come from the FMLS IDX Compilation and may be held by brokerage firms other than the owner of this website. The listing brokerage is identified in any listing details. Information is deemed reliable but is not guaranteed. If you believe any FMLS listing contains material that infringes your copyrighted work please click here to review our DMCA policy and learn how to submit a takedown request.© 2024 FMLS.
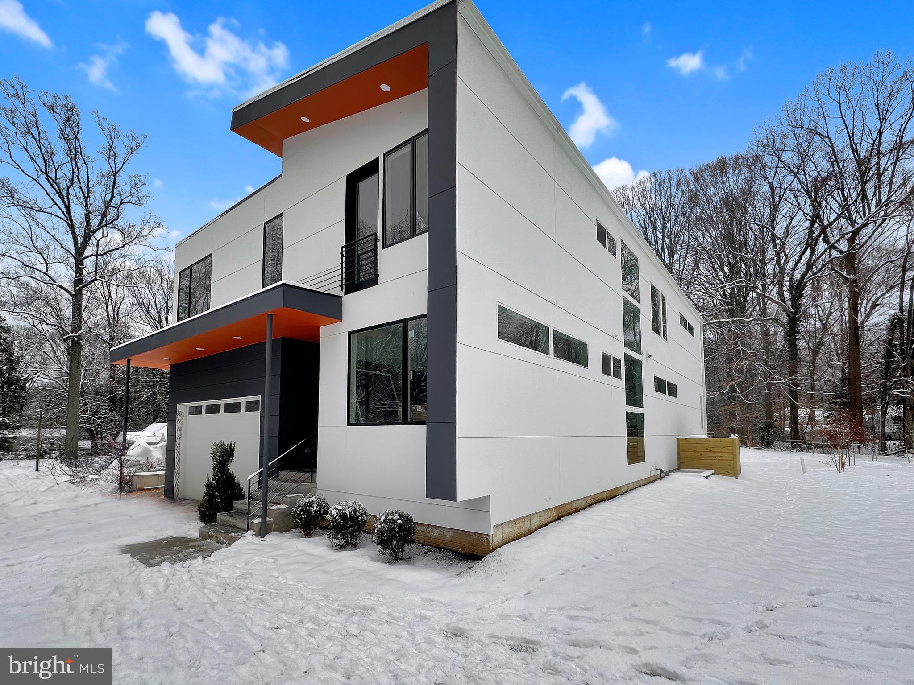
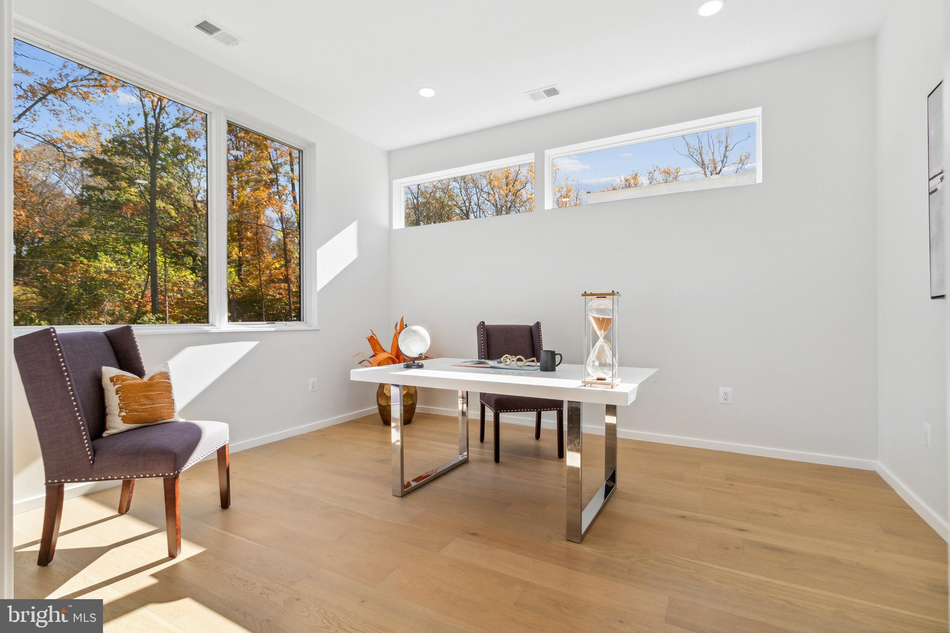
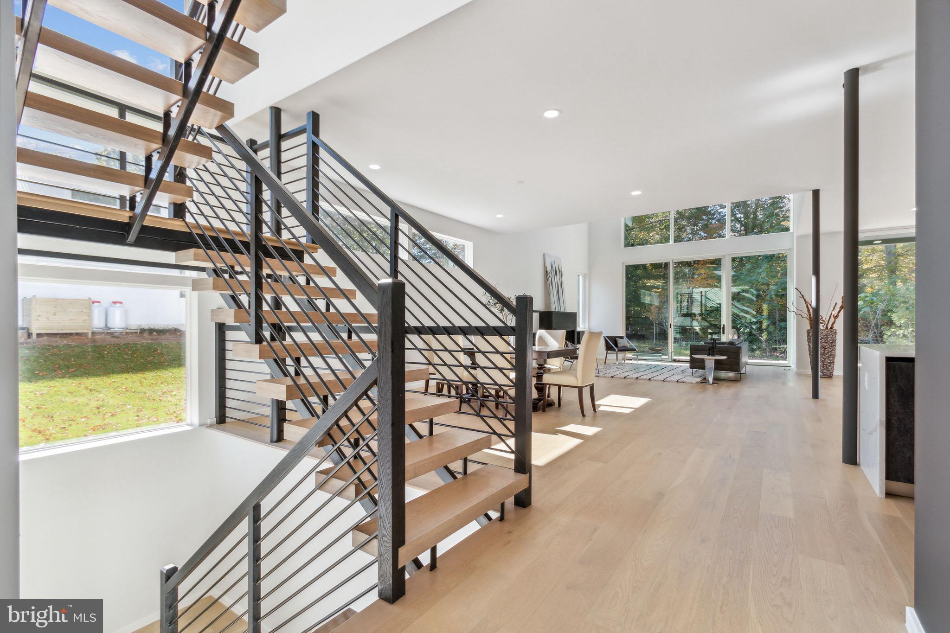
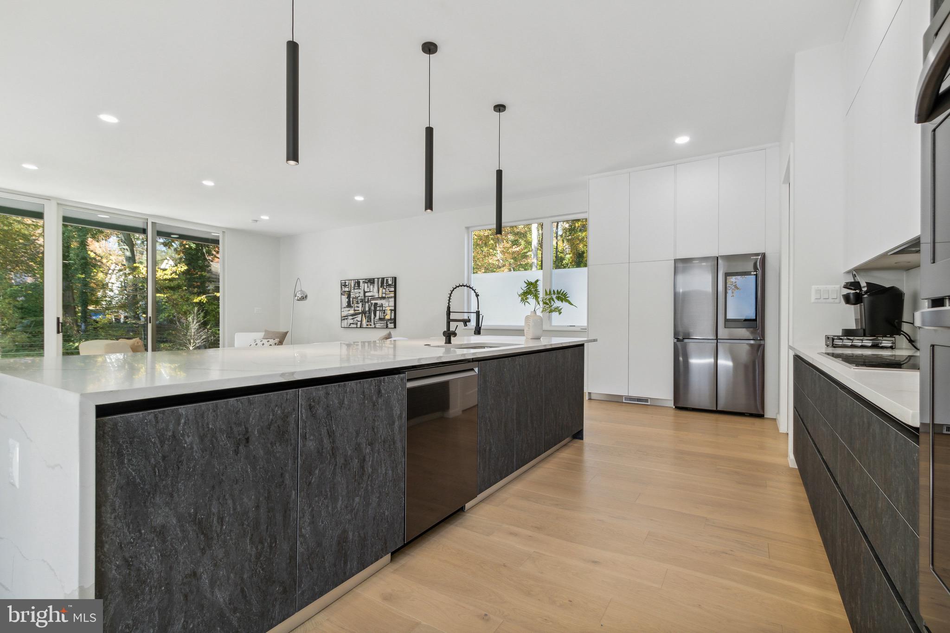
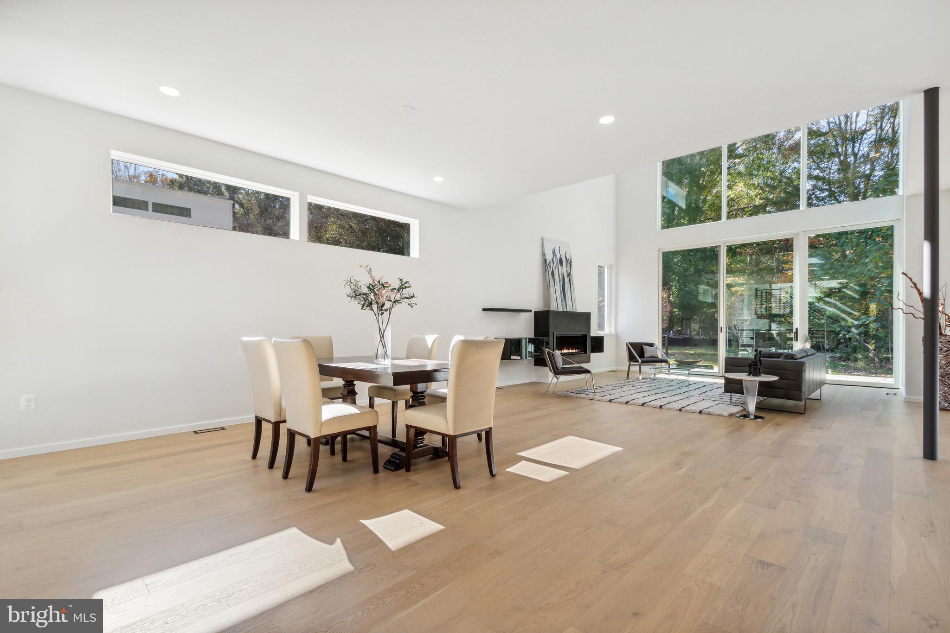
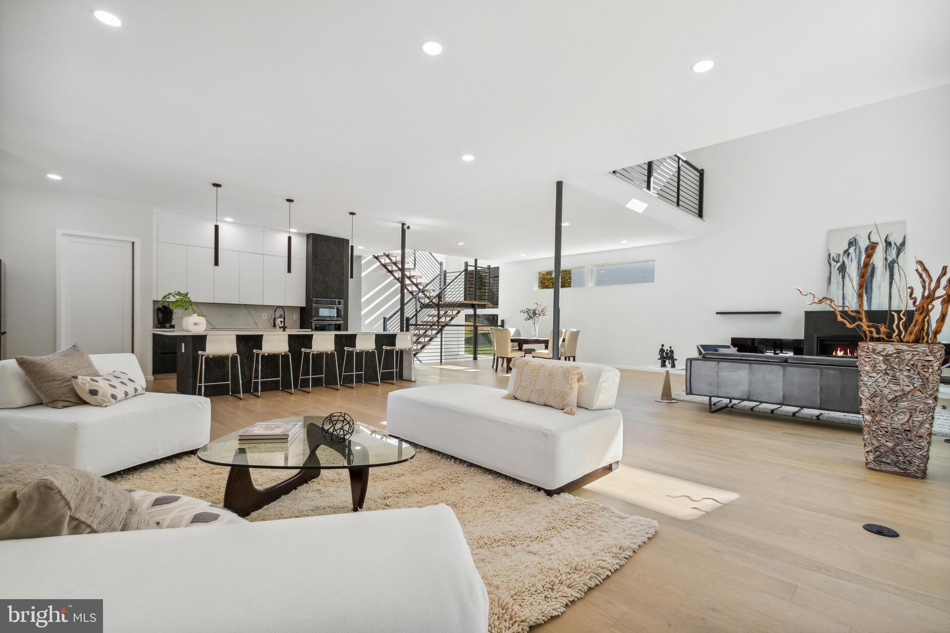
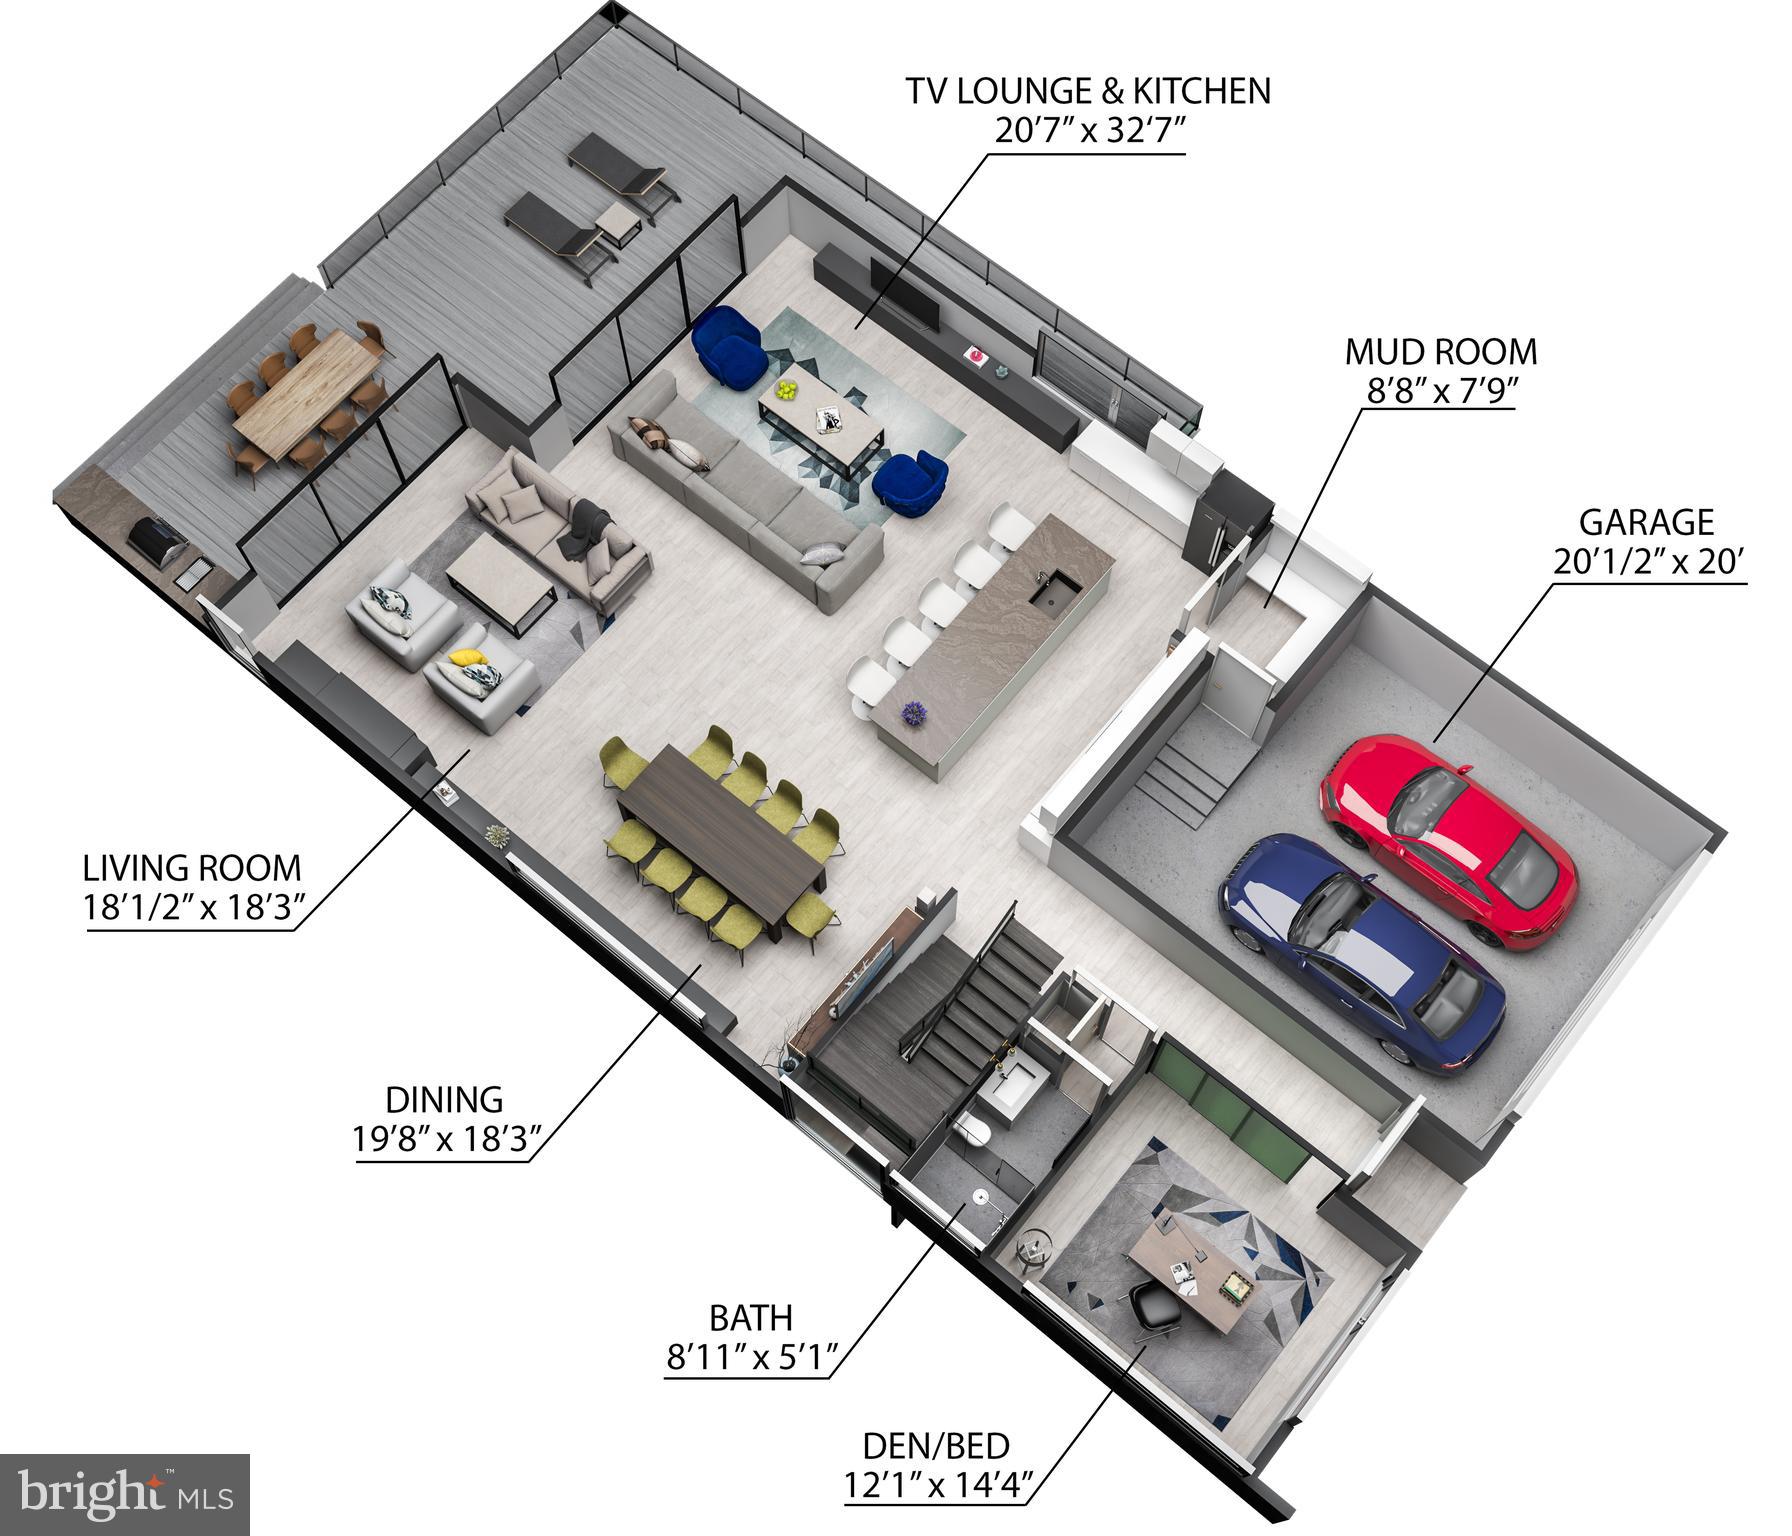
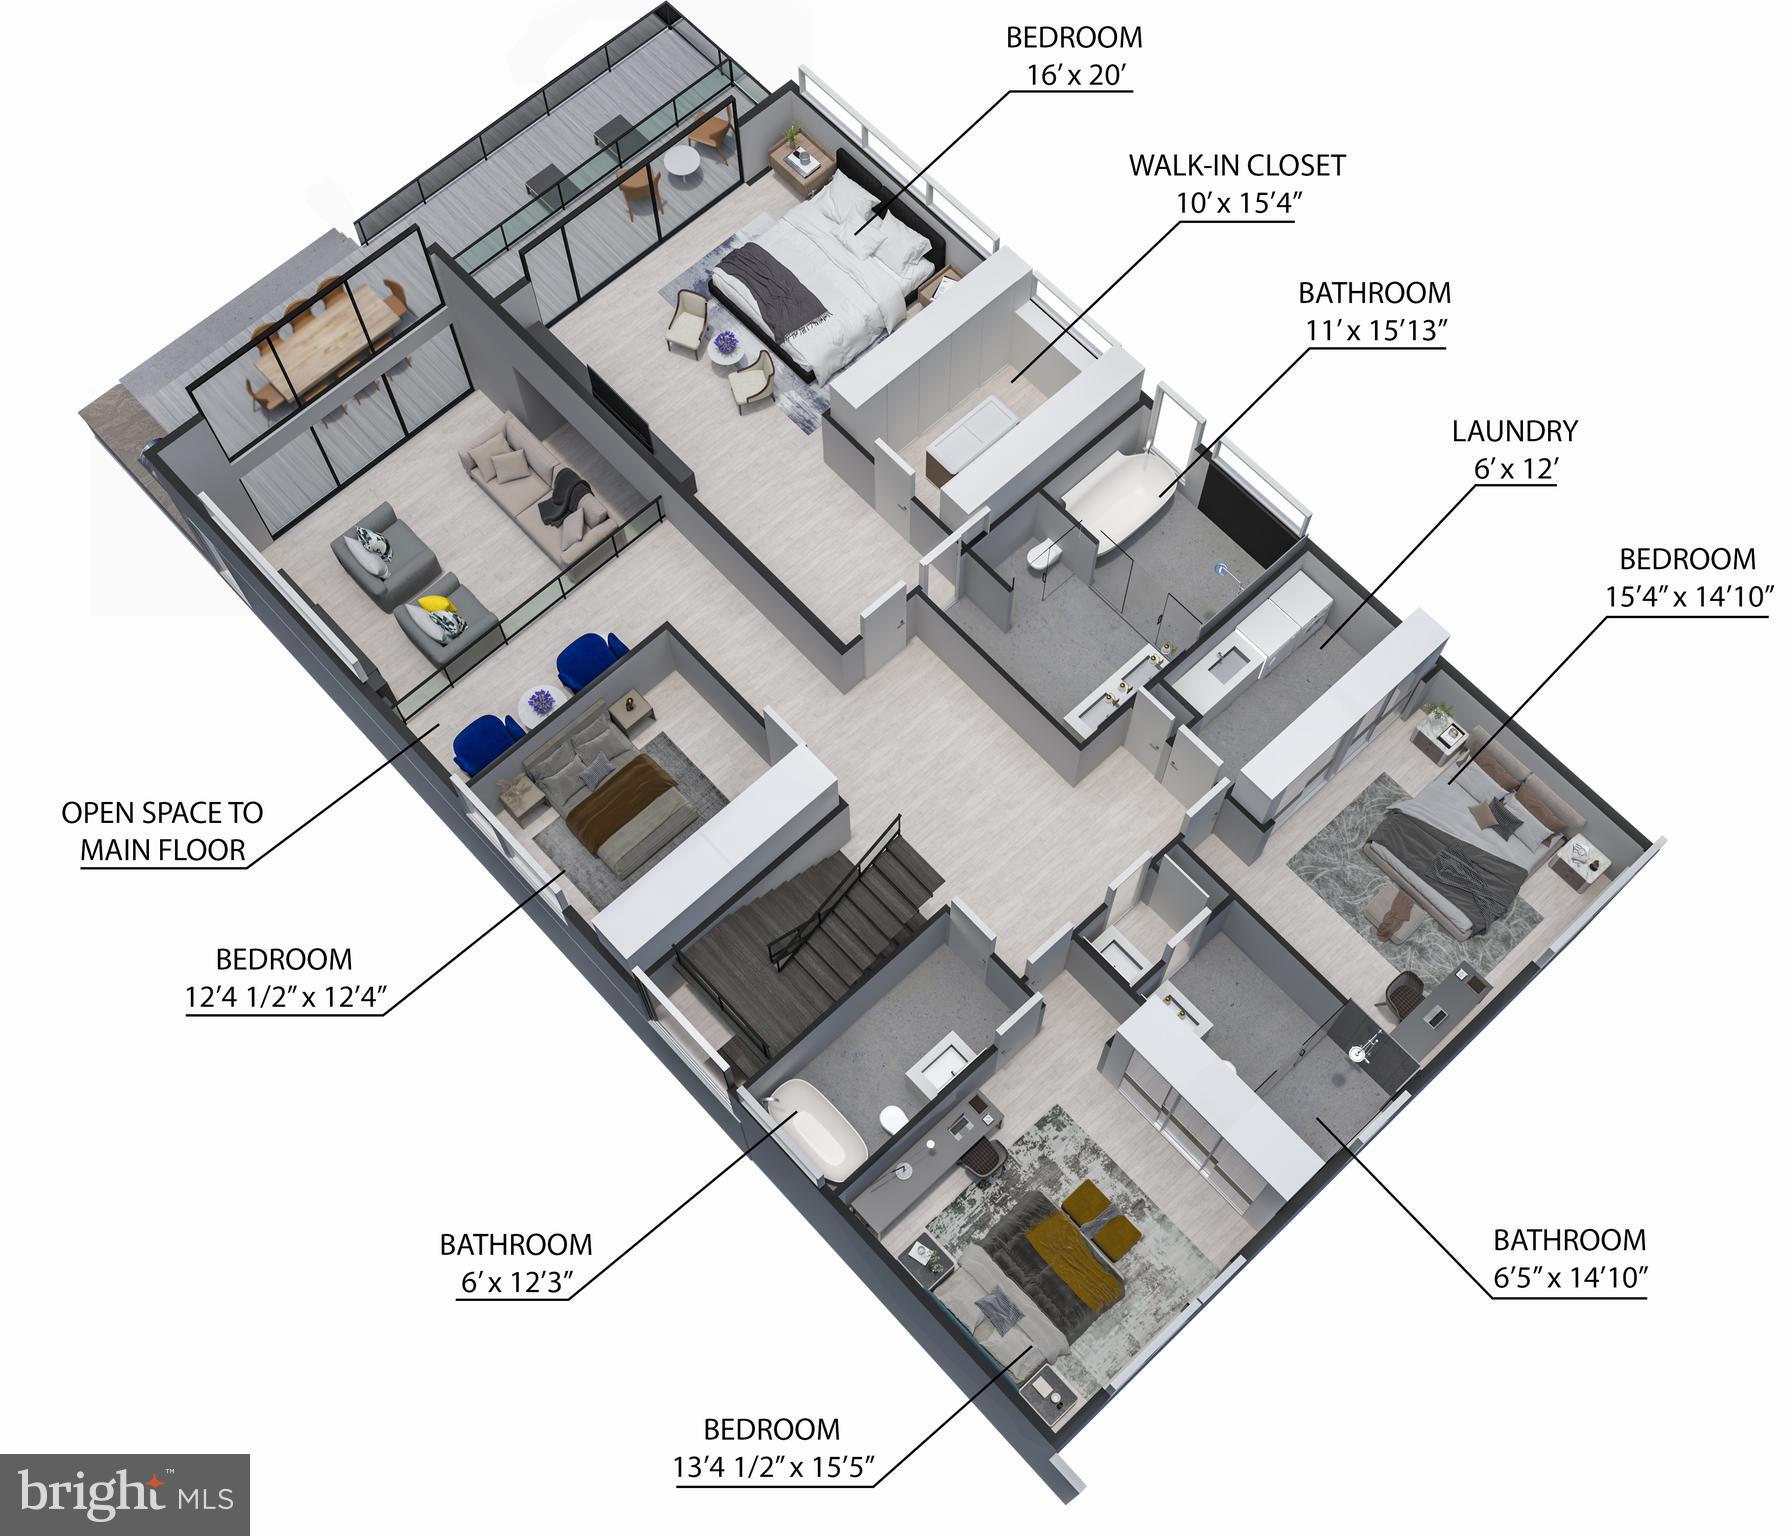
Step into contemporary comfort with this brand-new Annandale home boasting 5 bedrooms, a study, and 5 baths, where stylish design meets natural tranquility. Enjoy the airy feel of high ceilings and ample natural light streaming through tall windows, highlighting the hardwood floors across the first and second levels.
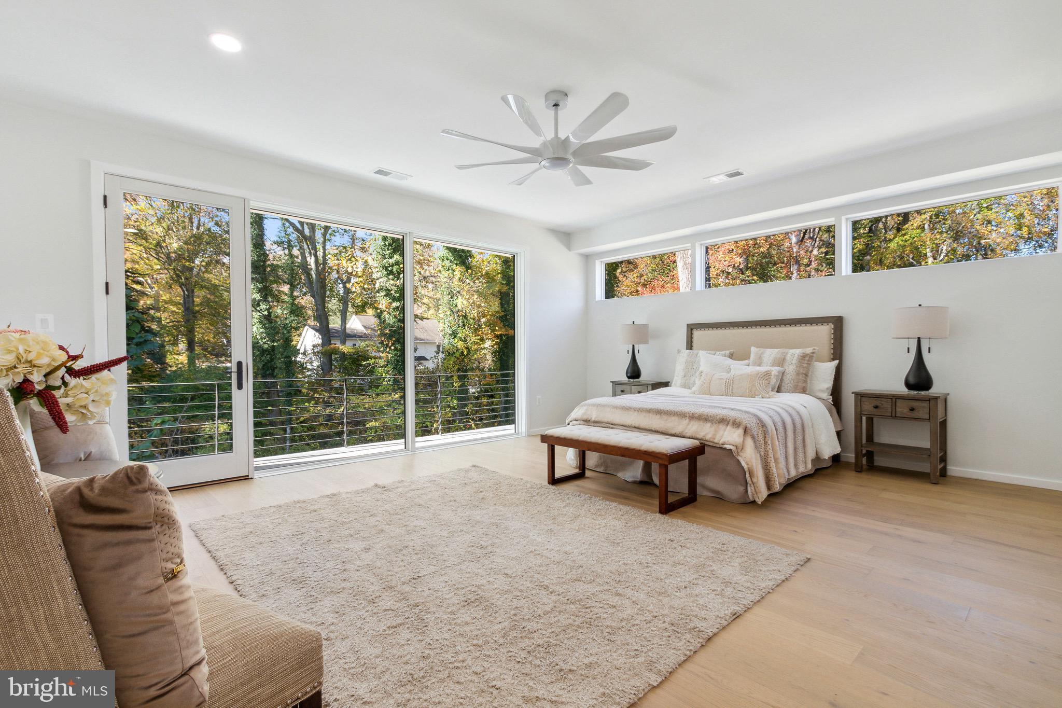
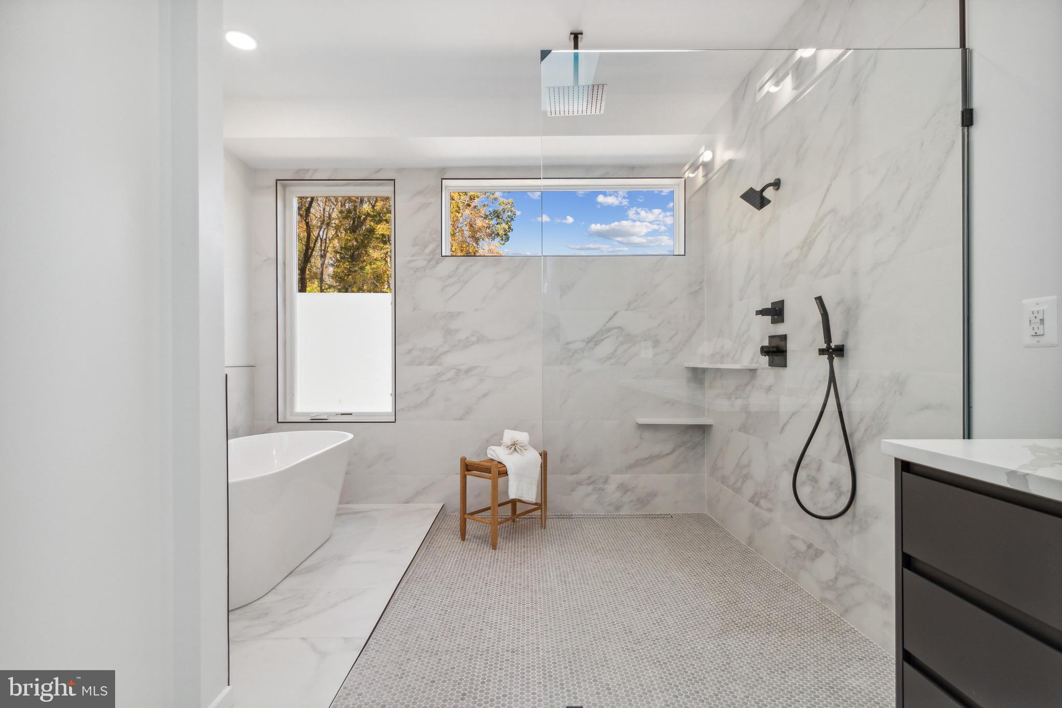
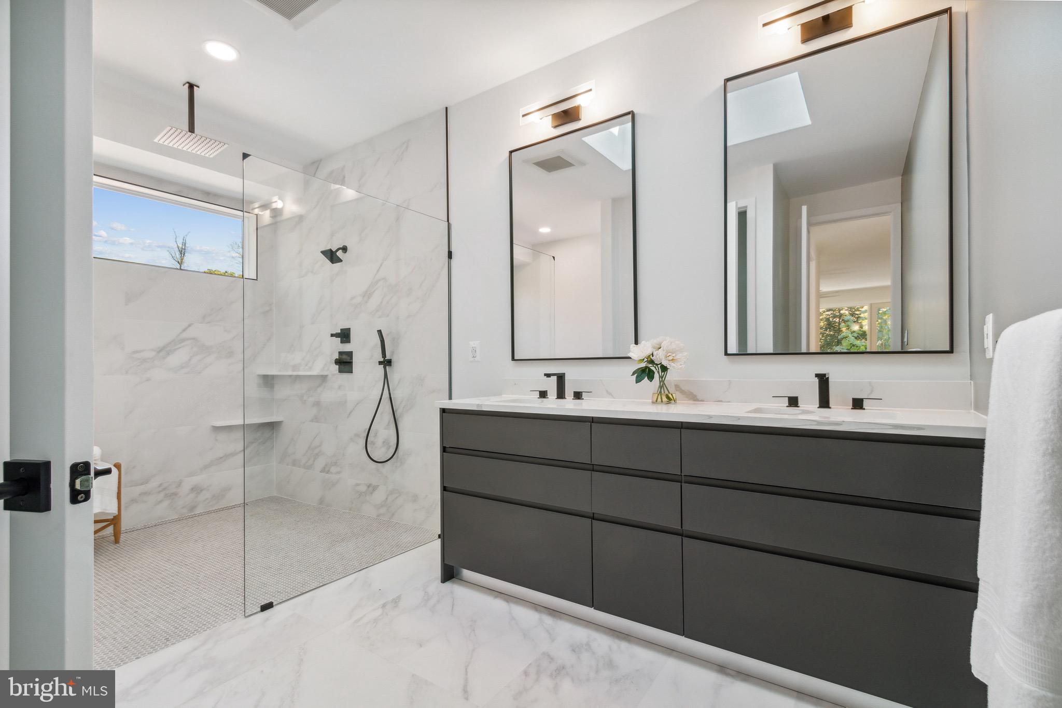
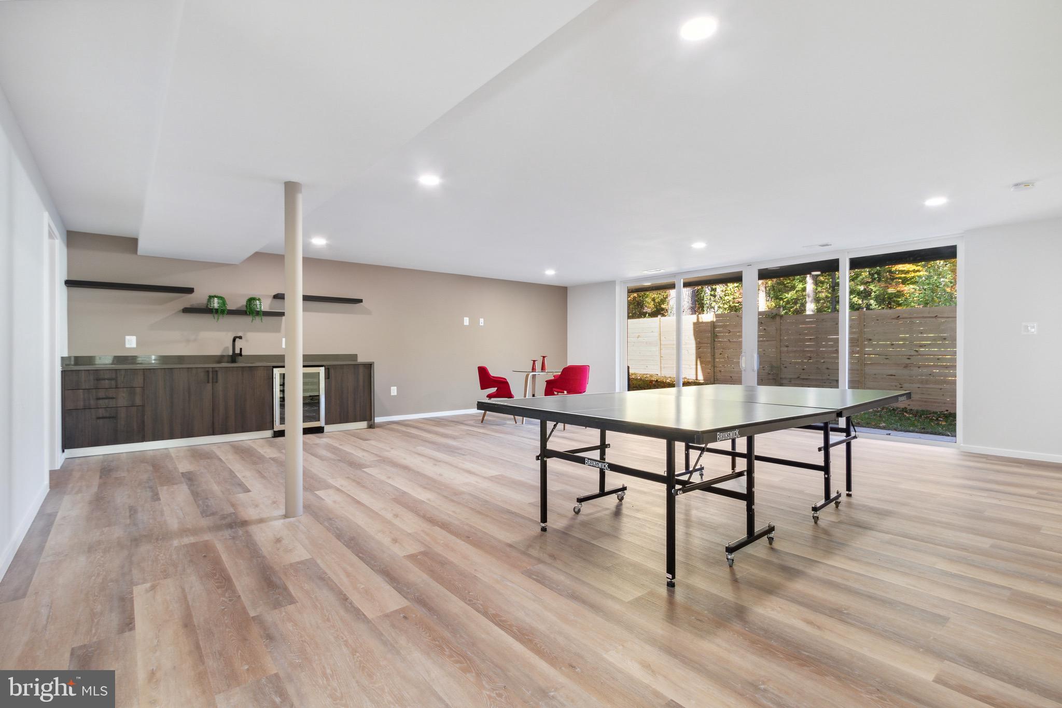
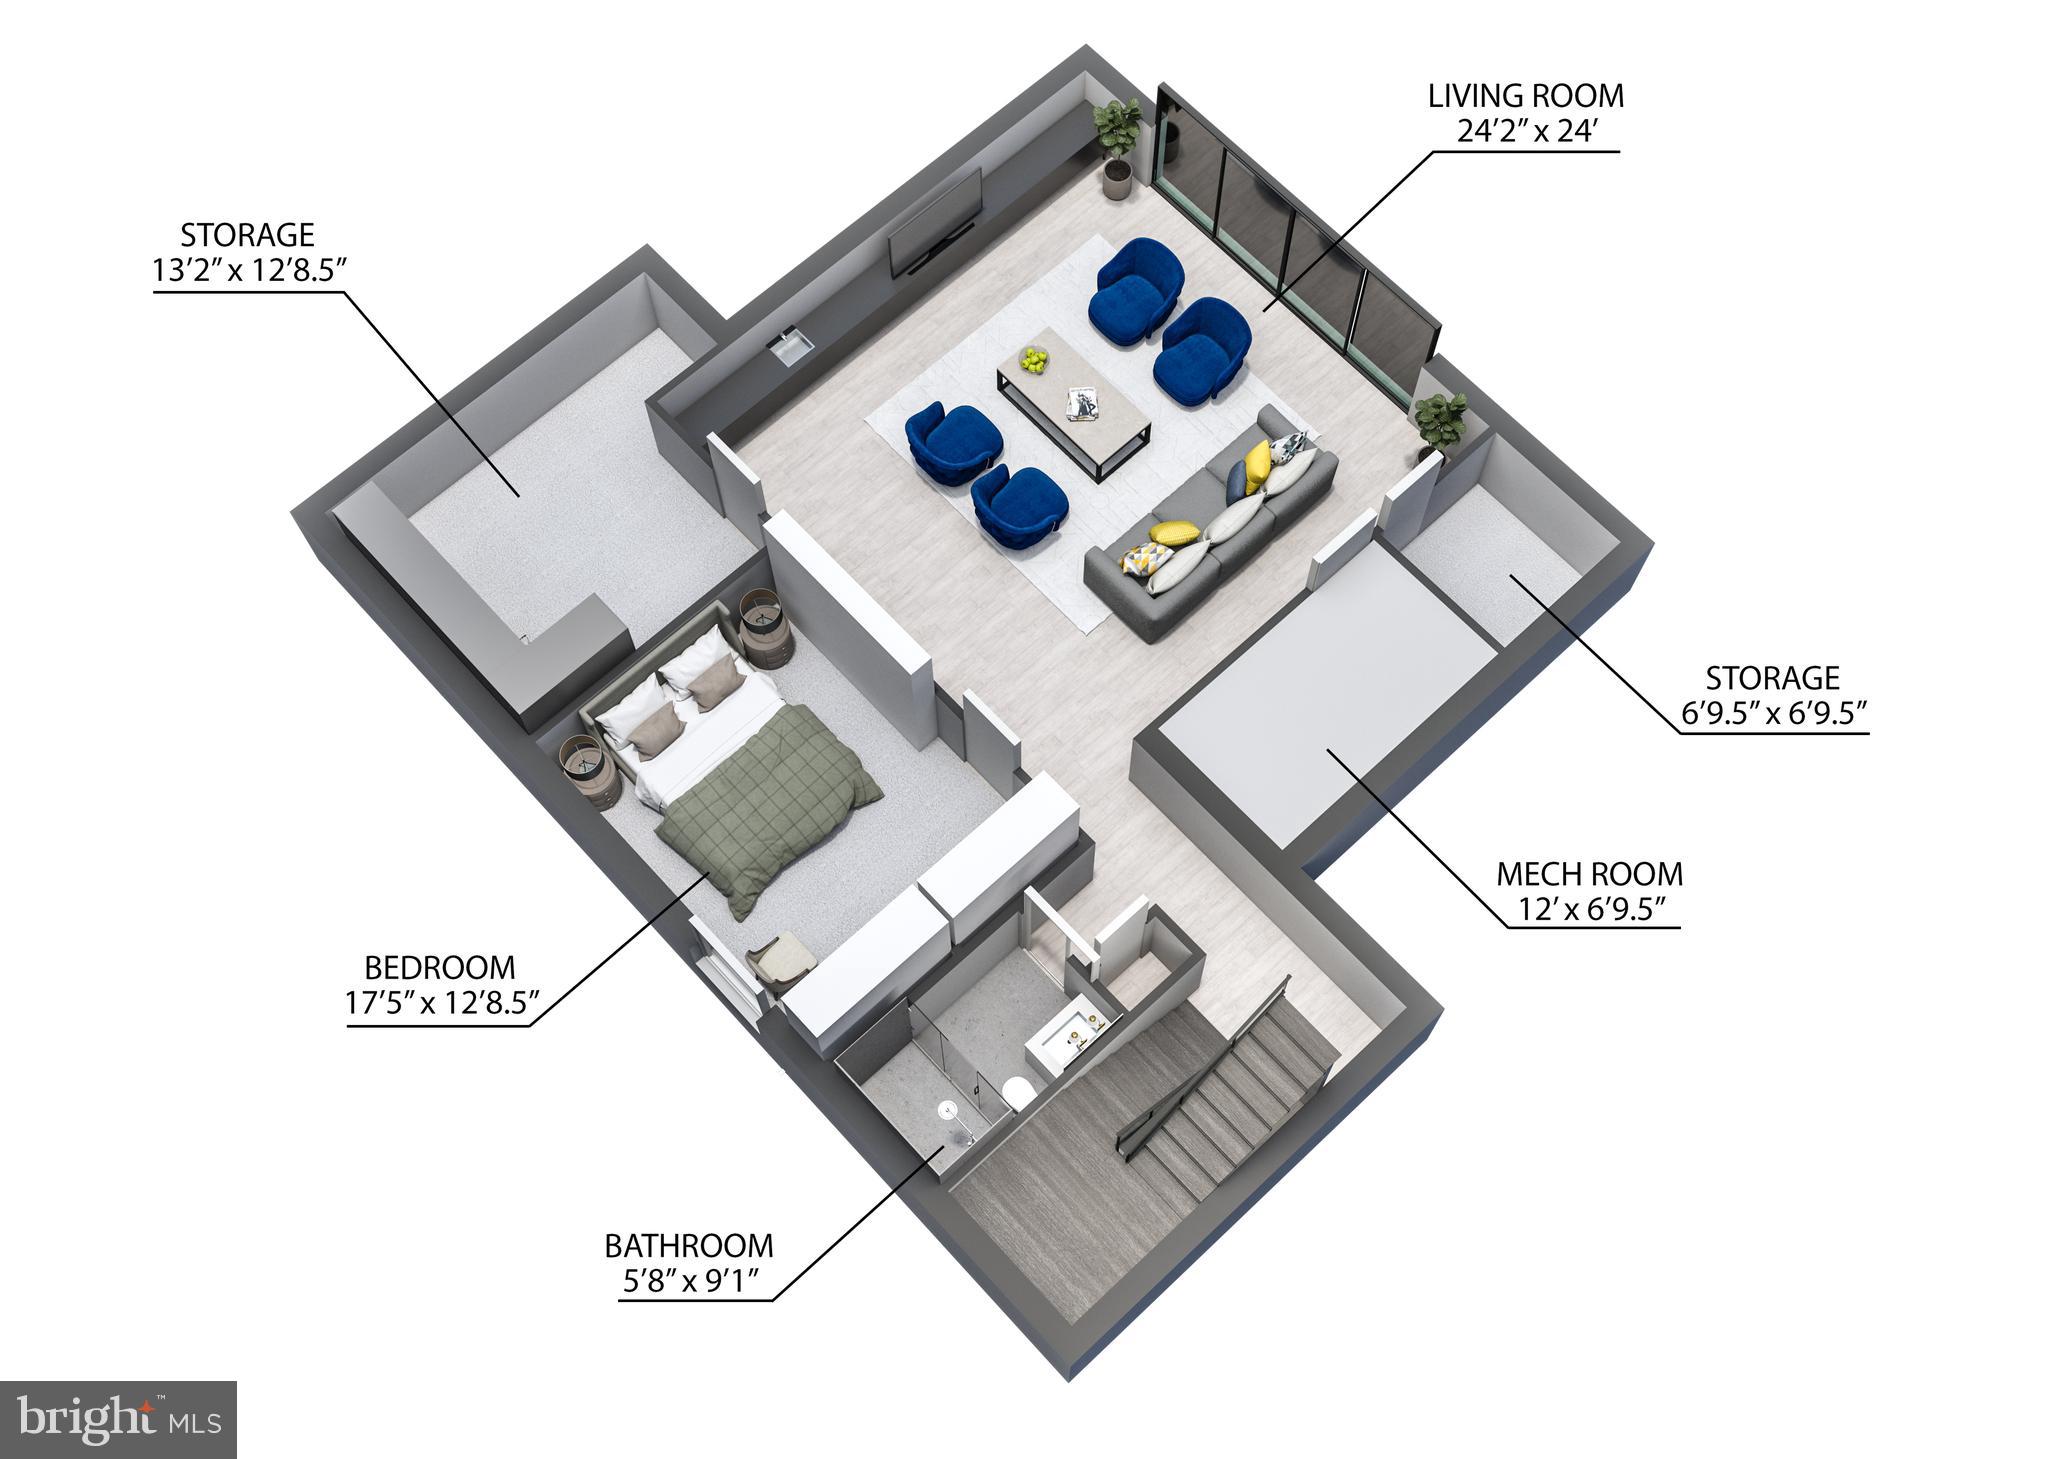
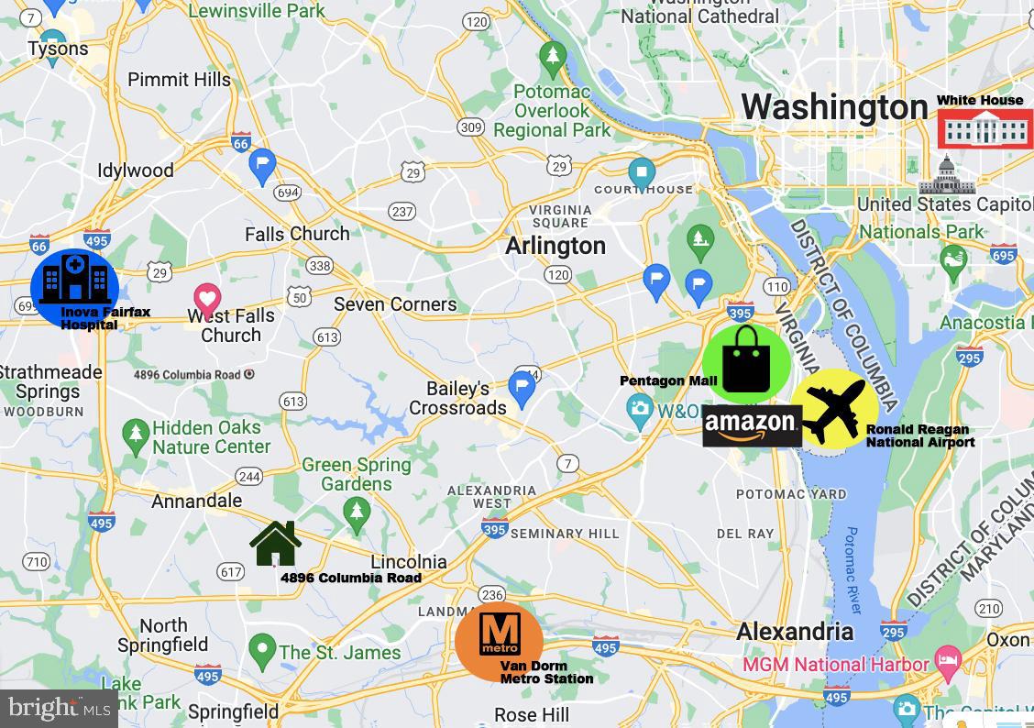
The European-style kitchen features sleek quartz countertops, a spacious island, and modern black stainless steel smart appliances. The main bedroom suite includes a walk-in closet and a private balcony overlooking the tree-lined backyard, perfect to enjoy a quiet afternoon sipping a glass of wine. The main bathroom features a beautiful in-shower tub, and meets elegance with comfort. The fully finished walk-out basement, flooded with natural light, includes a guest room and a wet bar for easy entertaining. Situated on a half-acre lot framed by mature trees, this property provides a private haven blending seamlessly with its natural surroundings. Conveniently located in Annandale, inside the beltway and with easy access to main highways, offers the perfect balance of urban amenities and natural serenity. This modern charmer is more than a home; it's a lifestyle. Schedule your private tour today and experience unparalleled comfort and style in this Annandale residence.

4900 COLUMBIA ROAD

Message successfully sent.

What would you like to know?

What is 3 + 4 ?

I agree to receive email communication and understand I can unsubscribe at any time.

I agree to be contacted by Charis Realty Group - Christine Issler, Broker via call, email, and text for real estate services. To opt out, you can reply 'stop' at any time or reply 'help' for assistance. You can also click the unsubscribe link in the emails. Message and data rates may apply. Message frequency may vary. Privacy Policy

Related Properties

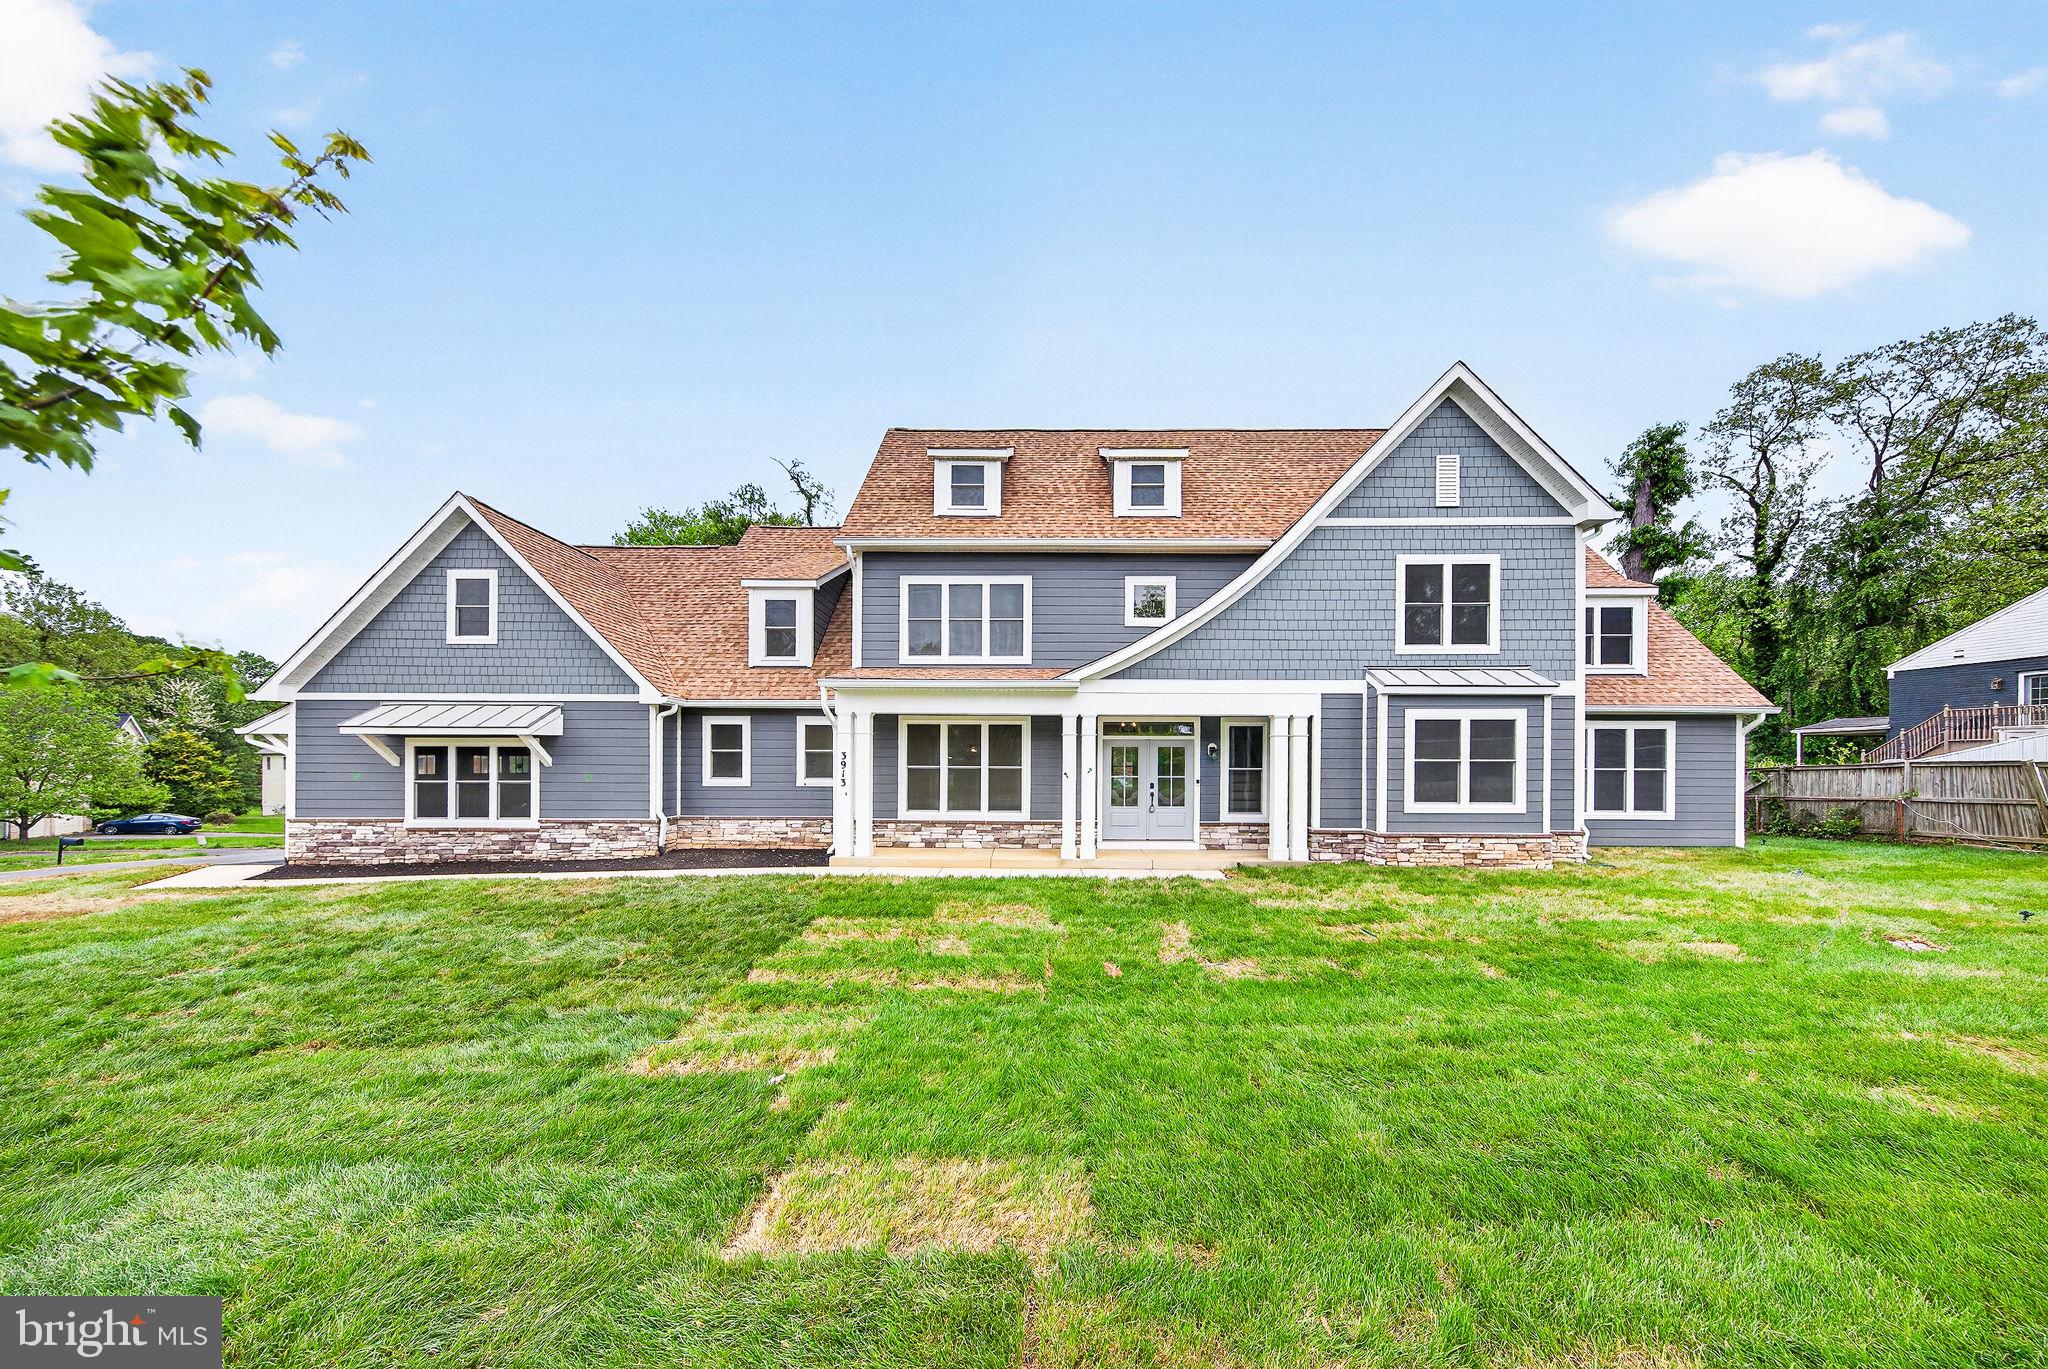
Beautiful NEW CONSTRUCTION home by New Dimensions, Inc. Luxury finishes all throughout, and spacious living on 3 levels with about 9000 Sq Ft, on a half an acre lot with a large backyard. 

Tucked away in a quiet, tree-lined community, 3913 Victoria Oaks Trail in Annandale offers the perfect blend of comfort, convenience, and timeless charm. This beautifully built new home welcomes you with a light-filled interior, thoughtfully designed living spaces, and a warm, inviting atmosphere from the moment you step inside.

The main level features an open and functional layout ideal for both everyday living and entertaining, with spacious living and dining areas that flow seamlessly together. A primary suite on the main level offers convenience. A well-appointed kitchen offers ample cabinetry, generous counter space, and room to gather, making it the heart of the home. 

Upstairs, you’ll find generously sized bedrooms with plenty of natural light, and en-suite bathrooms. Additional bedrooms provide flexibility for guests, a home office, or growing needs.

Step outside to enjoy a private outdoor space perfect for morning coffee, weekend barbecues, or simply unwinding after a long day. 

Ideally positioned near a variety of private-school options, including Westminster School, Pinecrest School, Kenwood School, Montessori School of Northern Virginia, Holy Spirit School, and St. Michael School. 

Conveniently located near shopping, dining, parks, and major commuter routes, this home combines suburban tranquility with easy access to Washington, D.C., Tysons, and beyond.

Whether you’re looking for your first home or your next move, 3913 Victoria Oaks Trail is a wonderful opportunity to own in one of Annandale’s most desirable locations. MUST SEE!!
#VAFX2267502

ANNANDALE

3913 VICTORIA OAKS TRAIL

7 Beds

5 Baths

8,781 Sq.Ft.

$2,000,000

MLS#: VAFX2267502

Beautifully set back from the road on a flat, wooded lot, this impressive home offers over 5,500 finished square feet with a spacious, highly functional floor plan and a long list of major recent improvements. Buyers will appreciate a new roof installed in 2023, dual Daikin HVAC systems installed in 2026, an Aprilaire whole-home air filtration system, and a high-capacity Bradford White natural-gas water heater installed in 2021. The home also features a generator backup power system serving household essentials, including the well pump, refrigerator, furnace and other key circuits.

Inside, beautiful hardwood floors extend throughout the main and upper levels. The main level offers a dedicated home office, a dramatic living room with high ceilings, and a spacious eat-in kitchen with center island designed for both everyday living and entertaining. 

The upper level features four bedrooms total, including an expansive primary suite with a massive walk-in closet and a beautifully appointed primary bath with a frameless glass shower, separate soaking tub, and separate dual vanities. A secondary ensuite bedroom offers its own private full bathroom, while the remaining two bedrooms share a Jack-and-Jill bath.

The fully finished walkout lower level adds even more flexibility with an additional bedroom, full bathroom, generous recreation space, and two large storage rooms.

Outdoor living is equally impressive with a screened-in rear porch opening to a deck and overlooking the flat backyard. An oversized side-loading two-car garage provides generous parking and storage while enhancing the home’s curb appeal.

With 5 bedrooms, multiple ensuite baths, over 5,500 finished square feet, substantial storage, a walkout lower level, major recent system upgrades, and a private wooded setting, this home offers an outstanding combination of space, comfort, functionality, and move-in-ready convenience.
#VAFX2338846

ANNANDALE

3705 LINDA LANE

5 Beds

4 Baths

5,552 Sq.Ft.

$1,499,900

MLS#: VAFX2338846
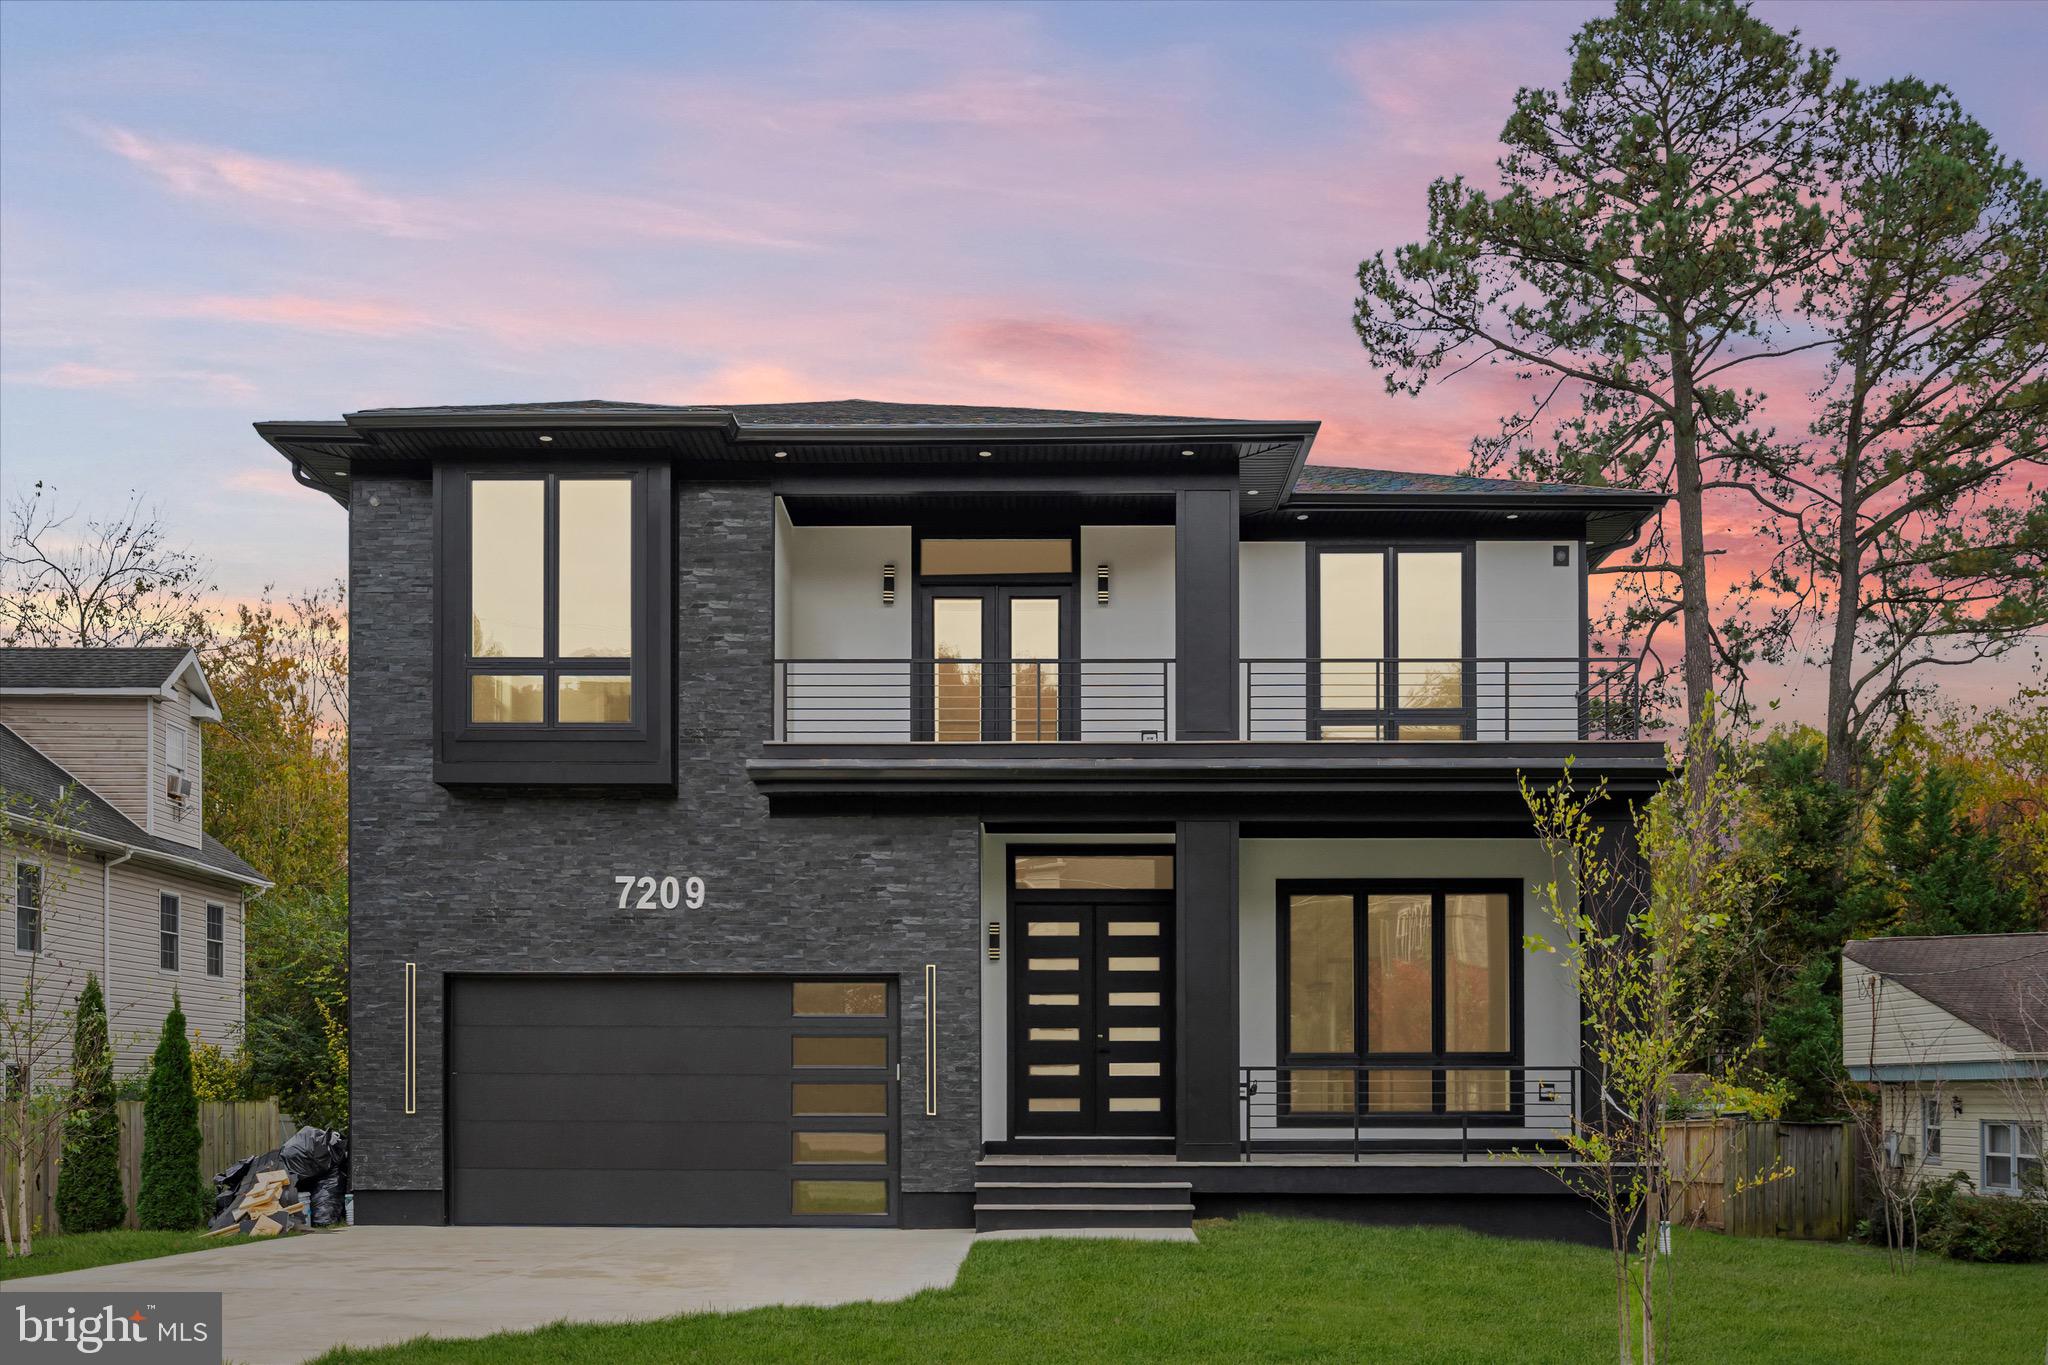
Completed and ready of move in. New custom home promises an unparalleled luxury lifestyle.  Features seven spacious bedrooms, each with its own en-suite bathroom and custom closet. The main level boasts an inviting open floor plan highlighted by elegant white oak floors, a formal dining area seamlessly connects to a state-of-the-art gourmet kitchen, complete with top-of-the-line Thermador appliances and a well-appointed butler’s pantry—ideal for hosting. On the upper level, the luxurious primary suite serves as a private sanctuary, equipped with dual walk-in closets and an exquisite en-suite bathroom featuring a soaking tub and a shower. Upper floor family loft offers a versatile space for leisure, with access to a balcony. The expansive basement enhances the home’s functionality, featuring a recreation room with a wet bar, two en-suite bedrooms, and a dedicated media room. Completing this stunning residence is a spacious 2-car garage. This home is awaiting a discerning buyer ready to make it their own.
#VAFX2327614

ANNANDALE

7209 SIPES LANE

7 Beds

7 Baths

6,700 Sq.Ft.

$1,925,000

MLS#: VAFX2327614

Send a message

Message successfully sent.

Your message

What is 3 + 4 ?

Reason for contacting?

I agree to receive email communication and understand I can unsubscribe at any time.

I agree to be contacted by Charis Realty Group - Christine Issler, Broker via call, email, and text for real estate services. To opt out, you can reply 'stop' at any time or reply 'help' for assistance. You can also click the unsubscribe link in the emails. Message and data rates may apply. Message frequency may vary. Privacy Policy

Sign Out

Virtual Assistant

Would you like to take the next step with this property? We can help you schedule a showing or virtual tour, or send you more details.

Yes, I would like more information.

Thank You for Your Reply, One of Our Agents will contact you as soon as possible

No, maybe later.

Thank you, you can always contact me via email, phone number or through the contact form.

Realhub AI

Lucy - Your AI-Powered Realtor

Update Your Temporary Password

Personalize your search

Enter your email and we'll notify you immediately when new listings match what you're looking for.

or enter email address

Already have an account ? Login here

Continue your home search

I agree to receive communications and understand I can unsubscribe at any time.

I agree to be contacted by Charis Realty Group - Christine Issler, Broker via call, email, and text for real estate services. To opt out, you can reply 'stop' at any time or reply 'help' for assistance. You can also click the unsubscribe link in the emails. Message and data rates may apply. Message frequency may vary. Privacy Policy

Already have an account ? Login here

We use cookies

We use cookies primarily for analytics to enhance your experience. By accepting, you agree to our use of these cookies. You can manage your preferences or learn more about our cookies policy.