Properties

Browse or get in touch to schedule a walkthrough.

  • Nearby me
Price range

Popular Features

Community Features

Association

Property Features

Waterfront

View

Exterior Features

Interior Features

Style

10000 properties match your criteria

Updated 1 minute ago

E-Alert name
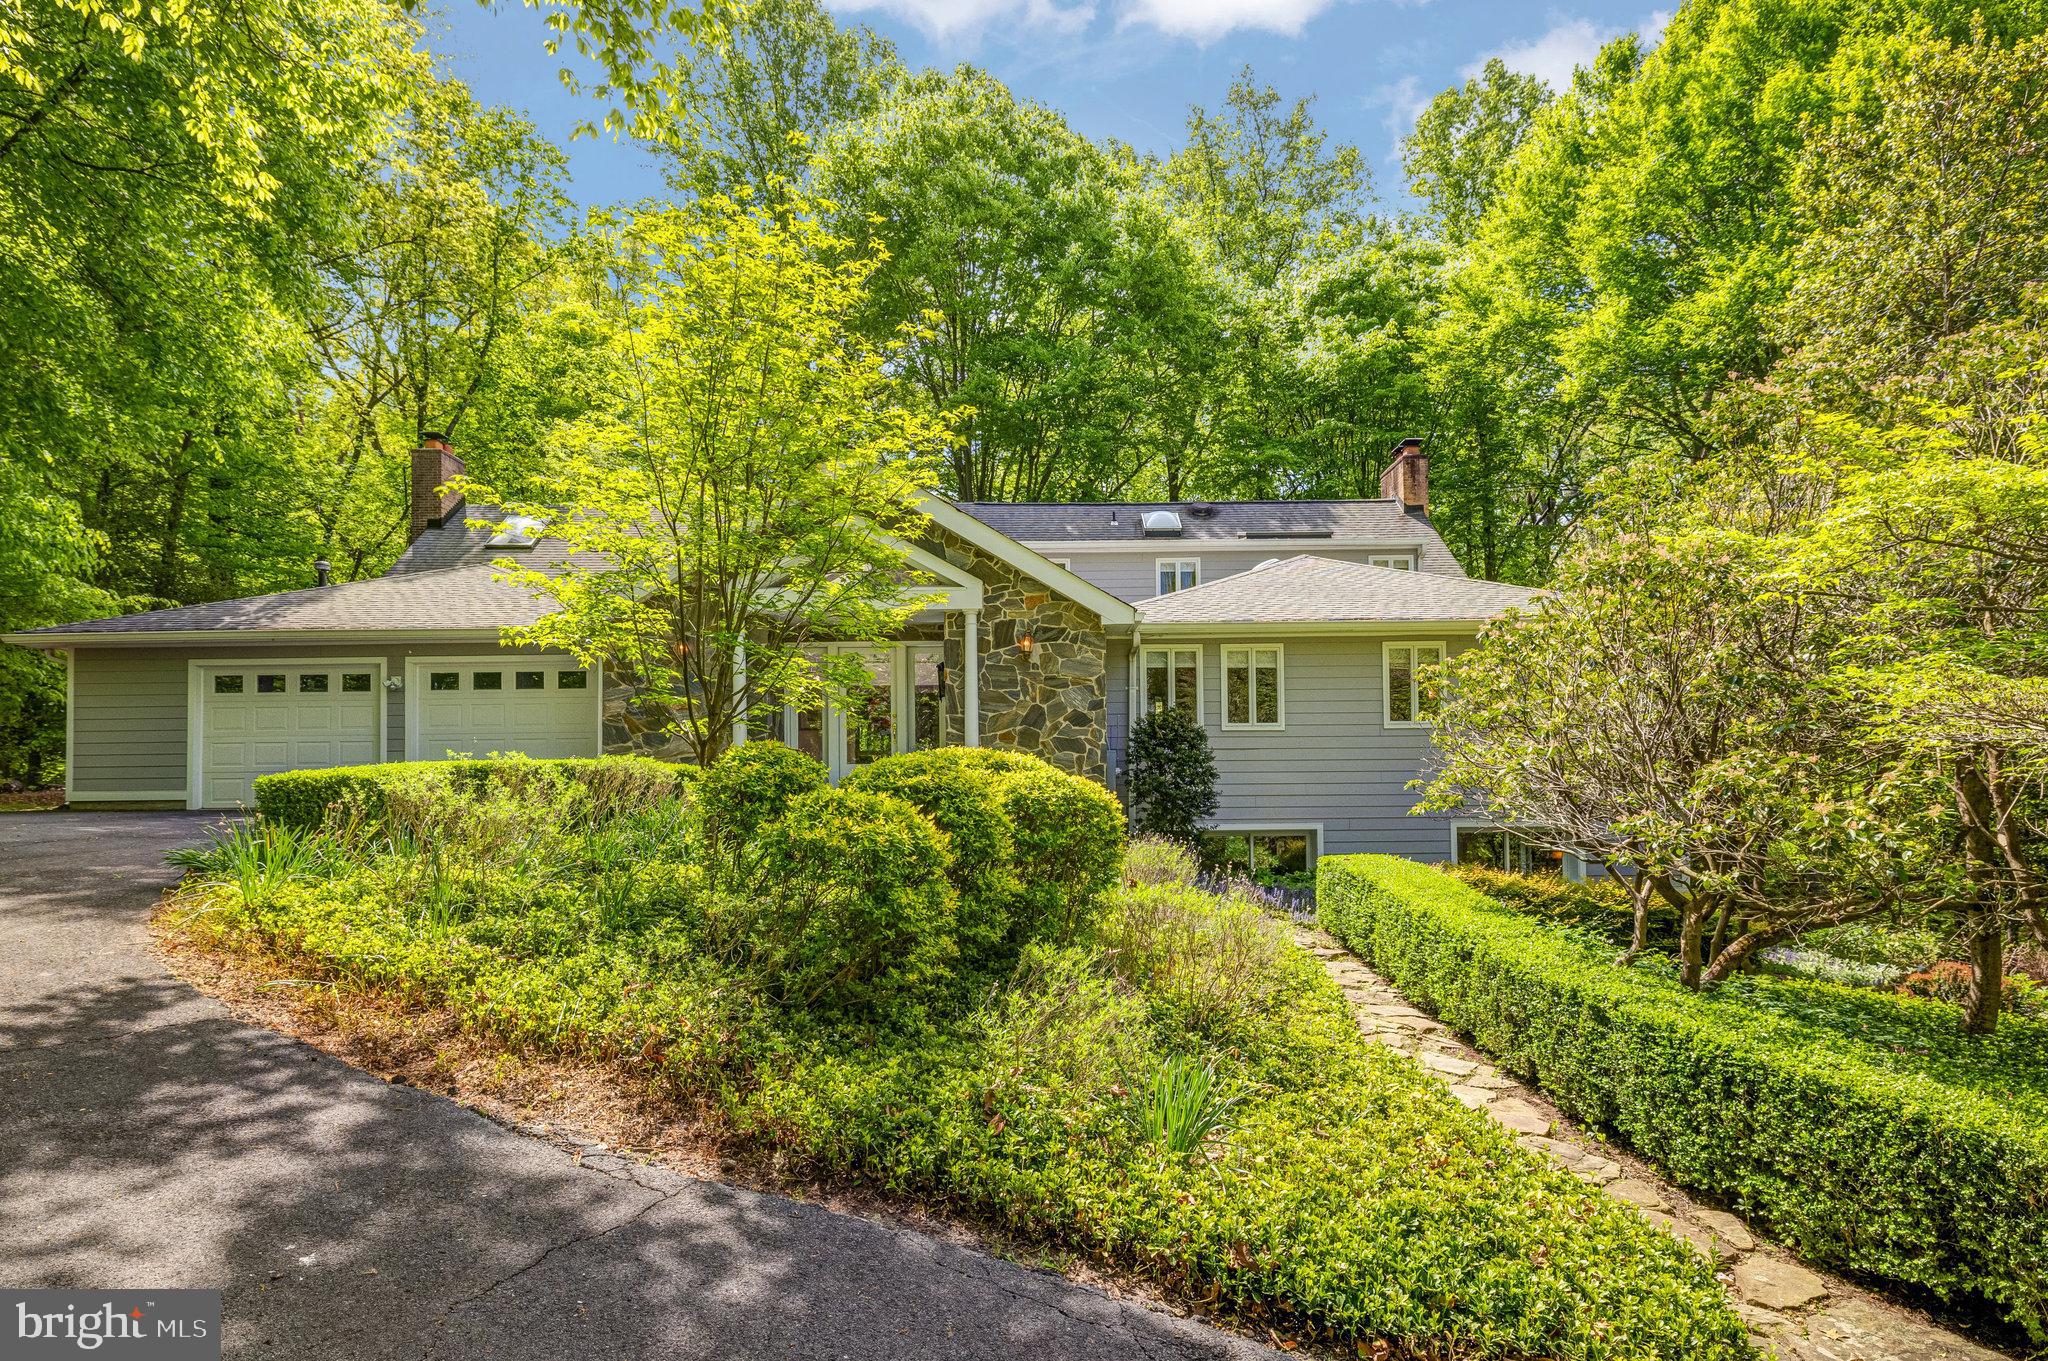
Priceless Serenity!  Lovely, spacious, light-filled home is sited on natural wooded five acres with lush landscaping in premiere neighborhood of predominately five acre residential estate lots along the Potomac River off River Bend Road in desirable Great Falls.  The welcoming Grand Foyer, which includes a wet bar, opens to a tremendous 42' long Great Room with skylights, wall of glass doors and fabulous fireplace.  The large kitchen features granite counter eating space in addition to a breakfast area.  Inviting dining room has a fireplace and doors to the expansive deck which includes a built-in fireplace.  Additionally there is an en-suite bedroom , office and powder room on the main level.  The primary bedroom suite is on the upper level of the home highlighted by a spacious bedroom, sitting area with balcony overlooking the Great Room, double vanities, soaking tub, shower and water closet.  The lower level features a cozy walk-out family room with fireplace, two large bedrooms, full bath, laundry room and huge storage | utility area.  A great stone patio is an extension of the deck overlooking the treed vista.   This wonderful home was designed to enjoy and appreciate the splendor of peaceful living in a natural setting.
#VAFX2171952

GREAT FALLS

9001 POTOMAC FOREST DRIVE

4 Beds

3 Baths

5,813 Sq.Ft.

$1,695,000

MLS#: VAFX2171952
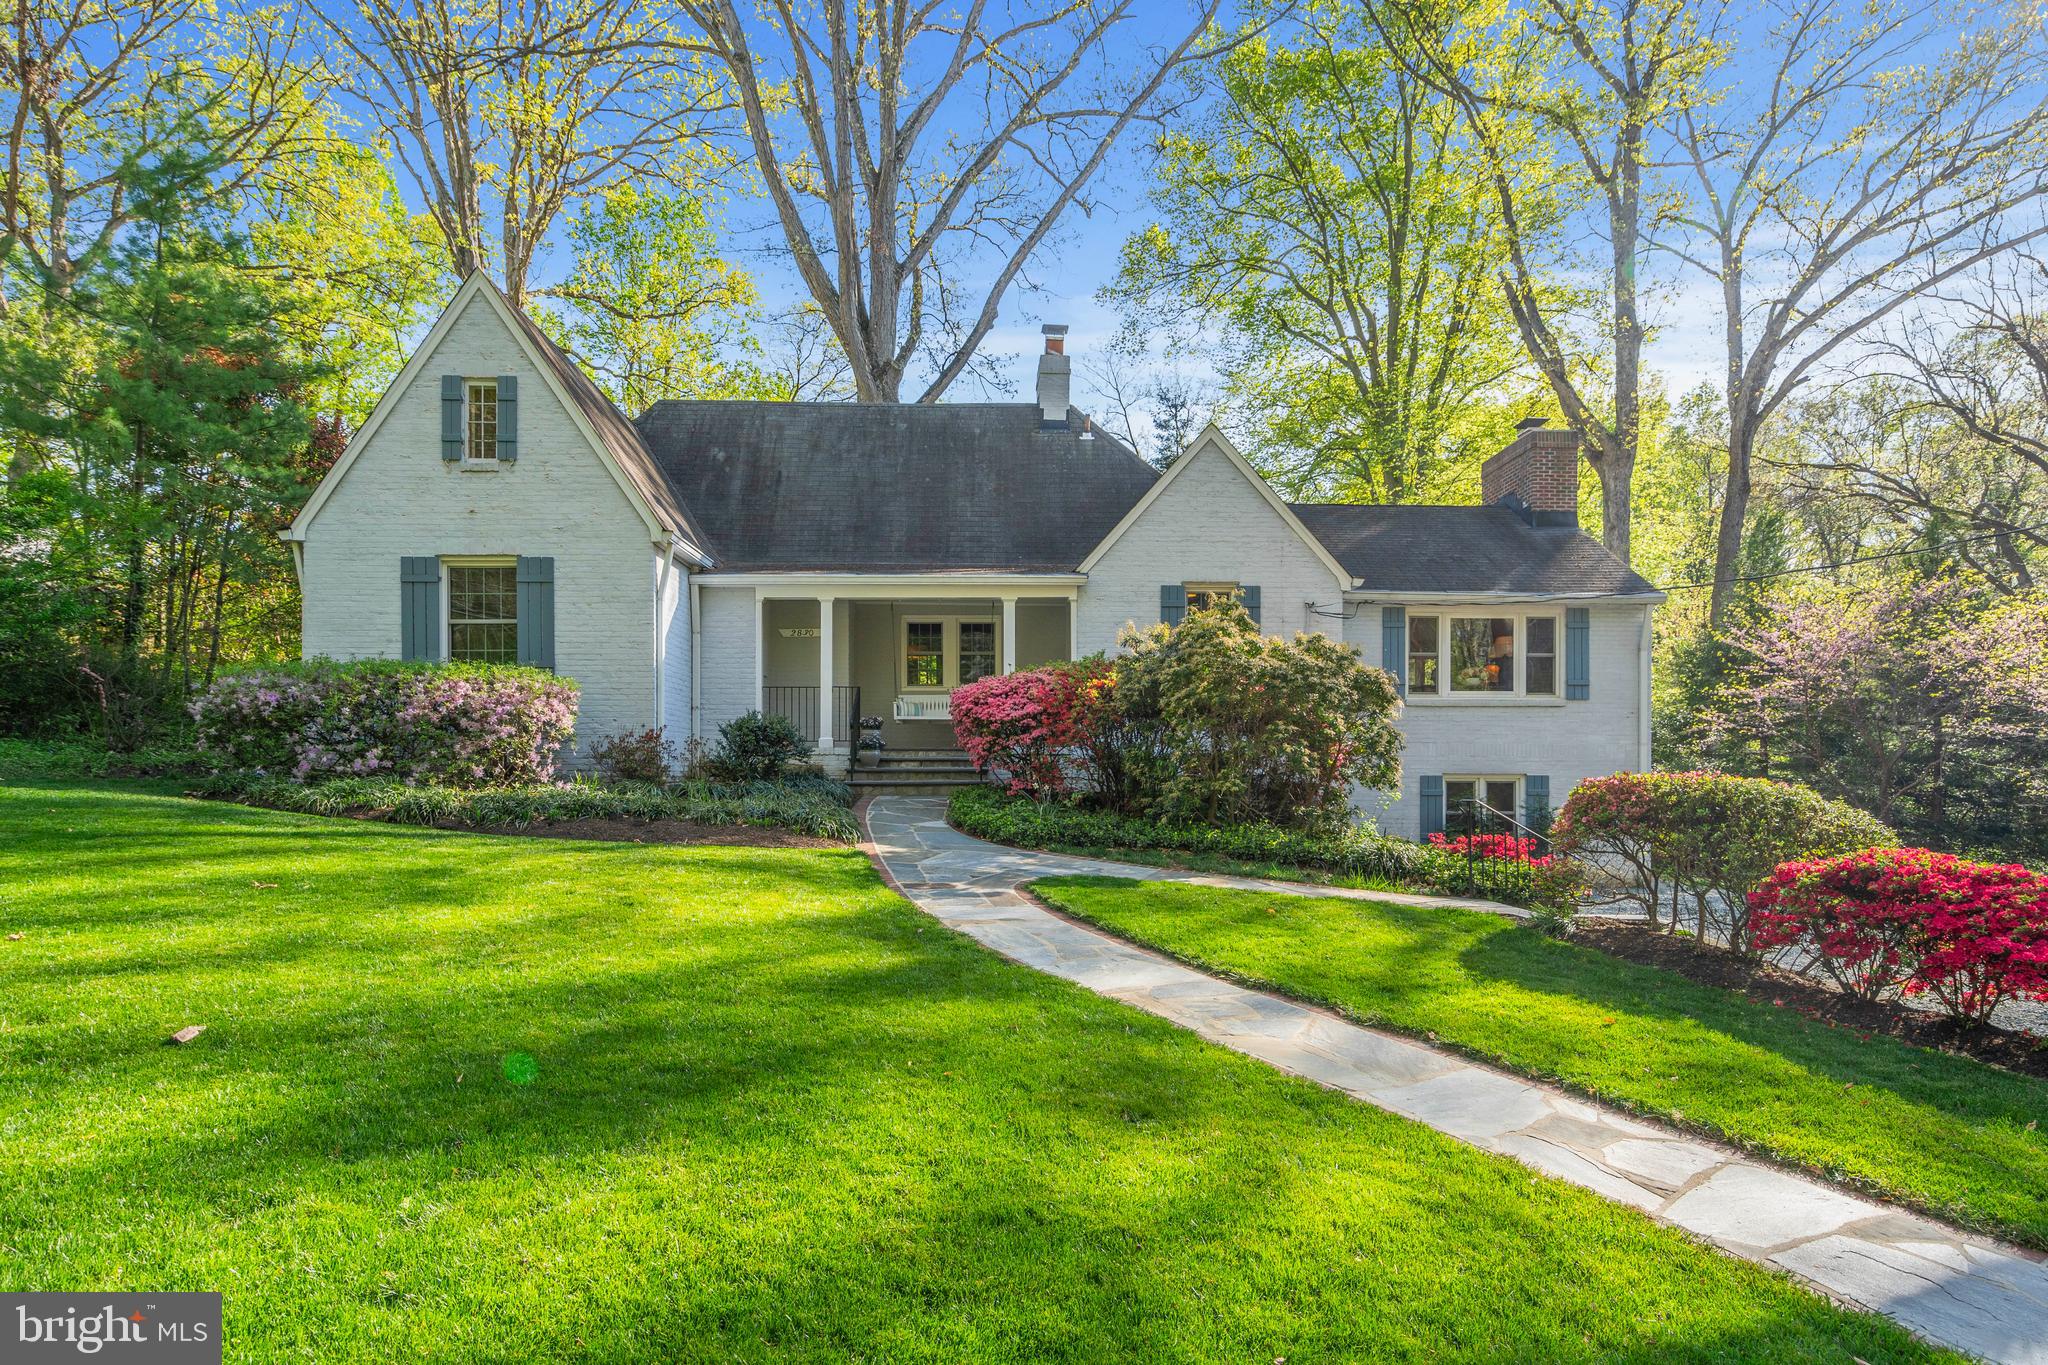
Welcome to this beautifully sited home with mature plantings facing a wooded area protected by a conservation easement – never to be developed! This charming, expanded Cape Cod style home has plenty of space with 5 bedrooms, 3 baths, a generous dining room with wood burning fireplace, gourmet kitchen, breakfast room with skylights, and so much more! 

Follow the brick lined flagstone walk to the inviting front porch with a swing. You enter the home to a spacious foyer with plenty of room to greet guests. Off the foyer, you can see the spacious living room beaming with natural light and a floor-to-ceiling fireplace. From there you head to the breakfast room and gourmet kitchen both overlooking the backyard with mature trees. The kitchen has shaker style cherry cabinets, granite countertops, recessed lighting, and stainless-steel appliances. The spacious dining room has a wood burning fireplace, built-ins and French doors leading to a brick patio - perfect for summer evening dinners! The main level has a wonderful circular floor plan ideal for entertaining. Also on this level, you’ll find a bedroom with cedar closet, full bathroom, and den. On the upper level, you’ll find the primary bedroom with an ensuite bathroom and another bedroom with built-ins. 

On the lower level there are two more light-filled bedrooms, full bathroom, recently renovated recreation room with fresh paint, recessed lighting, new carpeting and two additional rooms to be used as you wish! As a bonus, there is a detached workshop/home office/artist studio with heating/cooling/electricity just behind the main house.

Walk to several parks and trails including Potomac Overlook Regional Park, Zachary Taylor Park, Marcey Road Park, and Donaldson Run Park! Conveniently located to Washington DC, GW Parkway, Washington National Airport. 

You won’t want to miss this one!
#VAAR2040244

ARLINGTON

2830 N BEECHWOOD CIRCLE

5 Beds

3 Baths

3,610 Sq.Ft.

$1,695,000

MLS#: VAAR2040244

Do you dream of room to roam in the rolling foothills of Rappahannock County? Fox Hill is a dream come true in the heart of Virginia's Piedmont. Verdant pastures undulate and meet lush forest on the flanks of Mason Mountain. Take in the ever-present views of Piedmont hills, Blue Ridge Mountains and your own private, hidden oasis. This sprawling property is 75 acres in two tax map parcels. 🐎 Fox Hill prominently features a stunning 1800s timber frame bank barn, which was rebuilt on site in 2018. Built on a new, poured concrete foundation, the lower floor is a well-appointed horse stable with 8 stalls, wash stall, feed room, and a sunny tack room with a full bath and kitchenette. 🐎 The upper floor has a very comfortable 1-bedroom apartment at its southern end. It is thoughtfully designed with high ceilings and oversized windows to let in the light. There is a bath with heated slate floors, a generous walk-in closet, and details like antique barn wood trim. The structure has Hardiplank siding and a standing-seam metal roof, providing low maintenance and longevity. 🐎 In addition to the apartment, the upper floor of the barn has a breathtaking, 3-story unfinished space. With a striking modern glass wall and door at the entrance, and authentic pegged timber frame construction, possibilities abound. This could be a stunning expansion of the living space, an impressive event venue, or maybe a tasting room for a farm winery or brewery. A septic system for 5 bedrooms is already in place and allows for either building a separate home uphill of the barn, or converting the barn space. 🐎 Fox Hill has 5 separately fenced pastures, a large run-in shed for horses, automatic waterers, and cattle sorting and loading infrastructure. Additionally, there is a machine shop/shed with electricity and a woodstove-heated workspace. The property is in the heart of the Thornton Hill Hounds foxhunting territory and is a short drive to several other hunts. Historic Warrenton and Upperville horse show grounds are each around an hour's drive, as are many other training and show facilities. 🐎 Rappahannock and surrounding counties offer endless recreational possibilities. Nearby Shenandoah National Park is home to scenic Skyline Drive with its overlooks as well as many miles of trails. There are wineries and breweries, great restaurants and cafes, antique stores, farms and orchards, and much more. Looking for cultural activities? Visit one of the many art galleries, attend a play or a concert at one of the theaters, or visit the Rappahannock Historical Society’s museum. 🐎 Near Sperryville and “little” Washington, and convenient to Warrenton and Culpeper, Fox Hill is ideally situated for full-time residents or weekenders alike. Located less than two hours from Washington, DC, and just over an hour from Charlottesville, the property is within an easy driving distance for weekend getaways.
#VARP2002810

WOODVILLE

439 RUDASILL ROAD

1 Beds

2 Baths

880 Sq.Ft.

$1,695,000

MLS#: VARP2002810
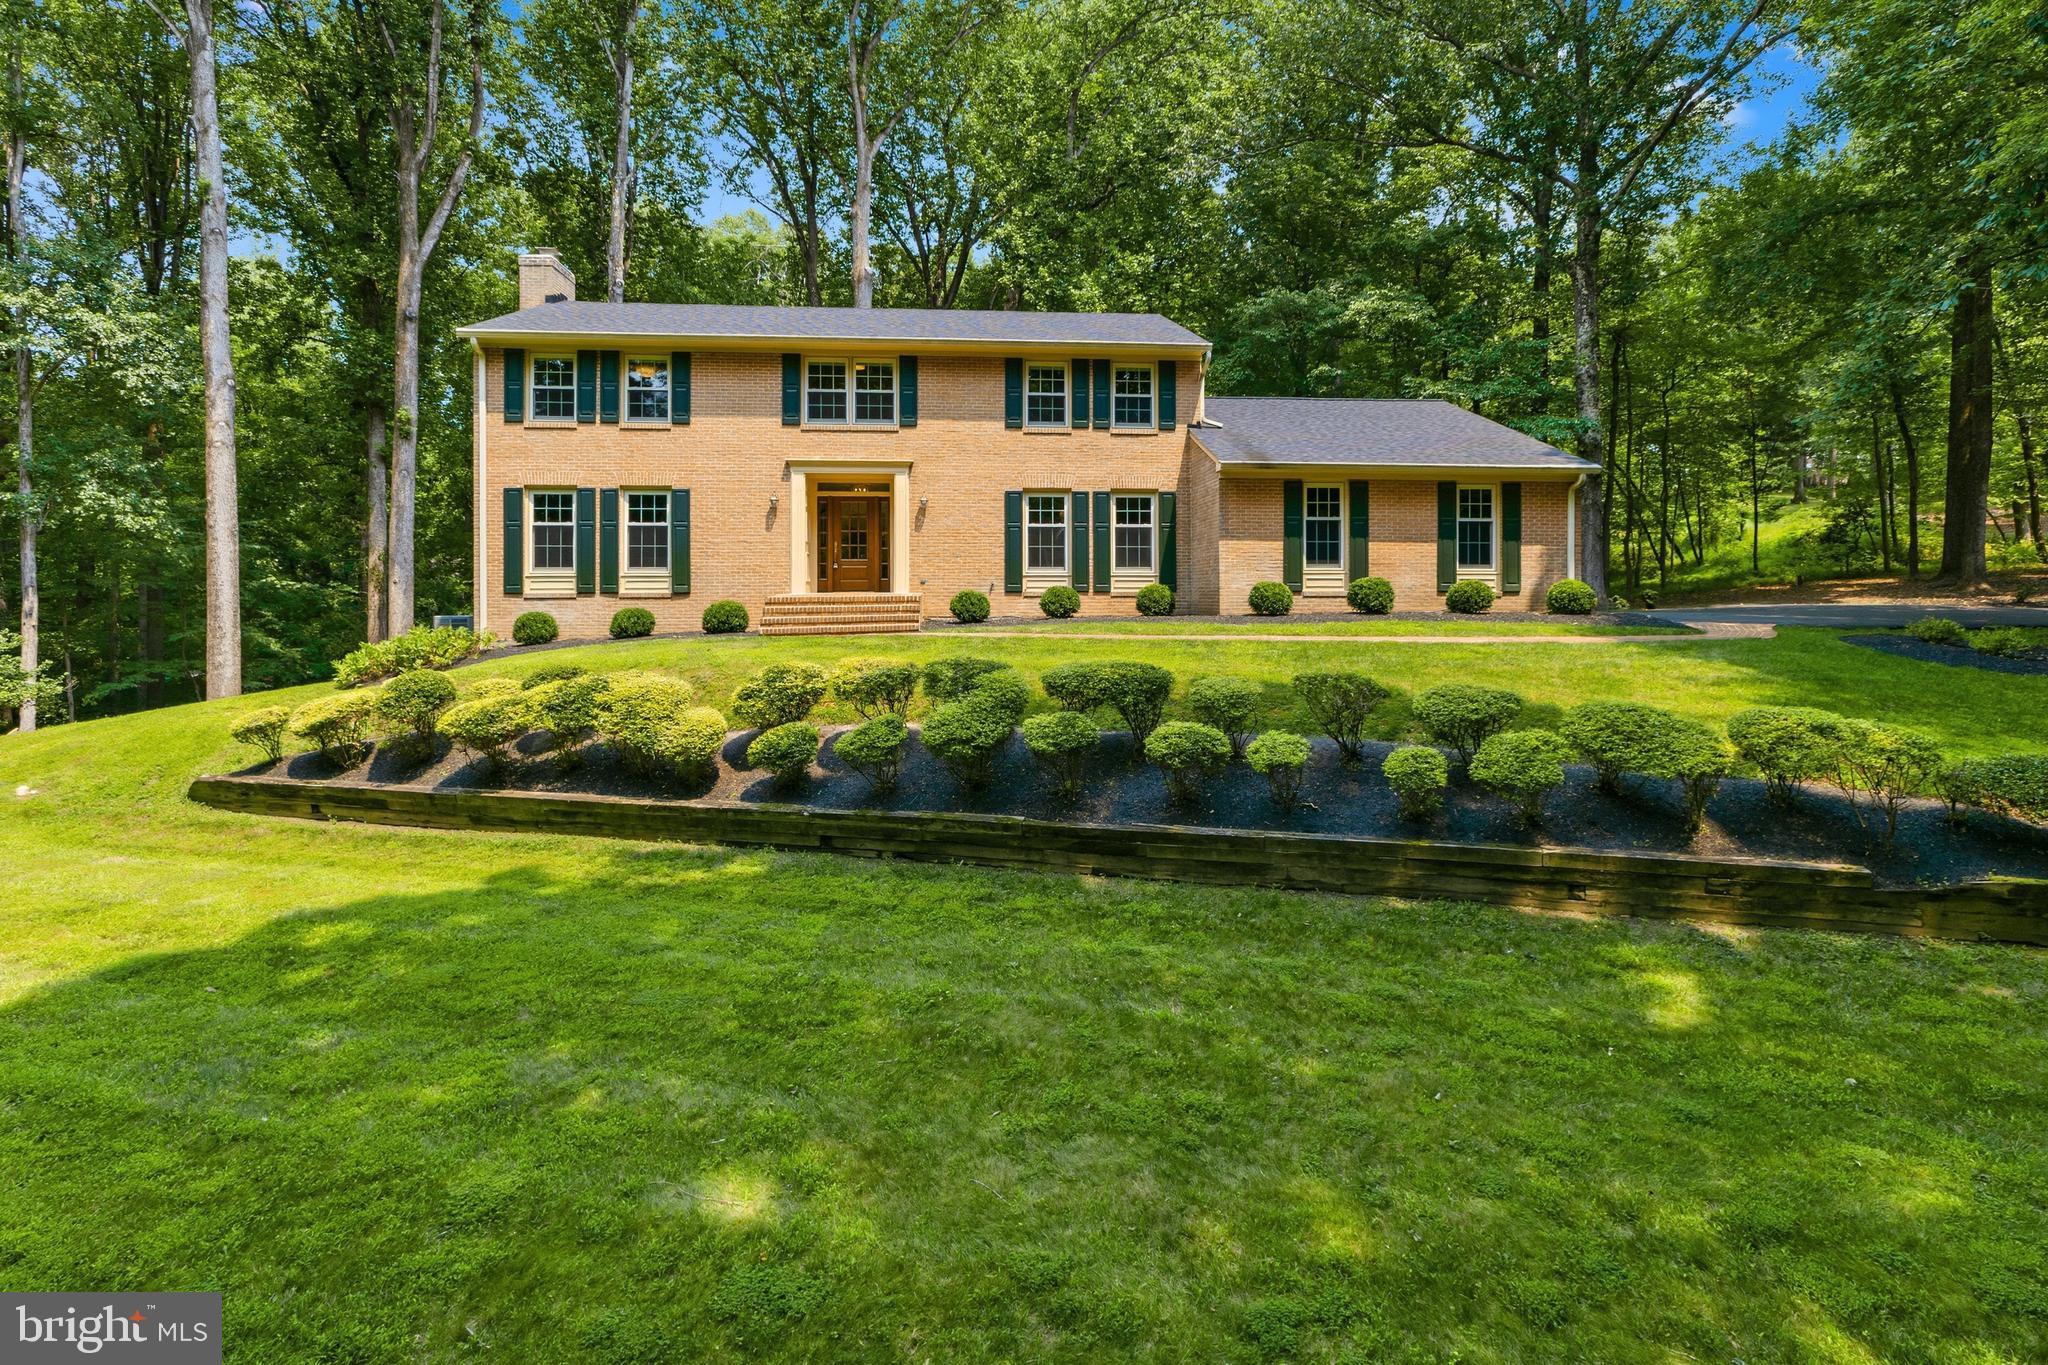
Look no more! On the Great Falls/McLean border this beautifully updated brick home, with three beautifully finished levels (lower-level square footage not currently reflected in public record is approximately 1300 sq. ft. for approximately 4000 sq. ft. of living space), nestled on two picturesque acres in the highly sought-after Langley High School pyramid, offers the perfect blend of privacy, comfort, and convenience.
***
Surrounded by mature trees and set on a stunning lot, this four-sides brick home welcomes you with a charming walk to the front entrance. A newly updated screened porch off the kitchen is ideal for enjoying peaceful mornings and quiet evenings. A brand new, low-maintenance Fiberon composite deck overlooks the private backyard, providing plenty of space for outdoor entertaining, recreation, and relaxation.
***
Move-in ready, filled with natural light, the home has been thoughtfully updated throughout. In addition to the deck and screened porch, some of the other recent improvements include all three levels freshly painted, new interior door hardware, a new energy-efficient, fiberglass front door, new ceramic tile flooring in the foyer, newly refinished hardwood floors, a new staircase runner, new carpeting in the lower level, new chimneys, new hot water heater, new well pump and pressure tank, updated light fixtures, new honeycomb cellular shades on the upper level, and even updated electrical switches and outlets.
***
The upper-level features four generously sized bedrooms, while the bright walk-out lower level includes a spacious legal fifth bedroom, offering flexibility for guests, extended family, or a home office.
For added peace of mind, the home is equipped with a whole-house generator with a 1,000-gallon propane tank.
***
Ideally located near major commuter routes and just minutes from Tysons, Reston Town Center, and the Village of Great Falls, this exceptional property offers the tranquility of country living with easy access to shopping, dining, entertainment, and top-rated schools.
- 2 miles from Wolf Trap
- 2.5 miles from Spring Hill Rec Center
- 2.5 miles from Dulles Toll Road
- 3.5 miles from Greensboro Metro Station
- 3.5 miles to Siver Line
***
A rare opportunity to own a beautifully updated home on two private acres in one of Northern Virginia's most desirable locations.
#VAFX2321364

GREAT FALLS

9200 RIPPLE BROOK ROAD

5 Beds

3 Baths

4,070 Sq.Ft.

$1,695,000

MLS#: VAFX2321364

Welcome to this stunning, renovated 6-bedroom, 5.5-bathroom home sitting on a beautiful and historic half-acre in Mount Vernon — situated on land that was once part of George Washington's original five farms. Nestled on a quiet cul-de-sac, this is truly a rare opportunity to own a piece of history combined with an exceptional list of modern updates throughout.

Move-In Ready with Extensive Updates
The renovations here are almost too many to list, but here are the highlights:
New Roof!
Updated kitchen featuring brand-new countertops and select new appliances
New lighting throughout
New carpet, new vanities, and new lighting in bathrooms
Every wall freshly painted
Beautifully designed new metal stair railings, adding a classic, elegant touch to the staircase
New French doors leading to the backyard, opening onto an expanded set of steps down to a beautifully manicured backyard
A full, detailed list of upgrades will be available online for buyer's agents and at all open houses.

Primary Suite — A Blank Canvas for You
The primary bathroom was fully renovated down to the studs and is absolutely stunning. It also features a large, expansive walk-in closet left intentionally open — ready for you to design and customize to your own taste.

Endless Space to Live, Work & Entertain
Main-level bedroom or private office — flexible to suit your needs, or ideal for multi-generational living
Finished basement offering an additional bedroom, a spacious recreation room, and abundant storage
Dedicated home workout/yoga studio
Oversized storage room — perfect for coats and seasonal favorites, or easily converted into a huge pantry
Two-car garage plus ample additional parking
Fully fenced, professionally landscaped flat half-acre lot with new plantings and grass — plenty of room to run, play, garden, or even add a pool
Enjoy evenings around the firepit on the patio — an entertainer's dream setting

Unbeatable Mount Vernon Location
Just minutes from the prestigious Mount Vernon Country Club
Convenient to shopping, major highways, and Fort Belvoir, the Pentagon and Dulles corridor and DC
Close to the scenic George Washington Memorial Parkway
Mount Vernon Manor Park at the end of the street — enjoy watching local Woodlawn Little League softball, T-ball, and basketball games, plus a neighborhood playground right at your doorstep
Just minutes from a beloved upscale grocery market, the neighborhood's favorite smokehouse serving up smoked BBQ, wings, and brisket that brings the whole community together, and other local favorites — including the humble burger joint just down the road that grew into a nationwide favorite
Mount Vernon is a place that will surprise you — a wonderful, welcoming community that many who find it call a hidden dream.

This home offers the perfect combination of historic charm, modern updates, and room to make it your own. Don't miss your chance to own a piece of Mount Vernon history!

Open Sunday 12PM - 4PM

Schedule your private tour today!
#VAFX2301410

ALEXANDRIA

8713 OAK LEAF DRIVE

6 Beds

5 Baths

5,742 Sq.Ft.

$1,695,000

MLS#: VAFX2301410
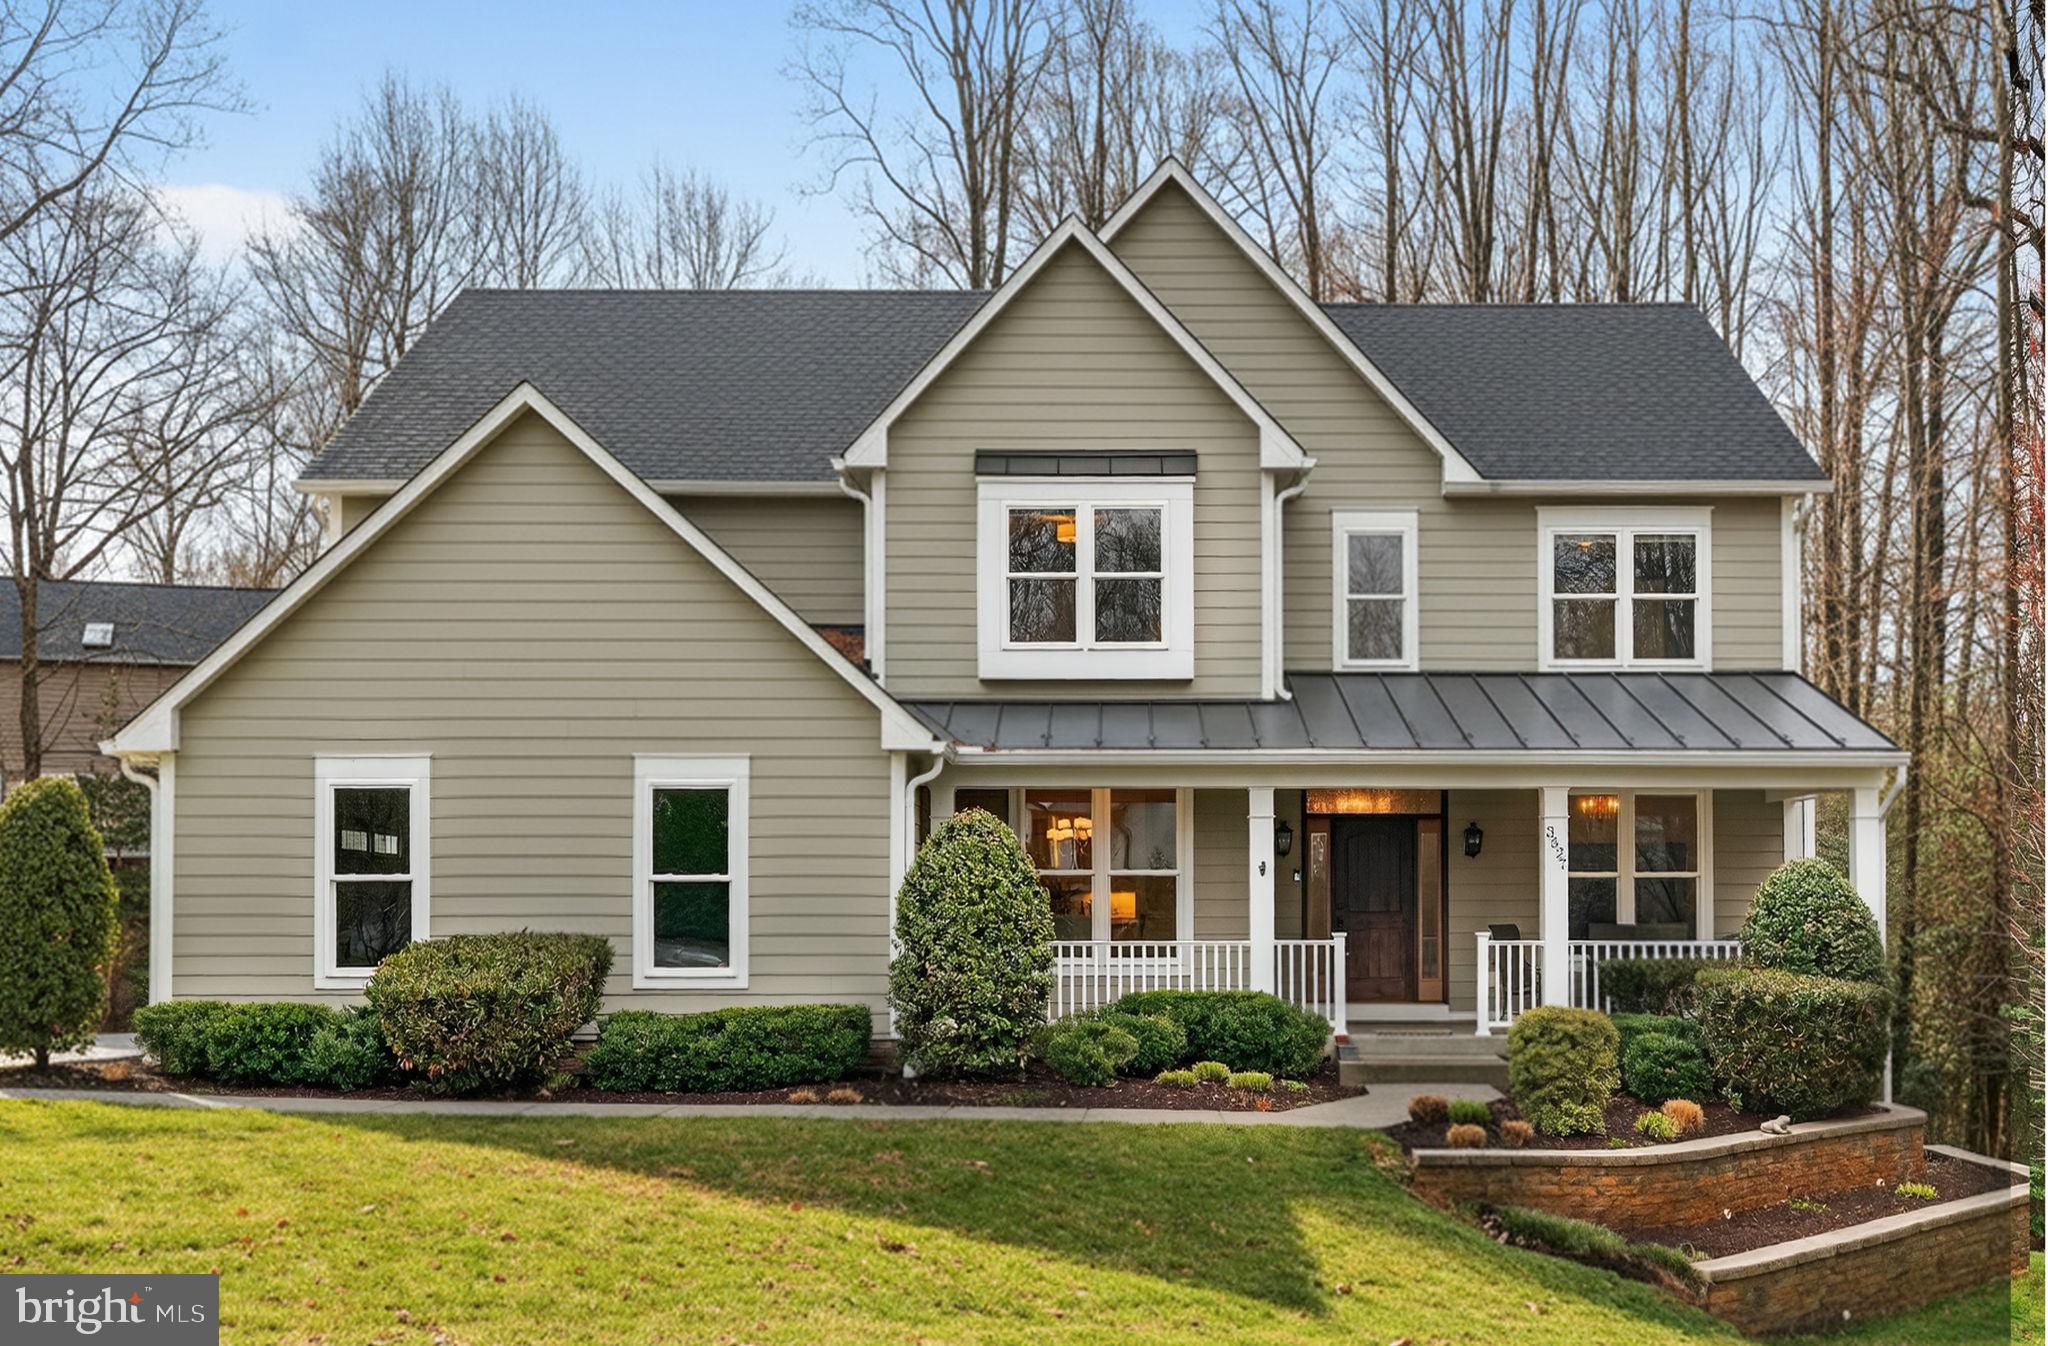
Welcome to 3527 Valeview Drive, a Home Builder’s custom-built residence where thoughtful design, exceptional craftsmanship, and impressive scale come together beautifully. This spacious home was built with enduring quality in mind and offers a layout that effortlessly supports both everyday living and entertaining.
From the moment you arrive, the inviting front porch and oversized two-car garage set the tone. Inside, a large foyer opens to generously sized rooms with a seamless, airy flow. Quarter-sawn oak flooring spans the main living areas, complemented by custom interior trim inspired by historic Williamsburg homes—adding timeless character throughout.
At the heart of the home, the kitchen and family room connect around a striking double-sided linear gas fireplace, creating a warm and functional gathering space. The kitchen is well-appointed with high-end appliances, including a 48” Thermador refrigerator, Miele gas range with convection, Miele dishwasher, Monogram warming drawer, and a large pantry. Countertops throughout the home are finished in granite, quartz, or marble, reflecting the home’s consistent attention to quality.
An elevator provides convenient access to all levels, enhanced by 42” wide interior stairways for ease of movement. The home is also wired for internet and TV in key spaces including the kitchen, family room, home office, and all bedrooms.
Upstairs, the expansive primary suite is a true retreat, featuring a barrelled ceiling, an oversized walk-in closet with an additional cedar closet, and a luxurious bath with dual seven-foot vanities, a large walk-in shower with dual shower heads, and a jetted soaking tub. Additional bedrooms are generously sized, including one with an en-suite bath and walk-in closet, as well as a hall bath with dual sinks.
The lower level offers incredible flexibility, with nine-foot ceilings and multiple unfinished spaces ideal for storage, a home gym, or future customization. A structural concrete garage floor above creates over 400 square feet of secure storage or safe room space below. The finished areas include a dedicated home office featuring coffered ceilings, a gas fireplace, built-ins with granite tops, a wet bar, and a large closet. There is even a powder room located on this floor for added convenience. 
Outdoor living is equally well considered, with a composite Wolf deck complete with aluminum and stainless steel cable railings and low-voltage cap lighting—perfect for relaxing or entertaining.
Additional features include a 75-gallon commercial-grade A. O. Smith gas water heater, a full-house Generac natural gas generator, 17 inches of foam roof insulation for efficiency, and durable James Hardie lap siding with cementitious and vinyl trim.
Perfectly positioned in a desirable location with convenient access to major routes, shopping, and everyday amenities, this home offers a rare opportunity to enjoy space, quality, and long-term comfort in one exceptional property.
#VAFX2296524

OAKTON

3527 VALEVIEW DRIVE

4 Beds

3 Baths

5,108 Sq.Ft.

$1,695,000

MLS#: VAFX2296524
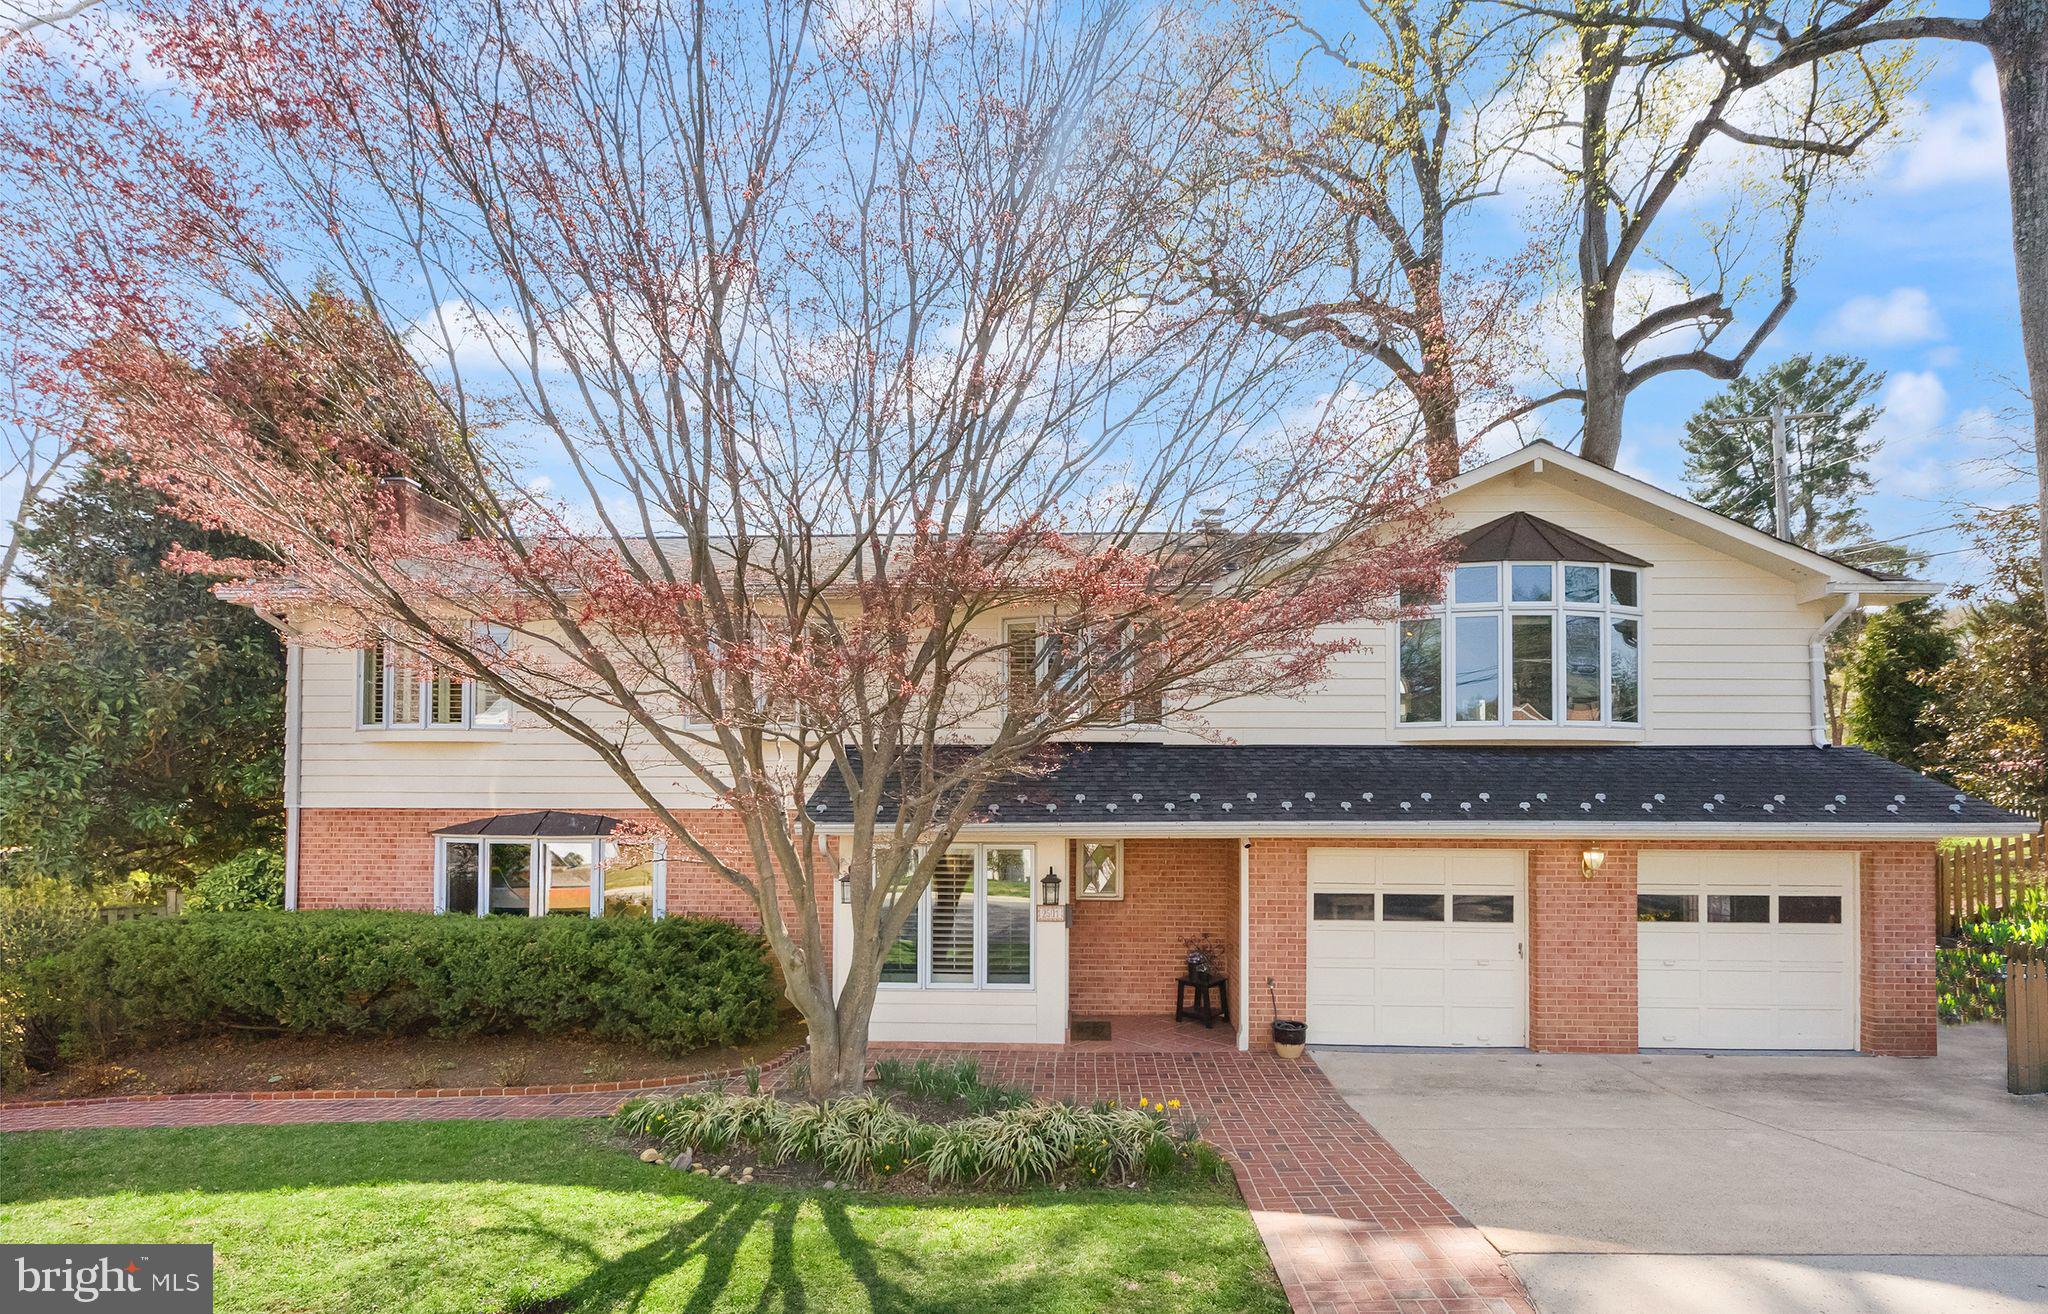
This stunning single-family home in the heart of Arlington, VA, offers over 3,800 square feet of beautifully designed living space. With four spacious bedrooms, three luxurious bathrooms and a charming powder room, as well as multiple living areas, this residence provides plenty of room for comfortable living and entertaining.

The main level boasts gleaming hardwood floors, leading you through an inviting layout to a huge living area and adjoining dining room. The gourmet kitchen is a chef’s dream, featuring a breakfast bar, premium granite countertops, stainless steel appliances, a double oven, cooktop, refrigerator, dishwasher, and ample storage. The kitchen and dining spaces lead to the exterior decks which are ideal for entertaining.

Gather by the fireplace in the cozy den or step outside onto the spacious deck, perfect for hosting guests or enjoying a serene evening. The deck feels private with its unique views and beautiful design. There is also a large, retractable awning that allows for entertaining with any type of weather! Upstairs, the bedrooms are thoughtfully designed with comfort in mind, offering a mix of hardwood and carpeted flooring. The bathrooms are elegantly appointed and they offer plenty of space for getting ready or retiring from the day. The master bath has heated tiles and a large soaking tub.

The upper level also offers a generously sized bonus room with gorgeous, wide stairs. The options are endless for this sun-drenched room that could serve as an owner's suite large den or another space to escape from it all. The convenient laundry room adjoins this space and its upper level location makes laundry easy for day-to-day living.  A walk-out club room downstairs offers a brand new mini-kitchen & bar in the large space that leads to the outdoor covered entertaining area. On this level there is also a large bathroom with steam shower! Laundry is made convenient with a second in-home washer and dryer in the lower level. Parking is a breeze with an oversized attached garage with extra storage.

The backyard offers two amazing entertaining areas! The large fully fenced yard is great for privacy and for your pets. Green space abounds on this beautiful lot and the mature trees and landscaping put the final touches to this luxurious living. Nestled in a desirable location, this home combines style, functionality, and convenience. Schedule your private showing today and experience the charm and sophistication of 2501 N Nelson St for yourself!
#VAAR2071008

ARLINGTON

2501 N NELSON STREET N

4 Beds

None Baths

3,800 Sq.Ft.

$1,695,000

MLS#: VAAR2071008
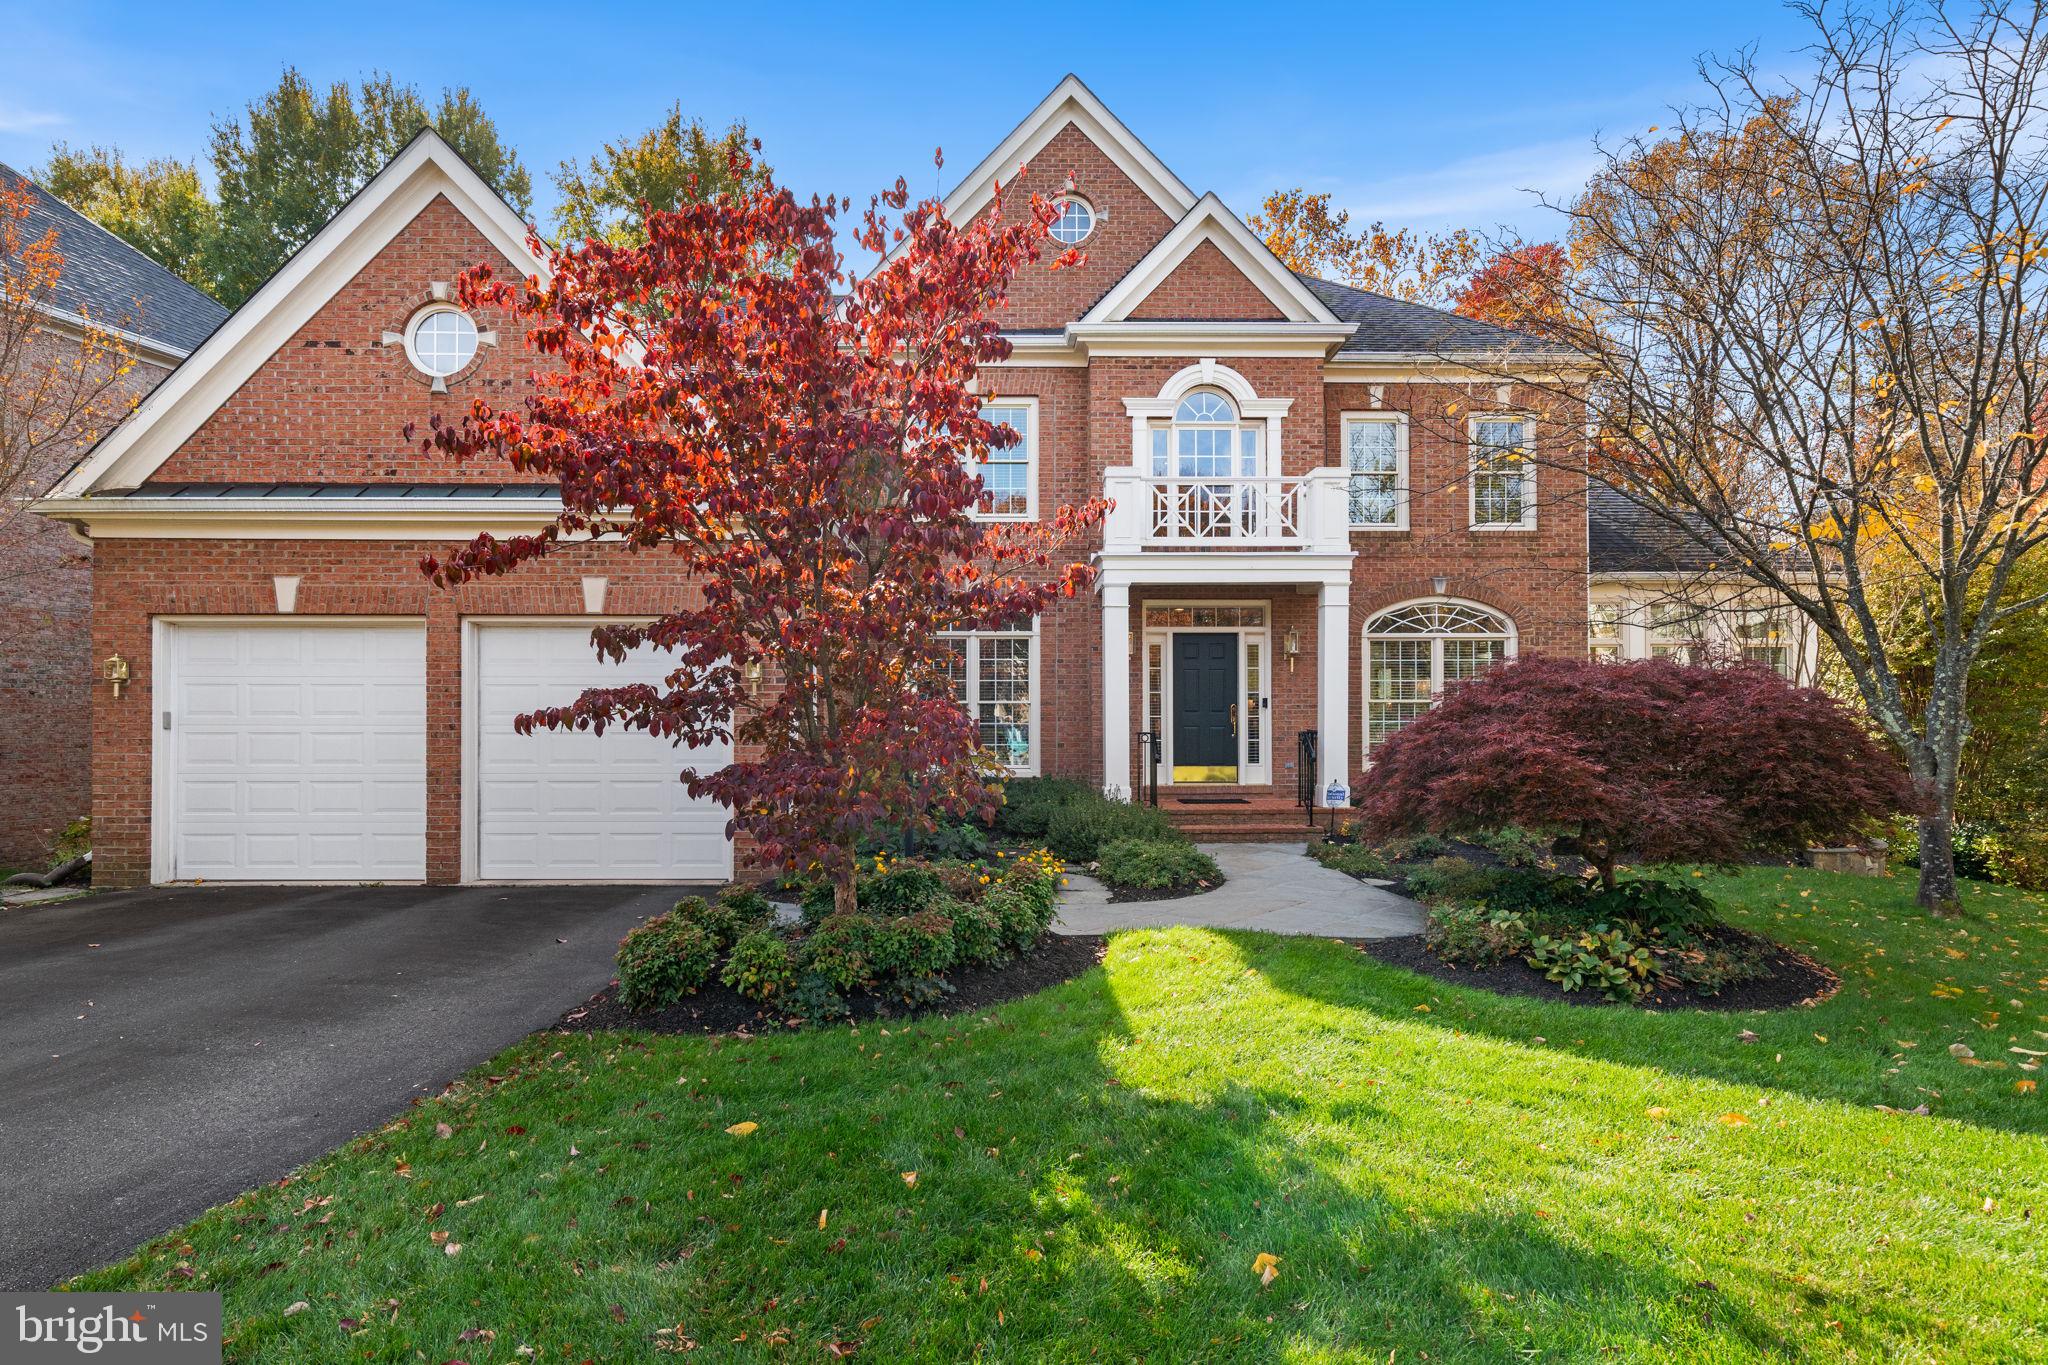
**Major price improvement on this exceptional property**Welcome home to stunning 10121 RATCLIFFE MANOR DRIVE in the coveted Farrcroft Community, located in the heart of the City of Fairfax. This beautiful award-winning CLIFFHURST model 6 BEDROOM 5 1/ 2 BATH home offers the perfect blend of luxury, comfort, and elegance. With over 6,000+ finished square-feet of living space situated on a premier cul-de-sac lot, welcome in to a two-story foyer with a sophisticated chandelier, gleaming hardwood floors, high ceilings, and dual split staircases. Wall to wall windows flood the space with natural light, and hardwood floors throughout the home add a touch of character. The formal living and dining rooms, with Palladian windows, crown moldings and chair railings add to the elegance. The dining room, featuring a vintage crystal chandelier, is perfect for all of your holiday gatherings. The light-filled sunroom offers a beautiful space to enjoy the garden views on three sides. The gorgeous gourmet kitchen is a chef’s dream with top tier appliances, subzero refrigerator, ample cabinet space, quartz countertops, large island for seating and custom natural stone backsplash. The adjacent morning room includes a view of the rear yard and connects to a private deck; a peaceful oasis surrounded and protected by beautiful, mature greenery. Easy flow from the kitchen, the spacious family room boasts a cozy fireplace and soaring two-story ceilings, creating the perfect setting for relaxing or entertaining guests. The large and private office features a custom built-in desk, hardwood floors, ceiling fan and an en-suite full bathroom with tub/shower provides the perfect work-from-home or guest suite option. The well- equipped laundry room, with newer washer & dryer, is most organized offering custom cabinets and shelving. The upper level boasts four bedrooms and three upgraded full baths with elegant fixtures and custom tile finishes. The luxurious owner’s suite serves as a true personal retreat featuring a cozy sitting area, tray ceiling, dual custom finished walk-in closets, and ceiling fan. The spa-like en-suite bath offers a soaking tub, an oversized shower, and dual vanities, creating a serene oasis. The primary bathroom is a peaceful, spa-like space, showcasing a sleek walk-in shower with custom tiles, frameless glass walk-in shower and relaxing soaking tub. The second bedroom, with a walk-in closet, has its own ensuite bathroom with a tub/shower. Two spacious bedrooms share the Jack and Jill bathroom with dual vanity and tub/shower combination. The lower level is an entertainer’s dream, featuring an expansive recreation room with fireplace and wet bar, bedroom five features a walk -in closet and attached full bathroom, sixth bedroom and an over-sized storage & utility room. Step outside to your private brick courtyard—an inviting outdoor space perfect for dining al fresco or unwinding after a busy day. The two-car garage, located at the front of the home, provides secure parking and additional storage. Location is outstanding- this home backs to the community trails and scenic nature views. Farrcroft amenities include private residents-only pool and pool house, tot lots, and scenic walking trails that wind through Daniels Run Stream. Historic Old Town Fairfax hosts yearly festivals and events including a weekly farmers market between May-October. Enjoy charming shops, restaurants, museums, and library--all within walking distance. Commuting is effortless with walkable access to the fare-free CUE Bus, connecting you to George Mason University, the Vienna/Fairfax-GMU Metrorail Station, local neighborhoods, parks, and regional destinations. Your new home at 10121 RATCLIFFE MANOR DRIVE offers a special lifestyle in a welcoming, vibrant community. Look no further –YOU ARE HOME!!
#VAFC2007372

FAIRFAX

10121 RATCLIFFE MANOR DRIVE

6 Beds

5 Baths

6,071 Sq.Ft.

$1,695,000

MLS#: VAFC2007372
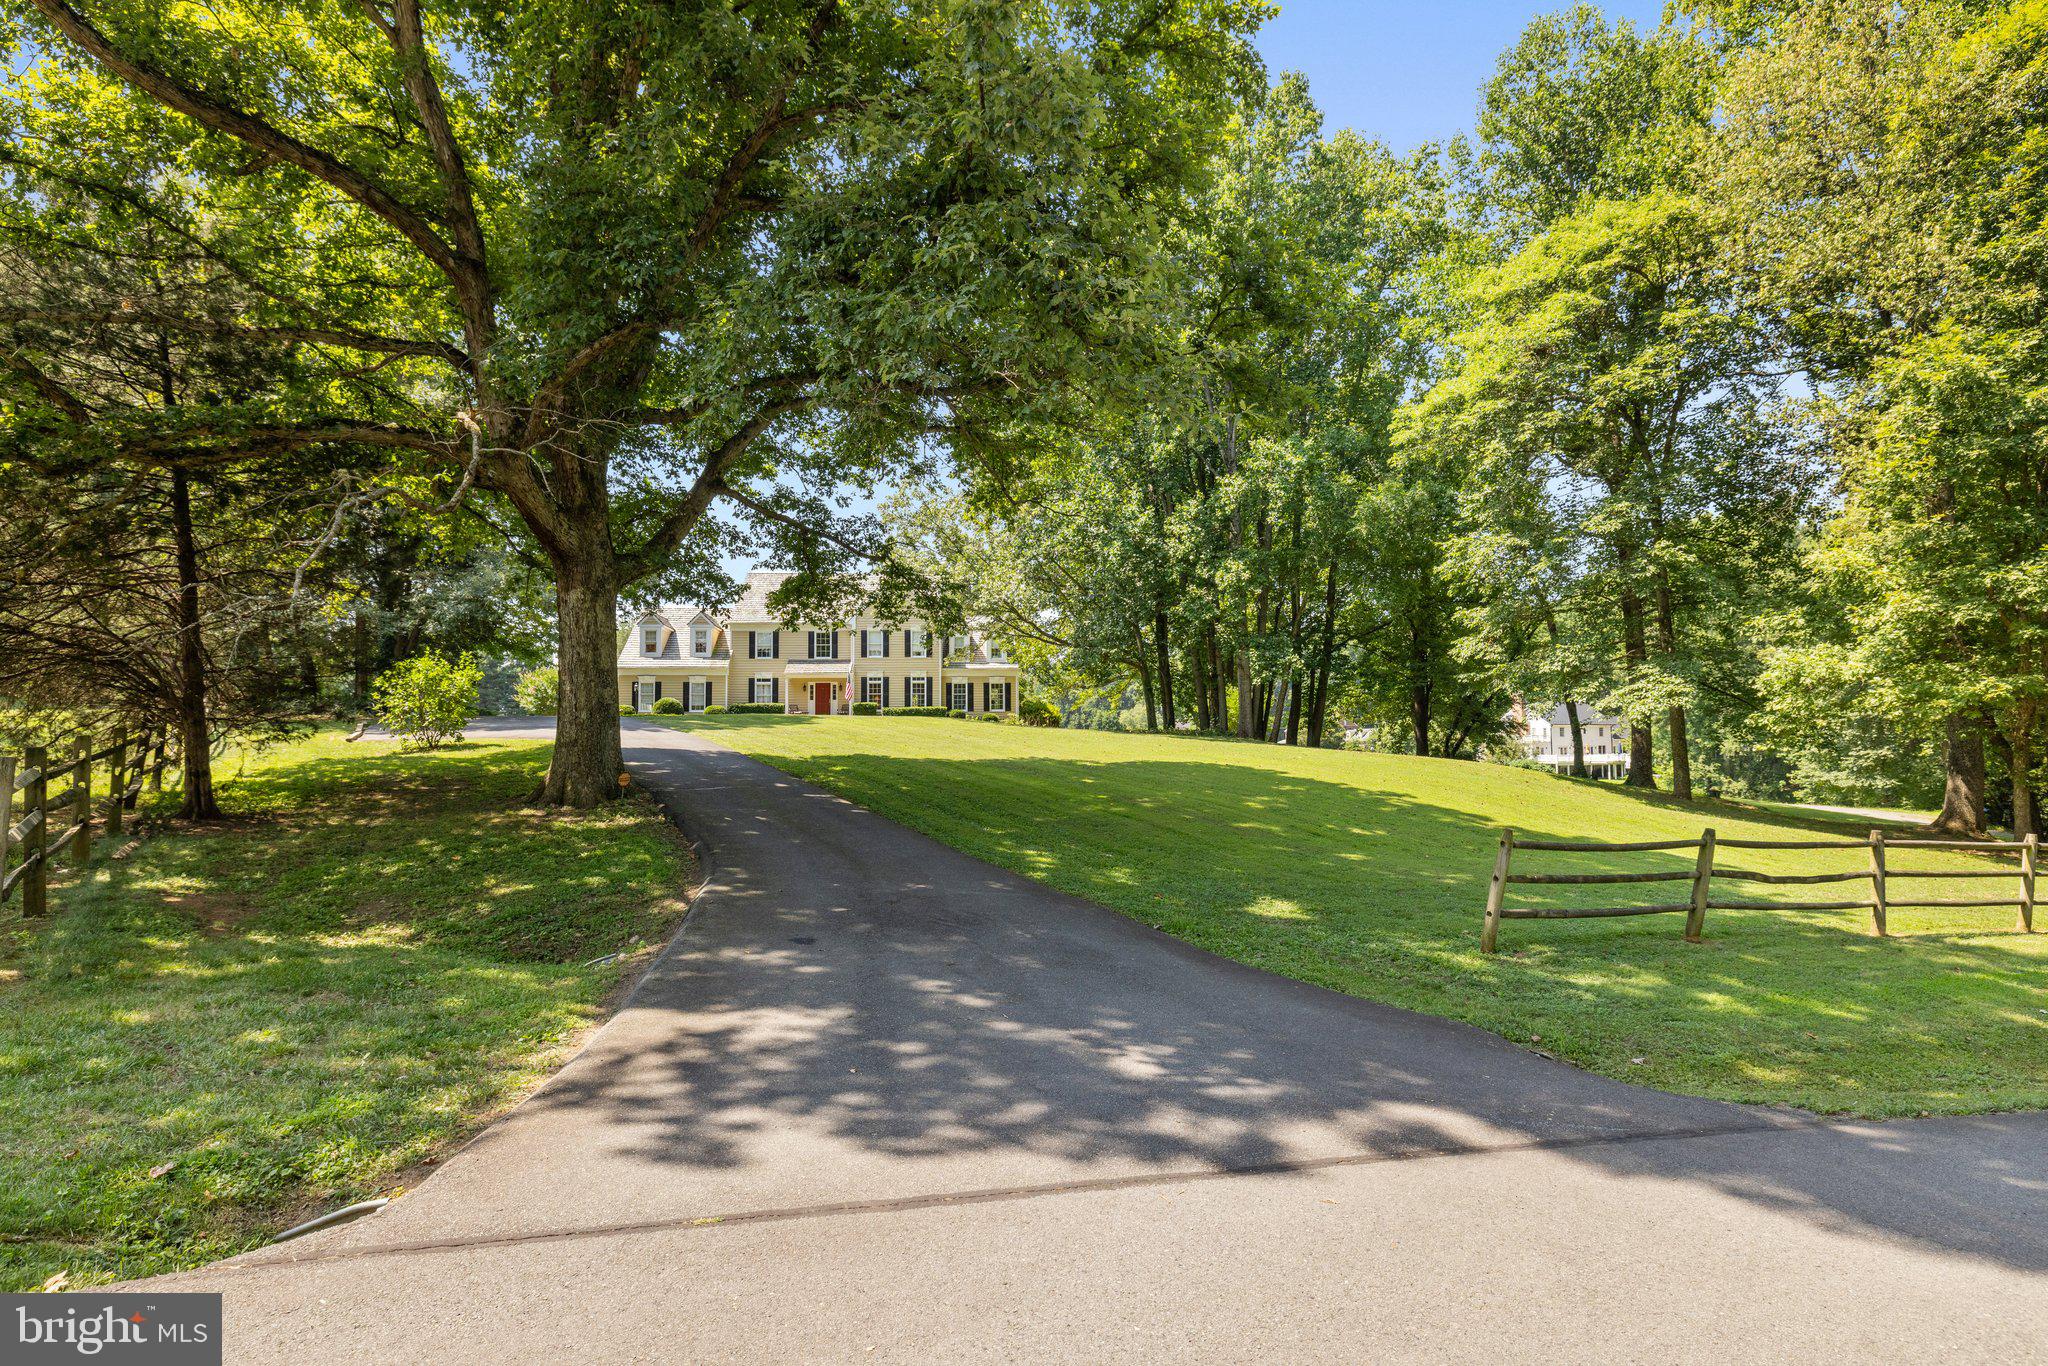
A Rare Equestrian Estate in Clifton – Where Luxury Meets Country Charm! Tucked away on 6.56 breathtaking acres, this stunning estate is the perfect blend of modern updates and classic elegance. Whether you're an equestrian enthusiast or simply looking for a private and peaceful escape surrounded by nature, mature trees, this property has it all. A 4-stall barn, tac room, riding ring, and fenced pastures create the ideal setup for horses, barn and riding arena have their own private driveway. Step inside to a home that exudes warmth and sophistication. Wide plank pine flooring, crown moldings, and bay windows add character, while the thoughtfully designed floor plan provides both functionality and charm. The gourmet kitchen features an island, upgraded countertops, and a cozy breakfast nook.  Family room with a wood-burning fireplace, back staircase to upper level, formal dining room, library, and sunroom provide ample space for entertaining or unwinding in style. Upstairs, the primary suite is a true sanctuary, complete with a sitting area and en-suite bath. Generously sized secondary bedrooms ensure comfort for everyone. The fully finished lower level is a standout feature, offering a spacious rec room, wet bar, additional bedroom, full bath, and walk-out access to the backyard—perfect for guests or extended family. Beyond its beauty, this home is designed for convenience. A two-car side-entry garage with automatic openers, and a wood-burning fireplace add to the home’s appeal. French doors lead out to the expansive deck and charming porches, where you can relax and take in the picturesque surroundings. 2 zone heating/cooling, well and septic, 500-gallon propane tank owned. manual starting generator for the necessities, this property offers a balance of self-sufficiency and modern comfort. Cedar shake roof on the house and asphalt shingle on barn replaced four years ago. If you're looking for a move-in-ready estate with equestrian amenities and timeless charm, this is it. Schedule your private showing today and experience the magic of this exceptional home! 🏡🐎✨
#VAFX2218666

CLIFTON

7147 REDLAC DRIVE

5 Beds

3 Baths

4,616 Sq.Ft.

$1,695,000

MLS#: VAFX2218666
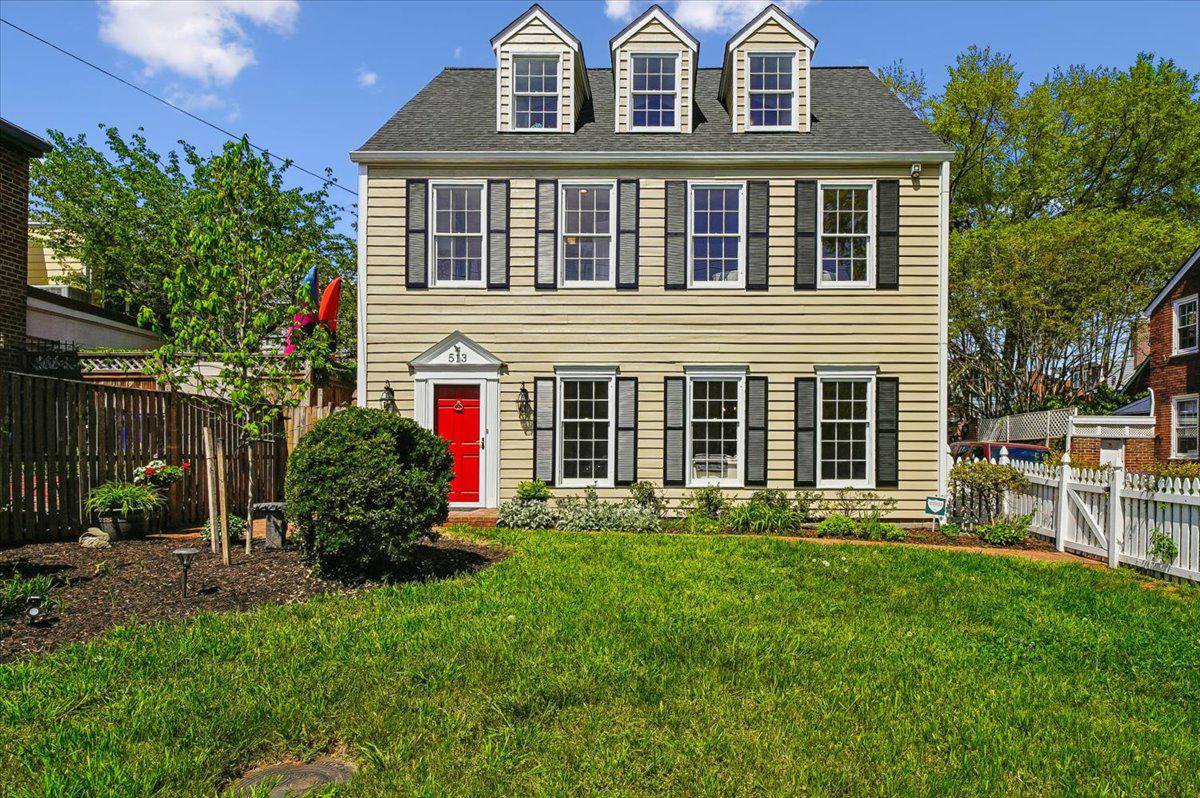
EXCEPTIONAL HOME AT AN EXCEPTIONAL VALUE:  Where do you find spacious rooms, high ceilings and generous living space in SE Quadrant of Old Town?    Discover  this beautiful 3-bedroom, 3.5-bath detached Colonial, ideally located just a short walk to restaurants, shops, and everything Old Town has to offer.

This home features gleaming hardwood floors on two levels, fresh interior and exterior paint, a new roof, updated baths and new carpeting. A large, fenced front yard provides the perfect space for gardening enthusiasts or your favorite four-legged companion.

A gracious entry hall welcomes you into a spacious, sun-filled living room with tall windows that flood the space with natural light. The elegant dining room, complete with distinctive moldings and built-in cabinetry, easily accommodates gatherings of family and friends—making every occasion memorable.

The inviting family room, centered around a cozy fireplace, is perfect for fall and winter evenings. In warmer months, French doors open to a charming brick patio—ideal for relaxing, gardening, or dining al fresco. The main level also features a chef’s kitchen with granite countertops, ample storage, and abundant natural light, along with a convenient powder room.

Upstairs, the second level offers two generously sized bedrooms, each with en-suite luxury baths and excellent closet space. The third level includes a private bedroom with a fully renovated bath, dedicated air conditioning, and great storage—perfect as a guest suite, home office, or retreat.

Don’t miss this rare opportunity to own a truly unique property in the heart of Old Town.
#VAAX2060820

ALEXANDRIA

513 FRANKLIN STREET

3 Beds

3 Baths

2,570 Sq.Ft.

$1,695,000

MLS#: VAAX2060820

Introducing 1823 KIRBY ROAD.......a classic Buchanan & Price brick center hall colonial. The 5 bedroom 5 12 bath mini estate is sighted on a  .643acre lot. The home is set back from the road and is approached via a long circular driveway providing a genuine country feel. It is conveniently located close to schools, pool, shopping areas as well as major roads.  Upon entering you will notice the grand 2 story foyer and recently refinished hardwood floors, crown moulding and chair rail. A marble surround enhances the beauty of the living room fireplace. The office/library/study features numerous floor to ceiling built-ins. Steps away is an octagonal shaped main level family room complete with a river stone fireplace and a door to the newly painted deck. Open design between the family room and the kitchen keeps everyone in the loop. Four noteworthy kitchen features....a built in desk....back staircase....butlers pantry.... prep sink in the center island. Stainless steel appliances and range hood complement the Decora kitchen cabinets and granite counter tops. Access to the deck is available from the eat in kitchen . A laundry room is conveniently located off the kitchen.  The upper level offers 3 large ensuite bedrooms. The piece de resistance is the unparalleled octagon shaped master bedroom with sitting room, two walk in closets......one of epic size. The master bath has separate vanities, separate shower, tub, water closet  and linen closet. The awesome layout provides lots of room to breathe in this ................square foot open floor plan home. The.... ......square foot lower level offers untapped possibilities with finished space for a game room. There is an additional octagonal shaped family room with river stone fireplace and atrium door to the outside. A bedroom and full bath complete the recently painted interior and newly laid flooring. The gargantuan unfinished storage area is impressive and can be used for storage or made into a workout room or media room. Why wait?  Make your move now and savor the holidays in your new home. Yes, Virginia, this is the home for you.
#VAFX1092100

MCLEAN

1823 KIRBY ROAD

5 Beds

5 Baths

6,164 Sq.Ft.

$1,695,000

MLS#: VAFX1092100

A rare luxury retreat. Welcome to Residence 1105 at 2000 Clarendon—Arlington’s newest luxury condominium building. True 3-bedroom residences in this corridor are exceptionally rare, making this expansive, sun-drenched corner unit a true market anomaly. Floor-to-ceiling glass wraps the living space, framing peaceful northern panoramas that stretch all the way to the iconic spires of the National Cathedral.

The heart of the home features a chef's kitchen with gas cooking, quartz countertops, custom cabinetry, and wide-plank flooring. Relax on crisp evenings by the customized fireplace as the city lights twinkle in the background. The thoughtful floor plan features 2 primary bedrooms with private, en-suite baths, a distinct hallway half-bath, and a versatile third room perfect for a home office, library, or den. Conveys with 1 parking space and a dedicated storage unit.

Enjoy world-class boutique amenities, including an elite on-site management team, fitness center, and a stunning rooftop terrace, sun deck, and clubroom boasting panoramic views of the Georgetown skyline and DC monuments. Boasting a 97 WalkScore, you are steps to the Metro, Whole Foods, and premier dining. Move at your own pace into a lifestyle of effortless luxury.
#VAAR2073350

ARLINGTON

2000 CLARENDON BOULEVARD 1105

3 Beds

2 Baths

1,738 Sq.Ft.

$1,695,000

MLS#: VAAR2073350
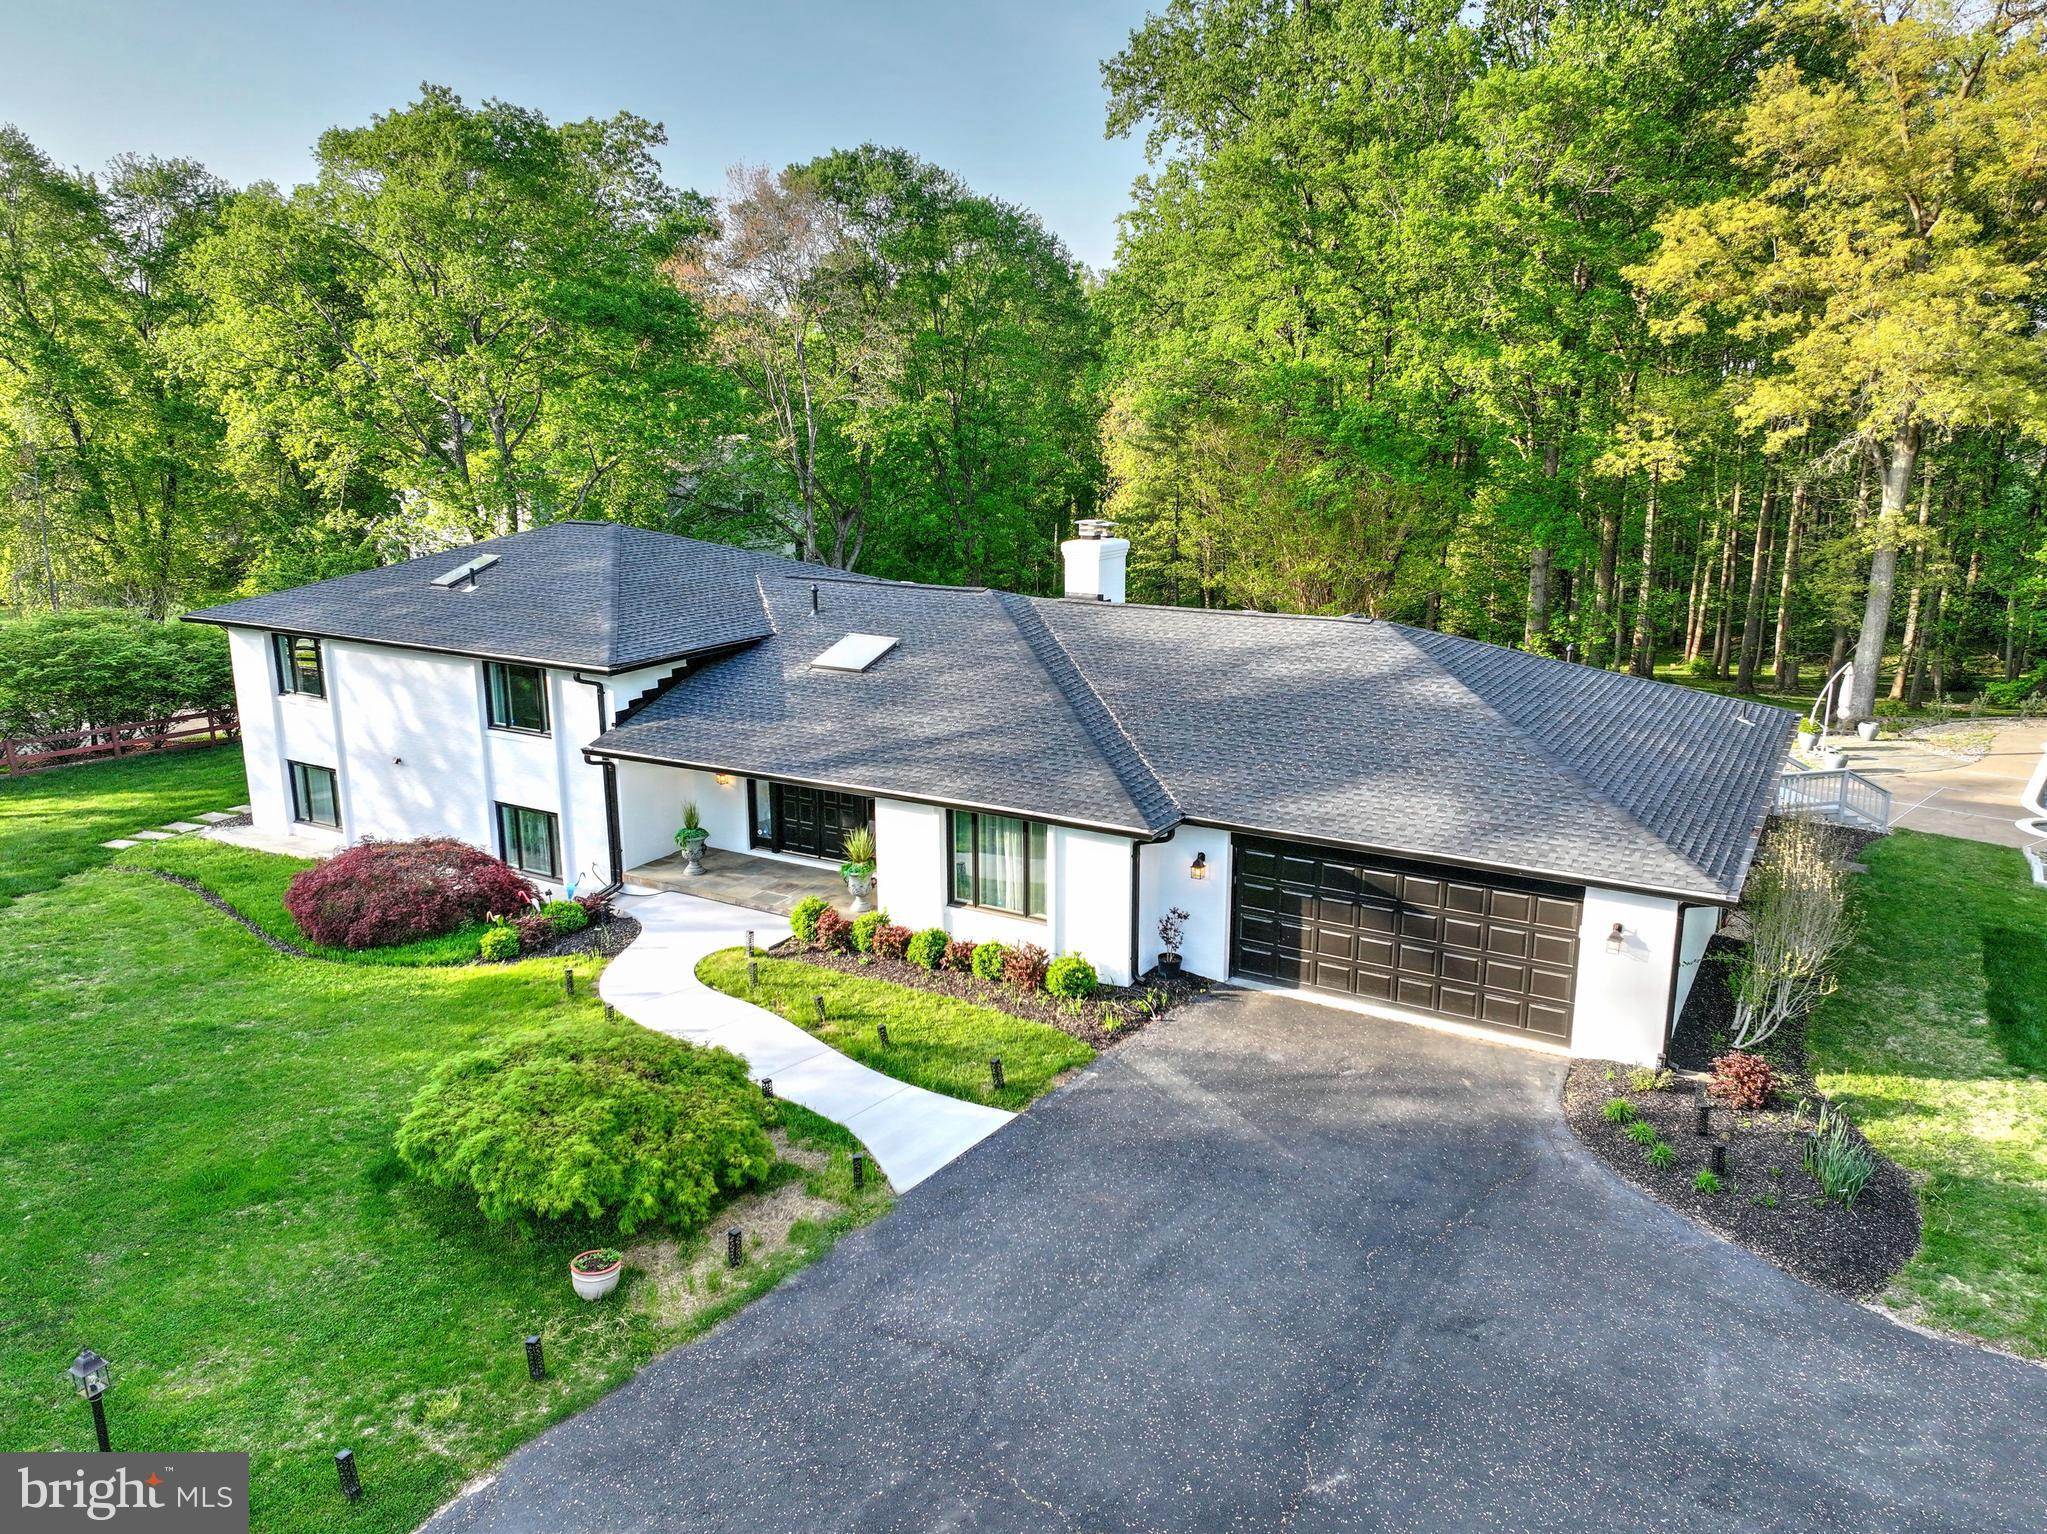
Welcome to 317 Springvale Road, a beautifully updated contemporary brick home nestled on two private acres in the heart of Great Falls. This exceptional property offers the perfect blend of modern comfort and timeless style, with five spacious bedrooms, three and a half baths, and an expansive four car garage - ideal for car enthusiasts or anyone needing extra storage. Step inside and discover light-filled living spaces designed for both relaxation and entertaining, all framed by large windows that showcase serene views of mature trees and rolling lawns.
The heart of the home is its open-concept living and kitchen areas, seamlessly connected to multiple decks that invite you to soak in the spectacular scenery year-round. Imagine hosting summer gatherings by your gorgeous in-ground pool, or enjoying a quiet evening with a glass of wine as you watch the sunset over your private backyard oasis. Recent updates  ensure peace of mind and years of worry-free living.  These include a brand-new septic system (2024), roof (2024), 75 gallon water heater (2022), refurbished deck (2025), and HVACs (2022 and 2024).  
Every detail has been thoughtfully considered, from the elegant finishes to the practical upgrades that make daily life a pleasure. Whether you’re preparing meals in the well-appointed kitchen, unwinding in the luxurious primary suite, or working from home in a quiet corner with inspiring views, this home offers a lifestyle of comfort and sophistication.  The primary bedroom closet adjoins the luxury bath and has just been remodeled.
Located on a tranquil street just minutes from the heart of Great Falls, you’ll enjoy easy access to top-rated schools, boutique shopping, and scenic parks. You can even walk to L'Auberge chez Francois! Prepare to fall in love with a home that truly has it all: space, style, and the perfect setting for your next chapter.  It's time to make your move!  OPEN HOUSE Sunday.  Come see!
#VAFX2236922

GREAT FALLS

317 SPRINGVALE ROAD

5 Beds

3 Baths

3,795 Sq.Ft.

$1,695,000

MLS#: VAFX2236922
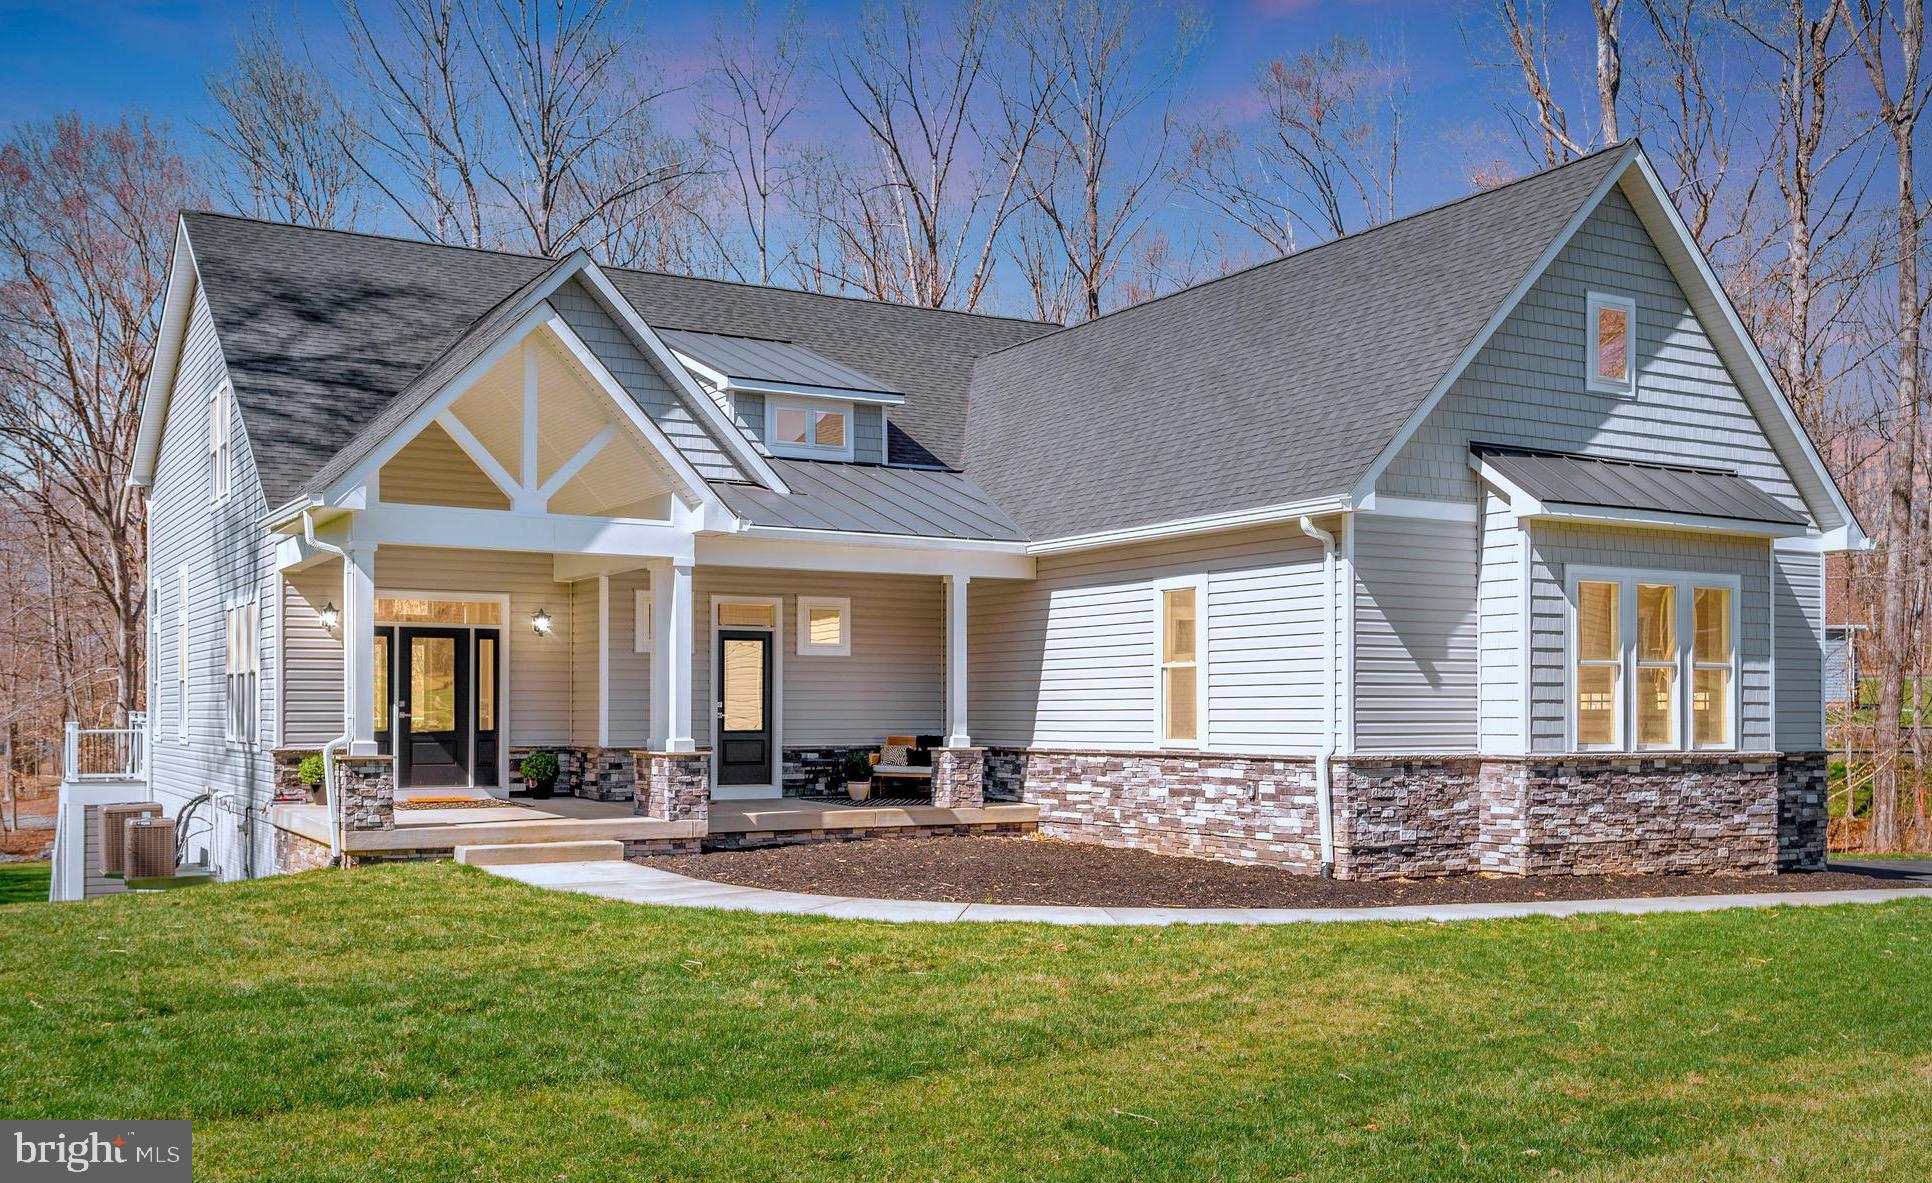
Brand new and fully furnished, this extraordinary waterfront retreat set on the private side of Lake Anna offers a rare opportunity for the buyer to become the home’s very first owner.  Located at the end of a quiet cul-de-sac within the desirable Mill Run subdivision, this craftsman-styled lake house delivers effortless lakefront living with a gentle walk to the private double-decker boat house, ready for immediate experiences.  Designed with both luxury and comfort in mind, a great room with vaulted ceilings and top-to-bottom windows showcases your striking water views of Lake Anna, a soaring stone fireplace extends to the high ceiling, and expansive multi-slide doors open seamlessly onto an oversized composite deck with upgraded railing system. The open gourmet kitchen features high-end Bosch appliances, exquisite quartz countertops, a massive center island, custom-painted cabinetry, walk-in pantry, mudroom, and powder room. The sizable main-level owner’s suite is a luxurious private sanctuary, featuring its own deck access, lake views, a freestanding soaking tub, oversized glass-enclosed tile shower with dual shower heads, double vanity, private water closet, and walk-in closet.  The main level also offers a separate guest suite (or home office) with its own porch, full bathroom, and walk-in closet.  Upstairs, a sun-filled and open loft overlooks the impressive great room and water views of the lake, and offers two additional bedrooms which share a Jack-and-Jill bath.  The fully finished walkout lower level was designed for entertaining, featuring a reclaimed wood fireplace, spacious media room with built-in stage lighting, an impressive wet bar complete with refrigerator and dual ice makers, along with shuffle board, ping pong table and arcade games.  Guests will unwind in the additional lower-level bedroom with adjoining private tiled bathroom. Outside, the flat well-manicured yard leads down to easy and private lake access, featuring a beautiful double-decker boathouse constructed with no-maintenance composite decking and a storage closet for all your water toys and lake essentials.  Additional upgrades include a two-car attached garage, outdoor shower, paved driveway, professional landscaping, Rinnai hot water system, continuous water pressure pump, and dual-fuel zoned HVAC.  This is turnkey waterfront living at its finest—thoughtfully curated, beautifully finished, and ready to enjoy from day one.  INVESTORS: short term rentals are permitted here, and generate substantial rental income.  All furniture, furnishings, and decorations at the home convey to the buyer: a true turn-key opportunity.
#VALA2009782

BUMPASS

2 OLD HOUSE ROAD

5 Beds

4 Baths

4,846 Sq.Ft.

$1,695,000

MLS#: VALA2009782
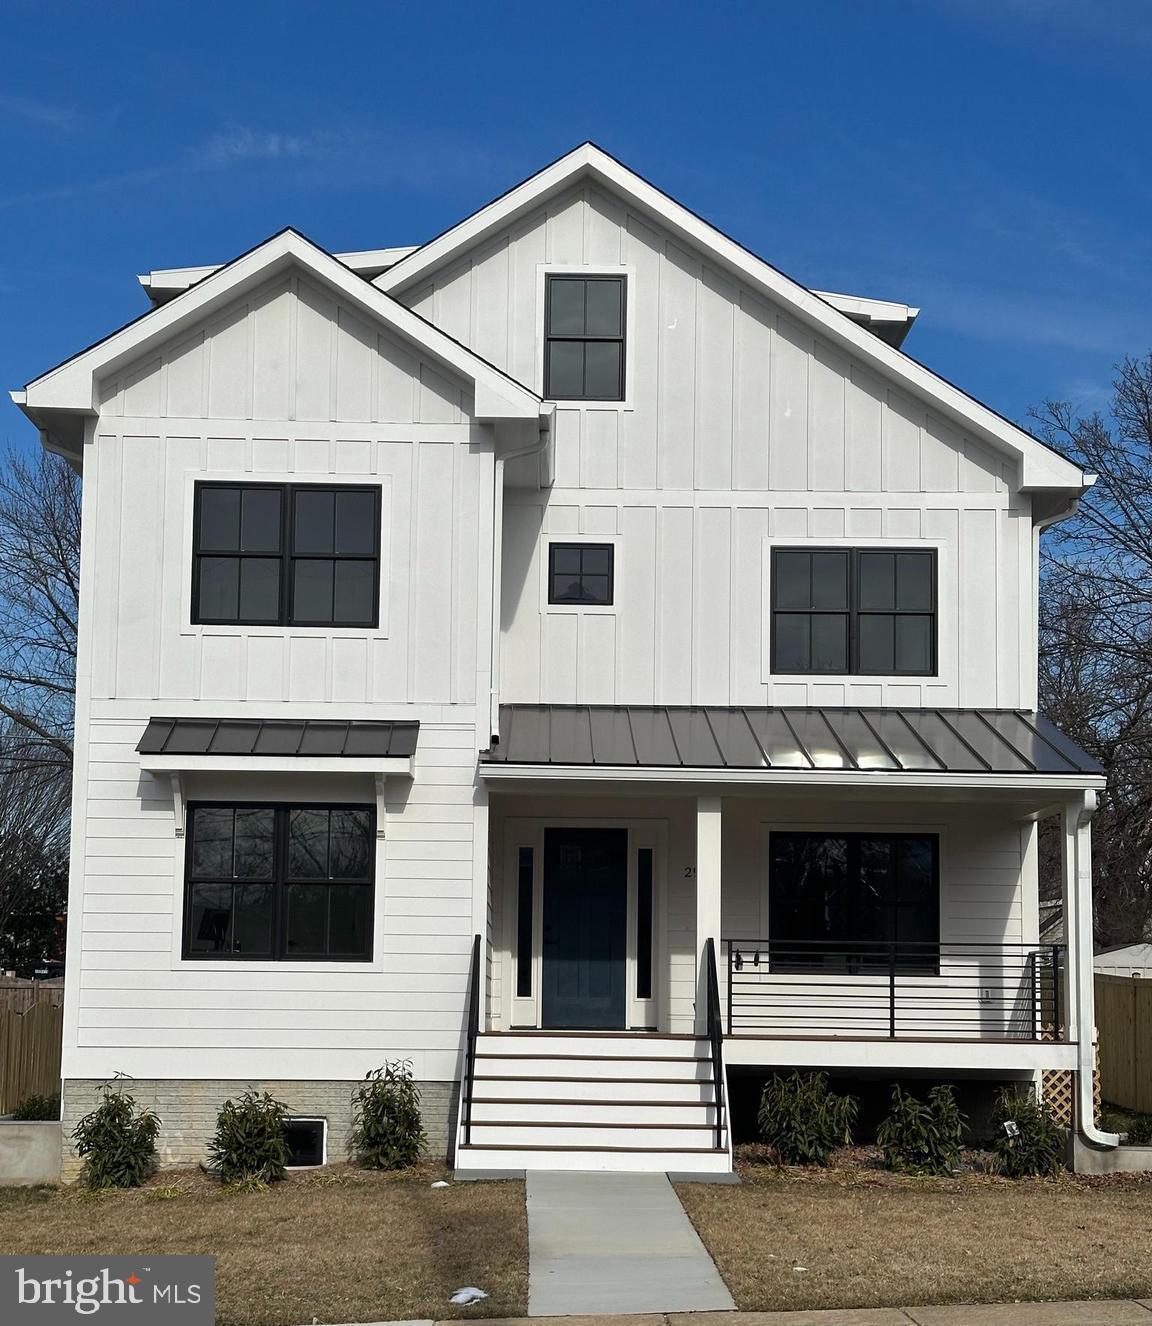
++ BEST VALUE FOR NEW HOME ON THE MARKET++OPEN  SUNDAY  7/13   1PM-3PM++ 
                                                       $442  per square foot for a new home.
A competitive price improvement makes this an exceptional value for new single family home 1 block to Army Navy County Club.   7 bedrooms and 5.5 baths in over 5,000 square feet on 4 sunlit levels.   First floor features 9 foot ceilings, separate dining room, home office, family room with natural gas fireplace and wet bar, KitchenAid stainless gourmet kitchen with stone counters, large island, gas range and powder room.  There is an attached 2 car garage that leads directly to the large mudroom. Second floor has spacious master bedroom with marble ensuite bath, 2 walk in closets.  3 additional bedrooms and 2 full baths, walk in laundry room, hall linen closet, 9 foot ceilings.  Outstanding 3rd floor open work space with fantastic window line, separate bedroom and full bath.  Large open lower level with wet bar, alcove for home gym or office.  Separate outside entrance, 9 foot ceilings. luxury vinyl flooring.  Mechanical/storage room.  Front porch with contemporary iron railings, rear porch, sodded lawn.  Garage is at level and accessed from the rear of the property.  Powder room has rough in for a future shower, home office can be used as a 7th bedroom.

House designed by architect/ builder Benchmark
#VAAR2049944

ARLINGTON

2917 18TH STREET S

6 Beds

5 Baths

5,090 Sq.Ft.

$1,695,000

MLS#: VAAR2049944

1 ... 510 511 512 513 514 ... 666
* Listings identified with the FMLS IDX logo come from FMLS and are held by brokerage firms other than the owner of this website. The listing brokerage is identified in any listing details. Information is deemed reliable but is not guaranteed. If you believe any FMLS listing contains material that infringes your copyrighted work please click here to review our DMCA policy and learn how to submit a takedown request. © 2024. First Multiple Listing Service, Inc.
 - property

Send a message

Message successfully sent.

Your message

What is 3 + 4 ?

Reason for contacting?

I agree to receive email communication and understand I can unsubscribe at any time.

I agree to be contacted by Charis Realty Group - Christine Issler, Broker via call, email, and text for real estate services. To opt out, you can reply 'stop' at any time or reply 'help' for assistance. You can also click the unsubscribe link in the emails. Message and data rates may apply. Message frequency may vary. Privacy Policy

Sign Out

Virtual Assistant

Would you like to take the next step with this property? We can help you schedule a showing or virtual tour, or send you more details.

Yes, I would like more information.

Thank You for Your Reply, One of Our Agents will contact you as soon as possible

No, maybe later.

Thank you, you can always contact me via email, phone number or through the contact form.

Realhub AI

Lucy - Your AI-Powered Realtor

Update Your Temporary Password

Personalize your search

Enter your email and we'll notify you immediately when new listings match what you're looking for.

or enter email address

Already have an account ? Login here

Continue your home search

I agree to receive communications and understand I can unsubscribe at any time.

I agree to be contacted by Charis Realty Group - Christine Issler, Broker via call, email, and text for real estate services. To opt out, you can reply 'stop' at any time or reply 'help' for assistance. You can also click the unsubscribe link in the emails. Message and data rates may apply. Message frequency may vary. Privacy Policy

Already have an account ? Login here

We use cookies

We use cookies primarily for analytics to enhance your experience. By accepting, you agree to our use of these cookies. You can manage your preferences or learn more about our cookies policy.
