


Property
Beds
5
Full Baths
5
1/2 Baths
1
Year Built
2005
Sq.Footage
6,164
Introducing 1823 KIRBY ROAD.......a classic Buchanan & Price brick center hall colonial. The 5 bedroom 5 12 bath mini estate is sighted on a .643acre lot. The home is set back from the road and is approached via a long circular driveway providing a genuine country feel. It is conveniently located close to schools, pool, shopping areas as well as major roads. Upon entering you will notice the grand 2 story foyer and recently refinished hardwood floors, crown moulding and chair rail. A marble surround enhances the beauty of the living room fireplace. The office/library/study features numerous floor to ceiling built-ins. Steps away is an octagonal shaped main level family room complete with a river stone fireplace and a door to the newly painted deck. Open design between the family room and the kitchen keeps everyone in the loop. Four noteworthy kitchen features....a built in desk....back staircase....butlers pantry.... prep sink in the center island. Stainless steel appliances and range hood complement the Decora kitchen cabinets and granite counter tops. Access to the deck is available from the eat in kitchen . A laundry room is conveniently located off the kitchen. The upper level offers 3 large ensuite bedrooms. The piece de resistance is the unparalleled octagon shaped master bedroom with sitting room, two walk in closets......one of epic size. The master bath has separate vanities, separate shower, tub, water closet and linen closet. The awesome layout provides lots of room to breathe in this ................square foot open floor plan home. The.... ......square foot lower level offers untapped possibilities with finished space for a game room. There is an additional octagonal shaped family room with river stone fireplace and atrium door to the outside. A bedroom and full bath complete the recently painted interior and newly laid flooring. The gargantuan unfinished storage area is impressive and can be used for storage or made into a workout room or media room. Why wait? Make your move now and savor the holidays in your new home. Yes, Virginia, this is the home for you.
Features & Amenities
Interior
-
Other Interior Features
Ceiling Fan(s), Kitchen Island, Recessed Lighting, High Ceilings, Built-in Features, Crown Molding, Open Floorplan, Pantry
-
Total Bedrooms
5
-
Bathrooms
5
-
1/2 Bathrooms
1
-
Above Grade Finished Area
4794.0
-
Basement YN
YES
-
Cooling YN
YES
-
Cooling
Central Air, Ceiling Fan(s), Zoned, Electric
-
Fireplace YN
YES
-
Heating YN
YES
-
Heating
Natural Gas, Central, Forced Air, Zoned
-
Pet friendly
N/A
Exterior
-
Garage
Yes
-
Garage spaces
2
-
Construction Materials
Brick
-
Other Exterior Features
Lighting
-
Parking
Oversized, Garage Door Opener, Asphalt, Garage, Driveway, Inside Entrance, Attached
-
Patio and Porch Features
Deck
-
Pool
Yes
-
Pool Features
Community
-
Waterfront YN
NO
-
View
Trees/Woods, Scenic
Area & Lot
-
Lot Features
Few Trees
-
Lot Size(acres)
0.64
-
Lot Size(square feet)
28,049
-
Property Type
Residential
-
Property Sub Type
Single Family Residence
-
Architectural Style
Colonial
Price
-
Sales Price
$1,695,000
-
Tax Amount
$19,201
-
Financing Options
Conventional, Cash
-
Sq. Footage
6,164
-
Price/SqFt
$274
HOA
-
Association
No
School District
-
Elementary School
CHESTERBROOK
-
Middle School
LONGFELLOW
-
High School
MCLEAN
Property Features
-
New Construction
NO
-
Accessibility Features
Therapeutic Whirlpool
-
Association Amenities
Playground
-
Senior Community YN
NO
-
Sewer
Public Sewer
-
Tax Lot
9-A-1
-
Water Source
Public
Schedule a Showing
Showing scheduled successfully.
Mortgage calculator
Estimate your monthly mortgage payment, including the principal and interest, property taxes, and HOA. Adjust the values to generate a more accurate rate.
Your payment
Principal and Interest:
$
Property taxes:
$
HOA fees:
$
Total loan payment:
$
Total interest amount:
$
Location
County
FAIRFAX
Elementary School
CHESTERBROOK
Middle School
LONGFELLOW
High School
MCLEAN
Listing Courtesy of Patricia A Oxley, Weichert, REALTORS
RealHub Information is provided exclusively for consumers' personal, non-commercial use, and it may not be used for any purpose other than to identify prospective properties consumers may be interested in purchasing. All information deemed reliable but not guaranteed and should be independently verified. All properties are subject to prior sale, change or withdrawal. RealHub website owner shall not be responsible for any typographical errors, misinformation, misprints and shall be held totally harmless.

Salesperson, Realtor
Nicholas Welti
Call Nicholas today to schedule a private showing.

* Listings on this website come from the FMLS IDX Compilation and may be held by brokerage firms other than the owner of this website. The listing brokerage is identified in any listing details. Information is deemed reliable but is not guaranteed. If you believe any FMLS listing contains material that infringes your copyrighted work please click here to review our DMCA policy and learn how to submit a takedown request.© 2024 FMLS.
Related Properties

MCLEAN
6900 FLEETWOOD ROAD 201
2 Beds
2 Baths
2,078 Sq.Ft.
$1,950,000
MLS#: VAFX2337036

MCLEAN
1524 PATHFINDER LANE
6 Beds
3 Baths
3,086 Sq.Ft.
$1,500,000
MLS#: VAFX2320546
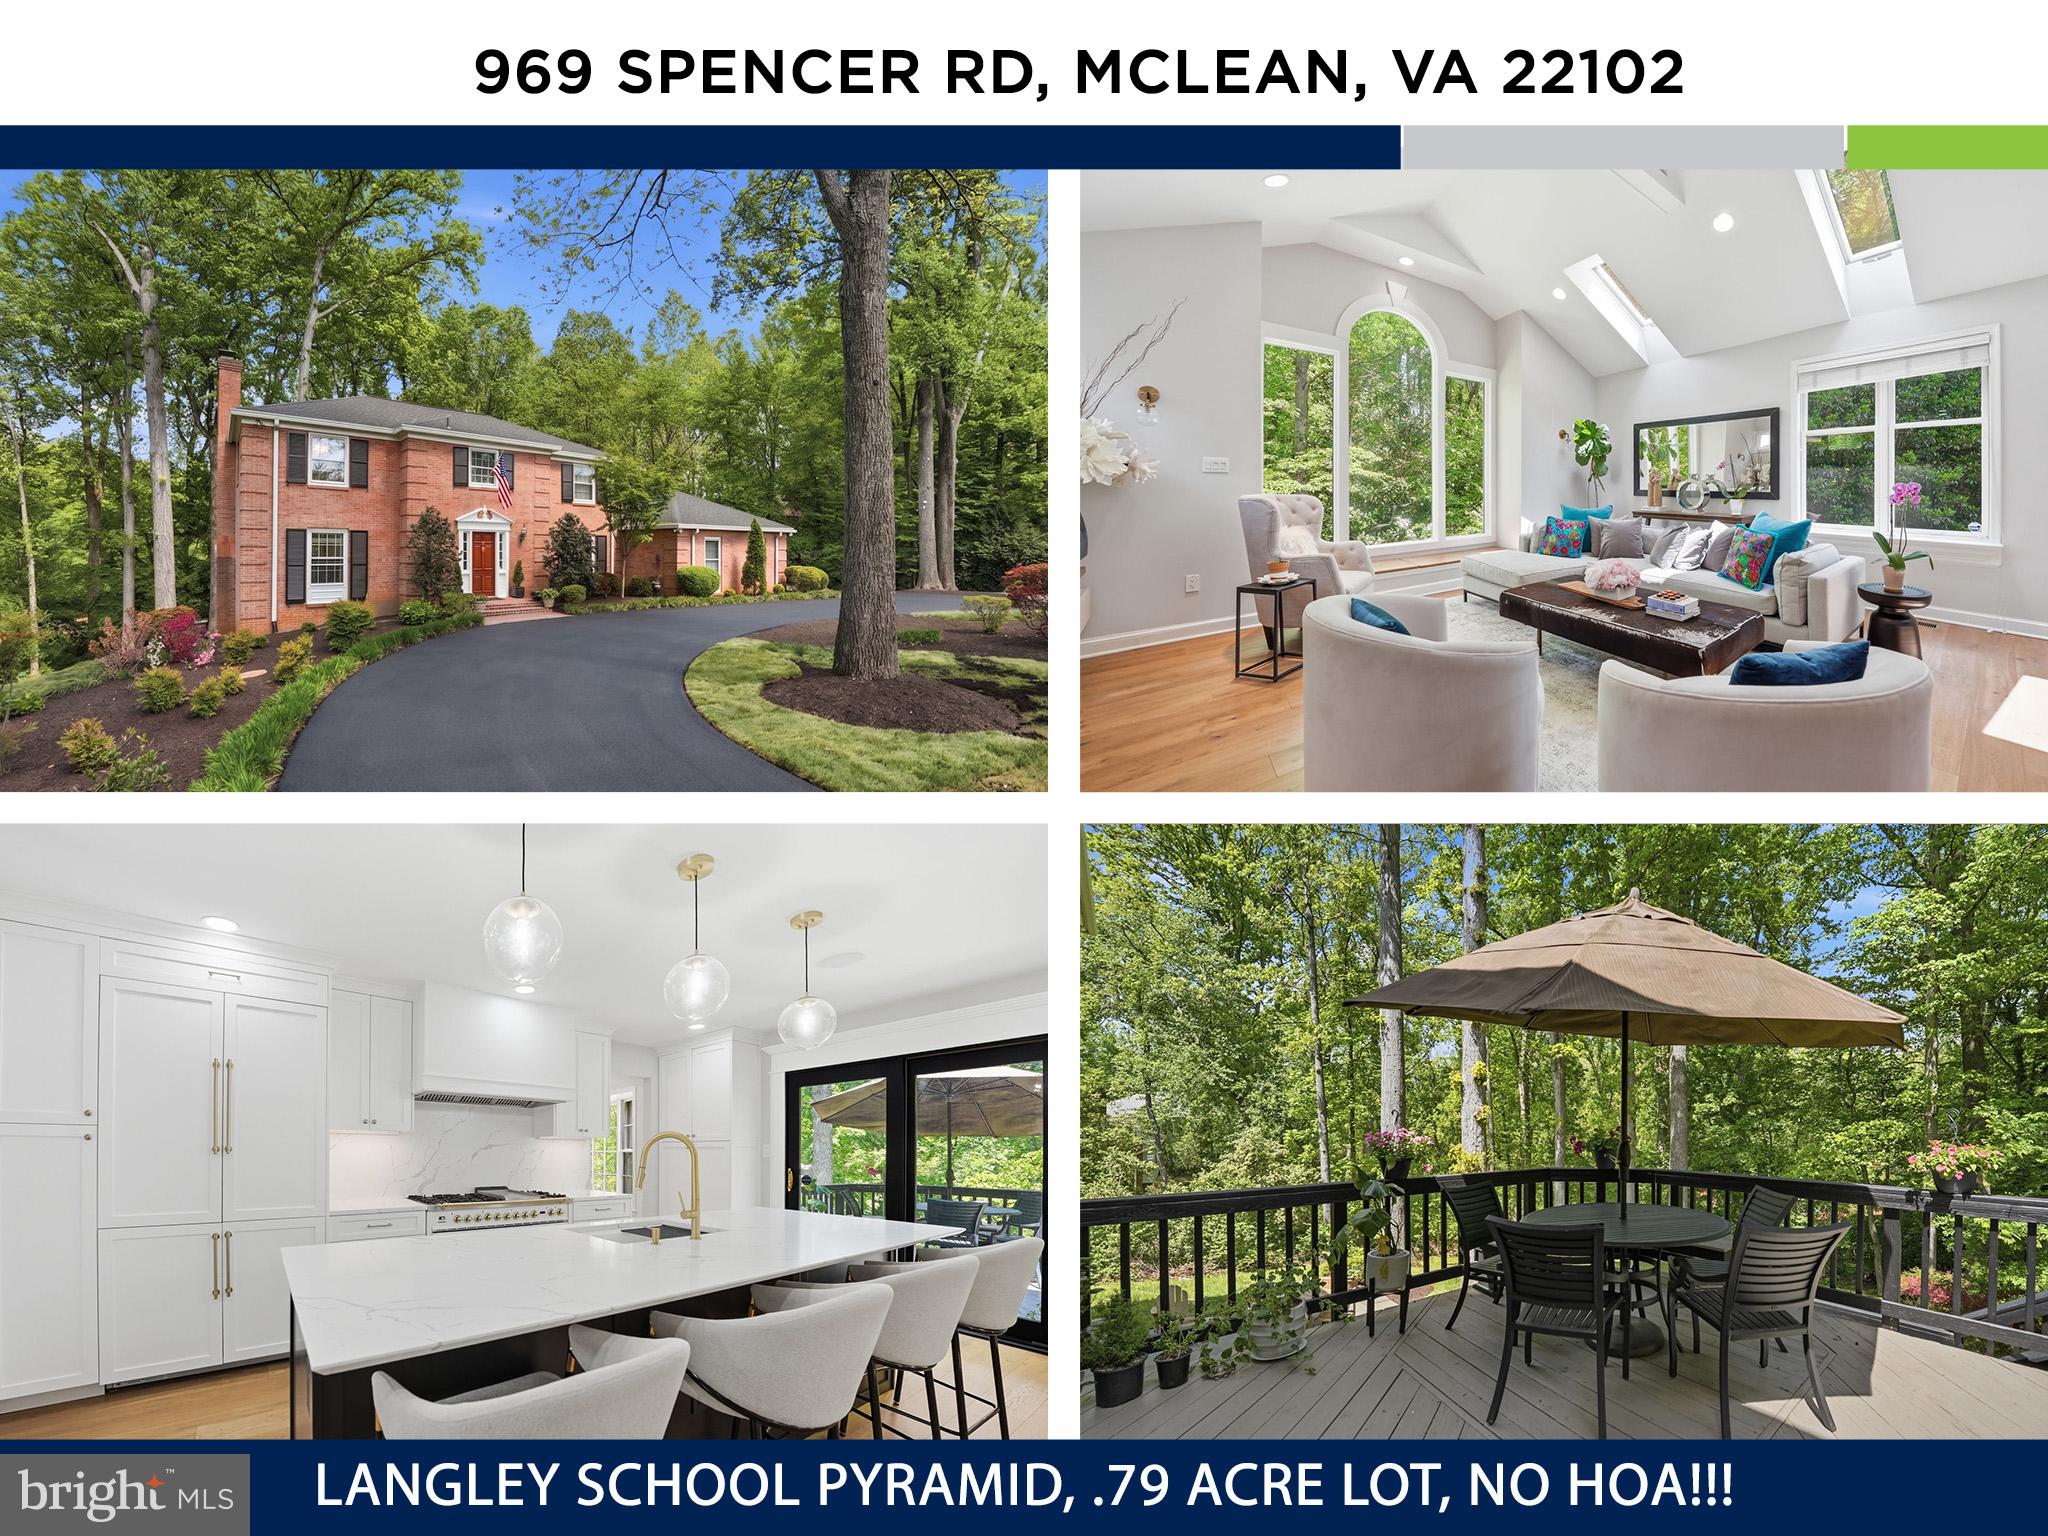
MCLEAN
969 SPENCER ROAD
6 Beds
3 Baths
4,503 Sq.Ft.
$1,950,000
MLS#: VAFX2307078

MCLEAN
6900 FLEETWOOD ROAD 318
2 Beds
2 Baths
2,086 Sq.Ft.
$1,999,500
MLS#: VAFX2302910

MCLEAN
7264 EVANS MILL ROAD
4 Beds
3 Baths
3,042 Sq.Ft.
$1,400,000
MLS#: VAFX2337286

MCLEAN
1162 OLD STAGE COURT
5 Beds
4 Baths
5,074 Sq.Ft.
$1,650,000
MLS#: VAFX2341982

MCLEAN
1825 DALMATION DRIVE
4 Beds
4 Baths
3,189 Sq.Ft.
$1,599,000
MLS#: VAFX2338780

MCLEAN
6610 MADISON MCLEAN DRIVE DRIVE
3 Beds
3 Baths
3,155 Sq.Ft.
$1,369,500
MLS#: VAFX2333192
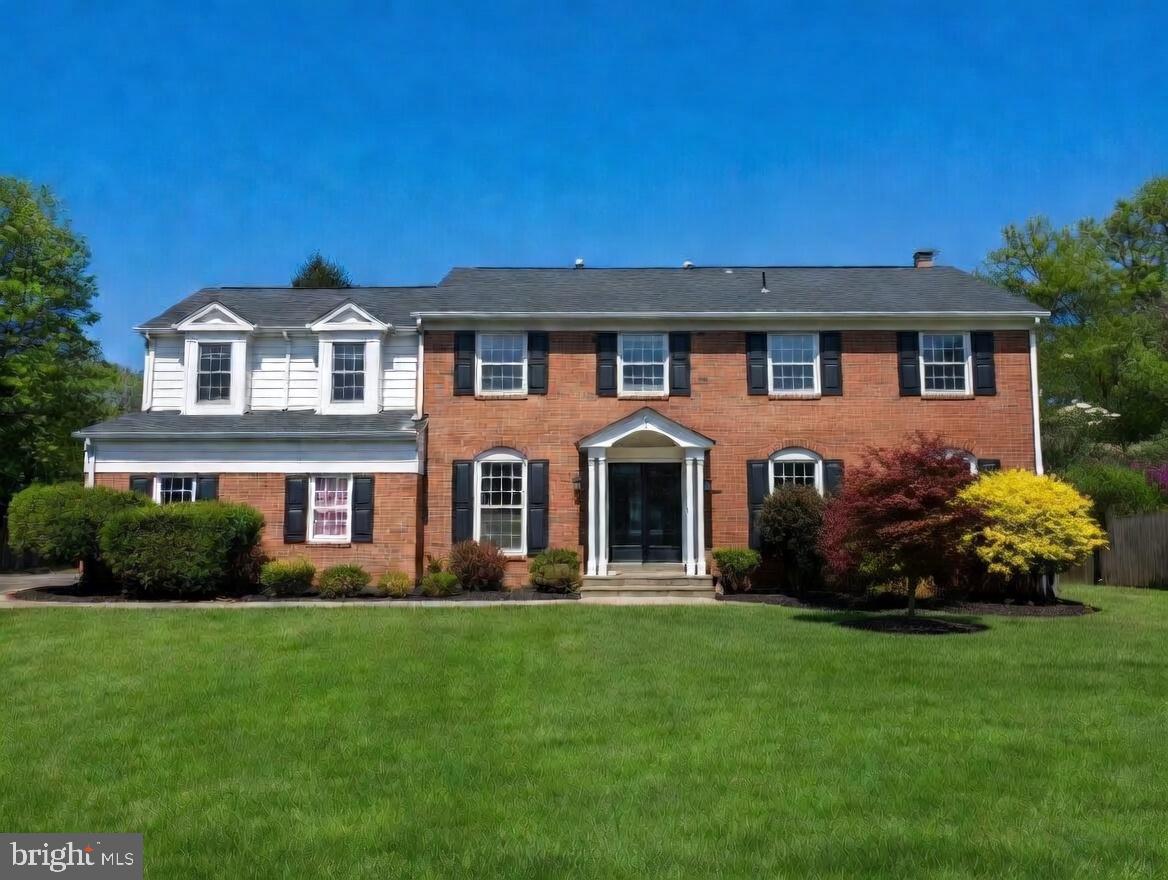
MCLEAN
1006 KIMBERWICKE ROAD
4 Beds
4 Baths
4,670 Sq.Ft.
$1,649,000
MLS#: VAFX2292940

MCLEAN
1048 BELLVIEW ROAD
4 Beds
2 Baths
2,617 Sq.Ft.
$1,450,000
MLS#: VAFX2339872
.png)