Properties

Browse or get in touch to schedule a walkthrough.

  • Nearby me
Price range

Popular Features

Community Features

Association

Property Features

Waterfront

View

Exterior Features

Interior Features

Style

10000 properties match your criteria

Updated 1 minute ago

E-Alert name
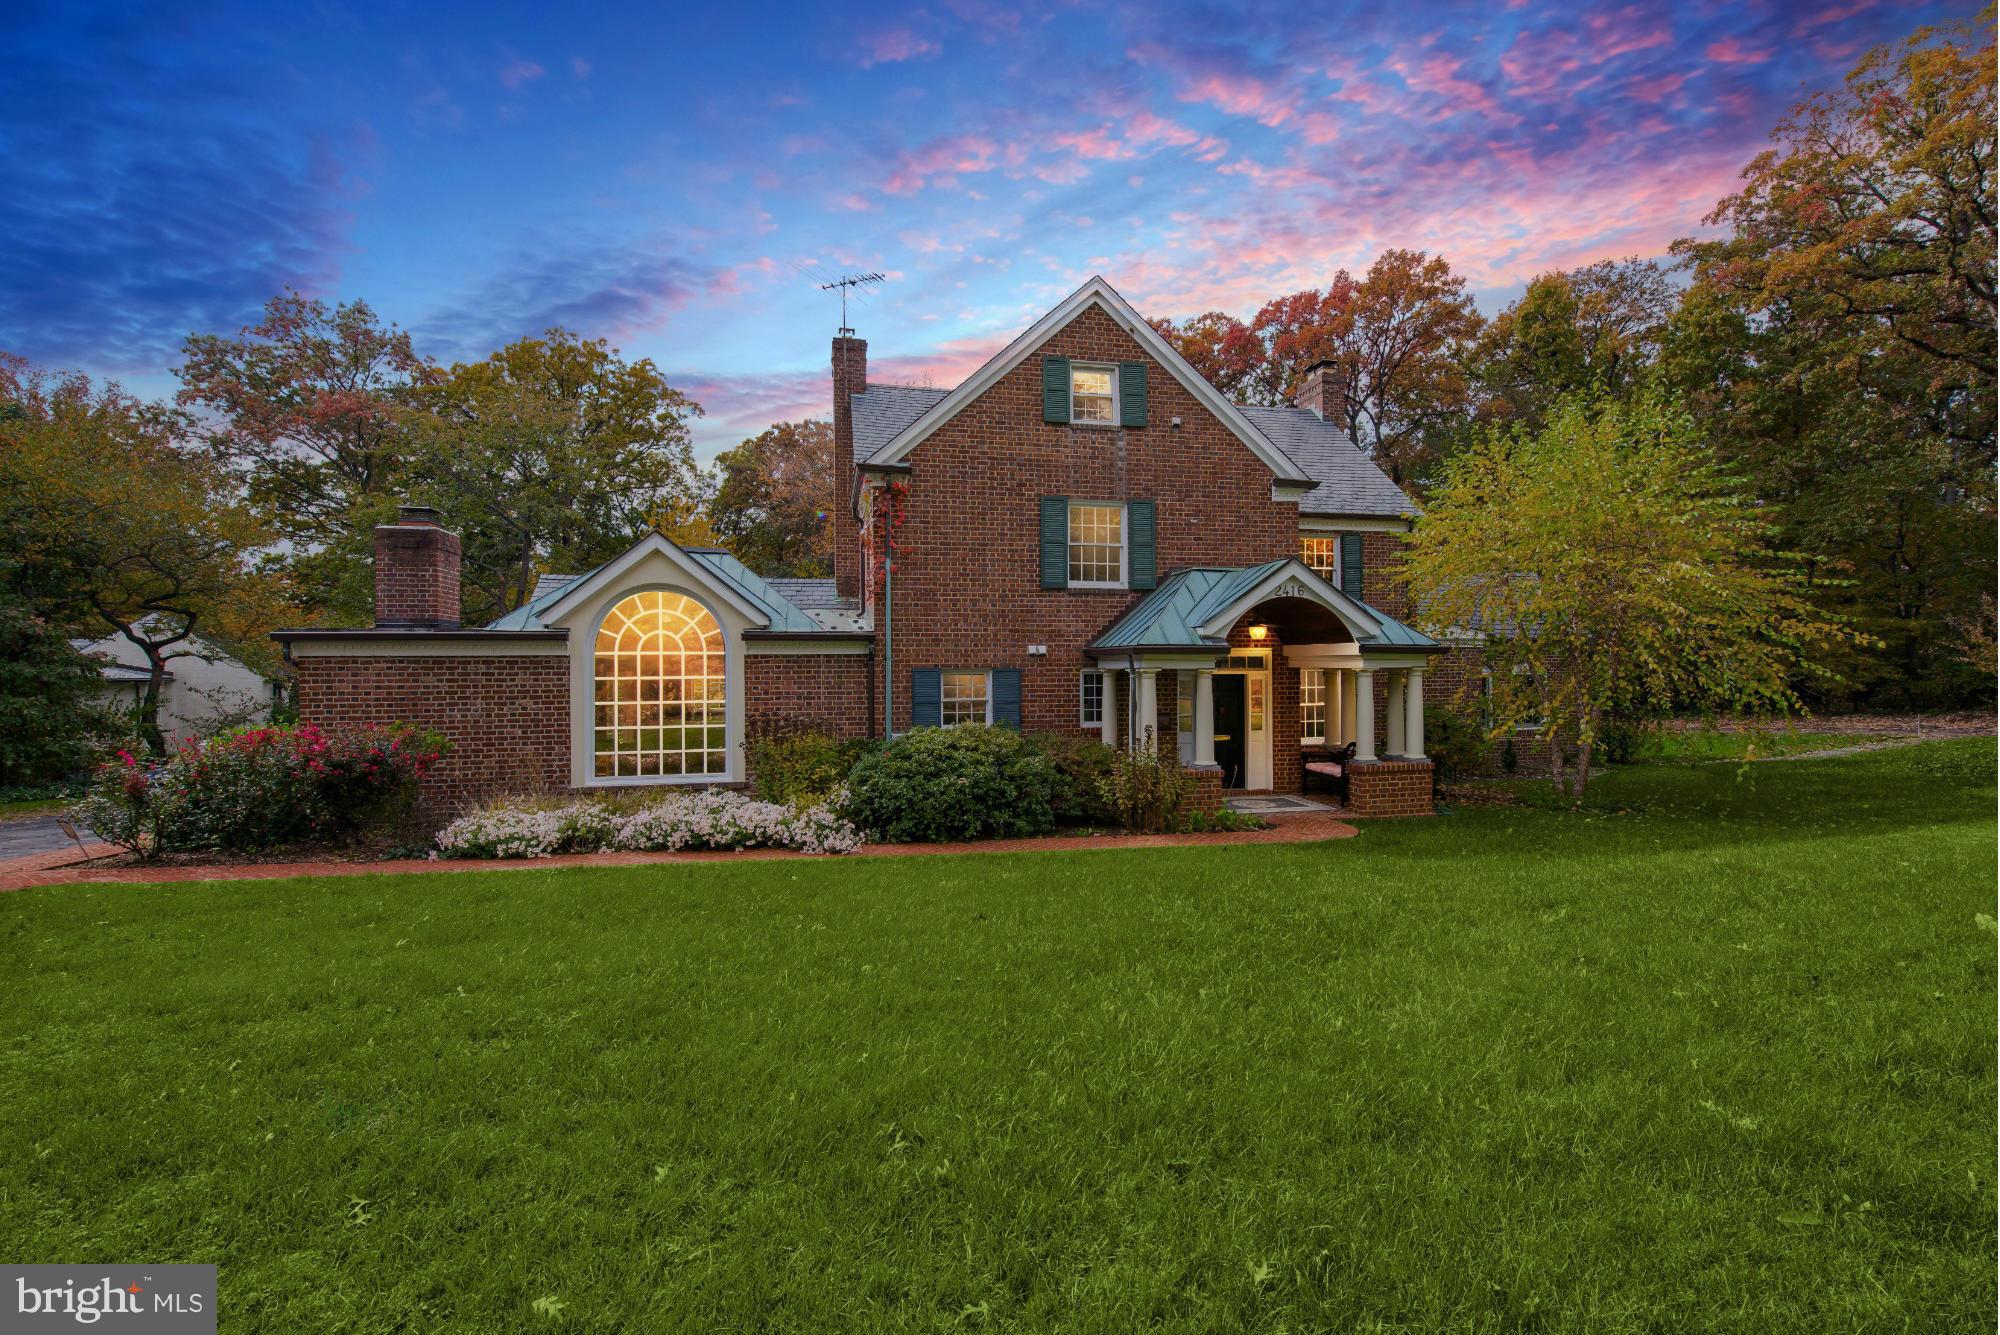
Unique opportunity to own a private haven on 1.33 acres in the center of Alexandria .Pull into the circular driveway & escape into a private homestead surrounded by trees.  Inside,the sunny kitchen fam/room combination is the heart of the residence with a Palladian window soaring from floor to ceiling. The comfortable dining room and the living room are made for entertaining, Amazing office too!
#1000523733

ALEXANDRIA

2416 RIDGE ROAD DRIVE

5 Beds

4 Baths

4,798 Sq.Ft.

$1,699,000

MLS#: 1000523733
OVER $300k in updates!

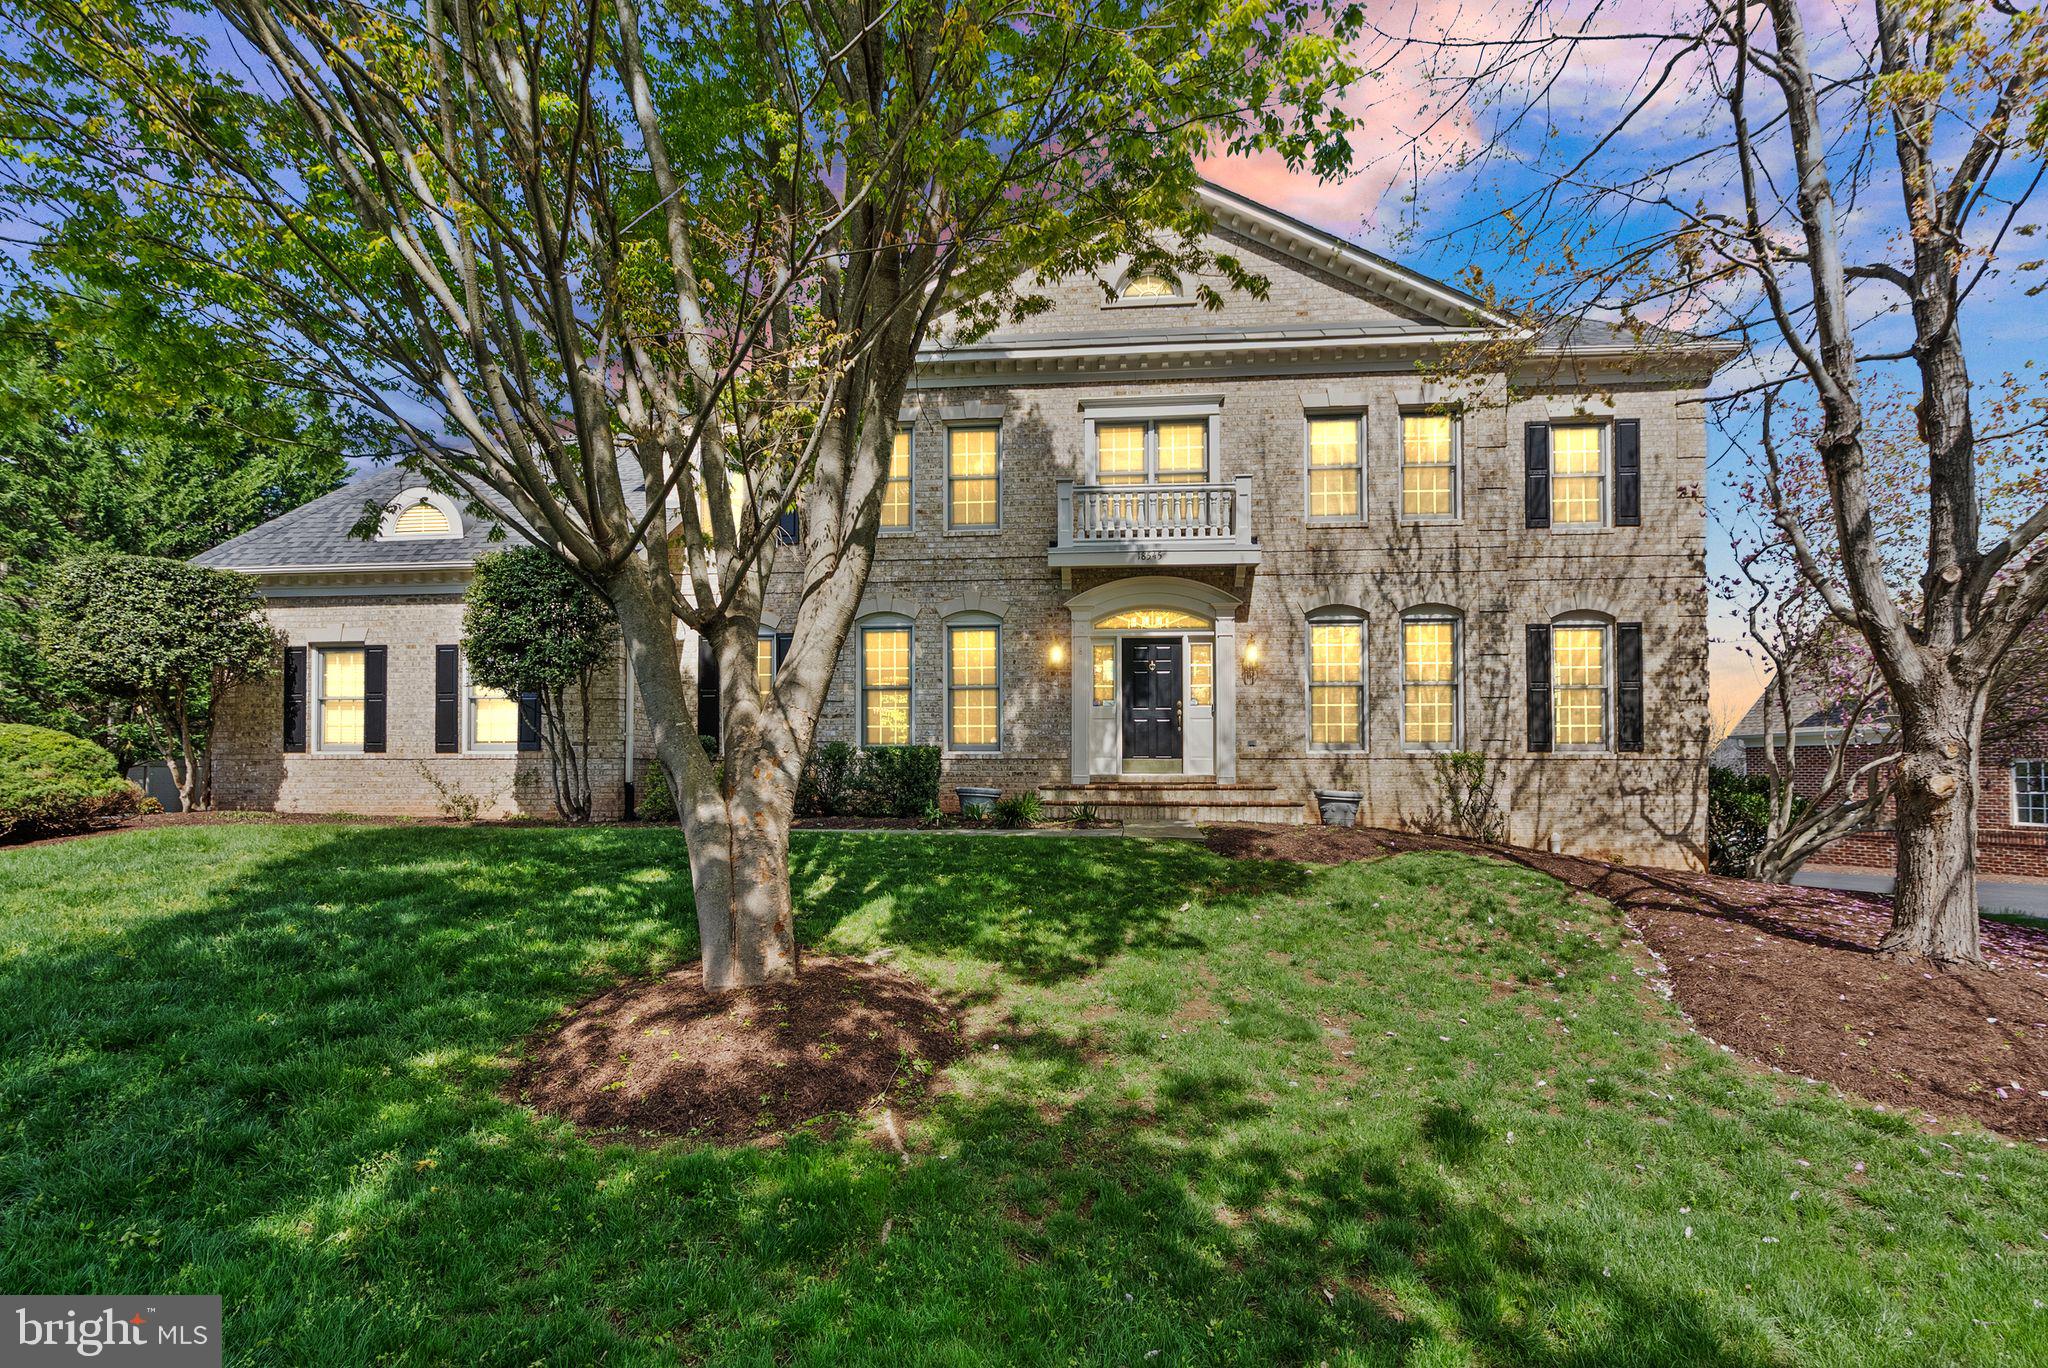
 Step into your dream retreat! Situated in the coveted River Creek community, this single-family residence presents an unmatched living environment. Featuring 5 generously sized bedrooms, 4.5 lavish bathrooms, and an expansive 7,500+ sq ft of living space, this home promises a lifestyle of unparalleled luxury. Upon entering the foyer, you're greeted by elegant formal dining and living rooms on either side. Proceed to the open family room featuring lofty cathedral ceilings, a cozy gas fireplace, and expansive windows that flood the space with natural light. Picture yourself stepping out onto your future deck, a perfect spot to relax and entertain. The NEWLY REMODELED  gourmet kitchen, well-equipped and open, features a convenient butler's pantry. Upstairs, discover four bedrooms and three full baths, including the generously sized primary suite with its own sitting area. The finished basement adds to the allure of this home, offering a versatile rec room, an additional bedroom, and a full bath. Plus, it's plumbed for a sauna and wet bar, promising endless entertainment possibilities. An added bonus is the dedicated home theatre in the basement, perfect for movie nights and more. The outdoor space is equally impressive, with a spacious and private backyard providing captivating views of the adjacent golf course. As a resident, you'll have access to a wealth of amenities including an 18-hole golf course, tennis courts with seasonal lessons, two outdoor pools, a clubhouse, and both fine and casual dining options. Enjoy miles of scenic paths and trails, and partake in year-round social events. Conveniently close to shopping and dining beyond the community, this location offers the best of both worlds. Recent upgrades ensure peace of mind and enhance the value of the property: a new 50-year warranty roof installed in 2021, and new garage doors also in 2021. Furthermore, both HVAC systems were replaced in 2015. Your ideal home awaits you here at River Creek. Don't miss out—schedule a showing today and embark on the journey to your dream lifestyle
#VALO2092428

LEESBURG

18545 SANDPIPER PLACE

5 Beds

4 Baths

7,888 Sq.Ft.

$1,699,000

MLS#: VALO2092428
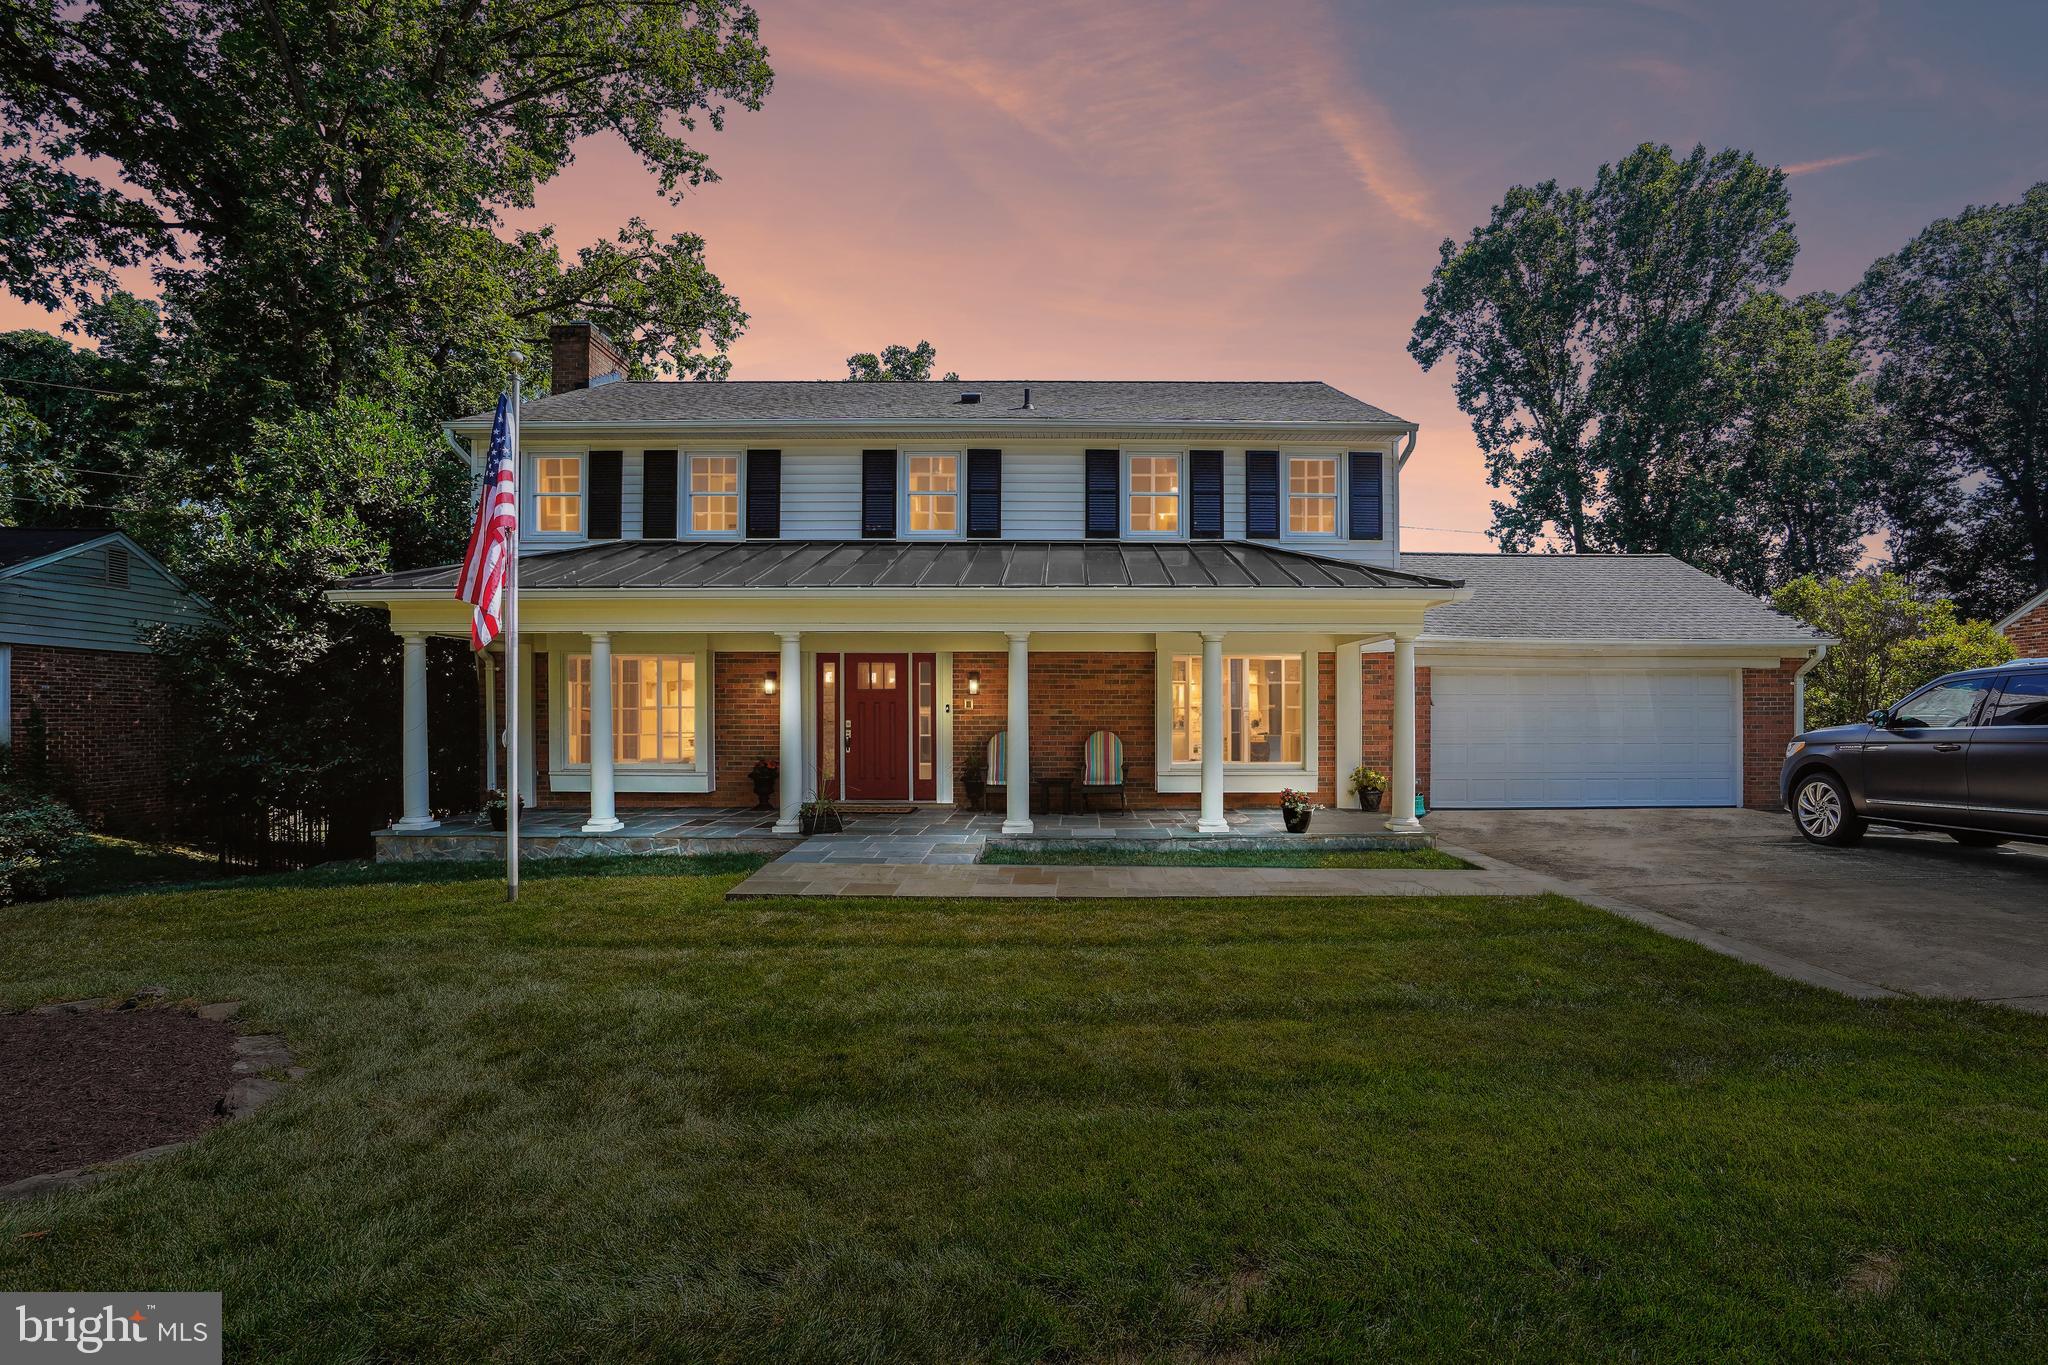
*BEST VALUE  - $450k PLUS Quality Upgrades! 
* REMODELED to PERFECTION!   
*5500+ SQ FT IN SOUGHT AFTER MCLEAN HAMLET! 
*NEW 2500+ Sq Ft 3 STORY BEAUTIFUL ADDITION IN THE BACK MAKES IT ALMOST
            DOUBLE THE SIZE OF MOST MCLEAN HAMLET HOMES!

  *** Home inspectors have said the remodeling is "Superior & Unprecedented; Is Extremely Well Built!" 

  ***The entire home is being painted early June before going on the market.   

  *** This home is Meticulously Cared for!!

*Incredible Gourmet kitchen, Pantry, Family Rm, Added Rec Rm, Baths,
  FABULOUS Primary Bedroom Suite, Recreation Rm,  6 BR's, 4.5 Baths,    Beautiful Hardwood Floors! 
  Private Landscaped fully fenced (Top Quality Black Iron ) yard, Full House new generator for this home -- you will always have power even if the neighborhood loses power!  

***MORE THAN $450K IN TOP QUALITY UPGRADES THROUGHOUT!!!
 

Close to all the fun of Tyson's Corner, Washington DC, Reston, Two airports, 3 Metro Stops, Great Falls, Top Rated Schools... And Much More!

Mclean Hamlet Awesome & Social Neighborhood:  With Hamlet Pool, Tennis Courts, 2 Parks, Streetlights, sidewalks, social gatherings, picnics, the Recreation Center, Sports Fields, & Indoor Pool, Classes, TOP Rated Sprin Hill Elementary School!

Professional Photography and more information to come soon.   Feel free to reach out for any additional information!   Our # 1 goal is for all parties to get to a smooth, happy & wonderful transition- home sale!
#VAFX2180528

MCLEAN

7919 FALSTAFF

6 Beds

4 Baths

5,950 Sq.Ft.

$1,699,000

MLS#: VAFX2180528
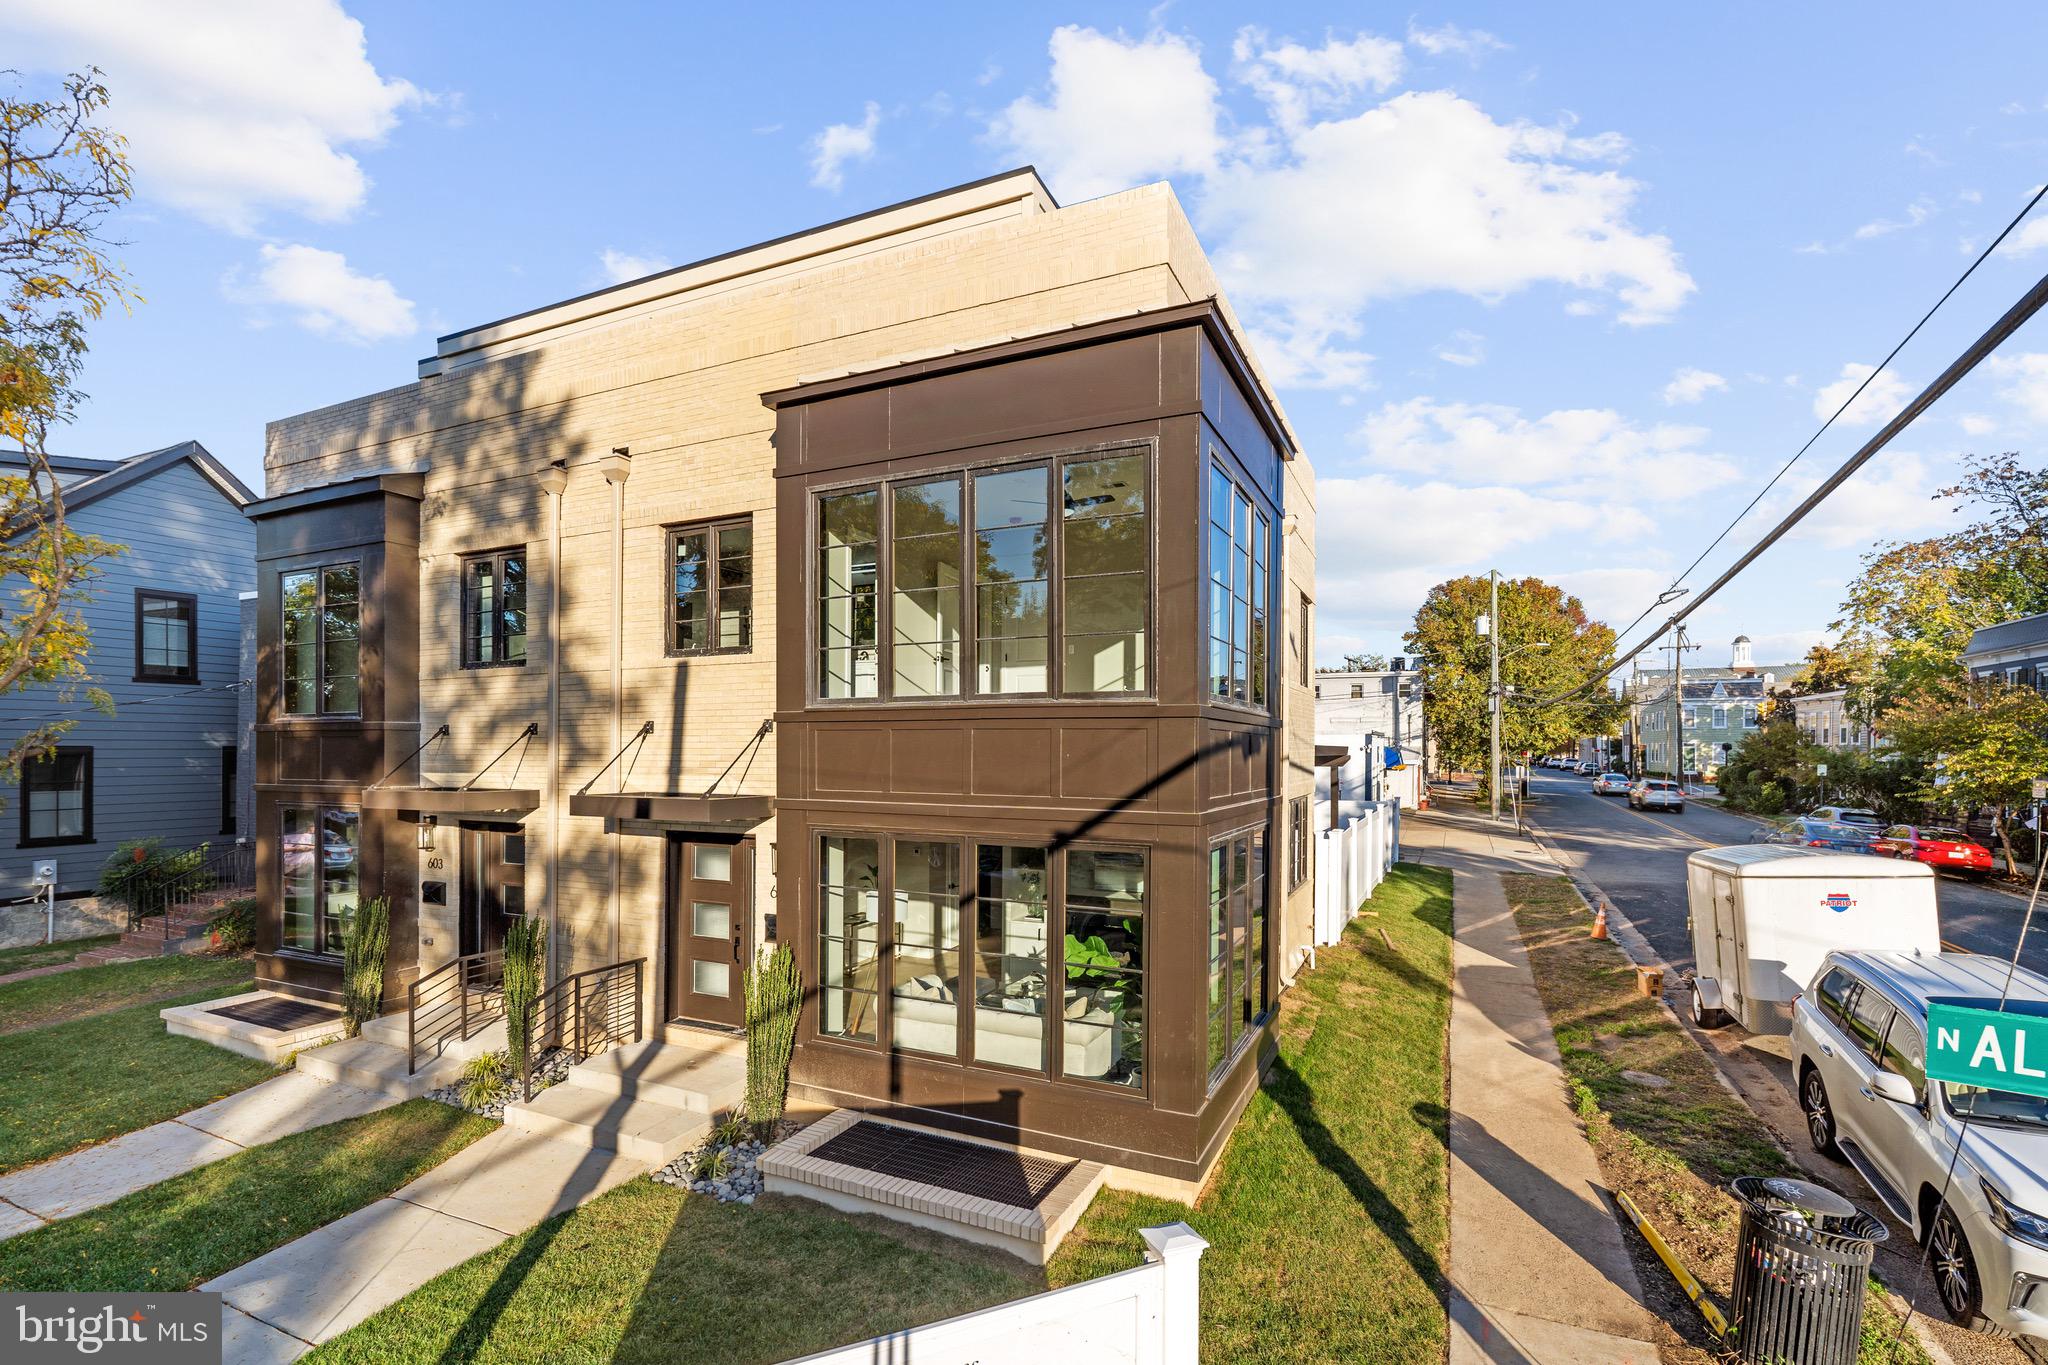
Welcome to 601 N. Alfred Street, a new RARE level of luxury living in Old Town!  
The ONLY completed brand new construction currently available in Old Town Alexandria.  This four level, 4 bedroom, 4.5 bath, sparkling, sun-drenched, pristine new build exceeds any of your lifestyle aspirations.  Built by award winning developer Regent Company, architectural highlights abound with sleek, striking modern design. 
Live with luxurious high-end fixtures and features including wide plank European Oak flooring on 3 levels.  Oversized, floor to ceiling black-framed windows provide incredible natural light.  
As you enter this custom residence, take in the beautiful gas fireplace enveloped in a 3-D marble surround, custom built-ins, high ceilings, and floor plan perfection.  The chef’s kitchen boasts custom white cabinetry, quartz countertops including a waterfall island, Stainless Steel GE Café Appliances, Microwave drawer, Pantry, Stainless Steel farmhouse sink, and deep drawer basins. Enjoy Regal Blue accent lower cabinets in the breakfast bar seating area, a separate dining area and a cozy office nook. 
The main living level additional highlights include a convenient powder room, Sonos enabled, smart box speakers and wiring for cable and Internet. Enjoy easy access to the fully fenced back yard showcasing a trellis patio, lush green lawn, private parking for two cars enclosed in a white picket fence with secure gate. 
The first bedroom level features two en-suite bedrooms including the Primary Bedroom Suite with a gorgeous primary en-suite with a freestanding soaking tub and oversized custom-tiled shower. 
Walk up one level and take in another en-suite bedroom and a stunning and rare roof-top terrace.
The lower level features a family room, or 4th bedroom, another beautiful full bathroom, laundry, storage, and mechanical rooms.
This is a rare and unique opportunity to entertain your family and friends in modern style while embracing the fabulous Old Town lifestyle. Enjoy history, small town feel, and walkability in a stunning water-orientated and vibrant community.  Blocks to King Street’s nightlife, shops and restaurants.  Walkable to the revived Alexandria Waterfront and the King Street and Braddock Road Metros.  Wonderful location providing easy commuting options to the District, The Pentagon, The George Washington Parkway, and all major highways.  Welcome home!
#VAAX2020314

ALEXANDRIA

601 N ALFRED STREET

4 Beds

4 Baths

2,548 Sq.Ft.

$1,699,000

MLS#: VAAX2020314
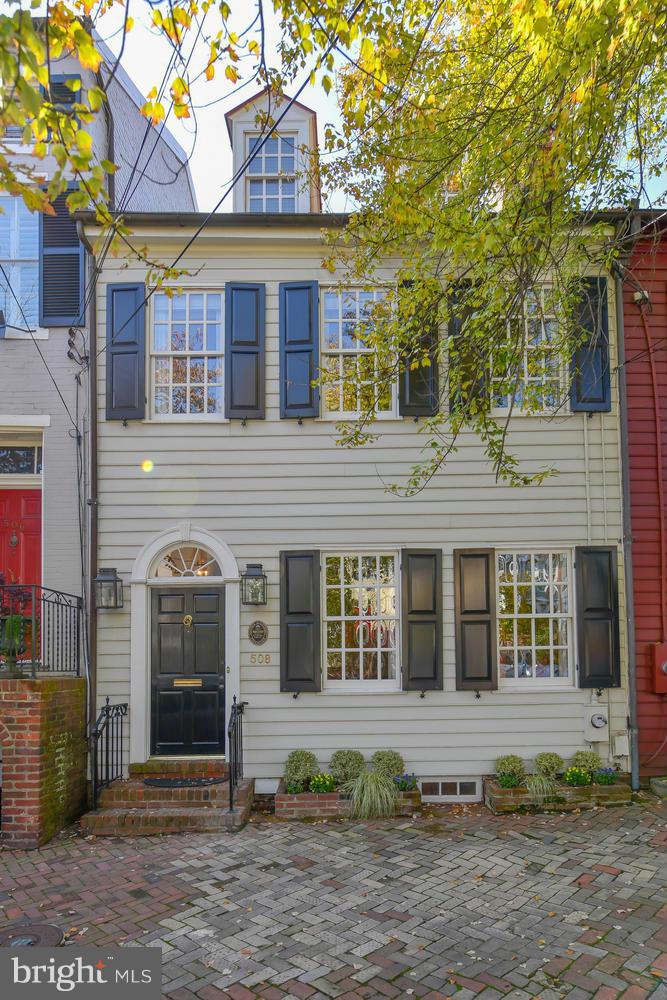
Rare property steeped in history, yet fits the lifestyle of the modern urban dweller! Extensive renovations. Open gourmet KIT adjacent FR w/radiant heat floors. Gracious DR & LR. 3BR w/updated en-suite baths. MB w/walk-in closet & luxury bath. Basement w/12ft ceilings, rec room, office & full bath doubles as au-pair suite option. Lovely garden & patio! 2 parking spaces. 2 blocks to King St.
#1000497625

ALEXANDRIA

508 QUEEN STREET

4 Beds

4 Baths

3,254 Sq.Ft.

$1,699,000

MLS#: 1000497625

A beautiful gem in the heart of Lyon Village,  just a few blocks from the Metro, Trader Joe's, Whole Foods and all that Clarendon has to offer.  

Two bedrooms in the main house PLUS a flex room which could be used as a bedroom.  The upper-level third bedroom is above the free-standing garage accessible by exterior staircase.  

This distinctive Spanish Mission Style home offers gracious room sizes and good flow. Outdoor spaces are equally inviting with a screened porch, a private walled brick patio as well as a grilling terrace and side yard just off the kitchen. Arched wood doors open from the dining room and living room to allow access to the screened porch, and patio, making this house perfect for indoor/outdoor living and entertaining.  

Built in 1925 home this unique property features stucco exterior, plaster walls, Pella windows, and solid block construction. Rich architectural details create a sense of warmth and distinction, including soaring ceilings, arched doorways, wrought iron gates, columns, French doors, and built-ins.

The Main Level has a large living room with a wood burning fireplace, 12 foot ceilings, arched doors and decorative columns; a Formal Dining Room which opens to a Screened Porch; a Modern Kitchen with gas cooking which has an outside entrance to a Grilling Terrace and  Side Yard/ Garden; a small Powder Room is tucked away off the main hallway; and a spacious Flex Room with original french doors  currently set up as an office, but could easily be converted into a Family Room or another Bedroom. There are two ensuite Bedrooms on the main level.

The Lower Level has a Finished Family Room with tile flooring and a full bathroom. The laundry and large storage area are also located on this level.

The Upper Level, accessible by an Exterior Staircase through the Patio, has the third bedroom and another full bath. This private oasis sits atop the Detached One Car Garage with automatic door opener. 

Full of charm, this is a truly special Lyon Village offering in one of Arlington’s most sought-after Clarendon neighborhoods. One block to Lyon Village Park with playground, water features, as well as basketball and tennis courts. 5 minute drive to Georgetown via Key Bridge, Easy access to all major roads and airports.  Just a few blocks to the James Hunter Dog Park. Bike and running trails abound. Picnics, parades, engaged community. Lyon Village is a lively place to live!
#VAAR2071556

ARLINGTON

1611 N HIGHLAND STREET N

3 Beds

4 Baths

2,410 Sq.Ft.

$1,699,000

MLS#: VAAR2071556
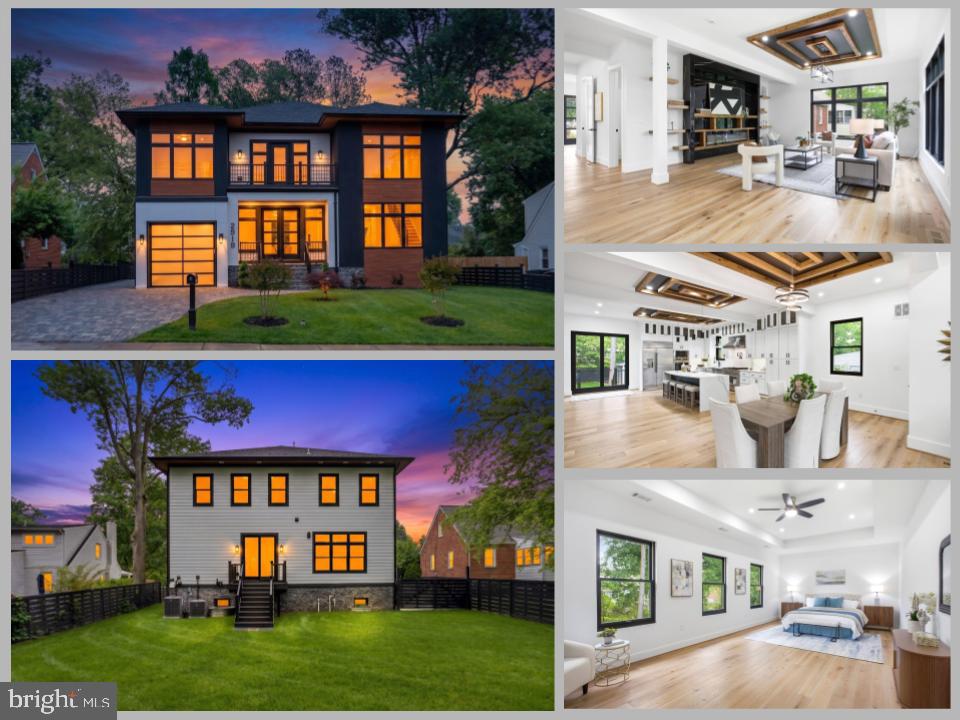
Welcome to your new home just in time for summer! This stunning new
construction blends modern luxury, thoughtful design, and an
unbeatable location for DC and Tysons commuters.
The open foyer welcomes you into a spacious main level featuring
expansive living and dining areas, a sleek modern fireplace, and a
versatile office space perfect for a library, playroom, or home
office. Upstairs offers 5 spacious bedrooms, each with its own private
full bath, plus a convenient upper-level laundry room.
The fully finished basement is perfect for entertaining with a large
kitchenette/bar area, a 6th bedroom with private bath, an additional
flex room ideal for a gym, office, or theater, plus a secondary
laundry area for guests or au pair living.
Enjoy outdoor living on the Trex deck overlooking the flat,
professionally landscaped backyard perfect for entertaining, pets, and
play. Additional features include dual-zone HVAC and an
energy-efficient tankless water heater.
Ideally located just 7 minutes to Mosaic District, 15 minutes to
Tysons, and approximately 30–40 minutes to Washington, DC, with quick
access to I-495 and Route 50. Walking distance to bike/ walking
trails. This home truly offers luxury, convenience, and modern living
in the heart of Northern Virginia.
#VAFX2314604

FALLS CHURCH

2919 LAWRENCE DRIVE

6 Beds

6 Baths

5,394 Sq.Ft.

$1,699,000

MLS#: VAFX2314604

This *STUNNING* 6BR/3 full and 2 half bath colonial is nestled on a private cul-de-sac in the coveted Dogwoods at Langley neighborhood. This stately home is set back on the lot, featuring a beautiful stone curved stairway and circular driveway surrounded with lush greenery flowerings that lead to the front entrance of the home. This inviting home features 3 finished levels and offers approximately 4500 square feet of living space. The main level welcomes you with spacious rooms that effortlessly cater to both entertaining and day-to-day living. This level checks off everything you need - a large foyer, flanked with a formal dining room with wainscoting and a large living room with French double doors and a wood burning fireplace.  Additionally, there is a library/office with built-ins and a wood burning fireplace with a side entrance to the back patio area. The gourmet kitchen features stainless steel appliances, granite countertops, ample storage space, breakfast bar, wine bar, and eat-in breakfast room with skylight and deck. The kitchen flows to a light-filled family room with a tray ceiling, built-ins, with access to the expansive flagstone patio. The back patio is privately fenced, making it the perfect tranquil place to enjoy the outdoors or dine al-fresco. The upper level includes 5 spacious bedrooms; the primary suite has a separate dressing area with several closets and ensuite; the hall bathroom includes a soaking tub and luxury shower with an adjacent half bath. The fully-finished basement includes a large recreation room with a fireplace and walk-out entrance. The 6th BR and full BA was remodeled with a luxury shower and cultured marble vanity in 2020 - perfect for guests. Side-loading 2 car garage. Numerous updates include fresh paint on all levels (September 2023); new carpet in basement recreation room (September 2023); new runner on stairway to upper level (September 2023); new lighting in foyer and dining room (September 2023). Easy access to D.C. (one traffic light and you are there!), close to G.W. Parkway and easy access to McLean and Tysons Corner. This home truly has it all - tranquility, space, and comfort! Mclean High School Pyramid!
#VAFX2150046

MCLEAN

1313 MERRIE RIDGE ROAD

6 Beds

3 Baths

4,482 Sq.Ft.

$1,699,000

MLS#: VAFX2150046

Experience coastal modern living in one of Alexandria's most sought after waterfront communities. Located in the heart of Wellington Villa, this beautifully updated home combines timeless charm, modern finishes, and seamless indoor outdoor living. Sun filled interiors, thoughtfully designed living spaces, and quality updates create a home that is both elegant and comfortable.  The private backyard offers a true resort style experience with a sparkling saltwater pool, professionally landscaped grounds, and multiple outdoor spaces for entertaining, dining, and relaxing. Whether hosting guests or enjoying a quiet evening at home, this outdoor retreat is designed for year round enjoyment.  Ideally located near the Potomac River, Old Town Alexandria, Mount Vernon, Fort Belvoir, National Harbor, National Landing, Amazon HQ2, Ronald Reagan Washington National Airport, and downtown Washington, DC, the home offers exceptional convenience. The nearby Mount Vernon Trail provides miles of scenic walking, running, and biking along the river, while parks and waterfront recreation are just moments away. A spacious stand up attic and finished cellar provide abundant storage and flexible space for a home gym, hobby room, workshop, art studio, or playroom, adding versatility to everyday living.  Located within the highly acclaimed Waynewood Elementary School district and served by West Potomac High School, this exceptional home offers the perfect combination of luxury, location, lifestyle, and top rated schools in Alexandria.
#VAFX2325376

ALEXANDRIA

7838 KENT ROAD

4 Beds

2 Baths

2,500 Sq.Ft.

$1,699,000

MLS#: VAFX2325376
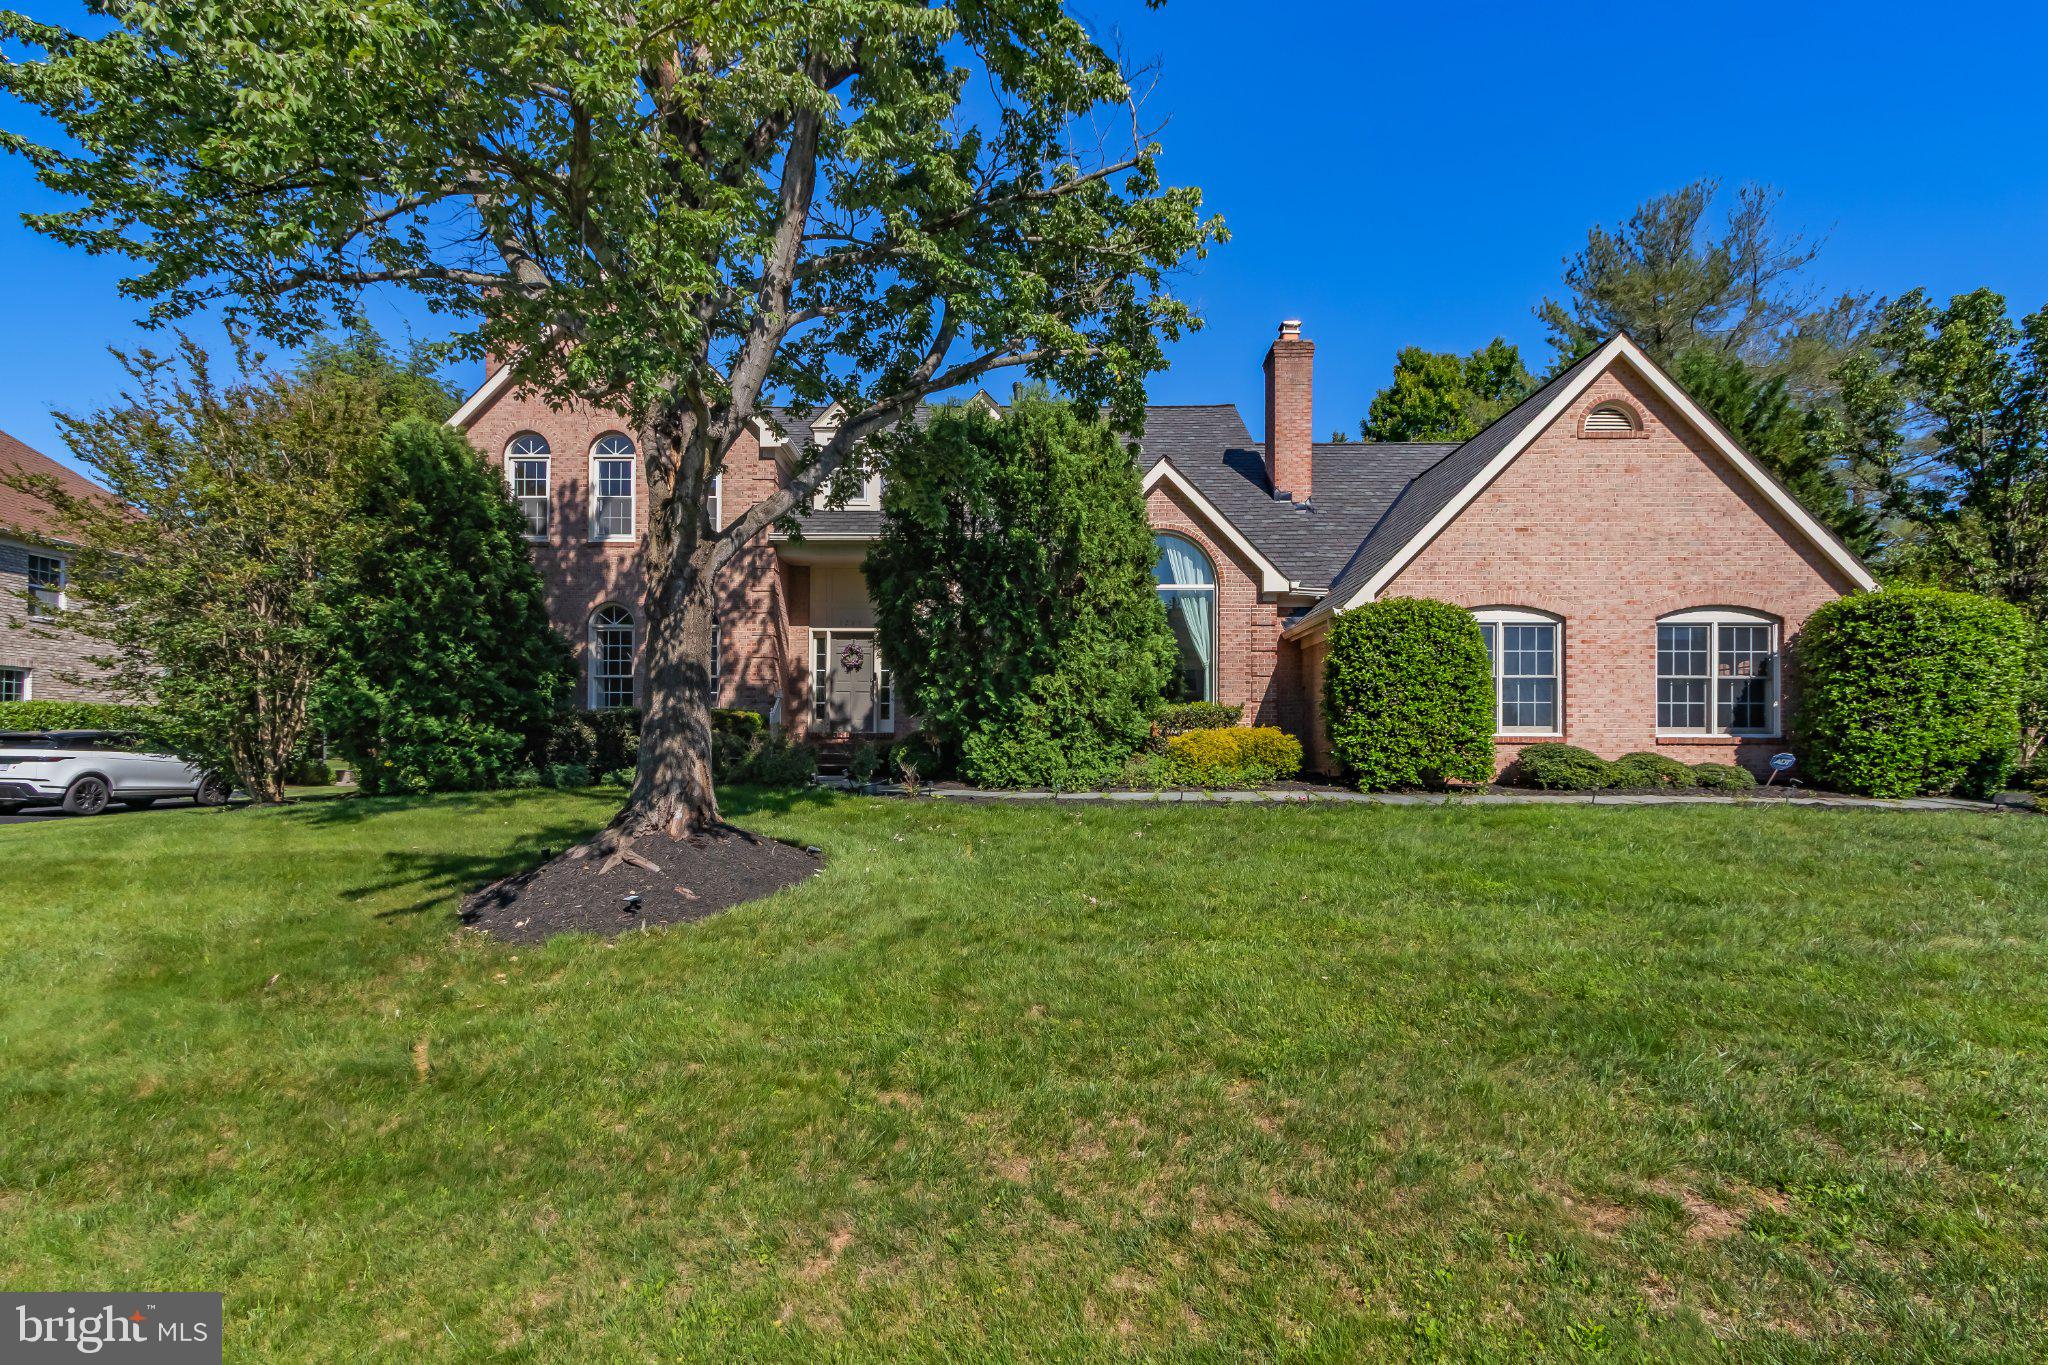
Nestled on a quiet cul-de-sac in the highly sought-after Middleton II community and within the prestigious Langley High School pyramid, this exceptional brick colonial offers timeless architecture, abundant natural light, and nearly half an acre of beautifully landscaped privacy backing to mature trees. With nearly 4,000 square feet above grade, spacious living areas, and a three-car side-load garage, this meticulously maintained home presents a rare opportunity to enjoy one of Vienna's most desirable neighborhoods while adding your own personal touches over time.

A welcoming two-story foyer opens to elegant formal living and dining rooms, a private first-floor office that can also serve as a fifth bedroom, and a sun-filled family room with soaring ceilings, a fireplace, and expansive windows overlooking the peaceful backyard.

The spacious kitchen features generous cabinetry, a center island, double wall ovens, engineered hardwood flooring, and a bright breakfast area with beautiful backyard views. Upstairs, the expansive primary suite offers abundant natural light, a large walk-in closet, and an oversized bath with a Jacuzzi tub, separate shower, and tranquil green views. Three additional generously sized bedrooms complete the upper level.

The partially finished lower level offers exceptional potential for recreation, a home gym, additional living space, and abundant storage.

Recent Improvements: 2025 – Complete roof replacement, both HVAC systems, water heater, refreshed interior touch-ups and numerous maintenance updates. Premium German-engineered hardwood flooring, carpeting, and Pella arch window previously installed.

Ideally located just minutes from Tysons, major commuter routes, parks, shopping, dining, and top-rated Fairfax County schools, this is an outstanding opportunity to own a meticulously maintained home with exceptional space, quality, and location in one of Vienna's premier neighborhoods. Owner-agent.
#VAFX2316936

VIENNA

1289 MIDDLETON COURT

5 Beds

3 Baths

3,962 Sq.Ft.

$1,699,000

MLS#: VAFX2316936

Orange County Hunt Box:  Nestled in the heart of Orange County Hunt territory, halfway between iconic Middleburg and The Plains, this exceptional 7-acre horse property blends historic charm with timeless (country) elegance. The unique residence seamlessly combines a beautifully preserved log cabin with a classic farmhouse, offering 3 bedrooms and 2.5 baths filled with warmth, character and ready for recreational enjoyment or full-time residence. Original stone fireplaces, exposed logs, and inviting living spaces reflect the home’s rich history, while thoughtful updates provide modern comfort such as new windows and Hardie-plank siding. Surrounded by exceptional horse farms and elegant estates, this quiet location is perfect for anyone seeking refuge in a quaint, country setting just minutes from two charming towns.

Outside, enjoy rolling lawns, mature trees, and beautifully landscaped gardens that create a peaceful, private retreat. The Property is ideally suited for light equestrian use, with a large historic 2-stall barn, equipment/run-in and ample open space plus a serene setting in sought-after Orange County Hunt. Whether relaxing on the porch with a cool drink on a warm summer day, tending the gardens, or enjoying the quiet beauty of the countryside, this rare offering captures the essence of Virginia's horse country.
#VAFQ2022224

THE PLAINS

3004 BURRLAND LANE

3 Beds

2 Baths

2,880 Sq.Ft.

$1,699,000

MLS#: VAFQ2022224

LOCATION!!!LOCATION!!! LOCATION !!! 
Rare Private Estate Where Nature, and Endless Opportunity Meet!!

Discover an extraordinary estate unlike anything else on the market. Nestled on nearly 5 pristine acres and surrounded by breathtaking natural beauty, this remarkable 8-bedroom, 6-bathroom residence offers an unparalleled combination of privacy, and versatility. Zoned A-1, the possibilities are as limitless as the landscape itself. With county approval property can be zoned via special permit, for church, assisting living, daycare, or if not, keep it as it is.  

Thoughtfully designed for private living and effortless entertaining, the expansive two-level home features a full gourmet kitchen on each level, making it ideal for multigenerational living, extended guests, or private accommodations. A separate studio apartment with its own full bath and kitchenette provides the perfect guest suite, caretaker's quarters, executive office, or income-producing opportunity.

The grounds are truly spectacular. Meandering through the property, a picturesque creek creates a peaceful soundtrack that enhances the estate's tranquil setting. Beyond the home lies your own private park, an unforgettable backdrop for elegant weddings, family celebrations, birthday parties, corporate retreats, or simply enjoying the serenity of nature.

Equestrian enthusiasts and hobby farmers will appreciate the barn with three stalls and a feed room, while the property's A-1 zoning allows for horses, cattle, and poultry (subject to county regulations), making this an exceptional opportunity for those seeking a refined country lifestyle and a little zoo in their backyard.

Designed to accommodate gatherings of every size, the estate offers an expansive driveway with parking for approximately 50 vehicles, while the open grounds can comfortably accommodate 200+ additional vehicles for larger events. With two separate road entrances and over 1,000 feet of road frontage, accessibility and privacy are equally exceptional.

For visionary investors and developers, this property presents a compelling long-term opportunity. Public utilities are located nearby, offering potential for future development opportunities, subject to county approvals, zoning requirements, and utility availability. Combined with the property's extensive road frontage, prime location, and expansive acreage, this estate offers exciting possibilities beyond its current use.
Property is fully fenced. 

No HOA

Whether envisioned as a prestigious private residence, an equestrian retreat, a multigenerational estate, a boutique event venue, or a future development opportunity, this exceptional property offers a rare combination of luxury, privacy, natural beauty, and extraordinary possibilities—all in one remarkable estate. Schedule your private tour today and experience this truly exceptional property for yourself.
If buyer works with our preferred lender Miguel Palacios at NFM Lending, buyer will receive 1% of loan amount as credit towards the closing cost or interest rate deduction!!
Property is offered AS-IS where it is.
#VAPW2124854

MANASSAS

7809 SIGNAL HILL ROAD

8 Beds

5 Baths

4,700 Sq.Ft.

$1,699,000

MLS#: VAPW2124854

Tucked along a quiet cul-de-sac in one of McLean’s most convenient close-in locations and directly adjacent to Linway Terrace Park, 1623 Linway Park Drive offers the perfect combination of space, comfort, and everyday functionality while being just minutes from Washington, DC.  With 5 bedrooms, 3.5 bathrooms, two gas fireplaces, a two-car garage, and flexible spaces for work, gathering, and recreation, this classic residence with over 4000sf has been thoughtfully updated while preserving its warmth and character. 

Refinished hardwood floors extend throughout the main level, where crown molding, chair railing, bay windows, and French doors create a timeless backdrop. The living room is anchored by a gas fireplace while the adjoining dining room offers an inviting setting for entertaining.  At the heart of the home, the kitchen features white cabinetry, granite countertops, full-height tile backsplash, center island and pantry storage. A bright breakfast room overlooks the rear deck.  

Just beyond and open to kitchen, the family room provides a comfortable gathering space with a second gas fireplace and French doors opening to the expansive deck. A private office with double French doors is a dedicated work-from-home space, while the mudroom includes laundry, new cabinetry, a utility sink, and access to the garage and deck. A freshly renovated powder room completes the main level. 

Upstairs, hardwood floors continue creating continuity and flow. The large primary suite with double-door entry, crown molding, a walk-in closet, and attic storage provides a quiet retreat and features a completely renovated luxury spa bath with dual vanities. Three additional bedrooms share a hall bath, while the fifth bedroom is en-suite with its own updated bath, ideal for guests or a second office. 

The finished lower level expands the home’s versatility with a spacious recreation room, built-in workspace, extensive storage, and updated LVP flooring. A dedicated media room makes movie night fun again, featuring fabric wall panels, dimmable sconces, built-in shelving, a projection screen, and integrated speakers. 

Outside, the deck overlooks the private backyard, creating an inviting setting for grilling, dining, and relaxed evenings at home. Improvements include bathroom updates, recently refinished main-level hardwood floors, replacement windows, an updated hot water heater, refreshed lower-level and laundry flooring, and a replaced front walk and stoop. The two-car garage includes cabinetry, a pegboard wall, and a workshop area.

Linway Terrace Park is directly adjacent to the home and feels like your own park!  Enjoy a turf field, playground, tennis (pickleball) courts, and basketball courts.  Highlands Swim & Tennis Club, Chesterbrook Swim & Tennis Club, Pimmit Run trails, and Chesterbrook Shopping Center are all nearby. The Chain Bridge to NW DC, downtown McLean, Tysons, and the West Falls Church Metro are easily accessible.  Zoned for top rated Chesterbrook Elementary, Longfellow Middle, and McLean High School.
#VAFX2339396

MCLEAN

1623 LINWAY PARK DRIVE

5 Beds

3 Baths

4,111 Sq.Ft.

$1,699,000

MLS#: VAFX2339396

A Distinguished Virginia Hunt Country Estate: 4 Bedrooms | 5 Baths | 4,000+ Sq. Ft. | Classic Brick Colonial | Built 2001

Set amid the rolling hills and sweeping vistas of Delaplane, Virginia, this distinguished brick Colonial embodies the timeless beauty and refined country lifestyle of Virginia’s renowned Hunt Country. Surrounded by pastoral views and a collection of equestrian and recreational amenities, the estate offers privacy, elegance, and a remarkable connection to the land, all while remaining convenient to the region’s finest destinations.

Located in the heart of Fauquier County, Delaplane is celebrated for its rolling countryside, picturesque horse farms, vineyards, craft breweries, and relaxed sophistication. Nearby Middleburg and Marshall offer acclaimed restaurants, boutique shopping, galleries, equestrian events, and charming local gathering places. The nearby Shenandoah Region provides opportunities for hiking, fishing, kayaking, canoeing, and outdoor recreation. Washington, D.C. is approximately one hour away, with Dulles International Airport just 45 minutes from the property.

Classic brick architecture creates an elegant first impression, complemented by thoughtful updates and exceptional craftsmanship throughout. Gracious interiors feature custom floor-to-ceiling built-ins, including beautifully crafted bookshelves and an entertainment center in the main living room, hardwood floors, Pella windows and doors. A striking marble foyer and crystal chandelier welcome you, while Swarovski crystal chandeliers and coordinating sconces add glamour and sophistication to the principal rooms.

The kitchen was completely gutted and renovated in 2021 with refined finishes and KitchenAid appliances. Bathrooms have been thoughtfully updated, including the luxurious primary bath renovated in 2020 with a new tub and shower, tile, vanities, shadowboxing, custom closet shelving, a spectacular Swarovski crystal chandelier and stunning
Mountain views. 

A remarkable list of improvements includes a new roof (2017), Pella windows (2018), Pella rear entry and storm doors (2019), two Lennox Elite heat pump systems (2020), updated plumbing and electrical components, a water softener and whole-house filtration system, new septic pump and hatch, custom garage doors and openers, and new ceramic tile flooring in the finished basement.

Beyond the residence, the property truly distinguishes itself as a private Hunt Country retreat. Equestrian amenities include horse paddocks, small barn with three stalls, shed (as-is) and heated water feeders. A private tennis court (as-is) and fenced rear yard provide exceptional opportunities for recreation, entertaining, and relaxation.

From its beautiful Hunt Country setting and classic architecture to its elegant interiors, equestrian amenities, tennis court, and extensive improvements, this exceptional estate captures the enduring appeal of Delaplane living at its finest. Sophisticated yet welcoming, it is a remarkable country estate designed to be enjoyed for generations.
#VAFQ2023764

DELAPLANE

9565 BRIAR LANE

4 Beds

4 Baths

4,630 Sq.Ft.

$1,699,000

MLS#: VAFQ2023764
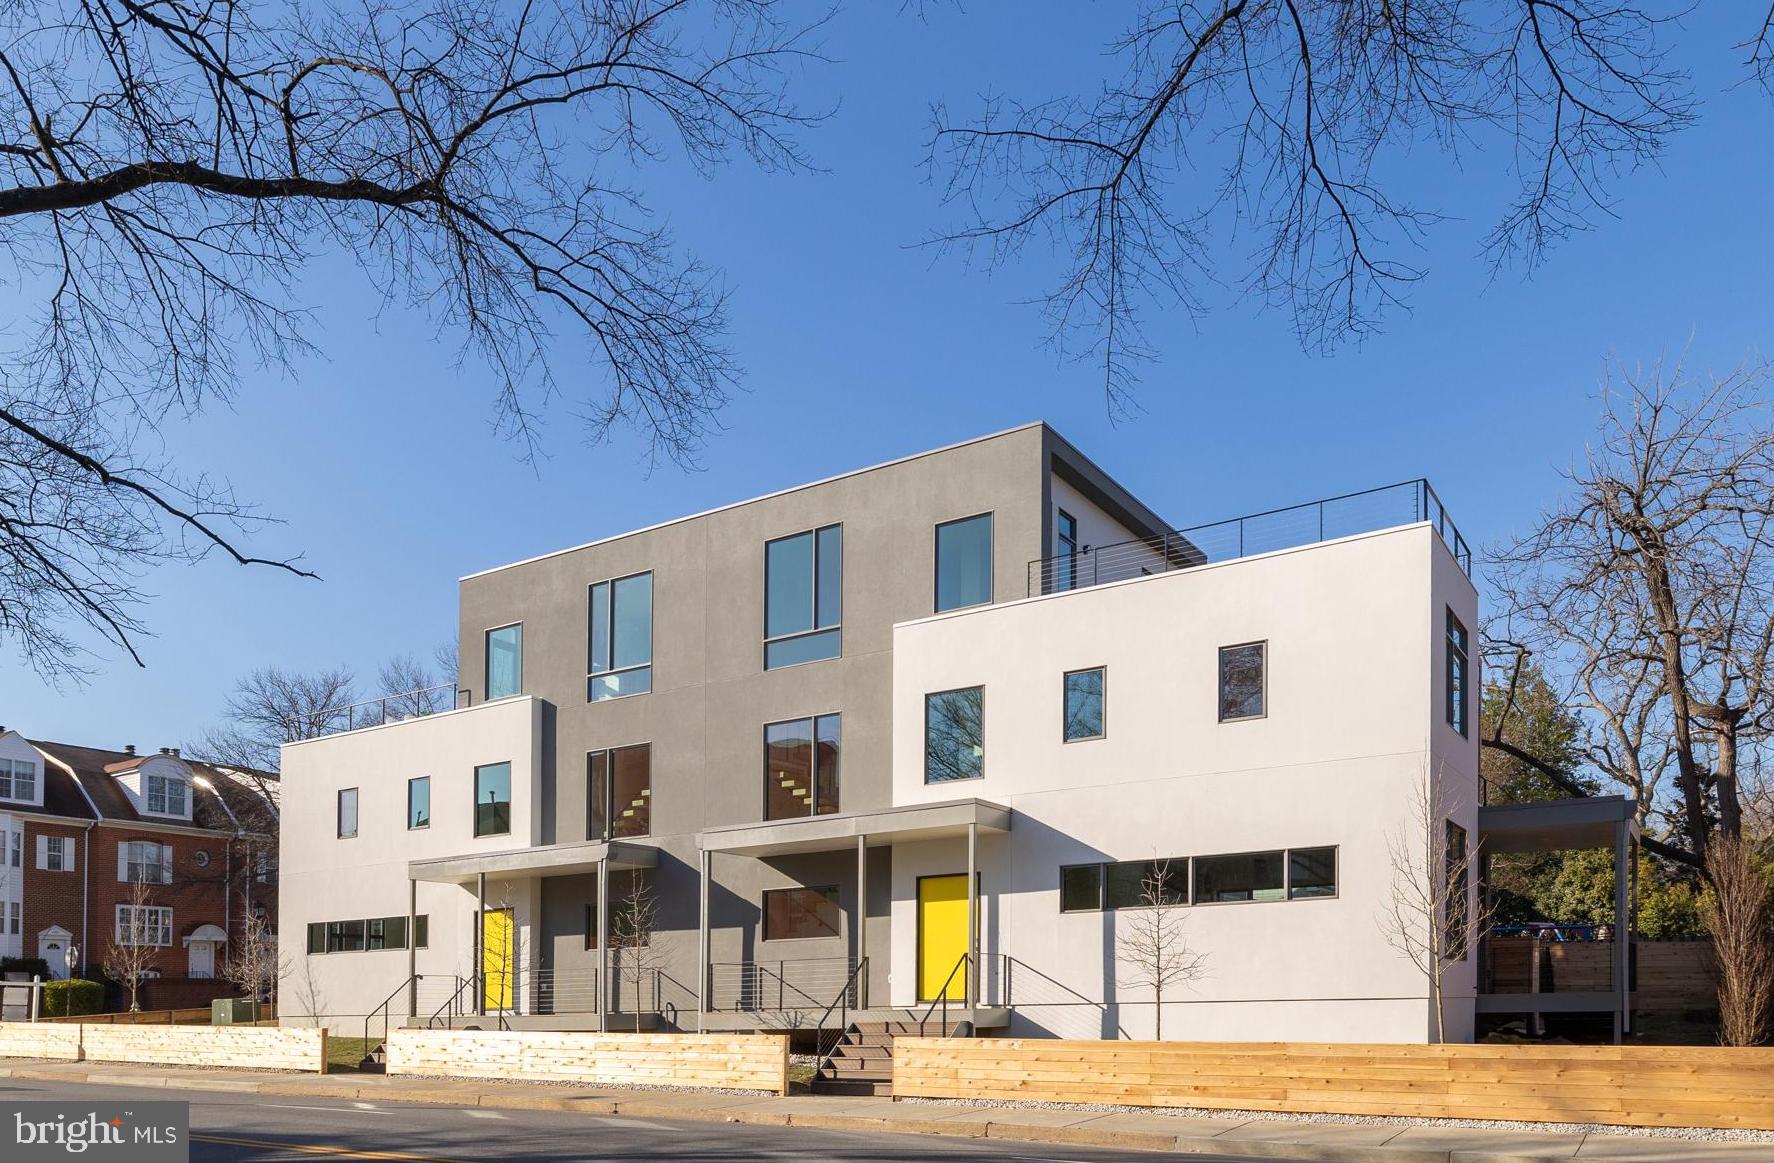
Welcome to the Homes at Washington Blvd! These stunning, modern masterpieces, developed by Thomas Equities, built by Maach Construction, and designed by renowned architects Teass\Warren, combine luxury and location to provide the ultimate modern living experience. Elegant and distinctive, these two, 4-bedroom residences offer an expansive, open concept design on the main floor, boast high ceilings with floor-to-ceiling windows, 7” wide, knotless oak floors, a gas fireplace, and a magnificent kitchen with warm, natural wood tone, hand built cabinetry, and top-of-the-line Miele appliances. The second floor contains a primary retreat – including an oversized primary bedroom, a luxurious spa-like en-suite bathroom, a sitting area, a sizable walk-in closet, and a private deck. The primary suite shares the floor with another generous bedroom with its own en-suite bathroom, and the oversized laundry room. The top floor has two more bedrooms, and a wet bar that leads to a massive 500 square foot rooftop with expansive, 360-degree views of Northern Virginia. The development is expected to achieve LEED and Green Home Choice certifications, and are exceptionally built with high quality construction materials typically found in high-end custom builds. Each home comes with a full sized and a sub-compact parking spots and is  EV-ready. With an impressive 86 walk-score, the Homes at Washington Blvd are close to shopping, restaurants, parks, Ballston-MU metro, and everything that Ballston Quarter has to offer!
#VAAR2039618

ARLINGTON

4511 WASHINGTON BOULEVARD

4 Beds

3 Baths

3,427 Sq.Ft.

$1,699,000

MLS#: VAAR2039618

1 ... 502 503 504 505 506 ... 666
* Listings identified with the FMLS IDX logo come from FMLS and are held by brokerage firms other than the owner of this website. The listing brokerage is identified in any listing details. Information is deemed reliable but is not guaranteed. If you believe any FMLS listing contains material that infringes your copyrighted work please click here to review our DMCA policy and learn how to submit a takedown request. © 2024. First Multiple Listing Service, Inc.

Send a message

Message successfully sent.

Your message

What is 3 + 4 ?

Reason for contacting?

I agree to receive email communication and understand I can unsubscribe at any time.

I agree to be contacted by Charis Realty Group - Christine Issler, Broker via call, email, and text for real estate services. To opt out, you can reply 'stop' at any time or reply 'help' for assistance. You can also click the unsubscribe link in the emails. Message and data rates may apply. Message frequency may vary. Privacy Policy

Sign Out

Virtual Assistant

Would you like to take the next step with this property? We can help you schedule a showing or virtual tour, or send you more details.

Yes, I would like more information.

Thank You for Your Reply, One of Our Agents will contact you as soon as possible

No, maybe later.

Thank you, you can always contact me via email, phone number or through the contact form.

Realhub AI

Lucy - Your AI-Powered Realtor

Update Your Temporary Password

Personalize your search

Enter your email and we'll notify you immediately when new listings match what you're looking for.

or enter email address

Already have an account ? Login here

Continue your home search

I agree to receive communications and understand I can unsubscribe at any time.

I agree to be contacted by Charis Realty Group - Christine Issler, Broker via call, email, and text for real estate services. To opt out, you can reply 'stop' at any time or reply 'help' for assistance. You can also click the unsubscribe link in the emails. Message and data rates may apply. Message frequency may vary. Privacy Policy

Already have an account ? Login here

We use cookies

We use cookies primarily for analytics to enhance your experience. By accepting, you agree to our use of these cookies. You can manage your preferences or learn more about our cookies policy.
