Properties

Browse or get in touch to schedule a walkthrough.

  • Nearby me
Price range

Popular Features

Community Features

Association

Property Features

Waterfront

View

Exterior Features

Interior Features

Style

10000 properties match your criteria

Updated 1 minute ago

E-Alert name
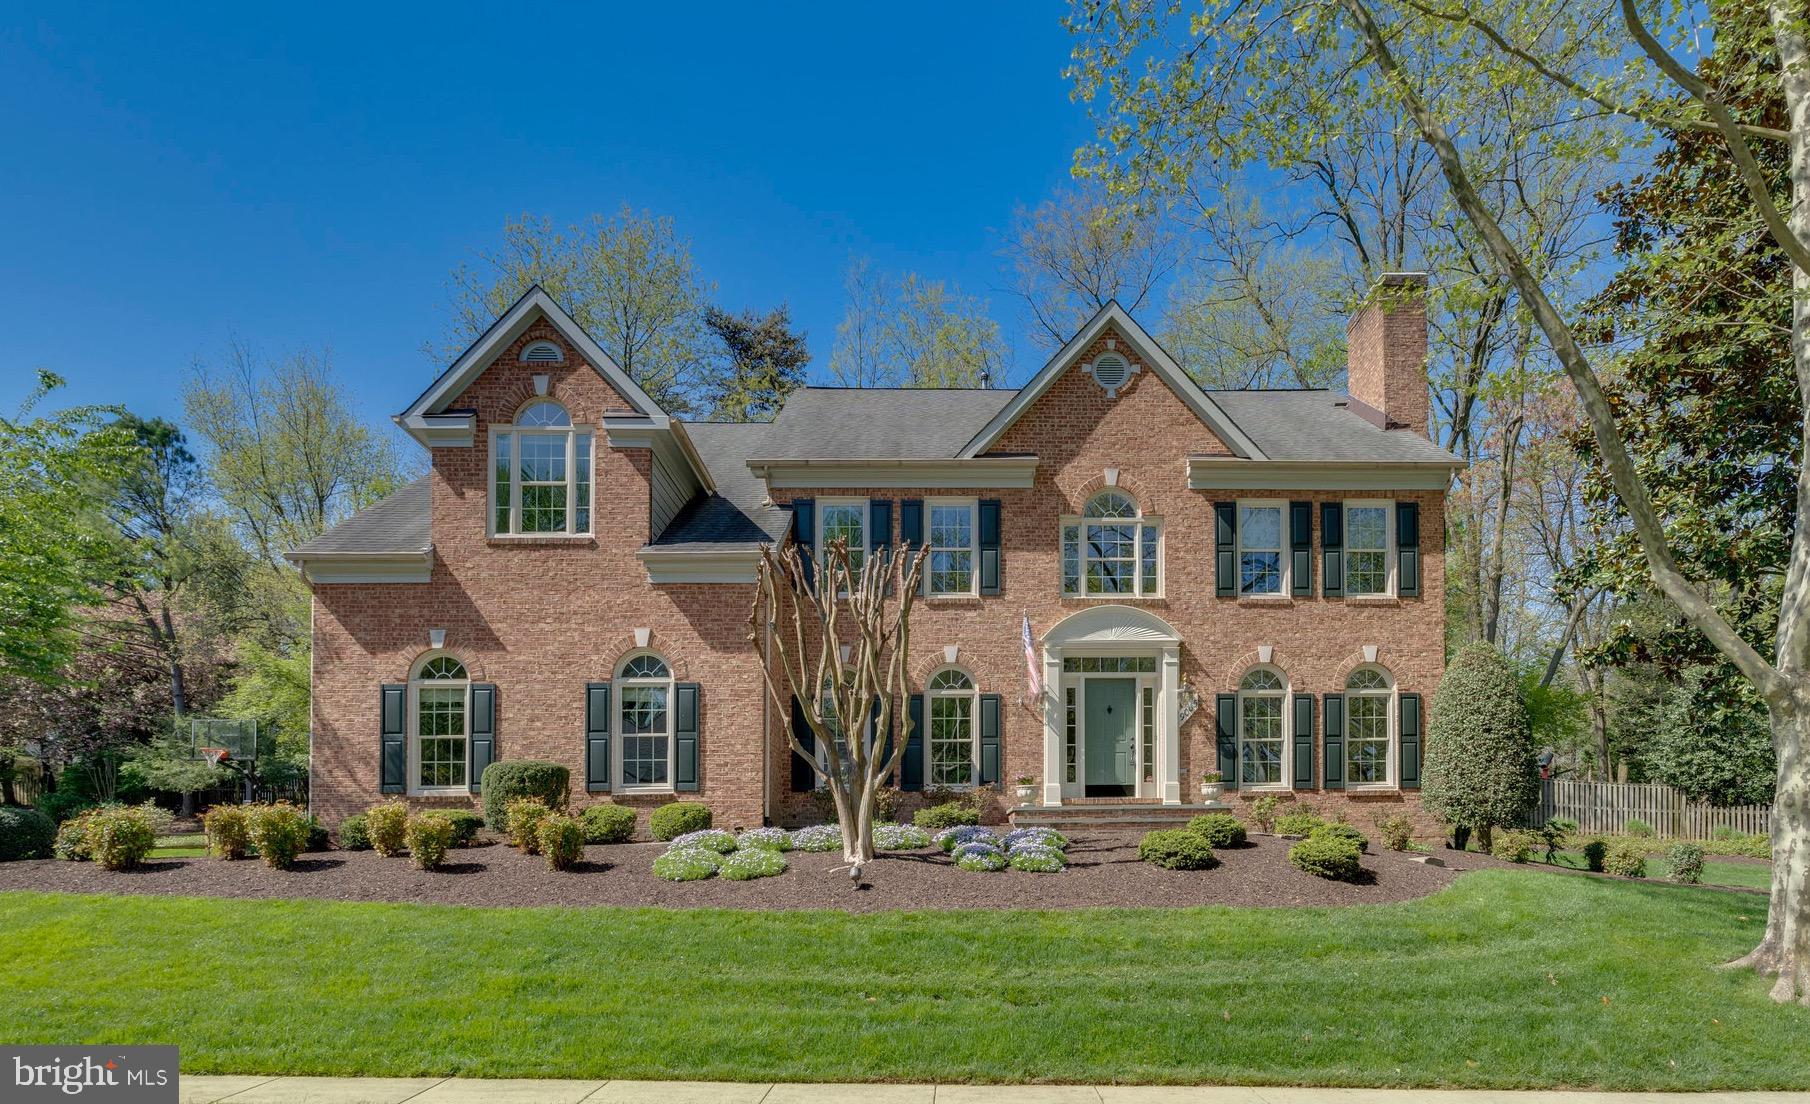
Immaculate home in desirable Manors at Wolf Trap sited on a 0.48 acre lot that backs to trees! This home offers elegance and tranquility with a convenient central location. Open and bright interior featuring 5 bedrooms, 4.5 baths, and 6,125 square feet of finished living space across three levels. Entertain in style with a welcoming two-story foyer, formal dining room, living room, family room with floor to ceiling windows and fireplace. Gourmet kitchen has an extended center island with cooktop, double oven, granite countertop, custom tile backsplash, walk-in pantry, and large breakfast area with easy access to the patio. Additional main level office, sunroom, mudroom, and half bath. Owner’s suite with a sitting area, two walk-in closets, a luxurious spa-like en suite bathroom with dual vanities, soaking tub, and tiled walk-in shower with frameless glass door. Four additional spacious bedrooms with two Jack and Jill bathrooms on the upper level. Finished walk-up lower level features an office, exercise room, full bathroom, and a large recreation room that is meticulously designed for entertaining or family nights. Serenity at home with large extensive patio, and custom landscaping. Large two car side-loading garage and spacious driveway for multiple cars. Short drive to downtown Vienna, Tysons, Wolf Trap National Park for the Performing Arts, commuter routes and Metro. Nearby Westbriar/Kilmer/Marshall pyramid. DEADLINE MONDAY @ 12pm.
#VAFX2174714

VIENNA

9005 LUPINE DEN DRIVE

5 Beds

4 Baths

6,125 Sq.Ft.

$1,699,000

MLS#: VAFX2174714
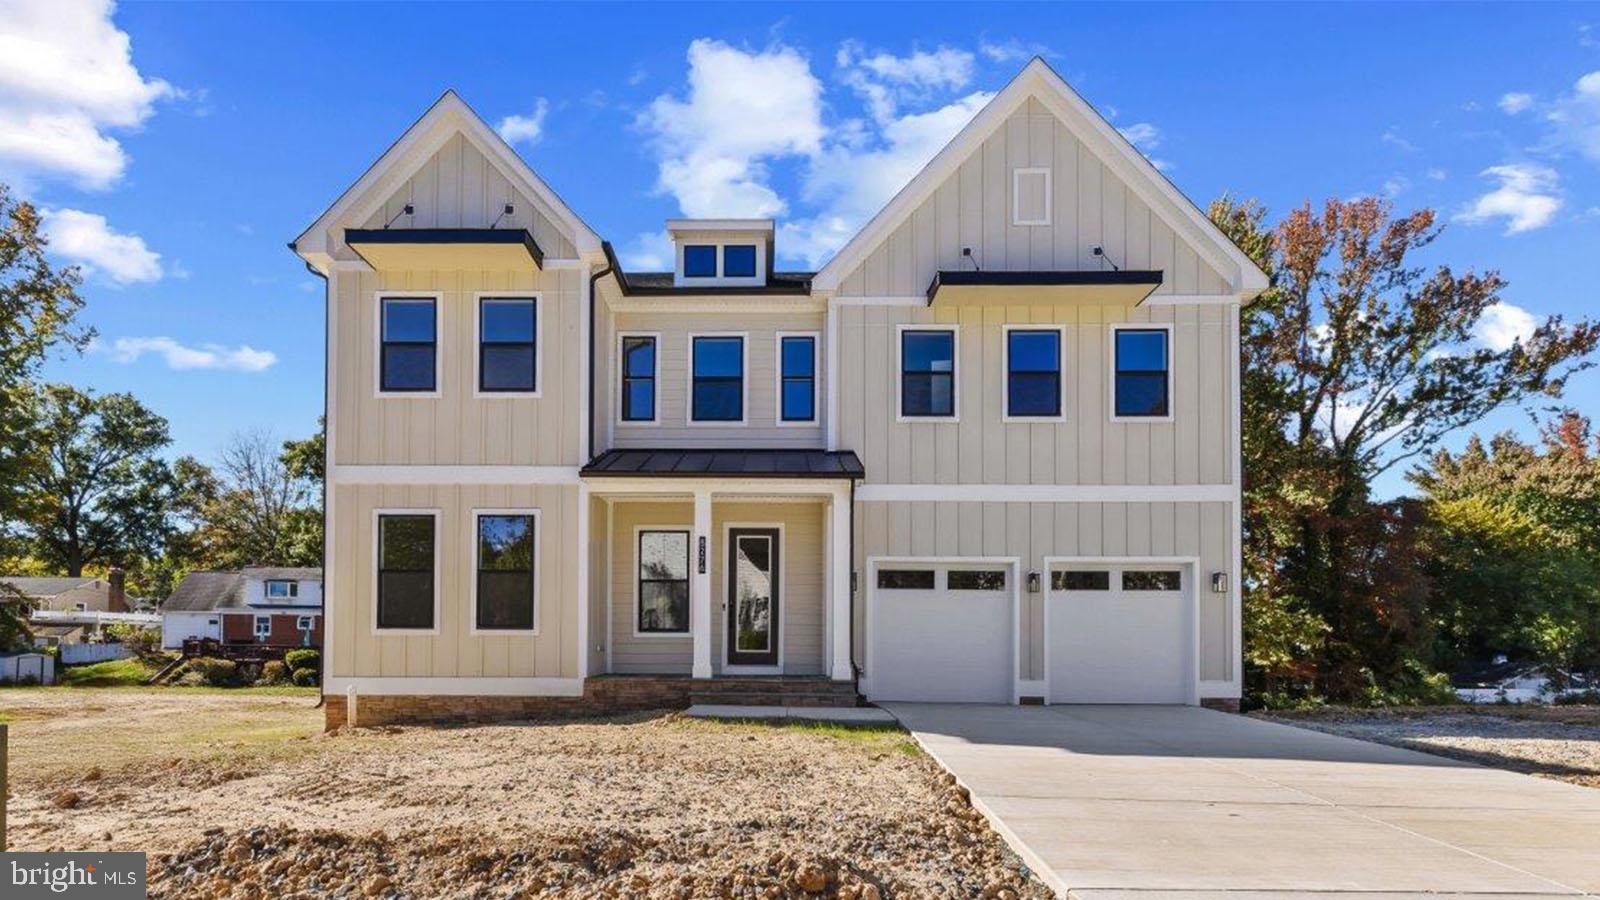
6 Beds | 6.5 Baths | 4-Car Garage | Smart Features Throughout
Discover Collingwood Chase, a quiet enclave of luxury homes in Alexandria, VA designed for exceptional living. This Hampton II by D.R. Horton EMERALD blends refined design with state-of-the-art technology, just minutes from Old Town, Fort Hunt, and Washington, D.C.
Set on a wooded lot, this  quick move in 6-bedroom, 6.5-bath home offers  4,500 sqft of finished living space with a 2-car garage, EV charger, and premium finishes. Smart home features include an IQ panel, Deako smart switches, Z-Wave door lock, and more—making this home truly future-ready.
From the grand 2-story foyer to the expansive family room and cozy gas fireplace, this home balances grandeur and warmth. The kitchen stuns with quartz countertops, designer cabinets, oversized island, and high-end KitchenAid appliances. The open layout flows seamlessly into a light-filled solarium.
Upstairs, the primary suite is its own sanctuary, complete with dual walk-in closets, spa bathroom, and built-in coffee bar. All bedrooms feature ensuite baths and walk-in closets.
The walk-up basement offers added versatility, complete with a full bedroom, bathroom, rec space, and a mini bar—ideal for hosting.
This is more than a home—it’s a lifestyle upgrade. Schedule your private showing today!
#VAFX2265908

ALEXANDRIA

8276 COLLING MANOR COURT

6 Beds

6 Baths

6,823 Sq.Ft.

$1,699,000

MLS#: VAFX2265908
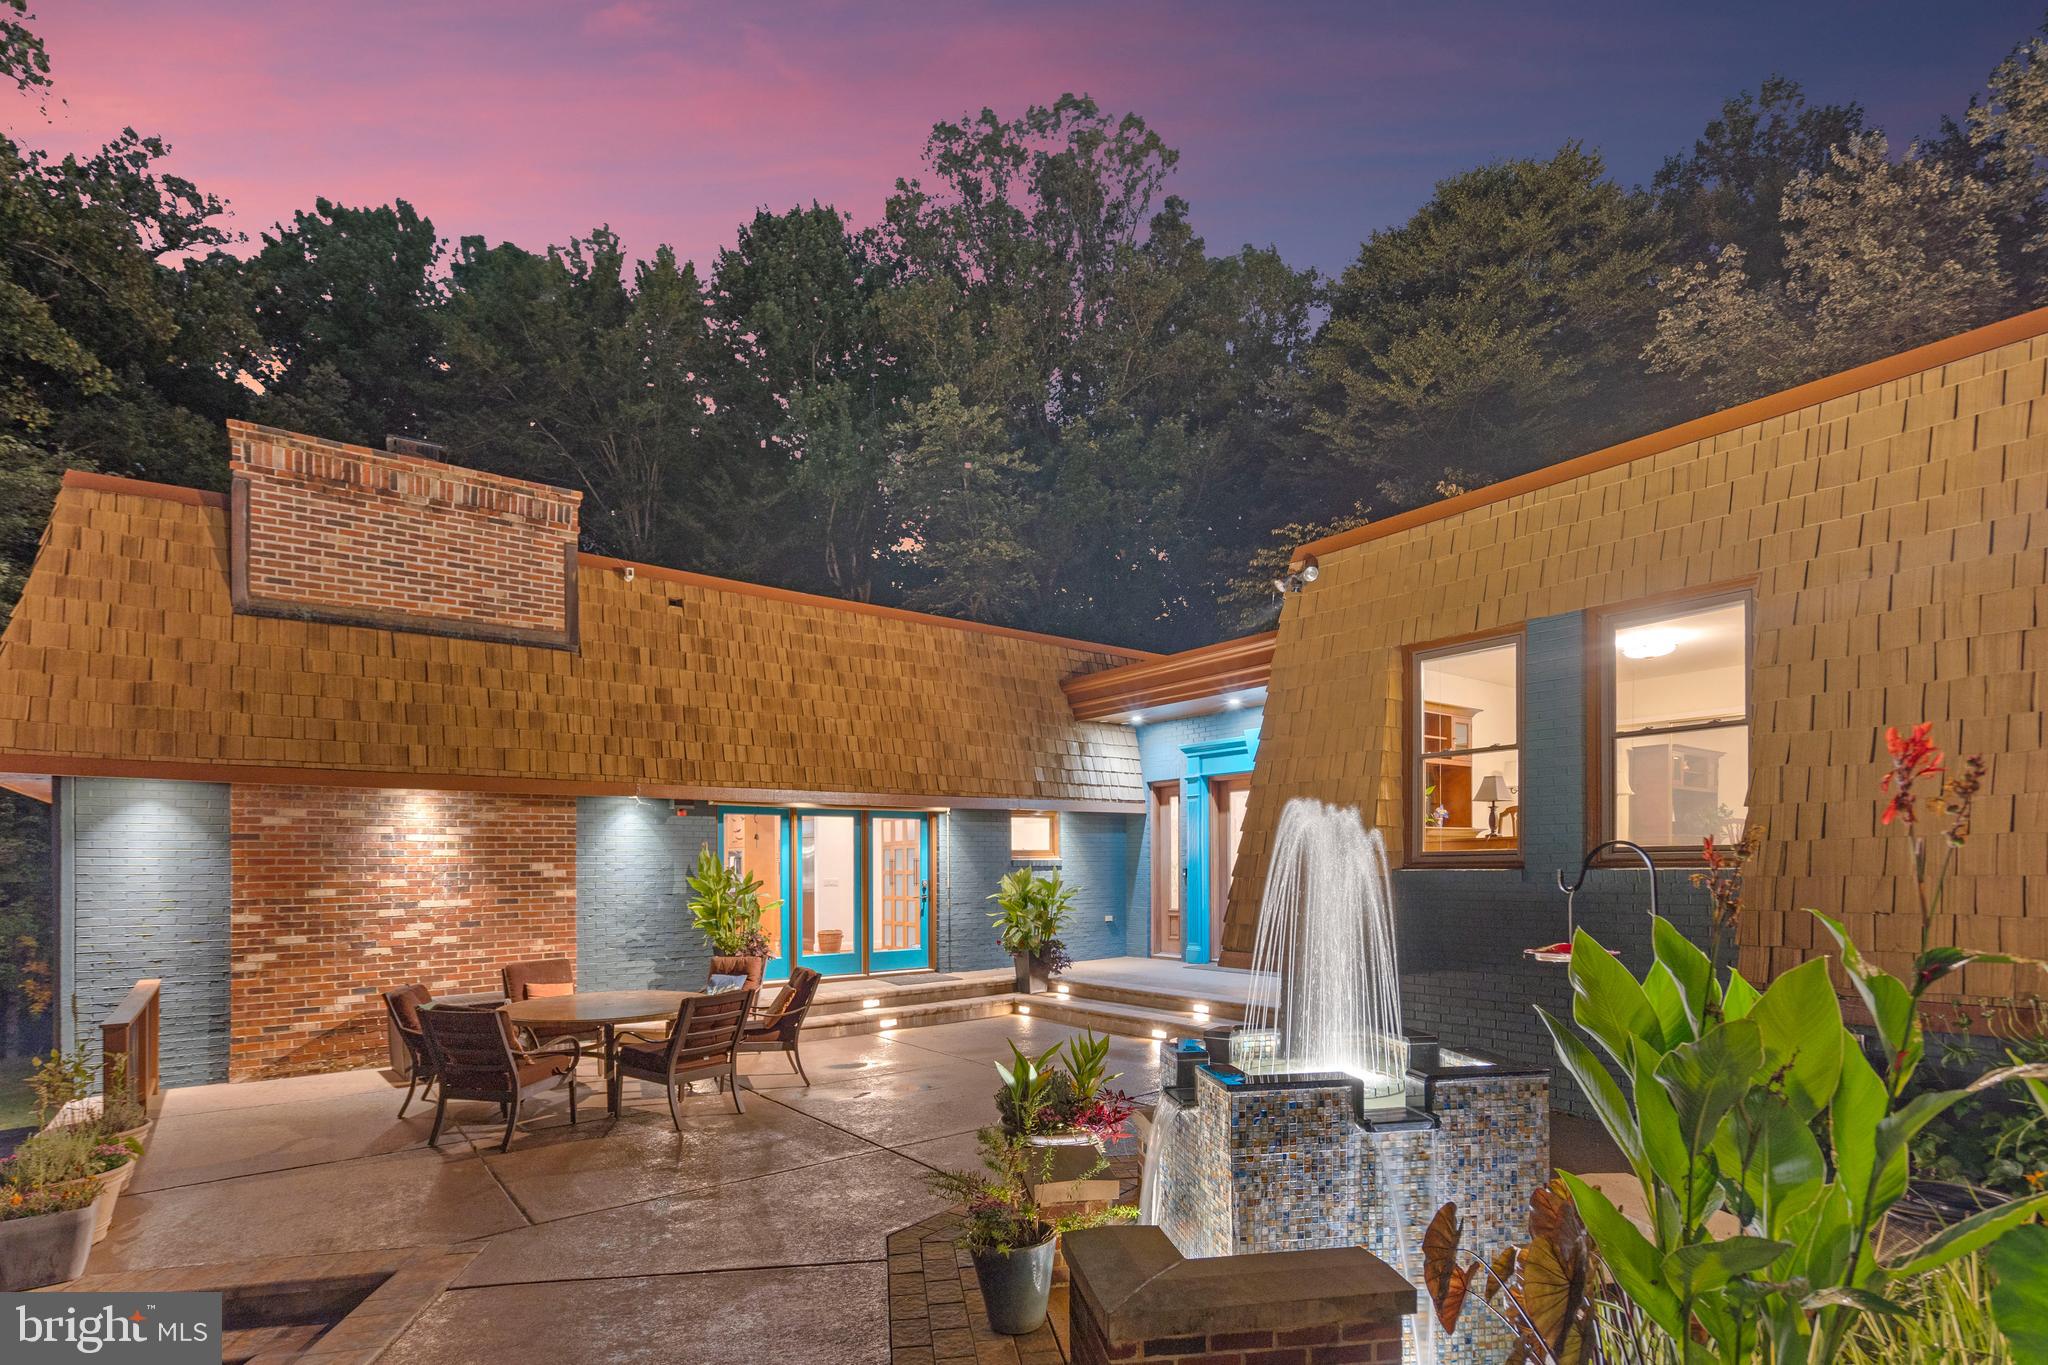
Welcome to 10916 Thimbleberry Lane, a stunning contemporary-style residence tucked away on a picturesque 5-acre property in the heart of Great Falls. With 5 bedrooms, 4.5 bathrooms, and expansive living spaces, this home offers a rare blend of modern design and serene privacy. One bedroom and bathroom are located in the basement and can be used as a separate entry rental or in law suite! 

Step inside to find freshly painted interiors and a spacious open-concept kitchen perfect for gathering and entertaining. Walls of windows showcase the home’s lush gardens and fill each room with natural light. Multiple living and dining areas flow seamlessly to the outdoors, where a large deck and screened-in porch overlook the property’s manicured grounds.

The home’s thoughtful design includes two oversized multi-use rooms that can easily be transformed into a dance studio, yoga retreat, art or music studio, or even a private ballroom—perfect for creative expression or hosting unforgettable events.

Outdoors, the estate welcomes you with a circle driveway and an elegant water fountain, setting the tone for a peaceful, private lifestyle. Wander through the beautifully landscaped gardens, thoughtfully planted to enjoy season long blooms of various flowers, enjoy the quiet of your natural surroundings, or simply relax on the deck with the sound of nature all around you.

This is more than a home—it’s a sanctuary designed for both everyday living and extraordinary possibilities.
#VAFX2261854

GREAT FALLS

10916 THIMBLEBERRY LANE

5 Beds

4 Baths

4,384 Sq.Ft.

$1,699,000

MLS#: VAFX2261854
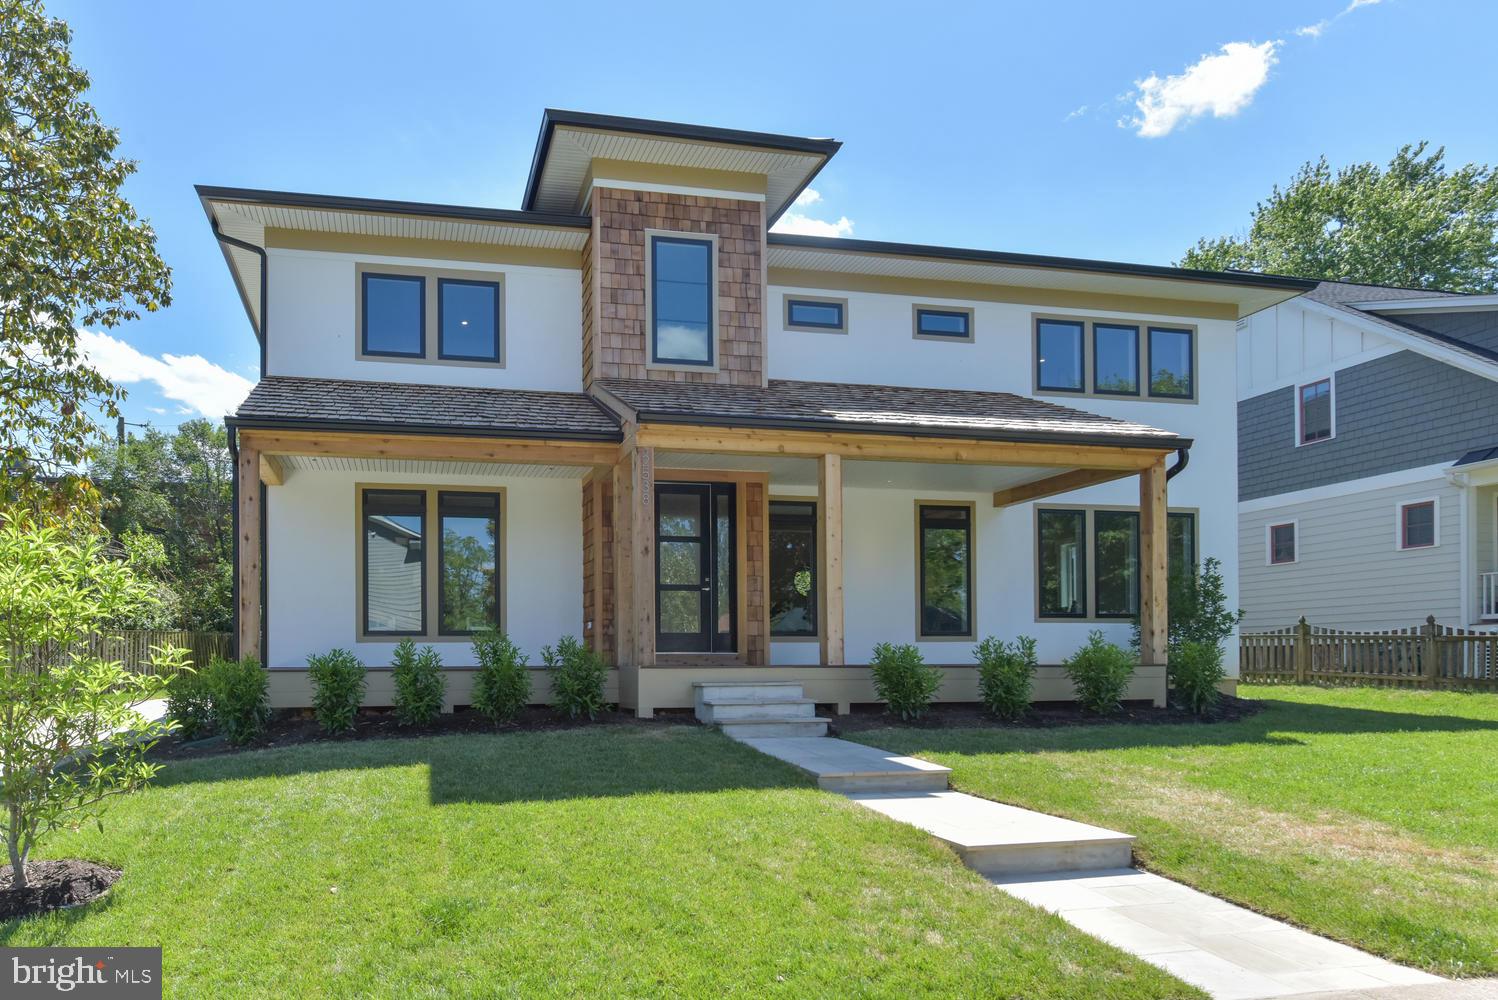
You are going to fall in love with this Pacific Northwest style - meets Northern Virginia chic in this beautiful Arlington Designer Homes original. Seeking a large, flat .22 acre lot in a North Arlington community? Look no further! You have found a fantastic cul-de-sac community, gorgeous home, and terrific location in sought after Arlington. From the flexible living space of the main level that has an optional main-level master or guest suite in the office space, should you need multi-generational living, to the full au-pair suite in the basement, this 5 bedroom, 6 bath home has everything you could possibly be looking for in North Arlington. Need an extra office or studio space? Wonderful! You have it upstairs on the second floor with the bonus room adjacent to the owner's suite.  Want to create a home gym, or possibly a media room? There is space for this in the basement. Need storage, and we're not talking about the actual 2 car garage- you have tons of storage in the basement  in the mechanical room!   Have some fun at the fully built-out finished wet bar is ready for you to enjoy your fantastic basement space as well- want to customize it, certainly, anything is possible! Are you the chef-sort? Have a field day with the immense counter space, veggie-prep area and thoughtfully designed kitchen/ dining lounge area.  You will absolutely love the way you live in this open, airy, bright home with access high-performance features that bring you comfort and style while enjoying all of the conveniences of North Arlington's Lee Harrison shopping district, Lee Highway shops and dozens of parks and trails. If an open concept is what you desire, with the right amount of privacy and space, look no further, as you will have a fantastic flow from the front office and veranda perfect for al-fresco dining and coming on up to the front porch. Sink into your evenings on the back patio or grab a cup of tea and snuggle up in the lovely master-suite and read a good book. Come on up to the front porch and  be welcomed home to Greenbrier.
#VAAR163772

ARLINGTON

2538 N GREENBRIER STREET

5 Beds

6 Baths

3,444 Sq.Ft.

$1,699,000

MLS#: VAAR163772
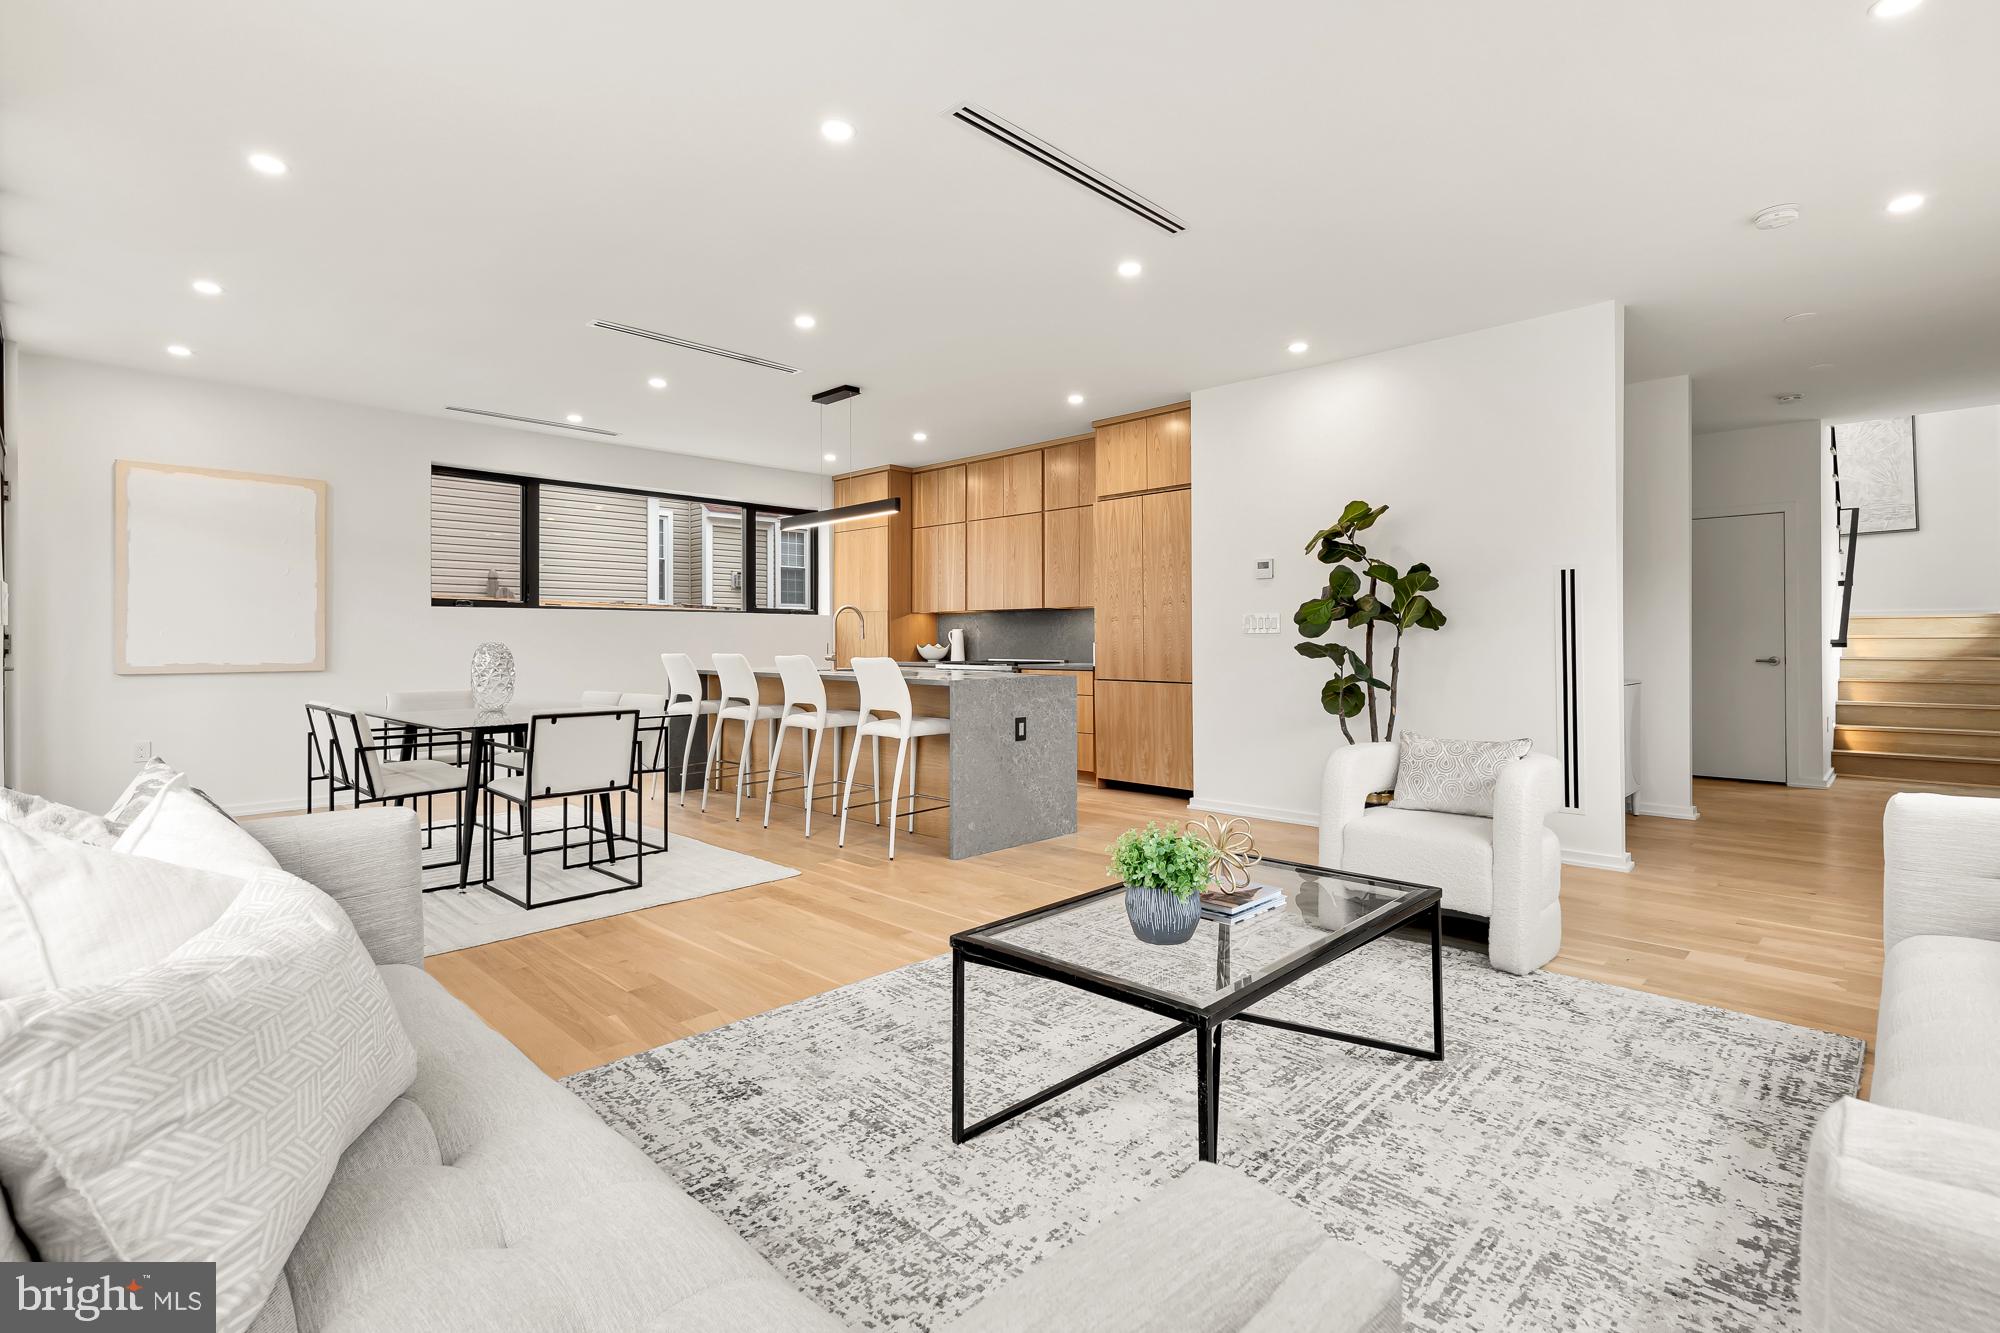
Welcome to the Homes at Washington Blvd! These stunning, modern masterpieces, developed by Thomas Equities, built by Maach Construction, and designed by renowned architects Teass\Warren, combine luxury and location to provide the ultimate modern living experience. Elegant and distinctive, these two, 4-bedroom residences offer an expansive, open concept design on the main floor, boast high ceilings with floor-to-ceiling windows, 7” wide, knotless oak floors, a gas fireplace, and a magnificent kitchen with warm, natural wood tone, hand built cabinetry, and top-of-the-line Miele appliances. The second floor contains a primary retreat – including an oversized primary bedroom, a luxurious spa-like en-suite bathroom, a sitting area, a sizable walk-in closet, and a private deck. The primary suite shares the floor with another generous bedroom with its own en-suite bathroom, and the oversized laundry room. The top floor has two more bedrooms, and a wet bar that leads to a massive 500 square foot rooftop with expansive, 360-degree views of Northern Virginia. The development is expected to achieve LEED and Green Home Choice certifications, and are exceptionally built with high quality construction materials typically found in high-end custom builds. Each home comes with a full sized and a sub-compact parking spots and is  EV-ready. With an impressive 86 walk-score, the Homes at Washington Blvd are close to shopping, restaurants, parks, Ballston-MU metro, and everything that Ballston Quarter has to offer!
#VAAR2040484

ARLINGTON

4515 WASHINGTON BOULEVARD

4 Beds

3 Baths

3,427 Sq.Ft.

$1,699,000

MLS#: VAAR2040484

** Welcome to this stunning Cambridge Model Home, situated on a picturesque 5.38-acre estate within the highly desirable Hunter's Foxmont Community in Centreville. ** This elegant residence, crafted by Basheer and Edgemoore, offers over 7,800 square feet of luxurious living space across three finished levels. ** With 5 bedrooms and 5.5 bathrooms, this home provides ample room for comfort and style.
** As you step inside, you're greeted by a grand two-story foyer that leads to the formal dining room, living room, family room, and a private office. **  The gourmet chef's kitchen, complete with a central island, flows seamlessly into the sunroom, and the mudroom provides convenient access to the attached three-car garage. ** The iron staircase guides you to the upper level, where you'll find the exquisite primary suite, featuring a tray ceiling, a spacious sitting area, and dual walk-in closets. The primary bathroom offers a luxurious retreat with a soaking tub and a separate shower. Four additional bedrooms and a laundry room with front-loading washer and dryer complete the upper level. ** The finished walk-up lower level boasts an expansive recreation room, a sixth bedroom, and an additional full bathroom, perfect for guests or extended family. **  The meticulously landscaped grounds include a large deck and patio, ideal for outdoor entertaining. **  This home is serviced by a well and septic system, offering both privacy and convenience in a serene, natural setting. ** Your Lovely Dream Home!
#VAFX2208802

CENTREVILLE

6509 BULL RUN WOODS TRAIL

5 Beds

5 Baths

7,758 Sq.Ft.

$1,699,000

MLS#: VAFX2208802

Immaculate colonial home is nestled in the coveted, Browns Mill Forest community. Boasting three beautifully finished levels and 5,721 square feet of refined living space, this impressive residence offers 6 bedrooms, 4.5 bathrooms, all set on a 1.74 acre lot. A two story foyer welcomes you inside, setting an elegant tone for the home’s sophisticated interior. Designed for both everyday living and memorable entertaining, the main level features a living room, formal dining room, sunroom, private executive office, and an expansive two story family room with a floor to ceiling stone fireplace. Thoughtful details abound, including recessed lighting, and large Palladian windows that fill the home with natural light. The gourmet kitchen is a chef’s dream, appointed with quartz countertops, double wall ovens, built-in microwave, large pantry, an oversized center island with a five burner cooktop, and bar seating. A bright breakfast room provides easy access to deck, perfect for seamless indoor-outdoor living. On the upper level, the luxurious owner’s suite serves as a private retreat, complete with crown molding, recessed lighting, expansive walk-in closet, and a cedar-lined storage closet is cleverly concealed behind a custom bookcase. The spa-inspired en suite bath features separate vanities, a jetted soaking tub, and an expansive frameless walk-in shower. Three additional generously sized bedrooms complete the upper level, one with a full bath ensuite and two sharing a Jack and Jill bathroom. The fully finished walk-out lower level expands the living space with spacious home office with many custom features, gym, full bath, and two additional bedrooms, ideal for guests or multi-generational living. Outdoor living is equally impressive, offering an expansive deck with a powered retractable awning that provides shade for outside dining, and a spacious backyard that is an ideal setting for relaxation or entertaining. A three-car side-load garage and a spacious driveway provide plenty of parking. Short drive to  shops, restaurants, and major commuter routes. Nearby Sunrise Valley, Hughes, South Lakes pyramid.
#VAFX2287714

VIENNA

1424 WYNHURST LANE

6 Beds

4 Baths

5,721 Sq.Ft.

$1,699,000

MLS#: VAFX2287714
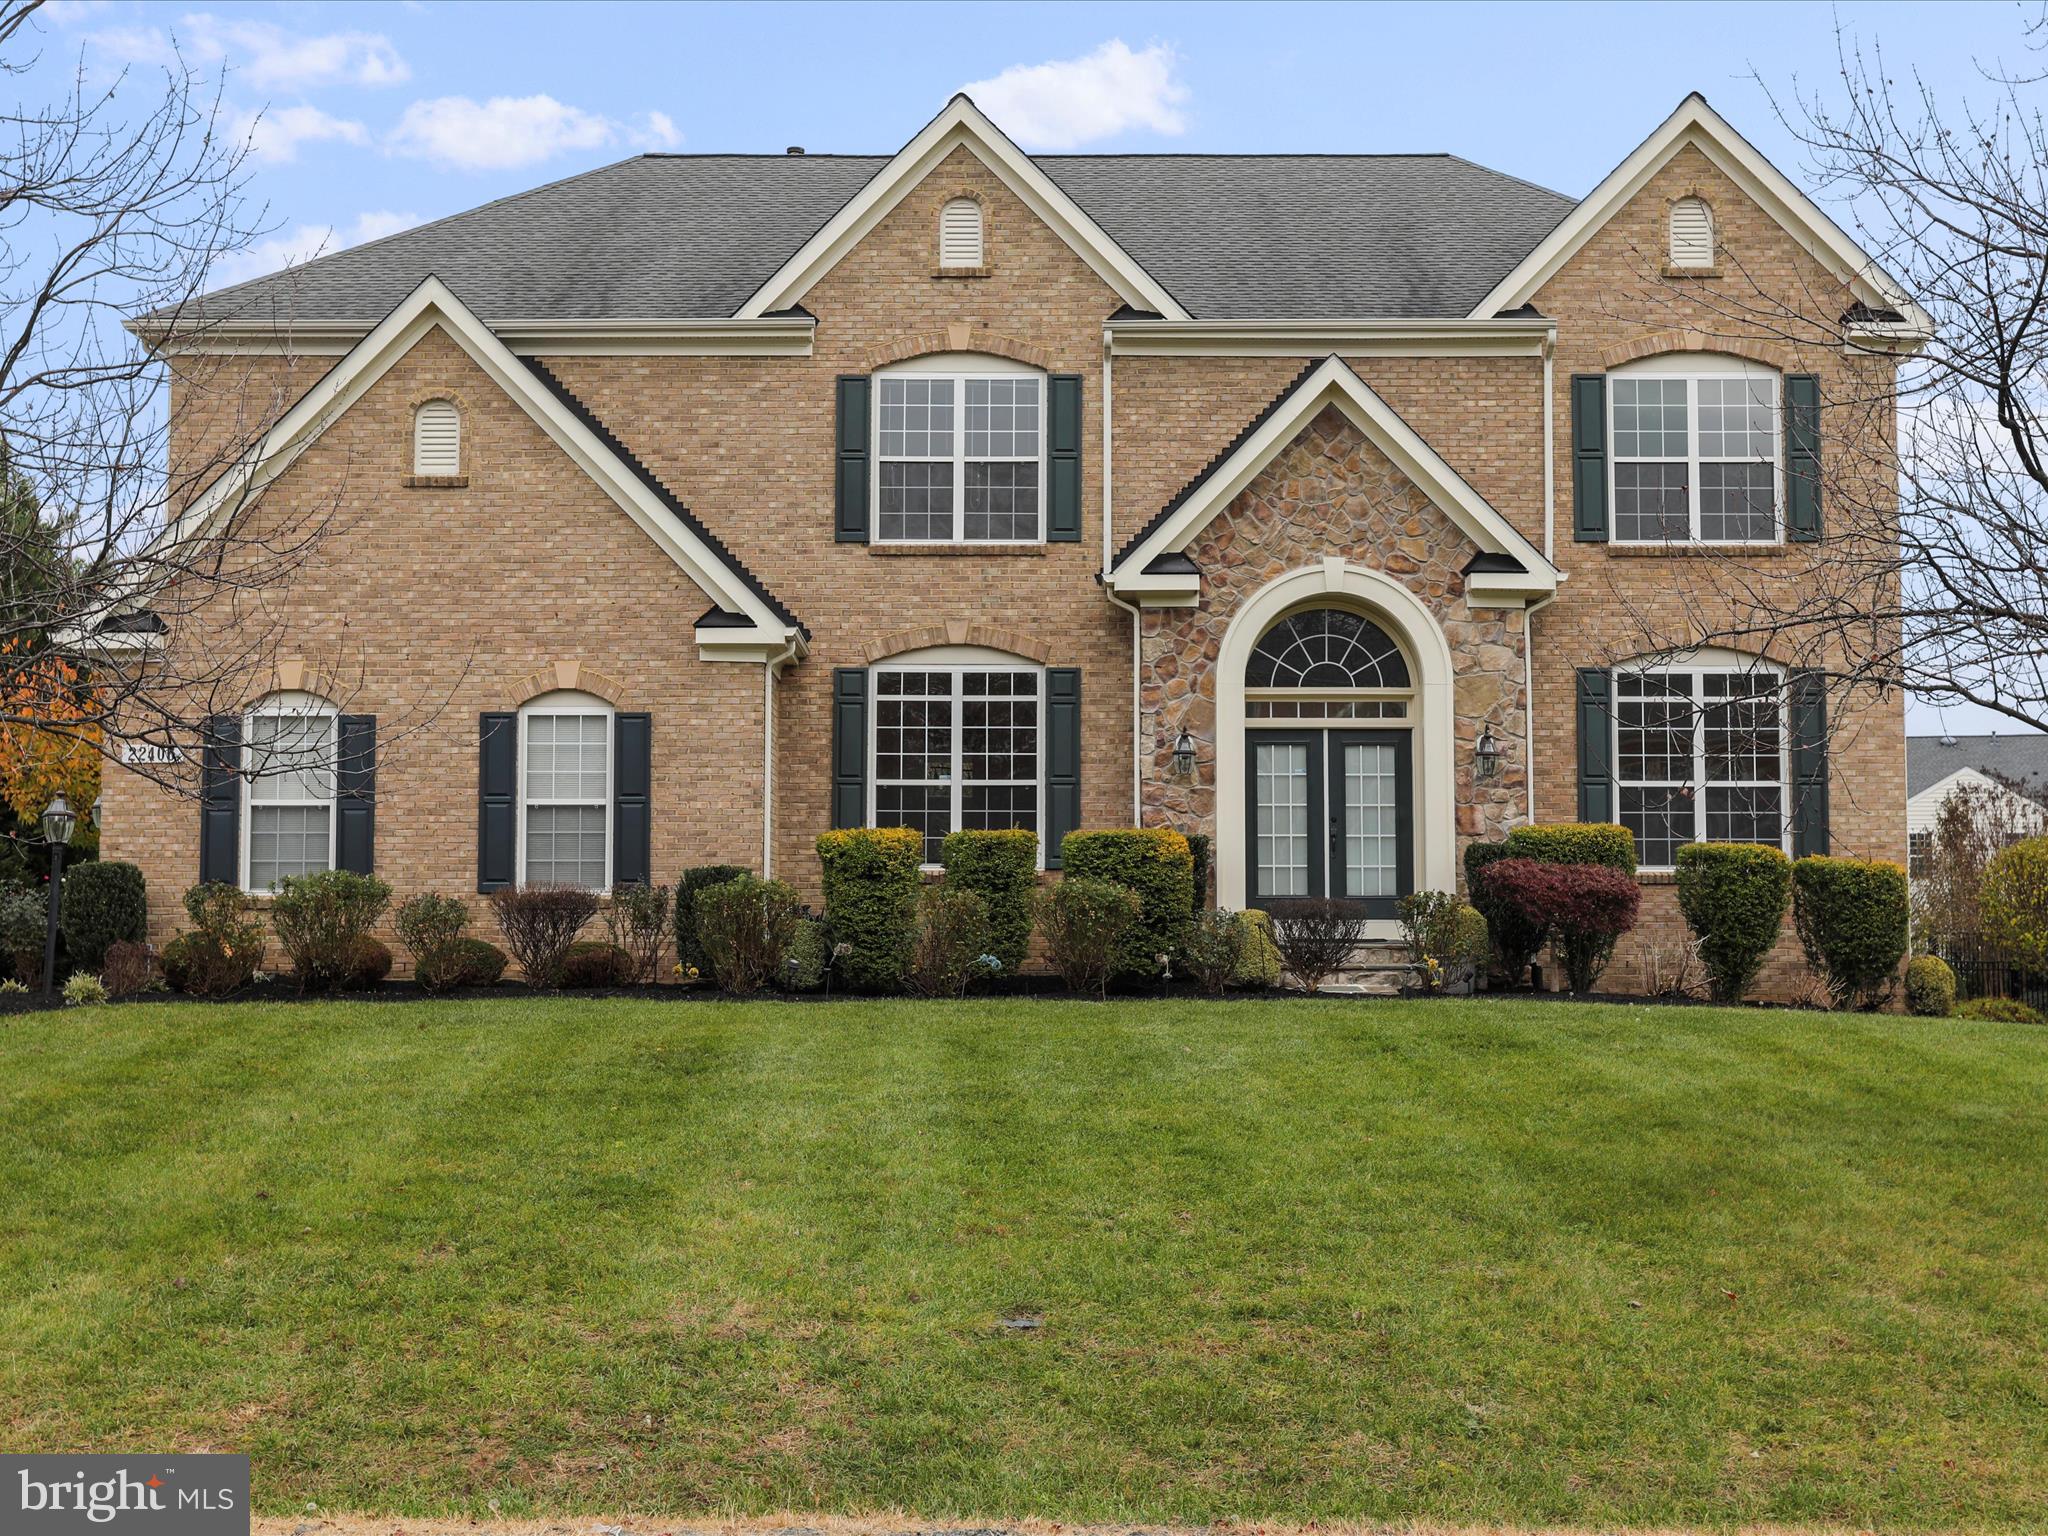
Step into timeless sophistication at this stunning brick-front colonial located in the highly sought-after Park at Belle Terra community. With over 6,000 square feet of beautifully finished living space, this 5-bedroom, 5.5-bathroom home combines classic design with modern comforts. The main level boasts a two-story grand entry foyer with a striking curved staircase, a gourmet kitchen featuring upgraded countertops, a spacious island, and a walk-in pantry, and a family room warmed by a gas fireplace. Entertain in style in the formal dining room adorned with elegant wainscoting, or retreat to the private office complete with a walk-in closet. Gleaming hardwood floors run throughout the level, adding to its charm and elegance.

The upper level is a sanctuary of comfort with a luxurious primary suite featuring a tray ceiling, a sitting area, and dual walk-in closets. The primary bath includes a double vanity, a jetted soaking tub, and a separate shower. Four additional bedrooms—two with private en-suite baths and two sharing a Jack-and-Jill bathroom—provide plenty of space for family and guests. The convenience of an upper-level laundry room further enhances the home’s appeal.

The partially finished basement is ideal for recreation and extended living, featuring a kitchenette, a spacious recreational area, an additional room with a walk-in closet, and a full bathroom. A walk-out staircase leads to the large, tree-lined backyard, offering a peaceful retreat complete with a rear deck and a level lawn, perfect for outdoor gatherings. The side-entry garage adds both style and practicality to this impressive home.

Located in the heart of Ashburn, the Park at Belle Terra offers a serene yet connected lifestyle, with nearby shopping, dining, schools, and easy access to commuter routes. Discover unparalleled elegance and comfort at 22406 Dolomite Hills Drive—your dream home awaits!
#VALO2084102

ASHBURN

22406 DOLOMITE HILLS DRIVE

5 Beds

5 Baths

6,046 Sq.Ft.

$1,699,000

MLS#: VALO2084102
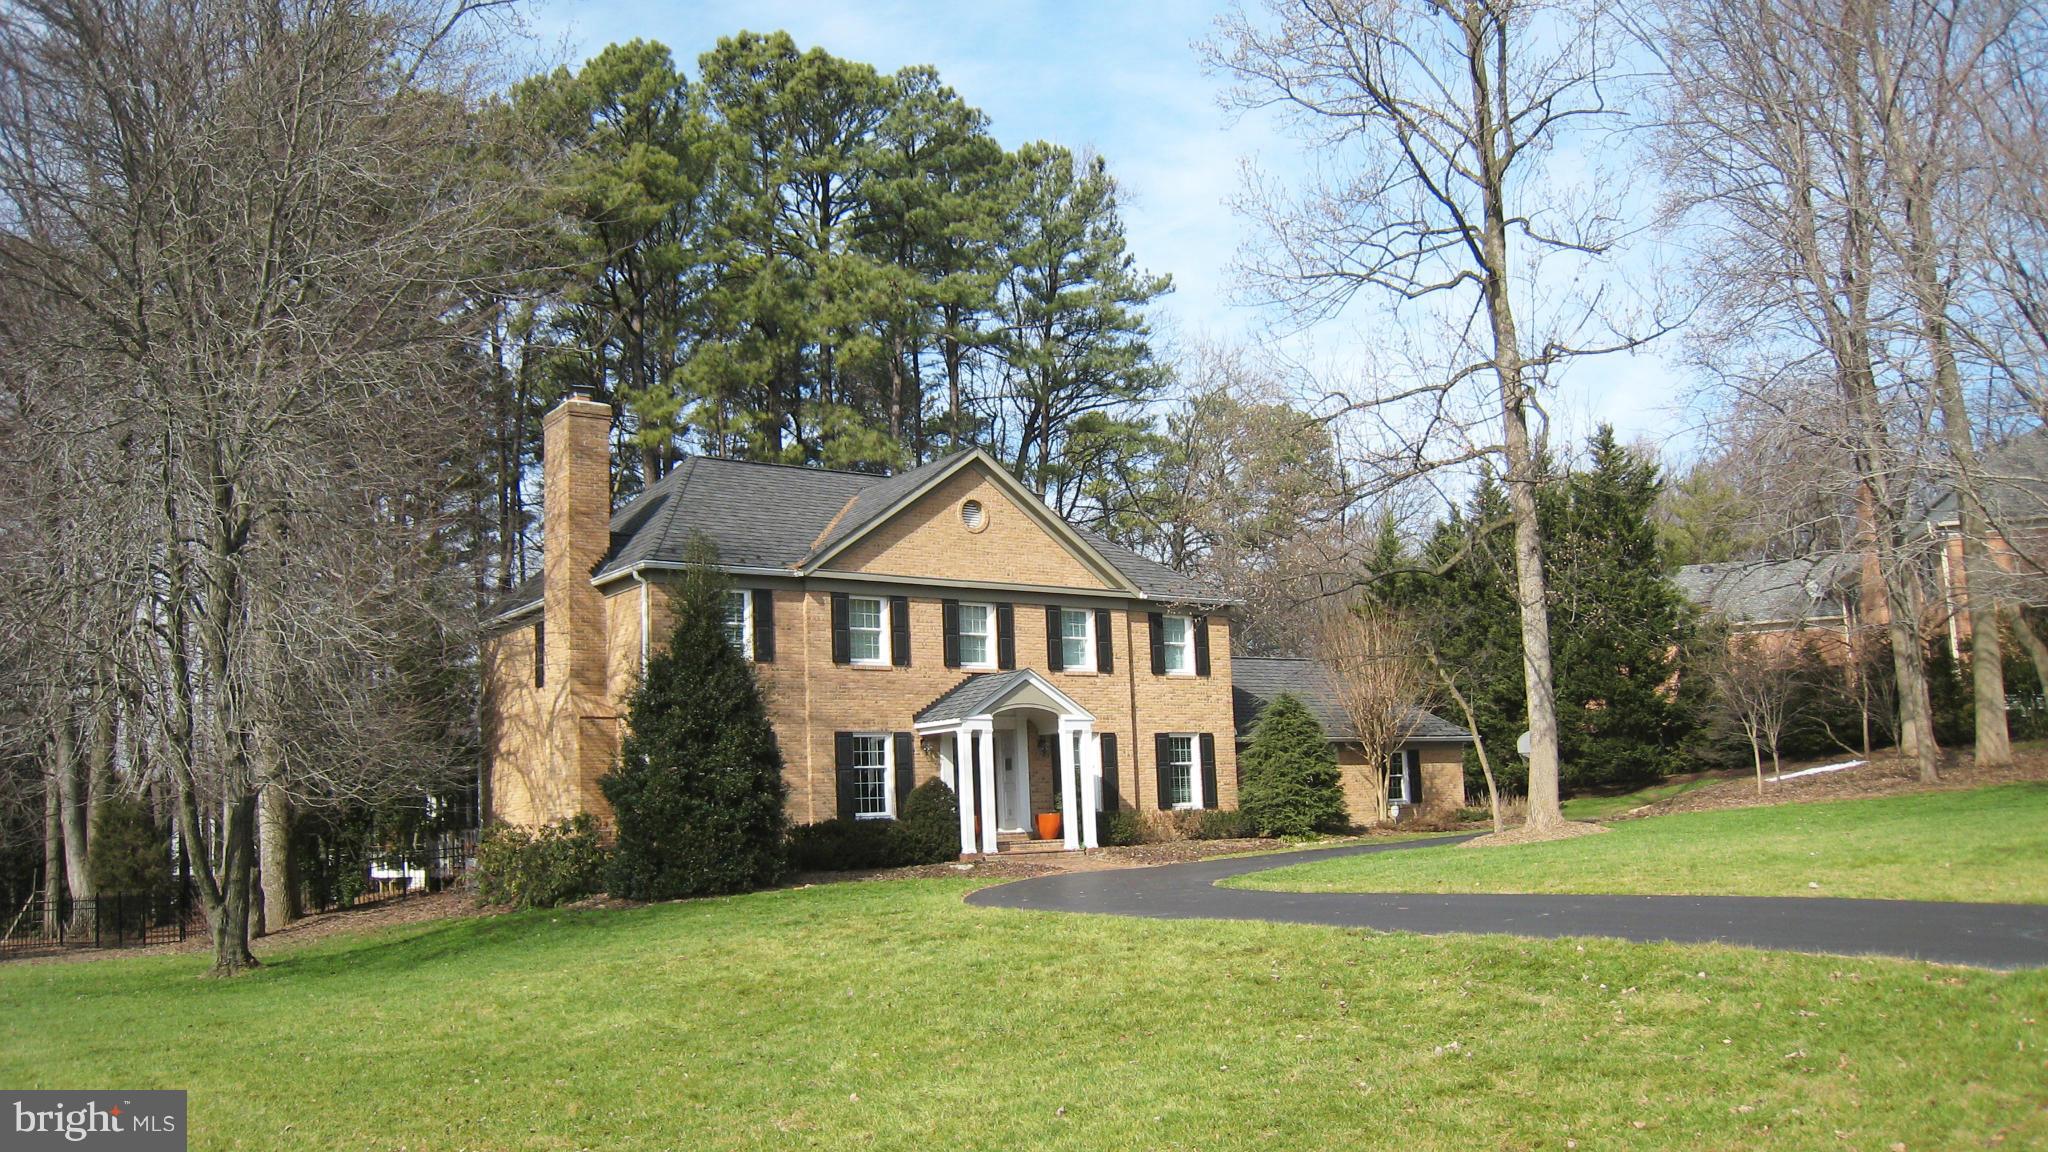
Refined & Remarkable!  Finest in design & finish with amazing zones for kids and adults.  Incredible floor plan for excellent flow and lots of natural light. Expansive designer kitchen open to family room with fireplace. Wonderful owner's suite is serene getaway. Screened porch & deck. One lush private acre and so convenient to Tyson's, McLean, commuter routes. A classic that feels so today.  WOW!
#1001887047

MCLEAN

1220 DAVISWOOD DRIVE

4 Beds

4 Baths

N/A

$1,699,000

MLS#: 1001887047
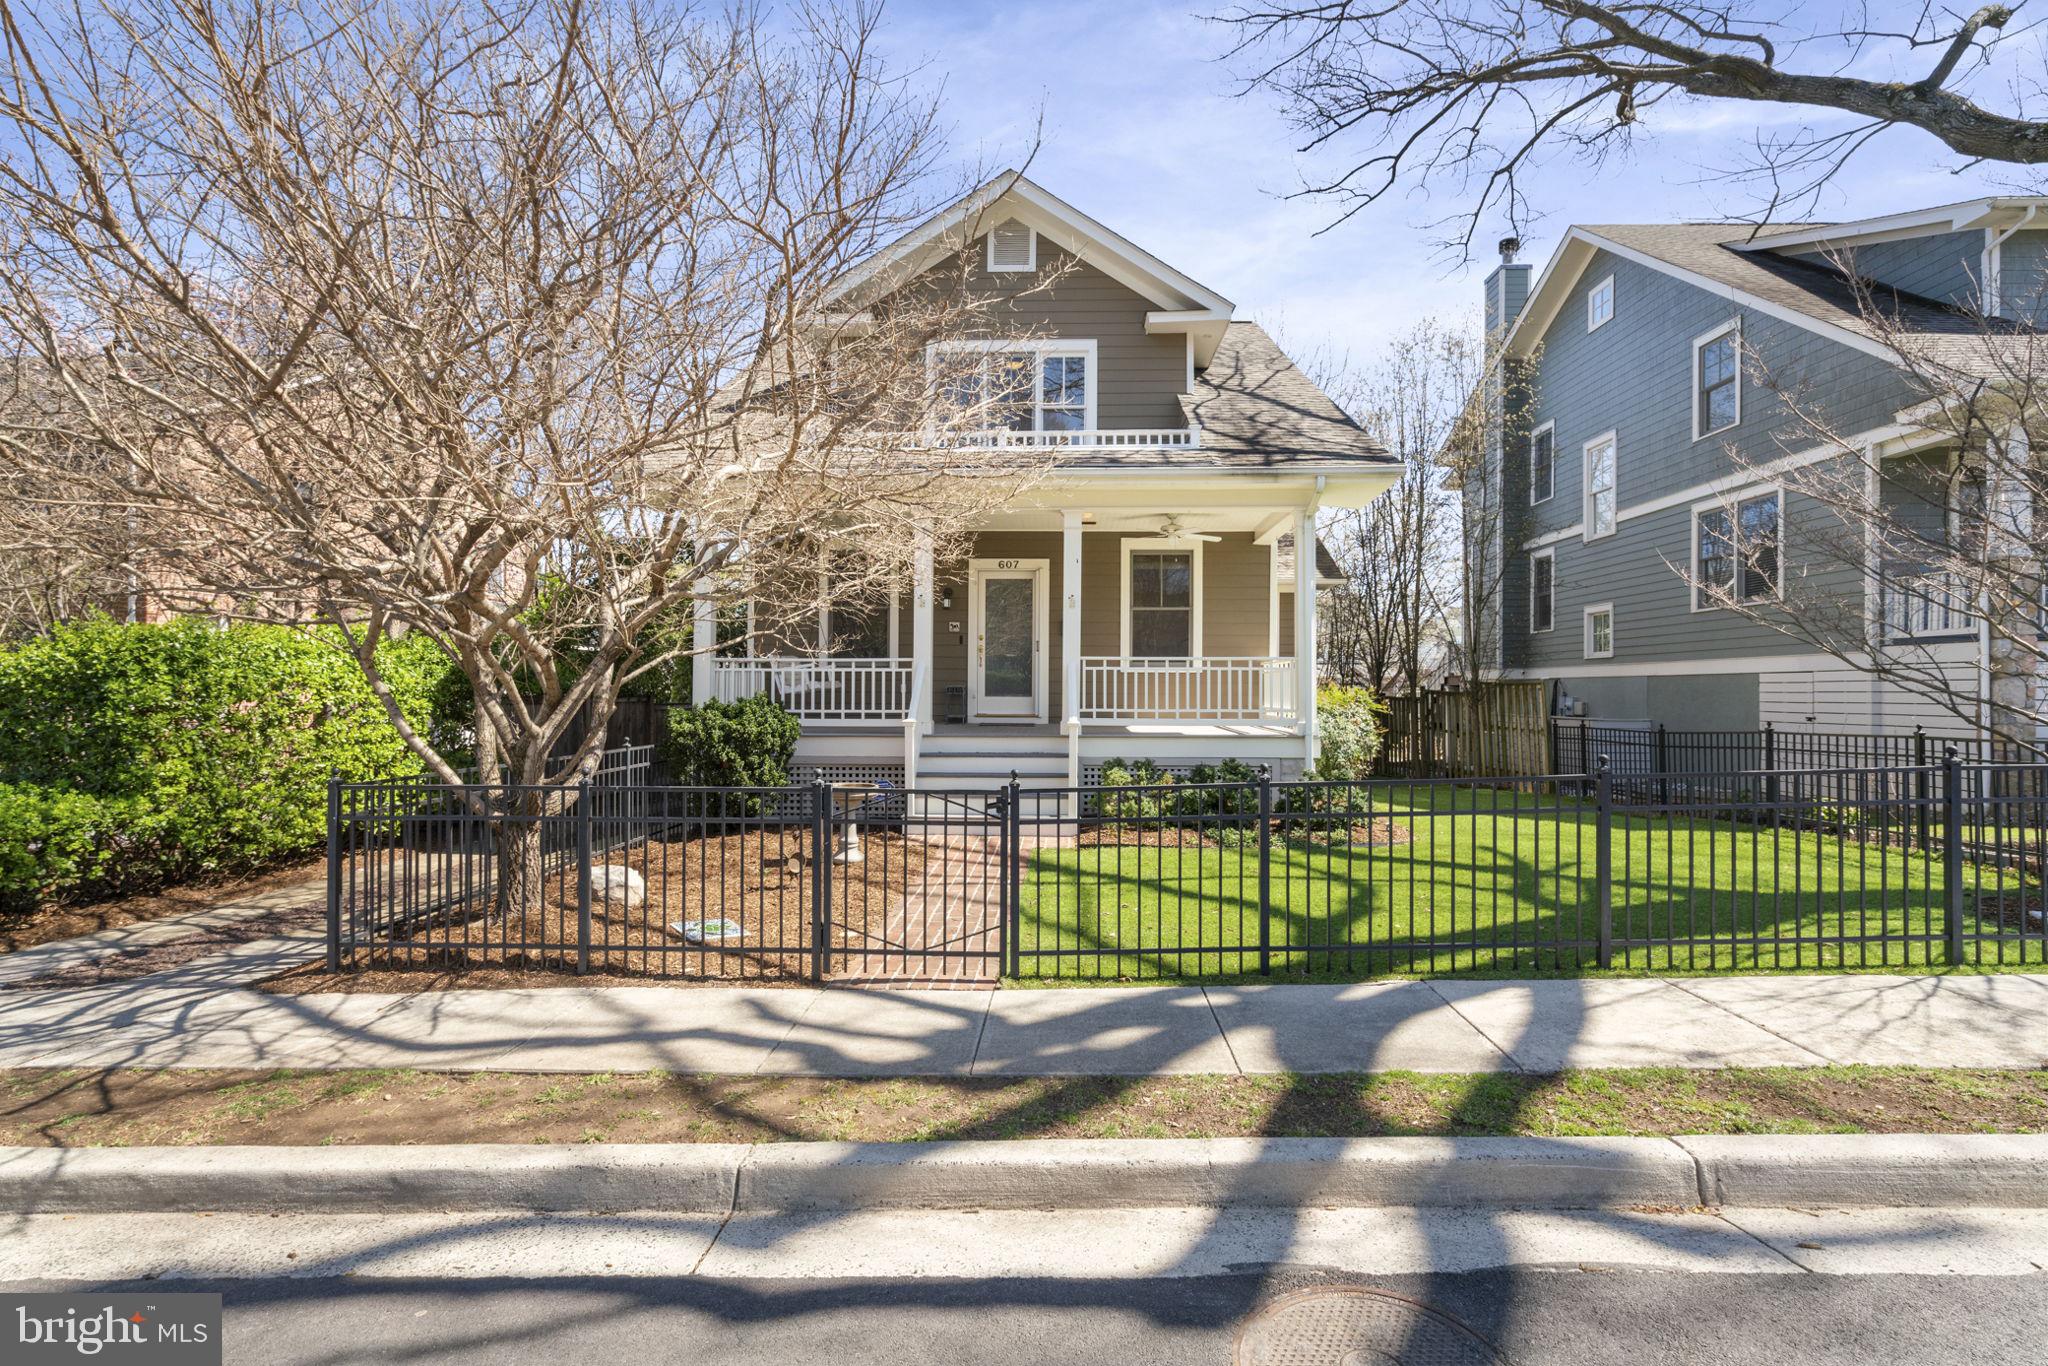
Prime location! Charming bungalow in sought after Lyon Park! A custom built home by Griffin Head, nestled between the innovation hub at National Landing and GMU's new Fuse at Mason Square. Situated on one of Clarendon's most quiet streets, enter your new home from the inviting front porch and a traditional dining room and sitting/living room - or an office - welcomes you. Beautiful built-ins in the living area hold your treasures. Relax by a cozy fire in the open-concept kitchen/den. A unique feature - a butler's pantry - provides for easy entertaining and additional storage. When it's time to retire, the spacious  primary bedroom/bathroom is right on the main floor - a luxurious rarity. Upstairs are 3 bedrooms and a full bath. Use your imagination for the basement - play room, recreation, gym - the possibilities are endless. The back stone patio is quiet and private. The detached garage holds your vehicle or storage. Additional storage is under the back porch. Freshly painted and fully fenced!
Centrally located, this neighborhood is highly walkable - Virginia Square, Ballston, Metro, restaurants, Trader Joe's and a multitude of shopping experiences are blocks away. Walk to all 3 schools. The neighborhood community center is lively and has activities for all ages. Two neighborhood play parks are within 3 blocks.  Bus stop is 2 blocks away. Convenient to major highway arteries, Reagan National Airport, the Pentagon and Washington, DC. 
Don't miss this wonderful opportunity to live in a welcoming and vibrant community!
#VAAR2054292

ARLINGTON

607 N HUDSON STREET

4 Beds

2 Baths

2,192 Sq.Ft.

$1,699,000

MLS#: VAAR2054292
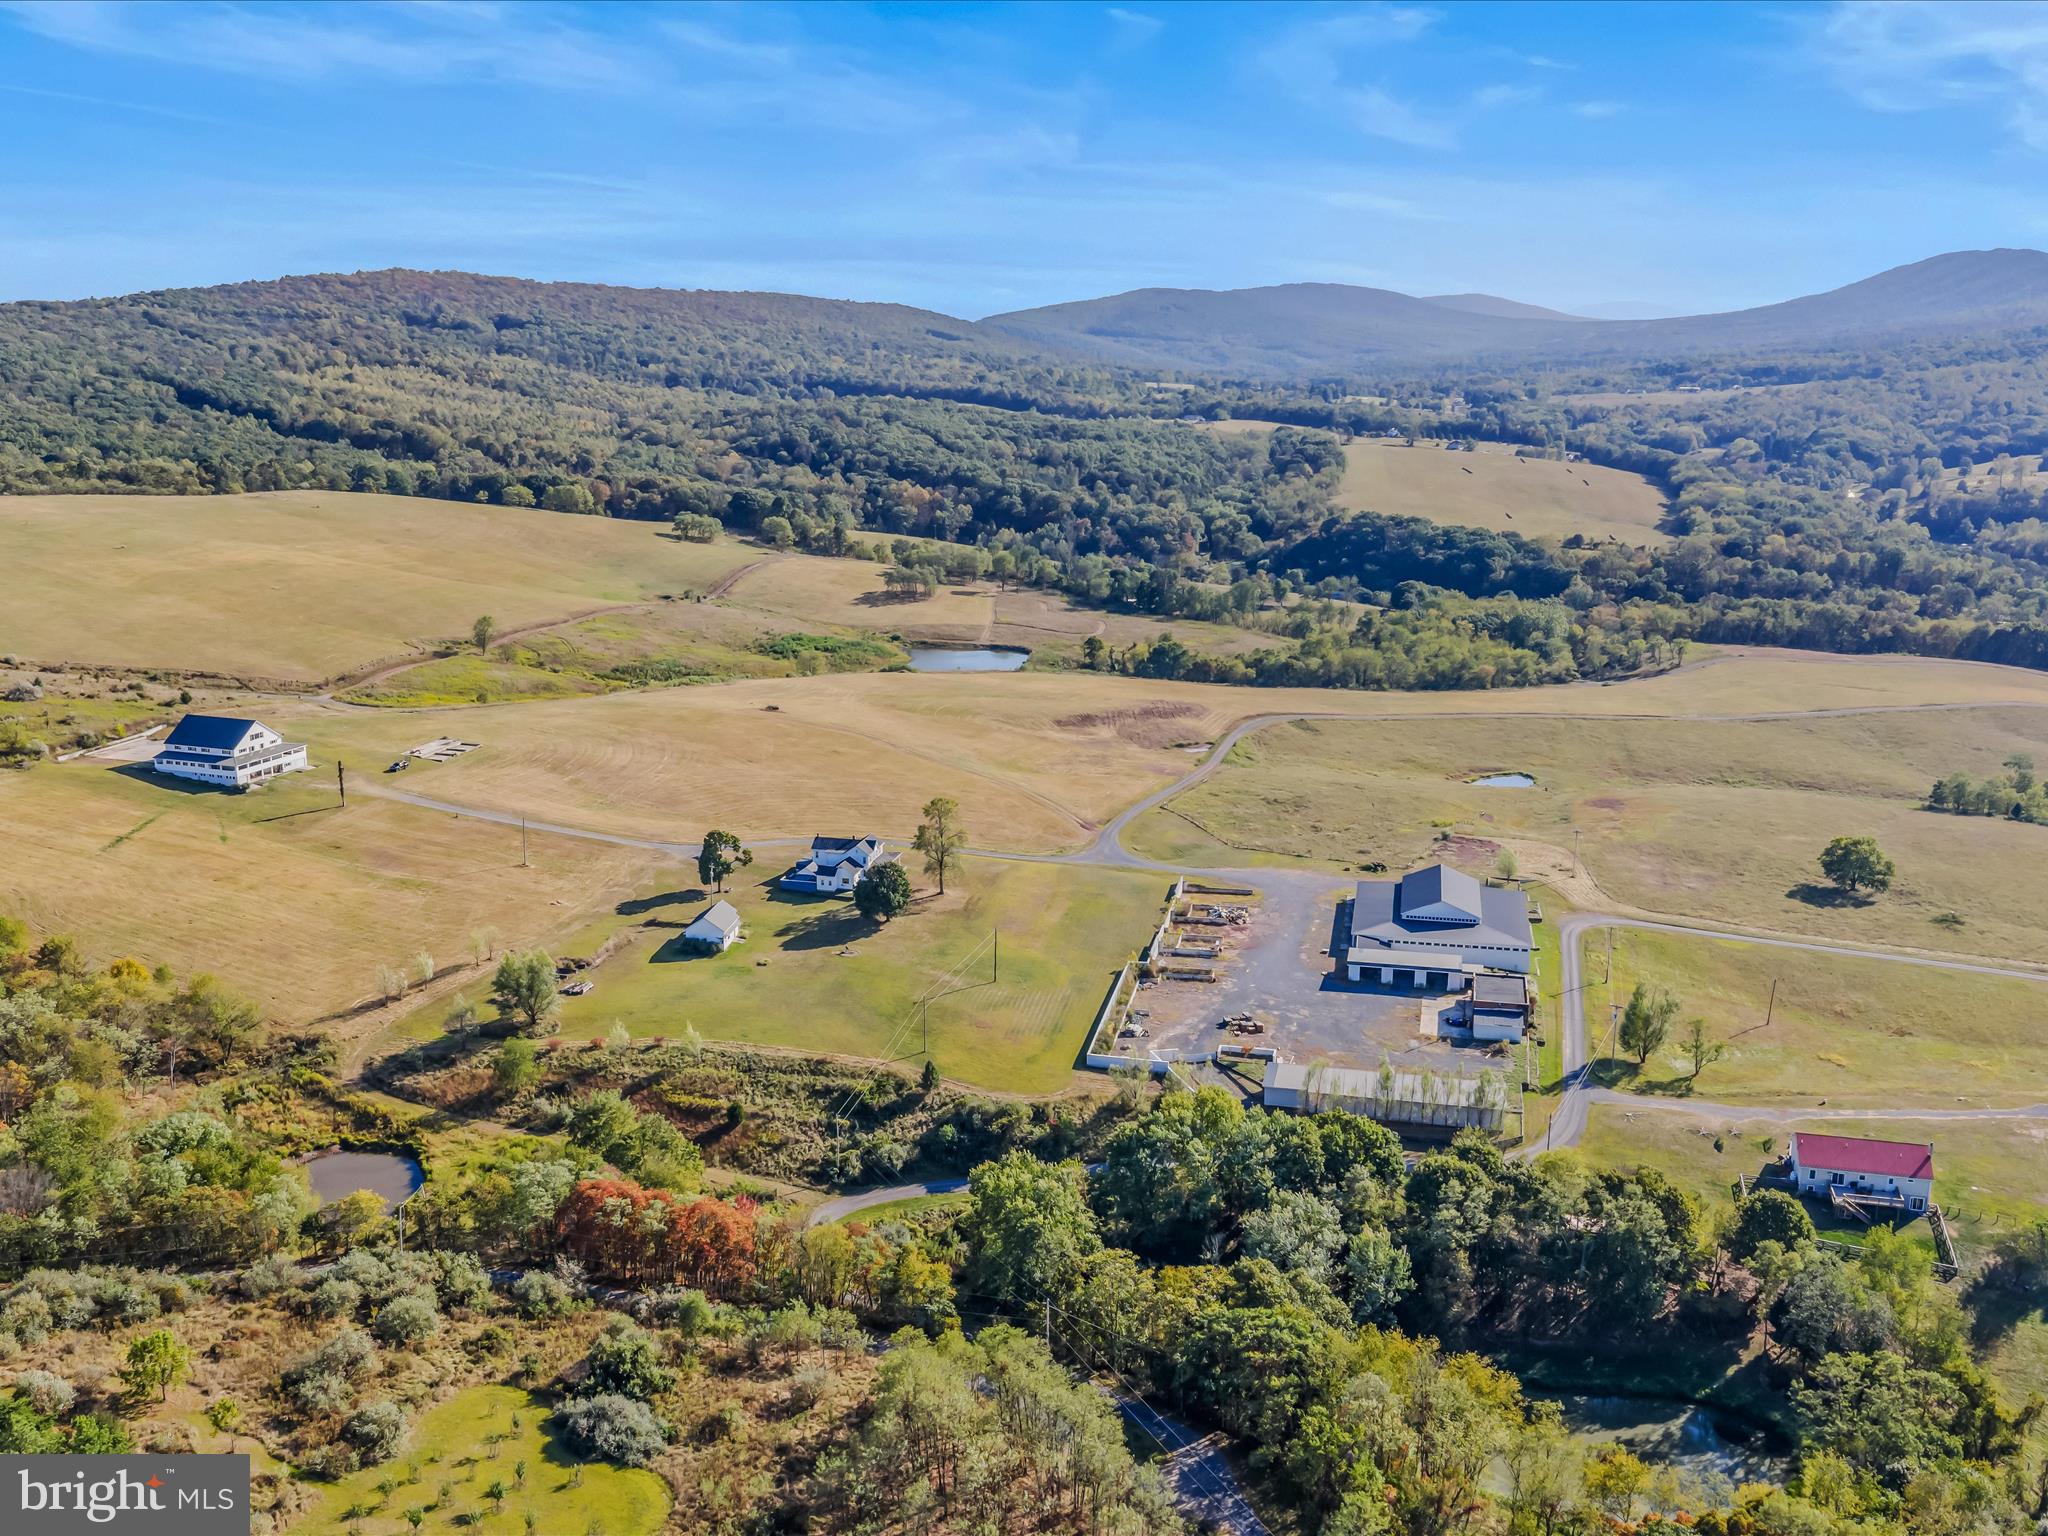
Remarkable home with 68 acres! Enjoy the breathtaking views from the property all the way around. Home features flagstone flooring, a wood stove and three bathrooms. A wrap around, covered porch makes for a great place to spend outdoors. The property features a hangar with over 7000 square feet of space and and a possible airstrip. Property features many out buildings and shops that have electric and water. There is a detached garage close to the home that features a green house also. There is storage galore on this property with the ability to expand! So many nice thought out features would make this a farm that would be ready to produce also. The outside features ponds, driveways, and fencing also. A remarkable place to call home and make memories. Possible owner financing available. Possible lease back on some of the extra buildings.
#WVMO2006732

PAW PAW

427 AVALANCHE TRAIL

2 Beds

4 Baths

2,610 Sq.Ft.

$1,699,000

MLS#: WVMO2006732
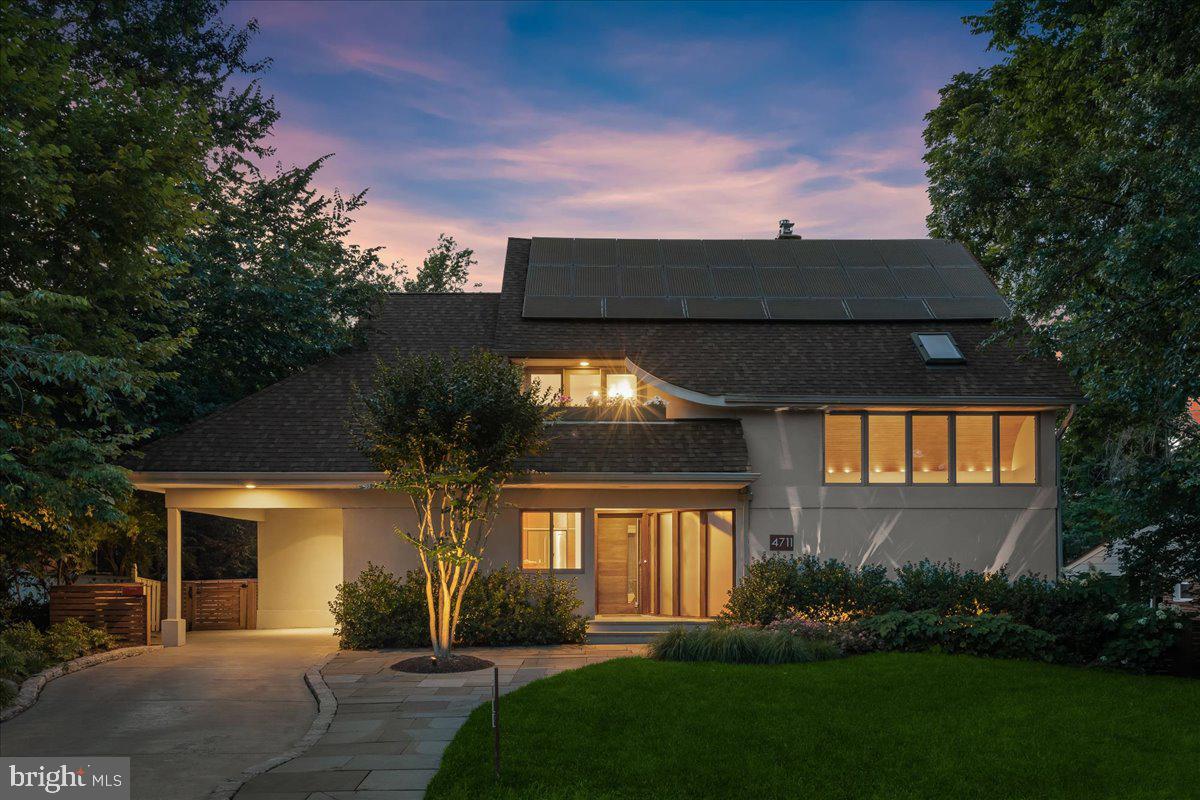
*Open Sat & Sun 2-4PM* Step into 4711 24th Rd. North, a captivating California contemporary nestled on a picturesque tree-lined street within the coveted Lee Heights neighborhood and just a short walk to Lee Heights shops, Starbucks, Bakery, Wine Shop, Pizza Shop, Lebanese Market and fashion boutique. 

Witness the culmination of a decade's meticulous rejuvenation, where every facet of this home has been thoughtfully re-imagined. From the sleek kitchen to the modern baths, from the refinished hardwood floors to the revamped basement, each element reflects contemporary sophistication.

Embrace outdoor living in absolute privacy, whether upon the expansive sheltered rear deck or amidst the patio, enjoy relaxing by the gas fire pit or cooking at the built-in grilling station.

Step through the threshold into a sunny foyer, where vaulted ceilings beckon towards the modern kitchen, anchored by warm wood cabinetry, a welcoming kitchen island, and an abundance of countertop space. Across the foyer lies a private powder room and the luxurious primary suite, where vaulted ceilings crown a sanctuary of two closets and an indulgent modern bathroom, with double sinks, a decadent soaking tub, and a walk-in glass shower. Further within, a sprawling dining room, a bespoke wet bar, and a chic living area, complete with a contemporary fireplace, converge in harmonious unity, each offering vistas of the gorgeous serene backyard.

Ascend to the second level, where a loft family room opens onto a charming deck, flanked by two secondary bedrooms and a freshly renovated modern hall bath. Venture to the third floor, where two additional secondary bedrooms await, accompanied by an updated hall bathroom, all bathed in natural light and rich hardwood floors.

Descend to the walkout garden level, where more living unfolds—a spacious rec room with built-in speakers, a dedicated workout area, and a lavish full bath, complete with a rejuvenating steam shower, beckon for indulgence. A workshop, a well-appointed laundry room, and large storage room complete this lower level. 

Other Features to note: New Hot Water Heater, refinished hardwoods, interior house painted & new carpet in primary bedroom-2024, Washer & Dryer 2020, E.V. Charger 2019, New Landscaping, Hardscaping & Trex deck by Joseph Richardson Architects 2019,  Basement renovation 2017, Solar Panels installed in 2016, New Driveway 2015,  Custom crafted front door, new closet doors and interior doors, exterior painted and new deck awnings- 2014, New Kitchen & Appliances, Primary bedroom & bathroom renovation -2012, New chimney 2011, Roof is from 2010, Upstairs Amana AA2400 HVAC 2009, Downstairs Carrier HVAC 2003. Close to $500,000 in renovations. Solar Panels are completely paid off. 220 EV Charger Outlet Conveys. 
Offers due at 3pm on Monday. 
Schools: Discovery, Williamsburg, Yorktown. 
To be listed as active on June 14th with interior pictures.
#VAAR2044418

ARLINGTON

4711 24TH ROAD N

5 Beds

4 Baths

3,498 Sq.Ft.

$1,699,000

MLS#: VAAR2044418
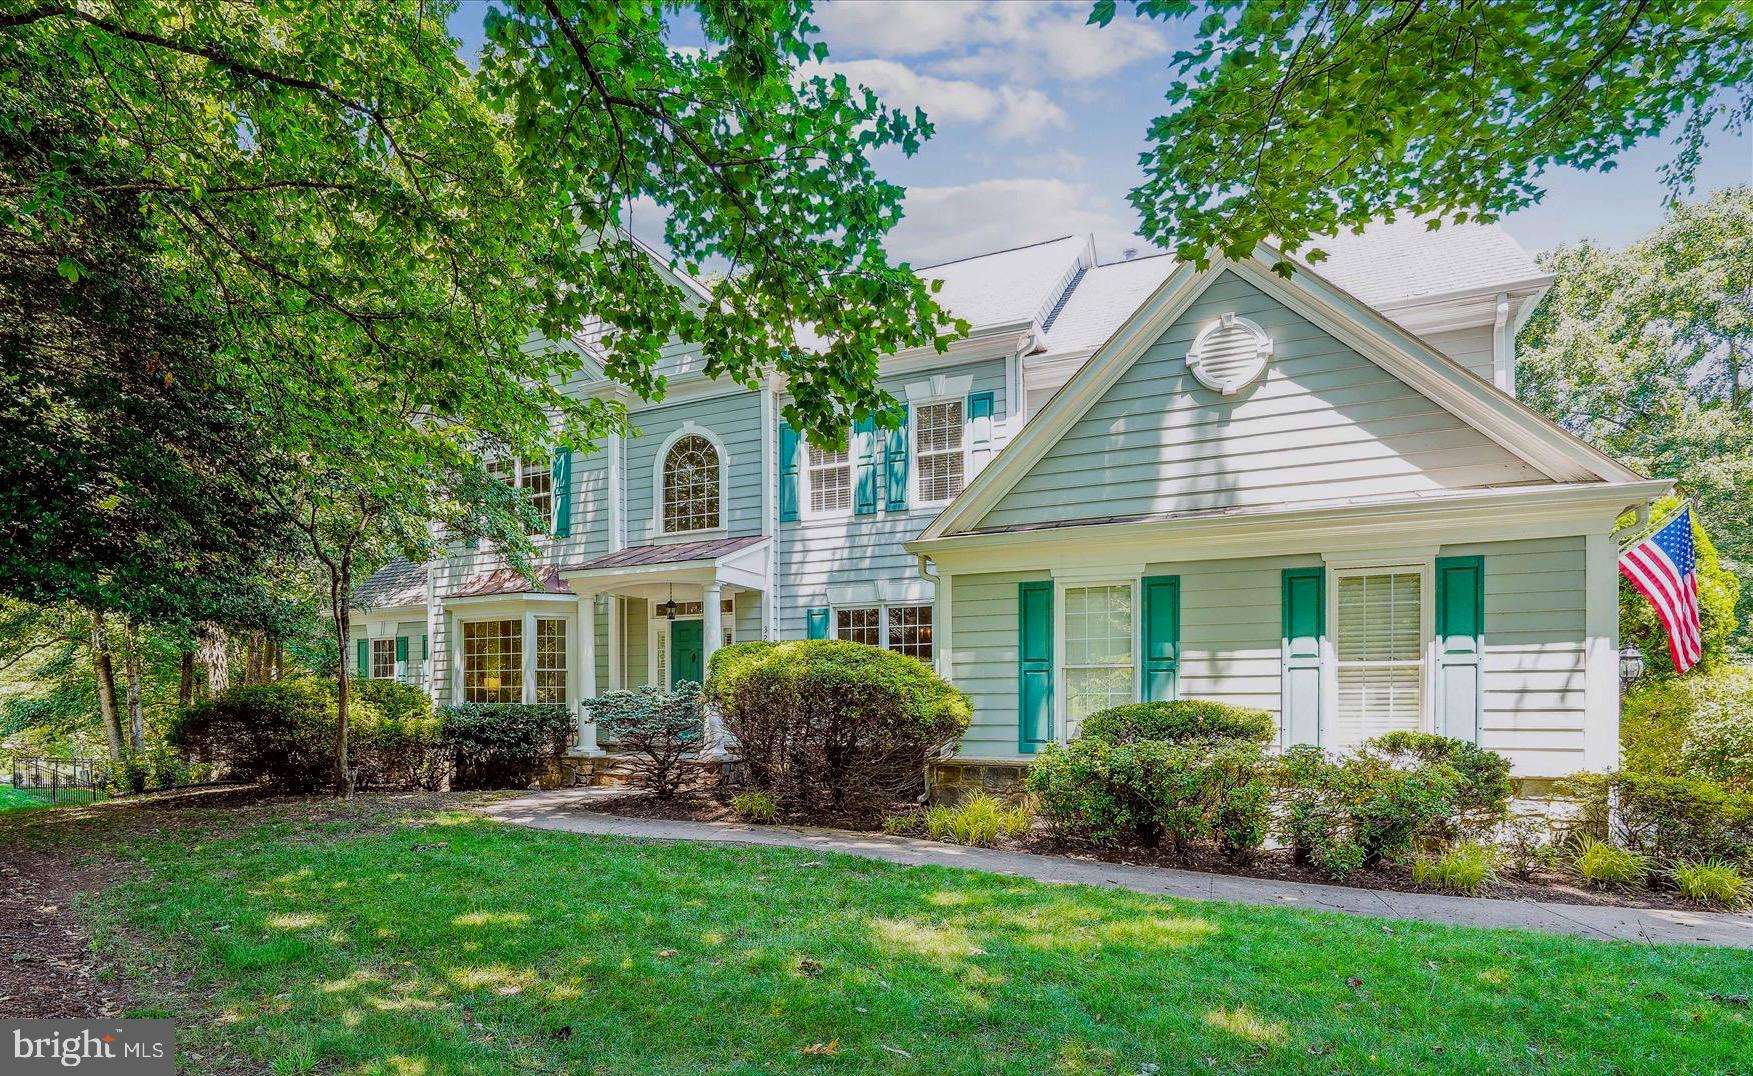
PRICE REDUCED!!!  INCREDIBLE VALUE!  Breathtaking Pulte-built Hampton II model on the perfect .89 Acre corner lot in the heart of Oakton, the sought-after neighborhood of Wheatland Farms. Curb appeal to the max! Walk to Difficult Run Trails from this stunning 5 Bedroom, 4.5 Bath home, offering approximately 7,350 square feet of light-infused space. In addition to 4 upper-level bedrooms, this thoughtfully designed home even offers an Au Pair or in-law suite with a Living Room, Bedroom and Full Bath in the full daylight walk-out lower level.  The welcoming columned Portico ushers you into the two-story foyer with marble flooring. It's flanked by the Living Room and formal Dining Room, both sharing hardwood floors and elegant architectural detailing. The Living Room features a charming bay window overlooking the front garden, while the Dining Room presents Crown Dentil Molding, Wainscoting and an exquisite ceiling medallion. The perfect space to host your next dinner party!  The Conservatory, off the Living Room through French doors, is breathtaking. It features a cathedral ceiling and wooded views through 3 windowed walls. Then, at the heart of the main level, sits the two-story Great Room, with soaring windows and a floor-to-ceiling stone Gas Fireplace. It is absolutely wide open to the Kitchen and Breakfast Room. You will love the open concept floorplan of these rooms! The Kitchen is an epicurean’s delight, with GE double Wall ovens, a KitchenAid dishwasher and refrigerator, and an abundance of Maple Cabinetry. A large central island with granite countertop offers plenty of workspace and a 5-burner GE Monogram gas cooktop. A walk-in Pantry provides additional storage, while a Kitchen desk provides convenient workspace. It's open to a large Breakfast Room and provides access to the no-maintenance Deck overlooking the fenced backyard.  It also enjoys access to the Mudroom and Laundry Room. A main level Study features a gracious bay window overlooking the backyard. It offers a wall of Built-ins as well as Crown Molding. A guest Powder Room completes the main level. The Upper level offers 4 large Bedrooms, including a spectacular Owner's Retreat. It features a deep tray ceiling with molding and a sitting area with a romantic Gas fireplace with built-in bookcase surround. It also opens to a luxurious Primary Bath with 2 Vanities, a walk-in Shower, a separate soaking tub and a private water closet. It also offers a spacious walk-in closet. There are 3 generously proportioned ancillary Bedrooms... one enjoys a private bath while 2 share a Jack 'n Jill Bath. The upper-level landing presents dramatic views of the Foyer and Great Room. The expansive full daylight lower level offers seemingly endless space and can easily accommodate multi-generational living. There is a Family Room with Gas Fireplace that enjoys access to the patio and yard beyond, a Recreation Room (with rough-in for a Wet Bar), a Game Room, and Den/Storage Room. … But, wait for this!  A large Au Pair or In-Law Suite offers a Living Room, Bedroom and Full Bath. This is the ideal flex space to use to suit your family's needs! Outdoors, you'll find an enormous, fenced Backyard, a Deck, Patio and a Playset for the kids. Beautiful mature trees provide dappled shade around the yard. The 2-car garage offers an EV charging station and there is plenty of space for additional parking in the driveway.  Updates include: Hardwood floor Kit & Breakfast Rm 2025; Central Vac 2025; Main & Upper HVAC 2024; EV charger 2022; Fence 2022; Water Htr 2022; LL carpet 2022; Roof 2015; Conservatory HVAC 2009. All of this --- just minutes away from Fairfax Corner, Vienna Metro, Tysons, Reston and major commuter routes. Walk to Difficult Run trails!  Oakton High School Pyramid. AS-IS.  THIS IS A ROCK-BOTTOM PRICE.
#VAFX2252656

OAKTON

3206 WHEATLAND FARMS DRIVE

5 Beds

4 Baths

7,350 Sq.Ft.

$1,699,000

MLS#: VAFX2252656

O*STUNNING* 5BR/5.5BA Craftsman-style home in sought-after McLean location! Step into this 2016 home and you will be wowed by quality features & luxury amenities such as 10  ceilings on the ML; gourmet chef's kit; main & upper level hardwood floors; fully finished walk-up LL; fabulous owner's suite w/ spa like bathroom! Moments to Tyson's and downtown McLean!
#1001491252

MCLEAN

1568 MCNEER STREET

5 Beds

5 Baths

6,813 Sq.Ft.

$1,699,000

MLS#: 1001491252

Welcome to 714 Kingsley Road SW in the extremely sought after Vienna Woods subdivision in beautiful Vienna, VA!  This stunning, craftsman style, luxury home offers a perfect blend of elegance, modern comforts, and convenient location!  With 5 bedrooms, 4.5 bathrooms, and a host of exceptional features, this 6 year old, 5,500 total square foot home provides an ideal living space for all.  As you step inside, you'll be captivated by the grandeur of the vaulted ceilings that enhance the spaciousness of the home.  The main level boasts a floor-to-ceiling stone fireplace in the open two-story great room, craftsman finishings throughout, and beautiful hardwood floors. This open floorplan leads to the gourmet kitchen, which is a chef's dream, equipped with a six-burner gas cooktop, stainless steel appliances, custom cabinets, custom hood, granite countertops, wall oven, over-sized pantry, and a large island.  From the kitchen, you will step outside to a Trex deck, which steps down to the gorgeous flagstone patio, perfect for both entertaining and relaxing in this inviting outdoor oasis.  Back inside, there’s a large main level office, formal dining room featuring a pair of elegant Restoration Hardware chandeliers, a formal living room, butler’s pantry with glass door cabinets and quartz countertop, and a lovely powder room to round out the main level.  Dual stairs lead to the upper level, where you'll find the spacious primary bedroom bathed in natural light.  The attached spa-like primary bathroom boasts dual vanities, a make-up area, a large soaking tub, a separate stand-up shower with bench, and a separate water closet.  Additionally, the primary bedroom offers two huge walk-in closets with double doors, providing ample space for all your clothing and accessories.  Three more bedrooms can be found on the upper level with beautiful bathrooms and ample closet space, along with the laundry room being conveniently located on this level.   Heading to the lower level is an absolute delight!  Spacious rec room with play area has many options for you, along with a bonus room that can be a gym, theatre room, or craft room, you decide!  Bright bedroom with built-ins, gorgeous full bathroom with stand-up shower and bench, and massive storage room complete this level.  Walk-up stairs lead to the backyard.  One of the many outstanding features of this home is its unbeatable location – so close to the Vienna Metro, as well as easy access to I-66, 123, and other major commuter routes.  Enjoy the convenience of being close to Tysons Corner, Mosaic District, Washington D.C., along with the shopping, restaurants, parks, and all the wonderful amenities found in the Town of Vienna.  714 Kingsley Road offers a perfect blend of luxurious living and a convenient lifestyle with its wonderful layout, stylish features, and prime location! This elegant home presents a fantastic opportunity for you to create a lifetime of cherished memories!
#VAFX2128996

VIENNA

714 KINGSLEY ROAD SW

5 Beds

4 Baths

5,061 Sq.Ft.

$1,699,000

MLS#: VAFX2128996

1 ... 498 499 500 501 502 ... 666
* Listings identified with the FMLS IDX logo come from FMLS and are held by brokerage firms other than the owner of this website. The listing brokerage is identified in any listing details. Information is deemed reliable but is not guaranteed. If you believe any FMLS listing contains material that infringes your copyrighted work please click here to review our DMCA policy and learn how to submit a takedown request. © 2024. First Multiple Listing Service, Inc.

Send a message

Message successfully sent.

Your message

What is 3 + 4 ?

Reason for contacting?

I agree to receive email communication and understand I can unsubscribe at any time.

I agree to be contacted by Charis Realty Group - Christine Issler, Broker via call, email, and text for real estate services. To opt out, you can reply 'stop' at any time or reply 'help' for assistance. You can also click the unsubscribe link in the emails. Message and data rates may apply. Message frequency may vary. Privacy Policy

Sign Out

Virtual Assistant

Would you like to take the next step with this property? We can help you schedule a showing or virtual tour, or send you more details.

Yes, I would like more information.

Thank You for Your Reply, One of Our Agents will contact you as soon as possible

No, maybe later.

Thank you, you can always contact me via email, phone number or through the contact form.

Realhub AI

Lucy - Your AI-Powered Realtor

Update Your Temporary Password

Personalize your search

Enter your email and we'll notify you immediately when new listings match what you're looking for.

or enter email address

Already have an account ? Login here

Continue your home search

I agree to receive communications and understand I can unsubscribe at any time.

I agree to be contacted by Charis Realty Group - Christine Issler, Broker via call, email, and text for real estate services. To opt out, you can reply 'stop' at any time or reply 'help' for assistance. You can also click the unsubscribe link in the emails. Message and data rates may apply. Message frequency may vary. Privacy Policy

Already have an account ? Login here

We use cookies

We use cookies primarily for analytics to enhance your experience. By accepting, you agree to our use of these cookies. You can manage your preferences or learn more about our cookies policy.
