Features & Amenities

Interior

  • Other Interior Features

    Ceiling Fan(s), Kitchen Island, Walk-In Closet(s), Bar, Crown Molding

  • Total Bedrooms

    5

  • Bathrooms

    5

  • 1/2 Bathrooms

    1

  • Above Grade Finished Area

    5908.0

  • Basement YN

    YES

  • Cooling YN

    YES

  • Cooling

    Central Air, Ceiling Fan(s), Zoned, Electric

  • Fireplace YN

    YES

  • Heating YN

    YES

  • Heating

    Exhaust Fan, Natural Gas, Forced Air

  • Pet friendly

    Yes

Exterior

  • Garage

    Yes

  • Garage spaces

    3

  • Construction Materials

    Brick Veneer

  • Other Exterior Features

    Lighting

  • Parking

    Garage Door Opener, Asphalt, Garage, Driveway, Attached

  • Patio and Porch Features

    Deck, Patio

  • Pool

    No

  • Waterfront YN

    NO

  • View

    Trees/Woods

Area & Lot

  • Lot Size(acres)

    5.38

  • Lot Size(square feet)

    234,302

  • Property Type

    Residential

  • Property Sub Type

    Single Family Residence

  • Architectural Style

    Colonial

Price

  • Sales Price

    $1,699,000

  • Tax Amount

    $16,094

  • Sq. Footage

    7,758

  • Price/SqFt

    $218

HOA

  • Association

    YES

  • Association Fee

    $249

  • Association Fee Frequency

    Monthly

  • Association Fee Includes

    N/A

Property Resources

  • Horse Property

    NO

School District

  • Elementary School

    BULL RUN

  • Middle School

    STONE

  • High School

    WESTFIELD

Property Features

  • New Construction

    NO

  • Association Amenities

    Trail(s), Jogging Path

  • Foundation Details

    Concrete Perimeter

  • Senior Community YN

    NO

  • Sewer

    Septic Tank

  • Water Source

    Well

Schedule a Showing

Showing scheduled successfully.

<
>
IN PERSON
VIA CHAT

What is 3 + 4 ?


Change time

Mortgage calculator

Estimate your monthly mortgage payment, including the principal and interest, property taxes, and HOA. Adjust the values to generate a more accurate rate.

Your payment

Principal and Interest:

$

Property taxes:

$

HOA fees:

$

Total loan payment:

$

Total interest amount:

$

Location

County

FAIRFAX

Elementary School

BULL RUN

Middle School

STONE

High School

WESTFIELD

Listing Courtesy of Hee Soo Chung, Hyundai Realty

RealHub Information is provided exclusively for consumers' personal, non-commercial use, and it may not be used for any purpose other than to identify prospective properties consumers may be interested in purchasing. All information deemed reliable but not guaranteed and should be independently verified. All properties are subject to prior sale, change or withdrawal. RealHub website owner shall not be responsible for any typographical errors, misinformation, misprints and shall be held totally harmless.

Agent Nicholas Welti

Salesperson, Realtor

Nicholas Welti

Call Nicholas today to schedule a private showing.


* Listings on this website come from the FMLS IDX Compilation and may be held by brokerage firms other than the owner of this website. The listing brokerage is identified in any listing details. Information is deemed reliable but is not guaranteed. If you believe any FMLS listing contains material that infringes your copyrighted work please click here to review our DMCA policy and learn how to submit a takedown request.© 2024 FMLS.
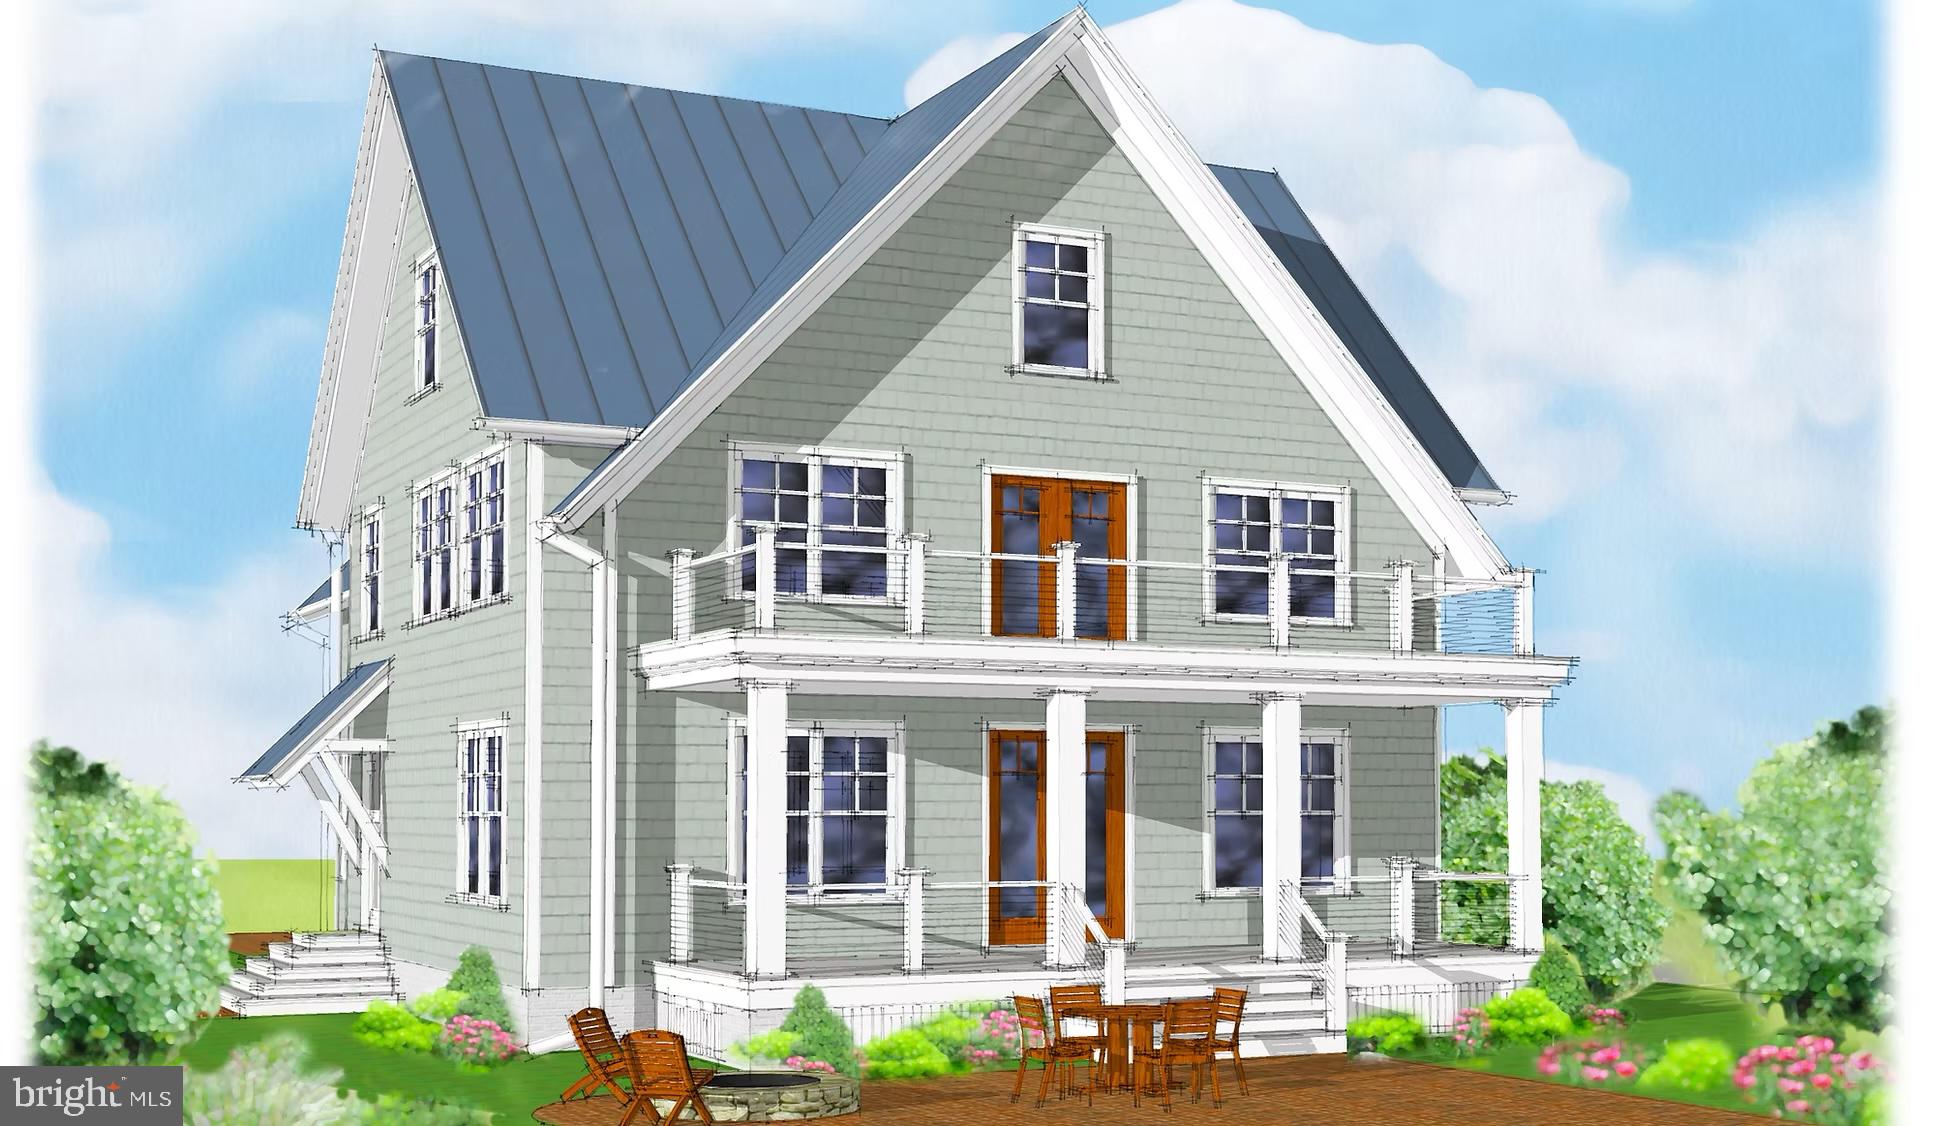
** Welcome to this stunning Cambridge Model Home, situated on a picturesque 5.38-acre estate within the highly desirable Hunter's Foxmont Community in Centreville. ** This elegant residence, crafted by Basheer and Edgemoore, offers over 7,800 square feet of luxurious living space across three finished levels. ** With 5 bedrooms and 5.5 bathrooms, this home provides ample room for comfort and style.
** As you step inside, you're greeted by a grand two-story foyer that leads to the formal dining room, living room, family room, and a private office. **  The gourmet chef's kitchen, complete with a central island, flows seamlessly into the sunroom, and the mudroom provides convenient access to the attached three-car garage. ** The iron staircase guides you to the upper level, where you'll find the exquisite primary suite, featuring a tray ceiling, a spacious sitting area, and dual walk-in closets. The primary bathroom offers a luxurious retreat with a soaking tub and a separate shower. Four additional bedrooms and a laundry room with front-loading washer and dryer complete the upper level. ** The finished walk-up lower level boasts an expansive recreation room, a sixth bedroom, and an additional full bathroom, perfect for guests or extended family. **  The meticulously landscaped grounds include a large deck and patio, ideal for outdoor entertaining. **  This home is serviced by a well and septic system, offering both privacy and convenience in a serene, natural setting. ** Your Lovely Dream Home!

6509 BULL RUN WOODS TRAIL

Message successfully sent.

What would you like to know?

What is 3 + 4 ?

I agree to receive email communication and understand I can unsubscribe at any time.

I agree to be contacted by Charis Realty Group - Christine Issler, Broker via call, email, and text for real estate services. To opt out, you can reply 'stop' at any time or reply 'help' for assistance. You can also click the unsubscribe link in the emails. Message and data rates may apply. Message frequency may vary. Privacy Policy

Related Properties

Welcome home to 5861 Saddle Downs Place, a magnificent estate nestled on a premium, tree-lined cul-de-sac lot in Centreville's most sought-after neighborhood. Seamlessly blending timeless colonial sophistication with standard-setting modern comfort, this impressive 4-bedroom, 5.5-bathroom sanctuary spans an expansive  6,470 square feet of meticulously crafted living space.

From the moment you step through the grand front doors into the sun-drenched, dramatic two-story foyer, you are greeted by an open-concept floor plan designed effortlessly for both high-end entertaining and comfortable everyday living. High ceilings, rich hardwood flooring, and floor-to-ceiling windows throughout showcase breathtaking, peaceful green views of your private backyard oasis.

The main level boasts a private executive study featuring timeless custom built-ins—the perfect work-from-home retreat. At the heart of the home is a fully equipped gourmet chef's kitchen, complete with premium appliances, an expansive center island, and a sunny morning room that transitions gracefully into an inviting family room anchored by a striking stone fireplace.

Retreat upstairs to your sprawling primary suite, an ultimate haven featuring cathedral ceilings, a dedicated sitting room, dual walk-in closets, and a spa-inspired bath with a deep soaking tub and separate glass shower. Generously sized secondary bedrooms, each with ensuite bathrooms, ensure absolute convenience for everyone.

The finished, walk-up lower level offers maximum versatility with massive recreation zones, a game area, a full bathroom, and endless options for a home gym, media room, or guest suite.

Step outside to a beautiful, covered porch with a stone fireplace and a patio with a hot tub to enjoy the ultimate private retreat—a lush, premium lot backing directly to protected parkland, offering unparalleled peace and serenity.

Location Highlights: Enjoy the perfect balance of country club tranquility and city accessibility. Located just minutes from major Northern Virginia commuter routes, premier shopping, fine dining, local parks, and Virginia's celebrated hunt and wine country. Assigned schools: Virginia Run ES, Stone MS, and Westfield HS.

This exceptional property represents a rare combination of space, privacy, and community luxury. Schedule your tour today!
#VAFX2345768

CENTREVILLE

5861 SADDLE DOWNS PLACE

4 Beds

5 Baths

6,468 Sq.Ft.

$1,499,999

MLS#: VAFX2345768

The San Domingo offers nearly 3,500 sq. ft. of thoughtfully designed living space, blending timeless architecture with the waterfront lifestyle of Maryland’s Eastern Shore. Set on a .869-acre lot with 78 feet of direct Corsica River frontage, this 4-bedroom, 3.5-bathroom home pairs elegant design with the natural beauty of its surroundings.

The main level is designed for connection and comfort, featuring a gourmet kitchen, spacious dining area, and multiple gathering rooms that open seamlessly to the outdoors. Large windows frame sweeping river views, filling the home with natural light. A detached garage preserves the home’s curb appeal and sightlines, creating a private courtyard feel while adding functional storage and parking.

Upstairs, four spacious bedrooms and three full bathrooms provide a private retreat for family and guests. The luxurious primary suite offers serene water views, a spa-inspired bath, and generous closet space, while the additional bedrooms deliver flexibility for family, guests, or home office needs.

Outdoor living is central to the San Domingo’s design. Expansive decks and porches extend the living space to the waterfront, creating the perfect setting for morning coffee, sunset entertaining, or simply enjoying the quiet beauty of the Corsica River. With direct access to the water for boating, crabbing, and fishing, your backyard becomes a private gateway to the Chesapeake Bay lifestyle.

With its approved perc test and build-ready status, this rare package allows you to secure a prime waterfront lot and bring to life a home crafted for modern coastal living. Here, every detail is designed to balance elegance, functionality, and the unparalleled setting of the Corsica River.
#MDQA2014910

CENTREVILLE

N HIBERNIA ROAD

4 Beds

3 Baths

N/A

$1,745,000

MLS#: MDQA2014910

Send a message

Message successfully sent.

Your message

What is 3 + 4 ?

Reason for contacting?

I agree to receive email communication and understand I can unsubscribe at any time.

I agree to be contacted by Charis Realty Group - Christine Issler, Broker via call, email, and text for real estate services. To opt out, you can reply 'stop' at any time or reply 'help' for assistance. You can also click the unsubscribe link in the emails. Message and data rates may apply. Message frequency may vary. Privacy Policy

Sign Out

Virtual Assistant

Would you like to take the next step with this property? We can help you schedule a showing or virtual tour, or send you more details.

Yes, I would like more information.

Thank You for Your Reply, One of Our Agents will contact you as soon as possible

No, maybe later.

Thank you, you can always contact me via email, phone number or through the contact form.

Realhub AI

Lucy - Your AI-Powered Realtor

Update Your Temporary Password

Personalize your search

Enter your email and we'll notify you immediately when new listings match what you're looking for.

or enter email address

Already have an account ? Login here

Continue your home search

I agree to receive communications and understand I can unsubscribe at any time.

I agree to be contacted by Charis Realty Group - Christine Issler, Broker via call, email, and text for real estate services. To opt out, you can reply 'stop' at any time or reply 'help' for assistance. You can also click the unsubscribe link in the emails. Message and data rates may apply. Message frequency may vary. Privacy Policy

Already have an account ? Login here

We use cookies

We use cookies primarily for analytics to enhance your experience. By accepting, you agree to our use of these cookies. You can manage your preferences or learn more about our cookies policy.