Properties

Browse or get in touch to schedule a walkthrough.

  • Nearby me
Price range

Popular Features

Community Features

Association

Property Features

Waterfront

View

Exterior Features

Interior Features

Style

10000 properties match your criteria

Updated 1 minute ago

E-Alert name
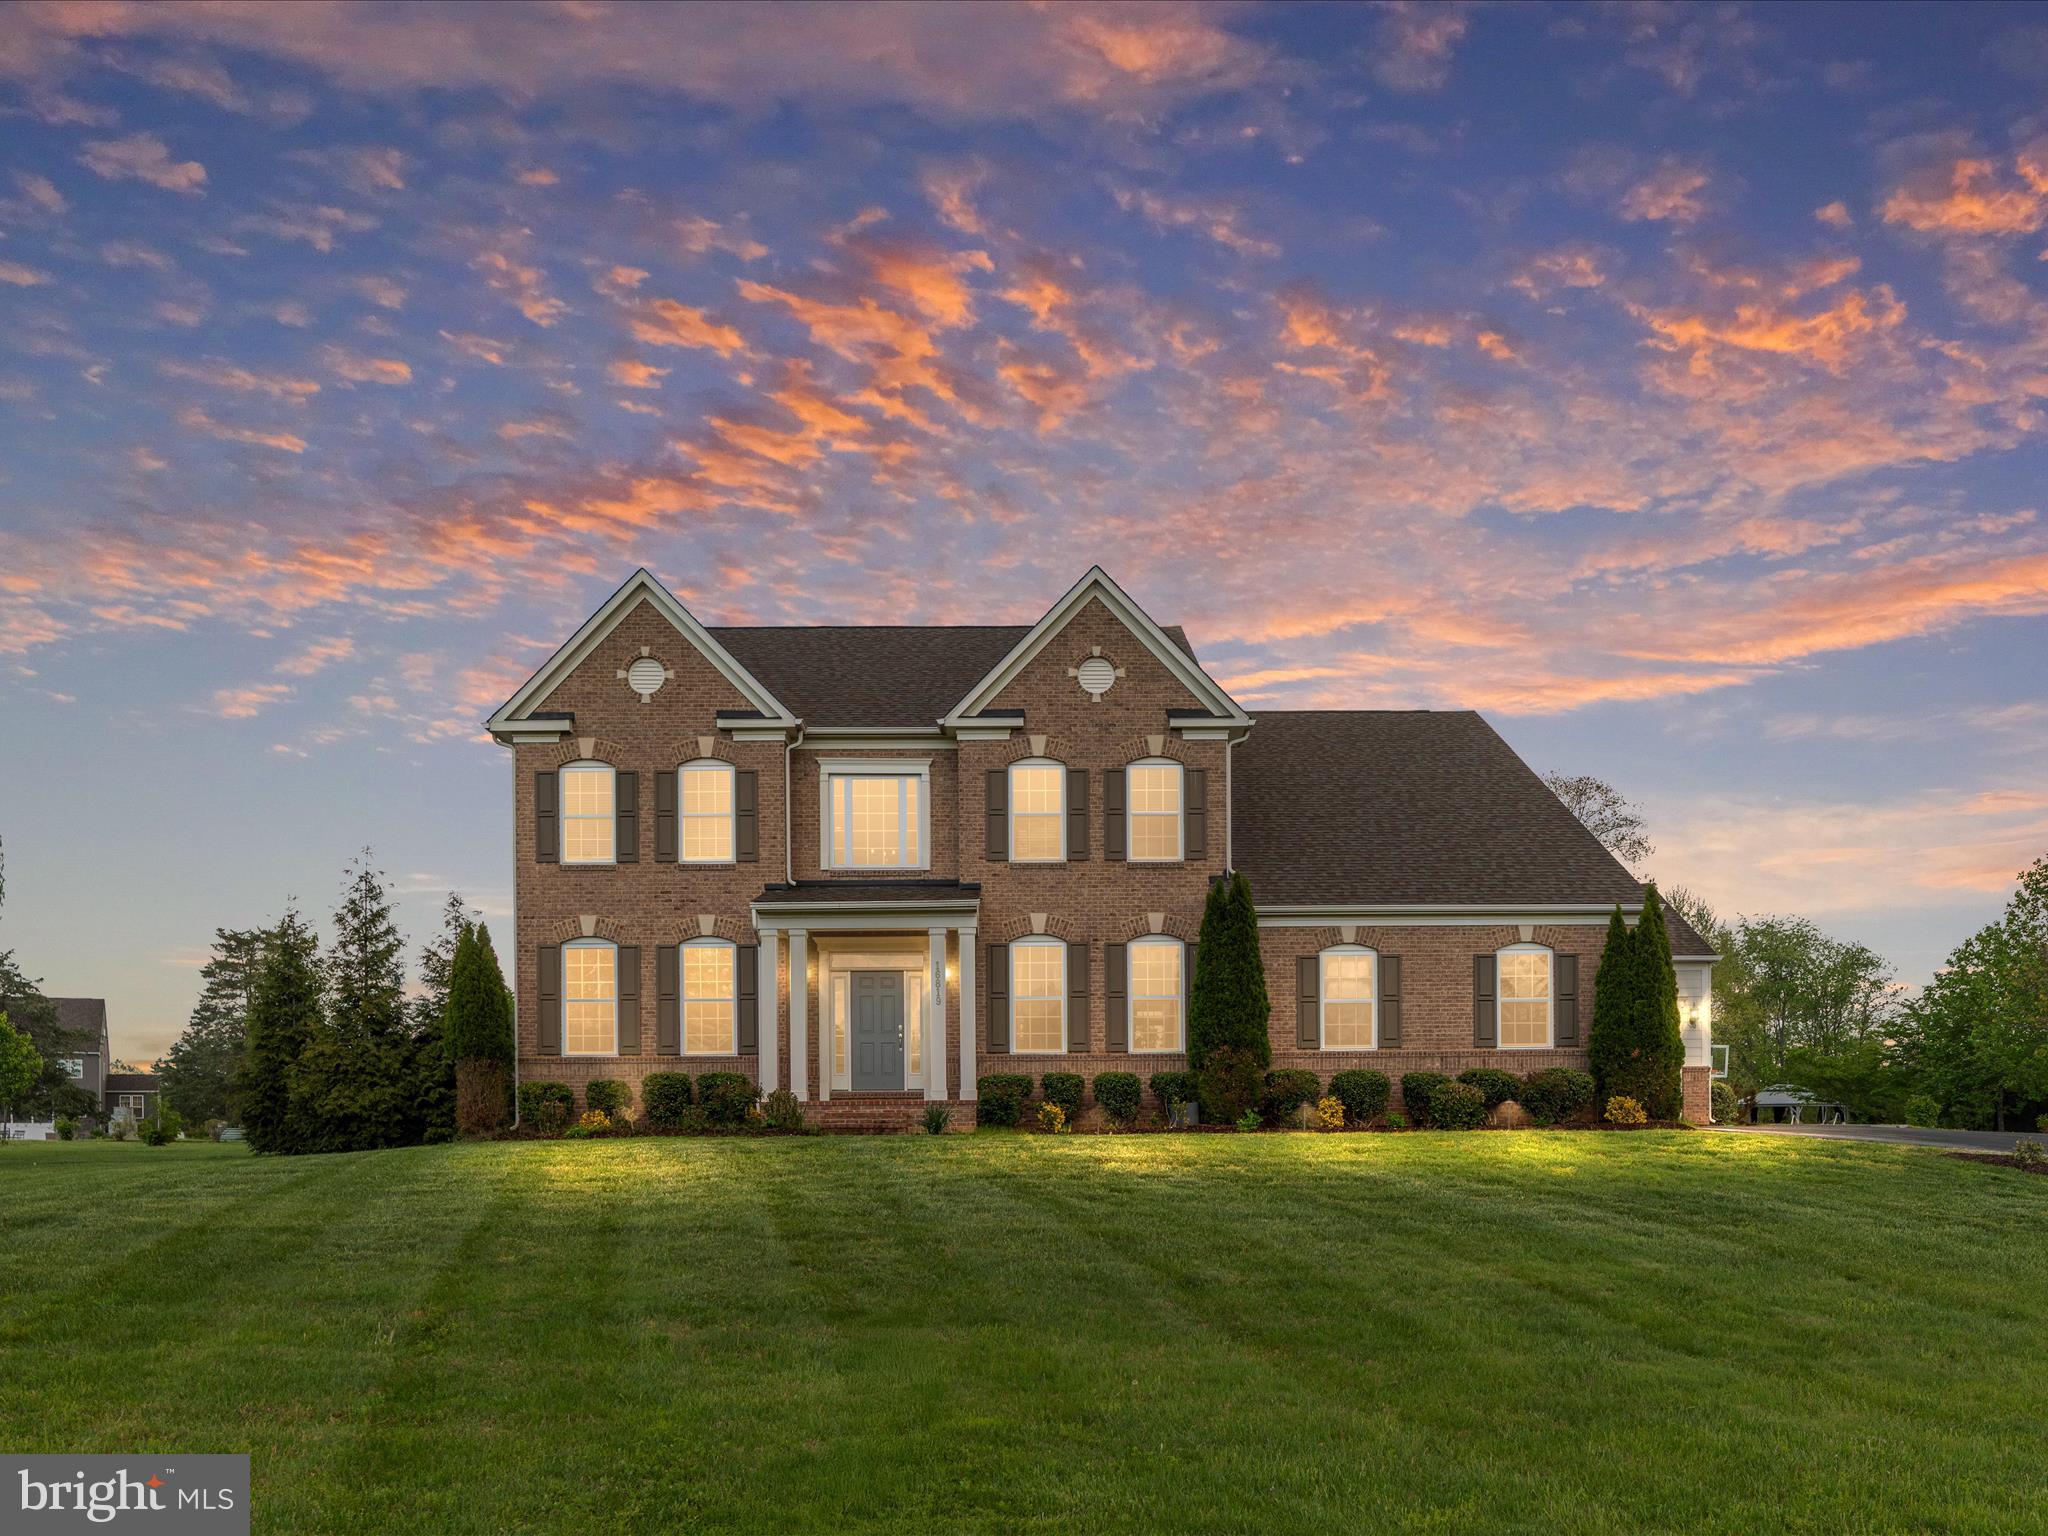
Welcome to this exceptional brick-front colonial estate, perfectly situated on nearly six acres of professionally landscaped grounds featuring extensive hardscaping and a serene private pond with a water feature. This turn-key luxury residence offers timeless elegance, a spacious three-car garage, and over 6,000 square feet of beautifully finished living space. As you step through the grand two-story foyer, you're greeted by wide-plank, hand-scraped hardwood floors that flow throughout both the main and upper levels. The main floor boasts 9-foot ceilings, sophisticated modern lighting, a formal living room, an elegant dining room with wainscoting and crown molding, a spacious office with French doors, a stylish powder room, and a welcoming family room highlighted by a double-sided gas fireplace. The adjacent gourmet kitchen is a showstopper, featuring sleek quartz countertops, soft-close cabinetry, a custom tile backsplash, premium stainless steel appliances, a large center island with pendant lighting, a walk-in pantry, and designer tile flooring. Upstairs, you’ll find four generously sized bedrooms, three full baths, and a well-appointed laundry room with built-in cabinetry. Two bedrooms share a Jack-and-Jill bath, while a princess suite enjoys its own private en-suite. The luxurious primary suite offers a tray ceiling, a relaxing sitting area, and a stunning spa-like bathroom with upgraded tile, dual granite vanities, a soaking tub, and a large walk-in shower with double showerheads. The custom walk-in closet is amazing and thoughtfully designed with a premium organizer system. The fully finished lower level is ideal for entertaining, featuring a massive rec room with recessed lighting, an impressive theater room with built-in surround sound, projector, tiered seating, and custom lighting, as well as a fifth bedroom, full bath, and ample storage space. Step outside to your private backyard oasis with a sprawling custom tile patio, built-in grilling station, elegant stone knee wall, charming gazebo, and expansive level yard—perfect for outdoor living and entertaining. The picturesque pond, surrounded by mature landscaping and complete with a water feature, provides a truly tranquil backdrop. This one-of-a-kind property seamlessly blends luxury, comfort, and natural beauty—an extraordinary place you’ll be proud to call home. ***HVAC 2024!***
#VAFX2234558

CENTREVILLE

16819 DOUBLEDAY ROAD

5 Beds

4 Baths

6,118 Sq.Ft.

$1,700,000

MLS#: VAFX2234558

New on site 1 day ago
Coming soon
Professionally renovated home ready for YOU!  Beautiful kitchen and baths and TOP-notch finishes complement this well-constructed home on this excellent North Arlington lot. Completion expected within weeks!  All systems and expenses are behind you -  Roof and hot water heater in 2022, HVAC system and furnace installed in 2018.  Livingroom boasts a wood-burning fireplace and a newer box bay window!   Lovely enclosed back porch and decking for outside enjoyment!  The garage was converted to additional living space and could be considered as a 5th bedroom.  More features and photos to follow!   Put it on your short list to view once available!
#VAAR2080118

ARLINGTON

6348 12TH PLACE N

5 Beds

3 Baths

2,627 Sq.Ft.

$1,700,000

MLS#: VAAR2080118
Coming soon
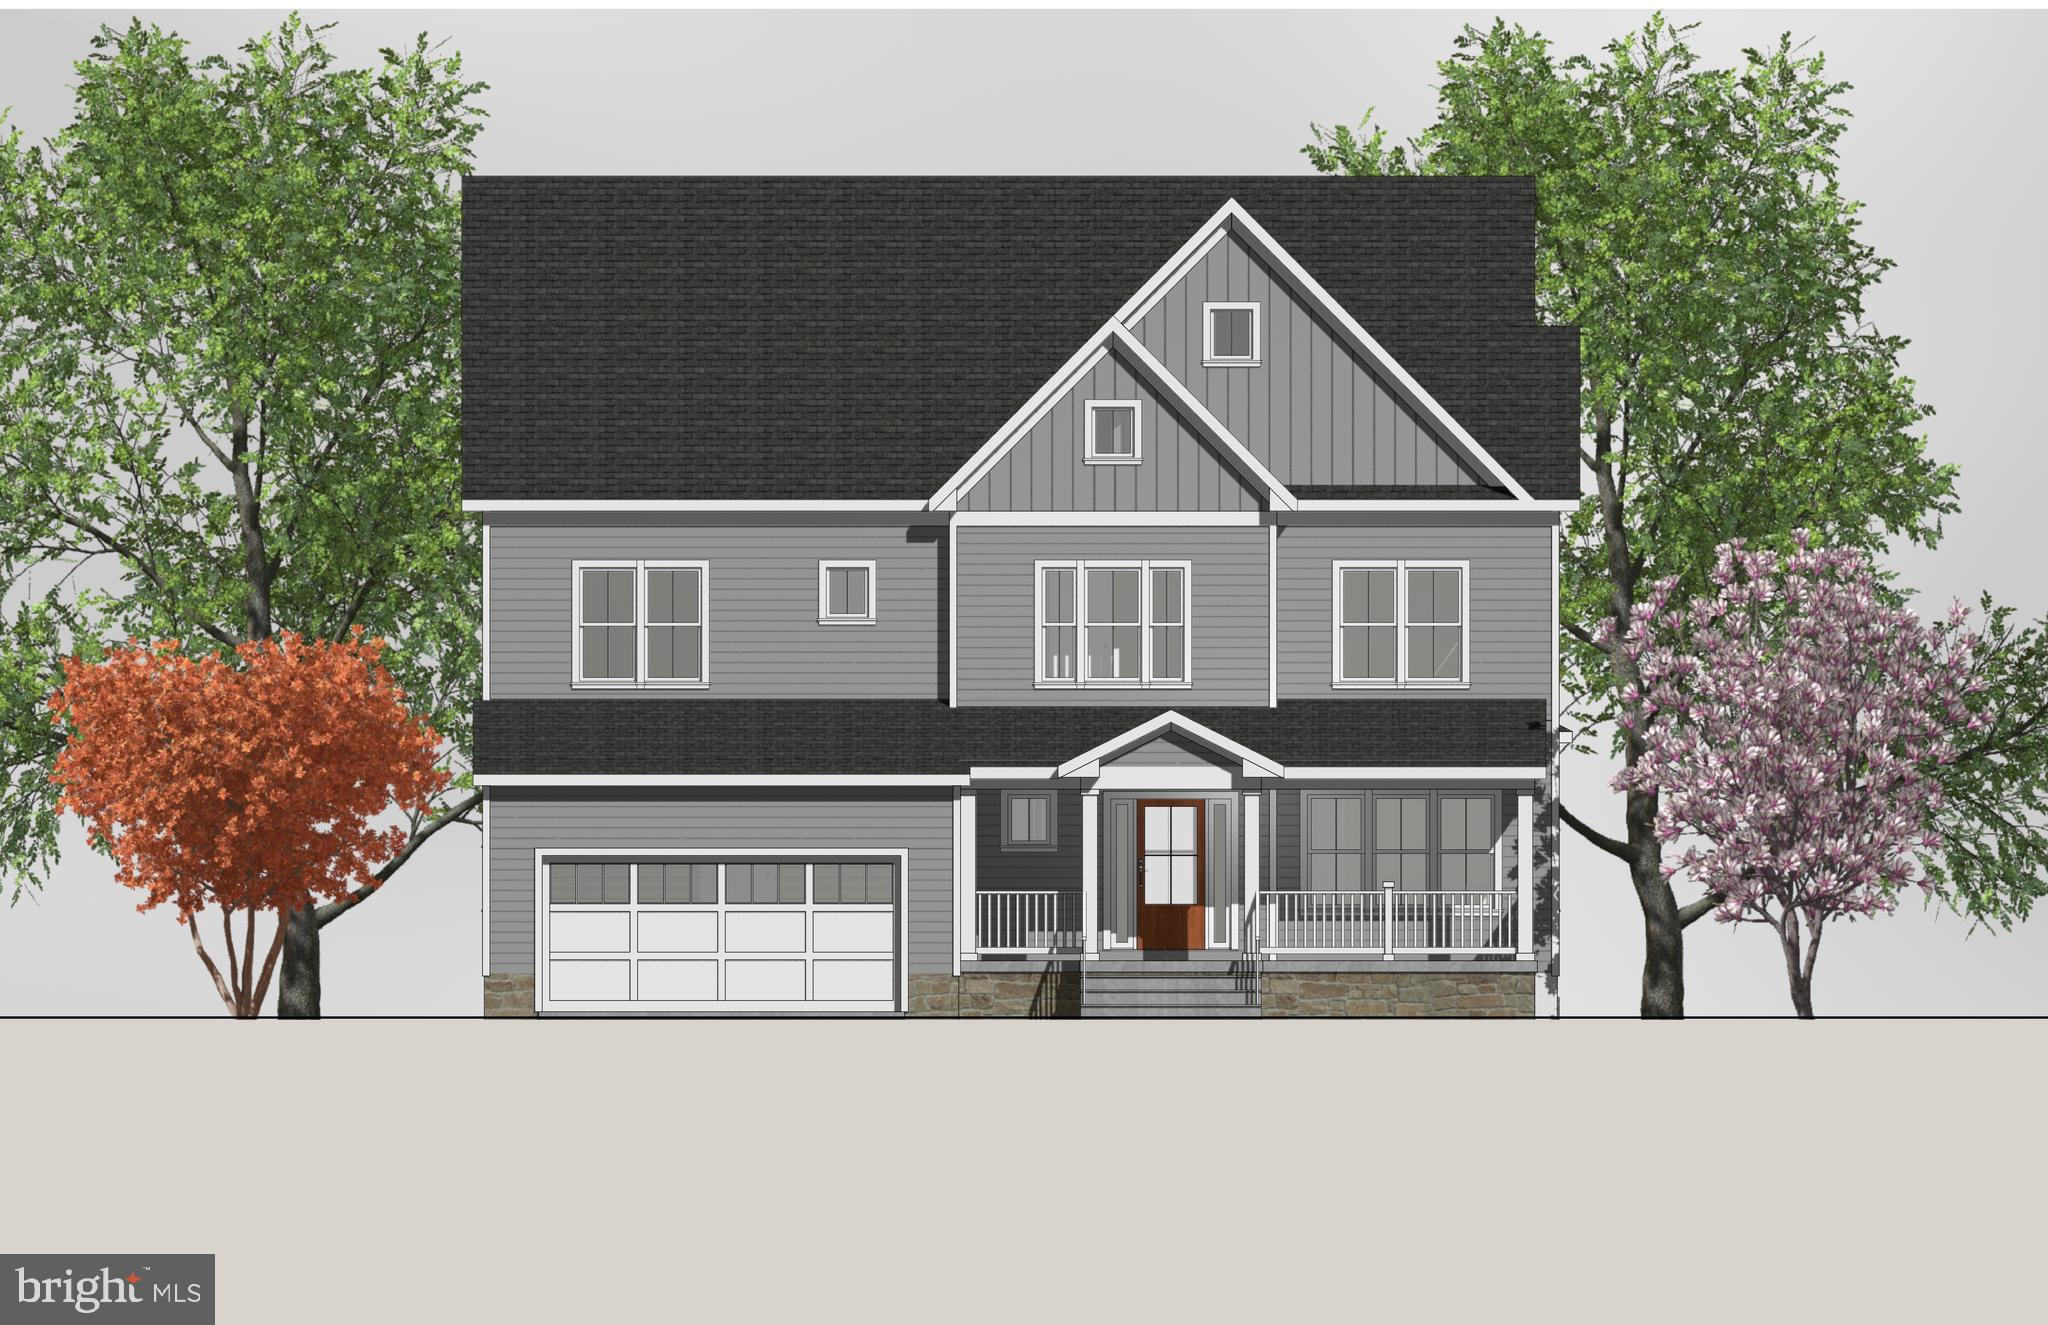
NEW CONSTRUCTION IN FAIRFAX – READY OCTOBER/NOVEMBER 2026
Don’t miss this rare opportunity to own a stunning brand-new single-family home in one of Fairfax’s most desirable locations. Act now to select your finishes and upgrades before construction is complete. Built by a respected local builder known for quality craftsmanship, this thoughtfully designed residence offers over 5,000 finished square feet across three spacious levels with 6 bedrooms and 5.5 bathrooms.

Designed for modern living, the open-concept floor plan is filled with natural light and enhanced by recessed lighting throughout. The gourmet kitchen features elegant quartz countertops, 42-inch cabinetry, premium appliances, and an oversized center island perfect for entertaining, meal preparation, and everyday gatherings.

The main level showcases wide-plank hardwood flooring and includes a versatile main level bedroom with an adjoining full bathroom, ideal for guests, multigenerational living, a private home office, or playroom.

Upstairs, the luxurious primary suite offers a large walk-in closet and spa-inspired en-suite bath. Three additional generously sized bedrooms, two full bathrooms, and a convenient laundry room complete the upper level.

The finished lower level delivers flexible living at its best, with a recreation room, media room, sixth bedroom, and full bathroom that flow together beautifully for guests, fitness, or multigenerational living. A walk-up staircase connects directly to the backyard, making indoor-outdoor entertaining a breeze.

Enjoy the convenience of nearby restaurants, shopping, parks, and recreation. Take a short stroll to local dining favorites, including sushi, bubble tea, and Mexican cuisine, while the neighborhood playground and park are just blocks away. This home is minutes away from George Mason University (GMU). 

Combining luxury finishes, functional design, energy-efficient new construction, and an exceptional Fairfax location, this home delivers outstanding value compared to similarly sized luxury homes in Northern Virginia.

Expected completion: August 2026. Call us today and secure the opportunity to personalize this exceptional new home before it’s gone.
#VAFC2007542

FAIRFAX

11012 WESTMORE DRIVE

6 Beds

5 Baths

5,000 Sq.Ft.

$1,700,000

MLS#: VAFC2007542

GORGEOUS river views and sunrises from this 4 level townhome - with elevator - in sought after Ford's Landing Community.  Three bedroom, three and one half bathroom with upgrades throughout. Two car attached garage with additional storage.  Two levels of outdoor living.   Private sale - information entered into MLS for comp purposes - any questions, please contact listing agent.
#VAAX253220

ALEXANDRIA

16 ALEXANDER

3 Beds

3 Baths

2,930 Sq.Ft.

$1,700,000

MLS#: VAAX253220

None
#VAFX2248994

ALEXANDRIA

8802 FIRCREST PLACE

6 Beds

3 Baths

1,736 Sq.Ft.

$1,700,000

MLS#: VAFX2248994
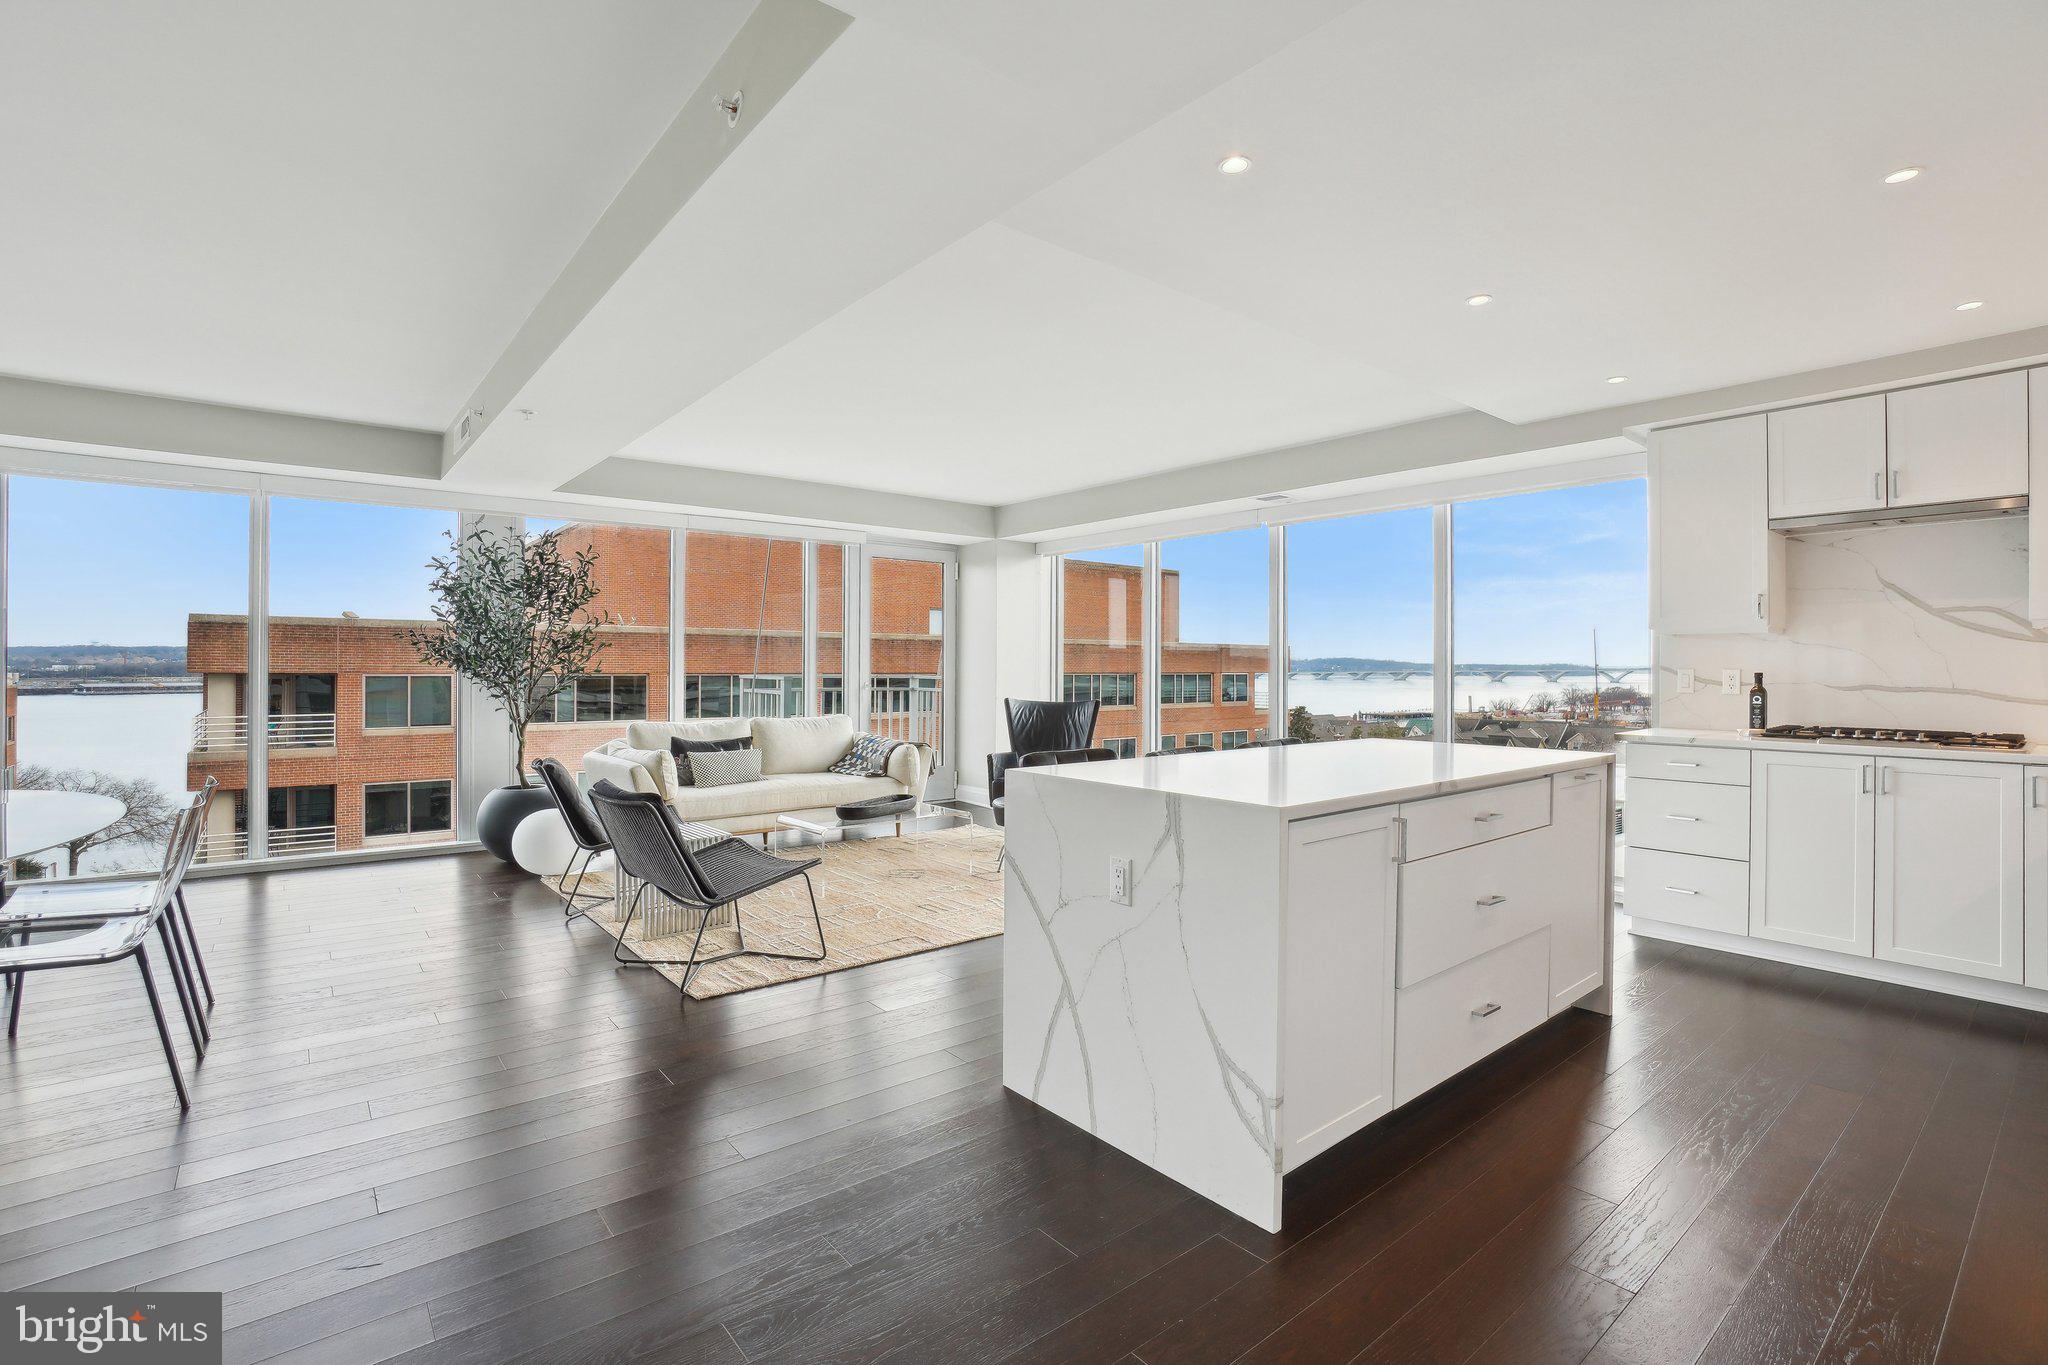
Welcome home to a rarely available Two Bedroom + Den corner unit at Venue, one of Old Town Alexandria's newest luxury condominium developments by Carr Companies. Located at 925 North Fairfax Street, Unit 601 offers an elegant lifestyle with breathtaking water views and extraordinary finishes.

Spanning 1,800 square feet, this expansive floor plan is thoughtfully designed to maximize both space and light. The Southeast corner positioning allows for stunning views of the Potomac River through floor-to-ceiling windows in every room, creating a serene backdrop to your daily life. The open-concept living area is both spacious and inviting, perfect for hosting gatherings with seating and dining space for up to 10 guests.

The chef's kitchen is a masterpiece, featuring a premium Bosch appliance package, Quartz countertops and matching backsplash, and custom cabinetry, ensuring both functionality and style. Wake up to water views in the owner's suite, a luxurious retreat, complete with an en-suite bath that boasts a double vanity, a walk-in shower, and Bianca Carrara marble walls and floors. Storage is abundant, with six closets throughout the unit, including a spacious walk-in closet in the owner's suite, a linen closet in the powder room, and an extra-large closet in the foyer. 

Step outside to your east-facing balcony and enjoy views of The Capitol, or take advantage of the community's exceptional amenities. Venue offers a hotel-style Porte-Cochere entry, a grand lobby with a full-service concierge, and an on-site building manager. The rooftop terrace provides expansive panoramic views of the DC Monuments, Potomac River, and Old Town skyline, complete with an outdoor grilling station and fire pit seating area. The indoor Sky-Lounge is elegantly appointed with flat-screen TVs, a fireplace, and a cocktail bar, ideal for hosting gatherings. For wellness enthusiasts, the state-of-the-art fitness center includes a Barre studio, and for pet lovers, the pet-friendly community offers a pet spa right next to a secure bike storage room.

Situated in the heart of Old Town's most desirable neighborhood, Venue Condominiums offers a turn-key elevated lifestyle with direct access to the Mount Vernon Trail and proximity to entertainment, dining, and shopping. Discover the perfect blend of sophistication and convenience in this remarkable home.

All information deemed reliable but not guaranteed. Buyer to verify all information.
#VAAX2040920

ALEXANDRIA

925 N FAIRFAX STREET 601

2 Beds

2 Baths

1,760 Sq.Ft.

$1,700,000

MLS#: VAAX2040920
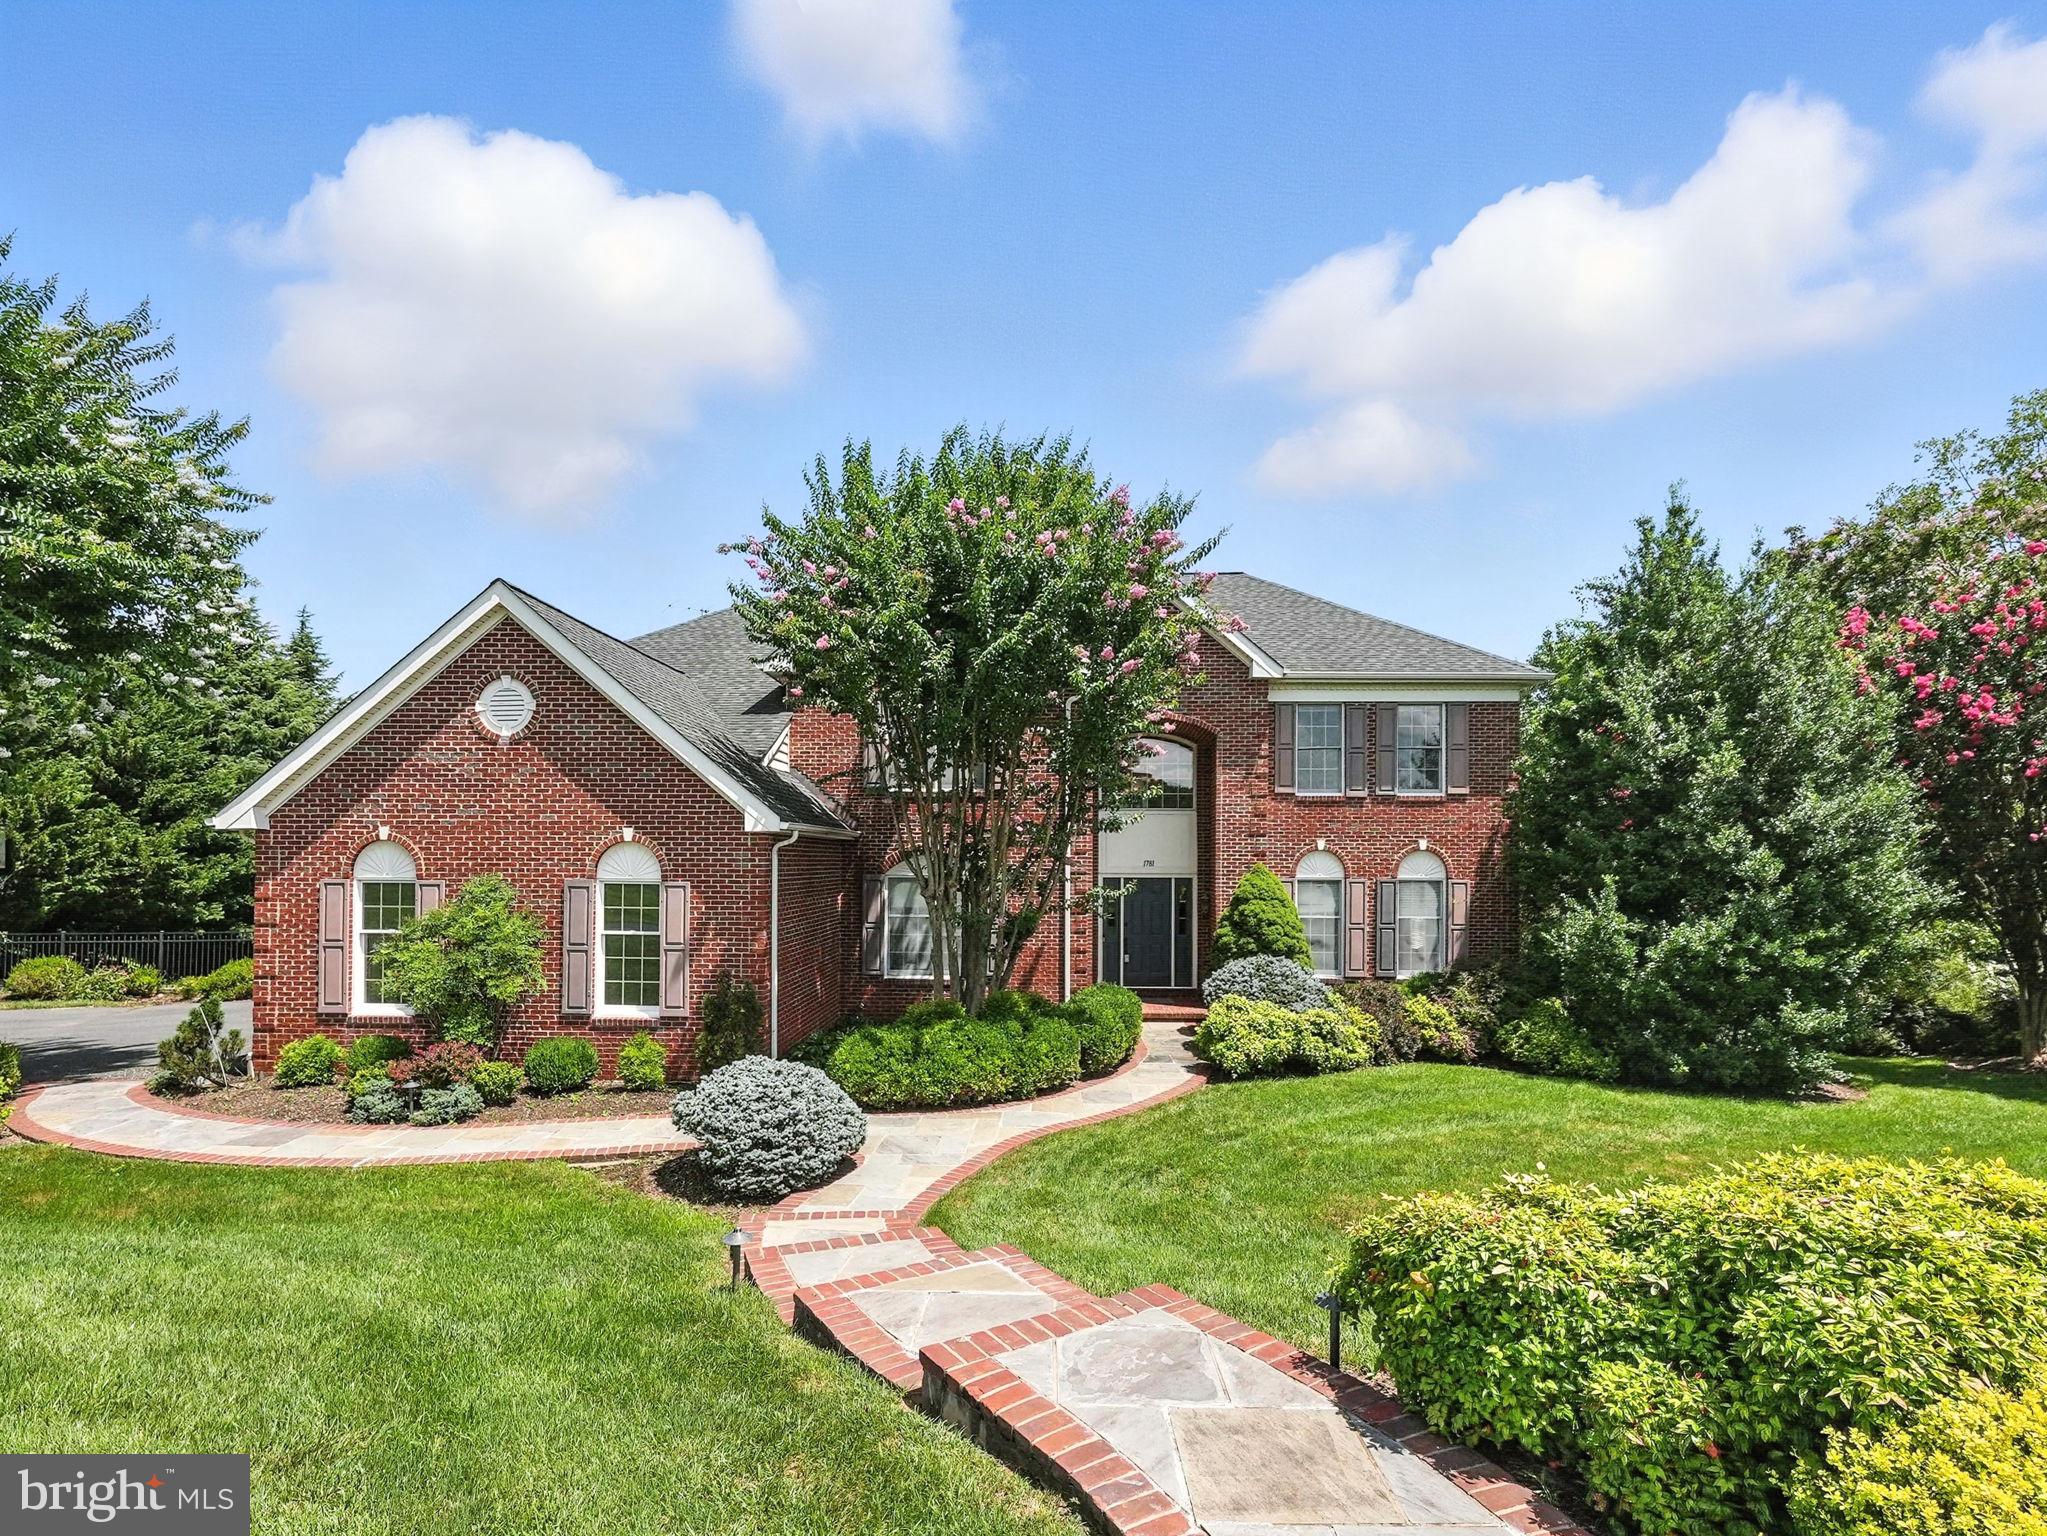
Tucked away at the end of a quiet cul-de-sac in sought-after Hunter Mill Estates, this beautiful home offers refined living on a wooded, private lot. Set on over half an acre and backing to trees, it combines tranquility with convenience just minutes from major commuter routes, the Silver Line Metro, and Reston. The main level features hardwood floors, formal living and dining areas, and a large renovated chef’s kitchen with granite countertops, stainless steel appliances. The family room, anchored by a cozy fireplace and beautiful entertainment center, opens seamlessly to the outdoor entertaining spaces. A spacious mudroom with built-in cubbies adds everyday functionality. Upstairs, 4 generously sized bedrooms provide comfort and flexibility. The primary suite boasts a spa-like bath and a walk-in closet with custom organization, while the remaining bedrooms are appointed with plush carpeting and ample storage. The fully finished, walk-out lower level includes a large bedroom, large recreation room with gas fireplace, full bathroom and versatile bonus spaces for work, fitness, or guests.  Outside, a true backyard retreat awaits — featuring a Viking outdoor kitchen with granite countertop, a custom stone patio with wood-burning fireplace, and a refinished Brazilian Ipe deck with enclosed gazebo. The fenced yard is enhanced by extensive landscaping and vibrant gardens, creating a serene setting for relaxation and entertaining. This exceptional property offers timeless comfort, stylish upgrades, and a premium Vienna location.
#VAFX2255392

VIENNA

1781 CLOVERMEADOW DRIVE

5 Beds

4 Baths

5,720 Sq.Ft.

$1,700,000

MLS#: VAFX2255392
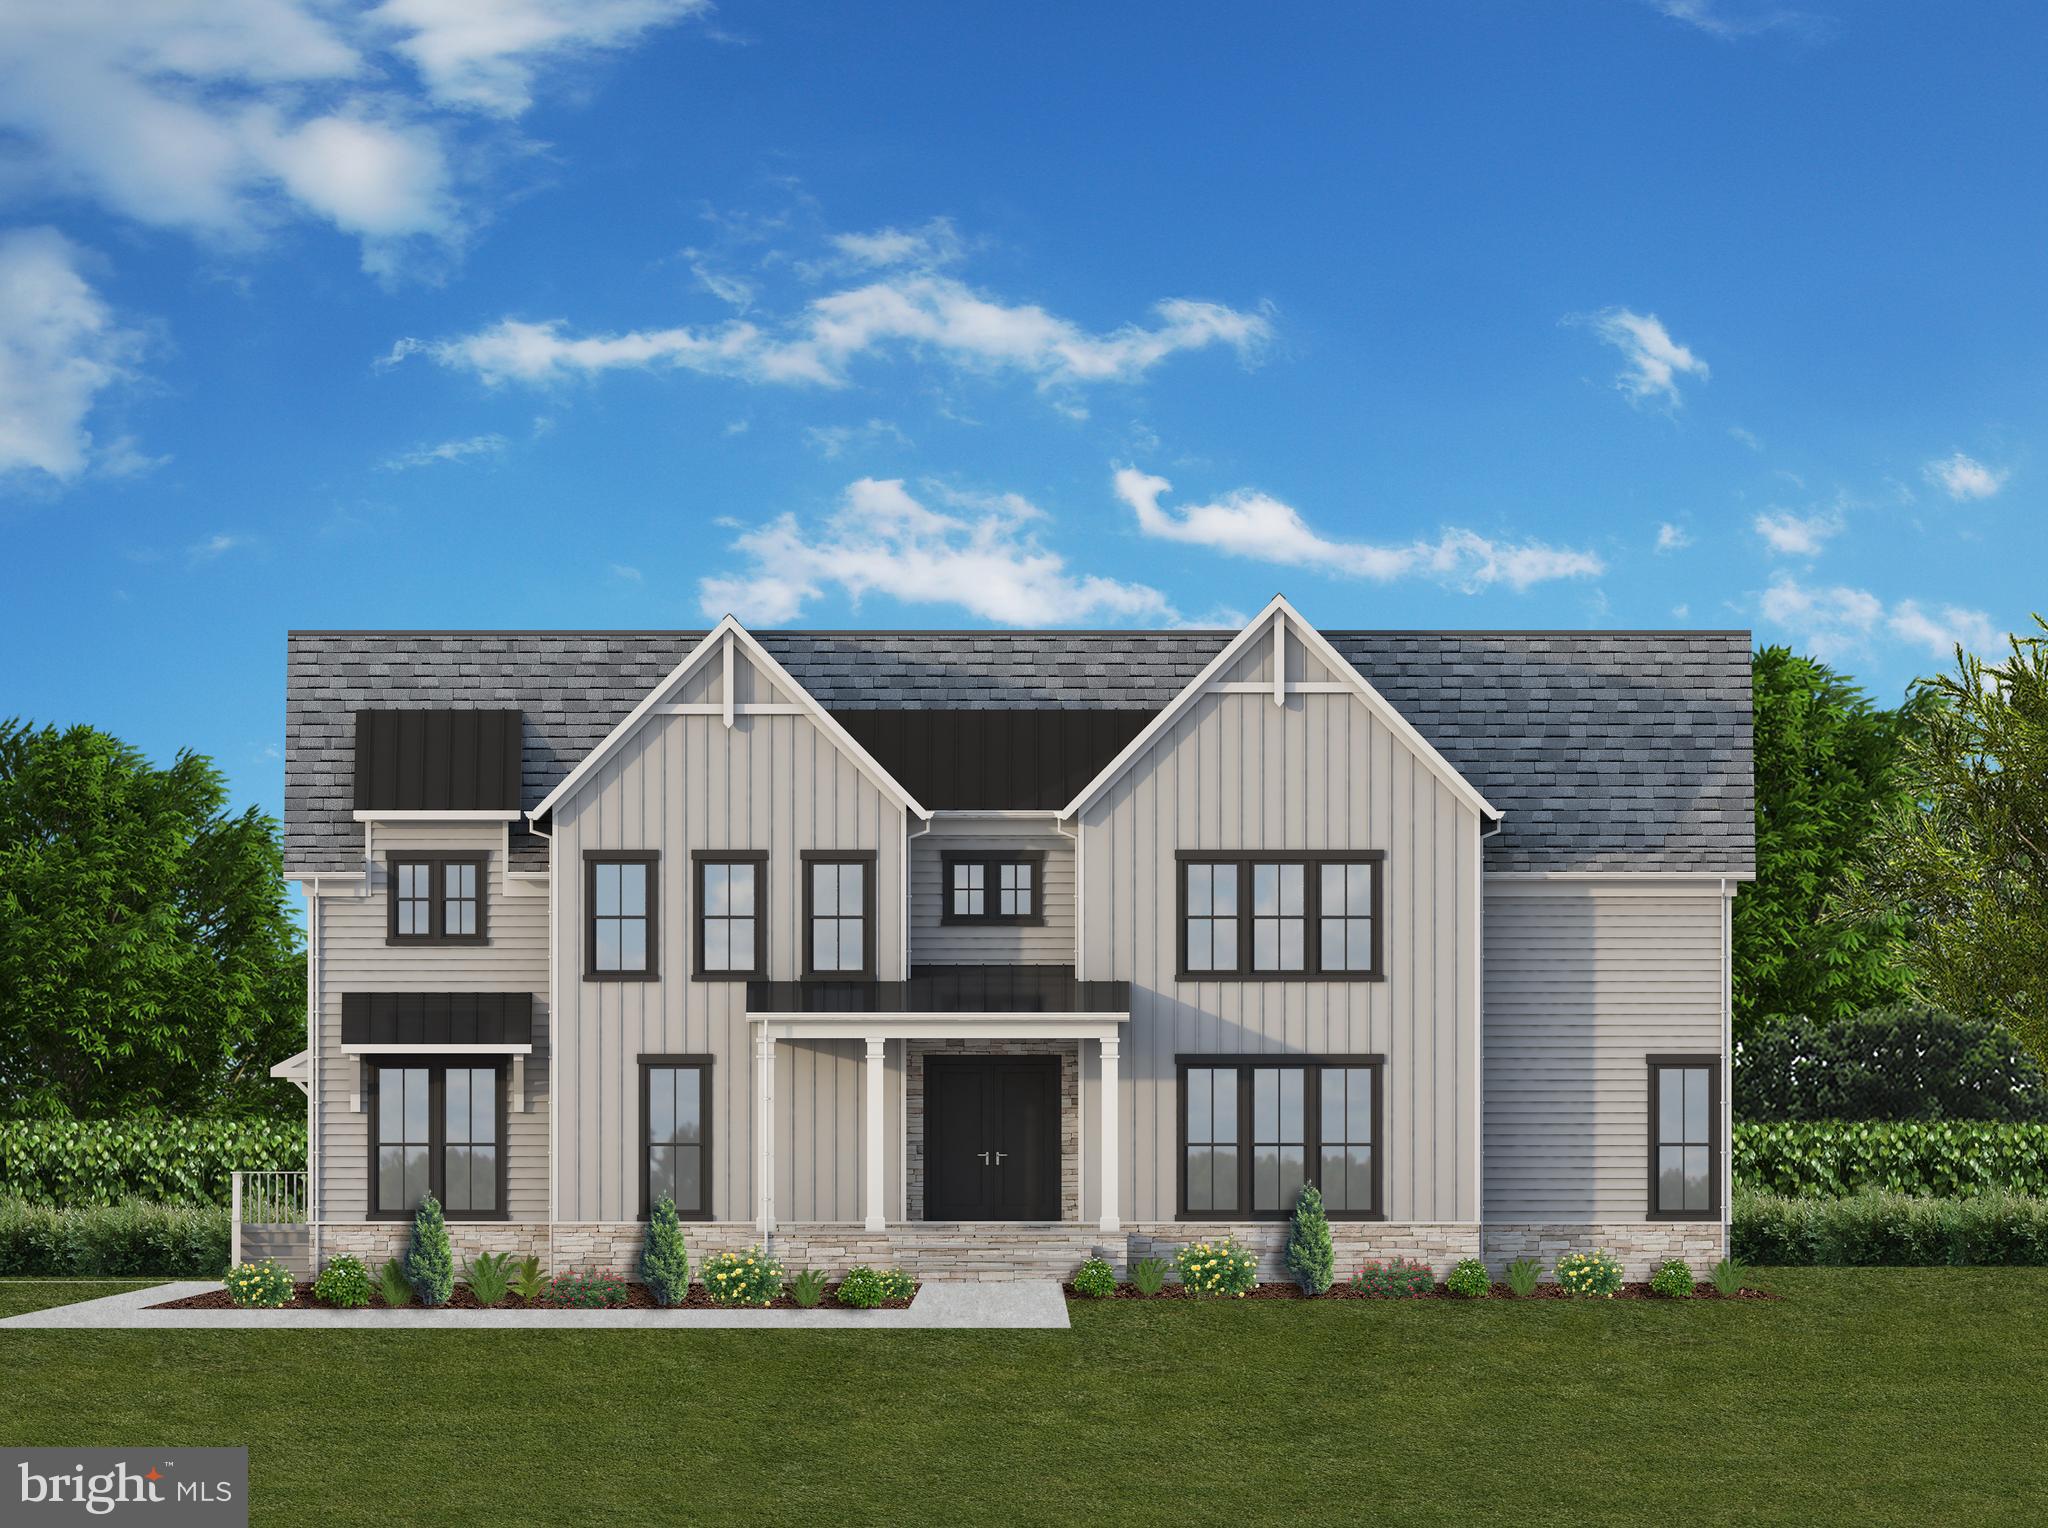
Thoughtful design of a stately, contemporary farmhouse that will allow you to take in the spectacular views from this fabulous location that you will find from every angle of this stunning property, which happens to be a fabulous, luxury opportunity for a private, spacious, conveniently located homesite with quick access to the beltway & much more. You will absolutely love the main level library, and open concept kitchen and great room space with gorgeous windows facing your private spacious yard. The main level  bedroom makes for a wonderful multi-generation living scenario. The generous and beautiful owner's suite will impress you, and the lofted living space is a great flexible living area.  This is your opportunity to have a stunning custom home by Blue Ocean situated amongst the treetops. Enjoy your private  lot is 1.51+ acres of stunning trees and convenient access to Tysons Corner, Reston, Dulles and all of the DMV.  McLean's highly acclaimed school system.  ****Image of new construction shown for likeness of builder work, product to be built.****!!!!!!!!! Home TO BE BUILT in process of construction for Summer/Fall Delivery.
#VAFX1171484

VIENNA

1283 SERENITY WOODS LANE

5 Beds

5 Baths

4,061 Sq.Ft.

$1,700,000

MLS#: VAFX1171484
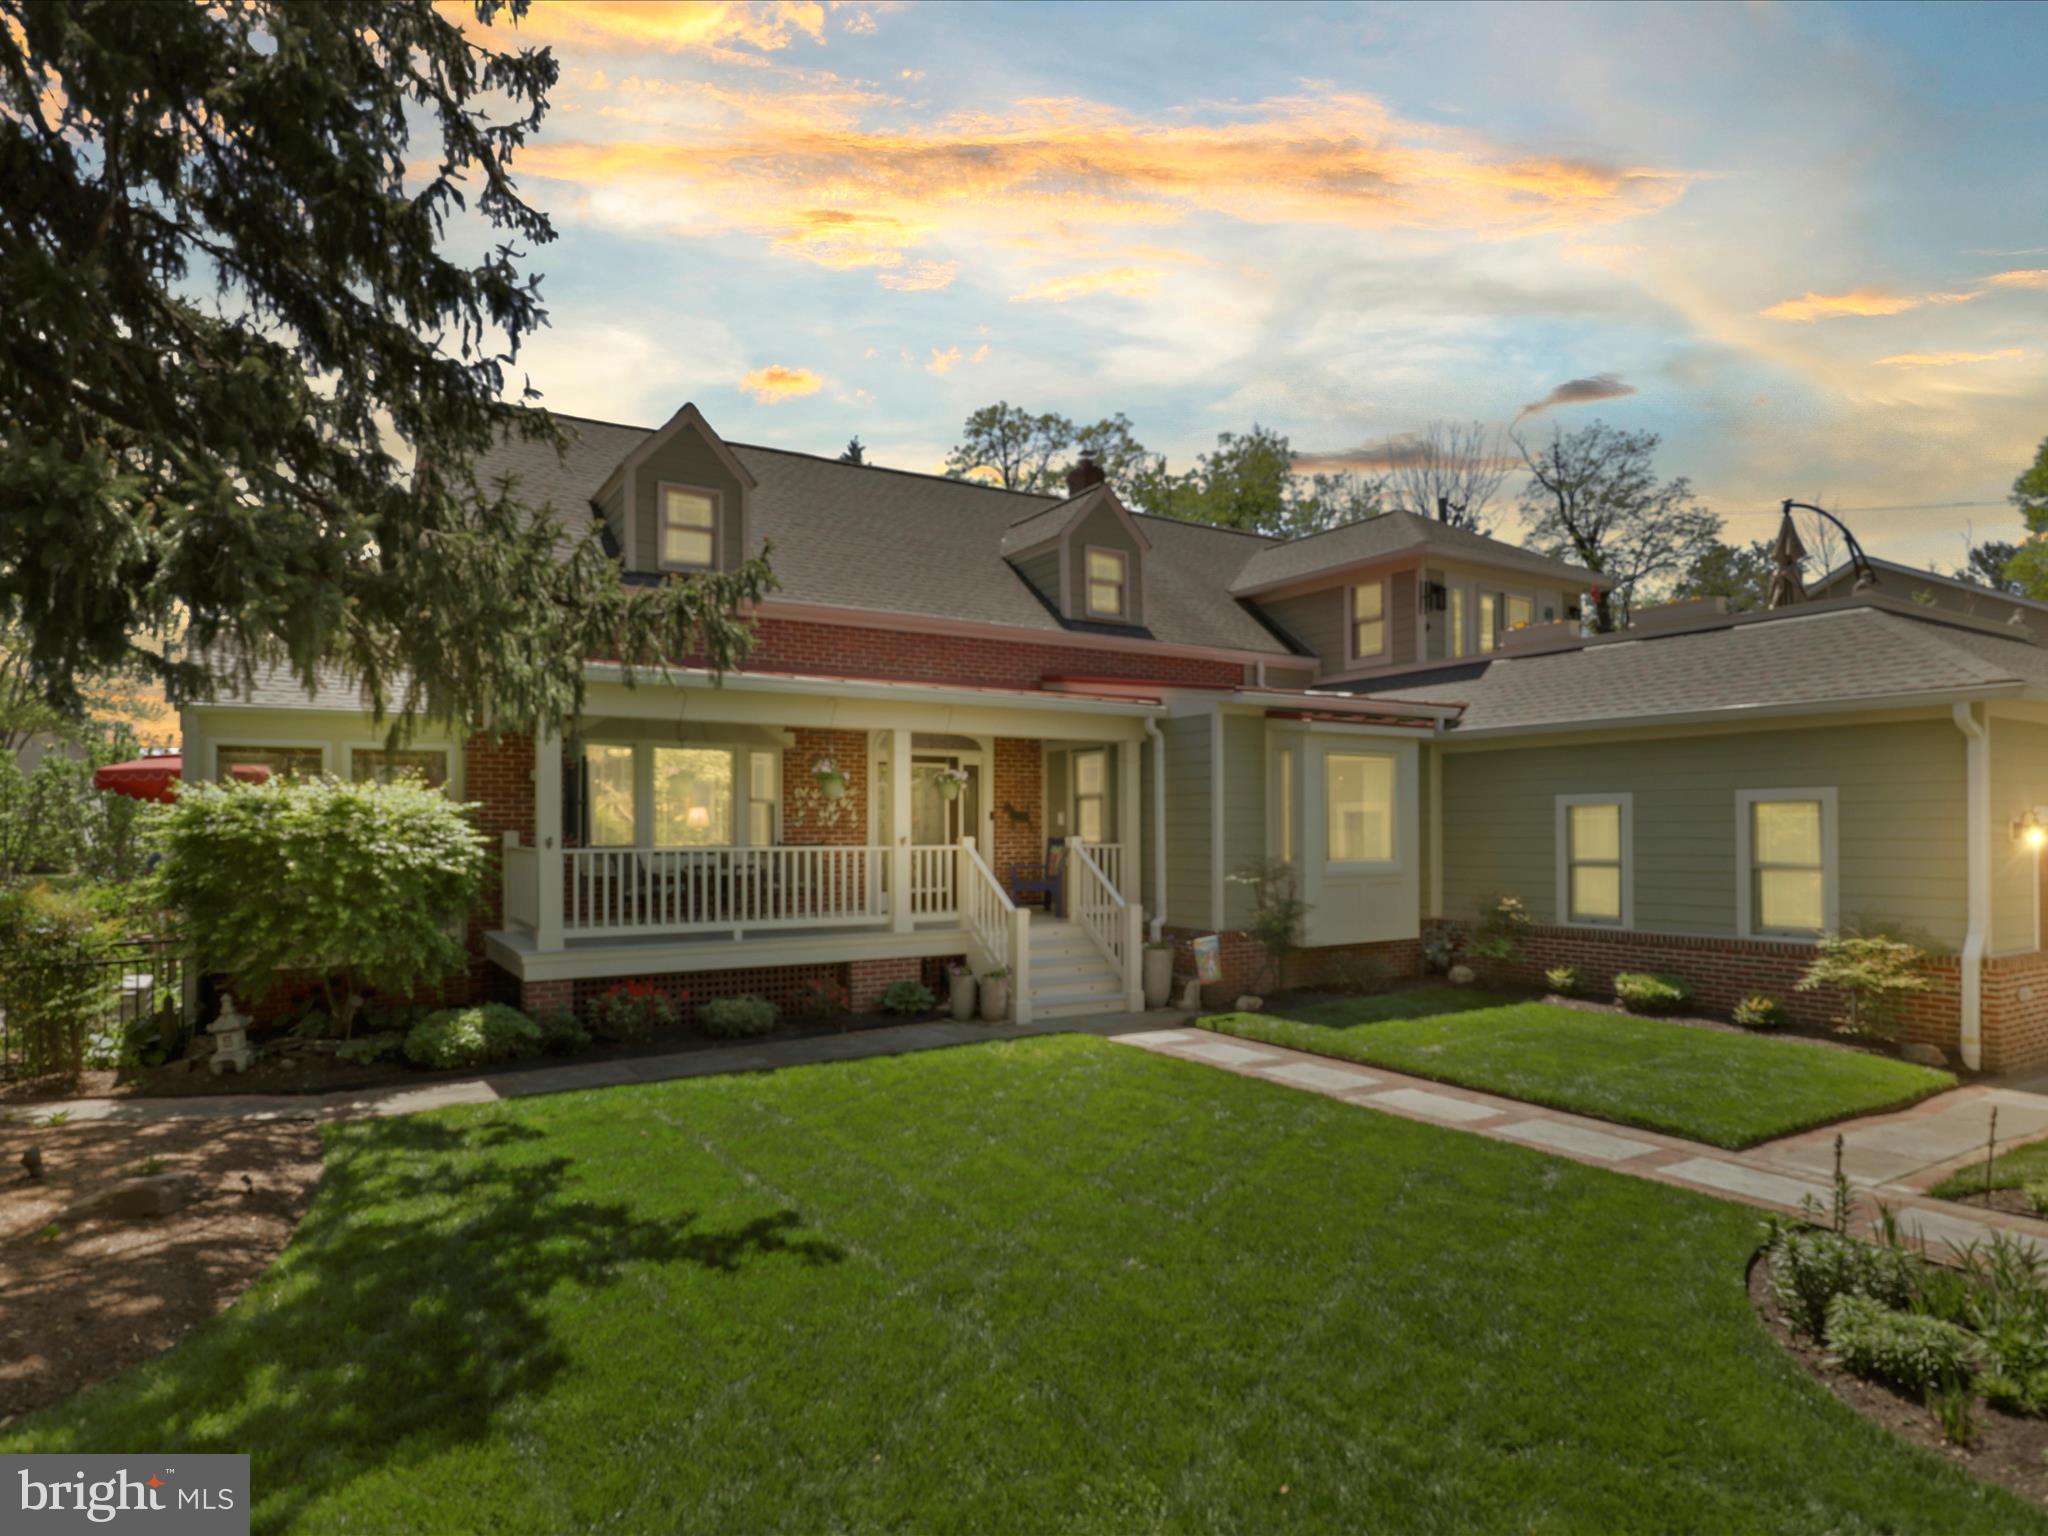
If you are looking for a home that has been meticulously maintained, improved, and loved on, while in walking distance of downtown Vienna and in a highly-desired school pyramid (Louise Archer, Thoreau, Madison), then you must make sure you schedule time to see this home! This stunningly updated home with 5 bedrooms, 4.5 bathrooms, and over 5,000 sq ft of living space has surprises around every corner inside and outside this gorgeous house! Originally built in 1951 and renovated in 1989, it underwent a major addition and renovation finished in 2019, adding 7 rooms with a more modernized layout. Everything was done by a top-notch area design/build company that will scream to you "I need this home!" The spacious first-floor primary or in-law suite has 2 bedrooms sharing a a full bathroom, a walk-in closet, a sitting room with kitchenette, and access to a private deck. The home features a gourmet kitchen with Subzero refrigerator, multiple countertops, breakfast bar, island, and cabinets/pantry with pull-out shelves and slots for pans. The spacious living room with bay window leads to a sunroom that leads to a deck. Upper-level primary bedroom suite has approximately 900 square feet that includes luxury bathroom with frameless oversized glass shower, a deep, jacuzzi-style tub, walk-in closet with dual bureaus (actually there are 3 - one with a mirror), a study and a sitting room with french doors that lead to a private rooftop terrace. There are two other spacious bedrooms on the upper level all with Elfa shelving in the closets. The finished basement with an en-suite bedroom. Over 500 sq ft finished in basement with full bathroom. Efficiency upgrades include a whole-house generator, tankless water heater, mini-split HVAC systems in the garage and first floor sunroom, and Anderson Smart Sun windows. Make sure your Realtor provides the complete list of upgrades. Outdoor living includes spacious covered front porch, two Trex decks, a screened porch, a garden with water feature, and a fenced yard.  The location is exceptional: Louise Archer ES and Green Hedges Montessori are just down the street. There's easy access to 66 and minutes from the vibrant culture of downtown Vienna , and close to the Vienna Metro. This stunning home must be on your list to see this weekend!
#VAFX2236226

VIENNA

432 ORCHARD STREET NW

5 Beds

4 Baths

4,080 Sq.Ft.

$1,700,000

MLS#: VAFX2236226
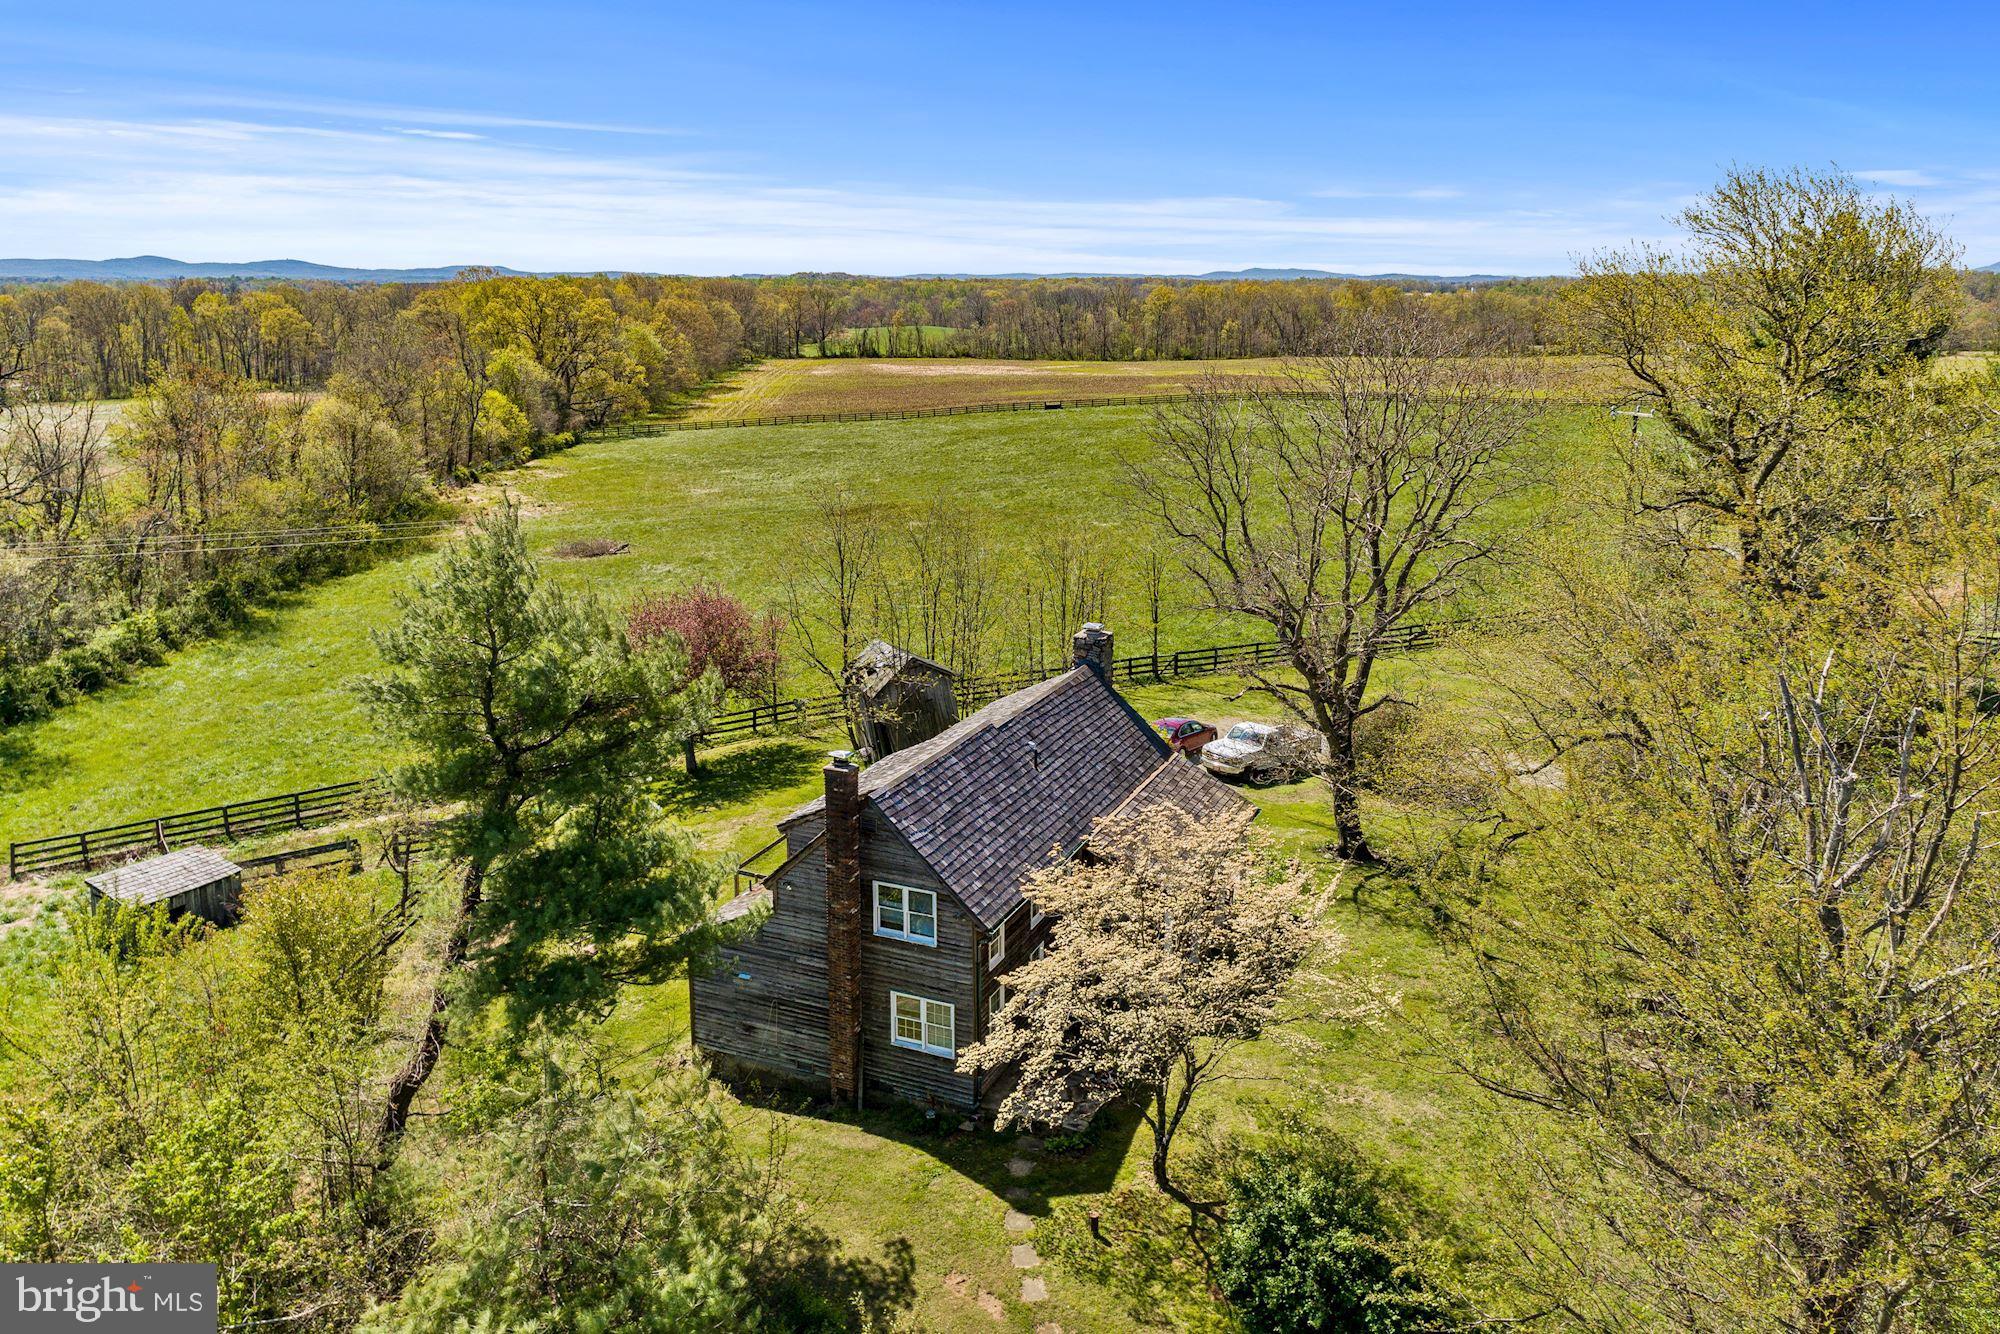
If you're looking to create your dream life in the country, this property is for you! 120+/- acres of beautiful land with far reaching pastoral views in a peaceful, private location! Multiple outbuildings including a shed, run-in  and barn. Board fenced paddocks. Cape Cod/Bungalow home with 2 full beds, 1 full and 1 half bath. An incredible opportunity! The property is in agricultural land use and conservation easement.  In person showings available by appointment only.
#VALO408498

BLUEMONT

20858 GREENGARDEN ROAD

2 Beds

1 Baths

1,280 Sq.Ft.

$1,700,000

MLS#: VALO408498
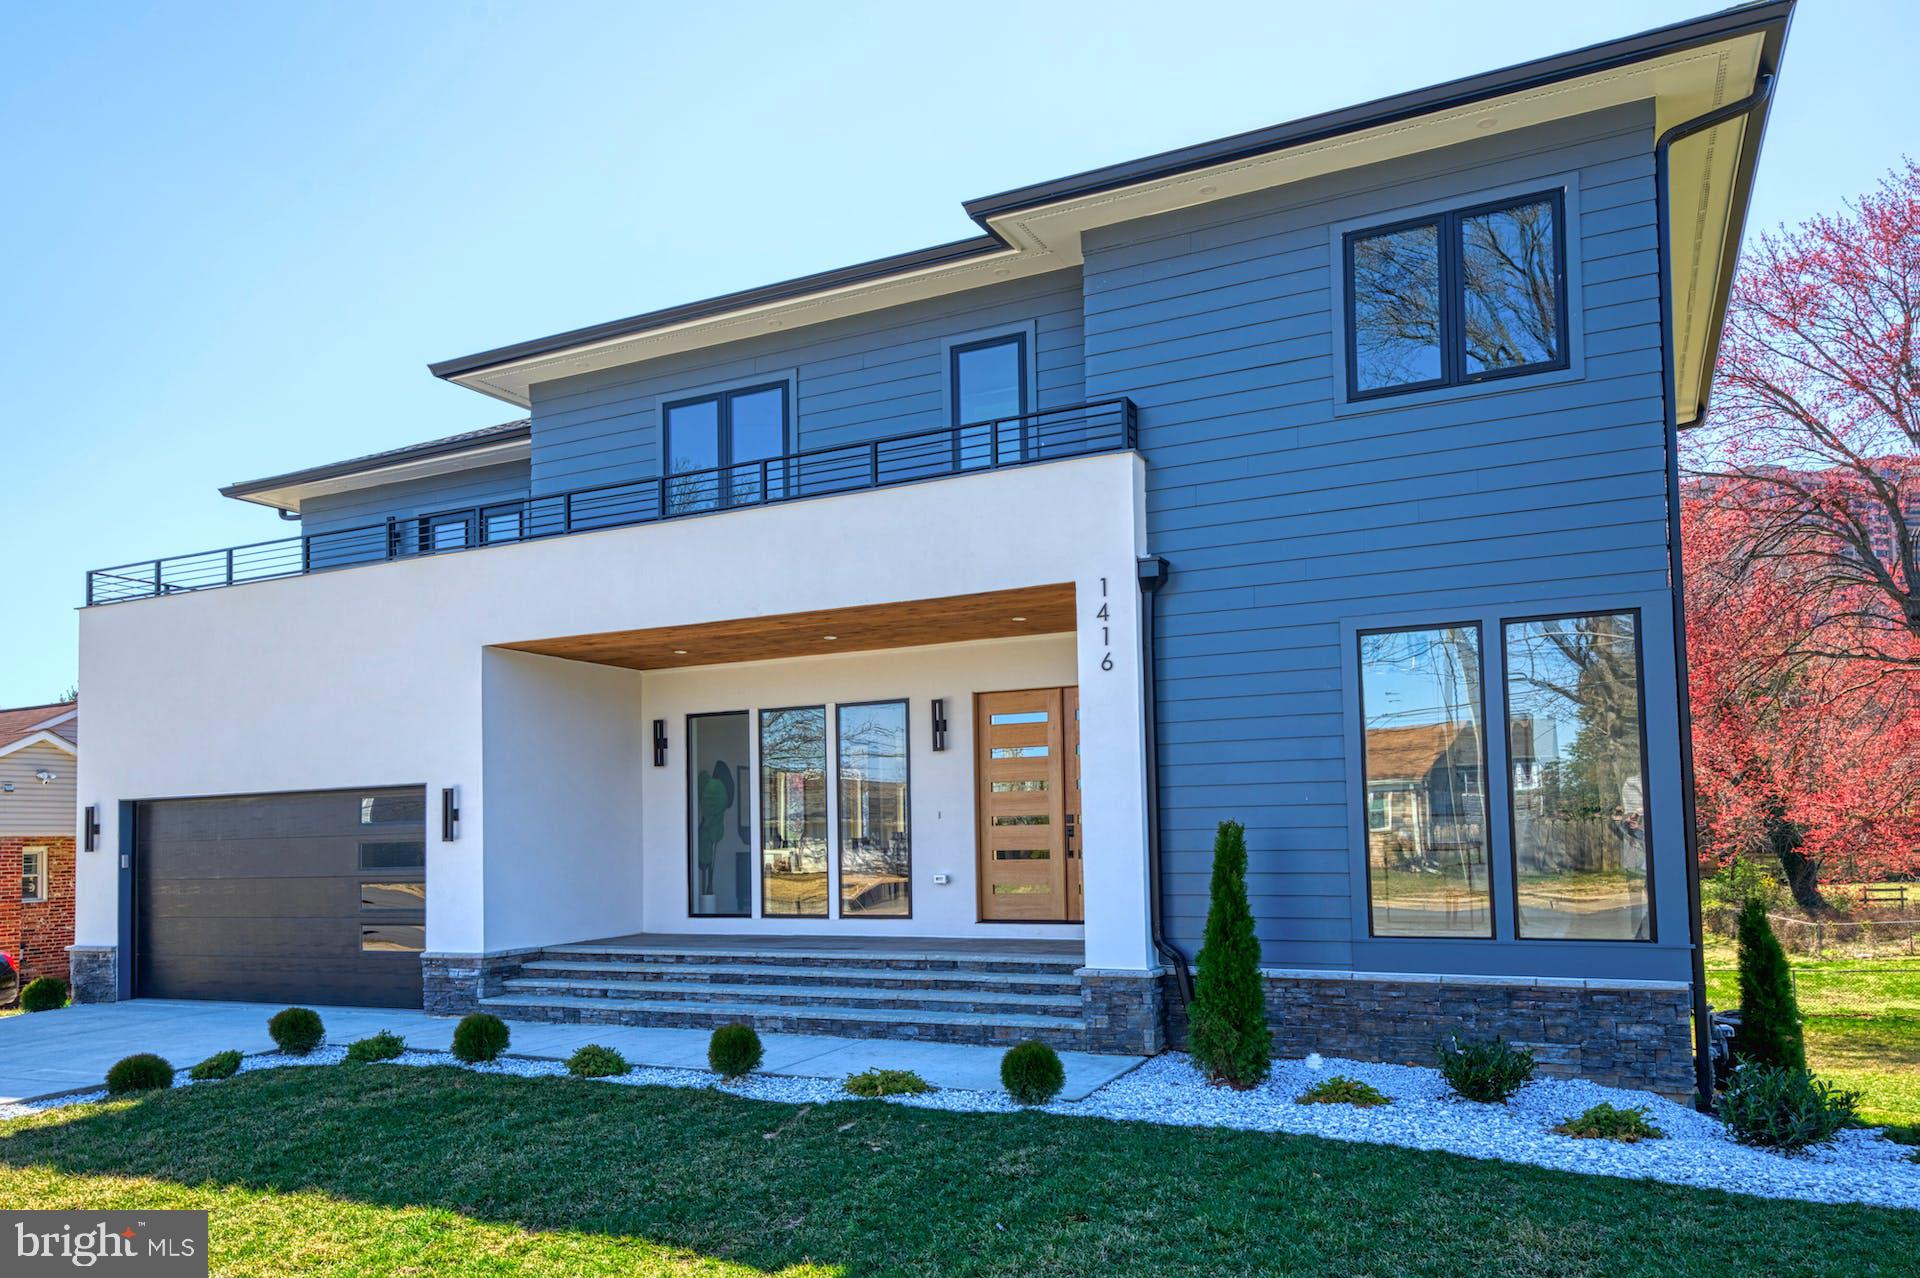
Welcome to this custom-built contemporary home, where luxury and functionality seamlessly converge. . Wrapped in a chic blend of HardiPlank and stucco, this masterpiece boasts over 5000+ (total) square feet thoughtfully crafted to provide a one-of-a-kind living experience.  
As you approach the stone front porch with its flagstone steps and rustic wood and glass double-door entrance, you'll know you're in for something special. The main level is impressive with its soaring 10-foot-high ceilings, hardwood floors, artistic light fixtures, and abundant natural light pouring in through the floor-to-ceiling windows. The eat-in kitchen, is truly a chef's dream, with ample quartz countertop space, a waterfall edge island, and contrasting two-tone cabinets that showcase meticulous attention to detail. High-end appliances such as a 36" range and refrigerator, drawer microwave, and large pantry, as well as a butler's pantry with a beverage refrigerator make this kitchen both beautiful and highly functional. Adjoining the butler’s pantry is the mud-room which is kitted out with built-in bench and cubbies.  Dining & Living room is dramatic with a double-sided fireplace which is a bold architectural masterpiece that not only adds warmth and ambiance but also elevates the overall aesthetic of the home. Moving upstairs, the upper level features 4 bedrooms, 3 baths and a laundry room. The  primary bedroom suite is the epitome of luxury, featuring a large walk-in closet, a delightful bath with a soaking tub, glass surround shower and a private W/C – and, to complete this exquisite space – a heated terrace!!The walk-out lower level of the home has been thoughtfully crafted to offer an array of amenities and features. For your creative side:  an arts and crafts area;  To host guests: a spacious ensuite;  To work out: an exercise den;  To unwind: a large recreation room complete with a wet bar and beverage refrigerator!
#VAAR2028772

ARLINGTON

1416 S GREENBRIER ST

5 Beds

4 Baths

5,345 Sq.Ft.

$1,700,000

MLS#: VAAR2028772
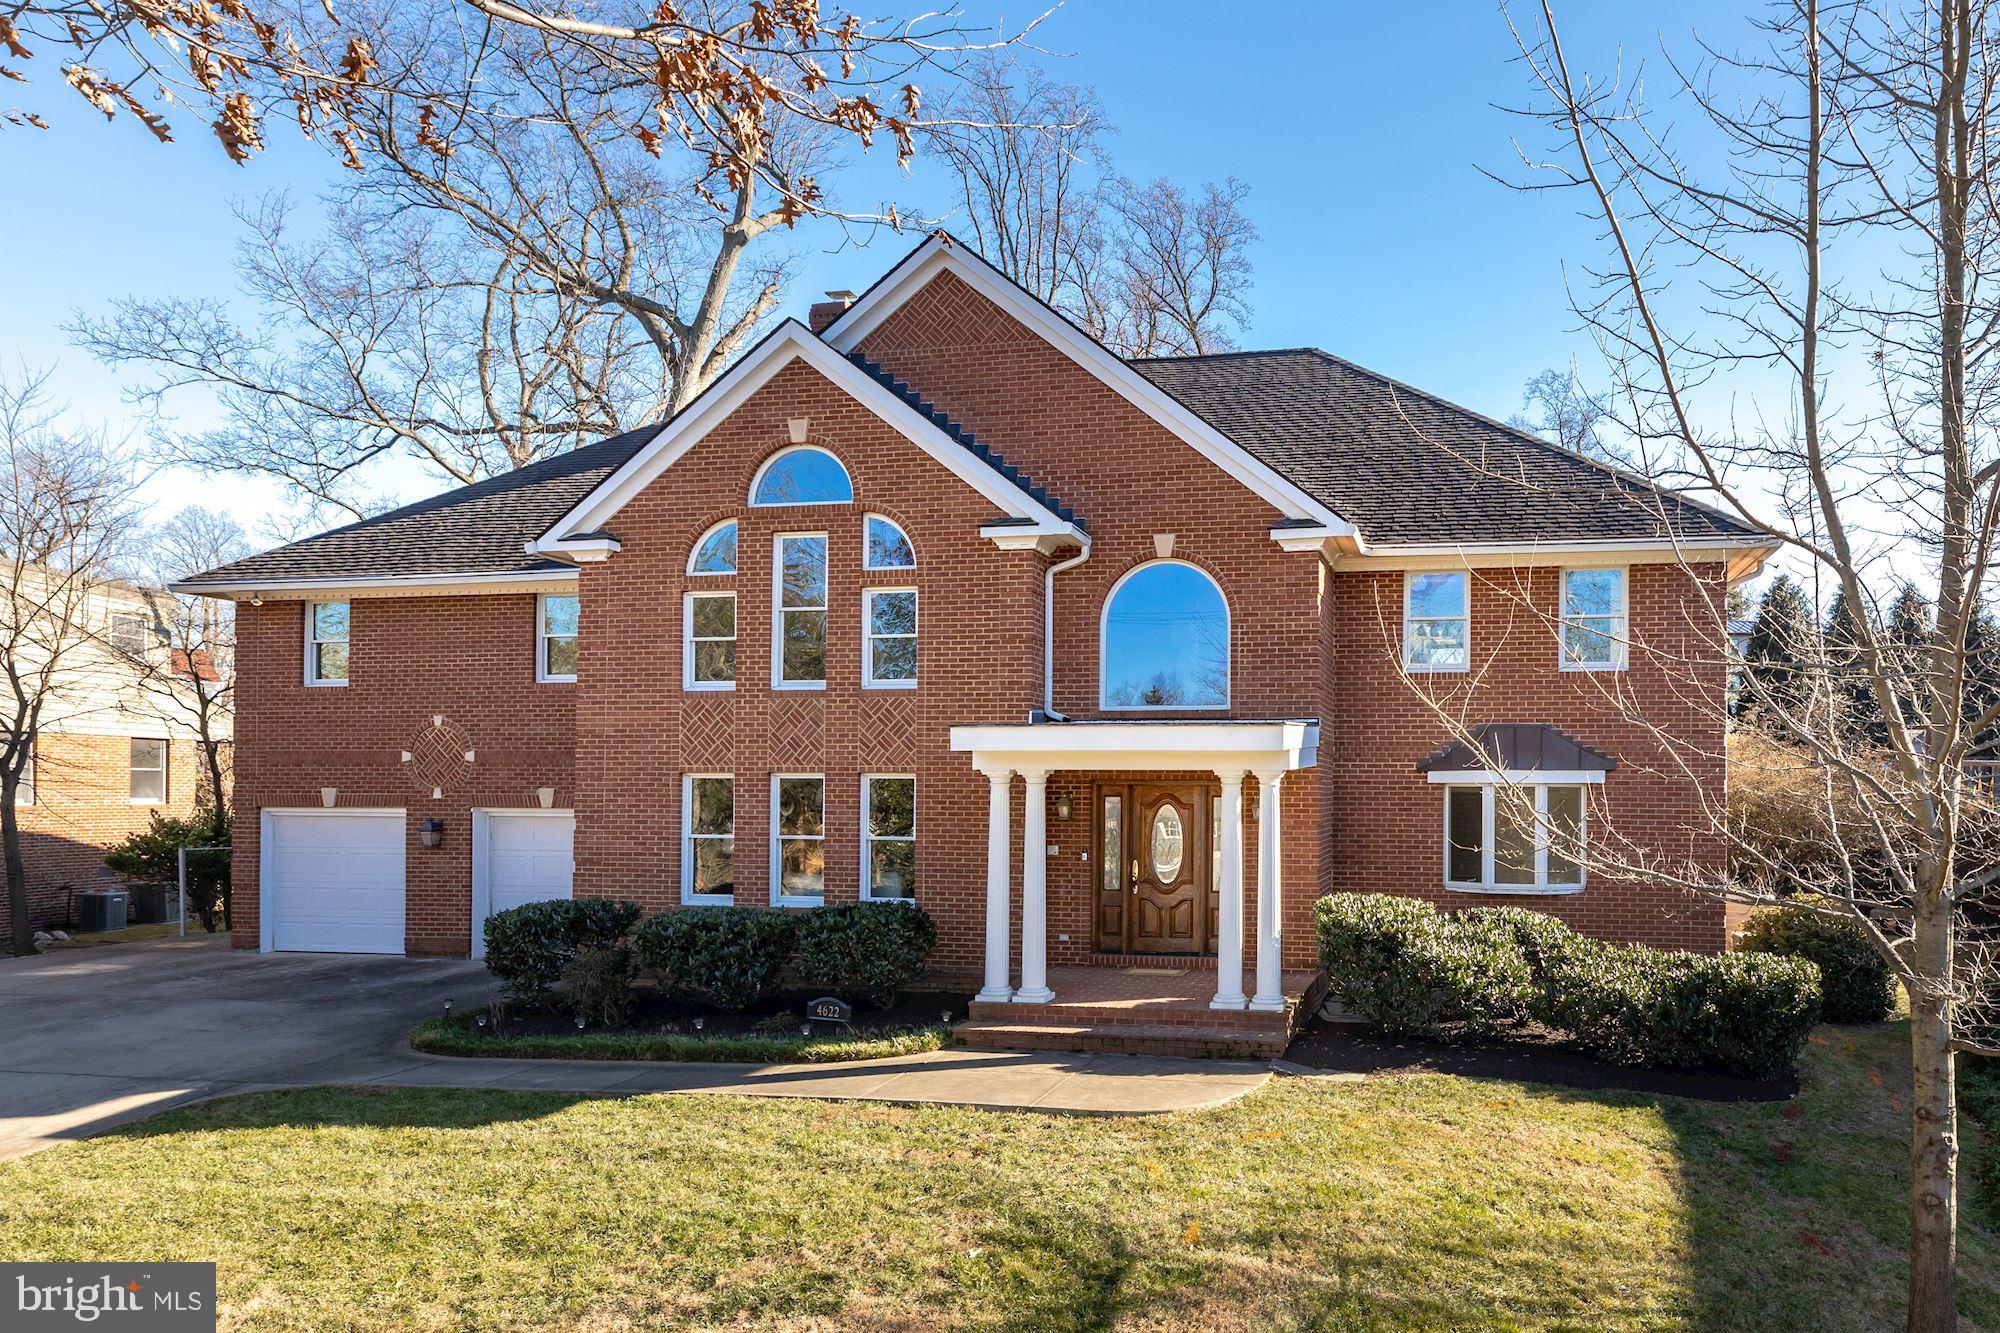
Fantastic opportunity in sought after Country Club Hills! Light-filled and spacious, this home offers over 5,800 square feet of updated and freshly painted space on over 1/3 of an acre. The main level offers a great layout with a living room, study, formal dining room and a well-appointed kitchen with granite counters and a center island. Off of the kitchen, the two-story family room provides a fireplace and access to the backyard patio. Two bedrooms share a full bath on this level. Upstairs, the expansive owner's suite features a fireplace, private balcony, walk-in closet and large en suite bath. There are three additional bedrooms, two full baths, a loft space and a bedroom level laundry room with a third floor providing a bonus room. The accessory dwelling in the lower level offers a studio apartment with a kitchen, its own exterior access and a separate electric meter. The private and flat backyard features beautiful hardscaping and a large lawn.
#VAAR175536

ARLINGTON

4622 DITTMAR ROAD

6 Beds

5 Baths

5,873 Sq.Ft.

$1,700,000

MLS#: VAAR175536
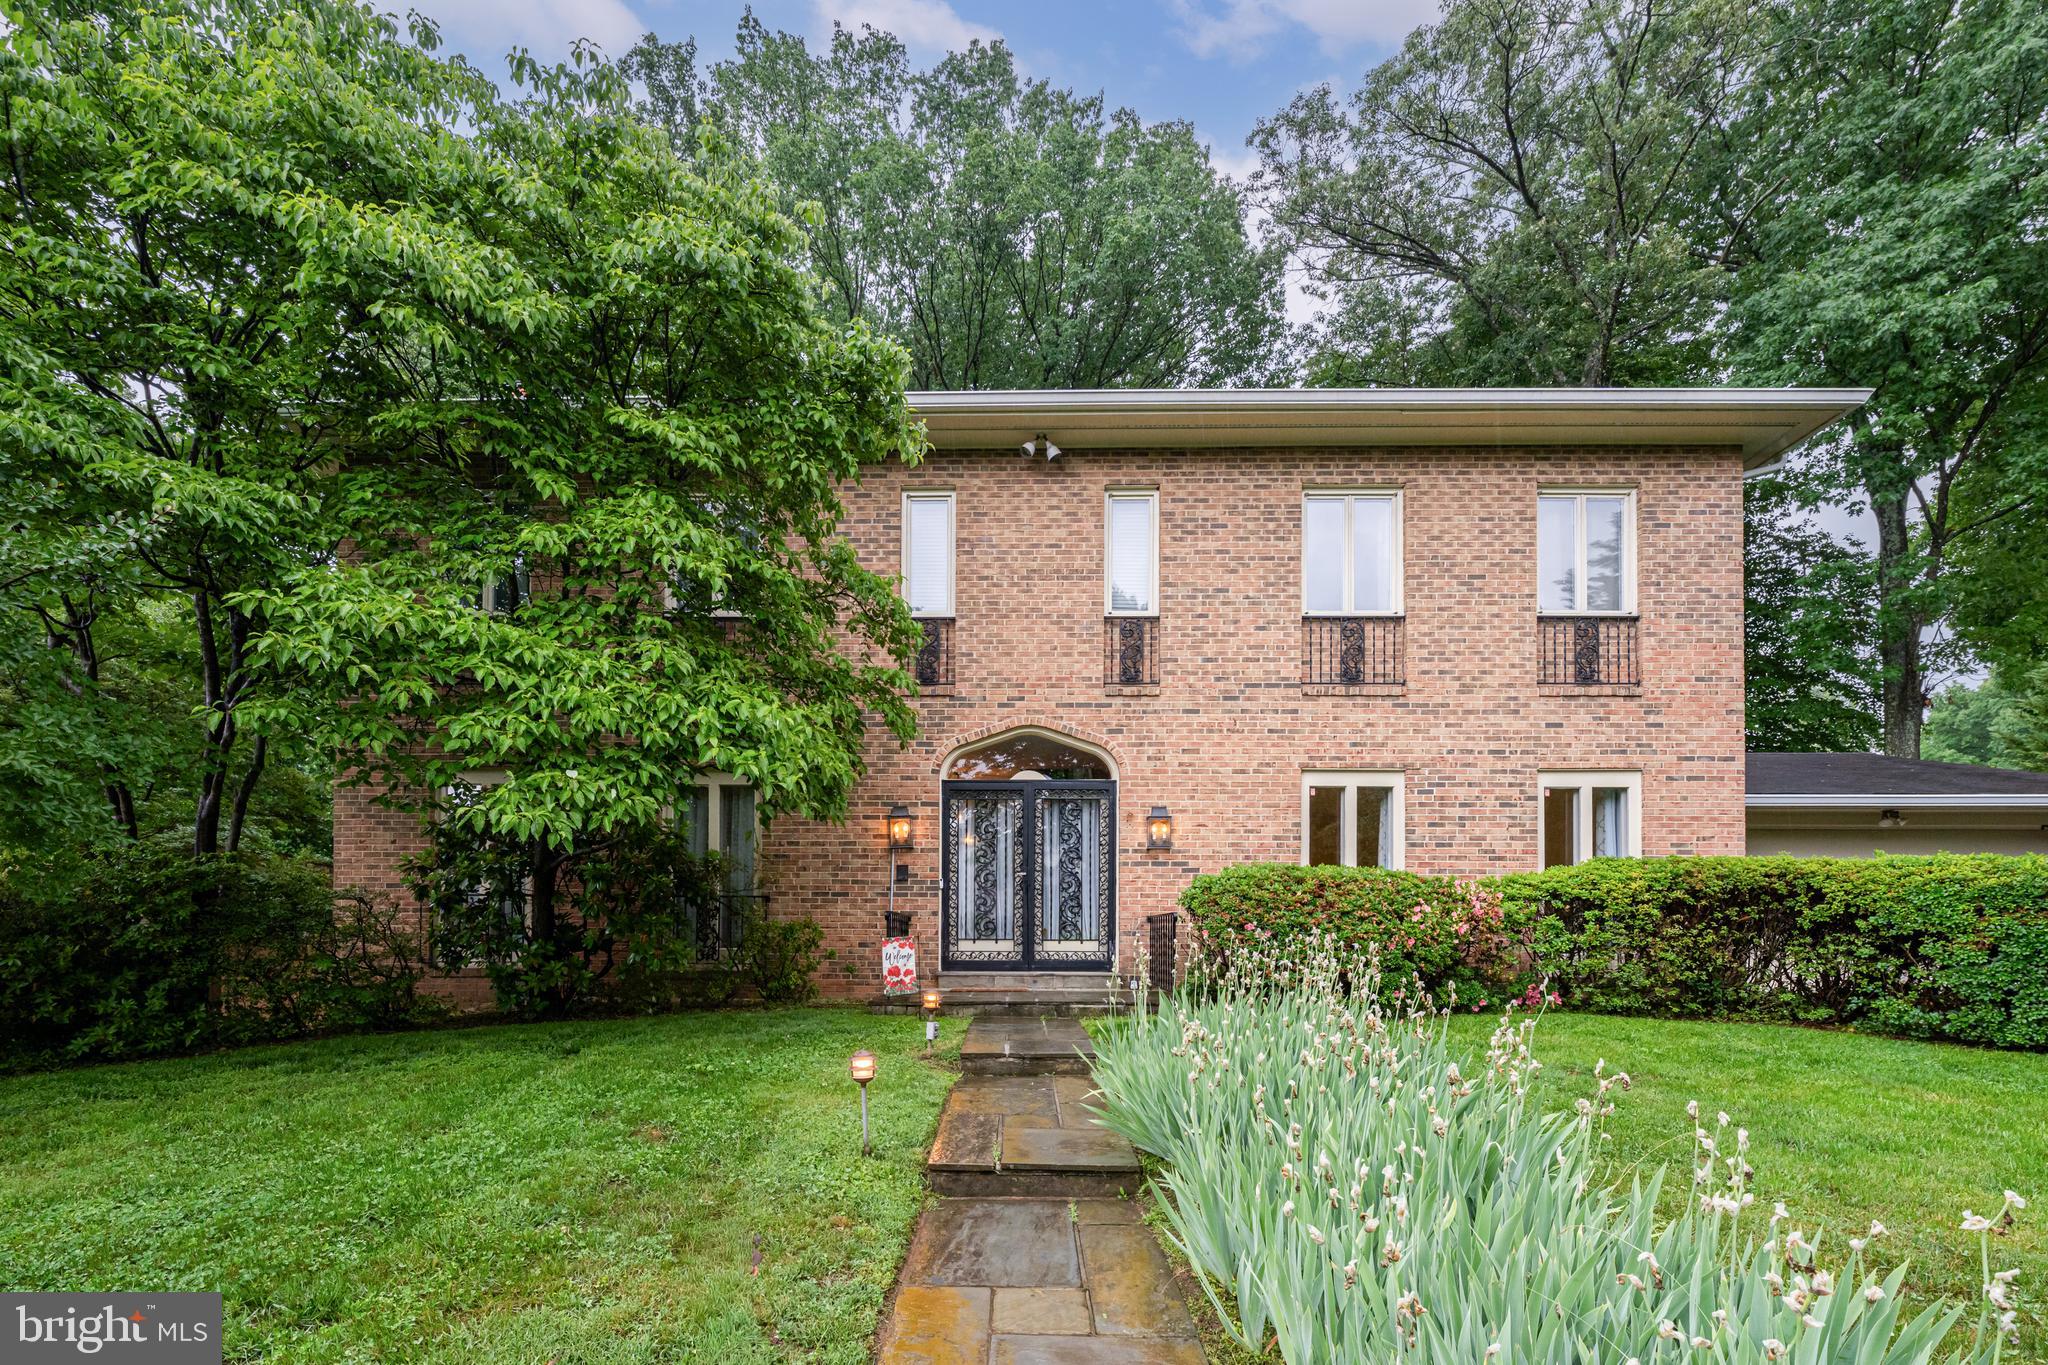
Nestled in the coveted Chain Bridge Forest neighborhood, this timeless McLean residence offers an exceptional blend of classic European architecture and thoughtful updates.  Conveniently located just one stoplight from Washington, DC.  Featuring 5 bedrooms, 3 full and 2 half baths, 4 fireplaces, and a 2-car garage, the home has been meticulously maintained and enhanced over time with a sunroom addition, garage expansion, heated pool installation, and numerous recent improvements throughout. A rare 100-year slate roof, whole-house generator (2022), refinished hardwood floors (2023), and fresh interior paint (2022) add lasting value and peace of mind. 

A dramatic double-door entry opens to an elegant foyer with black-and-white checkered tile floors, iron stair railings, wainscoting, and detailed millwork. The formal living room showcases marble fireplace surrounds, custom built-ins, French casement windows with Juliet balconies, and beautiful brass-accented French doors. The soaring two-story dining room creates a striking setting for entertaining, while the remodeled 2025 sunroom offers custom built-ins, a marble bench, bay window, and seamless access to the outdoor deck. 

The kitchen renovated in 2018 blends timeless style and functionality with dark cherry cabinetry, granite countertops, subway tile backsplash, stainless steel appliances, island seating, and a charming breakfast area with a fireplace and patio access. Spacious family and recreation rooms provide flexible gathering spaces across multiple levels, including a lower-level wet bar, wood stove, and walk-out access to the backyard retreat. 

Upstairs, the primary suite features abundant natural light, multiple closets including a walk-in closet, and an updated bath with new vanity elements in 2026. Additional bedrooms offer hardwood floors, crown molding, and updated finishes, while a stunning study/optional fourth bedroom impresses with wood-beamed ceilings, tongue-and-groove walls, wet bar, fireplace, and French doors leading to a balcony rebuilt in 2026. 

Outside, the private backyard oasis is designed for year-round enjoyment with a flagstone patio, wooden deck, mature landscaping, and extensive exterior improvements including rebuilt balconies, replaced gutters, and slate roof maintenance completed in 2026. 

Ideally located near parks, top-ranked schools, Chesterbrook Shopping Center, downtown McLean, Tysons, the GW Parkway, and both Reagan and Dulles airports, this distinguished property combines refined living with extraordinary convenience in one of McLean’s most sought-after neighborhoods.
#VAFX2313166

MCLEAN

1502 HIGHWOOD DRIVE

5 Beds

3 Baths

5,340 Sq.Ft.

$1,700,000

MLS#: VAFX2313166
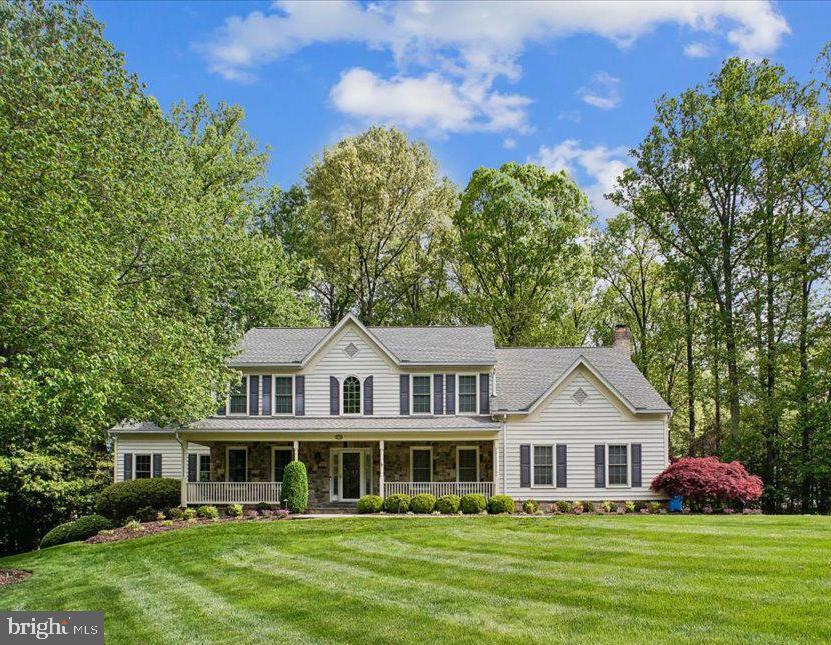
Welcome to Upper Wynnewood Court  - Sited on an ideal, acre-plus lot in one of Oak Hill’s most prime locations, this Modern Colonial marries classic country curb appeal to a thoroughly modern aesthetic. Its corner location is ideally sited between two quiet cul de sacs.  Spanning approximately 5,600 square feet of beautifully updated living space, this stylish home boasts 4 bedrooms, 3.5 renovated baths, and an inviting, comfortable flow. Gleaming, finished-on-site hardwood floors grace the main level, upper hallway, and primary suite. Light-Filled Main Level Living is what it is all about. An elegant two-story foyer is flanked by a quiet home office and a formal living room.  Just beyond the living room is a private conservatory with a cathedral ceiling. Use this room as an additional sitting room, home office, or music room. Tucked into the rear corner for privacy, the formal dining room overlooks the lush backyard through a wide bay window. 

The heart of the home is the extraordinary, chef-inspired kitchen. Designed with exquisite granite countertops and an enormous center island, it features premium appliances to include a Thermador 6-burner gas cooktop and double ovens and a built-in Sub-Zero refrigerator. The built-in microwave is conveniently located in the center island. Designer details include a  stylish tile backsplash, under-cabinet lighting, and abundant cabinetry—including glass-front display cabinets with interior lighting.  For seamless casual dining, the spacious breakfast room with a custom buffet bar opens directly to an idyllic screened porch and deck. The kitchen flows effortlessly into the expansive family room, which is anchored by a handsome gas fireplace with a stone facing and hearth. Just beyond, a sun-drenched sunroom awaits, bathed in natural light from a cathedral ceiling with twin skylights and walls of windows. A well-equipped laundry/mudroom provides a practical transition from the two-car garage.

A peaceful and comfortable upper level retreat awaits. The genuine oak hardwood floors continue upstairs and lead into a sumptuous primary suite. This private sanctuary features two walk-in closets with custom shelving and a stunning, marble-floored bath complete with a soaking tub, a frameless glass shower, and a double-bowl granite vanity. The granite, marble, and tile feature a timeless palette of soothing earth tones.  Three additional auxiliary bedrooms share a large, beautifully updated hall bath with a double-bowl vanity, with one bedroom enjoying direct, private access. 

The versatile lower level  offers a sprawling recreation room alongside a "bonus" room—perfect for a home gym, media room, or easily enclosed to create a fifth bedroom. A fully updated bath sits conveniently nearby, while a large unfinished area leaves ample room for storage. Step outside the rec room onto an expansive flagstone patio complete with a stone seating wall—an absolute dream for large-scale outdoor entertaining. Enjoy evenings under the moon w/your built-in Sonos sound system. The grill is ready to go with its direct gas feed!  Beyond the patio, the level, park-like backyard offers plenty of open space for play equipment and activities. This move-in-ready property has been meticulously maintained and updated to the max, including fresh paint throughout the interior, new hardwood flooring in the family room, conservatory, and primary bedroom, a newer roof and replacement windows. Contact listing agent for a full list of updates. 

Located off Bennett Road, one of the prettiest, tree-lined streets in Oak Hill, Upper Wynnewood Court offers a peaceful retreat that is incredibly convenient to Northern Virginia's best amenities: 
Groceries: 15 minutes to Whole Foods or Wegmans. Shopping & Dining: 10 minutes to Fairfax Corner, 15 minutes to Reston Town Center, 30 minutes to Tysons and situated in a highly sought-after school pyramid including Navy Elementary, Franklin Middle, and Oakton High School.
#VAFX2313226

OAK HILL

12302 UPPER WYNNEWOOD

4 Beds

3 Baths

4,600 Sq.Ft.

$1,700,000

MLS#: VAFX2313226

Built by renowned local builder John Sekas in 2013, this customized Versailles model  is sited elegantly on a large .66 Acre  cul de sac lot in sought after Oakcrest Farms Estates in Oakton.  A short walk to the heart of historic Oakton and to shopping, restaurants and the Oakton library.  Over  7,200 square feet of light-infused space on 3 levels, with 2 levels clad in gleaming hardwood flooring.  An elegant fieldstone walkway with beautiful landscaping leads to  the stately front porch. A grand two story foyer ushers you into a circular hardwood staircase to the upper level. The formal dining room is bathed in sunlight,  opening onto the front porch where dinner guests can wander out for dessert  after dinner. The foyer is also flanked by a study with a wall of built-ins including two desk areas...perfect for working from home or for the kids' homework center. The rear of the home is open concept and includes a spacious  family room with stone hearth gas fireplace, a breakfast room with crown molding and wainscoting and the kitchen you have always dreamed of. The entire rear of the home enjoys a wall of windows and French doors, overlooking  the tree-fringed back yard. Your dream kitchen features high-end appliances including a Kitchen Aid Professional Grade Refrigerator & Freezer, Viking Double Wall Ovens, GE Monogram 5 Burner Gas Cooktop with hood, Microwave and 2 Bosch Dishwashers. White Kraftmaid Cabinetry is well appointed with pull out drawers, even a pull up shelf for your stand mixer! A large island is ideal for meal prep and provides additional seating. Cabinets are adorned with granite countertops and subway tile and mosaic tile backsplash.  An extraordinary  walk in pantry will keep the chef  well stocked and organized.  A full bath (hard to find on a main level) and cheerful mudroom with storage bench and shelving rounds out the main level. Upstairs, you'll find more hardwood flooring and 4 bedrooms and 3 full baths. The owner's suite enjoys a spacious sitting room, bedroom with tray ceiling, 2 room sized walk-in closets and luxurious spa-like bath. The bath features a large soaking tub under a Palladian window, separate shower with dual showerheads,  2 vanities, linen closet and private water closet. There are 3 ancillary bedrooms, one enjoying a private bath and two walk-in closets and the other two sharing a Jack n Jill bath with double vanity. All bedrooms have walk-in closets. The laundry room is conveniently located on the upper level.  The lower level walk up enjoys seemingly endless space.  Enjoy football Sunday in your enormous 40'x21'  rec room, a game room, a sitting room and 5th bedroom with an adjacent full bath. Numerous updates include:  Wired for Generator (Jun 2017), Electrical car charging connection in garage (Jun 2017), Music pre-wiring , Sump/ pump replaced, has primary and back-up pump (Aug 2018), Commercial  size refrigerator, Two dishwashers, Oven upgraded to Viking, Washing machine new (2020), UV germicidal lights in both HVAC units, Security camera in front (wireless connection), Gas connection for grill in back .   Outdoors, you'll find a handsome stone terrace and flat back yard surrounded by trees. All of this conveniently located minutes from shopping and commuter routes. Just a short drive to Vienna Metro, Tysons or Dulles Airport. This is the home you've been waiting for!!!
#VAFX2017988

OAKTON

10325 LYNCH LANE

5 Beds

5 Baths

7,250 Sq.Ft.

$1,700,000

MLS#: VAFX2017988

1 ... 491 492 493 494 495 ... 666
* Listings identified with the FMLS IDX logo come from FMLS and are held by brokerage firms other than the owner of this website. The listing brokerage is identified in any listing details. Information is deemed reliable but is not guaranteed. If you believe any FMLS listing contains material that infringes your copyrighted work please click here to review our DMCA policy and learn how to submit a takedown request. © 2024. First Multiple Listing Service, Inc.

Send a message

Message successfully sent.

Your message

What is 3 + 4 ?

Reason for contacting?

I agree to receive email communication and understand I can unsubscribe at any time.

I agree to be contacted by Charis Realty Group - Christine Issler, Broker via call, email, and text for real estate services. To opt out, you can reply 'stop' at any time or reply 'help' for assistance. You can also click the unsubscribe link in the emails. Message and data rates may apply. Message frequency may vary. Privacy Policy

Sign Out

Virtual Assistant

Would you like to take the next step with this property? We can help you schedule a showing or virtual tour, or send you more details.

Yes, I would like more information.

Thank You for Your Reply, One of Our Agents will contact you as soon as possible

No, maybe later.

Thank you, you can always contact me via email, phone number or through the contact form.

Realhub AI

Lucy - Your AI-Powered Realtor

Update Your Temporary Password

Personalize your search

Enter your email and we'll notify you immediately when new listings match what you're looking for.

or enter email address

Already have an account ? Login here

Continue your home search

I agree to receive communications and understand I can unsubscribe at any time.

I agree to be contacted by Charis Realty Group - Christine Issler, Broker via call, email, and text for real estate services. To opt out, you can reply 'stop' at any time or reply 'help' for assistance. You can also click the unsubscribe link in the emails. Message and data rates may apply. Message frequency may vary. Privacy Policy

Already have an account ? Login here

We use cookies

We use cookies primarily for analytics to enhance your experience. By accepting, you agree to our use of these cookies. You can manage your preferences or learn more about our cookies policy.
