

Property
Beds
5
Full Baths
5
1/2 Baths
None
Year Built
2013
Sq.Footage
7,250
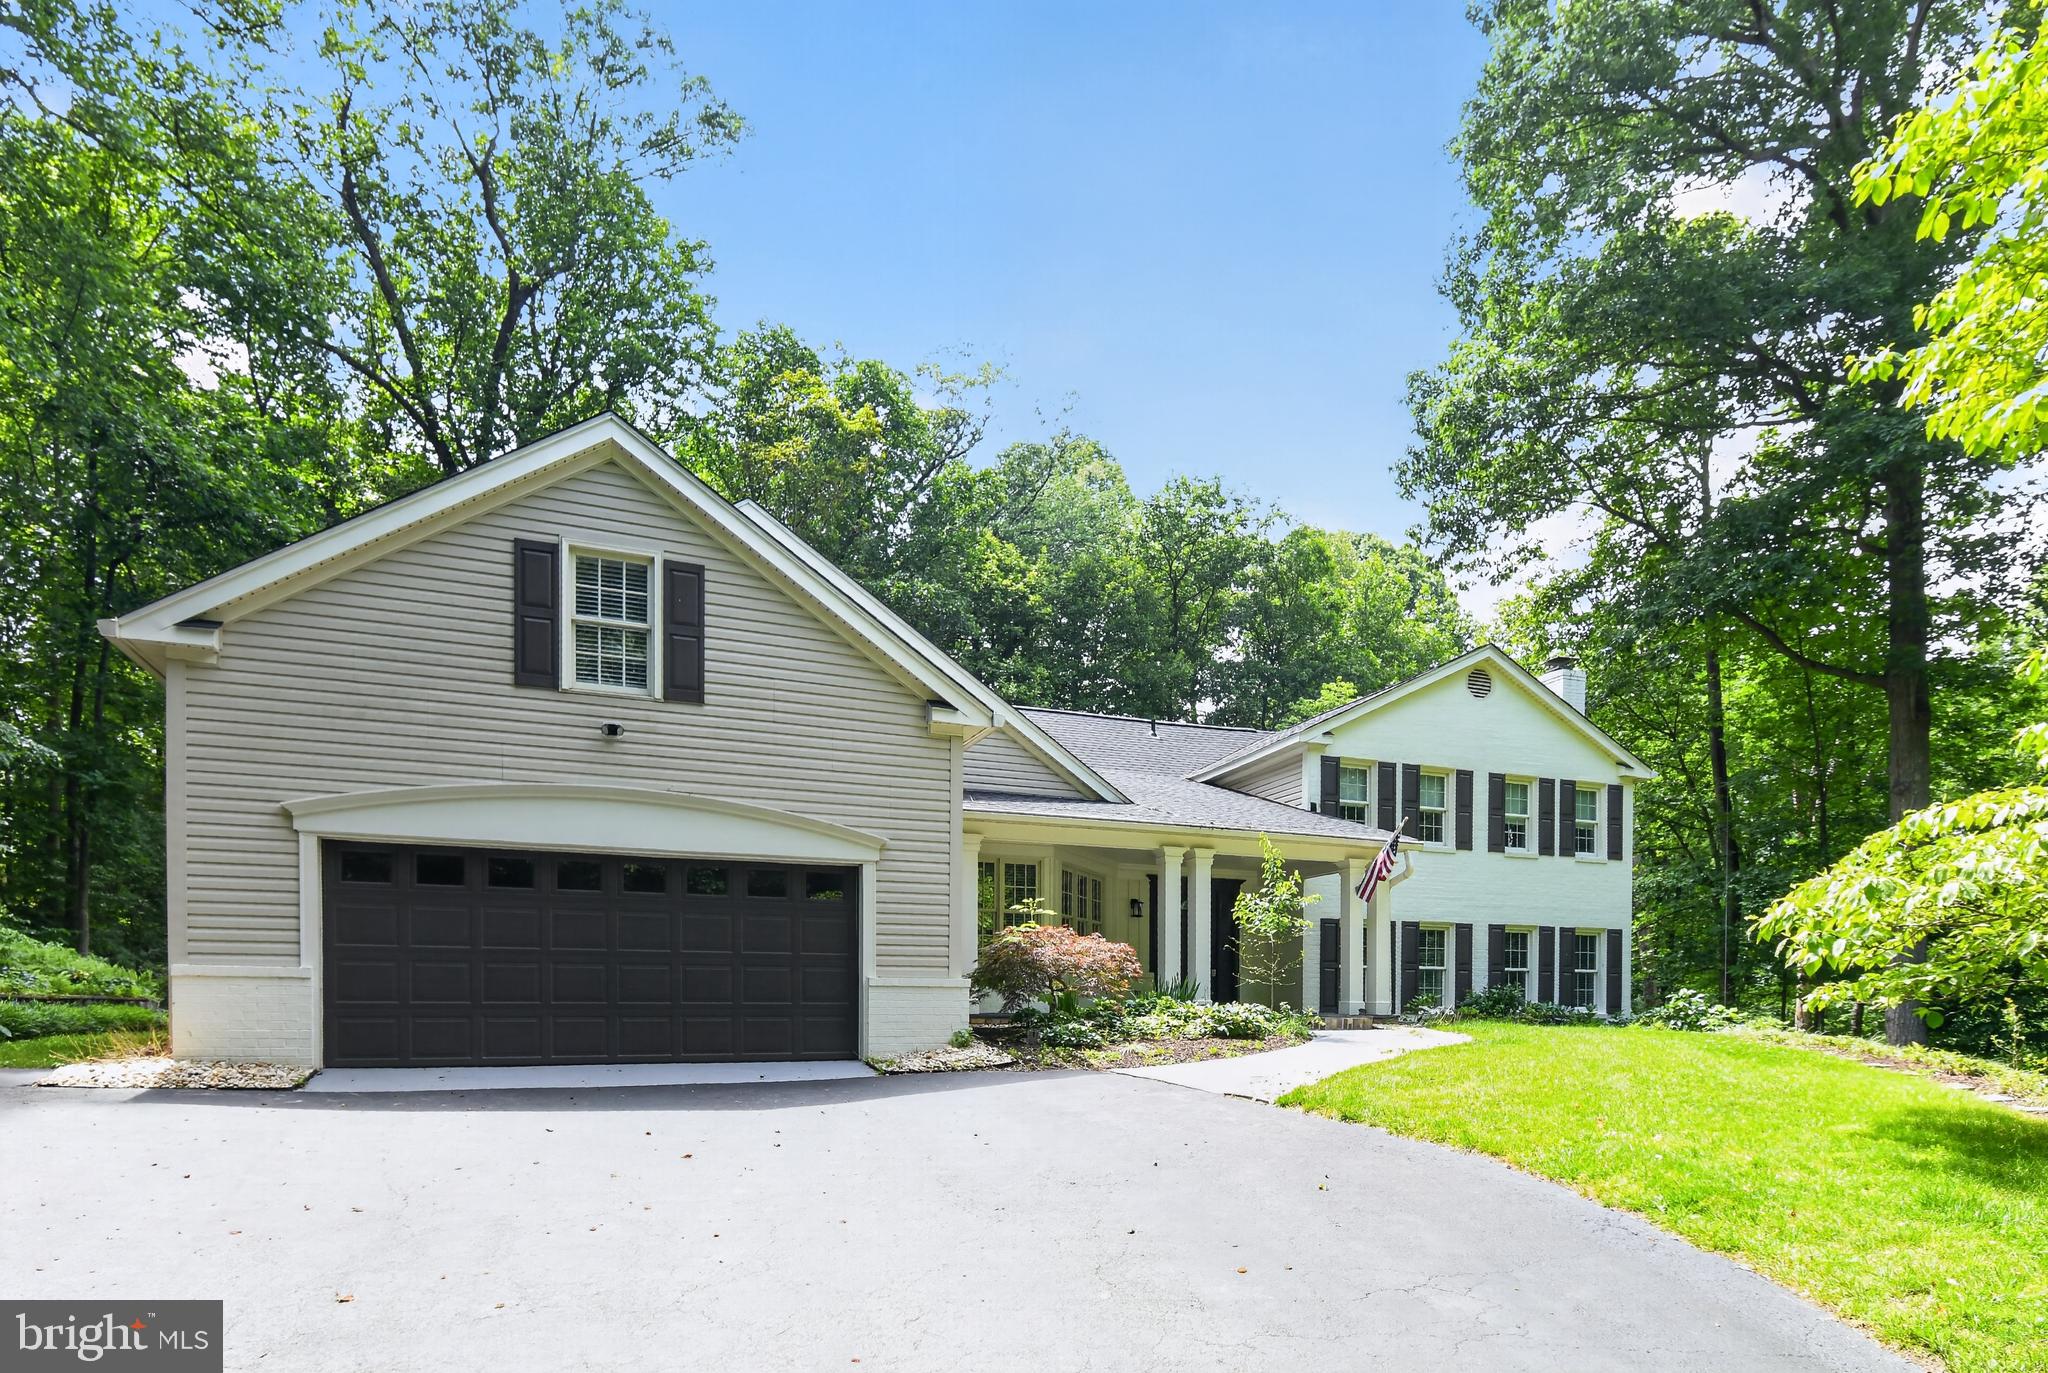
Built by renowned local builder John Sekas in 2013, this customized Versailles model is sited elegantly on a large .66 Acre cul de sac lot in sought after Oakcrest Farms Estates in Oakton. A short walk to the heart of historic Oakton and to shopping, restaurants and the Oakton library. Over 7,200 square feet of light-infused space on 3 levels, with 2 levels clad in gleaming hardwood flooring. An elegant fieldstone walkway with beautiful landscaping leads to the stately front porch. A grand two story foyer ushers you into a circular hardwood staircase to the upper level. The formal dining room is bathed in sunlight, opening onto the front porch where dinner guests can wander out for dessert after dinner. The foyer is also flanked by a study with a wall of built-ins including two desk areas...perfect for working from home or for the kids' homework center. The rear of the home is open concept and includes a spacious family room with stone hearth gas fireplace, a breakfast room with crown molding and wainscoting and the kitchen you have always dreamed of. The entire rear of the home enjoys a wall of windows and French doors, overlooking the tree-fringed back yard. Your dream kitchen features high-end appliances including a Kitchen Aid Professional Grade Refrigerator & Freezer, Viking Double Wall Ovens, GE Monogram 5 Burner Gas Cooktop with hood, Microwave and 2 Bosch Dishwashers. White Kraftmaid Cabinetry is well appointed with pull out drawers, even a pull up shelf for your stand mixer! A large island is ideal for meal prep and provides additional seating. Cabinets are adorned with granite countertops and subway tile and mosaic tile backsplash. An extraordinary walk in pantry will keep the chef well stocked and organized. A full bath (hard to find on a main level) and cheerful mudroom with storage bench and shelving rounds out the main level. Upstairs, you'll find more hardwood flooring and 4 bedrooms and 3 full baths. The owner's suite enjoys a spacious sitting room, bedroom with tray ceiling, 2 room sized walk-in closets and luxurious spa-like bath. The bath features a large soaking tub under a Palladian window, separate shower with dual showerheads, 2 vanities, linen closet and private water closet. There are 3 ancillary bedrooms, one enjoying a private bath and two walk-in closets and the other two sharing a Jack n Jill bath with double vanity. All bedrooms have walk-in closets. The laundry room is conveniently located on the upper level. The lower level walk up enjoys seemingly endless space. Enjoy football Sunday in your enormous 40'x21' rec room, a game room, a sitting room and 5th bedroom with an adjacent full bath. Numerous updates include: Wired for Generator (Jun 2017), Electrical car charging connection in garage (Jun 2017), Music pre-wiring , Sump/ pump replaced, has primary and back-up pump (Aug 2018), Commercial size refrigerator, Two dishwashers, Oven upgraded to Viking, Washing machine new (2020), UV germicidal lights in both HVAC units, Security camera in front (wireless connection), Gas connection for grill in back . Outdoors, you'll find a handsome stone terrace and flat back yard surrounded by trees. All of this conveniently located minutes from shopping and commuter routes. Just a short drive to Vienna Metro, Tysons or Dulles Airport. This is the home you've been waiting for!!!
Features & Amenities
Interior
-
Other Interior Features
Kitchen Island, Pantry, Walk-In Closet(s), Vaulted Ceiling(s), High Ceilings, Tray Ceiling(s), Built-in Features, Crown Molding, Open Floorplan
-
Total Bedrooms
5
-
Bathrooms
5
-
Above Grade Finished Area
5100.0
-
Basement YN
YES
-
Cooling YN
YES
-
Cooling
Central Air, Zoned, Ceiling Fan(s), Electric
-
Fireplace YN
YES
-
Heating YN
YES
-
Heating
Natural Gas, Forced Air, Zoned
-
Pet friendly
N/A
Exterior
-
Garage
Yes
-
Garage spaces
2
-
Construction Materials
Brick Veneer
-
Other Exterior Features
Lighting
-
Parking
Garage Door Opener, Asphalt, On Street, Shared Driveway, Garage, Driveway, Inside Entrance, Attached
-
Patio and Porch Features
Patio
-
Pool
No
-
Waterfront YN
NO
-
View
Trees/Woods, Garden
Area & Lot
-
Lot Features
Cul-De-Sac, Front Yard, Back Yard
-
Lot Size(acres)
0.66
-
Lot Size(square feet)
28,660
-
Property Type
Residential
-
Property Sub Type
Single Family Residence
-
Architectural Style
Colonial
Price
-
Sales Price
$1,700,000
-
Tax Amount
$16,473
-
Financing Options
Conventional
-
Sq. Footage
7,250
-
Price/SqFt
$234
HOA
-
Association
YES
-
Association Fee
$500
-
Association Fee Frequency
Annually
-
Association Fee Includes
N/A
Property Resources
-
Horse Property
NO
School District
-
Elementary School
OAKTON
-
Middle School
THOREAU
-
High School
OAKTON
Property Features
-
New Construction
NO
-
Foundation Details
Concrete Perimeter
-
Senior Community YN
NO
-
Sewer
Public Sewer
-
Tax Lot
3
-
Water Source
Public
Schedule a Showing
Showing scheduled successfully.
Mortgage calculator
Estimate your monthly mortgage payment, including the principal and interest, property taxes, and HOA. Adjust the values to generate a more accurate rate.
Your payment
Principal and Interest:
$
Property taxes:
$
HOA fees:
$
Total loan payment:
$
Total interest amount:
$
Location
County
FAIRFAX
Elementary School
OAKTON
Middle School
THOREAU
High School
OAKTON
Listing Courtesy of Patricia E Stack, Weichert, REALTORS
RealHub Information is provided exclusively for consumers' personal, non-commercial use, and it may not be used for any purpose other than to identify prospective properties consumers may be interested in purchasing. All information deemed reliable but not guaranteed and should be independently verified. All properties are subject to prior sale, change or withdrawal. RealHub website owner shall not be responsible for any typographical errors, misinformation, misprints and shall be held totally harmless.

Salesperson, Realtor
Nicholas Welti
Call Nicholas today to schedule a private showing.

* Listings on this website come from the FMLS IDX Compilation and may be held by brokerage firms other than the owner of this website. The listing brokerage is identified in any listing details. Information is deemed reliable but is not guaranteed. If you believe any FMLS listing contains material that infringes your copyrighted work please click here to review our DMCA policy and learn how to submit a takedown request.© 2024 FMLS.
Related Properties

OAKTON
12187 BRECKNOCK STREET
5 Beds
4 Baths
4,362 Sq.Ft.
$1,649,000
MLS#: VAFX2297718

OAKTON
11404 GREEN MOOR LANE
5 Beds
4 Baths
5,187 Sq.Ft.
$1,695,000
MLS#: VAFX2335740

OAKTON
2817 BERRYLAND DRIVE
4 Beds
2 Baths
3,008 Sq.Ft.
$1,599,999
MLS#: VAFX2342310

OAKTON
3415 MILLER HEIGHTS ROAD
4 Beds
4 Baths
6,850 Sq.Ft.
$1,699,000
MLS#: VAFX2338720
OAKTON
11728 STUART MILL ROAD
5 Beds
3 Baths
4,712 Sq.Ft.
$1,749,000
MLS#: VAFX2288990
.png)