Properties

Browse or get in touch to schedule a walkthrough.

  • Nearby me
Price range

Popular Features

Community Features

Association

Property Features

Waterfront

View

Exterior Features

Interior Features

Style

10000 properties match your criteria

Updated 1 minute ago

E-Alert name

Welcome to 35080 McKnight Court, an exceptional residence in the coveted Stoneleigh Golf Course community. Built in 2015 and thoughtfully reimagined, this luxury home offers over 5,148 square feet above grade and an additional 3,140 square feet of newly finished, fully permitted lower-level living space.

Perfectly positioned along Hole 5, the home enjoys sweeping west-facing mountain views, glowing sunsets, and a front-row seat to Fourth of July fireworks, right from your own backyard.

Inside, the home has been completely refreshed with warm wood accent paneling throughout the living, dining, and kitchen areas, adding depth, character, and a cozy sophistication that elevates everyday living. The gourmet kitchen anchors the main level and features all brand-new stainless steel appliances, double islands with granite countertops, abundant cabinetry, and seamless flow into the family room: ideal for both entertaining and daily life.

A highly sought-after Main Level Primary Suite offers a true retreat, complete with a wet bar, tray ceiling with decorative coffered detailing, wall sconces, dual walk-in closets, and a spa-inspired en-suite bathroom featuring frameless glass shower, dual vanities, and a large jetted soaking tub.

Upstairs, you’ll find four generously sized bedrooms, two full bathrooms, and brand-new carpet throughout, providing comfort and flexibility for guests or family.

The recently finished lower level expands the home’s versatility with endless possibilities: fitness room, home theater, recreation space, guest suite with full bath, or all of the above. Walk out to the rear patio and envision your future pool oasis in this peaceful, golf-course setting.

The sellers’ favorite feature? Enjoying fireworks from the perfect vantage point - without ever leaving home.

With its thoughtful upgrades, flexible floor plan, golf course location, and unmatched views, 35080 McKnight Court delivers luxury, comfort, and lifestyle in one extraordinary offering.
#VALO2111312

ROUND HILL

35080 MCKNIGHT COURT

5 Beds

4 Baths

8,288 Sq.Ft.

$1,700,000

MLS#: VALO2111312
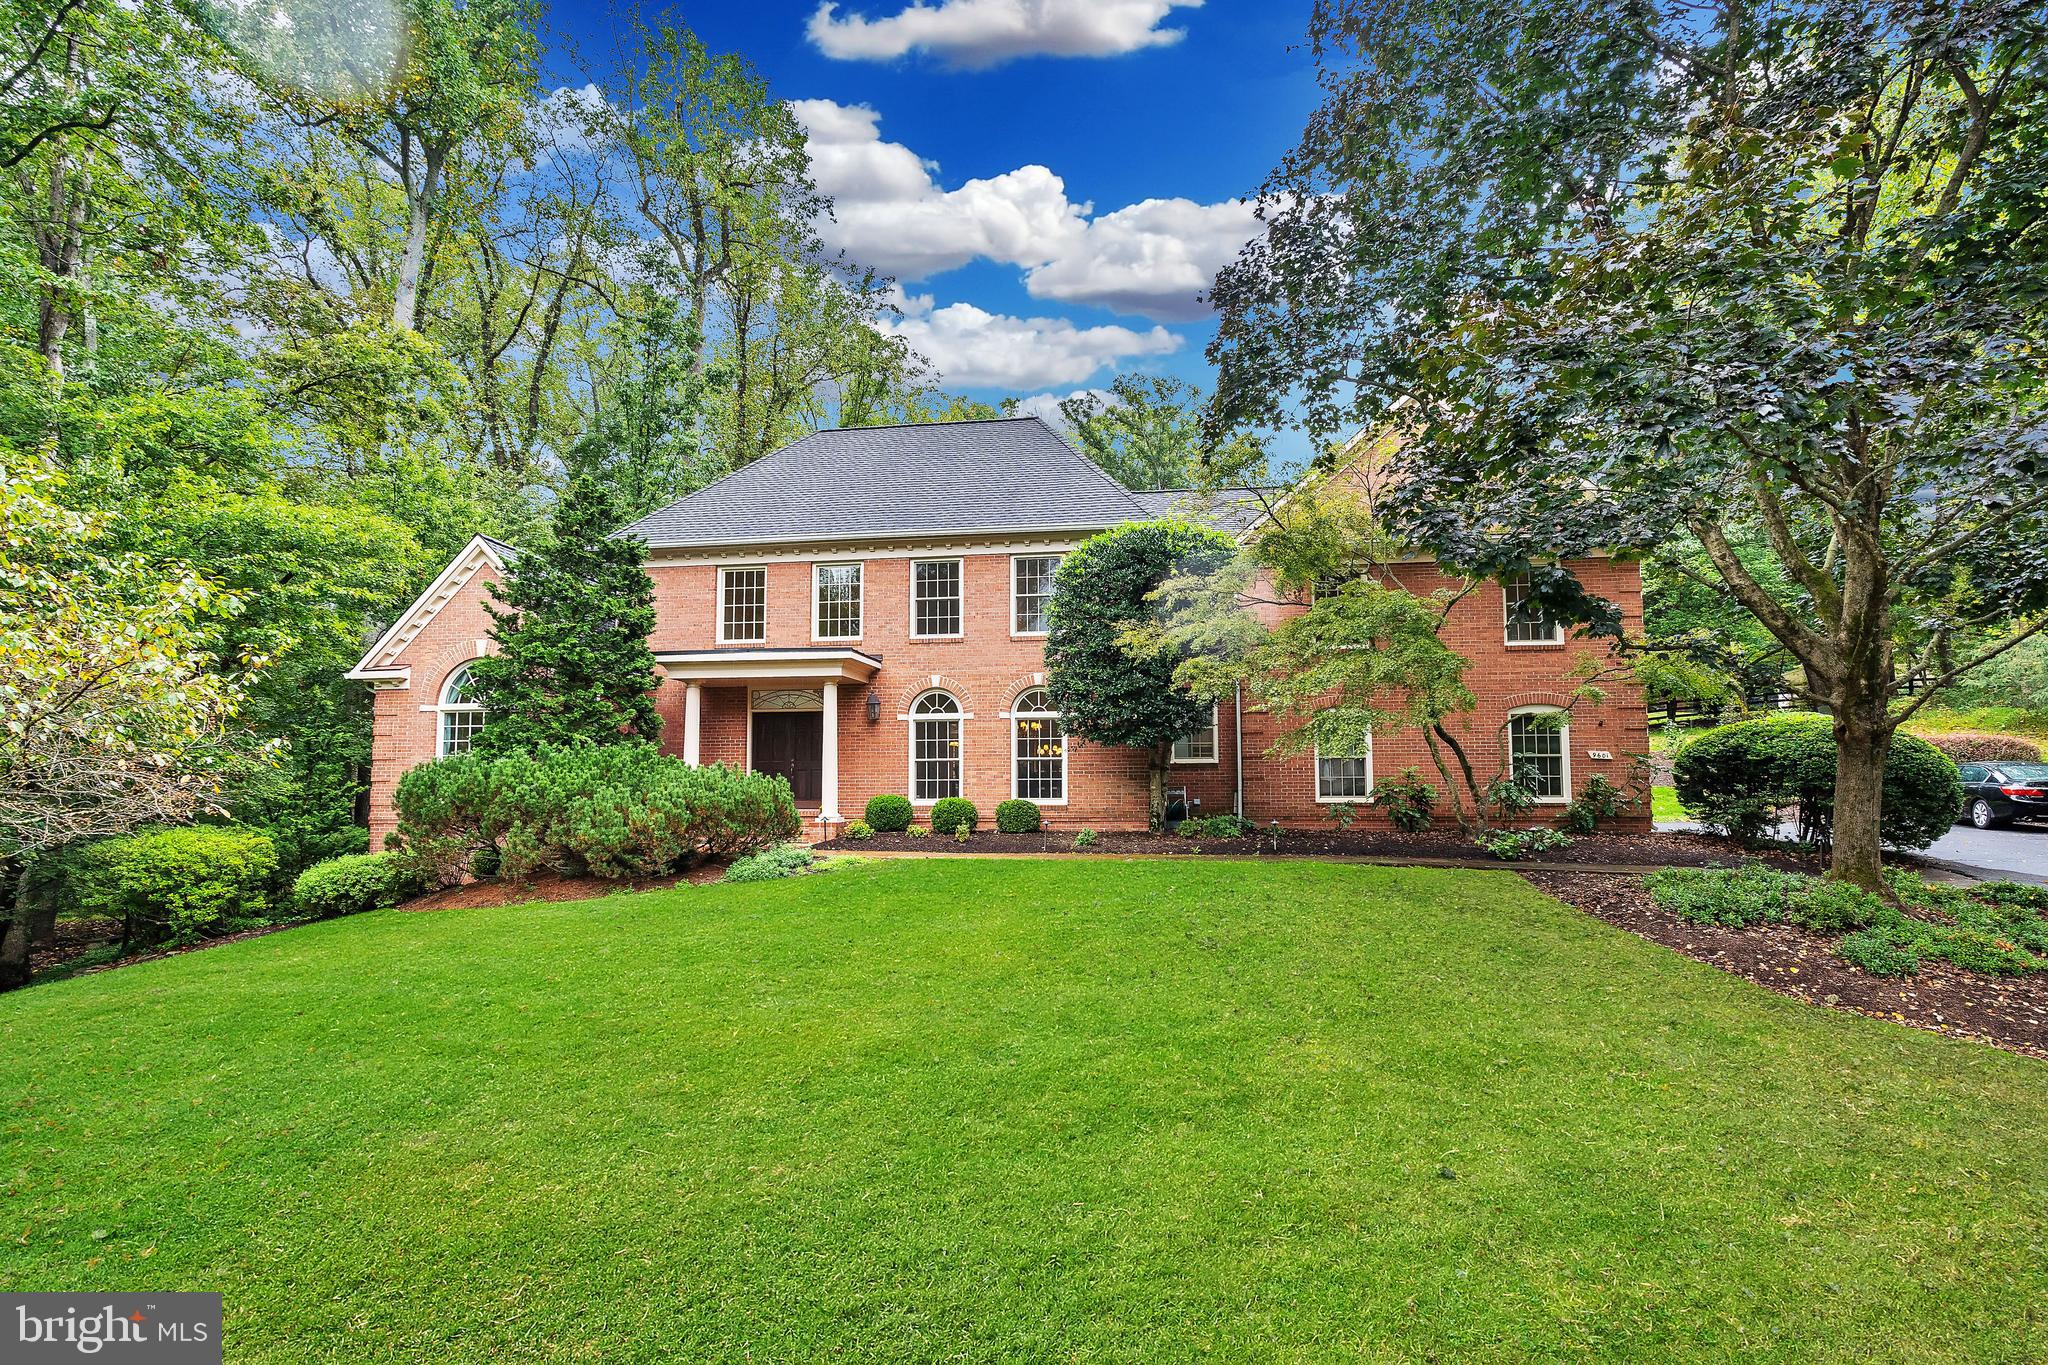
This all-brick Colonial home enjoys a large corner lot on a peaceful cul-de-sac abutting parkland. As you step into the grand two-story marble foyer with a sweeping “Cinderella” staircase, you enter a world of elegance and functionality. The expansive living room, featuring a 12-foot tray ceiling, sets the tone for sophisticated gatherings. The embassy-sized dining room provides space for large dinners. More casual meals may be enjoyed in the  breakfast area of the gourmet kitchen. The adjoining two-story family room, with its stunning stone gas fireplace, offers a cozy spot for relaxation. Upstairs, unwind in the luxurious primary suite with a spa bath and dual walk-in closets, providing a private retreat. Additional bedrooms offer comfort and privacy, with a guest room featuring an ensuite bath. Plus, a nook overlooking the family room creates a versatile space for an office or lounge area. The lower level enhances your lifestyle with a recreation room featuring a wood-burning fireplace and wet bar—perfect for large social gatherings or viewing a game or movie. An exercise room and additional bedroom add functionality.
Outdoors, a deck provides al fresco space amidst professionally landscaped grounds. A two car garage provides ample parking and storage. Nearby amenities include: Lahey Lost Valley Park, Meadowlark Botanical Gardens, and Wolf Trap for recreation and entertainment; shopping in nearby Vienna or Tyson’s Corner; and major transit routes including the DC Beltway and the Dulles Access Road.
#VAFX2189256

VIENNA

9601 BROOKMEADOW COURT

5 Beds

5 Baths

5,158 Sq.Ft.

$1,700,000

MLS#: VAFX2189256
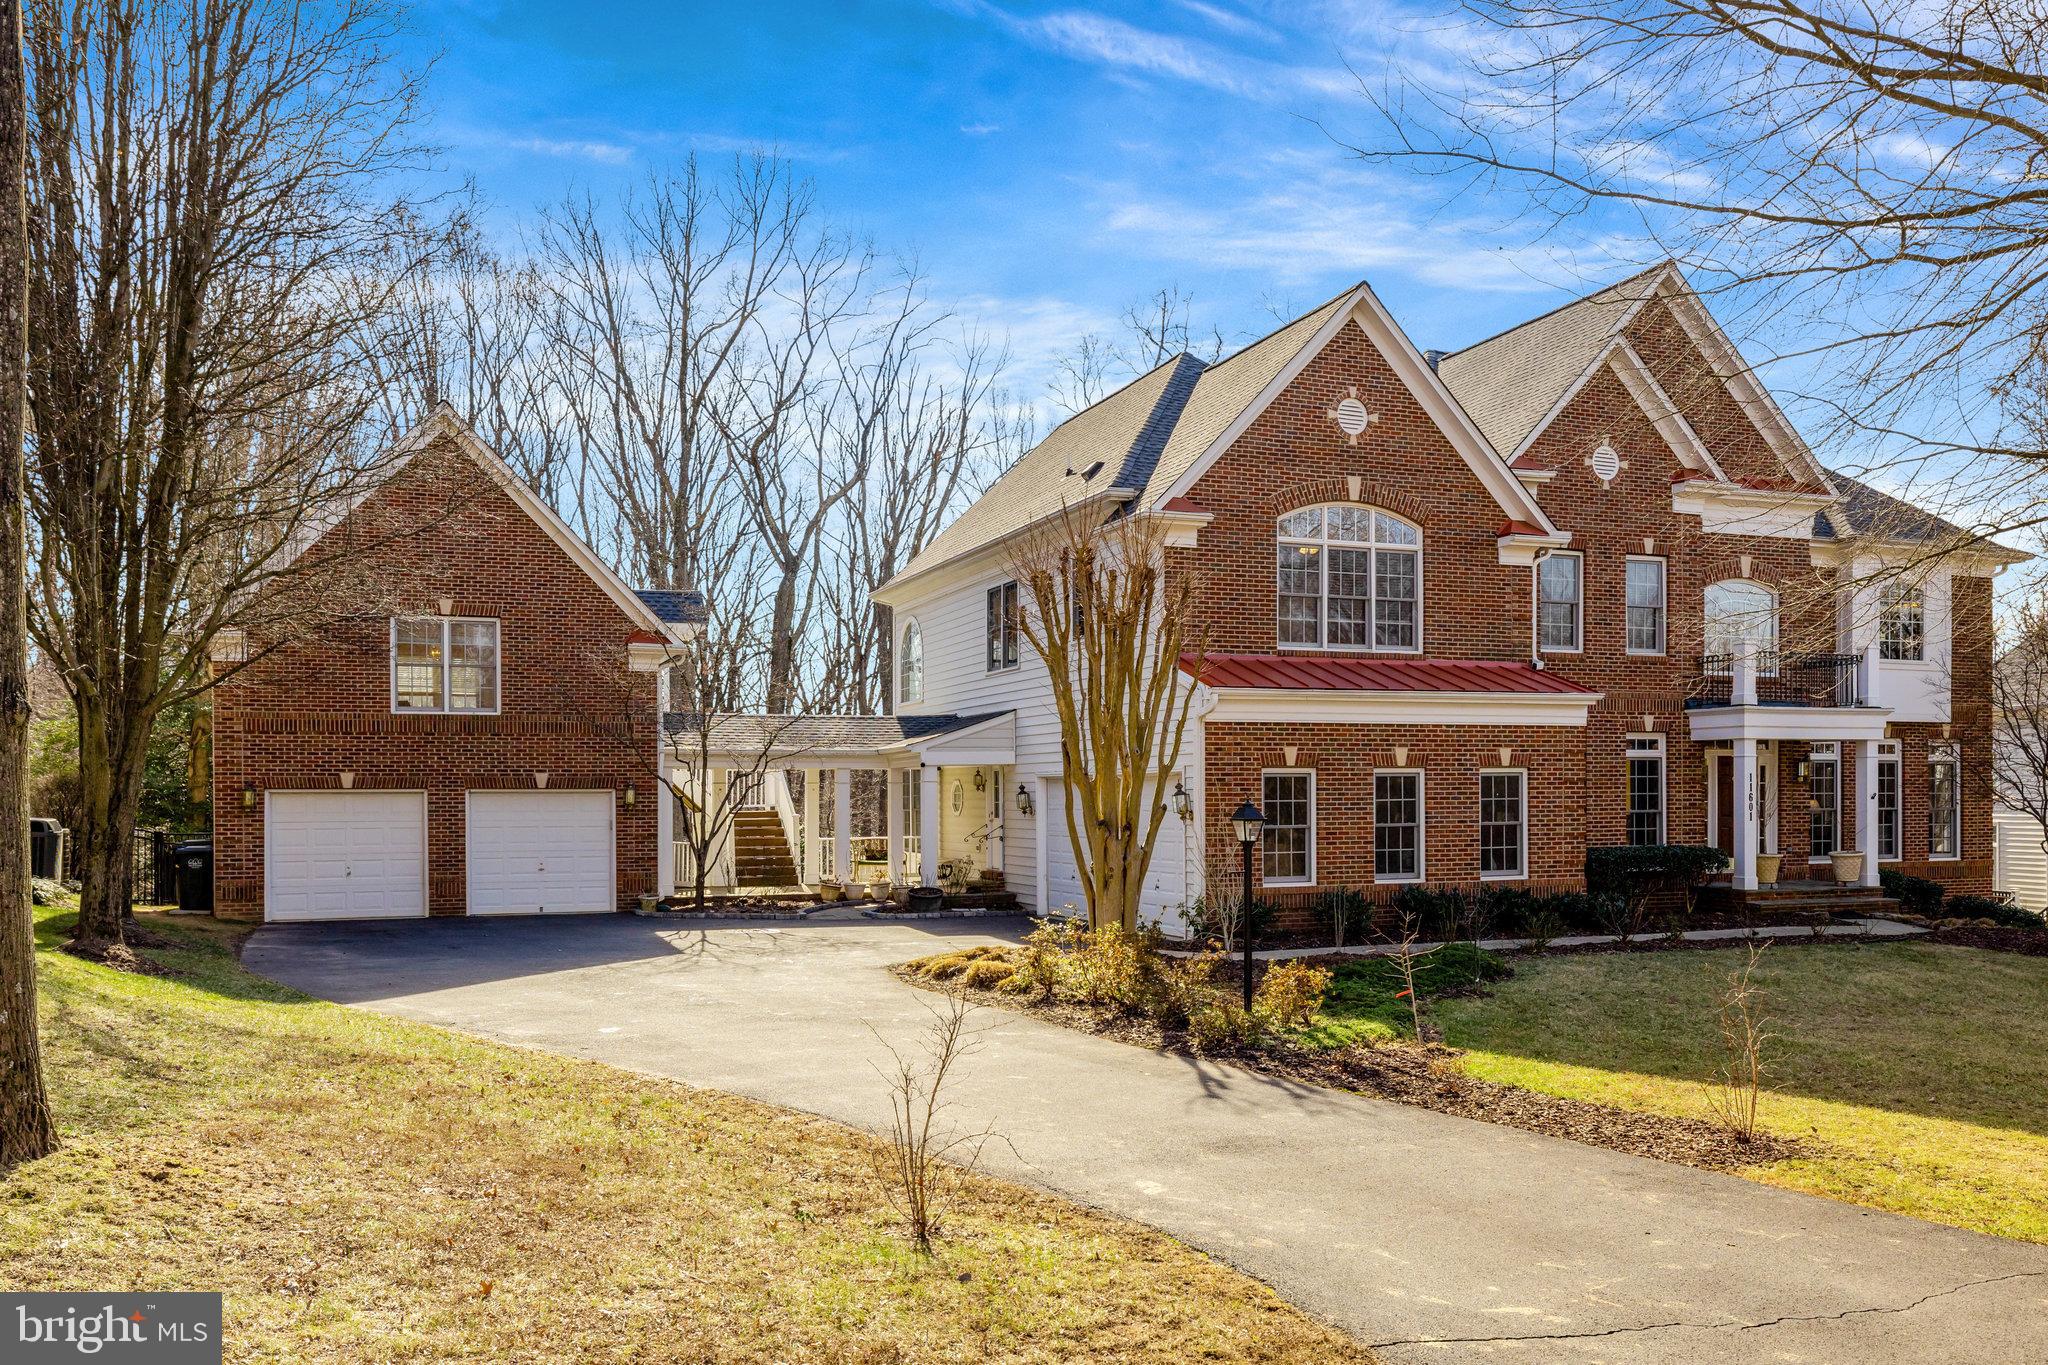
A truly remarkable Keswick home in the highly sought-after Cedar Chase community! This exceptional property offers over 5,000 square feet of living space above grade, with a fully finished lower level. The home features both a 2-car side-load attached garage and a detached 2-car garage with an apartment/guest suite. An incredible rear extension boasts a heated indoor pool and spa, perfect for year-round enjoyment.

Inside, the home showcases beautiful hardwood floors throughout, along with 5 spacious bedrooms and 4.5 bathrooms. Upon entering, you'll be greeted by two two-story foyers, flanked by a formal living room and office space. A formal dining room and large eat-in kitchen open to a two-story great room, offering scenic views and a cozy gas fireplace. French doors lead to an expansive rear deck and a screened-in gazebo, ideal for entertaining.

The upper level features a luxurious primary suite with a spa-like bath and two walk-in closets. Two additional bedrooms share a hall bath, while a third bedroom enjoys a private ensuite and loft. The walk-out lower level is perfect for hosting, with a 5th bedroom, full bath, exercise room, and a party/game room complete with a wet bar. Additionally, a plex door leads to a private space, ready for customization by the next owner.

The standout heated indoor pool, complemented by a separate jacuzzi, adds a touch of luxury to this home. With four-zoned heating and cooling systems, comfort is assured year-round. Set on a private, fenced-in lot backing to a serene wooded common area, this home offers both privacy and tranquility.

Conveniently located near major commuter routes, shopping, restaurants, and more, this home is a must-see. Don’t let this gem pass you by!
#VAFX2217974

HERNDON

11601 CEDAR CHASE ROAD

6 Beds

5 Baths

7,926 Sq.Ft.

$1,700,000

MLS#: VAFX2217974
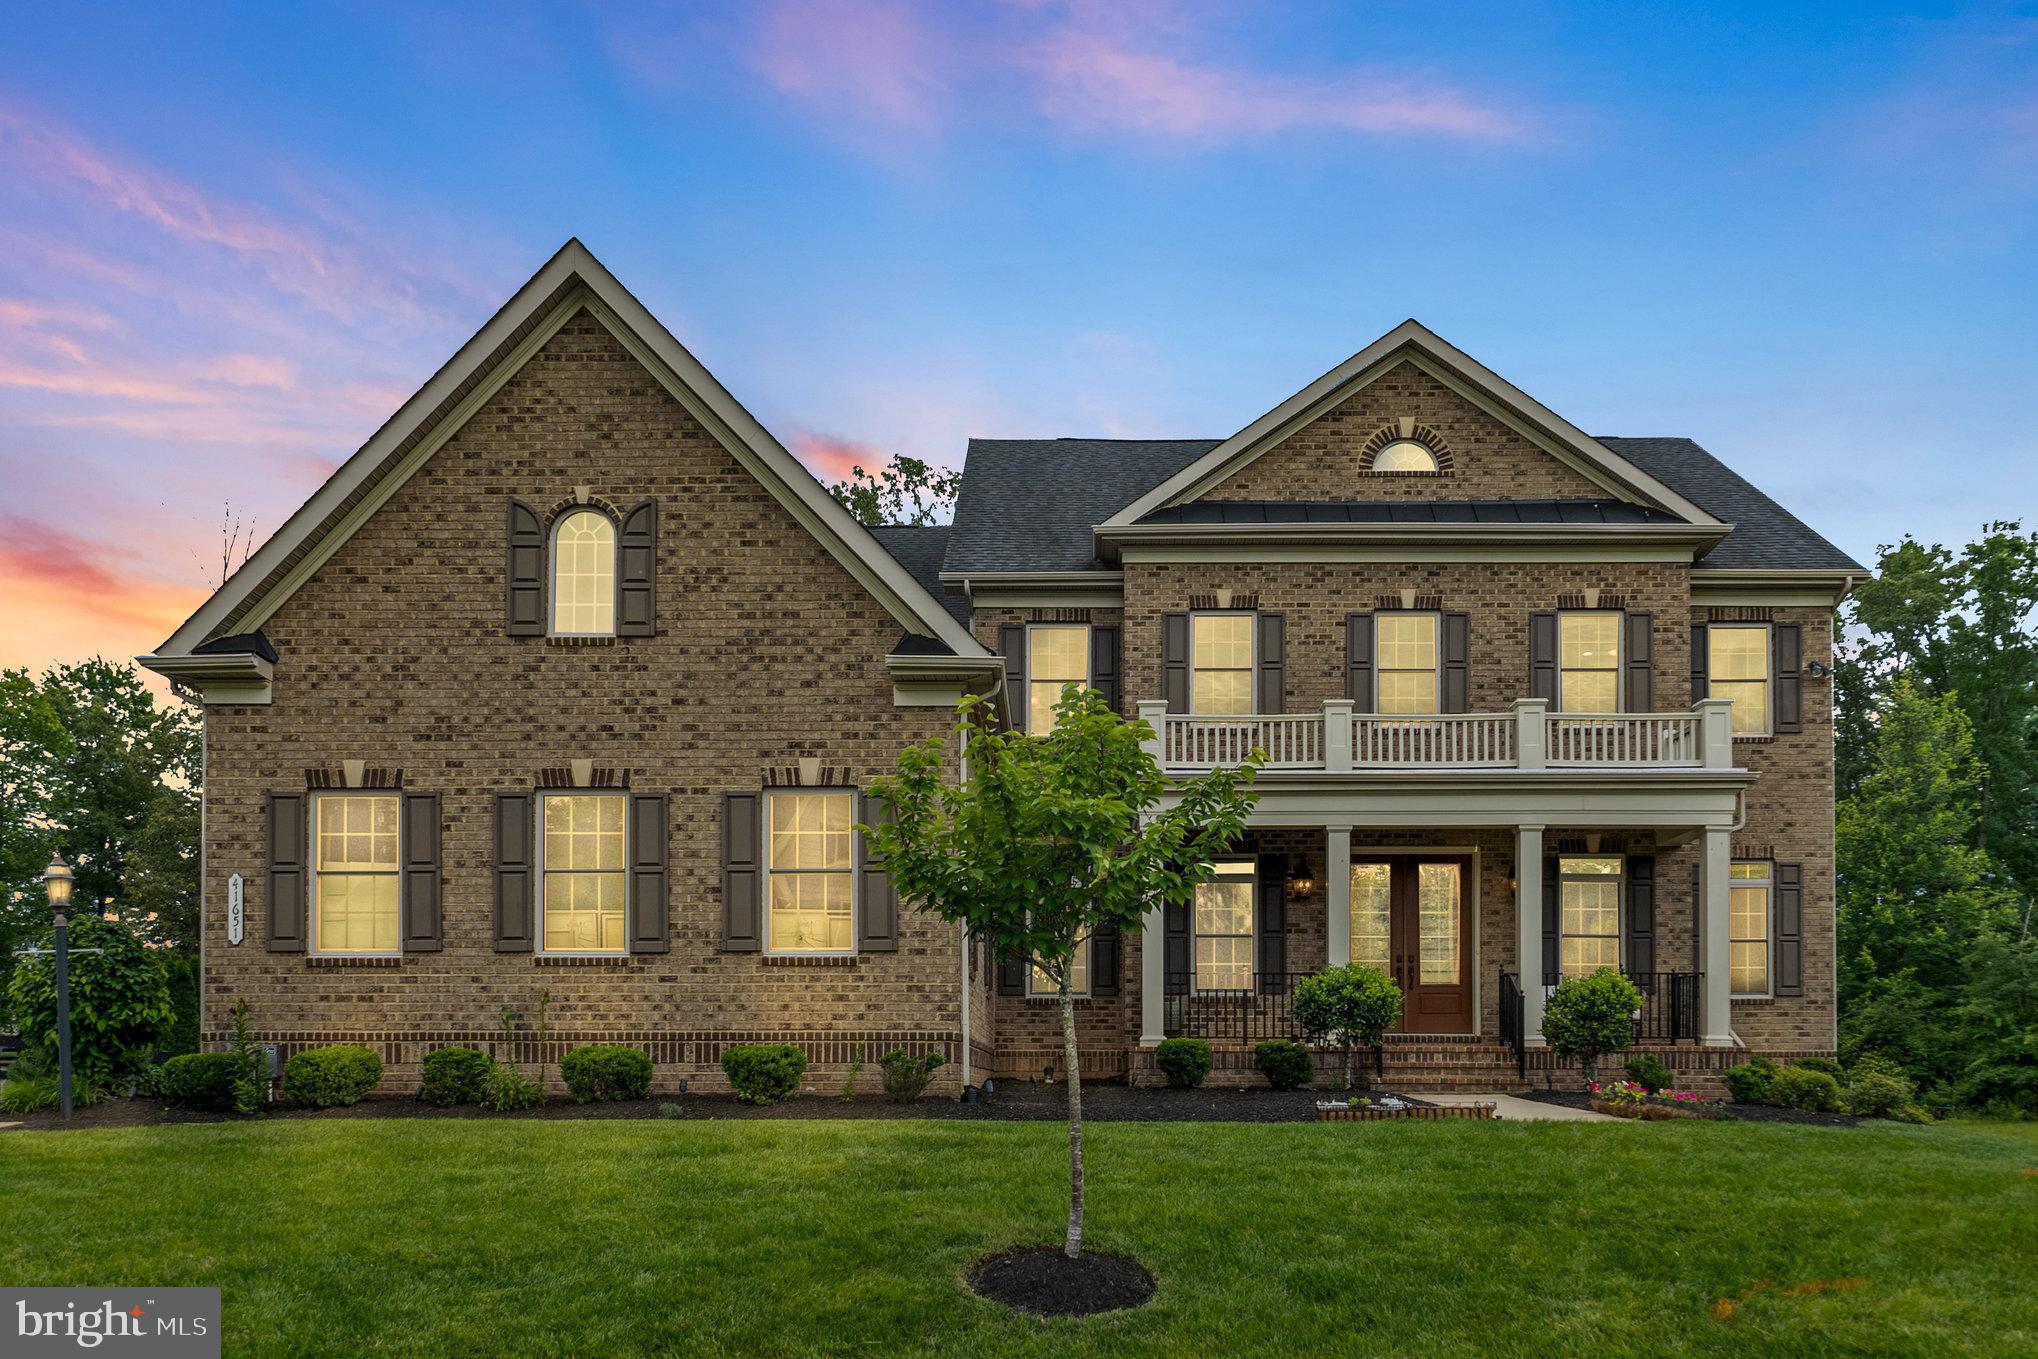
WAITING ON FINAL INITIALS FOR RATIFICATION. Multiple offers received.  To ensure a fair and competitive process, Sellers kindly request all interested parties to submit their Highest and Best Offers. PLEASE STOP KNOCKING/APPROACHING/CALLING SELLERS DIRECTLY. Sellers are looking for the HIGHEST and BEST clean offer with 30-45 day close. No RENT BACK needed. Embrace the grandeur of the award-winning Regents Park II model by NV Homes, thoughtfully designed to perfection with "VASTU SHASTRA", the Sanskrit Science of Architecture having desirable North-facing orientation with kitchen in East corner and more.. 
This exceptional home boasts the best lot in the neighborhood, offering unparalleled privacy and serene green views. Situated on a premium cul-de-sac lot with no homes on the side or in the front, this residence provides a peaceful retreat from the hustle and bustle of everyday life. Every upgrade imaginable has been meticulously installed inside, creating a space of unparalleled luxury and sophistication.
Step into a world of elegance and charm as you explore the arched doorways and gourmet kitchen that are sure to inspire your inner chef. The main level welcomes you with a full bedroom and bath, along with a convenient powder room for guests. 
Upstairs, discover four spacious bedrooms, each with its own full bath for ultimate comfort and convenience. The master suite boasts a luxurious, fully upgraded bath that exudes opulence and relaxation.
Entertain in style in the fully finished basement, complete with a wet bar, entertainment area, and yet another full bath for added convenience.
This exceptional home goes above and beyond with a plethora of additional features that elevate the living experience to new heights. Enjoy the convenience of a central vacuum system, making cleaning a breeze, while the lush vegetable garden offers a touch of nature right at your doorstep.
Entertainment is taken to the next level with a wired media setup, perfect for movie nights and gatherings with loved ones. The sprinkler system ensures that your landscaping remains lush and vibrant all year round, while the two-way blinds provide both privacy and natural light whenever desired.
Experience the latest in technology and wellness with anti-viral bulbs in the AC ducts, creating a clean and healthy indoor environment. Additionally, CAT wires have been thoughtfully installed for your comfort and convenience.
With a host of amenities that cater to every aspect of modern living, this home truly exemplifies the pinnacle of luxury and convenience. Embrace a lifestyle of comfort, style, and functionality in this meticulously crafted home that offers a perfect blend of elegance and innovation!
#VALO2072384

ASHBURN

41651 FAWN WALK COURT

5 Beds

6 Baths

7,040 Sq.Ft.

$1,700,000

MLS#: VALO2072384
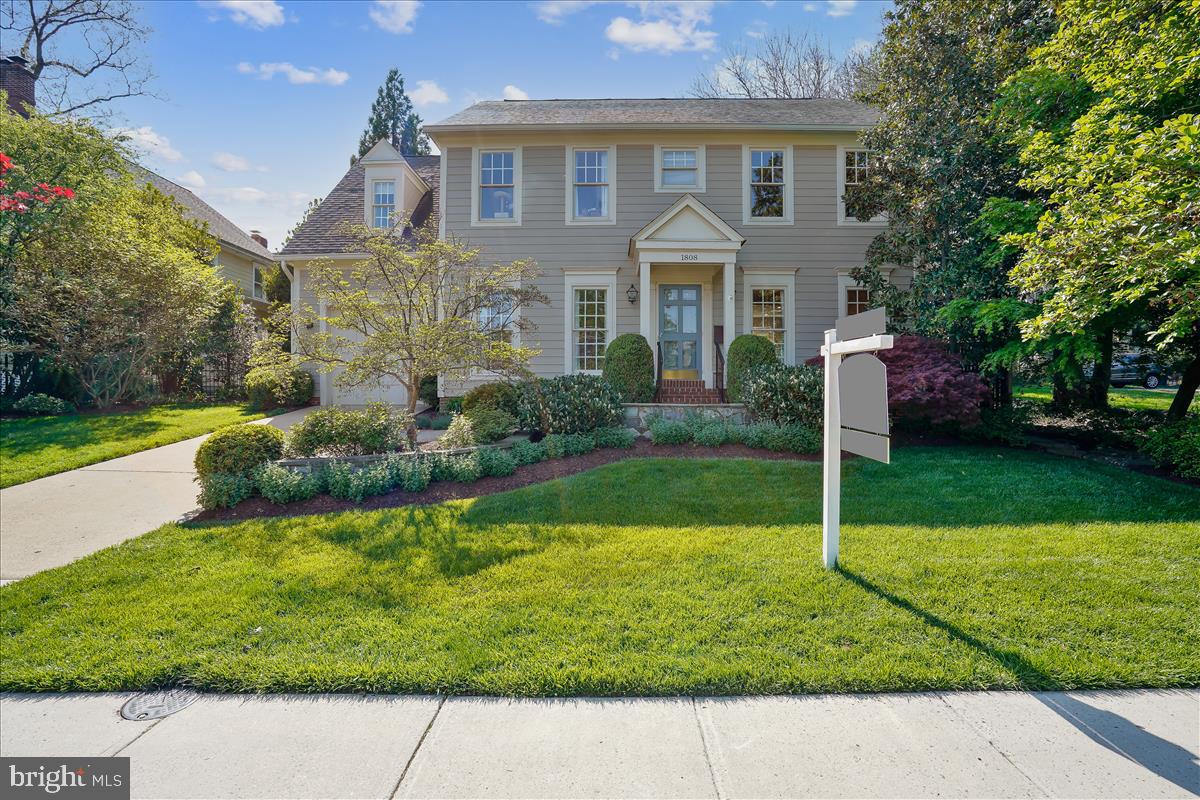
**Located in Waverly Hills on an over 6000 square foot lot** 5 bedroom 4 1/2 bath house built in 1995, much of the house updated in 2018. ** Over 3100 finished square feet on 3 levels and an oversized attached one car garage with Elfa shelving on 3 walls that adds another 312 square feet. ** Main level has living room, dining room, and a 1/2 bath ** The back of the house has tiled floors which provides open concept living, flooded by natural light. ** The kitchen has a large island that seats five, quartz countertops, Wolf 6-burner gas cooktop, range hood, Subzero refrigerator,  KitchenAid 30 inch double ovens,  KitchenAid dishwasher, and built in microwave all with crisp, white cabinets on the perimeter and gray cabinets in the island. **The family room has a gas fireplace with built-in ceiling speakers and a French door that leads to a flagstone patio for relaxing and grilling, 2 outdoors speakers  with beautiful extensive landscaping for privacy. **Upstairs includes 4 bedrooms , 3 full baths, and laundry area. **The primary bedroom has a sitting area and a customized Elfa walk-in closet, the primary bathroom has a soaking tub, large separate shower, double sinks, and heated floors. **Two bedrooms share a hall bath that was updated in 2022. **The fourth bedroom has an en-suite bath. **Pull down attic stairs that lead to 306 square feet of floored storage. **The lower level offers a large recreation room with a second gas fireplace and a  wall of built-in cabinets and shelves. **Fifth bedroom/office with attached bath. **Home gym ** ART 62 bus travels on Utah St. to either Ballston or Courthouse metro stops during weekday rush hours and the house is on a flag stop zone ** Walkable to Ballston Metro, Lee Heights Shopping Center, Woodstock Park, and W&OD trail. ** Glebe ES, Dorothy Hamm MS, and Washington Liberty HS are all with in walking distance.
#VAAR2015080

ARLINGTON

1808 N UTAH STREET

5 Beds

4 Baths

3,225 Sq.Ft.

$1,700,000

MLS#: VAAR2015080
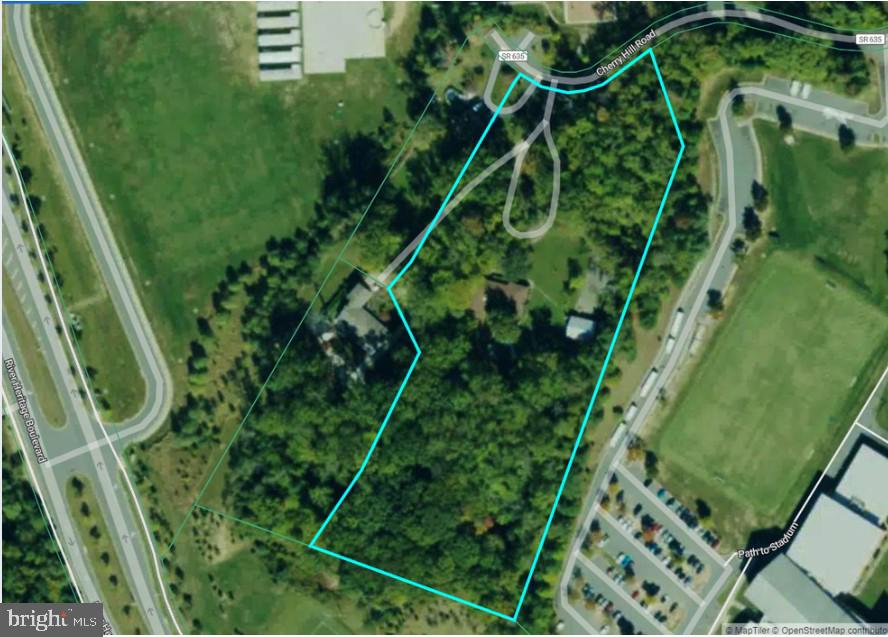
5.28 acres of strategically located land in Dumfries, VA—immediately adjacent to the Potomac Shores master-planned community. Surrounded by successful projects by Pulte, Ryan Homes, Stanley Martin, Brookfield Residential, and Drees Homes. Current zoning is A-1; future land use supports higher-density residential development. Public water/sewer nearby. Gentle topography and easy access to Route 1, I-95, VRE, and the planned casino make this a prime candidate for rezoning and residential infill. Potential for high yield with county approval. Ideal for builders, developers, or long-term investors seeking high-growth corridors with proven absorption.
#VAPW2113528

DUMFRIES

2311 CHERRY HILL ROAD

None Beds

None Baths

5.28 acres

$1,700,000

MLS#: VAPW2113528
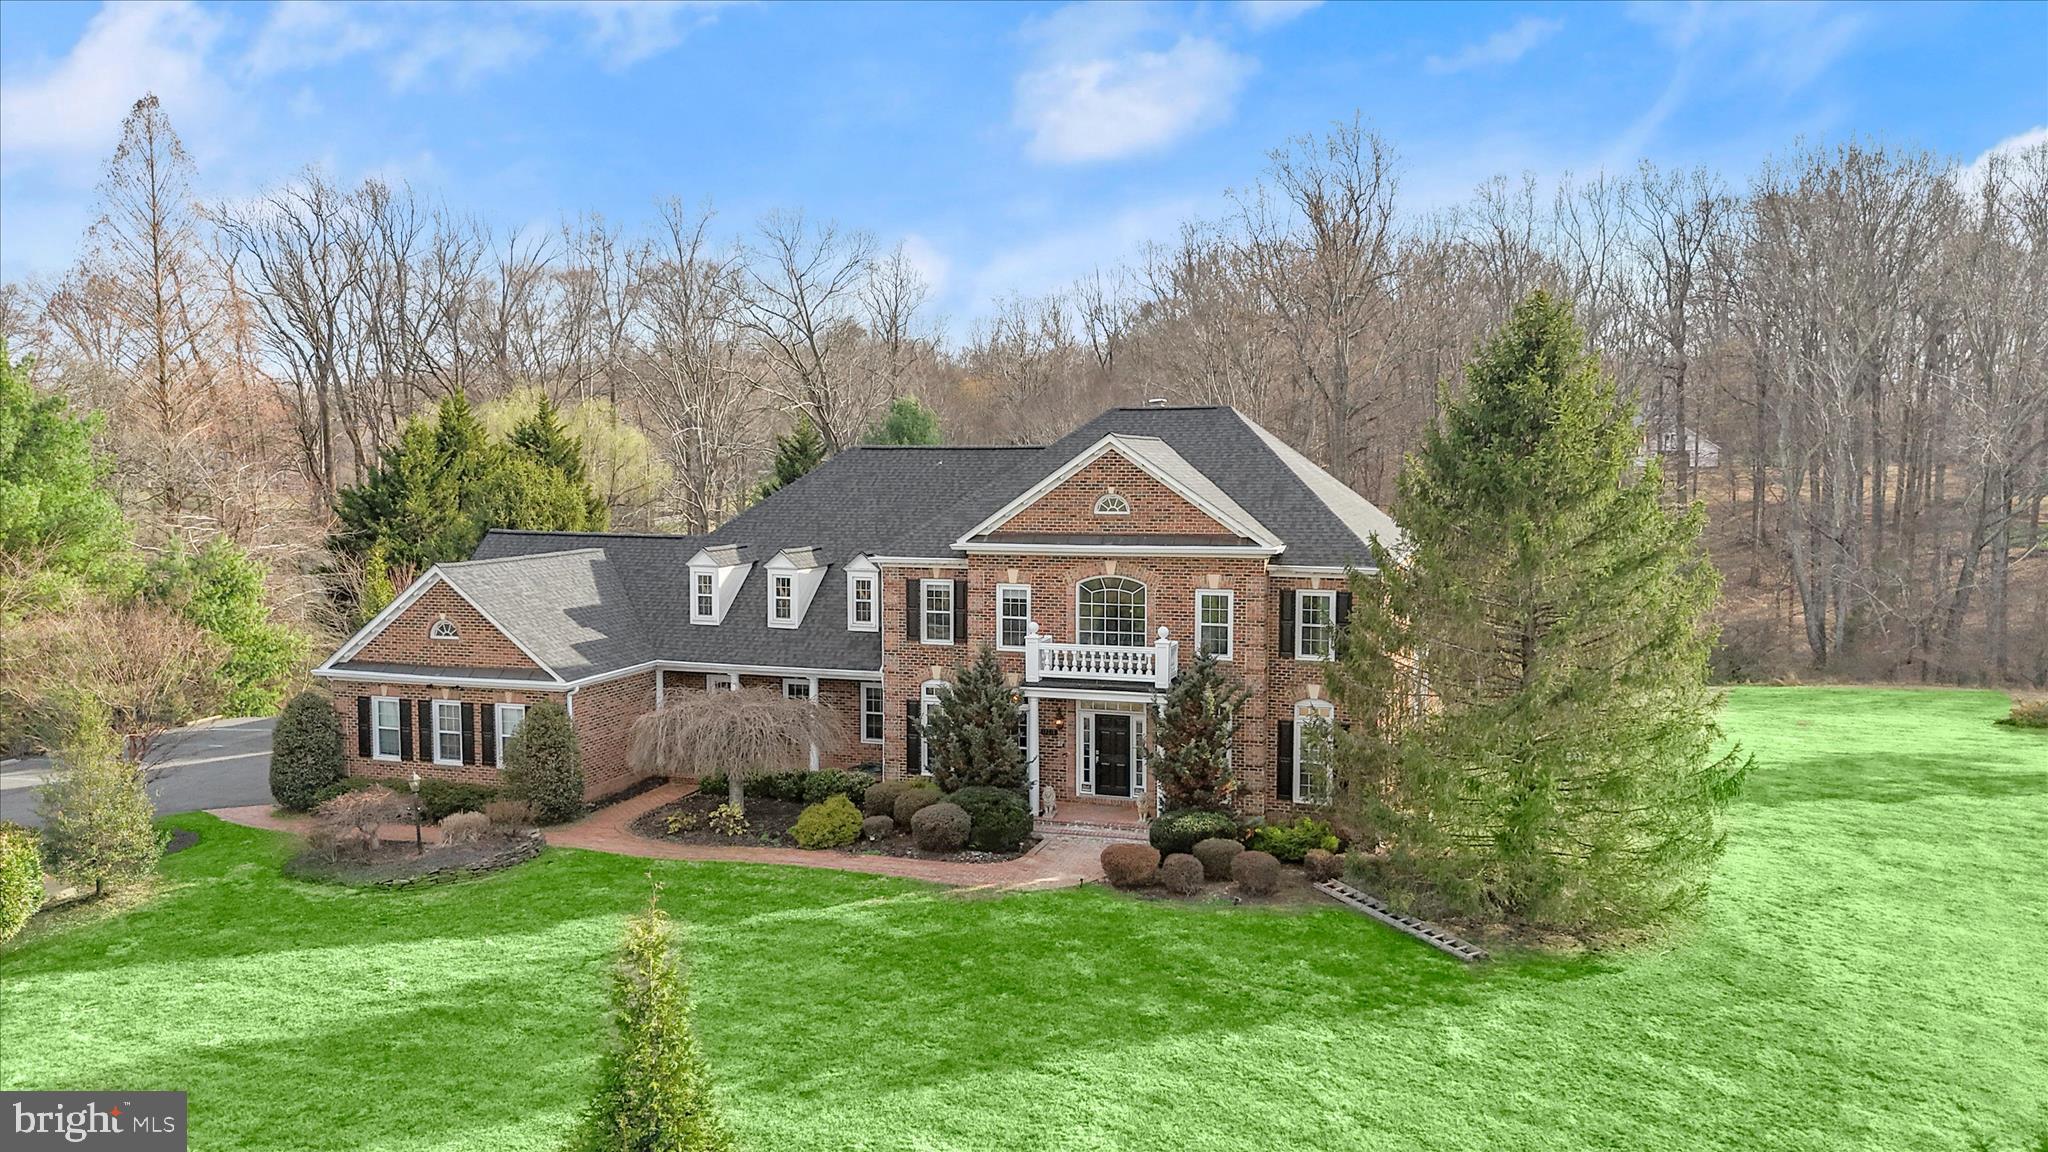
Stately brick-front colonial set on a premium 5-acre lot backing to the scenic fairways of Twin Lakes Golf Course in the coveted Twin Lakes community of Clifton. Offering over 7,000 square feet of luxurious living space, this impressive residence combines elegant design with exceptional comfort and functionality. A grand portico entry welcomes you into the dramatic two-story foyer highlighted by gleaming hardwood floors and architectural columns. Formal dining room creates an elegant setting for entertaining featuring accent molding and a striking modern chandelier. At the heart of the home is the gourmet kitchen, thoughtfully designed with two oversized islands, granite countertops, abundant wood cabinetry, and stainless steel appliances. The sunlit breakfast room is surrounded by windows and features a cozy fireplace and access to the deck, perfect for enjoying tranquil views. A front porch provides a second front entrance to the kitchen through a convenient mudroom, with adjacent laundry room, and powder room. The spacious family room showcases a stunning stone fireplace and flows seamlessly into the sunroom, which features its own private balcony with stairs leading to a second deck overlooking the beautifully landscaped grounds. Additional main-level highlights include a library with built-in bookcases, a spacious home office with built-ins off the foyer, and a second powder room. Dual staircases lead to the upper level and overlook below. The expansive primary suite is a true retreat, elegantly divided by architectural columns into a bedroom and sitting area, and complemented by a luxurious en suite bath with jetted soaking tub, separate shower, and dual vanity, and a large walk-in closet. Three additional upper-level bedrooms each feature their own private en suite full bathroom. The finished lower level expands the living space with a large recreation room with fireplace and wide walk-up stairs to the yard, two additional bedrooms, a full bathroom, home theater, den, and multiple versatile bonus rooms and powder room completing this level. Outside, the beautifully landscaped 5-acre lot backs to mature woods and the golf course, offering privacy and picturesque views. Enjoy the lifestyle of a premier golf course community while being conveniently located near major commuter routes providing direct access to Washington, DC and Alexandria, along with abundant shopping, dining, and entertainment options nearby
#VAFX2287458

CLIFTON

13215 TWIN LAKES DRIVE

6 Beds

5 Baths

7,892 Sq.Ft.

$1,700,000

MLS#: VAFX2287458
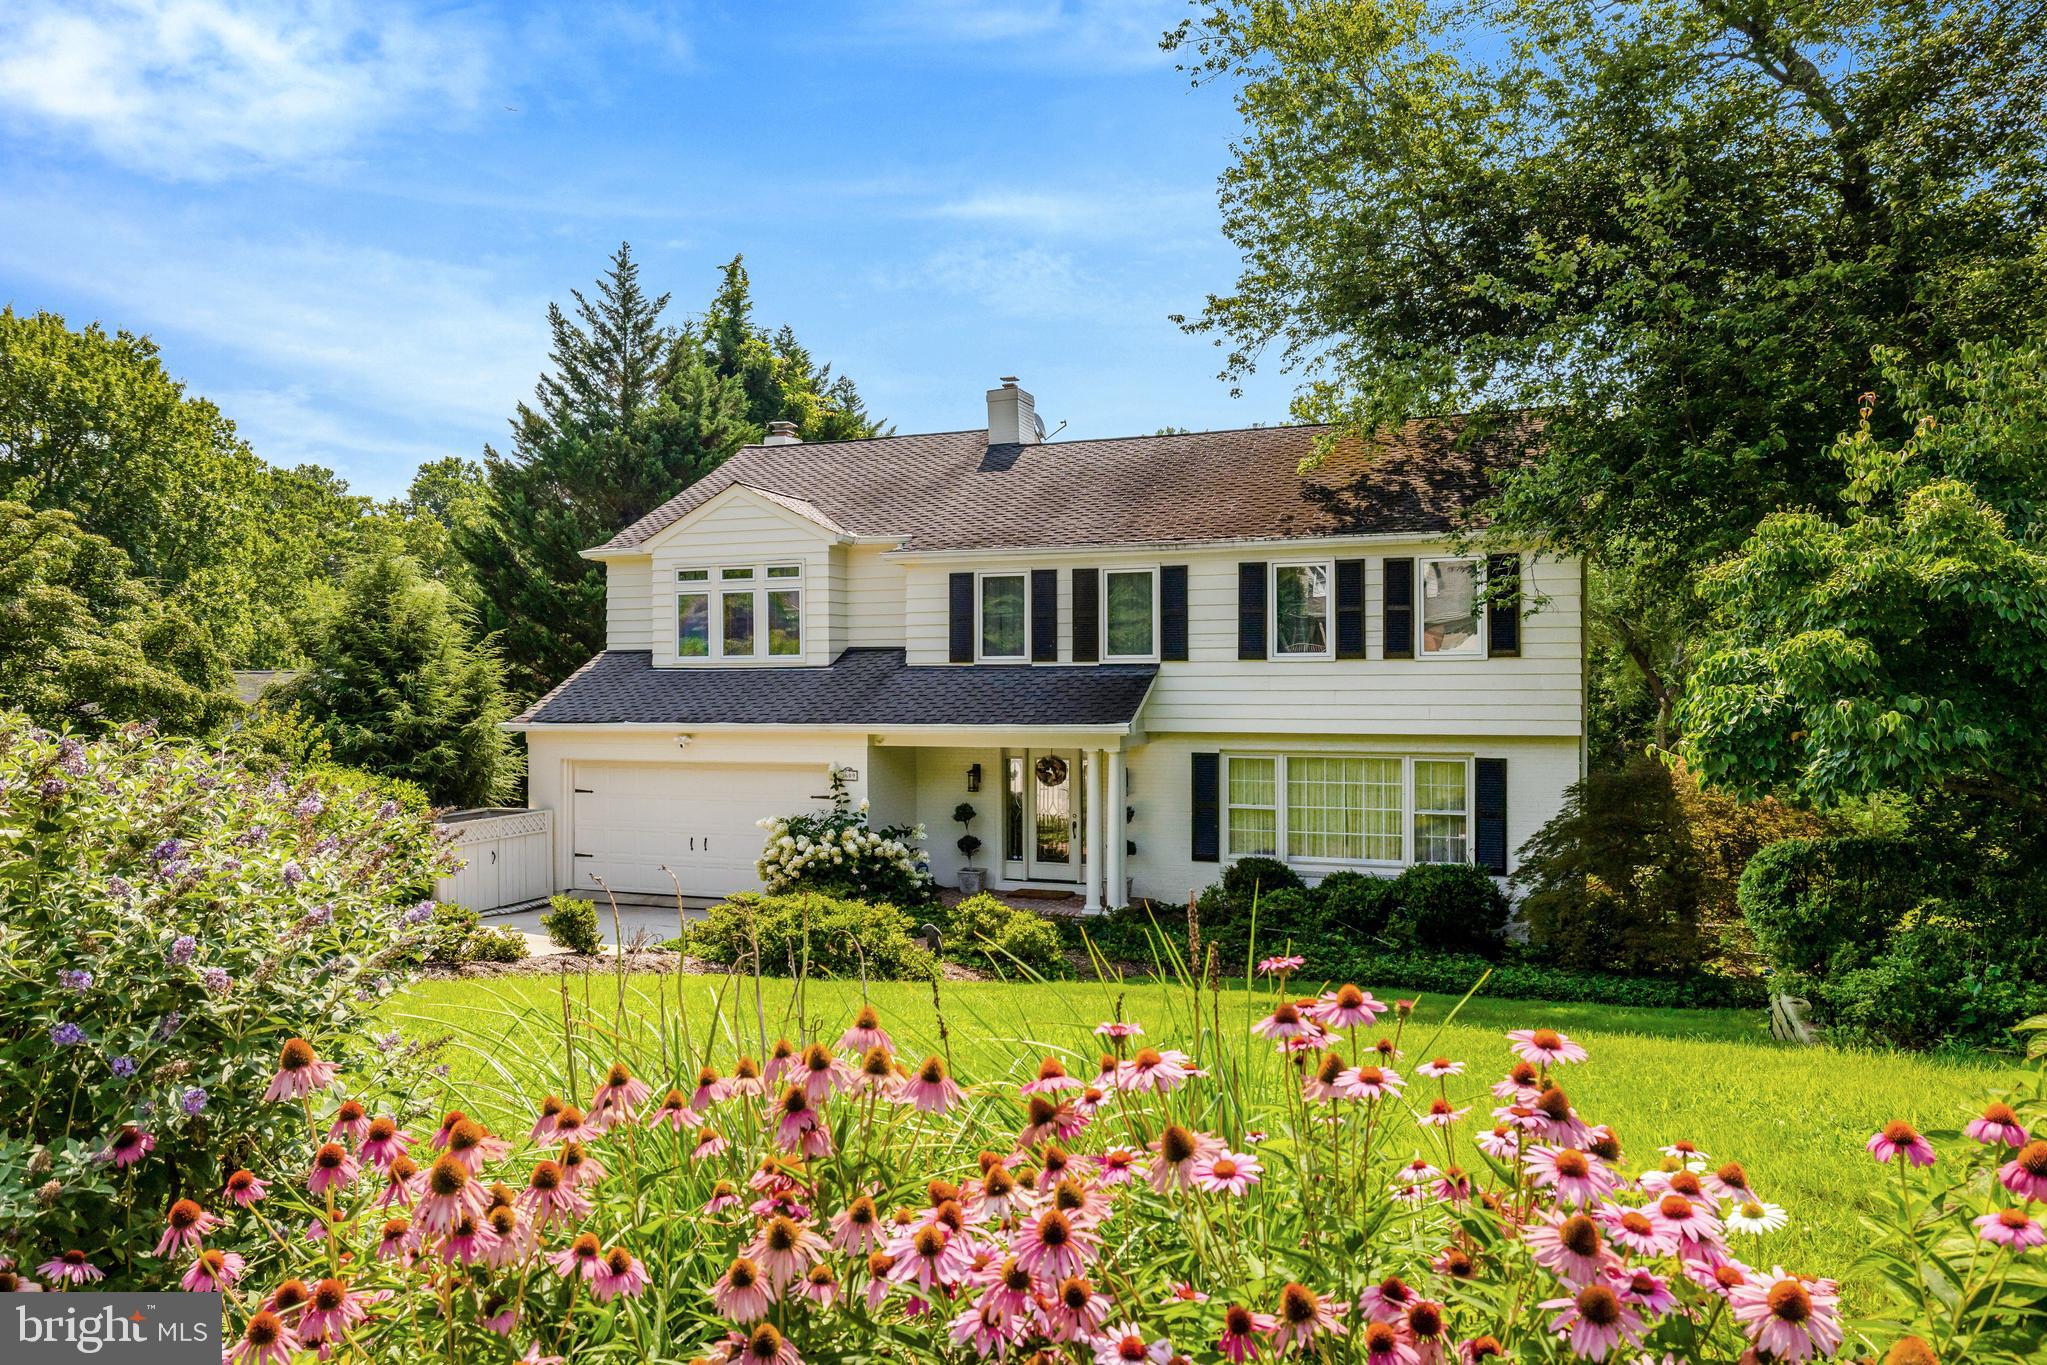
This brick Colonial offers 3 levels, a 2-car attached garage, and sits on a 0.4-acre lot. Set along a peaceful, tree-lined, non-thru street, the home has been lovingly maintained and updated with custom craftsmanship and elegant detailing. The neighborhood is known for its prime location just moments from Chain Bridge, GW Parkway, and Tysons Corner, and is in the McLean High School district. 

A brick walkway leads past architect-designed, master gardener-maintained landscaping to a brick portico highlighting an exquisite glass front door with sidelights. Opportunities for nature abound just minutes from Pimmit Run Stream Valley Park, Bryan Branch Park, Linway Terrace Park, and Highlands Swim and Tennis Club. 

A custom wood and beveled glass door welcomes you into the foyer. The main level features formal living and dining rooms with bay and bow windows, ideal for entertaining. The updated gourmet kitchen includes a large center island, custom cabinetry, and granite countertops, and opens to a breakfast area and casual living space with a gas-insert fireplace. A half bath and access to the 2-car garage complete this level. An oversized, architect-designed multi-level deck with a sunken hot tub (as-is) extends the living space outdoors. French doors from the breakfast area offer serene views of Bryan Branch Creek. 

The upper level includes a spacious primary suite with a walk-in closet. The marble-clad primary bath has been renovated with a double vanity, grab bars, walk-in shower, Toto ADA toilet, and custom cabinetry. Two additional bedrooms include one with built-ins for a home office. A hall bath features marble finishes, grab bar, ADA toilet, and custom cabinetry. Skylights above the oak staircase and in the bath provide natural light. A standout feature is the expansive great room or optional bedroom (approximately 600 sq ft) with tray and cathedral ceilings, built-ins with marble counters, hardwood floors, ceiling fans, dentil molding, and a beveled glass entry door. Extensive windows provide natural light and views, along with a built-in 82" TV (as-is) and surround sound system (as-is)

The lower level, accessed by an oak staircase with beveled glass door, includes a recreation room, bonus room for office or exercise, and a private guest suite with full bath, custom cabinetry, and walkout access to the patio. A utility room includes a Whirlpool washer and dryer, Bosch refrigerator/freezer, and ample storage. 

Outside, the fully fenced yard features a multi-level Trex deck with wide steps leading to a lower patio. The grounds are heavily treed with professionally landscaped tiers and pathways. Hardscaping includes stone wall terracing, stairs between levels, tree boxes, two greenhouses, an eight-zone irrigation system, outdoor lighting, and French drains. The greenhouses include gas heat, drip irrigation, thermostat-controlled vents, and lighting. 

Landscaping features specimen Japanese maples, Canadian hemlocks, kousa dogwoods, traditional dogwoods, and mature hardwoods including oak, maple, and elm. There are over 200 azaleas, hydrangeas, butterfly bushes, hostas, peonies, hibiscus, and perennial ground covers. A pollinator garden along the street includes coneflower, black-eyed Susan, bee balm, and ornamental grasses. 

Additional features include a two-car garage, multi-level storage, three-zone HVAC, security cameras, motion lighting, alarm system, enhanced cell and internet connectivity, hardwood floors, detailed molding, raised panel doors, and a floored attic with lighting and fan.
#VAFX2295148

MCLEAN

1609 EAST AVENUE

5 Beds

3 Baths

3,632 Sq.Ft.

$1,700,000

MLS#: VAFX2295148
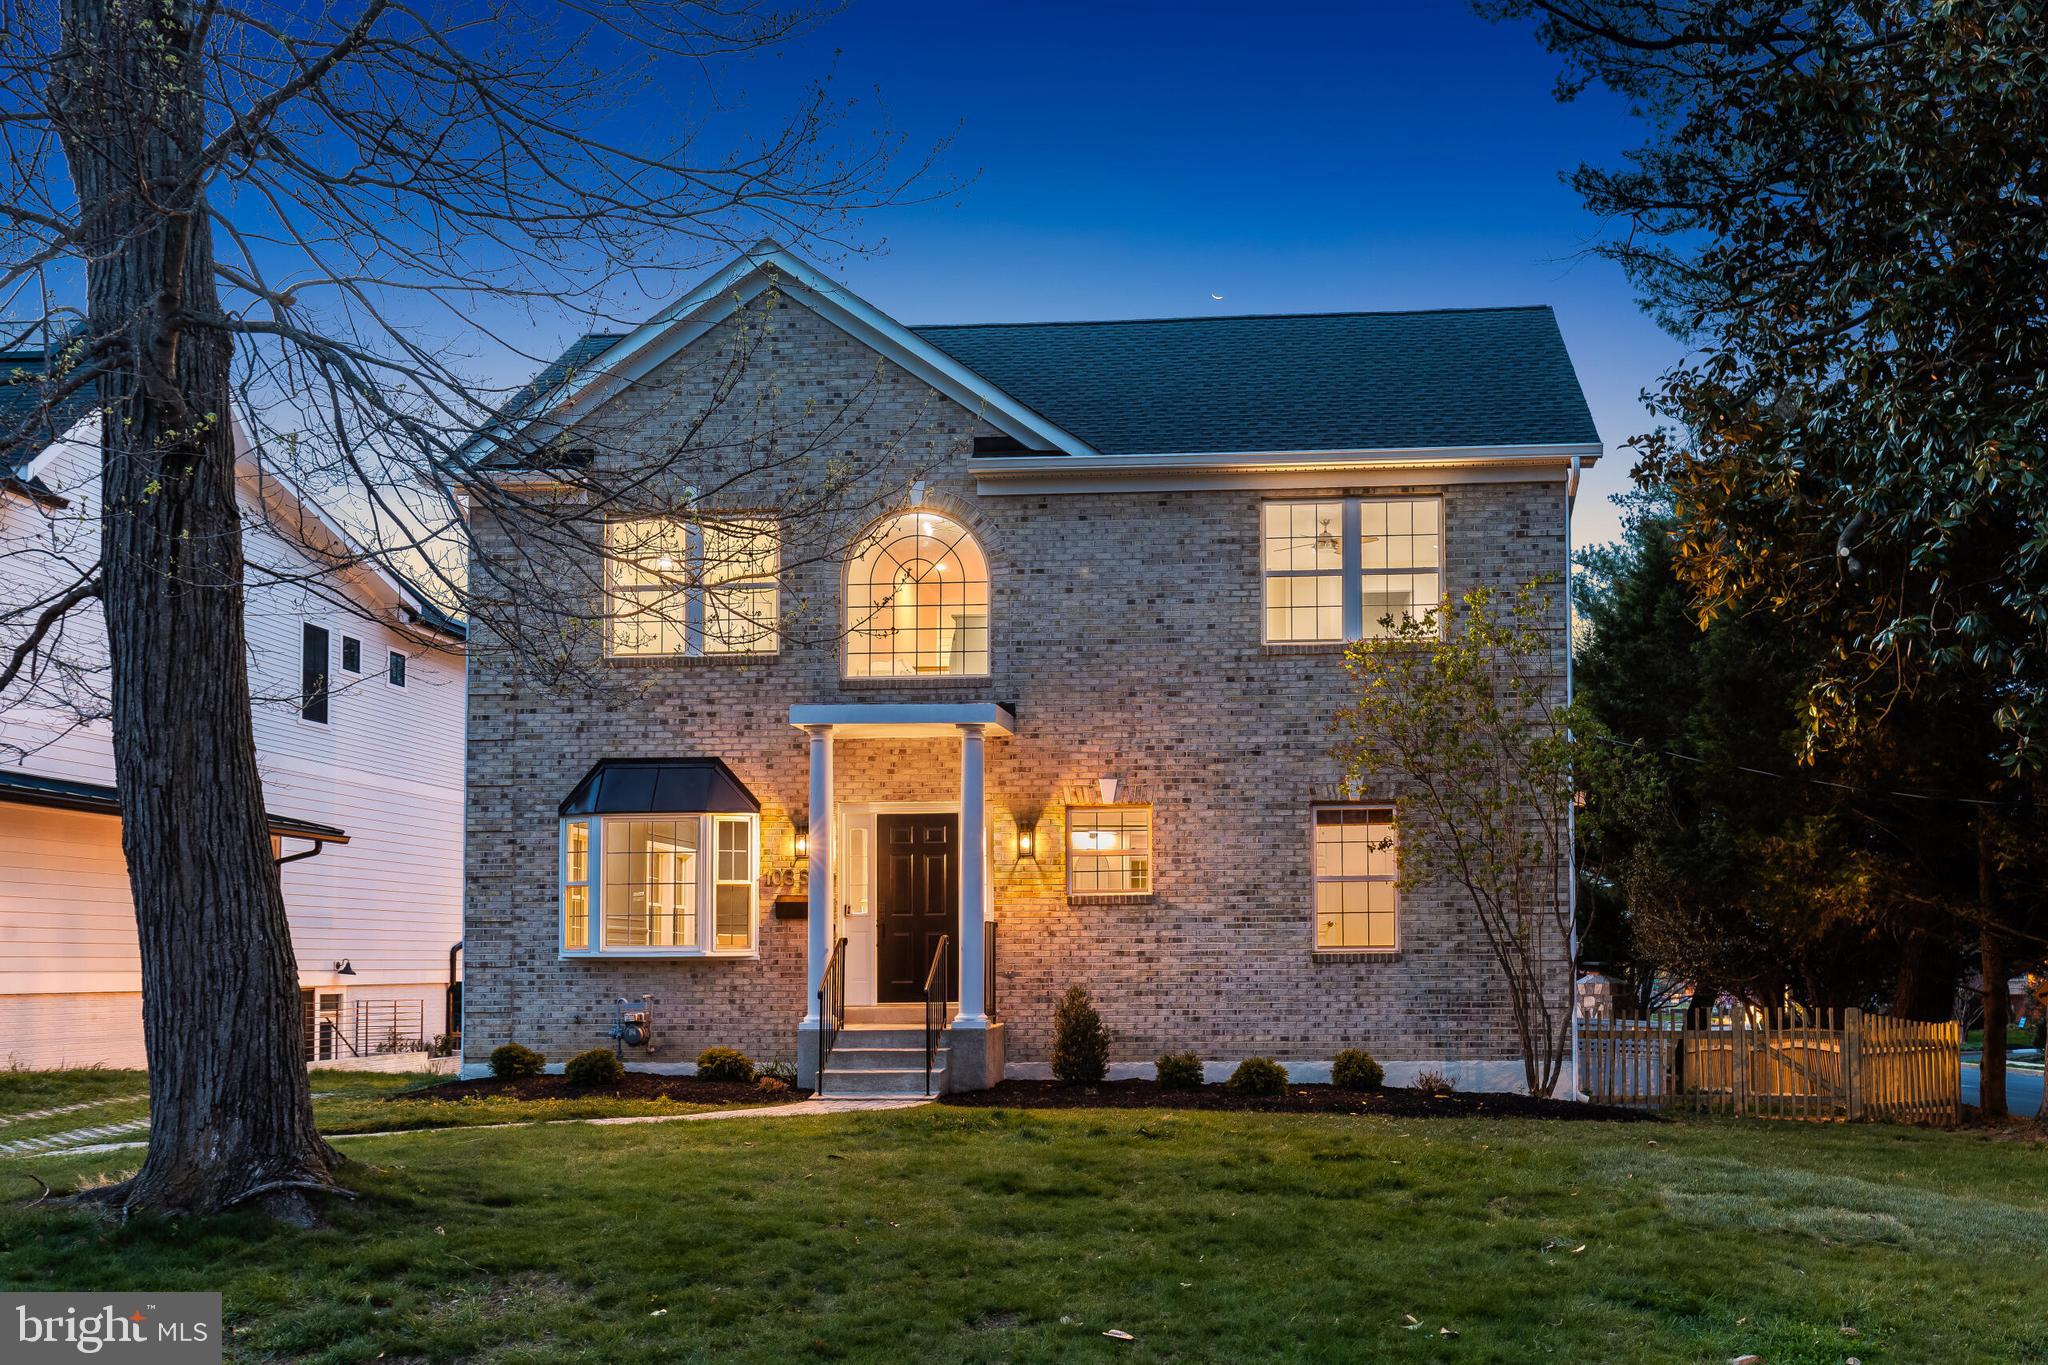
Welcome home to 103 Battle Street a beautifully updated 6 bedroom, 5 full bathroom home offering the perfect blend of space, comfort, and modern updates. Completely renovated in 2005, this residence combines timeless design with thoughtful upgrades throughout.
The heart of the home features a chef’s kitchen, complete with a BlueStar gas range and a large island, with access to the deck, and backyard, making it ideal for both everyday living and entertaining. The main level also features a large living/dining room, great room and a main level bedroom/office and full bath. The upper- level features a large primary suite, a newly renovated bath, and a walk-in closet. There are 3 additional bedrooms and 2 full baths, as well as a newly renovated laundry area. The lower- level features 2 rec room areas, a bedroom, full bath, and access to the backyard. Bonus- there is an oversized detached 2-car garage.
Recent improvements include a brand-new roof and a new tankless hot water heater, offering peace of mind and energy efficiency for years to come.
Ideally located just a short stroll to town, you’ll enjoy easy access to shops, dining, and local amenities. As an added bonus, the property includes a coveted Vienna Woods pool membership—perfect for relaxing summer days and connecting with the community.
This is a rare opportunity to own a spacious, move-in-ready home in a highly desirable, walkable location.
#VAFX2300932

VIENNA

103 BATTLE STREET SW

6 Beds

5 Baths

2,780 Sq.Ft.

$1,700,000

MLS#: VAFX2300932
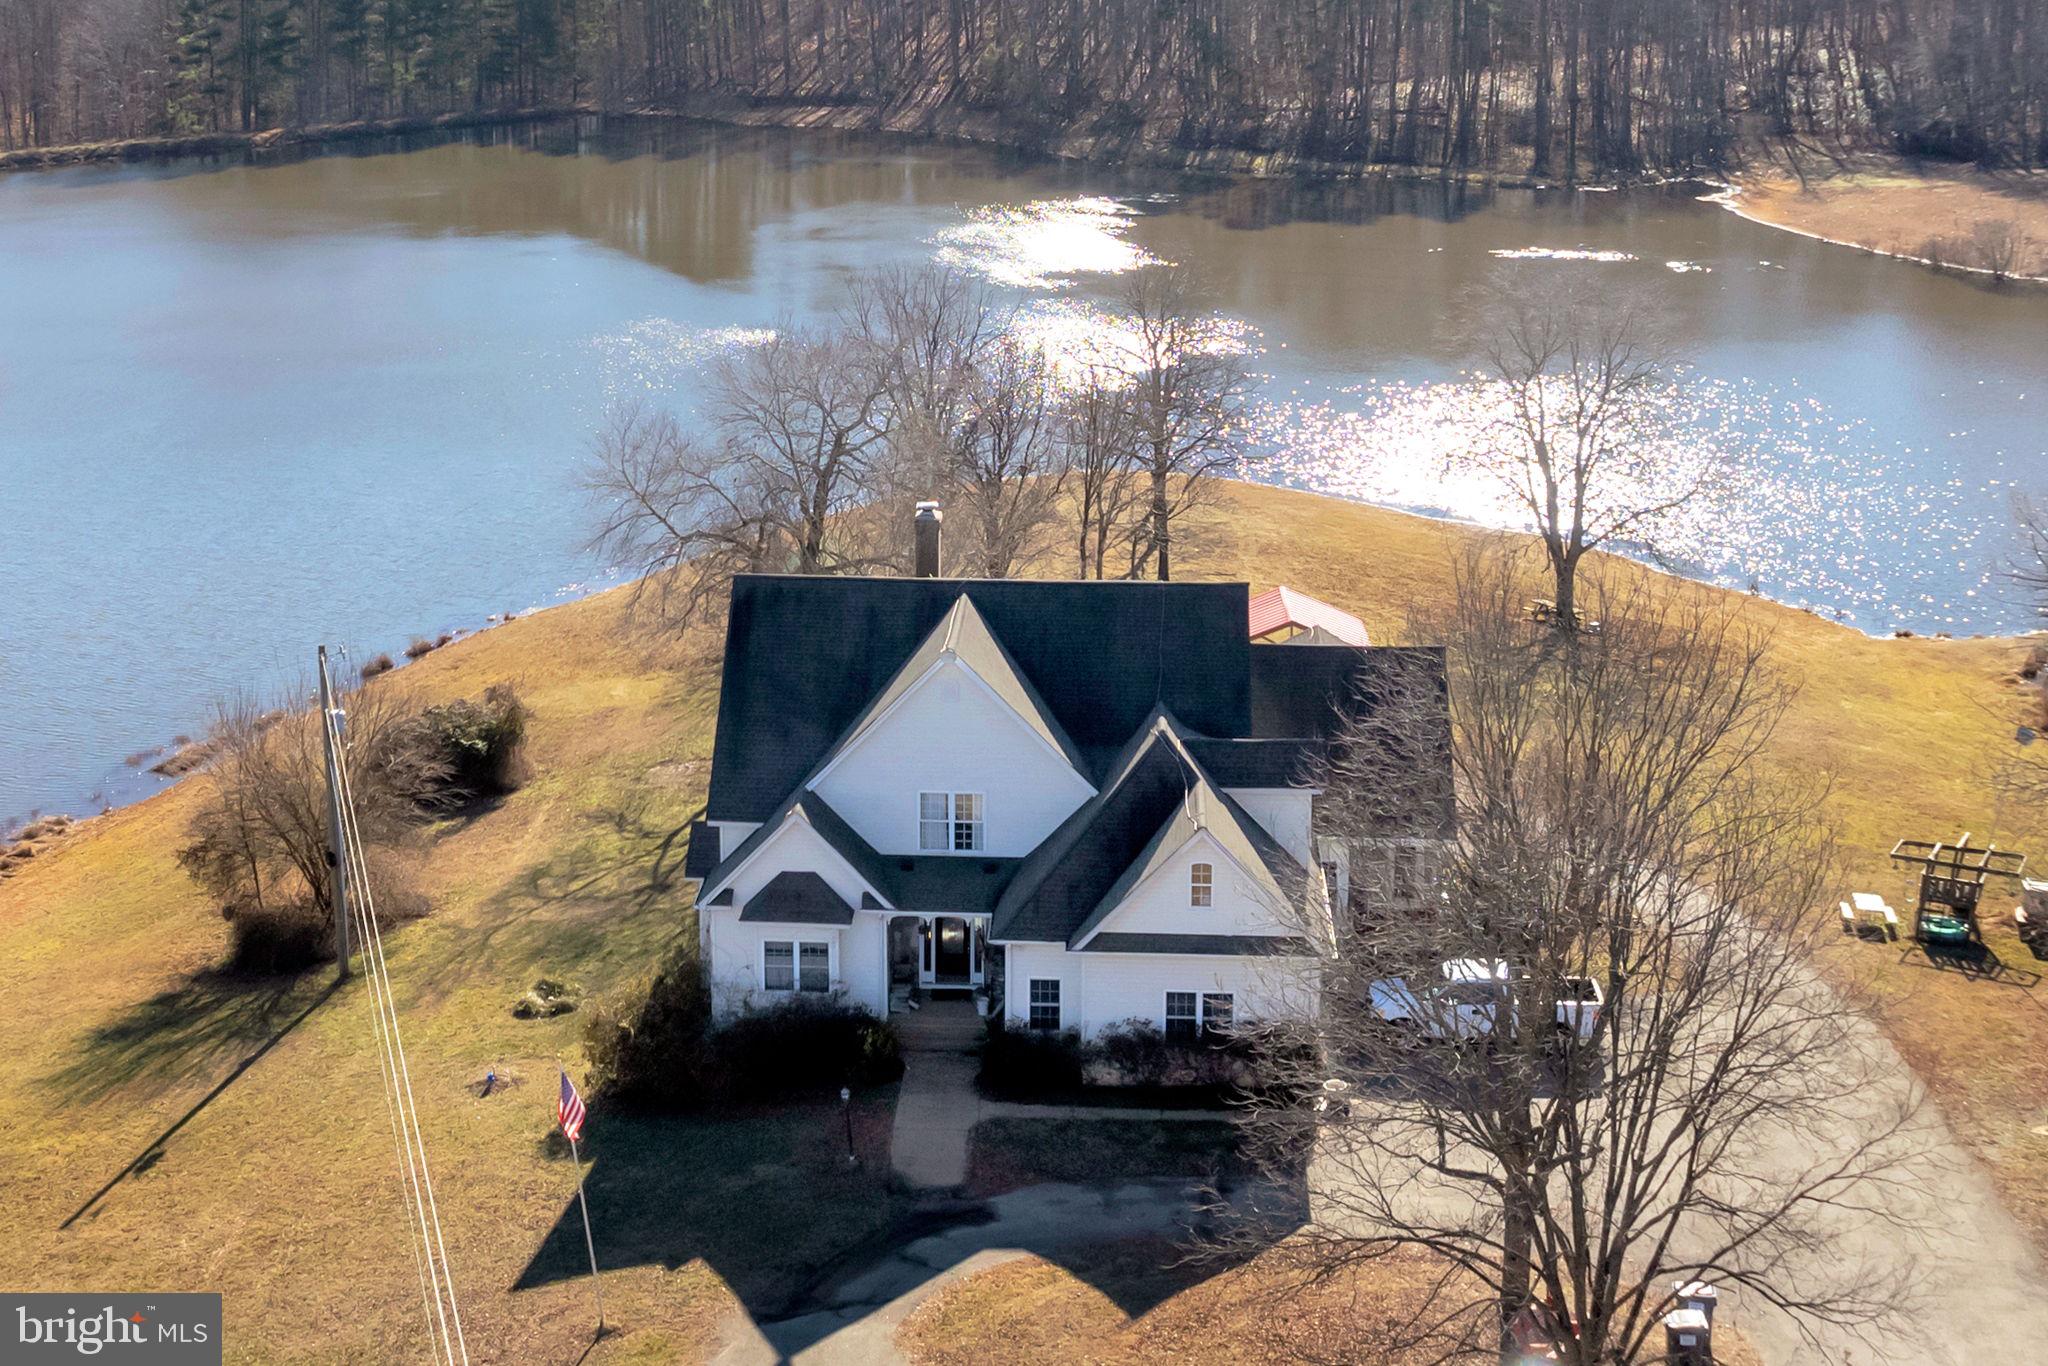
Immerse yourself in the tranquility and possibilities of this captivating property - a perfect blend of nature, comfort, and potential.  Nestled within 132 acres of natural beauty, this property is a rare gem featuring a custom-built home surrounded by 100 acres of majestic trees, three picturesque ponds, thriving concord grapevines, and apple orchard. * Step inside to explore a residence where every detail is a testament to craftsmanship and uniqueness. Two galleries, a dedicated dog shower room, lower level apartment, and ample storage set this home apart. * Enjoy the convenience of main-level living with its oak flooring, 2 bedrooms, 2 full baths, open concept living room, family room, and kitchen with a wall of windows overlooking the calming water and forest views.  Revel in the luxury of a living room with soaring ceilings, a stone fireplace, and two galleries. * Make your way upstairs to find 3 bedrooms and a Jack ‘n Jill bathroom. * A fully renovated lower-level apartment with a private entrance, 1 bedroom, 1 bathroom, and a full kitchen provides versatility for in-law living or rental income. An additional family room with a fireplace completes this inviting space. * Storage is a breeze with two walk-in attic storage rooms and a massive storage room in the basement. *  Each level has its own HVAC system, and a home generator ensures continuous comfort. * Bask in the beauty of nature from the screened-in porch..* Explore the expansive grounds boasting a 4-stall barn, a pavilion for gatherings, a charming metal roof gazebo, a versatile shed, and a run-in shed. * The property's zoning (100 acres forestry, 30 acres agricultural, 2 acres homesite) opens doors to various possibilities, from creating a private sanctuary to envisioning a horse farm, winery, bed & breakfast, or retreat. Timber the wood for additional income and explore the potential for renting out the basement. * Only 20 minutes from Zion Crossroads (Routes 64 and 15); 30 minutes to Charlottesville and its vibrant cultural scene; and proximity to numerous wineries. *  Any and all roll back taxes would be the responsibility of the buyer.
#VAFN2000242

SCOTTSVILLE

495 DEEPWOOD FARM DRIVE

6 Beds

4 Baths

5,941 Sq.Ft.

$1,700,000

MLS#: VAFN2000242
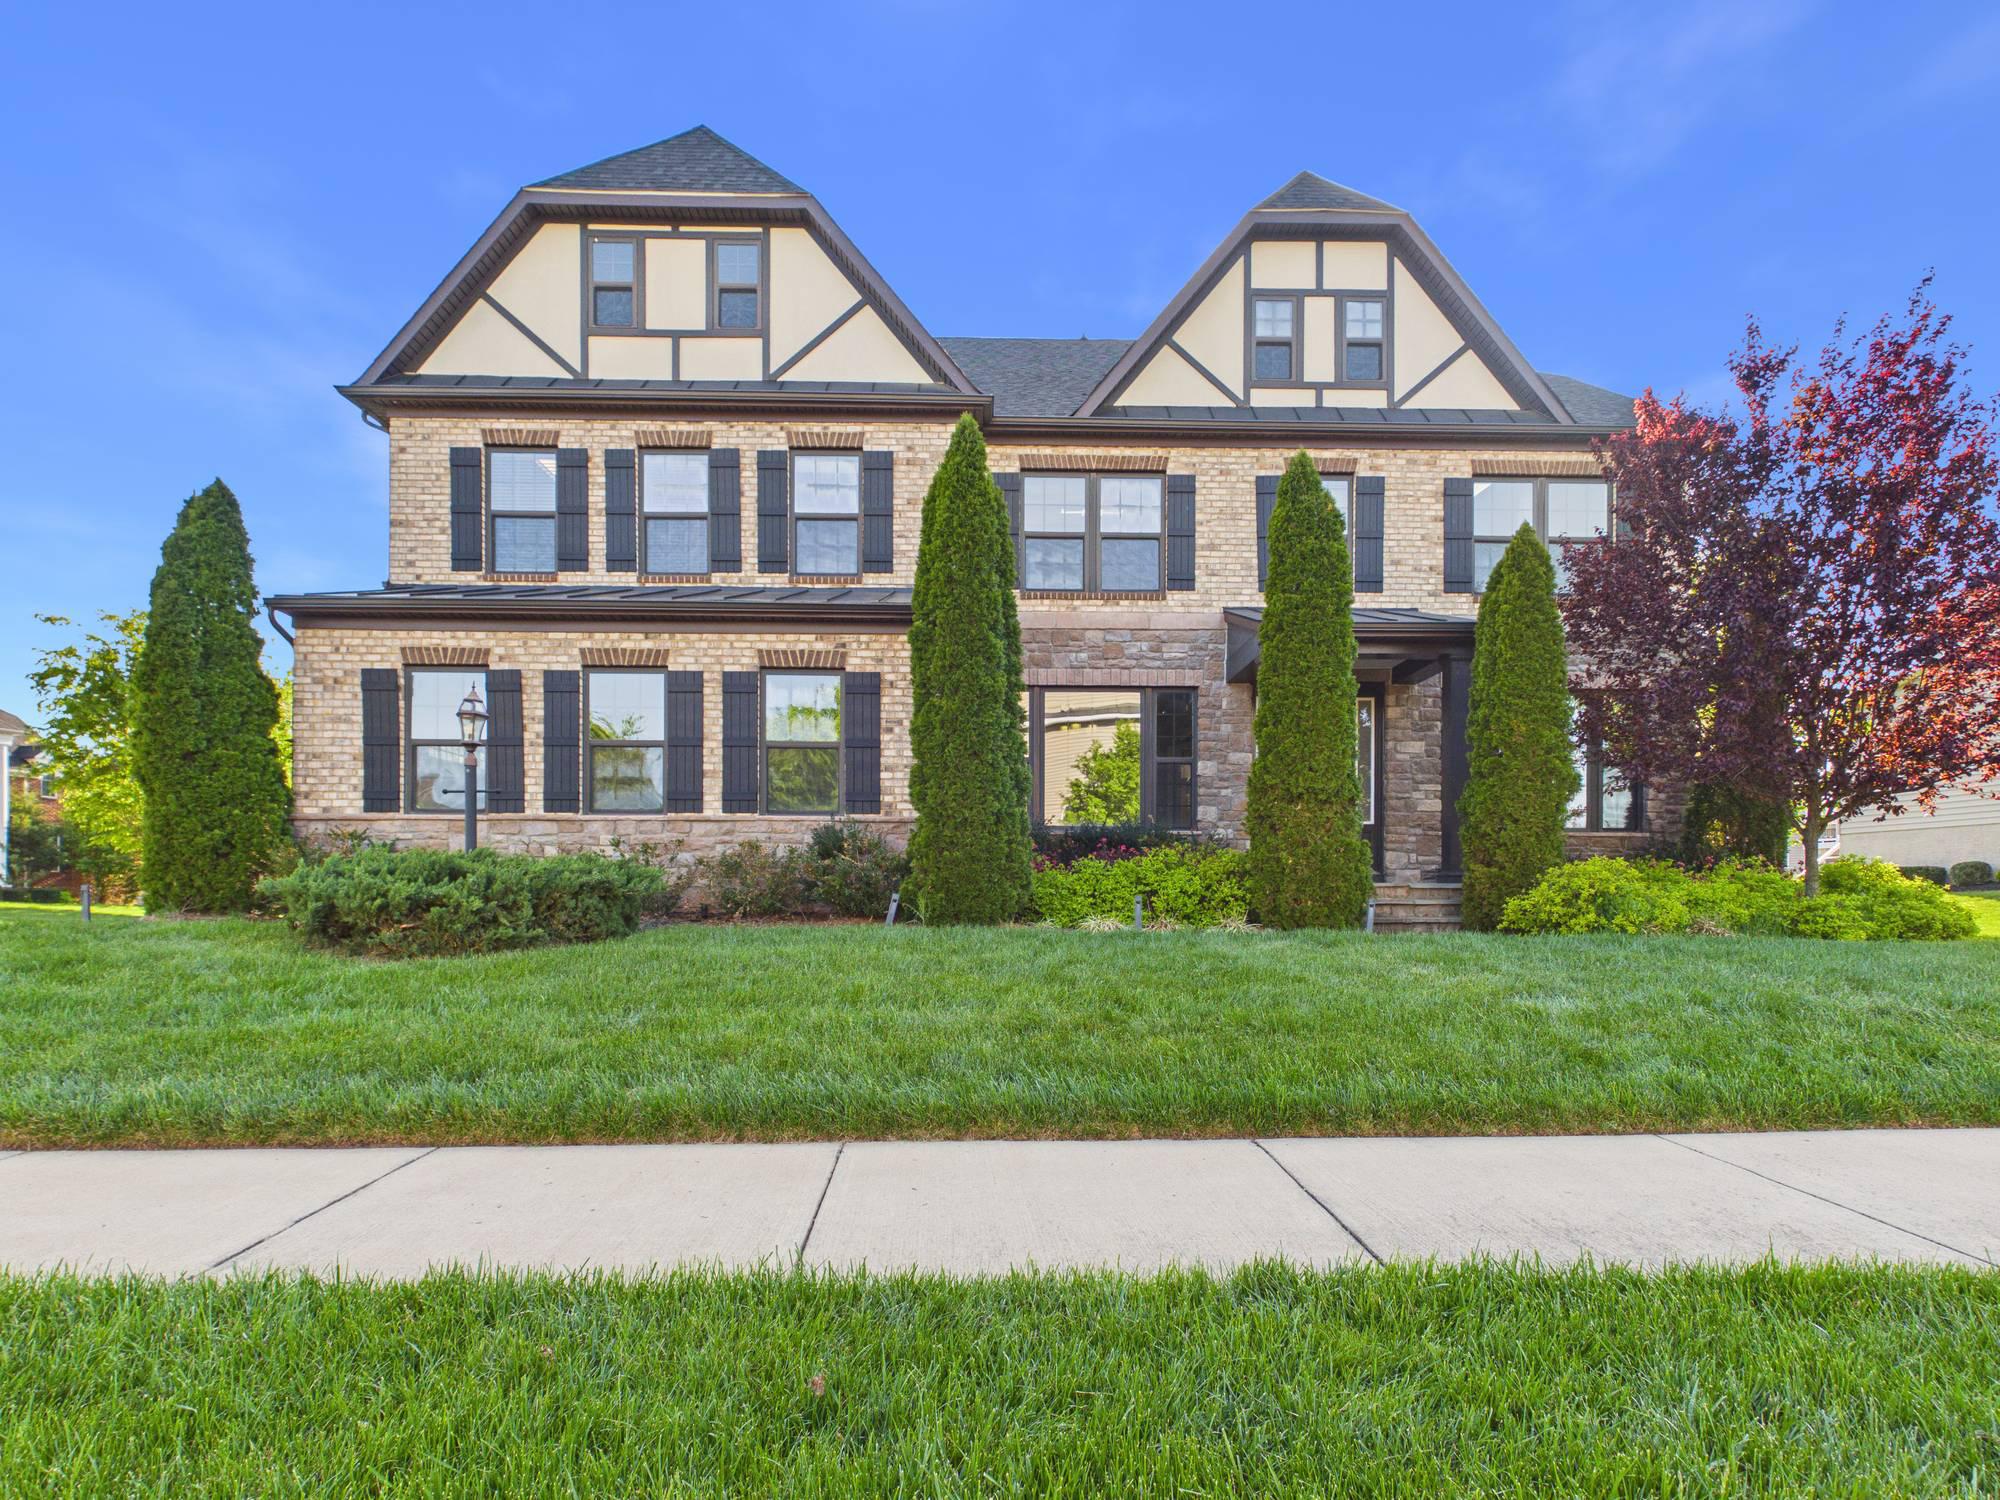
HUGE REDUCTION TO SELL HOME FAST, SUPER PRICE ,
Refined Luxury Living in Marbury Estates
Nothing has been spared in this stunning, light‑filled custom home where the very best of design, craftsmanship, and modern luxury come together. Built over $250,000 in upgrades, this exceptional residence offers a bright, open‑concept layout that blends elegance with everyday comfort.
From the moment you enter, the home is bathed in natural light and showcases fine interior and exterior details throughout. The main‑level gourmet kitchen is a chef’s dream, featuring quartz countertops, a large island, double ovens, under‑cabinet lighting, upgraded stainless steel appliances, and seamless flow into the expansive living and dining areas—perfect for entertaining.
Step outside to an impressive outdoor living space, complete with a spacious patio, covered pergola, outdoor kitchen, and fire pit, creating an ideal setting for gatherings and relaxation in every season.
The luxurious primary suite offers a true spa���like retreat with a large custom shower enclosure and dual shower heads. Modern conveniences abound, including two dishwashers, two‑zone HVAC, home blinds, exterior lighting, sprinkler system, and a two‑side‑entry car garage.
The lower level is an entertainer’s delight, featuring a designer wet bar and full second kitchen with microwave, dishwasher, refrigerator, cooktop, and wall oven. This level also includes a contemporary media room with theatre wiring, a full bathroom, one spacious bedroom, and a dedicated fitness room ready for your exercise equipment. Or wine cellar Or spa room
Outdoor living continues with a beautifully crafted, generous‑sized patio designed to complement nature and accommodate any cookout or gathering.
Located in the highly desirable Marbury Estates community, residents enjoy resort‑style amenities including a zero‑entry swimming pool, clubhouse with gym, tennis courts, tot lots, walking trails, and expansive open spaces.
The location is unbeatable—just minutes from Route 50, Route 28, Route 66, and the Dulles Access Road, with easy access to shopping, dining, libraries, hospitals, parks, and Dulles International Airport. New Metro Station is about 10 minutes driving
This is a rare opportunity to own a home that truly embodies refined luxury, thoughtful upgrades, and exceptional living—where words can hardly capture its full grandeur.  ABOVE VIRTUAL TOUR, Floor plans and Lots of Pictures.
#VALO2122116

CHANTILLY

42106 BARRYMOORE PLACE

6 Beds

6 Baths

6,034 Sq.Ft.

$1,700,000

MLS#: VALO2122116
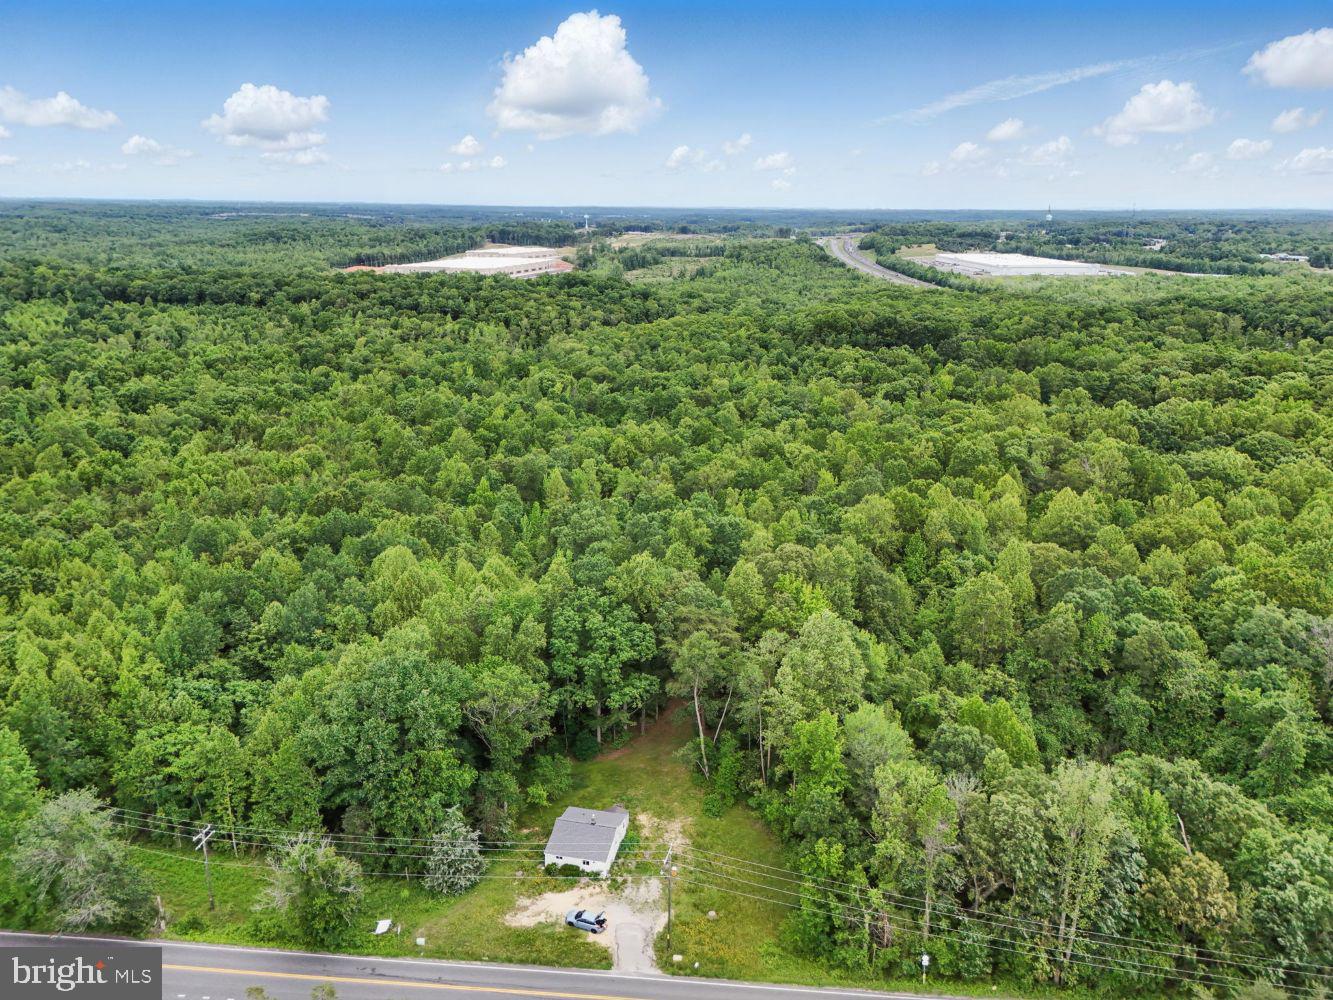
19.1077 Acres Right off  Interstate 95 South, in what will soon be known as Stafford Industrial Park.   Prime location near Amazon HUB, Fed Ex, Stafford Airport, Ryan Homes development (currently being built) Up and coming  State of the Art Warehouses (ground broken), and already 20%+ leased and so much more. Currently Zoned A2 which offers a lot of uses.   Property adjoining another property already rezoned M1.  Great location for data center and warehouses.  Consult with Planning and Zoning  for more information.  Call Listing  Realtor for more details.
#VAST2038890

STAFFORD

RAMOTH CHURCH ROAD

None Beds

None Baths

19.11 acres

$1,700,000

MLS#: VAST2038890

Excellent opportunity to secure a homesite and bring your vision to life. This property is being offered for sale prior to the construction of a new home, giving buyers the opportunity to purchase the lot in its current condition. The property is being sold STRICTLY AS-IS.  Property has a county approved site plan and demo permit that can cut time off your future build time.  Bring your own plan for county review or use the current approved plan for your future build.

Ideal for a builder, investor, or buyer looking for a development opportunity. Purchase now and explore the possibilities for creating a new home at 6911 Elm Street (the address is currently preliminary approved by the county to be changed at time of RUP). 

The location provides easy access to McLean Central Park, McLean Library, McLean Community Center, Restaurants, all of the downtown McLean conveniences, only 1.7 miles to the McLean Metro Station and less than 14 miles to two airports!

Please reach out for a copy of the plat.
#VAFX2334664

MCLEAN

1313 INGLESIDE AVENUE

None Beds

None Baths

0.47 acres

$1,700,000

MLS#: VAFX2334664

This architect-designed home was built top-to-bottom with energy efficiency and eco-friendly materials. Situated on a 9,000 square foot lot in much sought after Del Ray, just blocks from the Braddock Metro. Welcoming wrap around porch, detached two car garage, screened back porch, 2 stone patios & outdoor fireplace. Main level open concept with soaring ceiling and two sided fireplace.SPECTACULAR!
#1000527949

ALEXANDRIA

409 ALEXANDRIA AVENUE E

5 Beds

3 Baths

4,573 Sq.Ft.

$1,700,000

MLS#: 1000527949
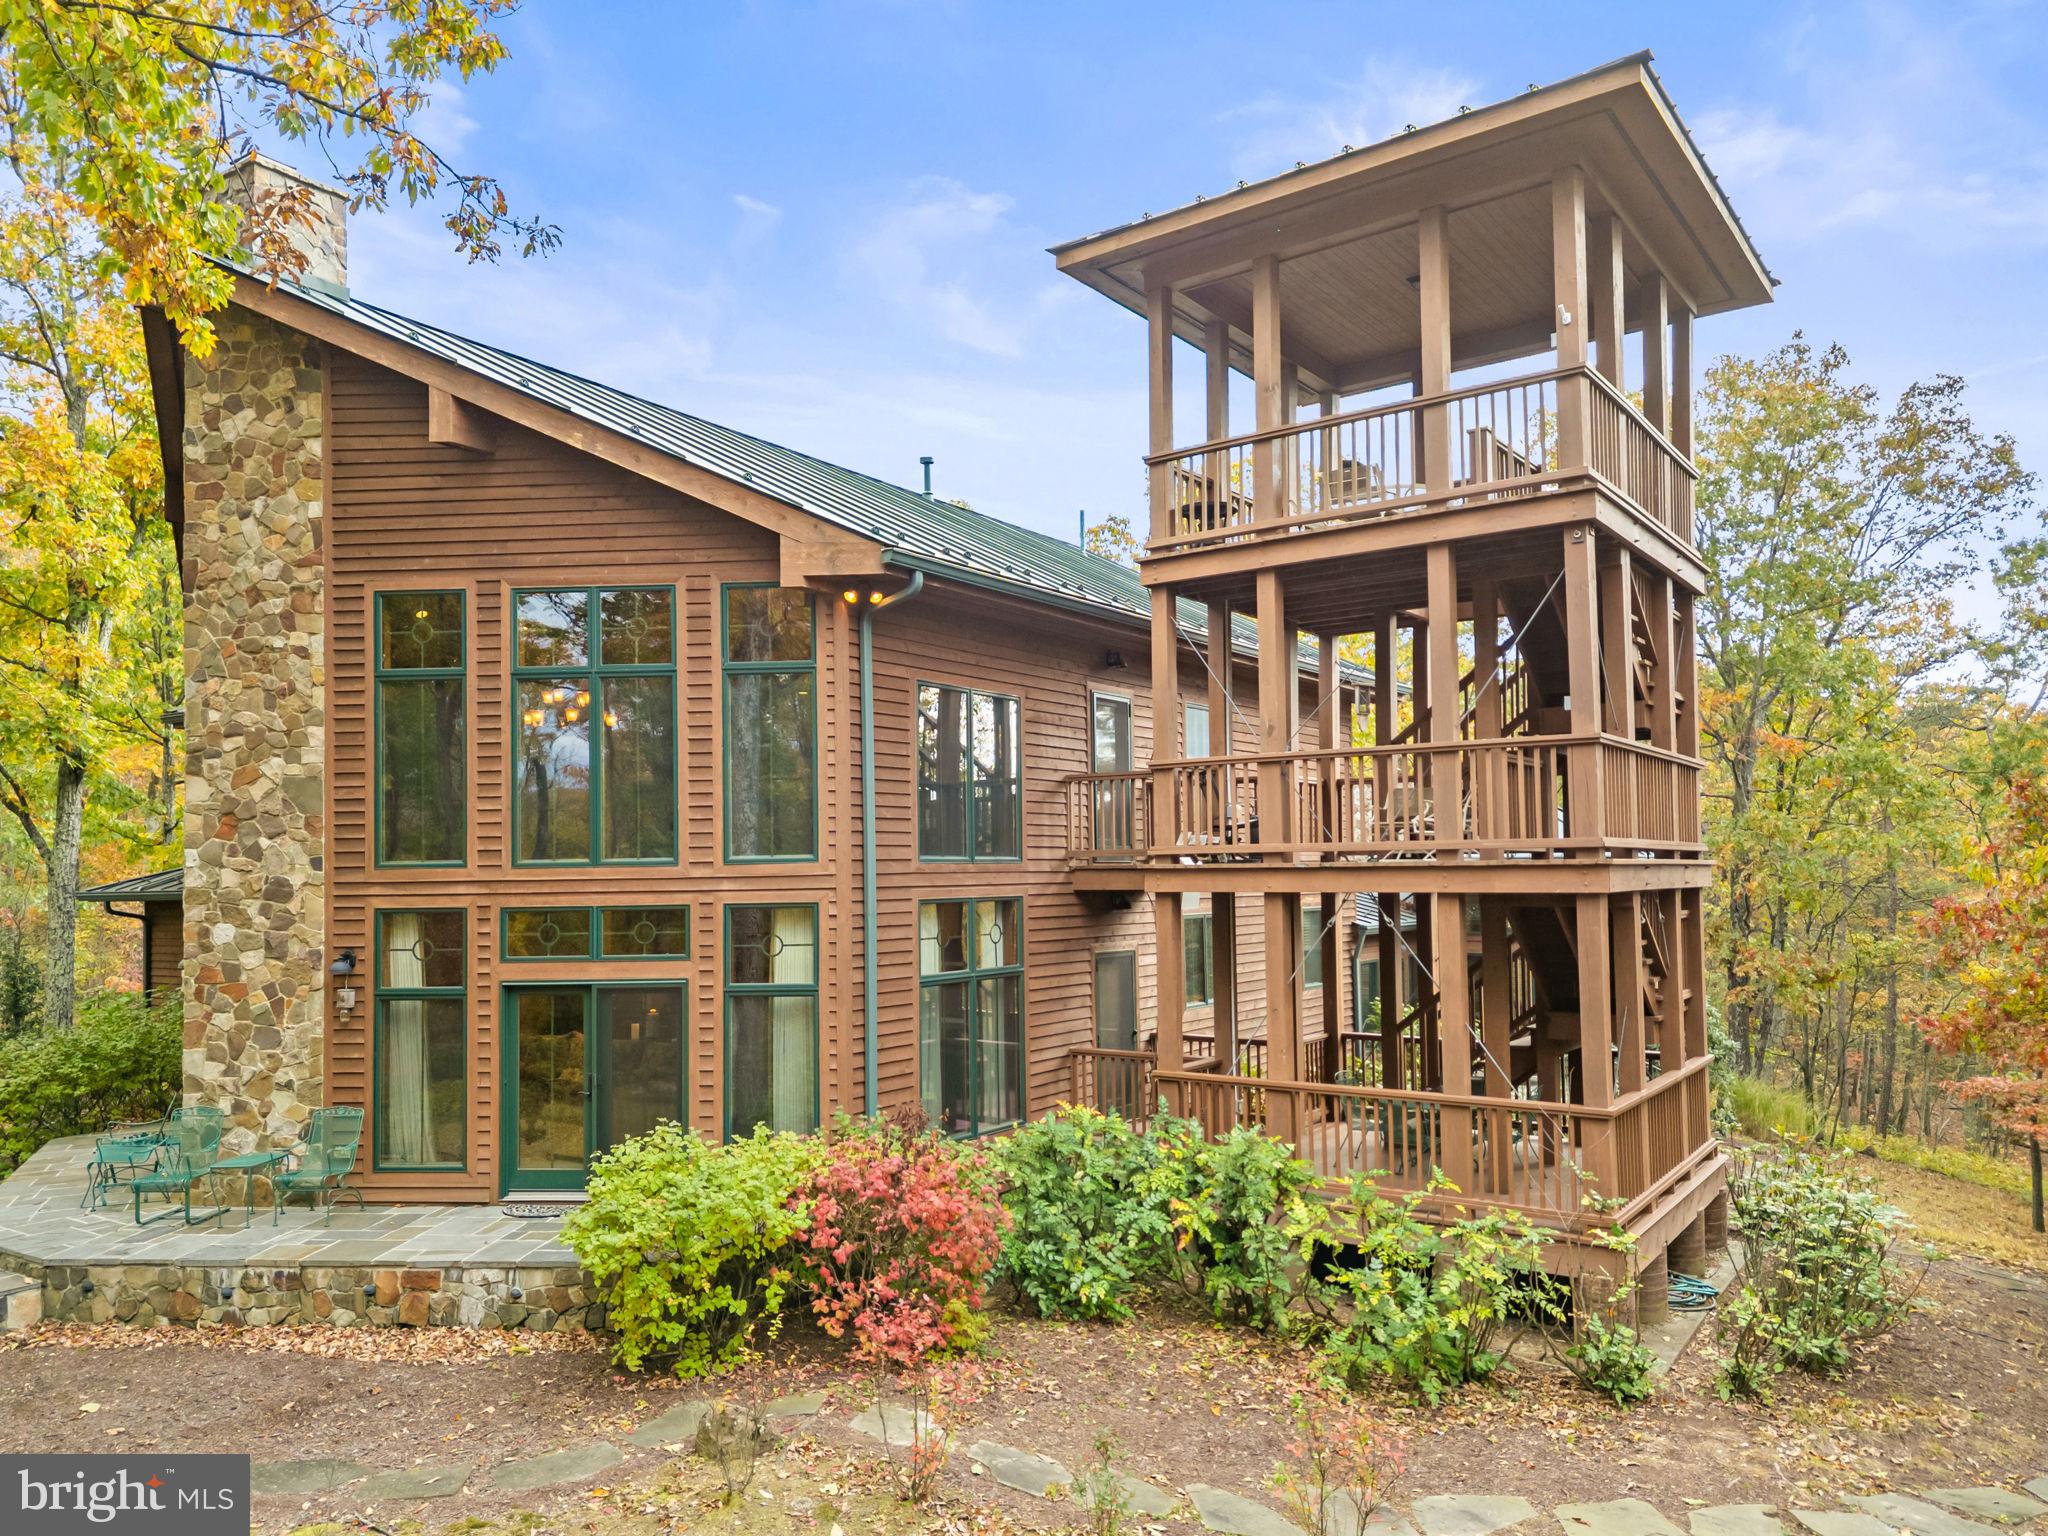
This unique property is the definition of an oasis in the woods. Surrounded by 180 glorious private acres, this home dazzles with grandeur while blending natural elements that mesh with the environment. The handsome hunter green standing seam metal roof with matching accents against wood siding is the ideal look for this 4,166 square foot architectural marvel. Indoors, there’s a thoughtful combination of plank walls, hardwood floors, tile, wall treatments, wrought iron, and stone to augment the theme.

On the main level, the vaulted great room is a showstopper where dining and gathering spaces share a bank of windows overlooking a breathtaking view of the great outdoors. A floor to ceiling stone fireplace is a commanding feature of the family room. The gourmet kitchen, which connects to the space, features two walls of staggered height cabinets, giving you ample room for storage and prep, with panels covering the Sub-Zero refrigerator for a seamless look. Sleek granite counters go with the theme, and grace the matching island, which holds a commercial-style Viking stove and double oven plus overhead ventilation hood. Dine-in seating for four is a nice island bonus.

A sunken den down the hall provides a cozier space perfect for entertaining or relaxing and benefits from another stone fireplace, wet bar, and abundant windows. Two generously sized main-floor bedrooms add to the versatility of this home and share a decadent en suite bath. You’ll appreciate the gorgeous touches, luxury vanity and bathtub, large walk-in shower, private commode, and linen closet. A laundry room and
half-bath are also situated on this level, as well as access to the attached garage, and outdoor spaces.

Upstairs, you’ll find a suite with adjoining living quarters. Both offer ample space for furniture and desired extras, and one side includes a lovely sitting room featuring an opulent fireplace and hearth.  The rooms share a decadent full bath with a double vanity, soaking tub, doorless shower, and private commode. This floor also includes a media or entertainment room (or 5th bedroom), and a centrally located mini kitchen in the hallway alcove allows for storage of snacks and drinks.

Outdoors, a viewing tower stretching three stories (accessible from the first and second levels) allows you to enjoy mountain views, glimpse abundant wildlife, and contains spots for seating and outdoor dining. There’s also a backyard patio and fire pit area. With so much nature at your fingertips, you can meander through the woods and pause at the creek traversing part of the property. The home is for sale furnished, so it’s not only meticulously designed and curated, but quite literally move-in ready. Whether you deign to live here full-time or as a weekend retreat, this extraordinary home is ready for you now.
#VAFV2037610

WINCHESTER

1631 BACK MOUNTAIN ROAD

5 Beds

2 Baths

4,166 Sq.Ft.

$1,700,000

MLS#: VAFV2037610

1 ... 490 491 492 493 494 ... 666
* Listings identified with the FMLS IDX logo come from FMLS and are held by brokerage firms other than the owner of this website. The listing brokerage is identified in any listing details. Information is deemed reliable but is not guaranteed. If you believe any FMLS listing contains material that infringes your copyrighted work please click here to review our DMCA policy and learn how to submit a takedown request. © 2024. First Multiple Listing Service, Inc.

Send a message

Message successfully sent.

Your message

What is 3 + 4 ?

Reason for contacting?

I agree to receive email communication and understand I can unsubscribe at any time.

I agree to be contacted by Charis Realty Group - Christine Issler, Broker via call, email, and text for real estate services. To opt out, you can reply 'stop' at any time or reply 'help' for assistance. You can also click the unsubscribe link in the emails. Message and data rates may apply. Message frequency may vary. Privacy Policy

Sign Out

Virtual Assistant

Would you like to take the next step with this property? We can help you schedule a showing or virtual tour, or send you more details.

Yes, I would like more information.

Thank You for Your Reply, One of Our Agents will contact you as soon as possible

No, maybe later.

Thank you, you can always contact me via email, phone number or through the contact form.

Realhub AI

Lucy - Your AI-Powered Realtor

Update Your Temporary Password

Personalize your search

Enter your email and we'll notify you immediately when new listings match what you're looking for.

or enter email address

Already have an account ? Login here

Continue your home search

I agree to receive communications and understand I can unsubscribe at any time.

I agree to be contacted by Charis Realty Group - Christine Issler, Broker via call, email, and text for real estate services. To opt out, you can reply 'stop' at any time or reply 'help' for assistance. You can also click the unsubscribe link in the emails. Message and data rates may apply. Message frequency may vary. Privacy Policy

Already have an account ? Login here

We use cookies

We use cookies primarily for analytics to enhance your experience. By accepting, you agree to our use of these cookies. You can manage your preferences or learn more about our cookies policy.
