Features & Amenities

Interior

  • Other Interior Features

    Walk-In Closet(s), Built-in Features

  • Total Bedrooms

    5

  • Bathrooms

    3

  • 1/2 Bathrooms

    1

  • Above Grade Finished Area

    2895.0

  • Basement YN

    YES

  • Cooling YN

    YES

  • Cooling

    Central Air, Heat Pump, Zoned, Electric

  • Fireplace YN

    YES

  • Heating YN

    YES

  • Heating

    Fireplace Insert, Electric, Natural Gas, Forced Air, Zoned, Heat Pump

  • Pet friendly

    Yes

Exterior

  • Garage

    Yes

  • Garage spaces

    2

  • Other Exterior Features

    Lighting

  • Parking

    Garage, Inside Entrance, Attached

  • Patio and Porch Features

    Patio, Deck

  • Pool

    No

  • Waterfront YN

    NO

Area & Lot

  • Lot Size(acres)

    0.4

  • Lot Size(square feet)

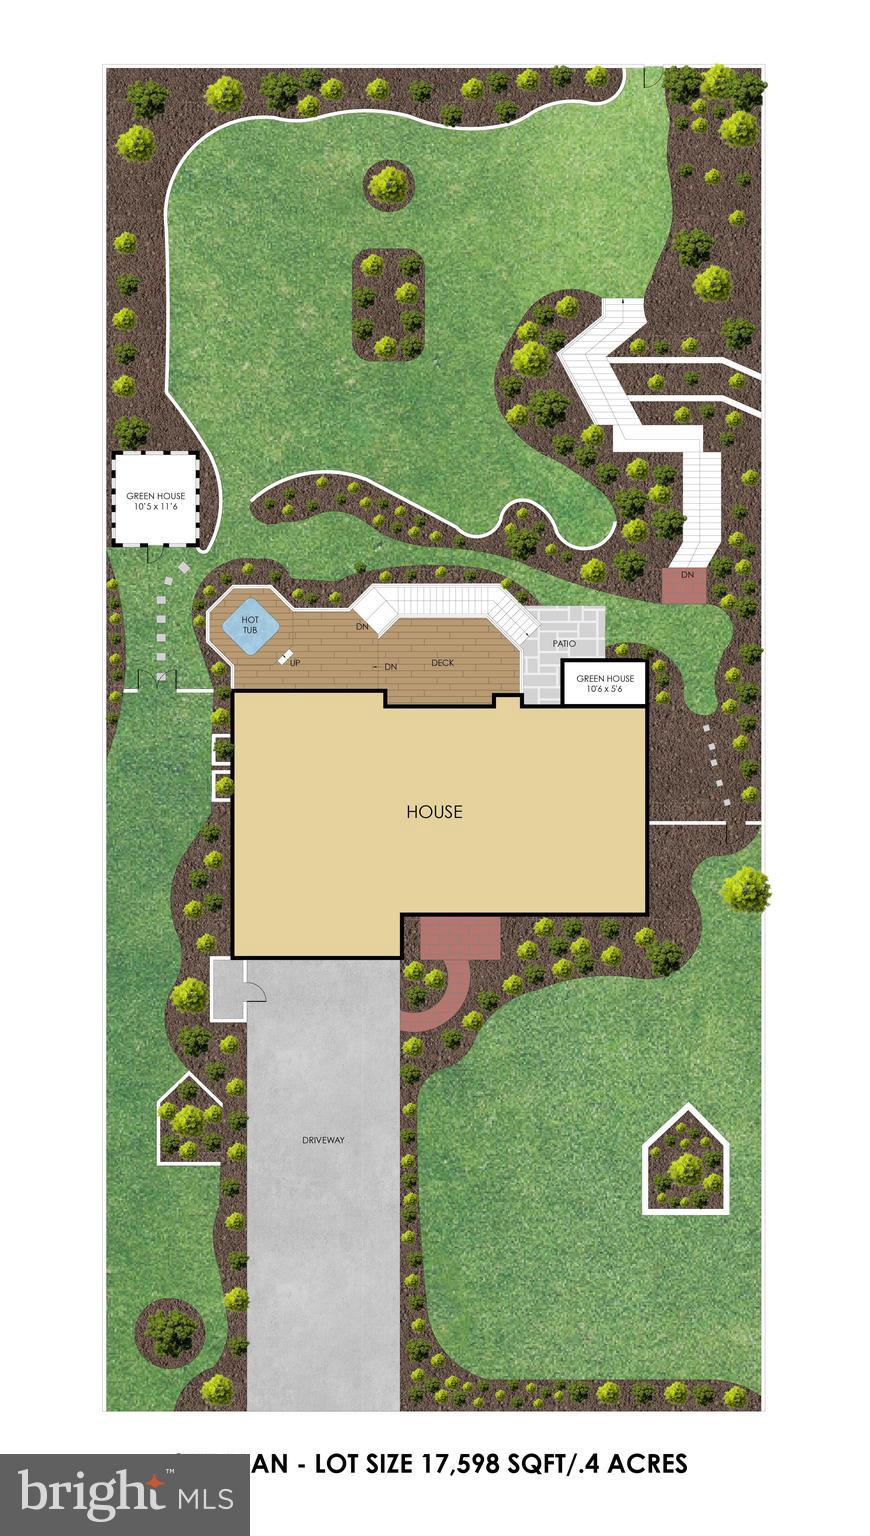
    17,598

  • Property Type

    Residential

  • Property Sub Type

    Single Family Residence

  • Architectural Style

    Colonial

Price

  • Sales Price

    $1,700,000

  • Tax Amount

    $17,046

  • Sq. Footage

    3,632

  • Price/SqFt

    $468

HOA

  • Association

    No

Property Resources

  • Horse Property

    NO

School District

  • Elementary School

    CHESTERBROOK

  • Middle School

    LONGFELLOW

  • High School

    MCLEAN

Property Features

  • New Construction

    NO

  • Foundation Details

    Slab

  • Senior Community YN

    NO

  • Sewer

    Public Sewer

  • Tax Lot

    5

  • Water Source

    Public

Schedule a Showing

Showing scheduled successfully.

<
>
IN PERSON
VIA CHAT

What is 3 + 4 ?


Change time

Mortgage calculator

Estimate your monthly mortgage payment, including the principal and interest, property taxes, and HOA. Adjust the values to generate a more accurate rate.

Your payment

Principal and Interest:

$

Property taxes:

$

HOA fees:

$

Total loan payment:

$

Total interest amount:

$

Location

County

FAIRFAX

Elementary School

CHESTERBROOK

Middle School

LONGFELLOW

High School

MCLEAN

Listing Courtesy of Karen A Briscoe, Serhant

RealHub Information is provided exclusively for consumers' personal, non-commercial use, and it may not be used for any purpose other than to identify prospective properties consumers may be interested in purchasing. All information deemed reliable but not guaranteed and should be independently verified. All properties are subject to prior sale, change or withdrawal. RealHub website owner shall not be responsible for any typographical errors, misinformation, misprints and shall be held totally harmless.

Agent Nicholas Welti

Salesperson, Realtor

Nicholas Welti

Call Nicholas today to schedule a private showing.


* Listings on this website come from the FMLS IDX Compilation and may be held by brokerage firms other than the owner of this website. The listing brokerage is identified in any listing details. Information is deemed reliable but is not guaranteed. If you believe any FMLS listing contains material that infringes your copyrighted work please click here to review our DMCA policy and learn how to submit a takedown request.© 2024 FMLS.
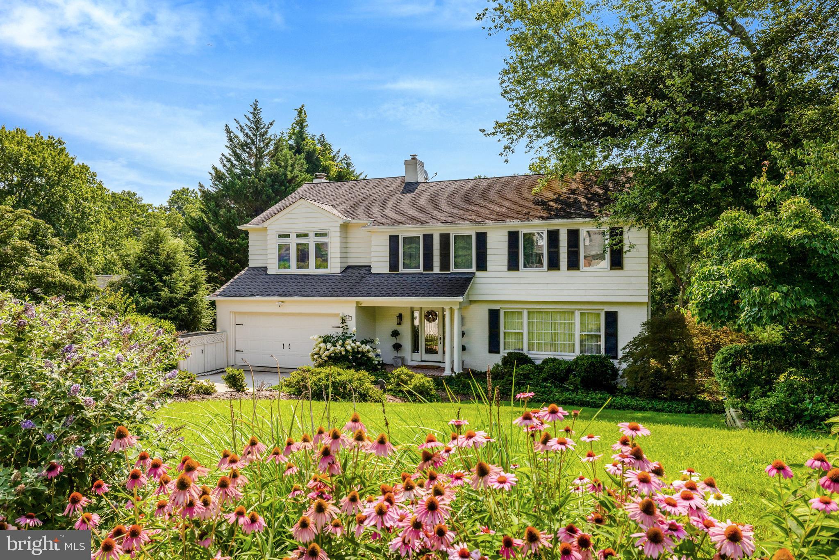
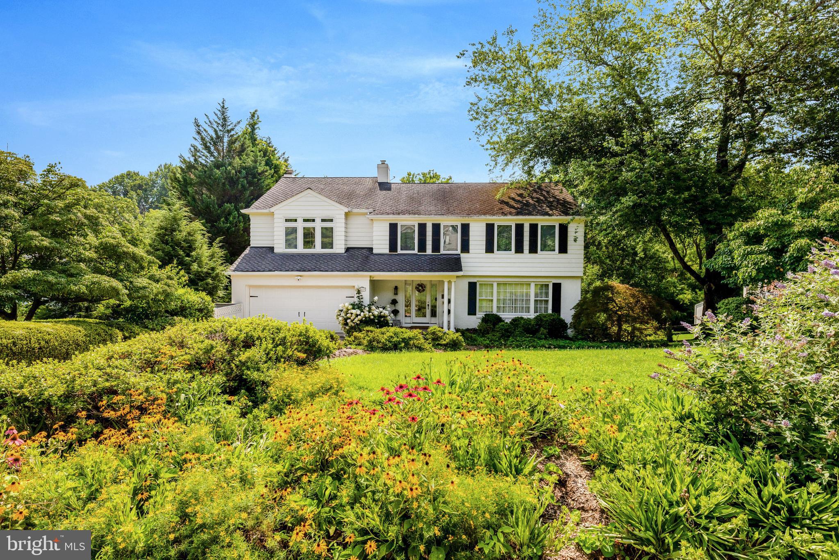
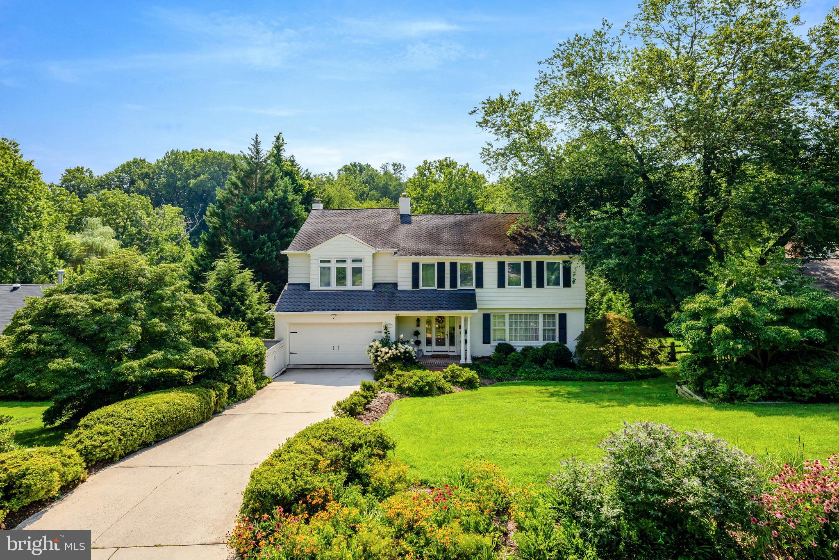
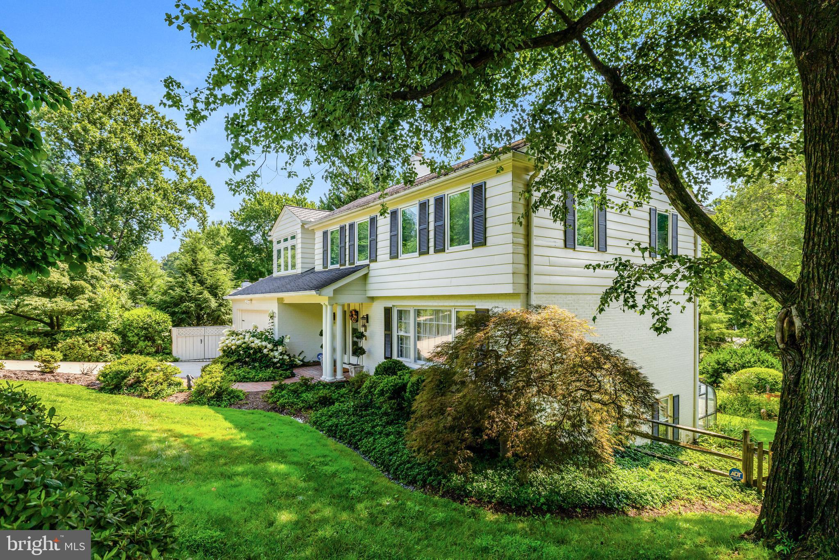
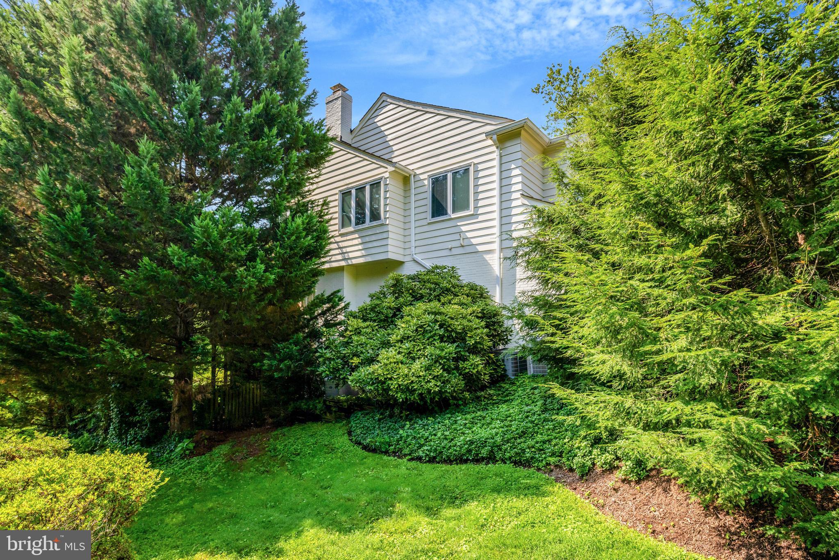
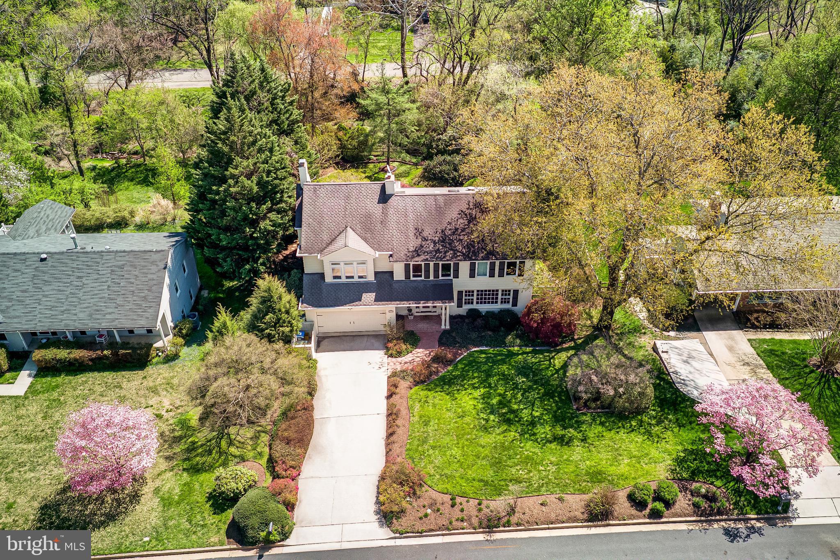
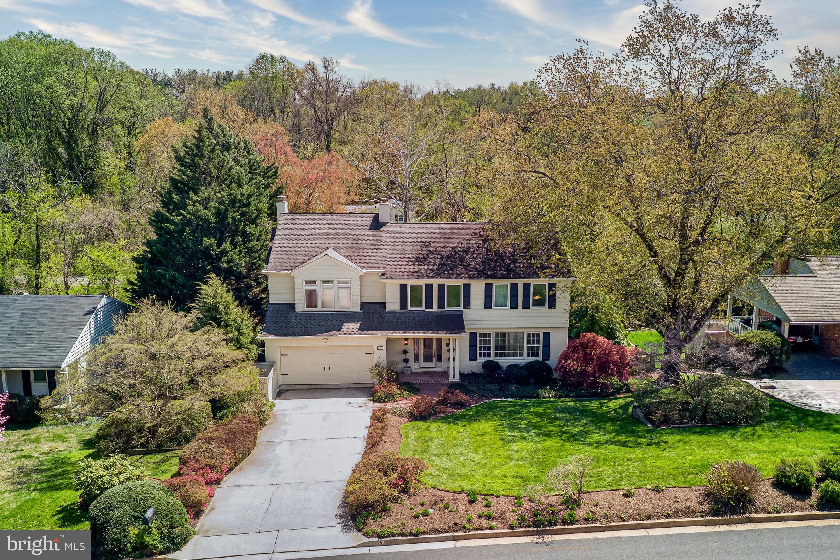
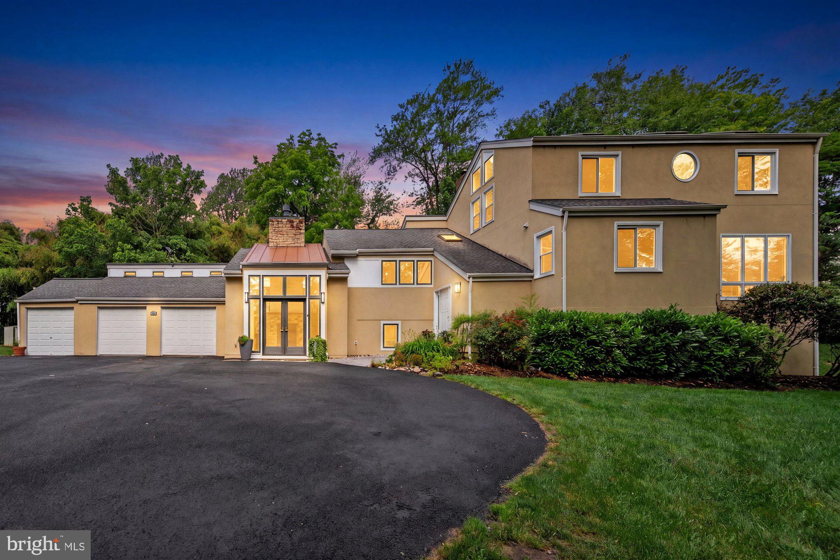
This brick Colonial offers 3 levels, a 2-car attached garage, and sits on a 0.4-acre lot. Set along a peaceful, tree-lined, non-thru street, the home has been lovingly maintained and updated with custom craftsmanship and elegant detailing. The neighborhood is known for its prime location just moments from Chain Bridge, GW Parkway, and Tysons Corner, and is in the McLean High School district. 

A brick walkway leads past architect-designed, master gardener-maintained landscaping to a brick portico highlighting an exquisite glass front door with sidelights. Opportunities for nature abound just minutes from Pimmit Run Stream Valley Park, Bryan Branch Park, Linway Terrace Park, and Highlands Swim and Tennis Club. 

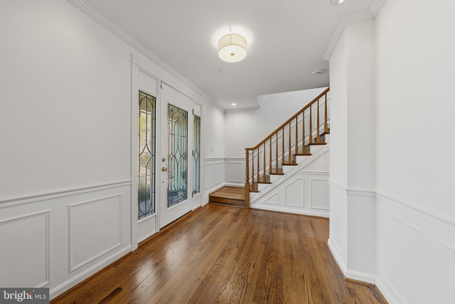
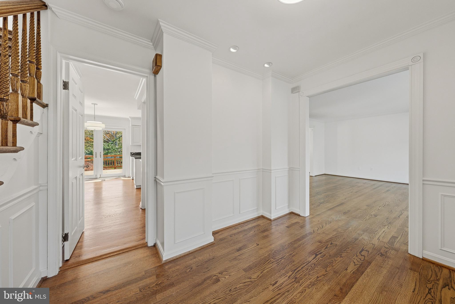
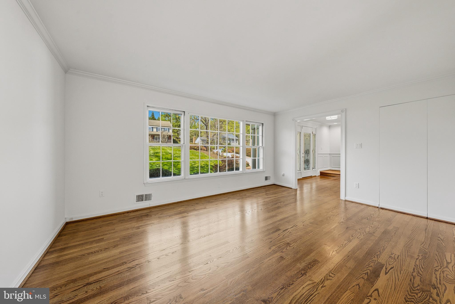
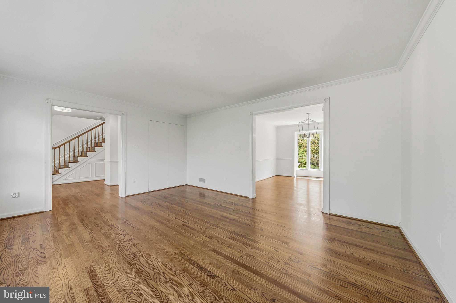
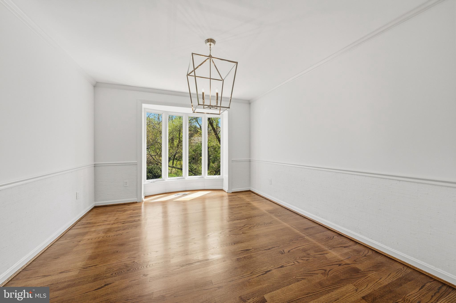
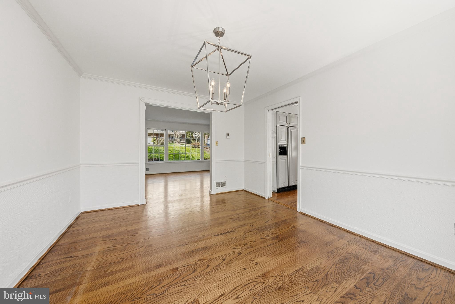
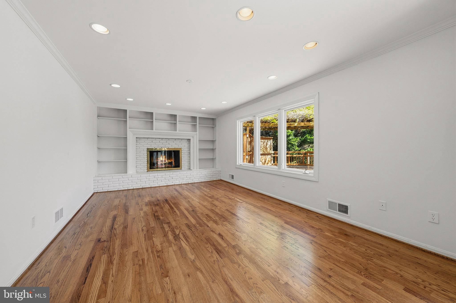
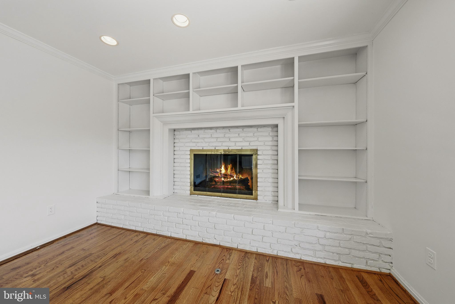
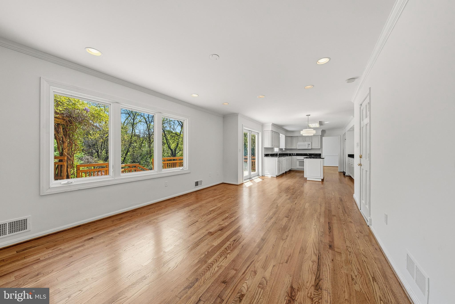
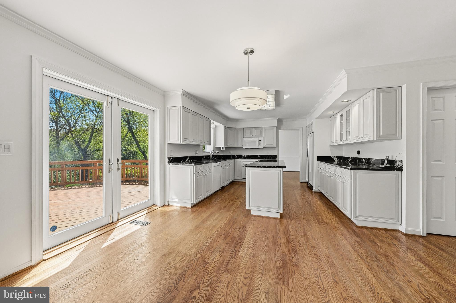
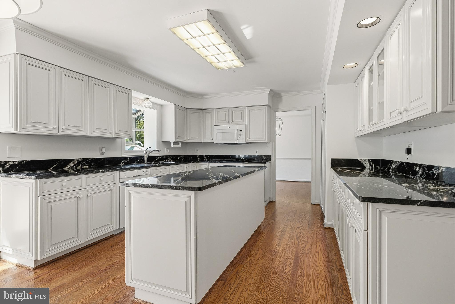
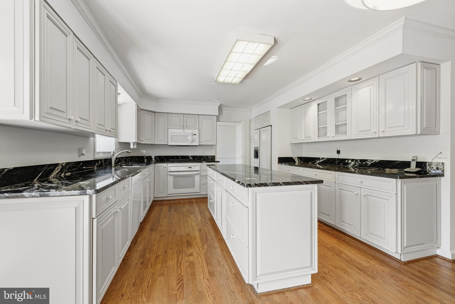
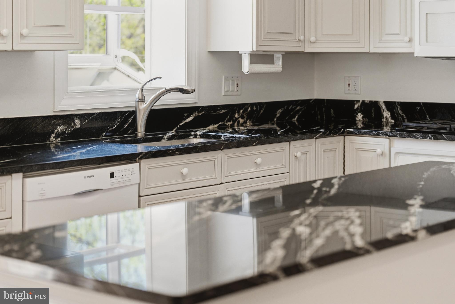
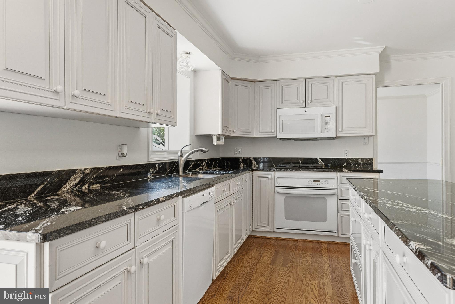
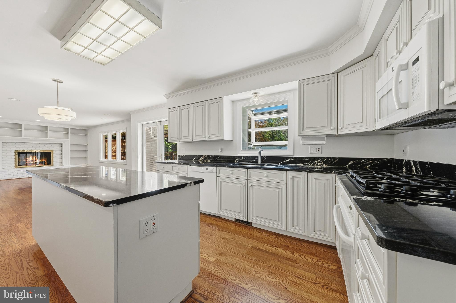
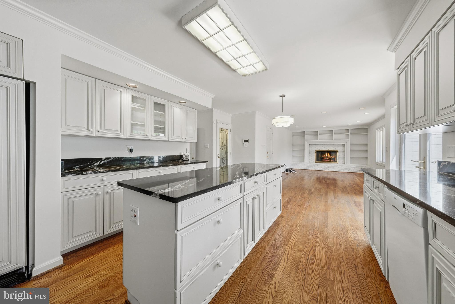
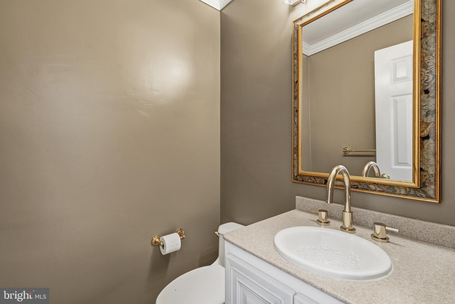
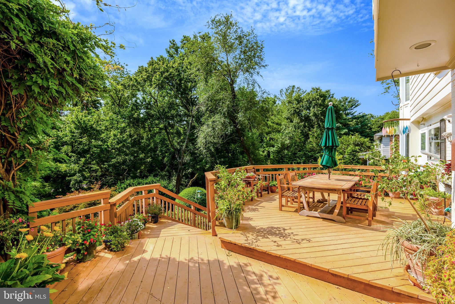
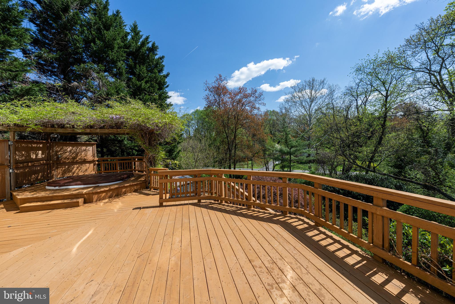
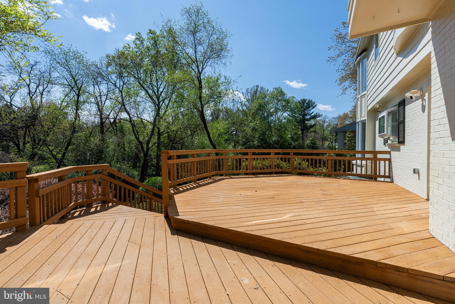
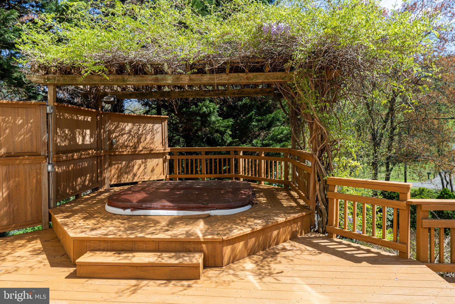
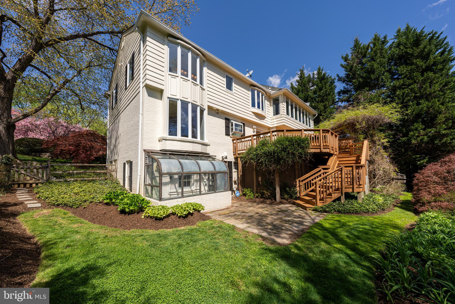
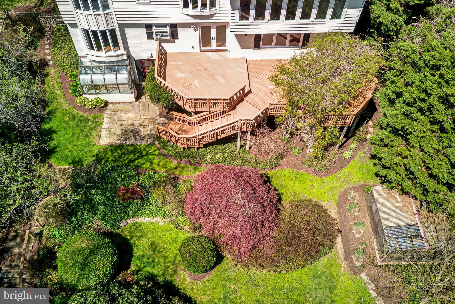
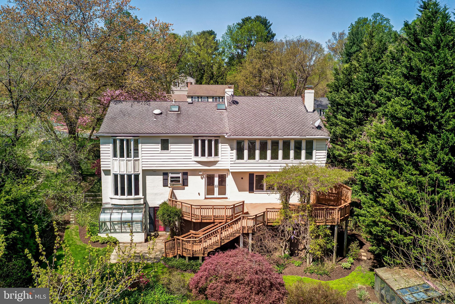
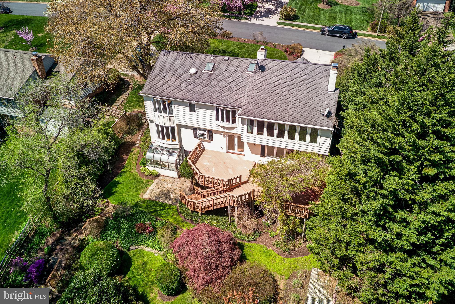
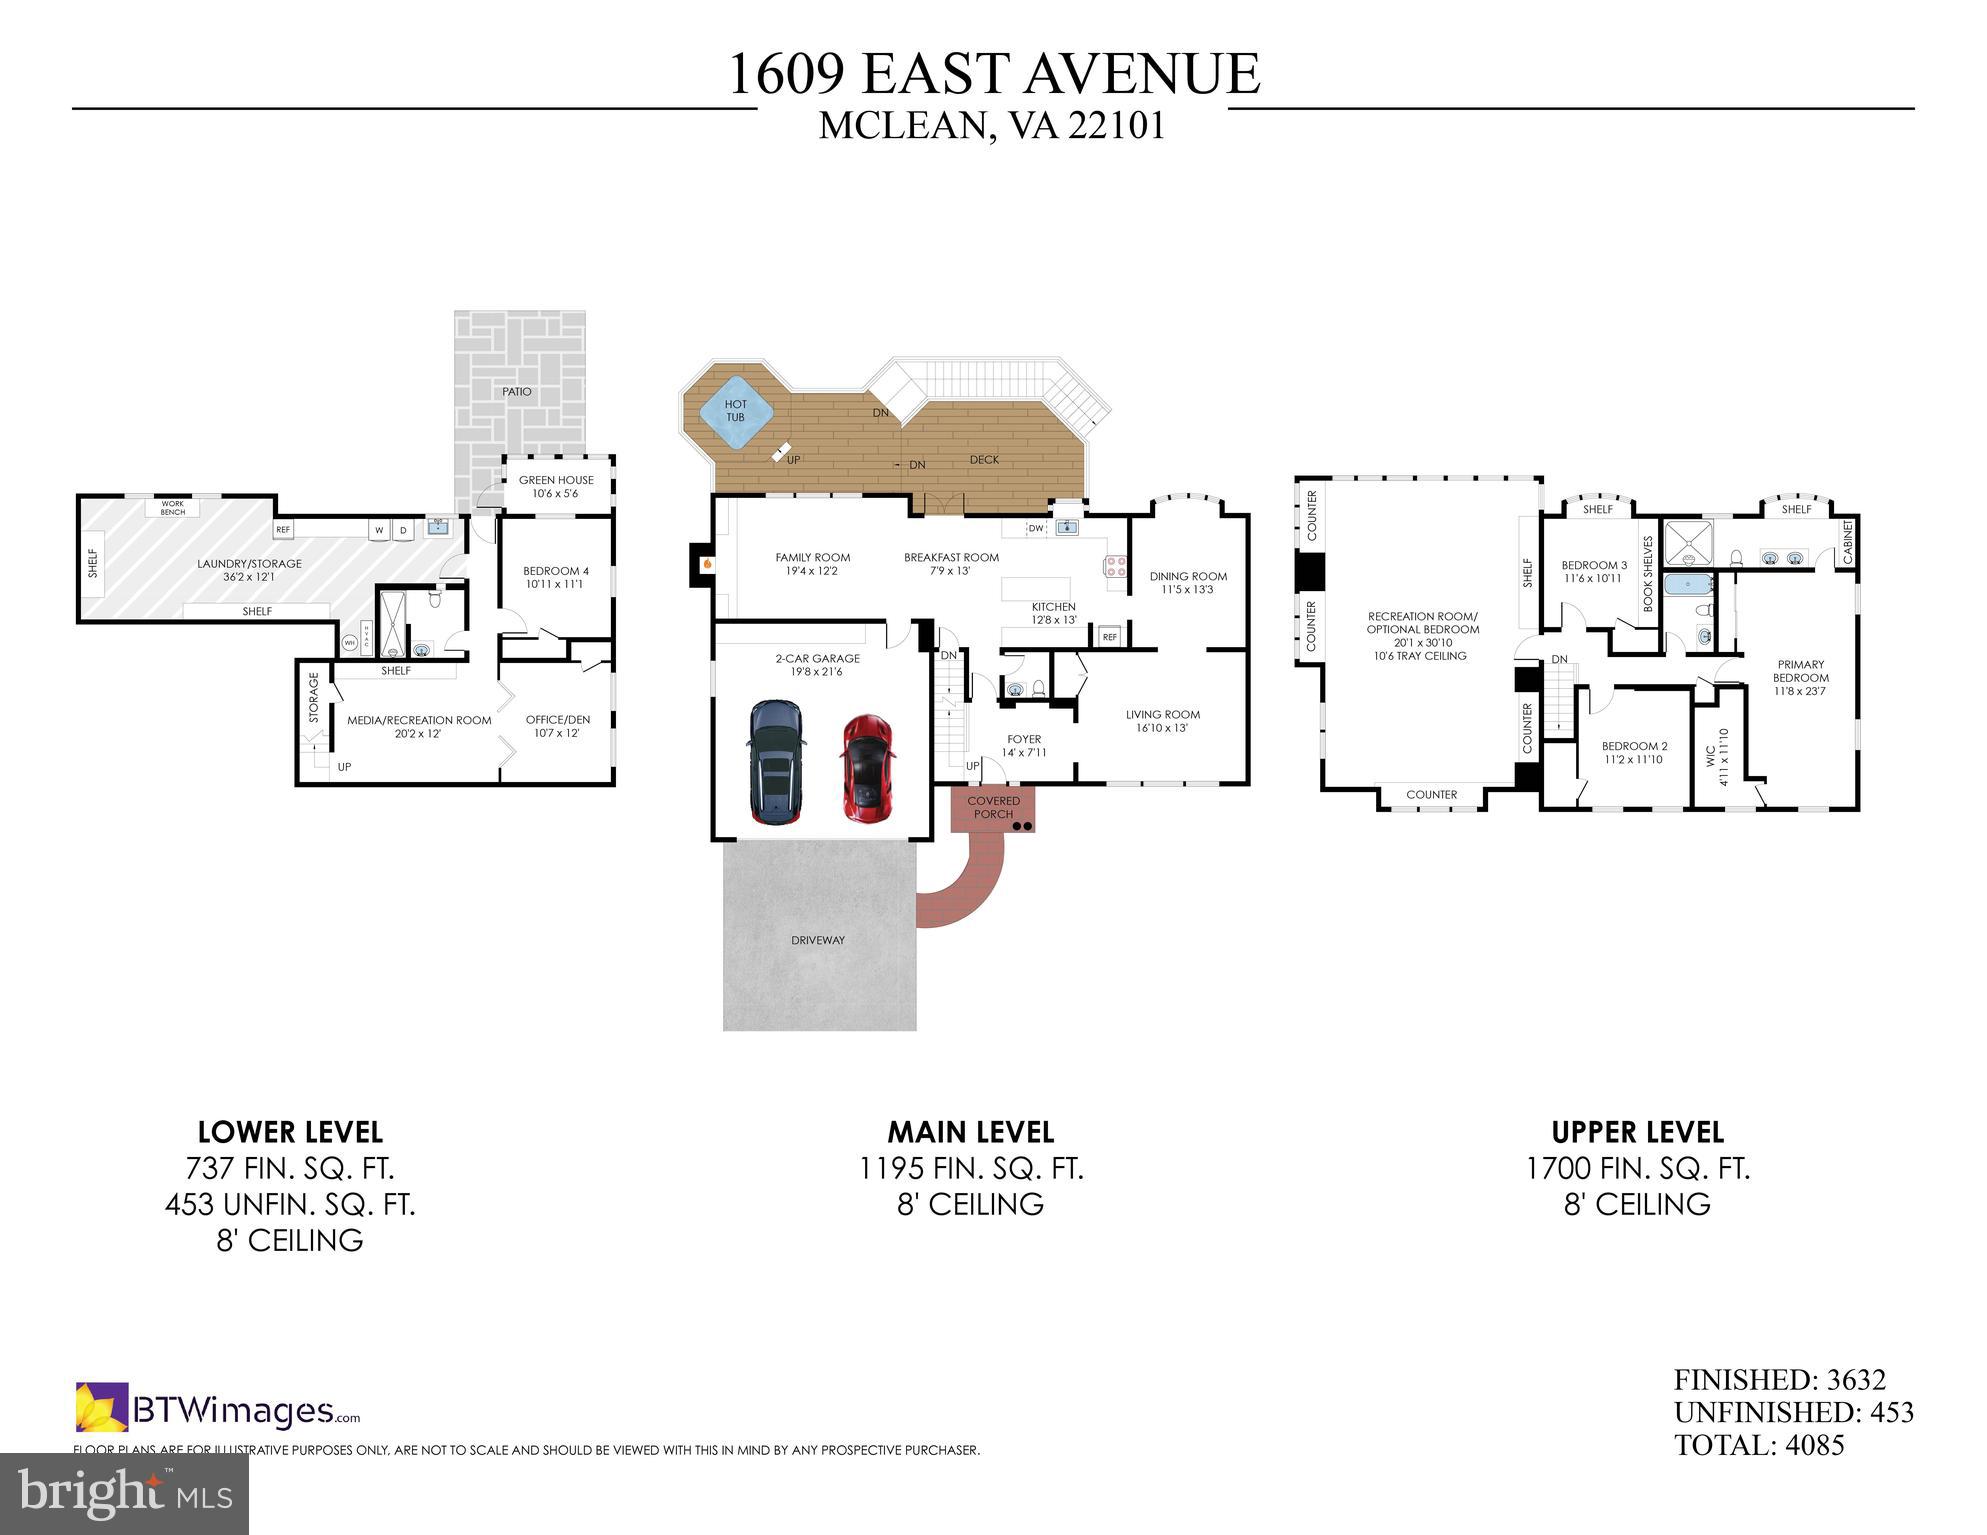
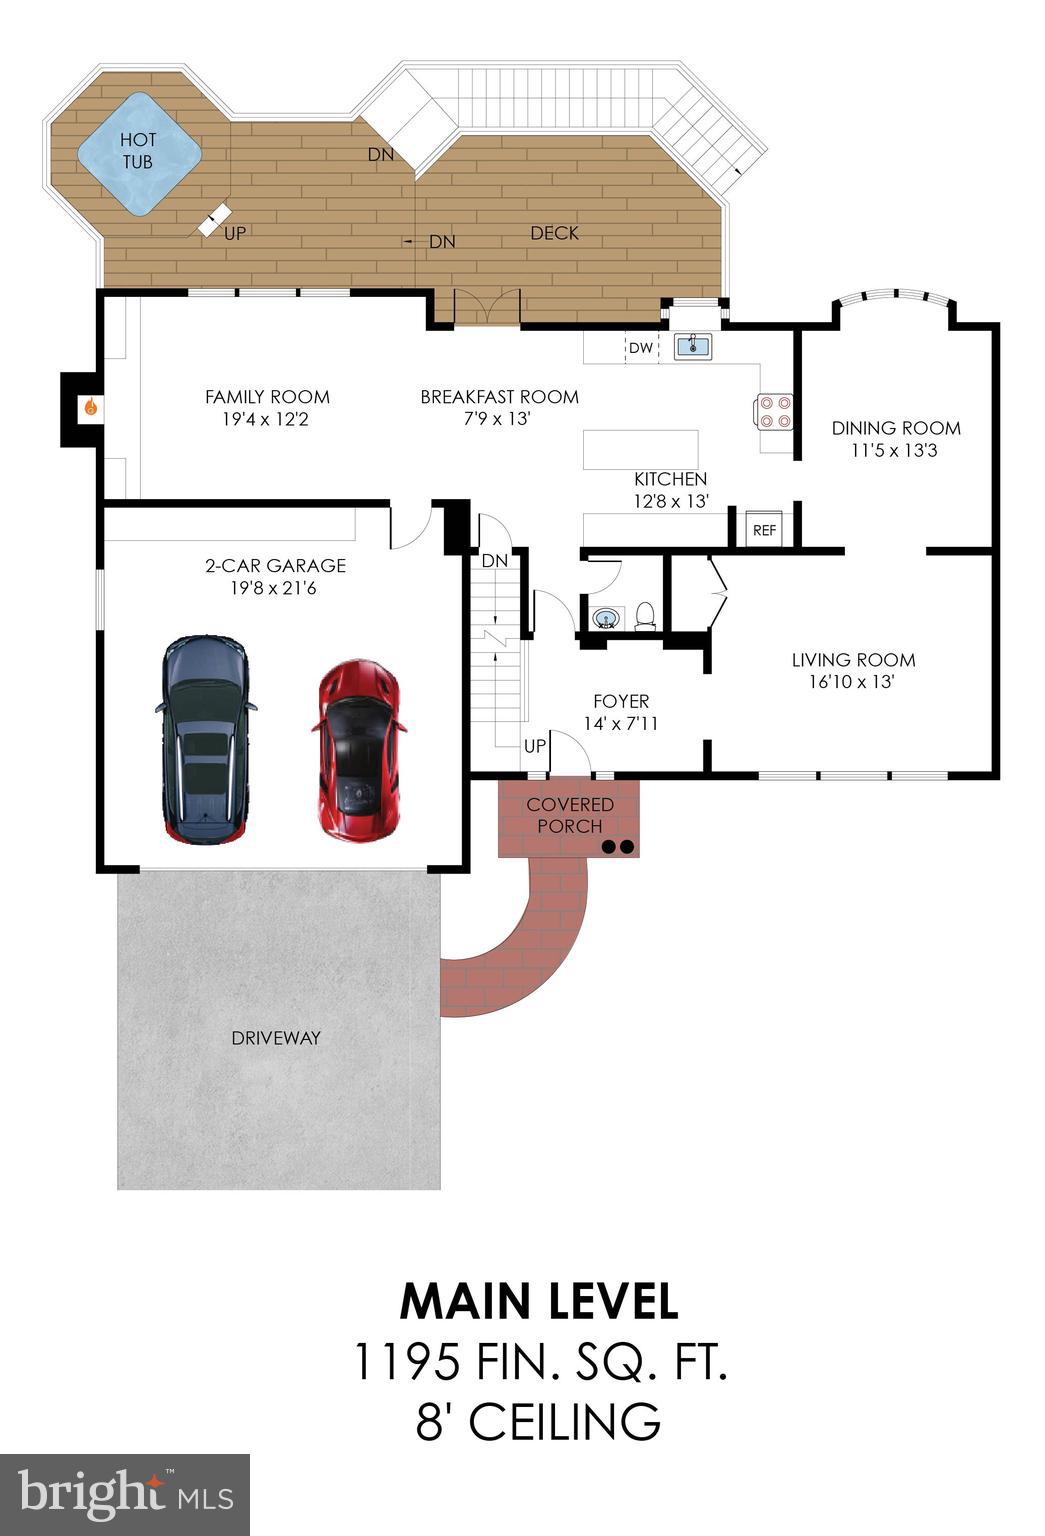
A custom wood and beveled glass door welcomes you into the foyer. The main level features formal living and dining rooms with bay and bow windows, ideal for entertaining. The updated gourmet kitchen includes a large center island, custom cabinetry, and granite countertops, and opens to a breakfast area and casual living space with a gas-insert fireplace. A half bath and access to the 2-car garage complete this level. An oversized, architect-designed multi-level deck with a sunken hot tub (as-is) extends the living space outdoors. French doors from the breakfast area offer serene views of Bryan Branch Creek. 

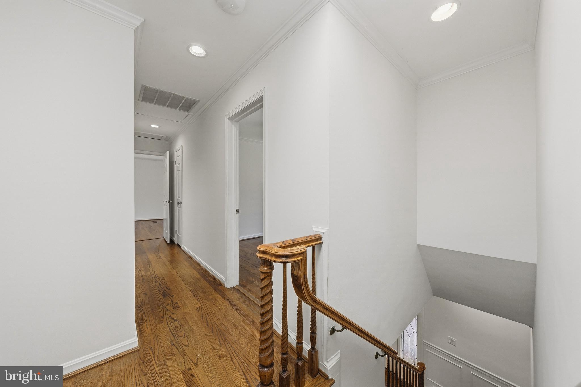
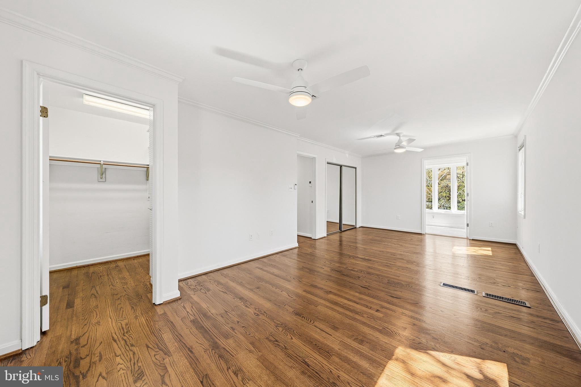
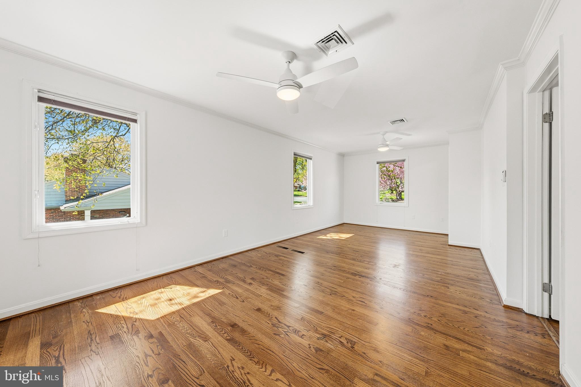
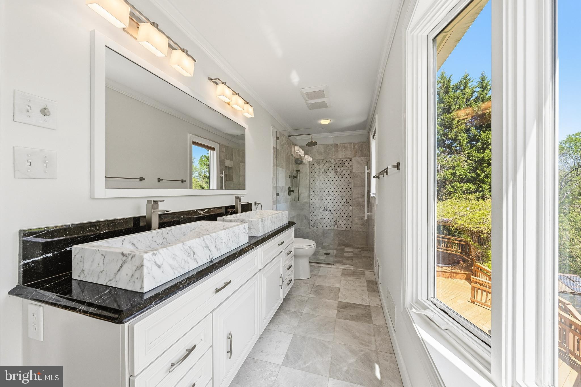
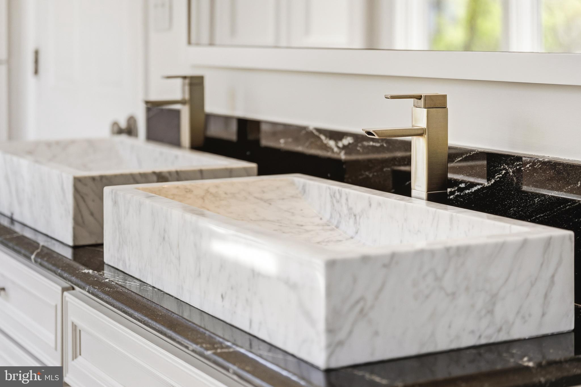
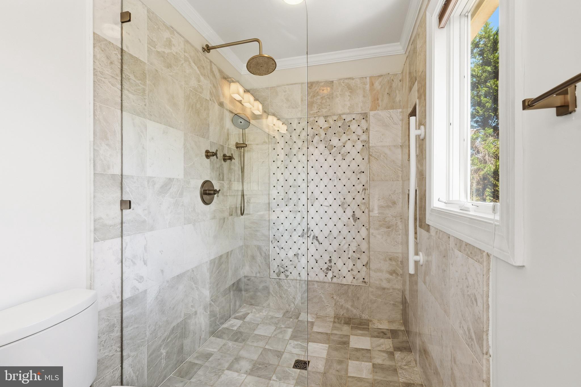
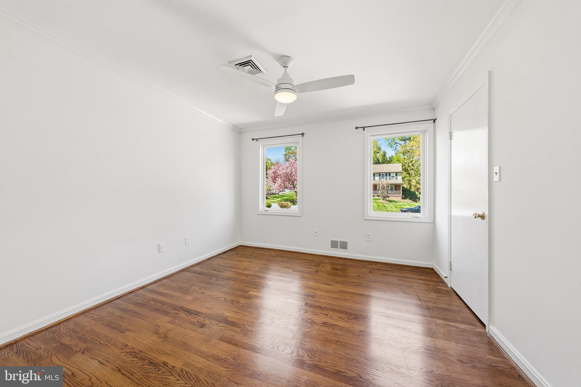
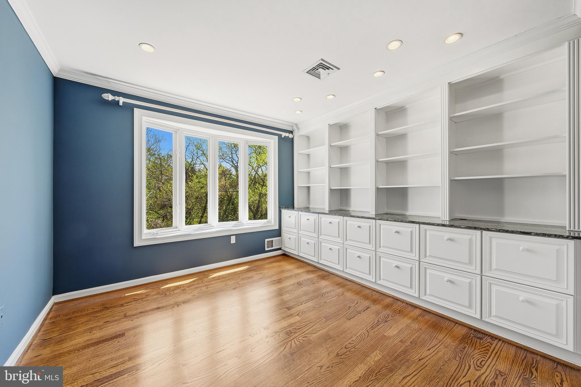
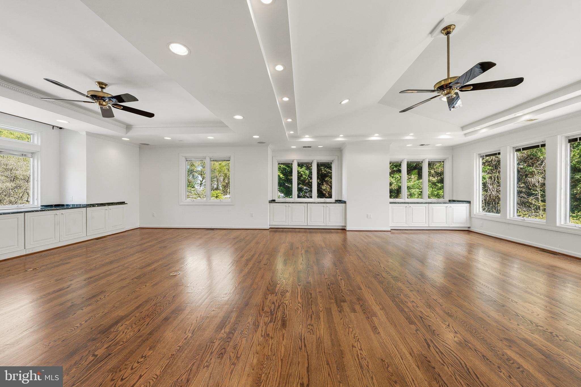
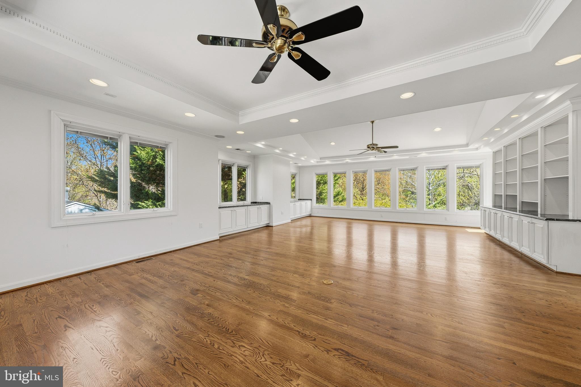
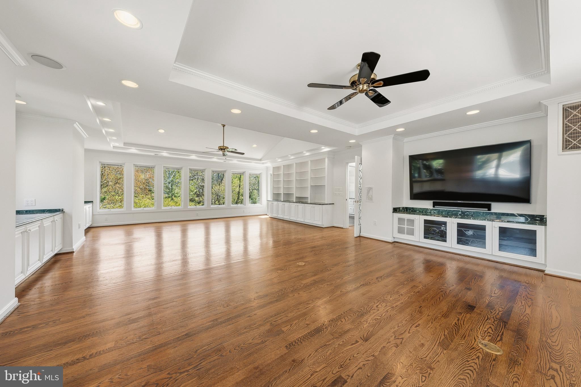
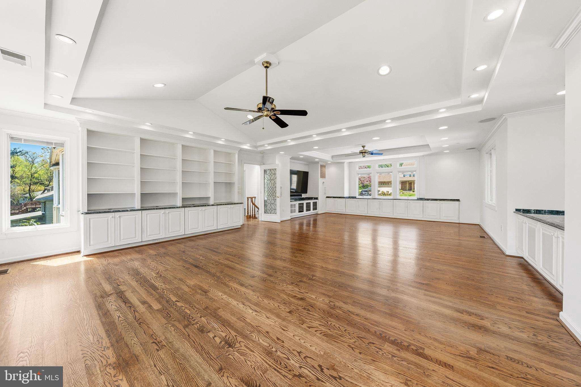
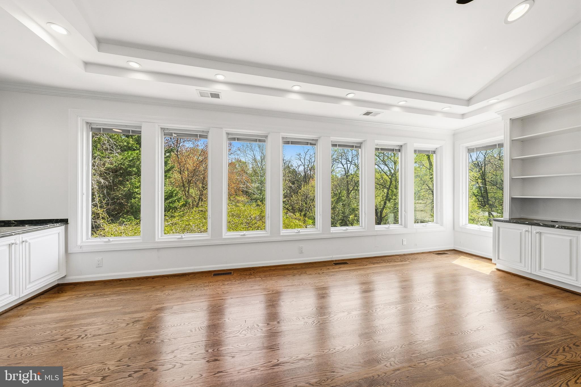
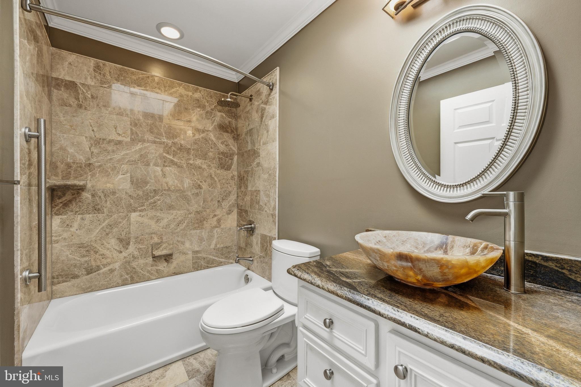
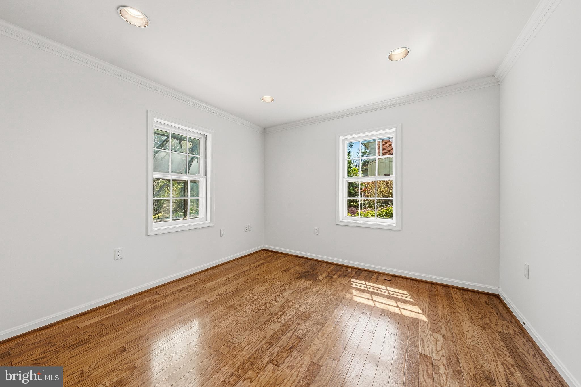
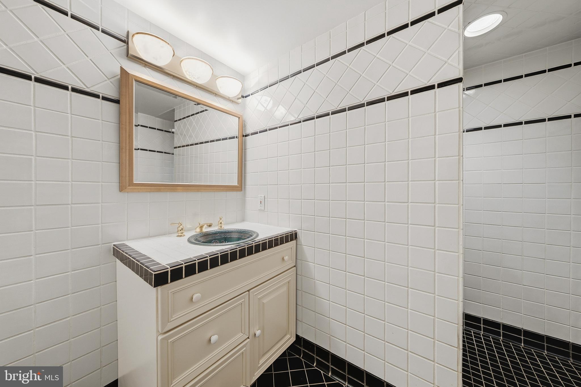
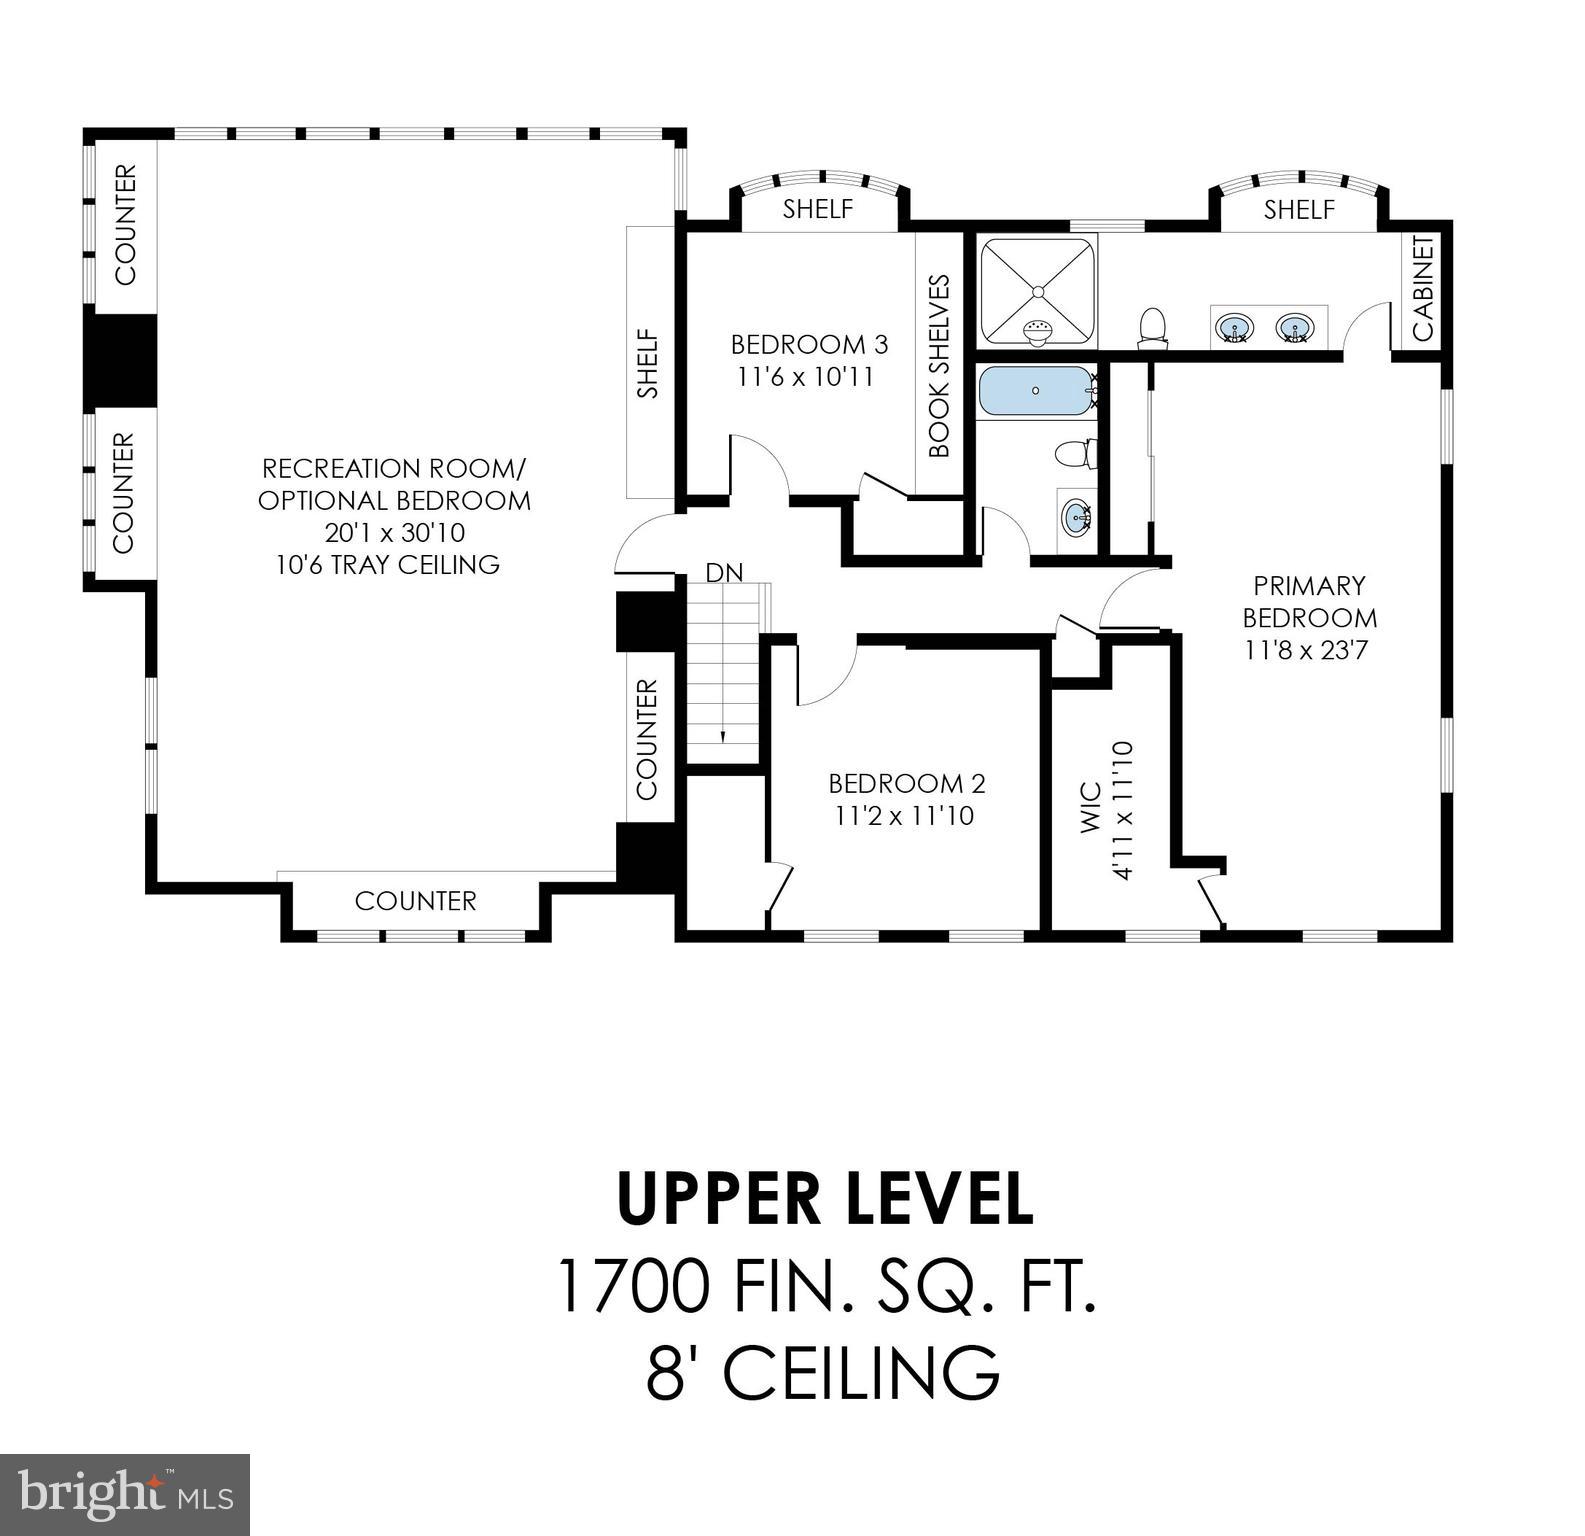
The upper level includes a spacious primary suite with a walk-in closet. The marble-clad primary bath has been renovated with a double vanity, grab bars, walk-in shower, Toto ADA toilet, and custom cabinetry. Two additional bedrooms include one with built-ins for a home office. A hall bath features marble finishes, grab bar, ADA toilet, and custom cabinetry. Skylights above the oak staircase and in the bath provide natural light. A standout feature is the expansive great room or optional bedroom (approximately 600 sq ft) with tray and cathedral ceilings, built-ins with marble counters, hardwood floors, ceiling fans, dentil molding, and a beveled glass entry door. Extensive windows provide natural light and views, along with a built-in 82" TV (as-is) and surround sound system (as-is)

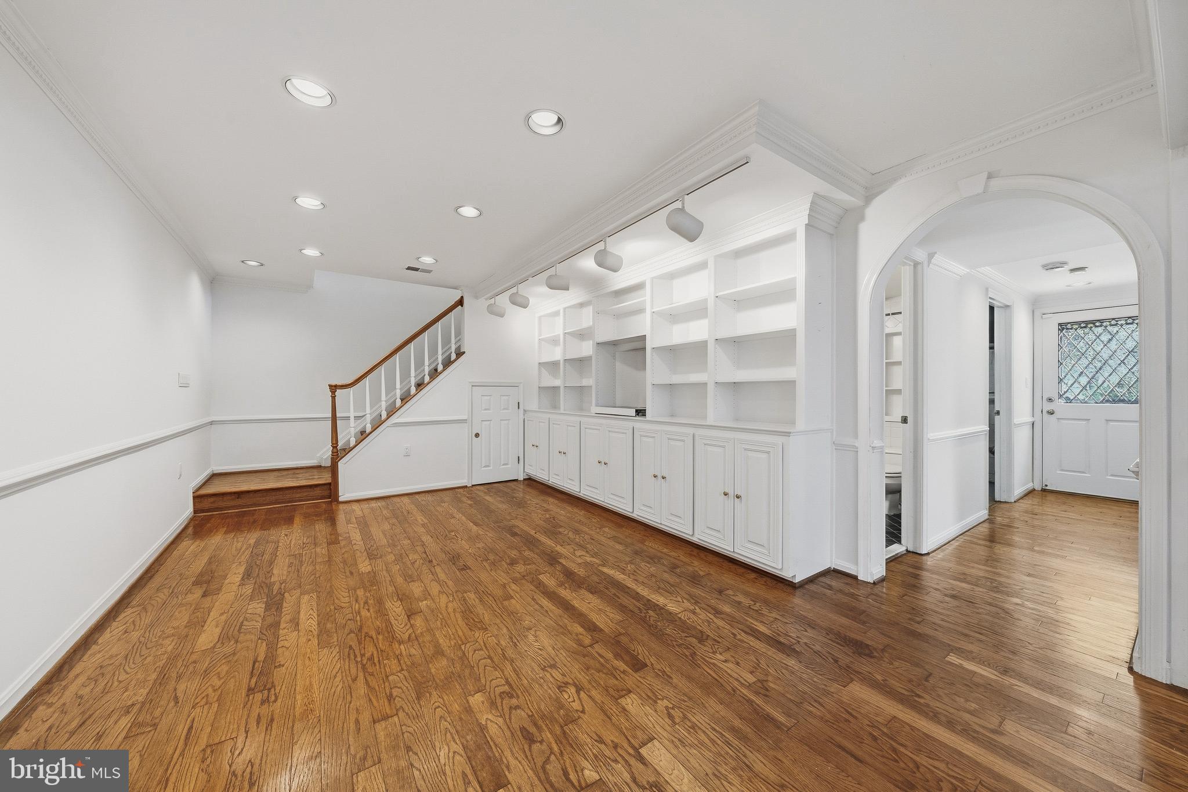
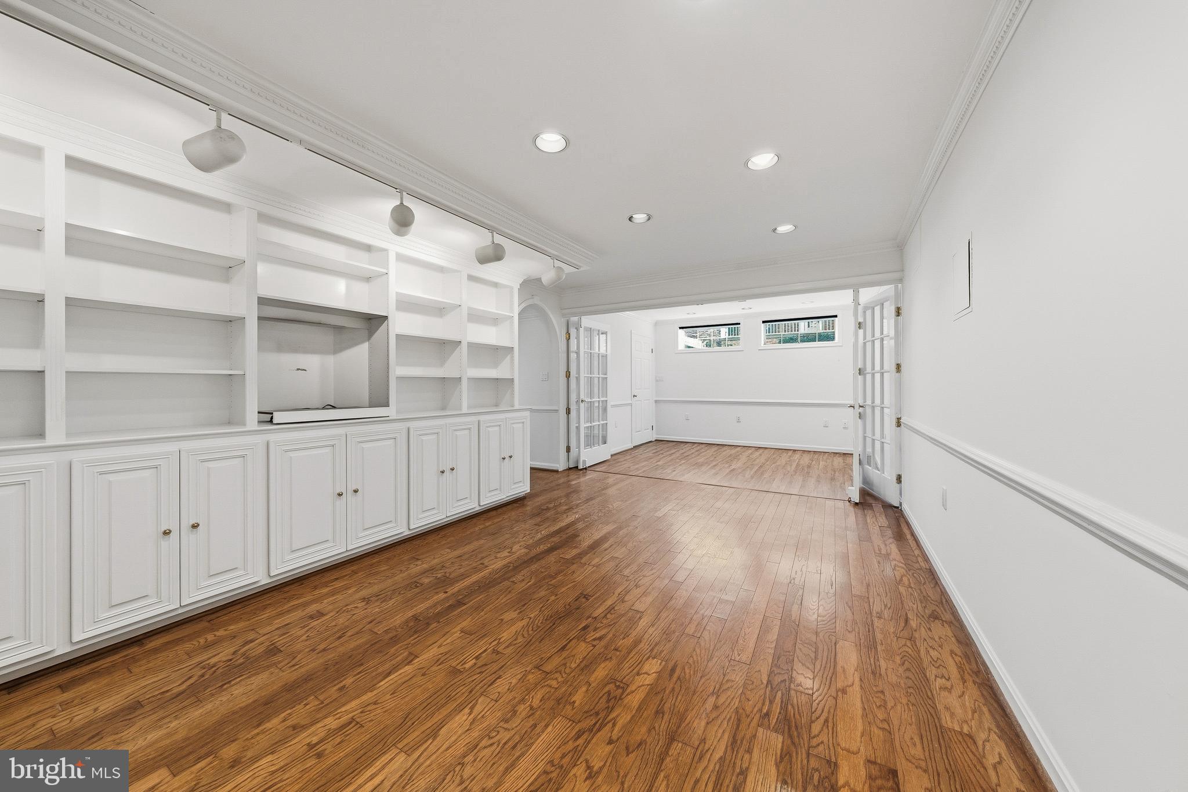
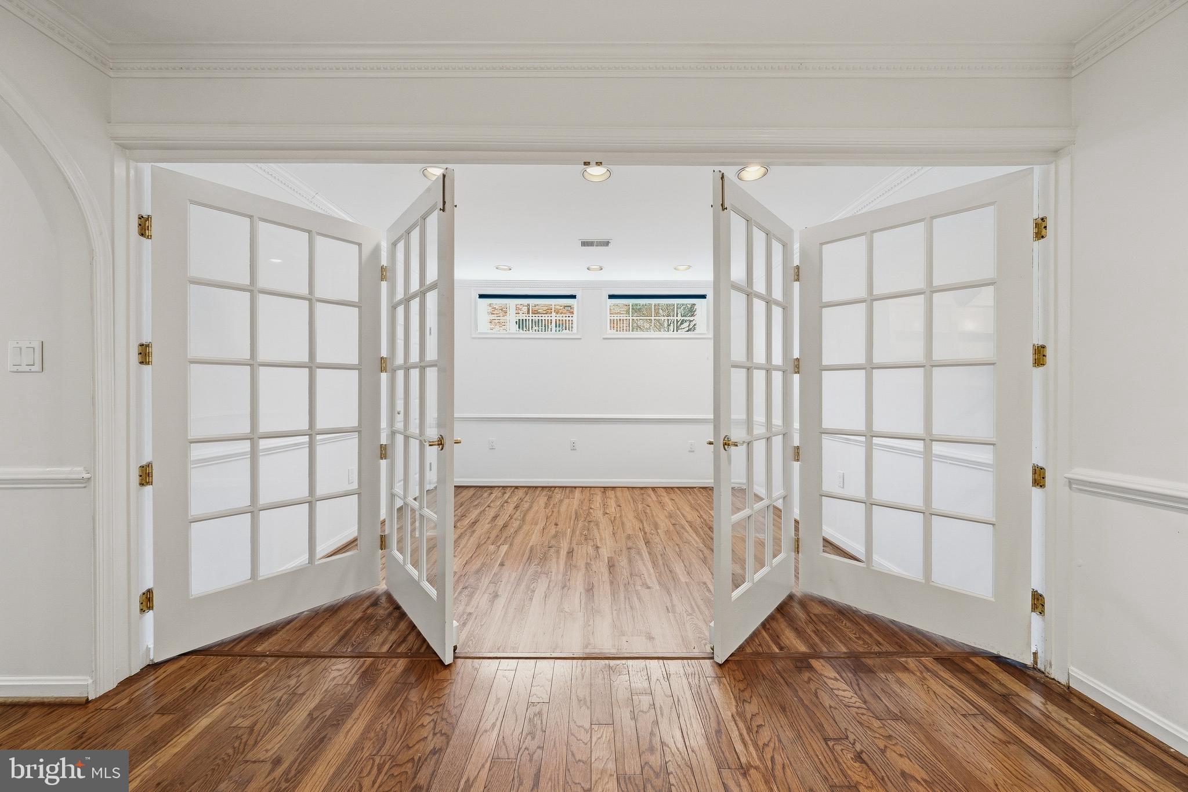
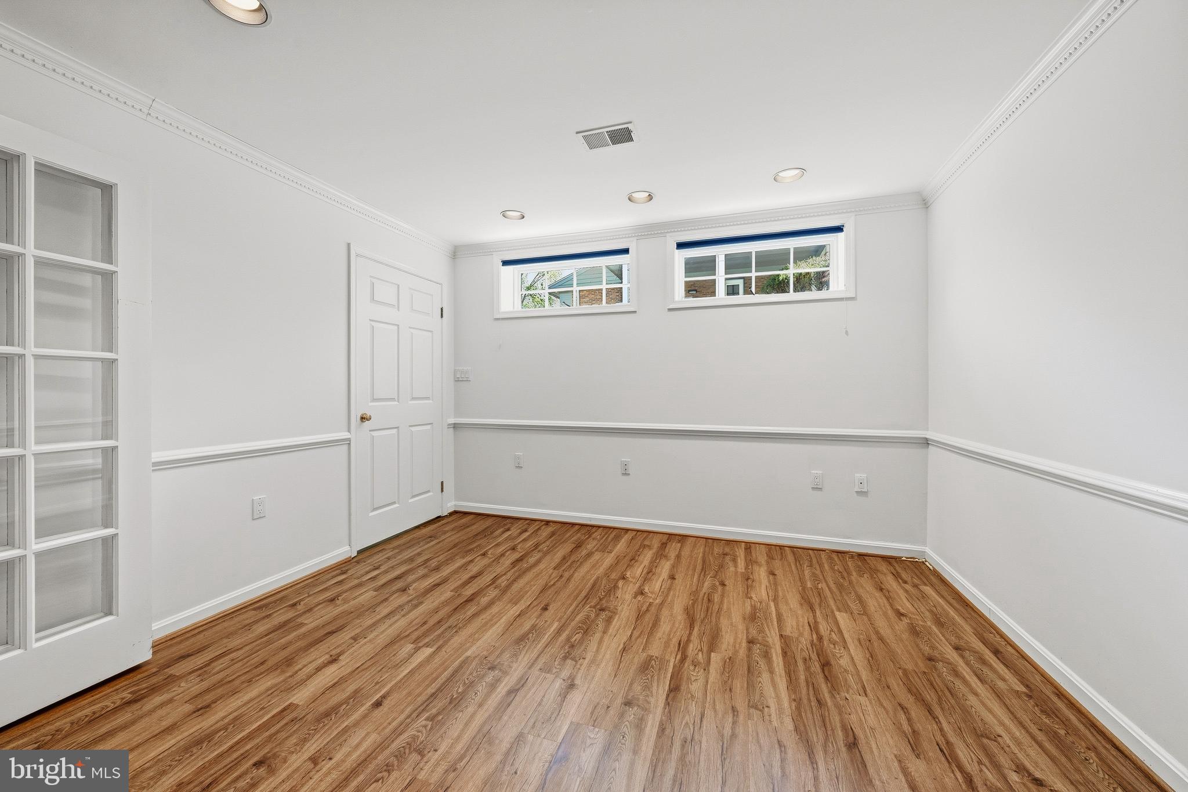
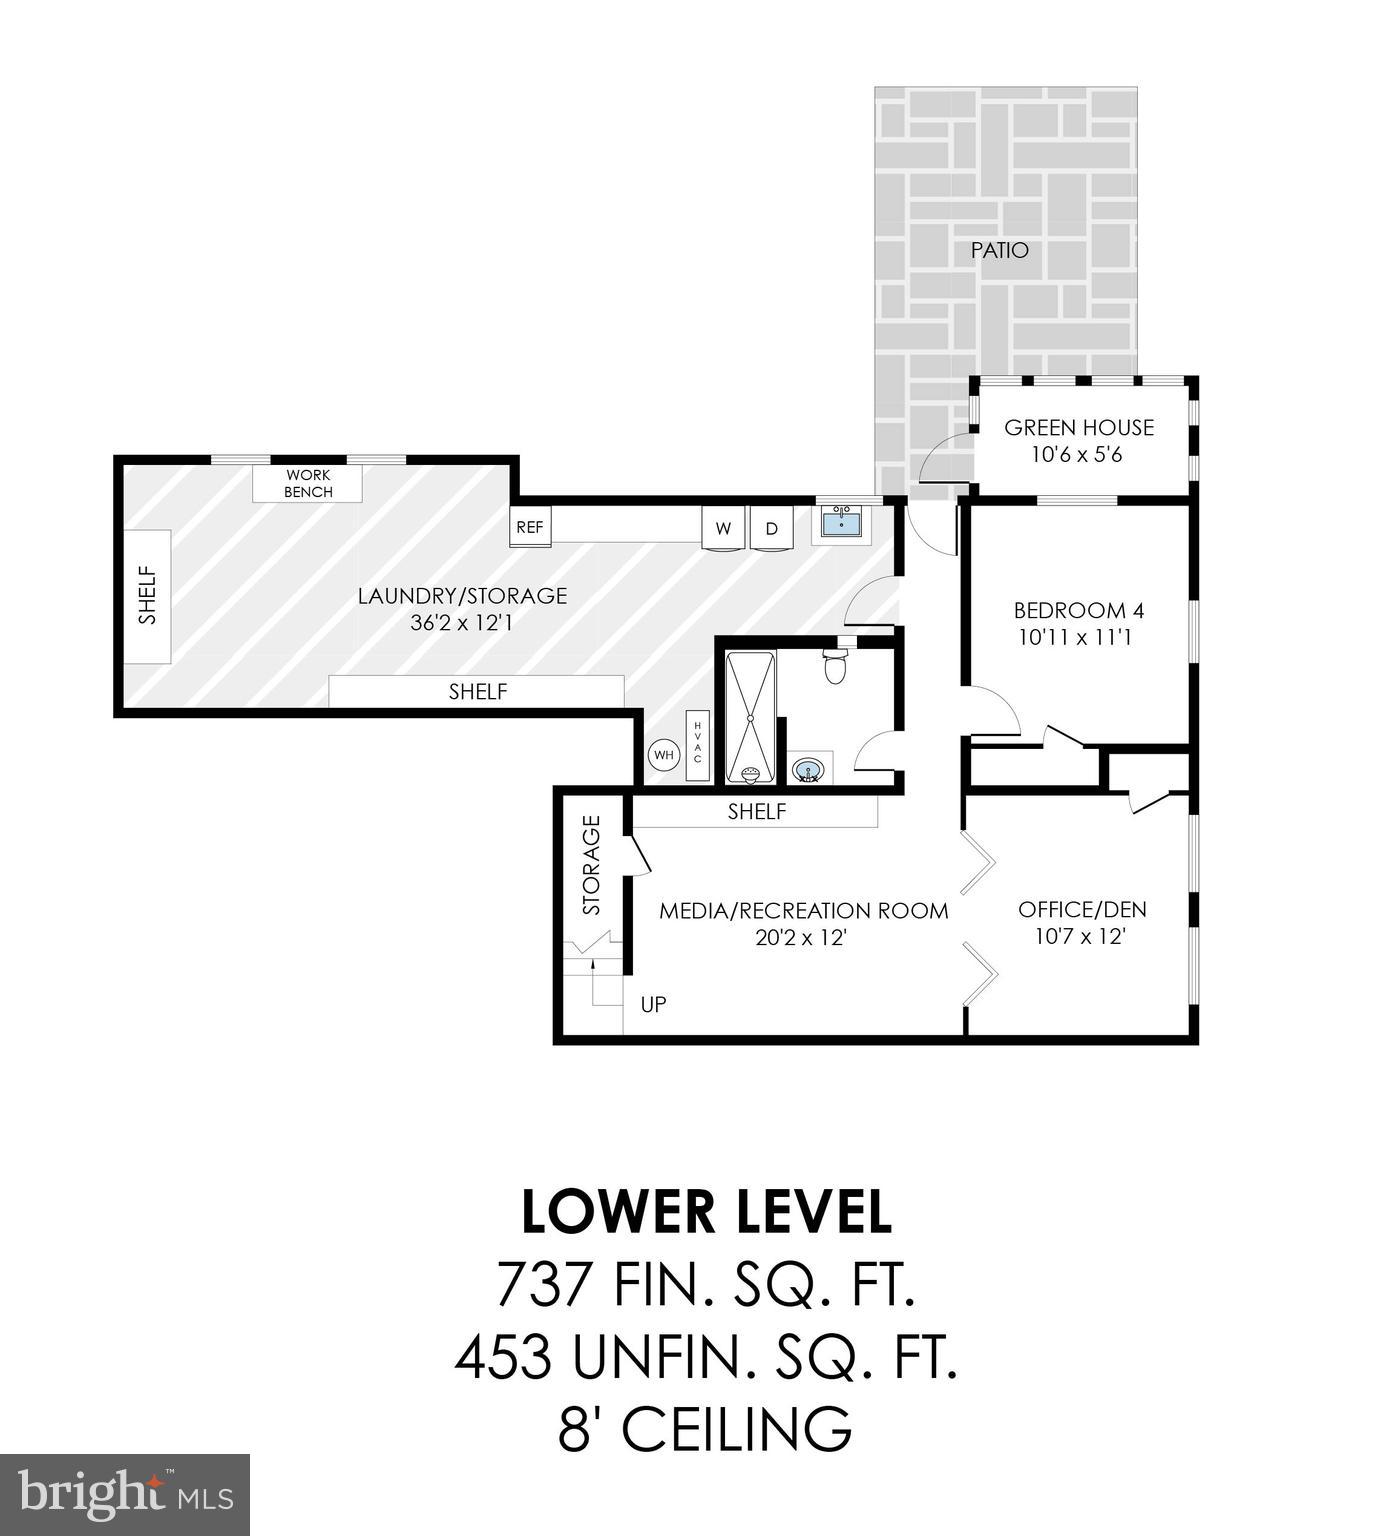
The lower level, accessed by an oak staircase with beveled glass door, includes a recreation room, bonus room for office or exercise, and a private guest suite with full bath, custom cabinetry, and walkout access to the patio. A utility room includes a Whirlpool washer and dryer, Bosch refrigerator/freezer, and ample storage. 

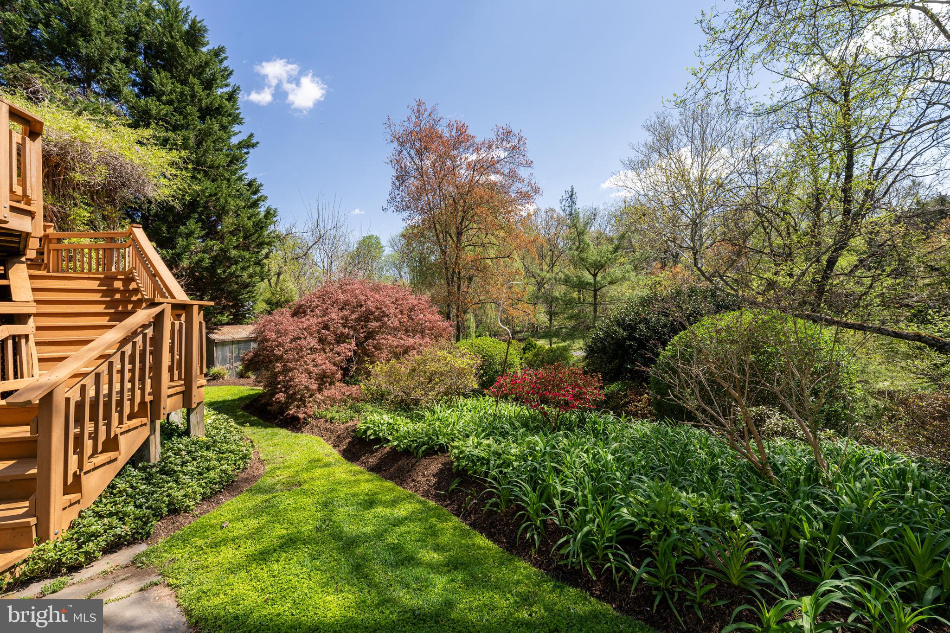
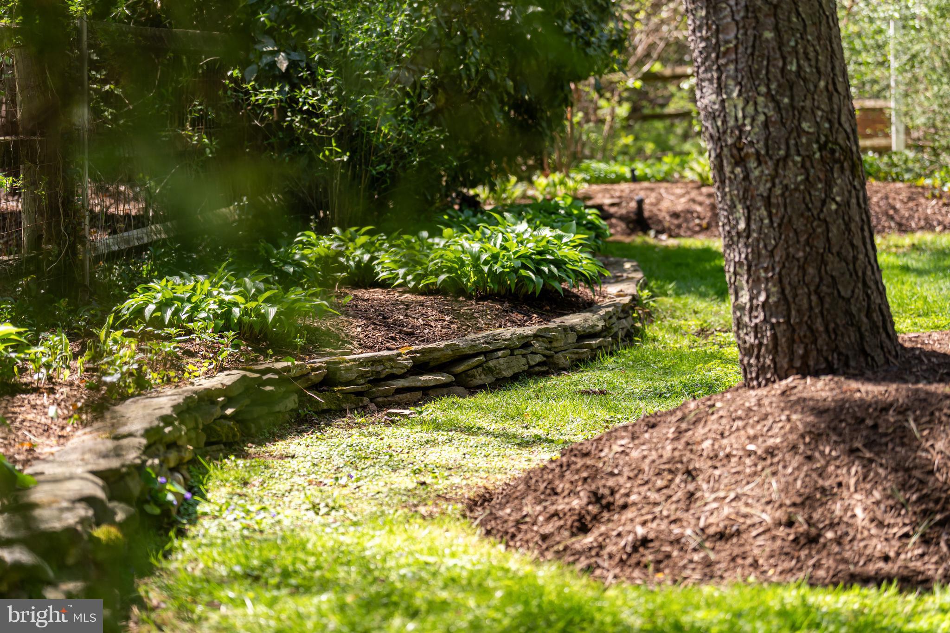
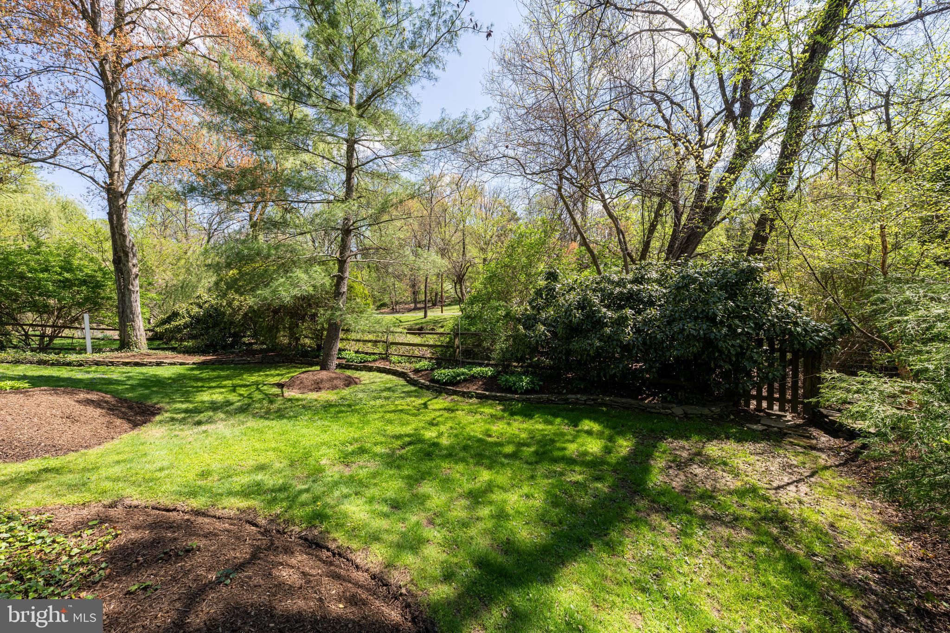
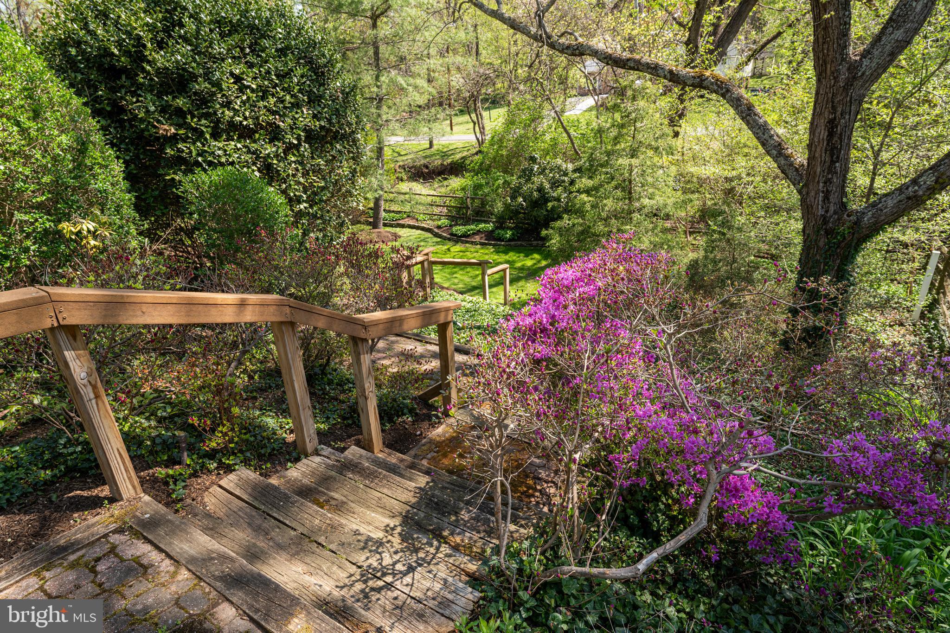
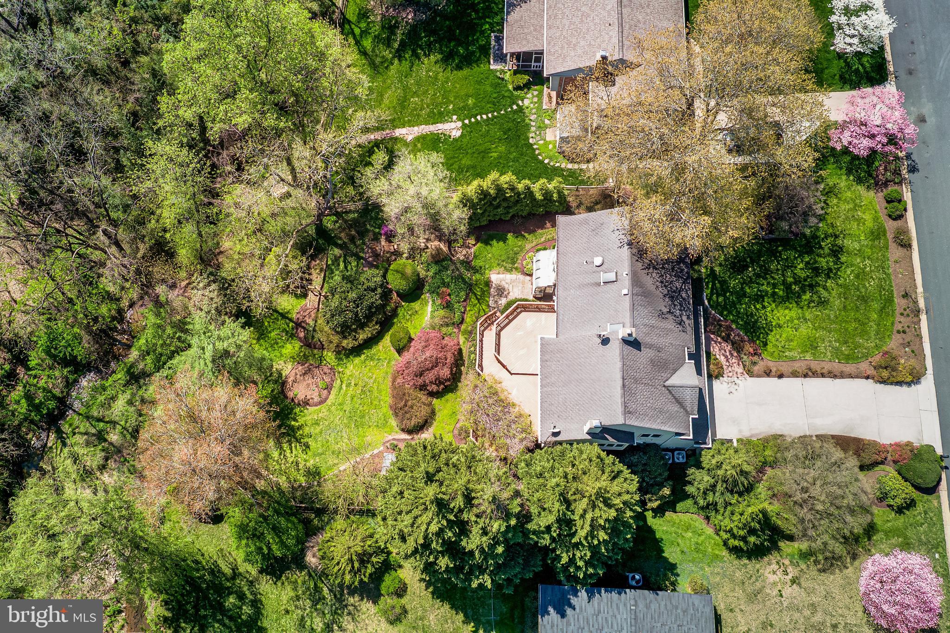
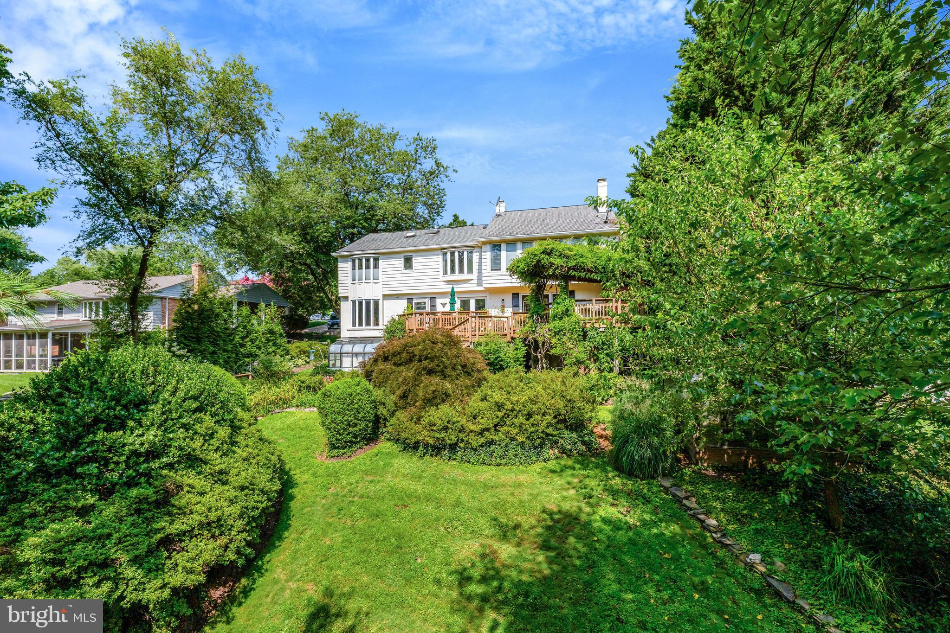
Outside, the fully fenced yard features a multi-level Trex deck with wide steps leading to a lower patio. The grounds are heavily treed with professionally landscaped tiers and pathways. Hardscaping includes stone wall terracing, stairs between levels, tree boxes, two greenhouses, an eight-zone irrigation system, outdoor lighting, and French drains. The greenhouses include gas heat, drip irrigation, thermostat-controlled vents, and lighting. 

Landscaping features specimen Japanese maples, Canadian hemlocks, kousa dogwoods, traditional dogwoods, and mature hardwoods including oak, maple, and elm. There are over 200 azaleas, hydrangeas, butterfly bushes, hostas, peonies, hibiscus, and perennial ground covers. A pollinator garden along the street includes coneflower, black-eyed Susan, bee balm, and ornamental grasses. 

Additional features include a two-car garage, multi-level storage, three-zone HVAC, security cameras, motion lighting, alarm system, enhanced cell and internet connectivity, hardwood floors, detailed molding, raised panel doors, and a floored attic with lighting and fan.

1609 EAST AVENUE

Message successfully sent.

What would you like to know?

What is 3 + 4 ?

I agree to receive email communication and understand I can unsubscribe at any time.

I agree to be contacted by Charis Realty Group - Christine Issler, Broker via call, email, and text for real estate services. To opt out, you can reply 'stop' at any time or reply 'help' for assistance. You can also click the unsubscribe link in the emails. Message and data rates may apply. Message frequency may vary. Privacy Policy

Related Properties

Welcome to Residence 201 at The Signet, a sophisticated luxury condominium in the heart of downtown McLean. This premium corner residence offers 2 bedrooms, 2 baths, an open-concept design, abundant natural light, and two spacious private terraces.
Elegant architectural details, 9-foot ceilings, wide-plank hardwood floors, oversized windows, and French doors create a refined yet comfortable atmosphere. The chef’s kitchen is the centerpiece, featuring premium Thermador appliances and a striking 14-foot quartz island with waterfall edges that seamlessly connects to the living and dining areas—perfect for everyday living and entertaining.
The spacious primary suite features a large walk-in closet and luxurious spa-inspired bath. A beautifully appointed second bedroom and full bath provide flexibility for guests or a home office. A dedicated laundry room with utility sink and two side-by-side parking spaces in the secure garage add convenience.
Residents of The Signet enjoy exceptional full-service amenities, including 24-hour concierge service, a private fitness center, sauna, steam room, massage and yoga rooms, a club room with a full kitchen, a landscaped courtyard, a grilling gazebo, and a dining terrace, plus on-site management and a maintenance engineer.
Enjoy downtown McLean’s restaurants, cafés, shopping, and everyday conveniences, with easy access to Tysons Corner Center, McLean Metro, Washington, D.C., Arlington, Dulles and Reagan National Airports, and major commuter routes. A rare opportunity for sophisticated, low-maintenance luxury living at one of McLean’s most distinctive addresses.
#VAFX2337036

MCLEAN

6900 FLEETWOOD ROAD 201

2 Beds

2 Baths

2,078 Sq.Ft.

$1,950,000

MLS#: VAFX2337036

Tucked along in sought-after West McLean’s most charming and quiet streets.  This property offers a rare blend of privacy and convenience, just a stone's throw away from Downtown McLean’s lively restaurants, coffee shops, grocery store, park, and local favorites. Plus, no HOA! All of this, with access to top-rated McLean schools, commuter routes and the Metro Station.  Welcome home!  Great investment property.
#VAFX2320546

MCLEAN

1524 PATHFINDER LANE

6 Beds

3 Baths

3,086 Sq.Ft.

$1,500,000

MLS#: VAFX2320546

***Don't miss the walk through video*** Welcome to The Signet, McLean’s premier luxury condominium community. This elegant Corner Unit 2-bedroom, 2.5-bath with DEN offers a bright, open-concept layout ideal for both everyday living and entertaining. Freshly painted and featuring beautiful luxury vinyl floors throughout, the home showcases a gourmet kitchen complete with a large island, high-end appliances, a walk-in pantry, and generous storage. The expansive living and dining areas open to a private covered balcony—perfect for relaxing or hosting guests. The primary suite is a true retreat, featuring a spa-inspired bath with an oversized shower and soaking tub, along with both a walk-in and an additional closet. The secondary bedroom includes its own walk-in closet and a spacious en-suite bath with a separate shower and tub. The light filled den has access to the balcony which can be used as a guest bedroom. Additional highlights include a large laundry room, two reserved garage parking spaces (370 & 371), and a private storage unit (B330). Enjoy exceptional resort-style amenities, including a grand lobby with full-service concierge, a beautifully landscaped courtyard with multiple lounge areas, fire pit, outdoor bar, and grilling stations with dining spaces. The community also features a clubroom, state-of-the-art fitness center, sauna, steam and massage rooms, a fitness trail, and a pet spa.
#VAFX2302910

MCLEAN

6900 FLEETWOOD ROAD 318

2 Beds

2 Baths

2,086 Sq.Ft.

$1,999,500

MLS#: VAFX2302910

**OPEN HOUSE - Sunday, 10/11 from 2-4 pm**  *GORGEOUS* 5BR/3BA home in sought-after Potomac Hills in McLean. Step inside to a welcoming foyer featuring a high ceiling and a striking brick accent wall, creating a warm and memorable first impression. The inviting living room is highlighted by a gas fireplace and a large picture window that fills the space with natural light. Adjacent to the living room is a generously sized dining room, perfectly positioned for entertaining and conveniently located next to the kitchen. The gourmet kitchen features high-end appliances, a convenient center island, abundant cabinetry, skylight, and a  picture window overlooking the private backyard, creating a bright and inviting space for cooking and gathering. One of the home's standout features is the spectacular sunroom, where walls of windows and skylights bring the outdoors in. This light-filled retreat offers the perfect place to relax year-round while enjoying peaceful views of the surrounding landscape. The main level also includes a spacious primary suite with a walk-in closet and a beautifully appointed en-suite bath, along with two additional bedrooms and a full-size hall bathroom. The finished lower level expands the home's living space with a generous family room featuring a second gas fireplace, a wall of custom built-in cabinetry, and LVP flooring. Two additional spacious bedrooms and an updated full bath provide comfortable accommodations for guests or a home office. A large laundry and storage room offers exceptional organization, while direct access to the attached one-car garage with additional storage space adds everyday convenience. Outside, the private flagstone patio is surrounded by lush landscaping, creating a peaceful outdoor setting that's ideal for relaxing. The entire home is freshly painted and hardwood flooring on the upper level were refinished this year. The sunroom offers a minisplit with heating and cooling. Thoughtfully designed with abundant storage throughout, spacious living areas, and an ideal McLean location close to parks, shopping, dining, and commuter routes, this exceptional home offers the perfect combination of comfort, style, and convenience. Chesterbrook, Longfellow and McLean Schools!  **Reach out to listing agent about potential lender interest rate buydown info!**
#VAFX2344206

MCLEAN

6225 KELLOGG DRIVE

5 Beds

3 Baths

2,848 Sq.Ft.

$1,385,000

MLS#: VAFX2344206

**$101,000.00 Price Reduction!**

Welcome to 1405 Buena Vista Avenue, a beautifully crafted and meticulously maintained residence in the heart of McLean. Offering approximately 3,600 square feet across three finished levels, this exceptional home features 5 bedrooms, 4 full baths, and 1 half bath, blending timeless architecture with thoughtful modern updates.
The main level showcases an open and inviting floor plan designed for both everyday living and entertaining. Hardwood floors, spacious living and dining areas, and a beautifully appointed kitchen create a warm and functional gathering space. A standout feature is the custom built-in bar on the main level, providing the perfect setting for hosting guests and creating memorable gatherings. Custom windows fill the home with natural light, while elegant finishes and attention to detail are evident throughout.
Upstairs, the luxurious primary suite offers a peaceful retreat complete with a spa-inspired bath and custom walk-in closet. Additional bedrooms provide generous space for family, guests, or flexible work-from-home needs.
The finished lower level offers versatile living space ideal for a recreation room, media area, fitness space, guest suite, or playroom, adapting easily to a variety of lifestyles.
Additional highlights include a two-car garage, multiple living and entertaining areas, and an elevator-ready design for long-term convenience. Ideally located near downtown McLean, parks, shopping, dining, and major commuter routes, this exceptional home offers the perfect combination of luxury, comfort, and location. Rarely does a home blend sophisticated design, functional living, and an unbeatable McLean address so seamlessly.
#VAFX2317716

MCLEAN

1405 BUENA VISTA AVENUE

5 Beds

4 Baths

3,625 Sq.Ft.

$1,999,000

MLS#: VAFX2317716

Stunning, unique contemporary, award winning design,  5+ bedrooms/3 baths,  situated on 1.4 wooded acres contiguous to Potomac School.  Accessed via a very private road just beyond the entrance to the school.  Scenic wooded views from the back porch and interior spaces with soaring ceilings and large windows.  Step in the flagstoned foyer, where just beyond the dramatic Living Room space begins.  Perfect for entertaining, or large family gatherings,  with floor to ceiling windows and walk out to the patio with views of the very private wooded property.  Living room is spacious with abundant wall space for art and a wood burning fireplace.  Beyond the Living room is the intimate  Dining Room, which also looks out to the backyard through floor to ceiling windows.  Hardwood floors throughout.  All White chefs kitchen with streamline cabinets and a new subzero perfectly situated with a  pass through to the dining room.  Very spacious and cozy primary bedroom on main level, with wood ceiling and built-ins.  Plenty of storage throughout the home, and skylights to add extra light.  Four bedrooms and a large limestone bath are on the 2nd floor.  In addition to the bedrooms upstair, enjoy a stunning office/playroom space that looks over the living room and the 2 story cathedral ceiling.  The lower level is inviting and walks out to the garden.  Use as bedroom 6 for guests/aupair or family room, with wood burning fireplace and full bath.  A 2  car garage is entered into by the side of the home and connects to the lower level and laundry room.  Zoning is R-1,  Fairfax County.
#VAFX2336984

MCLEAN

1330 POTOMAC SCHOOL ROAD

5 Beds

3 Baths

3,030 Sq.Ft.

$1,950,000

MLS#: VAFX2336984

Welcome Home to Luxury and Exceptional Design!
Welcome to this stunning 6-bedroom, 5.5-bathroom home, built in 2020, offering nearly 5,000 square feet of beautifully finished living space. Ideally located near Downtown McLean, Metro, Tysons, and major commuter routes including I-495, this exceptional home is also zoned for McLean High School.
From the moment you enter, you’ll appreciate the thoughtful design, sophisticated finishes, and attention to detail throughout. The light-filled main level features 10-foot ceilings, an open floor plan, and oversized windows with custom treatments, many with convenient motorized shades. A spacious private office provides an ideal work-from-home space, while the elegant living and dining areas are thoughtfully connected by a striking two-sided fireplace.
At the heart of the home is the impressive chef’s kitchen, featuring high-end finishes and designed to beautifully balance everyday living and entertaining.
Upstairs, 9-foot ceilings continue throughout the level. The luxurious primary suite offers a gas fireplace and spacious walk-in closet, while the spa-inspired primary bath features a large soaking tub and glass-enclosed shower. The second bedroom includes a private ensuite bath, while bedrooms three and four share a beautifully appointed hall bath.
The loft level provides a versatile fifth bedroom with a full bath, offering privacy and flexibility for guests or family members.
The fully finished, walkout lower level adds even more living space with a sixth bedroom and full bath, making it ideal for an au pair, in-law, or guest suite. A generous recreation area and direct garage access complete this level.
Outdoor living is equally inviting, with a deck featuring ceiling fans and a separate patio—perfect for relaxing, entertaining, and enjoying the surrounding setting.
Beautifully appointed, thoughtfully designed, and ideally located, this exceptional home offers the space, flexibility, and luxury today’s discerning buyer is looking for.
#VAFX2342542

MCLEAN

1600 GREAT FALLS STREET

6 Beds

5 Baths

3,902 Sq.Ft.

$1,960,000

MLS#: VAFX2342542
Tucked away on a private 1.1-acre lot in McLean, this exceptional home offers 5 bedrooms, 4 full baths, and 4,511 finished square feet surrounded by mature trees and professionally designed landscaping. A welcoming foyer with vaulted ceilings and custom built-in cubbies creates a functional mudroom space and sets the tone for the home's thoughtful design. The main level is ideal for both everyday living and entertaining, featuring vaulted ceilings, a spacious living room with a fireplace, a formal dining room with a fireplace, and a gourmet kitchen with a large center island, granite countertops, abundant prep space, and a breakfast area. The main level also includes two bedrooms and two full baths, including the owner's suite with private deck access, a sitting room, walk-in closet, and a spa-inspired en suite bath with dual vanities, a soaking tub, and a walk-in shower. Upstairs, two generously sized bedrooms with vaulted ceilings and skylights share a full hall bath. The finished lower level expands the living space with a large recreation room featuring a third fireplace, a fifth bedroom, and an additional full bath. Outdoor living is highlighted by a spacious entertaining deck, private owner's suite deck, stone patio, fire pit, hot tub, and a beautifully landscaped Japanese-inspired garden offering exceptional privacy and tranquility. Ideally located just minutes from Tysons Corner, Spring Hill Metro, shopping, dining, parks, and major commuter routes, this home is within the top-rated Langley pyramid.
#VAFX2319256

MCLEAN

1316 ALPS DRIVE

5 Beds

4 Baths

4,430 Sq.Ft.

$1,800,000

MLS#: VAFX2319256

New price! Situated within the gated McLean enclave of Evans Farm, this four-story townhome offers more than 4,800 square feet of refined living space surrounded by a community of pocket parks, mature trees, and brick sidewalks. Designed for effortless luxury, the residence features four spacious bedrooms, four full and one half baths, meticulous maintenance, tasteful modern updates, and an elevator serving three levels.
The foyer, with custom Carrara marble flooring, opens to a main level with 10-foot ceilings, rich hardwood floors, and deep crown molding. The light-filled living room flows seamlessly into the formal dining room, generously sized for hosting friends and family. The stunning kitchen, remodeled in 2018, features natural Taj Mahal quartzite countertops and a stainless and brass custom hood above the Wolf range. It is thoughtfully designed with generous storage space, glass-front cabinetry, a Sub-Zero refrigerator/freezer, and a Bosch dishwasher. The sunny breakfast room opens to a private brick patio with a Viking gas grill and a tranquil water feature. The adjacent family room, with a quartzite-topped cabinet with built-in shelves and a gas fireplace creates an inviting space for everyday living. A marble-floored powder room with Farrow & Ball wallpaper completes the main level.
Upstairs, the primary suite serves as a luxurious retreat with a sitting area, gas fireplace, and a walk-in closet. The remodeled spa bath is equipped with a soaking tub, a frameless shower, programmable heated marble floors, and a Schonbek crystal chandelier and sconces. Two additional bedrooms, a hall bath, and a laundry room complete this level. The top-floor suite offers a private fourth bedroom with hardwood floors, dormer window seats, and an en-suite bath – ideal for guests.
The versatile lower level features a recreation room with a projection TV area, a game table area with built-in library shelving, a full bath, and a custom bar complete with marble counters, cherry cabinetry, Sub-Zero refrigerator/freezer, a sink and an Asko dishwasher.
Additional features include plantation shutters throughout the home, ceiling fans in all bedrooms, marble flooring in all bathrooms, a tankless hot water heater, and a rear-loading two-car garage with direct main-level access.
Evans Farm is an exceptional neighborhood, offering both a cohesive, beautifully maintained gated environment and an unbeatable location. Just blocks from the Lewinsville Park Farmers Market and downtown McLean, minutes from Tysons Corner’s world-class shopping, and close to premier cultural venues including Capital One Hall and Wolf Trap, this home offers convenient access to Georgetown, downtown DC, and both IAD and DCA airports.
#VAFX2338586

MCLEAN

1412 HARVEST CROSSING DRIVE

4 Beds

4 Baths

4,782 Sq.Ft.

$1,899,000

MLS#: VAFX2338586

Experience the epitome of luxury living in this exquisite home where sophistication and comfort harmonize. Nestled within sought after Chain Bridge Woods, this exceptionally rare gem surpasses expectations with meticulous craftsmanship redefining the concept of a refined lifestyle. A work of art in itself, this extraordinary residence showcases a premium floor plan showcasing tall ceilings, unique crown molding, a powder room, three full bathrooms and five massive bedrooms on the upper level. The inviting kitchen serves as the perfect setting for intimate dining experiences with loved ones or hosting memorable gatherings with friends. Steps from your cozy family room, you are granted effortless access to the fenced-in backyard oasis, enveloping you in serene relaxation. Unwind while savoring the aromas of a grilled feast, lose yourself in a captivating book, or revel in a refreshing beverage, uninterrupted by any distractions. With such a flat lot and one of a kind outdoor space to enjoy, the property sets the stage for various recreational activities, be it a lively game of football, soccer, or even a leisurely game of croquet as the sun sets. The perfect place to call home, while making memories that will last a lifetime!
#VAFX2255612

MCLEAN

1468 HIGHWOOD DRIVE

5 Beds

3 Baths

3,800 Sq.Ft.

$1,375,000

MLS#: VAFX2255612

Send a message

Message successfully sent.

Your message

What is 3 + 4 ?

Reason for contacting?

I agree to receive email communication and understand I can unsubscribe at any time.

I agree to be contacted by Charis Realty Group - Christine Issler, Broker via call, email, and text for real estate services. To opt out, you can reply 'stop' at any time or reply 'help' for assistance. You can also click the unsubscribe link in the emails. Message and data rates may apply. Message frequency may vary. Privacy Policy

Sign Out

Virtual Assistant

Would you like to take the next step with this property? We can help you schedule a showing or virtual tour, or send you more details.

Yes, I would like more information.

Thank You for Your Reply, One of Our Agents will contact you as soon as possible

No, maybe later.

Thank you, you can always contact me via email, phone number or through the contact form.

Realhub AI

Lucy - Your AI-Powered Realtor

Update Your Temporary Password

Personalize your search

Enter your email and we'll notify you immediately when new listings match what you're looking for.

or enter email address

Already have an account ? Login here

Continue your home search

I agree to receive communications and understand I can unsubscribe at any time.

I agree to be contacted by Charis Realty Group - Christine Issler, Broker via call, email, and text for real estate services. To opt out, you can reply 'stop' at any time or reply 'help' for assistance. You can also click the unsubscribe link in the emails. Message and data rates may apply. Message frequency may vary. Privacy Policy

Already have an account ? Login here

We use cookies

We use cookies primarily for analytics to enhance your experience. By accepting, you agree to our use of these cookies. You can manage your preferences or learn more about our cookies policy.