Properties

Browse or get in touch to schedule a walkthrough.

  • Nearby me
Price range

Popular Features

Community Features

Association

Property Features

Waterfront

View

Exterior Features

Interior Features

Style

10000 properties match your criteria

Updated 1 minute ago

E-Alert name

Stately Pulte Wentworth Model in Prestigious Governors Run. Exceptional 5 bedroom, 4.5 bathroom Pulte Wentworth (expanded) model with  over 5550  finished sq. ft. nestled in the highly sought-after Governors Run community of Oakton.Set on an expansive nearly 1-acre private lot, this stunning home is surrounded by mature trees, offering unparalleled privacy and natural beauty.
From the moment you step inside, you'll be impressed by the timeless elegance of the gleaming hardwood floors, fresh new carpet, and an abundance of natural light throughout. The spacious and thoughtfully designed layout includes generous living and dining areas, a bright and open kitchen with adjoining morning room with views of the serene backyard. Entertaining is a breeze with the bar that connects the kitchen to the recreation/family room providing front row seats to a Friday night movie or Sunday night game. Also on the main level is a large office with built ins.
Upstairs, the home features a luxurious primary suite with tray ceiling, ensuite bath and an adjoining additional office with built ins. The primary closet is "to die for" !  Three additional  well-appointed secondary bedrooms all with ensuite baths finish the upper level.  The 1500 sq. ft. of finished space on the lower level has a built in bar and space for any type of entertaining or activity. Ping pong tournaments, billiards, card tables, gym equipment, hobbyist equipment...you name it! There is  an additional legal bedroom and full bath as well, perfect for guests, in laws or nanny.     
Nature enthusiasts will love the space — ideal for relaxing, entertaining, or simply soaking in the peaceful, wooded surroundings. Watch the wildlife frolic and explore and listen to the songbirds from the expansive deck. Don't miss this rare opportunity to own a meticulously maintained home on a private lot in quiet Governors Run — all just minutes from sought after schools, major commuter routes. World class shopping, dining and entertainment of Oakton, Vienna, Reston and Tysons is waiting.
#VAFX2262006

OAKTON

3227 FOXVALE DRIVE

5 Beds

4 Baths

5,522 Sq.Ft.

$1,725,000

MLS#: VAFX2262006
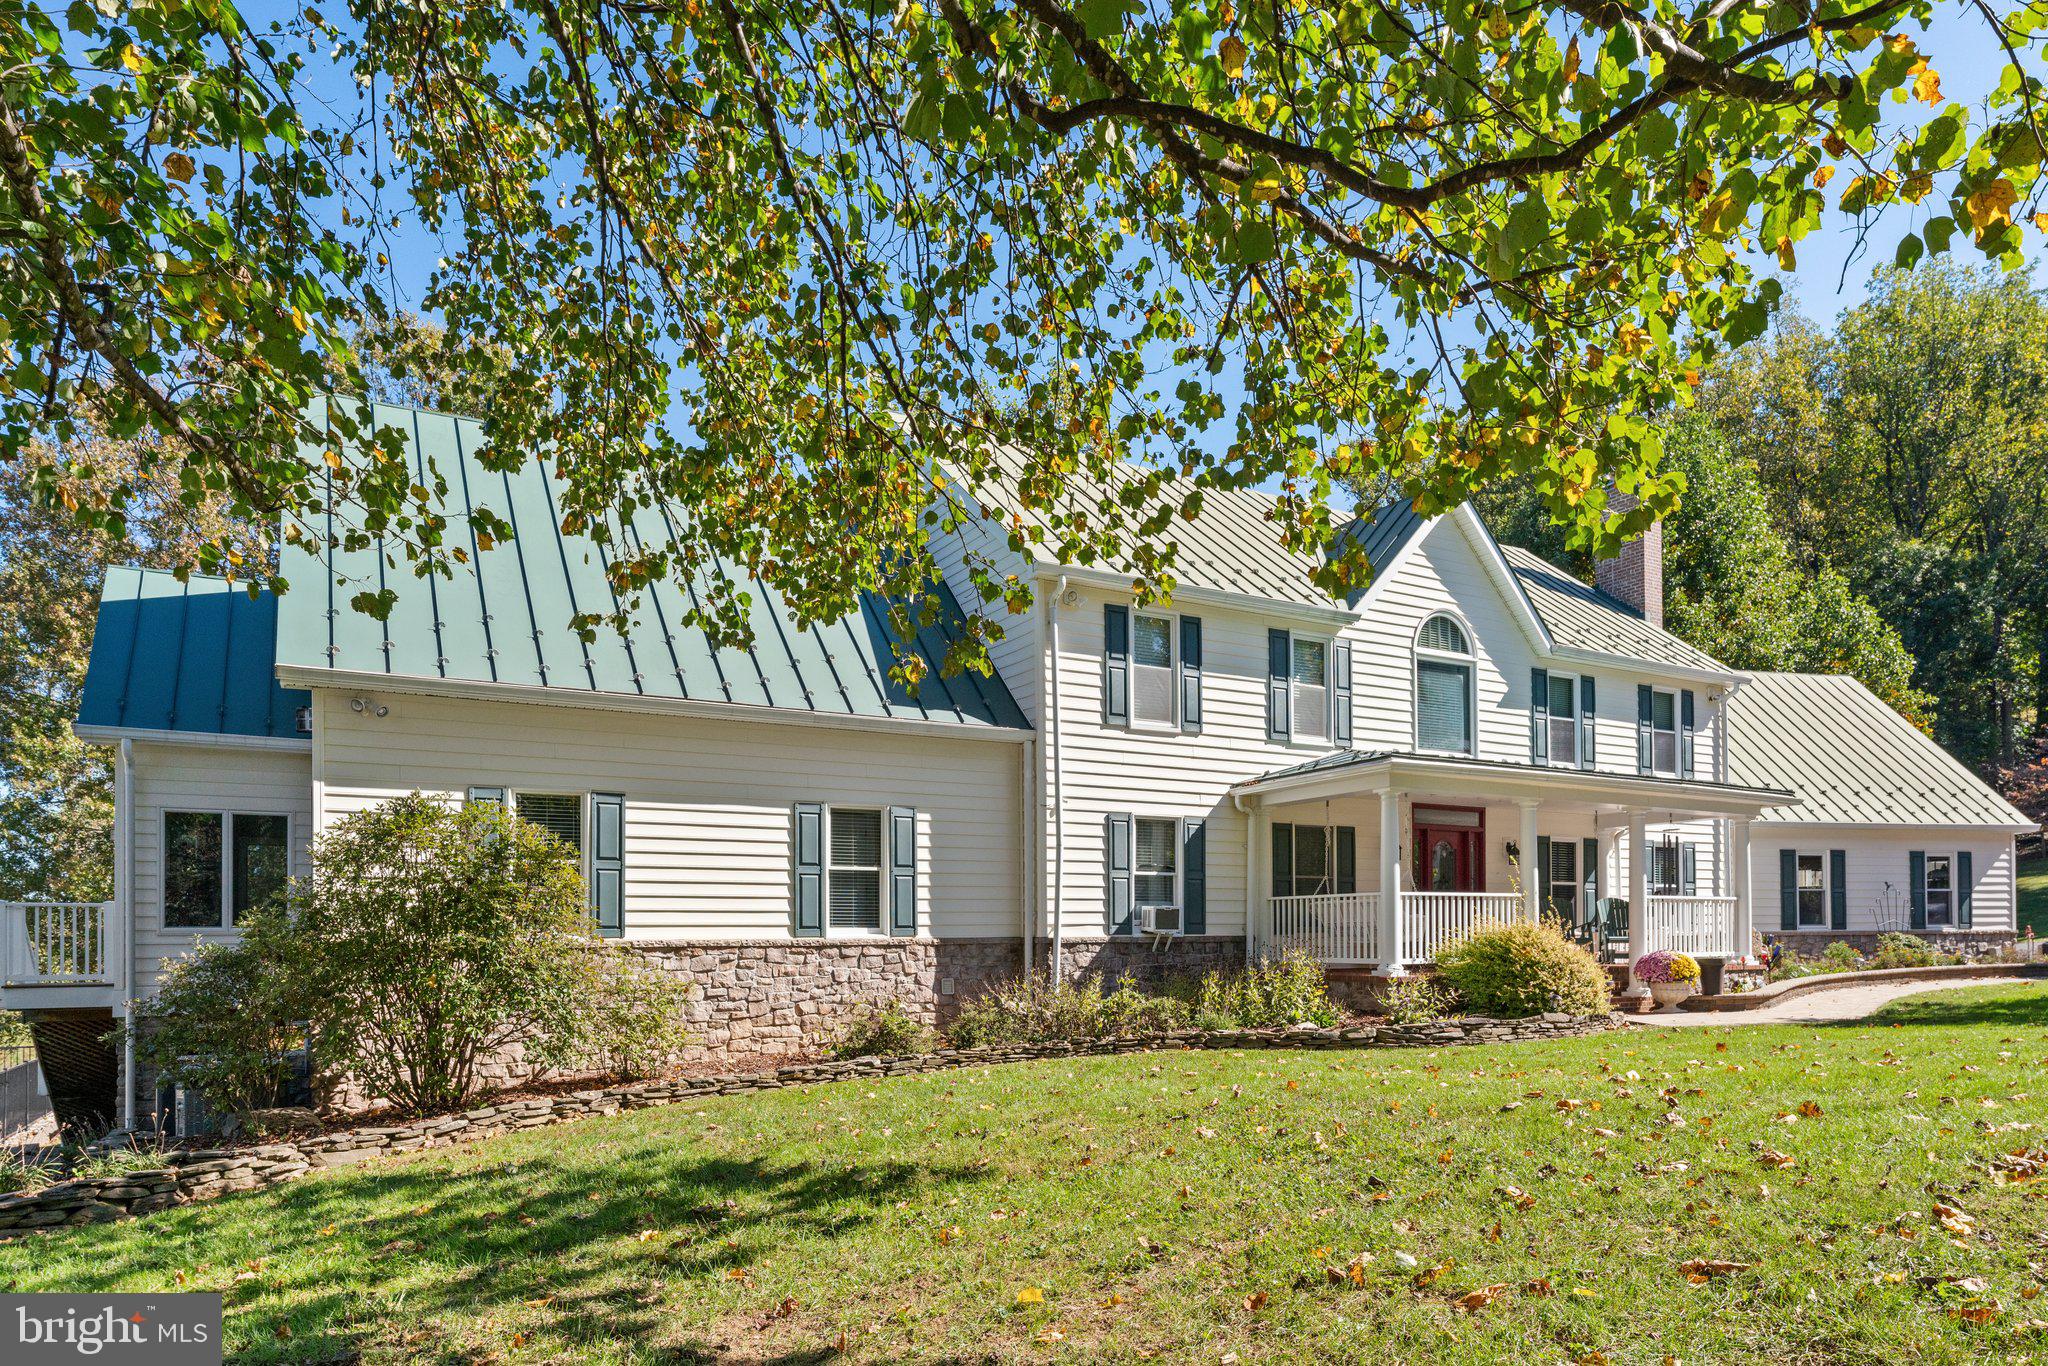
The PERFECT 10!!!   LOCATION, LOCATION, LOCATION...  VIEWS, VIEWS, VIEWS..AMENITIES, AMENITIES.AMENITIES.....SPACE SPACE, SPACE.    Upon entering the stone coloumned driveway  and winding through the manicured grounds with lush landscaping you will sense the tranquility of this country home nestled in parklike setting. Greeted by large front porch opening into the gracious foyer with open staircase to upper level.  Main floor features Primary suite with spa bath, family room with gas fireplace, newly remodeled kitchen with granite countertops, gourmet size prep space, pantry, bar stool countertop space, and adjoining breakfast room.  For more dining options a formal dining room with baywindow overlooking countryside views.  The main level also offers office with woodburning fireplace, a custom laundry center, Sunroom to retreat to and2 half baths. ADDITIONAL   Features include hardwood flooring, generous room sizes, move in ready.  The upper level boasts 4 bedooms, (2 are primary suites), 3 full baths, and a large BONUS room, tons of attic storage everywhere.  Finally the lower level brings forth tons of entertaining space with rec room, game room 2nd kitchen, 2nd laundry room, tons of storage space and walks out to level rear yard and adjoining pool area. Salt water pool with abundance of lounge area.  located in the heart of horse country this property offers11 accessory buildings, to include two stall barn with tack room and electric and hot/cold water.  2nd barn with tack room and feed room.  6 paddocks  3 have water.  over 3000 ft of fencing. surrounded by several equestrian facilities offering  horse training, riding, vet services and more .     12 x 30 Chicken palace with electric and water, enclosed run .  see detailed list of accessory buildings  in docs.  In addition to the oversized attached garage there is a 38 x48 x 13' oversized carport with electric for all your RV needs.    This exceptional property is the ideal retreat for anyone seeking a peaceful lifestyle in the heart of Virginia's beautiful countryside.
#VAFQ2014364

THE PLAINS

7384 AWSLEY LANE

5 Beds

5 Baths

6,426 Sq.Ft.

$1,725,000

MLS#: VAFQ2014364

Rare opportunity to purchase a second-generation restaurant condo in Downtown Herndon. Situated on prominent Elden Street, this well-located condo benefits from strong foot traffic, excellent visibility, and proximity to Herndon’s core retail and dining district. Existing restaurant improvements allow for a streamlined path to occupancy.  No condo special assessments pending; professionally managed by Stout and Teauge. Total NNN expenses are $11.80 PSF. The tenant is operational do not disturb.
#VAFX2334868

HERNDON

754 ELDEN STREET

None Beds

None Baths

2,866 Sq.Ft.

$1,725,000

MLS#: VAFX2334868
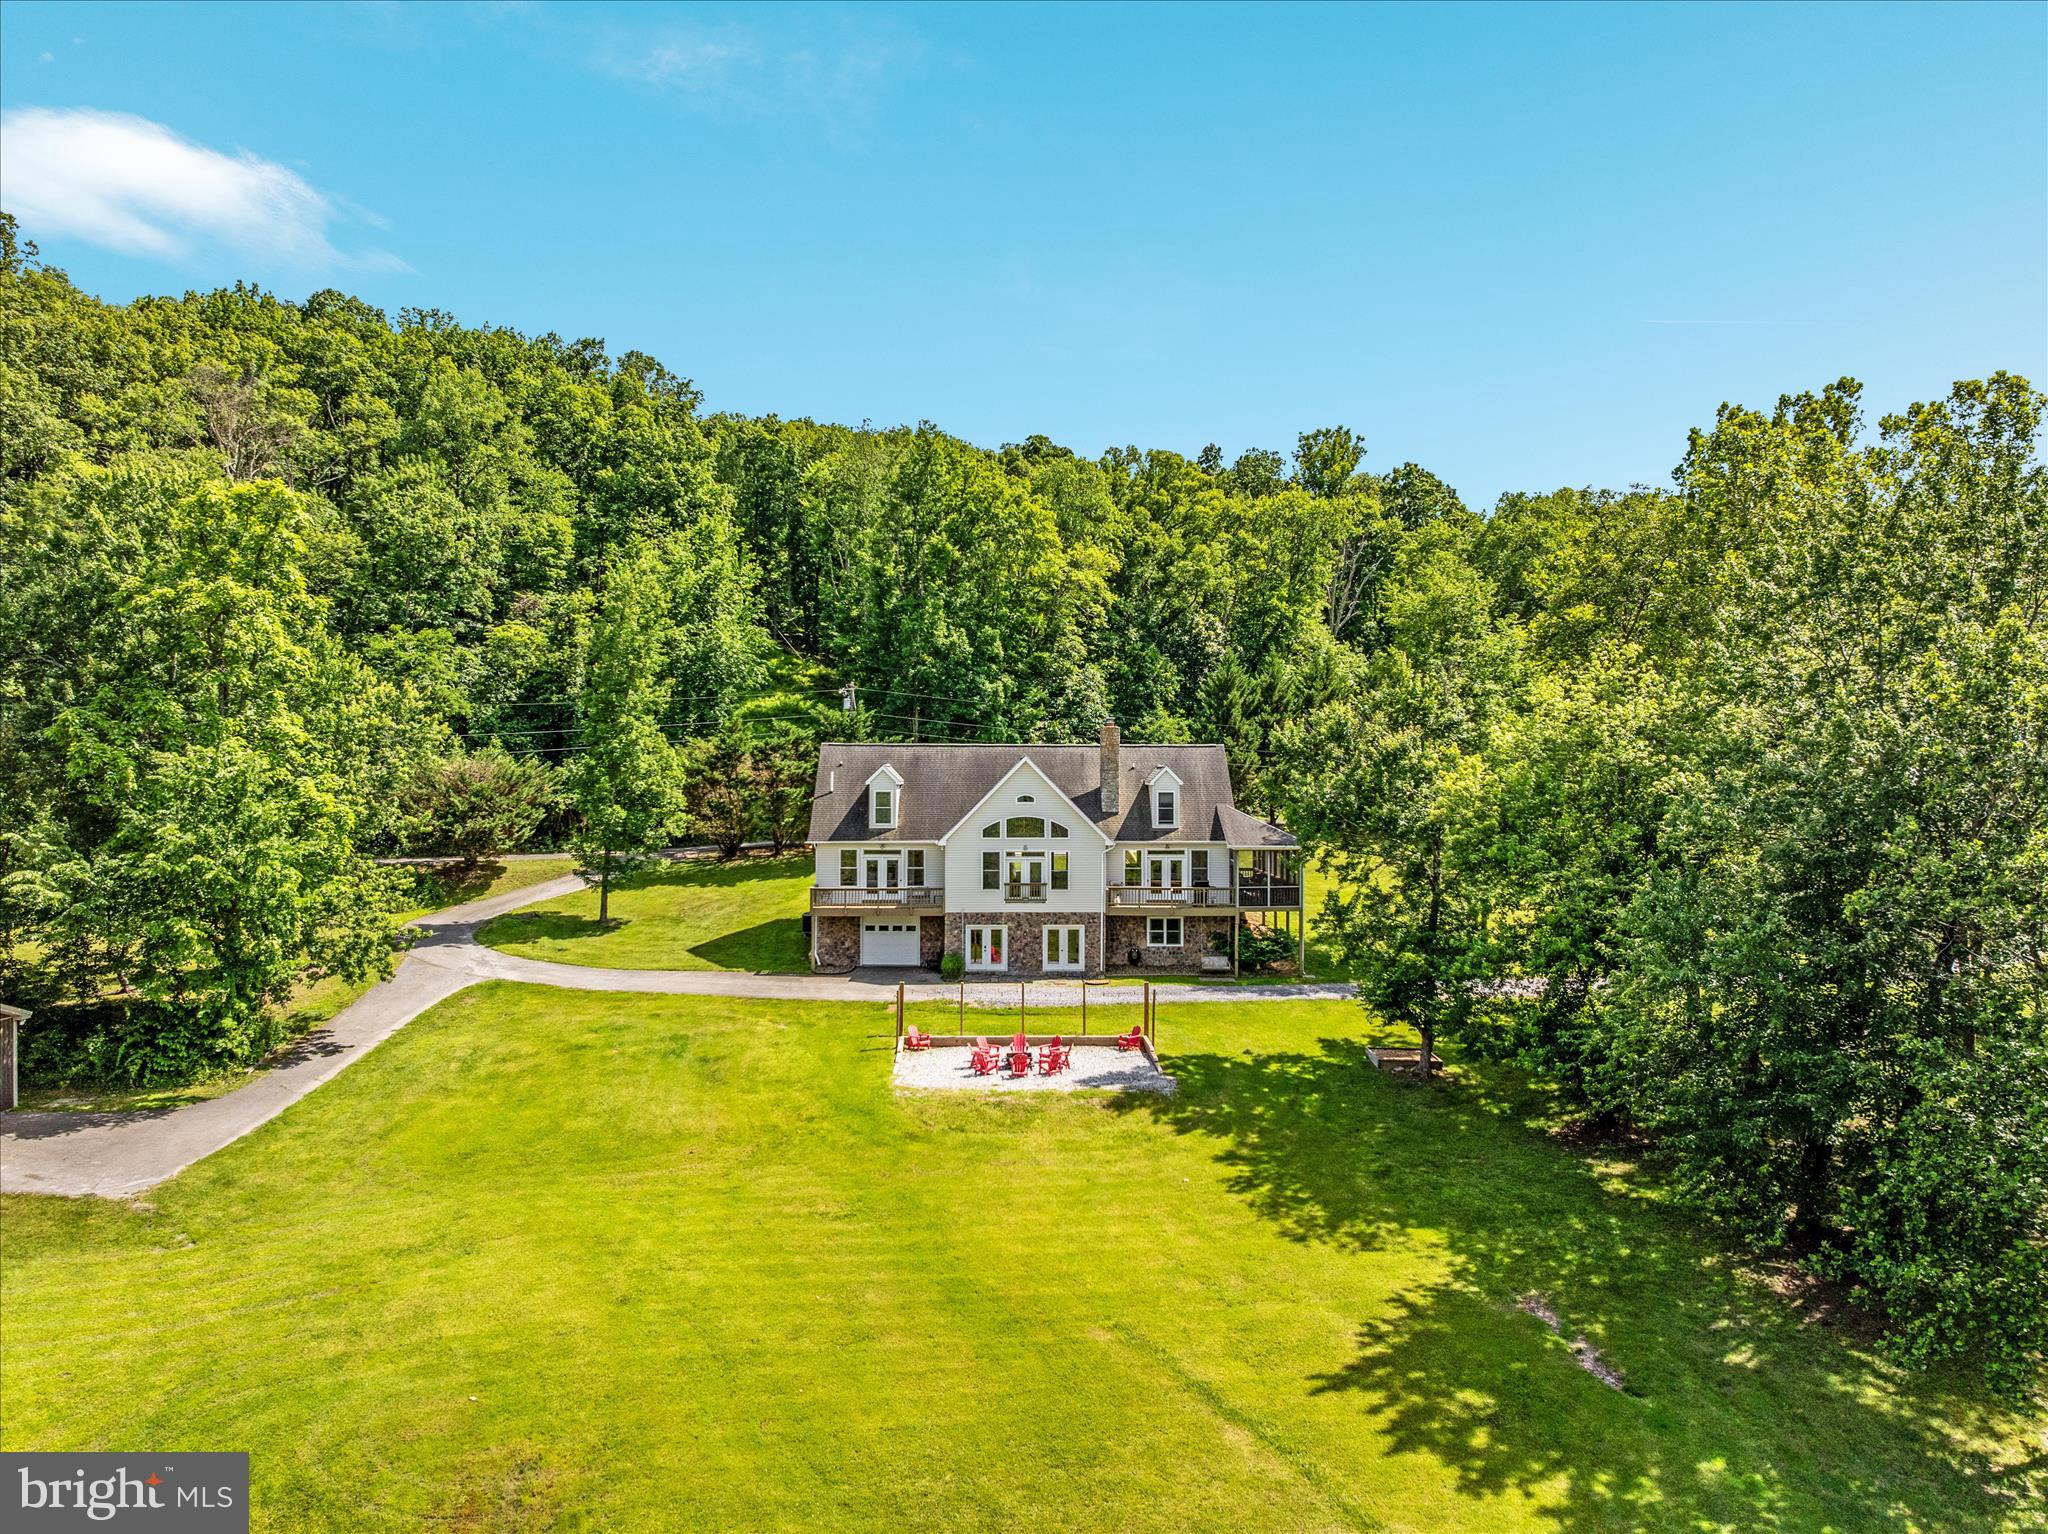
BACK TO ACTIVE THROUGH NO FAULT OF THE SELLER! Rare Riverfront Retreat on 18+ Acres with Private Shenandoah River Access – Ideal Turnkey Airbnb Investment, Primary Home, or Weekend Escape!!! Unlock the potential of this remarkable four-bedroom, four-bathroom estate nestled on over 18 sprawling acres, featuring exclusive private access to the beautiful Shenandoah River. This exceptional property offers a rare blend of luxury living and abundant space. Currently operating as a successful Airbnb, this home is fully equipped and ready for continued short-term rentals—making it a true turnkey investment. Whether you’re looking to maintain the established rental income, create a serene primary residence, or design the perfect weekend retreat, this riverfront sanctuary effortlessly adapts to your lifestyle needs. Inside, the huge family room boasts soaring cathedral ceilings and tons of natural light, creating a warm and welcoming atmosphere. All four bedrooms are generously sized, offering comfort and versatility for family and guests alike. The primary bedroom, complete with an en-suite and private balcony, is located on the main level, as well as a second bedroom situated next to a full bath. A front ramp ensures no stairs are required to access the main level of the home! There are also several bonus spaces upstairs and down for ultimate flexibility; one is often used as an extra bedroom for Airbnb guests. The large screened-in porch provides an inviting space to enjoy a cup of coffee or entertain guests year-round. Step outside to enjoy not one, but two charming fire pit areas—one conveniently located by the home for cozy evenings, and another nestled by the water’s edge, perfect for memorable nights under the stars. Additional features include a large detached two-car garage with ample storage, perfect for the lawn mower and golf cart, which convey with the property for your convenience and enjoyment. Imagine the possibilities - all located just 15 minutes from downtown Charles Town, WV!! Opportunities like this don’t come often—whether you want a turnkey income property, a luxurious full-time home, or a peaceful weekend sanctuary, this private riverside estate delivers it all. Schedule your showing today!
#WVJF2024508

CHARLES TOWN

1355 WILT ROAD

4 Beds

4 Baths

3,996 Sq.Ft.

$1,725,000

MLS#: WVJF2024508

WOW! Completely renovated and expanded custom colonial on prvt 1.73 acre lot w/pool in sought after Fox Lake! Over 7K sq ft of luxurious living & entertainers dream. Seamless 3 story addition completed in 07. Over $665K in upgrades in last 10 yrs - too many to list! Gourmet kitchen, 50 yr roof, custom windows, mahogany floors, custom staircase, all baths & main systems updated! Absolute perfection
#1001229103

OAKTON

11118 SWEETWOOD LANE

5 Beds

5 Baths

7,050 Sq.Ft.

$1,725,000

MLS#: 1001229103
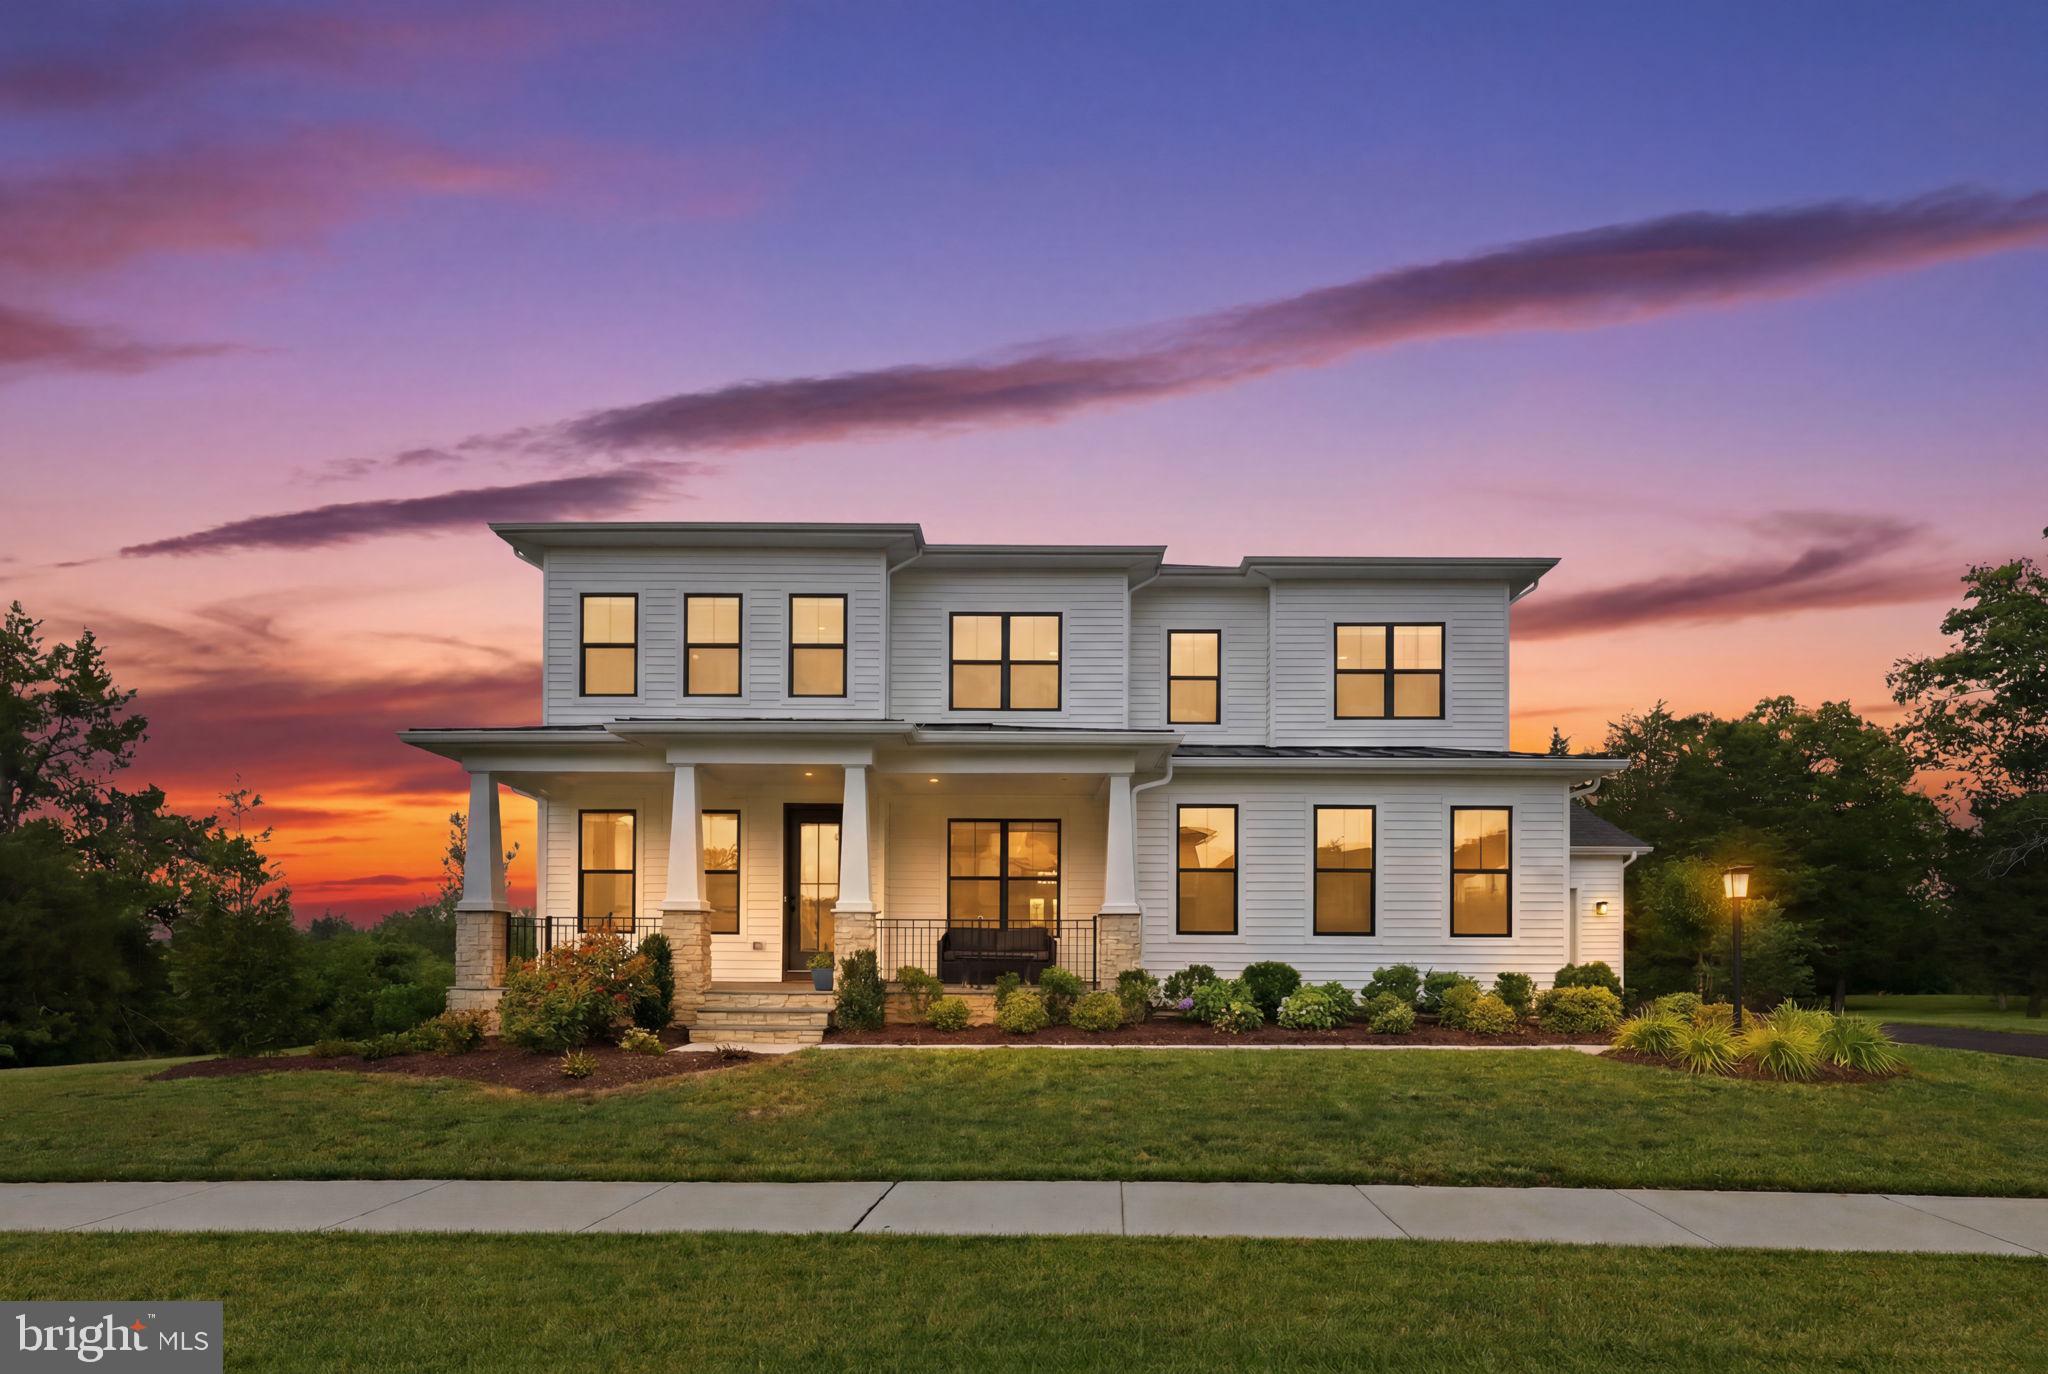
Perfectly positioned on a premium one-third-acre lot backing to protected open space and mature trees, this impressive 5-bedroom, 6.5-bath residence offers over 6,800 square feet of thoughtfully designed living space. A charming flagstone front porch and striking contemporary architecture set the stage for the light-filled interior, where soaring 10-foot ceilings, expansive windows, and rich engineered hardwood floors create an elegant yet inviting atmosphere. Designed for both everyday living and entertaining, the open-concept main level features a spacious great room with a gas fireplace, built-in speakers, and seamless flow into the gourmet kitchen, complete with quartz countertops, upgraded cabinetry, stainless steel appliances, a 5-burner gas cooktop, oversized center island, and walk-in pantry. A sunlit dining area surrounded by walls of windows overlooks the peaceful backyard and wooded views. A private main-level bedroom suite offers ideal accommodations for guests or multigenerational living.

Upstairs, the luxurious primary retreat boasts tray ceilings, dual walk-in closets, and a spa-inspired bath with a freestanding soaking tub, oversized shower, and separate vanities. Three additional bedrooms each feature en-suite baths and walk-in closets, while an open loft provides flexible space for a media room, office, or play area. The finished walkout lower level offers a large recreation room, full bath, and wet bar rough-in, providing endless possibilities for entertaining and relaxation.

Outdoor living is equally impressive. Expansive stacking glass doors open to a covered deck with retractable screens and a gas line for grilling, creating a true indoor-outdoor experience ideal for gatherings throughout the spring, summer, and fall. The professionally landscaped yard is enhanced by a 10-zone irrigation system, while premium upgrades including an 18.92kW solar system, whole-house water filtration, EV charger, CAT6 wiring, and whole-home Sonos audio provide exceptional comfort and convenience.

Lenah Mill residents enjoy resort-style amenities including a clubhouse, fitness center, Splash & Play Pool, tennis and basketball courts, volleyball court, dog park, playgrounds, scenic ponds, amphitheater, and miles of walking trails through nearly 300 acres of green space. Ideally located near Routes 50, 28, and the Dulles Toll Road, the home is minutes from Stone Ridge Village Center, Harris Teeter, and local favorites including Ciro Ristorante, Biryani Grill, and Brew Birds. Outdoor recreation abounds with nearby Hal & Berni Hanson Regional Park, Gilbert's Corner Regional Park, wineries and breweries, and the charming shops and equestrian lifestyle of historic Middleburg. Served by highly acclaimed Goshen Post Elementary, Willard Middle, and Lightridge High School, this remarkable home combines luxury, comfort, and an exceptional lifestyle in one of Loudoun County's premier communities.
#VALO2128990

ALDIE

24558 SAMSARA PLACE

5 Beds

6 Baths

6,828 Sq.Ft.

$1,724,999

MLS#: VALO2128990
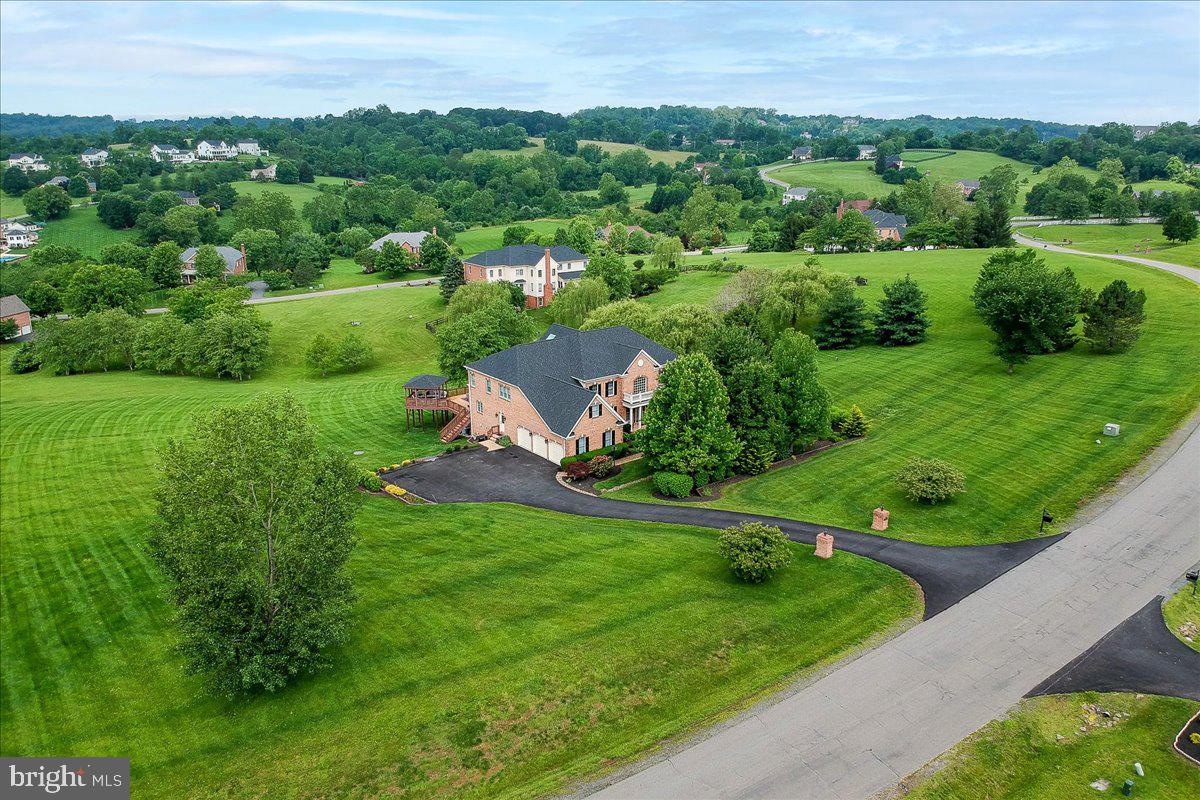
Beautiful estate home in scenic Shenstone Farm, with its rolling hills and scenic skylines, yet just minutes from Downtown Leesburg and all its shops and restaurants. The home is almost 8,000 finished square feet sitting on 4.82 acres, featuring 6 Bedrooms and 6.5 Baths, and has tons of recent updates. The grand entrance, two-story foyer features a new Marble floor (2025), and an elegant dual, curved staircase. Spacious two-story family room with a gas fireplace and new Hardwood Floor (2025), skylights, and window package, provides the main level with a ton of natural light. Separate Living and Dining rooms with new Hardwood Floors (2025), moldings, custom paint (2025). Huge Gourmet (and completely updated, 2023) Kitchen features Hardwood Floors (2025), Quartz counters, Cabinet doors, smart Upper and Under Cabinet Lighting, Stainless Steel Appliances, Thermador Cooktop and Downdraft Range Hood, Cafe Refrigerator, Cafe smart double Wall Oven, and Bosch dishwasher. A large Sunroom next to the kitchen has skylights and opens to a large 2-tiered deck at the back, which includes a Gazebo. First-floor office with custom shelves. Updated Powder Room (2025). Great Room/Conservatory, perfect for relaxing in or having a second First-floor office. Upper Level includes all new Hardwood Floors (2025), Four Spacious Bedrooms, with all 3 secondary bedrooms featuring their own updated Full Baths (two in 2024) and new Ceiling Fans. Massive Primary Suite with Sitting Room, 2 Large Walk-in Closets, Primary Bath with Lighting and Vanity upgrades. The Fully Finished Walk-out Basement features 2 additional bedrooms, with a Separate Playroom or Gym, an additional full bath, and a Gas fireplace. Gorgeous hand-scraped Hardwood floors throughout the rec room with a Custom Bar, Theatre Room, and In-Law Suite.
All Updates with year completed include New Roof and Attic Fan (2023), HVAC (2019), Hot Water Heater (2020), updated Water treatment system (2023), new Well Tank (2022), Steam Humidifier added (2020), Hardwood Floors on Main and Upper Level (2025), Marble in Foyer and Powder Room (2025), 5 Elegant Chandeliers (2020), Extended Driveway and Repaving (2023), Landscaping (2023), All 3 Garage Doors replaced (2025), Smart Garage Door Openers (2020), Secondary Baths and Powder Room (2024/2025), Majority of House Painted (2025), new Metal Balusters and Carpet Runner (2021).
#VALO2099314

LEESBURG

17567 TOBERMORY PLACE

6 Beds

6 Baths

7,983 Sq.Ft.

$1,724,900

MLS#: VALO2099314
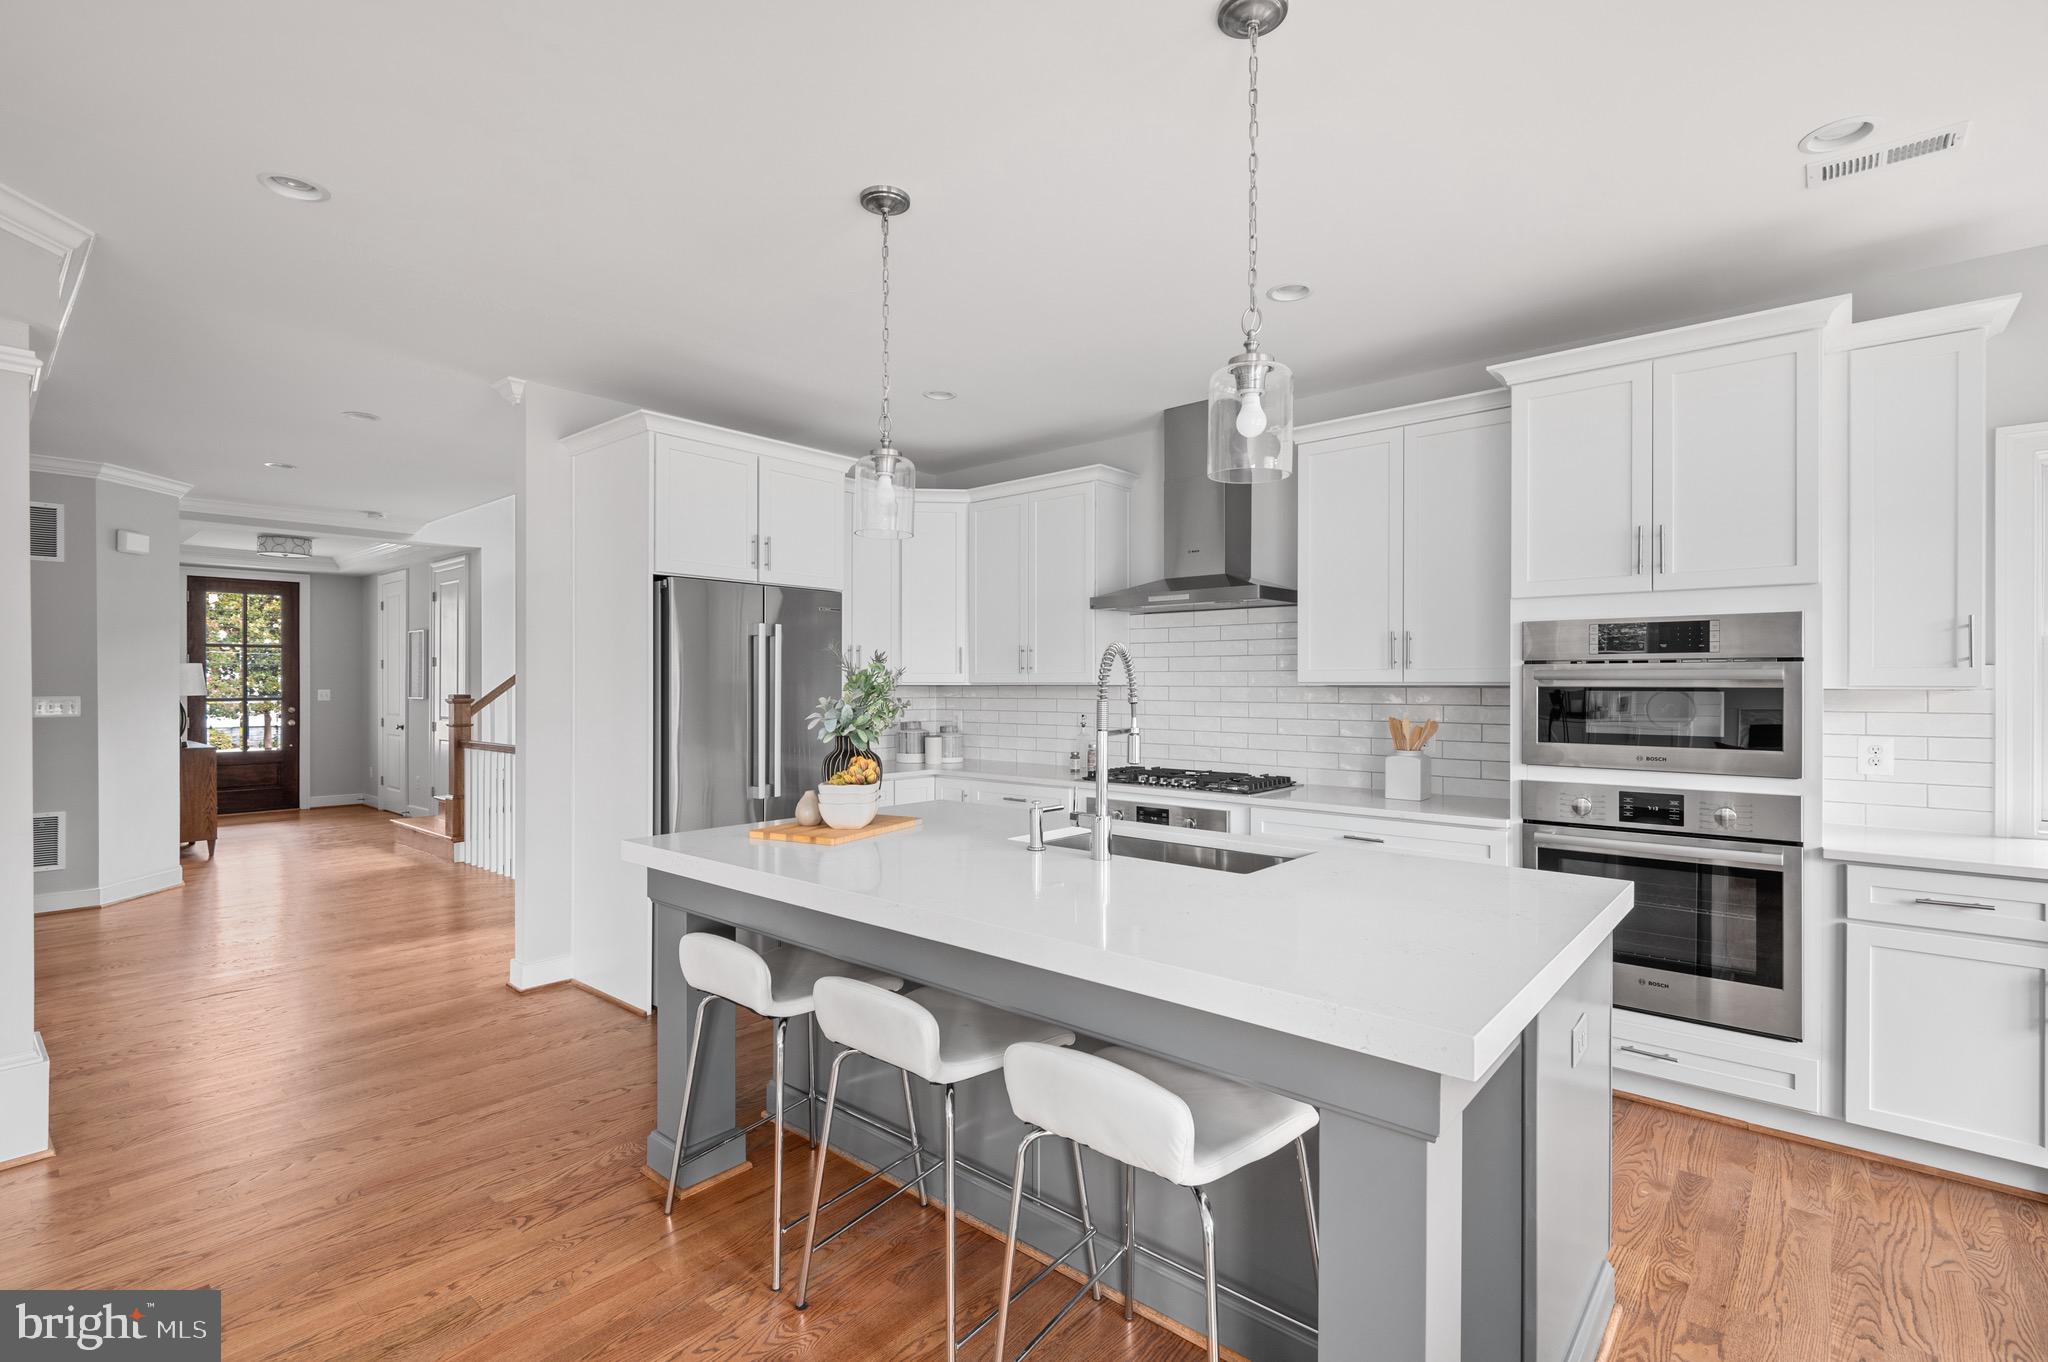
NOTE: photos are of a similar property.  This home is sited on a private cul-de-sac close to shopping, parks, retail, and two metro stations – West Falls Church and McLean Metro. It features three finished levels, 5 bedrooms, 4.5 baths and approximately 4,850 square feet of finished living space.  Additionally, is has a two-car garage, deck, hardwood floors, 8’ main level doors, gas fireplace, gourmet kitchen with Bosch appliances, quartz countertops, and fine finish details in an open light filled floor plan.  School pyramid is Lemon Road ES, Kilmer MS, and Marshall HS.  Wormald is a reputable family-owned building and development company with over 60 years of experience and established warranty program.  Other new homes available, please inquire for details.  Contact listing agent for appointment and (pending scheduling) to see other completed homes that have same/similar finish details.
#VAFX2164642

FALLS CHURCH

2012 KILGORE ROAD

5 Beds

4 Baths

4,828 Sq.Ft.

$1,724,900

MLS#: VAFX2164642
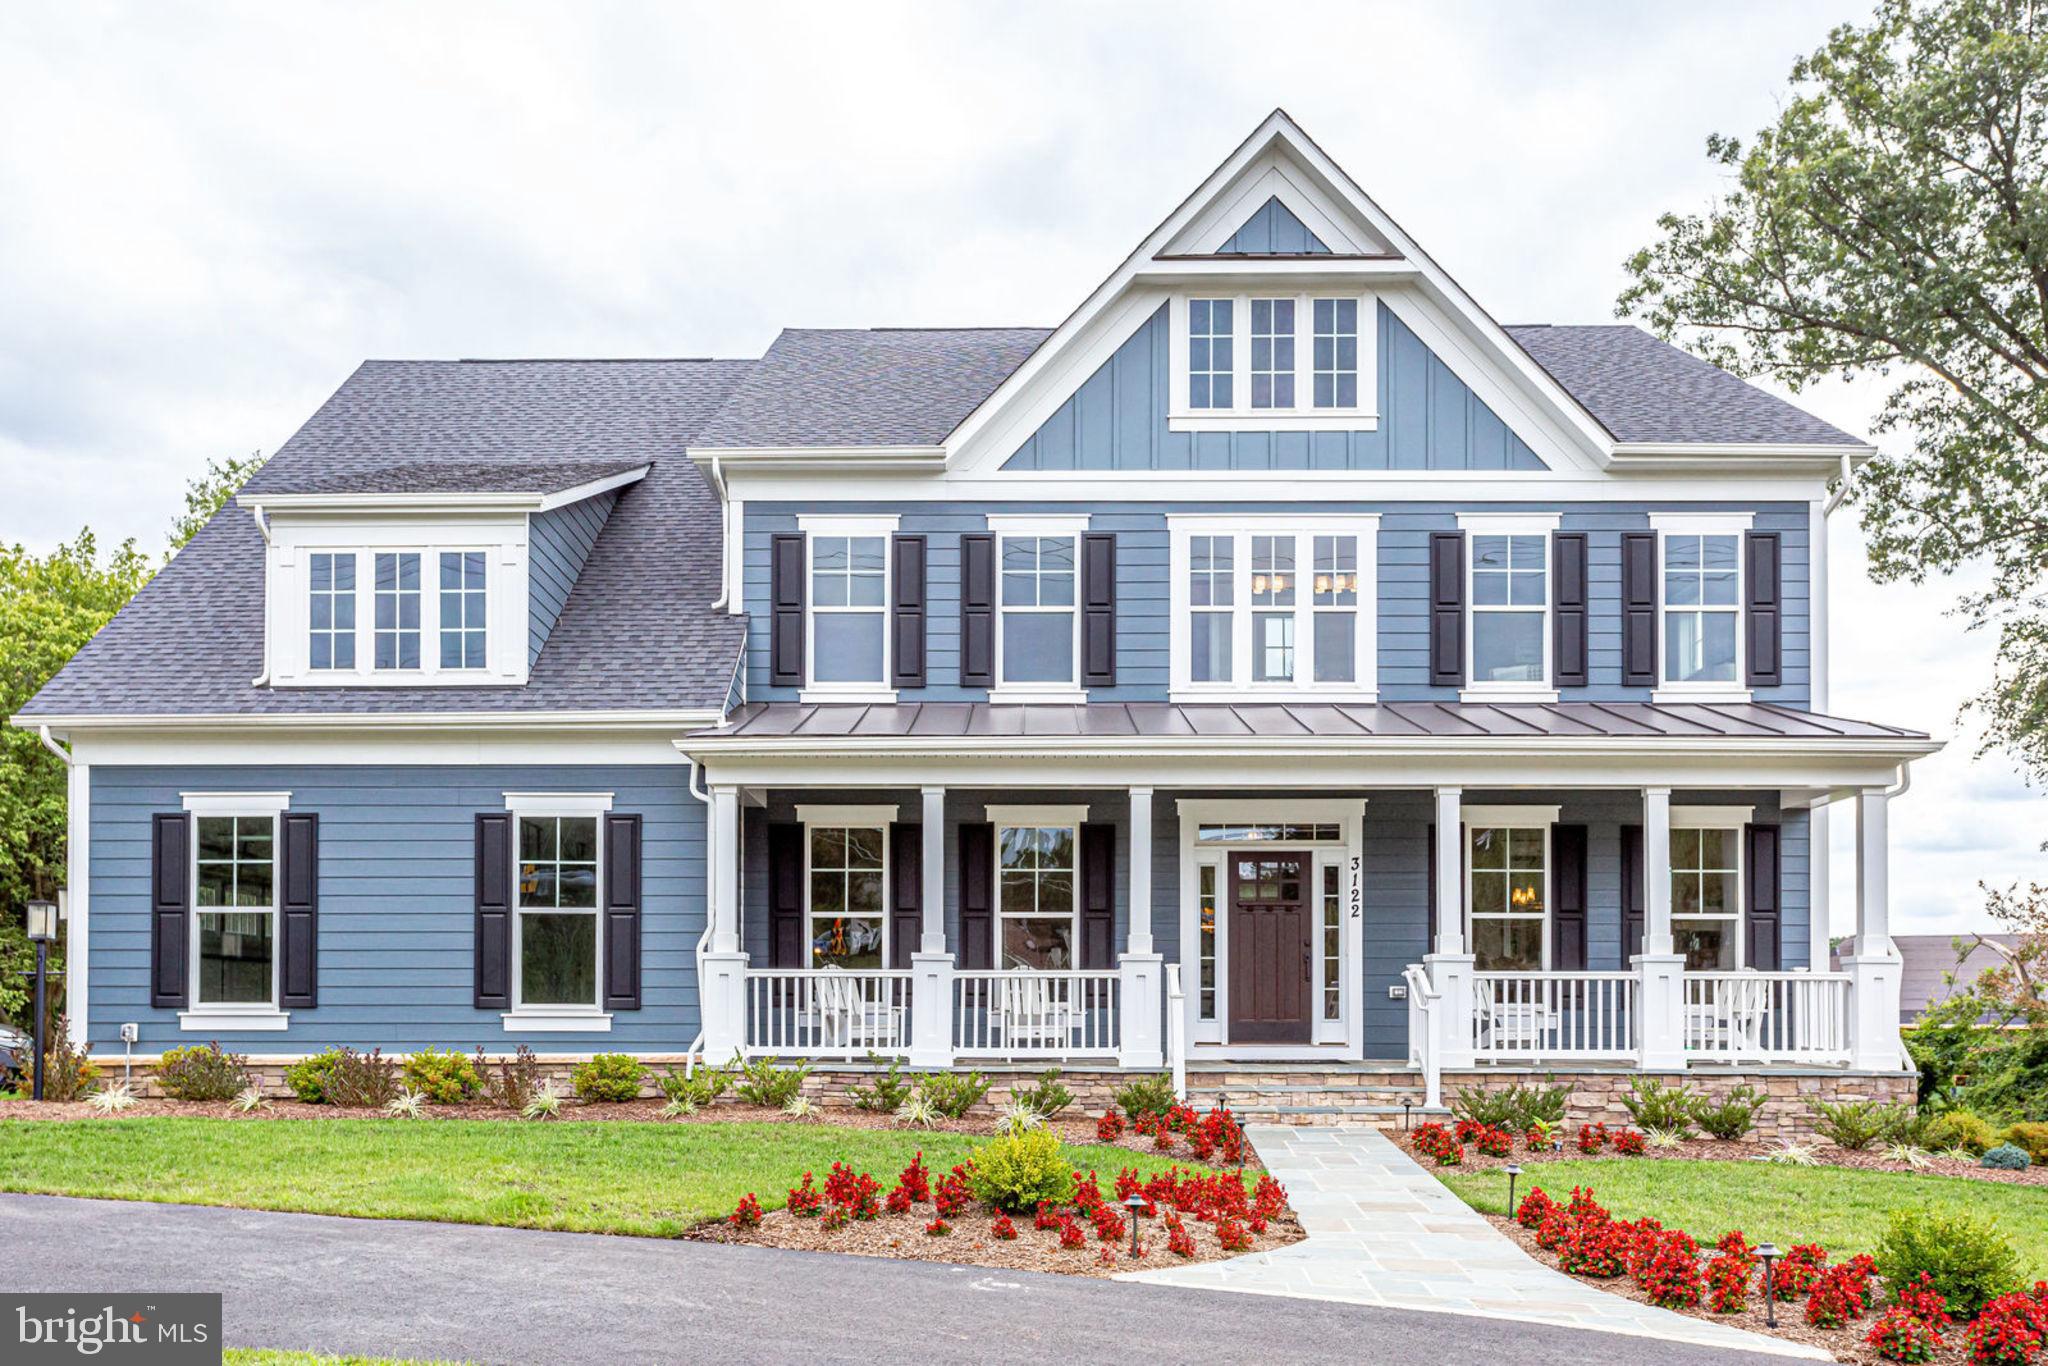
Working Through Contract / and Deposit. Still open on Sunday for other Vienna locations. Completed Home! OPEN Sunday ! Final Touches happen now, be the first to see this amazing home. Very Private Cul-De-Sac Lot.  Great Schools, and every bump-out has been selected.  All on over a half acre lot. Upgraded Deluxe Kitchen, Wide Plank Hardwood Flooring, Upgraded Appliance, Morning Room, In-Law Suite, 3-Car Sideload Garage, Finished Basement and Full Front Porch, and much more!  Approximately 7,000 sqft.  Evergreene Homes Best Seller! This new floor plan has been the best seller over the past year. The master design came from 10 years and over 1000 settled homes Evergreene has built over the past 11 years. Staring with symmetrical design, the Formal Living and Dining room greet you. The extended foyer allows guests to feel welcome when entering. Two sets of stairs offer a formal, and private entrance to the second level. The highlight is the back of the house, an OPEN design where the rooms are very large with room for even the largest furniture. The island is so large, most ask - is this standard? Not only is it standard, the design that was crafted by our clients moved the sink, and dishwasher off the island. This is one huge open work area. One of the best little design changes, the home office is moved to the BACK of the home.  Anyone who works from home will appreciate this design change. This also doubles as 1st floor owner suite. The kids, barking dog, door to door sales people, etc. no longer effects your work day! We did not stop there. We're not done! Storage, did someone say storage? Not only do you have one huge pantry, you have 2! Both sit alongside the oversized butler's pantry. Okay, ready to go upstairs? Huge master suite greets you when you reach the top of the stairs. Sitting Room and Master Suite offer a box ceiling. Loads of Windows. Another buyer's suggestion that was added to this grand design is an enormous walk-in closet that can be entered by the BR or the bath. For the early risers, no need to walk thought the bedroom anymore! Large bedrooms, and 2 additional baths, walk in closets and laundry suite top the cake. This basement is something to see. We saved the best for last. The finished Rec-Room, sixth bedroom, and full bath are nicely appointed. You can't leave without us telling you about more than a few of the upgrades Evergreene Homes has also added a composite Deck, MBA Hand- Head Shower Head, our famous white and gray kitchen , laundry room built in cabinets, so much more. As with all our homes, we build with 2X6 Framing. This allows Evergreene Homes to add R21 insulation in the walls. For air quality we have installed smart sense fans to pull fresh air though your home, on demand or when needed. Pest Tubs in the wall can protect your family from pest and the chemicals used. Each house is energy tested. Evergreene Homes consistently reports 30%-40% better than Energy Star requirements. Come see for yourself the best selling new floor plan.
#VAFX1107608

VIENNA

9928 CLEARFIELD AVENUE

6 Beds

5 Baths

6,944 Sq.Ft.

$1,724,900

MLS#: VAFX1107608
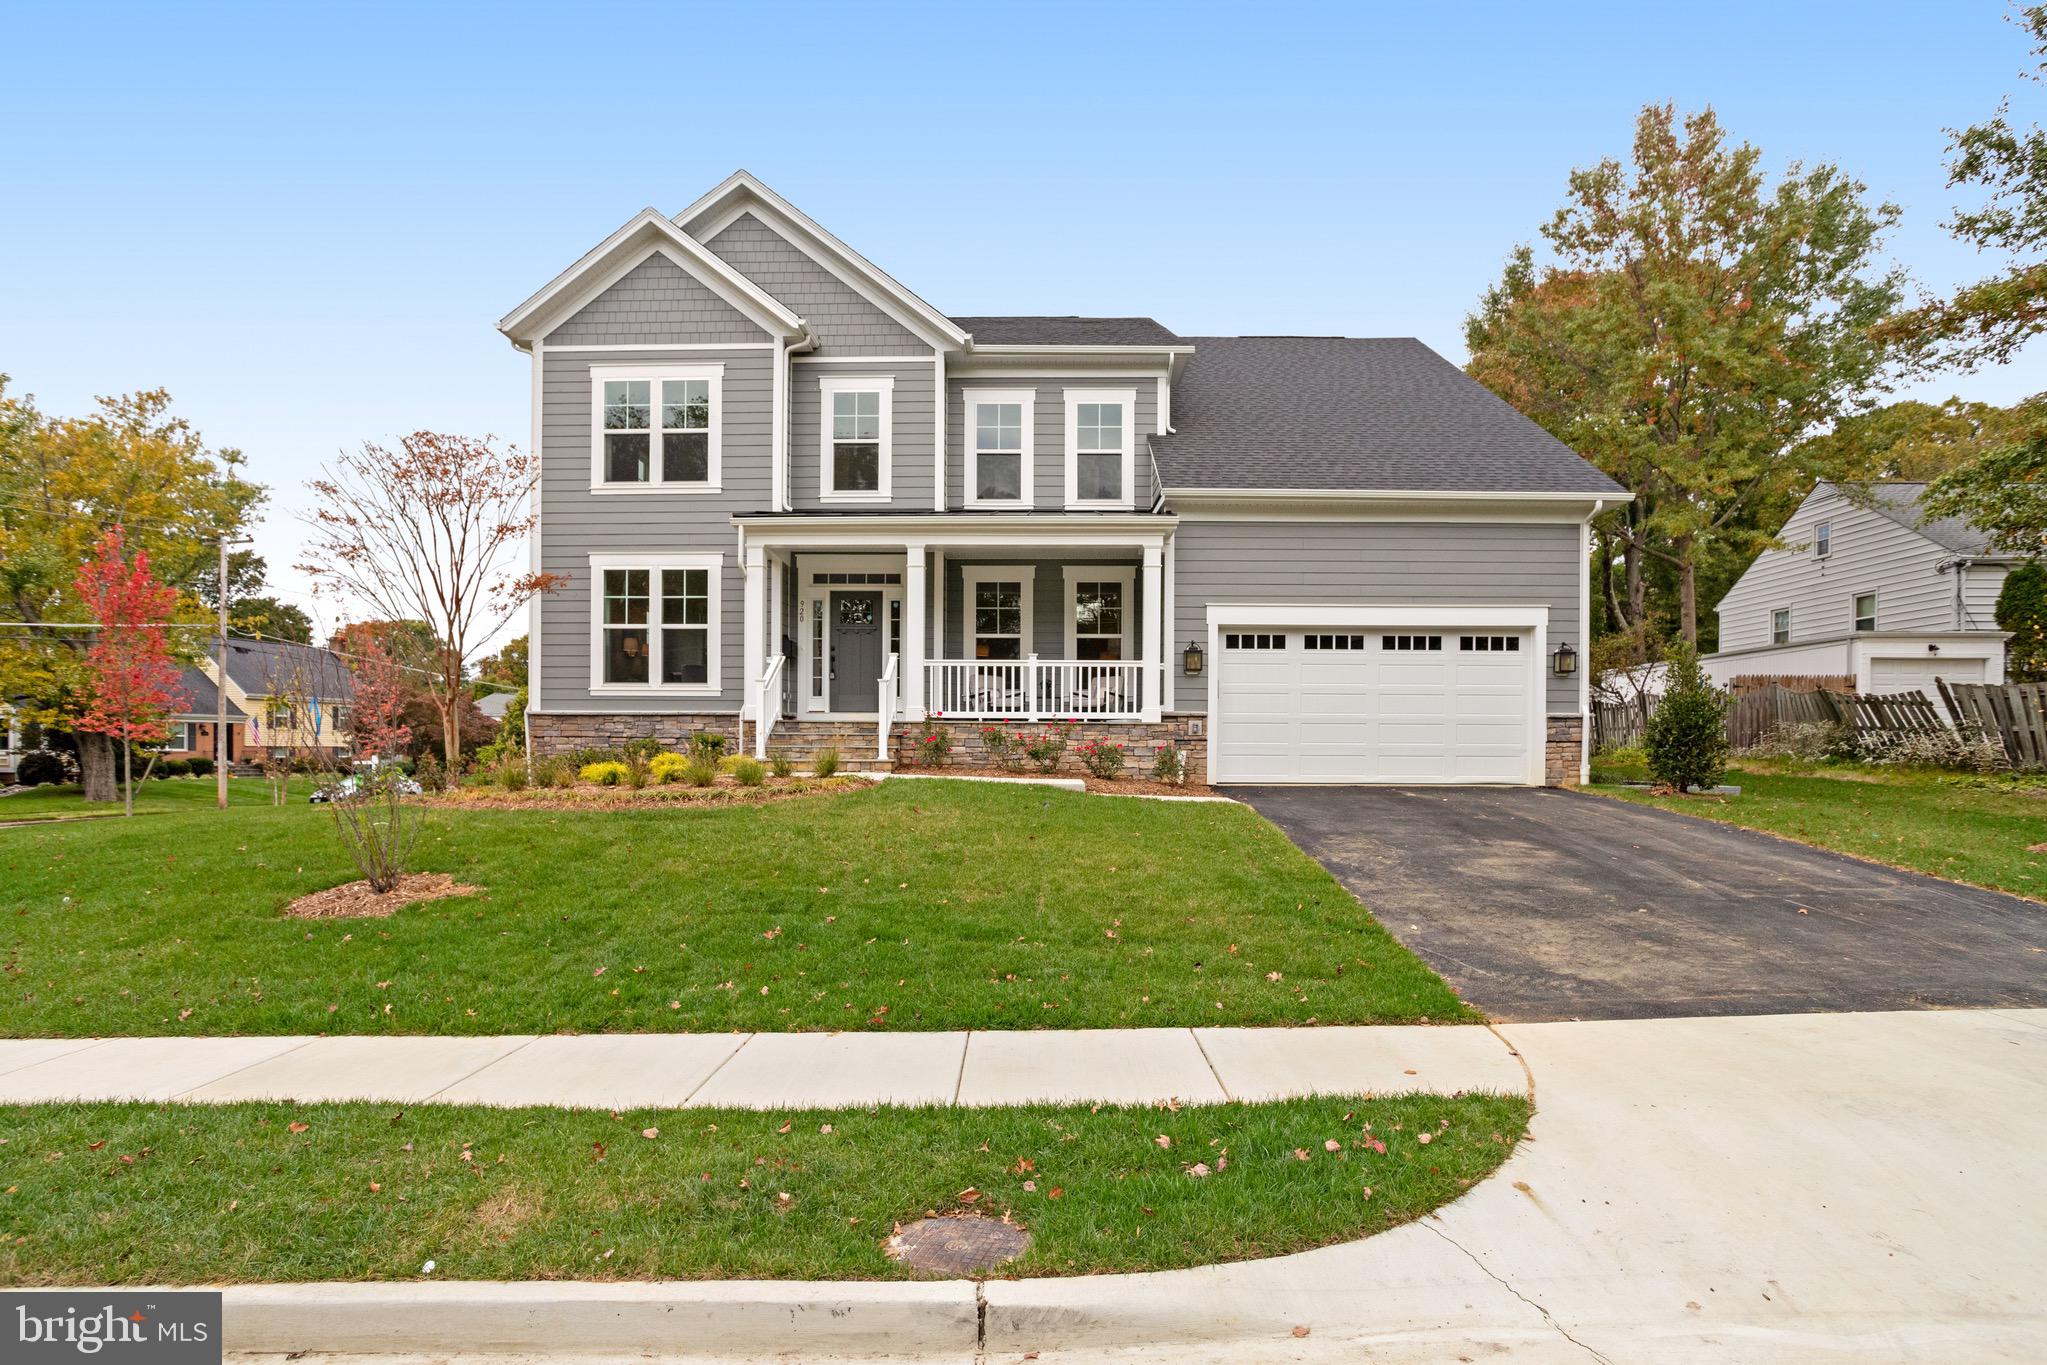
*25k interest rate buy down with contract by 04/15/2024* We are proud to present our newest 3 lot community in the Woodson HS district, Wakefield Grove! Quality, Value, and Location! Lot sizes range from 14,504-17,418 sq ft. Conveniently located just minutes from 495 and 50, this community offers easy access to a multitude of dining and shopping opportunities as well and parks and transit opportunities. Evergreene Homes is proud to present The Foxmoor. This home features more than 4,000 sq ft above grade. Our updated list price now includes more than $300,000 of structural options and upgrades including upgraded 9.25” wide plank hardwood flooring throughout the main level and upper hallway, upgraded Contemporary Trim Package, painted Maple cabinets in the kitchen and Owner’s bathroom, sleek white quartz countertops in the kitchen and Owner’s Bathroom, upgraded designer tile in all bathrooms, designer light fixtures and much more! Structural options include: Morning Room Extension, Main level Guest Suite with full bathroom, Main level Study, Butler’s Pantry, Laundry Room cabinets with sink on upper level and finished basement including Rec Room, Media Room, Bedroom and full Bathroom. Upon arrival in the foyer you are welcomed by gleaming hardwood floors, dual staircases, Living Room and formal Dining Room. Our Deluxe Kitchen is sure to impress with 42” oversized cabinets featuring soft close cabinets and drawers and quartz countertops providing a sleek and elegant feel. The kitchen also features an enormous island with gracious seating and extra storage. Designed with the family in mind, the Great Room includes a gas fireplace with a separate wall for the entertainment center as well as an impressive coffered ceiling detail. The Mud Room features Built In Lockers and Cubbies providing ample space for shoes, backpacks, and sports equipment. The main level Study makes working from home easy and enjoyable. On the upper level, the shining star is the layout of the huge Master Suite with Sitting Room and over-sized Walk-In Closets. Clients tell us the access to owner’s bathroom is one of the homes best design features. The Owner’s bedroom also features two box ceilings. The Owner’s bathroom features a large Frameless Shower, as well as nice storage as part of the his and hers sinks and vanities. Each of the 3 additional upper level BRs are ample size with on-suite bathrooms. Our Homes Always Include Quality Features including whole house fan on the second level with ability to improve the air quality within the entire home, Humidifier, Electronic Air Cleaner, abundant recessed lighting, best in class 10 year transferable Builders Warranty.
#VAFX2150830

ANNANDALE

4001 LEE PLACE

6 Beds

6 Baths

5,658 Sq.Ft.

$1,724,500

MLS#: VAFX2150830
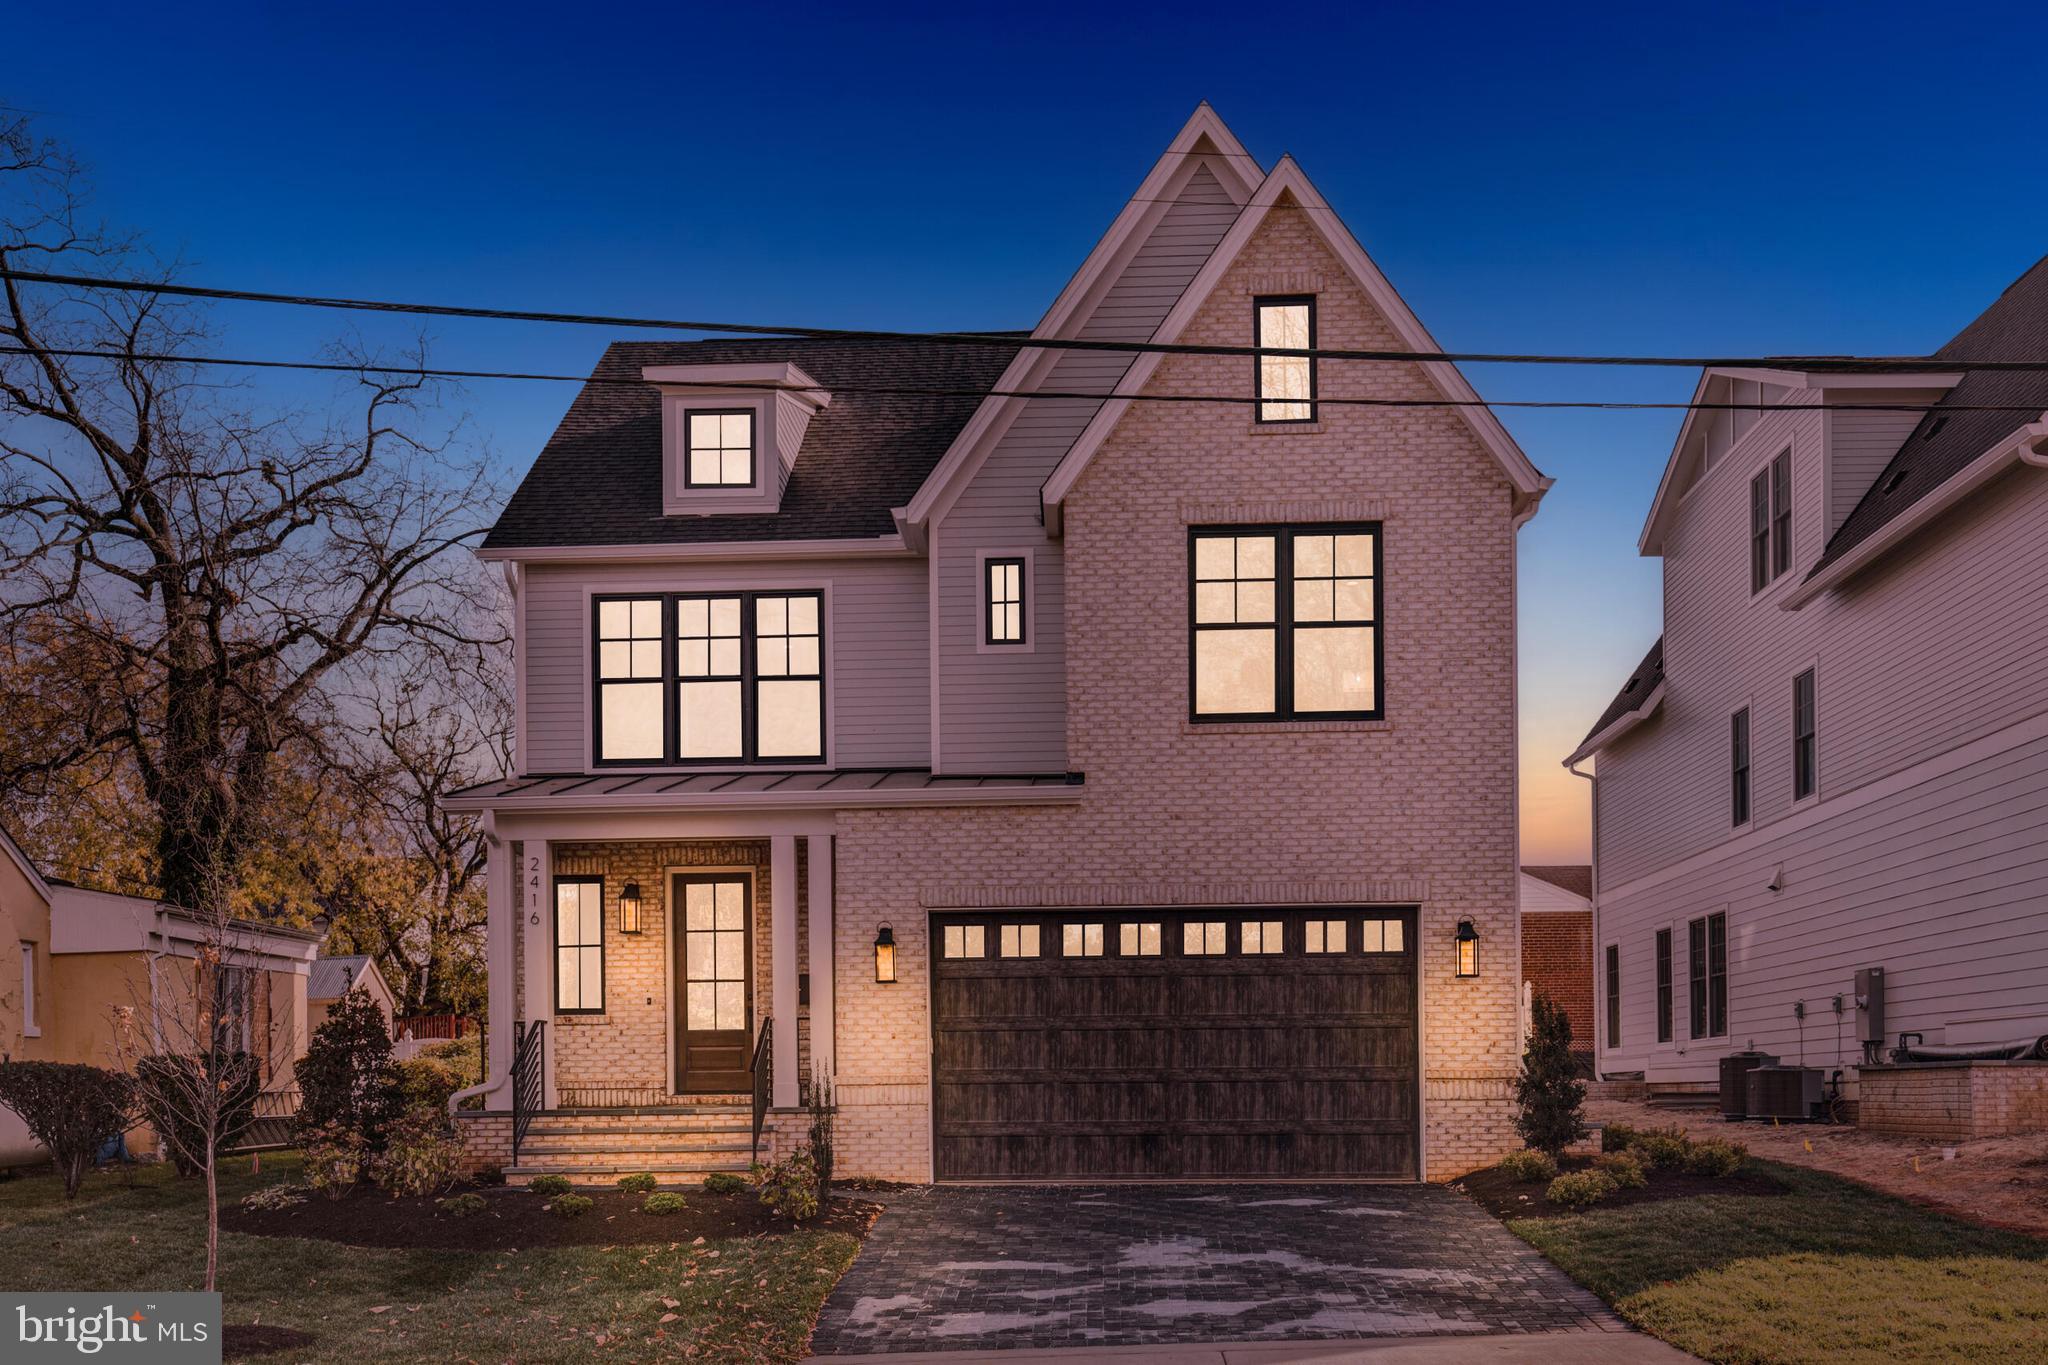
Presenting Classic Cottages' newest model in the highly desirable Penrose neighborhood, located just across from the scenic Butler Holmes Park. This beautifully designed 4-bedroom, 4.5-bath home features a spacious two-car garage and an open-concept layout, perfect for modern living.

The heart of the home is the gourmet kitchen, outfitted with top-of-the-line Thermador appliances, including a 6-burner gas range, built-in refrigerator, and sleek dishwasher. A large walk-in pantry provides ample storage, while the kitchen seamlessly flows into the expansive great room, making it ideal for both family gatherings and entertaining.

On the second level, you'll find the luxurious primary suite, complete with a spacious walk-in closet and a spa-like bath featuring a soaking tub and separate shower. Two additional bedrooms each come with walk-in closets and private baths, offering comfort and privacy for family or guests. A generous laundry room on this level adds convenience.

The finished basement offers even more space, with a large rec room, a guest bedroom, and a full bath, perfect for entertaining or hosting visitors.

With its exceptional design and prime location, this home is the ultimate in luxury and convenience.
#VAAR2052914

ARLINGTON

2416 1ST ROAD S

4 Beds

4 Baths

3,497 Sq.Ft.

$1,724,000

MLS#: VAAR2052914
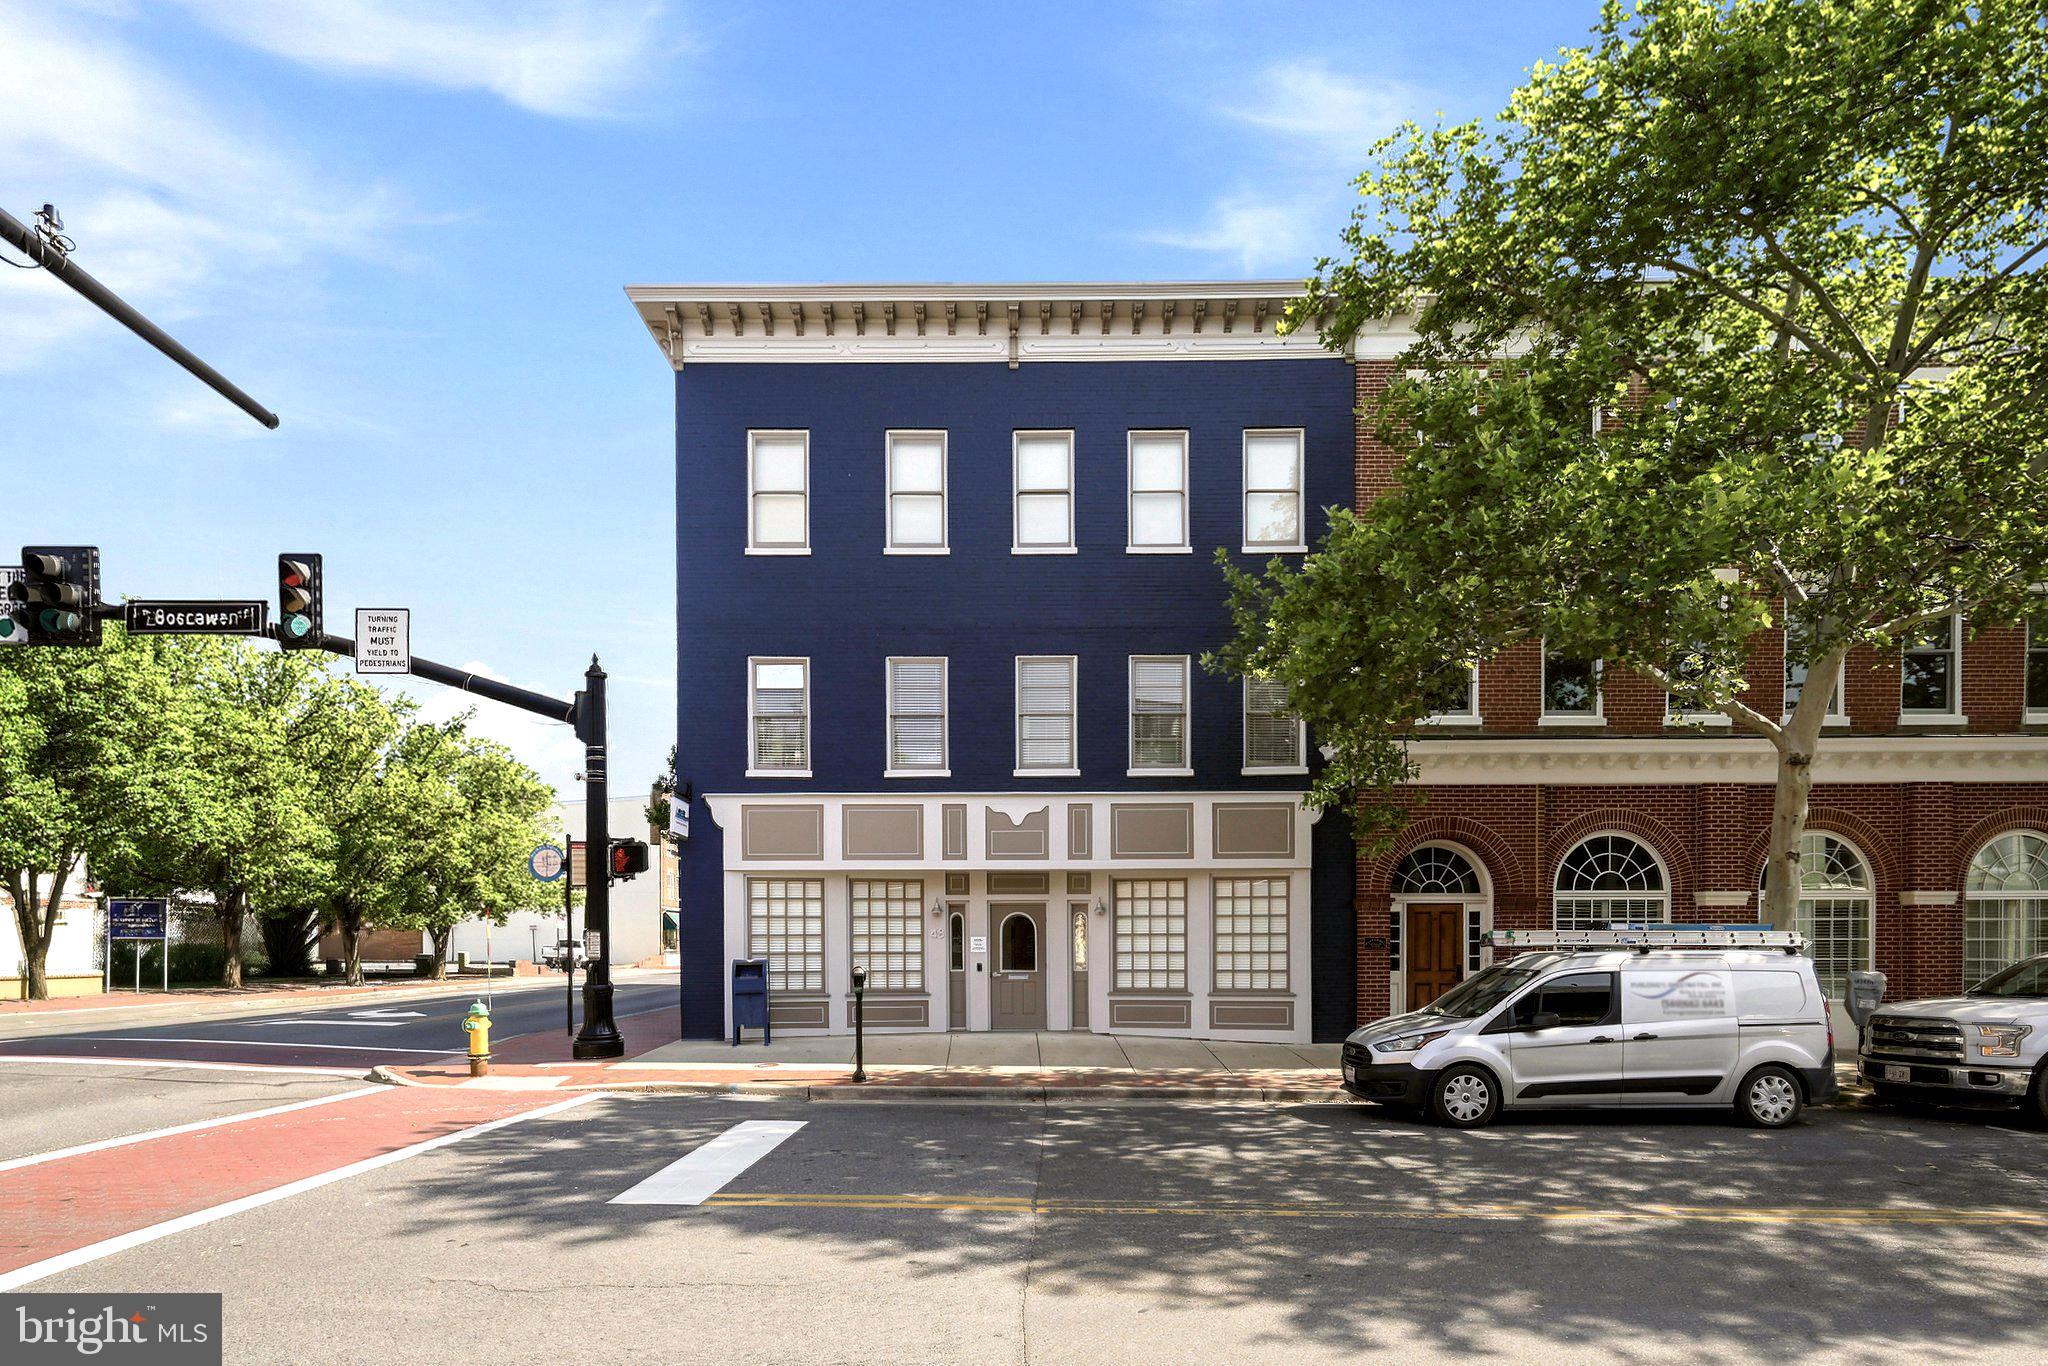
Beautifully restored and fully modernized mixed-use building in the heart of historic Winchester. This exceptional offering includes a fully leased commercial building with three strong-credit tenants, a valuable adjacent parking lot approved for future mixed-use development, and a third floor ready for residential conversion.

Located just one block from the historic Old Town Winchester Walking Mall, this legacy investment property offers more than 9,300 square feet of space with the first and second floors completely renovated and occupied. The third floor presents an outstanding value-add opportunity for apartment development, with potential eligibility for Historic Tax Credits. The property is also located within an Enterprise Zone, providing access to additional grant and incentive programs.

The sale includes the adjacent parking lot (Tax ID 173-01-E-1), which is approved for multifamily development or can continue to serve as a highly desirable dedicated parking facility for tenants and customers.

Current net operating income exceeds $80,000 annually, providing immediate cash flow with significant upside potential. Recent capital improvements include a metal roof, new HVAC systems, and modern tenant build-outs throughout the building.

This unique asset offers a diversified income stream with retail and office tenants in place, while creating future opportunities for residential development on both the third floor and the adjacent parking lot. Ideal for a 1031 exchange buyer or investor seeking stable income, long-term appreciation, and redevelopment potential in one of the Shenandoah Valley's most desirable downtown locations.

Conveniently located one block from the Braddock Street Parking Garage.

Rarely does an opportunity of this caliber become available in Downtown Winchester. Contact the listing agent to schedule a private showing.
#VAWI2011088

WINCHESTER

48 W BOSCAWEN

None Beds

None Baths

9,355 Sq.Ft.

$1,724,000

MLS#: VAWI2011088
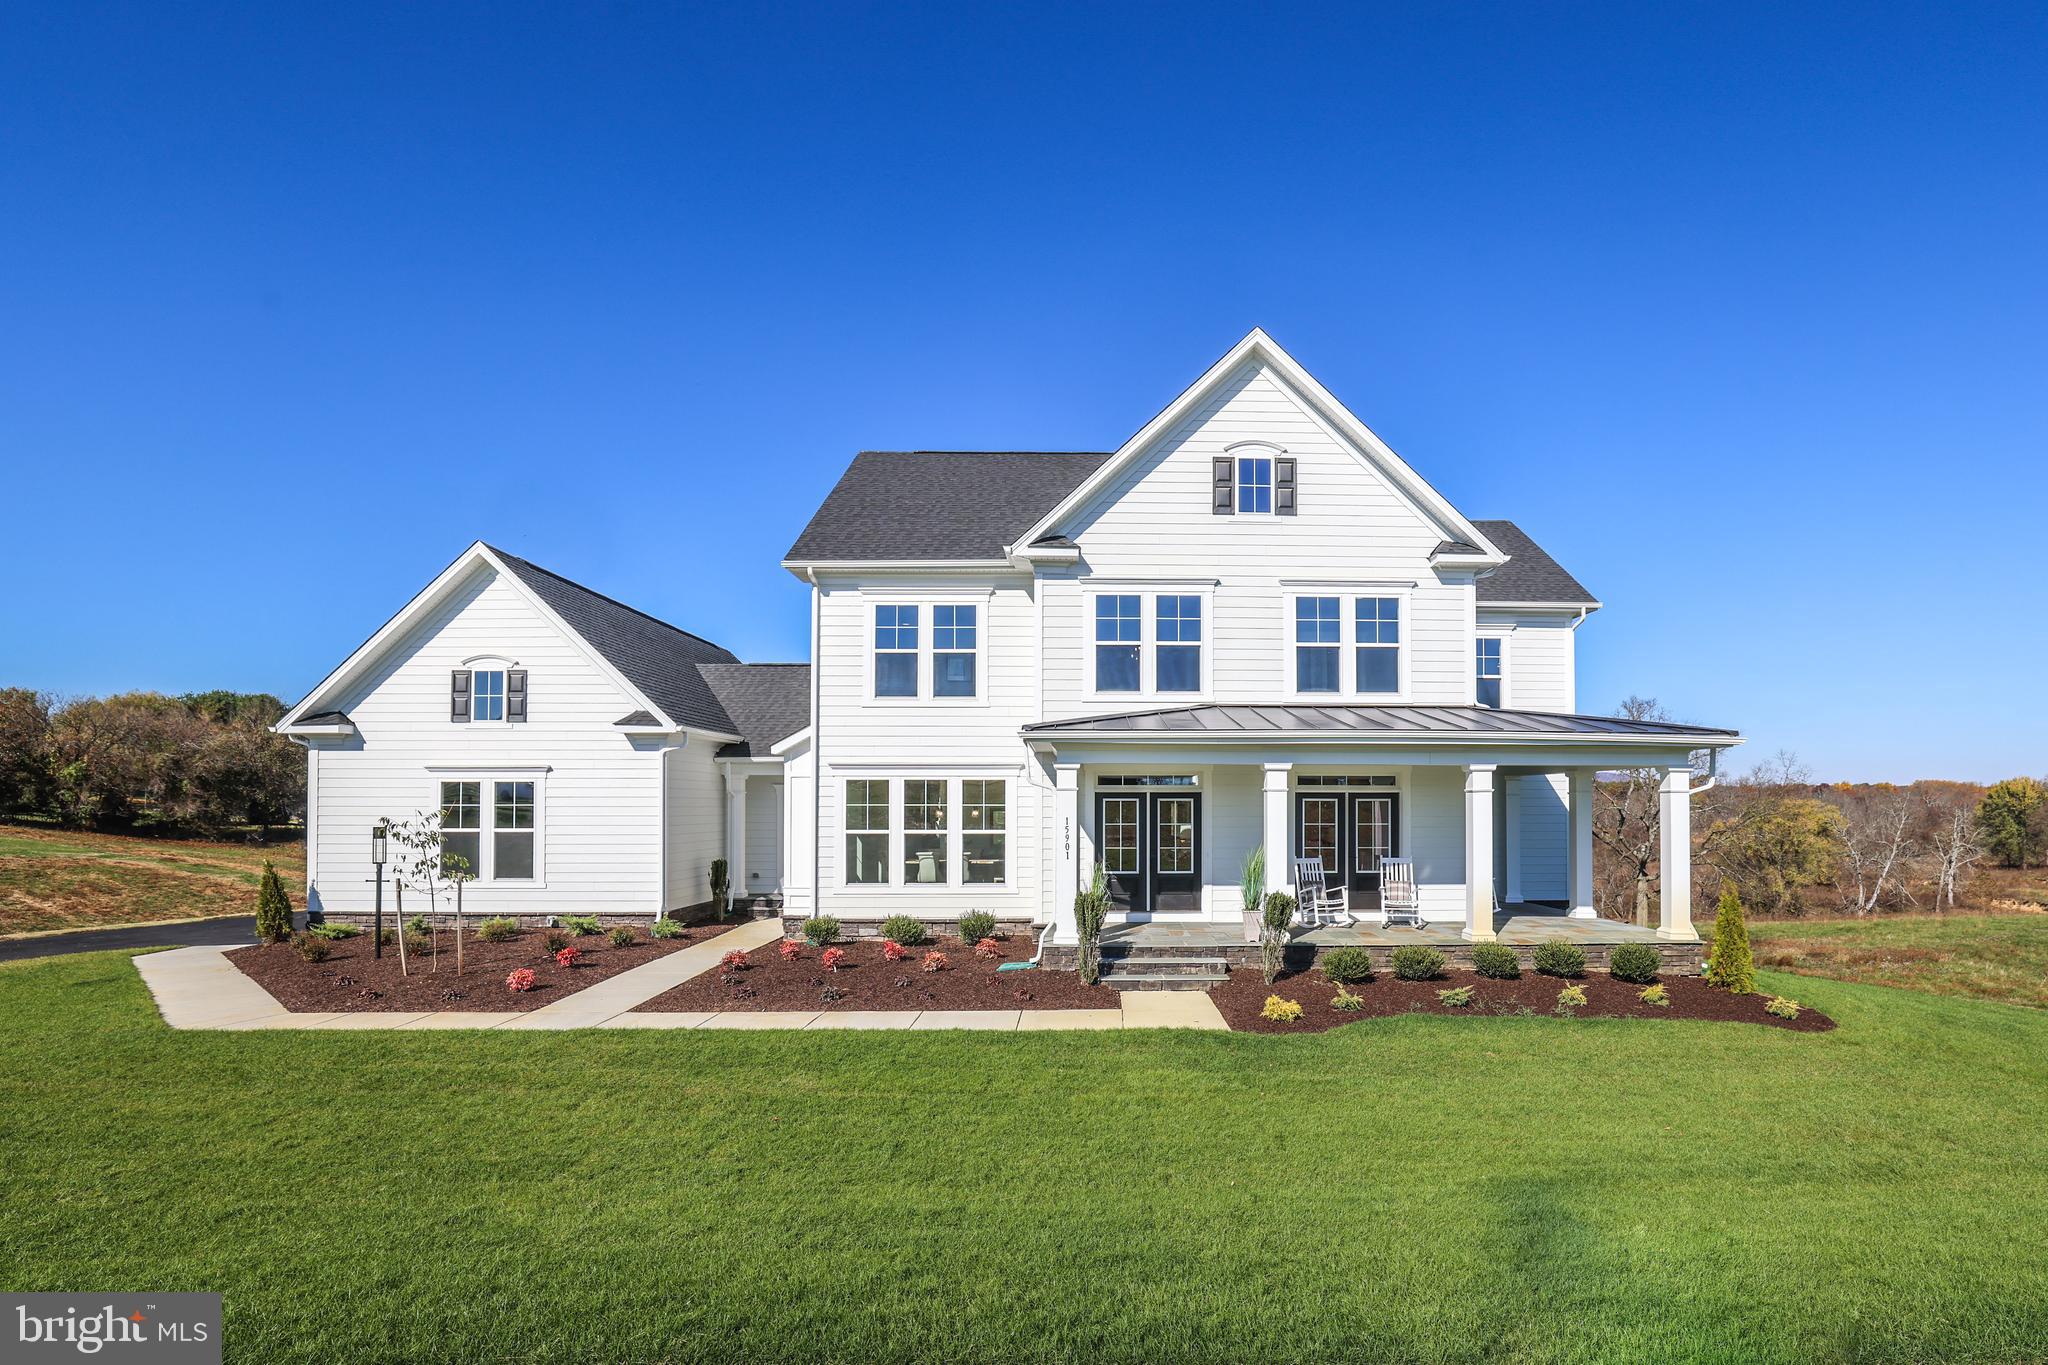
TO BE BUILT HOME – COMPLETION FORECAST:  February 2026

Introducing The Millwright II by Evergreene Homes. An exceptional new construction opportunity in Hamilton, Virginia. Situated on a wooded 3-acre home site. This location offers easy access to schools, medical facilities, shopping, and everyday necessities, as well as nearby farmers markets, wineries, and outdoor recreation.

INCLUDED FEATURES:
The Millwright II showcases our Deluxe Kitchen with 42” paint grade cabinetry, quartz countertops, stainless-steel upgraded appliance package, and an oversized island with seating. The kitchen flows seamlessly into the expansive family room, featuring a decorative rustic beam ceiling with a cozy gas fireplace. A formal dining room provides elegant space for entertaining, while the mudroom offers everyday convenience with built-in lockers and cubbies.
Upstairs, hardwood flooring extends through the hallway into a luxurious Owner’s Suite, complemented by three secondary Bedrooms—one with a private en-suite bath, and two that share a convenient buddy bath.
Additional upgrades on this beautiful home include a morning room, main-level guest suite with full bath, screened porch, upper-level laundry room cabinetry with sink, and a finished lower level with a recreation room, office, and full bath.

EVERGREENE QUALITY:
Every Evergreene home is thoughtfully crafted with features designed for long-term comfort and peace of mind. Standard inclusions in the Millwright II are a whole-house ventilation, humidifier, electronic air cleaner, abundant recessed lighting, upgraded 2x6 framing, superior thermal insulation, built in pest control system in exterior walls, and a best-in-class 10-year transferable builder’s warranty.

Floor plans and images are for illustrative purposes only; certain features may reflect upgrades or options not included in the base price.

Contact us today to learn more about this unique opportunity.
#VALO2117920

HAMILTON

17628 BATES DRIVE

5 Beds

5 Baths

5,626 Sq.Ft.

$1,721,074

MLS#: VALO2117920
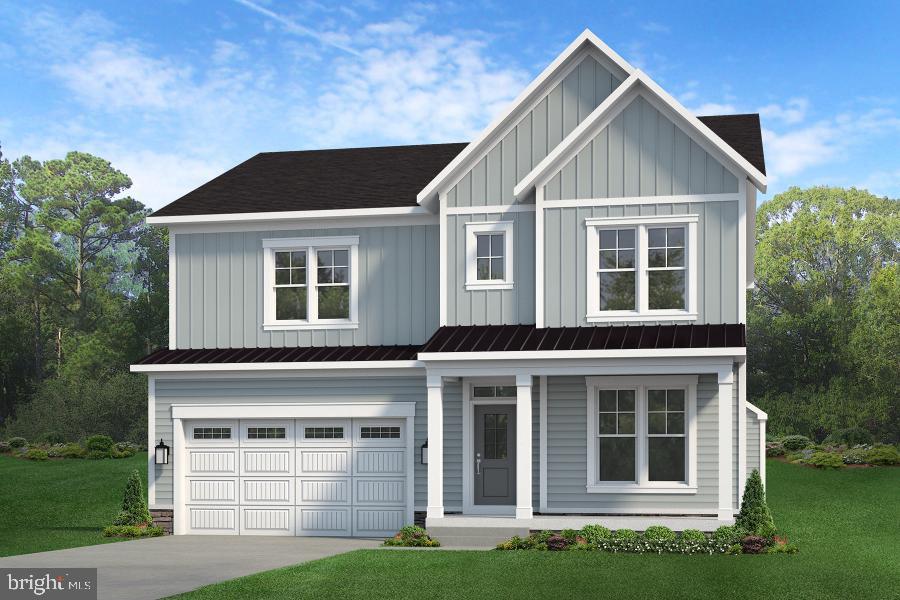
Pre-Construction Opportunity in the Town of Vienna! Fall of 2025 completion forecast. Experience the small town feel and close knit community of Vienna while enjoying the incredible shopping dining and community events like Octoberfest, Viva Vienna and the Halloween Parade throughout the year! Evergreene Homes is proud to present our brand new Ellise! The Ellise features up to 5,000 sq ft on 3 levels. The generous kitchen flows to the oversized Great Room featuring a  fireplace which is open to the Dining Room. The perfect mud room welcomes you home with great storage opportunities when you select the built in lockers and cubbies. If you need a Guest Suite on the main level we can convert the Study into a full bedroom suite to create a private area for visiting parents and out of town friends. The upper level features hardwood floors in the hallway, a luxurious Owner’s Suite and 3 additional Bedrooms. Each of the 3 additional upper level Bedrooms are ample size with on-suite Bathrooms. Notable optional structural items available to better personalize this home to meet your needs are: Main level Guest Suite, Laundry Room cabinets with sink on upper level and optional basement areas are Rec Room, Media Room, Bedroom and full Bathroom. Our Homes Always Include Quality Features including whole house fan on the second level with ability to improve the air quality within the entire home, Humidifier, Electronic Air Cleaner, abundant recessed lighting, best in class 10 year transferable Builders Warranty, 2X6 upgraded framing, thermal insulation, pest tubes in the exterior walls and much more round out the features of this home. Go under contract now in order to personalize this home to meet your needs and create your dream home aesthetic by making all of your own finish selections.
#VAFX2188414

VIENNA

1014 HILLCREST DRIVE SW

4 Beds

4 Baths

3,417 Sq.Ft.

$1,720,750

MLS#: VAFX2188414
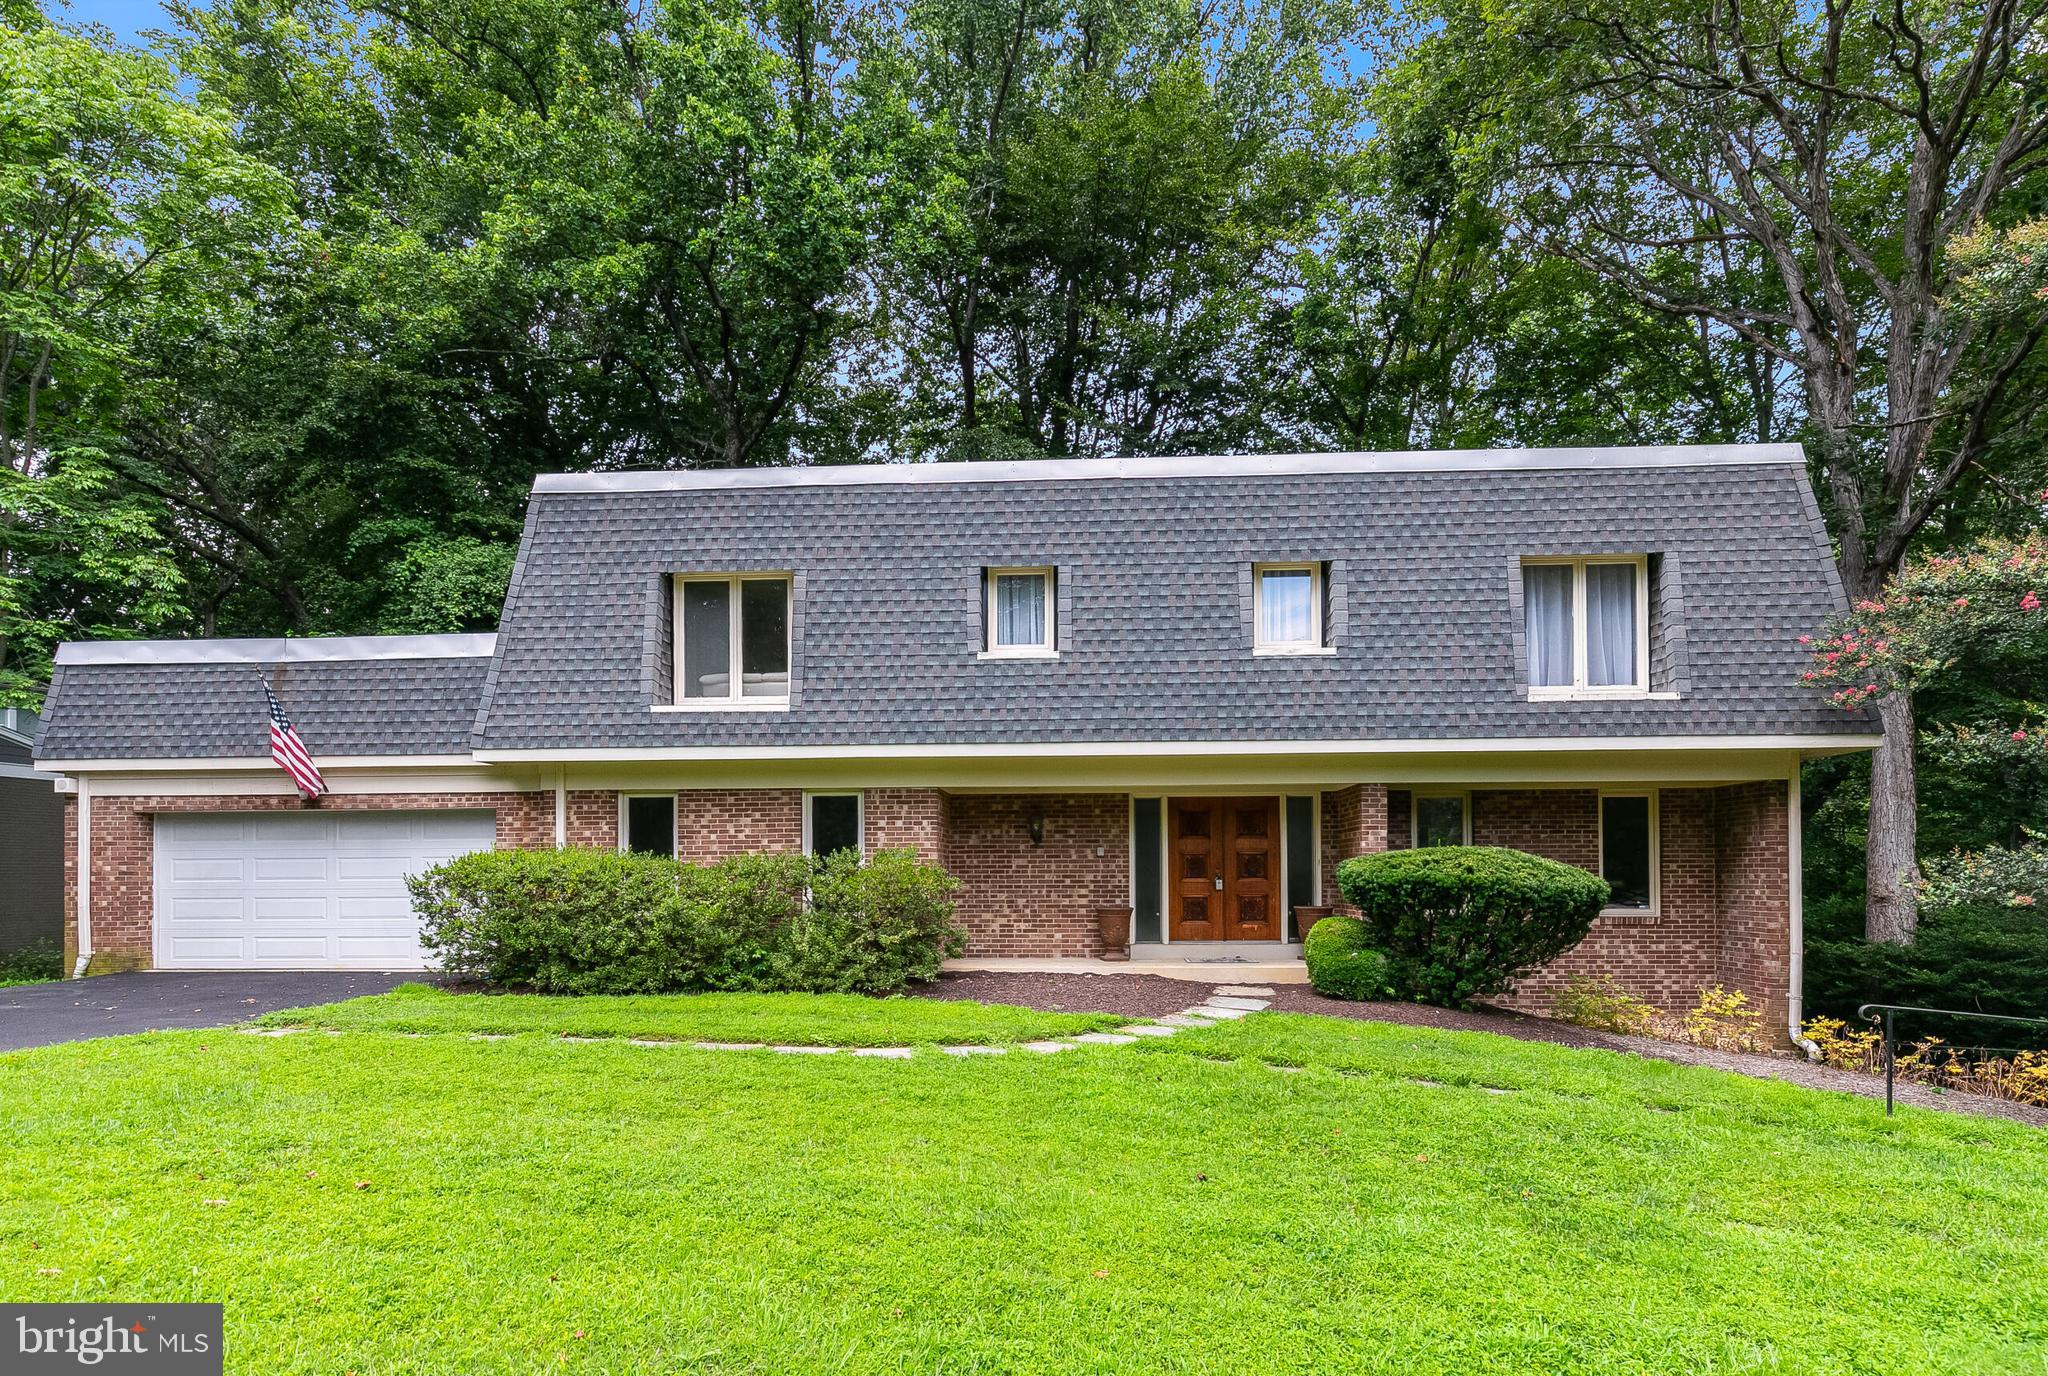
With over $200,000 in upgrades in the past two years, this beautifully updated 6-bedroom,  modern colonial home is conveniently located in McLean’s coveted Chain Bridge Forest—just one stoplight from D.C.  Blending sophistication with privacy, this home backs to 10 acres of protected woodlands—offering a peaceful retreat with unmatched access to the city.
Thoughtful renovations are evident throughout, beginning with the gracious foyer that opens to elegant formal spaces, including a living room with a classic brick wood-burning fireplace and a dining room framed by peaceful wooded views. The renovated kitchen features white-glazed cabinetry, stainless steel appliances, and new quartz countertops, seamlessly connecting to a sunlit breakfast room with access to the rear deck. A charming main-level bedroom/office with custom built-ins—and an adjacent powder room—adds even more versatility and functionality.
The upper level features a skylight that brightens the hardwood floors and leads to the spacious primary suite, complete with a sitting room, a Juliet balcony, a walk-in closet, and a spa-inspired bath which was renovated in 2024. Two additional bedrooms share a stylish hall bath.  Restoring a fourth bedroom on the upper level is possible.   The walk-out lower level includes a generous recreation room with patio access and flexible living space ideal for an in-law or au pair suite, featuring a kitchenette, two versatile bedrooms, and a full bath.
Notable updates include a new roof, a HVAC system, a fully renovated kitchen, a remodeled primary bath, a new driveway, and a new water heater—just to name a few.  This rare opportunity beautifully blends timeless elegance with modern enhancements and is ideally located near DC, most commuter routes, parks, and premier shopping,
#VAFX2281780

MCLEAN

4054 41ST STREET

6 Beds

3 Baths

4,739 Sq.Ft.

$1,720,000

MLS#: VAFX2281780

1 ... 483 484 485 486 487 ... 666
* Listings identified with the FMLS IDX logo come from FMLS and are held by brokerage firms other than the owner of this website. The listing brokerage is identified in any listing details. Information is deemed reliable but is not guaranteed. If you believe any FMLS listing contains material that infringes your copyrighted work please click here to review our DMCA policy and learn how to submit a takedown request. © 2024. First Multiple Listing Service, Inc.

Send a message

Message successfully sent.

Your message

What is 3 + 4 ?

Reason for contacting?

I agree to receive email communication and understand I can unsubscribe at any time.

I agree to be contacted by Charis Realty Group - Christine Issler, Broker via call, email, and text for real estate services. To opt out, you can reply 'stop' at any time or reply 'help' for assistance. You can also click the unsubscribe link in the emails. Message and data rates may apply. Message frequency may vary. Privacy Policy

Sign Out

Virtual Assistant

Would you like to take the next step with this property? We can help you schedule a showing or virtual tour, or send you more details.

Yes, I would like more information.

Thank You for Your Reply, One of Our Agents will contact you as soon as possible

No, maybe later.

Thank you, you can always contact me via email, phone number or through the contact form.

Realhub AI

Lucy - Your AI-Powered Realtor

Update Your Temporary Password

Personalize your search

Enter your email and we'll notify you immediately when new listings match what you're looking for.

or enter email address

Already have an account ? Login here

Continue your home search

I agree to receive communications and understand I can unsubscribe at any time.

I agree to be contacted by Charis Realty Group - Christine Issler, Broker via call, email, and text for real estate services. To opt out, you can reply 'stop' at any time or reply 'help' for assistance. You can also click the unsubscribe link in the emails. Message and data rates may apply. Message frequency may vary. Privacy Policy

Already have an account ? Login here

We use cookies

We use cookies primarily for analytics to enhance your experience. By accepting, you agree to our use of these cookies. You can manage your preferences or learn more about our cookies policy.
