Features & Amenities

Interior

  • Other Interior Features

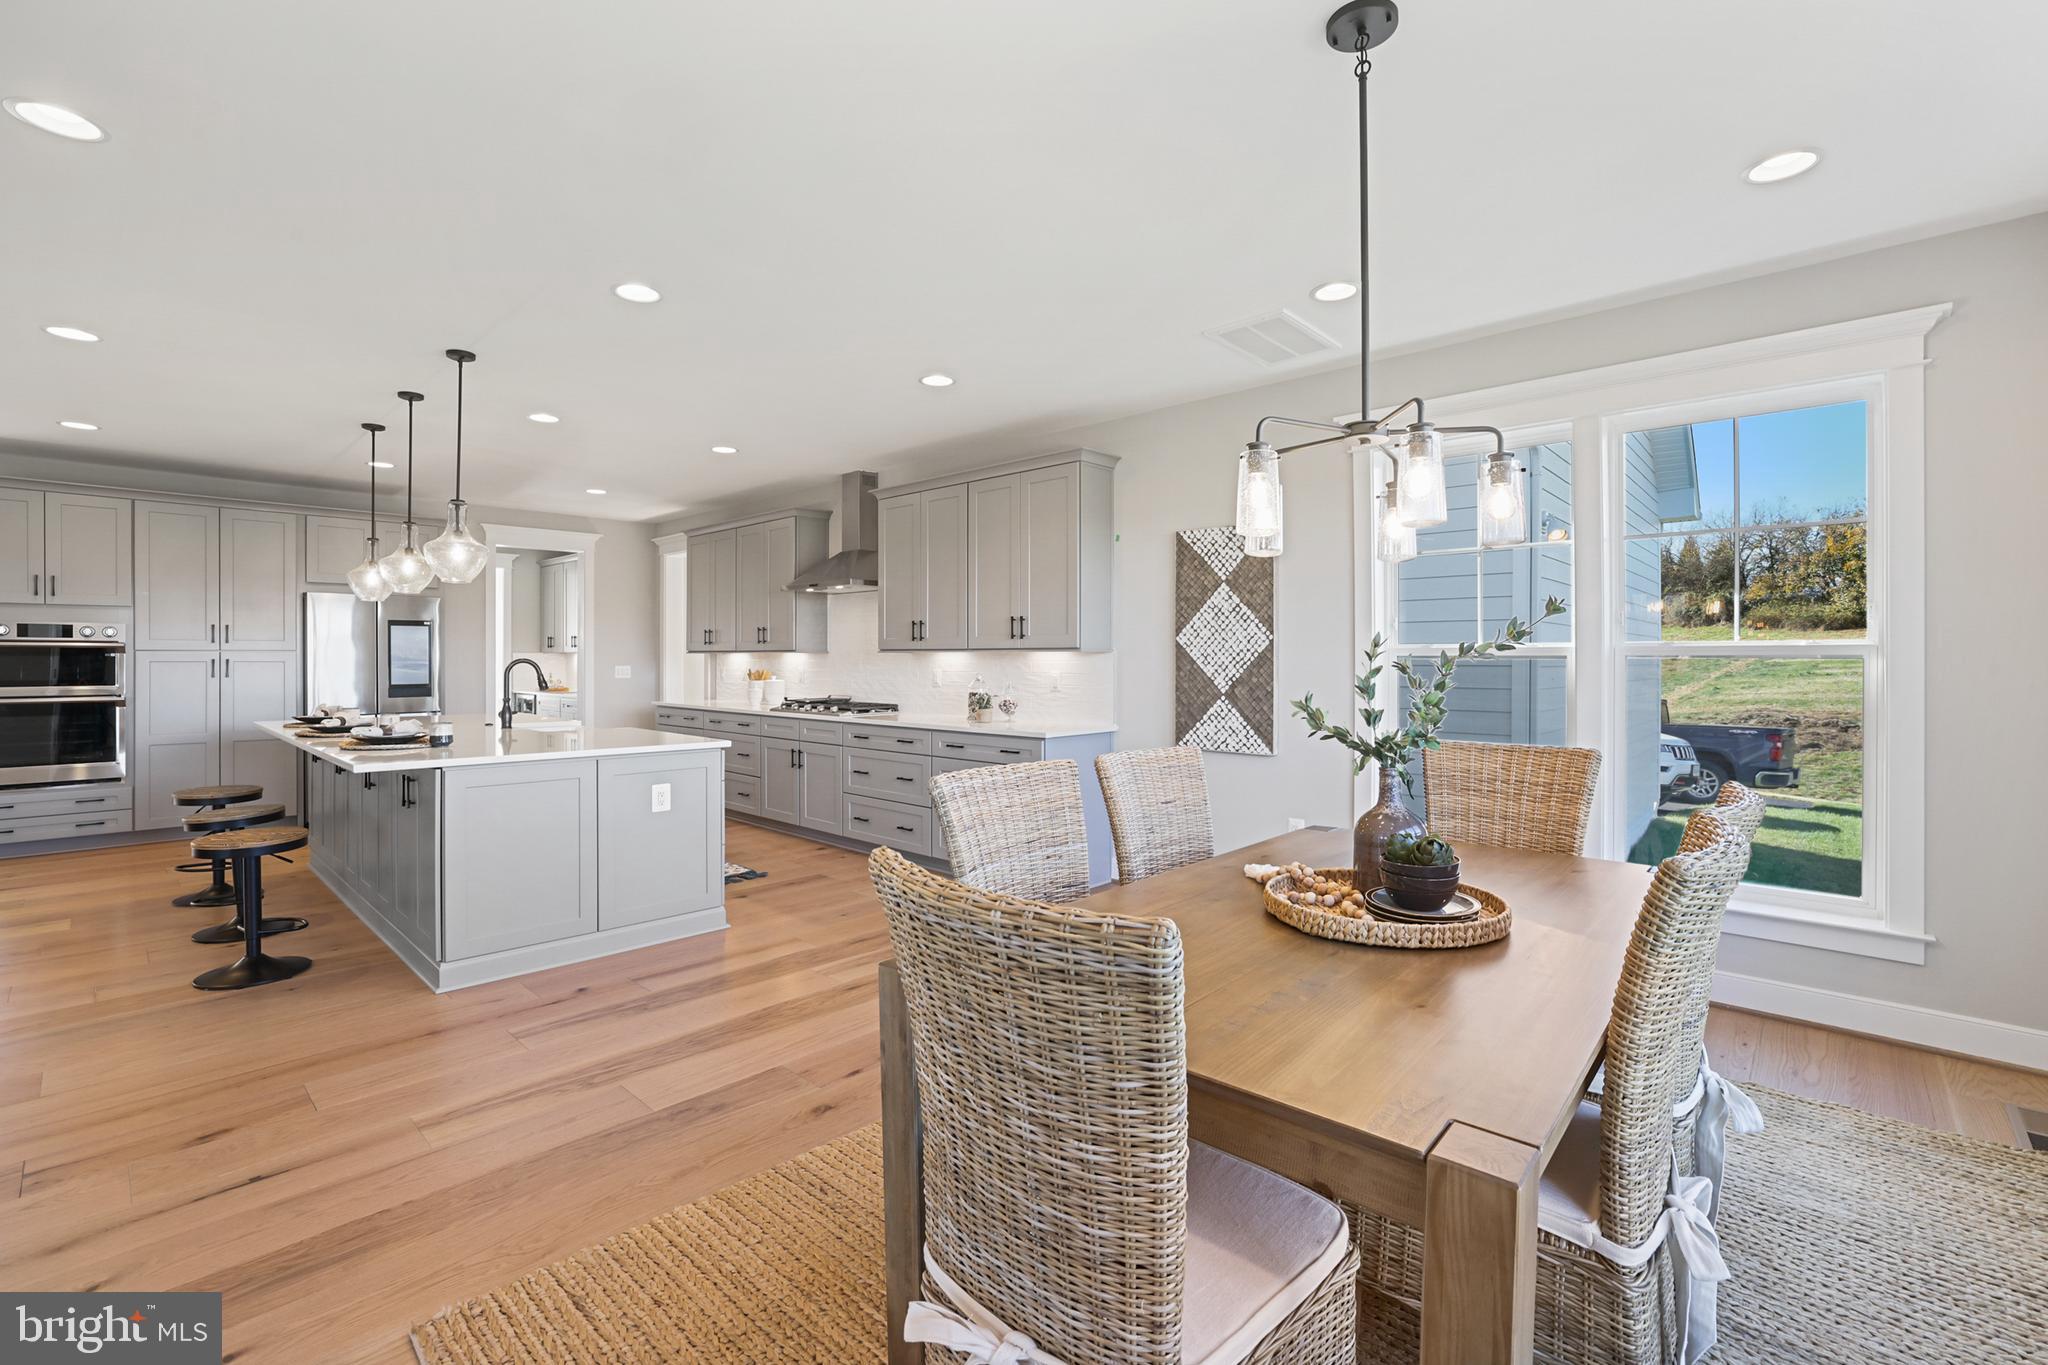
    Eat-in Kitchen, Kitchen Island, Pantry, Walk-In Closet(s), High Ceilings, Open Floorplan

  • Total Bedrooms

    5

  • Bathrooms

    5

  • 1/2 Bathrooms

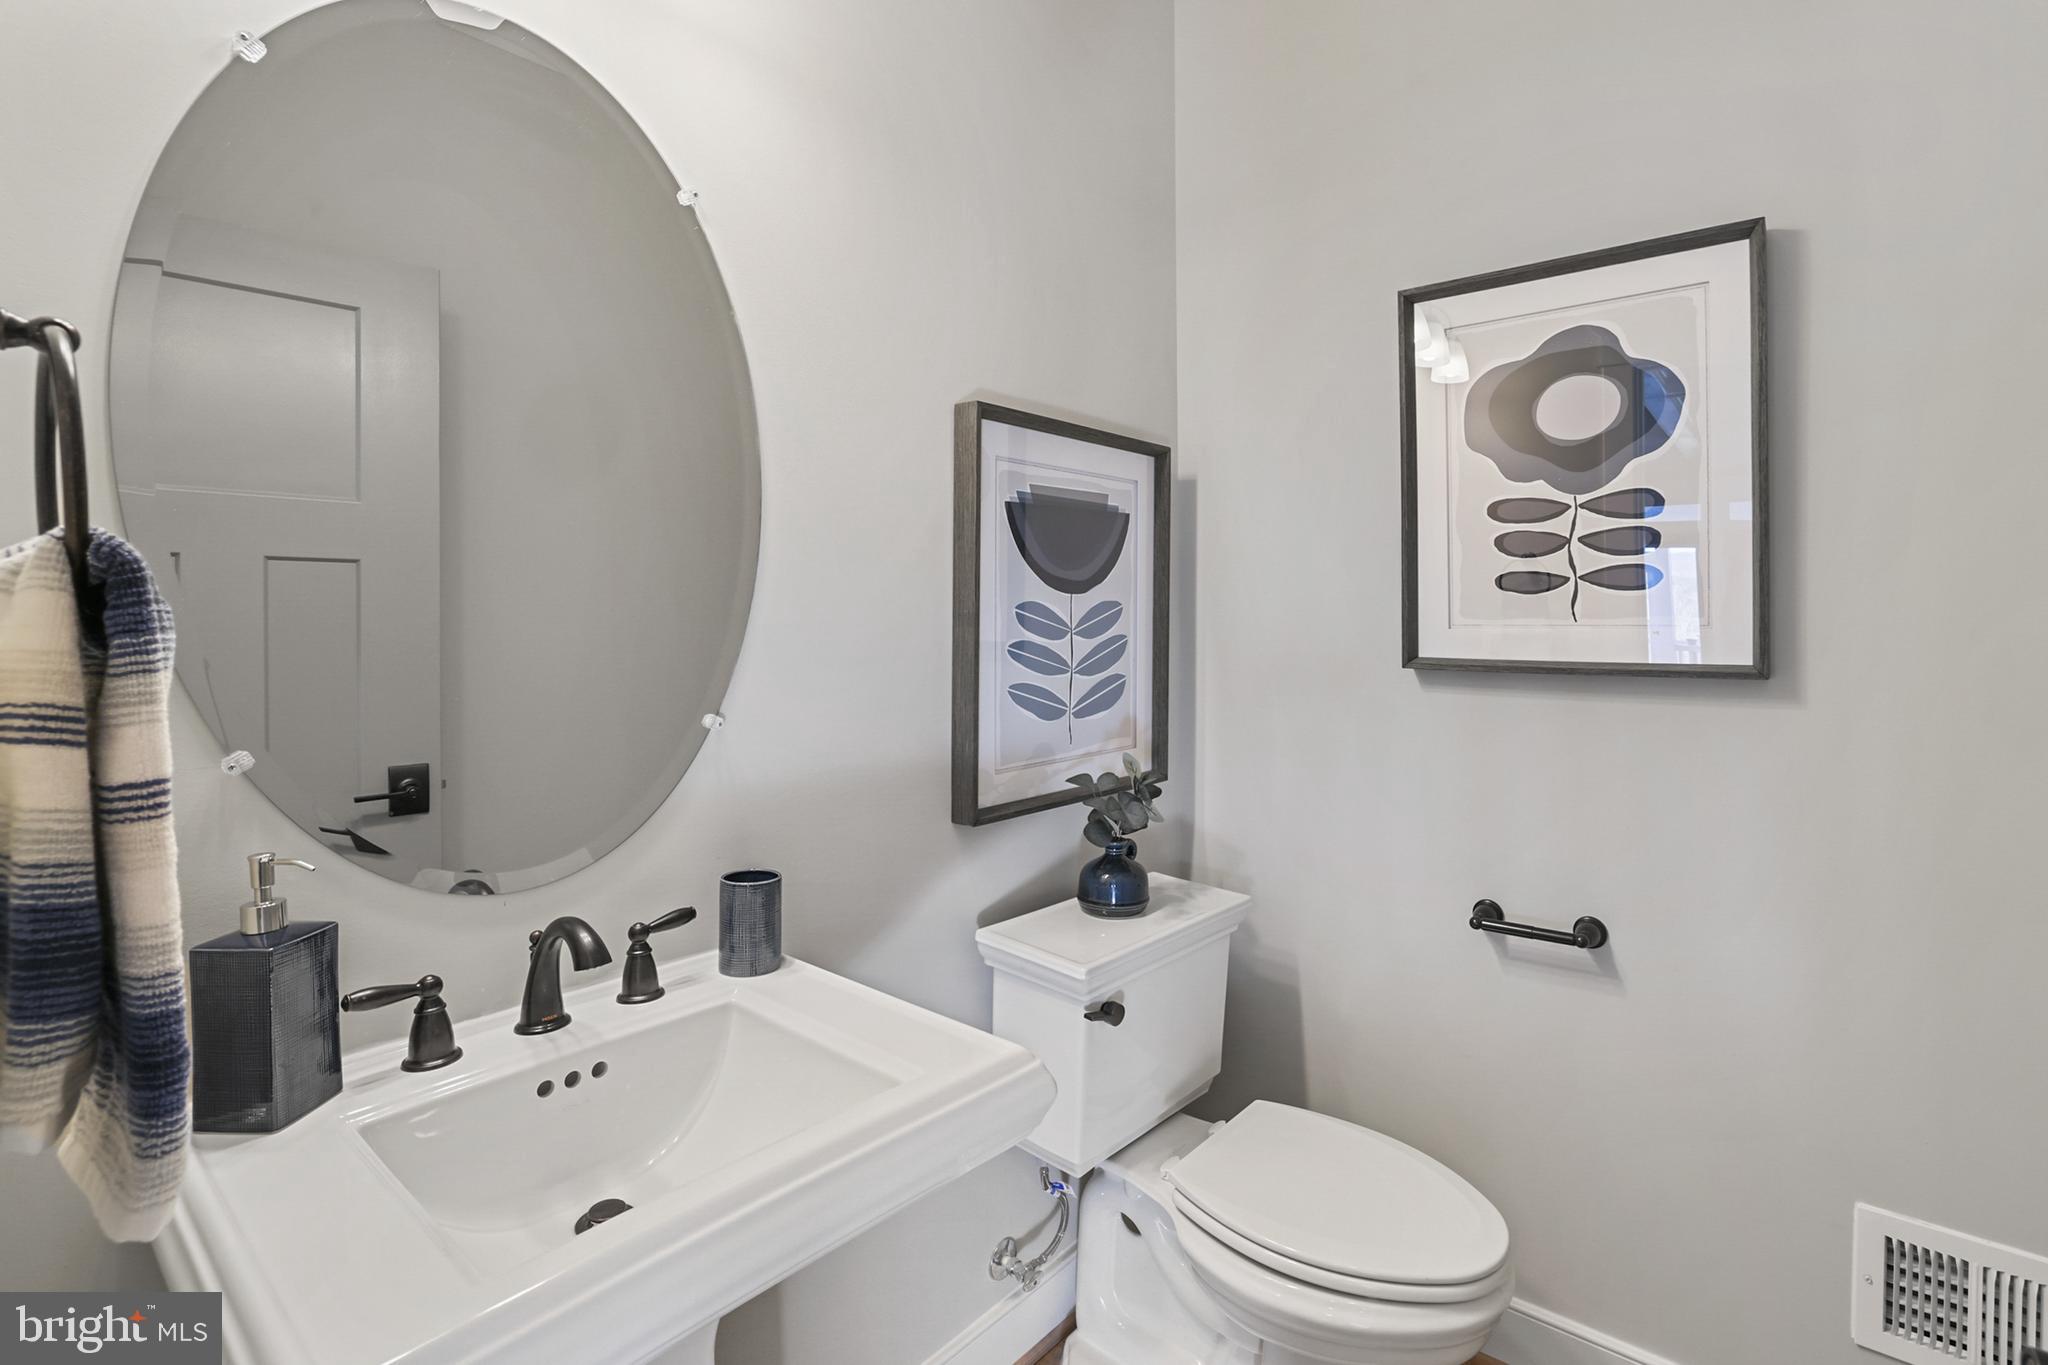
    1

  • Above Grade Finished Area

    4248.0

  • Basement YN

    YES

  • Cooling YN

    YES

  • Cooling

    Central Air, Heat Pump, Whole House Fan, Electric, Attic Fan

  • Fireplace YN

    YES

  • Heating YN

    YES

  • Heating

    Propane, Central, Forced Air, Zoned

  • Main Level Bedrooms

    1

  • Pet friendly

    N/A

Exterior

  • Garage

    Yes

  • Garage spaces

    3

  • Construction Materials

    Asphalt, Batts Insulation, Blown-In Insulation, Cement Siding, Concrete, Frame, HardiPlank Type, Stone

  • Parking

    Garage Door Opener, Asphalt, Garage, Driveway, Inside Entrance, Attached

  • Pool

    No

  • Waterfront YN

    NO

  • View

    Trees/Woods

Area & Lot

  • Lot Features

    Wooded

  • Lot Size(acres)

    3.0

  • Lot Size(square feet)

    130,680

  • Property Type

    Residential

  • Property Sub Type

    Single Family Residence

  • Architectural Style

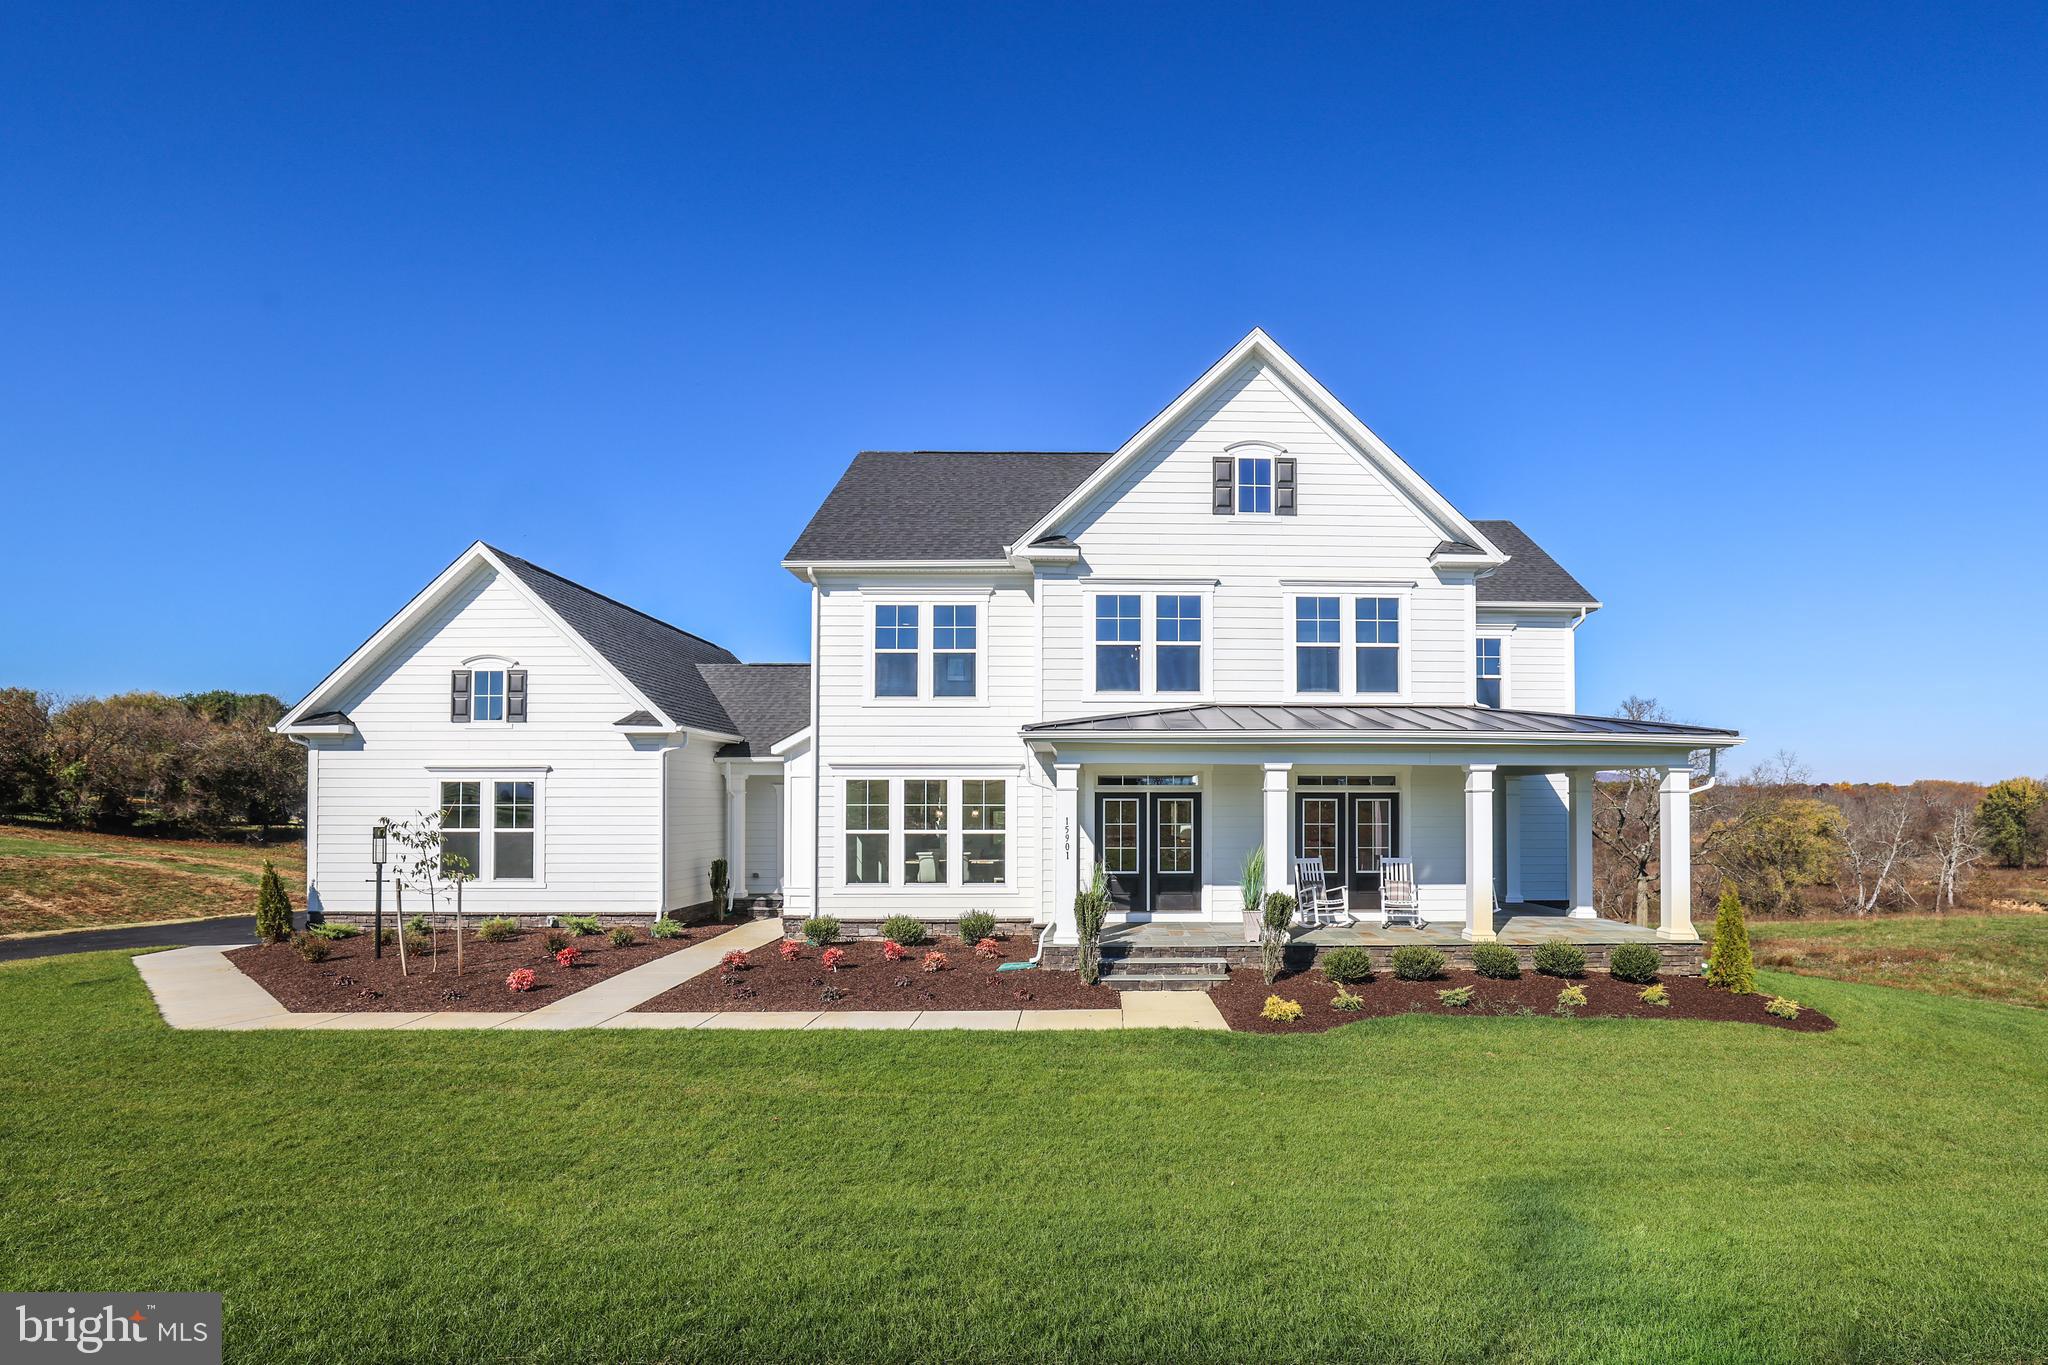
    Farmhouse/National Folk

Price

  • Sales Price

    $1,721,074
  • Tax Amount

    $2,502

  • Financing Options

    VA

  • Sq. Footage

    5,626

  • Price/SqFt

    $305

HOA

  • Association

    YES

  • Association Fee

    $700

  • Association Fee Frequency

    Annually

  • Association Fee Includes

    N/A

School District

  • Elementary School

    HAMILTON

  • Middle School

    BLUE RIDGE

  • High School

    LOUDOUN VALLEY

Property Features

  • New Construction

    YES

  • Foundation Details

    Concrete Perimeter, Pillar/Post/Pier, Slab

  • Senior Community YN

    NO

  • Water Source

    Well

Schedule a Showing

Showing scheduled successfully.

<
>
IN PERSON
VIA CHAT

What is 3 + 4 ?

Change time

Mortgage calculator

Estimate your monthly mortgage payment, including the principal and interest, property taxes, and HOA. Adjust the values to generate a more accurate rate.

Your payment

Principal and Interest:

$

Property taxes:

$

HOA fees:

$

Total loan payment:

$

Total interest amount:

$

Location

County

LOUDOUN

Elementary School

HAMILTON

Middle School

BLUE RIDGE

High School

LOUDOUN VALLEY

Listing Courtesy of JENNIFER M RIDDLE, Pearson Smith Realty, LLC

RealHub Information is provided exclusively for consumers' personal, non-commercial use, and it may not be used for any purpose other than to identify prospective properties consumers may be interested in purchasing. All information deemed reliable but not guaranteed and should be independently verified. All properties are subject to prior sale, change or withdrawal. RealHub website owner shall not be responsible for any typographical errors, misinformation, misprints and shall be held totally harmless.

Agent Nicholas Welti

Salesperson, Realtor

Nicholas Welti

Call Nicholas today to schedule a private showing.


* Listings on this website come from the FMLS IDX Compilation and may be held by brokerage firms other than the owner of this website. The listing brokerage is identified in any listing details. Information is deemed reliable but is not guaranteed. If you believe any FMLS listing contains material that infringes your copyrighted work please click here to review our DMCA policy and learn how to submit a takedown request.© 2024 FMLS.
TO BE BUILT HOME – COMPLETION FORECAST:  February 2026

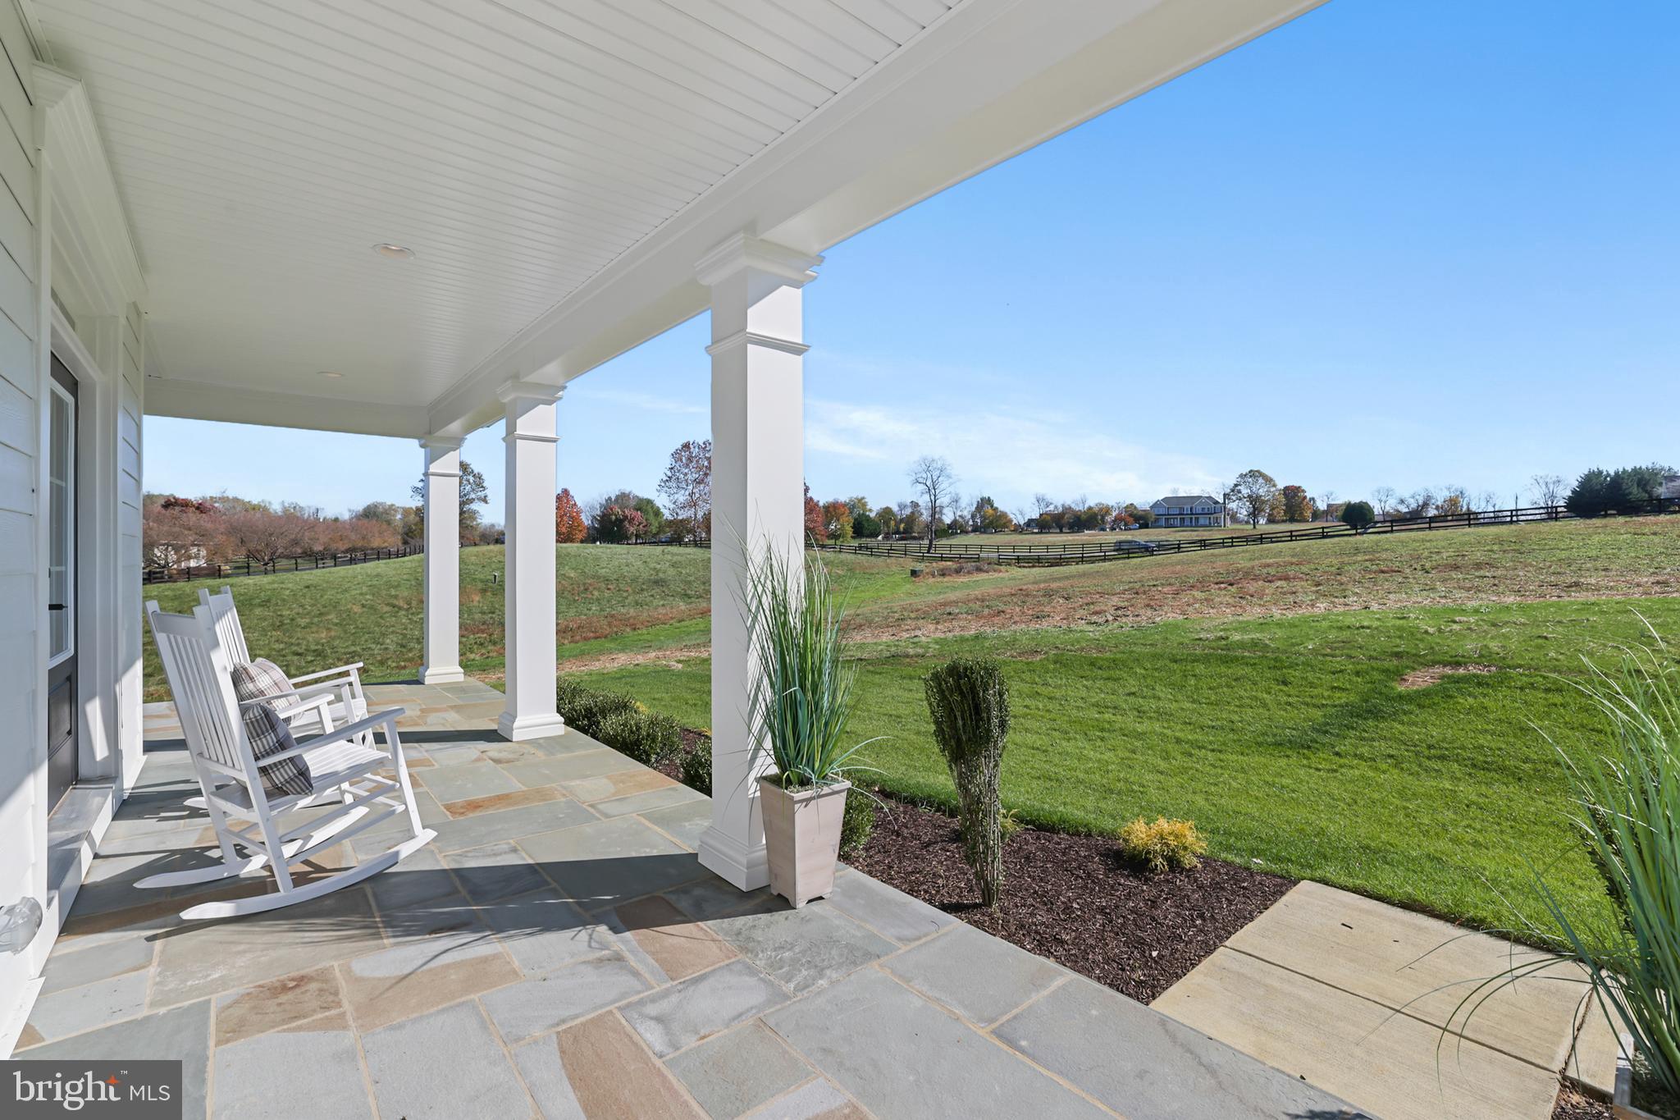
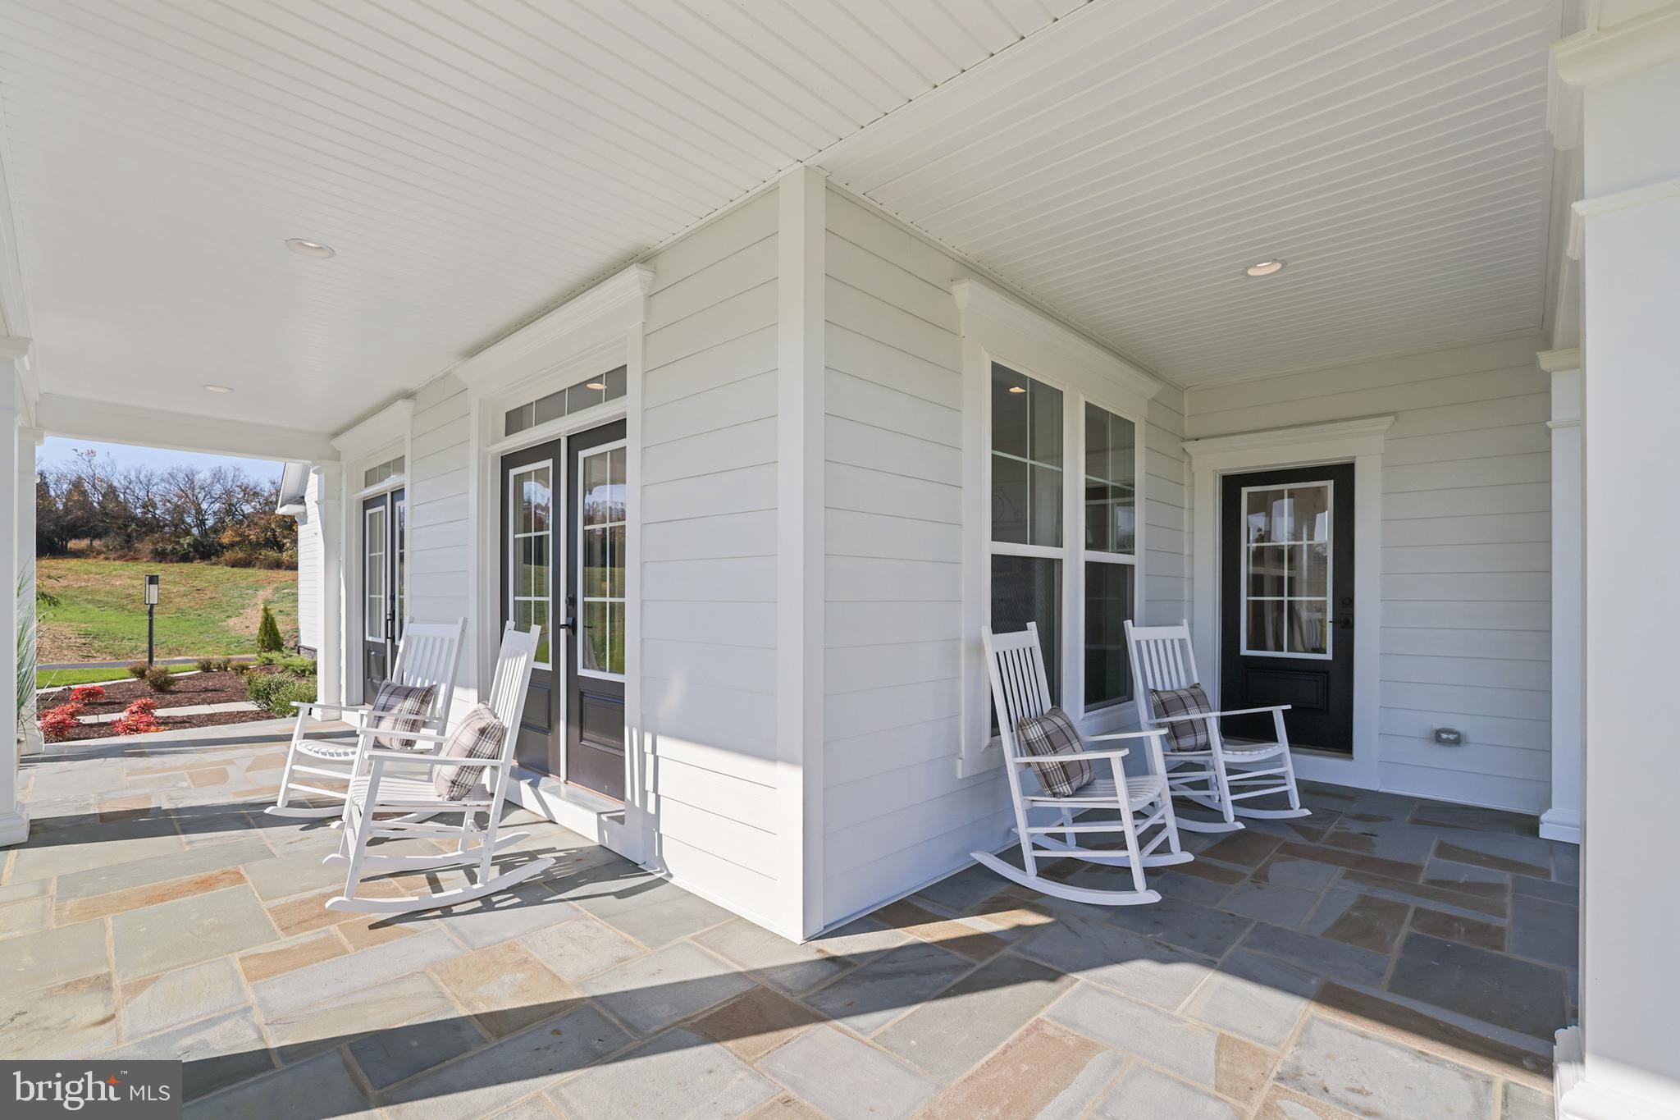
Introducing The Millwright II by Evergreene Homes. An exceptional new construction opportunity in Hamilton, Virginia. Situated on a wooded 3-acre home site. This location offers easy access to schools, medical facilities, shopping, and everyday necessities, as well as nearby farmers markets, wineries, and outdoor recreation.

INCLUDED FEATURES:
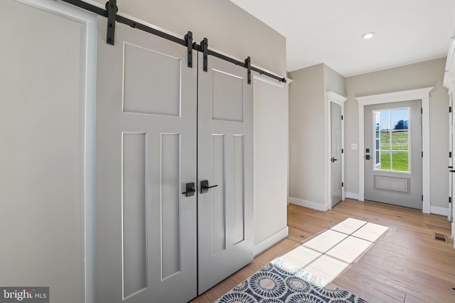
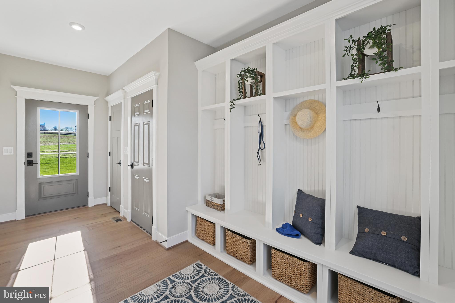
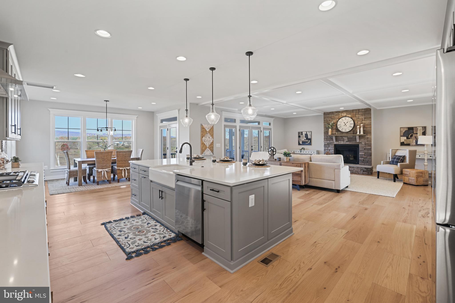
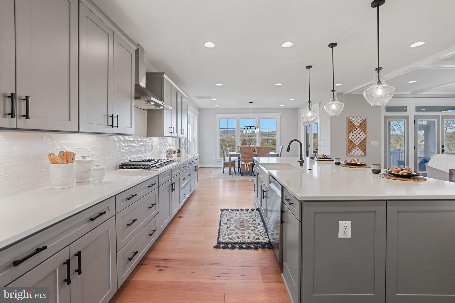
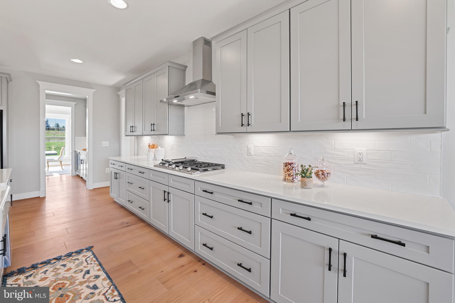
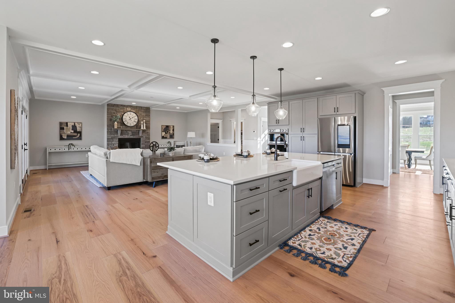
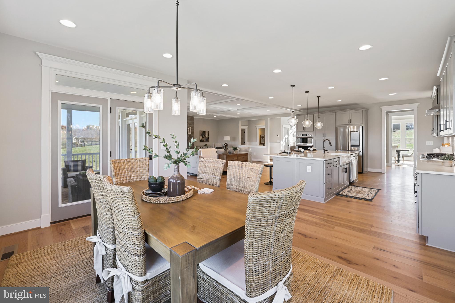
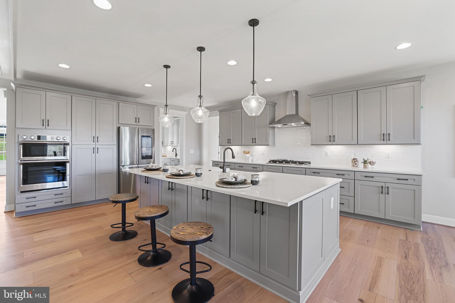
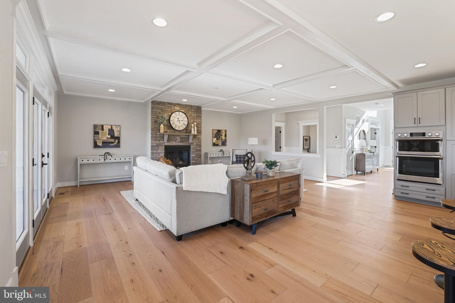
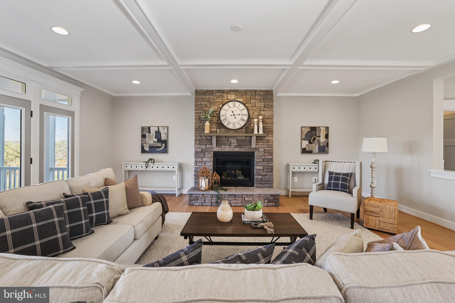
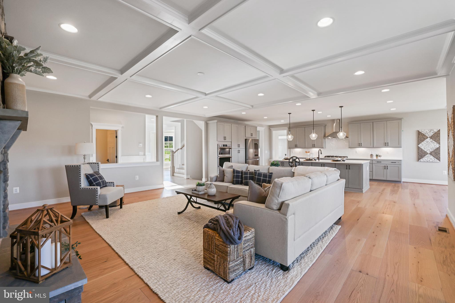
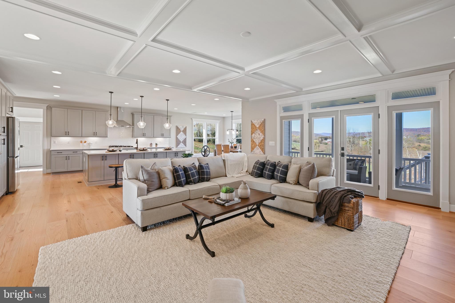
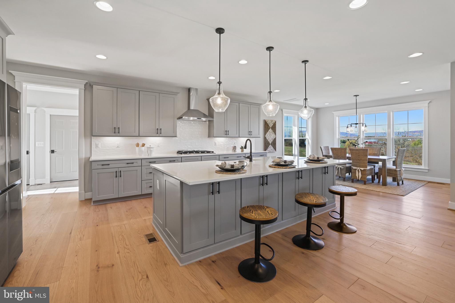
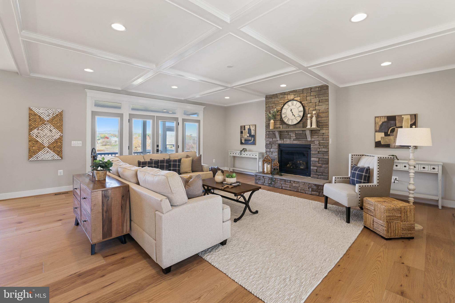
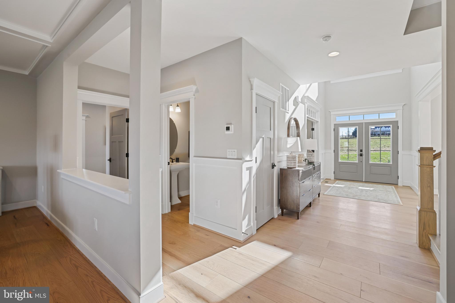
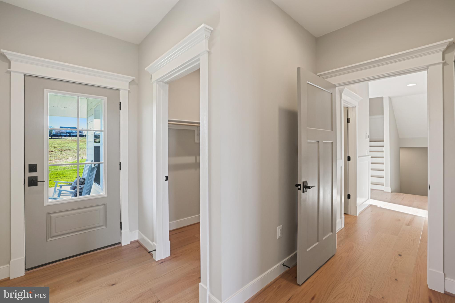
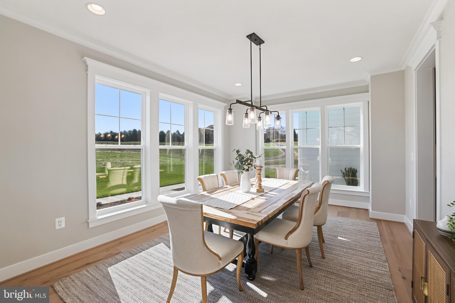
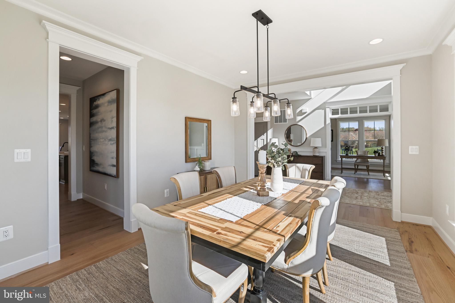
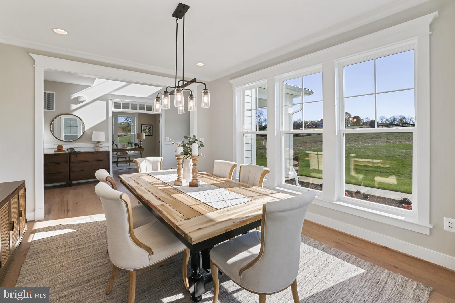
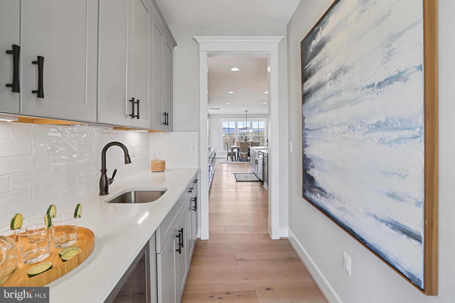
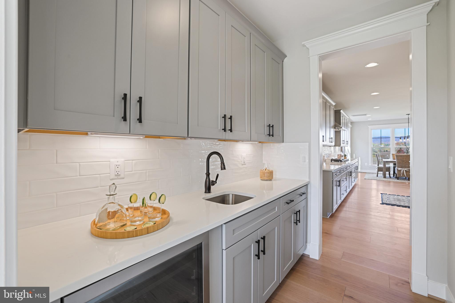
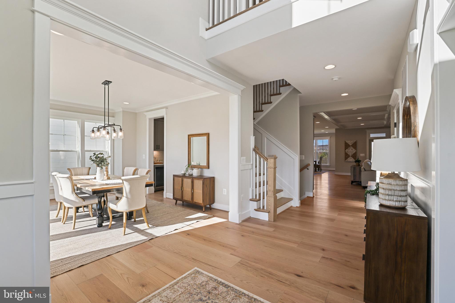
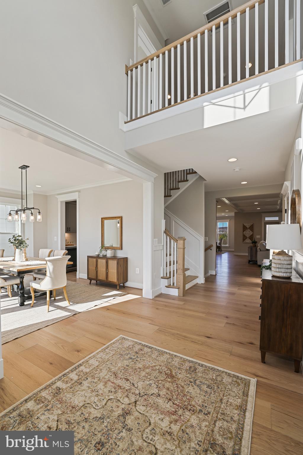
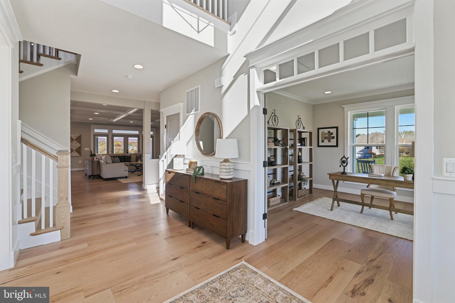
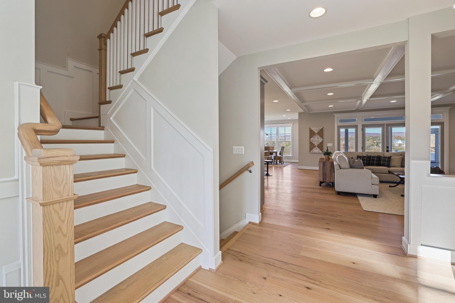
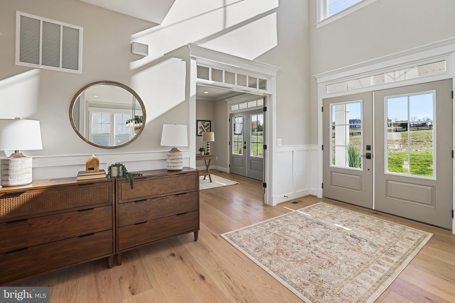
The Millwright II showcases our Deluxe Kitchen with 42” paint grade cabinetry, quartz countertops, stainless-steel upgraded appliance package, and an oversized island with seating. The kitchen flows seamlessly into the expansive family room, featuring a decorative rustic beam ceiling with a cozy gas fireplace. A formal dining room provides elegant space for entertaining, while the mudroom offers everyday convenience with built-in lockers and cubbies.
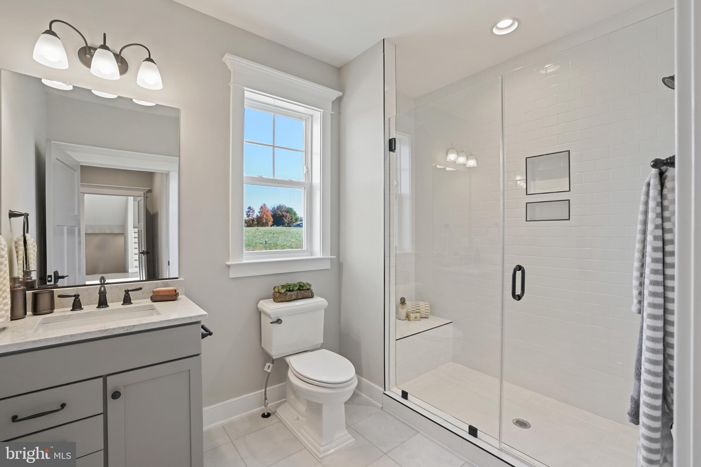
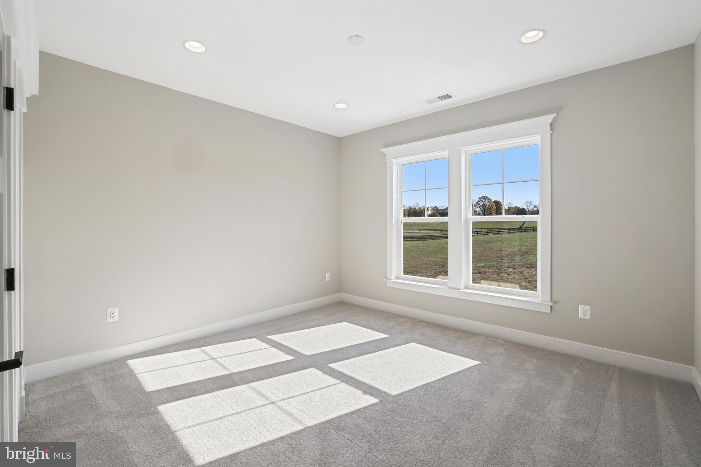
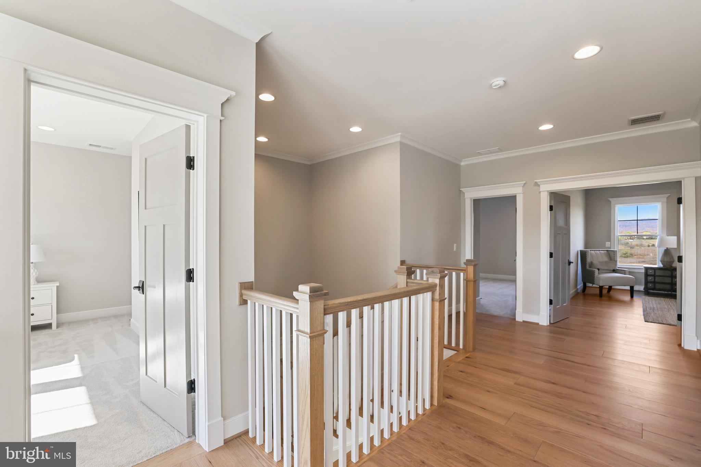
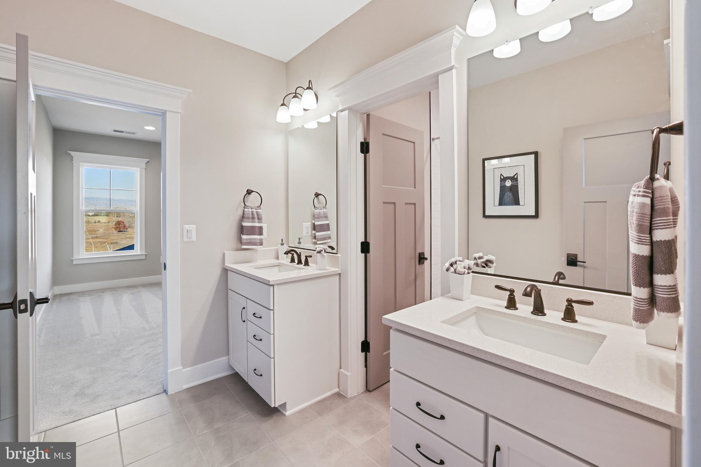
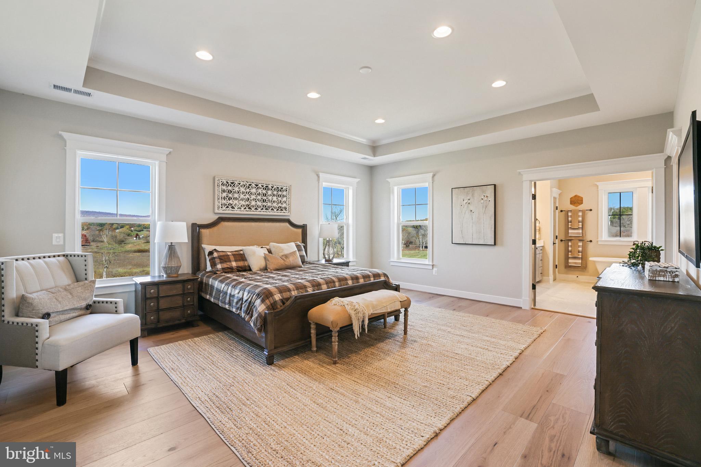
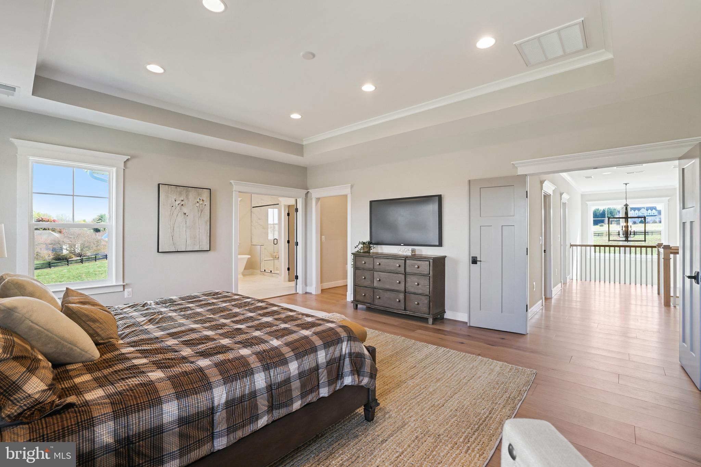
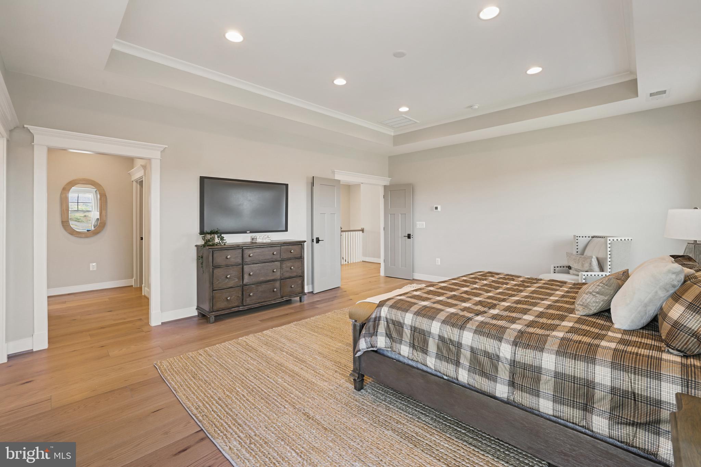
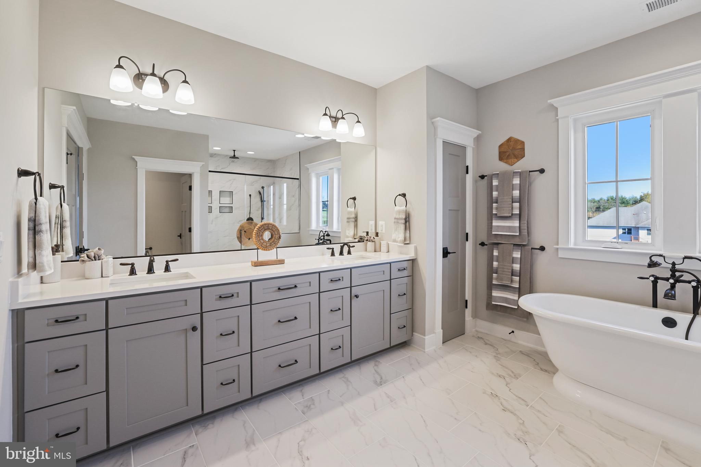
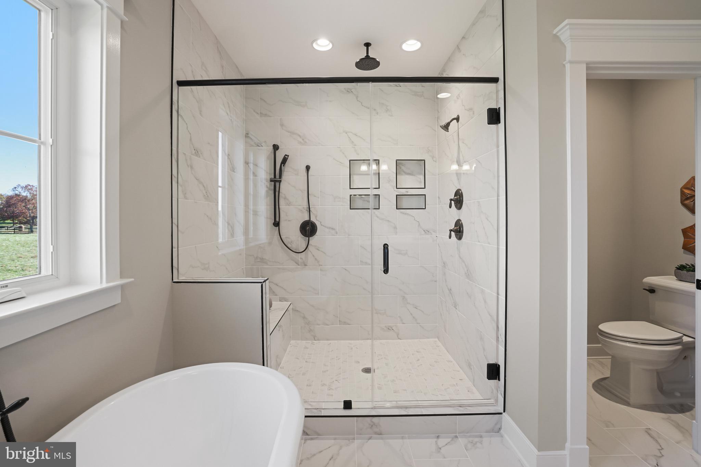
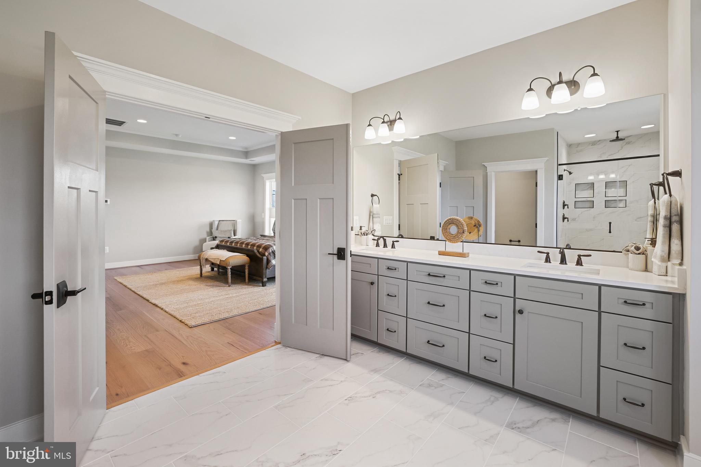
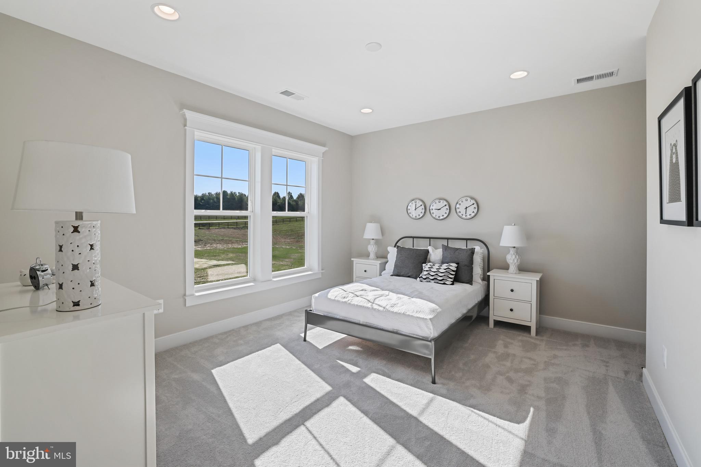
Upstairs, hardwood flooring extends through the hallway into a luxurious Owner’s Suite, complemented by three secondary Bedrooms—one with a private en-suite bath, and two that share a convenient buddy bath.
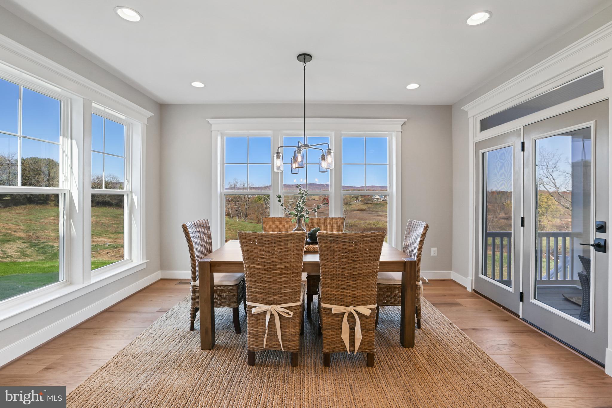
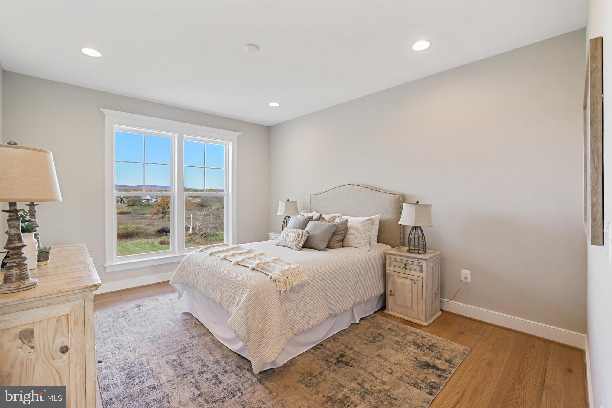
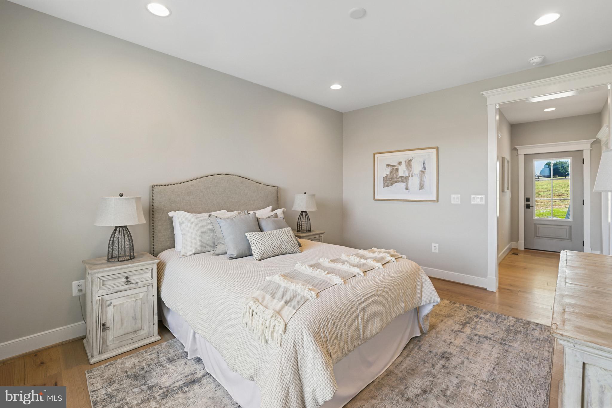
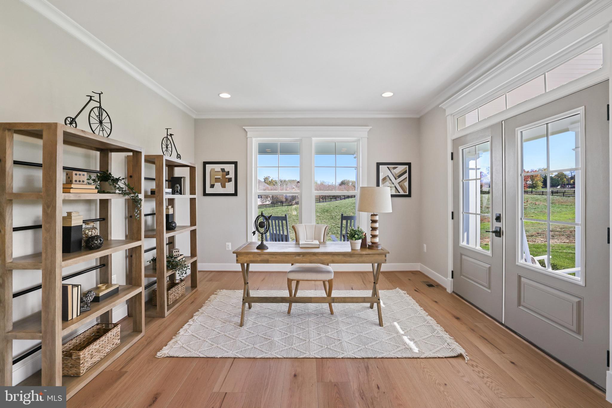
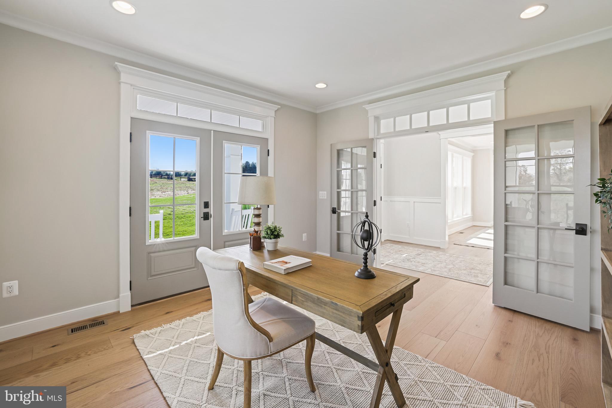
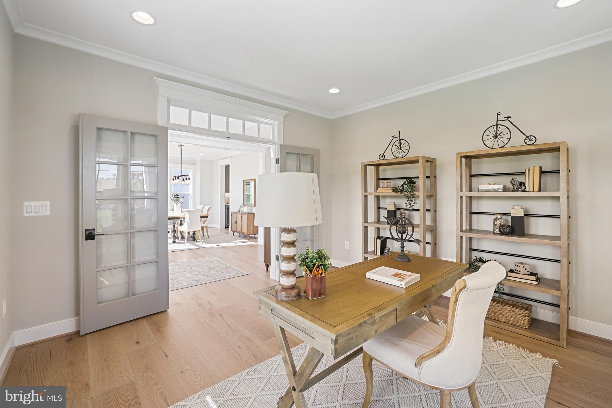
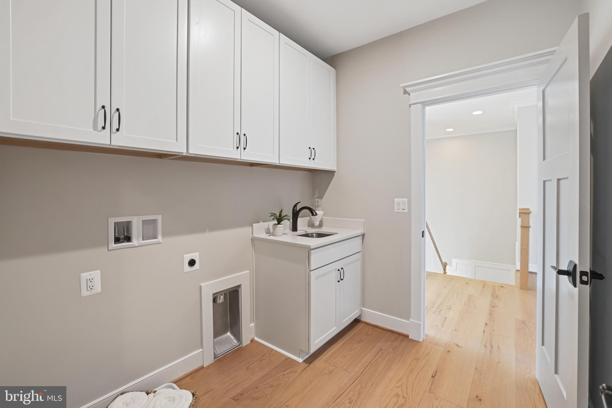
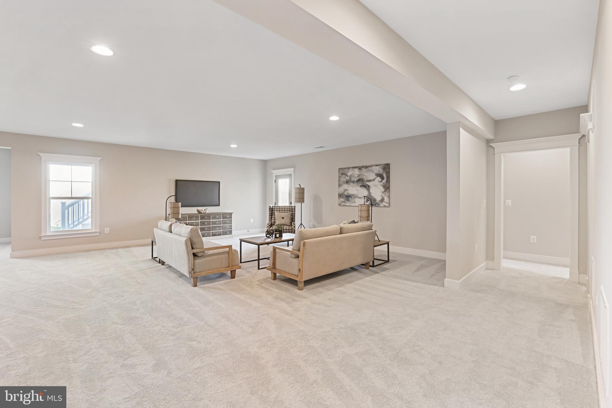
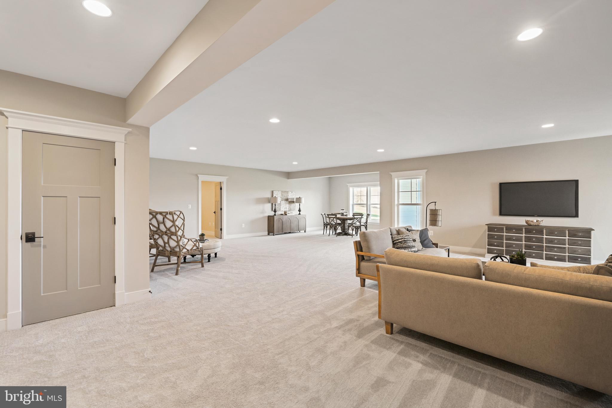
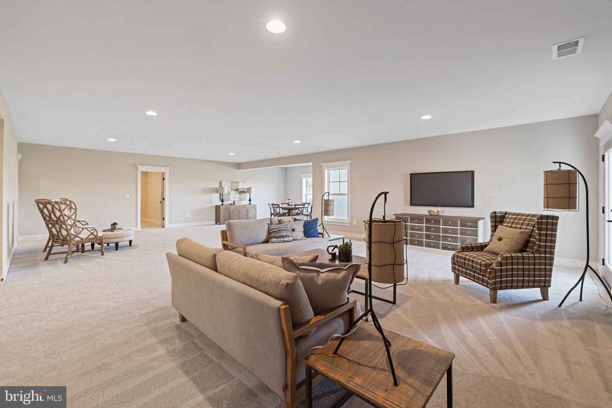
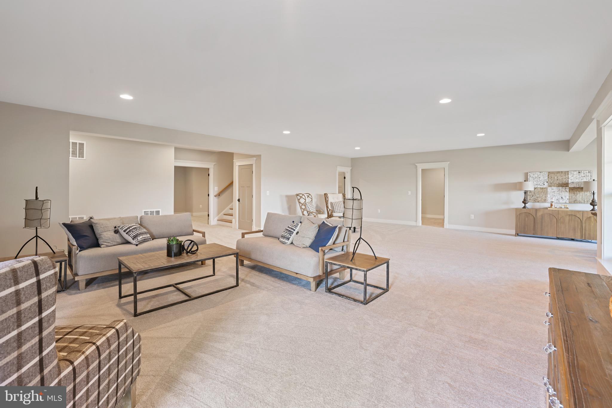
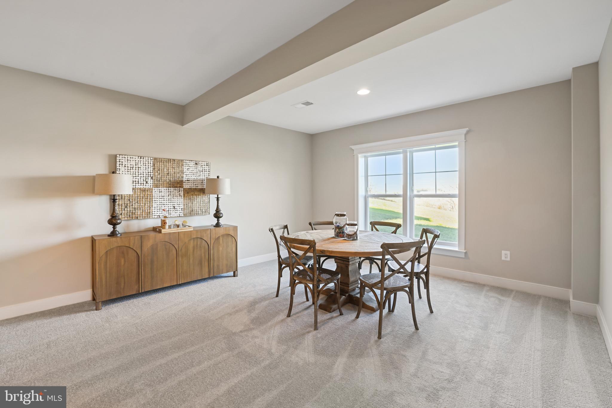
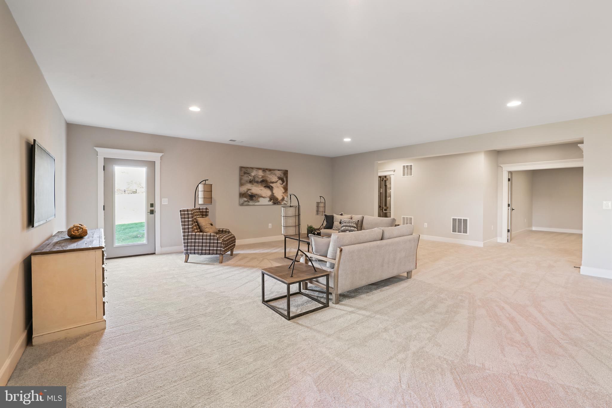
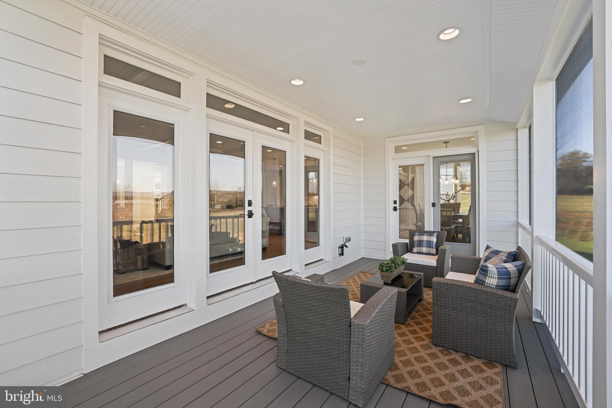
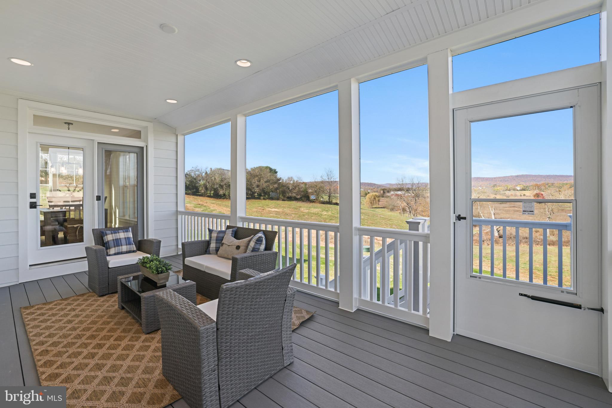
Additional upgrades on this beautiful home include a morning room, main-level guest suite with full bath, screened porch, upper-level laundry room cabinetry with sink, and a finished lower level with a recreation room, office, and full bath.

EVERGREENE QUALITY:
Every Evergreene home is thoughtfully crafted with features designed for long-term comfort and peace of mind. Standard inclusions in the Millwright II are a whole-house ventilation, humidifier, electronic air cleaner, abundant recessed lighting, upgraded 2x6 framing, superior thermal insulation, built in pest control system in exterior walls, and a best-in-class 10-year transferable builder’s warranty.

Floor plans and images are for illustrative purposes only; certain features may reflect upgrades or options not included in the base price.

Contact us today to learn more about this unique opportunity.

17628 BATES DRIVE

Message successfully sent.

What would you like to know?

What is 3 + 4 ?

I agree to receive email communication and understand I can unsubscribe at any time.

I agree to be contacted by Charis Realty Group - Christine Issler, Broker via call, email, and text for real estate services. To opt out, you can reply 'stop' at any time or reply 'help' for assistance. You can also click the unsubscribe link in the emails. Message and data rates may apply. Message frequency may vary. Privacy Policy

Related Properties

IMMEDIATE DELIVERY – COMPLETION FORECAST – JULY 2026

 Set in Hamilton Virginia in the heart of horse and wine country, sits Fellows Crest, Evergreene Homes’ latest community. Consisting of 5 single family estate homes. This community is greeted by beautiful views of the rolling foothills and is just a short drive from downtown Leesburg. Evergreene Homes is proud to present The Chapman, our most popular floor plan! This thoughtfully designed home boasts an impressive array of spaces, including a Morning Room, Main-Level Guest Suite, and a Butler’s Pantry w/Beverage Center. Upon entering, you’re welcomed by wide plank hardwood floors, formal Dining Room and Living Room. The Deluxe Kitchen is a chef’s dream, featuring state-of-the-art appliances that complement our luxury home, farm style sink and an oversized island with seating and extra storage, quartz countertops, and all soft-close cabinetry. Designed with comfort and function in mind, the Great Room showcases a gas stone-to-ceiling fireplace, and a striking coffered ceiling. A well-appointed Mudroom provides a closet for storage. The finished basement expands the living space with a Rec Room, Den, and Full Bath, offering endless possibilities for entertainment, and relaxation. Upstairs, the luxurious Owner’s Suite is a standout, featuring a generous Sitting Room, box ceiling, and oversized Walk-In Closets with convenient access from both the bedroom and bathroom. The spa- inspired Owner’s Bath includes a frameless shower, soaking tub, and generous dual vanities with ample storage. The additional three upper-level bedrooms are well-sized, with one featuring an en-suite bath and two sharing a buddy bath. Enjoy efficiency and organization with the included Laundry Room cabinets, sink and washer and dryer.

EVERGREENE QUALITY:
Every Evergreene home is thoughtfully crafted with features designed for long-term comfort and peace of mind. Standard inclusions in the Chapman are a whole-house ventilation, humidifier, electronic air cleaner, abundant recessed lighting, upgraded 2x6 framing, superior thermal insulation, a built in pest control system in exterior walls, and a best-in-class 10-year transferable builder’s warranty.

Floor plans and images are for illustrative purposes only; certain features may reflect upgrades or options not included in the price.

Contact us today to learn more about this unique opportunity.
#VALO2116596

HAMILTON

16043 KEYMER HILL COURT

5 Beds

5 Baths

6,439 Sq.Ft.

$1,599,305

MLS#: VALO2116596
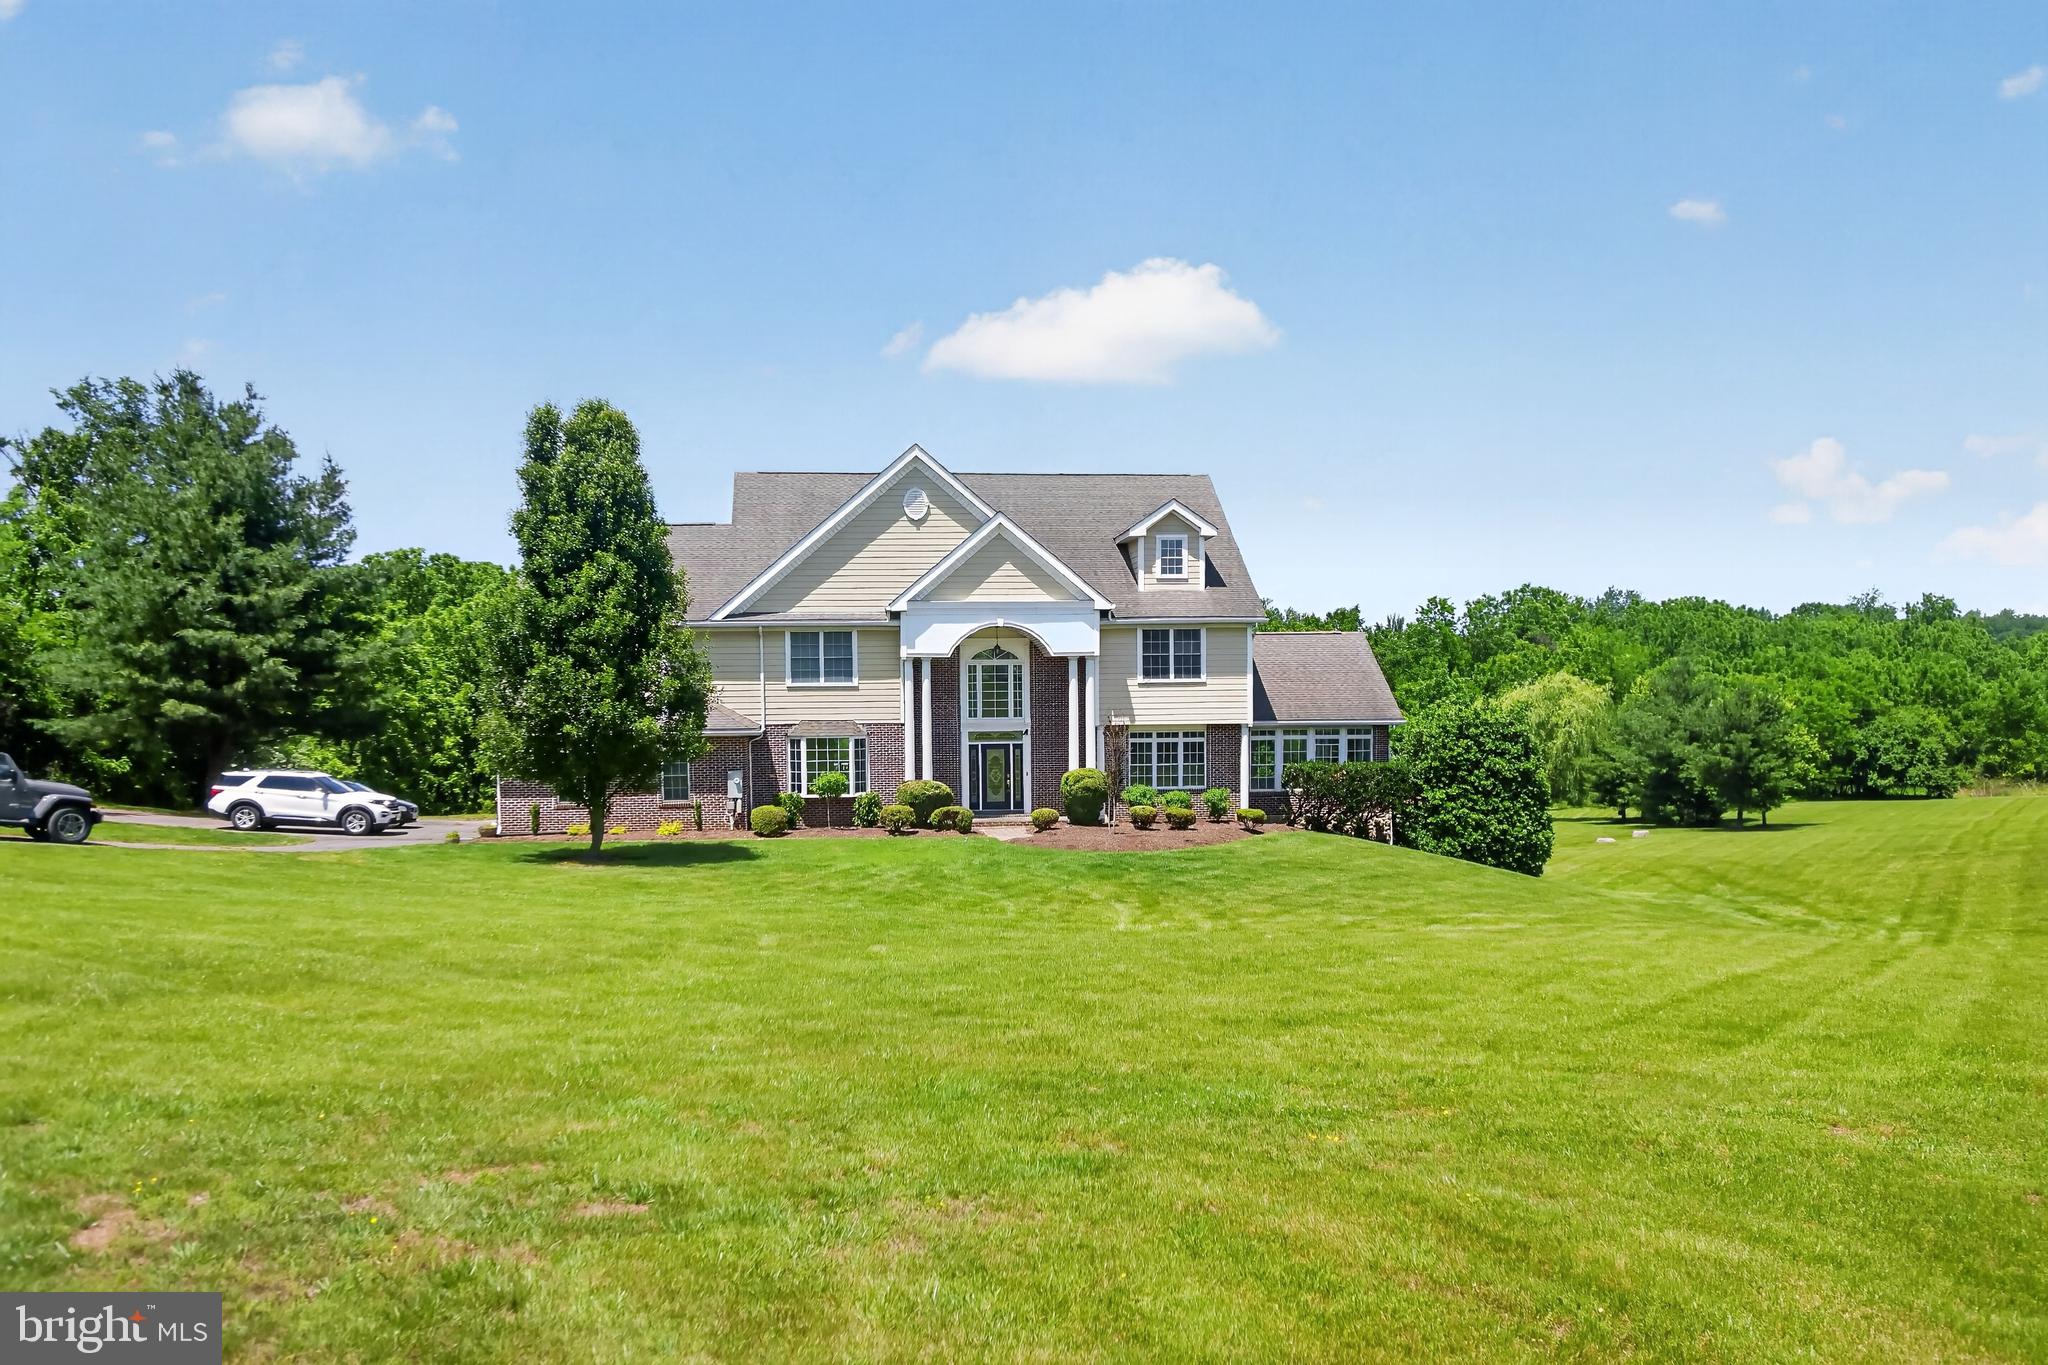
A Masterpiece of Seclusion in the Heart of Wine Country

Escape the ordinary and discover a sanctuary designed for the most discerning tastes. Nestled on 3.3 private, tree-lined acres in Hamilton, Virginia, this custom-built estate is the epitome of "Hunt Country" elegance.
From the dramatic two-story great room to the sun-drenched conservatory, every detail of this 8,000-square-foot residence has been curated for a life of effortless sophistication. Whether you are hosting an intimate evening in your custom bar or enjoying a quiet morning by the waterfall-adorned pool, this is more than a home—it is a private resort.

Located just moments from Loudoun County’s premier wineries and the equestrian charm of Middleburg, and under 30 minutes to Dulles International Airport, this estate offers the rare luxury of total privacy without sacrificing proximity.

Key Features:
4 Expansive Levels | 8,000+ Square Feet
Resort-Style Pool with Travertine Patio and Fire Pit
Gourmet Chef’s Kitchen and Bespoke Custom Bar
Minutes to Downtown Leesburg and the National Mall
#VALO2126760

HAMILTON

39260 CHARLES TOWN PIKE

5 Beds

6 Baths

6,600 Sq.Ft.

$1,600,000

MLS#: VALO2126760
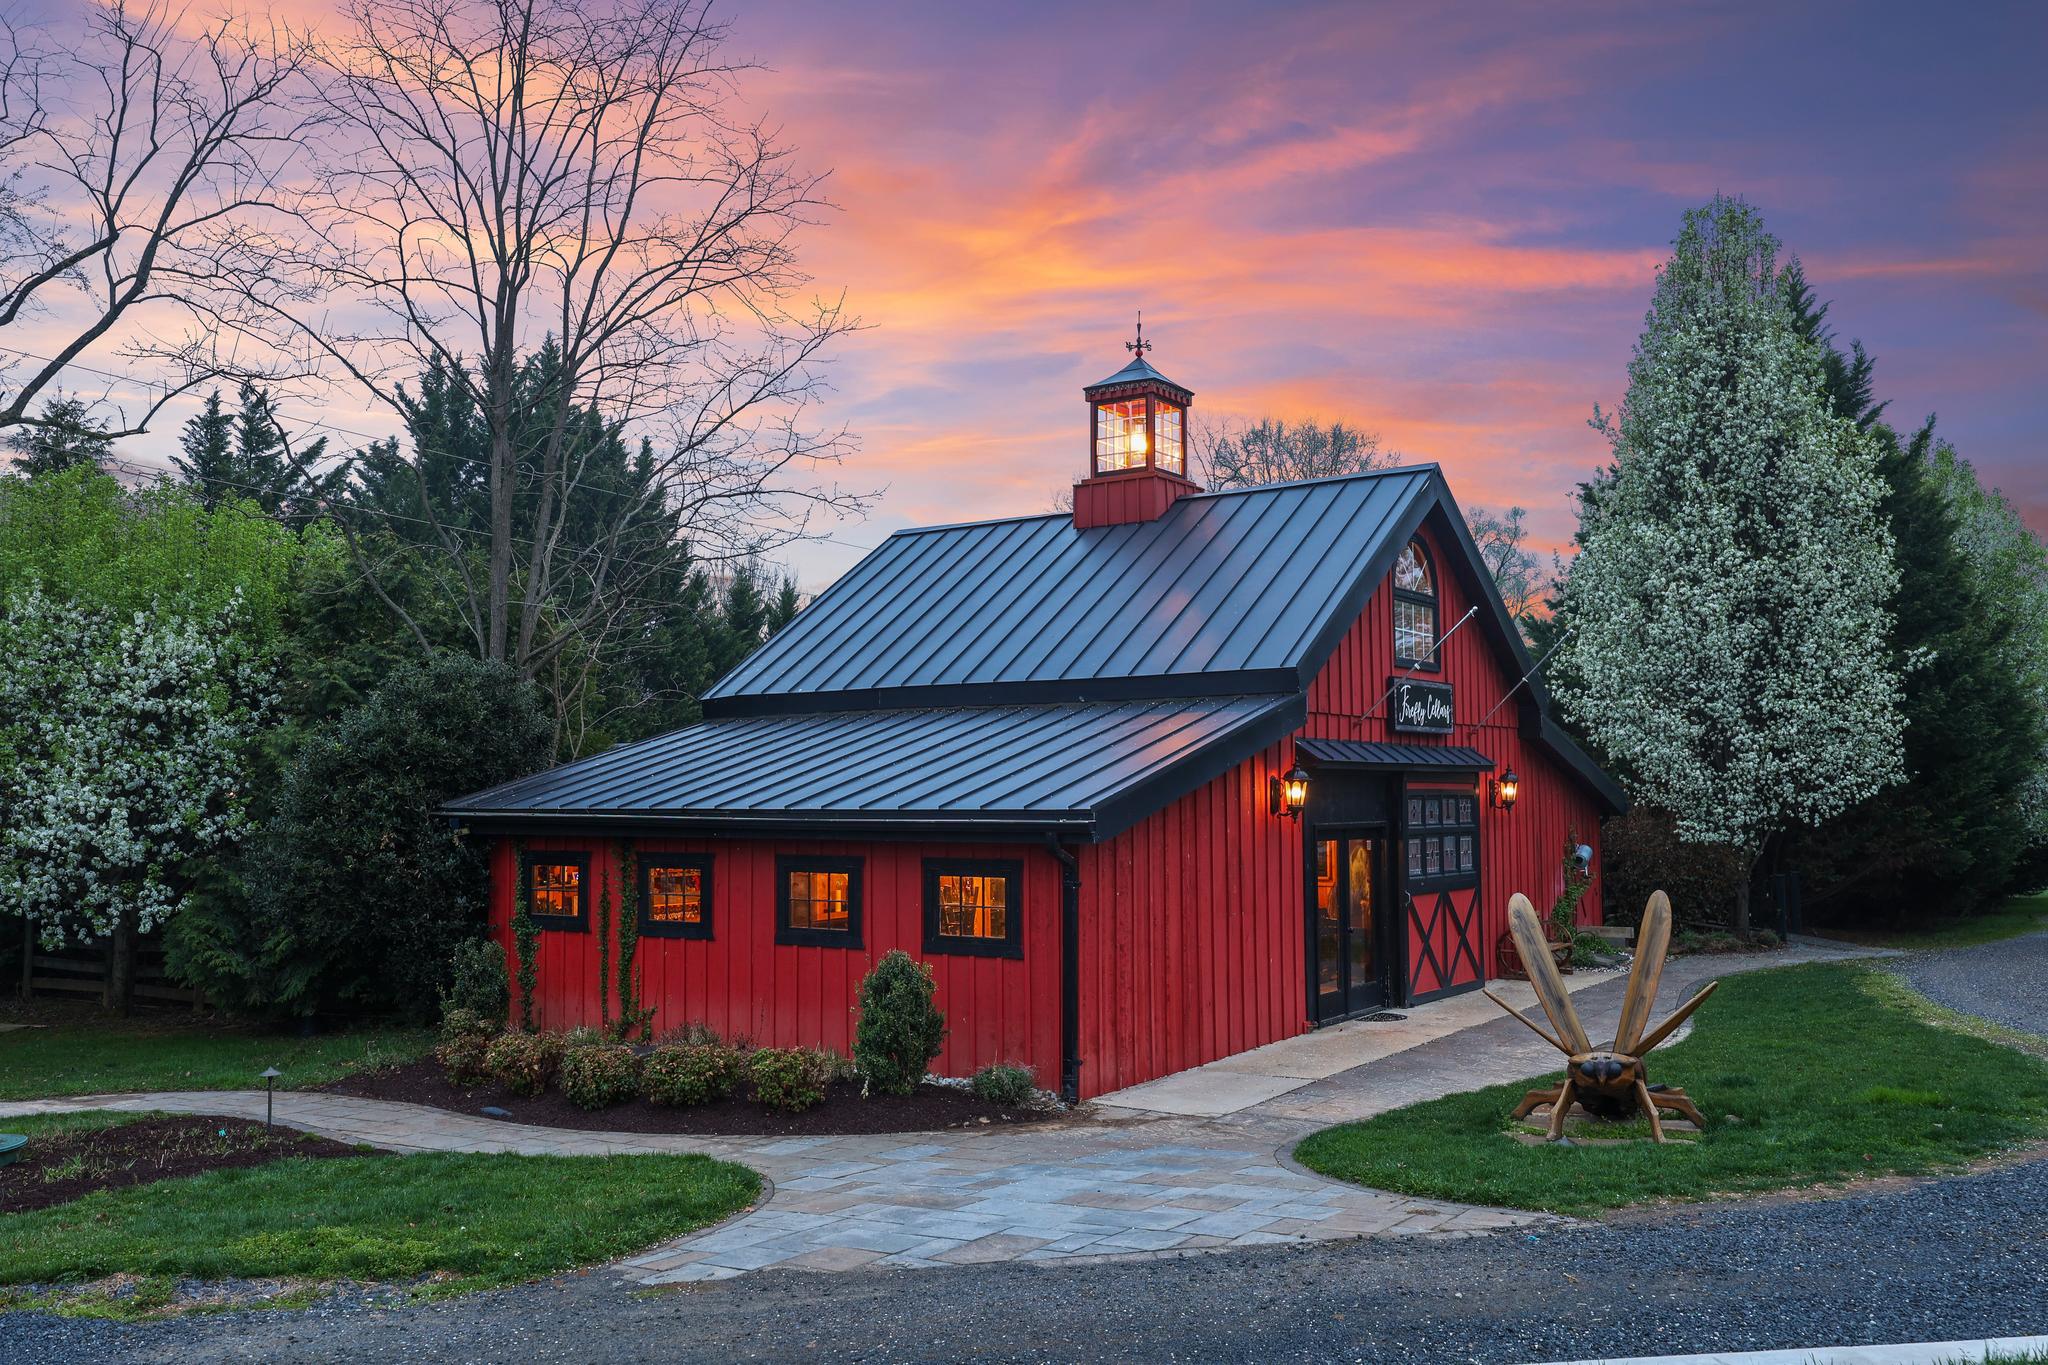
Perfectly positioned along Charles Town Pike on 3.5 private acres backing to a picturesque 20-acre horse farm, this custom-built estate offers a rare combination of craftsmanship, setting, and income potential in western Loudoun County. The main residence delivers over 3,100 square feet of character-rich living space, thoughtfully designed and built with intention, and is complemented by a charming guest cottage that currently operates as a popular short-term rental with an established booking history.

The property's additional structures set it apart. An expansive barn with a finished tasting room, a detached flex building, dual entrances, and parking for 50+ vehicles give the next owner room to live, work, entertain, and grow. Approximately half an acre remains under vine, a nod to the property's winery heritage and a distinctive feature of the grounds.

Outdoor living is where the property shines: a 1,200 square foot deck, fire pit area, and multiple gathering spaces overlook the pastoral setting, creating an exceptional backdrop for everyday living and entertaining. Recent improvements include new septic systems, updated HVAC, solar lighting, and infrastructure upgrades throughout.


Zoned A-3, the property falls within a district that accommodates a range of residential, agricultural, and rural business uses; buyers should verify intended uses with Loudoun County. Whether you are seeking a one-of-a-kind primary residence with built-in rental income or a private estate with room for your vision, this property offers lifestyle and flexibility that rarely come to market in one of Northern Virginia's most sought-after settings.
#VALO2119042

HAMILTON

40325 CHARLES TOWN PIKE

3 Beds

2 Baths

5,400 Sq.Ft.

$1,875,000

MLS#: VALO2119042

Send a message

Message successfully sent.

Your message

What is 3 + 4 ?

Reason for contacting?

I agree to receive email communication and understand I can unsubscribe at any time.

I agree to be contacted by Charis Realty Group - Christine Issler, Broker via call, email, and text for real estate services. To opt out, you can reply 'stop' at any time or reply 'help' for assistance. You can also click the unsubscribe link in the emails. Message and data rates may apply. Message frequency may vary. Privacy Policy

Sign Out

Virtual Assistant

Would you like to take the next step with this property? We can help you schedule a showing or virtual tour, or send you more details.

Yes, I would like more information.

Thank You for Your Reply, One of Our Agents will contact you as soon as possible

No, maybe later.

Thank you, you can always contact me via email, phone number or through the contact form.

Realhub AI

Lucy - Your AI-Powered Realtor

Update Your Temporary Password

Personalize your search

Enter your email and we'll notify you immediately when new listings match what you're looking for.

or enter email address

Already have an account ? Login here

Continue your home search

I agree to receive communications and understand I can unsubscribe at any time.

I agree to be contacted by Charis Realty Group - Christine Issler, Broker via call, email, and text for real estate services. To opt out, you can reply 'stop' at any time or reply 'help' for assistance. You can also click the unsubscribe link in the emails. Message and data rates may apply. Message frequency may vary. Privacy Policy

Already have an account ? Login here

We use cookies

We use cookies primarily for analytics to enhance your experience. By accepting, you agree to our use of these cookies. You can manage your preferences or learn more about our cookies policy.