Properties

Browse or get in touch to schedule a walkthrough.

  • Nearby me
Price range

Popular Features

Community Features

Association

Property Features

Waterfront

View

Exterior Features

Interior Features

Style

10000 properties match your criteria

Updated 1 minute ago

E-Alert name
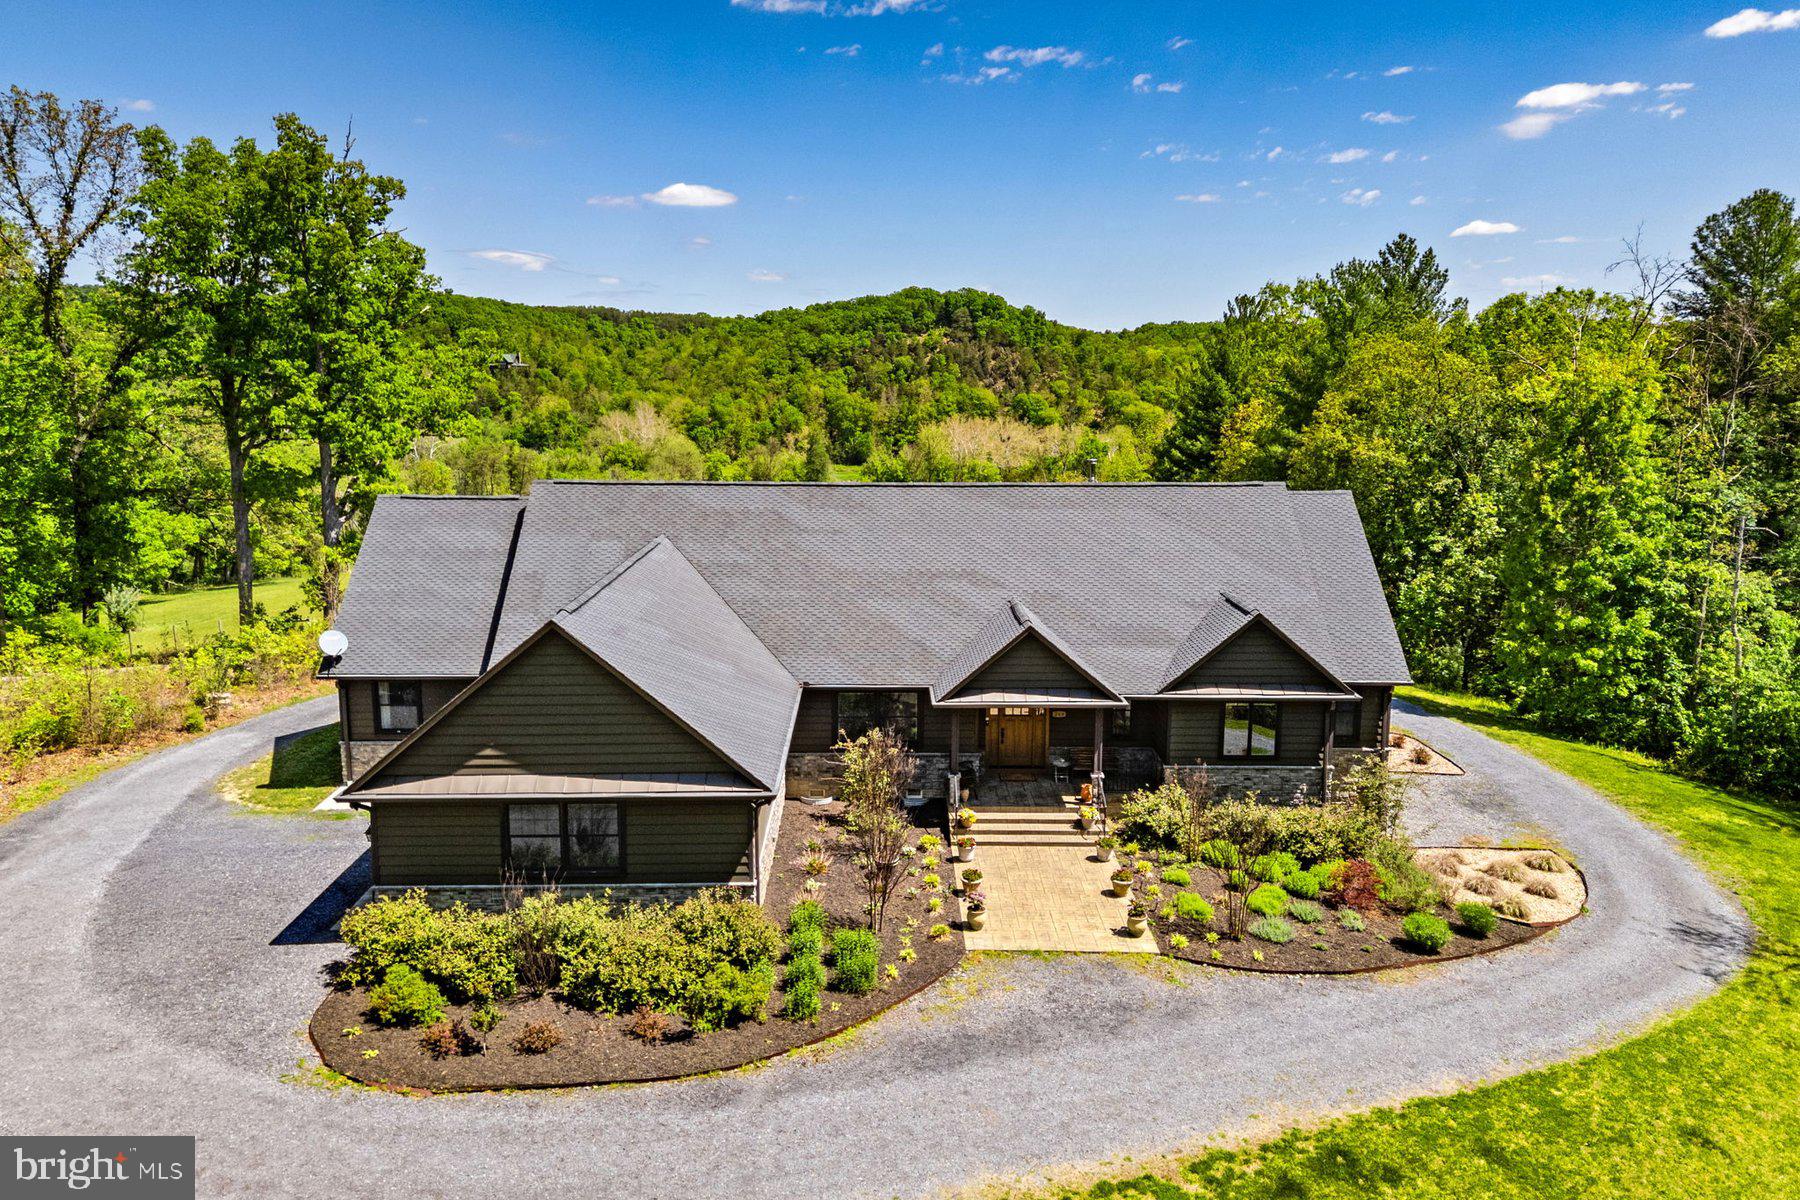
With over 1,000 feet of direct North Fork Shenandoah riverbank access, this 55-acre property offers a balanced mix of open pasture and mature woodland. In 2017, the current owners constructed a custom home designed to complement the setting, supported by additional structures including a renovated 19th-century bank barn guest house, a detached three-bay garage, and a separate tractor barn.
The residence was built to exacting standards using 2x6 framing, stone and HardiePlank siding, custom exterior doors, and locally milled hardwood flooring installed by Cochran’s of Berryville using lumber harvested from the property. The home offers 3,174 square feet of above-grade finished living space with three bedrooms, two full and two half baths, and a layout that places all primary living areas on the main level. An unfinished lower level provides approximately 850 square feet of storage with potential for future finishing, along with an additional one-car garage.
Antique doors sourced from around the world are incorporated throughout the home. The gourmet kitchen features a wood-topped center island and tumbled stone tile flooring, opening to a sitting area with wood-burning stove. This space flows directly to a deep, full-width, northeast-facing covered porch with elevated views of the river and surrounding mountains. Quality fixtures and fittings are used throughout, including William Morris wallpaper in select rooms.
A two-car side-load attached garage is complemented by a 40’ x 24’ detached three-bay garage suitable for equipment and storage. The 60’ x 30’ tractor barn, with an attached mechanicals room, offers flexible space for a variety of future uses.
Just below the porch, a tiered outdoor entertaining terrace includes an expansive concrete patio, integrated stone seating, landscaped beds, and a substantial wood-burning masonry fireplace set against a private wooded backdrop.
The circa 1830 bank barn, served by its own well and septic system, has been converted into guest accommodations featuring a kitchen, raised stage, sleeping quarters, one full and one half bathroom, cathedral beamed ceilings, and a second floor mezzanine/gallery, spanning much of the open interior.
A private riverfront property with acreage, multiple structures, and broad scenic views, located just over an hour from Washington, D.C.
#VAWR2013570

FRONT ROYAL

269 RIVER MANOR DRIVE

3 Beds

2 Baths

3,174 Sq.Ft.

$1,750,000

MLS#: VAWR2013570

### GORGEOUS GATED LAKESIDE ESTATE | 11+ PRIVATE ACRES | $700K+ IN RECENT IMPROVEMENTS

Experience luxury, privacy, and breathtaking natural beauty in this extraordinary gated estate on 11+ private acres at the Loudoun/Prince William County line. Surrounded by mountain views and a private stocked pond, this turnkey property has been extensively enhanced with over *$700,000 in recent (2024-2026) capital improvements*, creating a true resort-style retreat just minutes from wineries, dining, shopping, and major commuter routes.

A grand entrance welcomes you through dual motorized security gates, custom stone entry pillars, an upgraded driveway with expanded overflow parking, extensive architectural landscape lighting, restored hardscaping, and an illuminated masonry fountain.

Inside, the home offers refined living with a dedicated executive office featuring custom built-ins, formal dining room, and a gourmet kitchen with an oversized island, walk-in pantry, wine refrigerator, and professional-grade Thermador range. The spacious family room is highlighted by a wood-burning soapstone stove and panoramic pond views. Upstairs, the luxurious 1,000+ sq. ft. owner's suite features a gas fireplace and spa-inspired bath, accompanied by a second en-suite bedroom and two additional bedrooms joined by a dual Jack-and-Jill bath with private separate vanities, separate toilets, and a shared shower area.

Recent updates include fresh designer paint, upgraded lighting, refreshed flooring, and updated cabinetry throughout.

The renovated open-concept lower level is designed for entertaining with durable tile flooring, multiple updated bathrooms, oversized secure storage, and flexible recreation space.

Outdoor amenities include a Trex deck, custom patio with gazebo, illuminated water feature, upgraded fencing, under-deck storage, premium outdoor bar and lounge furnishings, fire pit, smokehouse, year-round deer stand, and a private trail leading toward Enfield Farm. Additional highlights include a finished 3-car side-load garage with custom built-ins, owned in-ground propane tank, Culligan water treatment system, and wired backup generator.

A rare opportunity to own a private luxury estate where exceptional craftsmanship, modern upgrades, and resort-style living come together in one unforgettable property.
#VAPW2128134

HAYMARKET

1101 MOUNTAIN ROAD

4 Beds

3 Baths

5,075 Sq.Ft.

$1,750,000

MLS#: VAPW2128134

Prepare yourself to be truly wowed by an exquisite, European-inspired home with unmatched curb appeal. 4-bedrooms/3.5 baths, over 3,000 interior square feet nestled on a quiet street  in sought-after Lee Heights/Donaldson Run. A comprehensive 2020 addition/renovation features custom finishes above and beyond the high-end selections buyers expect of such a home. The modern kitchen boasts a distinctive Italian-made Hallman range equipped with sealed brass burners and an oven with European convection systems for multi-mode cooking and electric rotisserie functionality. The quartzite island and countertops are accented by elegant deVOL pendant lights. Bosch stainless steel refrigerator and dishwasher. Recessed lights throughout. Upstairs you will find the desired 3BR/2BA configuration with more great updates. The primary bedroom, from which you can see the National Cathedral, features grand 10-foot ceilings, California closets and a lovely tray ceiling. Separate tub in the primary bathroom, as well as dual vanity, Italian faucets, quartzite counters and lovely slate floor tile. Enjoy a good-sized recreation room, bedroom suite and extra freezer in the lower level. And don't forget the dog shower, too! A very functional attic has good storage space with flooring. Other notable updates include a JES water filtration system and a French drain surrounding the home.  Great outdoor space highlighted by two private flagstone patios - side and rear. Exterior improvements also include an expanded driveway as well as a raised front yard with retaining wall/fence. Coveted location just 0.3 miles to Taylor Elementary School and 0.4 miles to Dorothy Hamm Middle School. Within Donaldson Run Swim Club boundary. Popular nearby parks include 67-acre Potomac Overlook Park (miles of hiking trails, picnic area, playground, nature center), Marcey Road Park (tennis, pickelball, basketball) and Woodstock Park (extensive playground, basketball). Convenient to popular Lee Heights shops. A breeze to DC, just 2 traffic lights. Schools: Taylor Elementary, Dorothy Hamm Middle and Yorktown High.
#VAAR2078896

ARLINGTON

4136 25TH STREET N

4 Beds

3 Baths

3,085 Sq.Ft.

$1,750,000

MLS#: VAAR2078896

Welcome home to this fantastic  property in the sought-after Leesburg enclave of Barclay Woods. This custom 4 sided all brick beauty was built by Creighton Enterprises Custom Homes and is exactly what you have been looking for. This stunning property is beautifully sited on 3 private acres and has almost 9,000  sq ft of finished living space and close to 11,000 sq ft all together . This is the perfect home for multi generational living as the lower level has its own kitchen,  bedroom apartment ,1.5 baths, theatre room, 2nd fireplace and private laundry. The upper level consists of 5 amply sized bedrooms, one of which is the primary bedroom with its own sitting room and EnSuite bath. This level is where you will find the convenient laundry room, 4 additional bedrooms, new plush carpet and approx 1,500 sq ft of unfinished storage space.  The main level features a private office with deck access, sunken living room with fireplace , open kitchen concept, large walk in pantry ,formal living and dining space along with custom woodworking built ins.  There is a 3 stop elevator for easy movement throughout the home. The 4 car garage with volume ceiling are perfect for the car enthusiast or collector. Don't forget the generator and 5th garage/shed, trex deck and lower patio .Lots of trees and planting make this property pop in the Spring . Schedule to come by for a look.  Located just a short drive to downtown Leesburg, wineries ,One Loudoun/Brambleton Town Center. Terrific access to commuter routes (Dulles Greenway, Dulles Toll Road, Routes 50/7/28) and minutes to Dulles Airport.
#VALO2046382

LEESBURG

40715 NEWTON PLACE

6 Beds

4 Baths

8,706 Sq.Ft.

$1,750,000

MLS#: VALO2046382
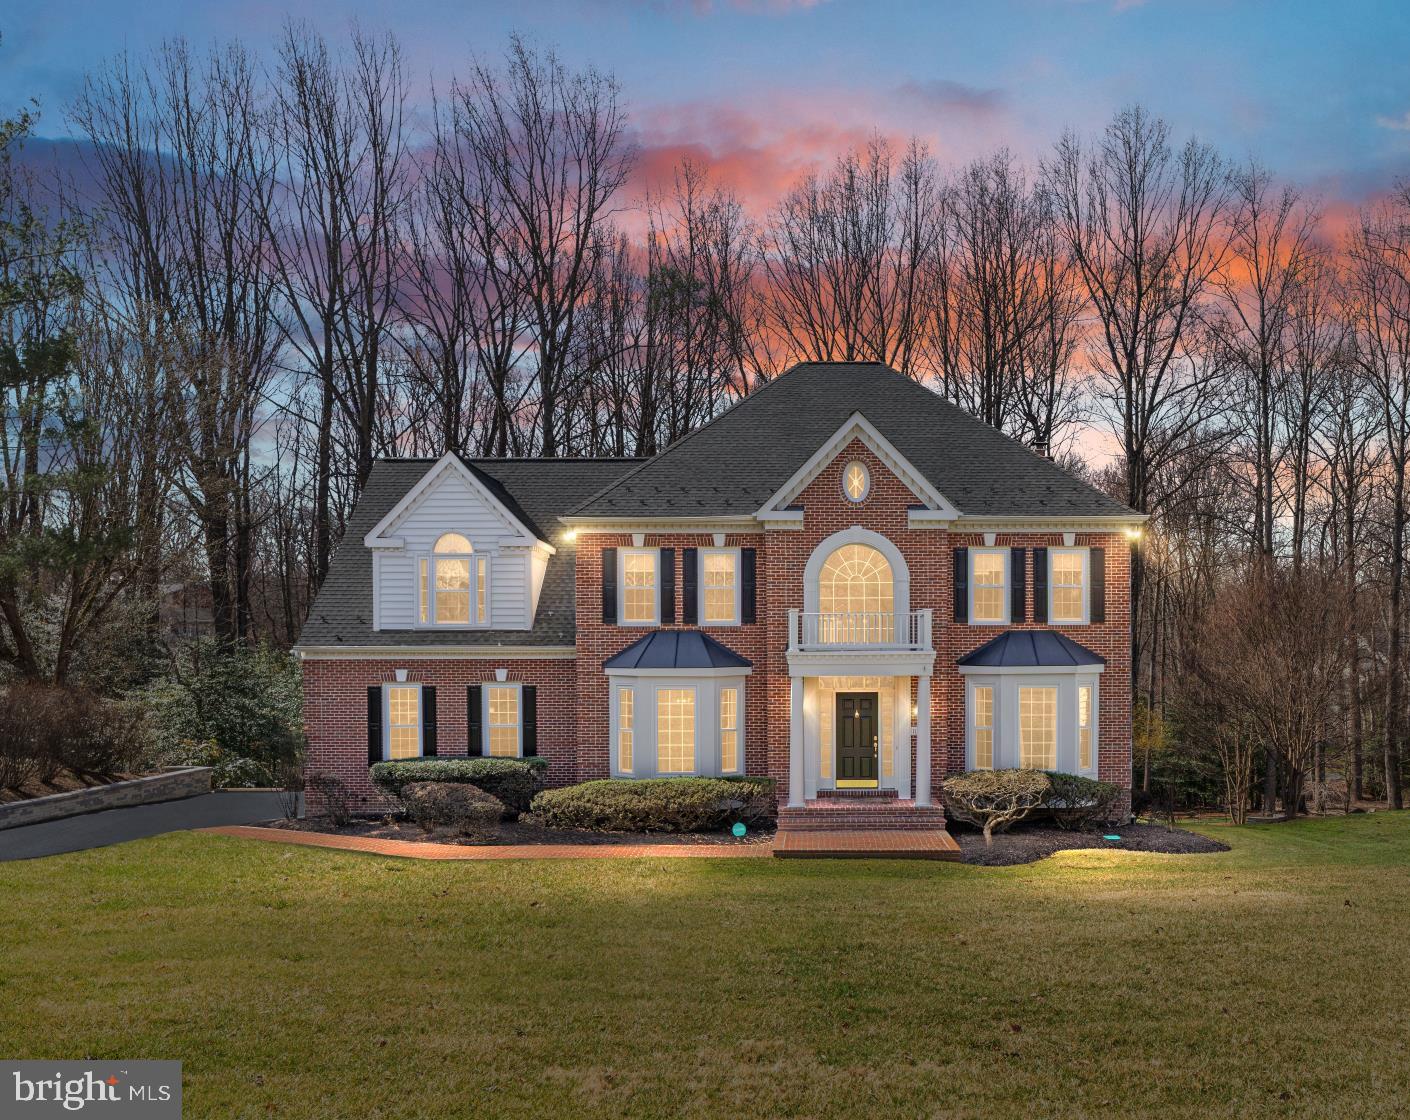
**OPEN HOUSE from 1 to 4 on SUNDAY, MARCH 23**  Simply GORGEOUS! Meticulously maintained and updated home with cul-de-sac street location -> .47 acre lot backing to acres of treed common area. Screen porch with Ceiling Fan, Skylights, Cedar Railings. Composite Deck with Pergola and Hot Tub. Side Load Garage. Finished Walk Out Lower Level. Custom designed upgrades with hardwoods through main and upper level plus high end finishes in Kitchen, Primary Suite, and all Bathrooms. Lower Level and Main Level built-ins and surround sound speakers extending to Deck. Gourmet Island Kitchen with under cabinet lighting, 48" cabinetry with pull out shelves, prep sink, beverage refrigerator, Viking Gas Range + Hood, GE Monogram 40" refrigerator, wall oven, microwave, warming drawer, and dishwasher. Butlers Pantry with beverage refrigerator flows to additional Dining Space. Family Room with fireplace. Main level Office, additional Living/Flex space, Two story Foyer. Serene Owners Suite to include Sitting Room and spa like marble accented Bathroom with chandelier above modern classic cast iron tub, seated shower, dual vanities with roll out shelving, and large walk-in closet.  Upper Level includes 2 more Bathrooms, 3 more Bedrooms, plus Bosch Washer/Dryer in Laundry Room. Walk out Lower Level with beverage refrigerator in Recreation Room, Fifth Bedroom with full size window, Fourth Full Bathroom, acoustical tile surround Music Room, Play Room, Storage Areas with shelving. High Ceilings, Detailed Mouldings, Ceiling Fans, Custom window treatments. Natural GAS for heating, hot water, cooking. 8 zone Irrigation System. NO HOA and non pass thru neighborhood. Lot backs to 5+ acres of common area that adjoins Fairfax County Parkland. Close proximity to Dulles airport, metro Silver Line, shopping of Reston, Oakton, and Tysons.
#VAFX2227532

OAKTON

11405 GREEN MOOR LANE

5 Beds

4 Baths

5,445 Sq.Ft.

$1,750,000

MLS#: VAFX2227532

Nestled in the sought-after Donaldson Run neighborhood, this beautifully renovated 5-bedroom, 4-bathroom home blends timeless character with modern comfort. Originally built in 1951 and extensively renovated in 2015, the residence retains its classic charm while offering thoughtfully updated living spaces throughout.

Rich hardwood floors, crown molding, and abundant natural light create a warm and inviting atmosphere. The gourmet kitchen features upgraded countertops, stainless-steel appliances, and a bright breakfast area, while the separate dining room is ideal for entertaining. The elegant formal living room features a wood-burning fireplace, and the spacious family room provides a comfortable setting for everyday living. A 5th bedroom/home office completes the main floor. 

The luxurious primary suite includes a walk-in closet and spa-like bath with a soaking tub and separate shower. Generously sized additional bedrooms provide flexibility for family or guests.

A fully finished, daylight basement expands the living space with a bar, beverage fridge, uniquely located dry wine storage, additional storage, and room for recreation, media, work, or guests, plus convenient garage access. Outside, enjoy a screened porch, spacious deck, beautifully landscaped grounds, stone driveway, and side-entry, 2-car garage.

Ideally located for an active and connected lifestyle, the home is located on the same street with Donaldson Run Pool, Potomac Overlook Regional Park, and Marcey Road Park, with easy access to trails, nature, tennis/basketball courts, playground, and other   recreation opportunities. Located within the highly regarded Taylor Elementary, Dorothy Hamm Middle, and Yorktown High School pyramid, and less than 10 miles from the airport with convenient access to public transportation, this exceptional home offers the perfect combination of neighborhood tranquility, recreation, excellent schools, and everyday accessibility.
#VAAR2078140

ARLINGTON

2636 N MARCEY ROAD

5 Beds

4 Baths

3,682 Sq.Ft.

$1,750,000

MLS#: VAAR2078140

A one-of-a-kind contemporary retreat, custom designed and built to blend seamlessly with its natural surroundings with breath-taking views. A home where exceptional craftsmanship, thoughtful engineering and striking modern architecture come together in a truly special Western Loudoun property.  This is a rare opportunity for the next owner to enjoy a home built with extraordinary attention to detail. Designed in collaboration with Truoba Architects and custom built by Horizon Contracting Builders, the home was created for sophisticated, comfortable main-level living, with three bedrooms and two and a half full baths on the main level. Dramatic cathedral ceilings, clean architectural lines and expansive walls of glass create an impressive sense of volume and light throughout the living spaces. Premium Pella Reserve® Contemporary Series high efficiency windows and doors feature black-clad exteriors, factory-applied black-stained interiors and sleek, grille-free glazing, beautifully complementing the home’s contemporary architecture. Oversized quad sliding glass doors further blur the distinction between indoors and out, opening the main living spaces to the surrounding landscape. The stunning kitchen is both a showpiece and a serious cook’s workspace, featuring Porcelanosa custom cabinetry and  porcelain countertops, a Bosch Benchmark 36” induction cooktop with pot filler, KitchenAid side by side double wall ovens, a farmhouse fireclay sink, Viking warming drawer, Sharp microwave drawer, AKSO dishwasher and walk-in pantry. A dramatic steel-reinforced Porcelanosa designed kitchen island with a drop down, chair height counter provides a natural gathering place for family and friends. Just beyond, a dedicated coffee and wine bar adds another layer of everyday luxury, complete with a NewAir under-counter wine and beverage refrigerator and stainless-steel bar sink—perfect for morning coffee, evening cocktails or entertaining. The open layout provides wonderful flow while still creating beautifully defined spaces, including a formal dining area enhanced by designer Sonnenman lighting. Thoughtfully incorporated pocket doors allow spaces to be opened to one another or closed for privacy without interrupting the home’s clean contemporary lines. The quality continues throughout with Smith & Fong Plyboo bamboo flooring, Porcelanosa cabinetry and vanities, Grohe fixtures, custom linen window treatments and designer lighting. Behind the beautiful finishes is equally impressive engineering: five-zone Warmboard hydronic radiant floor heat with Smith & Fong Plyboo bamboo flooring combined with three-zone high-efficiency HVAC Rheem heat pumps provides exceptional comfort throughout the seasons. The walk-out lower level offers a fourth bedroom and full bath, providing excellent flexibility for overnight guests, extended family, a private office or additional living space. Outside, Thermory thermally modified wood cladding and decking, contemporary architectural details and motorized awnings complement the home’s natural surroundings. At the front of the property, an orchard of fruit trees creates a memorable arrival and reinforces the property’s connection to the land. The private well produces approximately 17 gallons per minute and is complemented by an extensive whole-house filtration, softening and UV treatment system with two zone tankless water heaters. Dedicated high-volume water pumps serve the orchard and garden directly from the well. An oversized two-car garage measuring approximately 26’ x 27’ provides excellent storage and includes an EV-compatible power outlet. The property is also currently in land use, providing valuable property-tax savings.
#VALO2136344

PURCELLVILLE

14502 TANGLE TWIG LANE

4 Beds

4 Baths

5,084 Sq.Ft.

$1,750,000

MLS#: VALO2136344

Welcome to 2701 12th Street S — custom designed and built, nothing like the boxy new construction filling Arlington. This one feels like home. Appraised by a licensed Virginia appraiser at over $1.8 million.

Seller is offering a $10,000 allowance to use however you like: custom paint, a kitchen cabinet color swap of your choosing, closing costs, or whatever makes it yours. Impeccably built, this 2019 residence offers 5 bedrooms, 5.5 baths, a den, and a studio over the garage across three finished levels. The main floor welcomes you with soaring ten-foot ceilings and solid oak hardwood — not the veneer used in most new construction. Open flow, natural light, and a large front porch made for morning coffee. The walk-up lower level adds a bedroom, two full baths, rec room, and media room — designed for multigenerational living.

Every bath vanity is solid wood, handcrafted by Amish woodworkers. Full Cat 6 wiring with conduit for future upgrades. Oversized garage with high-lift track, finished studio above. Parking for 4–5 cars. Heavier framing and upgraded insulation well beyond code keep utility costs low, paired with two-zone Trane HVAC. Copper supply lines — no flex piping. Andersen wood windows, aluminum clad. Solid wood doors. Concrete safe room. Fireplace, recessed lighting, crown molding, quartz counters. Laundry up, two hookups below.

Two blocks to Penrose Square on quiet 12th Street. 7 minutes to DC, easy access to I-395, I-66, Route 50.

Disclosures available upon request.  -- Schedule a showing at QuickShowings if you have no agent and  can’t reach me right away.
#VAAR2077874

ARLINGTON

2701 12TH STREET S

5 Beds

5 Baths

4,498 Sq.Ft.

$1,750,000

MLS#: VAAR2077874
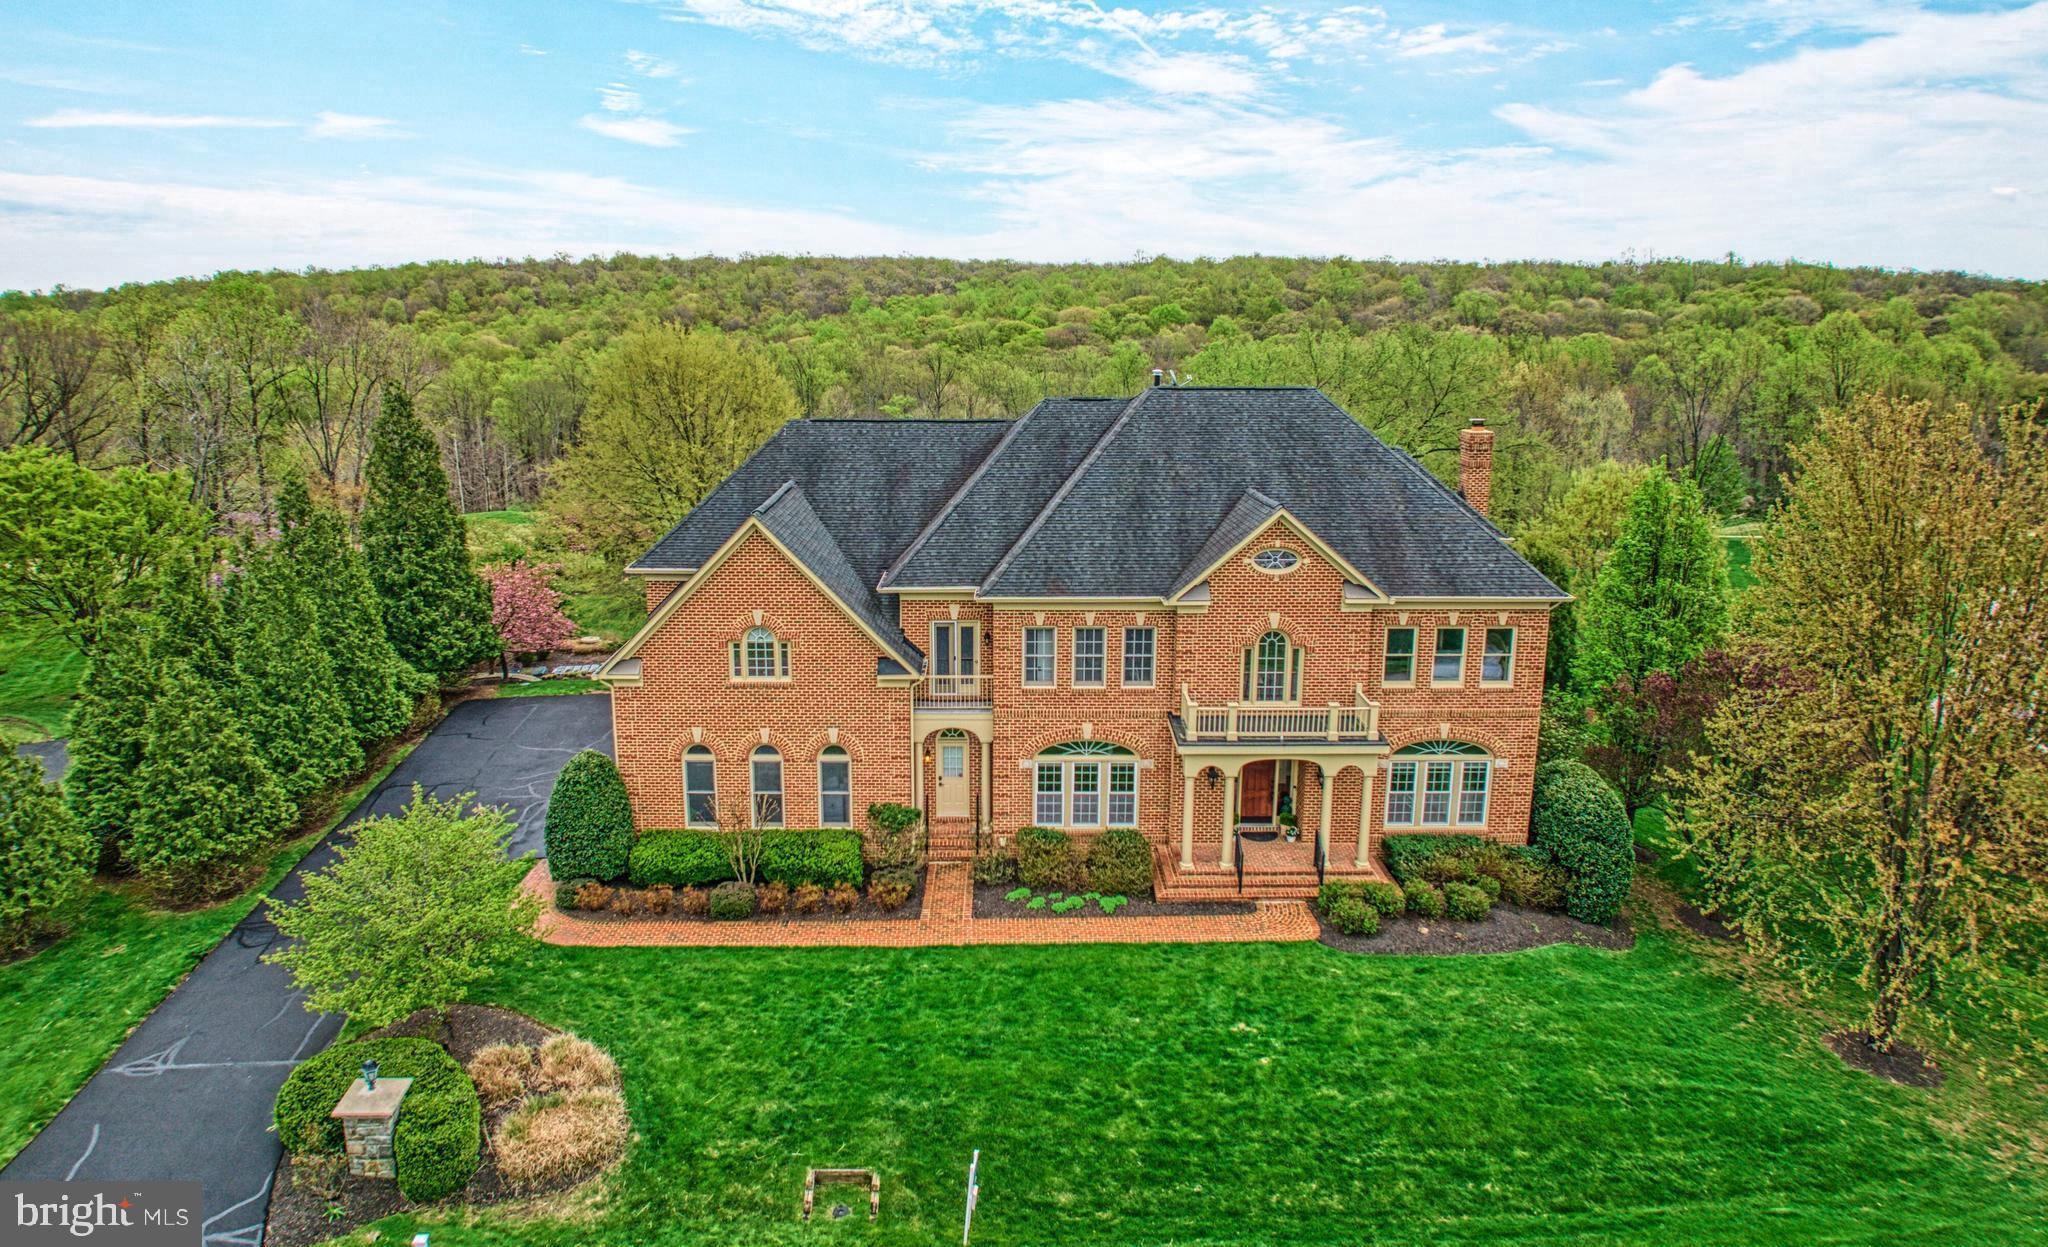
OPEN HOUSE CANCELLED FOR SUNDAY APRIL 13TH.  Welcome to this exquisite home nestled in the prestigious, luxury community of Beacon Hill. This Grand Michelangelo floor plan boasts an expansive residence that offers 6 spacious bedrooms and 6.5 beautifully appointed bathrooms. The home is designed for modern living with a stunning open-concept layout. Natural light floods every room, creating an inviting and airy atmosphere throughout the home. 
Experience timeless elegance, enjoying a seamless flow between modern design and classic features. The home is designed for ultimate comfort and style.
The open-concept kitchen and family room area is a true highlight of this home, with abundant natural light pouring through large windows, illuminating the entire space. The kitchen is a chef’s dream, offering modern appliances, ample counter space, and a functional layout that flows effortlessly into the family room. Whether you're preparing a gourmet meal or enjoying casual family time, this space is both beautiful and practical. The formal living and dining room enhance this floor with a classic feel.  The main level study is private and is entered through by glass doors. The impressive 4-car garage is outfitted with brand-new doors, adding both functionality and curb appeal. 
The sprawling primary suite is a true retreat, offering a large, peaceful space to unwind after a long day. It features a gas fireplace, updated luxury bathroom with high-end finishes, a free standing soaking tub, a spa-like atmosphere, and a separate sitting area making it the perfect escape. One of the six bedrooms enjoys unparalleled privacy, accessible by its own staircase and private bathroom, providing a sense of independence that is ideal for guests, in-laws, or even a  secluded second home office. The three other upstair bedrooms are spacious, each having their own private bathroom, two of which have been completely updated. The finished walk-out lower level of this home is a true extension of its livable space, flooded with natural light to create a bright and inviting atmosphere. Featuring a spacious sixth bedroom and an updated bathroom, it offers both privacy and comfort. The expansive recreational room is ideal for casual gatherings, while the versatile game room gives added options. For fitness enthusiasts, the dedicated exercise room provides the perfect spot to stay active without leaving home. To complete this lower level retreat, a cozy gas fireplace creates an intimate ambiance, making it an ideal place to relax and unwind. The walk out feature provides access to the expanded outdoor living space. Enjoy glorious views from multiple vantage points, including the expansive deck and covered patio that are perfect for outdoor entertaining. The cozy fire pit adds a touch of charm to your gatherings. The custom, extensive, lush landscaping sets this property apart.
Backing to a serene common area, this property offers remarkable mountain views that provides a picturesque backdrop to the home. Enjoy breathtaking sunsets every evening from the comfort of your own backyard, making this residence an unparalleled choice for those seeking both luxury and tranquility.
This home is the epitome of luxury and comfort, offering an unparalleled living experience in Beacon Hill. 
Panoramic views are a defining feature throughout the home, providing scenic vistas of the surrounding mountains, common areas, and lush landscaping. 
This home has been meticulously maintained, ensuring that every detail is perfect. It’s convenient location provides easy access to major commuter routes, shopping, dining, wineries, and breweries, making it an ideal spot for both relaxation and convenience.
#VALO2090130

LEESBURG

17070 WINNING COLORS PLACE

6 Beds

6 Baths

7,798 Sq.Ft.

$1,749,999

MLS#: VALO2090130
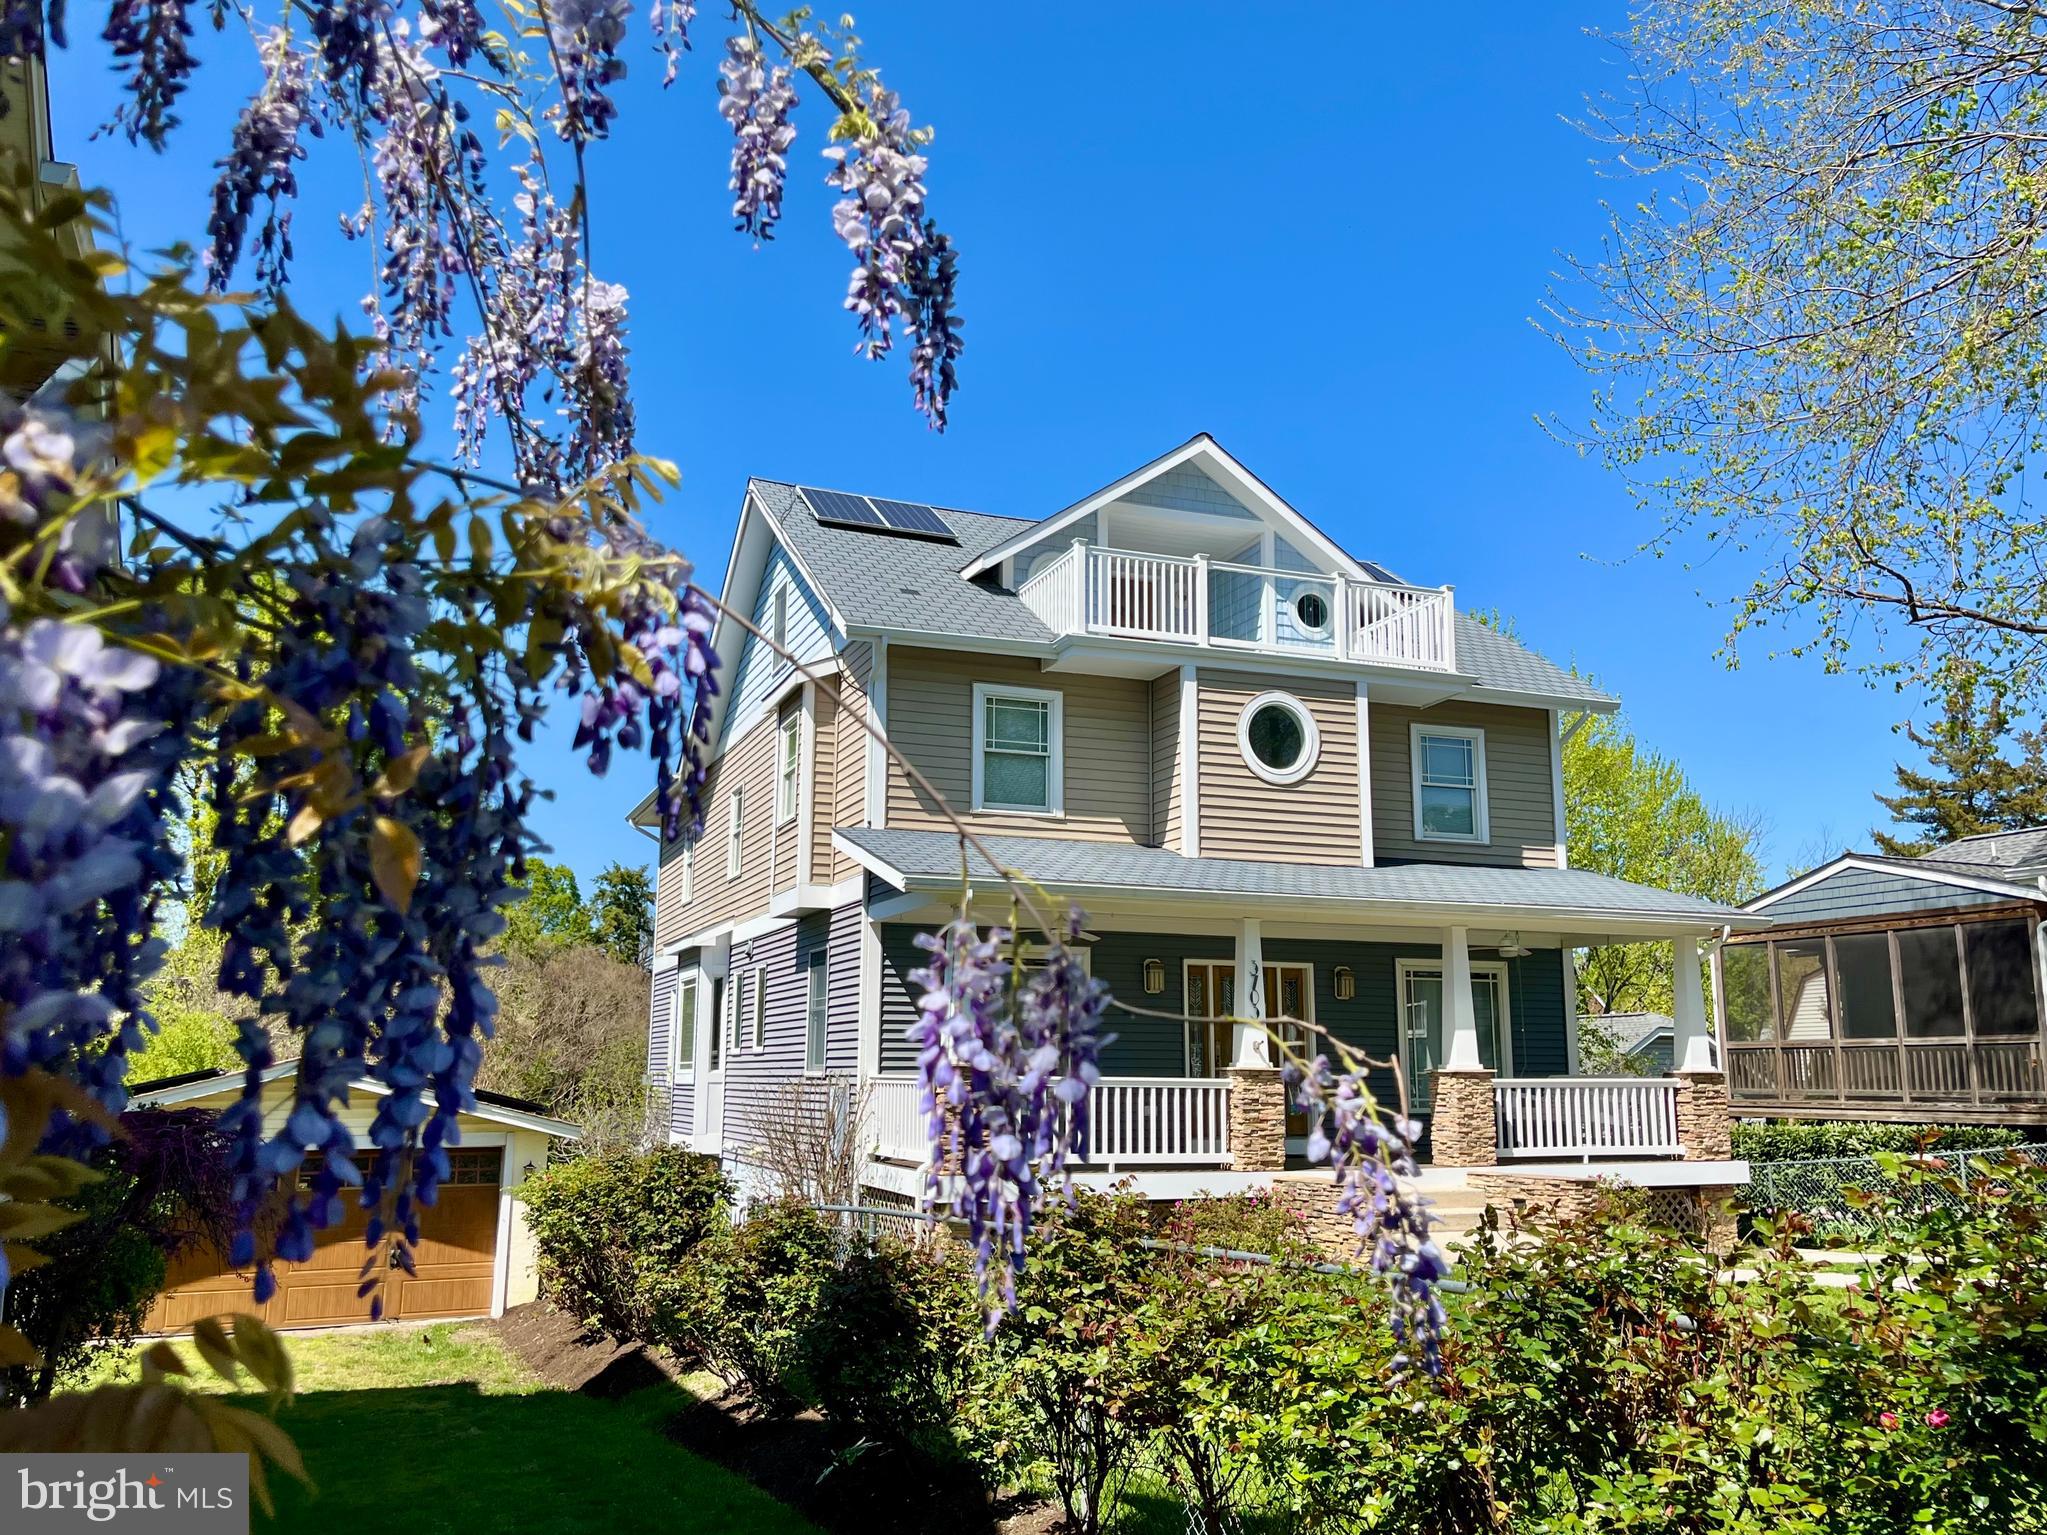
Welcome to this masterpiece of living where timeless architectural elegance meets the sophistication of modern luxury. This extraordinary custom-crafted Craftsman home, completed in 2008 with impeccable attention to detail, offers over 3,500 square feet of exquisitely finished living space, along with an additional 575 square feet in a high-ceilinged lower level—ready to be transformed into your bespoke wine cellar, home theater, or wellness retreat.

Discreetly positioned with rear alley access, the expansive three-car garage preserves the graceful charm of the home’s façade, while a private residential elevator effortlessly connects all levels, offering both refined convenience and multigenerational versatility.

Inside, natural light pours through expansive windows, illuminating a seamless open layout that blends formal sophistication with casual elegance. The grand living room, formal dining space, and inviting family room are designed for both intimate gatherings and effortless entertaining. A versatile main-level suite with en-suite bath and walk-in shower adds flexibility, ideal for hosting guests or creating a private office or library.

The heart of the home—a culinary sanctuary—features a designer chef’s kitchen appointed with premium finishes and top-tier appliances. Dual stainless steel sinks, including one with a custom integrated drainboard, are paired with Insinkerator disposals. Two French-door refrigerators with ice makers, a five-burner gas range with griddle, warming oven, generous prep surfaces, and under-cabinet lighting all contribute to a space where functionality and artistry coexist. Frank Lloyd Wright-inspired casement windows add an architectural flourish, enhancing the room’s ambiance.

Ascend to the upper level where the luxurious primary suite offers a private sanctuary, complete with a spacious walk-in closet and a spa-caliber en-suite bath. Three additional bedrooms—each generously sized—share a stylish Jack and Jill bath, combining comfort with convenience. The finished attic provides a flexible living space, featuring built-in shelving, hidden storage, and a walk-out balcony that adds 195 square feet of tranquil outdoor living.

This residence is a true testament to quality and foresight, featuring enhanced sound insulation between floors and bedrooms, solar panels with Dominion Energy green certification, and state-of-the-art wiring, including CAT5, coaxial cable, and quad outlets in key rooms—ensuring seamless connectivity and energy efficiency.

Crafted with enduring quality and curated for modern luxury living, this exceptional home offers an unrivaled blend of classic design, intelligent features, and serene comfort. From the moment you arrive, you’ll know—you’ve found something truly special.
#VAAR2054972

ARLINGTON

3703 7TH STREET S

5 Beds

4 Baths

3,560 Sq.Ft.

$1,749,999

MLS#: VAAR2054972
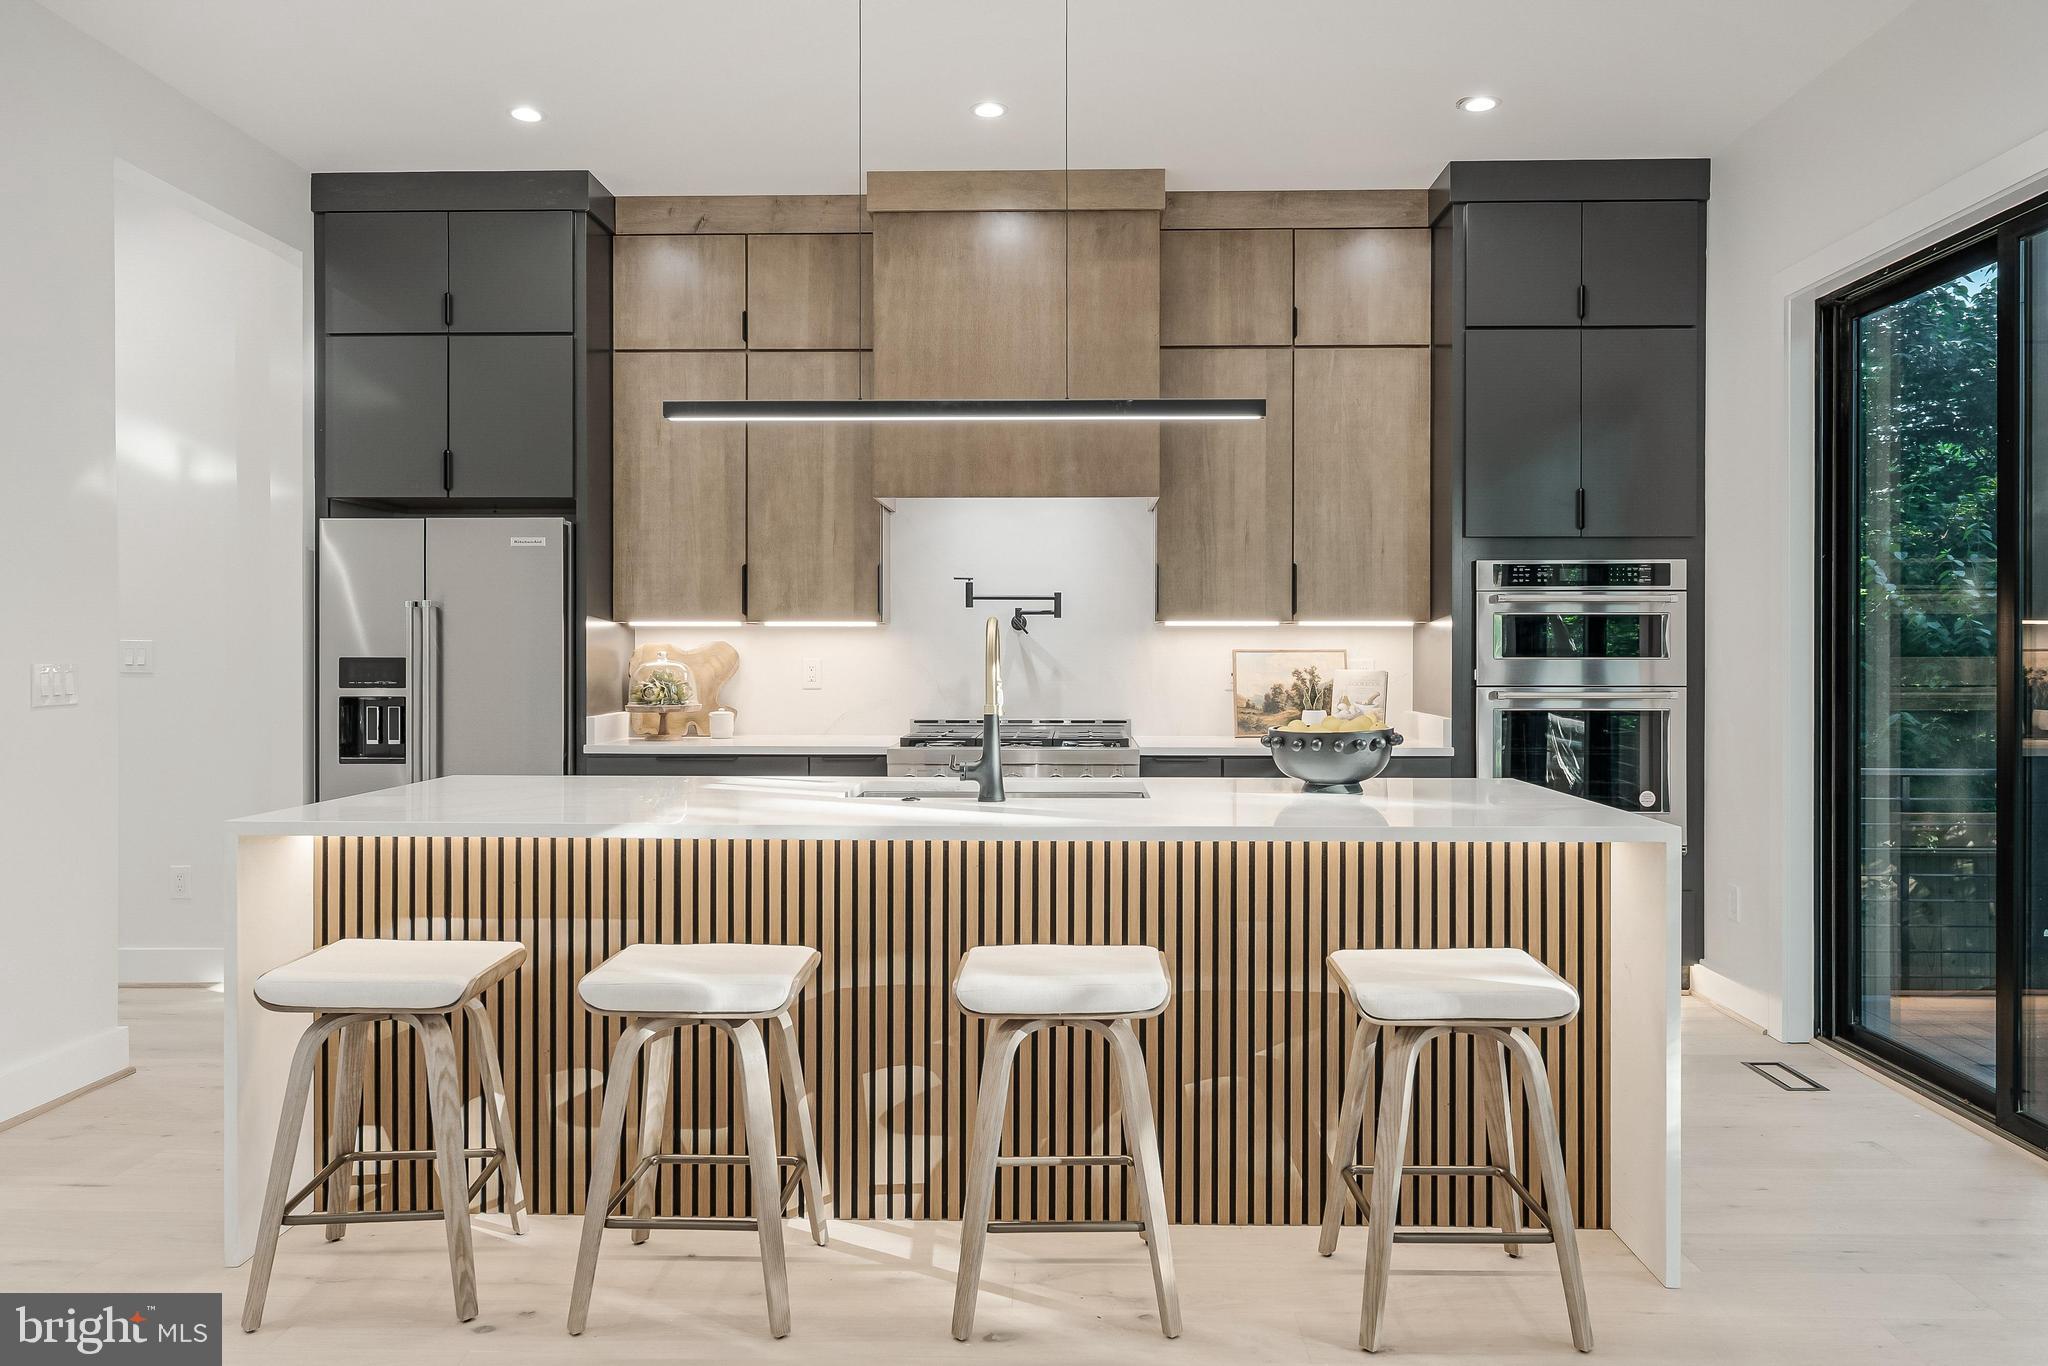
**OPEN HOUSE CANCELLED**  Unmatched lifestyle and location, this modern custom home is nestled between Bluemont Park, Bon Air Park, and Ballston Metro.  From the elevated architectural design by Axis Architects to the exceptional execution, no detail is left undone.  This vision is achieved by an experienced builder, NextDayRemodeling.  Experience fine craftmanship, materials, and distinctive design throughout.

This residence exudes an airy and seamless flow from the front porch to the entrance that opens up to the expansive living, dining, and office space.  Be enthralled by the seamless indoor/outdoor living spaces and starry views from the front and rear bedroom balconies, deck, or porch!  On three finished levels, it features 10' high ceiling, 6-8' black Andersen windows, and bedroom balconies.  The gourmet kitchen boasts a 9' waterfall island, 42" tall cabinets, 36" 6-burners gas range with pot filler, and a walk-in pantry. 
The kitchen opens up to the family room with a stunning electric fireplace accent wall.  It has a double sliding glass door for access to the rear deck and yard.  The upper level is comprised of four bright bedrooms with a spacious primary ensuite. The finished basement offers a recreation area, wet bar, and bedroom and full bath, complemented by a convenient walk-up entrance.  

All in all, an urban oasis and and entertainer's dream, this residence combines luxury, functionality, and an unbeatable location by Rt 29, Rt 50 and I-66 and VA Hospital Center.  Short stroll to McDonald's, Pupatella, Safeway, and Key Elementary right at your doorstep!

**Expanded and everything is entirely NEW.  Retained the foundation**
#VAAR2059852

ARLINGTON

824 N EDISON STREET

5 Beds

4 Baths

3,500 Sq.Ft.

$1,749,999

MLS#: VAAR2059852
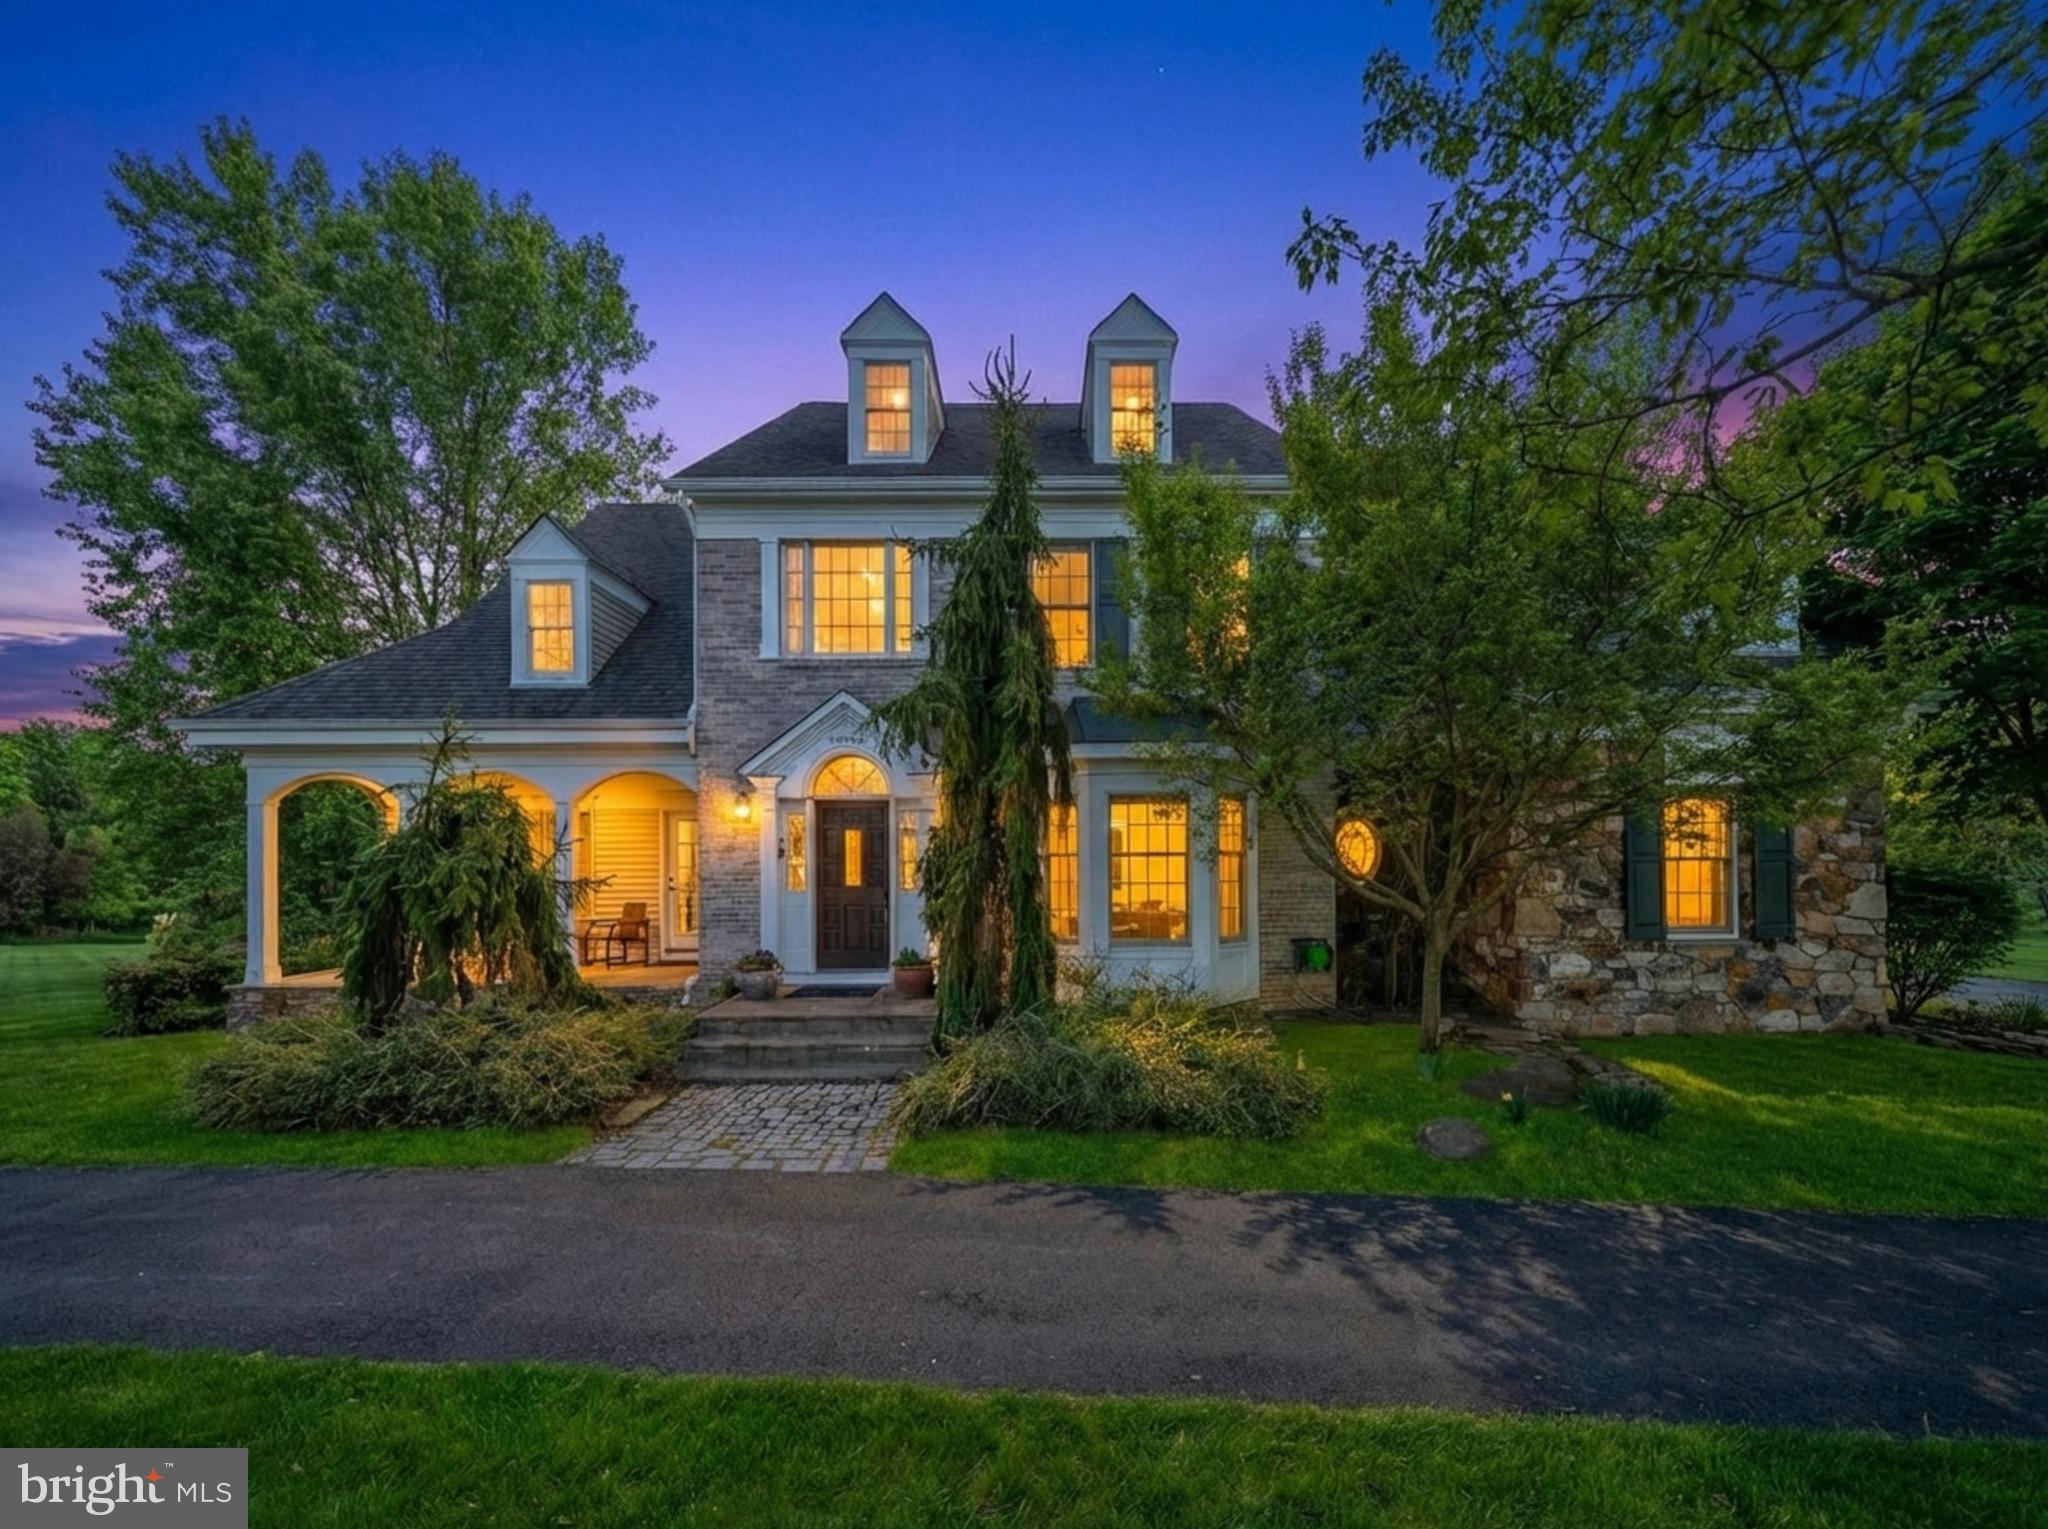
Nestled in the heart of western Loudoun County, this exceptional Purcellville horse farm offers a TOTAL OF 25 SCENIC ACRES ACROSS TWO SEPARATE PARCELS, combining privacy, functionality, and breathtaking natural beauty. Surrounded by gentle creeks and miles of incredible ride-out, the property is a dream setting for equestrians and nature lovers alike.

The charming residence is perfectly positioned to capture sweeping mountain views, with a welcoming wrap-around porch extending from the main-level primary suite with two cedar walk-in closets. Thoughtfully designed outdoor spaces include beautifully landscaped grounds and peaceful patios that invite relaxation and effortless entertaining.

Equestrian amenities include a well-appointed 4-stall center aisle barn, board fencing, an automatic waterer and a lovely log course for jumping right on the property. The acreage offers ample room for paddocks, grazing, and expansion, all while being immersed in a serene, picturesque setting.

Whether you’re seeking a private retreat, a functional horse property, or a blend of both, this rare offering delivers the best of Loudoun County living—tranquil, refined, and deeply connected to the land. New in 2025 - primary bathroom, kitchen appliances, insulated garage doors, chimney liners, driveway, washer/dryer. Electric vehicle charger in garage. 

The property is enrolled in the Virginia Open Land Tax Adjustment, lowering the property tax significantly. Seller not responsible for roll-back taxes.
#VALO2119146

PURCELLVILLE

36025 SNICKERSVILLE TURNPIKE

4 Beds

2 Baths

3,295 Sq.Ft.

$1,749,999

MLS#: VALO2119146
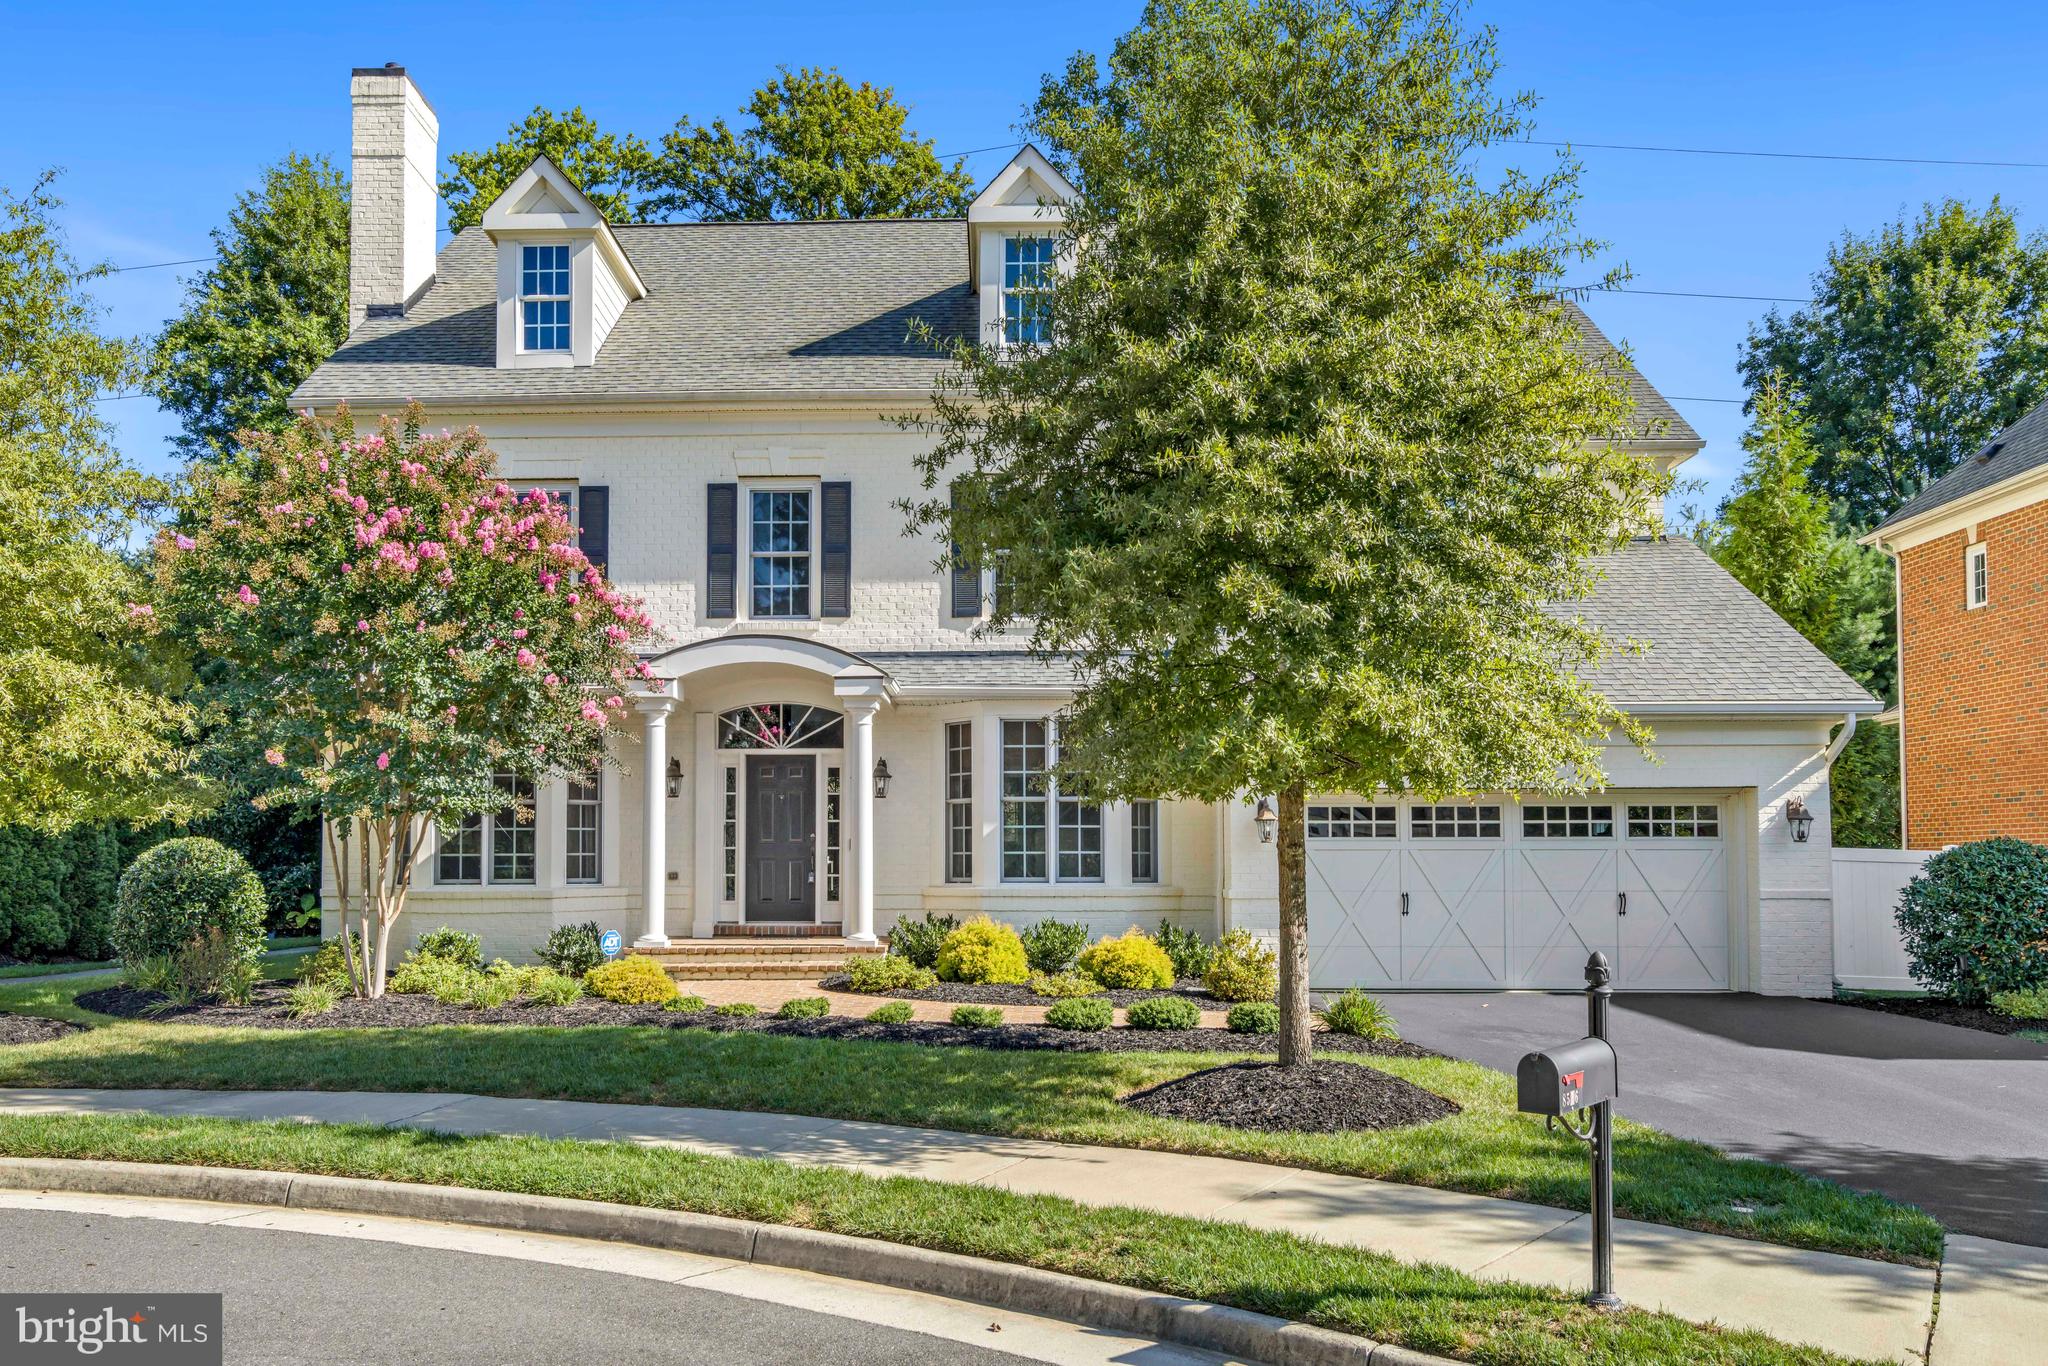
A stunning dream home with premium location in the heart of Vienna on a private, treed cul-de-sac lot. This impeccable, all brick home boasts exquisite details around each and every turn including hardwood floors throughout much of the home; elegant moldings; two gas fireplaces; a main level Home Office; gourmet Kitchen with huge entertaining island, granite counters, stainless steel appliances, gas cooking, abundant cabinet and pantry space; bright and open Family Room with detailed coffered ceiling and a cozy gas fireplace - perfect for the upcoming Fall evenings; your entertaining and living spaces seamlessly flow from the Kitchen and Family Room to the outdoors where you can find peaceful retreat after a long day, or visit with guests, on the slate patio and fenced backyard backing to trees; luxurious Owner's Suite on the upper level with a Sitting Room, two walk-in-closets, lavish Bath with a stand alone soaking tub, walk-in spa shower, and dual vanities; three additional Bedrooms and two Bathrooms area also located on the upper level; Laundry and Sorting Room conveniently located on the bedroom level of the home; expansive lower level was finished just two years ago and hosts an expansive Rec Room and Game Room complete with built-ins to host your entertainment system, a magnificent wet-bar, a Home-Gym, a fifth Bedroom, and a full Bathroom. A location like no other... hop on the W&OD trail right off the cul-de-sac; less than a 5 minute walk to Tysons Woods Park with playground/walking trail/picnic tables/grilling, short walk to the town of Vienna where you can enjoy local festivals, farmers markets, local shopping; just minutes to Tysons Corner Center, Mosaic District, multiple Metro access points, major commuter routes (66, 495, 50, Dulles Toll Road); a quick drive to downtown DC where you can explore the sights and sounds of our nation's capital. This phenomenal property is ready for you to call it your new home!
#VAFX2094256

VIENNA

8516 WEDDERBURN STATION DRIVE

5 Beds

4 Baths

5,591 Sq.Ft.

$1,749,990

MLS#: VAFX2094256
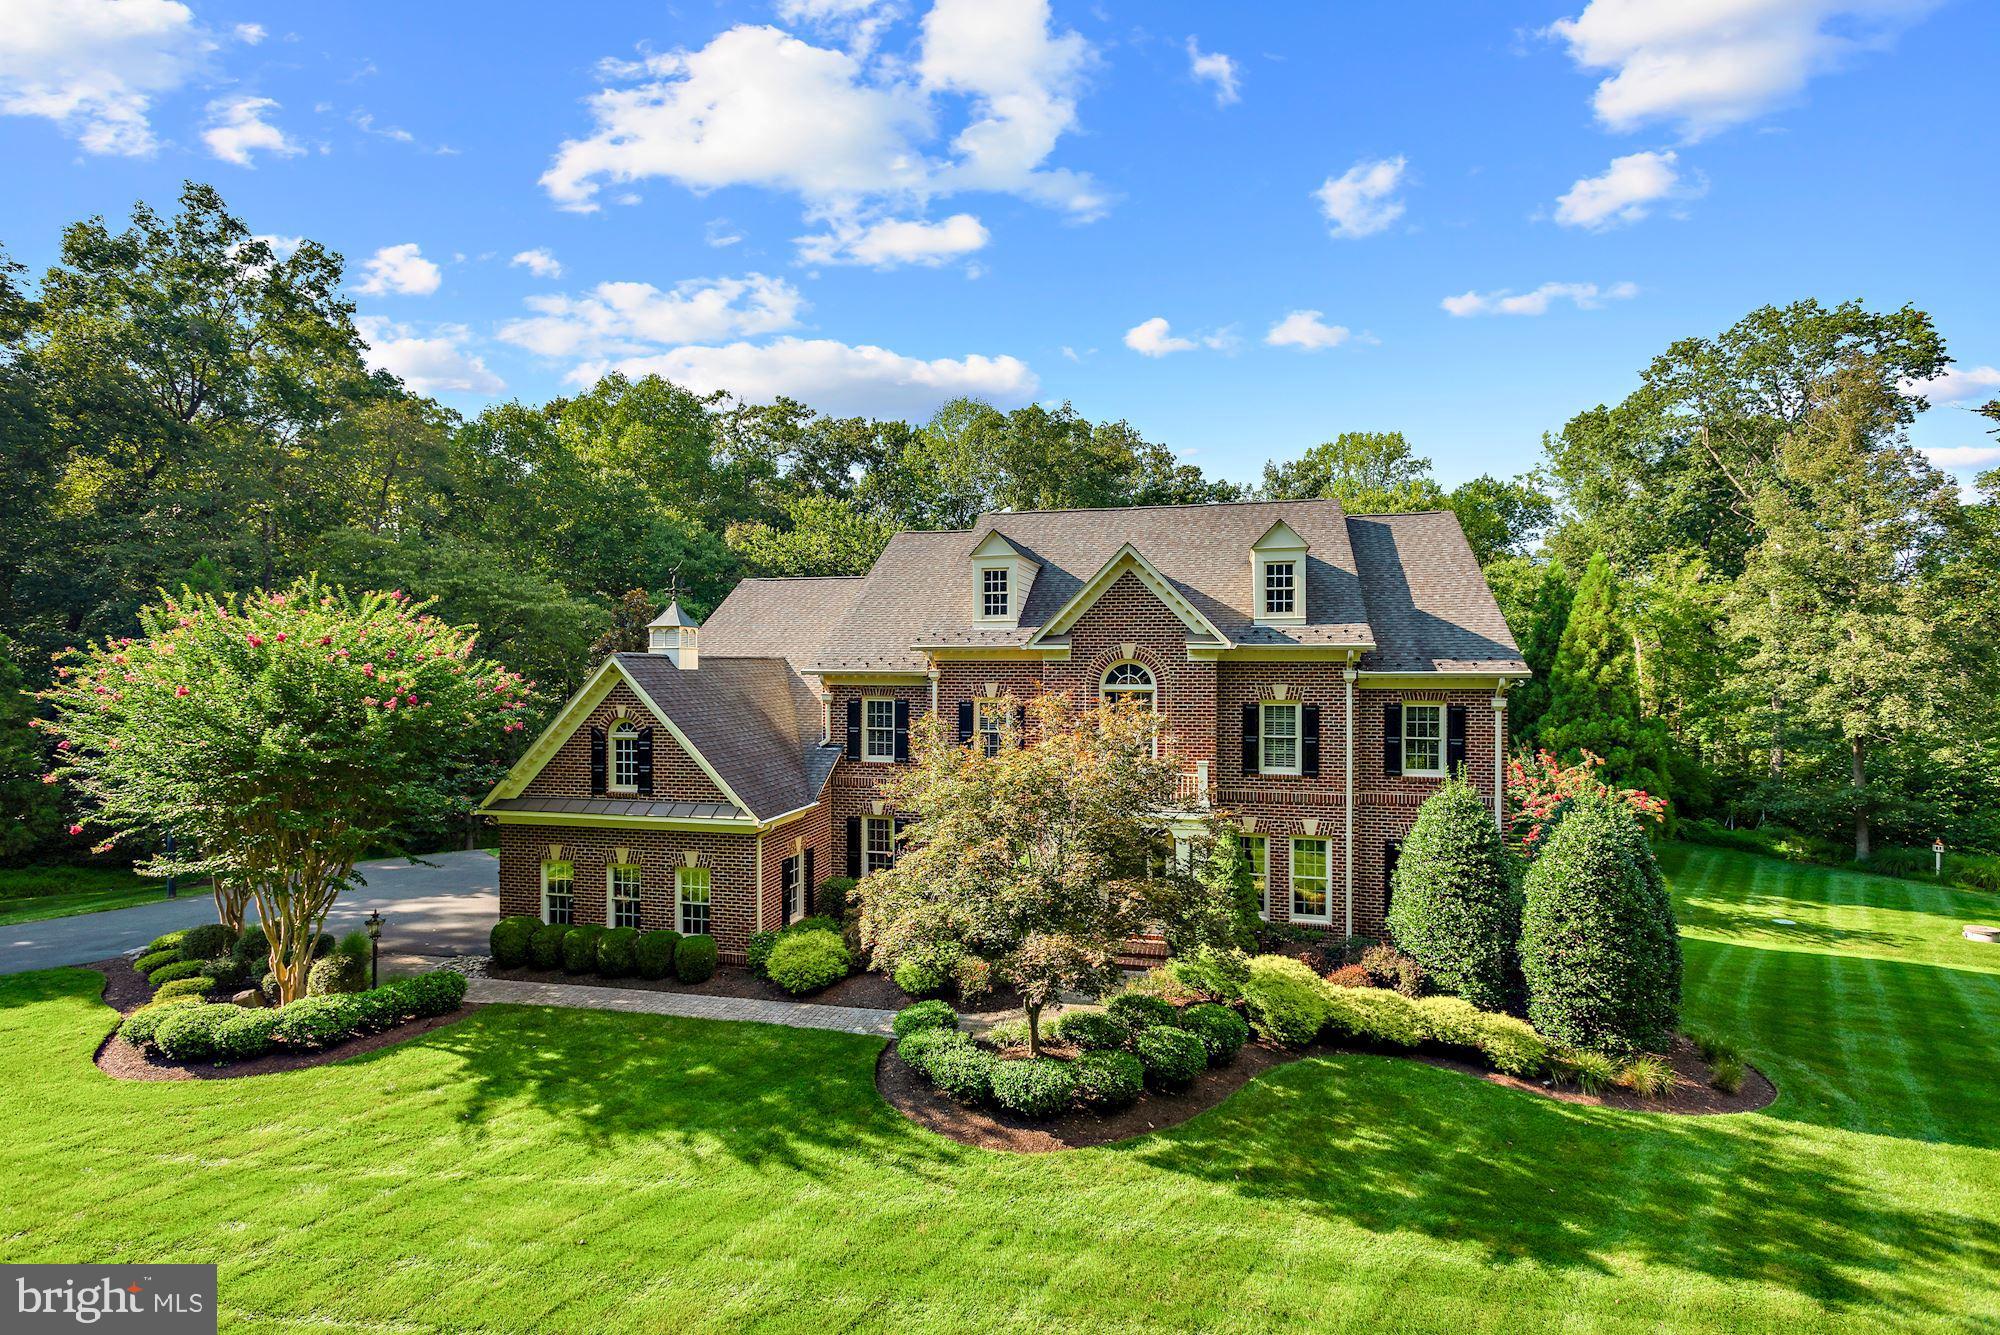
Welcome to 15616 Jillians Forest Way, considered by many to be the most desirable street in Western Fairfax County. New in June 2022 - fresh paint throughout the entire interior & new LVP flooring in the lower level! Premier location - just 10 minutes to Dulles International Airport, a short drive to major commuter routes (Routes 28, 29, 50 and 66), local golf and country clubs that you can purchase memberships to, wineries & breweries, Cox Farms and its seasonal offerings, shopping, cafes and restaurants, fitness centers, schools, campgrounds, historical Bull Run Battlefield with horse and walking trails, and so much more. Quietly situated on 5.78 wooded acres, this impressive, all-brick, Renaissance built residence presents the unique opportunity to live within the privacy of the sought-after Cardinal Forest Estates community while also being just minutes away from all of your modern-day conveniences and amenities. After meandering your way down the tree-lined drive, soak in the many outstanding features this 7,781 sq ft estate home has to offer including the bright, open and airy floorplan; three-bay, three-car side load garage; soaring two story ceilings in the Foyer with its sweeping staircase and in the Family Room with its wall of windows overlooking the beautiful backyard retreat; three fireplaces to include a floor to ceiling masonry, wood burning fireplace in the Family Room; handsome hardwood floors throughout the main level; built-in indoor and outdoor speaker system throughout; Custom cherry wood built-ins in the Home Office and Family Room; Gourmet Kitchen with gas cooking, sleek stainless steel appliances, oversized entertaining island, granite counters, and Butler’s Pantry connecting to the formal Dining Room; Main level Home Office; Primary Bedroom with coffered ceilings, two incredibly generous walk in closets, a cozy Sitting Room with a gas fireplace, and a luxurious En Suite Bath with dual vanities, marble countertops, oversized soaking tub, and a separate shower; Granite countertops in all additional Bathrooms; Finished walkout lower level hosts a Rec Room with Kitchenette, a Theatre Room with built in surround sound where you can watch the latest films or the week’s hottest games, an area for a home Gym, and a Bedroom with full Bath for your guest’s to enjoy; the expansive outdoor living spaces seamlessly flow from the Kitchen and offer the perfect areas to find retreat or to entertaining family and friends with the gorgeous and expansive Ipe Brazilian wood deck that walks down to the flagstone terrace built in stone fireplace and Pergula with hot-tub. This stunning and impeccably maintained property is ready to welcome you home!
#VAFX2055064

CENTREVILLE

15616 JILLIANS FOREST WAY

5 Beds

5 Baths

7,781 Sq.Ft.

$1,749,990

MLS#: VAFX2055064
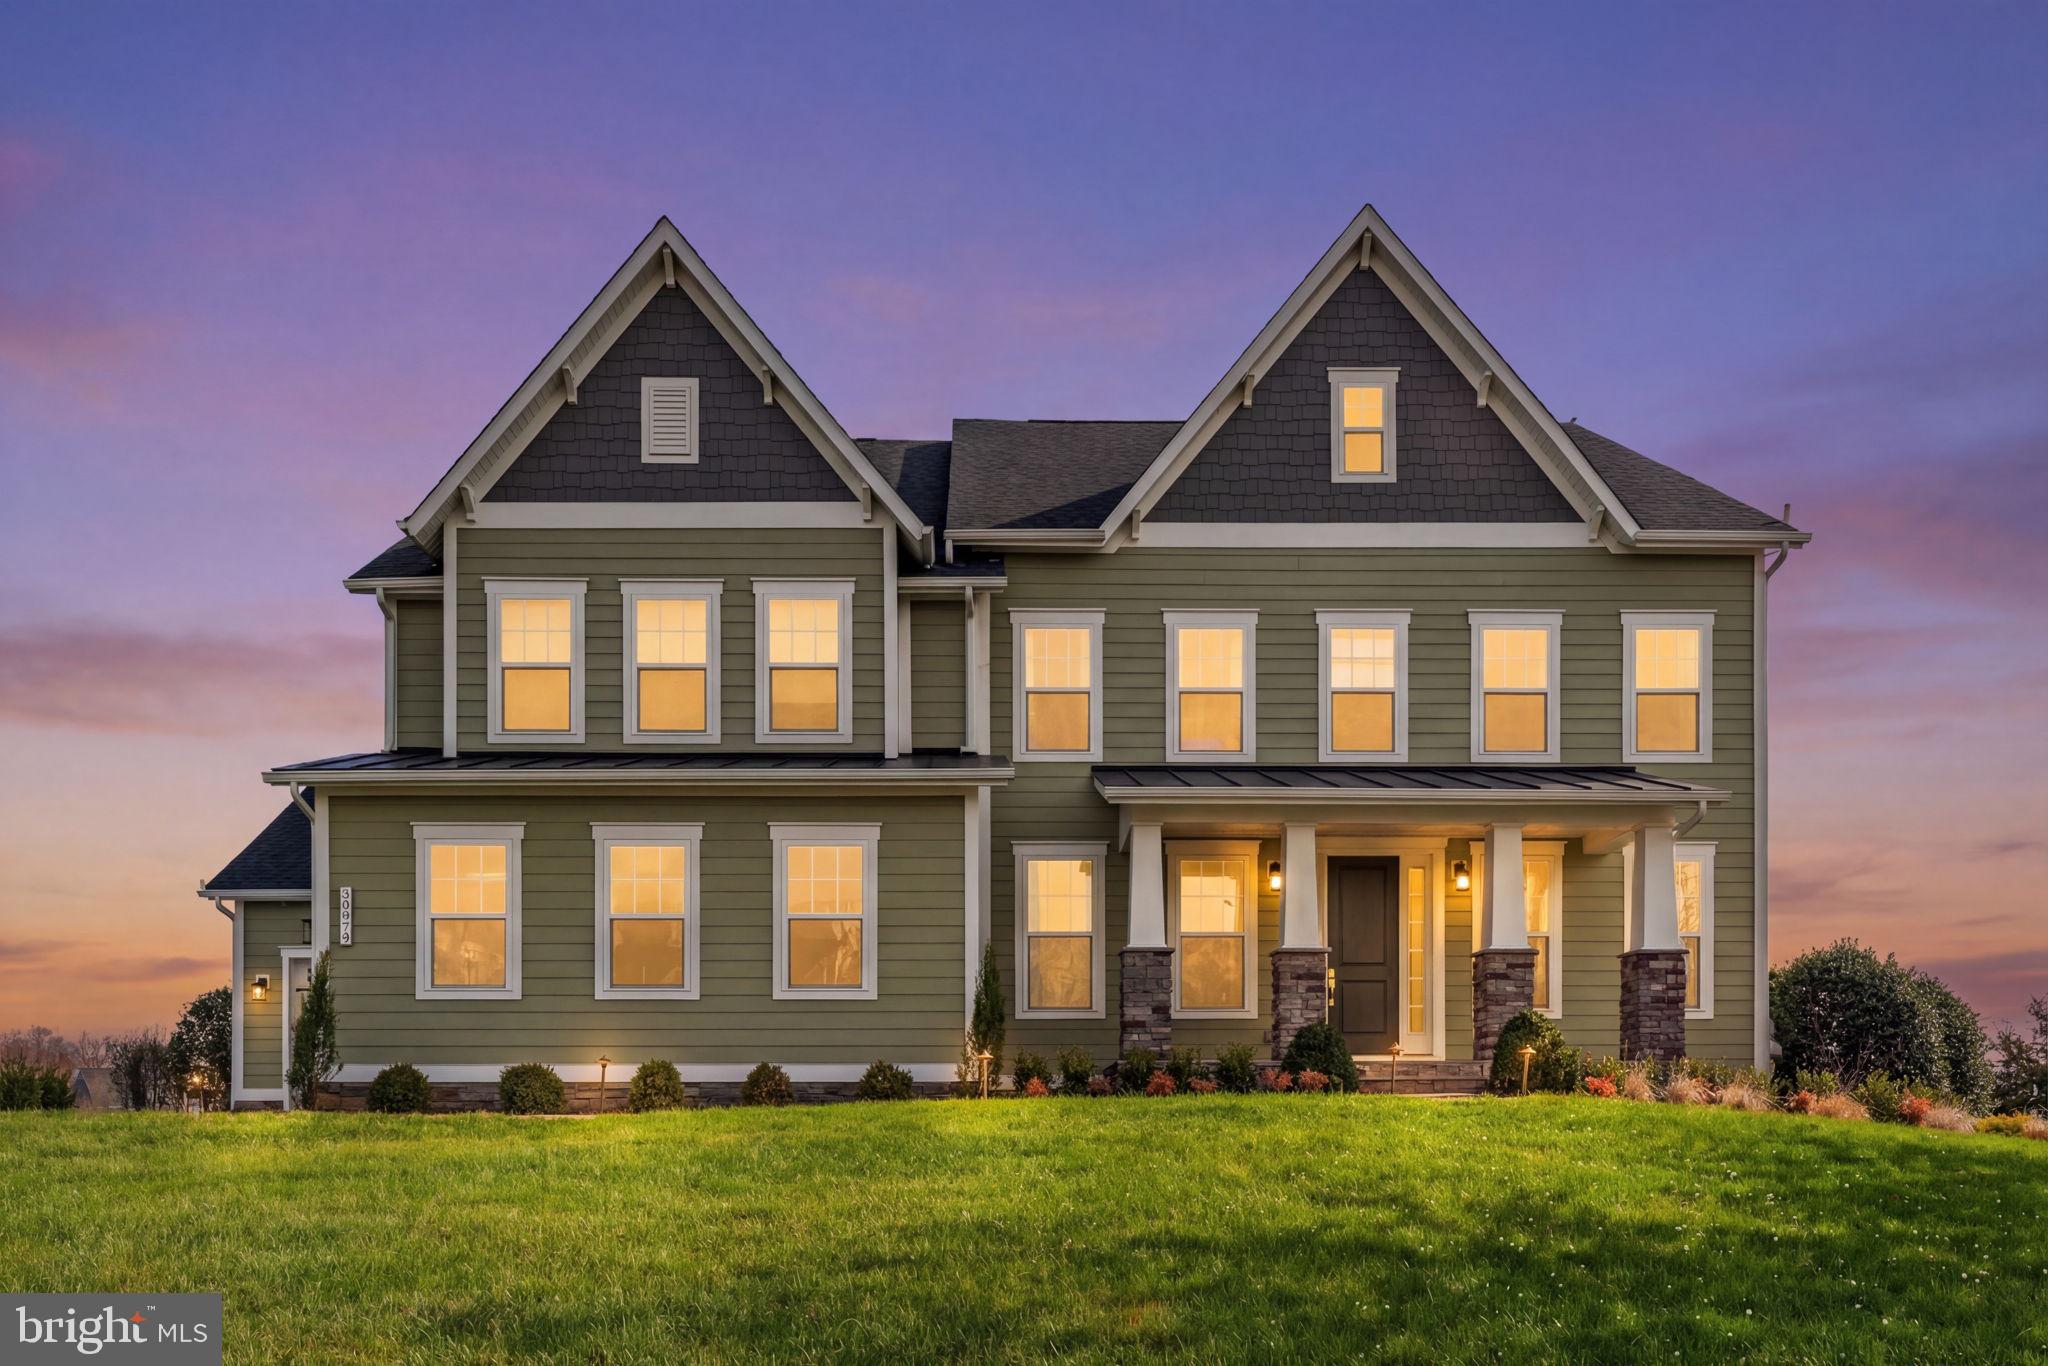
Multiple Offers in Hand,  Offer Deadline set for Monday 04/13/2026 at Noon.  Please submit your highest and best offer by then.  Welcome to an extraordinary residence in the prestigious Greens at Willowsford—where refined elegance, timeless design, and serene waterfront living converge. This exceptional Stratford Hall former NV model home is gracefully set on over half an acre, offering more than 6,000 square feet of meticulously curated living space with breathtaking views of Chorus Frog Pond.
From the moment you enter, you’re greeted by wide-plank hardwood flooring, intricate crown molding, and bespoke millwork that reflect impeccable craftsmanship throughout. The grand two-story family room is bathed in natural light, anchored by a sophisticated gas fireplace and expansive windows that frame the home’s picturesque surroundings.

Designed to impress, the gourmet chef’s kitchen is a true showpiece—featuring granite countertops, floor-to-ceiling custom cabinetry, double ovens, a six-burner cooktop, a deep farmhouse sink, an oversized island with elegant pendant lighting, and a spacious walk-in pantry. The seamless flow into the main living and dining spaces creates the perfect setting for both intimate gatherings and grand entertaining.

Step outside to your private outdoor retreat, where a covered deck with a modern ceiling fan overlooks tranquil water views, offering year-round enjoyment. The beautifully designed stone patio with a firepit provides an inviting space for evening relaxation, while the expansive, level backyard presents endless possibilities—including space for a future pool.

The fully finished walkout lower level is an entertainer’s dream, complete with a custom full bar, generous recreation areas, and flexible spaces ideal for a home theater, gym, or private guest suite.

Upstairs, the luxurious owner’s suite serves as a private sanctuary, featuring a spa-inspired bath with an extended glass-enclosed shower, soaking tub, dual vanities, and an expansive walk-in closet designed to accommodate the most discerning wardrobe. Each additional bedroom offers generous proportions and its own en-suite bath, ensuring comfort and privacy for all.

Additional highlights include a three-car garage, elegant mudroom, private home office with French doors and custom built-ins, butler’s pantry, designer accent walls, and an upper-level balcony overlooking the main living space.

Ideally located within walking distance to Willowsford’s premier amenities—including the pool, lodge, boathouse, scenic trails, top-rated schools, and more—this home offers a lifestyle of unparalleled luxury and convenience.

This is more than a home—it’s a statement. Don’t miss the opportunity to make it yours.
#VALO2119744

ALDIE

25014 DAHLIA MANOR PLACE

6 Beds

6 Baths

6,019 Sq.Ft.

$1,749,980

MLS#: VALO2119744

1 ... 470 471 472 473 474 ... 666
* Listings identified with the FMLS IDX logo come from FMLS and are held by brokerage firms other than the owner of this website. The listing brokerage is identified in any listing details. Information is deemed reliable but is not guaranteed. If you believe any FMLS listing contains material that infringes your copyrighted work please click here to review our DMCA policy and learn how to submit a takedown request. © 2024. First Multiple Listing Service, Inc.

Send a message

Message successfully sent.

Your message

What is 3 + 4 ?

Reason for contacting?

I agree to receive email communication and understand I can unsubscribe at any time.

I agree to be contacted by Charis Realty Group - Christine Issler, Broker via call, email, and text for real estate services. To opt out, you can reply 'stop' at any time or reply 'help' for assistance. You can also click the unsubscribe link in the emails. Message and data rates may apply. Message frequency may vary. Privacy Policy

Sign Out

Virtual Assistant

Would you like to take the next step with this property? We can help you schedule a showing or virtual tour, or send you more details.

Yes, I would like more information.

Thank You for Your Reply, One of Our Agents will contact you as soon as possible

No, maybe later.

Thank you, you can always contact me via email, phone number or through the contact form.

Realhub AI

Lucy - Your AI-Powered Realtor

Update Your Temporary Password

Personalize your search

Enter your email and we'll notify you immediately when new listings match what you're looking for.

or enter email address

Already have an account ? Login here

Continue your home search

I agree to receive communications and understand I can unsubscribe at any time.

I agree to be contacted by Charis Realty Group - Christine Issler, Broker via call, email, and text for real estate services. To opt out, you can reply 'stop' at any time or reply 'help' for assistance. You can also click the unsubscribe link in the emails. Message and data rates may apply. Message frequency may vary. Privacy Policy

Already have an account ? Login here

We use cookies

We use cookies primarily for analytics to enhance your experience. By accepting, you agree to our use of these cookies. You can manage your preferences or learn more about our cookies policy.
