


Property
Beds
5
Full Baths
4
1/2 Baths
None
Year Built
1951
Sq.Footage
3,682
Nestled in the sought-after Donaldson Run neighborhood, this beautifully renovated 5-bedroom, 4-bathroom home blends timeless character with modern comfort. Originally built in 1951 and extensively renovated in 2015, the residence retains its classic charm while offering thoughtfully updated living spaces throughout. Rich hardwood floors, crown molding, and abundant natural light create a warm and inviting atmosphere. The gourmet kitchen features upgraded countertops, stainless-steel appliances, and a bright breakfast area, while the separate dining room is ideal for entertaining. The elegant formal living room features a wood-burning fireplace, and the spacious family room provides a comfortable setting for everyday living. A 5th bedroom/home office completes the main floor. The luxurious primary suite includes a walk-in closet and spa-like bath with a soaking tub and separate shower. Generously sized additional bedrooms provide flexibility for family or guests. A fully finished, daylight basement expands the living space with a bar, beverage fridge, uniquely located dry wine storage, additional storage, and room for recreation, media, work, or guests, plus convenient garage access. Outside, enjoy a screened porch, spacious deck, beautifully landscaped grounds, stone driveway, and side-entry, 2-car garage. Ideally located for an active and connected lifestyle, the home is located on the same street with Donaldson Run Pool, Potomac Overlook Regional Park, and Marcey Road Park, with easy access to trails, nature, tennis/basketball courts, playground, and other recreation opportunities. Located within the highly regarded Taylor Elementary, Dorothy Hamm Middle, and Yorktown High School pyramid, and less than 10 miles from the airport with convenient access to public transportation, this exceptional home offers the perfect combination of neighborhood tranquility, recreation, excellent schools, and everyday accessibility.
Features & Amenities
Interior
-
Other Interior Features
Bar, Ceiling Fan(s), Pantry, Recessed Lighting, Walk-In Closet(s), High Ceilings, Built-in Features, Crown Molding, Soaking Tub
-
Total Bedrooms
5
-
Bathrooms
4
-
Above Grade Finished Area
2282.0
-
Basement YN
YES
-
Cooling YN
YES
-
Cooling
Central Air, Ceiling Fan(s), Electric
-
Fireplace YN
YES
-
Heating YN
YES
-
Heating
Natural Gas, Central, Zoned, Forced Air, Heat Pump
-
Main Level Bedrooms
1
-
Pet friendly
Yes
Exterior
-
Garage
Yes
-
Garage spaces
2
-
Construction Materials
Block, Brick, Frame
-
Parking
Garage Door Opener, On Street, Garage, Driveway, Basement, Inside Entrance, Attached
-
Patio and Porch Features
Deck, Patio, Porch, Screened
-
Pool
No
-
Waterfront YN
NO
Area & Lot
-
Lot Size(acres)
0.21
-
Lot Size(square feet)
9,148
-
Property Type
Residential
-
Property Sub Type
Single Family Residence
-
Architectural Style
Transitional
Price
-
Sales Price
$1,750,000
-
Tax Amount
$17,846.24
-
Sq. Footage
3,682
-
Price/SqFt
$475
HOA
-
Association
No
School District
-
Elementary School
TAYLOR
-
Middle School
DOROTHY HAMM
-
High School
YORKTOWN
Property Features
-
New Construction
NO
-
Foundation Details
Block
-
Senior Community YN
NO
-
Sewer
Public Sewer
-
Water Source
Public
Schedule a Showing
Showing scheduled successfully.
Mortgage calculator
Estimate your monthly mortgage payment, including the principal and interest, property taxes, and HOA. Adjust the values to generate a more accurate rate.
Your payment
Principal and Interest:
$
Property taxes:
$
HOA fees:
$
Total loan payment:
$
Total interest amount:
$
Location
County
ARLINGTON
Elementary School
TAYLOR
Middle School
DOROTHY HAMM
High School
YORKTOWN
Listing Courtesy of Maribeth Clissa, RLAH @properties
RealHub Information is provided exclusively for consumers' personal, non-commercial use, and it may not be used for any purpose other than to identify prospective properties consumers may be interested in purchasing. All information deemed reliable but not guaranteed and should be independently verified. All properties are subject to prior sale, change or withdrawal. RealHub website owner shall not be responsible for any typographical errors, misinformation, misprints and shall be held totally harmless.

Salesperson, Realtor
Nicholas Welti
Call Nicholas today to schedule a private showing.

* Listings on this website come from the FMLS IDX Compilation and may be held by brokerage firms other than the owner of this website. The listing brokerage is identified in any listing details. Information is deemed reliable but is not guaranteed. If you believe any FMLS listing contains material that infringes your copyrighted work please click here to review our DMCA policy and learn how to submit a takedown request.© 2024 FMLS.
Related Properties
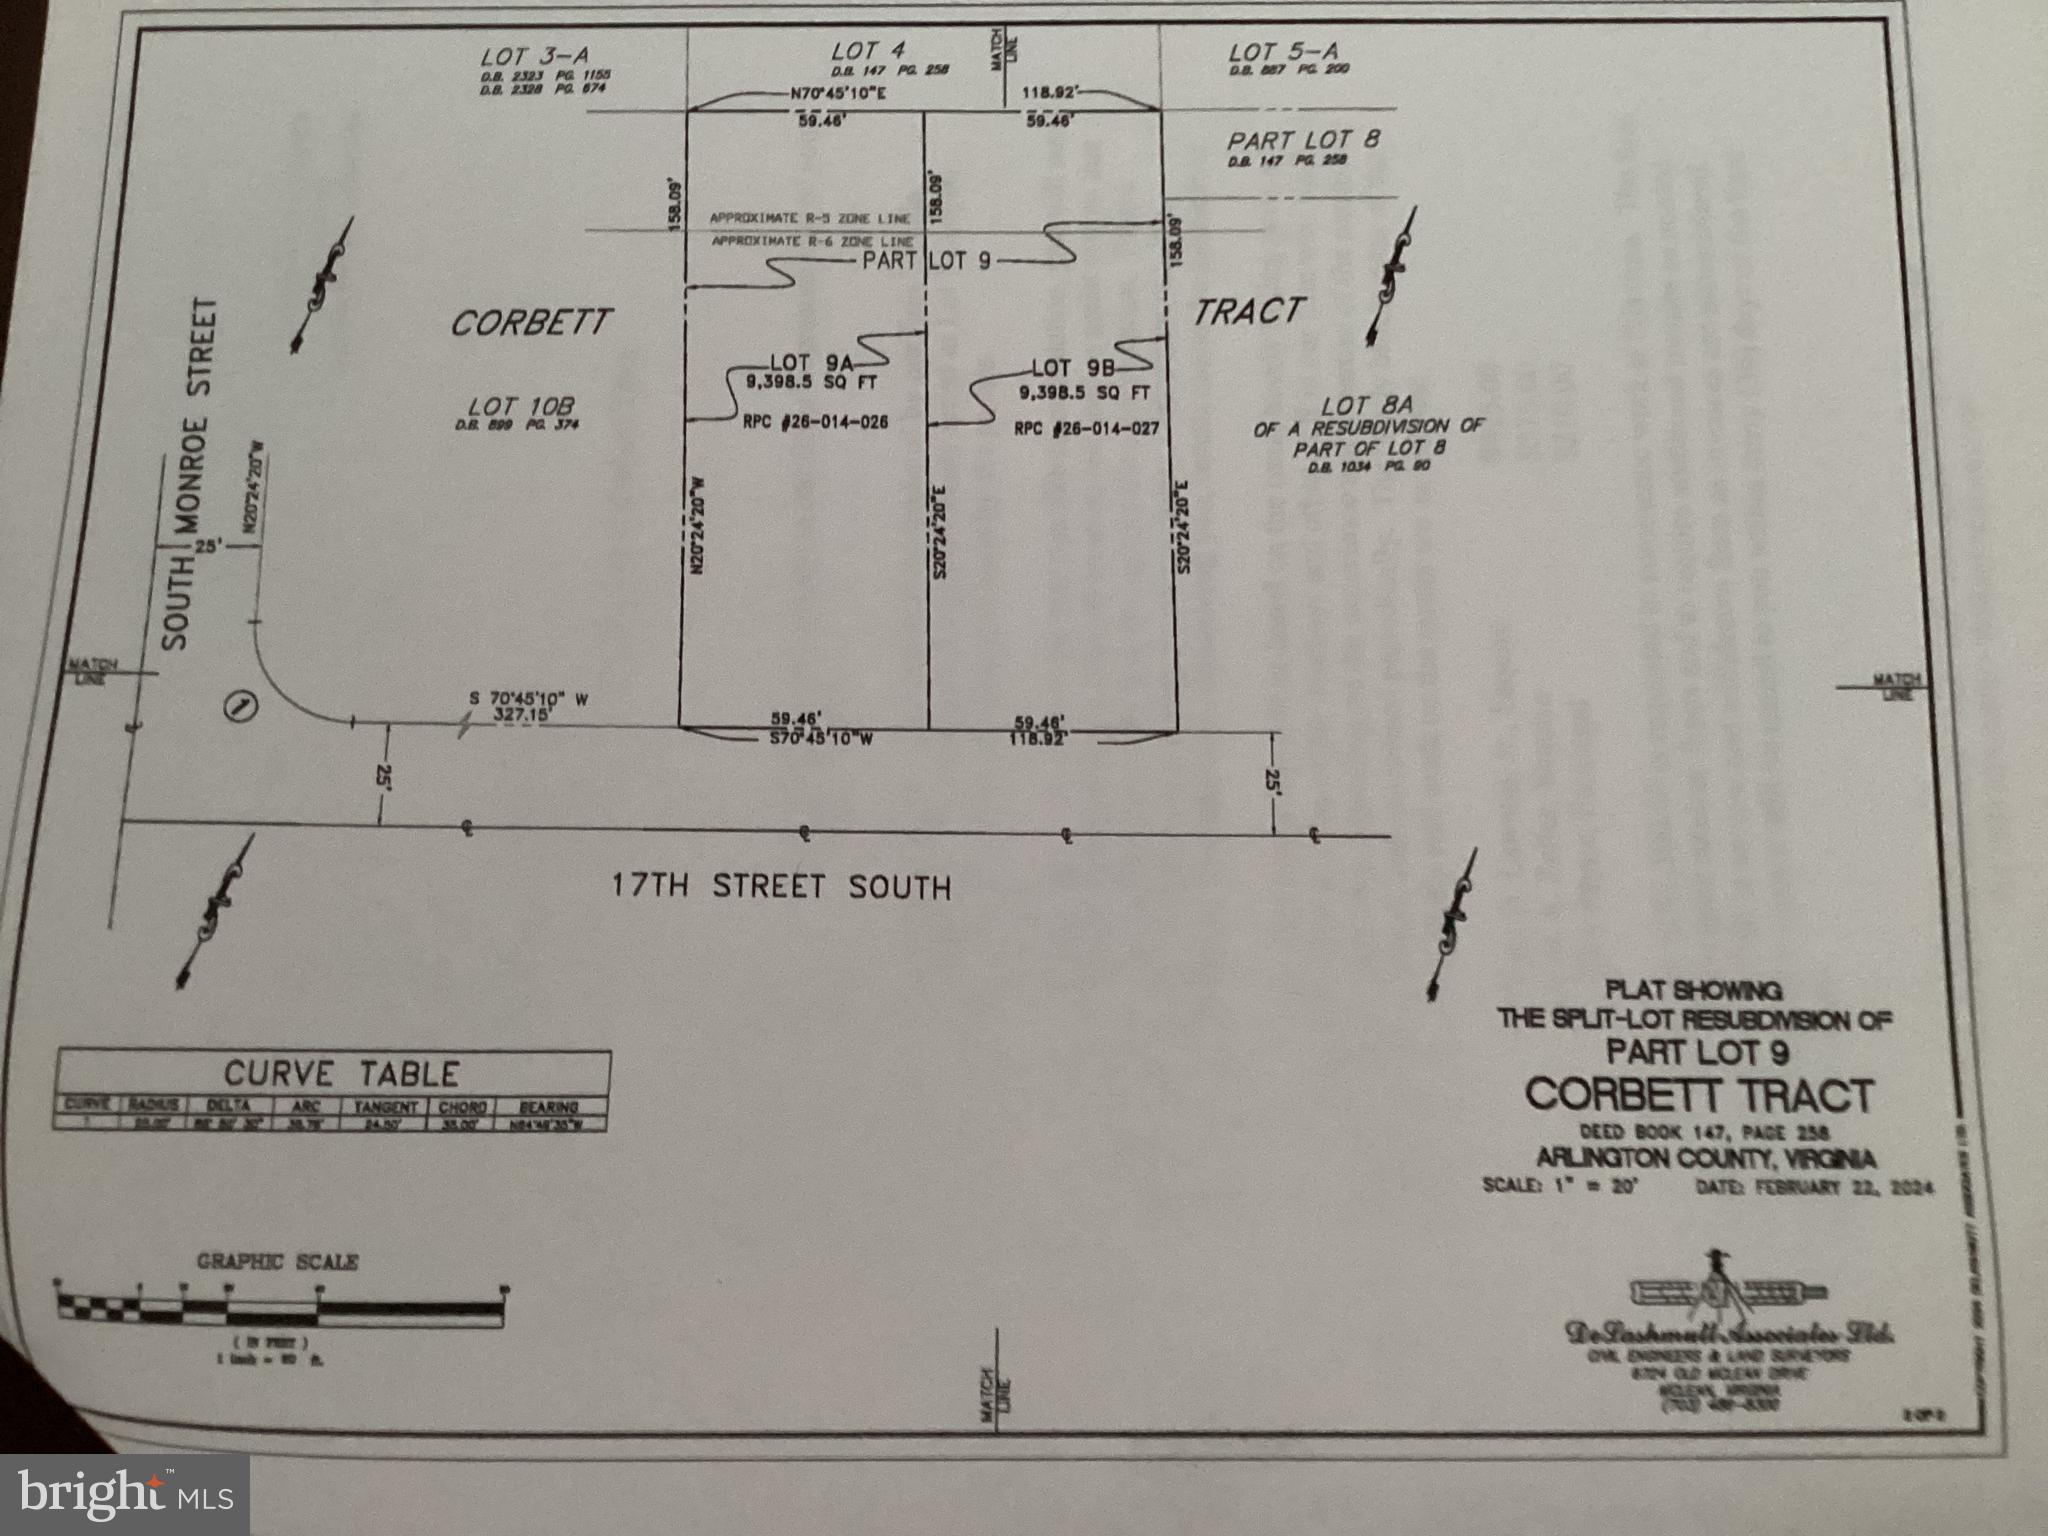
ARLINGTON
3505 17TH STREET S
3 Beds
1 Baths
720 Sq.Ft.
$1,750,000
MLS#: VAAR2073820
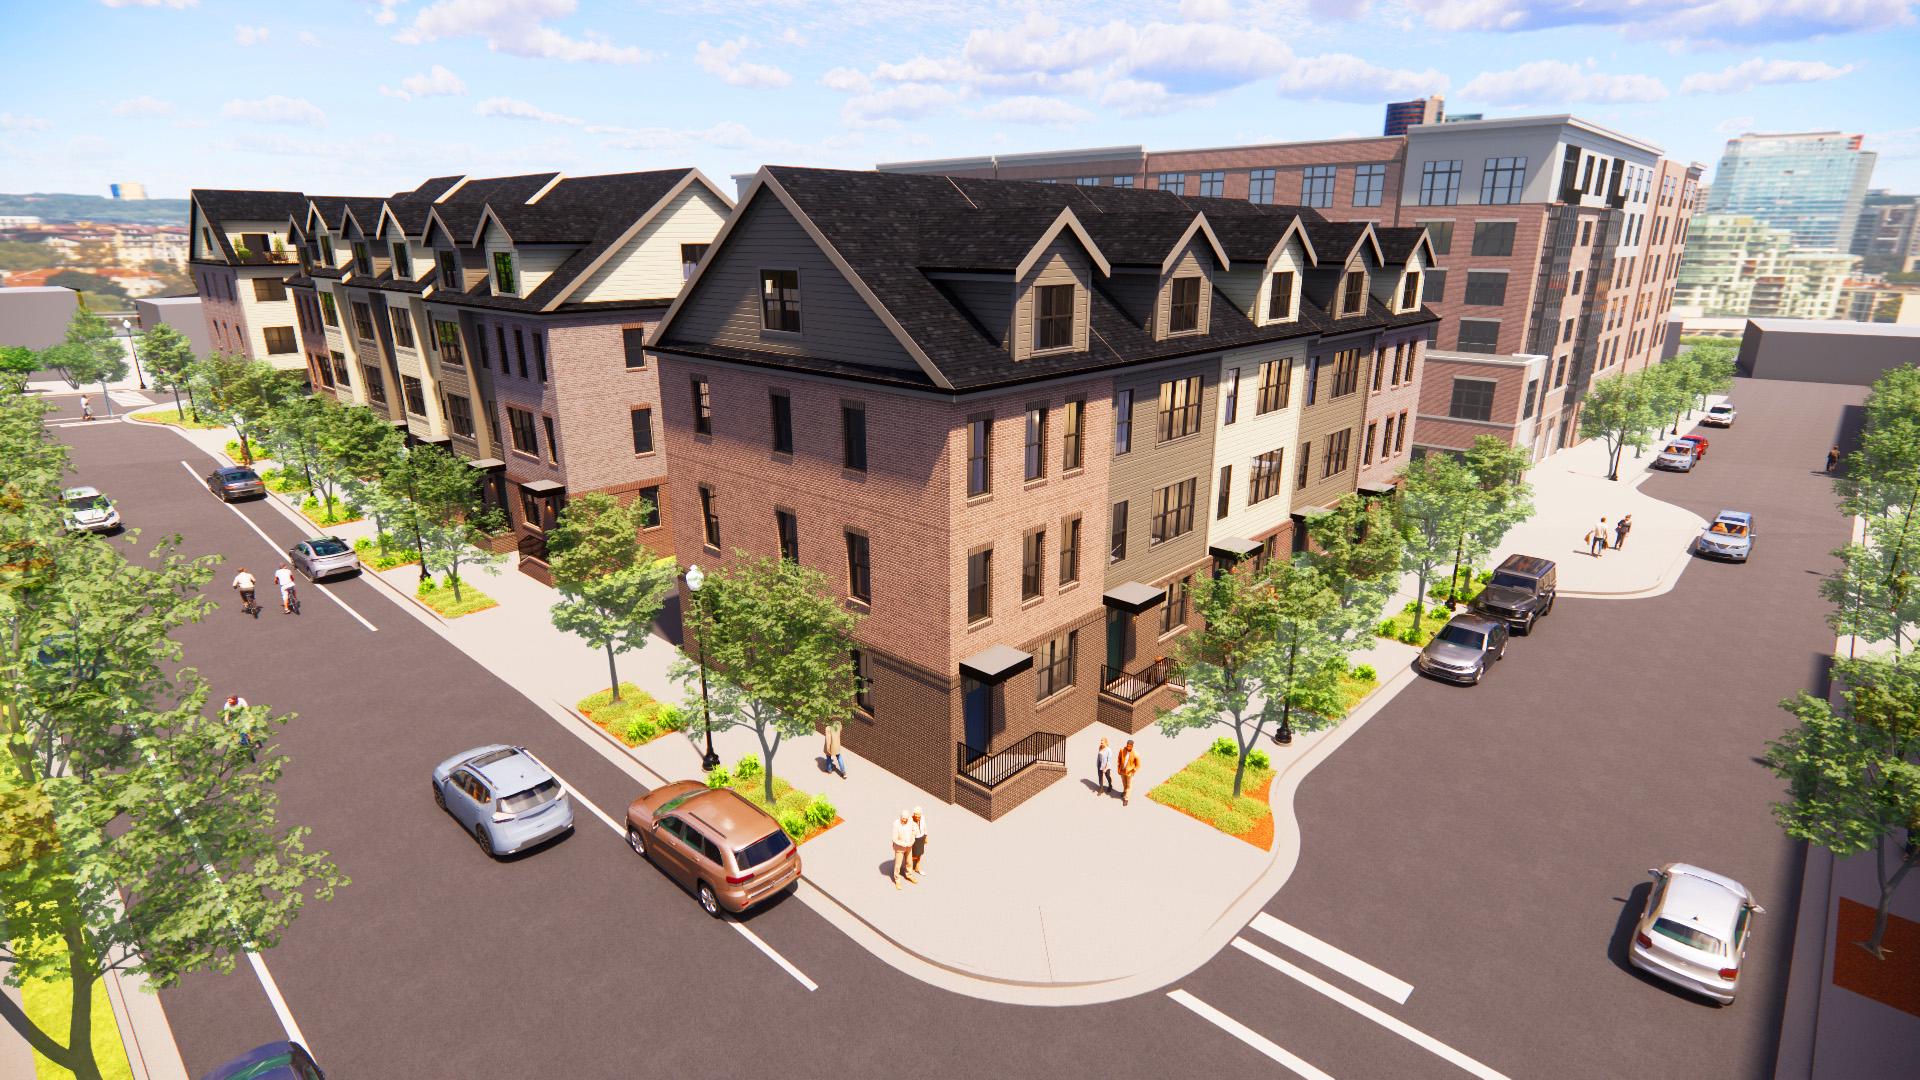
ARLINGTON
2300 9TH STREET S LOT 1
4 Beds
4 Baths
2,417 Sq.Ft.
$1,420,000
MLS#: VAAR2075098

ARLINGTON
6947 28TH STREET N
5 Beds
4 Baths
4,648 Sq.Ft.
$2,099,900
MLS#: VAAR2077404
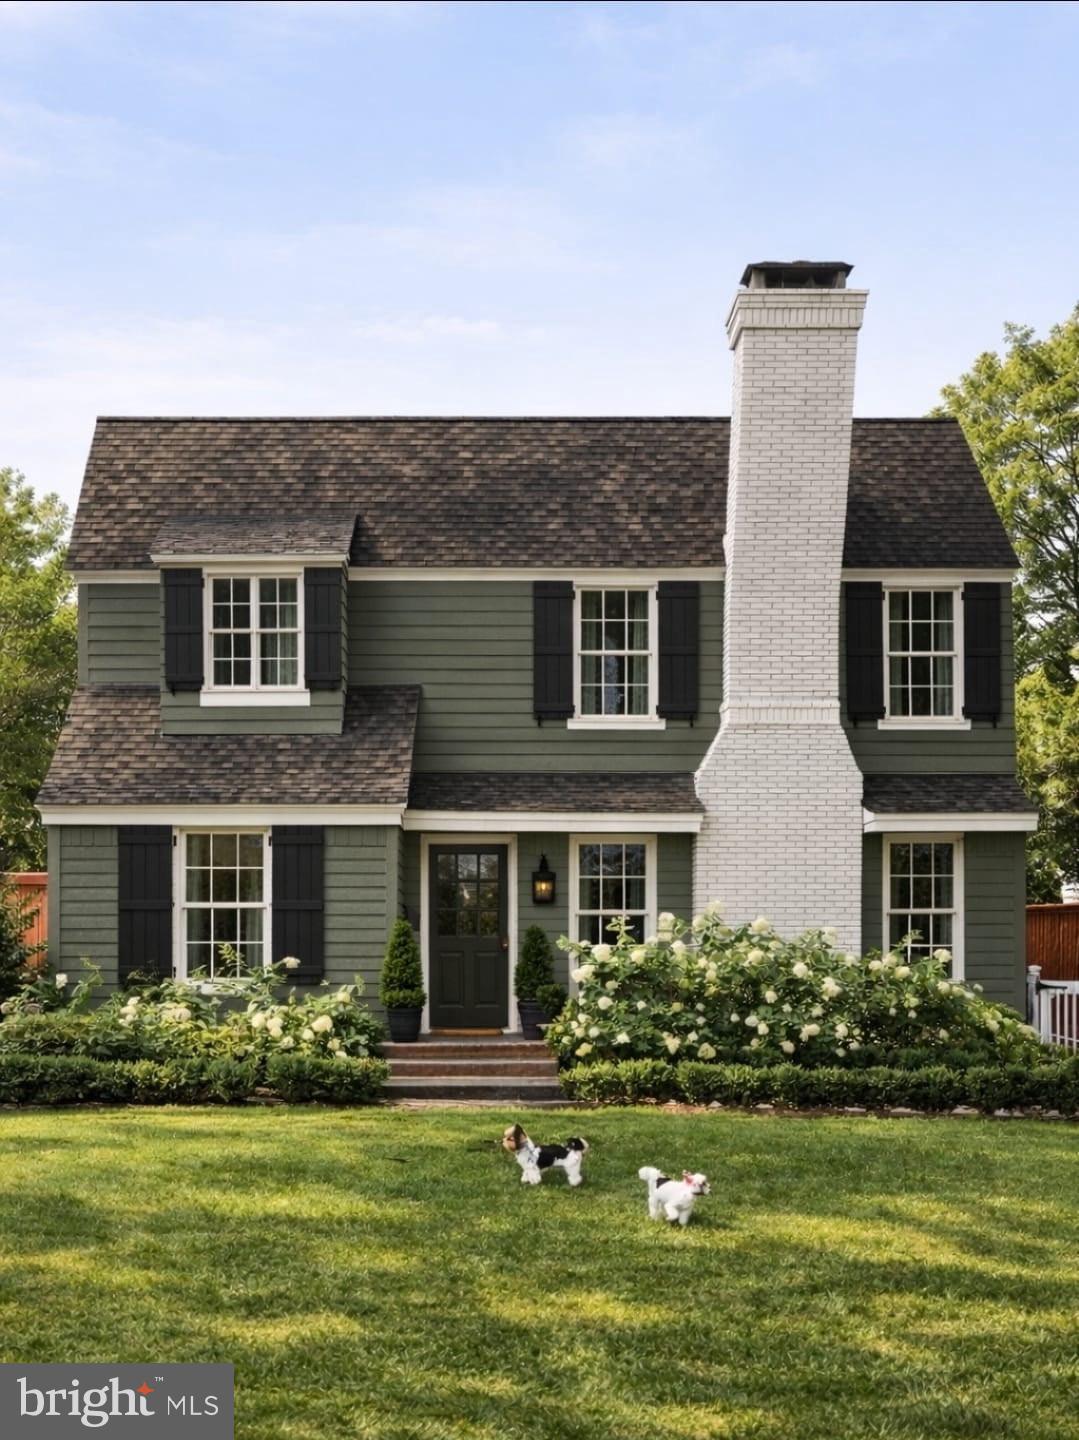
ARLINGTON
6000 35TH STREET N
4 Beds
4 Baths
2,725 Sq.Ft.
$1,700,000
MLS#: VAAR2073218
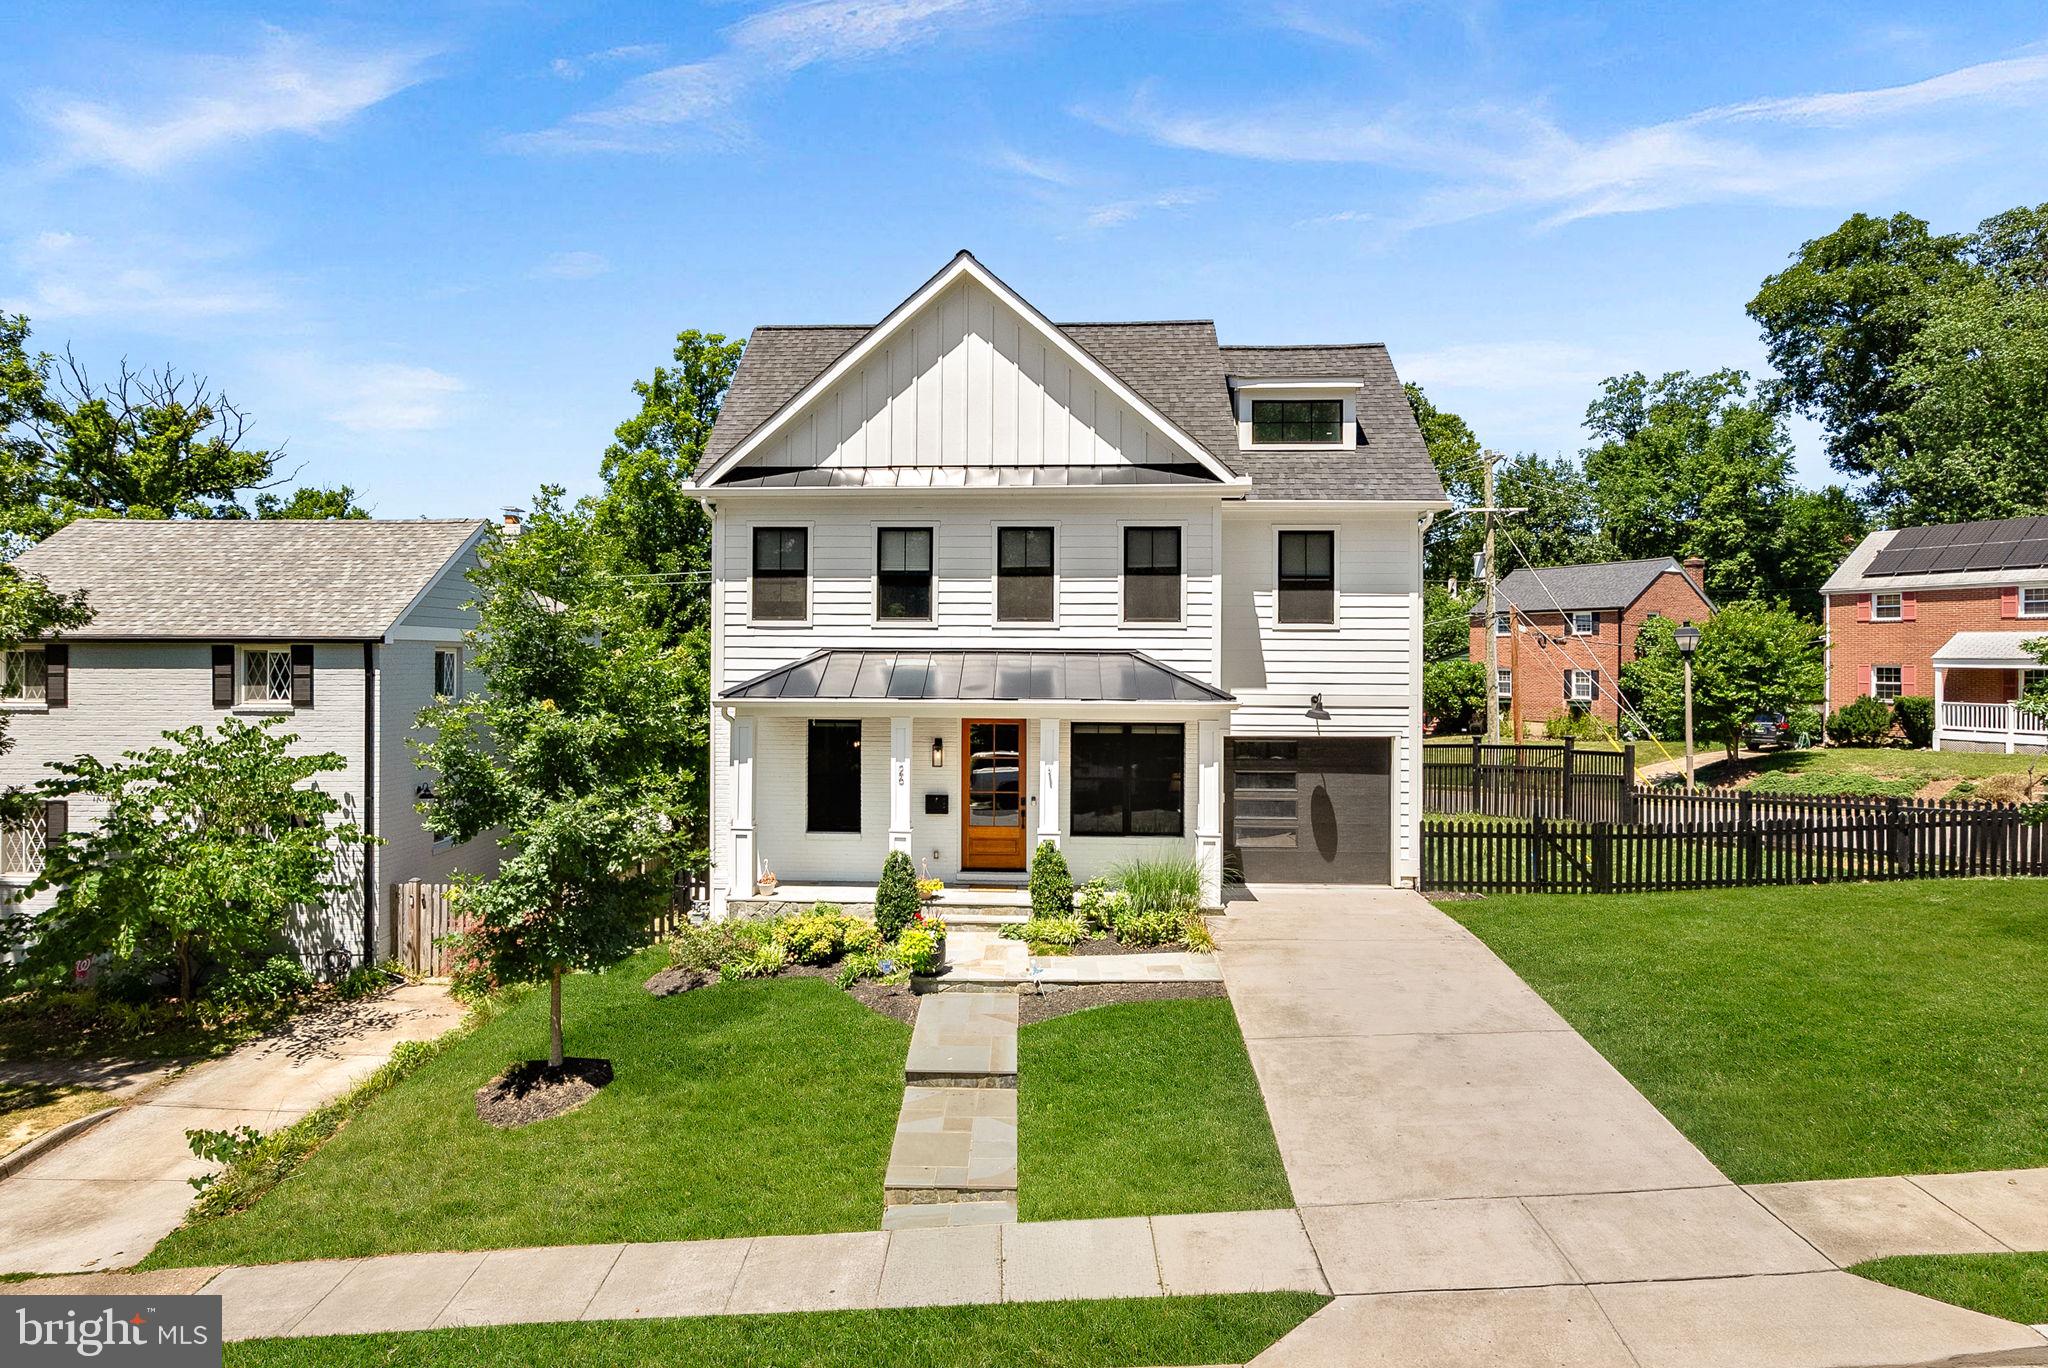
ARLINGTON
26 S PARK DRIVE
5 Beds
3 Baths
3,711 Sq.Ft.
$1,899,000
MLS#: VAAR2075320

ARLINGTON
1101 S ARLINGTON RIDGE ROAD 402
3 Beds
3 Baths
2,485 Sq.Ft.
$1,495,000
MLS#: VAAR2077906

ARLINGTON
1881 N NASH STREET 902
2 Beds
2 Baths
2,227 Sq.Ft.
$1,795,000
MLS#: VAAR2077348

ARLINGTON
900 20TH STREET S
6 Beds
4 Baths
3,826 Sq.Ft.
$1,499,000
MLS#: VAAR2079392

ARLINGTON
6295 15TH PLACE N
5 Beds
5 Baths
3,196 Sq.Ft.
$1,895,000
MLS#: VAAR2076896
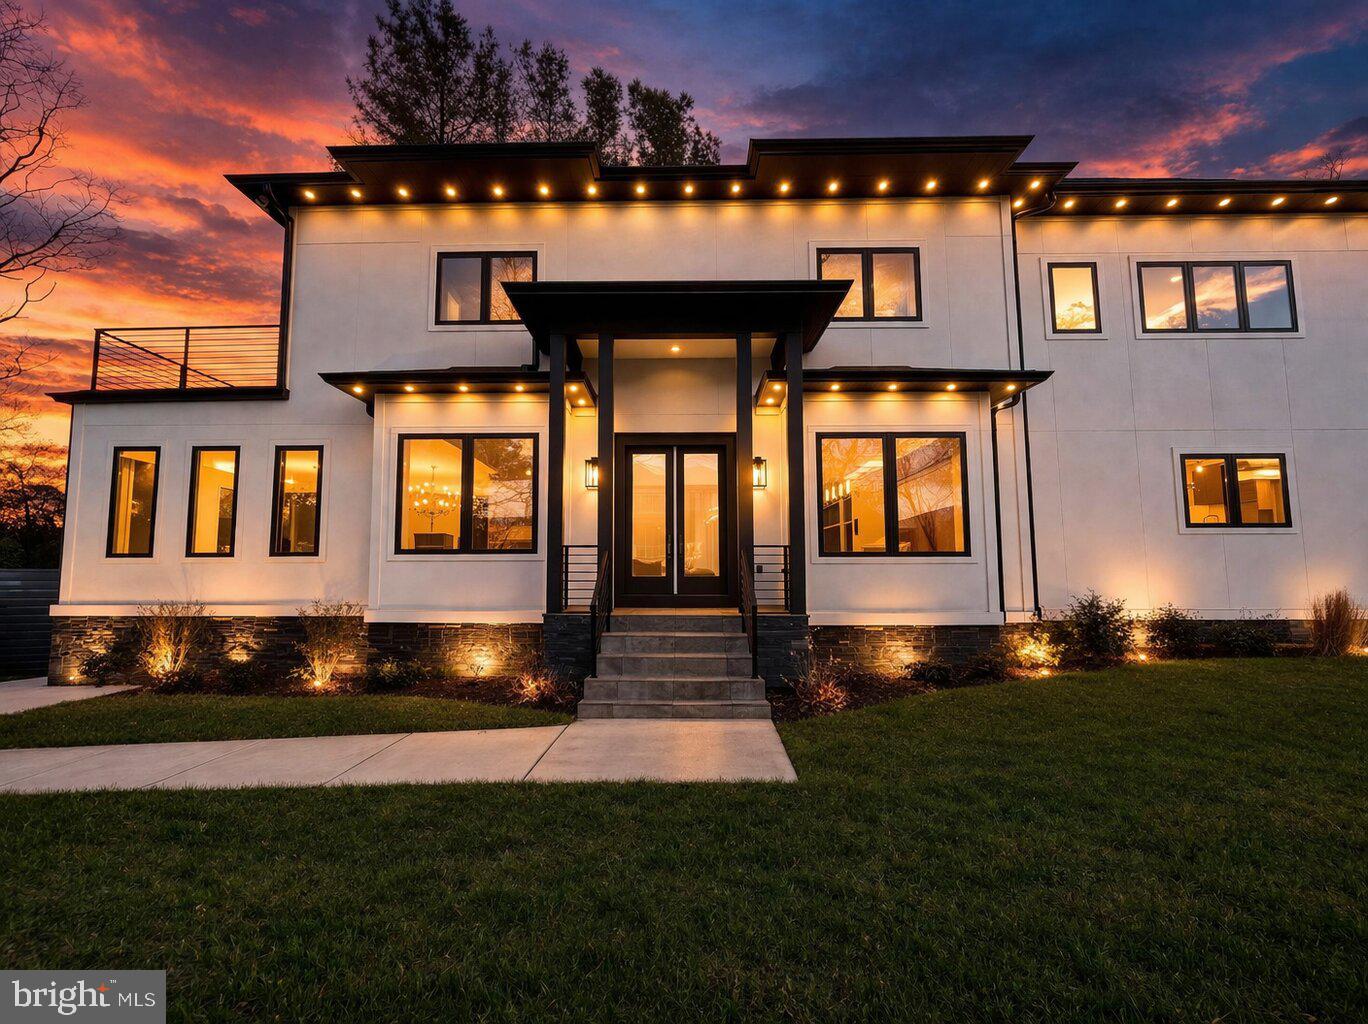
ARLINGTON
4246 15TH STREET N
6 Beds
6 Baths
5,246 Sq.Ft.
$1,899,000
MLS#: VAAR2070966
