Properties

Browse or get in touch to schedule a walkthrough.

  • Nearby me
Price range

Popular Features

Community Features

Association

Property Features

Waterfront

View

Exterior Features

Interior Features

Style

10000 properties match your criteria

Updated 1 minute ago

E-Alert name
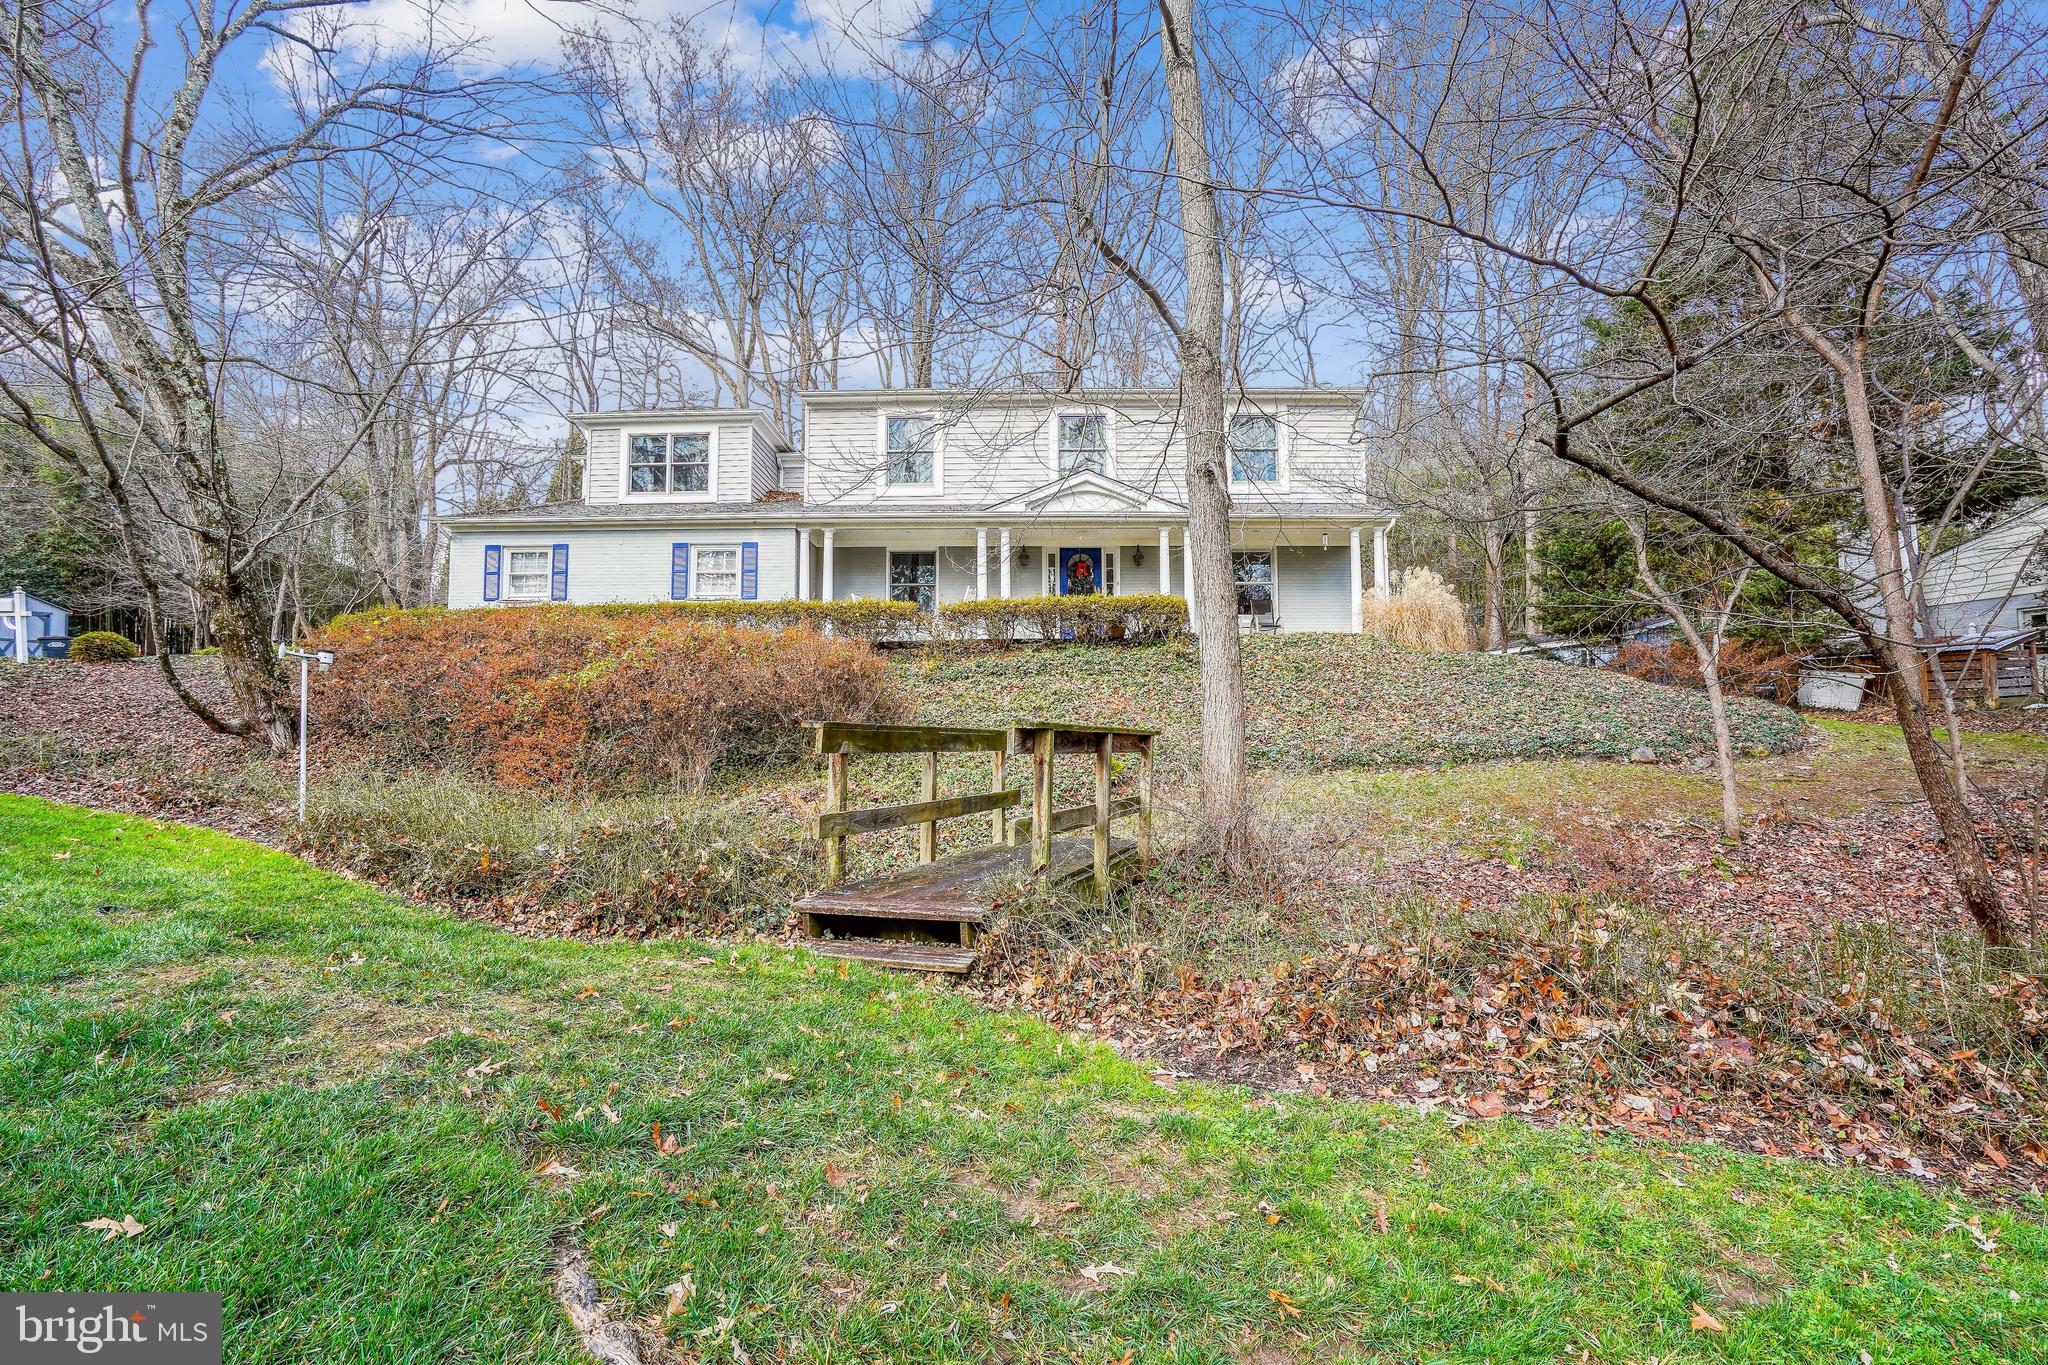
Charming 6-Bedroom Colonial in Wonderful & Woodsy Franklin Park.  This beautifully maintained 6-bedroom, 4.5-bath Colonial offers the perfect blend of timeless elegance and modern comfort.  This .7 acre lot is surrounded by mature trees and lush greenery, the home provides a peaceful retreat while remaining conveniently close to city amenities.
Inside, you'll find a spacious and thoughtfully updated interior with generous living areas ideal for both entertaining and everyday living. The main level features a sun-filled formal living room, a cozy family room with FP, formal dining room, and an updated kitchen with modern appliances and ample storage.
Upstairs, the expansive primary suite includes a walk-in closet and a renovated en-suite bath. Five additional bedrooms offer flexible space for family, guests, or a home office. The finished lower level includes a full bath and is perfect for a recreation room, gym, or in-law suite.
#VAFX2237782

MCLEAN

1956 RHODE ISLAND AVENUE

6 Beds

4 Baths

3,621 Sq.Ft.

$1,750,000

MLS#: VAFX2237782

***Offer Deadline by 2/10 at 1pm*** Welcome to 4774 Williamsburg Blvd, a beautifully remodeled transitional colonial-style home located in the prestigious Country Club Manor neighborhood of Arlington. No stone was left uncovered with this complete renovation. This stunning three-story residence offers 5 spacious bedrooms, 4.5 luxurious bathrooms, and an attached 2 car garage. This stunning home has been transformed to allow for a seamless flow through-out the home. The main level features the most stunning re-designed kitchen with double ovens,  brand-new stainless steel appliances, high-end custom cabinetry, brand new countertops and stunning fixtures. Don't miss the opportunity to cozy up next to all 3 fireplaces. Leading upstairs you're greeted by four spacious bedrooms complete with three spa-like remodeled bathrooms that make for the perfect amount of space for you to rest your head after a long day. Speaking of spa quality- the primary suite is truly what dreams are made of, plenty of space to unwind & plenty of storage for all your odds and ends and is finished off with a large walk-in primary closet.  The basement rounds out this incredible home with a spacious rec. room, full bathroom, bedroom and in home GYM with walk-up stairs to the backyard. Meticulously renovated by a reputable remodeling company, this home combines timeless design with high-quality finishes to provide both comfort and elegance. Don't miss seeing this beauty in person!
#VAAR2052762

ARLINGTON

4774 WILLIAMSBURG BOULEVARD

5 Beds

4 Baths

3,685 Sq.Ft.

$1,750,000

MLS#: VAAR2052762

.**Built in 2011 by Springstreet Development, this spacious, light filled home is within walking distance of Westover Village, Cardinal ES, Swanson MS, parks, and playgrounds.**Enter through the front porch into a gracious foyer with traditional living room flowing into dining room, kitchen and family room. **French doors at the office ensure Zoom-time privacy, and atrium doors in the family room open to the deck with steps to the flat back yard.**The kitchen features handsome wood cabinets, granite tops, stainless appliances, and a big, big island for food prep.**Adjoining the kitchen is a breakfast area which flows into the family room. **A gas fireplace anchors this room and doors open to a breezy deck.**Entry to the two car garage is through the convenient mudroom,**A walk in pantry and a powder room complete this level.**Upstairs, the primary bedroom offers a seating space or secondary office  and two custom walk-in closets. **The private bath has a soaking tub, roomy shower, double sink vanity,  and linen storage. **A private bathroom serves the second bedroom with a "step-in closet.**The third and fourth bedrooms share a hall bathroom with double bowl vanity and separate tub and toilet room.**The bonus room has architectural details at the windows  and could be used as an office, playroom, media space, or a fifth upstairs bedroom.** The second laundry room is also upstairs.**The lower level provides a big, sunny bedroom, multiple closets, private bathroom, and a large rec room with atrium doors to the patio. **A big laundry and utility room  has a full size washer and dryer.**Enviable location near parks, playgrounds, Westover Village's shops, restaurants, and services, Arlington Library and Sunday Farmer's Market.** Perfect for buyers who value space, condition, and location.**
#VAAR2010626

ARLINGTON

5734 18TH STREET N

5 Beds

4 Baths

4,982 Sq.Ft.

$1,750,000

MLS#: VAAR2010626
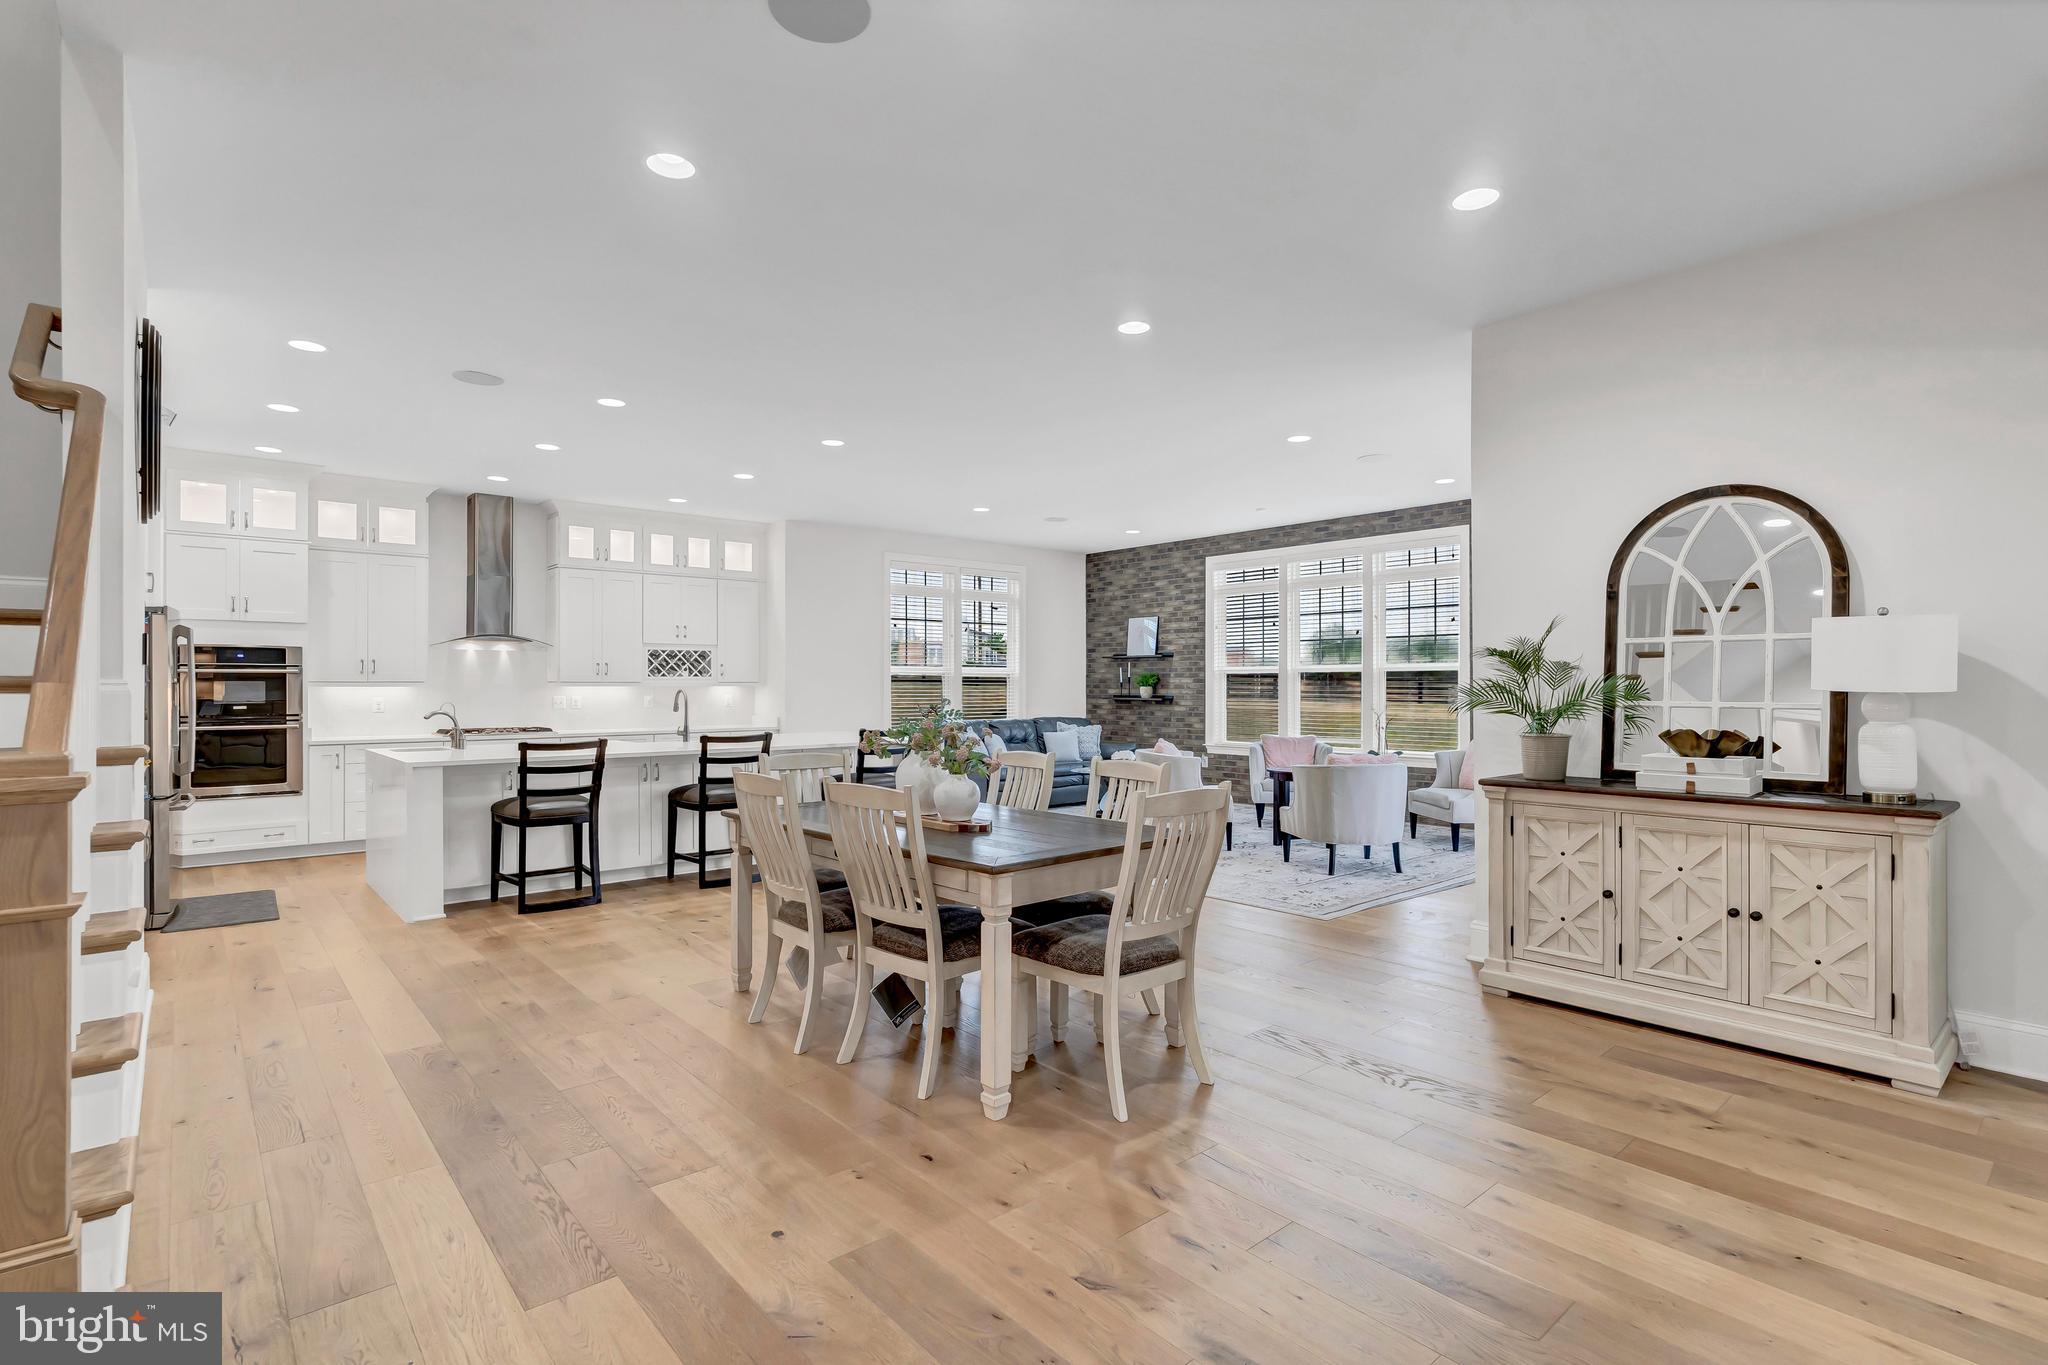
An Amazing Opportunity in Aldie!!!  Welcome to this exquisite home boasting a plethora of modern upgrades designed for luxurious living and convenience.   Located in the highly desired Lightridge High School cluster which includes Willard Middle School and two amazing elementary schools.  Henrietta Lacks ES (K-2nd grade) and Hovatter ES (3rd-5th grade).  This Stanley Martin Travers Home Model is one that boasts just over 9,700 square feet, has a bonus fourth floor loft, an open floor plan with tons of windows to bring in natural light, and high ceilings throughout.  

As you enter the main level foyer you will be welcomed by stunning 9 " wide plank Oakwood floors throughout, 10 foot ceilings, custom crown molding and framing, as well as multiple built-in cabinetries for extra storage.  The formal dining area includes updated light fixtures, crown molding, shadowbox accent walls with chair railing, and plenty of space for a large table.  To your right you will see the living room that can be converted into a main level home office which features a gorgeous shiplap accent wall.  

Making your way past the foyer you will experience the brilliance of design as the home truly opens up in its one-of-a-kind floorplan.  Be in awe of the stunning coffered ceilings in the family room which also offers a modern fireplace, recess lighting, and built-in butler's pantry to use while entertaining guests.  The enormous gourmet kitchen is the focal point of this home as it features a huge breakfast area with brick accent wall, an expanded waterfall island with quartz counter tops, state of the art stainless steel appliances with dual dishwashers and double wall ovens, top glass door cabinets for a sleek and modern look, under cabinet lighting as well as interior cabinet lighting, shaker cabinets, and a spacious walk-in pantry to store plenty of delicious food.  While entertaining guests in the kitchen, make your way outside onto the massive trek wood deck that steps down to the stone patio below.  Enjoy quiet nights outside by the firepit admiring views of Bull Run Mountain and the surrounding aesthetics of Aldie, VA.

Other features on the main level include a main level bedroom with private en suite bathroom, a butler's pantry with wine fridge, a large mudroom with organizers to keep the family's belongings intact, a private powder room, and two stairways to reach the upstairs bedroom level.

The spacious walkout basement is a versatile space that can be used for multiple purposes.  Enjoy evenings with friends and family in the comfy recreation area that offers a full bar when serving company.  The full bar is any homeowner's dream with its white quartz counter tops, custom shaker cabinets, dishwasher, mini refrigerator, walk-in pantry that can be converted into a wine room, and butler's sink.  Watch movies in your very own movie theatre.  The three level home theatre room is conveyed along with screen, projector, and High-end Bang & Olufsen ceiling speakers for an unparalleled audio experience.  

Relax and unwind in the huge primary suite on the third level.  The primary suite is accompanied by 9 inch wide plank Oakwood floors, a sitting area to enjoy your show in privacy, a spa-like bathroom with dual vanities, expanded shower with bench, soaking tub, and multiple shower heads, and lastly, utilize the enormous walk-in closet that is the size of a small apartment.  Each bedroom has its very own bathroom en suite along with a walk-in closet.  Lastly, the bedroom level also features a spacious laundry room and a homework center for the kids.

One of the most unique and special features of this home is the fourth-floor loft with rooftop terrace.   This private space can be used as a guest apartment, private guest suite, small business office, or whatever your heart desires.  Along with the amazing rooftop terrace, the loft includes a full bathroom, guest bedroom, wet bar, and spacious den.

Don't miss this incredible opportunity!
#VALO2091104

ALDIE

24899 DEEPDALE COURT

7 Beds

7 Baths

9,764 Sq.Ft.

$1,750,000

MLS#: VALO2091104
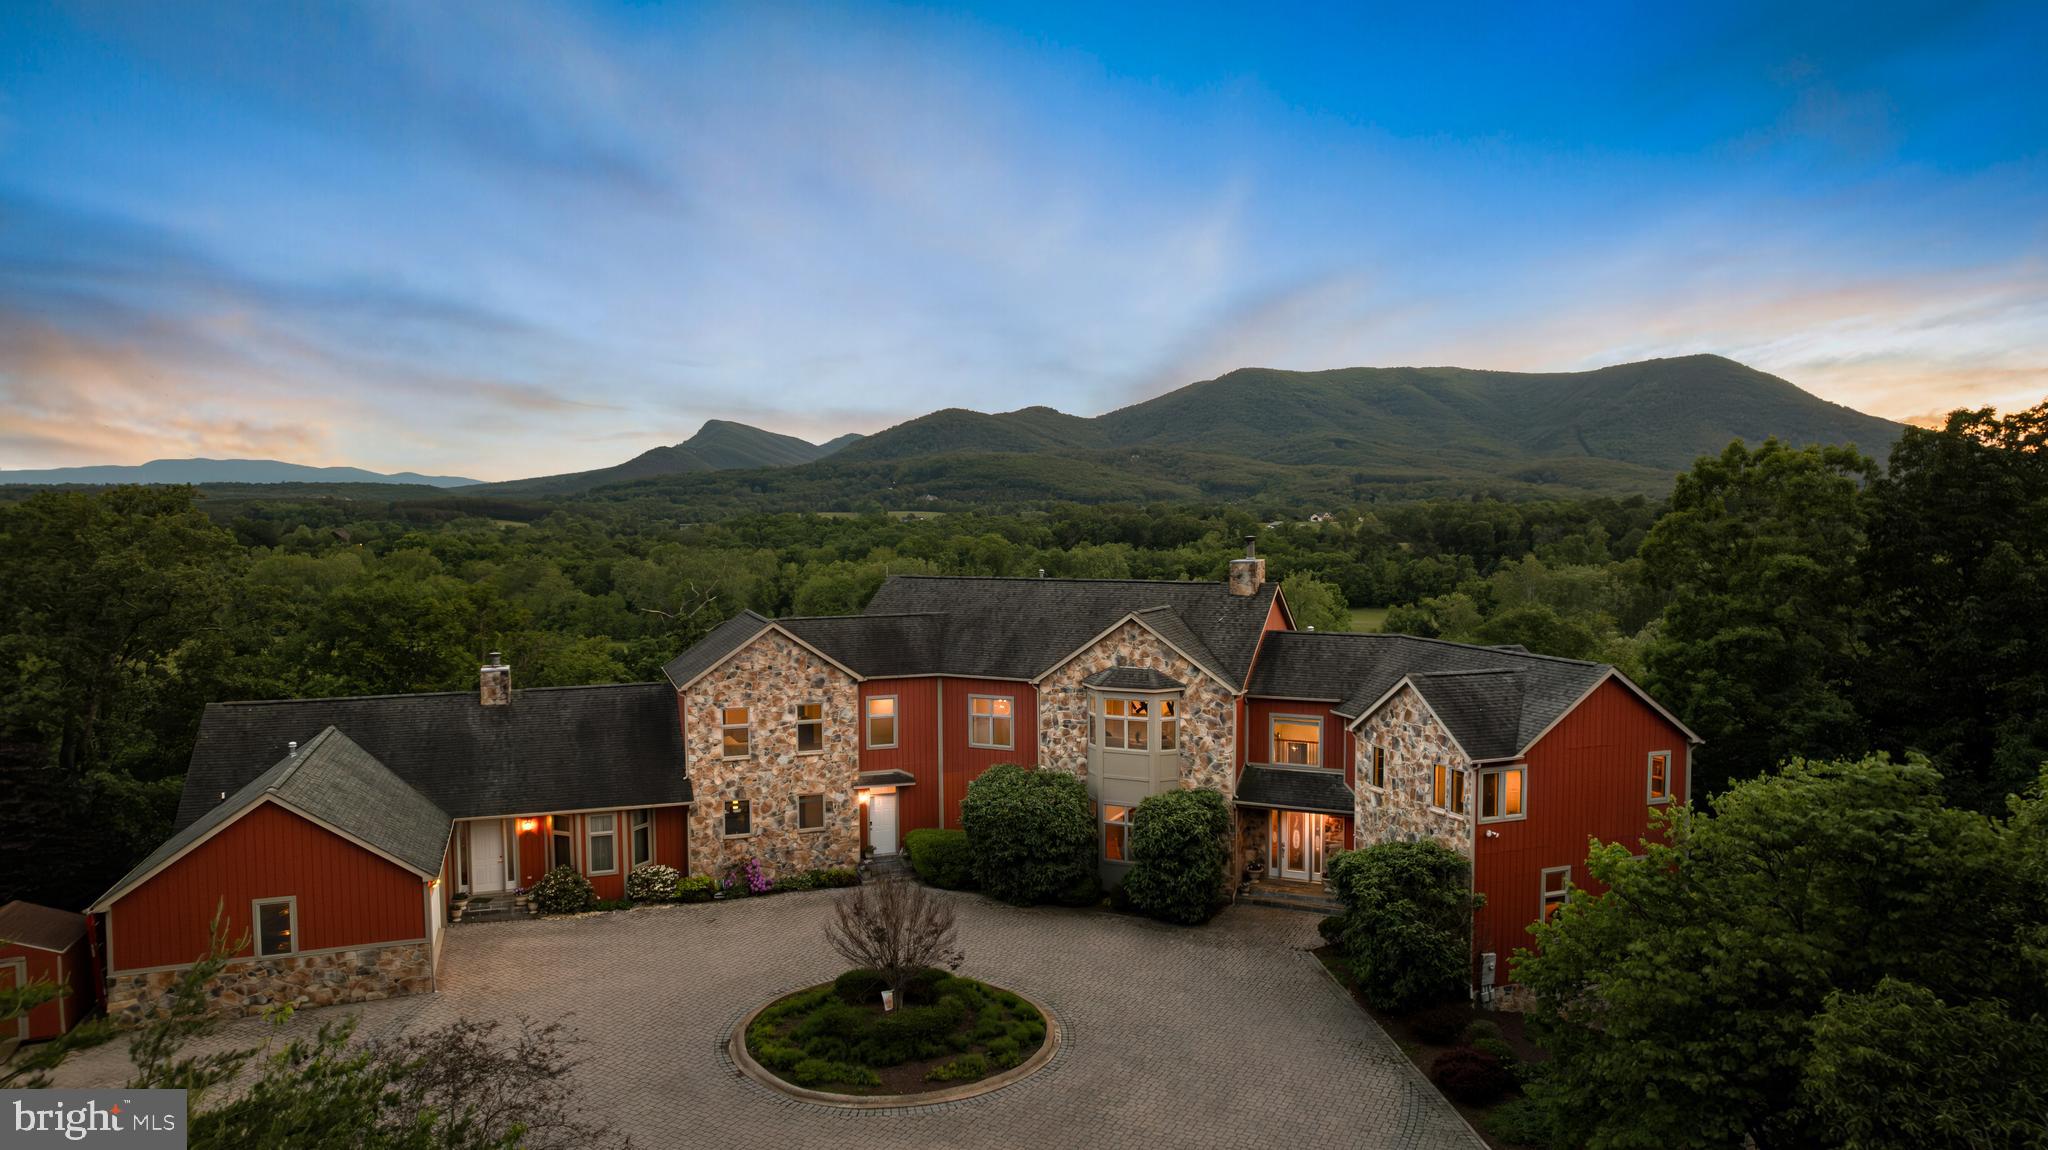
Priced BELOW Assessed Value! 
Nestled atop the Shenandoah Valley with breathtaking views of Massanutten Mountain and the North Fork of the Shenandoah River, this stunning 22-acre estate boasts 964 feet of riverfront, 15 acres of pasture, 6 acres of forest, and a naturally fed pond perfect for fishing, hunting, and picnics.

Designed for versatility, the property features two distinct homes under one roof, ideal for multi-generational living, short-term rentals, or combining private and business spaces. With over 10,000 sq. ft. of total space, amenities include expansive decks, an above-ground pool, and a finished basement with office and entertainment areas.

Whether you’re captivated by the panoramic views, the opportunity for subdivision, or the blend of luxury and practicality, this estate offers endless possibilities. Pasture near the river is in a flood zone. Flood insurance is not required. Neighboring properties have horses on pasture, but permanent structures can not be built in the flood zone. Fencing, camping platforms, etc can. Right of way from the paved road onto this property.  Internet can be Star Link or other satellite options. 

Schedule your private tour today and experience the Shenandoah Valley lifestyle!
#VAWR2007382

MIDDLETOWN

106 CREST RIVER DRIVE

9 Beds

8 Baths

10,065 Sq.Ft.

$1,750,000

MLS#: VAWR2007382
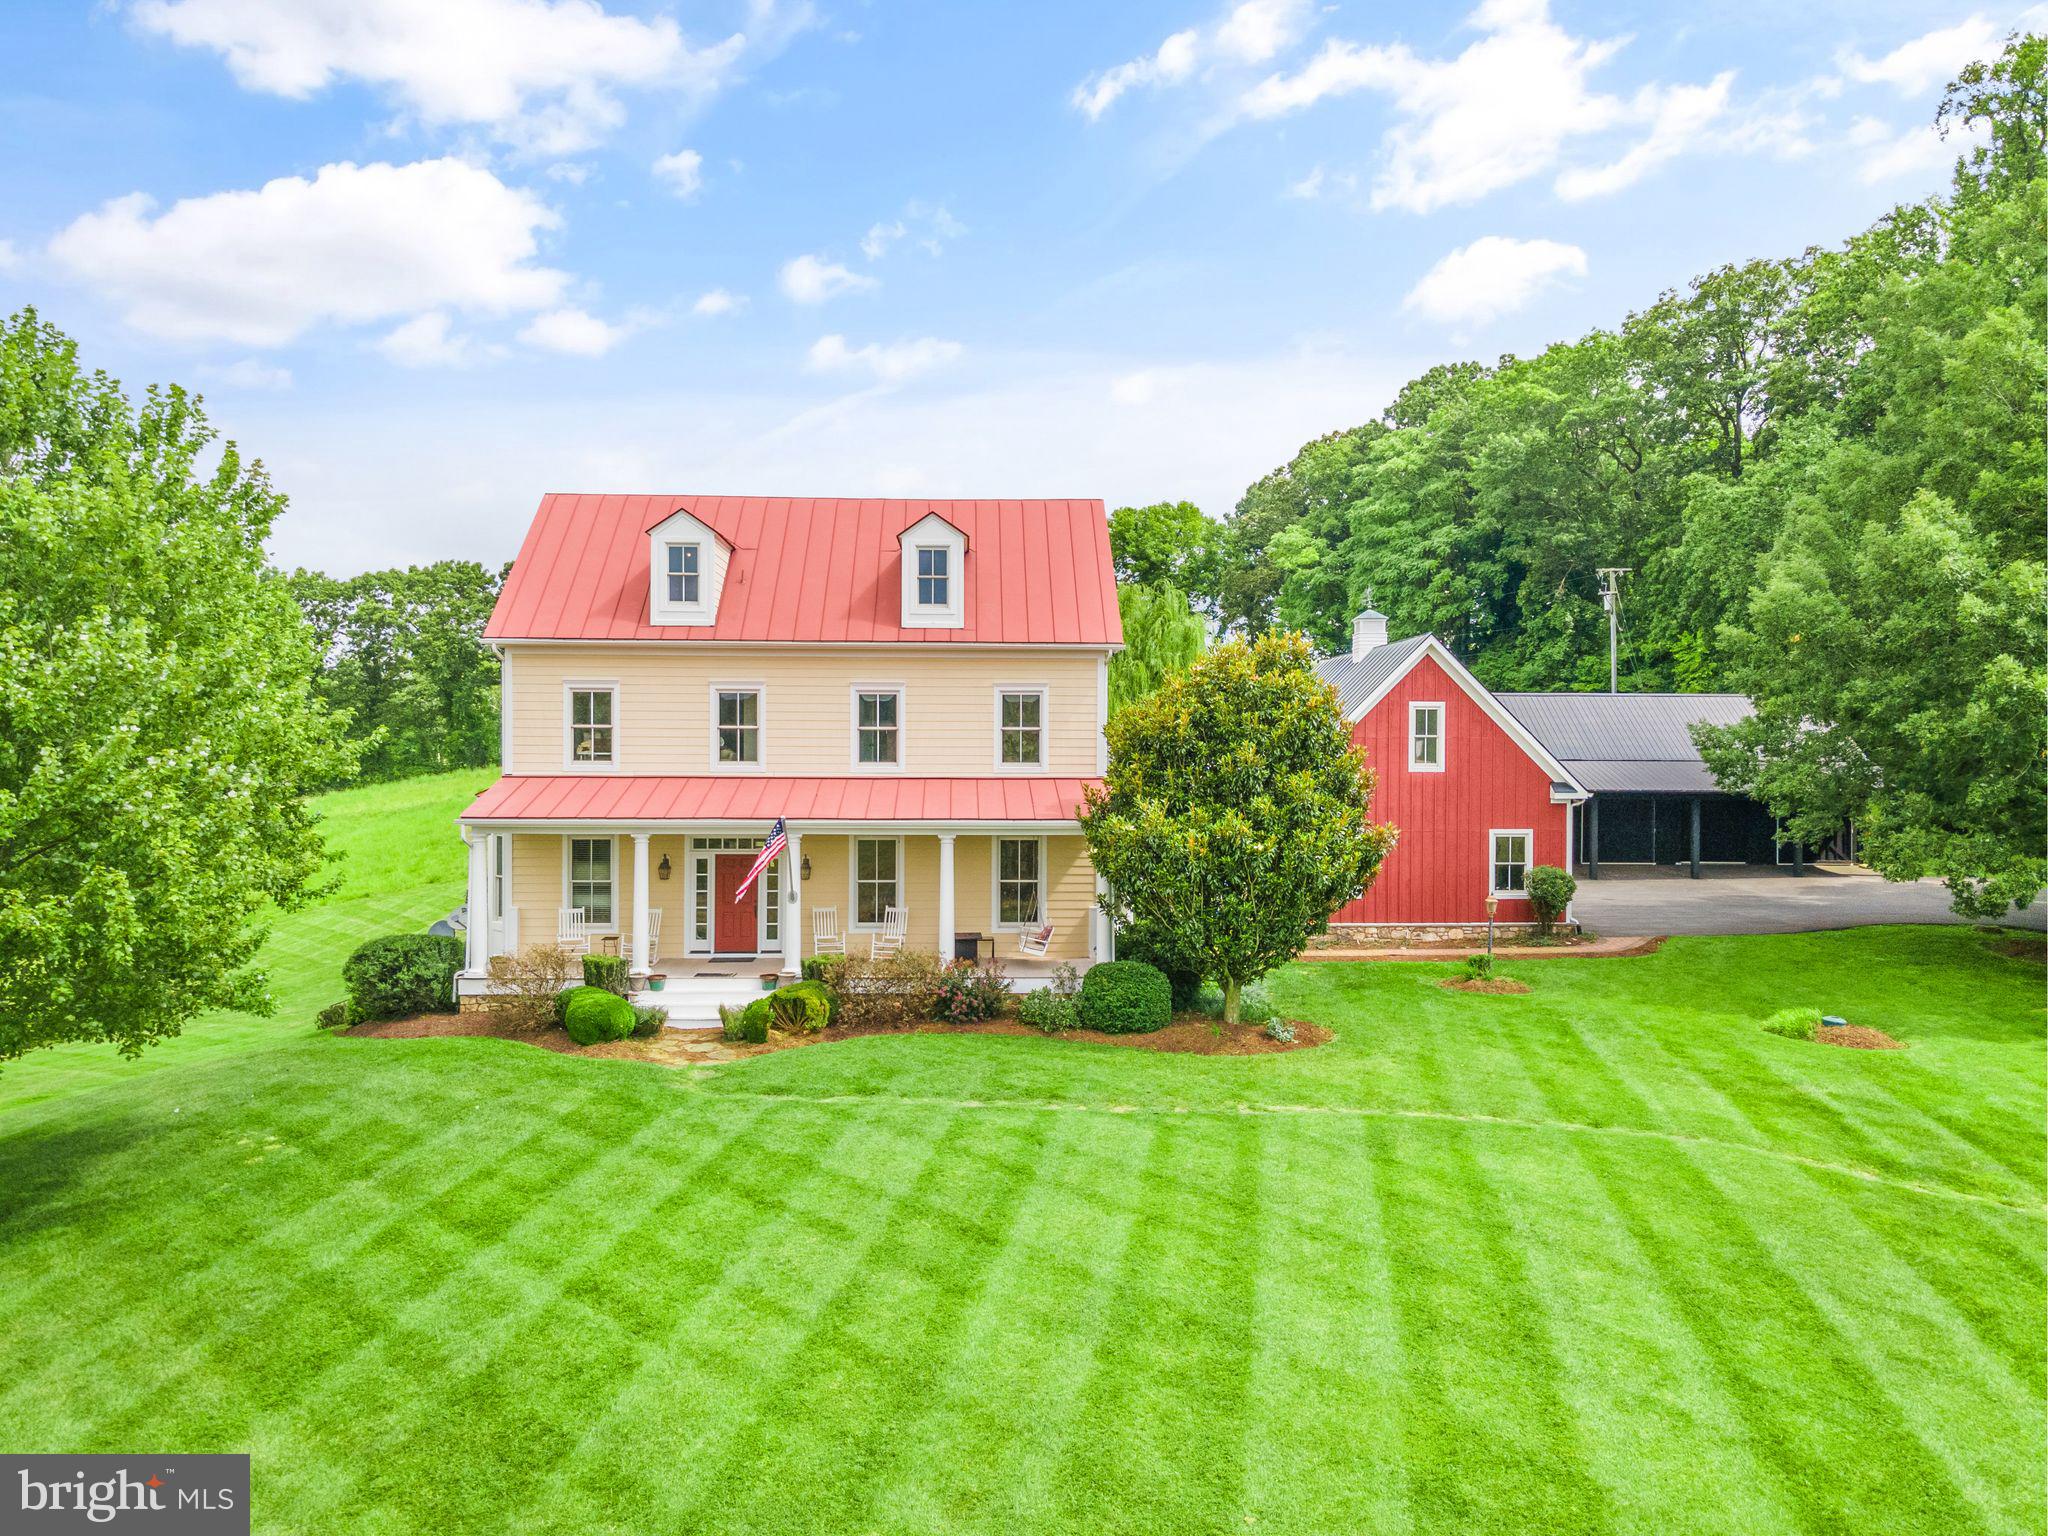
Nestled within the charming and historic area of Paeonian Springs near the quaint village of Waterford, this custom-designed farmhouse built in 2003 pays homage to the architectural aesthetics of the 1700s. Set on nearly 12 acres of picturesque landscape, this residence seamlessly combines modern amenities with period-appropriate design, creating a harmonious blend of past and present. The farmhouse spans four levels, each meticulously crafted to capture the essence of colonial architecture. The exterior boasts a classic design with a wide, welcoming front porch. The interior showcases the craftsmanship of a bygone era while offering the comforts of contemporary living. The design carefully incorporates elements such as transom windows, hand-hewn cherry and oak flooring and period-specific fixtures, transporting occupants to a time when craftsmanship was an art form. With four bedrooms and five bathrooms distributed across various levels, the farmhouse ensures ample space for both family and guests. Relax in the primary suite next to the wood-burning fireplace or take in the views from your private balcony. The unfinished attic is easily accessible and just waiting for your creativity. Rough-in plumbing is already in place along with an electric panel, HVAC ducts and vents and several windows. The lower level features a spacious and fully finished walk-out basement, complete with a media room, exercise room, storage room, and an open pub-style entertainment area, complete with mahogany bar tops, built in cabinetry, dishwasher, sink, beverage refrigerators and a wood burning fireplace. Head outdoors onto the paver patio with beautiful stone retaining walls and be surrounded by nature. For car enthusiasts and hobbyists, this property offers a three-car attached garage and a separate four-car detached garage. Ascend to the level above the main garage, and you'll find a hidden gem with it’s own entry—an expansive attic space brimming with potential. Finish it to your liking, and it could become a grand office, a playroom, or a studio. The latter offers space for car collections, a workshop, or even the potential for a guesthouse conversion. The Pennsylvania Amish pole barn is 24’ x 40’, complete with 4 doors and side entry access and was constructed with scissor trusses in order to accommodate a future second floor. The metal roof and board and batten siding complement the main farmhouse. Enjoy the glorious sunrises and sunsets while still being close to shopping, restaurants, schools, Dulles Airport and the Metro for events in Washington D.C. Experience the annual Waterford Fair, holiday parades, weekly farmers market or take in music from local artists at one of the many wineries and breweries, just minutes away. This custom-designed farmhouse offers a rare opportunity to live in a piece of history while enjoying the comforts of modern living. From the wrap-around porch to the spacious attics, this home is a testament to the enduring allure of 18th-century architecture and the dream of rural living. With its period-correct design and luxurious amenities, it truly represents the best of both worlds—a timeless masterpiece in the countryside yet close to modern conveniences.
#VALO2064030

PAEONIAN SPRINGS

15780 OLD WATERFORD ROAD

4 Beds

5 Baths

6,275 Sq.Ft.

$1,750,000

MLS#: VALO2064030
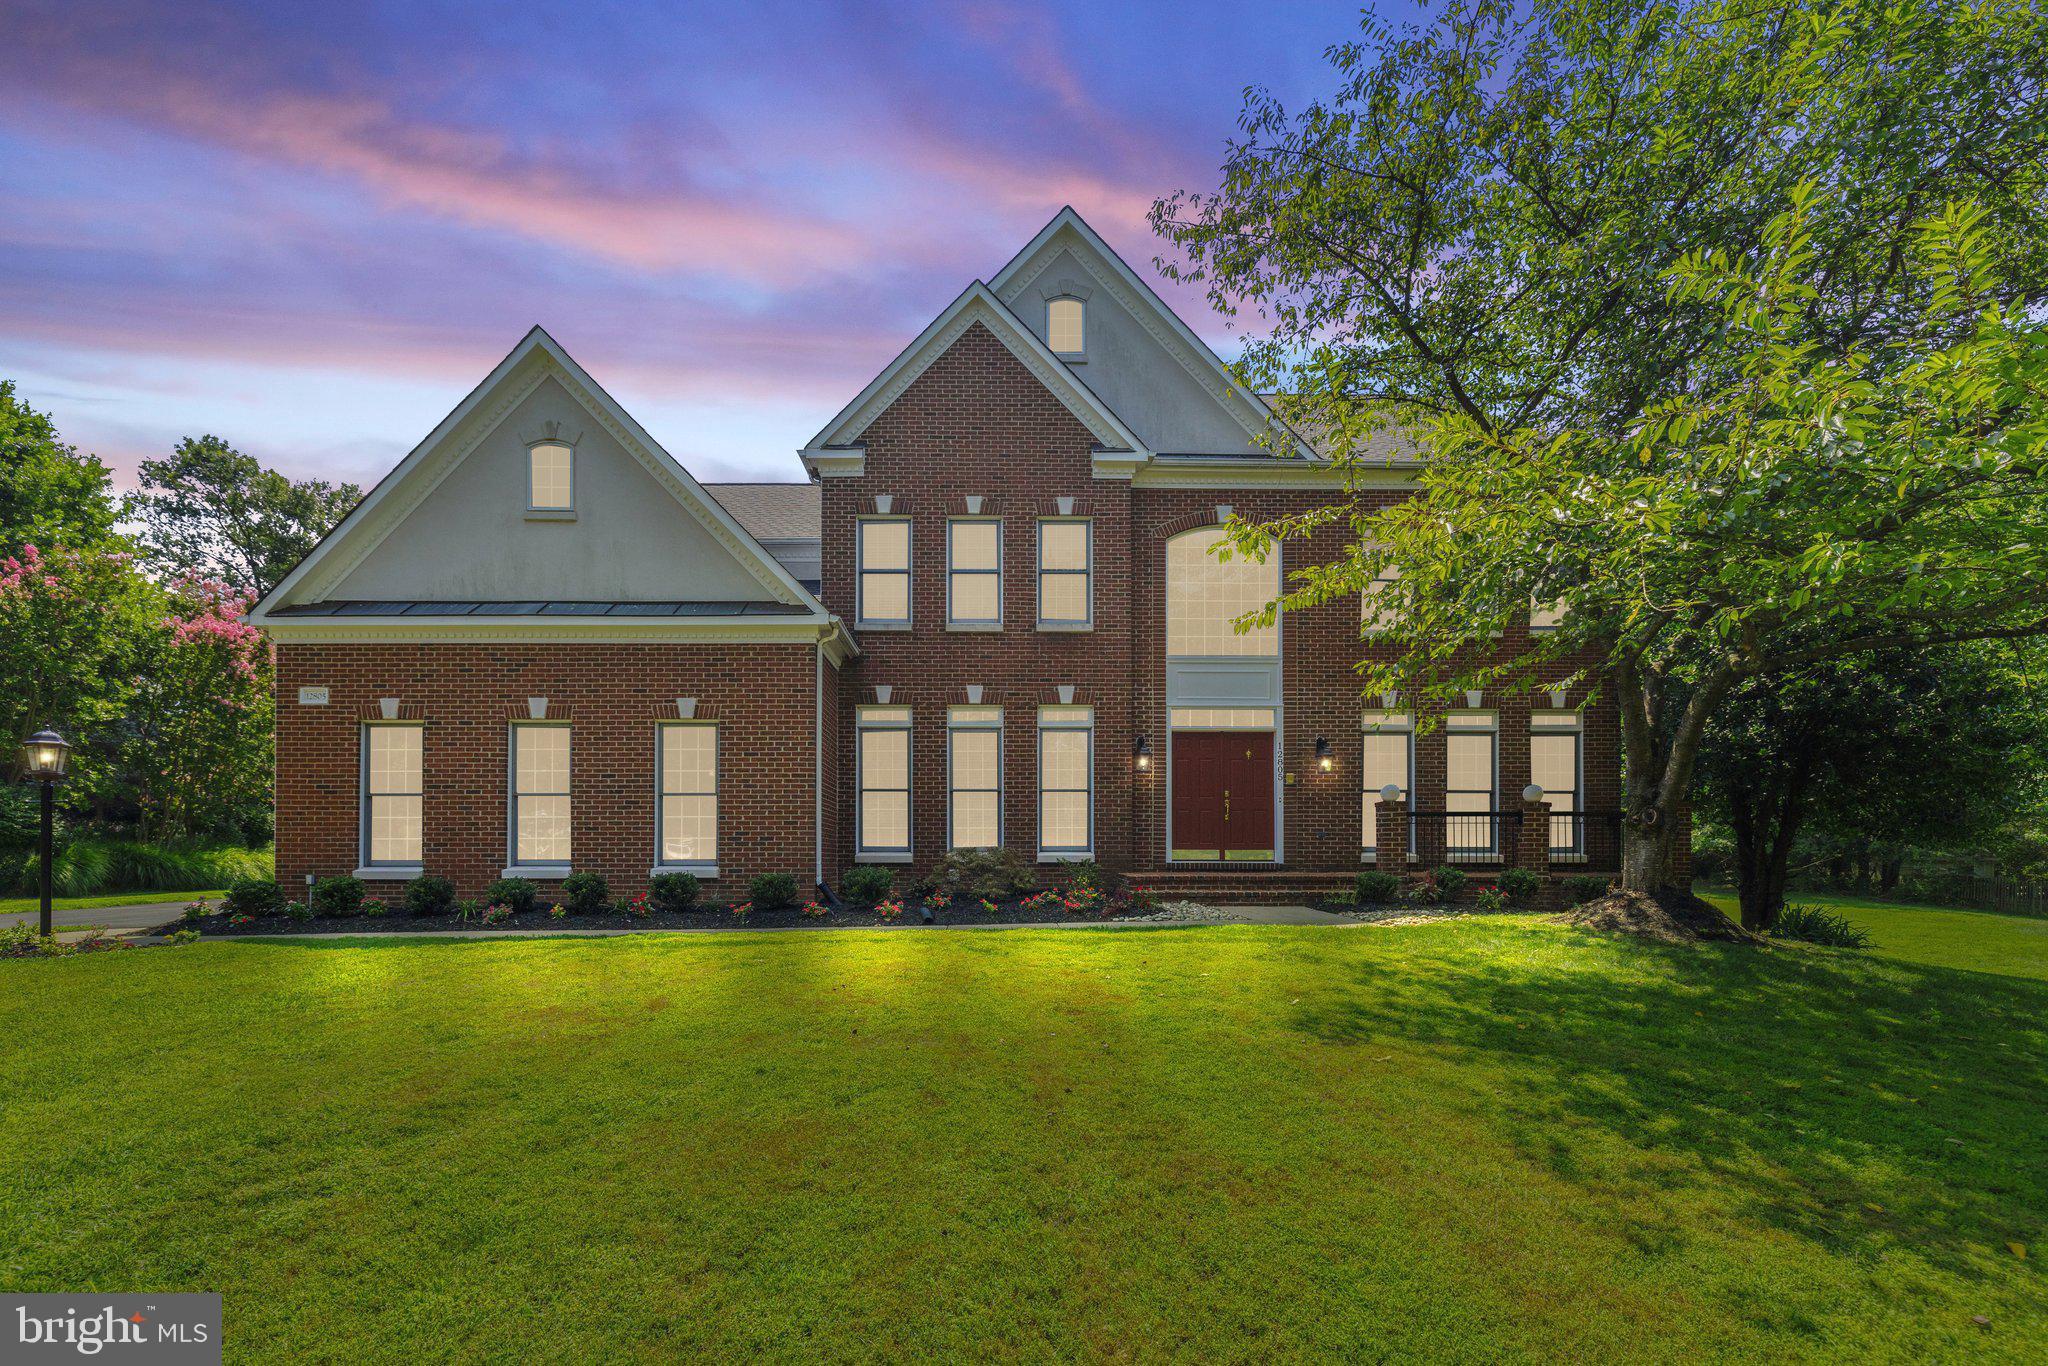
Welcome to your newly revitalized (July '24) home, where modern elegance blends with an open, airy floor plan offering over 5,700 sq. ft. of finished living space. Set on a tranquil 1.03-acre lot in Fairfax’s prestigious Oak Hill Estates, this sophisticated property showcases a stately brick façade, 3-car sideload garage, and mature trees. Ideally located near major commuter routes, shopping, dining, and medical facilities, it also offers access to a top-rated school pyramid—Oakton HS! Step around back to the expansive custom paver patio with refined retaining walls and built-in lighting--perfect for gatherings! Enter through your front double doors into a sun-drenched 2-Story Foyer with a decorative chandelier (July '24) and newly refinished hardwoods (July '24). An elegant curved hardwood staircase with a new designer carpet runner (August '24) leads to an Upper Level balcony overlooking your grand entrance. The freshly painted Main Level (July '24) features refinished hardwoods throughout (July '24) adding to a seamless flow between spaces. A Private Study with french doors offers a quiet retreat, while the Living Room with floor-to-ceiling windows flows into the Dining Room boasting a stylish chandelier (July 2024) and exquisite crown and chair rail mouldings. The Chef’s Kitchen features brand new GE Café stainless appliances (June '24), granite countertops/backsplash, and 42” cabinetry with upgraded pulls (July '24). The center island, with a vented hood (August '24) and plumbed for a future prep sink, combines style and functionality. The Gourmet Kitchen opens to a Breakfast Room with an atrium door to the patio, and the adjoining Family Room has a vaulted ceiling, wood-burning fireplace, and additional patio access. Completing the Main Level are a back staircase, fully remodeled Half Bath (July '24), and an updated Laundry/Mud room with new tile (July '24) and utility cabinet/sink (July '24). Ascend to the Upper Level, where new designer carpet (August '24) enhances both staircases and all bedrooms. The Primary Bedroom Retreat features double doors, tray ceiling with ceiling fan (July '24), Sitting Room, and a walk-in closet with a closet system. The spa-like Primary Bath, fully renovated (July '24), boasts raised double vanities with marble countertops, a standalone tub, elegant fixtures, stylish tile flooring, seamless glass walk-in shower with designer tile, and a water closet. The additional bedrooms are spacious with generous closets, new ceiling fans (July '24), and fresh designer carpet (August '24). Bedrooms 2 and 3 open to a renewed (July '24) shared Full Bath with a double vanity with quartz countertops (July '24), a shower/tub with tile surround, and upgraded fixtures, while Bedroom 4 features an ensuite Full Bath with quartz-topped vanity (July '24) and similar updates (July '24). The sunlit, walk-out Finished Lower Level offers a spacious Recreation Room with a wet bar with granite and a new backsplash (August '24), Den/Bedroom 5, Media Room, and a renewed (July '24) Full Bath with a quartz-topped vanity (July '24) and tub/shower with tile surround. UPGRADES GALORE:  Roof  (March '18), Zoned HVAC--Furnace (UL '19 / ML '22), water heater (June '24), refinished hardwoods (July '24), fresh paint throughout (July '24), designer carpet (August '24), Upper Level ceiling fans (July '24), upgraded interior door hinges/handles (July '24), all baths--either fully or partially--upgraded (July '24), updated lighting throughout (July '24), brand new GE Cafe Kitchen appliances (June '24), new asphalt driveway (March '24), power washed exterior (June '24), replaced majority of exterior doors ('17), garage door openers ('20), modern 12x24 tile flooring in Finished LL (Dec '19), most window blinds (July '24), and much more!  ***Be sure to check out:  Additional interior photos, video & 3D tours***
#VAFX2197220

FAIRFAX

12805 HOLLY GROVE COURT

4 Beds

4 Baths

5,708 Sq.Ft.

$1,750,000

MLS#: VAFX2197220
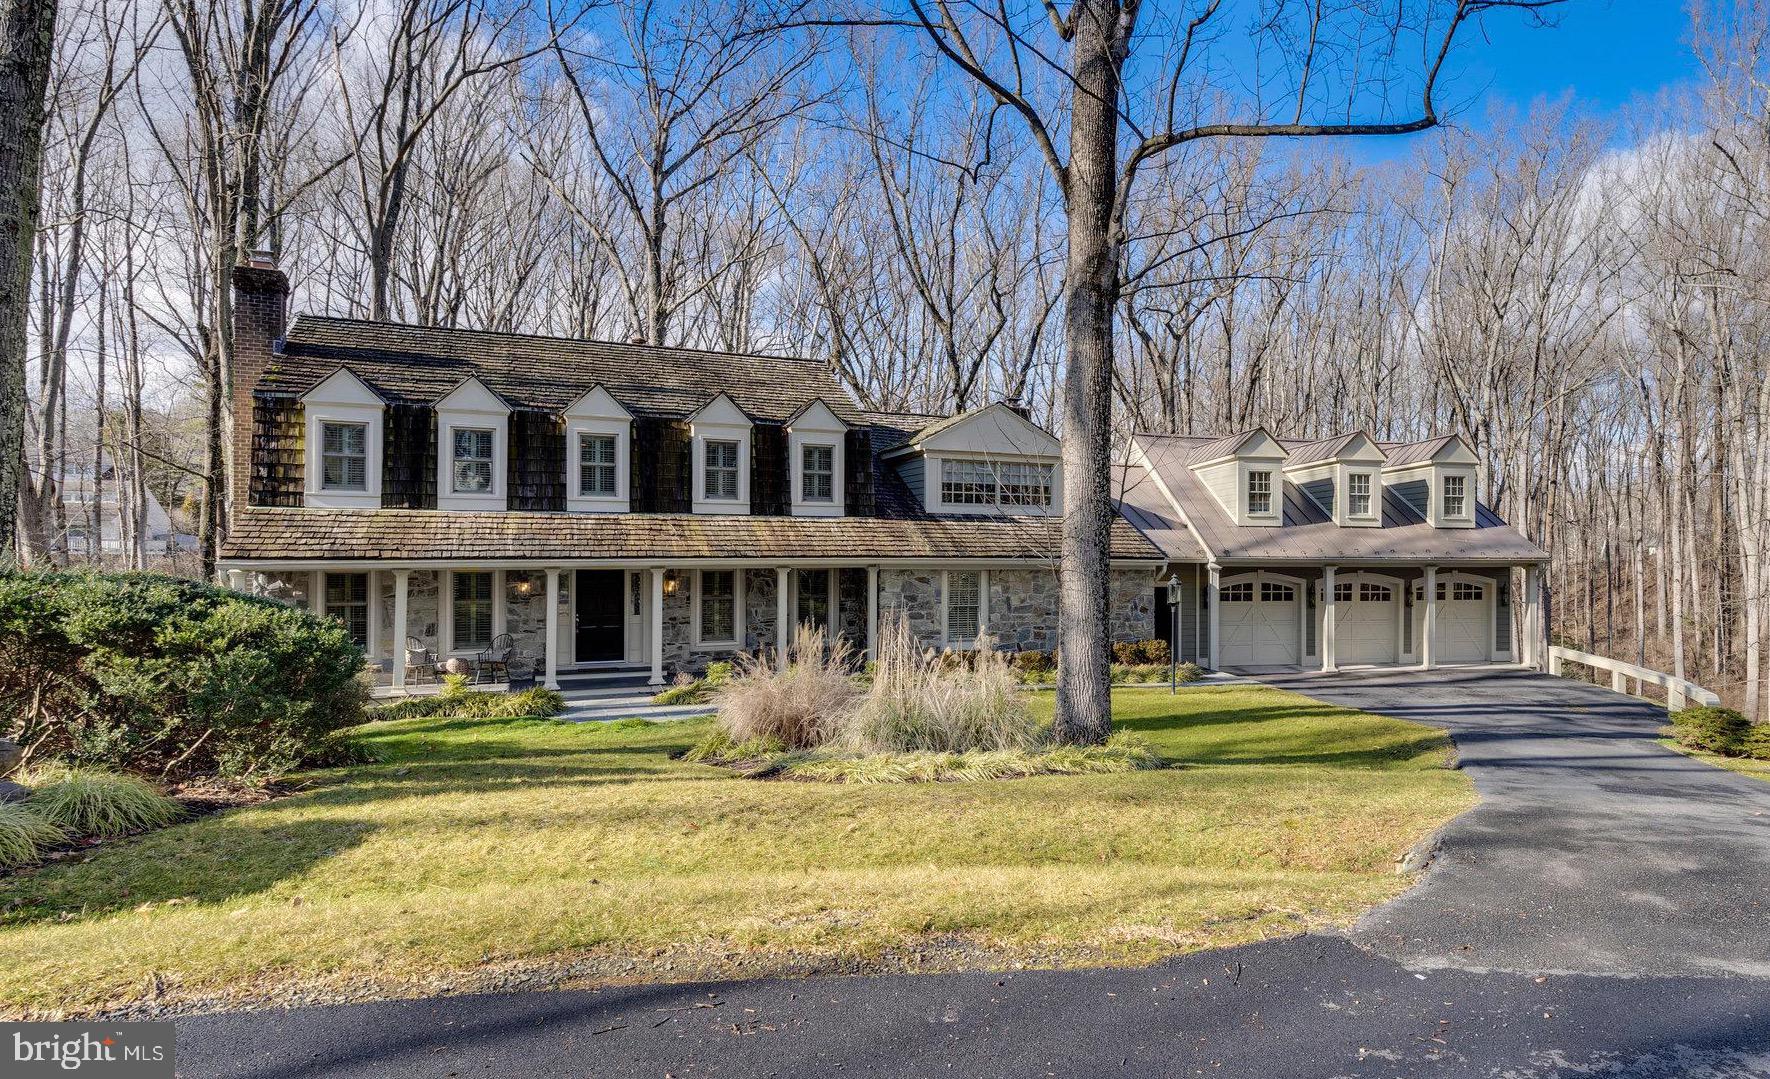
Stunning cottage home featuring 5 bedrooms, 5.5 bathrooms, and 5,200 square feet of living space. Located on a private 2.96 acre lot backing to walking path and trees. This home boasts a sense of refinement with attention to detail in every corner with extensive updates throughout. Formal living and dining rooms and main level office. The gourmet kitchen features large center island, paneled front refrigerator and freezer, upgraded appliances, and breakfast room. Cozy family room with show stopping stone fireplace mantel and access the back screened in patio. rounding out the main level is the half bath, laundry room, and private stairway access the the upper level guest suite. Upstairs is home to a generous owner's suite with sitting room, walk-in closet with custom storage, and spa-like en suite bathroom. Three additional bedrooms and two full bathrooms located on the upper level. In addition to these bedrooms, the upper level features a private guest suite only accessible through the stairway in the mud room or outside. This suite is home to a spacious sitting room, large walk-in closet, and private en suite bathroom. The perfect retreat for out of town guests! The basement features a large recreation area that can be utilized for a multitude of purposes, storage room with a wall of built-ins, and full bathroom. Walk-out level access to the backyard and patio. Relax and unwind on the screened-in porch or deck overlooking the sprawling 2.96 acres. Oversized three car garage and ample driveway parking. Nestled conveniently off of lawyers road yet minutes from downtown Vienna, this home is truly in the perfect location. Minutes from commuter routes, shops, and restaurants.
#VAFX2164632

VIENNA

10228 WENDOVER DRIVE

5 Beds

5 Baths

5,200 Sq.Ft.

$1,750,000

MLS#: VAFX2164632
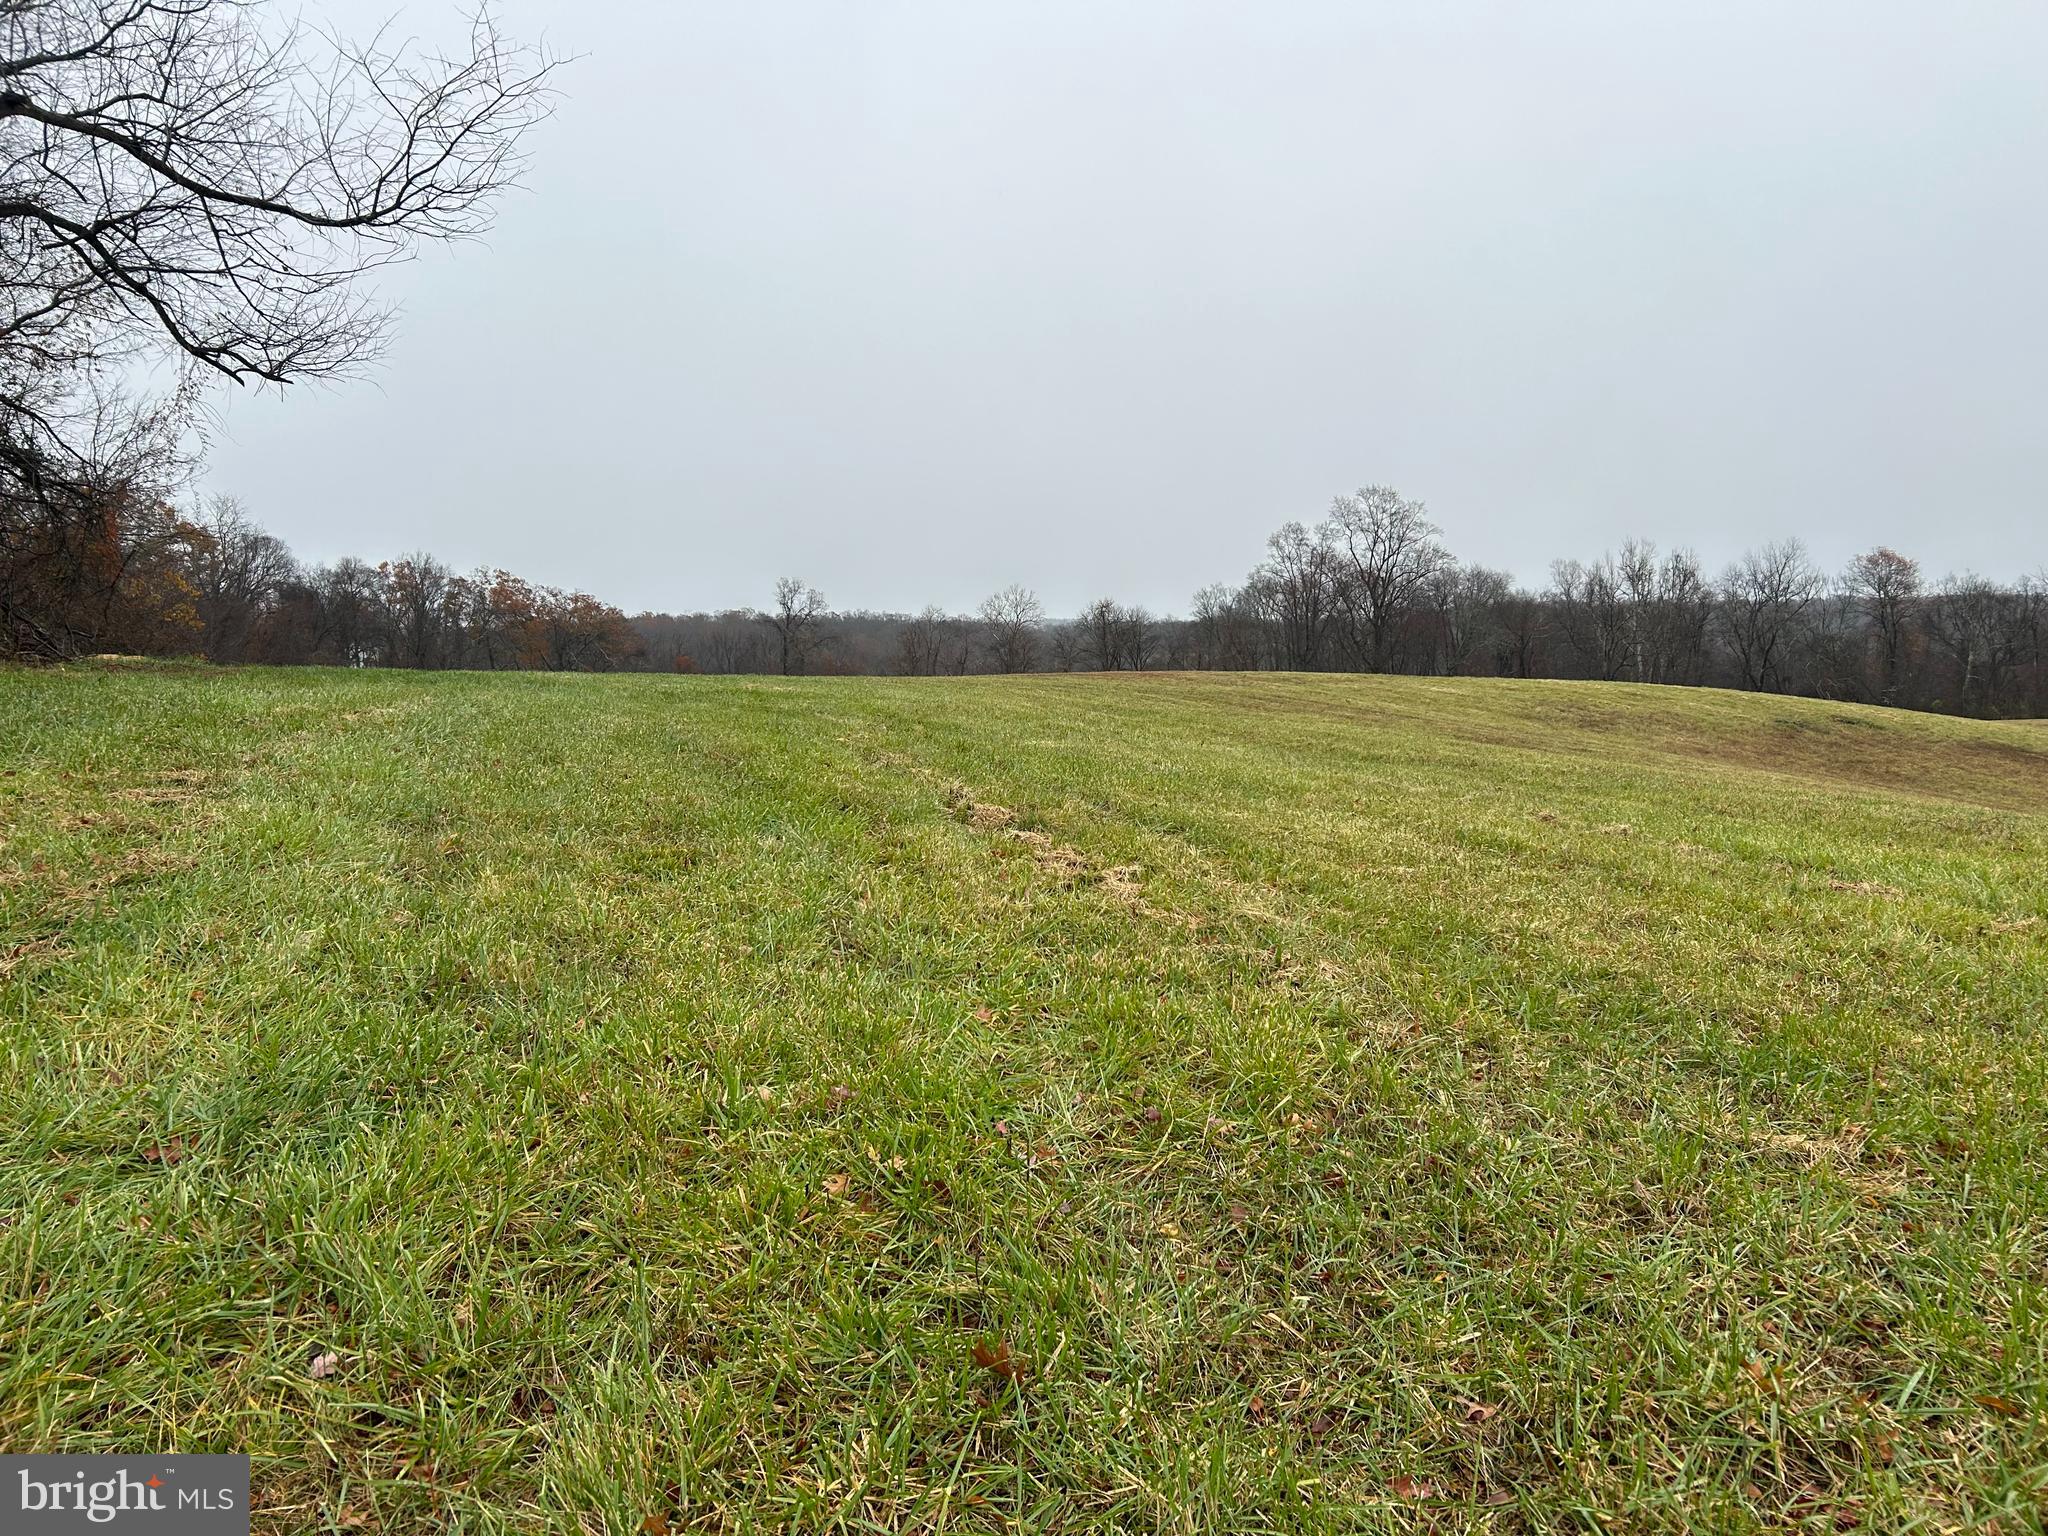
Rare opportunity to acquire an exceptional property near the quaint town of Middleburg Virginia.  The property is gently rolling, partially wooded, has a small stream and long road frontage on Polecat Hill Road.  This listing includes two parcels of land (1) Tax ID 536175831 which is .15 acres and (2) tax ID 536183453 which is 44.7 acres. The property is not in land-use and is does not have a conservation easement on it.  No perk testing has been done.
#VALO2084200

MIDDLEBURG

POLECAT HILL ROAD

None Beds

None Baths

44.7 acres

$1,750,000

MLS#: VALO2084200
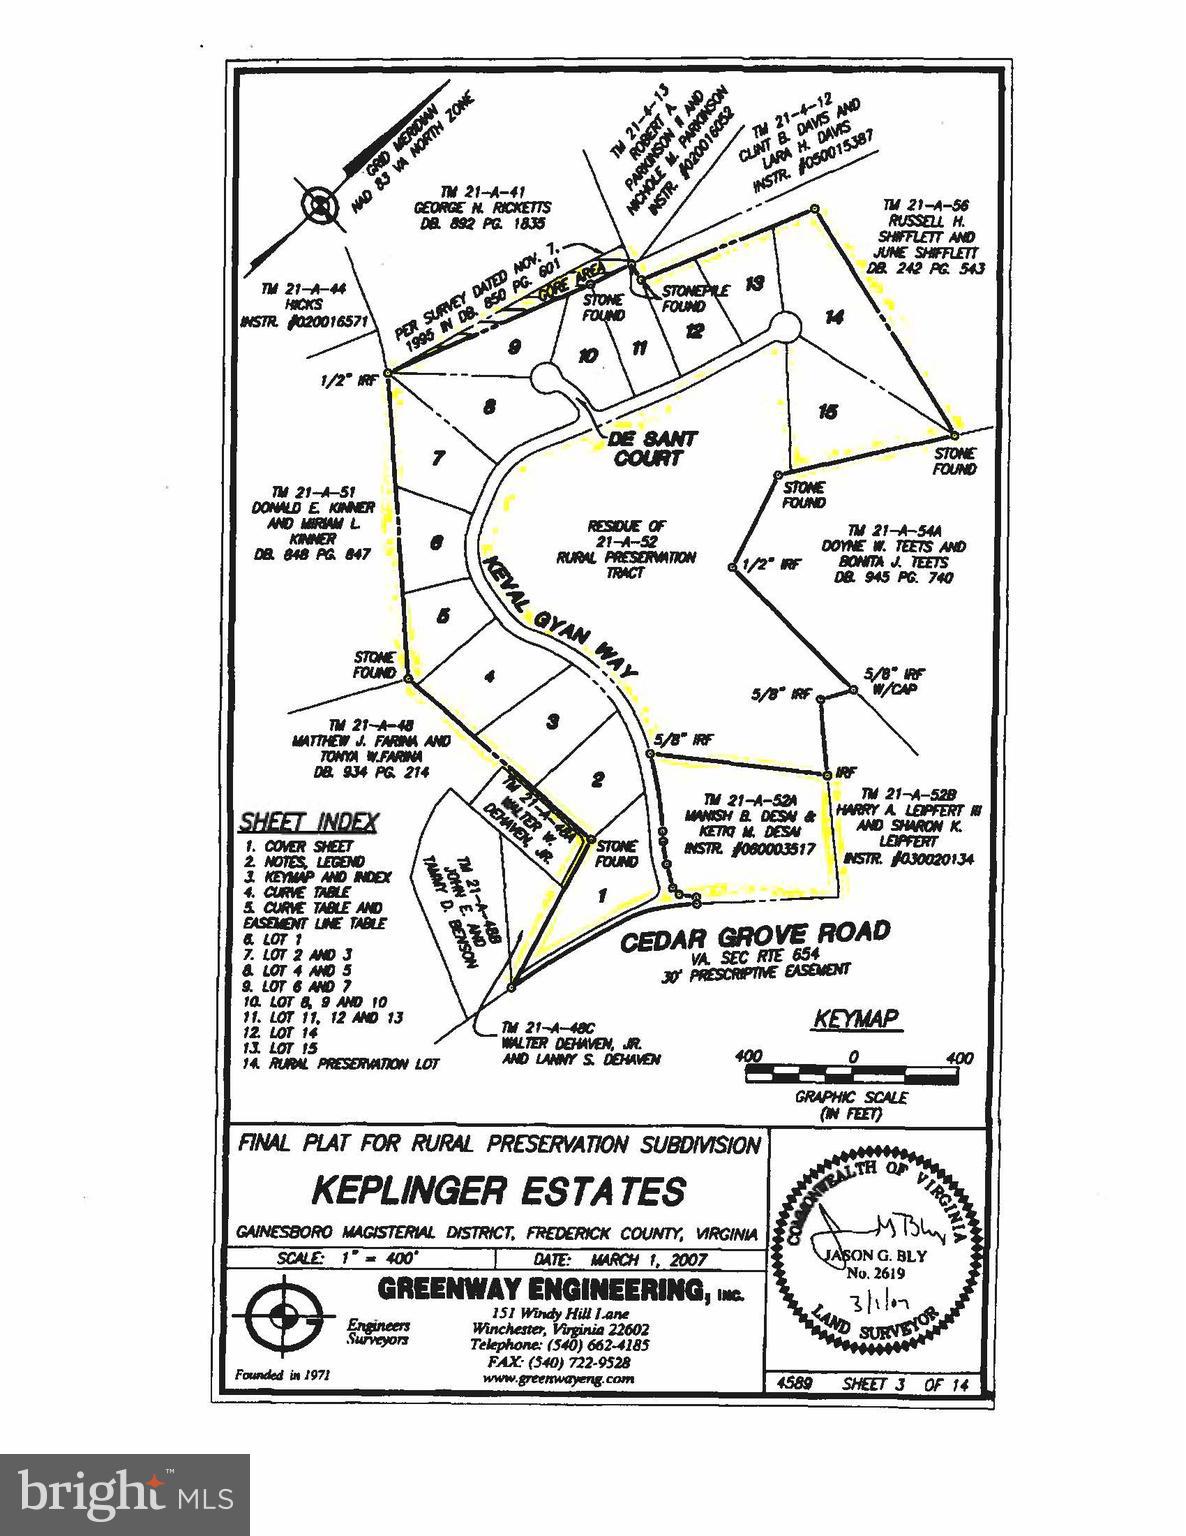
16 lots with 4 bedroom perks - zoned RA.
Total Acreage including dedicated right of way -52.7566 Acres.
Owner will consider a joint venture or owner financing to a qualified buyer
#VAFV2000374

WINCHESTER

2189 CEDAR GROVE ROAD

None Beds

None Baths

52.76 acres

$1,750,000

MLS#: VAFV2000374
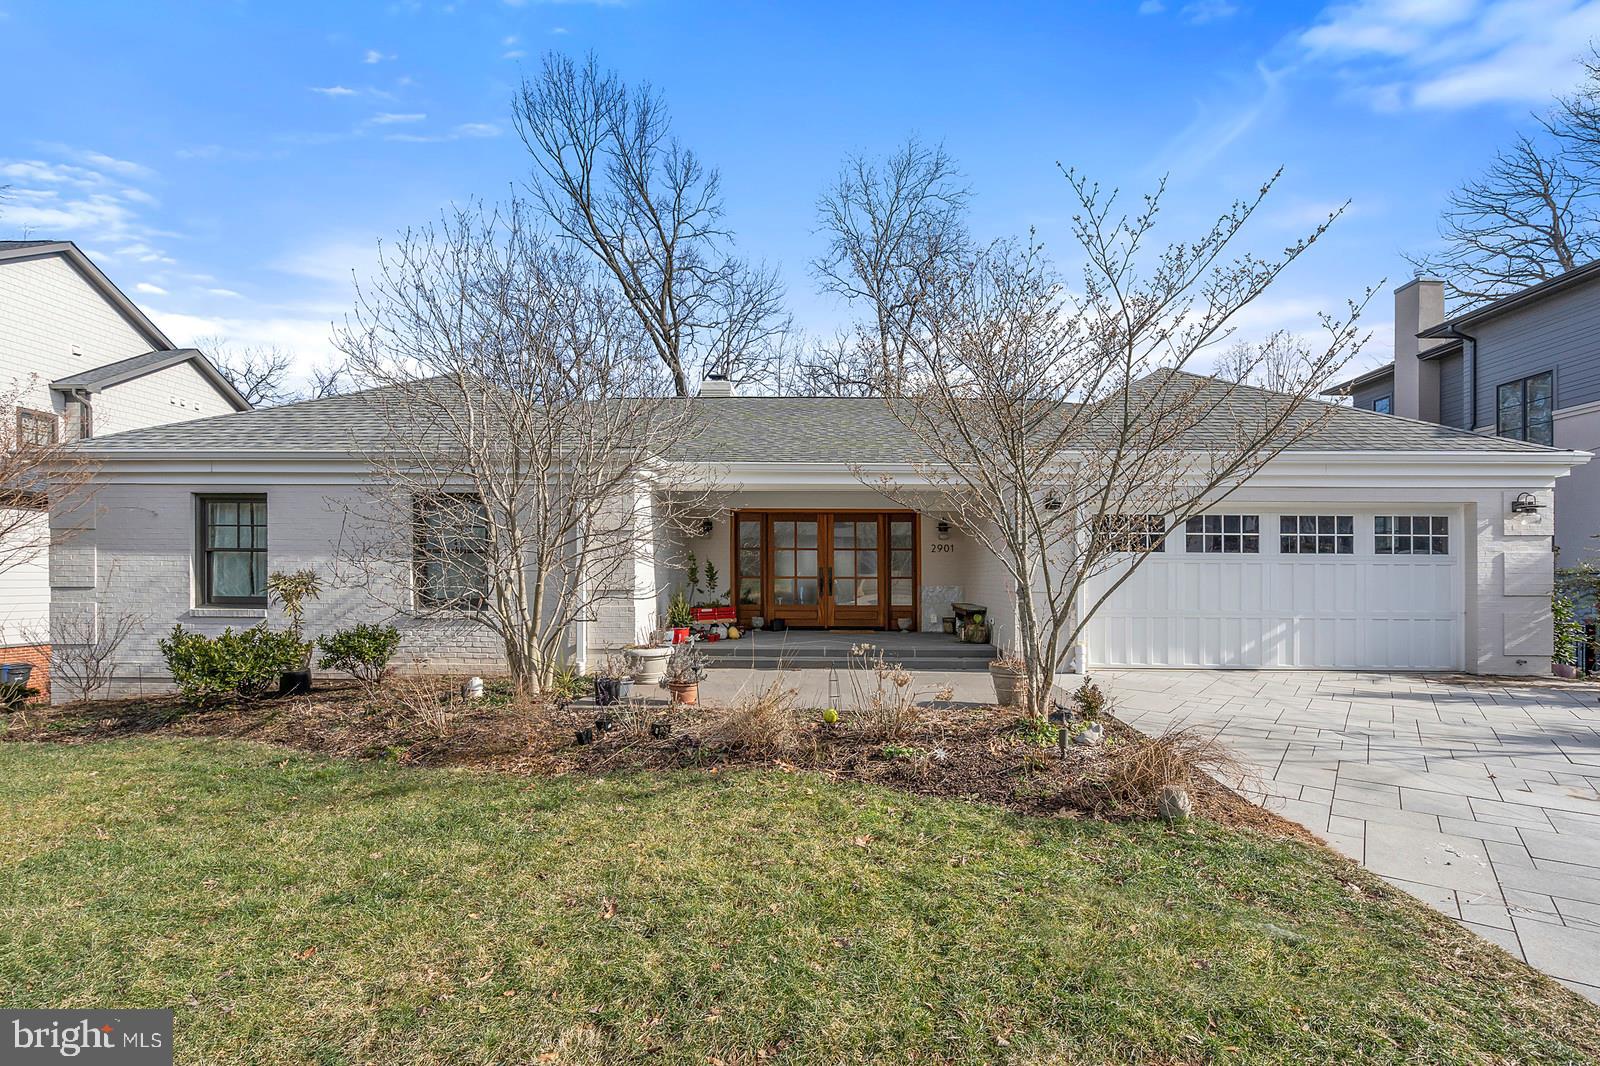
Spectacular contemporary showpiece!  Ideal for distinguished Washingtonian or diplomatic purchaser, home was built for both living and formal entertaining.  European-inspired layout offers flowing, open spaces and connected rooms.  Complete, whole-house renovation recently completed during past 18 months, inside and out.  Home boasts newly finished high-end modern luxury, and its 5,500 sq ft will surprise and impress you.  Solid and sturdy  block & brick  construction with brick on all four sides, come home to high-end paver driveway, solid flagstone patio under 80 sq ft covered front porch, and frosted glass foyer with custom-made 40  wide mahogany double-door entry.  Entire home boasts gorgeous walnut wood floors with 7.5  wide pre-engineered planks, valued at $80k.  Full wall of windows in living room showcases view of trees behind home, with custom designed gas fireplace, featuring Carrera marble by Marblex.Gourmet kitchen is ready for entertaining, a culinary masterpiece worth nearly $100k.  Oversized island and breakfast bar supports a single-piece Silestone countertop, surrounded by lighted glass Wellborn cabinets with soft-close drawers, and hand-laid herringbone marble backsplash.  Appliances are Thermador stainless steel, incl 36  wide side-by-side refrigerator with bottom freezer, dishwasher, microwave, and bread drawer, Thermador Professional series 6-burner gas stove with downdraft and range hood, and convection wall oven.  Also included are Perlick wine frig, buffet/butler s pantry, recessed lights, hanging pendant lights, and built-in Sonos speakers.  Connecting hall to garage is flanked by walk-in pantry with built-in pull out shelves & motion activated lights and mud room with cabinets & bench.Family room leads you past more windows and treed views, through sliding glass door to incredible $30k rear deck, featuring Ipewood planks, rainwater drainage, sleek aluminum handrails and steel spiral staircase to reach slate stone patio below with exterior speakers, gas line, wiring for future lights.  Nearly $150k invested in landscaping over past few years, resulting in a beautiful and private rear yard.  Master bedroom is finished with wood floors, a full wall of built-in, lighted wardrobe cabinetry & drawers, plus walk-in closet with extensive organizers & shelves.  Master bathroom offers you heated tile floors, motion-activated lights, stylized glass shower with overhead shower head, tile backsplash and bench, plus double vanities, private commode, salon-style fixtures & lighting.A second master bedroom welcomes you with wood floors, recessed lights, & walk-in closet.  The full bathroom in hallway has heated ceramic tile floors & tub with custom tile backsplash.  Thoughtful interior features like pocket doors, custom-cut solid interior wood doors, and California Closets with pull-out shelves & drawers add value throughout.A floating staircase with glass wall and solid cherry wood treads leads you downstairs, where gorgeous wood floors continue.  Huge recreation room is centered around second custom marble fireplace, with recessed lights, spotlights, & built-in ceiling speakers.  The  ping pong table  area was built with hidden plumbing for future wet bar; water supply in wall and floor drain under the floor.  BRs 3 and 4 offer wood floors, full-sized windows, recessed lights, & closets with organizers.  Full baths 3 and 4 give you heated tile floors, luxurious fixtures & lighting.  The laundry room has swinging door, tile floors, & utility sink, plus a large storage area and utility room.  Original builder in 1969 included  bomb shelter  area, surrounded by 24  of concrete on all sides.Property is wired for Verizon FIOS and tech-savvy advancements like dimmer switches, digital thermostats for 5 Seer, two zone HVAC, app-controlled Sonos speakers, programmable Lutron lights.  New roof installed in 2015 with 50-year shingles.Yorktown community offers top-quality Arlington schools. No HOA but pool membership available
#VAAR120812

ARLINGTON

2901 N KENSINGTON STREET

4 Beds

4 Baths

5,512 Sq.Ft.

$1,750,000

MLS#: VAAR120812

189 ACRES OF OPEN AND WOODED LAND. APPROX 130 ACRES OPEN AND BEING FARMED WITH APPROX 60 ACRES OF MATURE WOODED AREA. ESTIMATED 1000' OF LAKE FRONTAGE AND ACCESS ON PRIVATE LAKE RITCHIE. COUNTY SUBDIVISION POTENTIAL LETTER STATES 9 NEW LOTS PLUS RESIDUE TOTAL DENSITY OF 10. ALSO ELIGIBLE FOR LARGE LOT DIVISION.  1 ADMINISTRATIVE DIVISION IS AVAILABLE TO CREATE ONE NEW LOT.
#VAFQ2016006

MIDLAND

0 OLD MILL ROAD

None Beds

None Baths

189.93 acres

$1,750,000

MLS#: VAFQ2016006
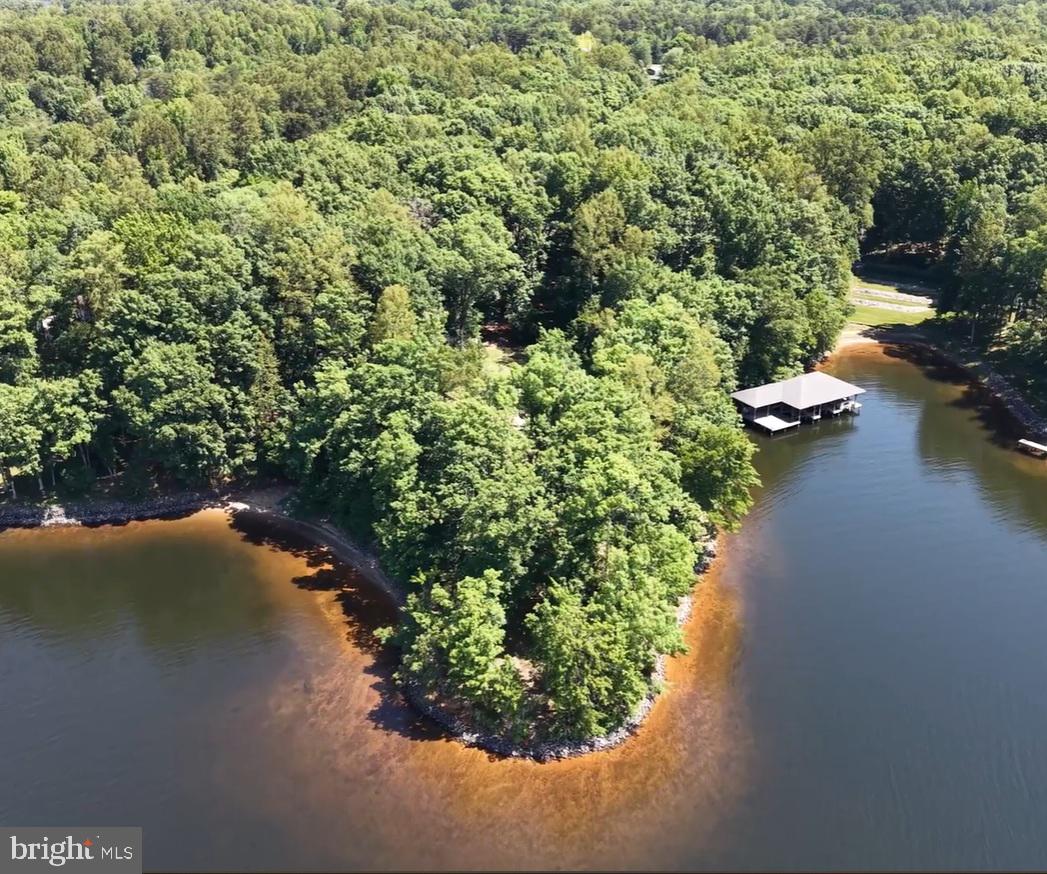
Over 800 Feet of waterfront with the widest views at Lake Anna! 4 bedroom drainfield installed, well installed, 3 stall boathouse, beach and waterfront rip rapped.
NO HOA but you can join the recreational use association  for use the ramp.
Original house burned down so please be careful during showings. 
PLEASE WATCH VIDEO
#VASP2043010

BUMPASS

11110 WADDELL ROAD

None Beds

None Baths

1.46 acres

$1,750,000

MLS#: VASP2043010

“Little Slice of Heaven” A True Appalachian Mountain Riverfront Property
Spanning 180 +/- ACRES through the Middle Fork River Valley in the heart of West Virginia, this stunning farm is rich in history, taking a step back in time and waiting for you to call it home.
Over 2 miles of River Frontage from your backyard, offering fishing for trout and smallmouth bass, kayaking, swimming, or enjoying a float. 
This stunning farm also offers "owner implied free gas to one dwelling."
Trails: Explore the vast expanse of your property with trails, perfect for horseback riding, UTV riding, or hiking. 
Hunting & Sightseeing: Featuring abundant wildlife you can witness the rich diversity of animals that inhabits the area, making every day an opportunity for adventure.
Ranch House: A 3,000 +/- sqft, 3BR, 2 BA, single-level living home that combines rustic charm with modern comfort. Imagine cozy evenings on the front porch, listening to the sounds of the river and looking up at the stars from the deck.  
Sugar Shack: Historic 1 BR, 1 BA cottage original to the homestead that encapsulates the true essence of West Virginia culture.
Blacksmith Shop & Garage: Unique historical outbuildings that offer endless possibilities for storage or creative projects.
River Campsite: Campground & Picnic Area: Incredible site for a campground along the river to create lasting memories with family and friends around a campfire or unique investment opportunity. 
Complete Fencing & Barn: The property is ready to become your working farm, complete with a barn and a pond, perfect for livestock or simply enjoying the peaceful surroundings.
Timber Value: This property not only offers a stunning living environment but also presents an investment opportunity with mature timber that can grow your wealth over time.
Community Feel: Immerse yourself in the vibrant culture of West Virginia, where neighbors become friends and the community thrives.
Your Dream Awaits
Don’t miss your chance to own this captivating piece of land where beauty, tranquility, and adventure converge. Whether you’re seeking a serene getaway, a working farm, campground, or a place to build lasting memories, this property has it all.
#WVRN2000098

ELLAMORE

1258 LONG RUN

3 Beds

2 Baths

3,048 Sq.Ft.

$1,750,000

MLS#: WVRN2000098

A world away with a close-in location. Rare opportunity and seldom available!  Stunning contemporary with a Mediterranean flair waterfront home offers amazing panoramic views of the Potomac River! Extensively remodeled in 2001-2002 with architectural and interior decorator planning, the current owners have continued to make improvements, including a 150-foot composite dock (over $100K and years for the permitting process) with sundeck, floating dock, electric 15,000 pound lift and multiple boat slips. You will be wowed the minute you walk through the front door viewing the Potomac through floor to ceiling windows! The main level owner's suite boasts a corner gas fireplace, a large walk-in closet, and a sitting room with reach-in closets (Elfa closet organizers in most closets throughout the home). The owner's luxury bath features a double vanity, ceramic tile shower with frameless glass door, soaking, jetted tub and separate water closet. Spectacular kitchen with recently replaced stainless appliances, including a 6-burner gas range with double ovens, French door refrigerator, island with large breakfast bar, farmer's sink and an abundance of quality wood cabinets. Huge pantry cabinet as well as walk-in butler's pantry. The gorgeous view continues from this level featuring high coffered ceilings, a cozy wood-burning fireplace and large dining area. Walk out to the 208 square foot three-season sunroom which leads to the large brick patio. Relax outside to the calming sound of the dazzling rock waterfall. An additional level features a large family room with walk-out to another brick patio, 2 bedrooms, a laundry room, a full bath plus a powder room. A large storage/utility room completes this level. There are so many more features to this magnificent home including a cobblestone driveway (cobblestones from Key Bridge!) with alert/alarm, a large 3-car garage with overhead storage racks, red clay tile roof, triple-paned windows, 3-zoned HVAC, UV light sanitizer, 80 gallon water heater, 400+ amp electrical panels, central vac, Control 4 Smart Home System, indoor and outdoor speakers, a whole-house generator, underground irrigation system, professional landscaping, copper guttering and downspouts, an extra small dock, rip-rap shoreline, whole house water filter, central vac, custom electric remote controlled shades and much more!  The community features tennis and basketball courts, tot lot, private beach, and a boat ramp. The Mason Neck State Park, the National Wildlife Refuge and the Pohick Regional State Park (with the fun Pirates Cove waterpark) are just up the street. You will also discover lots of history in Mason Neck, including Gunston Hall the plantation house of George Mason.  Come enjoy your life on River Drive!
#VAFX1154994

LORTON

5817 RIVER DRIVE

3 Beds

2 Baths

3,605 Sq.Ft.

$1,750,000

MLS#: VAFX1154994

1 ... 468 469 470 471 472 ... 666
* Listings identified with the FMLS IDX logo come from FMLS and are held by brokerage firms other than the owner of this website. The listing brokerage is identified in any listing details. Information is deemed reliable but is not guaranteed. If you believe any FMLS listing contains material that infringes your copyrighted work please click here to review our DMCA policy and learn how to submit a takedown request. © 2024. First Multiple Listing Service, Inc.

Send a message

Message successfully sent.

Your message

What is 3 + 4 ?

Reason for contacting?

I agree to receive email communication and understand I can unsubscribe at any time.

I agree to be contacted by Charis Realty Group - Christine Issler, Broker via call, email, and text for real estate services. To opt out, you can reply 'stop' at any time or reply 'help' for assistance. You can also click the unsubscribe link in the emails. Message and data rates may apply. Message frequency may vary. Privacy Policy

Sign Out

Virtual Assistant

Would you like to take the next step with this property? We can help you schedule a showing or virtual tour, or send you more details.

Yes, I would like more information.

Thank You for Your Reply, One of Our Agents will contact you as soon as possible

No, maybe later.

Thank you, you can always contact me via email, phone number or through the contact form.

Realhub AI

Lucy - Your AI-Powered Realtor

Update Your Temporary Password

Personalize your search

Enter your email and we'll notify you immediately when new listings match what you're looking for.

or enter email address

Already have an account ? Login here

Continue your home search

I agree to receive communications and understand I can unsubscribe at any time.

I agree to be contacted by Charis Realty Group - Christine Issler, Broker via call, email, and text for real estate services. To opt out, you can reply 'stop' at any time or reply 'help' for assistance. You can also click the unsubscribe link in the emails. Message and data rates may apply. Message frequency may vary. Privacy Policy

Already have an account ? Login here

We use cookies

We use cookies primarily for analytics to enhance your experience. By accepting, you agree to our use of these cookies. You can manage your preferences or learn more about our cookies policy.
