


Property
Beds
3
Full Baths
2
1/2 Baths
2
Year Built
1961
Sq.Footage
3,605
A world away with a close-in location. Rare opportunity and seldom available! Stunning contemporary with a Mediterranean flair waterfront home offers amazing panoramic views of the Potomac River! Extensively remodeled in 2001-2002 with architectural and interior decorator planning, the current owners have continued to make improvements, including a 150-foot composite dock (over $100K and years for the permitting process) with sundeck, floating dock, electric 15,000 pound lift and multiple boat slips. You will be wowed the minute you walk through the front door viewing the Potomac through floor to ceiling windows! The main level owner's suite boasts a corner gas fireplace, a large walk-in closet, and a sitting room with reach-in closets (Elfa closet organizers in most closets throughout the home). The owner's luxury bath features a double vanity, ceramic tile shower with frameless glass door, soaking, jetted tub and separate water closet. Spectacular kitchen with recently replaced stainless appliances, including a 6-burner gas range with double ovens, French door refrigerator, island with large breakfast bar, farmer's sink and an abundance of quality wood cabinets. Huge pantry cabinet as well as walk-in butler's pantry. The gorgeous view continues from this level featuring high coffered ceilings, a cozy wood-burning fireplace and large dining area. Walk out to the 208 square foot three-season sunroom which leads to the large brick patio. Relax outside to the calming sound of the dazzling rock waterfall. An additional level features a large family room with walk-out to another brick patio, 2 bedrooms, a laundry room, a full bath plus a powder room. A large storage/utility room completes this level. There are so many more features to this magnificent home including a cobblestone driveway (cobblestones from Key Bridge!) with alert/alarm, a large 3-car garage with overhead storage racks, red clay tile roof, triple-paned windows, 3-zoned HVAC, UV light sanitizer, 80 gallon water heater, 400+ amp electrical panels, central vac, Control 4 Smart Home System, indoor and outdoor speakers, a whole-house generator, underground irrigation system, professional landscaping, copper guttering and downspouts, an extra small dock, rip-rap shoreline, whole house water filter, central vac, custom electric remote controlled shades and much more! The community features tennis and basketball courts, tot lot, private beach, and a boat ramp. The Mason Neck State Park, the National Wildlife Refuge and the Pohick Regional State Park (with the fun Pirates Cove waterpark) are just up the street. You will also discover lots of history in Mason Neck, including Gunston Hall the plantation house of George Mason. Come enjoy your life on River Drive!
Features & Amenities
Interior
-
Other Interior Features
Eat-in Kitchen, Ceiling Fan(s), Kitchen Island, Pantry, Recessed Lighting, High Ceilings, Beamed Ceilings, Tray Ceiling(s), Built-in Features, Bar, Crown Molding, Open Floorplan
-
Total Bedrooms
3
-
Bathrooms
2
-
1/2 Bathrooms
2
-
Above Grade Finished Area
2505.0
-
Basement YN
YES
-
Cooling YN
YES
-
Cooling
Central Air, Ceiling Fan(s), Zoned, Electric
-
Fireplace YN
YES
-
Heating YN
YES
-
Heating
Exhaust Fan, Electric, Propane, Central, Forced Air, Zoned
-
Main Level Bedrooms
1
-
Pet friendly
N/A
Exterior
-
Garage
Yes
-
Garage spaces
3
-
Construction Materials
Brick, Stone
-
Other Exterior Features
Balcony, Lighting
-
Parking
Oversized, Garage Door Opener, Garage, Driveway, Attached
-
Patio and Porch Features
Enclosed, Patio, Screened, Porch
-
Pool
No
-
Waterfront YN
YES
-
View
Water, River, Garden
Area & Lot
-
Lot Features
Waterfall, Waterfront
-
Lot Size(acres)
0.72
-
Lot Size(square feet)
31,173
-
Property Type
Residential
-
Property Sub Type
Single Family Residence
-
Architectural Style
Contemporary, Mediterranean
Price
-
Sales Price
$1,750,000
-
Tax Amount
$16,293
-
Financing Options
Conventional, Cash
-
Sq. Footage
3,605
-
Price/SqFt
$485
HOA
-
Association
YES
-
Association Fee
$300
-
Association Fee Frequency
Annually
-
Association Fee Includes
N/A
School District
-
Elementary School
GUNSTON
-
Middle School
SOUTH COUNTY
-
High School
SOUTH COUNTY
Property Features
-
New Construction
NO
-
Association Amenities
Boat Dock, Tennis Court(s), Beach Access, Basketball Court, Boating, Playground, Boat Slip
-
Senior Community YN
NO
-
Tax Lot
21
-
Water Source
Public
Schedule a Showing
Showing scheduled successfully.
Mortgage calculator
Estimate your monthly mortgage payment, including the principal and interest, property taxes, and HOA. Adjust the values to generate a more accurate rate.
Your payment
Principal and Interest:
$
Property taxes:
$
HOA fees:
$
Total loan payment:
$
Total interest amount:
$
Location
County
FAIRFAX
Elementary School
GUNSTON
Middle School
SOUTH COUNTY
High School
SOUTH COUNTY
Listing Courtesy of Monique H Craft, Weichert, REALTORS
RealHub Information is provided exclusively for consumers' personal, non-commercial use, and it may not be used for any purpose other than to identify prospective properties consumers may be interested in purchasing. All information deemed reliable but not guaranteed and should be independently verified. All properties are subject to prior sale, change or withdrawal. RealHub website owner shall not be responsible for any typographical errors, misinformation, misprints and shall be held totally harmless.

Salesperson, Realtor
Nicholas Welti
Call Nicholas today to schedule a private showing.

* Listings on this website come from the FMLS IDX Compilation and may be held by brokerage firms other than the owner of this website. The listing brokerage is identified in any listing details. Information is deemed reliable but is not guaranteed. If you believe any FMLS listing contains material that infringes your copyrighted work please click here to review our DMCA policy and learn how to submit a takedown request.© 2024 FMLS.
Related Properties
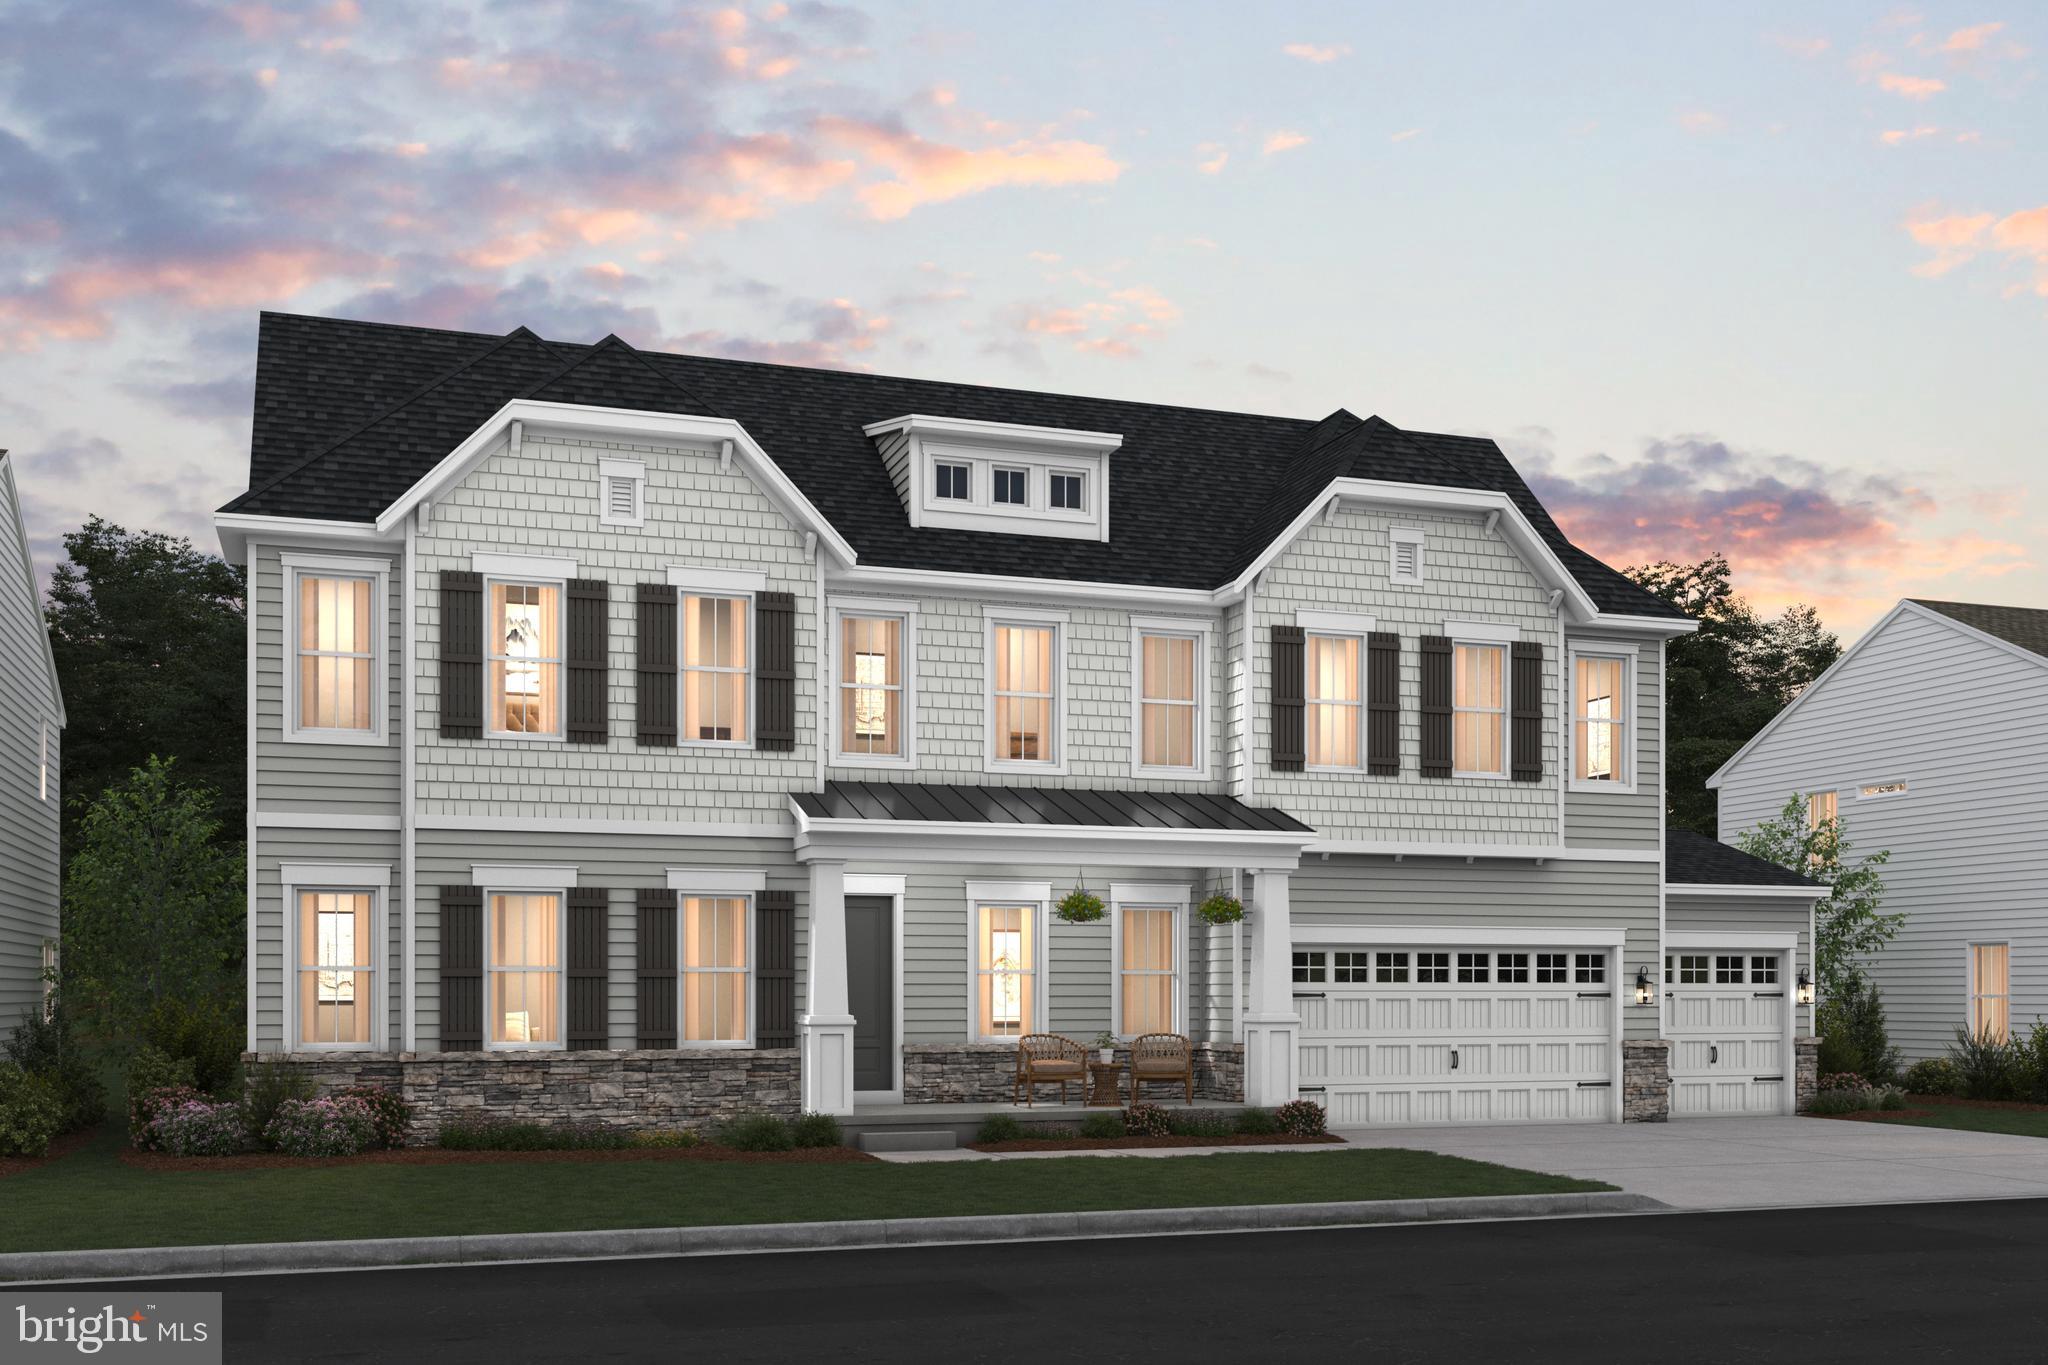
LORTON
0-00 COLEEN GAYLE COURT N/A
4 Beds
4 Baths
4,215 Sq.Ft.
$1,669,990
MLS#: VAFX2283362

LORTON
9739 WILDAS WAY
6 Beds
6 Baths
6,153 Sq.Ft.
$1,889,900
MLS#: VAFX2337268

LORTON
9020 KIGER STREET
6 Beds
6 Baths
4,205 Sq.Ft.
$1,599,000
MLS#: VAFX2340038

LORTON
9683 ALEXANDRA NICOLE DRIVE
6 Beds
5 Baths
8,739 Sq.Ft.
$1,999,900
MLS#: VAFX2328804

LORTON
9163 PENIWILL DRIVE LOT 81 - MODEL HOME
5 Beds
6 Baths
6,360 Sq.Ft.
$1,949,860
MLS#: VAFX2339368
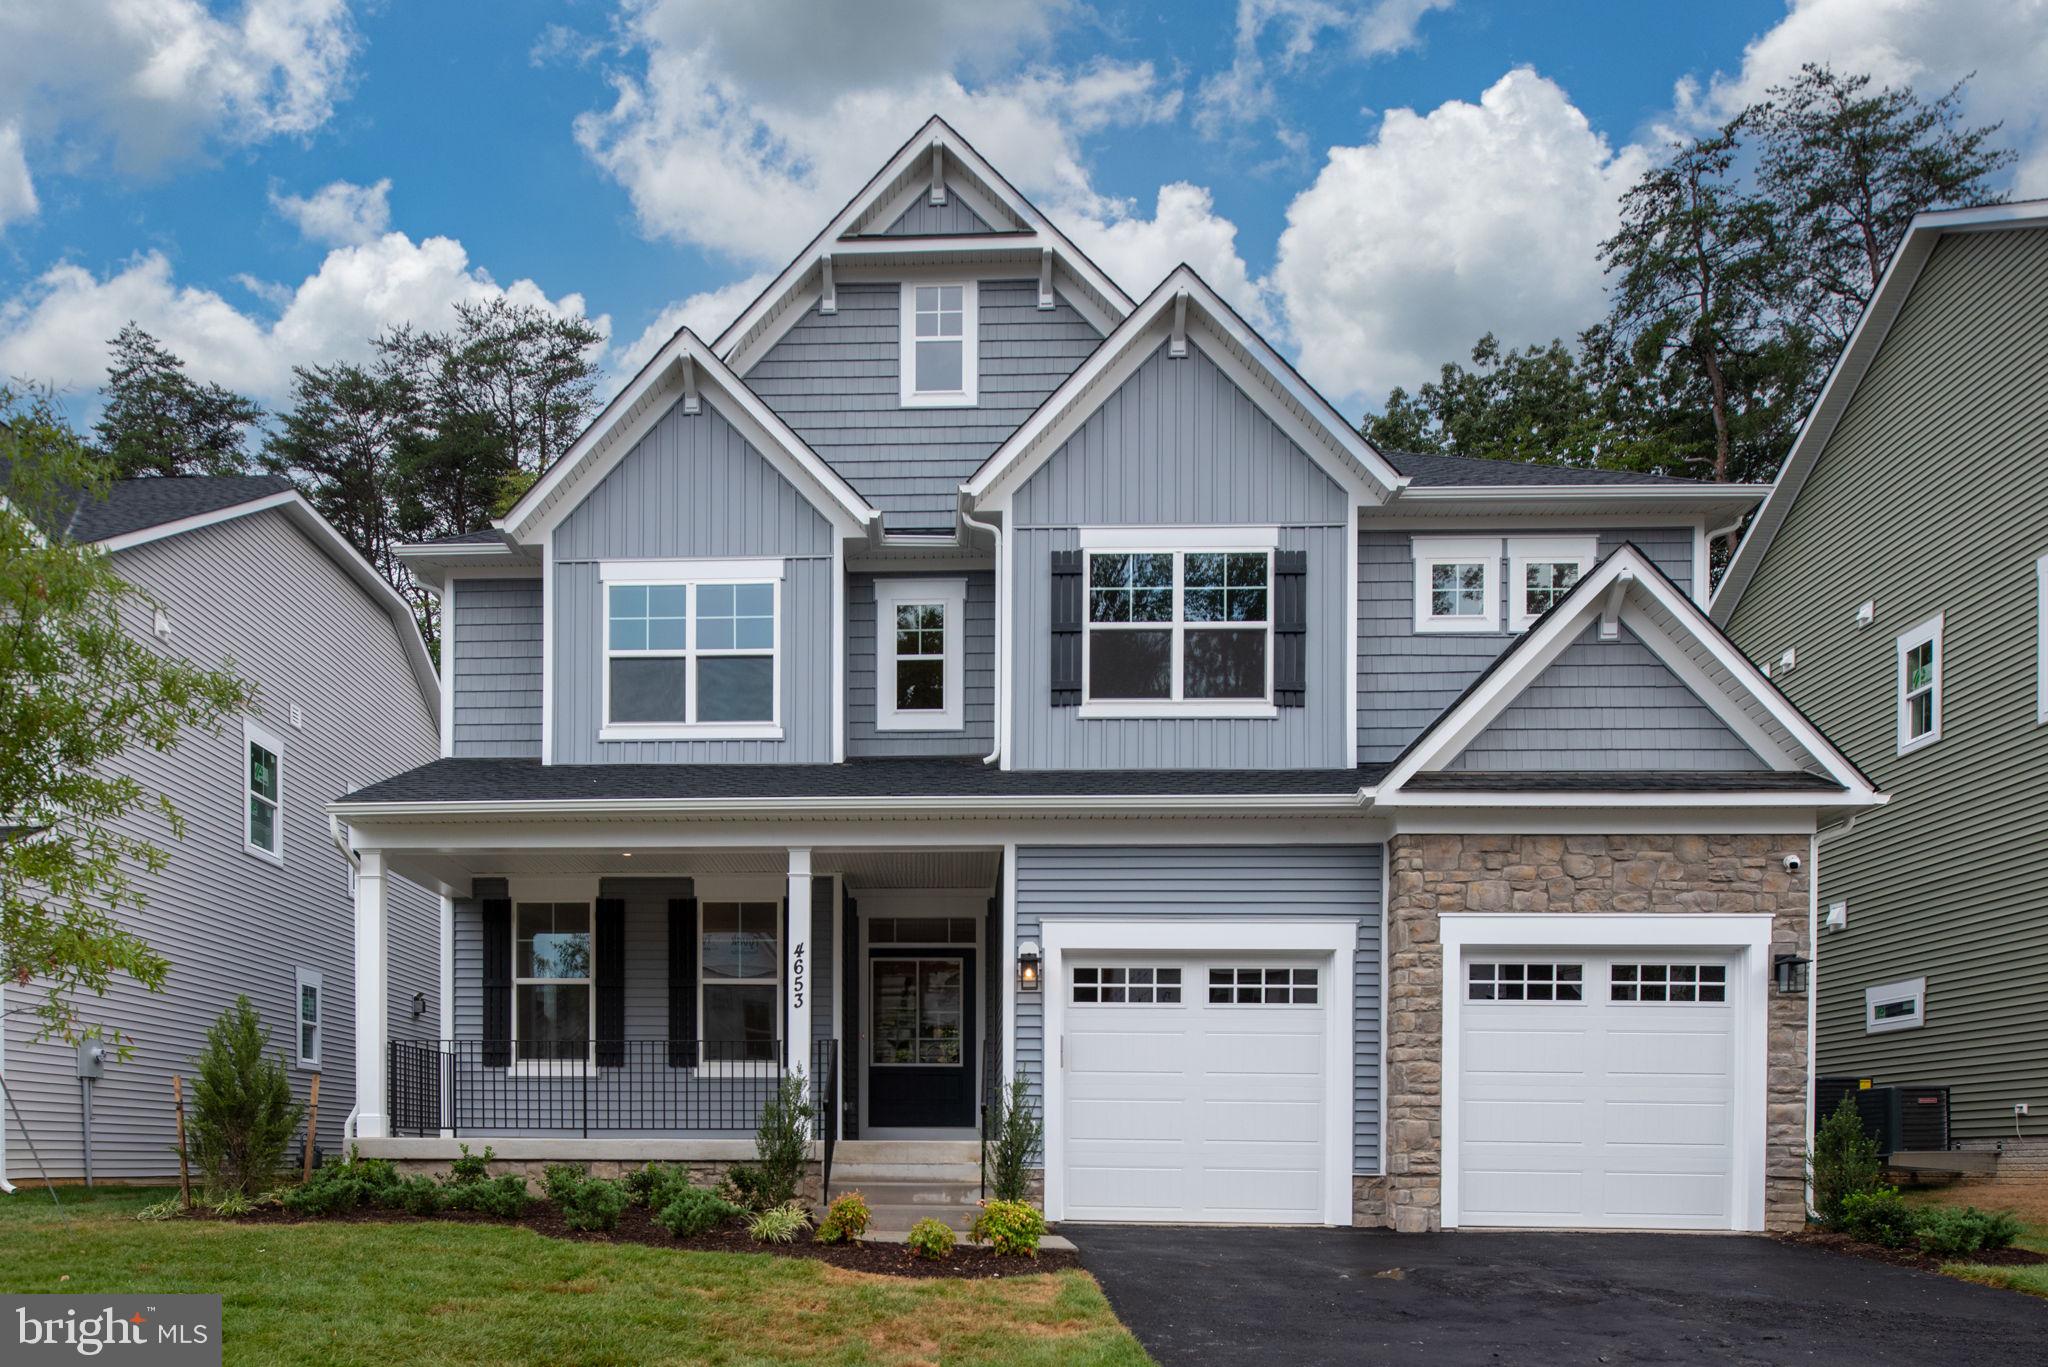
LORTON
8761 SOUTHERN OAKS PLACE
6 Beds
5 Baths
4,392 Sq.Ft.
$1,549,990
MLS#: VAFX2276532
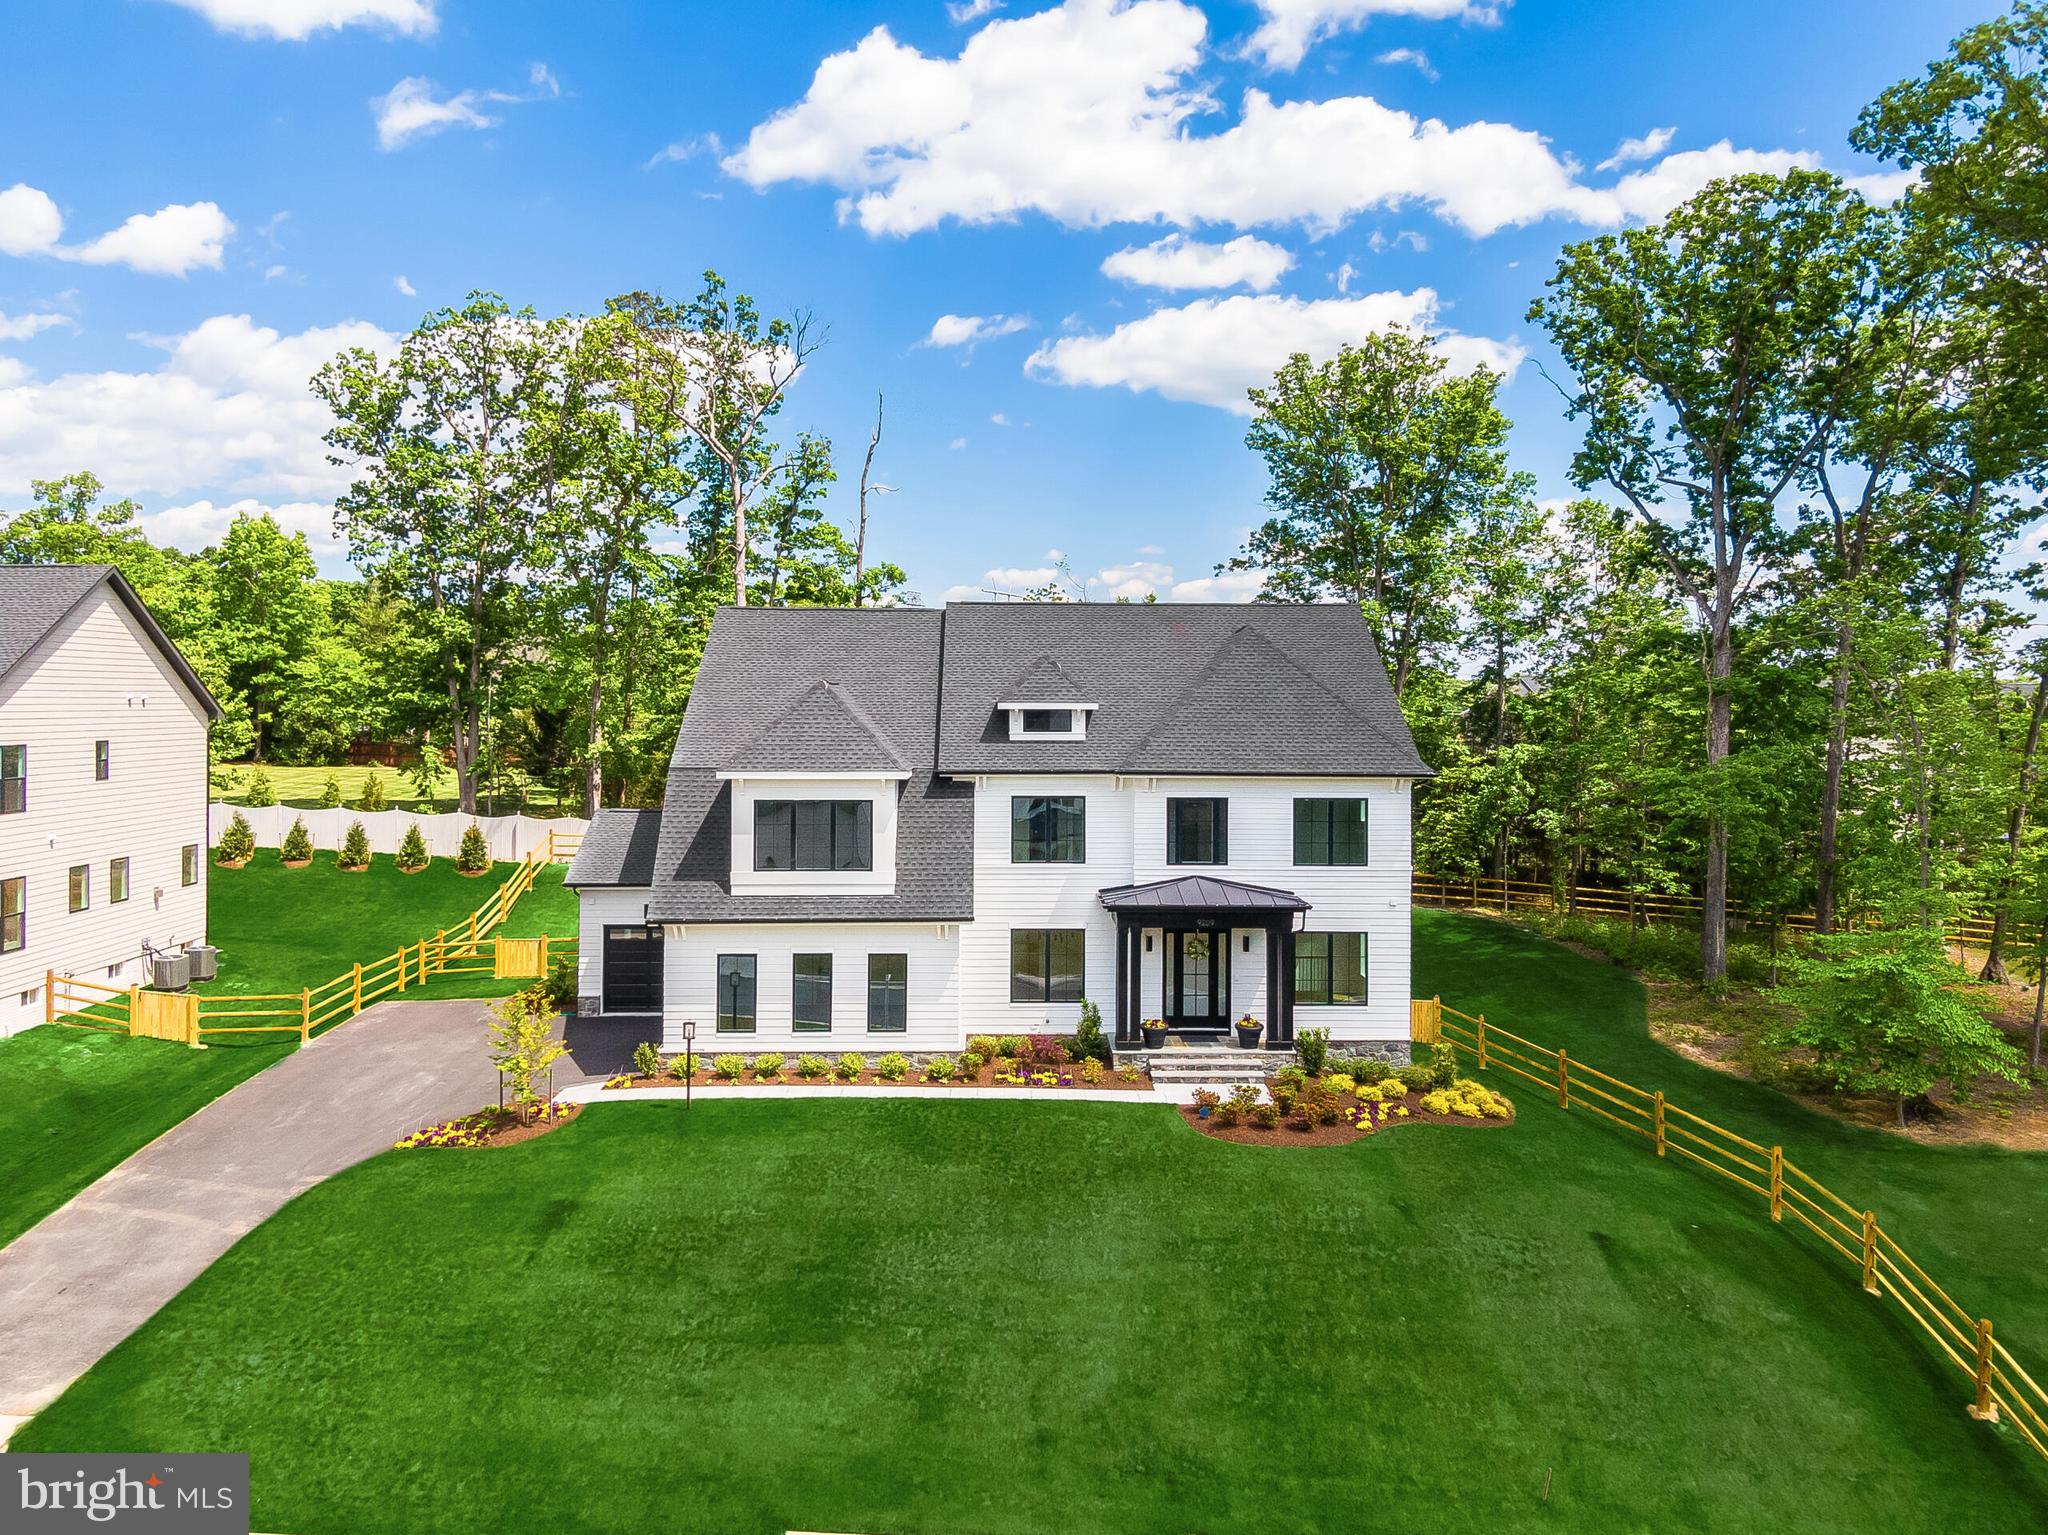
LORTON
9209 FRANKS POINT LANE
6 Beds
5 Baths
6,472 Sq.Ft.
$1,899,900
MLS#: VAFX2285030

LORTON
9755 WILDAS WAY
5 Beds
5 Baths
4,789 Sq.Ft.
$1,729,900
MLS#: VAFX2337262

LORTON
9763 WILDAS WAY
6 Beds
6 Baths
5,773 Sq.Ft.
$1,819,900
MLS#: VAFX2337254

LORTON
0-0 COLLEEN GAYLE COURT N/A
4 Beds
4 Baths
4,017 Sq.Ft.
$1,634,990
MLS#: VAFX2325838
.png)