Properties

Browse or get in touch to schedule a walkthrough.

  • Nearby me
Price range

Popular Features

Community Features

Association

Property Features

Waterfront

View

Exterior Features

Interior Features

Style

10000 properties match your criteria

Updated 1 minute ago

E-Alert name
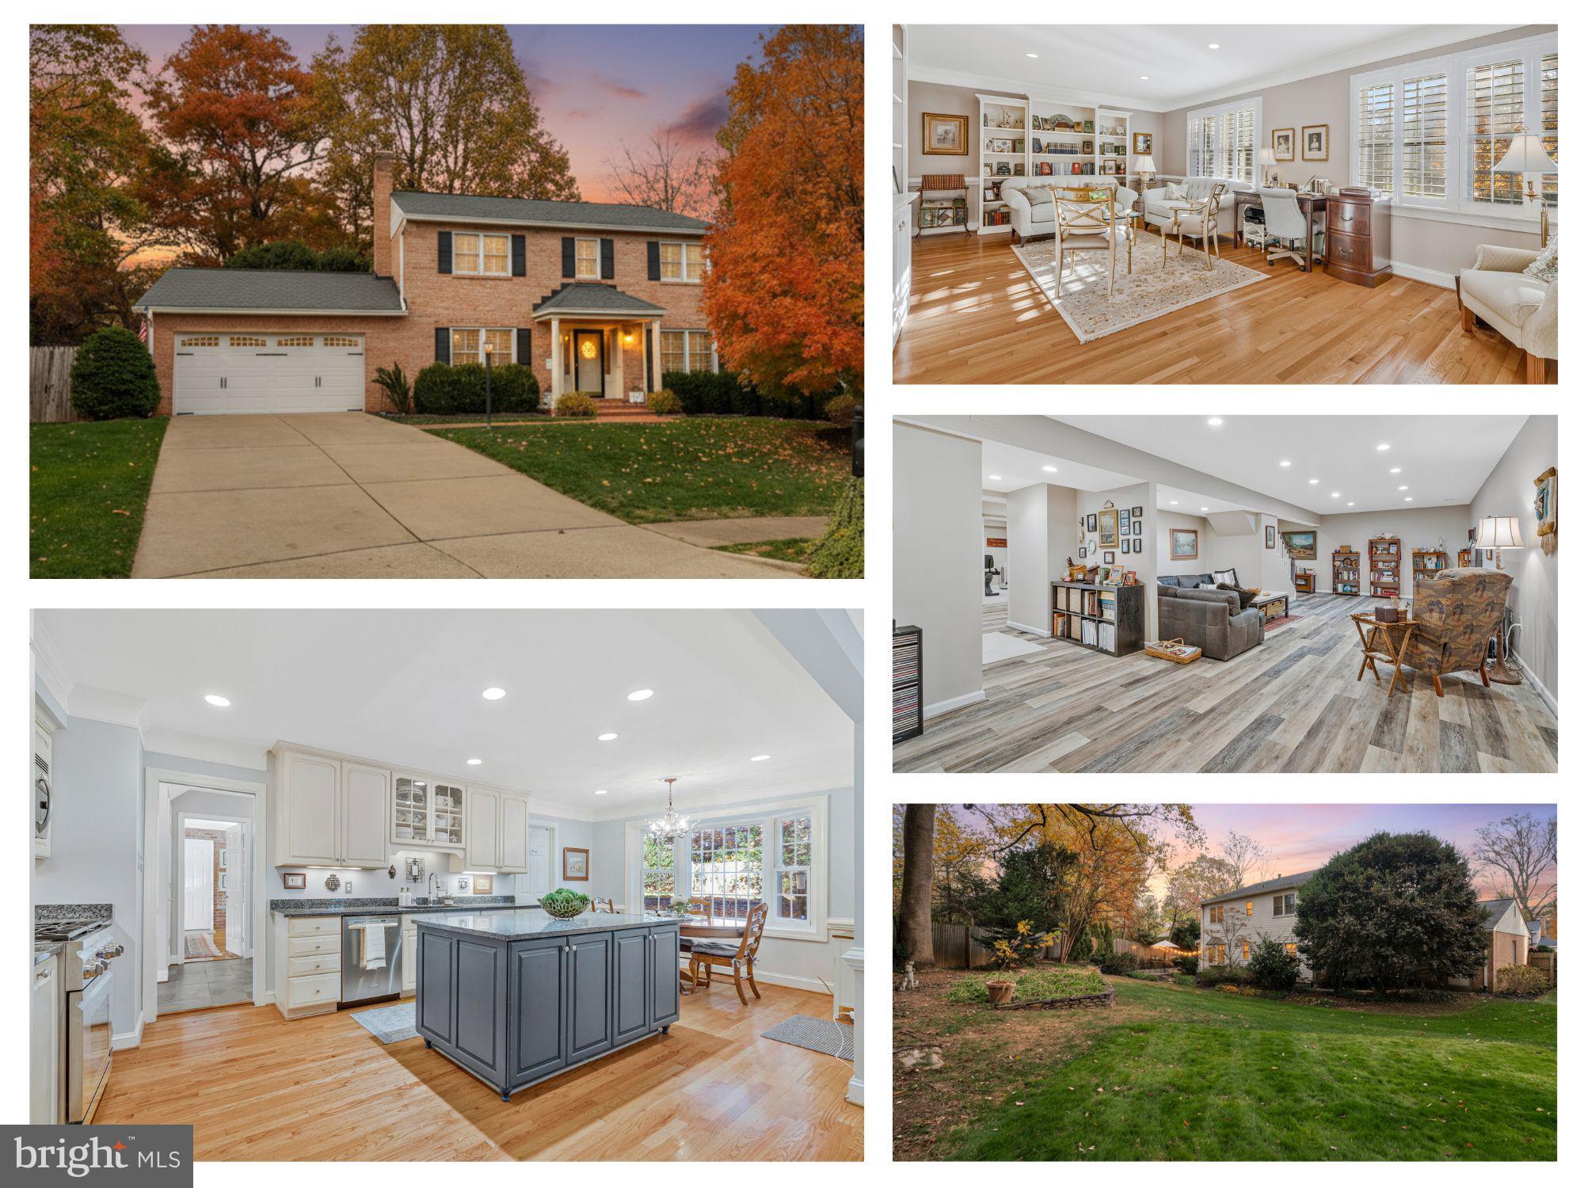
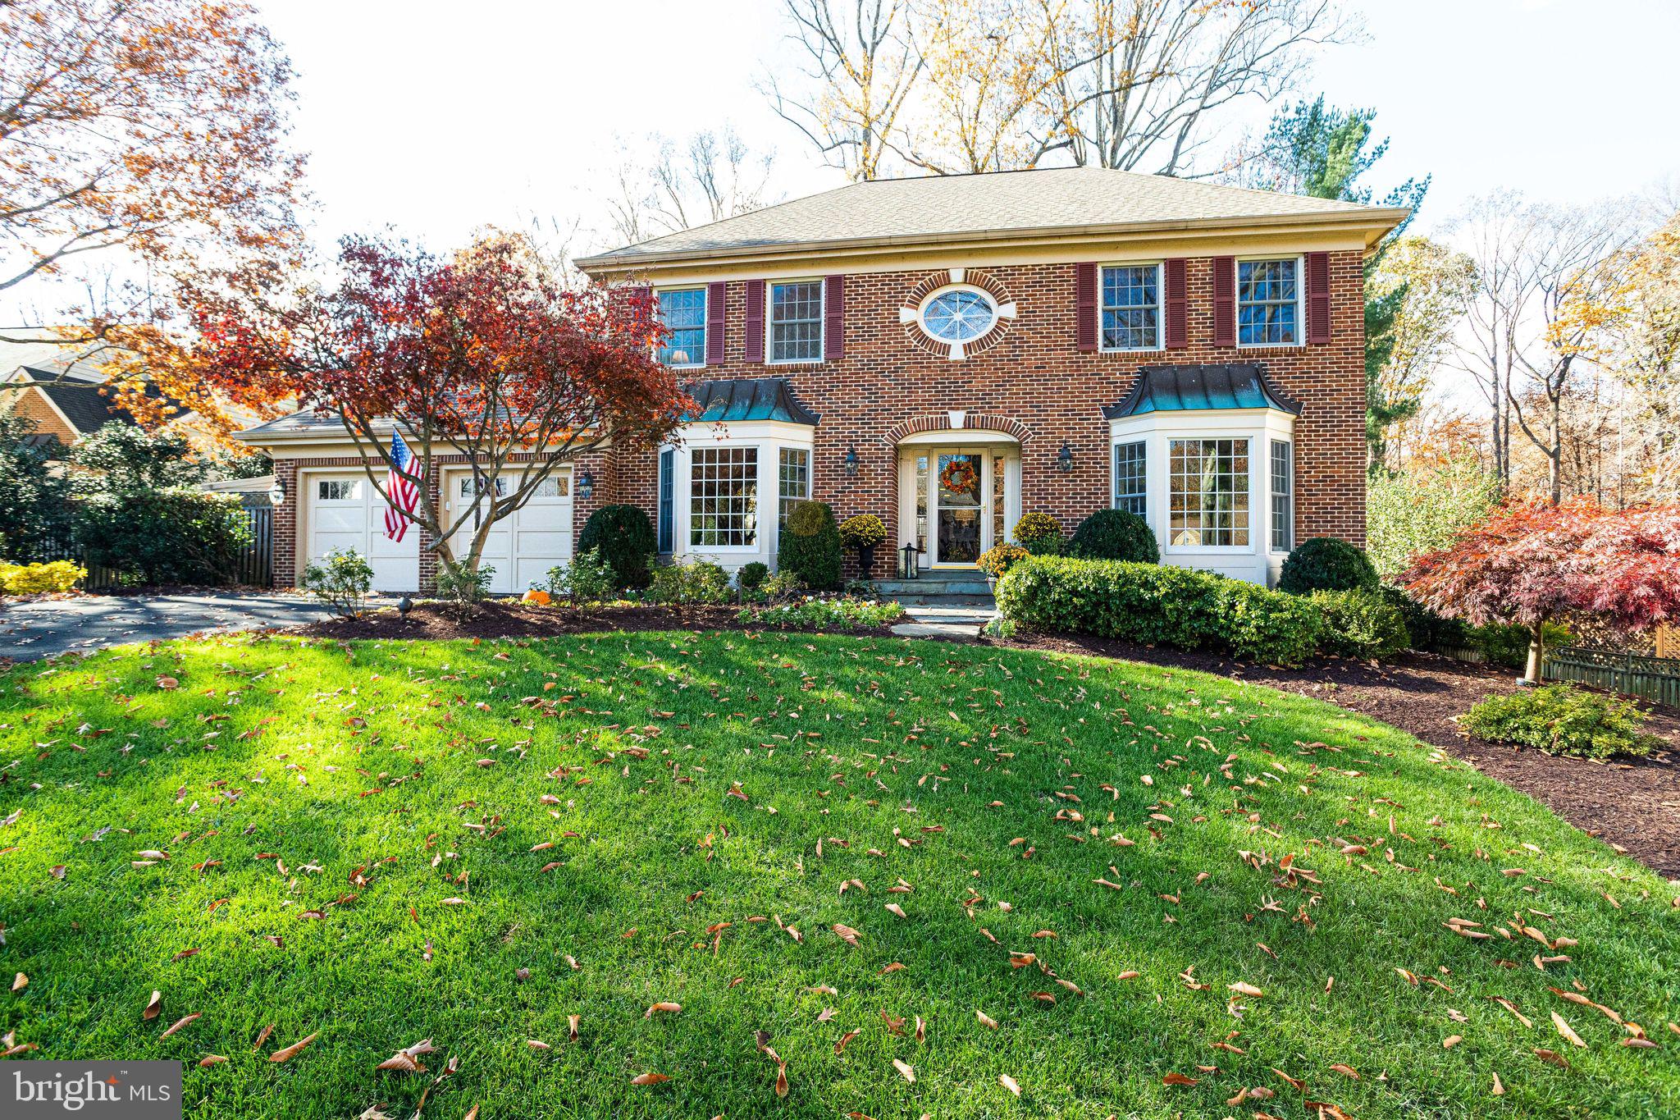
Open by APPOINTMENT.   10+!!  Checks every box!! Stately Colonial with 5 Bedrooms + Gym/Guest Room, tucked in quiet cul-de-sac in the highly desirable McLean Hamlet. Set on a flat .37-acre lot, this beautifully updated home combines classic charm with modern functionality and a private, tree-lined setting just one block from Hamlet Park and the school bus stop.

You’ll love the redesigned open-concept kitchen, features a large center island, stainless steel appliances, under-cabinet lighting, and a bright bay window breakfast nook, perfect for every day meals. The family room opens directly to the slate patio, while the dining room(or could be the family room) features a wood-burning fireplace and abundant natural light. 
RARE main-level bedroom or office with built-in shelving and an adjacent FULL bath offers flexibility for guests or work-from-home needs. The laundry room sits conveniently off the kitchen, and the attached two-car garage provides plenty of storage. 

Upstairs, the spacious primary suite overlooks the backyard and offers two large closets and a renovated bath with dual vanities and a glass-enclosed shower. Three additional bedrooms with hardwood floors, deep closets, and built-in shelving share a beautifully updated hall bath.

The newly  finished lower level extends the living space with a large recreation room, exercise room, and guest room, plus a full bath with a rain shower and modern tile finishes. Ample storage areas, including a cedar closet, complete the level. 

The best yard in the neighborhood with its privacy, extended flat fully fenced yard. Enjoy outdoors on the slate patio with a  gas fire pit—perfect for entertaining or quiet evenings outdoors.

McLean Hamlet is known for its tree-lined sidewalks, no-thru streets, and vibrant community spirit. Optional membership in the McLean Hamlet Swim & Tennis Club provides swim and tennis teams, social events, and family activities throughout the year. Conveniently located near Spring Hill Elementary, parks, Spring Hill Rec Center, Tysons Corner, and major routes including I-495, Route 7, and the Dulles Toll Road, this home offers exceptional comfort and connection.
#VAFX2278022

MCLEAN

7724 DESDEMONA COURT

5 Beds

4 Baths

2,880 Sq.Ft.

$1,750,000

MLS#: VAFX2278022
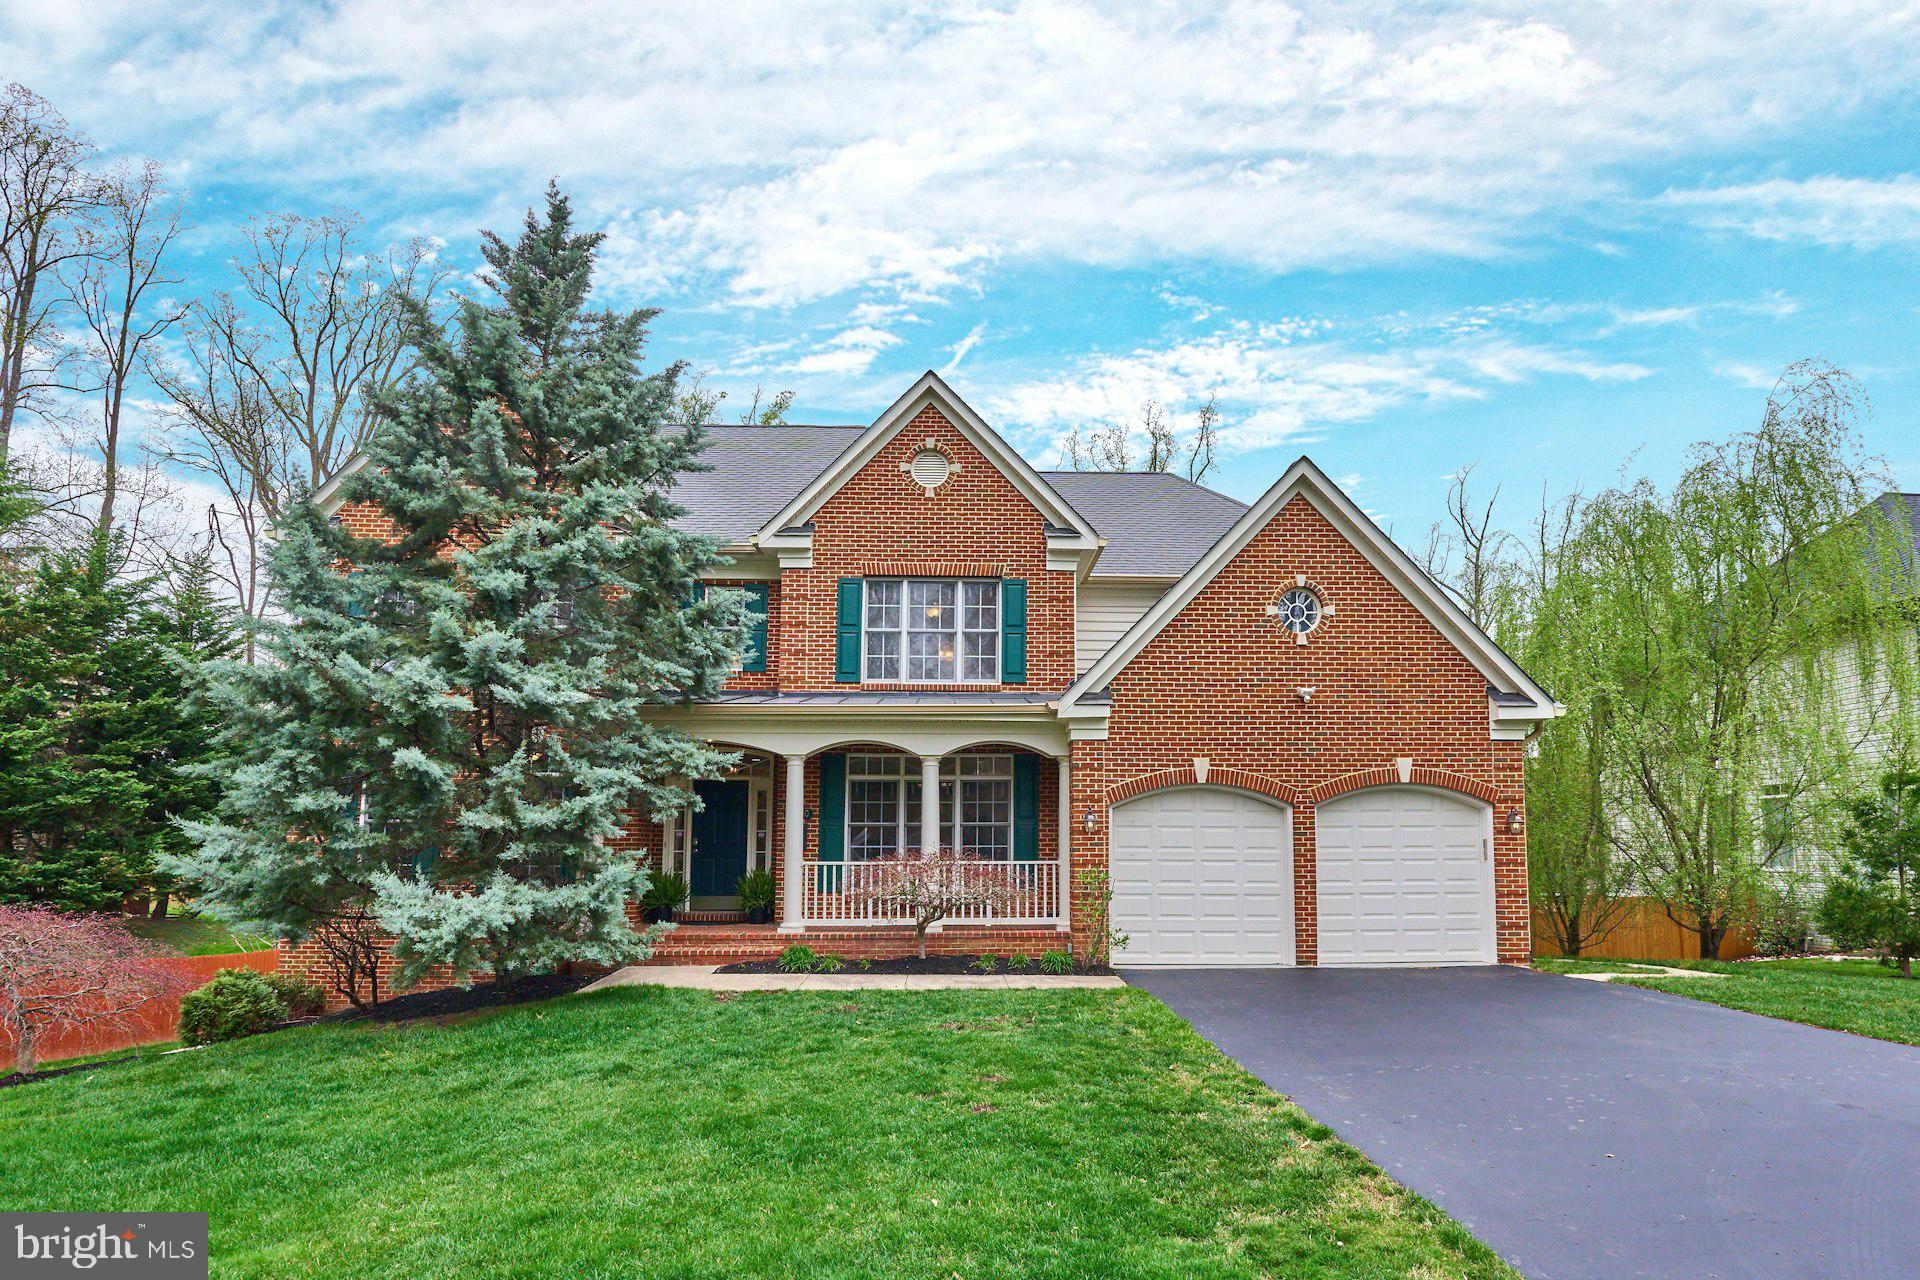
Wow! Check out the NEW PRICE on this amazing house! AND LOOK AT THE PRICE PER SQ FT!! In this neighborhood??? Looking for a home with tons of space to spread out? Need room for everyone you love and enough yard for a pickleball court or maybe even a pool? Then look no further—THIS IS YOUR HOME! With over 5,800 sq ft of living space on a spacious almost half-acre lot, this remarkable property has it all and more. Enjoy plenty of room for living and storage, with ample parking space to match. Outdoor lovers will appreciate the deck, patio, and veranda for all your entertaining needs. Need a main-level bedroom with an en-suite bathroom? We have it! How about a large dining room and a cozy eat-in kitchen? Or maybe you prefer to enjoy your meals in the sunroom? Yep, that's here too! A sprinkler system to keep that huge yard green? Yes! To truly appreciate the scale and functionality of this incredible home, you have to see it in person. The owners TOP 10 things they love about this home: 1.  Open floor plan 2. Dramatic spiral staircase 3. Family room- allows you to keep a finger on the pulse of all things coming and going 4. Spacious kitchen – comfortably accommodates family and friends’ gatherings. For the remainder of the list, email/text agent.
Location is another fantastic feature of this home- super close to West Falls Church Metro, the W&OD Trail and quick access to Rtes 66, 29, 50, 495 and Dulles Toll Rd. Plus you can enjoy all of the shops and restaurants of West Falls, Birch and Broad, Founders Row and downtown Falls Church City (Tysons too) that are so close by.
#VAFX2226212

FALLS CHURCH

2220 GRAYSON PLACE

6 Beds

5 Baths

5,870 Sq.Ft.

$1,750,000

MLS#: VAFX2226212
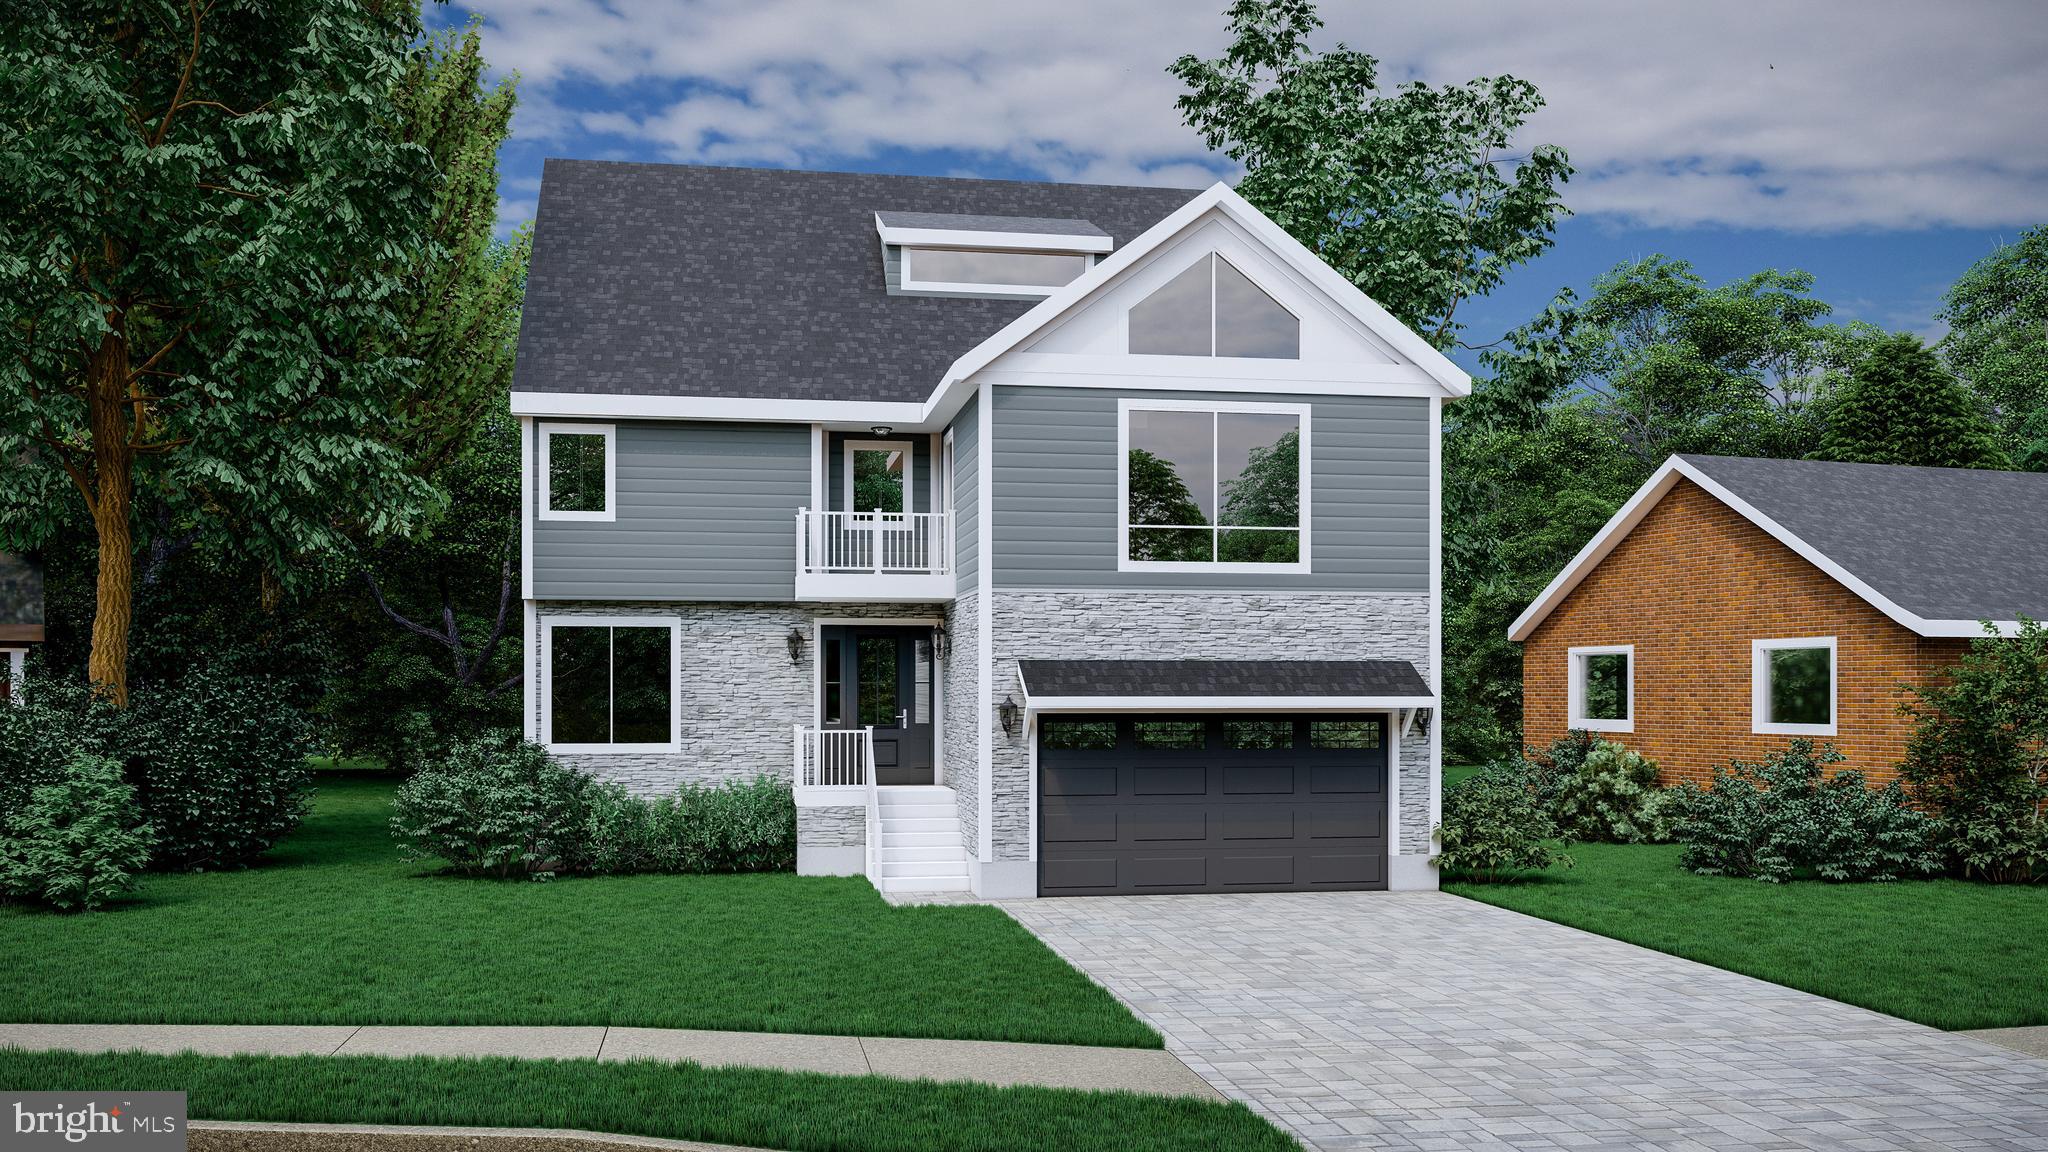
OFFER Deadline Friday,  June 28th at 9AM.  OFFERS will be reviewed at 12PM.  Information for making an OFFER in documents.  Welcome to this gorgeous gem that will be built to sit on a quiet little cul-de-sac just off the beaten path, but exactly in the heart of the thriving North Arlington neighborhood of Over Lee Knolls.  A major renovation looks and feels like, and is essentially, a brand new home. Spacious, modern open floor plan on the main level with 9 foot ceilings. The second level boasts 8 foot ceilings and 4 bedrooms and 3 Full Baths. An extra loft level above that with a full bath can be a 5th bedroom, an office, a studio, whatever fits your needs. The finished basement with ceilings just over 7 feet will have a 6th bedroom and 5th full bathroom with a private entrance perfect for an au pair or rental income. Don't forget the totally refurbished  deck off the kitchen with a serene, private yard. Hardwood flooring throughout upper levels and Luxury Vinyl in the basement, carpet in loft room.  Gas Fireplace is optional and can be added.  Plus, if you buy now, you can some selections to create the look you want with tile, paint and more. 
Builder Warranty is 1 year workmanship. 
This kind of cul-de-sac is where you know your neighbors and walk together to Westover for some live music at the beer garden or grab some pizza at the Italian Store and ice cream at Toby's.  Its a quick driving commute to DC and surrounding areas. Less than one mile to East Falls Church metro. This home expected in January 2025.  Buy this home now to make 2025 your Happiest New Year's of all!  Builder is K One Design and Build.  

Standard NVAR contract will be used. Any upgrade and option requests please submit as an Addendum to the NVAR Contract and builder will provide pricing per line item.
#VAAR2045266

ARLINGTON

6242 22ND ROAD N

6 Beds

5 Baths

4,000 Sq.Ft.

$1,750,000

MLS#: VAAR2045266
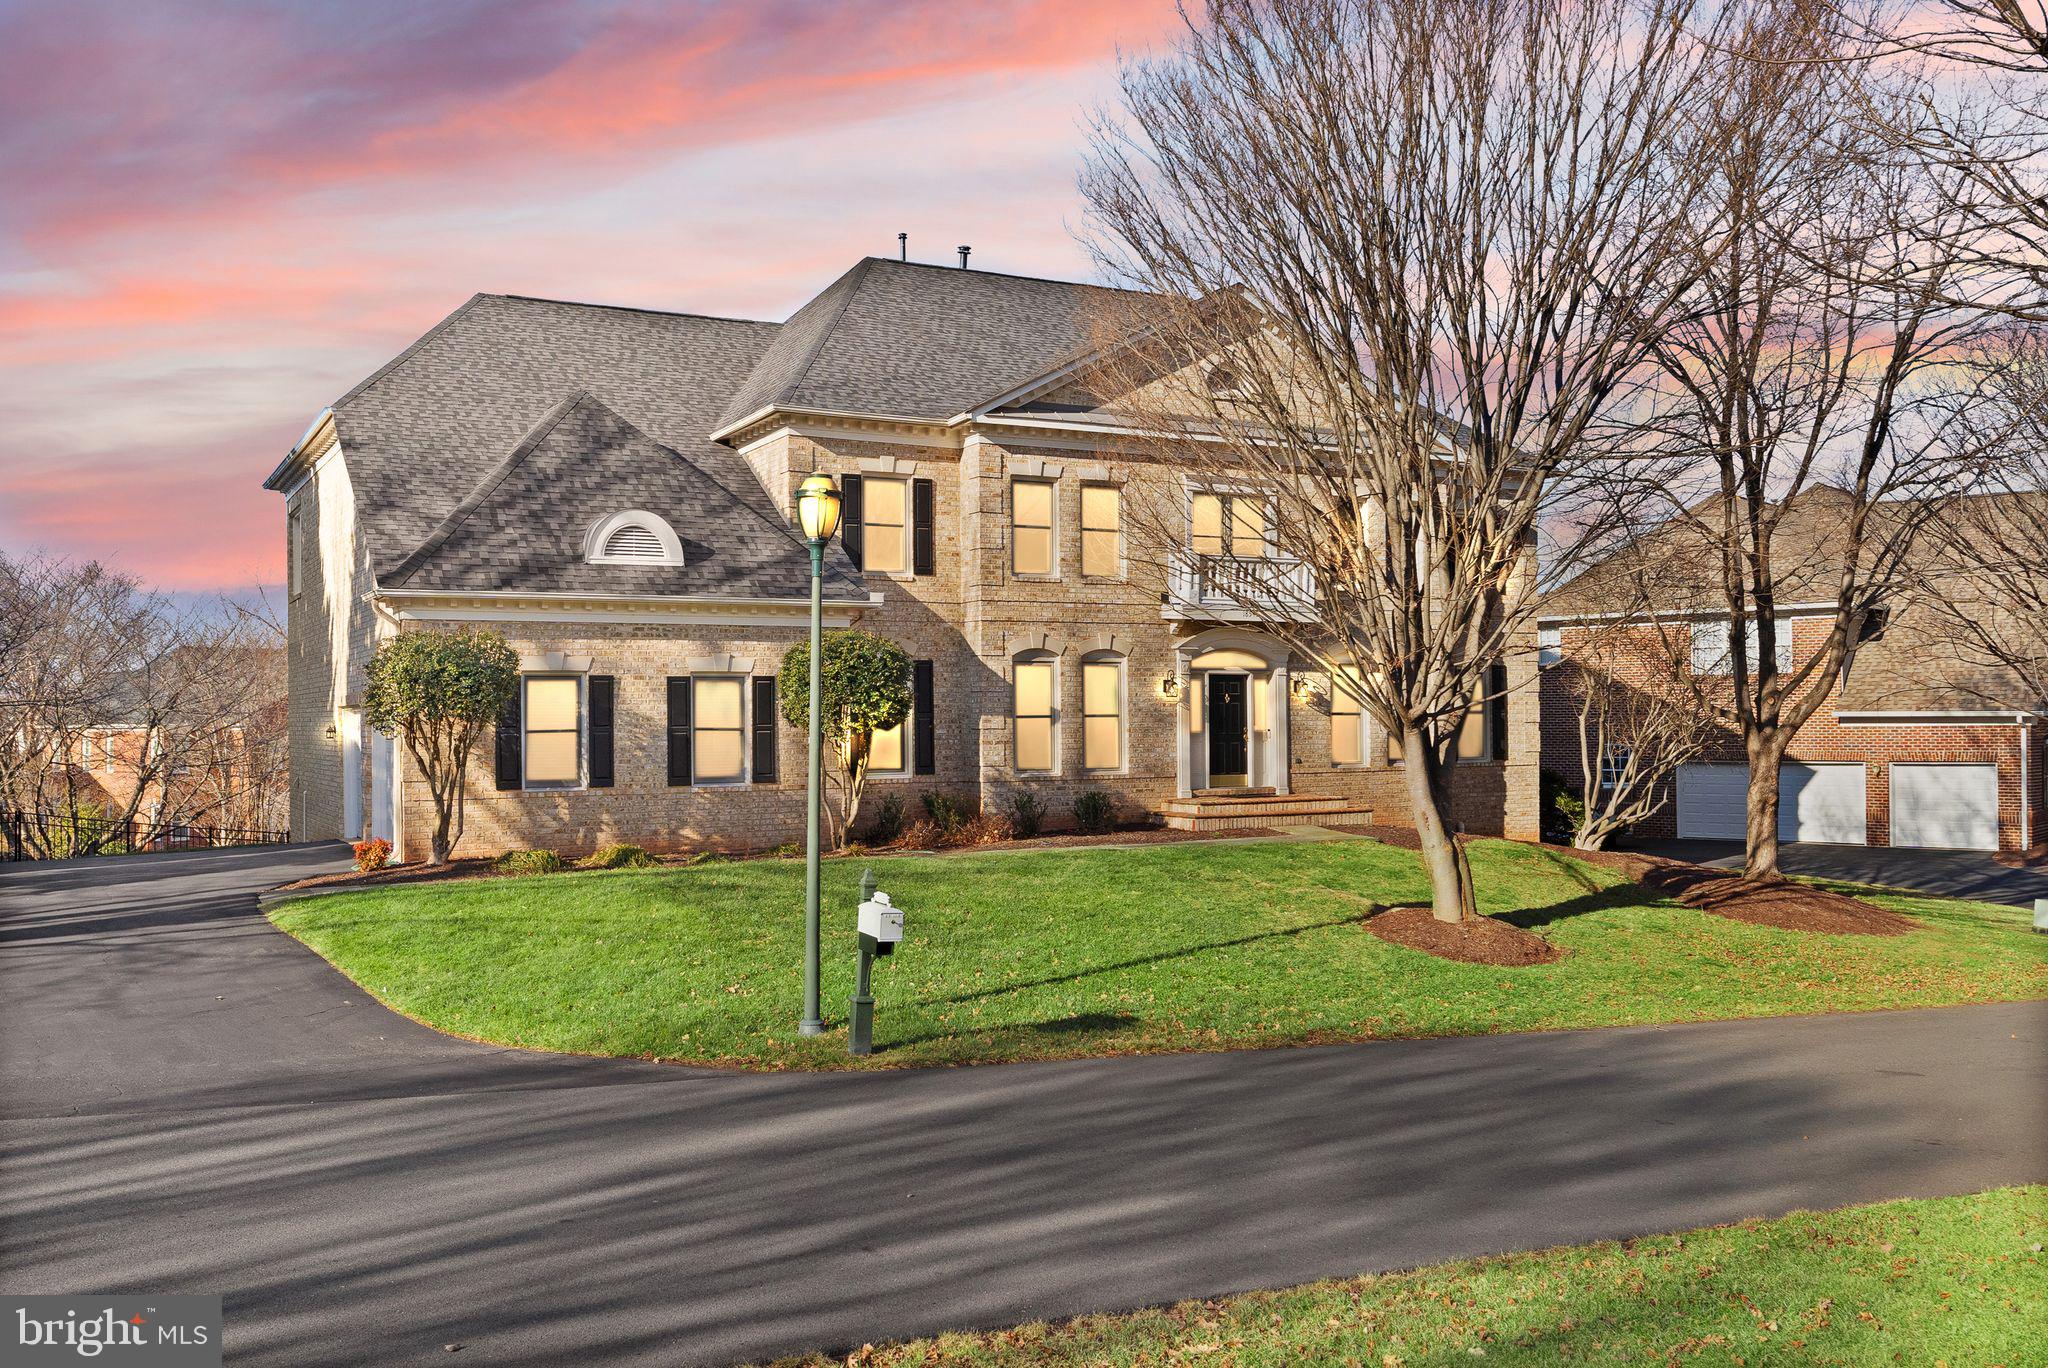
Located in Leesburg's highly sought-after gated golf community of River Creek, this exceptional all-brick residence offers an extraordinary blend of scale, comfort, and resort-style living, enhanced by over $150,000 in the past year alone. This stately all-brick Grand Monet built by Renaissance Homes offers over 7,500 square feet of grandeur, featuring expansive spaces flowing effortlessly from one to the next. 

As soon as the front door opens, you'll fall in love... just past a sweeping staircase, the dramatic, two-story wall of windows in the family room instantly capture your attention. This home is pristine, with new flooring, fresh paint, and so much natural light. You’ll be inspired by the renovated chef’s kitchen with a waterfall island, Quartz countertops, stainless appliances, dual dishwashers, and a custom hood.  Beyond the breakfast area, through a butler’s pantry, you’ll find a large dining room, perfect for dinner parties. A home office, living room, powder room, and laundry room are also conveniently located on the main level. This is the perfect blend of form and function.

Outside, what may be the jewel in the crown awaits: a brand new screened Trex porch with a cozy fireplace, stairs down to a brand new patio with a fire pit, all enclosed within the private, fenced backyard. These features seamlessly extend the living space outdoors for year-round enjoyment. 

Ascend either staircase to the upper level, which has an elegant catwalk overlooking the family room and foyer. The primary suite features a sitting room, walk-in closets, and an expansive bathroom. A total of 4 generously-sized bedrooms and 3 bathrooms are on the upper level, but that's not all. Descend to the walkout-level basement, designed for both entertaining and relaxation, including an expansive rec room with a fireplace, theater room, fifth bedroom, and bathroom. Primed for future customization, there is plumbing for a future wet bar, kitchenette, wine room or sauna. 

Brand-new double-hung windows with lifetime warranty (2025-2026), a 50-year architectural roof (2021), new garage doors (2021), and dual HVAC systems (2015), fireplaces cleaned/serviced (2025).

River Creek is a gated golf community overlooking the Potomac River & Goose Creek. It has 1,132 detached and attached residences. Over half of the 600+ acres is common area. The 18-hole Ault-Clark championship course offers various levels of membership. The clubhouse offers indoor and outdoor dining, plus a bar. A lively social calendar with seasonal events, plus a host of activities and clubs, build community among neighbors. There are many other ways to stay physically active as well: tennis & pickleball courts (lighted), swimming pools (and a snack bar) - one for everyone, one just for adults + a kiddie pool, fitness center, 7 miles of scenic walking trails meandering through the community, basketball courts, playgrounds, kayak / canoe launch, sand volleyball, community garden, i.e. Beyond the community, Leesburg offers great convenience, with Wegmans, Target, Costco, Trader Joes and more, nearby. Also close by is Loudoun INOVA hospital; so many excellent health care options. With so many dining and entertainment options, hiking trails, plus the charm of historic Leesburg so close, there is a zest for life here. 

Welcome to your dream home in River Creek.

(All information is deemed reliable, but not guaranteed. Buyers should verify all details independently)
#VALO2113906

LEESBURG

18545 SANDPIPER PLACE

5 Beds

4 Baths

7,573 Sq.Ft.

$1,750,000

MLS#: VALO2113906
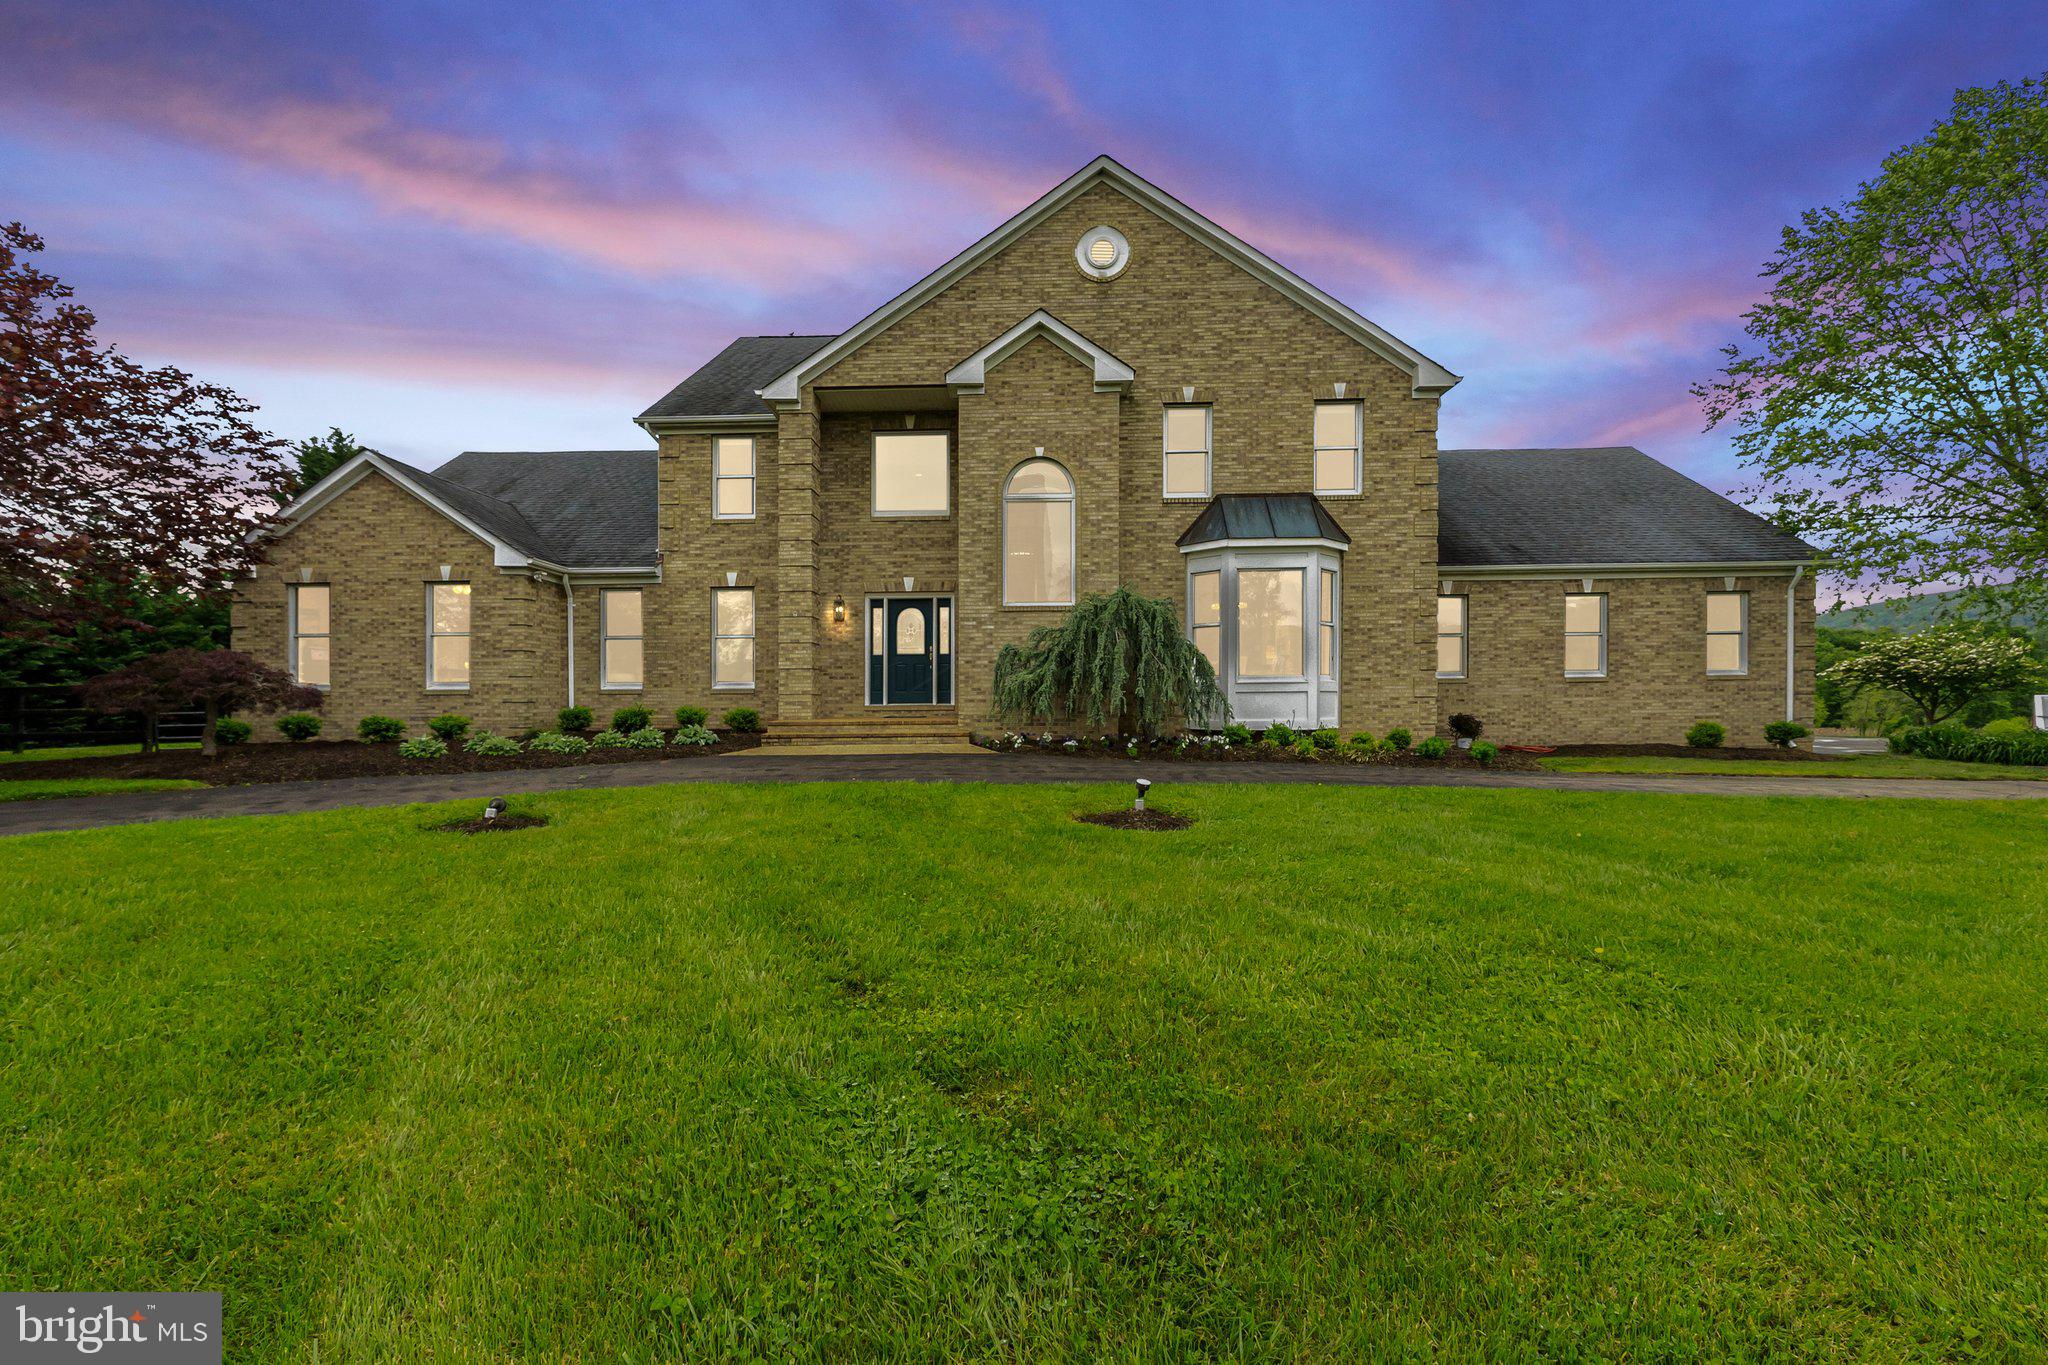
NEW PRICE!!!! Welcome to 18465 Yellow Schoolhouse Rd., Round Hill, VA 20141, where luxury and equestrian living harmonize on 10 acres of picturesque landscape. This captivating property, built in 1997, boasts a spacious Single Family Detached Home with 5 Bedrooms and 4.5 Bathrooms that offers an oasis of comfort and style. With approximately 7,014 Finished Sq Ft., there is plenty room for every pursuit and passion.

Step inside to discover a meticulously designed interior featuring 5 bedrooms, including a Main Level Primary Bedroom with Ensuite, ensuring privacy and convenience. With 4.5 full baths, every member of the household enjoys ample space for relaxation and rejuvenation.

Prepare to be enchanted by the fully renovated large gourmet kitchen, a culinary haven, complete with two stunning islands, perfect for hosting gatherings or savoring quiet moments. Natural light floods the home, enhancing the ambiance of the formal living and dining rooms, creating inviting spaces for entertaining guests or simply unwinding. Additional features include a new gourmet kitchen with stainless steel appliances, Crown Molding, and a Double-Sided Propane Gas Fireplace between the Kitchen and Family Room. A soaring 2-Story Ceiling and 3 Season Covered and Enclosed Porch add to the allure of this remarkable property.

The heart of the home, the soaring 2-story family room, beckons with warmth and elegance, while a large office and mudroom offer practicality and organization. Step outside to the rear deck, ideal for dining or enjoying panoramic views of the lush surroundings.

Venture downstairs to the Finished Basement, where a large recreation room, exercise room, and lower-level bedroom await. A second kitchen and walkout to the inground swimming pool ensure effortless entertainment and relaxation.

For equine enthusiasts, this property is a dream come true. A 4 Stall Renovated Barn, Run-in Sheds, paddocks, and a pond cater to every equestrian need. The property is fully fenced with 3 board fencing, providing safety and security to the property.

Car enthusiasts will delight in the oversized 3 Car Garage, providing ample storage and convenience. 

Escape the hustle and bustle of city life and embrace the peaceful serenity of country living at 18465 Yellow Schoolhouse Rd. With its breathtaking views and unparalleled amenities, this property offers a lifestyle of luxury and tranquility.
#VALO2070236

ROUND HILL

18465 YELLOW SCHOOLHOUSE ROAD

5 Beds

4 Baths

7,014 Sq.Ft.

$1,750,000

MLS#: VALO2070236
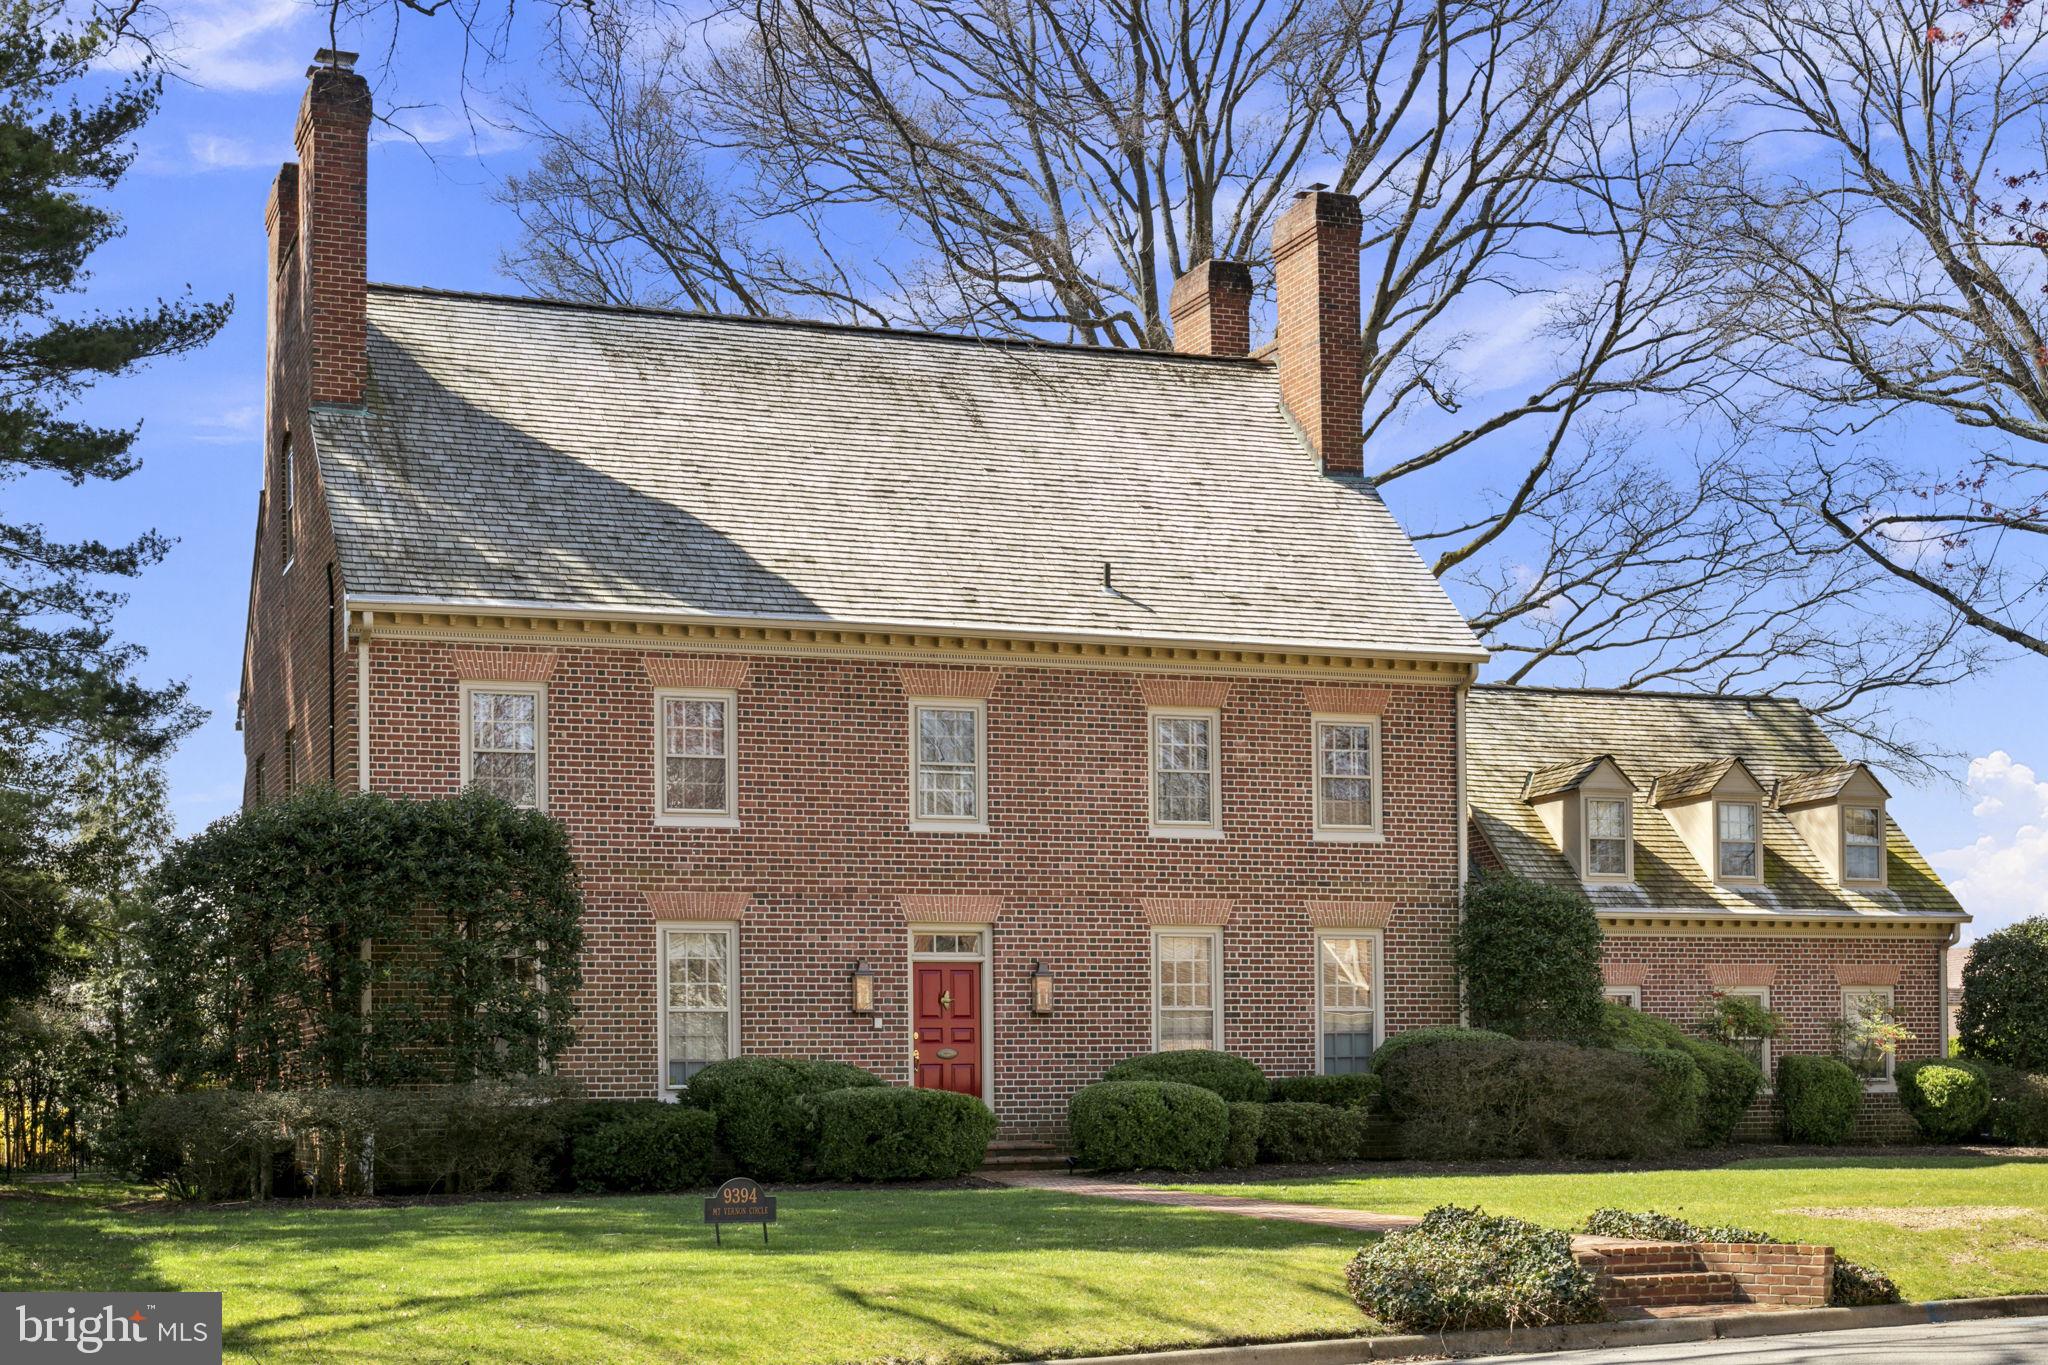
A true masterpiece by legendary builder Eugene Cullinane in Mount Vernon on the Potomac, the area's premier waterfront community. The home which is widely believed to be the builder's most impressive example combined a classic Colonial front elevation with a truly stunning rear elevation featuring multi-level glass wall and soaring high ceilings which provides a light and bright feeling throughout. The custom home features over 7,000 sq ft across 4 finished levels. River views from upper levels. Flexible bedroom options with two suites, one spans the entire fourth level with incredible elevated views, luxurious high end updated bath, and multiple large closets. Secondary suite features updated bath and sitting room/den with fireplace. Could be ideal for in-law suite, au pair, etc! Other features include: custom brick exterior and trim which Cullinane is noted for, 5 Bedrooms plus additional guest room in basement, updated Kitchen with "Rutt" cabinetry, matching granite countertops, and high-end appliances, 6 fireplaces, several potential home office locations, walk out lower-level features family room with hardwoods and high ceilings, theatre room, guest room, wet bar, fireplace and large storage room. Ample parking provided by oversized side load two car garage. Just steps from the communities fabled amenities including scenic waterfront park that is the setting for many neighborhood gatherings. Recently replaced floating docks (slips with power and water), boat/kayak launch, tennis/pickleball courts, playground, and pond surrounded by open space. Incredibly convenient to everything via the scenic GW Parkway including Old Town, DCA airport, and all Washington DC has to offer. This one of a kind property offers the best of all worlds, classic Colonial combined with striking open and bright interior in premier river view setting.
#VAFX2179620

ALEXANDRIA

9394 MOUNT VERNON CIRCLE

5 Beds

5 Baths

6,817 Sq.Ft.

$1,750,000

MLS#: VAFX2179620
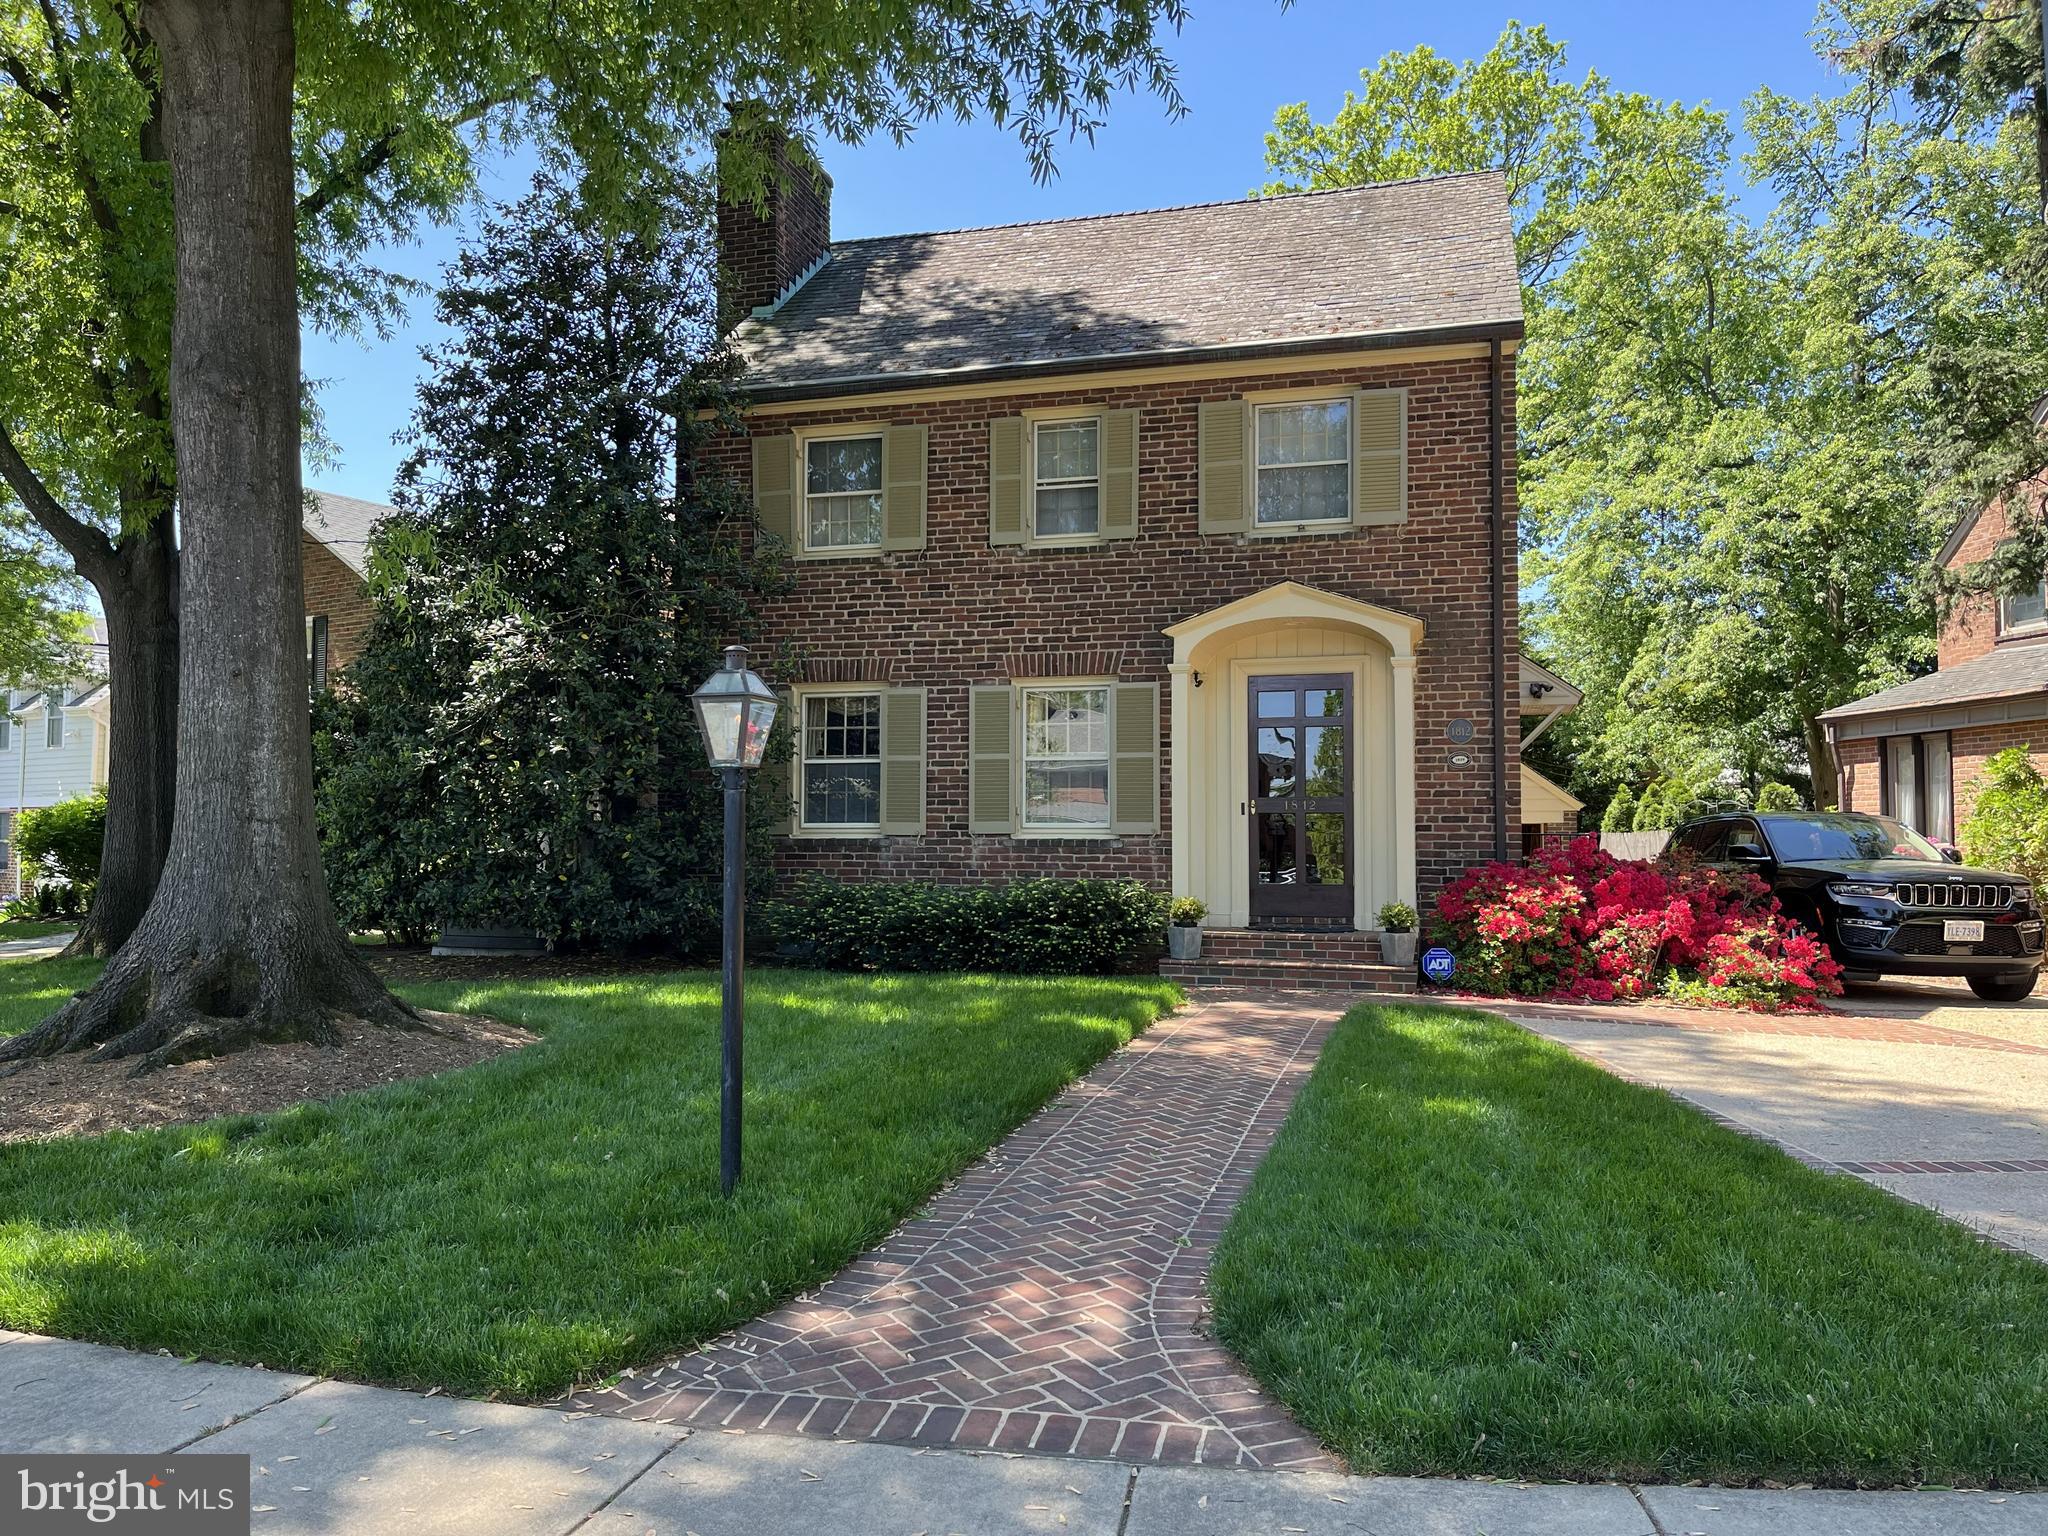
Classic, brick Lyon Village:  charm, history, convenience, neighborhood*Larger than it looks with plenty of unexpected storage*Herringbone front brick walkway & patio; totally private, fenced backyard and gardens; rear yard Southern Magnolia transplanted from Pres. Andrew Jackson's Hermitage*LR built-in stained glass window from DC's St. Cyprian Church, estab. 1893*Efficient kitchen with tons of cabinets; granite counters; large pot rack for the chef*Ample living room, dining room plus solarium and den that looks out over rear yard with lawn irrigation; bonus powder room on1st floor*Owner's suite:  bedroom fits king bed plus furniture; gas fireplace; dressing room with two walls of closets/cabinets; walk-in closet, double sink vanity, WC, soaking tub, shower stall in cathedral ceiling bath (note small "ILUFATS"on window:  I Love You Forever and Then Some)*Detached garage plus double wide driveway; Generac house generator 2020*Both HVAC & tankless water heater new in 2025; heat pump new in 2021; utility room includes workbench; reverse osmosis water filtration*Recreation?  backyard, sidewalks, Lyon Village park, Custis Trail*Groceries?  Whole Foods, Trader Joes, Safeway*Retail?  Crate & Barrel, Pottery Barn, Cherrydale Hardware*Treats?  The Italian Store, Pastries by Randolph, Arrowine, Tatte, Starbucks*Commuting?  Rte 66, GW Parkway, Clarendon metro, National Airport, EZ to DC & Pentagon*Such a wonderful place, so much to love!
#VAAR2068040

ARLINGTON

1812 N HANCOCK STREET

2 Beds

3 Baths

2,442 Sq.Ft.

$1,750,000

MLS#: VAAR2068040
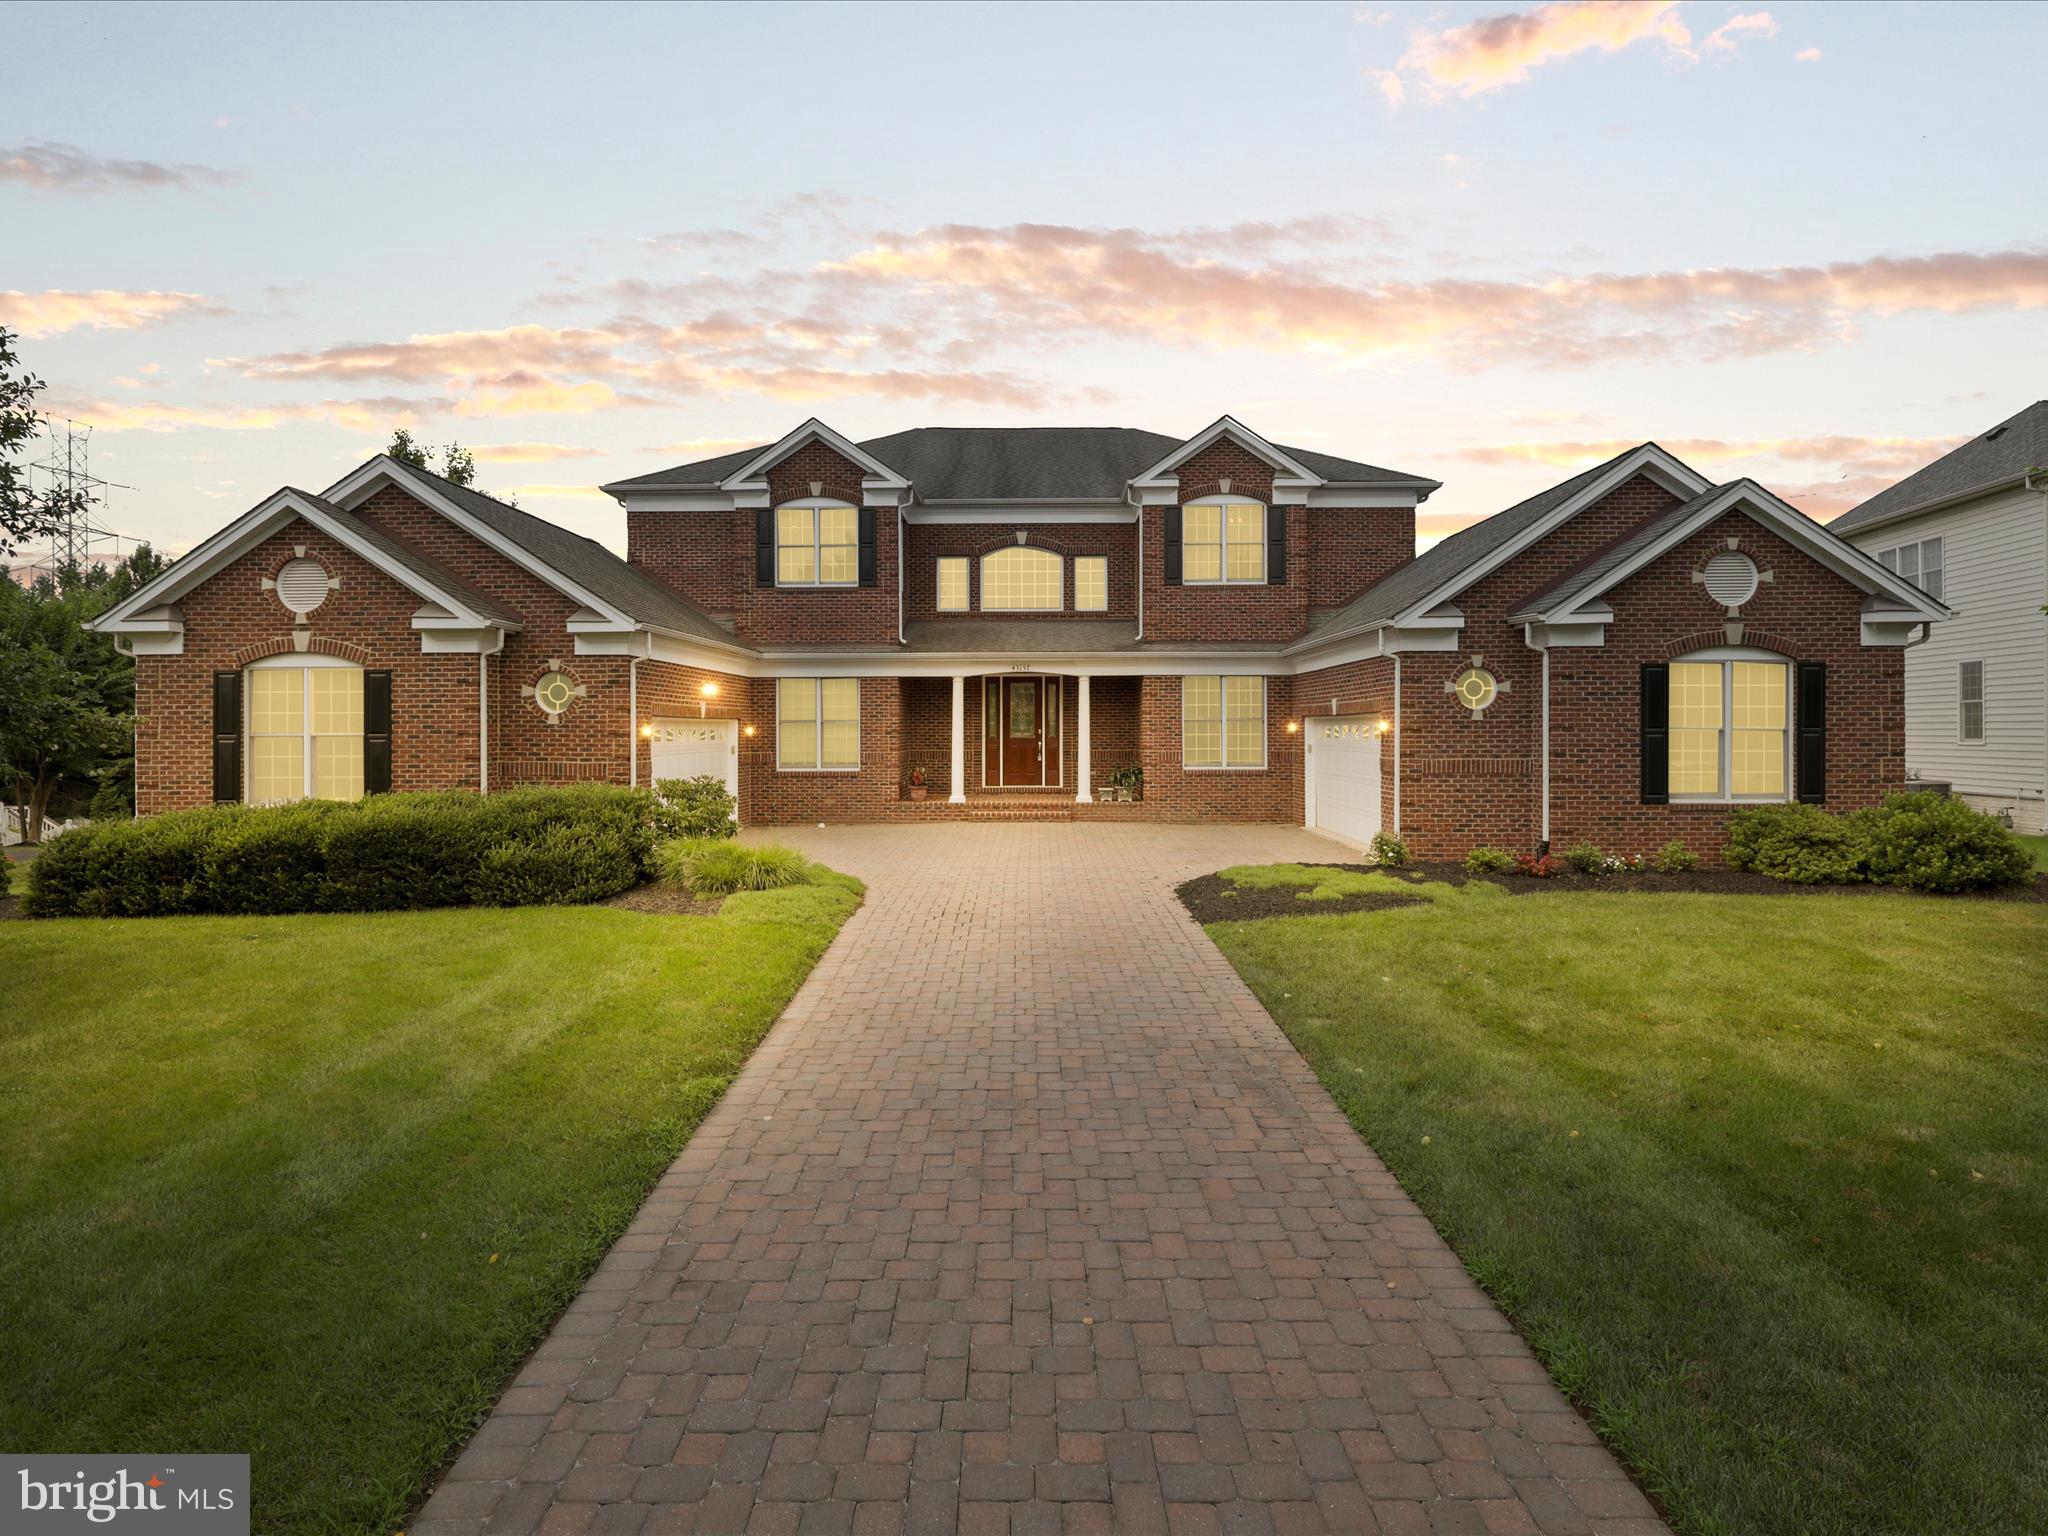
Welcome to 43157 Tall Pines Ct, Ashburn, VA 20147
This beautifully maintained home is nestled in one of Ashburn’s most sought-after communities, offering exceptional comfort, space, and convenience. With an open concept design and thoughtful upgrades throughout, this property is ideal for modern living and entertaining. Inside, you’ll find a spacious layout with gorgeous dual staircase, perfect for a formal entryway. The kitchen offers ample counter and cabinet space. You will also find one of the two decks attached to the home offering convenience when hosting gatherings for both indoors and outdoors! Below, you will find a fully finished walk-out basement featuring a dedicated theatre room that conveys, perfect for movie nights or gatherings. The basement also offers plenty of flexibility for a recreation room, home office, or guest suite. An upgraded AC unit ensures year-round comfort, while the open-concept living areas create a seamless flow between the kitchen, dining, and family spaces. Car enthusiasts and large households will love the rare dual 2-car garages—one on each side of the home—providing four indoor parking spaces in total, along with an extended four-car driveway for ample parking and storage. Outdoor living is equally impressive, with two decks, each equipped with natural gas hookups for grilling and entertaining. Below, a beautifully bricked patio space opens to a spacious backyard, offering the perfect setting for gatherings with family and friends. Behind the home, you’ll enjoy the peace of a private walking trail and easy access to community green spaces. The neighborhood itself provides exceptional amenities, including common parks, multiple community pools, and meticulously maintained grounds. Families will appreciate the unbeatable location, with both the elementary and high school within walking distance, making daily routines a breeze. The HOA adds even more value with included services such as trash/recycling pickup and snow removal, simplifying your lifestyle. Don’t miss this opportunity to own a spacious, well-appointed home in a vibrant community setting. 43157 Tall Pines Ct offers the perfect blend of practicality, comfort, and location. This is the one!
#VALO2101460

ASHBURN

43157 TALL PINES COURT

7 Beds

6 Baths

7,948 Sq.Ft.

$1,750,000

MLS#: VALO2101460
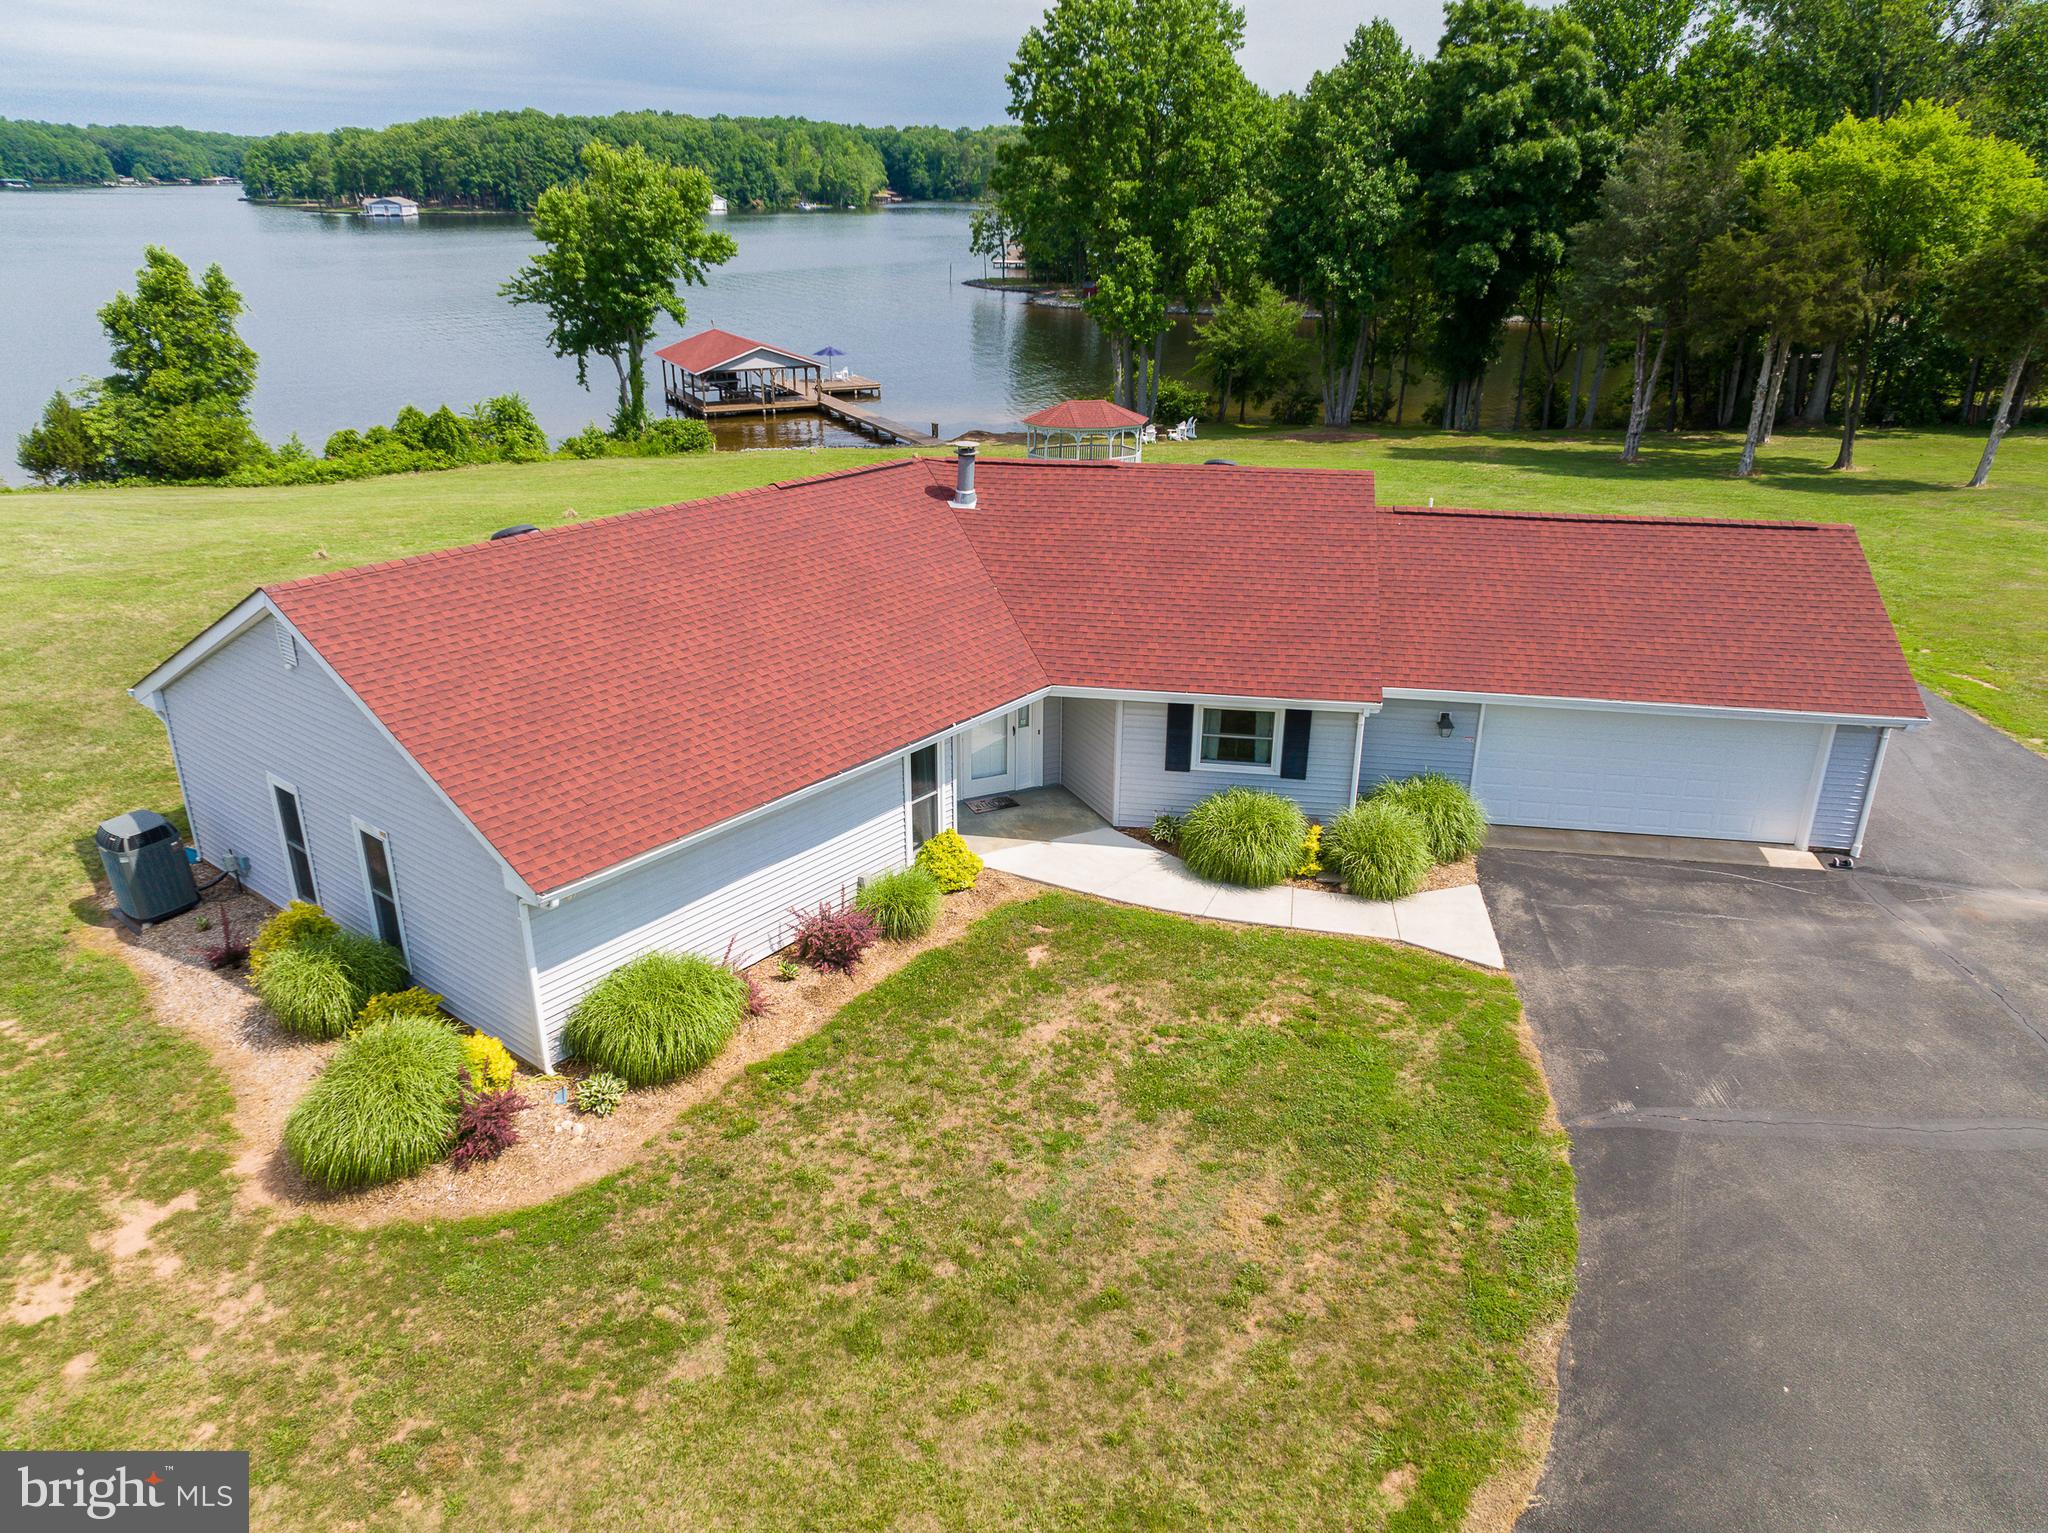
Rare opportunity to own this beautiful Lake Anna waterfront retreat located on the public side of the lake with an additional lot included for added space, privacy or to build another home! Enjoy gorgeous unobstructed views on the sought after Southern end of the lake with no HOA's and 113ft of shoreline. You'll also enjoy mountain views from a distance. Covered boathouse has two slips with two electric lifts and a sun deck. Take a walk over to your own sandy beach and live like you're on vacation everyday.  It's easy to relax here in this 3 bedroom, 2 full bath retreat that has a lakeside family room with 3 sliding doors, vaulted ceilings and a gas fireplace. Separate living room with LVP flooring and a spacious kitchen that flows perfectly back into the family room. Enjoy BBQ's on the patio, drink your morning coffee in the gazebo or unwind in the hot tub that overlooks the lake. There is an attached oversized finished 2 car garage and also a huge detached 40x60x20 barn/garage that is perfect for storing your boat, RV, tailer or cars. There are 3 garage doors (a 14 ft, 13 ft and a 10 ft door) and an upstairs loft area/home office. The whole house generator also conveys. HVAC was replaced 8 years ago and the house, garage/barn and shed all have a new roof that was replaced 3 years ago. This home comes fully furnished, is move in ready and High-Speed Xfinity Comcast  internet is available here! Your lake oasis is waiting for you and the possibilities are endless here! Call today for more info and to schedule your showing.
#VASP2010738

BUMPASS

11121 EMERY LANE & 11120 LUCKS ROAD

3 Beds

2 Baths

1,714 Sq.Ft.

$1,750,000

MLS#: VASP2010738
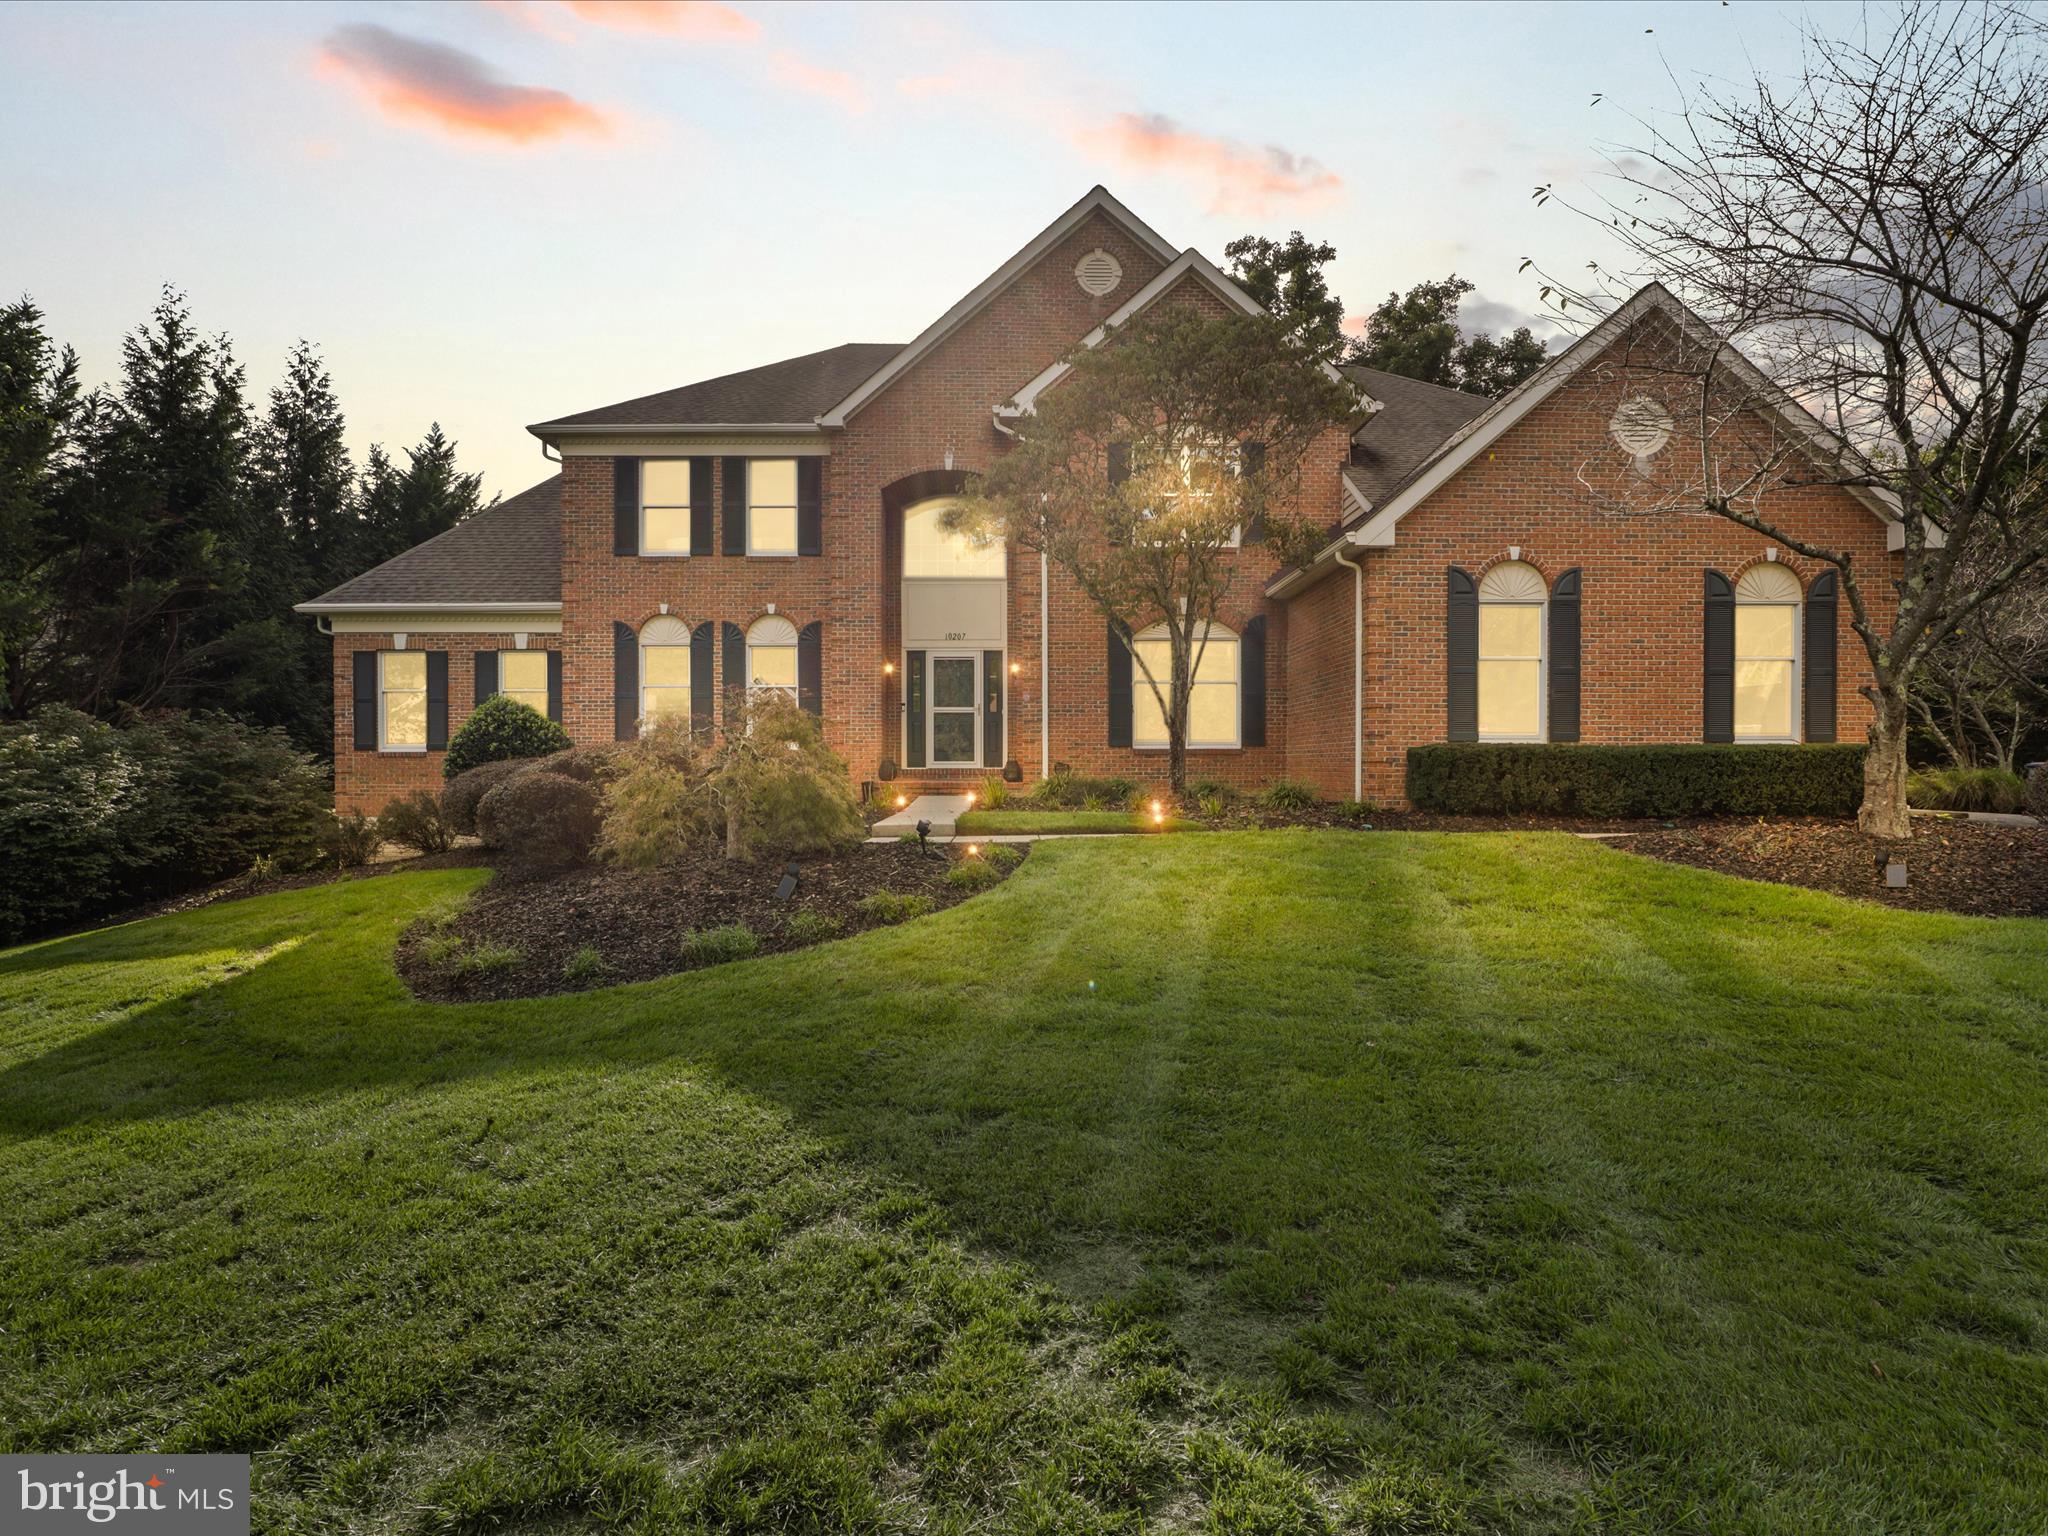
Stately Colonial on one of the best lots in the highly sought-after community of Hunter Mill Estates.  This home is nestled on a premium cul-de-sac location and is one of the largest homes offering almost 7000 sq ft of luxury living! This magnificent home offers the perfect blend of elegance, privacy, & modern comfort.  The home backs to protected parkland, providing a tranquil retreat with unparalleled privacy. Step inside to a grand two-story foyer with a sweeping curved staircase and gleaming hardwood floors throughout the main level. The heart of the home is the stunning, updated gourmet kitchen, featuring rich espresso cabinetry, granite countertops, a center island with cooktop, double ovens, and stainless steel appliances. The kitchen flows seamlessly into the sun-drenched two-story family room, creating a warm and inviting space for gatherings. The family room, with its dramatic palladium windows and a breathtaking floor-to-ceiling stone fireplace, is one of the most beautiful focal points of the home—truly the heart where friends and family will love to gather. The main level also boasts a private home office with custom built-ins, an expansive formal dining room adorned with a crystal chandelier, and an adjacent formal living room.  An upgrade originally added to the home was a 2-level conservatory extension. Outside, the backyard is a private oasis, centered around a heated free-form pool with extensive aggregate surround. This expansive area offers plenty of space, creating the perfect setting for pool parties, lounging, and entertaining large gatherings. The pool area is fully fenced, featuring a jacuzzi w/ waterfall, outdoor changing area, and professionally designed hardscaping and lighting. The extensive deck and roofed porch, inspired by southern charm and designed by a local architect, allows for year-round enjoyment. The entire deck/porch area has been recently refurbished & repainted. The finished walk-out basement offers additional luxury living, with a large bedroom, full bath, gym, yoga room, music room, and a custom cherry bar equipped with granite countertops, beverage refrigerator and a wall oven. A projector and 100-inch screen create the perfect space for movie nights. Upstairs, the spacious primary suite is a serene escape, featuring a coffered ceiling, sitting area, and two walk-in closets. The en-suite bathroom is equally impressive, with dual vanities, a soaking tub, and brand-new tile flooring.  Bedrooms 3 & 4 share a Jack and Jill bathroom with a new lighting, while the second bedroom enjoys a newly renovated en-suite bath. Much of the home has been freshly painted, including many of the ceilings, enhancing its bright and airy feel. The home was originally built with a 3-car garage, but one bay was cleverly converted to expand the laundry area, adding a large coat closet and built-in cabinetry, ideal for extra kitchen storage or kid's locker space. Located just minutes from Tysons Corner and the town of Vienna, this home offers proximity to some of the area’s finest shopping, dining, and entertainment. Tysons Corner Center and Tysons Galleria, known for their high-end retailers and gourmet restaurants, are a short drive away. Nearby Vienna boasts charming local boutiques, coffee shops, and parks. For outdoor enthusiasts, the area is rich with parks, bike paths, and nature trails, including Wolftrap, National Park for the Performing Arts, which hosts outdoor concerts and events. Additionally, the Hunter Mill Swim Club at the entrance of the neighborhood offers memberships for swimming and tennis. Commuters will love the easy access to all major routes and the Silver Line Metro. With its impeccable design, thoughtful upgrades, and unbeatable location, this home is a rare gem that offers both luxurious living and practical family spaces.  Dont miss out on this rare opportunity! Schedule your private showing today!
#VAFX2202282

VIENNA

10207 BRITTENFORD DRIVE

5 Beds

4 Baths

6,684 Sq.Ft.

$1,750,000

MLS#: VAFX2202282
Arguably one of the most Spectacular Homes in Langley Oaks you will ever find!!   EXPANDED AND RENOVATED beyond imagination with the finest attention to every detail.   Beautifully sited on over a 1/2  acre lot within  a quiet cul-de-sac setting.  Featuring a MAIN LEVEL guest suite, two home offices,  a gourmet kitchen with a convenient mudroom, formal living and dining rooms and a ONE OF A KIND custom  built multi season screened in porch boasting with charm with a floor to ceiling stone hearth,  mahogany floors and vaulted ceilings designed by LandArt.  The upper level hosts a spacious owners suite complemented with a stunning spa bath and  a custom walk in closet and 3 additional bedrooms.  The lower level is light and bright and offers a walk out access to a stone patio and is  complete with an au-pair suite,  fitness room, large recreation rooms, tons of storage,  644 bottle wine cellar and a new  wet bar.    There is nothing left to be desired in this beautifully maintained home that is adjacent to parkland with a direct path to the Potomac River  and within walking distance to Langley High School and the many nearby parks and sporting fields! A commuter's dream location with only minutes to downtown DC, McLean, Tysons Corner and the new Silver Line Metro!!
#VAFX1177658

MCLEAN

6619 JILL COURT

6 Beds

4 Baths

5,620 Sq.Ft.

$1,750,000

MLS#: VAFX1177658
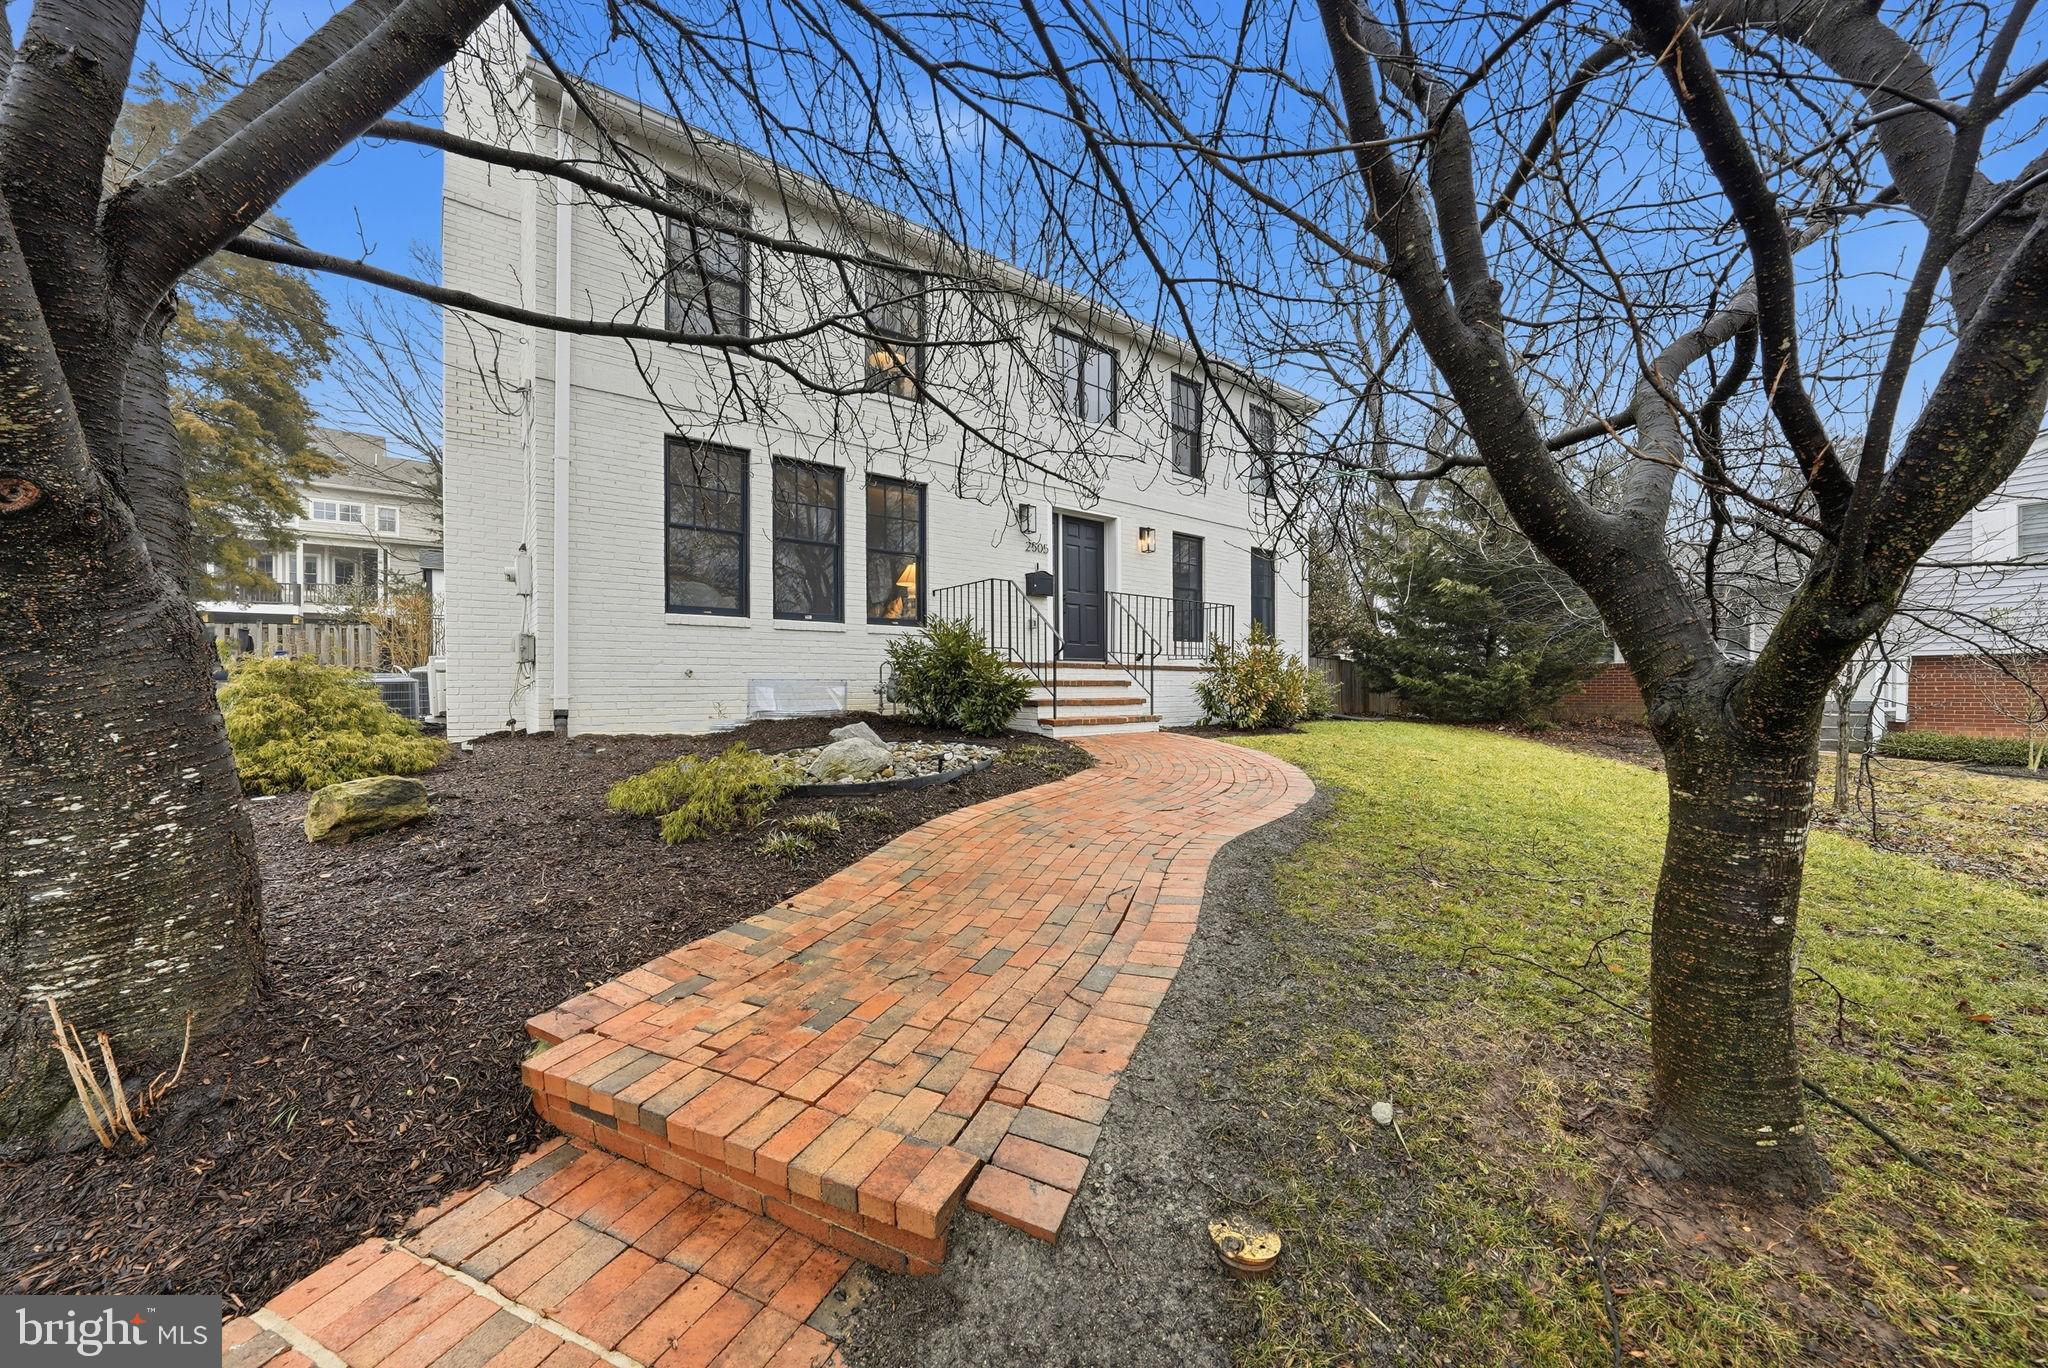
***PLEASE SUBMIT ANY OFFERS BY 12 NOON ON MONDAY. MARCH 9, 2026***Located on an 8,200 level cul-de-sac lot in the Nottingham, Williamsburg, Yorktown district, this classic 1950s 5 bedroom 3.5  brick colonial was thoughtfully and completely renovated in 2021**Behind the scenes:  new plumbing, electric, framing, insulation, lined wood-burning fireplace, new ductwork**Kitchen features Viking appliances, wine fridge, waterfall quartz countertop on center island, crisp white cabinets, tile backsplash, and a pot filler above the gas range**primary bathroom with separate soaking tub, marble tile shower, and double vanity; new hall bath, and main level powder room**Andersen double pane windows, white oak wood floors on main and upper levels**Visual Comfort light fixtures; fresh, neutral paint; and fresh paint on exterior **The lower level may be used as a self-contained ADU with separate electric panel, mini-split HVAC, and separate rear entrance.**It has a light filled living and dining area, new kitchen with washer and dryer,  bedroom -- now being used a gym -- and a bathroom**Desirable details:  woodburning fireplace in the living room  with limestone surround and flanked by bookcases;  deep driveway to accommodate several cars; large garden shed to store bikes, sports, and garden equipment**Walk to Lee-Harrison for two grocery stores, restaurants, shops, and services**Walk to Chestnut Hill Park, Greenbrier Park, Williamsburg and Yorktown schools.**Easy commute to Washington, business and government centers, National Airport,  Tysons's Corner, Dulles Airport and Tech Corridor**
**Nothing to do but move in and enjoy**
#VAAR2069642

ARLINGTON

2505 N KENILWORTH STREET

5 Beds

3 Baths

3,288 Sq.Ft.

$1,750,000

MLS#: VAAR2069642
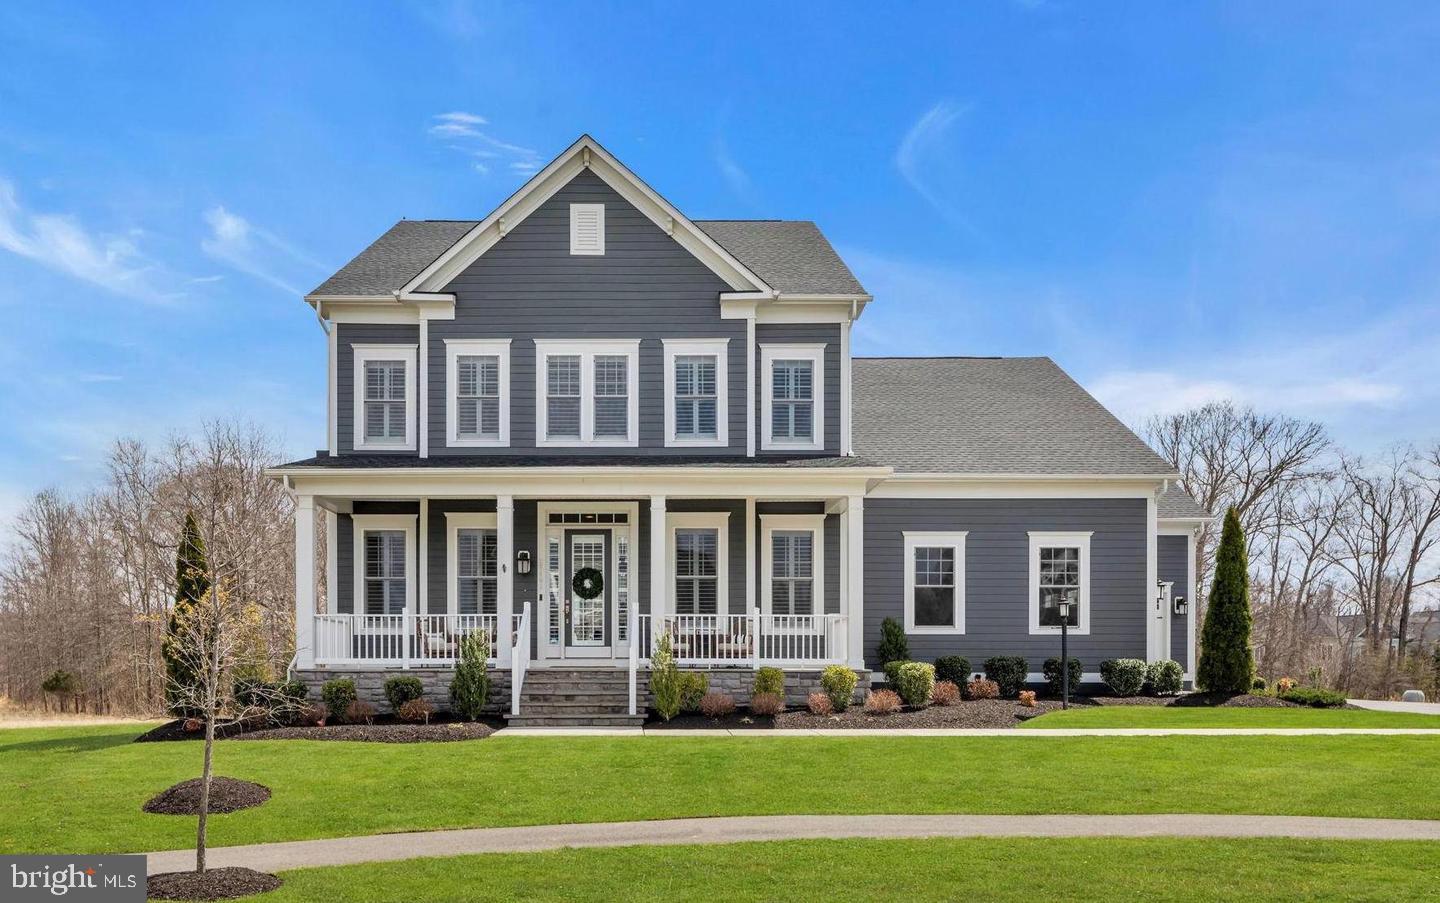
A Willowsford Craftsman to its core - this Khovnanian Oxfordshire will IMPRESS! No detail was spared in the nearly 5500 sq ft home, 5 bedroom home. This luxurious offering boasts 4 sides James Hardiplank siding on a private cul de sac lot overlooking conservancy land. Enjoy your summer floating in the private 16x42 heated saltwater pool with adjoining spa! Upon arrival you will be in awe of the charming front porch, soaring 10ft ceilings, sliding glass barn doors, and custom trim work. At the heart of the home, the gourmet Kitchen is ready for the most discerning chef! … stainless steel appliances, 5 burner gas cooktop, quartz countertops, ceramic backsplash, Home Edit inspired pantry, and a generous island. The open concept Kitchen flows into a sun drenched morning room and composite deck. A spacious Family room showcases incredible architectural detail with tall windows, shiplap fireplace, and custom wood shelving. And, the additional convenience of 2 main level office areas and spacious mudroom. During the evening hours, retire to your expansive Owner Suite with luxurious bath and walk in closet. Sapcious secondary bedrooms with ensuite baths and walk in closets. The lower level offers the most versatile plan to fit your individual needs – au pair/in law suite with full bath, entertainment space(with wet bar rough in), fitness room, hobby room. This beautifully appointed home is ready to move in – neutral paint throughout, wide plank hardwood floors, designer lighting, extensive custom millwork, irrigation, and more! **** Located in the award winning Willowsford community framed by the natural splendor of Loudoun’s wine county. The resort style amenities include outdoor swimming pools, Lodge, fitness center, lake, dog park, tot lots, sledding hill, and even a tree house! All of this and only a short drive to grocery, Target, Costco, Dulles International Airport, and the lush Loudoun countryside – bustling with the latest wineries and breweries! Easy commutes to Dulles/Tysons/DC/future Silverline METRO. Note: The grass on the exterior images has been edited to showcase the in season landscape.
#VALO2075376

ALDIE

25408 IRON HARROW COURT

5 Beds

4 Baths

5,764 Sq.Ft.

$1,750,000

MLS#: VALO2075376
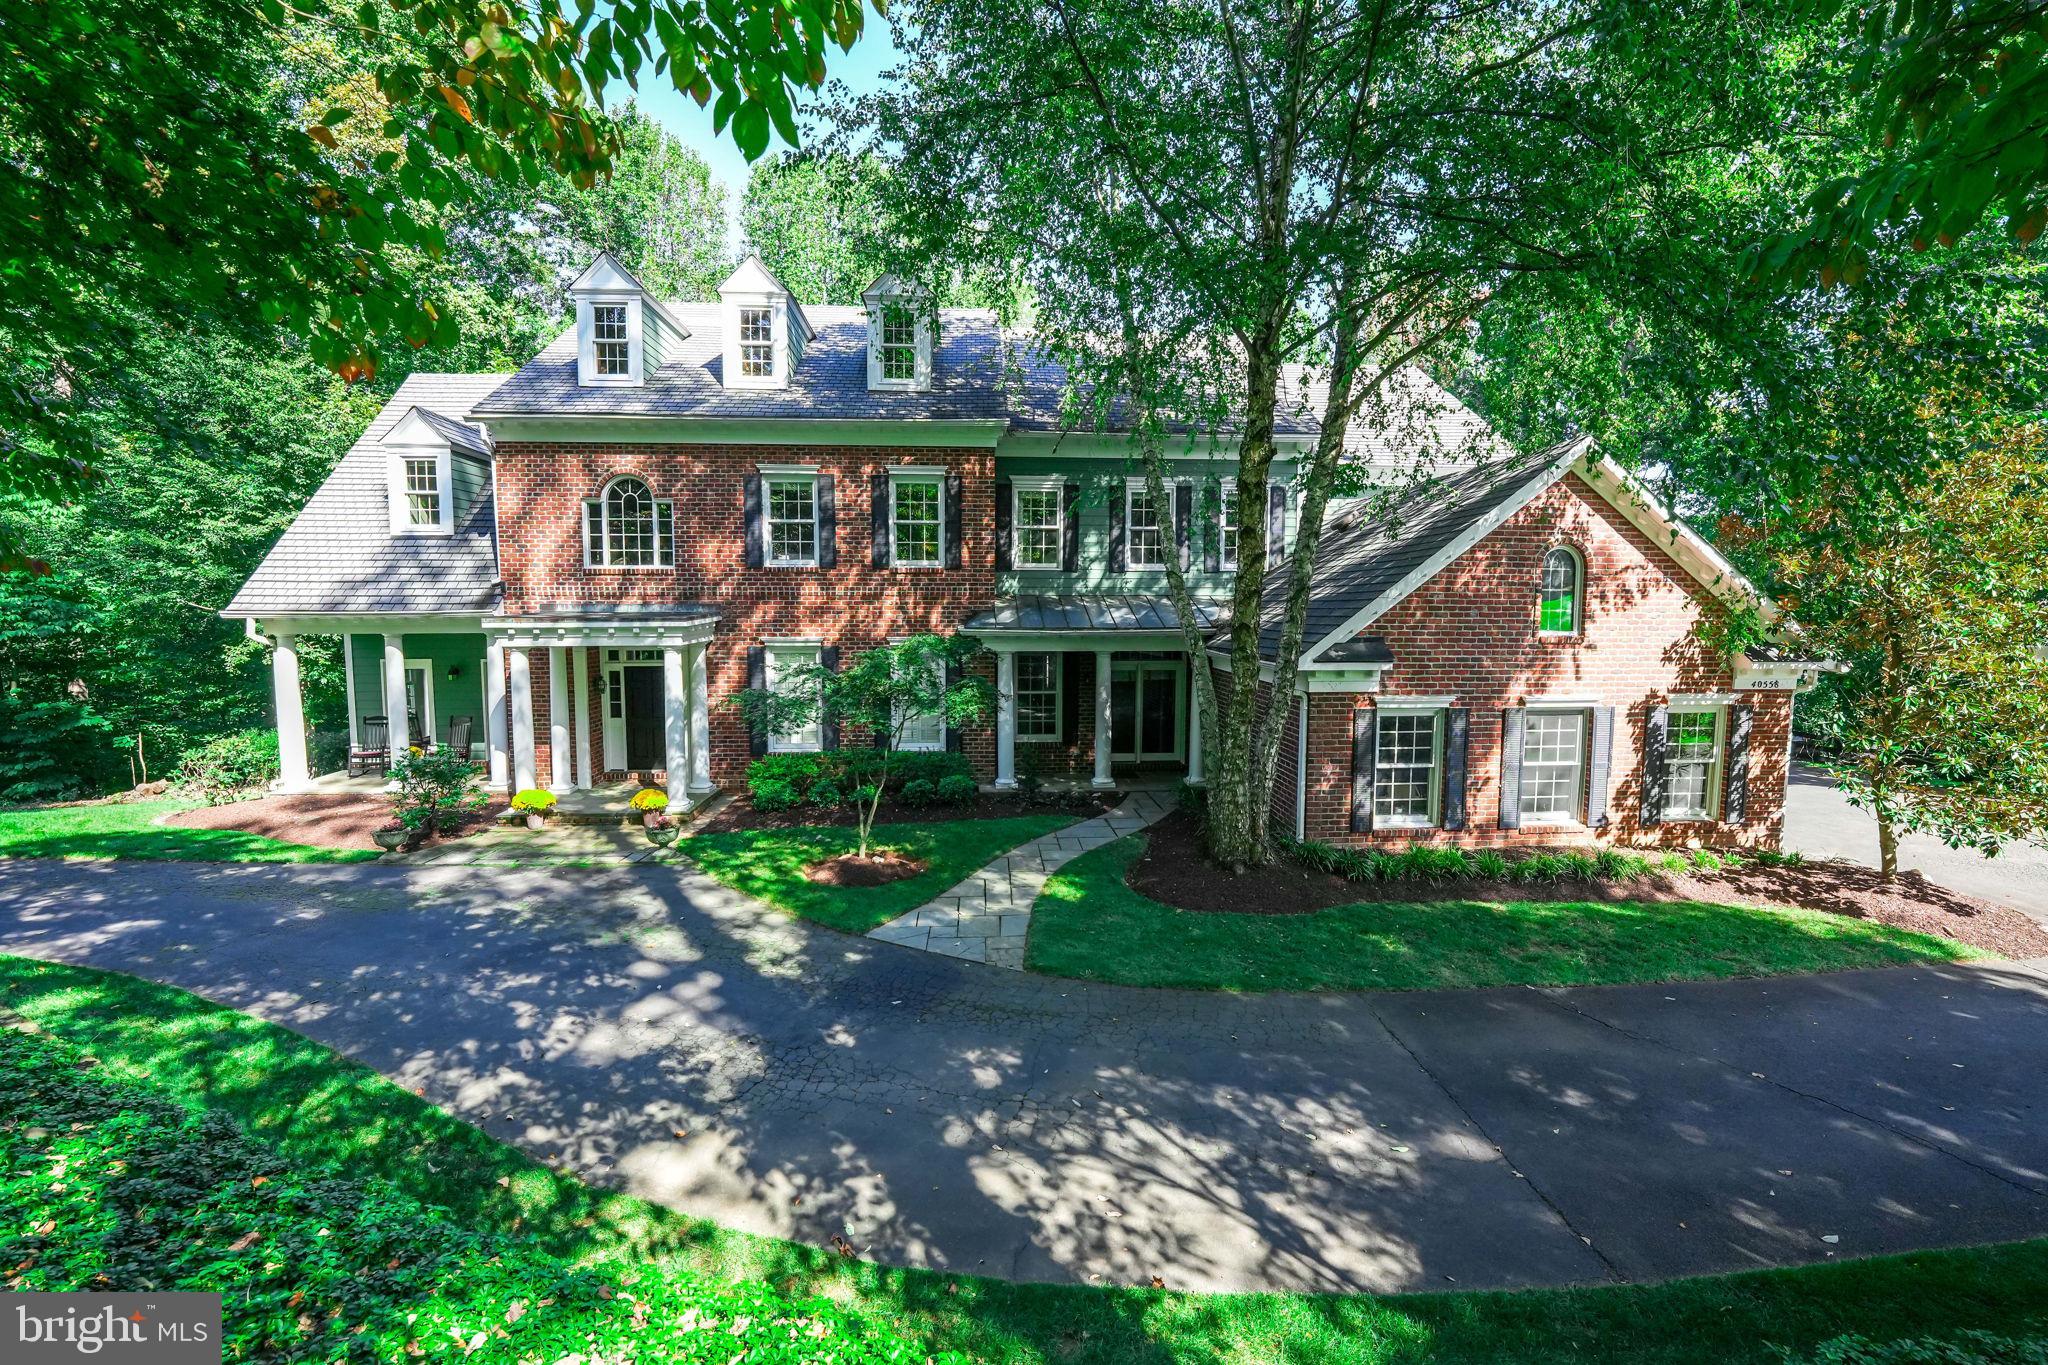
Nestled in the treasured  Beacon Hill neighborhood, this exquisite estate offers the epitome of refined living on a sprawling 3-acre wooded homesite. Crafted with meticulous attention to detail, this semi-custom home boasts 5 bedrooms, five full and two half bathrooms, and a wealth of luxurious amenities.

As you step inside, the gleaming hardwood floors on the main level lead you through an inviting foyer into the heart of the home. Entertain with ease in the spacious and easy flowing floor plan, adorned with beautiful built-in cabinets in the living room, tall ceilings throughout, cozy fireplaces, all bathed in natural light pouring in through expansive windows and doors that provide breathtaking views of the wooded paradise outside.  While the freshly painted interior adds a touch of sophistication throughout the home, the feeling remains comfy and inviting.  The gourmet kitchen is a chef's dream, featuring brand new stainless steel appliances, ample cabinetry, and a center island perfect for culinary creations. This space is the heart and soul of the home and is open to the spacious family room with fireplace, vaulted ceiling and ample windows.  The kitchen and family have 12 foot ceilings. This area is also connected to a large mudroom offering practical storage solutions for busy lifestyles.  In addition, there is a large hobby room offering a great space for homework or a second "work from home" area.  All the rooms on the main level are flooded with natural light and views of the beautiful wooded oasis. 

 This home is designed for both comfort and convenience, with a dual staircase providing easy access to the upper level where you'll find  a luxurious primary suite with two separate walk in closets and a recently updated primary bathroom which exudes elegance with quartz countertops and modern finishes.  This second level consists of five spacious bedrooms each with their own private bathroom, new carpeting and large closets.  The convenient upstairs laundry room is perfectly situated with plenty of work space.


Outside, a new circular driveway welcomes you home, while a huge deck, private pool, and backyard paver patio offer endless opportunities for outdoor relaxation and entertainment in the midst of nature's tranquility.  The home is primarily brick with hardieplank accents to give a custom home feel.

Conveniently located near restaurants, shopping destinations, vineyards, and breweries, this property also boasts a convenient location to the Beacon Hill golf course set to open in the fall of 2024, providing endless opportunities for recreation and leisure.

Experience the allure of Loudoun living at its finest in this exceptional Beacon Hill estate, where luxury, privacy, and natural beauty converge to create an unparalleled living experience.
#VALO2069356

LEESBURG

40558 BLACK GOLD PLACE

5 Beds

5 Baths

5,474 Sq.Ft.

$1,750,000

MLS#: VALO2069356
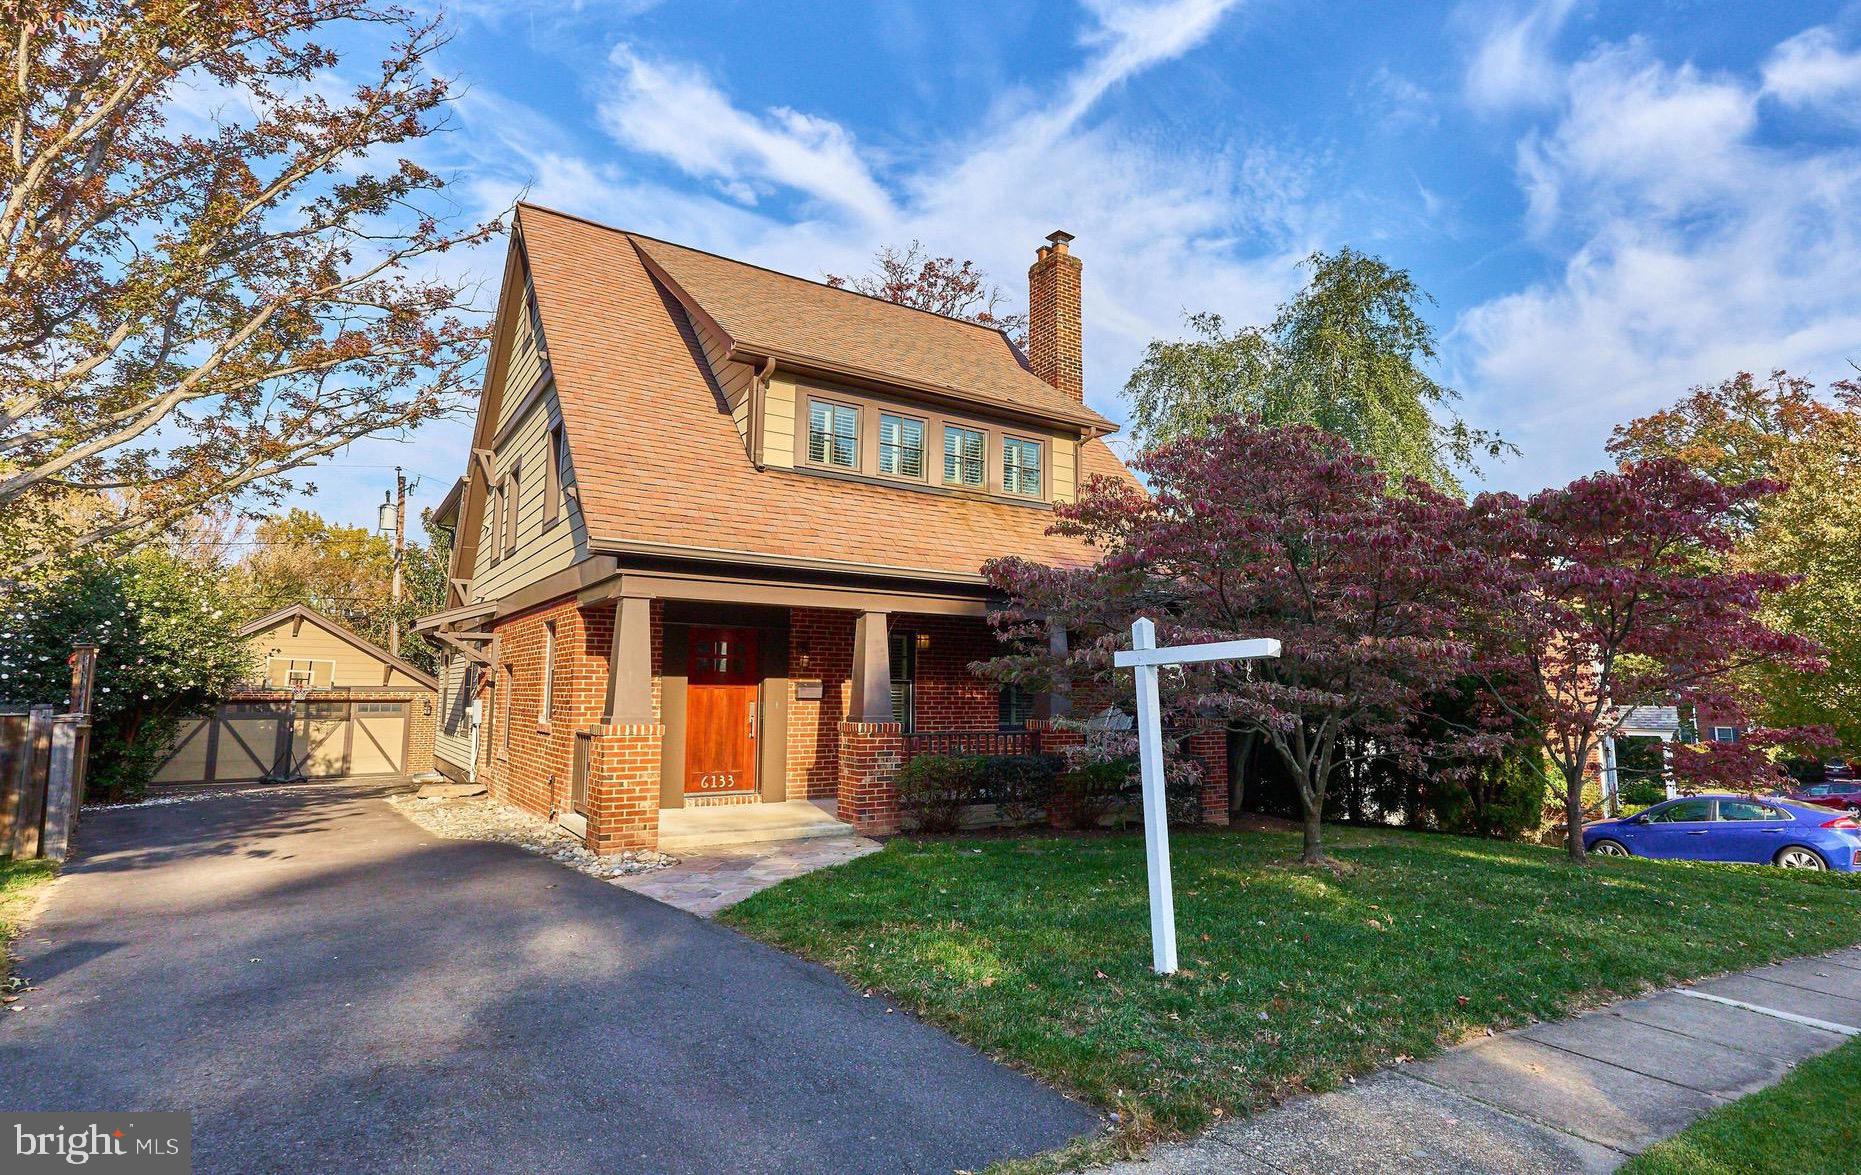
🏠 Beautiful Craftsman home w/ rare detached 2 car garage, on landscaped lot larger than most in the neighborhood. Architecturally thoughtful & creatively beautiful.  Designed w/ quality in mind and a traditional floor plan, though open enough to fit most any lifestyle. Freshly painted and refinished floors, the home is ready for its new owners.

From the covered front porch you are welcomed to the beautiful home. Entry foyer w/ a long hallway to either guide you to the formal living room or the more casual gathering spaces in the back of the home. Off the living room w/ the fireplace & a beautiful mantle is the screened porch as a perfect escape to enjoy the outdoors without the bugs.  The formal dining room has a built in buffet & can be perfect for large entertaining dinners or intimate gatherings. 

The rear of the home is where the magic happens. A gourmet kitchen w/ Wolf, SubZero, Asko appliances w/ custom cabinetry & granite counters surrounding & WengeWood imported from Africa on the large island with seating for 6, make this craftsman kitchen a special place to gather.  Corner kitchen sink looks out the windows to the yard. 

The kitchen opens to the family room w/ the theme of thoughtful built ins to hold and share treasures.  The French doors off the back of the home open to the stone patio that is surrounded by the private rear yard. 

Also on the main level is a powder room, plenty of storage, a side door with a “Drop Zone” from the driveway to make bringing in groceries, sports equipment or anything else to the house so much easier. 

Even the stairwell is beautiful.  Open with natural light, leading up to the 1st upper level, the primary suite is to the right. With spacious walkin closets with custom closet organization & a gorgeous primary bath with dual sinks, a jetted tub and enclosed shower..

More built in through the hallway that leads to the dual bedrooms, each w/ ceiling fans and custom closet organization. These rooms share a large Jack & Jill bathroom, w/ dual sinks, soaking tub and lots of space.  Bedroom level laundry room with space for folding clothes & washing sink. 

The 2nd upper level that is finished and inviting & can serve as another addition bedroom, office space, artists studio, play room or more. There is a sink and more storage and built ins. The private space is beautifully well lit with sky lights and windows in addition to the recessed lighting as well as storage space

The lower level of the home is more spacious than one would expect. There is a large tiled rec room w/ (you guessed it) more beautiful custom built ins.  There’s a legal bedroom with door to the exterior and another full bath.  Additionally there is a craft room/ flex space with sink.  As well as the utility room that can hold any excess items you may have.

Wide detached 2 car garage at the end of the driveway. Inside not only is it big enough for the cars it should hold, there is space for extras as well. Additionally there are fixed stairs in the back that lead to a floored attic that can hold any and all additional items, such as holiday decor,  - or it could be spruced up to be “secret” hiding spot. 

The house is wired w/ top model Totem Acoustic speakers & sound system in family room, kitchen, basement, finished upper level, primary bedroom, and is hard wired through for high speed internet on all floors. Creston lighting system. Plantation shutters though out the home. The craftsmanship of the home cannot be overlooked. 

Location is spot on! 
0.3 Mi to Arlington Traditional School
0.7 Mi to Cardinal ES
0.9 Mi to Swanson MS
0.8 mi to Westover shops & restaurants
0.8 mi of EFC Metro (Orange & Silver Line)
0.3 Mi to Madison Manor Park
700' to bike path AND MORE!!

Assigned neighborhood schools are Cardinal ES, Swanson MS, Yorktown HS
#VAAR2050166

ARLINGTON

6133 12TH STREET N

5 Beds

3 Baths

4,050 Sq.Ft.

$1,750,000

MLS#: VAAR2050166

1 ... 465 466 467 468 469 ... 666
* Listings identified with the FMLS IDX logo come from FMLS and are held by brokerage firms other than the owner of this website. The listing brokerage is identified in any listing details. Information is deemed reliable but is not guaranteed. If you believe any FMLS listing contains material that infringes your copyrighted work please click here to review our DMCA policy and learn how to submit a takedown request. © 2024. First Multiple Listing Service, Inc.

Send a message

Message successfully sent.

Your message

What is 3 + 4 ?

Reason for contacting?

I agree to receive email communication and understand I can unsubscribe at any time.

I agree to be contacted by Charis Realty Group - Christine Issler, Broker via call, email, and text for real estate services. To opt out, you can reply 'stop' at any time or reply 'help' for assistance. You can also click the unsubscribe link in the emails. Message and data rates may apply. Message frequency may vary. Privacy Policy

Sign Out

Virtual Assistant

Would you like to take the next step with this property? We can help you schedule a showing or virtual tour, or send you more details.

Yes, I would like more information.

Thank You for Your Reply, One of Our Agents will contact you as soon as possible

No, maybe later.

Thank you, you can always contact me via email, phone number or through the contact form.

Realhub AI

Lucy - Your AI-Powered Realtor

Update Your Temporary Password

Personalize your search

Enter your email and we'll notify you immediately when new listings match what you're looking for.

or enter email address

Already have an account ? Login here

Continue your home search

I agree to receive communications and understand I can unsubscribe at any time.

I agree to be contacted by Charis Realty Group - Christine Issler, Broker via call, email, and text for real estate services. To opt out, you can reply 'stop' at any time or reply 'help' for assistance. You can also click the unsubscribe link in the emails. Message and data rates may apply. Message frequency may vary. Privacy Policy

Already have an account ? Login here

We use cookies

We use cookies primarily for analytics to enhance your experience. By accepting, you agree to our use of these cookies. You can manage your preferences or learn more about our cookies policy.
