Features & Amenities

Interior

  • Other Interior Features

    Cathedral Ceiling(s), High Ceilings, Built-in Features

  • Total Bedrooms

    5

  • Bathrooms

    4

  • 1/2 Bathrooms

    1

  • Above Grade Finished Area

    4424.0

  • Basement YN

    YES

  • Cooling YN

    YES

  • Cooling

    Central Air, Electric

  • Fireplace YN

    YES

  • Heating YN

    YES

  • Heating

    Electric, Forced Air, Heat Pump

  • Main Level Bedrooms

    1

  • Pet friendly

    N/A

Exterior

  • Garage

    Yes

  • Garage spaces

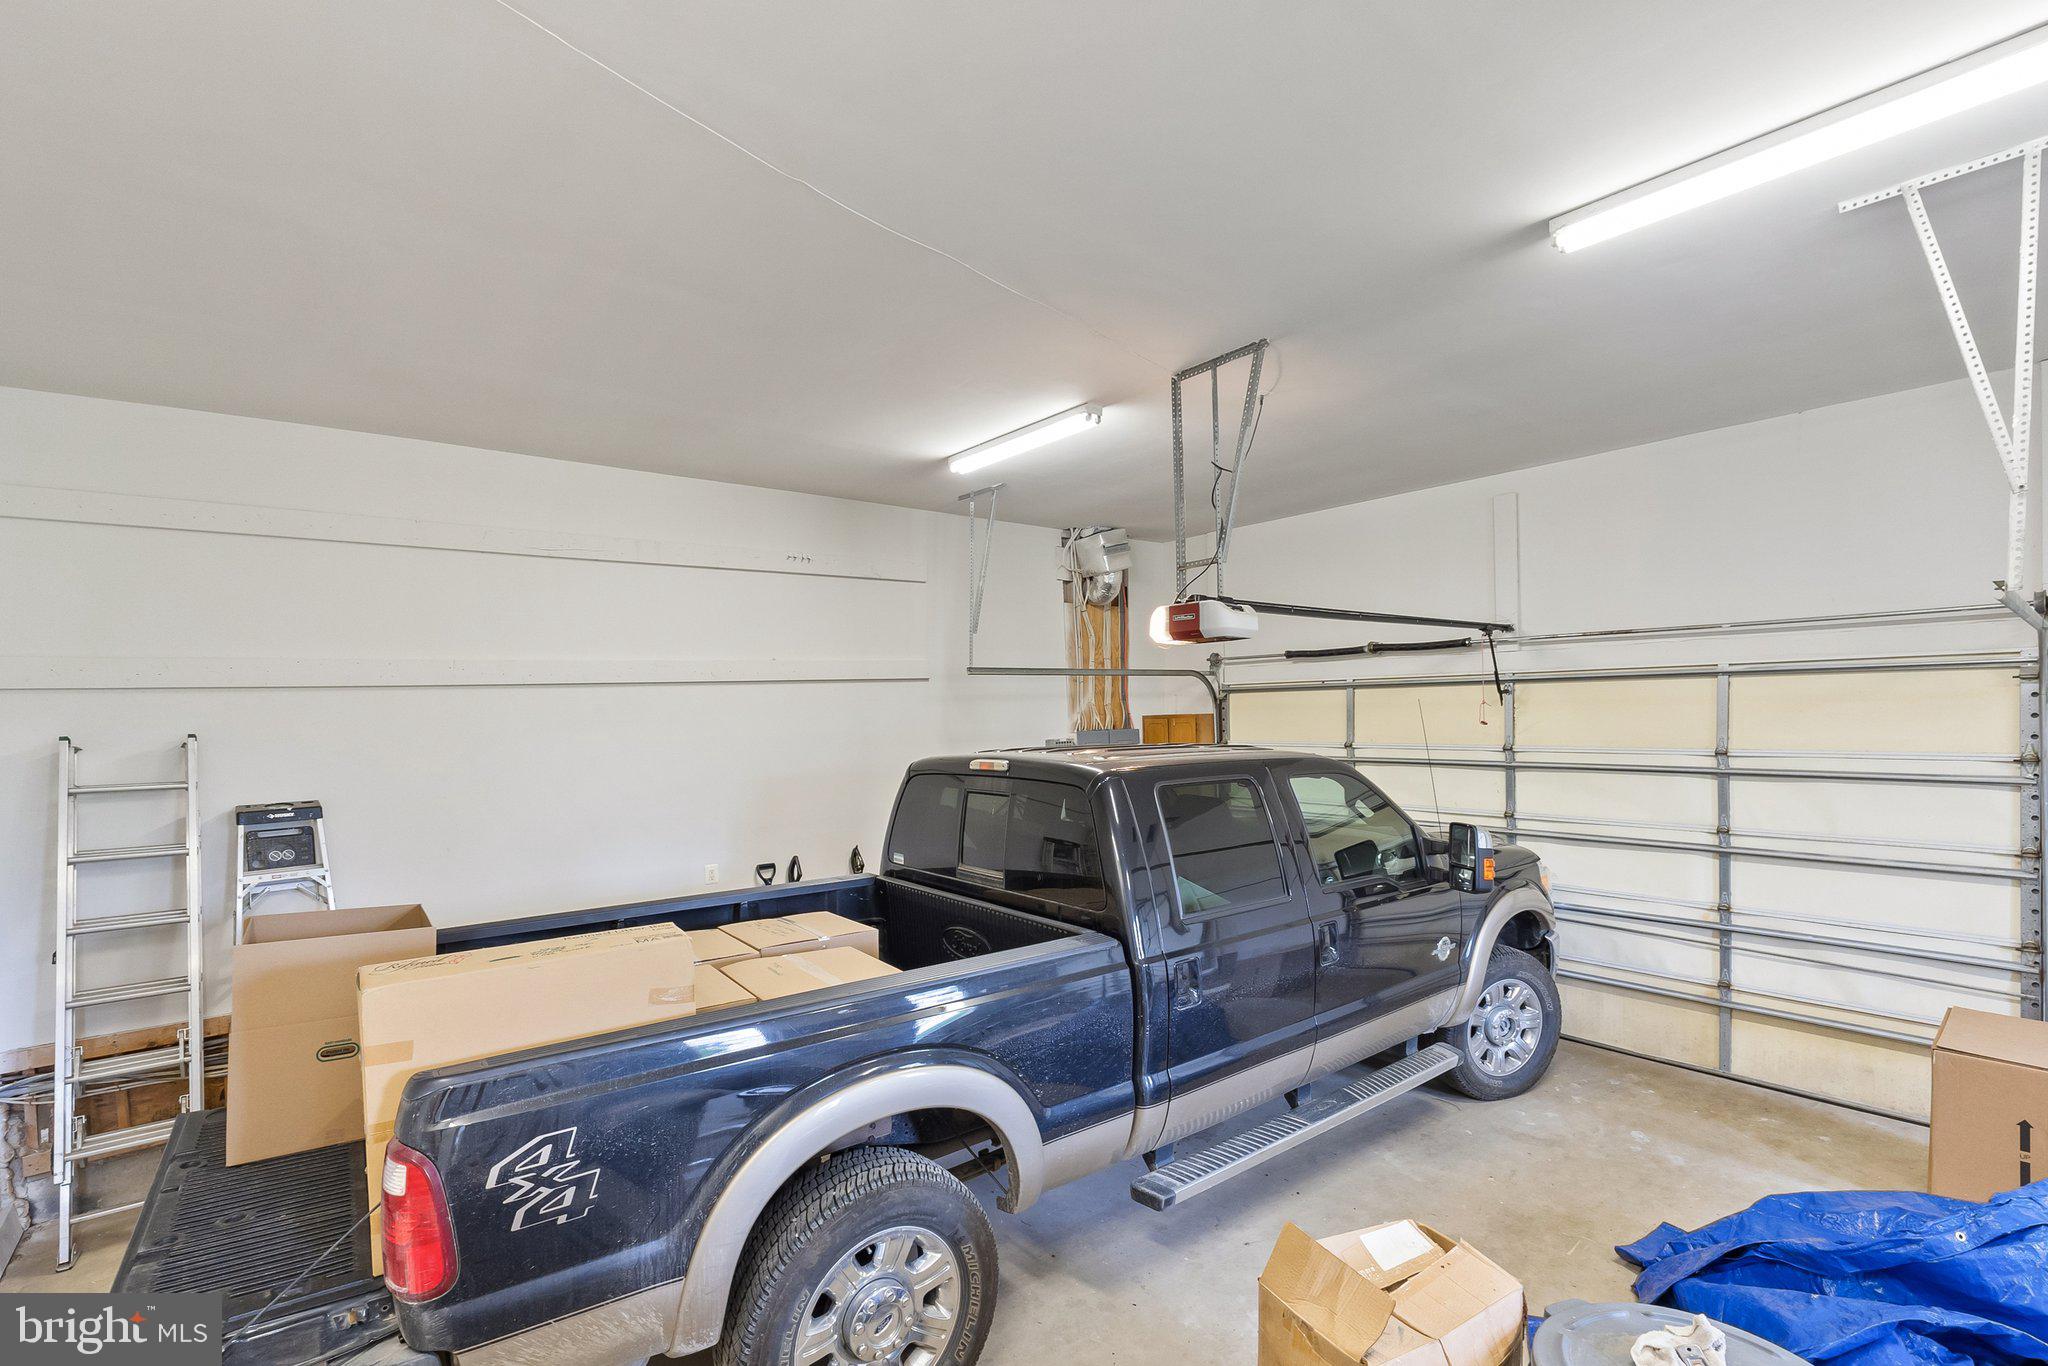
    3

  • Parking

    Off Street, Garage, Driveway, Attached

  • Patio and Porch Features

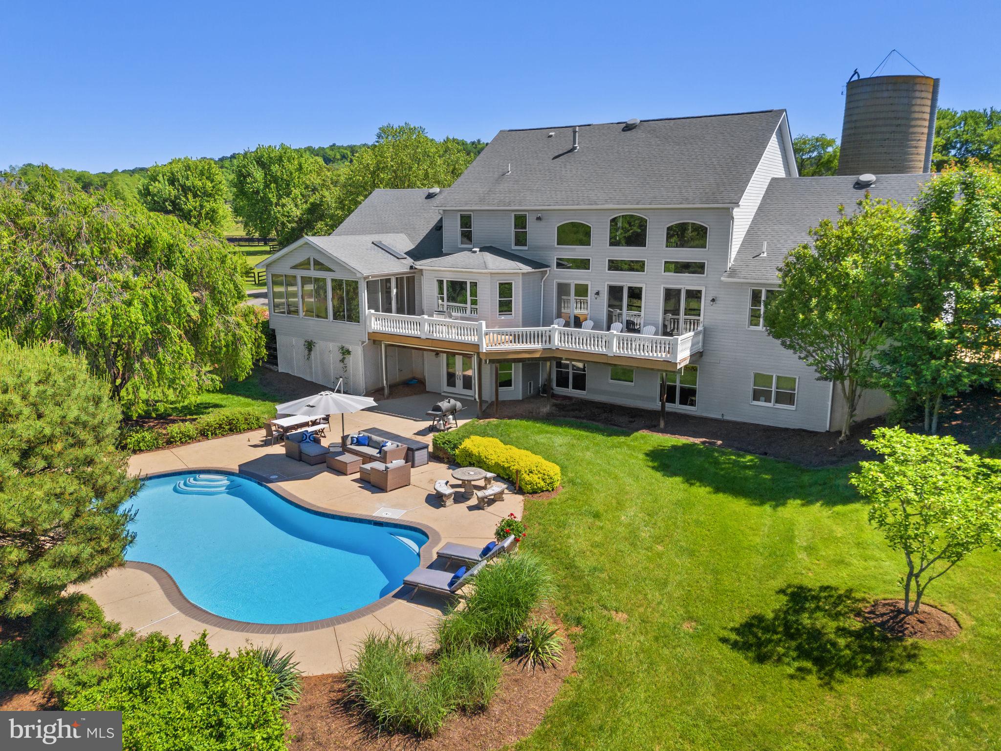
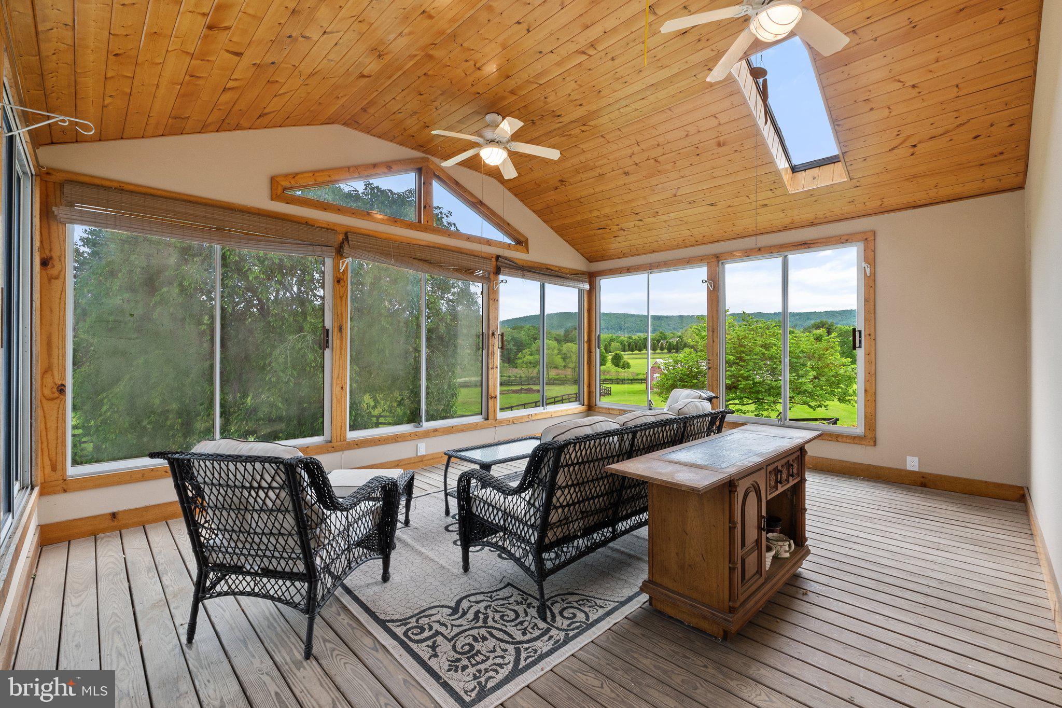
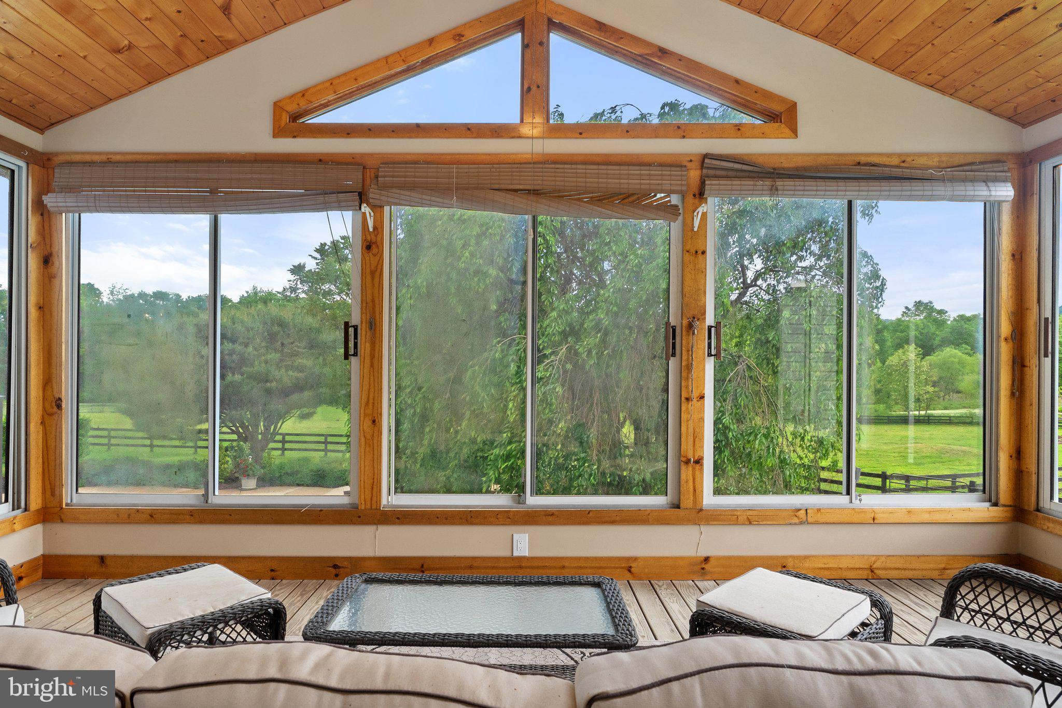
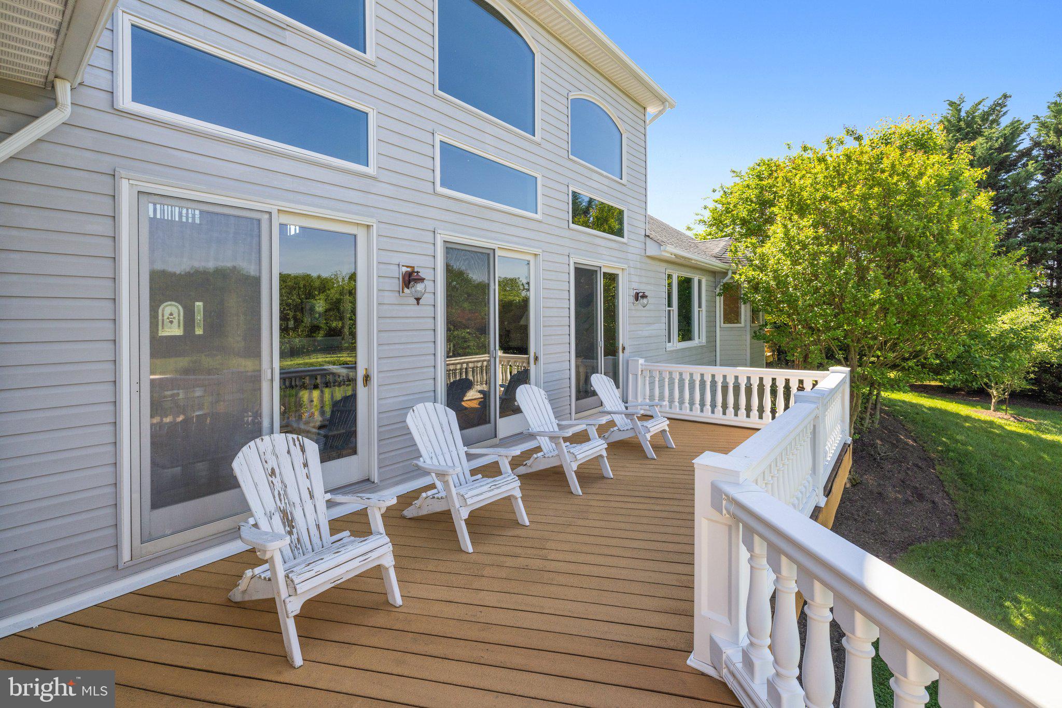
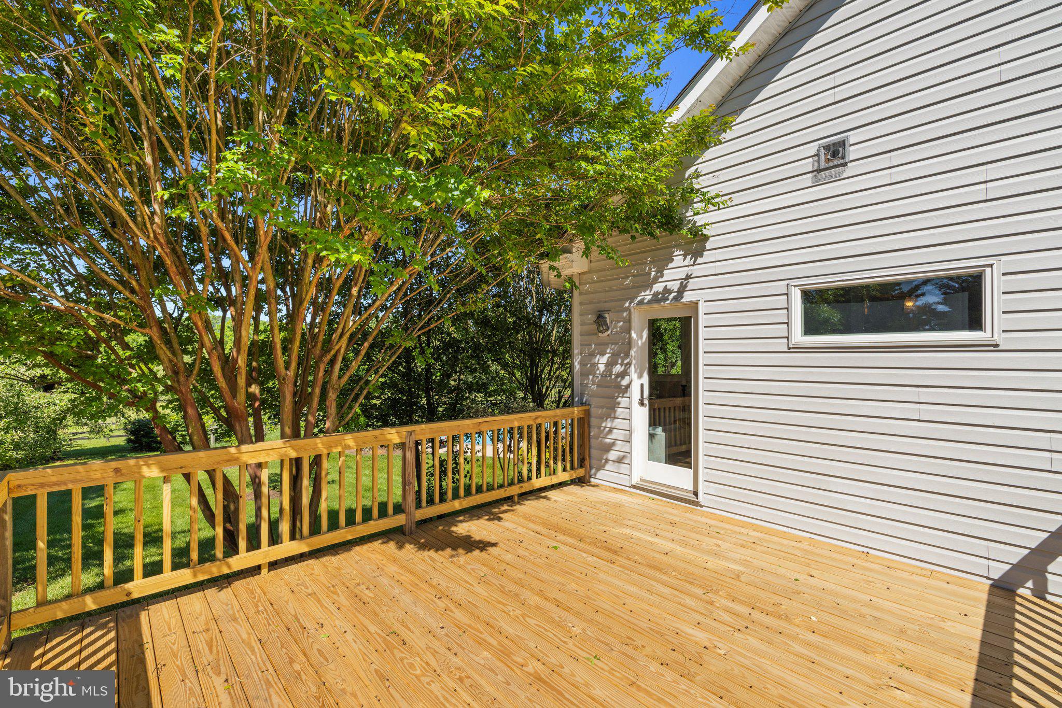
    Patio, Enclosed, Deck, Porch

  • Pool

    Yes

  • Pool Features

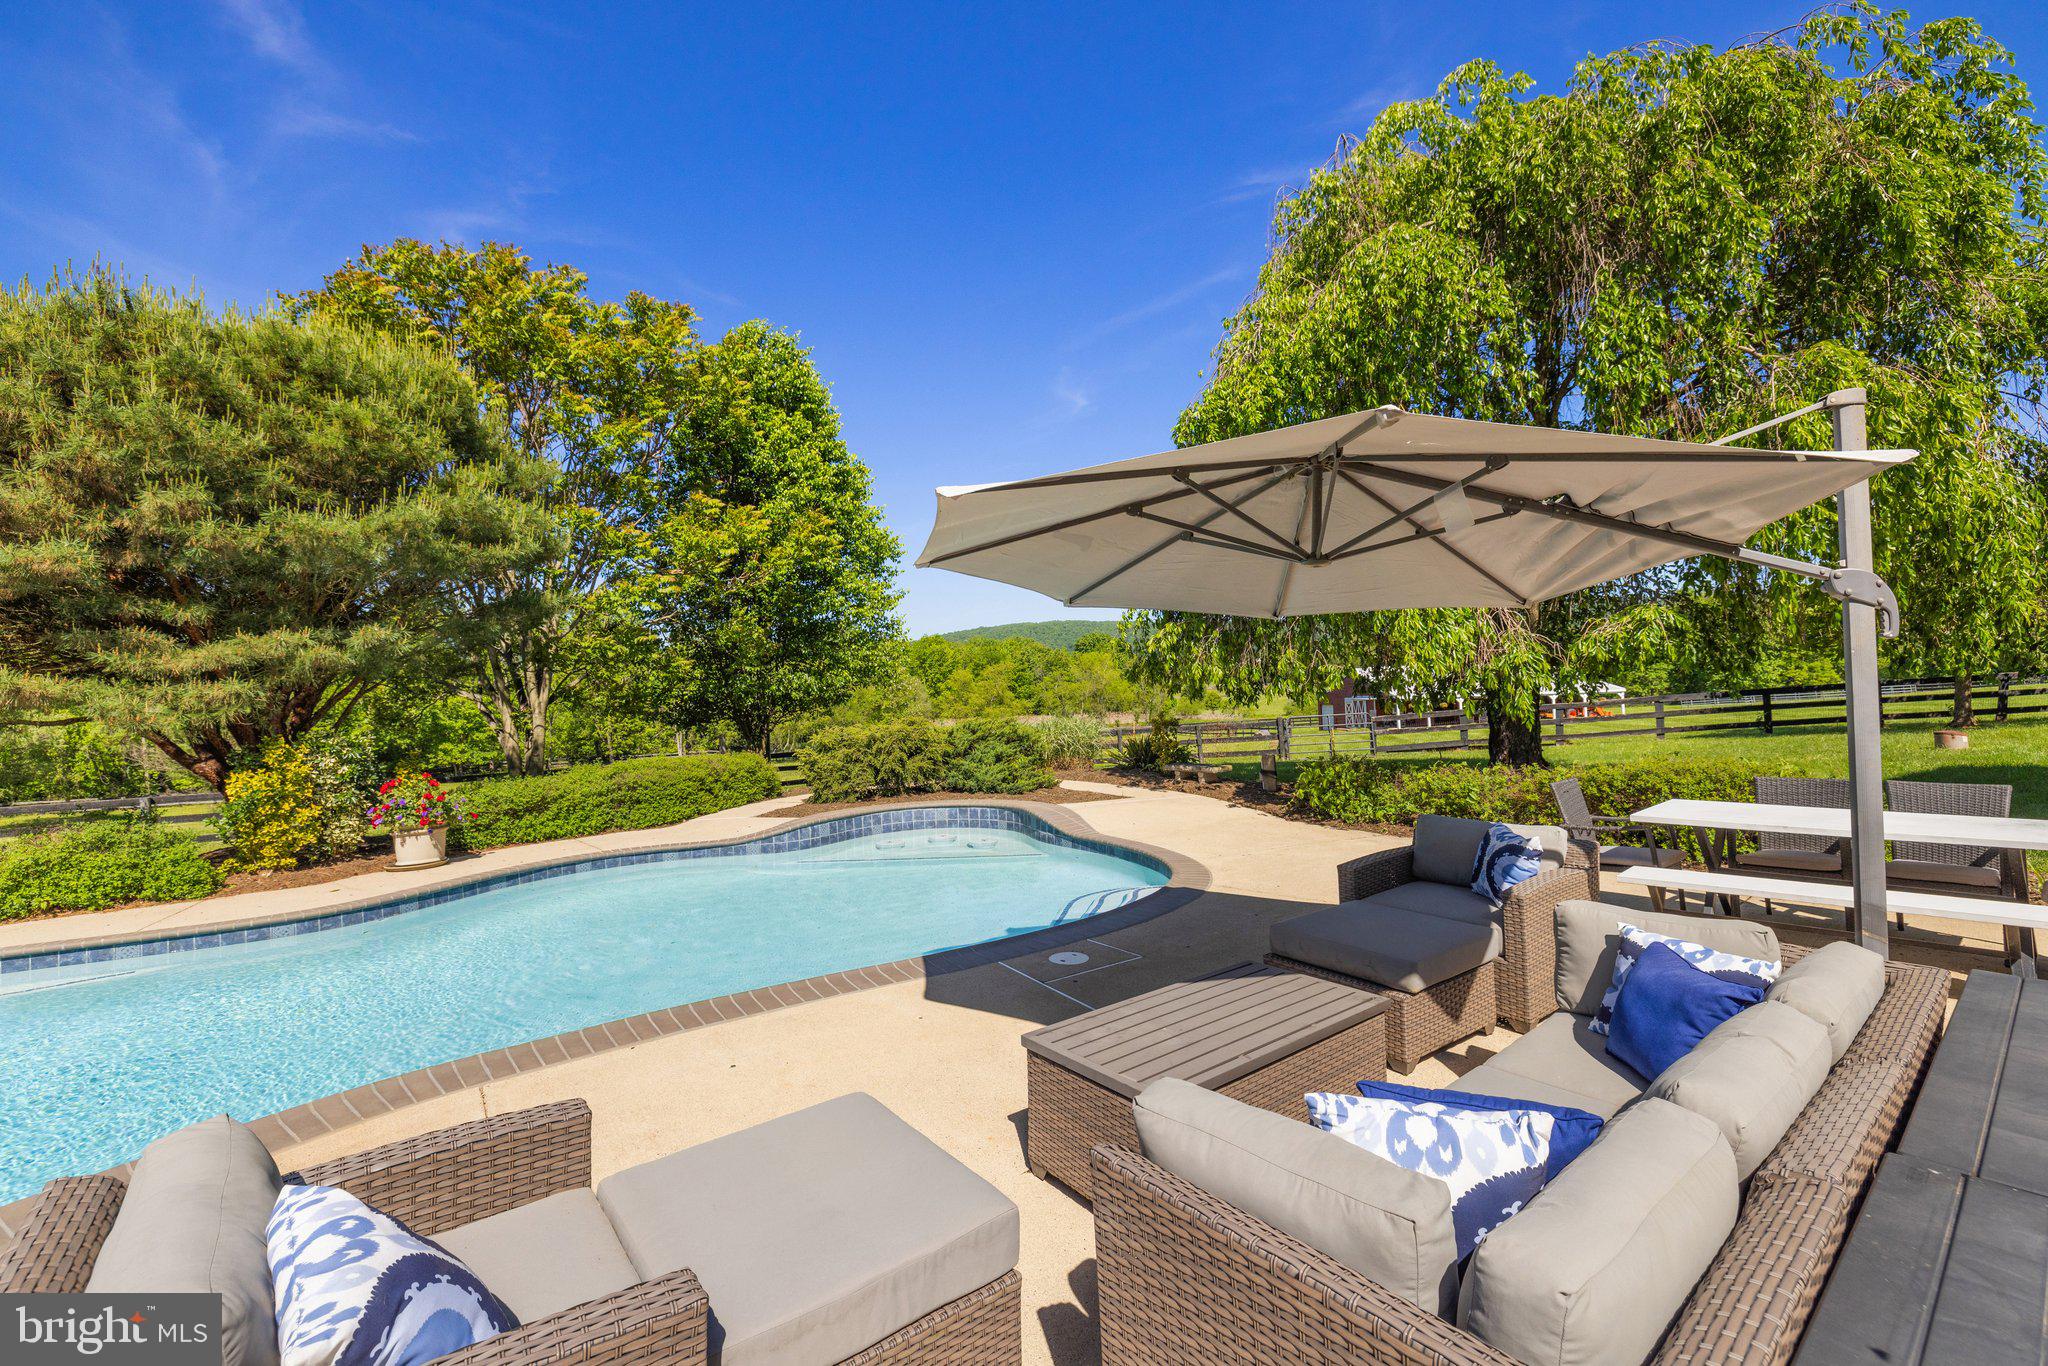
    Gunite, In Ground, Fenced, Private

  • Waterfront YN

    NO

  • View

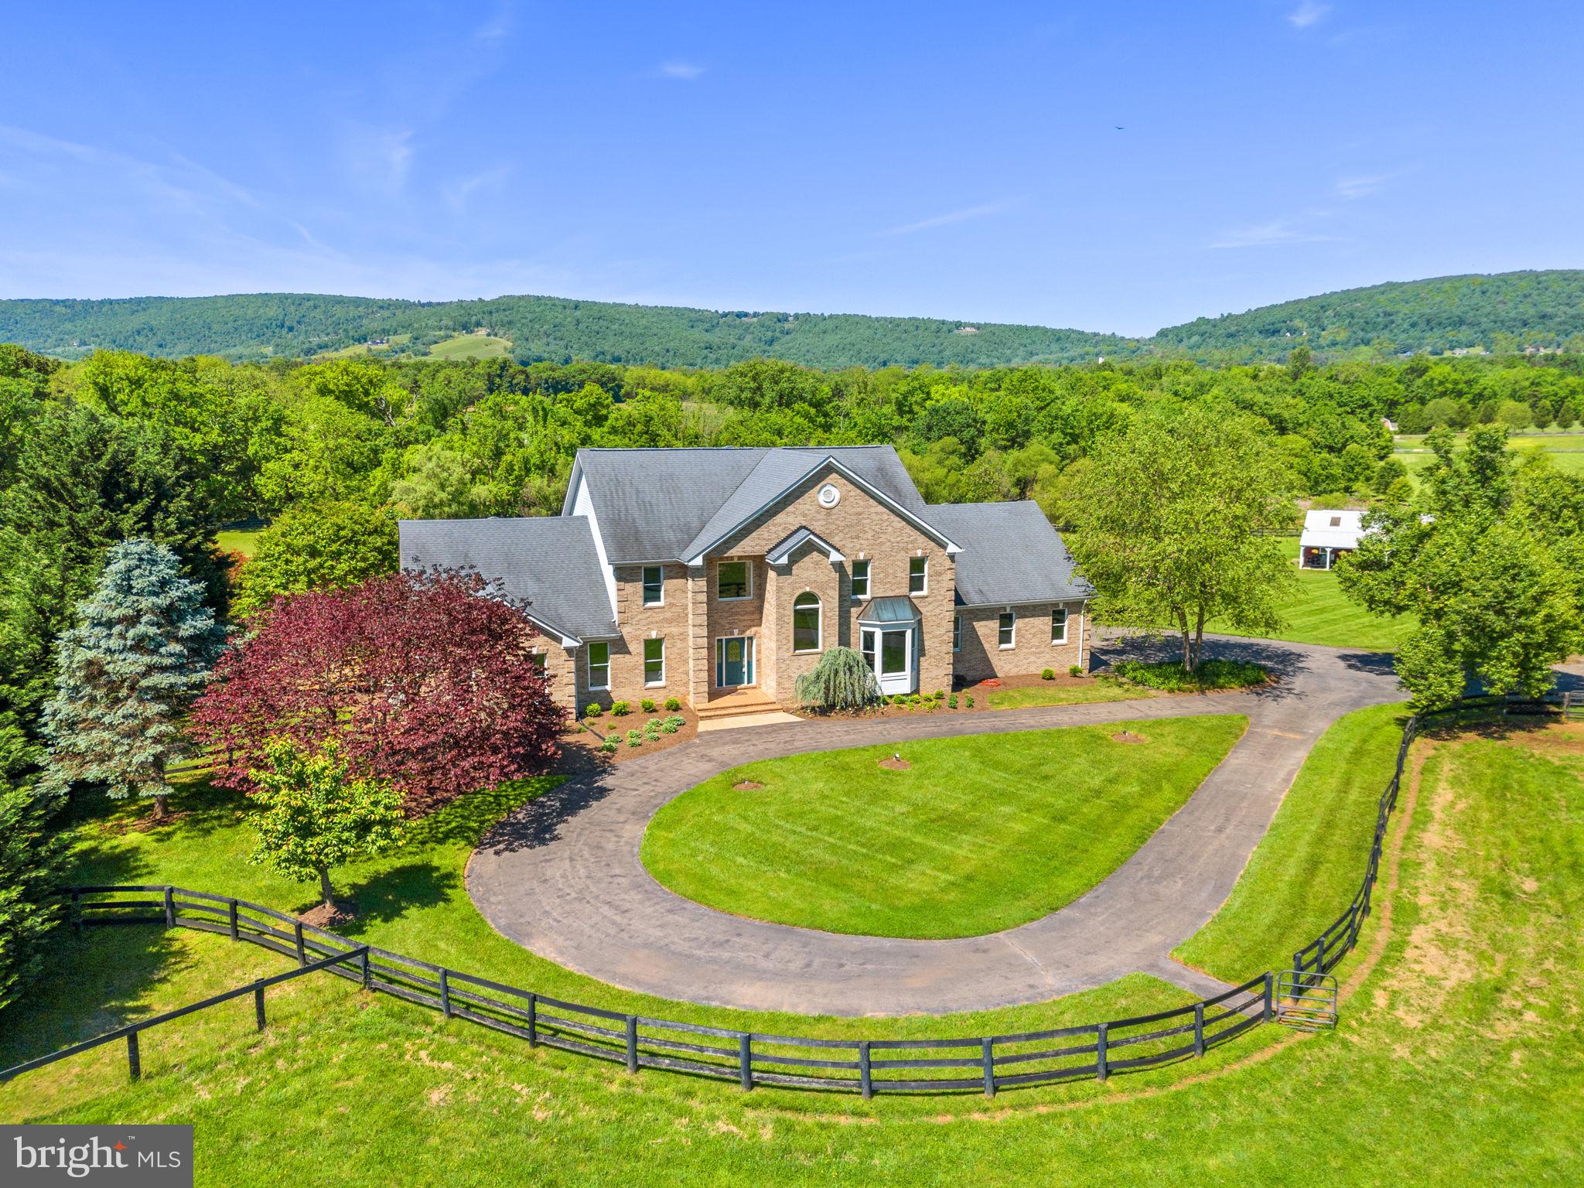
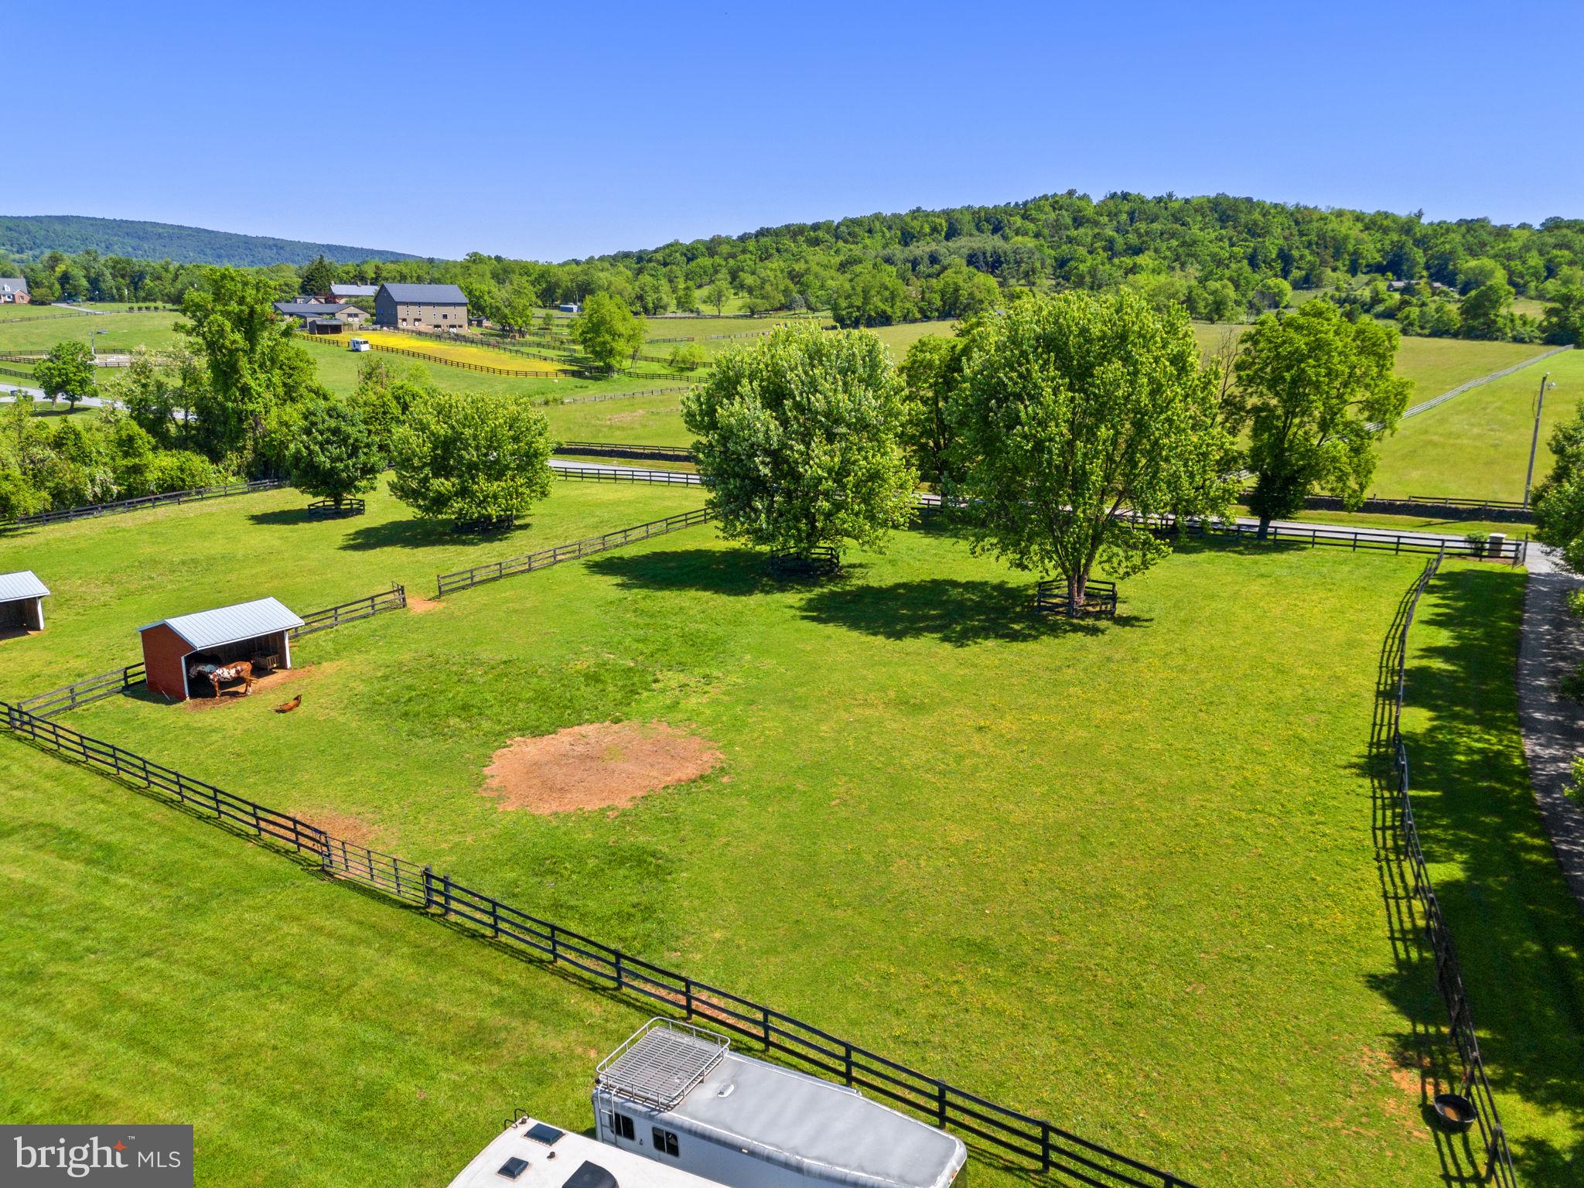
    Mountain(s), Pasture

Area & Lot

  • Lot Features

    Front Yard, Private, Back Yard

  • Lot Size(acres)

    10.0

  • Lot Size(square feet)

    435,600

  • Property Type

    Residential

  • Property Sub Type

    Single Family Residence

  • Architectural Style

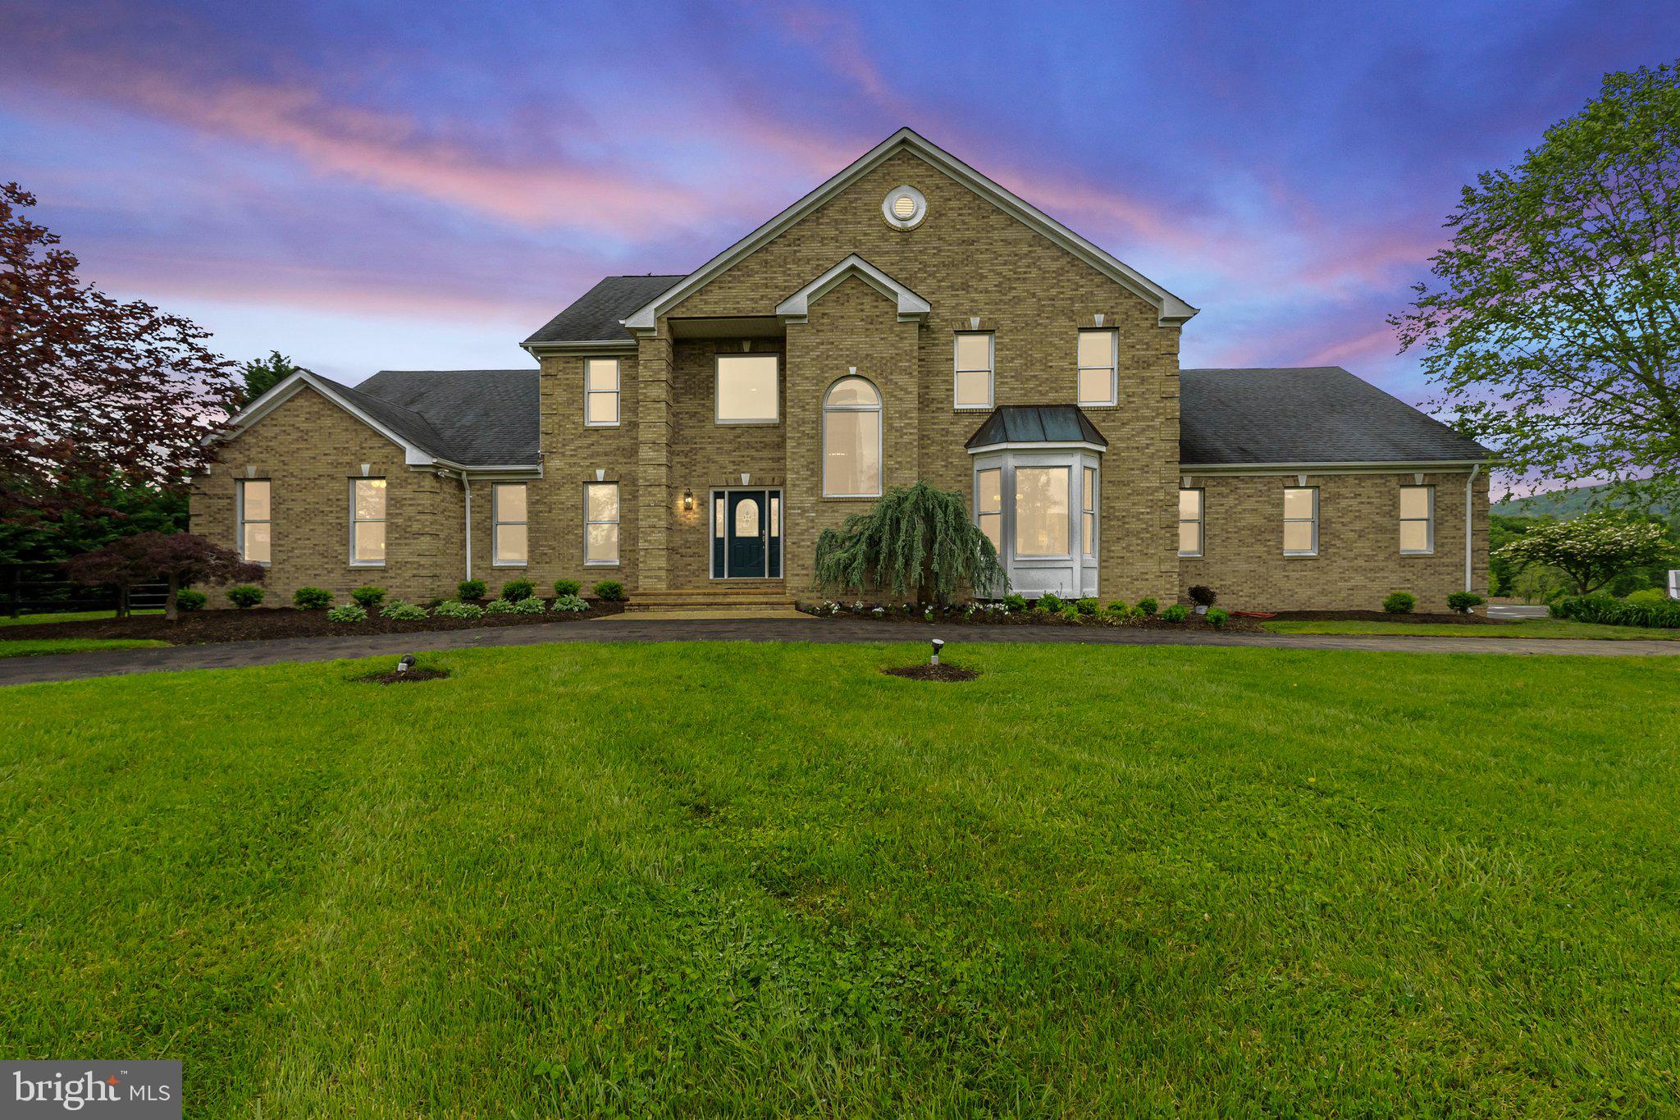
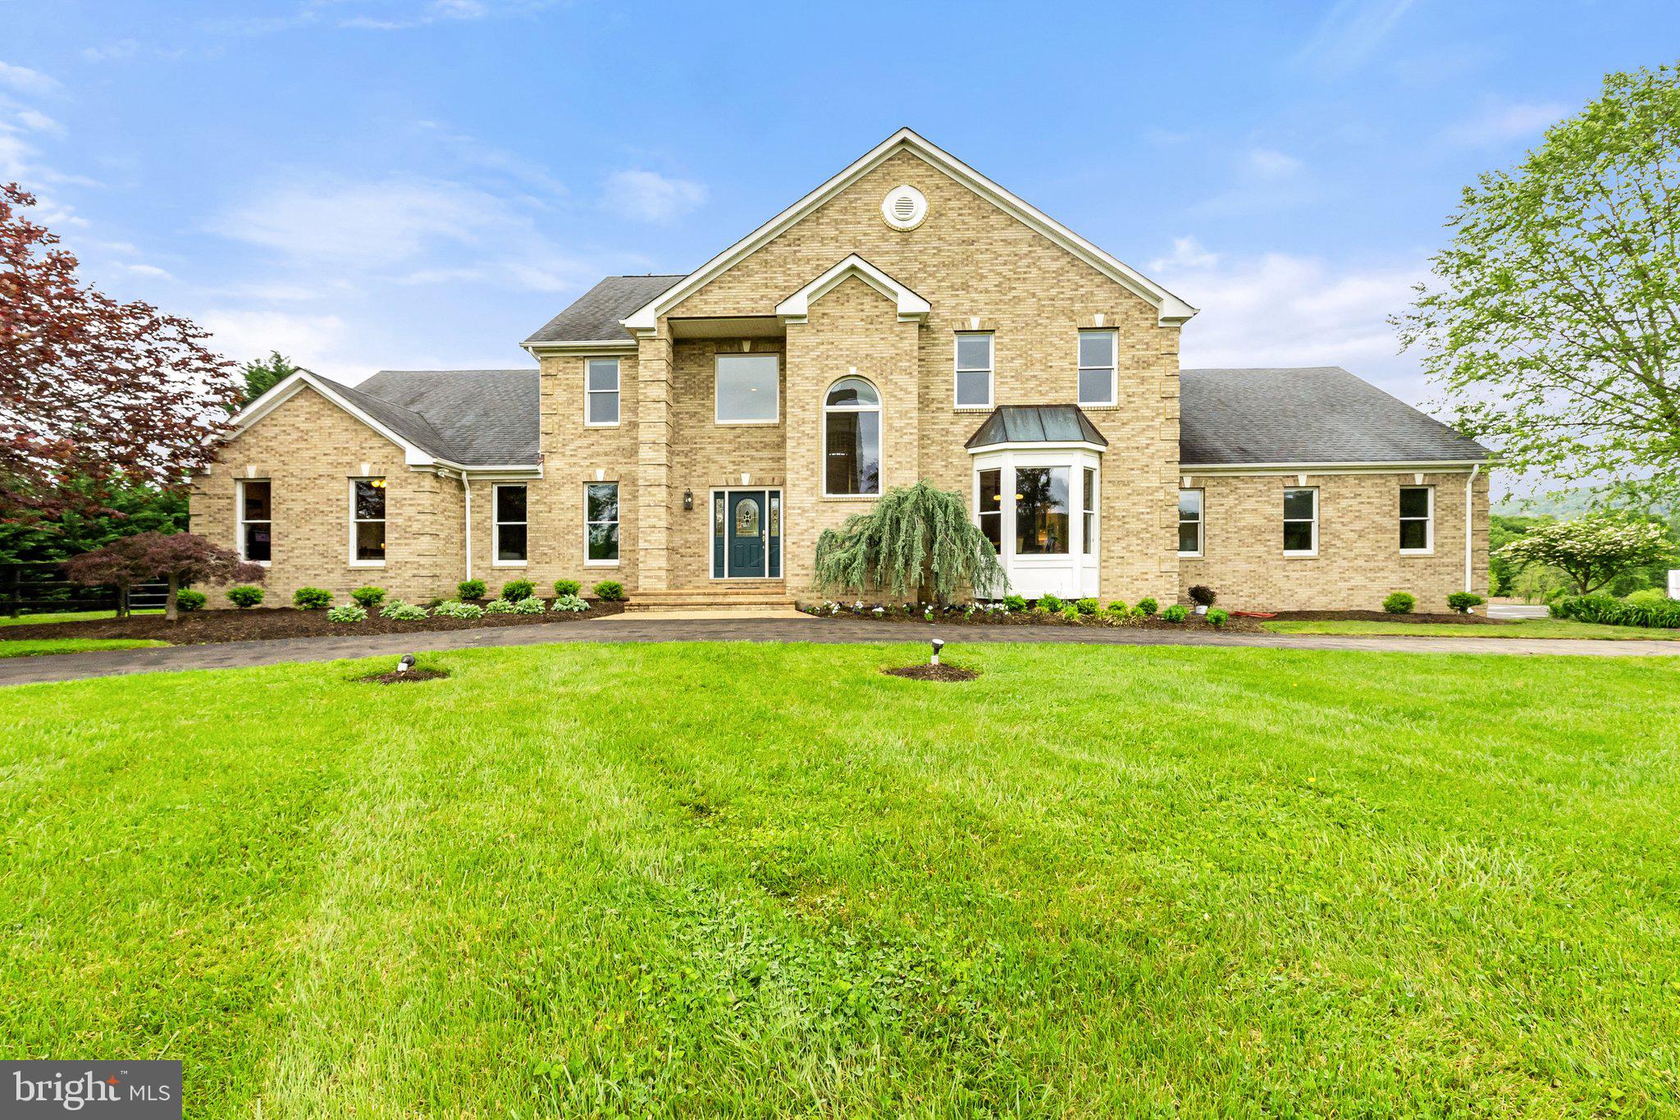
    Colonial

Price

  • Sales Price

    $1,750,000

  • Tax Amount

    $10,632

  • Financing Options

    Conventional, Cash, FHA, USDA, VA

  • Sq. Footage

    7,014

  • Price/SqFt

    $249

HOA

  • Association

    No

School District

  • Elementary School

    ROUND HILL

  • Middle School

    HARMONY

  • High School

    WOODGROVE

Property Features

  • New Construction

    NO

  • Foundation Details

    Slab, Concrete Perimeter

  • Senior Community YN

    NO

  • Sewer

    Septic Tank

  • Tax Lot

    6

  • Water Source

    Well

Schedule a Showing

Showing scheduled successfully.

<
>
IN PERSON
VIA CHAT

What is 3 + 4 ?


Change time

Mortgage calculator

Estimate your monthly mortgage payment, including the principal and interest, property taxes, and HOA. Adjust the values to generate a more accurate rate.

Your payment

Principal and Interest:

$

Property taxes:

$

HOA fees:

$

Total loan payment:

$

Total interest amount:

$

Location

County

LOUDOUN

Elementary School

ROUND HILL

Middle School

HARMONY

High School

WOODGROVE

Listing Courtesy of Mark A Laing, Keller Williams Realty

RealHub Information is provided exclusively for consumers' personal, non-commercial use, and it may not be used for any purpose other than to identify prospective properties consumers may be interested in purchasing. All information deemed reliable but not guaranteed and should be independently verified. All properties are subject to prior sale, change or withdrawal. RealHub website owner shall not be responsible for any typographical errors, misinformation, misprints and shall be held totally harmless.

Agent Nicholas Welti

Salesperson, Realtor

Nicholas Welti

Call Nicholas today to schedule a private showing.


* Listings on this website come from the FMLS IDX Compilation and may be held by brokerage firms other than the owner of this website. The listing brokerage is identified in any listing details. Information is deemed reliable but is not guaranteed. If you believe any FMLS listing contains material that infringes your copyrighted work please click here to review our DMCA policy and learn how to submit a takedown request.© 2024 FMLS.
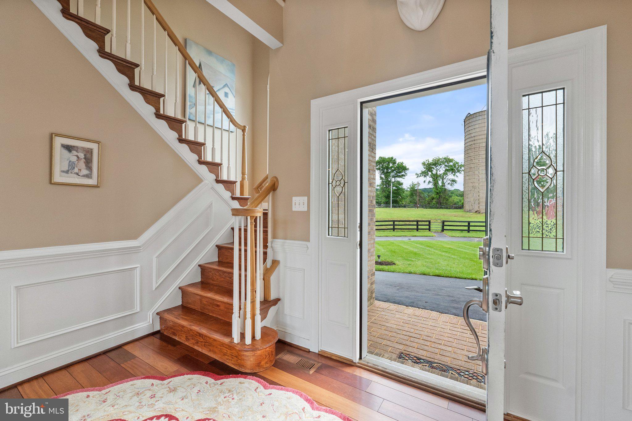
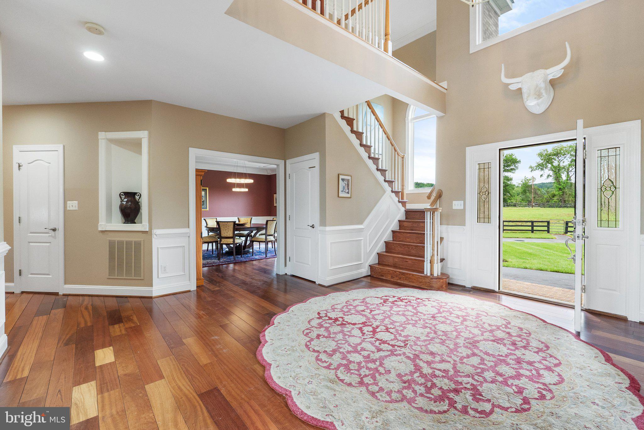
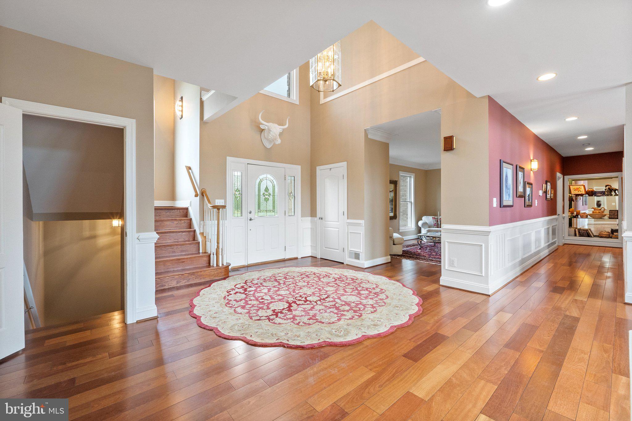
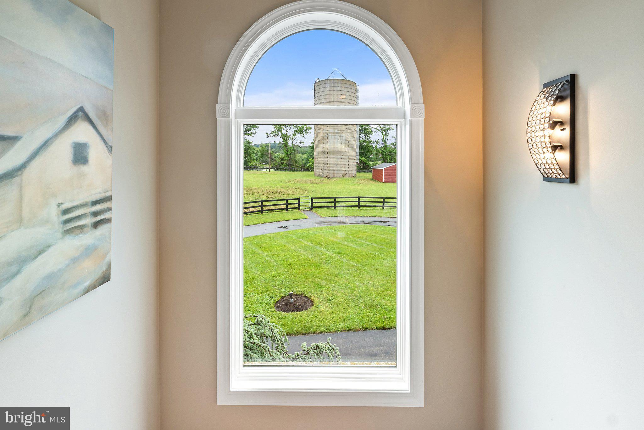
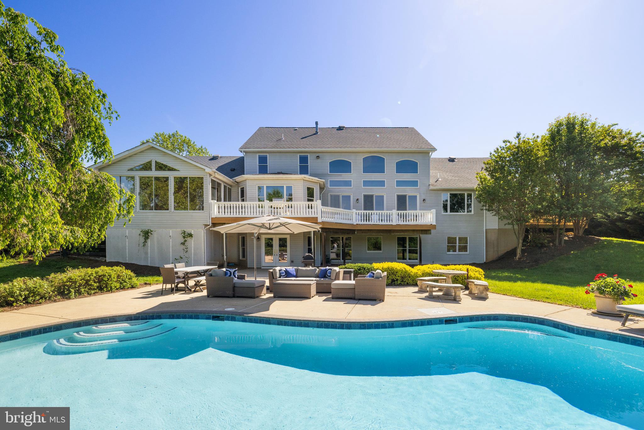
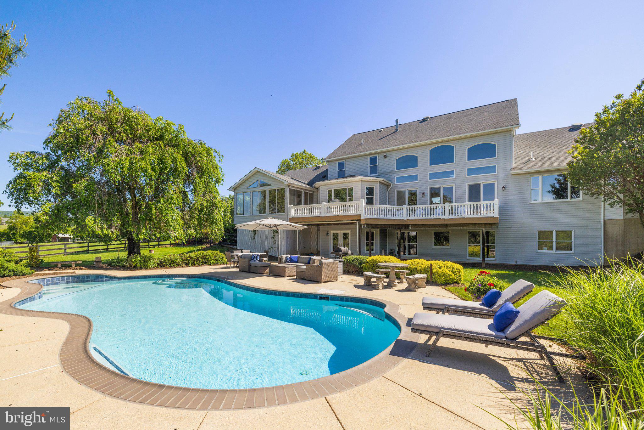
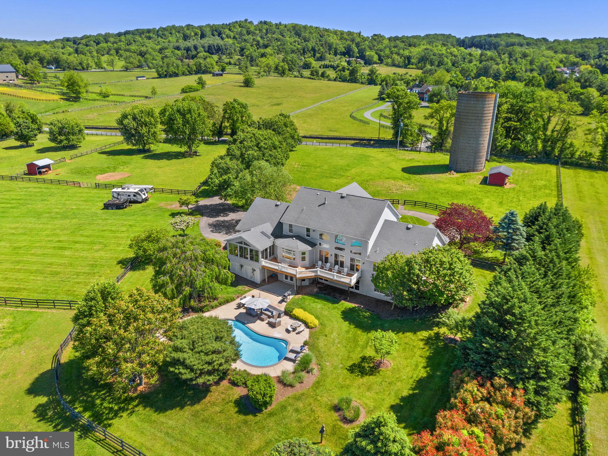
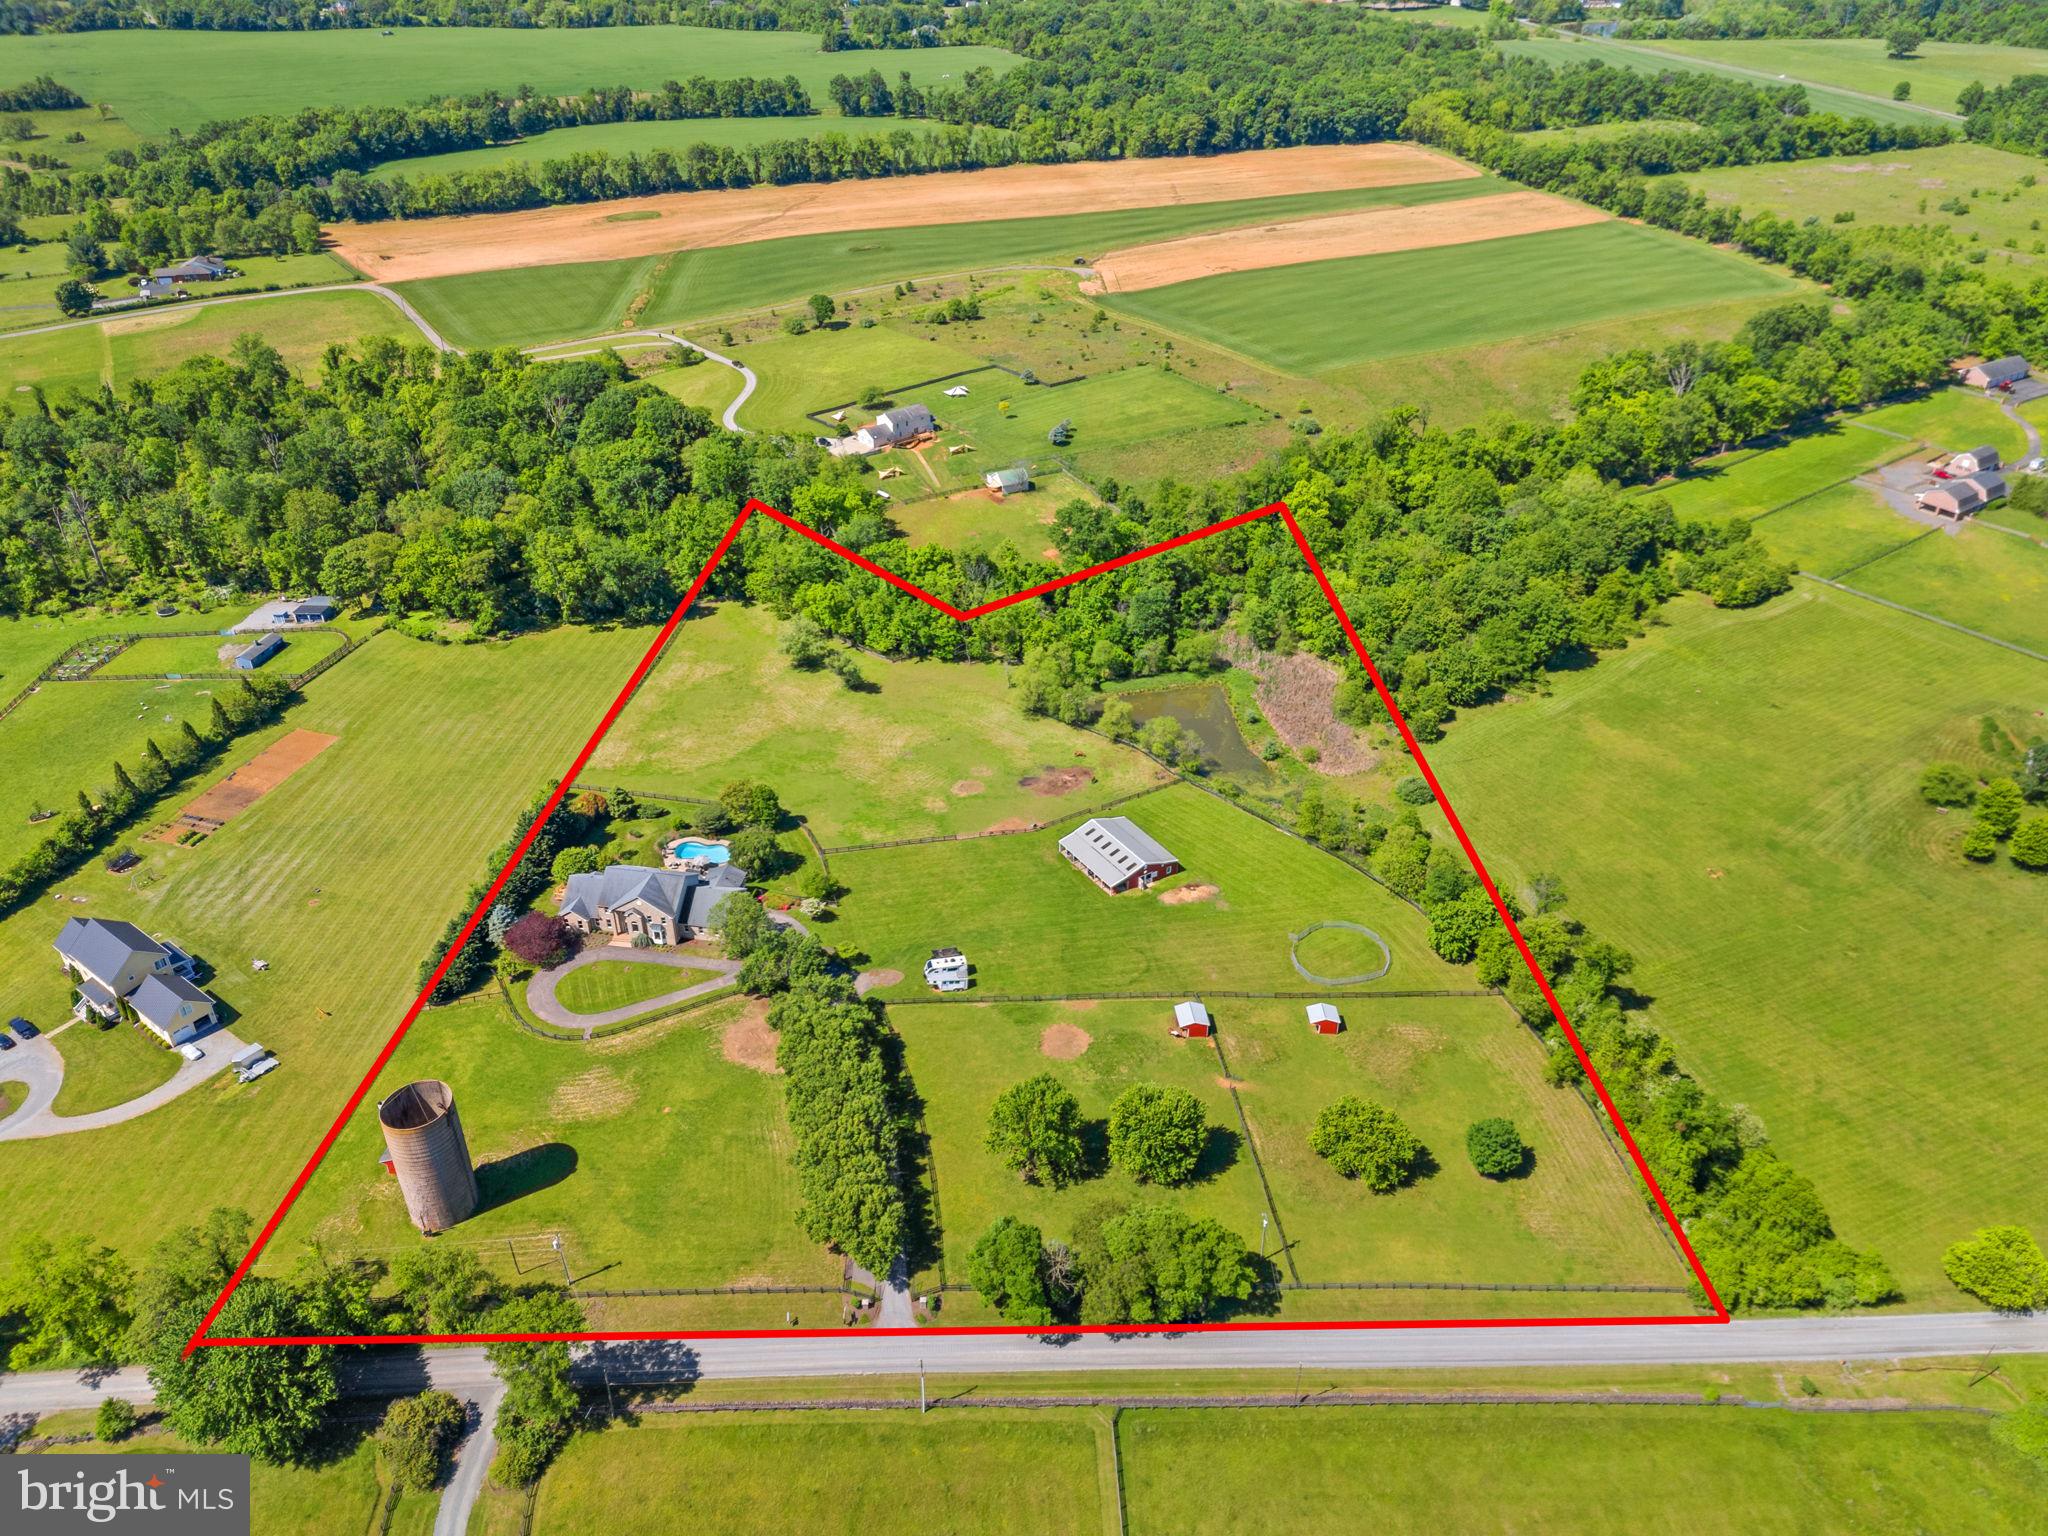
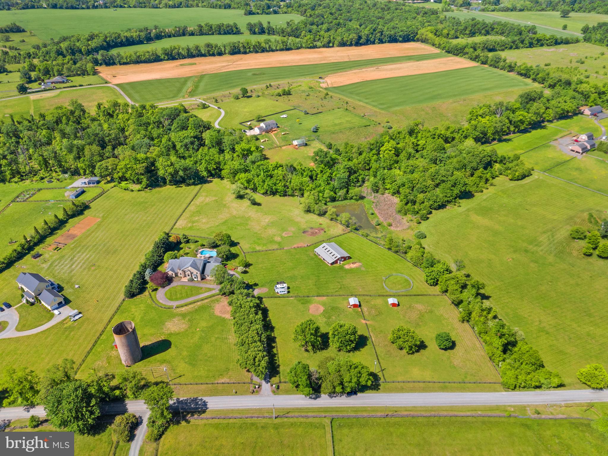
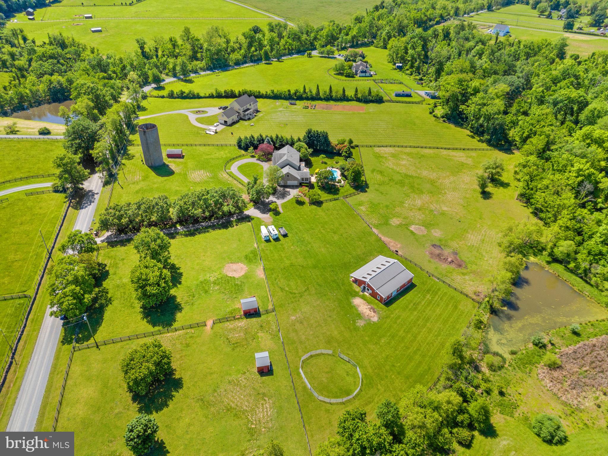
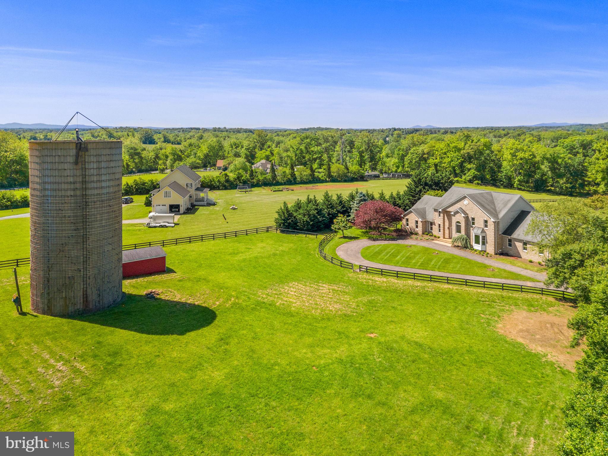
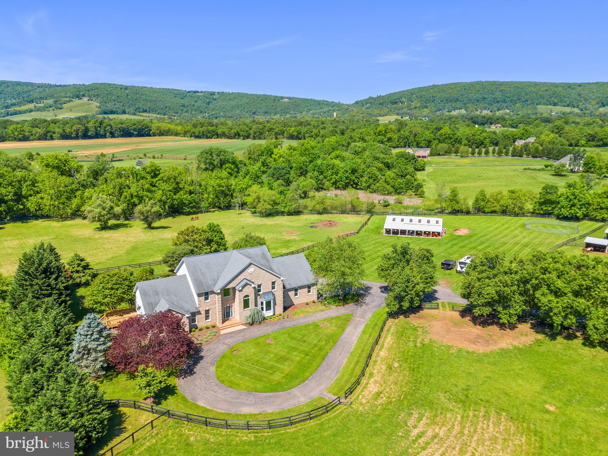
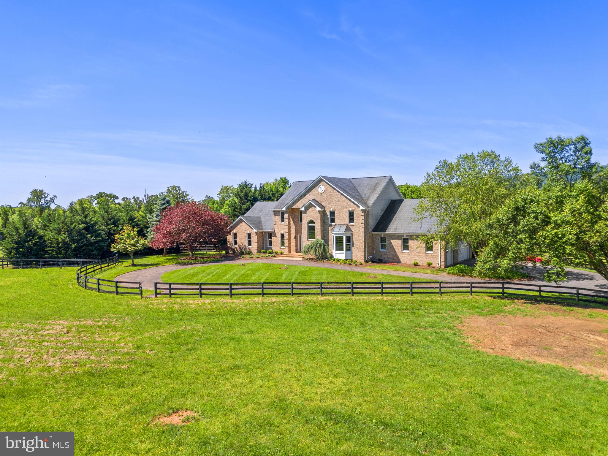
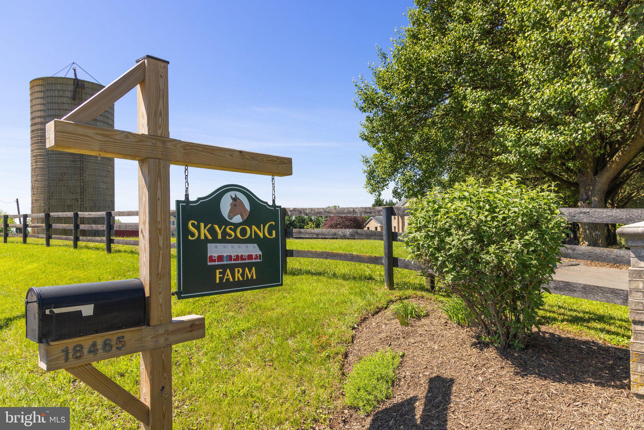
NEW PRICE!!!! Welcome to 18465 Yellow Schoolhouse Rd., Round Hill, VA 20141, where luxury and equestrian living harmonize on 10 acres of picturesque landscape. This captivating property, built in 1997, boasts a spacious Single Family Detached Home with 5 Bedrooms and 4.5 Bathrooms that offers an oasis of comfort and style. With approximately 7,014 Finished Sq Ft., there is plenty room for every pursuit and passion.

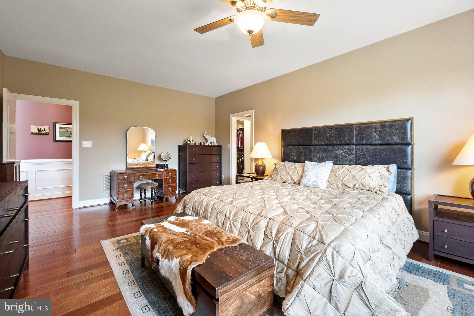
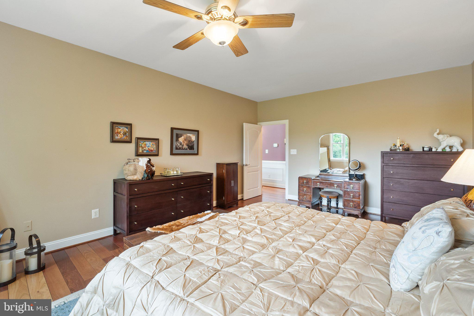
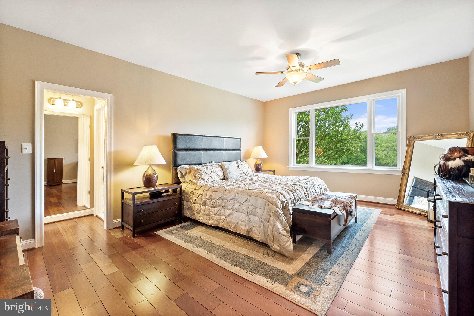
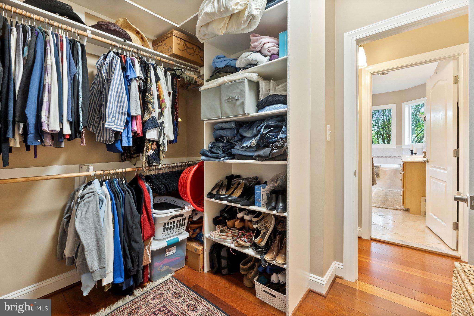
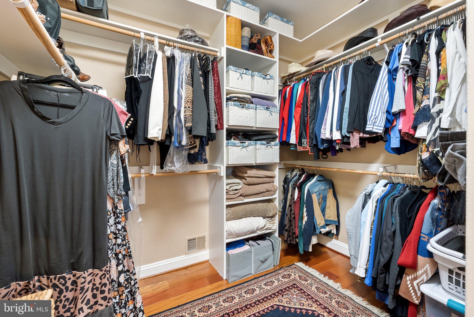
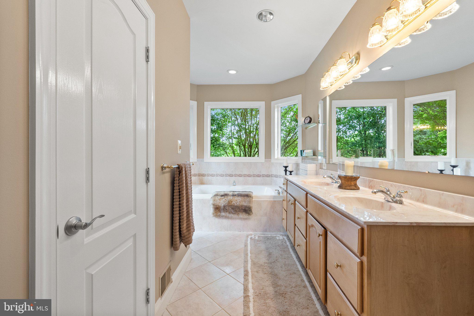
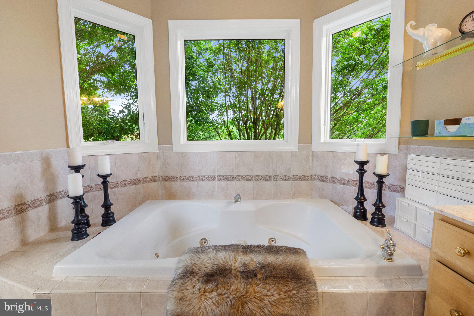
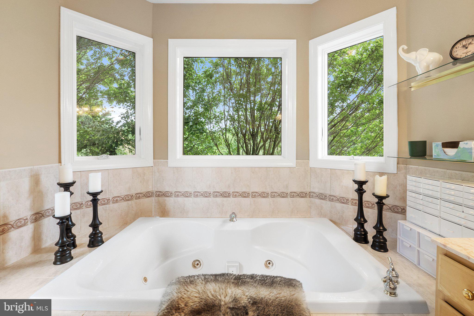
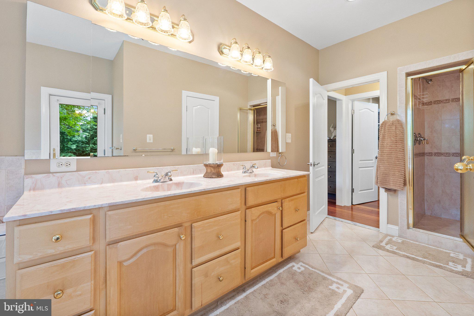
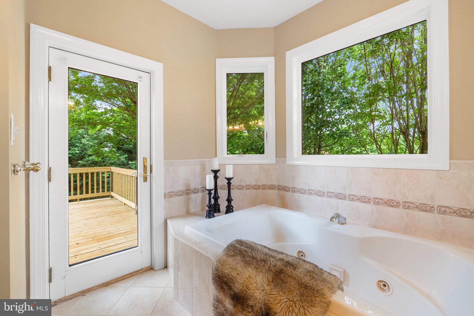
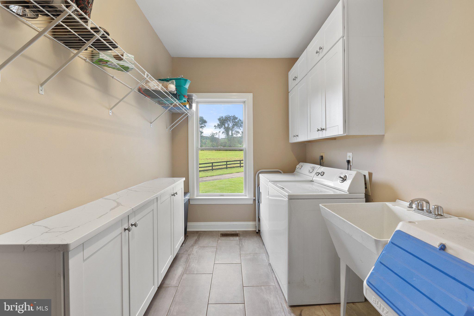
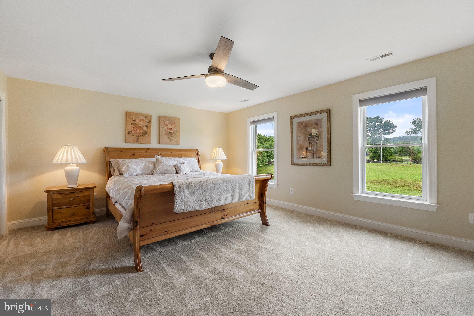
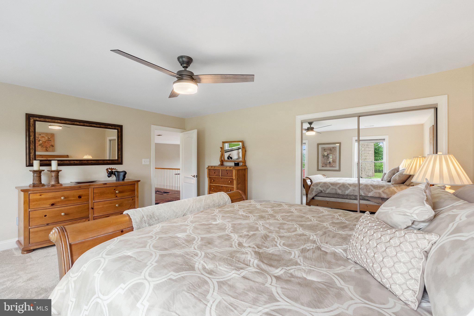
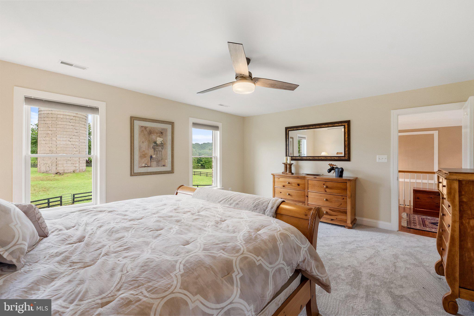
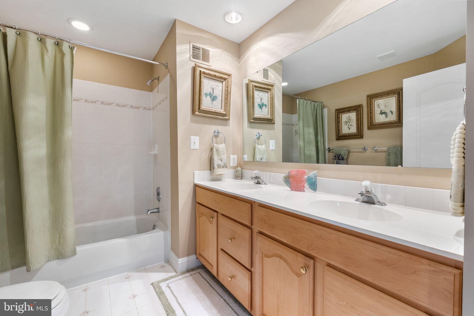
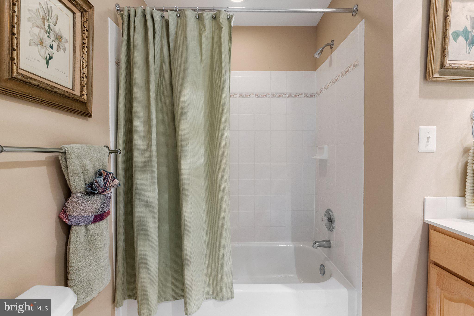
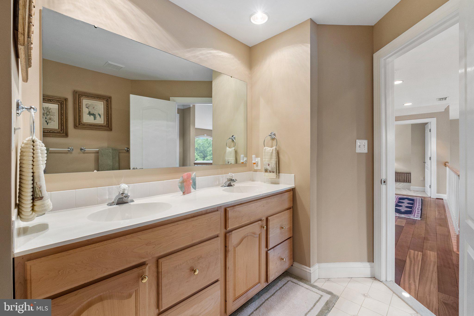
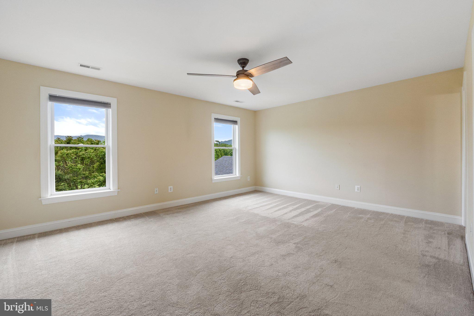
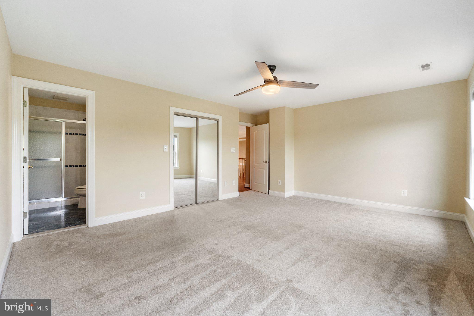
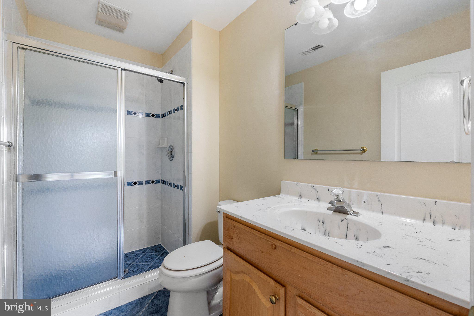
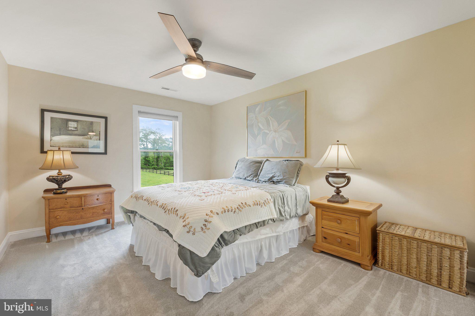
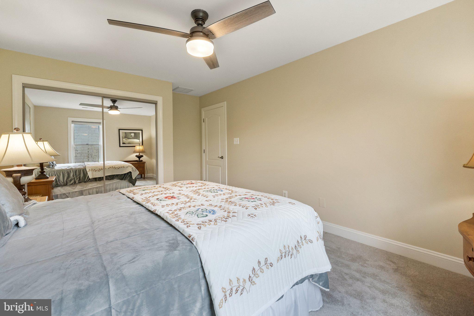
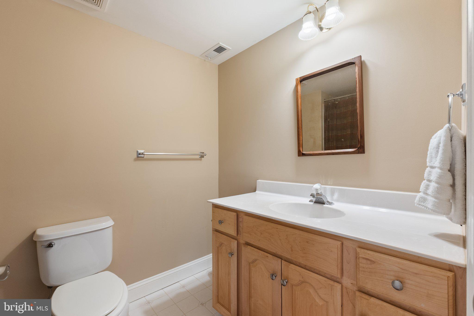
Step inside to discover a meticulously designed interior featuring 5 bedrooms, including a Main Level Primary Bedroom with Ensuite, ensuring privacy and convenience. With 4.5 full baths, every member of the household enjoys ample space for relaxation and rejuvenation.

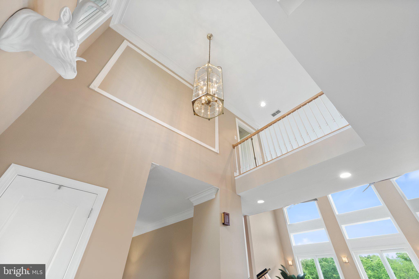
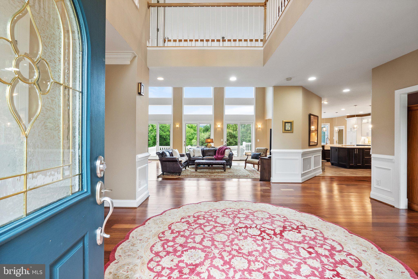
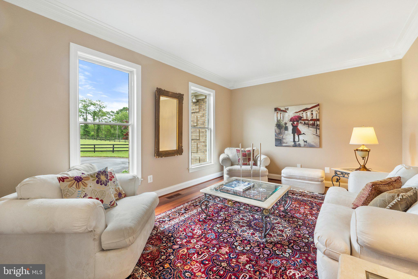
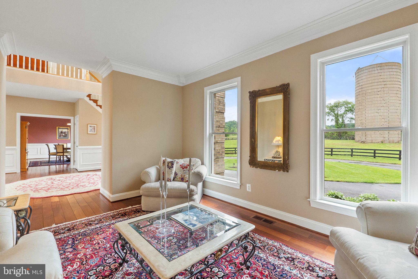
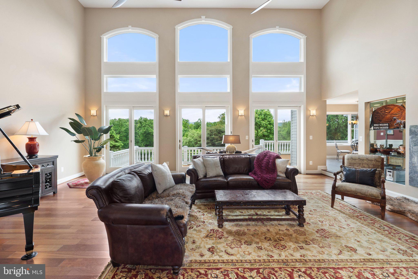
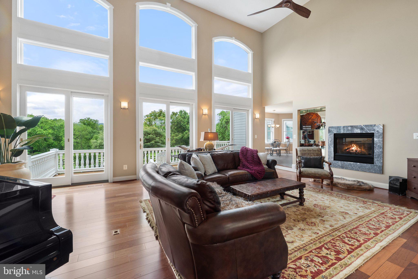
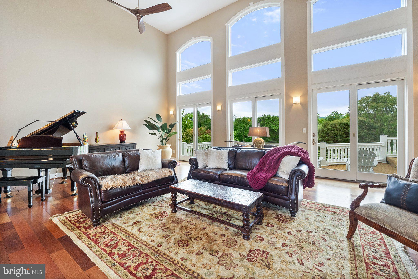
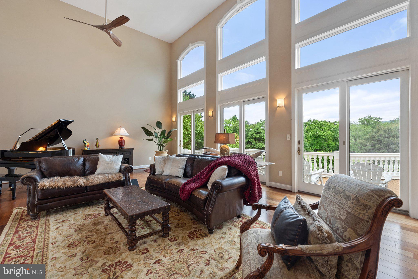
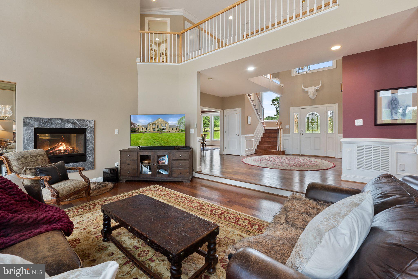
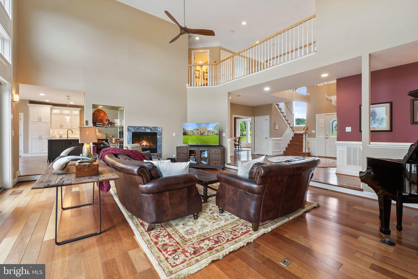
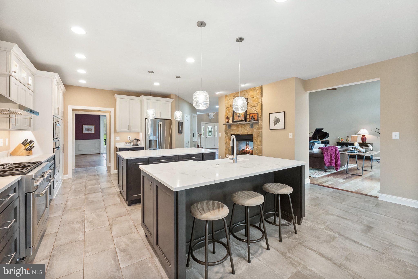
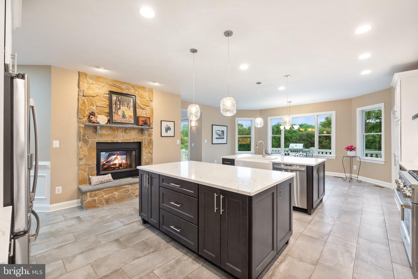
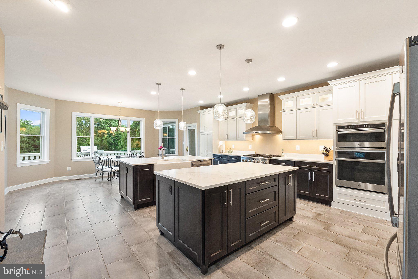
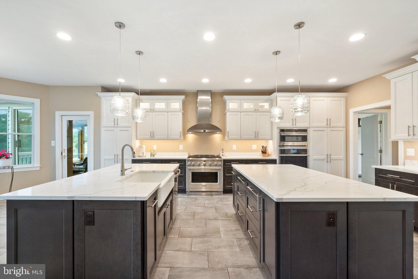
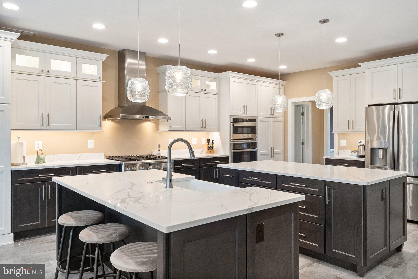
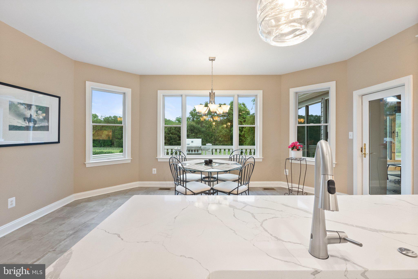
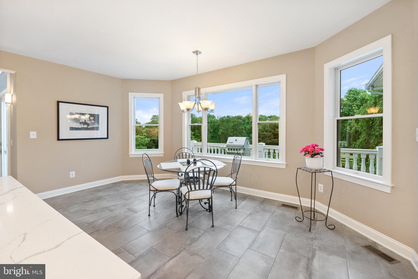
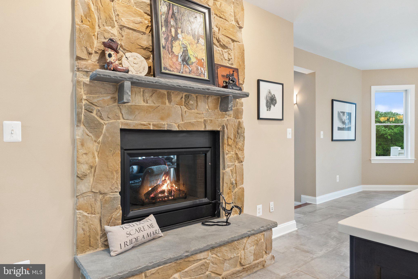
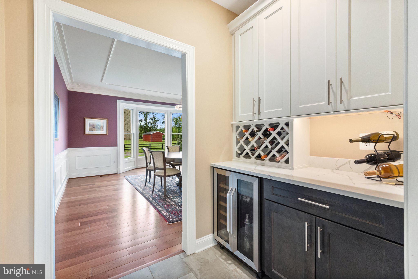
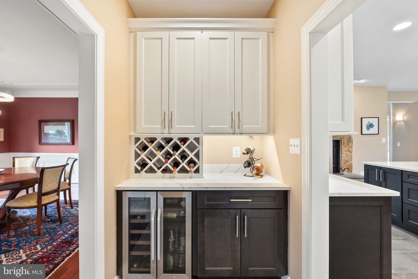
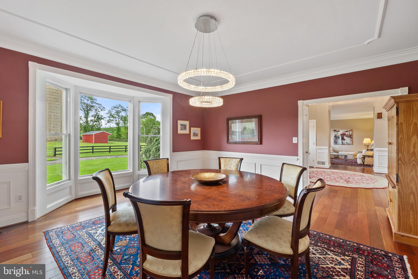
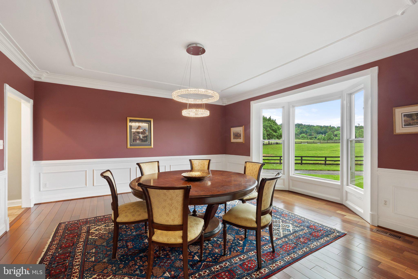
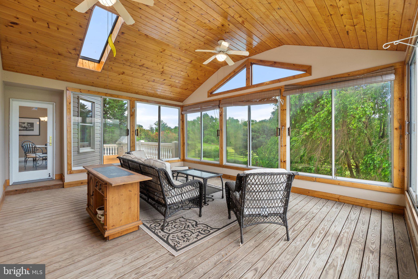
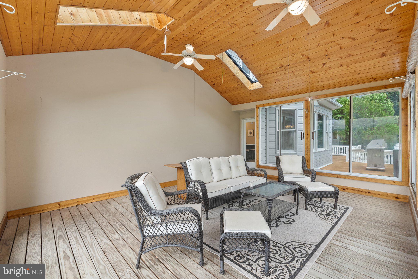
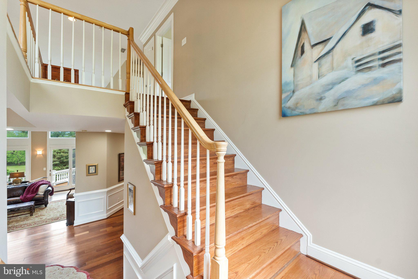
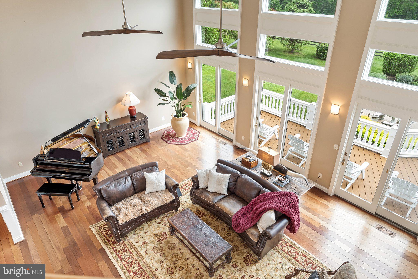
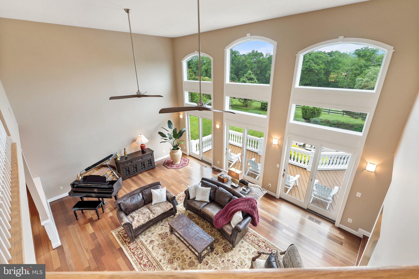
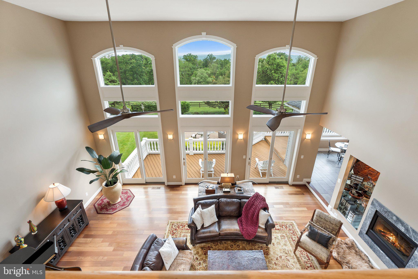
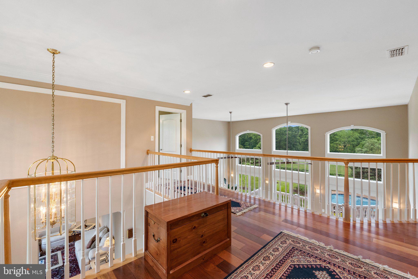
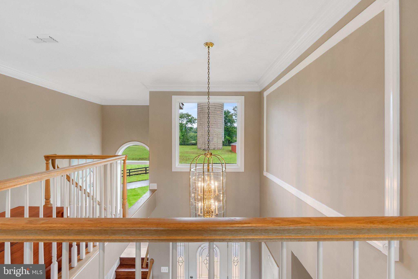
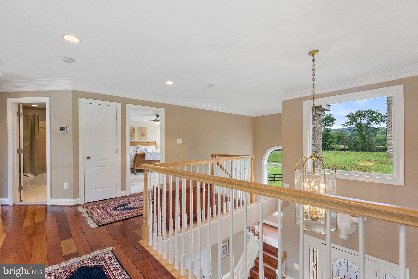
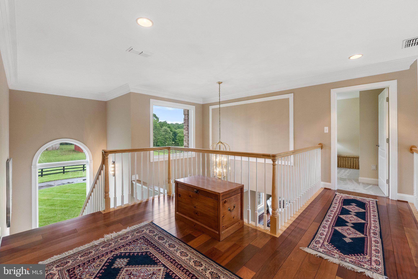
Prepare to be enchanted by the fully renovated large gourmet kitchen, a culinary haven, complete with two stunning islands, perfect for hosting gatherings or savoring quiet moments. Natural light floods the home, enhancing the ambiance of the formal living and dining rooms, creating inviting spaces for entertaining guests or simply unwinding. Additional features include a new gourmet kitchen with stainless steel appliances, Crown Molding, and a Double-Sided Propane Gas Fireplace between the Kitchen and Family Room. A soaring 2-Story Ceiling and 3 Season Covered and Enclosed Porch add to the allure of this remarkable property.

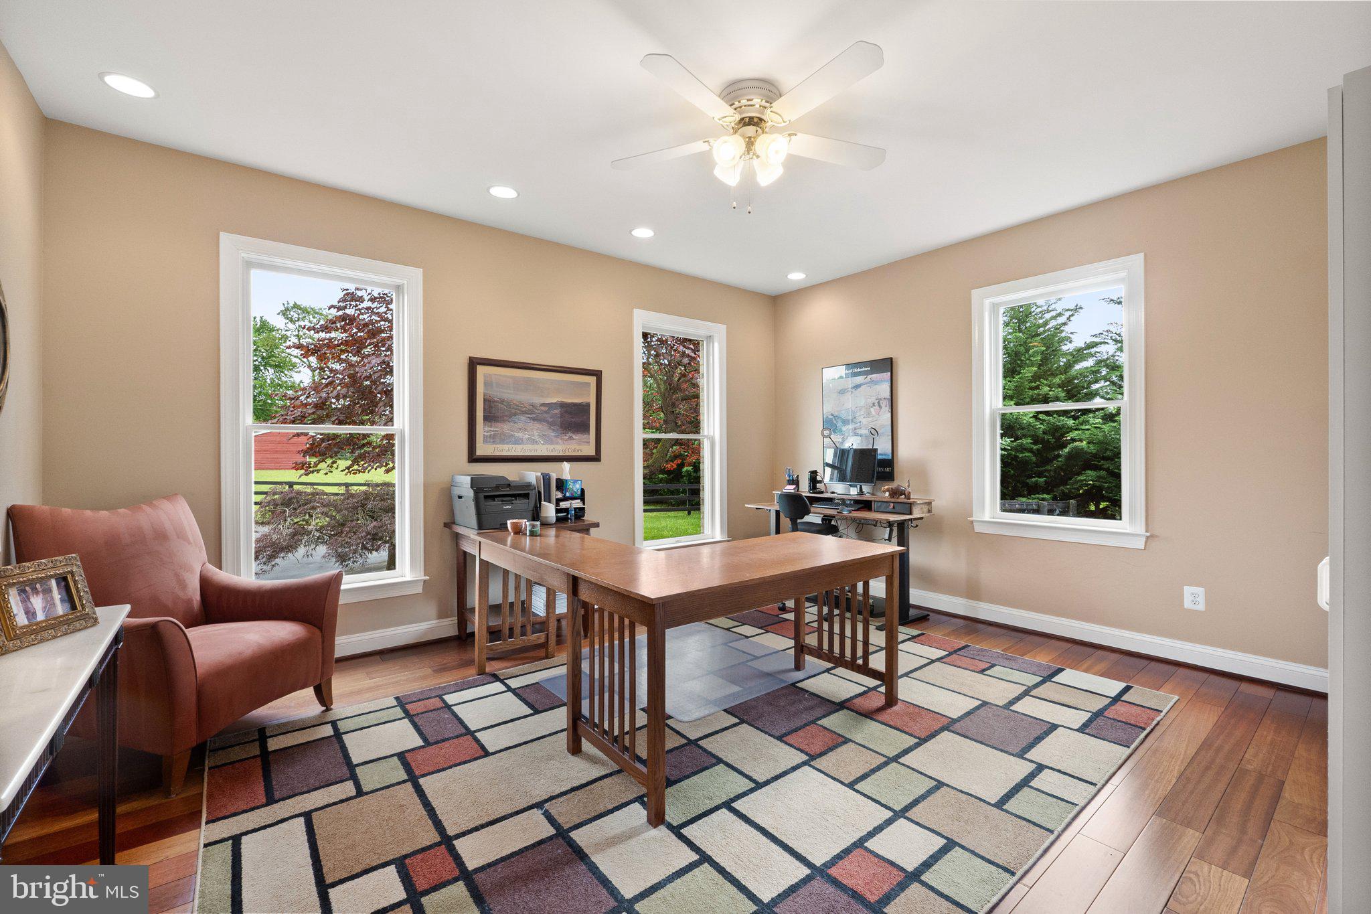
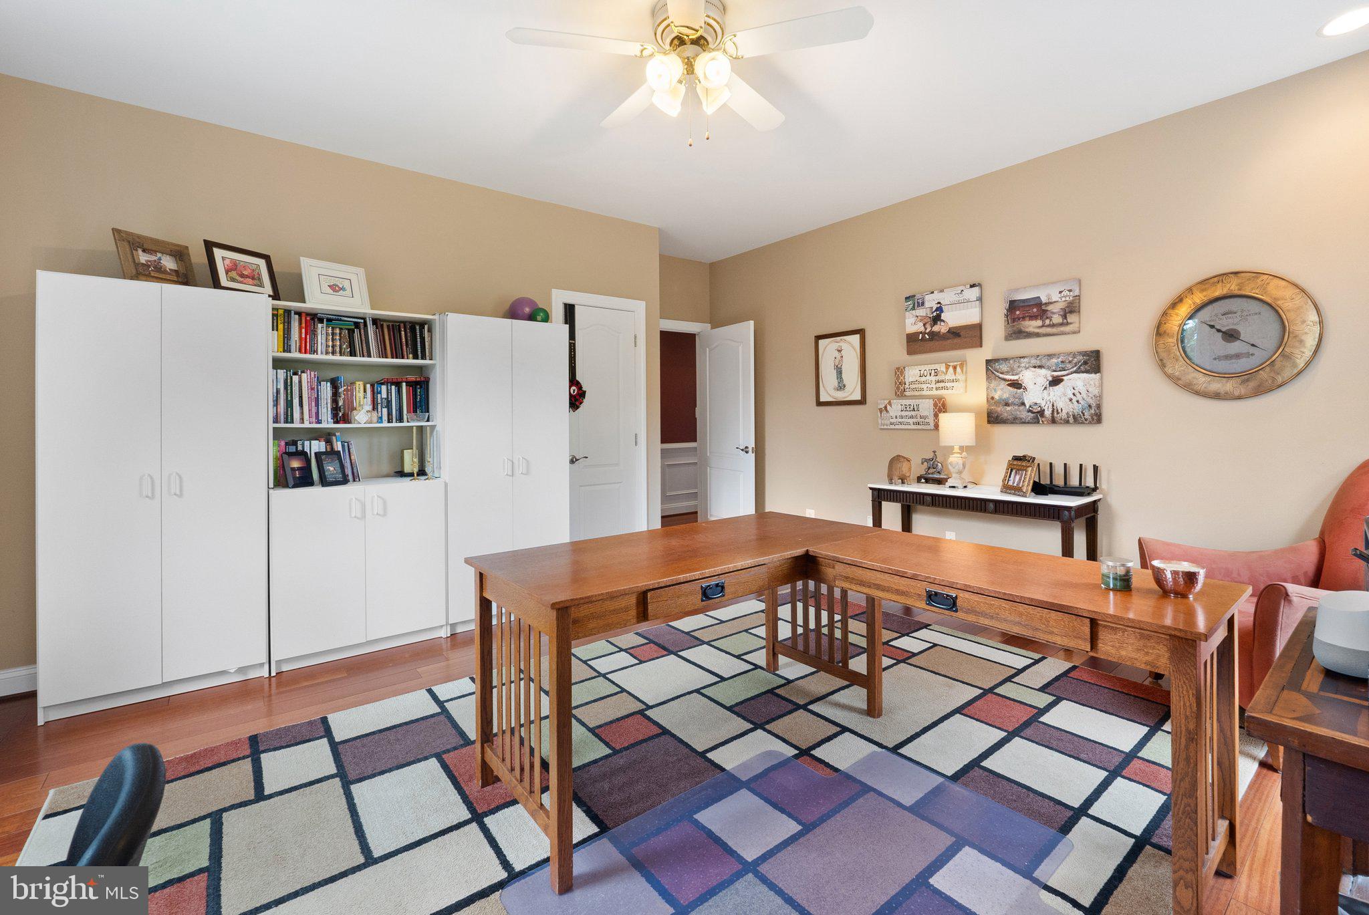
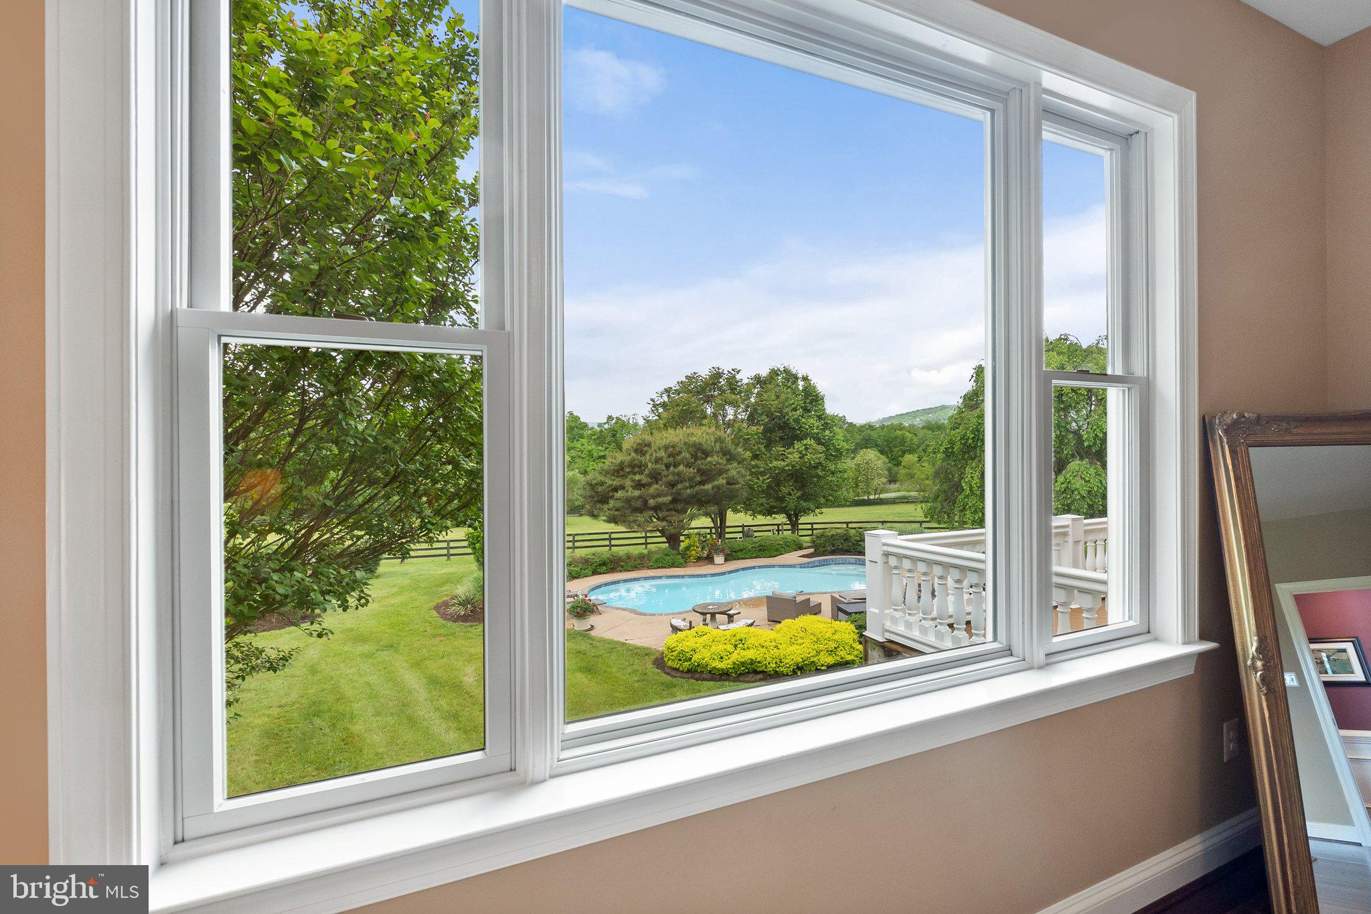
The heart of the home, the soaring 2-story family room, beckons with warmth and elegance, while a large office and mudroom offer practicality and organization. Step outside to the rear deck, ideal for dining or enjoying panoramic views of the lush surroundings.

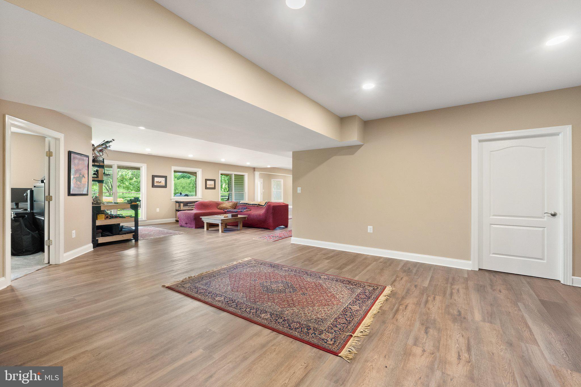
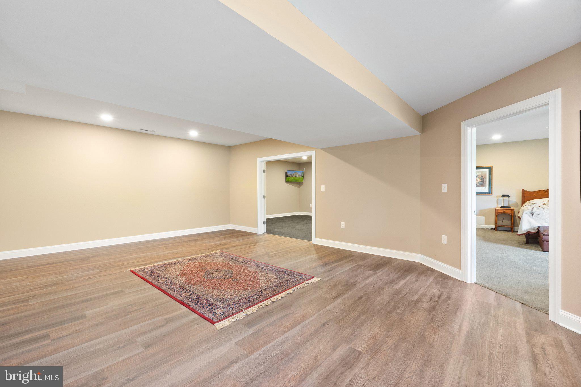
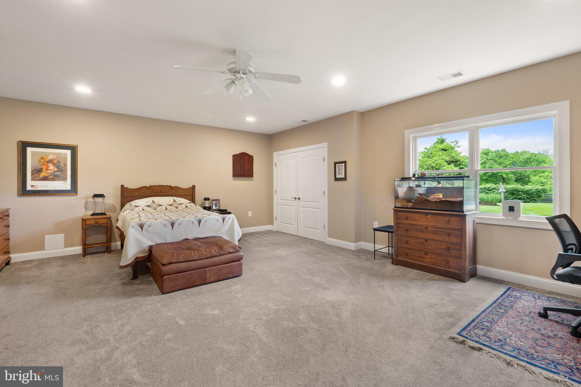
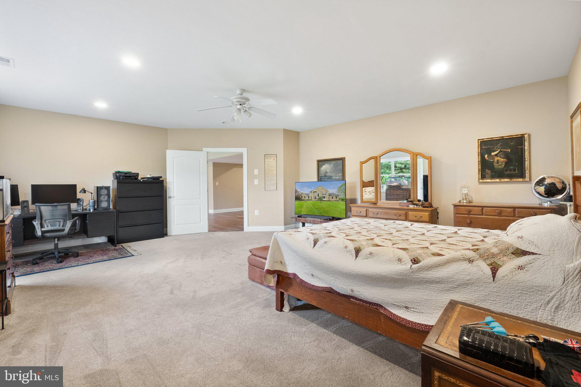
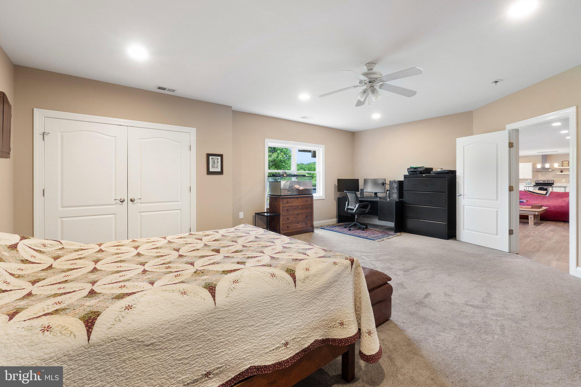
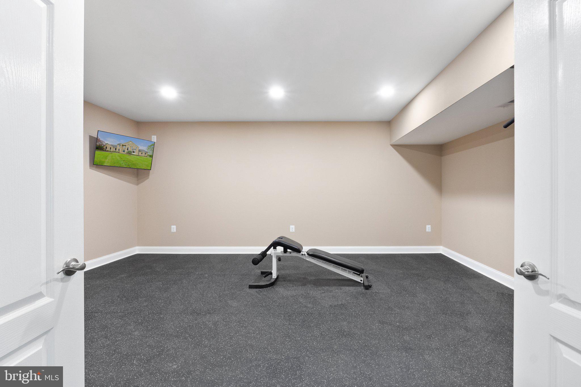
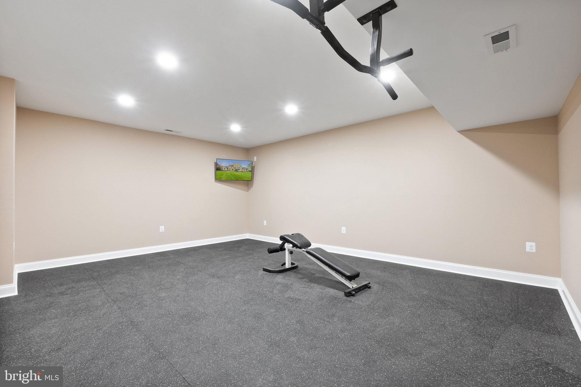
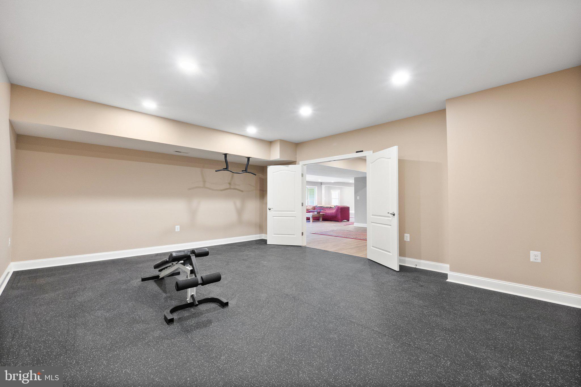
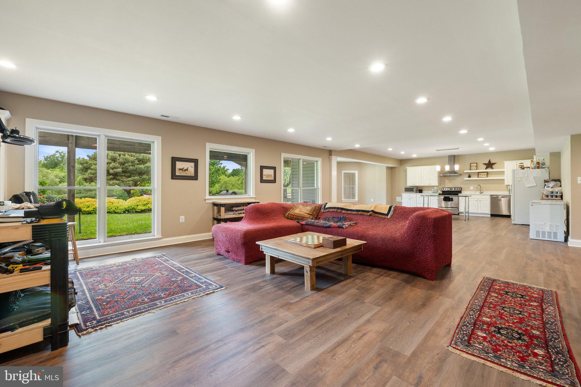
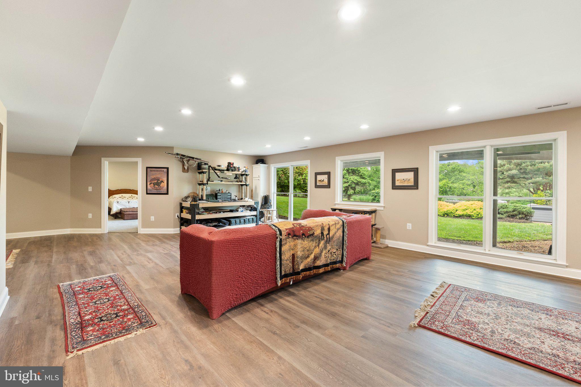
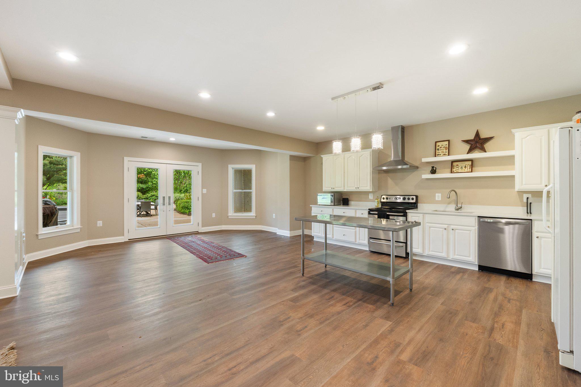
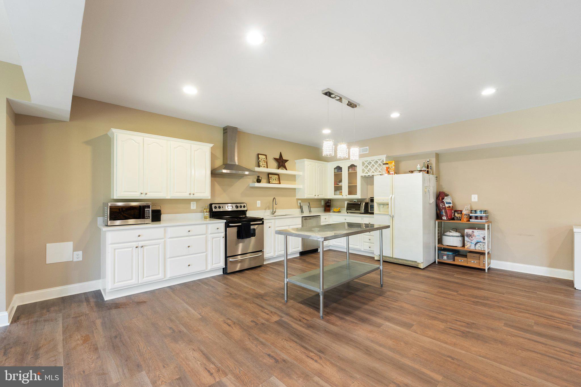
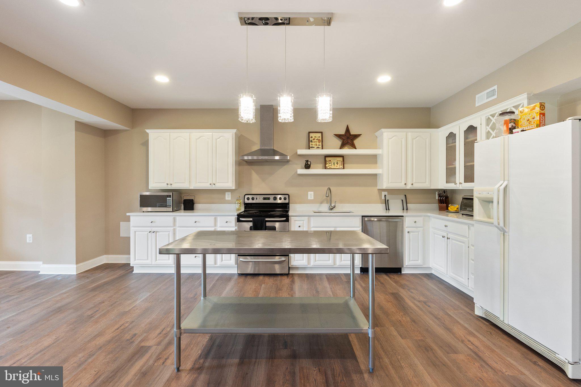
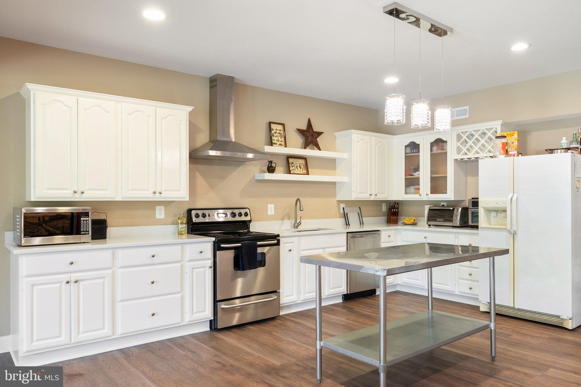
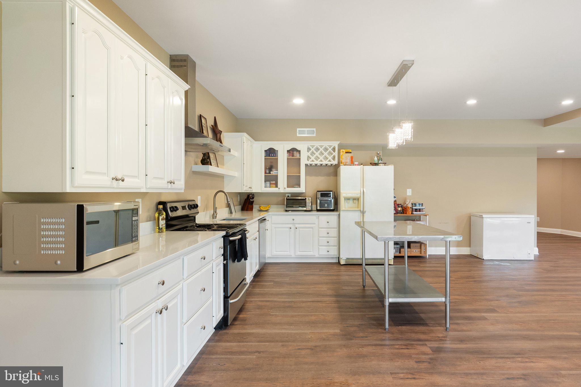
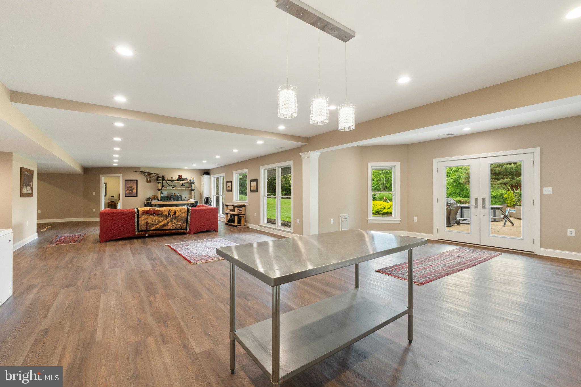
Venture downstairs to the Finished Basement, where a large recreation room, exercise room, and lower-level bedroom await. A second kitchen and walkout to the inground swimming pool ensure effortless entertainment and relaxation.

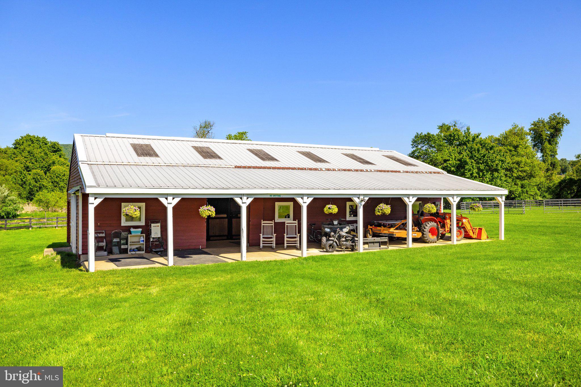
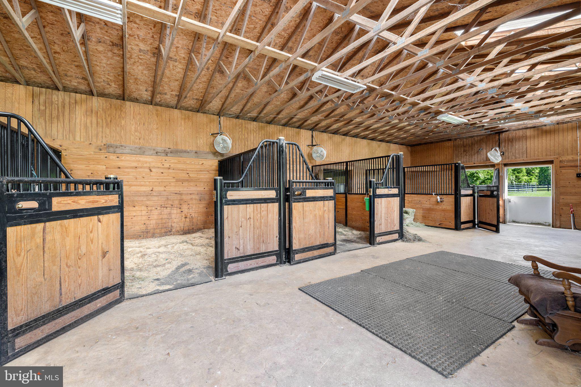
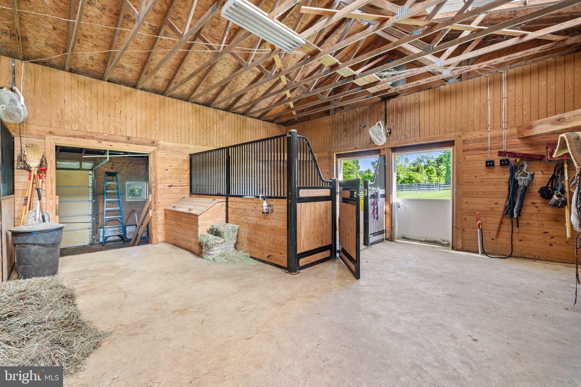
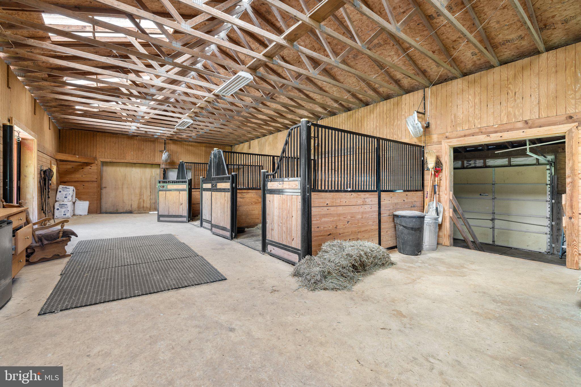
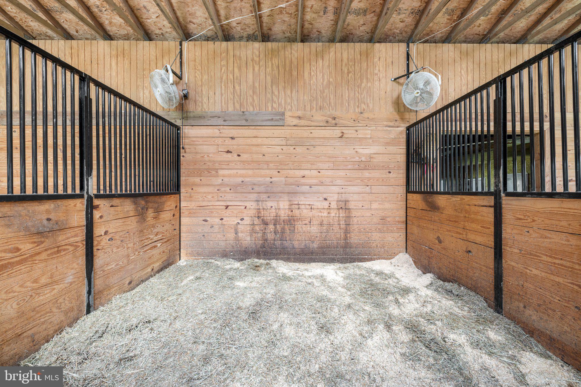
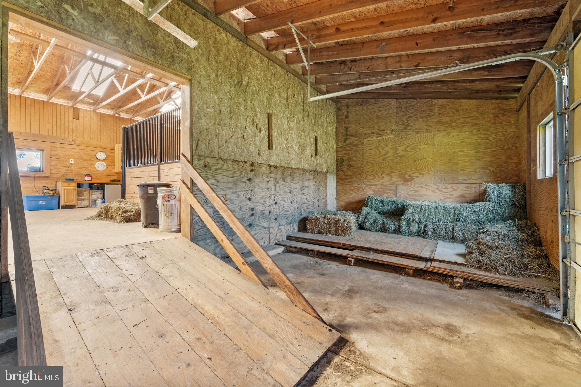
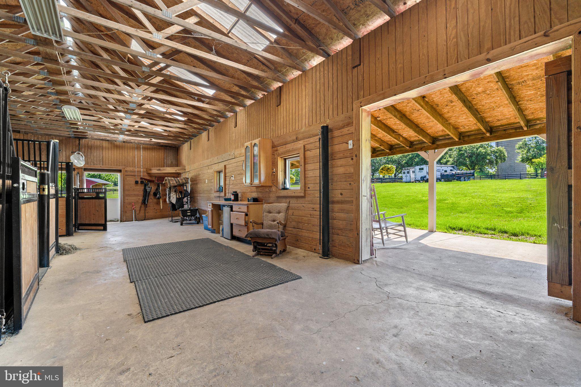
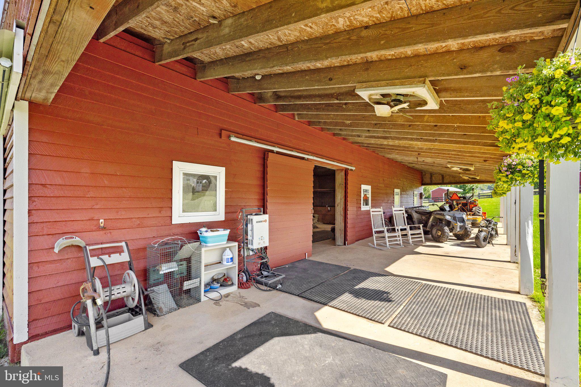
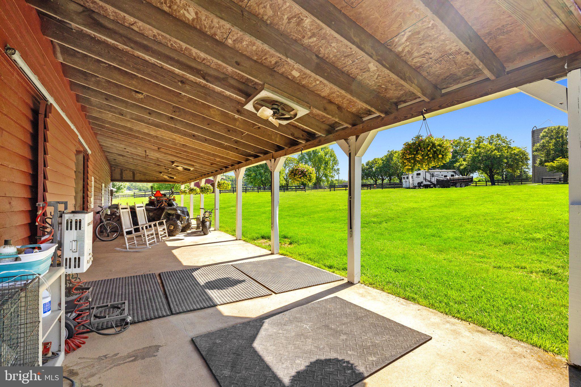
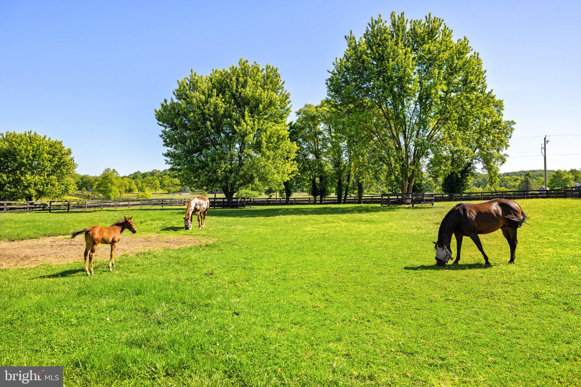
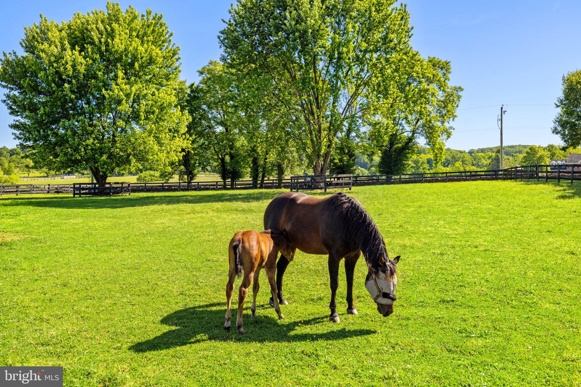
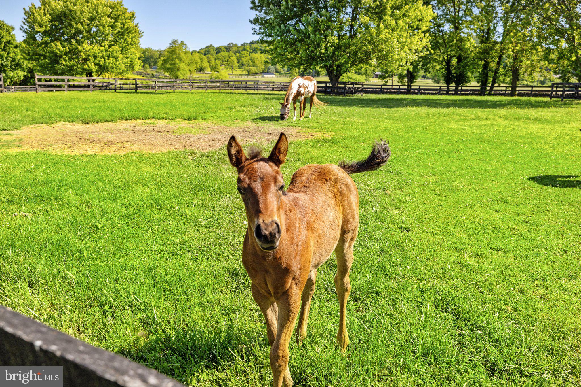
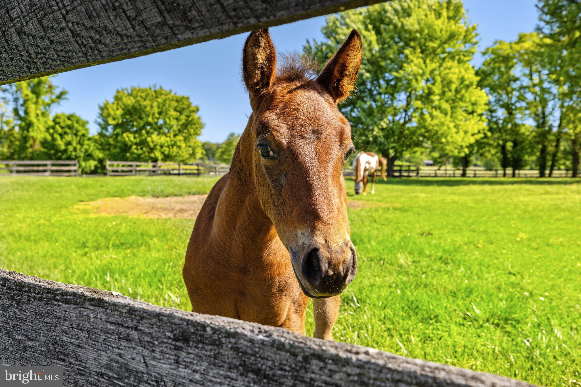
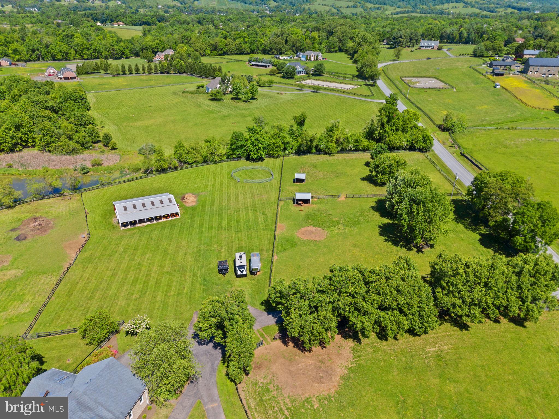
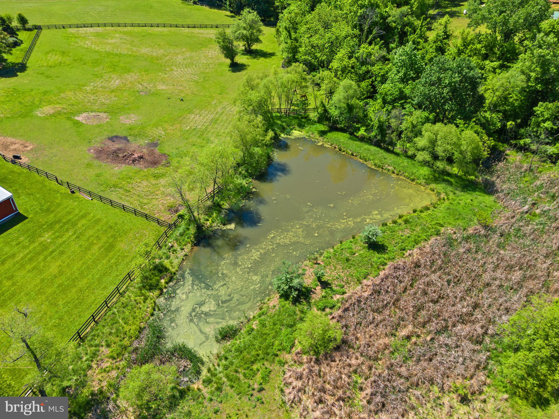
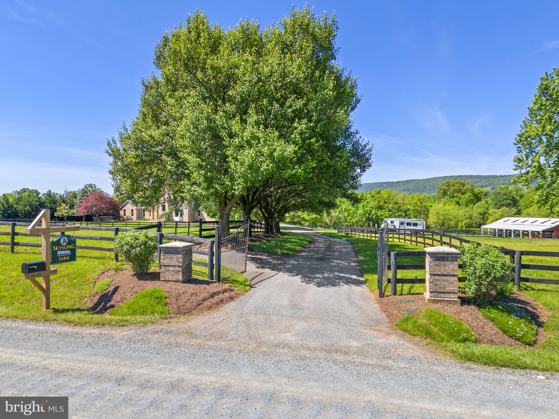
For equine enthusiasts, this property is a dream come true. A 4 Stall Renovated Barn, Run-in Sheds, paddocks, and a pond cater to every equestrian need. The property is fully fenced with 3 board fencing, providing safety and security to the property.

Car enthusiasts will delight in the oversized 3 Car Garage, providing ample storage and convenience. 

Escape the hustle and bustle of city life and embrace the peaceful serenity of country living at 18465 Yellow Schoolhouse Rd. With its breathtaking views and unparalleled amenities, this property offers a lifestyle of luxury and tranquility.

18465 YELLOW SCHOOLHOUSE ROAD

Message successfully sent.

What would you like to know?

What is 3 + 4 ?

I agree to receive email communication and understand I can unsubscribe at any time.

I agree to be contacted by Charis Realty Group - Christine Issler, Broker via call, email, and text for real estate services. To opt out, you can reply 'stop' at any time or reply 'help' for assistance. You can also click the unsubscribe link in the emails. Message and data rates may apply. Message frequency may vary. Privacy Policy

Related Properties

Nestled in the prestigious UNISON community, this exquisite new construction offers a unique opportunity to create your dream home. With 4 spacious bedrooms and 4.5 luxurious bathrooms, this residence is designed for both comfort and elegance. The architectural styles blend transitional, traditional, French, and Colonial elements, showcasing a timeless aesthetic. Imagine waking up to breathtaking panoramic mountain views and serene pastures, all from your expansive lot of nearly 12 acres. The property features an unfinished basement, providing endless possibilities for customization, while the attached 3-car garage ensures convenience and ample storage. A cozy fireplace invites warmth and relaxation, perfect for intimate gatherings. With high-end finishes and thoughtful design, this home promises an exclusive lifestyle that balances sophistication with comfort. Embrace the opportunity to personalize this masterpiece and enjoy the luxury of country living, just waiting for your finishing touches.
#VALO2116884

ROUND HILL

CHRISTMAS TREE LANE

4 Beds

4 Baths

4,950 Sq.Ft.

$1,995,000

MLS#: VALO2116884
Endless Potential in Western Loudoun – A Landmark Opportunity Awaits

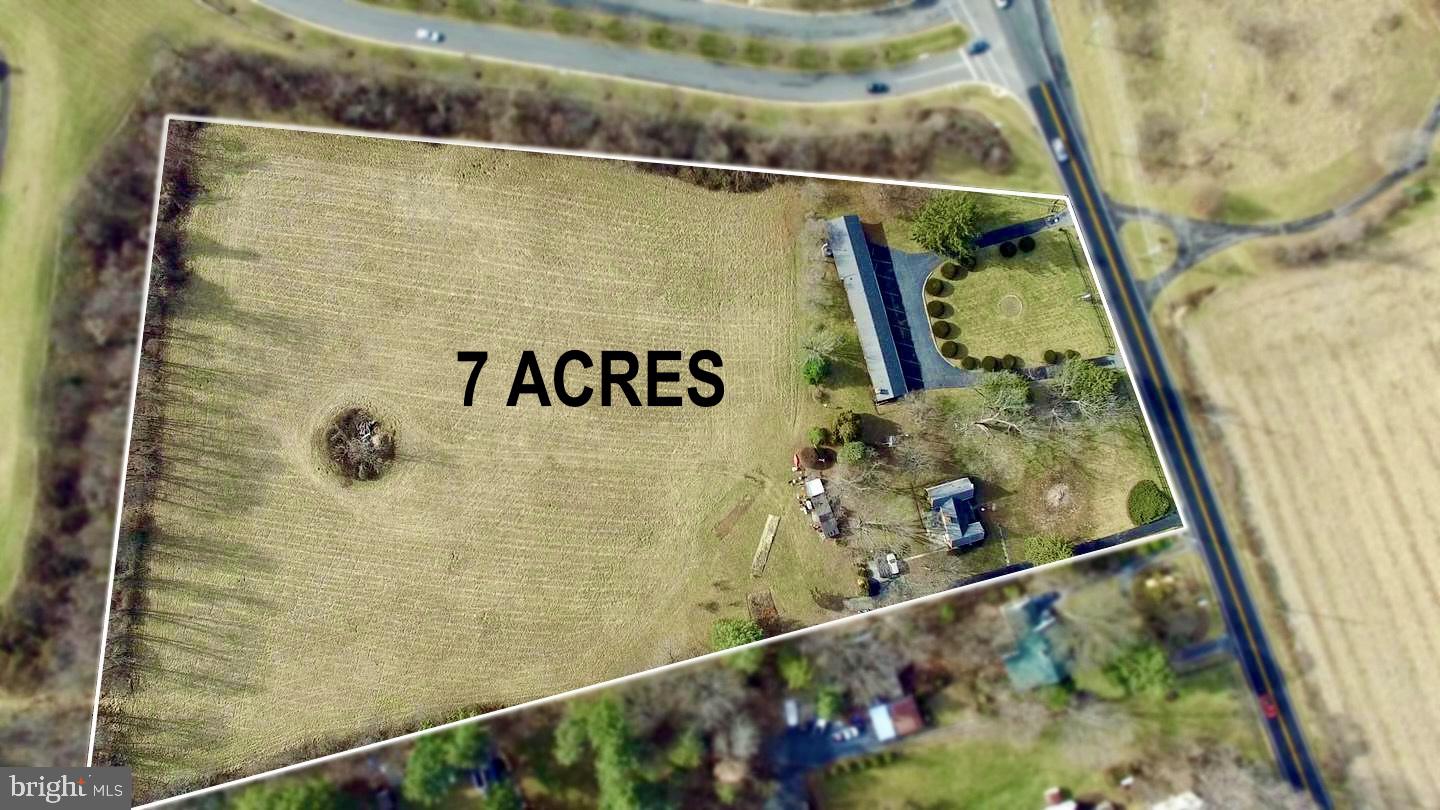
Discover one of the most unique and versatile properties in western Loudoun County. Located just east of Round Hill with high visibility from Route 7, this exceptional 7-acre property presents a rare opportunity for a variety of residential, agricultural, or business uses. The property features a brick home along with an additional 8-room building, offering flexibility for a private estate, business ventur, retreat, or agricultural operation.

Ideally positioned near the historic town of Round Hill and just minutes from Purcellville, the location provides convenient access to charming shops, restaurants, and local attractions while maintaining the tranquility of Loudoun’s countryside.

Enjoy close proximity to Loudoun County’s renowned wineries, breweries, and farm-to-table dining, as well as outdoor recreation including the Appalachian Trail, Shenandoah River, and the Blue Ridge Mountains. Farmers markets, community events, and artisan shops in nearby Round Hill and Purcellville further enhance the area's appeal.

Commuters will appreciate the easy access to Route 7, placing Leesburg approximately 15 minutes away, Dulles International Airport about 35 minutes away, and Washington, D.C. within an hour.

Zoned AR1, the property allows for a wide range of potential uses including agricultural, residential, and select commercial opportunities. Possible uses may include a boutique winery or brewery, farm-to-table venue, bed & breakfast, retreat space, equestrian or organic farming operation, or a creative commercial venture such as an event venue, artisan market, or studio.

Public utilities run adjacent to the property, offering potential future development possibilities. Some uses may require a Special Exception through Loudoun County.

A rare opportunity to own a distinctive Loudoun County property with exceptional flexibility and long-term potential. Bring your vision and explore the possibilities.
#VALO2092604

ROUND HILL

36169 LOUDOUN STREET

10 Beds

9 Baths

1,000 Sq.Ft.

$1,650,000

MLS#: VALO2092604

Nestled within the prestigious UNISON community, this exquisite new construction residence is a canvas awaiting your personal touch. Spanning an impressive 11.91 acres, this property offers a rare opportunity to embrace a luxurious lifestyle in a serene setting, where elegance meets comfort. The architectural design harmoniously blends Transitional, Traditional, French, and Colonial styles, creating a timeless aesthetic that will captivate your senses. Crafted with high-quality HardiPlank materials, the exterior exudes sophistication while ensuring durability and low maintenance. Step inside to discover a thoughtfully designed layout featuring four spacious bedrooms and four and a half bathrooms, providing ample space for relaxation and privacy. The heart of the home is a grand living area, complete with a cozy fireplace that invites warmth and connection, perfect for gatherings or quiet evenings. The unfinished basement, equipped with rough bath plumbing, presents an exciting opportunity for customization, allowing you to create a personal retreat, entertainment space, or additional guest quarters tailored to your lifestyle. The attached three-car garage, featuring a side entry and garage door opener, offers convenience and ample storage for your vehicles and outdoor gear. While the construction is not yet complete, envision the potential of this luxurious residence as you plan your dream home. Imagine expansive outdoor spaces where you can host summer barbecues or simply unwind in the tranquility of nature. This property is not just a home; it's a lifestyle. With the promise of high-end finishes and modern amenities, you will enjoy the best of both worlds-privacy and community. The UNISON neighborhood is known for its exclusive atmosphere, providing a perfect backdrop for a life well-lived. Seize this rare opportunity to create a sanctuary that reflects your personal style and aspirations. Embrace the luxury of new construction and the endless possibilities that await in this remarkable residence. Your dream home is just a vision away!
#VALO2116882

ROUND HILL

CHRISTMAS TREE LANE

4 Beds

4 Baths

5,200 Sq.Ft.

$1,975,000

MLS#: VALO2116882

***Photos are from a previous build*** 

THIS PROPERTY COMES WITH A 2-CAR SIDELOAD GARAGE.

TO BE BUILT HOME – COMPLETION FORECAST: SUMMER 2027

PRE- CONSTRUCTION PRICING
Nestled in scenic western Loudoun County, this charming, historic town offers the perfect blend of small-town tranquility and modern convenience just 50 miles from Washington, D.C. A designated Appalachian Trail Community, residents enjoy unparalleled access to outdoor recreation, including local vineyards, Sleeter Lake Park, and the nearby Blue Ridge Mountains. The vibrant community features a beautifully preserved historic district, excellent local schools, and a welcoming atmosphere that
makes it highly sought after. Embrace a peaceful, picturesque lifestyle with all the amenities of Northern Virginia right at your doorstep.

The Tisbury floorplan offers stunning, main-level living at its absolute finest. From the moment you step through the front door, a dramatic entrance with a spacious foyer, hardwood main stairs, and hardwood flooring throughout the main level sets a luxurious tone. Designed for both daily comfort and elegant entertaining, the main level features a versatile home office complete with beautiful French doors for added privacy, alongside a large laundry room with cabinetry and sink and a highly functional mudroom positioned just off the spacious 2-car garage.
At the heart of the home, there is a deluxe kitchen with beautiful cabinetry, countertops and backsplash, including stainless steel appliances. The large center island and walk-in pantry make this kitchen a chef’s dream.  The spacious family room with coffered ceiling and stone to ceiling raised hearth gas fireplace is perfect for entertaining or just relaxing. Step into the owner’s suite where the large bedroom and large walk-in closet is just beginning. The well-appointed bath includes pedestal tub, frameless shower enclosure with beautiful cabinets and countertops and finishes.
The upper level extends the living space with a large, open loft, perfect for a media room or play area, alongside additional bedrooms and full bathrooms.
The fully finished lower level maximizes the home's square footage, offering a massive recreation room ideal for hosting, a private guest bedroom, and a full bathroom. With a total of 4 bedrooms and 4.5 bathrooms, this exceptional property blends sophisticated architectural details with practical spaces tailored for modern lifestyles.

EVERGREENE QUALITY
Every Evergreene home is thoughtfully crafted with features designed for long-term comfort and peace of mind. Standard inclusions in the Tisbury are a whole-house ventilation, humidifier, electronic air cleaner, abundant recessed lighting, upgraded 2x6 framing, superior thermal insulation, a built in pest control system in exterior walls, and a best-in-class 10-year transferable builder’s warranty.

Floor plans and images are for illustrative purposes only; certain features may reflect upgrades or options not included in the base price.

Contact us today to learn more about this unique opportunity.
#VALO2135280

ROUND HILL

3 N LOCUST STREET

4 Beds

4 Baths

4,667 Sq.Ft.

$1,416,196

MLS#: VALO2135280

New on site 2 days ago
A wonderful opportunity to enjoy gracious living on 3 wooded acres in the sought-after Stoneleigh Golf & Country Club community. This stately Colonial offers beautiful mountain views, generous living spaces, and an ideal blend of elegance and comfort.

A lovely stone-front porch welcomes you home and provides sweeping views of the surrounding mountain tops. Step inside to a grand two-story foyer featuring gleaming hardwood floors and an elegant curved staircase.

The heart of the home is the spacious kitchen, featuring rich cherry cabinetry, double ovens, a 5-burner gas cooktop, and a convenient walk-in pantry. The kitchen opens to a bright, inviting sunroom filled with natural light and overlooking the private, wooded backyard. From the sunroom, step outside to the expansive deck and patio—perfect for outdoor dining, entertaining, or simply enjoying the peaceful setting.

The generously sized family room features hardwood floors, transom windows, chair rail and crown molding, and a cozy gas fireplace with a beautiful wood mantle. The formal dining room is designed for memorable gatherings, with hardwood floors, crown molding, chair rail molding, and an elegant chandelier.

Also located on the main level is a spacious formal living room with hardwood floors and crown molding, along with a private office featuring built-in bookcases and plenty of space for a large desk. A transom window and classic architectural details add to the room’s appeal. A convenient half bath, full-size laundry room with sink, rear staircase, and access to the three-car garage complete the main level.

Upstairs, the expansive primary suite offers a private retreat with a spacious bedroom, large sitting room, gorgeous views, and an oversized walk-in closet. The luxurious primary bath features a soaking tub positioned to overlook the serene, tree-lined backyard, a separate walk-in shower, and abundant cabinetry. Three additional spacious bedrooms and two full bathrooms complete the upper level.

The finished lower level offers even more room to relax and entertain, with a spacious recreation/family room featuring a wet bar and gas fireplace, plus direct access to the backyard. An additional versatile room provides the perfect space for crafts, hobbies, a home gym, or storage. A full bathroom completes the lower level.

Set among mature trees and surrounded by the natural beauty of the area, this exceptional property offers privacy, space, beautiful views, and the lifestyle of Stoneleigh Golf & Country Club—all while providing plenty of room to gather, entertain, and enjoy home.

Recent improvements include:
roof-2021
driveway 2026
garage doors and openers 2023
HVAC  2021- upper, 2023 lower
Water heater 2021 
Humidifier 2023
Carpet in Lower Level and rear staircase 2026
#VALO2136904

ROUND HILL

18077 CLENDENNING CIRCLE

4 Beds

4 Baths

5,893 Sq.Ft.

$1,425,000

MLS#: VALO2136904

BACK ON THE MARKET! Due to a change in the previous buyer's plans, this exceptional property is once again available. A ONE-OF-A-KIND PROPERTY IN WESTERN LOUDOUN COUNTY. Set on 1.56 beautifully landscaped acres in Round Hill, Virginia. This extraordinary circa-1750 stone residence overlooks the pond and 17th hole in Stoneleigh, offering a rare combination of 18th-century character, privacy, golf-course views and modern luxury in Northern Virginia.

Thoughtfully and extensively renovated, the home preserves its original stonework, exposed wood beams and distinctive architectural details while adding modern comfort and efficiency. German-engineered triple-pane Tilt & Turn windows and doors, hardwood floors, renovated kitchen and baths, updated electrical and plumbing, tankless hot water, and whole-house water filtration and softening are among the many upgrades.

The main residence offers three bedrooms and two baths with inviting living and entertaining spaces overlooking the pond, golf course and mature landscape. The walk-out lower level features exposed stone walls and wood ceiling beams, beautifully connecting the home's 18th-century origins with its modern renovation. Outdoor living includes extensive hardscaping, patios, gathering spaces and a Swim Spa, all in a private cul-de-sac setting.

A rarity in Loudoun County, oversized five garage bays offer exceptional space for car collectors, hobbyists, storage or workshop use. Adding even greater flexibility is a private guest suite offering multigenerational living, in-law
accommodations and flexible guest quarters, with its own living area, kitchen, bedroom, hobby room and bath.

Located in the Stoneleigh Golf & Country Club community of Western Loudoun County, the property offers peaceful country living with convenient access to Purcellville, Leesburg, Dulles International Airport and the greater Washington, DC metropolitan area.

For buyers searching for a unique Loudoun County home, renovated circa-1750 stone residence, golf-course property, five-car garage, private acreage or separate guest accommodations, 35500 Troon Court brings these rare features together in one truly distinctive property.
#VALO2134916

ROUND HILL

35500 TROON COURT

4 Beds

3 Baths

3,162 Sq.Ft.

$1,440,000

MLS#: VALO2134916

Send a message

Message successfully sent.

Your message

What is 3 + 4 ?

Reason for contacting?

I agree to receive email communication and understand I can unsubscribe at any time.

I agree to be contacted by Charis Realty Group - Christine Issler, Broker via call, email, and text for real estate services. To opt out, you can reply 'stop' at any time or reply 'help' for assistance. You can also click the unsubscribe link in the emails. Message and data rates may apply. Message frequency may vary. Privacy Policy

Sign Out

Virtual Assistant

Would you like to take the next step with this property? We can help you schedule a showing or virtual tour, or send you more details.

Yes, I would like more information.

Thank You for Your Reply, One of Our Agents will contact you as soon as possible

No, maybe later.

Thank you, you can always contact me via email, phone number or through the contact form.

Realhub AI

Lucy - Your AI-Powered Realtor

Update Your Temporary Password

Personalize your search

Enter your email and we'll notify you immediately when new listings match what you're looking for.

or enter email address

Already have an account ? Login here

Continue your home search

I agree to receive communications and understand I can unsubscribe at any time.

I agree to be contacted by Charis Realty Group - Christine Issler, Broker via call, email, and text for real estate services. To opt out, you can reply 'stop' at any time or reply 'help' for assistance. You can also click the unsubscribe link in the emails. Message and data rates may apply. Message frequency may vary. Privacy Policy

Already have an account ? Login here

We use cookies

We use cookies primarily for analytics to enhance your experience. By accepting, you agree to our use of these cookies. You can manage your preferences or learn more about our cookies policy.