Properties

Browse or get in touch to schedule a walkthrough.

  • Nearby me
Price range

Popular Features

Community Features

Association

Property Features

Waterfront

View

Exterior Features

Interior Features

Style

10000 properties match your criteria

Updated 1 minute ago

E-Alert name
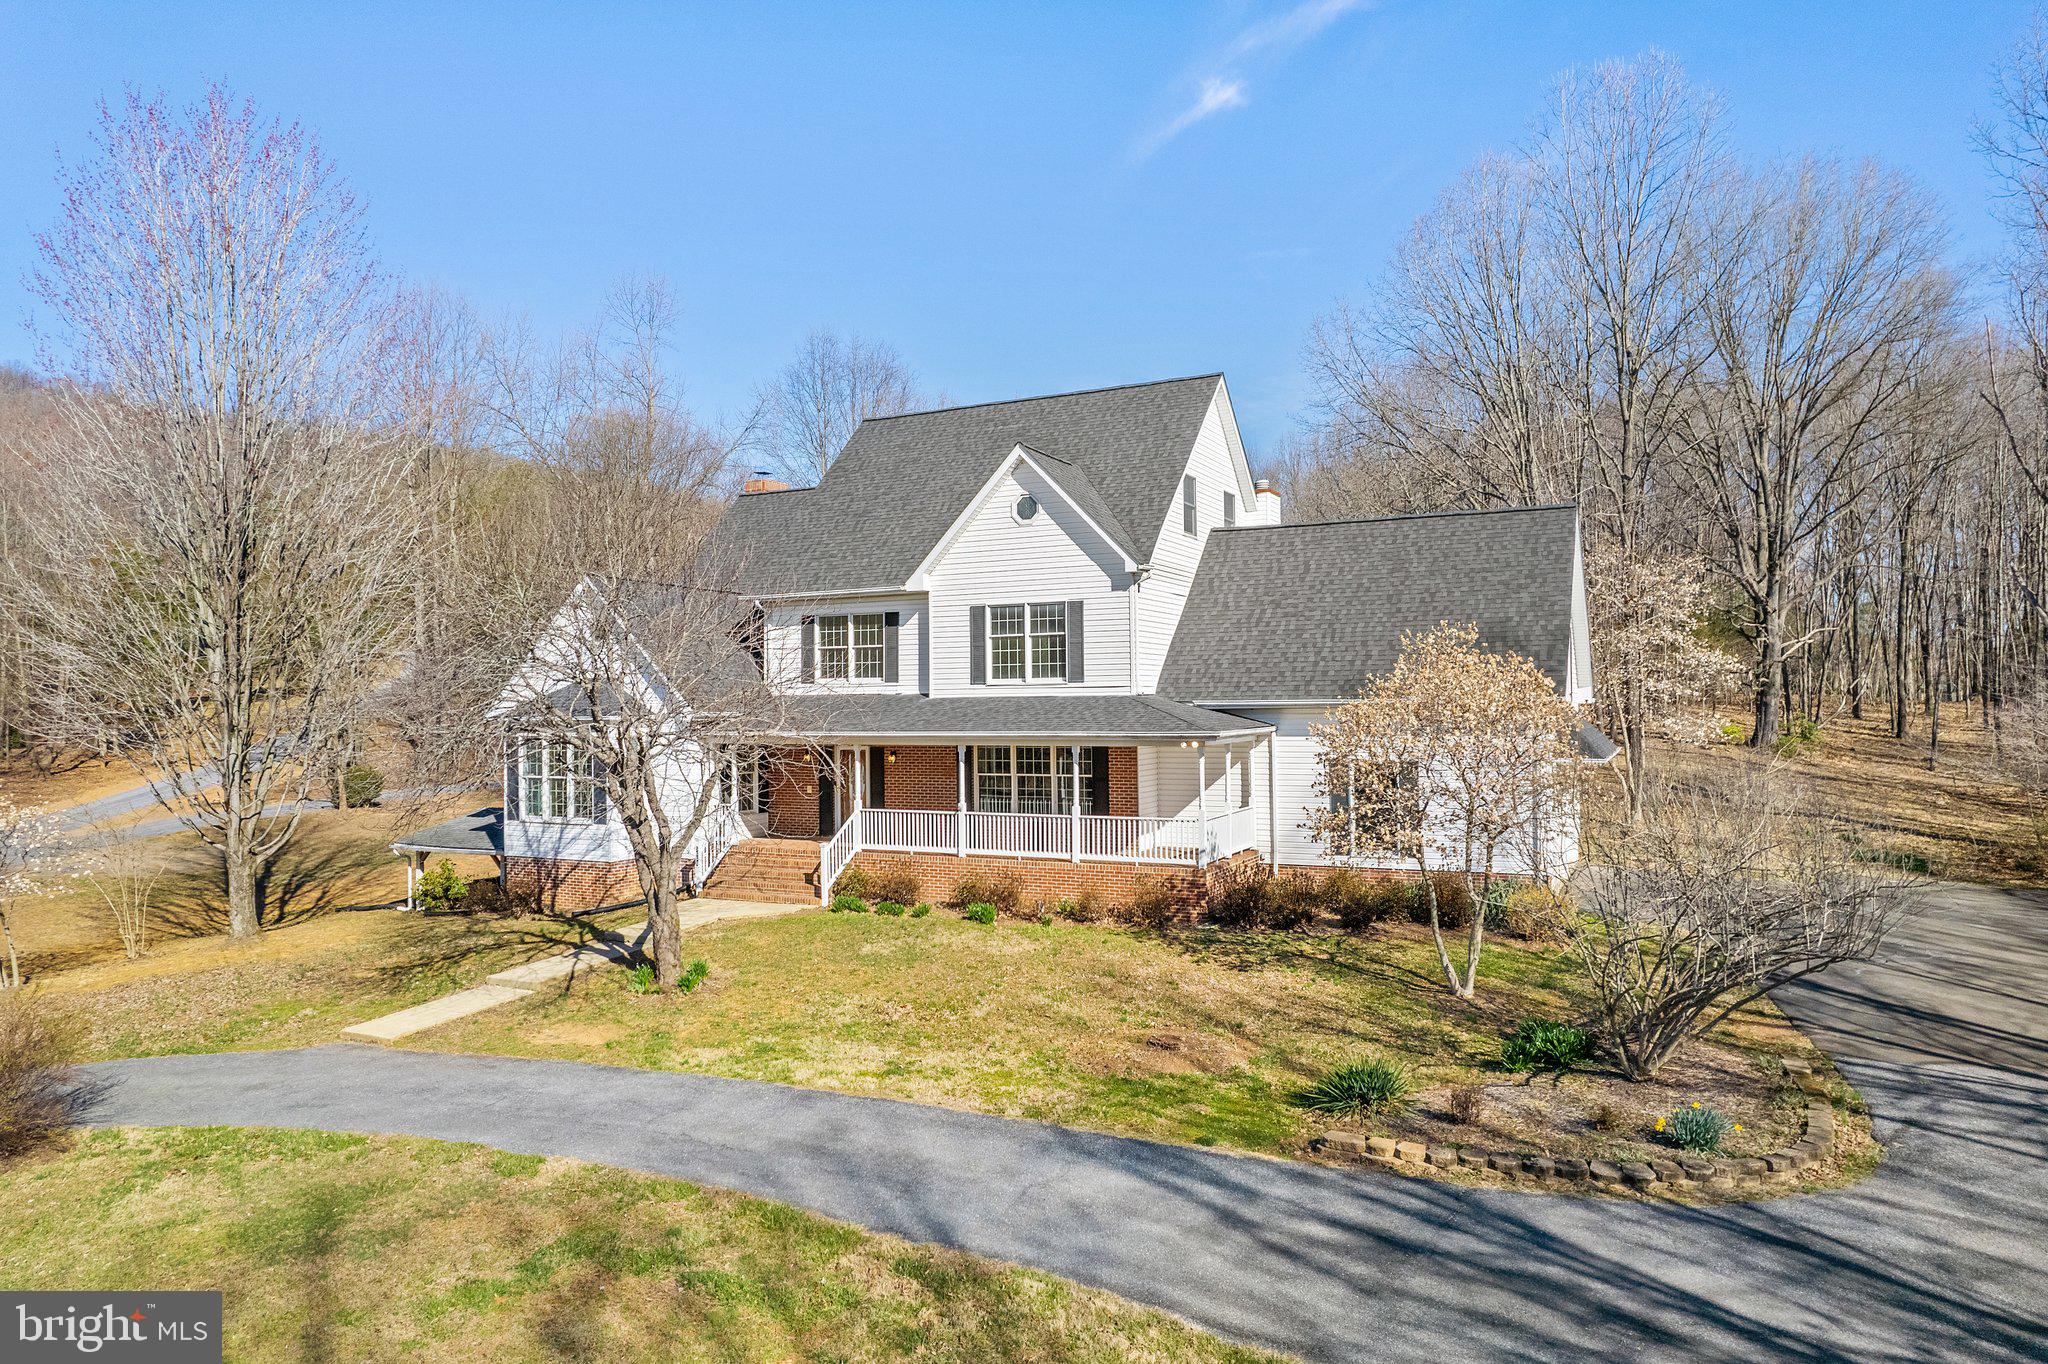
Own your own resort property with two full size houses, pond, views, potential for walking trails. The homes sit on over 98 acres of land and is surrounded by mature trees. The property is conveniently located near shopping, dining and entertainment. It is located less than a 10 minute drive from Gainesville and 30 minutes from Dulles airport. The main house (5656), built in 1995, is a traditional Colonial style home with simple well built elegance. All of the rooms are oversized and there is even more room for expansion with over 5,500 SF of finished living space. The kitchen offers a large island and good storage with views of the deck. The four bedroom and four and half bath home offers its own private oasis nestled into the woods and overlooking the pond. The exterior is well maintained and manicured. New roof and skylights replaced in the last 3 years. The front porch and decks provide the perfect opportunity to enjoy your morning coffee with a view. Inside there are three fireplaces, full bathrooms on every floor, and an eat-in large country kitchen. Hardwood floors are available throughout the majority of the main level. The basement is fully finished; new flooring has been installed.  Efficient, propane fueled hot water baseboard system. 1000 gallon propane tank is owned (not leased). Spacious and immaculate, the attached and detached garage spaces will be a delight for those who have a car or hobby enthusiast. The detached garage is a two car garage with a full unfinished loft space above. The property also includes an additional home (5658), which was built in 2015 is 3 bedrooms and three full bathrooms with a full kitchen that could be used as an in-law suite or guest house. This 2,600+ SF Chalet is open and spacious, featuring three levels of high ceilings and large windows that allow in natural light. The kitchen has stainless steel appliances including a range, refrigerator, dishwasher and microwave. It features its own deck and outdoor entertaining spaces. There is a 500 gallon propane tank that is owned (not leased). The property offers a spacious backyard that is perfect for entertaining. The pond offers the perfect setting for entertaining or relaxing with family and friends.
#VAFQ2007898

BROAD RUN

5656 and 5658 BEVERLEYS MILL ROAD

4 Beds

4 Baths

5,594 Sq.Ft.

$1,750,000

MLS#: VAFQ2007898
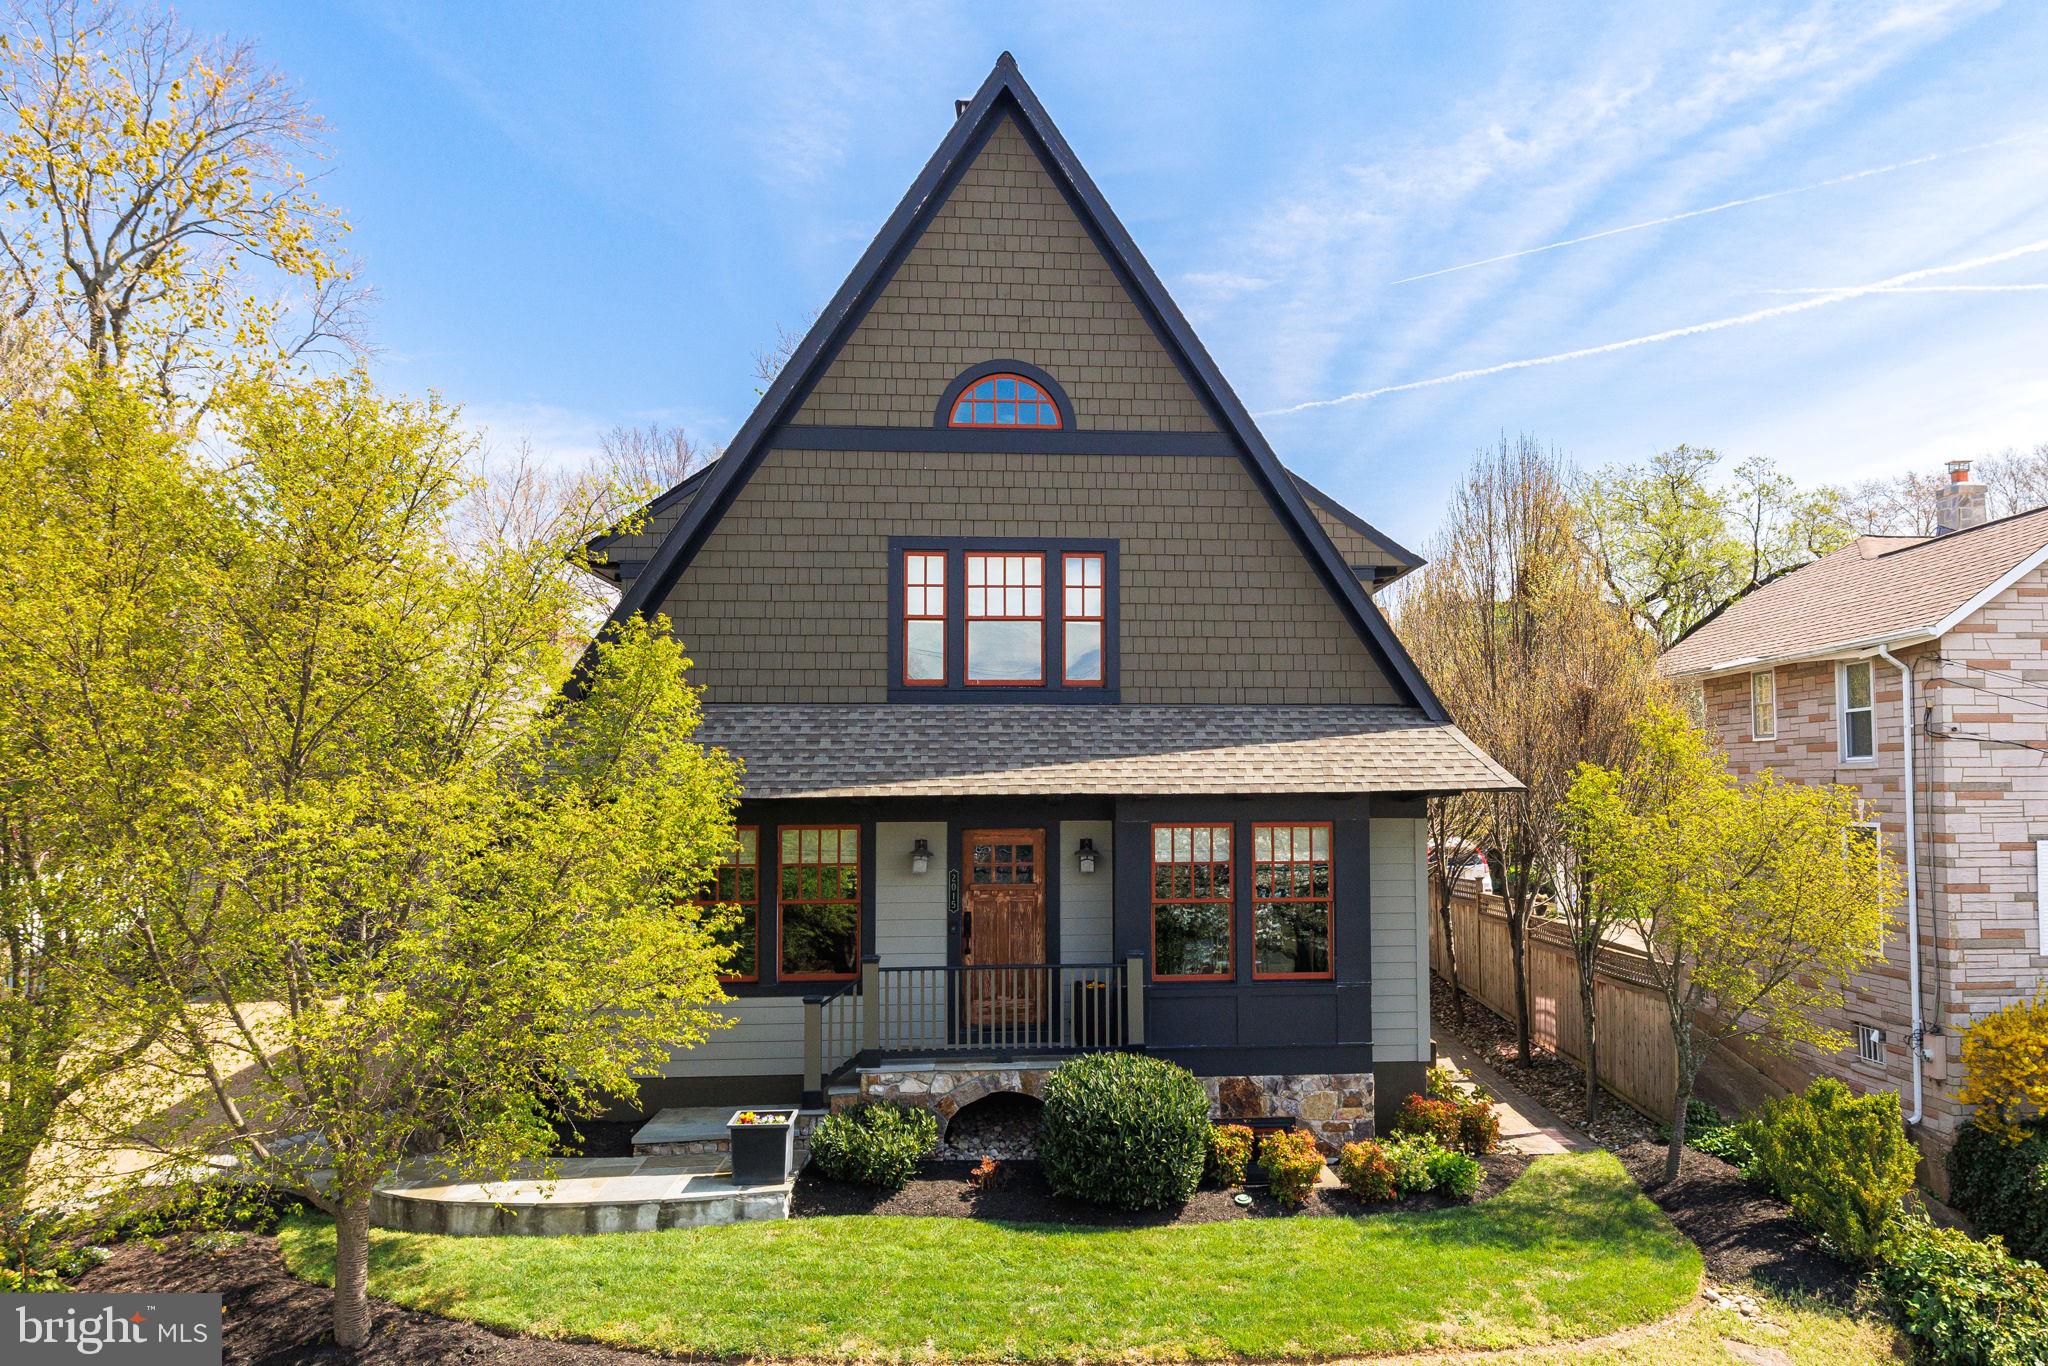
OPEN HOUSE CANCELLED. This custom arts & crafts style home was designed and built by renowned local firm Morris-Day and is located in the sought after Cherrydale neighborhood.  An impressive central stone fireplace welcomes you and provides separation for the formal living room and music room (also great for a home office).  The elegant dining room is adjacent to the chef's kitchen and has access to the flagstone patio, perfect for al fresco dining or entertaining.  The primary suite is light & airy and features a walk-in closet and marble bath.  Two additional bedrooms and bathroom complete this level.  The lower level has a den/rec room with fireplace, bedroom, bathroom and a flexible space that would be perfect for a home gym.  

The 7-zone radiant floor heating allows for complete comfort throughout the home.  A whole house generator ensures the lights, heat or a/c never go out.  There is abundant storage in the two-car garage and custom designed storage shed.

Sited high on the lot and surrounded by mature landscaping this home offers the utmost in privacy but is still just a short walk to numerous restaurants, schools, shops, churches and more.
#VAAR2028678

ARLINGTON

2015 N TAYLOR STREET

4 Beds

3 Baths

2,304 Sq.Ft.

$1,750,000

MLS#: VAAR2028678
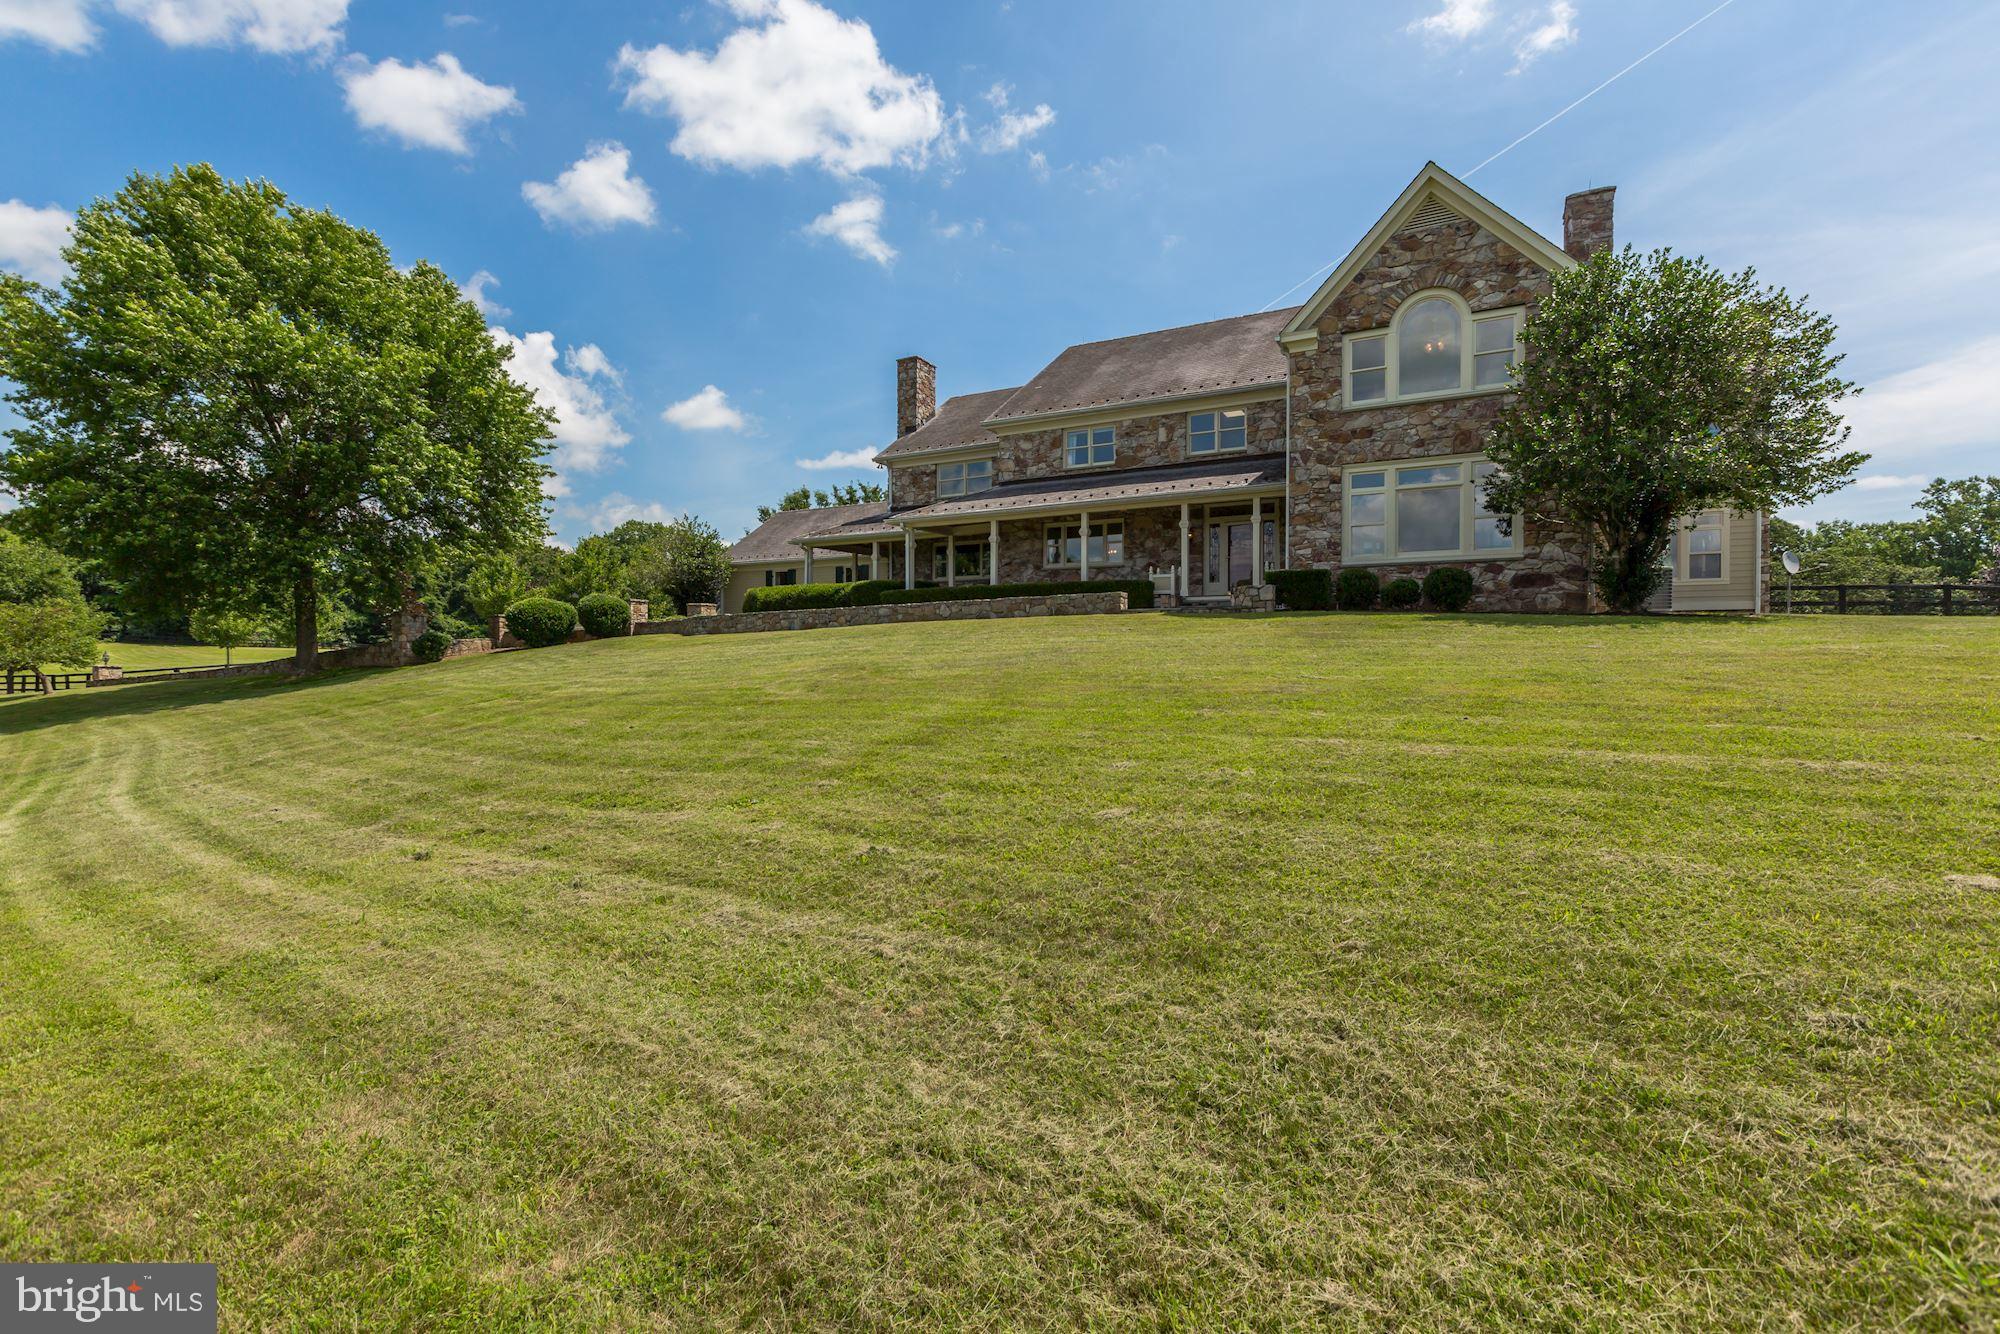
Welcome to 20544 Beaverdam Bridge Rd. This hidden gem a stone's throw from the cozy village of Philomont was custom designed and built by well known local builder as his personal home. The property boasts over 6,000 sf of living space in the main home, huge pool with pool house, and spacious workshop. The 32 acres of rolling pasture perfect for the horse enthusiast or country weekender offer amazing views and privacy. Beautiful architectural features abound in this 5 bedroom, 4.2 bath home featuring a stunning entryway, gourmet kitchen, formal living and dining rooms, and cozy family living space with wood burning fireplace. The well-thought-out floor plan allows for easy flow for entertaining and family gatherings. Enormous basement features two large finished spaces perfect for family entertainment or exercise, plenty of unfinished space for storage, and half bath. Huge workshop has been used to build boats, but could easily be converted into a barn with rough-ins for a second floor apartment. This property has it all and is perfectly situated between Middleburg and Purcellville. You get private country living with the conveniences of town only minutes away!
#VALO390742

PURCELLVILLE

20544 BEAVERDAM BRIDGE ROAD

5 Beds

4 Baths

6,420 Sq.Ft.

$1,750,000

MLS#: VALO390742
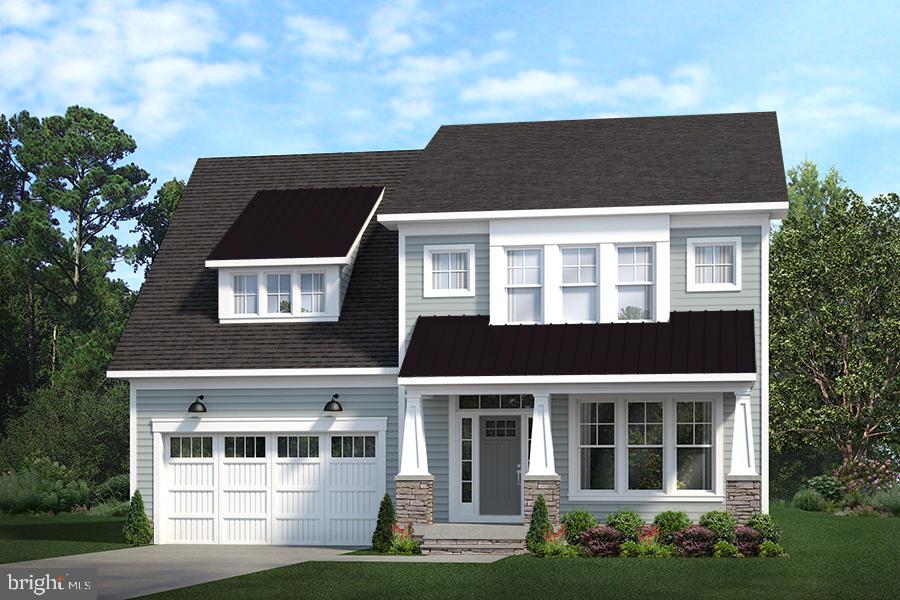
Pre-Construction Opportunity! – Summer 2024 Delivery. Excellent location in highly sought after Vienna Woods!  Easy access to downtown Vienna shopping and dining as well as Rt 123, 495 and 66. Evergreene Homes is proud to present the Keene Mill. Featuring 3300 sq ft above grade, the Keene Mill offers the open and informal lifestyle you’ve been dreaming about. The generous kitchen flows to an oversized Great Room featuring a decorative coffered ceiling and gas fireplace. Our Deluxe Kitchen features maple cabinets, stainless appliance package with a 5 burner cooktop and Quartz countertops. The mud room welcomes you home with great storage and offers optional lockers and cubbies for organization of jackets, sports equipment, backpacks and more. The main level office will make working from home easy and enjoyable. Spacious upper level features hardwood floors in the hallway, a luxurious Owner’s Suite and 3 additional bedrooms. Each of the 3 additional upper level Bedrooms are ample size with one en-suite bath and one Buddy Bath. Additional structural options available such as: Morning Room Extension off the kitchen, Laundry Room cabinets with sink on upper level and finished basement options: Rec Room, Media Room, Bedroom and full Bathroom. Our Homes Always Include Quality Features including whole house fan on the second level with ability to improve the air quality within the entire home, Humidifier, Electronic Air Cleaner, abundant recessed lighting, best in class 10 year transferable Builders Warranty, 2X6 upgraded framing, thermal insulation, and pest tubes in the exterior walls and much more. Go under contract now to personalize this home before ground breaking!
#VAFX2134030

VIENNA

412 YEONAS DRIVE SW

4 Beds

3 Baths

3,397 Sq.Ft.

$1,750,000

MLS#: VAFX2134030
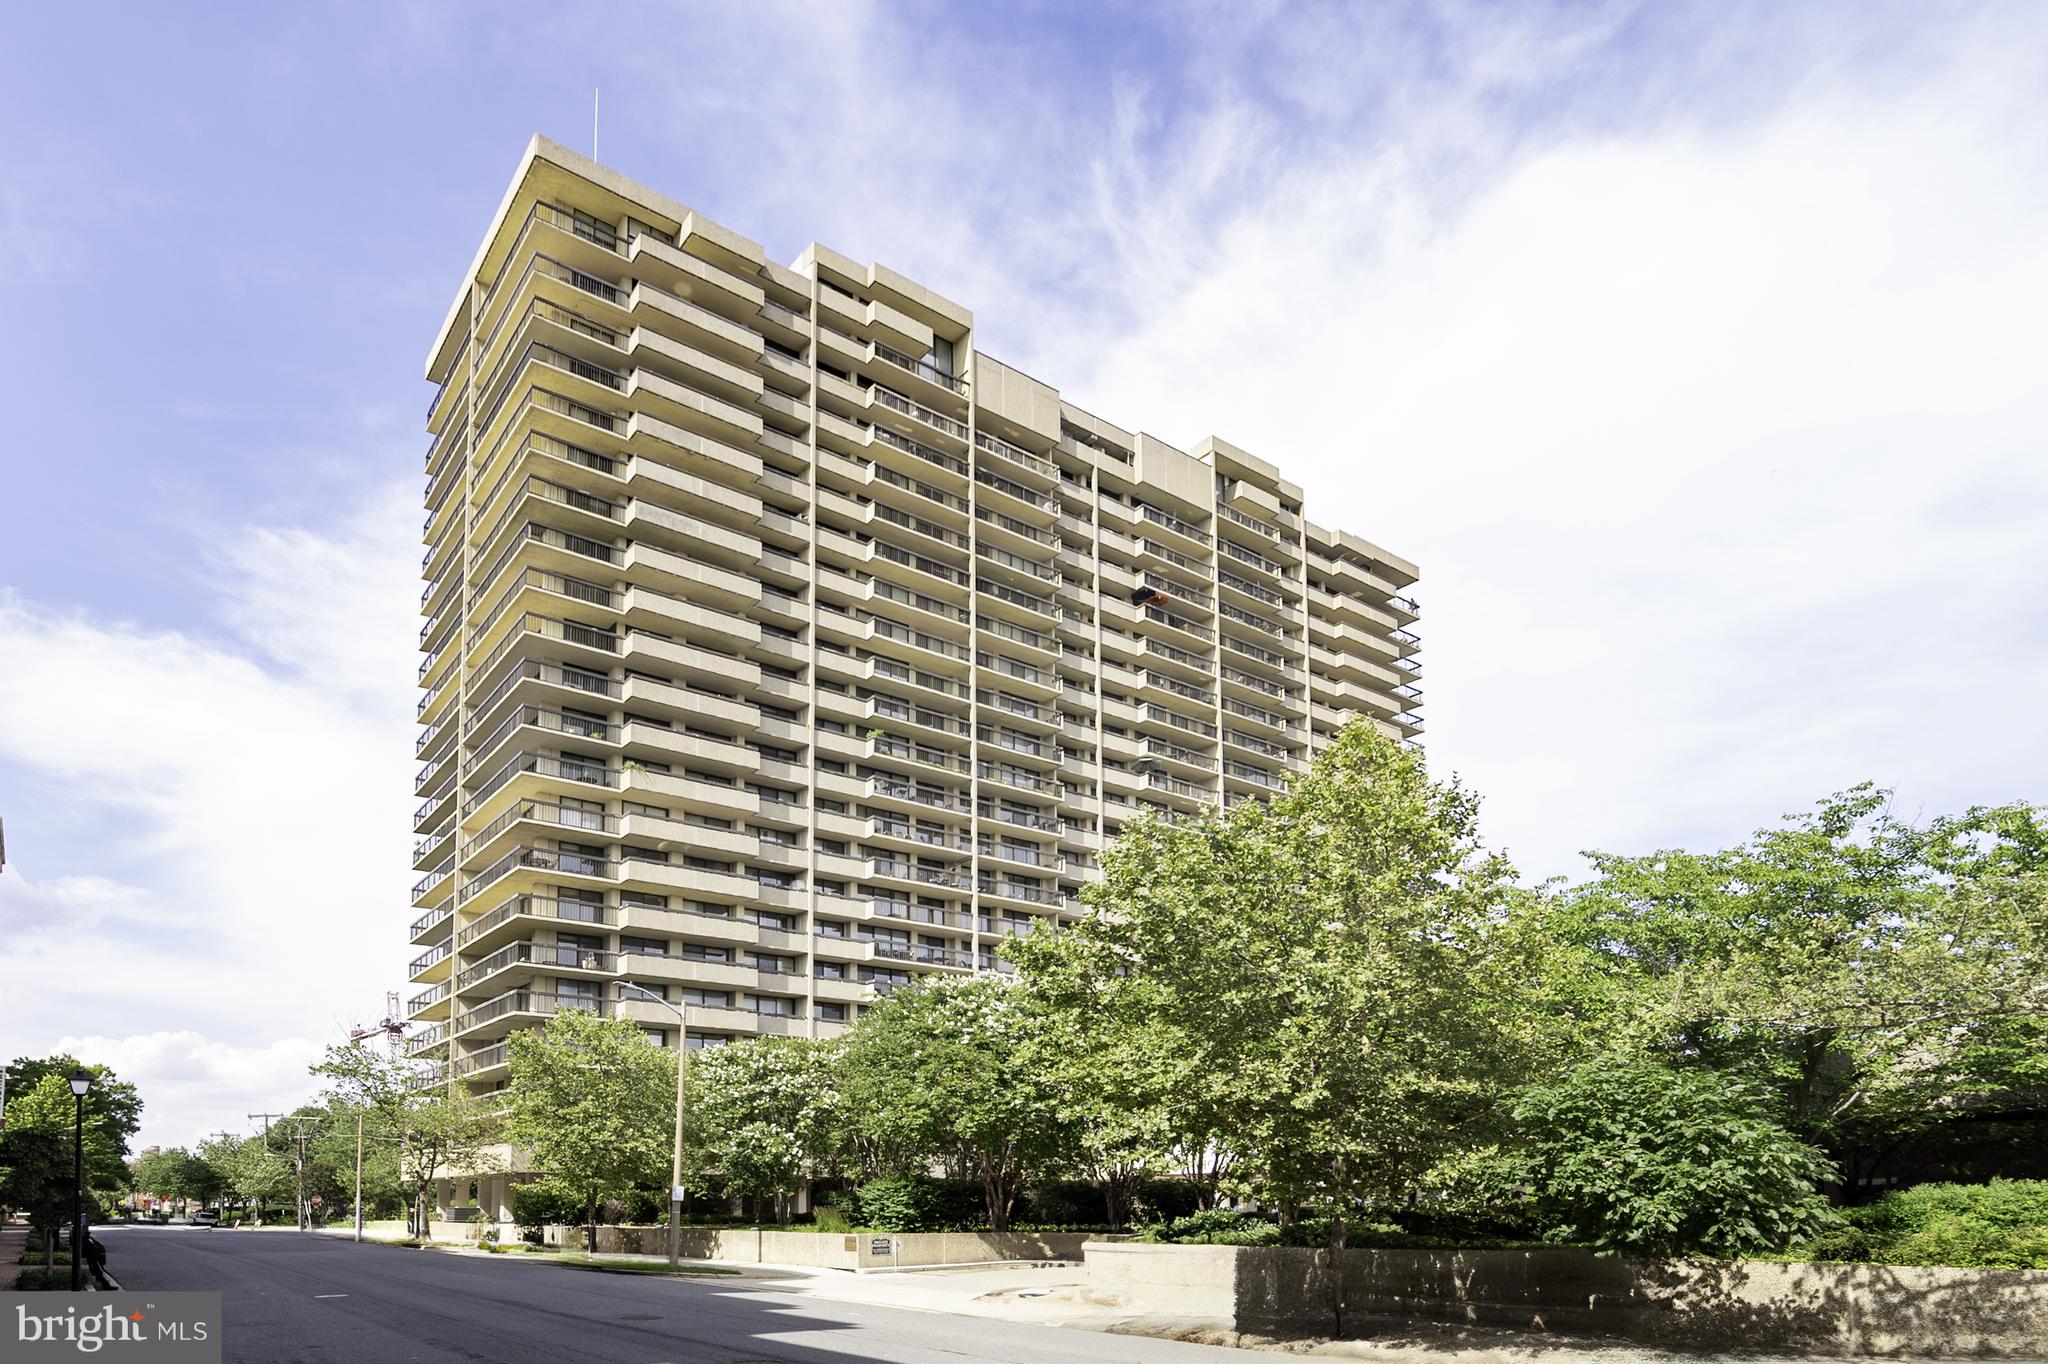
Experience elevated living in this stunning 3BR/2.5BA  condo offering panoramic views of the Potomac River, National Harbor, Old Town, and the Masonic Temple from the expansive 60' balcony. Enjoy sunrise and sunset views in a truly refined setting.

Double living room with dual seating areas and wall-to-wall glass sliding doors. Elegant powder room with custom cabinetry and Italian marble. Guest bath features Kohler Jacuzzi tub and high-end finishes. Primary suite includes walk-in closet with built-ins, blackout shades, and spa-like bath with Italian Breccia Oniciata marble, Kohler fixtures, Toto toilet, walk-in shower, and custom storage.
Wide plank heart of pine flooring throughout. Baldwin hardware, Waterford light fixtures, and chandelier. Kitchen is a chef's dream with granite countertops, under-cabinet lighting, glass-front cabinets, pull-out shelving, pantry with double doors, and premium appliances: Bosch refrigerator and dishwasher, Bertazzoni Italia induction/convection stove/oven and microwave. Washer/dryer closet with shelving. Three updated AC units. Two guest bedrooms with balcony access and blackout shades. One wall-mounted TV and one with surround sound convey. Includes two side-by-side parking spaces near elevators and secure storage.

This exceptional home combines timeless elegance with modern convenience in a prime location. A rare opportunity to own a refined retreat with unmatched views and finishes.

Viewing is by appointment only after proof of funds has been accepted by seller. Buyer's agent must be present. Accepting cash offers only.
#VAAX2048630

ALEXANDRIA

400 MADISON STREET 1802

3 Beds

2 Baths

1,610 Sq.Ft.

$1,750,000

MLS#: VAAX2048630
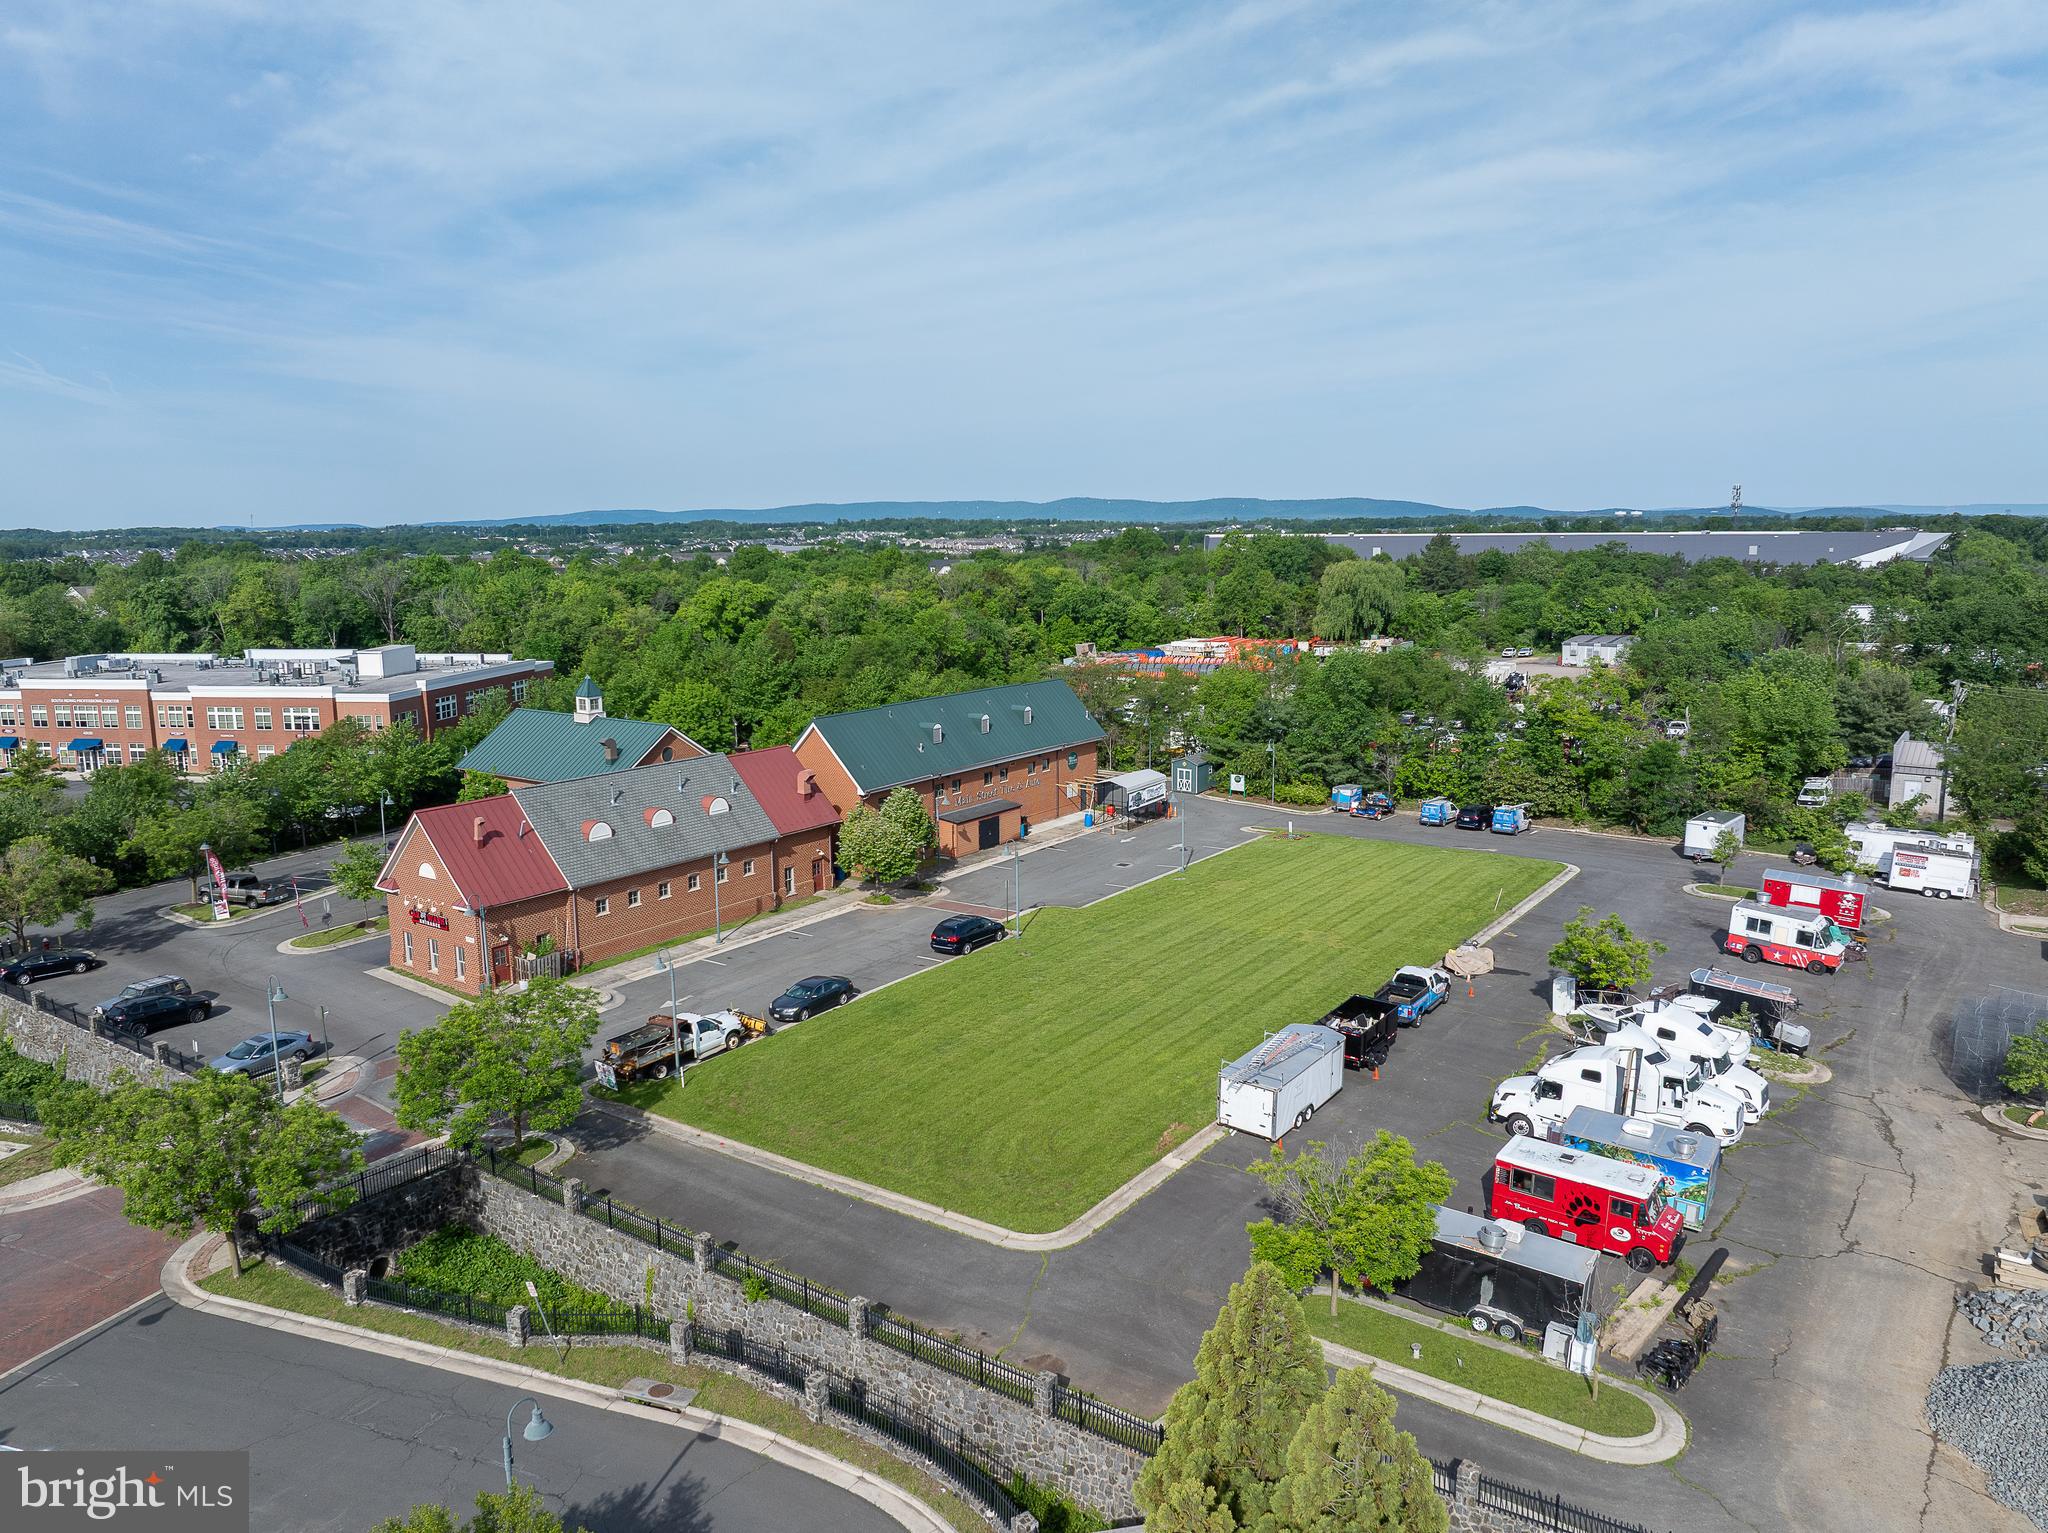
Great opportunity to purchase a 1.27 acres (55,321 SF) finished pad site with access to public utilities,  onsite paving completed, zoned CLI (Commercial Light Industrial). Permitted uses include retail, office, hotel, child care center, animal hospital, medical care facility, health and fitness center, church, funeral home and many more.  In 2005, Loudoun County approved a site plan for a 3-story office building up to 29,400 sqft and a max height of 35’. Regional Storm Water Management Facility installed and serves the subject property. Conveniently located off of Route 50 (Little River Turnpike) and the Loudoun County Parkway and within minutes of the Dulles International Airport.
#VALO2113512

CHANTILLY

43140 TOWN HALL PLAZA

None Beds

None Baths

1.27 acres

$1,750,000

MLS#: VALO2113512
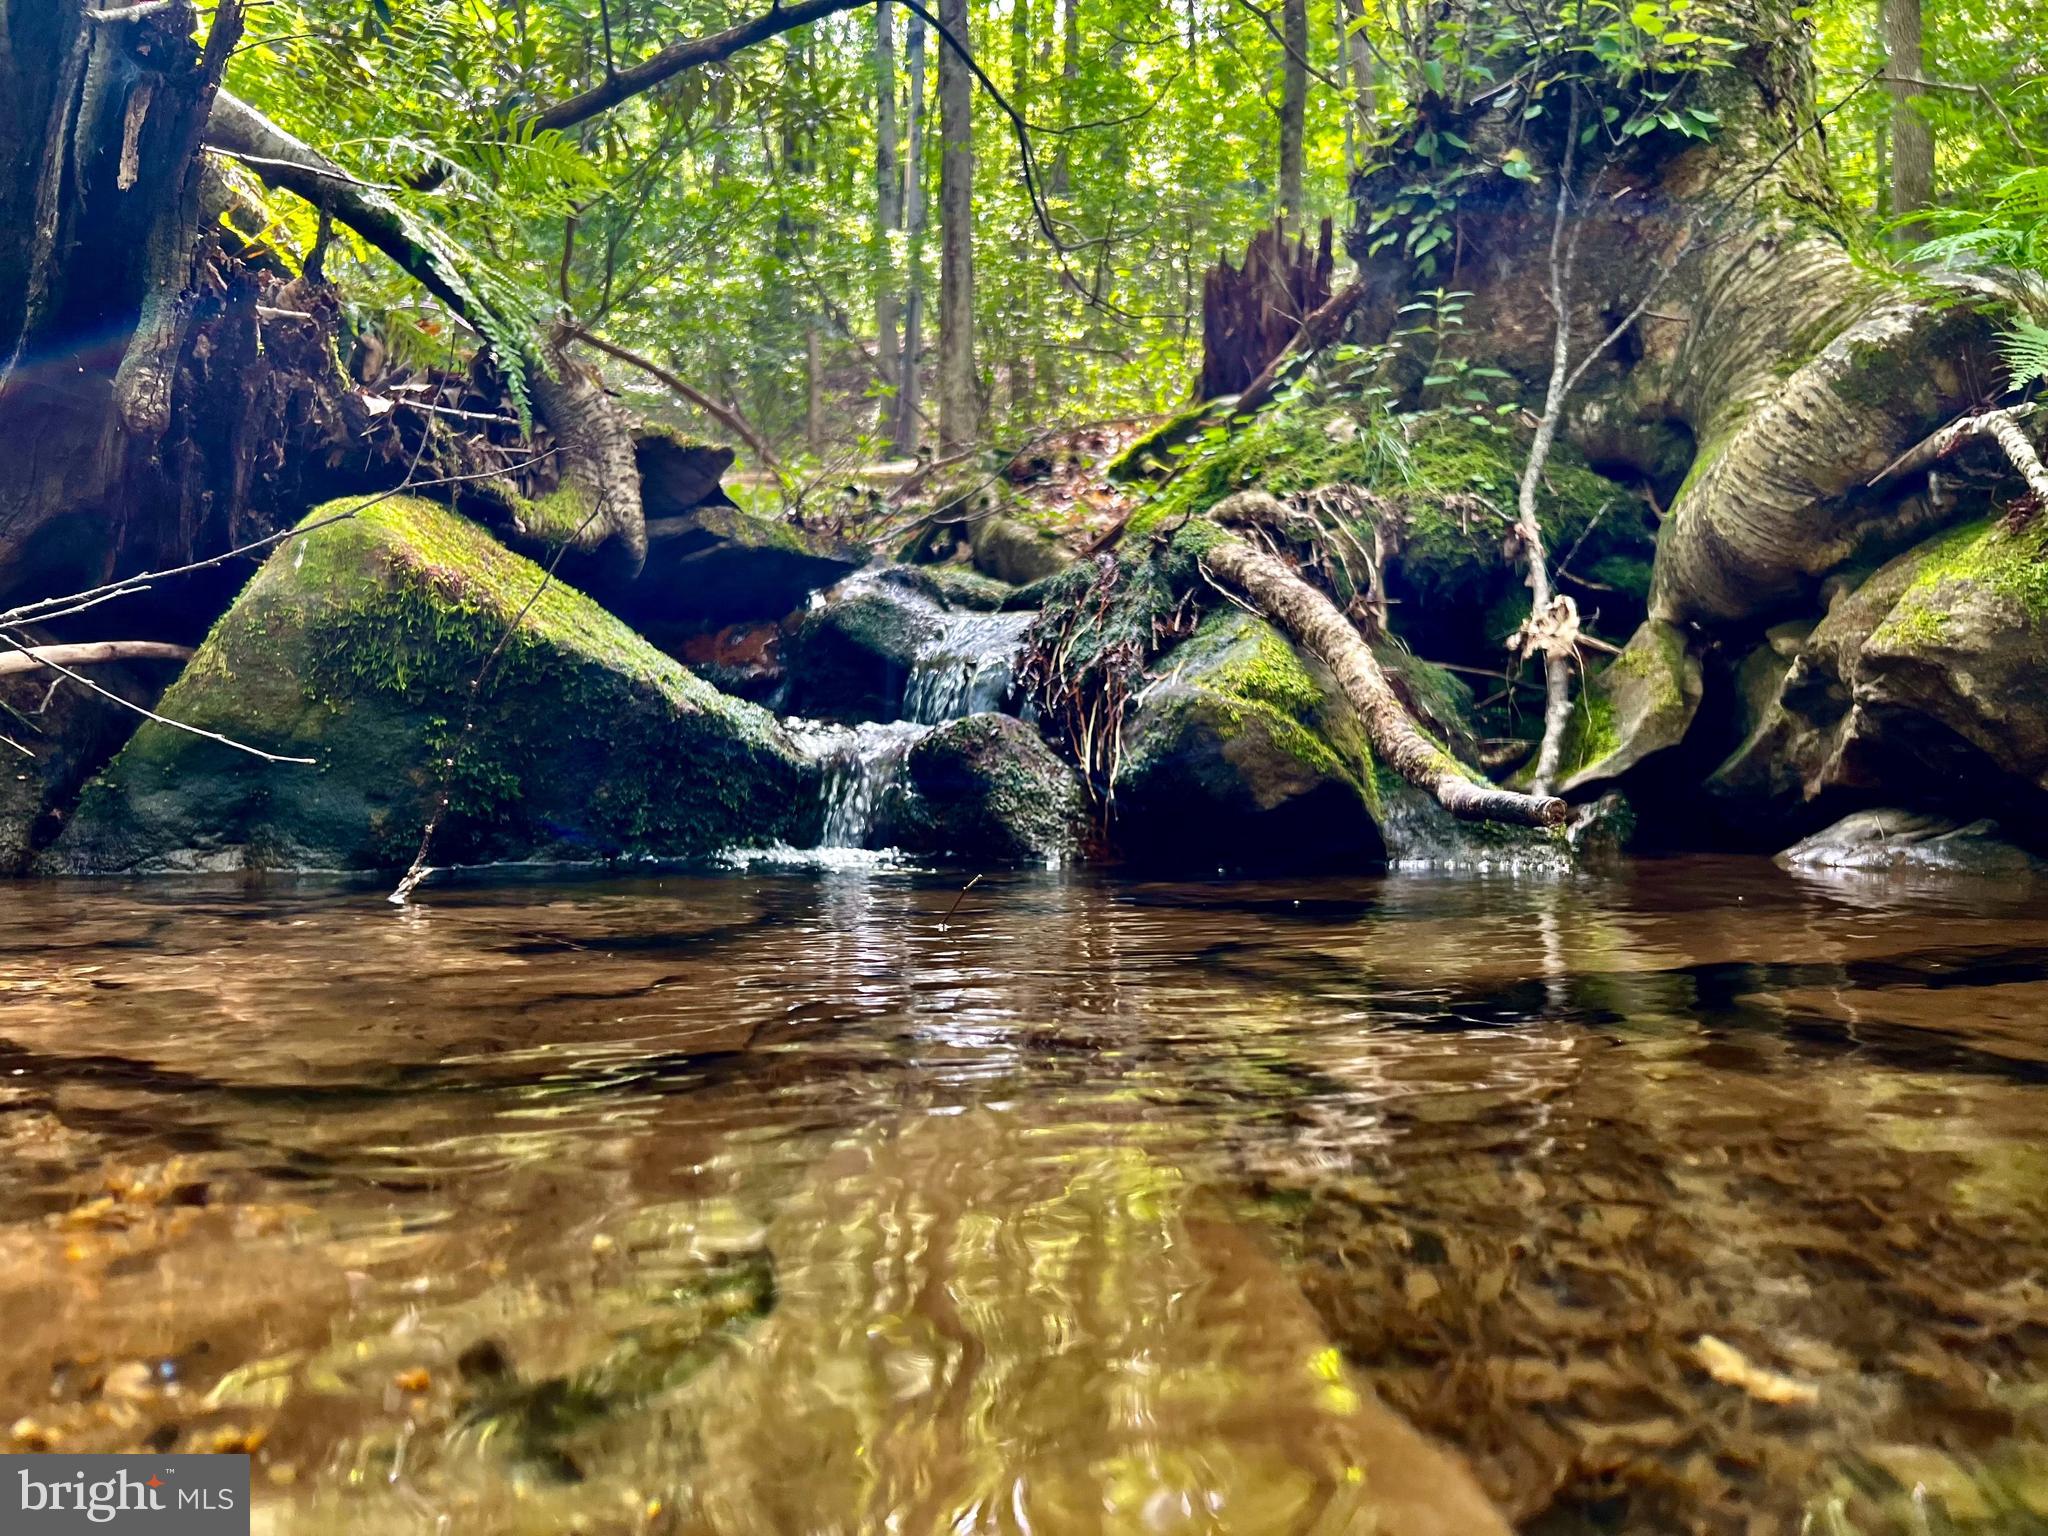
Discover Your Appalachian Dream: 482 Acre Farm in Preston County, WV! Welcome to a slice of heaven nestled within the majestic Appalachian Mountains of West Virginia, this sprawling 482 ACRE farm that promises not just a piece of land, but a lifestyle of adventure and natural beauty West Virginia offers. Located just minutes from the charming town of Kingwood, West Virginia making it an unparalleled opportunity for those seeking a retreat, investment, or a new place to call home. Whether you envision a private estate, a sustainable farm, or a nature retreat, the vast open spaces allow you to create your own personal paradise. Approximately 60 acres of lush pasture and meadow provide the ideal setting for livestock, farming, or simply enjoying the panoramic mountain views this farm provides. This property has four spring-fed creeks and two serene ponds, ensuring that water is never a concern. Enjoy fishing, kayaking, or simply relaxing by the water’s edge as you soak in the beautiful surroundings. A significant portion of the property boasts marketable timber, presenting an excellent opportunity for sustainable forestry or an additional income stream. With thriving populations of deer, turkey, and bear, the property is a dream for hunters and wildlife watchers alike. Experience the thrill of spotting these magnificent creatures right in your own backyard. The property features an established driveway and a well-maintained interior road system, making this expansive land easily accessible. Enjoy the freedom of roaming your land with ease, whether by foot, ATV, or horseback. This spectacular land is not only a sanctuary for nature lovers but presents limitless potential for diverse uses. Create a sustainable farm, establish a retreat center, or build your dream home surrounded by the tranquility of nature. With its close proximity to Kingwood, you can enjoy the peacefulness of rural living while having the amenities and conveniences of town just a short drive away. Schedule your private showing today and take the first step towards making this extraordinary property your own. Adventure and serenity await you in Preston County, WV! 6 +/- miles to Kingwood. 28 +/- miles to Morgantown. 30 +/- miles to Deep Creek Lake, MD. 100 +/- miles to Pittsburgh, PA. 200 +/- miles to Washington, DC. 230 +/- miles to Columbus, OH.
#WVPR2000322

TERRA ALTA

TBD CHIDESTER ROAD

None Beds

None Baths

N/A

$1,750,000

MLS#: WVPR2000322
Some homes are measured by their square footage. Others are defined by the life they make
possible.

Tucked away at the end of a rare double cul-de-sac in the heart of McLean, this exceptional
3,890 square foot residence sits on nearly three-quarters of an acre and offers a lifestyle that feels
increasingly difficult to find. On warm evenings, neighbors gather beneath the glow of the
streetlights, connecting on the expansive front porch and enjoying the quiet charm and sense of
community that make this setting so extraordinary.

From the moment you step inside through the oversized glass double entry, the home feels both
refined and inviting. Rich hardwood floors flow throughout the main level, elegant interior
shutters provide timeless sophistication, and oversized windows fill every room with beautiful
natural light that shifts warmly throughout the day and every season.

The main level delivers three generously sized bedrooms, two and a half baths, and three distinct
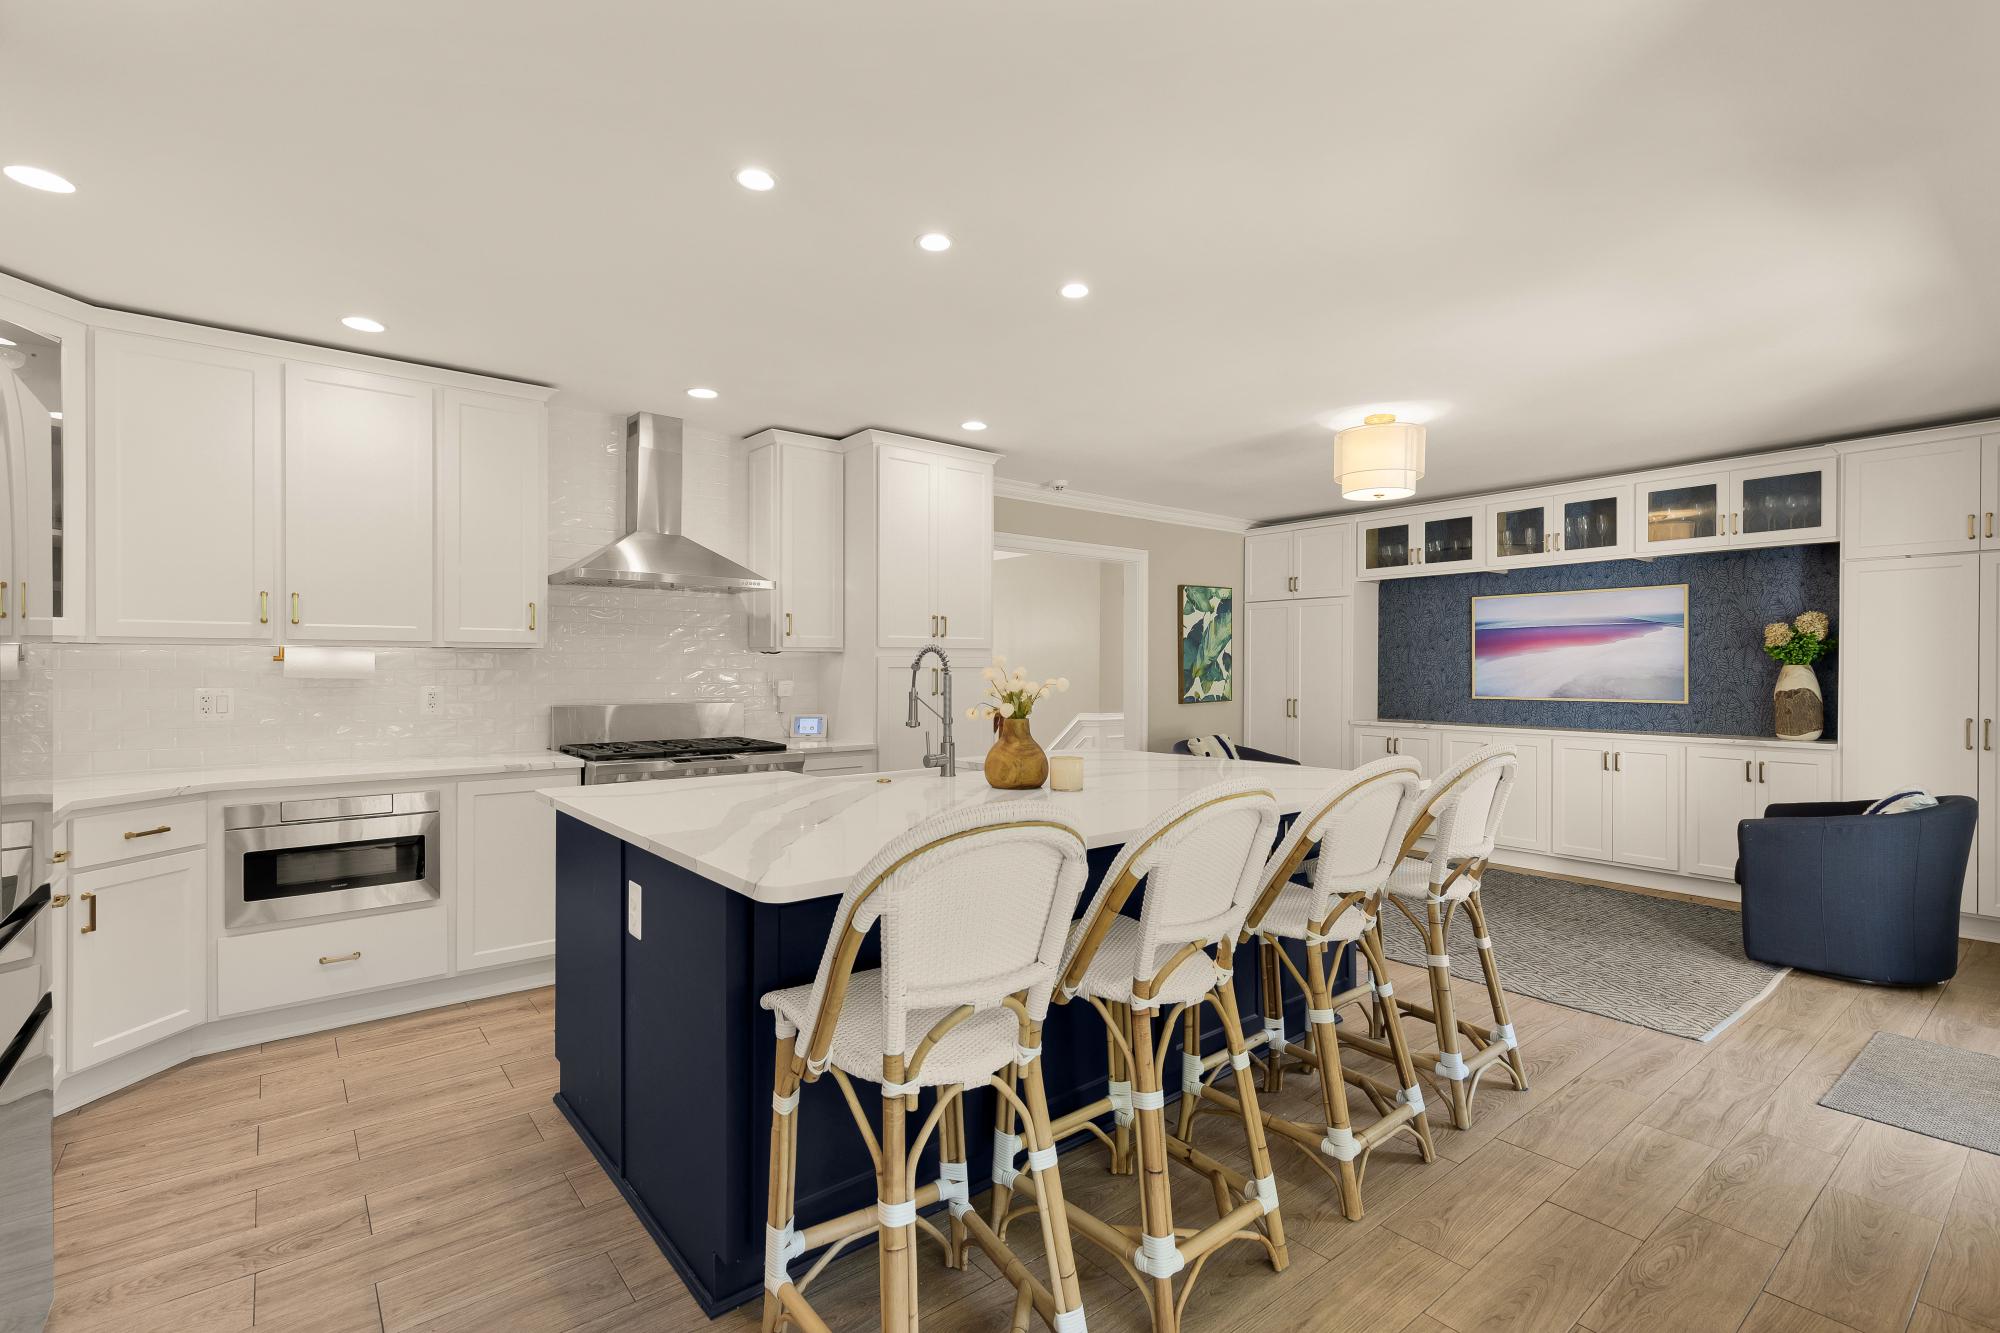
living spaces anchored by a dream kitchen. The beautifully renovated kitchen is the heart of the
home — a large center island with seating, dramatic quartz countertops, premium stainless steel
appliances, a professional range with custom hood, a built-in microwave drawer, and white
shaker cabinetry with brass hardware. A bright eat-in area flows seamlessly to the private terrace,
making indoor-outdoor living effortless.

The expansive living room stretches 29 by 15 feet and anchors the space with a wood-burning
fireplace and gleaming hardwood floors, flowing gracefully into the formal dining room and a
third living space featuring a custom built-in cabinetry wall — equally suited for quiet evenings
and grand entertaining.

The primary suite serves as a private retreat, complete with a spa-inspired bath featuring a
luxurious rain shower and deep soaking tub — a sanctuary for relaxation and renewal. French
doors open directly to the backyard, bringing the beauty of the outdoors in and offering a
seamless connection to the private grounds beyond.

The fully finished lower level extends the home's living beautifully, offering a generous family
and game room with a second wood-burning fireplace, a fourth bedroom, a full bath, and a
flexible exercise room and den — the kind of versatile space that adapts to how you live and
work.

Set on .77 acres with board fencing and lush surroundings, the property offers a rare combination
of privacy, space, and outdoor enjoyment. The expansive backyard provides ample room to
entertain and unwind, with a stone terrace perfect for al fresco dining beneath the mature tree
canopy. A 20 KW whole-house generator and a two-car attached garage complete the picture.
#VAFX2320774

MCLEAN

1832 BRIAR RIDGE COURT

5 Beds

3 Baths

3,890 Sq.Ft.

$1,750,000

MLS#: VAFX2320774

Unique property for buyers looking for a natural habitat - plants are native to the area , no sodded lawns that are unfriendly to mother nature,  and surrounded  by forest and parkland on three sides *  11,533 sq ft  looks and feels like multiple acres to  enjoy the forest and parkland  * You won't believe the birds!!  Wonderful views from all windows * 2 large rainwater cisterns for  watering * wonderful deck and tree house for eating or socializing  has no entrance from ground secure from unwanted visitors *  Deck off mother-in- law suite has a built in escape ladder *  House renovated in 2011 with a mother-in- law suite * Suite is  outfitted for handicap - kitchen has lower counter space for a wheelchair., bath has wheelchair room and roll-in shower, separate soaking tub * Elevator between 1st and second floors,  loft overlooking creek.  This suite is light ad bright ad you can hear the creek  * About a mile to the Potomac River * Updated water heater and furnace in 2013 * Whole house fan  * Full house build-in vacuum * Whole house generator 20Kw *
#VAAR2023536

ARLINGTON

3898 30TH STREET N

4 Beds

3 Baths

4,742 Sq.Ft.

$1,750,000

MLS#: VAAR2023536
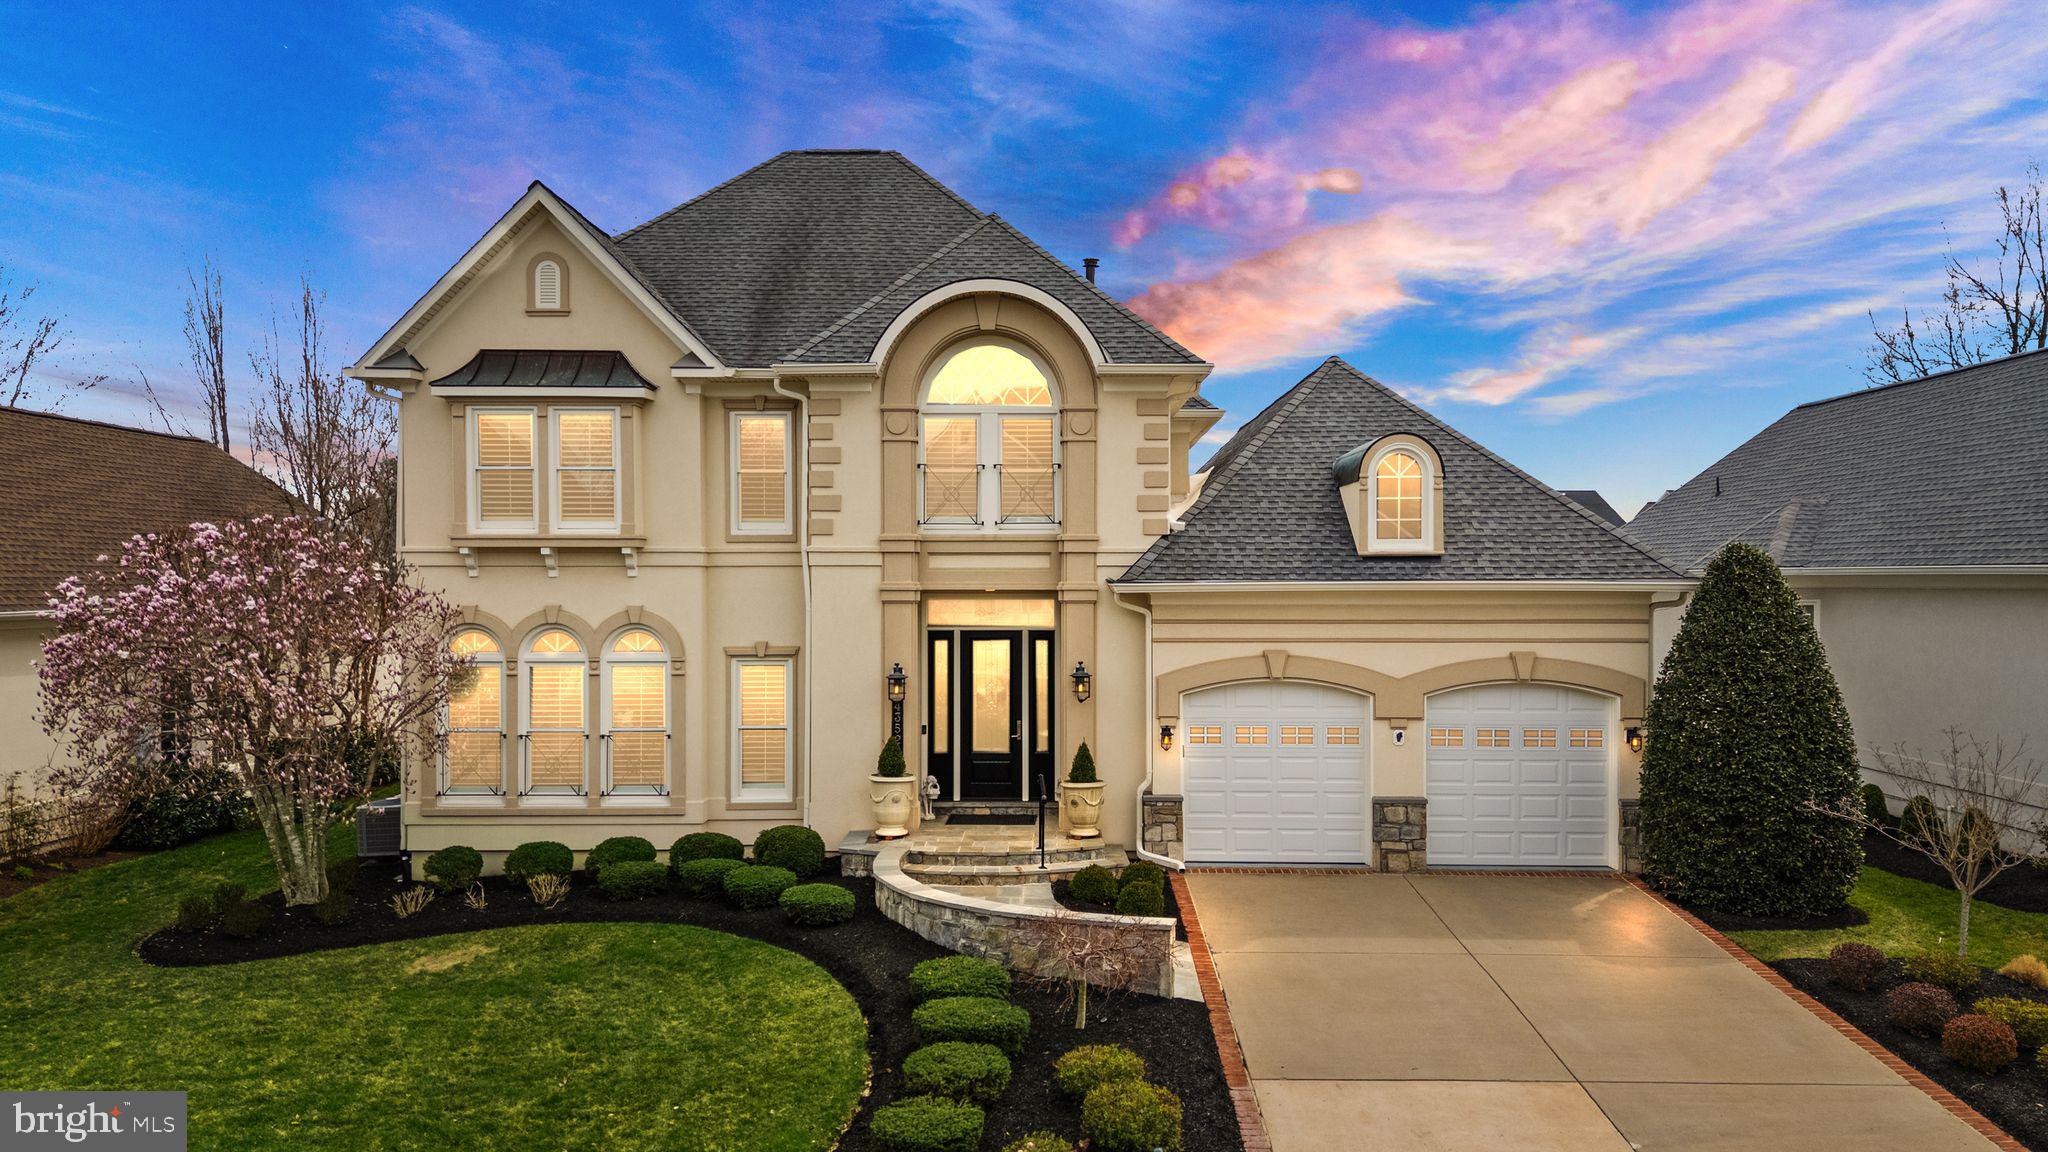
Elevate your lifestyle in this sensational villa nestled within the prestigious gates of River Creek, backing to the lush greens of the community’s renowned golf course. A masterclass in refinement, this residence has been thoughtfully reimagined with high-end renovations, bespoke finishes, and a flow designed thoughtfully for both grand entertaining and intimate everyday living. The home's private elevator travels effortlessly to all three levels, delivering seamless accessibility and an added touch of luxury at every turn.

Prepare to be captivated upon entering; soaring ceilings and dramatic two-story windows bathe the living room with ethereal light, perfectly framing breathtaking views of the golf course beyond. The custom-renovated chef’s kitchen, with its ceiling-height cabinetry, expansive center island, quartz countertops, top-of-the-line appliances, and herringbone tile backsplash, caters to every occasion with style and ease. Adjacent is the inviting great room, where a volume ceiling and endless views create an airy, sophisticated ambiance, while a cozy gas fireplace sets the perfect tone for relaxed luxury. A formal dining room offers a gathering place for special occasions. The home office, with custom built-in shelving and lovely windows, provides an inspired setting for maximum productivity. The main-level primary suite is a serene retreat, with two custom walk-in closets and a renovated spa-like primary bathroom. A standalone tub takes center stage, framed by dual vanities. A spacious, curbless-entry shower with frameless enclosure, plus a private water closet round out this space.  

From either the primary bedroom or the great room, step out to your own private outdoor oasis, with a patio ideal for al fresco dining, or quiet mornings with a cup of coffee. 

Ascend the elegant curved staircase or take the elevator to the second floor. This level features a second primary ensuite with hardwood flooring, as well as two additional bedrooms and a second bathroom, providing luxurious accommodations for family and guests alike. 

Passage to the lower level for endless entertainment. A bar and theater room tick a couple boxes off your ultimate wish list. Additionally, a huge rec room, billiard area, den, full bathroom, and a large storage room complete this ultimate retreat—where game nights, movie marathons, and leisurely hosting come to life. Take stairs up to the meticulously manicured backyard, encased in elegant wrought iron fencing. 

Backing to the professional tee box of the second hole, this residence enjoys unparalleled views without the worry of errant shots.  

This is more than a home; it’s a statement—a one-of-a-kind opportunity to own a turnkey masterpiece in one of Northern Virginia’s most sought-after communities. 

River Creek is a gated golf community overlooking the Potomac River & Goose Creek. It has 1,132 detached and attached residences. Over half of the 600+ acres is common area. The 18-hole Ault-Clark championship course offers various levels of membership. The clubhouse offers indoor and outdoor dining, plus a bar.  A lively social calendar with seasonal events, plus a host of activities and clubs, build community among neighbors. There are many other ways to stay physically active as well: tennis & pickleball courts (lighted), swimming pools (and a snack bar) for family, adults & babies, fitness center, scenic walking trails: 7 miles of trails meandering  through the community, basketball courts, playgrounds, kayak / canoe launch,  sand volleyball, community garden, i.e. 

Beyond the community, Leesburg offers great convenience, with Wegmans, Target, Costco, etc. just down the street. Also close by is Loudoun INOVA hospital; so many excellent health care options. With so many dining and entertainment options, hiking trails, plus the charm of historic Leesburg so close, there is a zest for life here. 

Welcome to your dream home in River Creek.
#VALO2092128

LEESBURG

43524 JACKSON HOLE CIRCLE

4 Beds

4 Baths

5,934 Sq.Ft.

$1,750,000

MLS#: VALO2092128
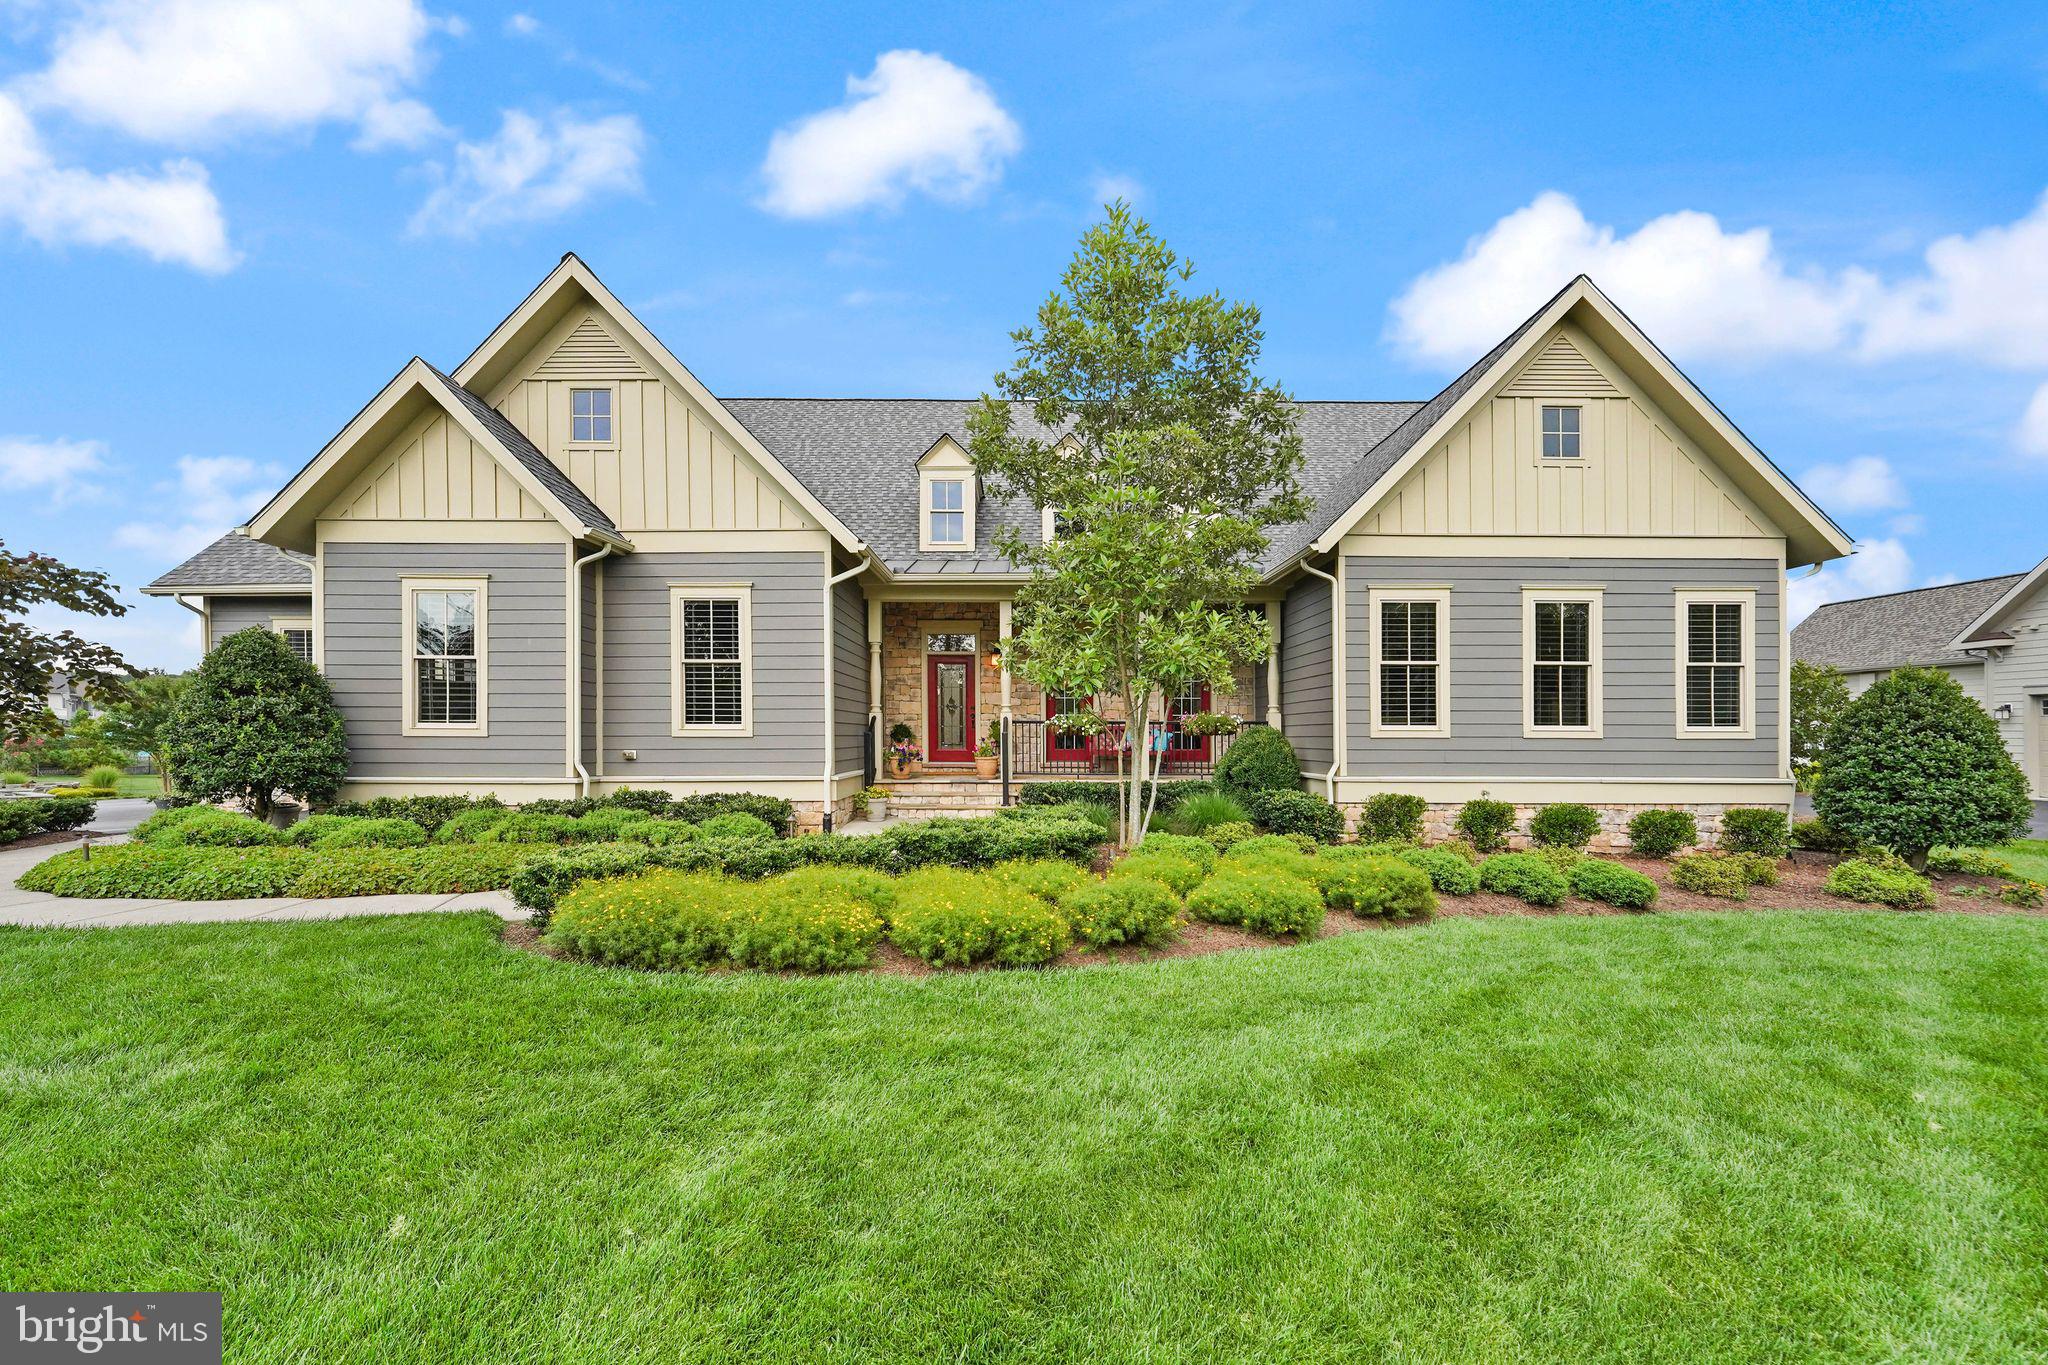
Where Architectural Elegance Meets Inspired Living

Welcome to The Kavanagh, a singular expression of luxury and design, nestled on nearly an acre of pristine landscape in the coveted community of The Grant at Willowsford. This exceptional one-level residence is more than just a home—it’s a lifestyle, meticulously crafted for those who appreciate both refined beauty and modern ease.

From the moment you step inside, natural light pours across gleaming hardwood floors and dances along the 10-foot ceilings, casting a golden glow on every thoughtful detail. An open, airy floor plan offers uninterrupted sightlines from the stately front entrance to the lush backyard, evoking a sense of calm and effortless grandeur.

The gourmet kitchen is a chef’s dream, complete with a custom built-in banquet and exquisite finishes that blend style with function. Two elegant stone gas fireplaces provide a warm embrace—whether you're enjoying a quiet evening or entertaining in grand style.

Beyond the main level, the full walk-out lower level stuns with rare 10-foot ceilings, a custom-designed bar, and direct access to a sweeping slate patio that spans the width of the home. Host alfresco soirées around the built-in outdoor BBQ or unwind in the serenity of your private outdoor oasis.

Throughout the home, elevated features abound:
• Frameless glass shower and heated, jetted tub in the owner's spa bath
• Two expansive exterior decks for seamless indoor-outdoor flow
• Leaded glass front door, adding a stately first impression
• Built-in bookshelves in the library and family room—ideal for art, literature, or curated treasures
• Epoxy-sealed and painted 3-car garage and basement storage with oversized built-in shelving
• A 2024 new roof with transferrable warranty—peace of mind, built-in
|
Items That Convey: Pool table & accessories, buffalo print in stairwell, custom rugs (dining room & front library), all custom blinds, drapes & panels, custom kitchen banquette cushions, BR #3 gray custom headboard, BR #2 custom throw, 2 printed pillows, khaki coverlet, shams & dust ruffle, 4 kitchen island stools, and 9’ Christmas tree (stored in basement).
|
The Kavanagh isn’t just impeccably built; it’s intentionally designed for the way you want to live—where form meets function, and every corner reflects a commitment to excellence.
Come experience the difference. Your next chapter begins here.
#VALO2100774

ASHBURN

23070 WELBOURNE WALK COURT

4 Beds

4 Baths

7,531 Sq.Ft.

$1,750,000

MLS#: VALO2100774
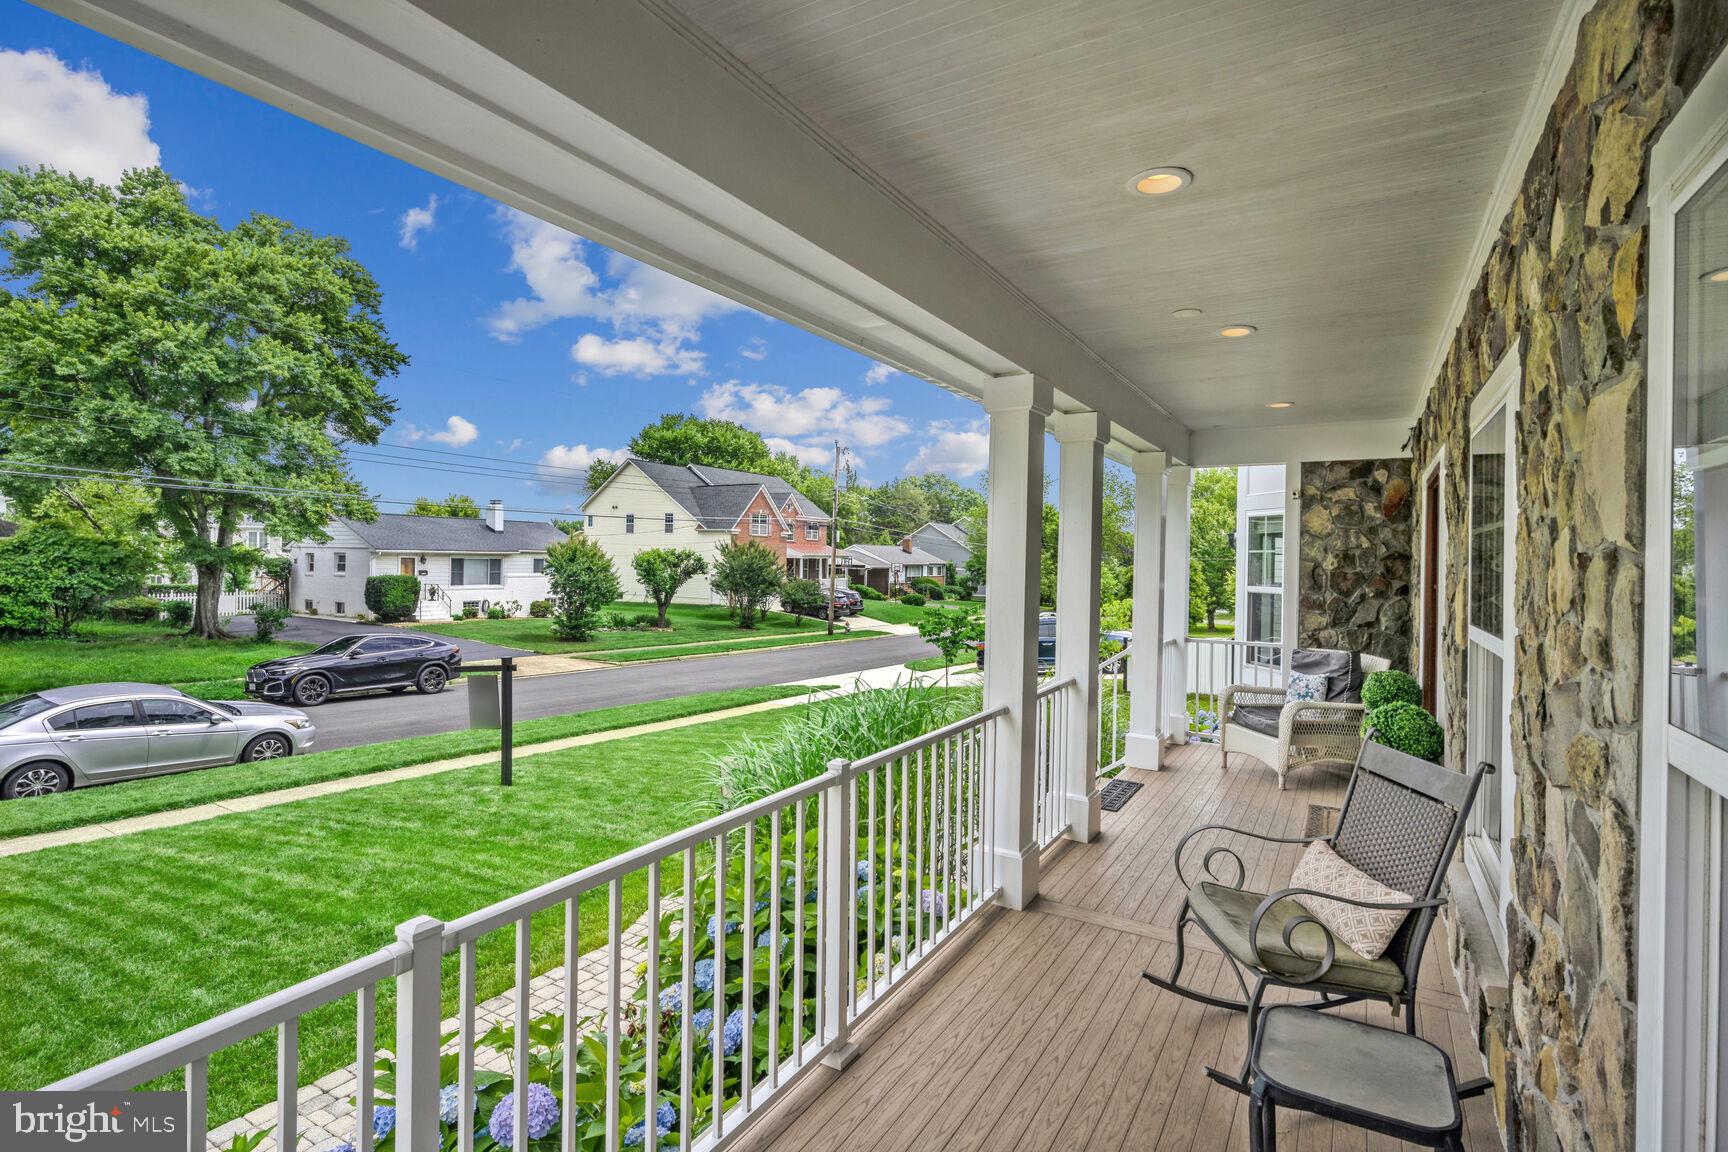
**LOCATION** Charming McLean Home in the heart of Hillside Manor.  Custom designed and built in 2014, this craftsman meets chalet home is currently zoned for the McLean, Longfellow, and Kent Gardens School District. 
Situated a brief distance from one of the Potomac River’s many bustling creeks, in a quaint neighborhood of McLean, lies 6801 Dean Drive. The lush and vibrant scenery encompassing the endearing family home distracts from its proximity to the energetic cityscapes of Tysons and Washington, D.C. Affectionately constructed in 2014, this home was created to provide an open space designed for functionality and entertainment. This home offers over 4,000 sq ft of living space, 5 bedrooms, 4.5 baths, solid oak hardwood floors, recess lighting throughout, crown molding, built-ins, walk-in his and her primary closets, composite decking on front porch and large back patio w/ well maintained and manicured landscaping surrounding this home.  MUST SEE! Appointment only. No lockbox.
#VAFX2184358

MCLEAN

6801 DEAN DRIVE

5 Beds

4 Baths

4,048 Sq.Ft.

$1,750,000

MLS#: VAFX2184358
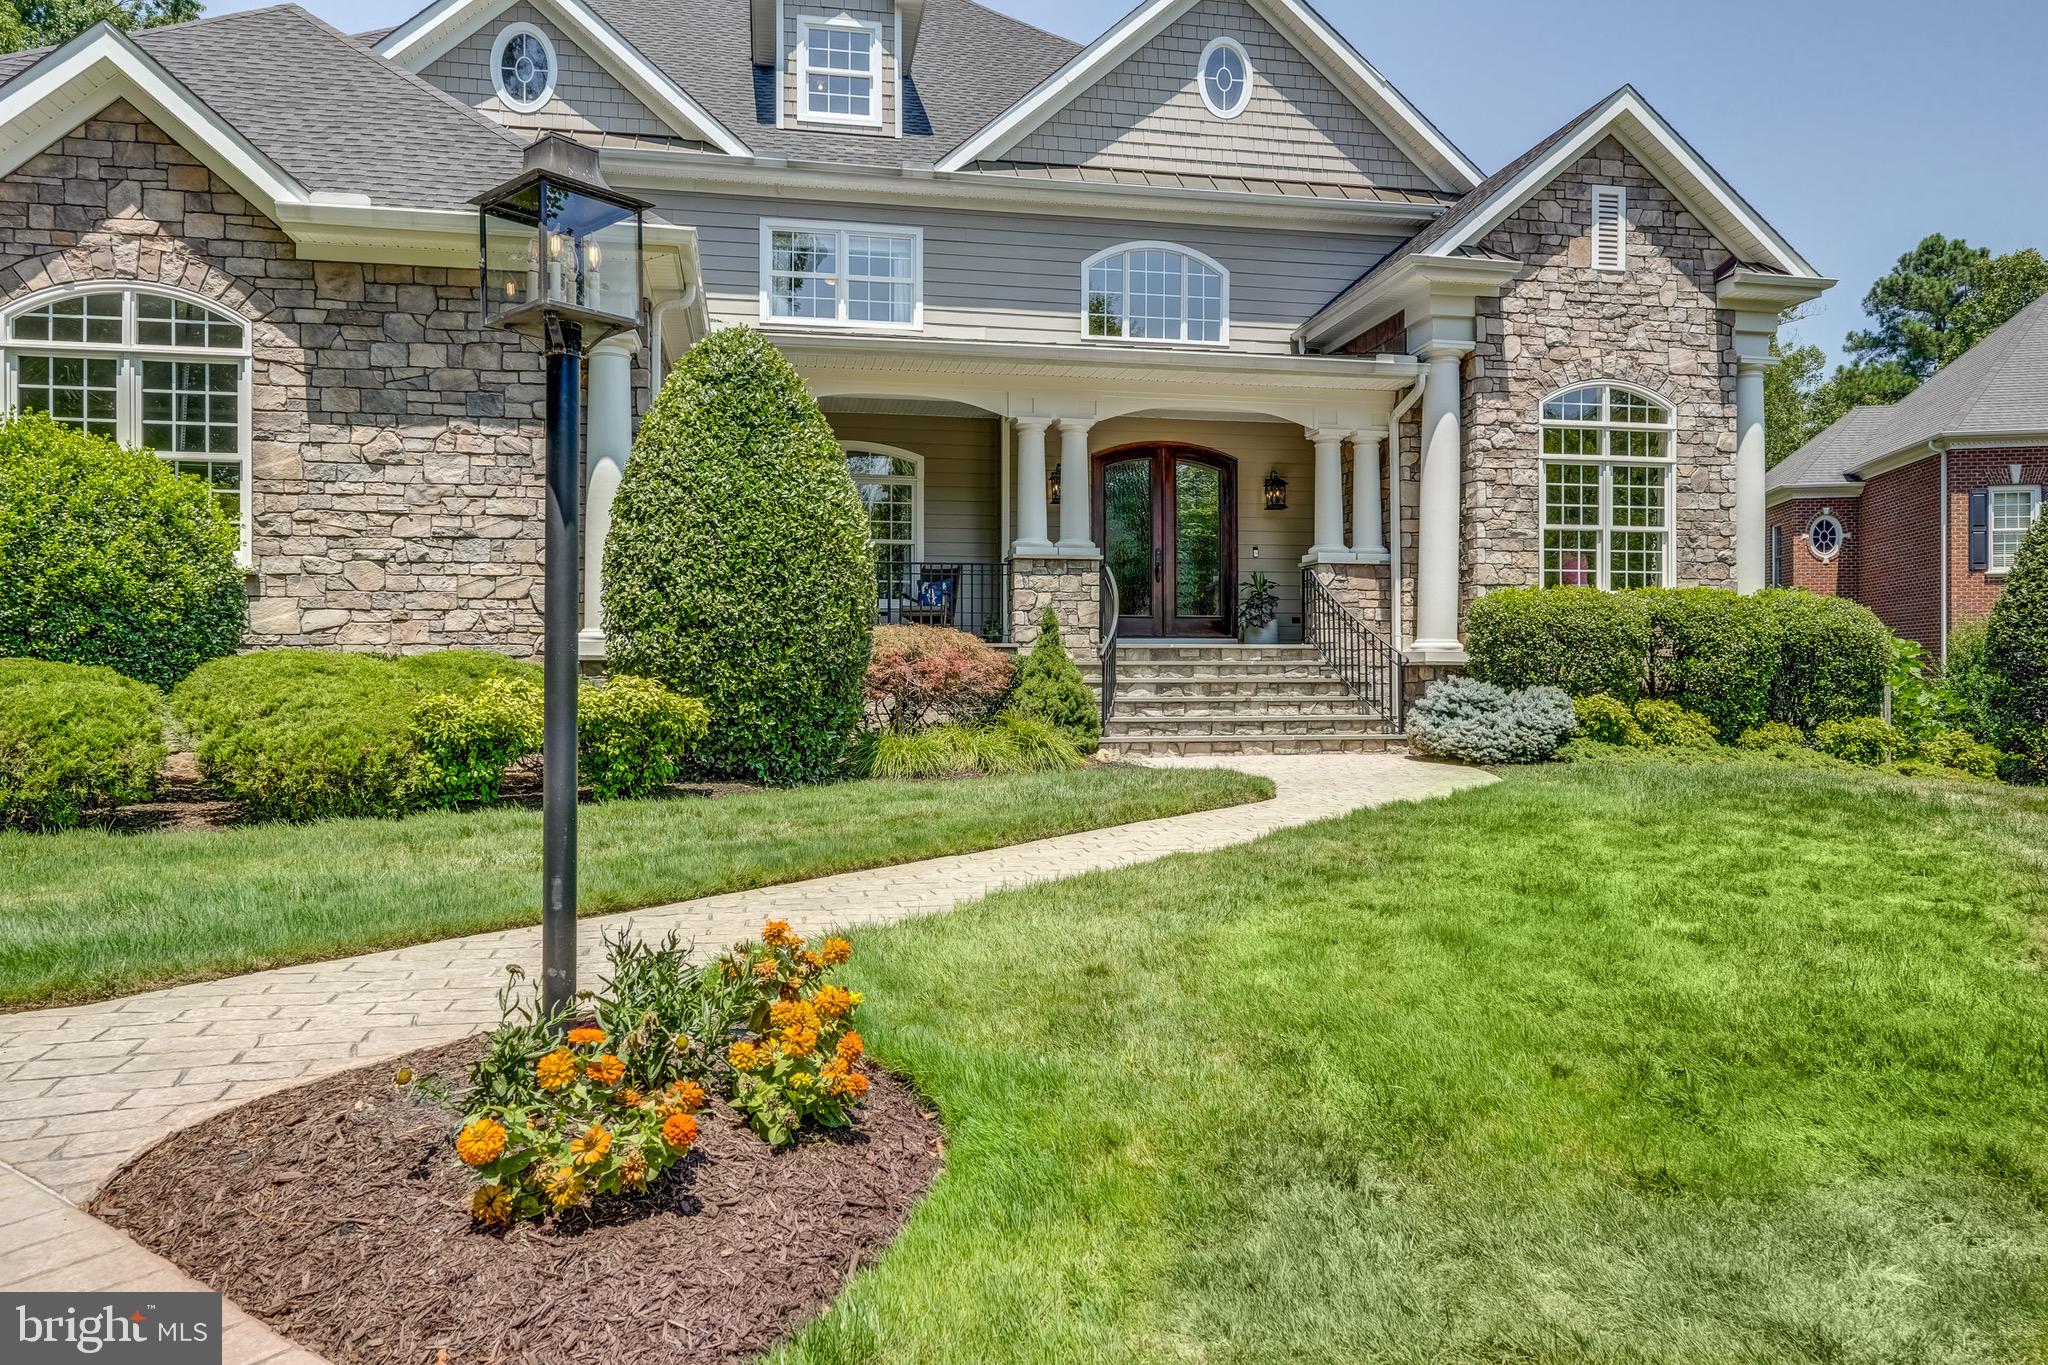
Step into one of the most BEAUTIFUL homes in Tarrington! 4424 Hanwell Court features over 7,500 square feet of luxurious space boasting a perfect blend of classic & contemporary details. Adorned w/elegant stone facade & craftsman-style details, the front exterior is enhanced by accent lighting & meticulously landscaped surroundings and a pretty front porch with gorgeous glass entryway doors. The Grand Foyer greets you with high ceilings, fresh paint, a sweeping staircase, and stunning white porcelain tile that leads to the gracious DR and SITTING ROOM/OFFICE, both adorned with large palladian style windows. With over 100+ windows, natural light is abundant and MAPLE HARDWOOD FLOORS shine w/CUSTOM LIGHT FIXTURES from Shades of Light, making beautiful statements throughout. The focal point of this remarkable home is its impressive 2-STORY FR featuring an amazing WALL OF WINDOWS, a floor to ceiling STONE FIREPLACE flanked by beautiful BUILT-IN BOOKCASES/CABINETRY and access to a wonderful DECK/BALCONY that overlooks the landscaped terraced gardens & a delightful patio complete w/a fully equipped OUTDOOR KITCHEN and FIRE PIT. The GOURMET custom KITCHEN is a haven for culinary enthusiasts, outfitted w/premium SUB-ZERO & MIELE appliances, custom cabinetry, 2 islands adorned w/EXOTIC QUARTZITE, 2 DISHWASHERS, a MICROWAVE DOUBLES AS A CONVECTION OVEN, A WARMING DRAWER, A WINE FRIDGE & ICE MAKER, and more. The dining area leads to a SPACIOUS SCREENED-IN PORCH that is the perfect place to start and end your days. Prepare to be impressed by the DAYLIGHT BASEMENT, featuring 12-FT CEILINGS, a DOUBLE-SIDED GAS FIREPLACE, OVERSIZED WINDOWS, a KITCHEN, GAME ROOM, GYM, & walk-out access to the COVERED PATIO. The 1ST FLR PRIMARY SUITE is a sanctuary, complete w/BUILT-INS, a generous WIC, & a SPA-LIKE ENSUITE for ultimate relaxation. The HAND-CARVED STAIRCASE to the 2nd level leads you to 4 add'l bedroom suites, a business center, & a 3rd floor HOME THEATRE. This home is not only exceptional; it offers a complete LIFESTYLE UPGRADE.
#VACF2000834

MIDLOTHIAN

4424 HANWELL COURT

6 Beds

6 Baths

6,657 Sq.Ft.

$1,750,000

MLS#: VACF2000834
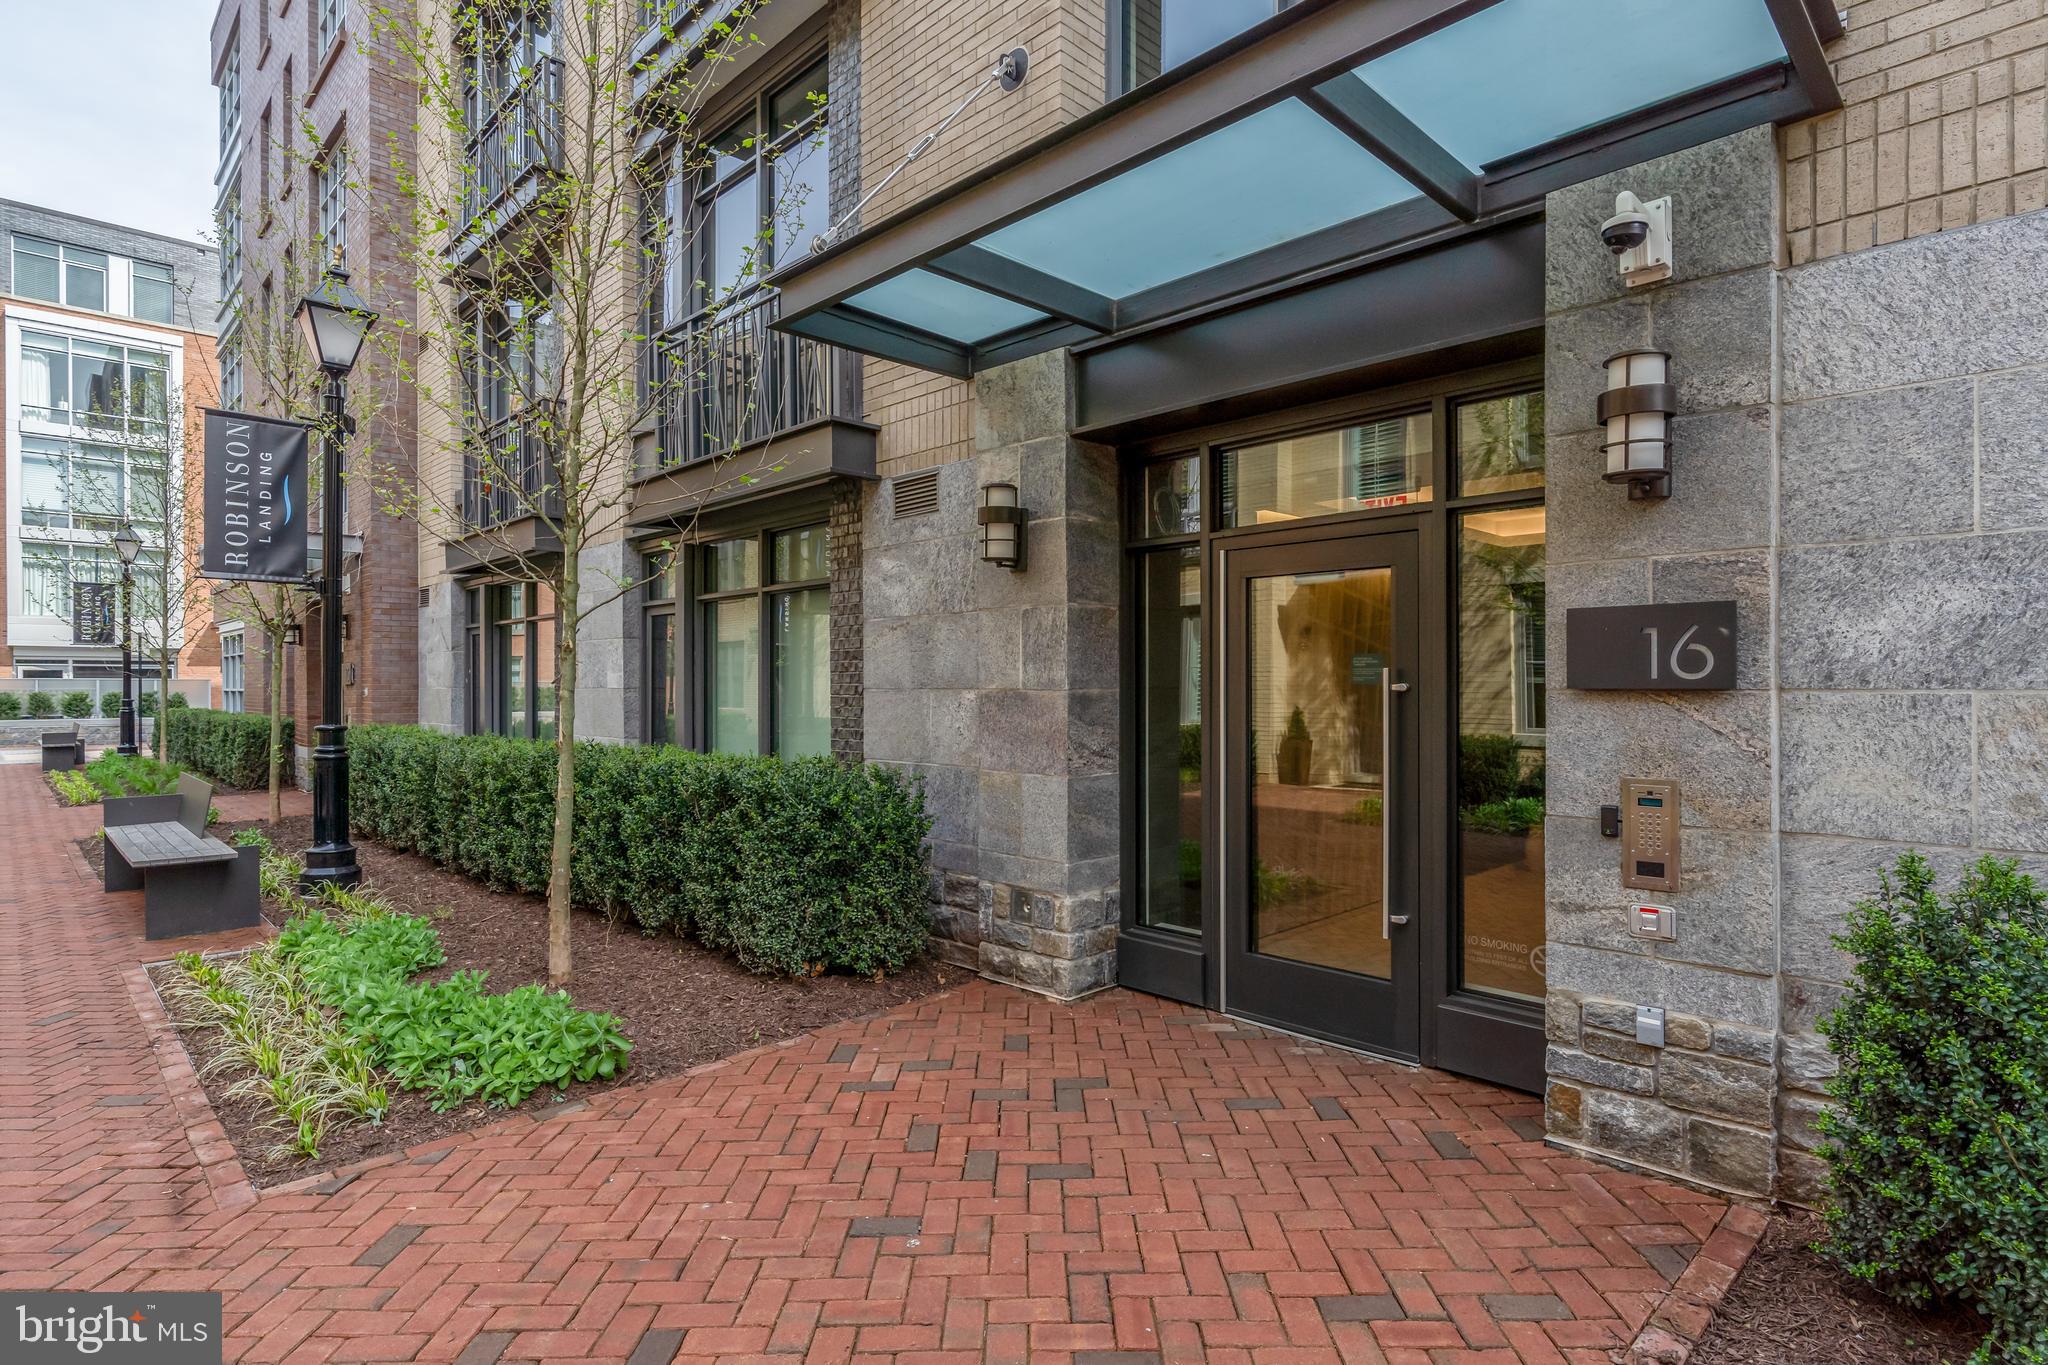
Extraordinary lifestyle at Robinson Landing.  Old Town's premiere luxury community located on the waterfront in the heart of the Historic District.  Sited amidst restaurants, coffee shops, retailers and City parks. Rarely available two bedroom, two bathroom with southern exposure has Luxurious finishes throughout including  quartz countertops, white Snaidero, kitchen cabinets, Thermador appliances, and 5 inch oak plank flooring in all rooms.  Private balcony with gas hookup for grill, 2 garage spaces, large storage room, and semi-private elevator to your floor.    Building has great privacy and security with only 2 residences per floor. Robinson Landing is Old Town's most luxurious community with a platinum location and top tier amenities.  The owner's lounge, library, meeting room, gym and yoga studio all have amazing water views. The same building houses the concierge desk, pet spa and bike storage/workshop.  Dine in the waterfront restaurants, stroll along the boardwalk, shop at the Farmers Market and start enjoying life. All just minutes to Reagan National Airport, Amazon HQ2, the Capitol and all D.C. has to offer. Don't miss this amazing lifestyle opportunity!
#VAAX2040908

ALEXANDRIA

16 BAKERS WALK 304

2 Beds

2 Baths

1,507 Sq.Ft.

$1,750,000

MLS#: VAAX2040908
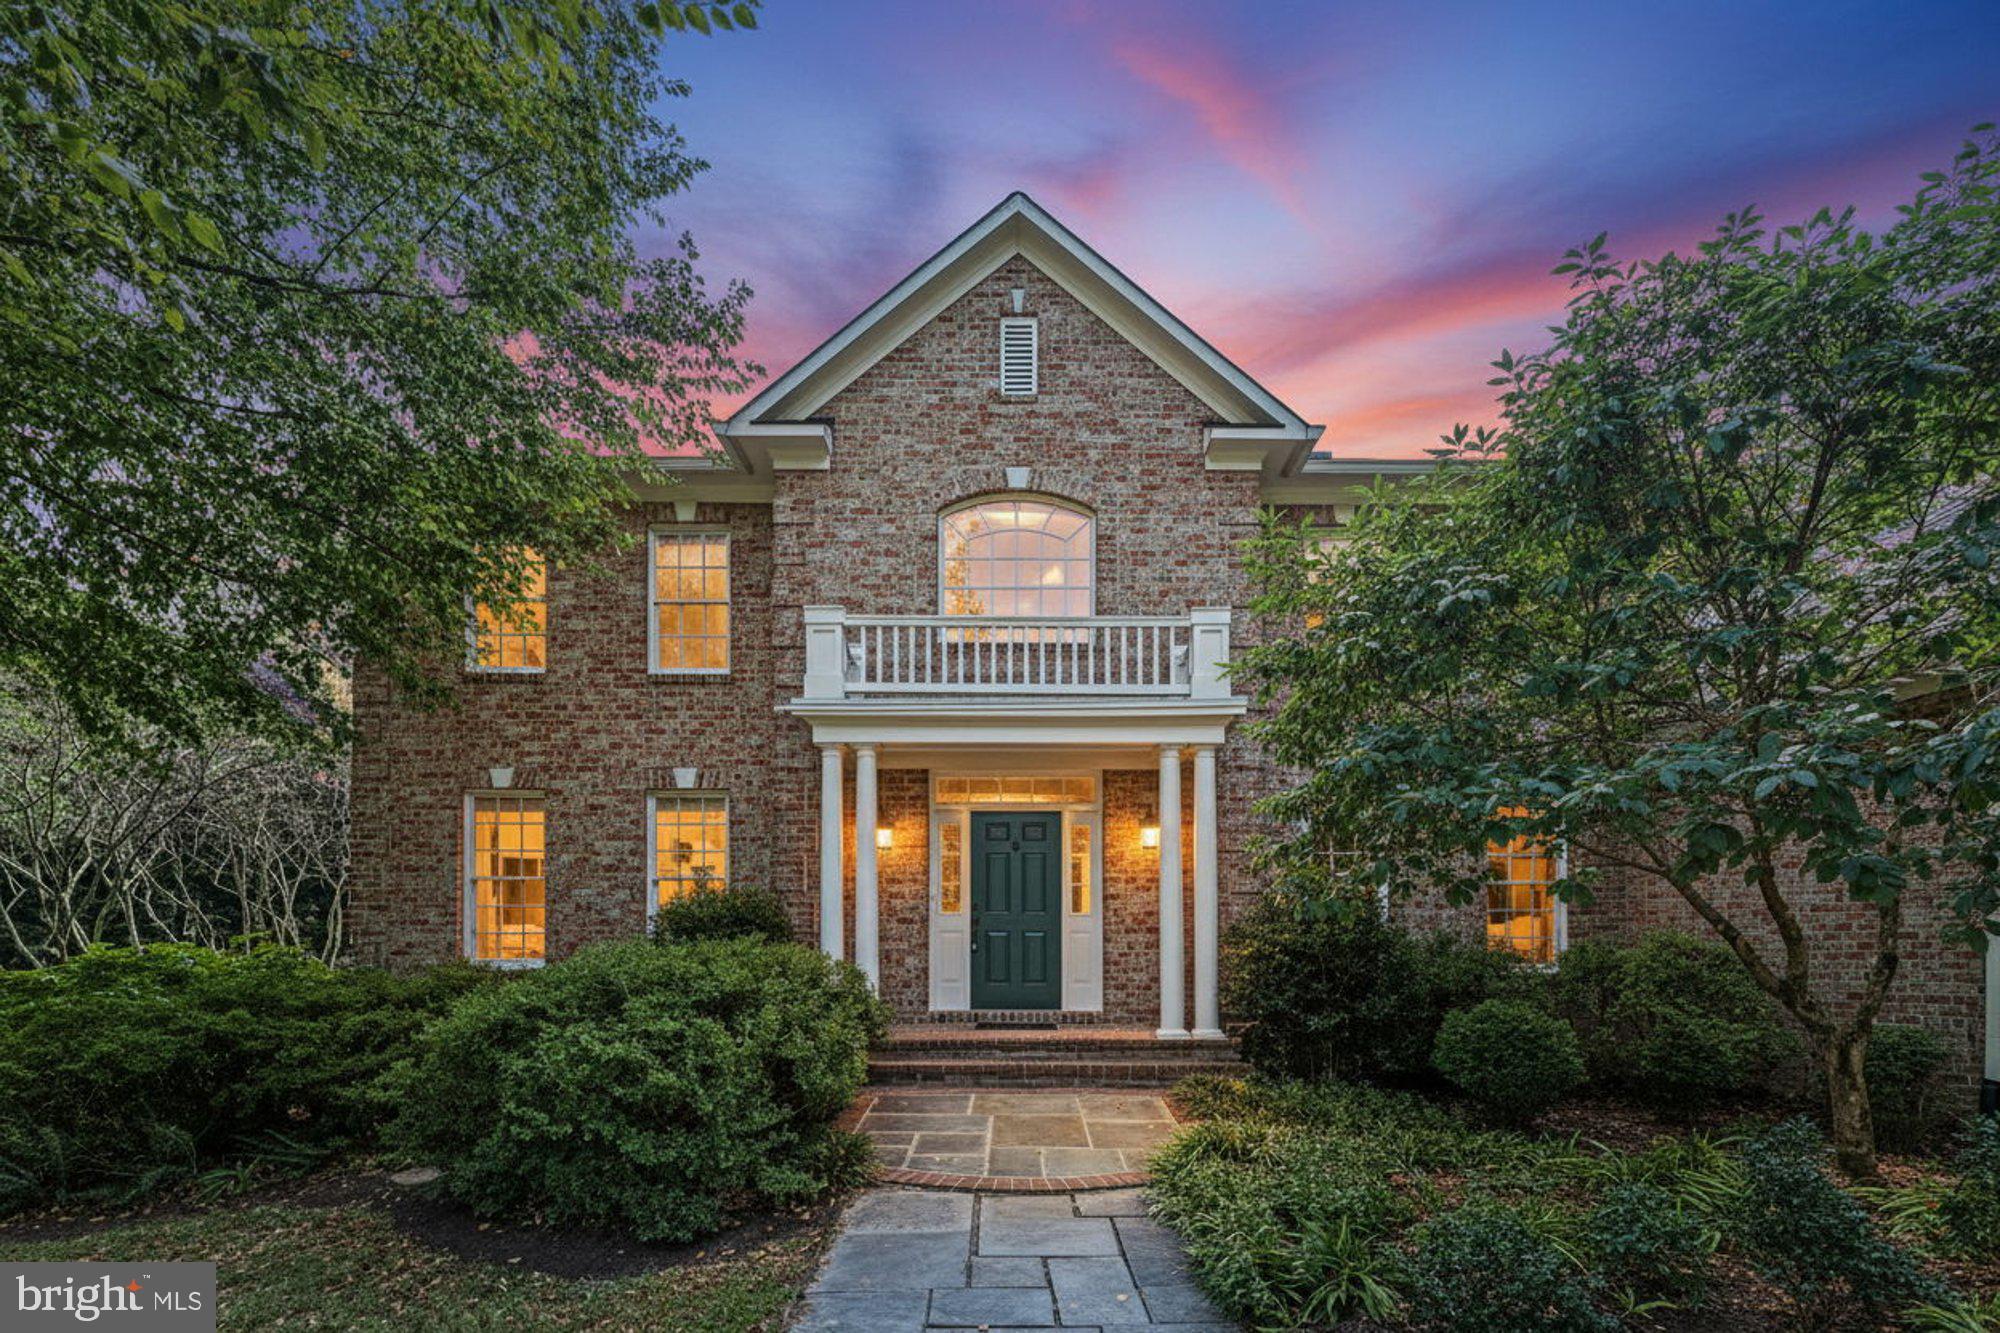
Immaculate move-in ready, Sekas custom built home nestled in the desirable Hunting Hills community, beautifully sited on a private 1.06 acre lot including two outlots, with the potential for a swimming pool. This home features 5 bedrooms, 4.5 bathrooms, and 6,633 square feet of living space across three levels. Step inside to a welcoming  two story foyer entrance with curved staircase, elegant living room, formal dining room, and a spacious family room with a cozy fireplace. The gourmet kitchen is a chef’s dream, featuring a large center island with bar-seating option, granite countertops, under cabinet lighting, wall oven, butler’s pantry, and a generous breakfast area with direct access to the deck. The main level also features a powder room and a private bedroom or study, complete with its own ensuite bathroom and closet. Retreat upstairs to the luxurious owner’s suite with a tray ceiling, fireplace, two walk-in closets, and a spa-inspired en suite bath with dual vanities, a soaking tub, and a tiled walk-in shower with a frameless glass door. Three additional bedrooms include one with a private en suite bath and two sharing a Jack and Jill bath. A convenient upper level laundry room adds everyday ease, while a second staircase provides direct access to the rear of the home. Unfinished walk up lower level holds endless potential, whether it be for a gym, play area, or media room. Enjoy serene outdoor living with a deck, expansive patio, and professionally landscaped grounds. The grounds are beautifully landscaped with native trees, shrubs, and perennials that attract abundant birds and butterflies. A three car side loading garage and spacious driveway offer plenty of parking. includes 240 VAC wiring placement for an EV charger. Walking paths in the neighborhood with low traffic. Located close to shops, dining, major commuter routes, and the Metro. Nearby Oakton Elementary, Thoreau Middle, and Oakton High School pyramid.
#VAFX2264968

OAKTON

2953 BONDS RIDGE COURT

5 Beds

4 Baths

4,433 Sq.Ft.

$1,750,000

MLS#: VAFX2264968

1 ... 461 462 463 464 465 ... 666
* Listings identified with the FMLS IDX logo come from FMLS and are held by brokerage firms other than the owner of this website. The listing brokerage is identified in any listing details. Information is deemed reliable but is not guaranteed. If you believe any FMLS listing contains material that infringes your copyrighted work please click here to review our DMCA policy and learn how to submit a takedown request. © 2024. First Multiple Listing Service, Inc.

Send a message

Message successfully sent.

Your message

What is 3 + 4 ?

Reason for contacting?

I agree to receive email communication and understand I can unsubscribe at any time.

I agree to be contacted by Charis Realty Group - Christine Issler, Broker via call, email, and text for real estate services. To opt out, you can reply 'stop' at any time or reply 'help' for assistance. You can also click the unsubscribe link in the emails. Message and data rates may apply. Message frequency may vary. Privacy Policy

Sign Out

Virtual Assistant

Would you like to take the next step with this property? We can help you schedule a showing or virtual tour, or send you more details.

Yes, I would like more information.

Thank You for Your Reply, One of Our Agents will contact you as soon as possible

No, maybe later.

Thank you, you can always contact me via email, phone number or through the contact form.

Realhub AI

Lucy - Your AI-Powered Realtor

Update Your Temporary Password

Personalize your search

Enter your email and we'll notify you immediately when new listings match what you're looking for.

or enter email address

Already have an account ? Login here

Continue your home search

I agree to receive communications and understand I can unsubscribe at any time.

I agree to be contacted by Charis Realty Group - Christine Issler, Broker via call, email, and text for real estate services. To opt out, you can reply 'stop' at any time or reply 'help' for assistance. You can also click the unsubscribe link in the emails. Message and data rates may apply. Message frequency may vary. Privacy Policy

Already have an account ? Login here

We use cookies

We use cookies primarily for analytics to enhance your experience. By accepting, you agree to our use of these cookies. You can manage your preferences or learn more about our cookies policy.
