
Property
Beds
4
Full Baths
4
1/2 Baths
1
Year Built
1995
Sq.Footage
5,594
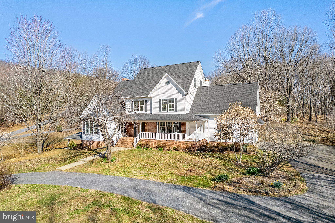
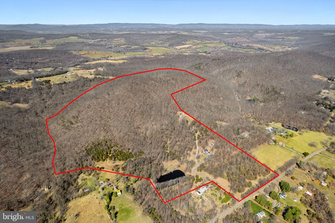
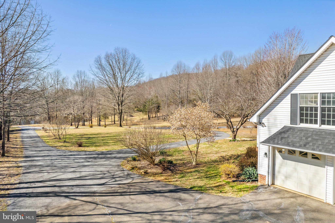
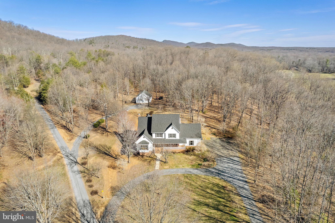
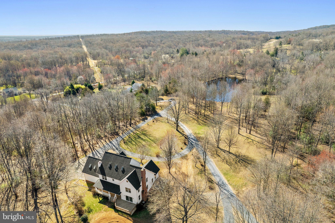
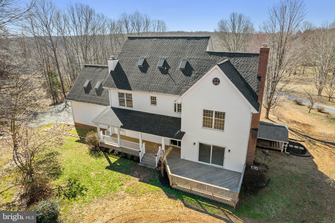
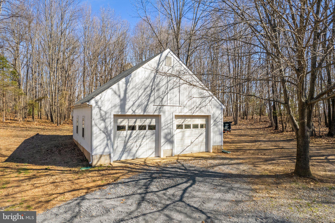
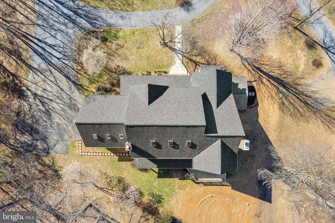
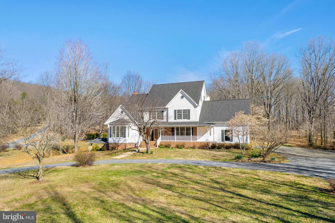
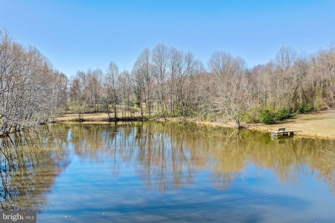
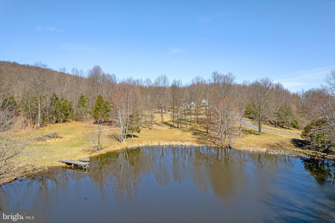
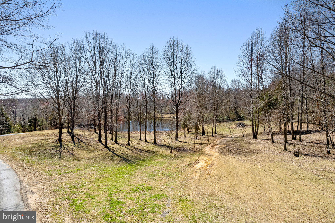
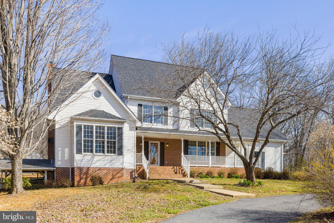
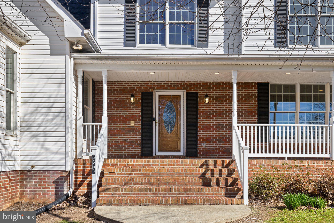
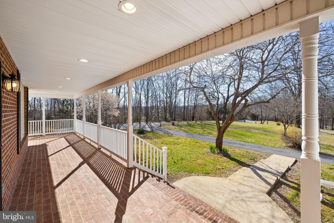
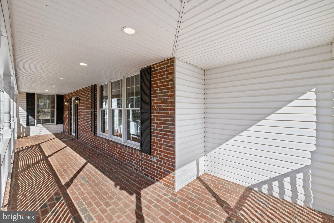
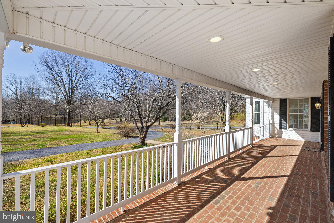
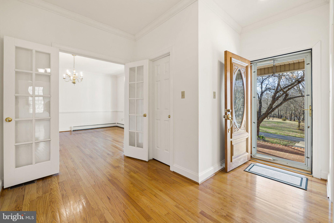
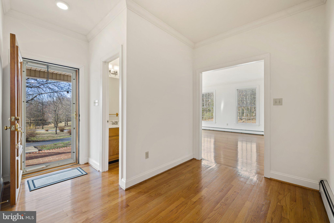
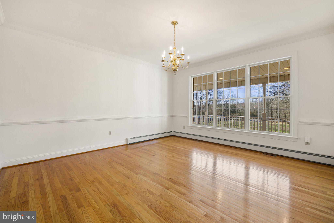
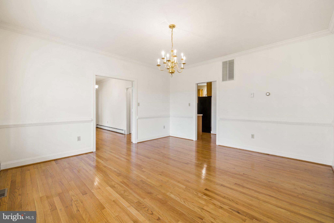
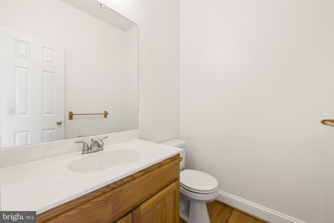
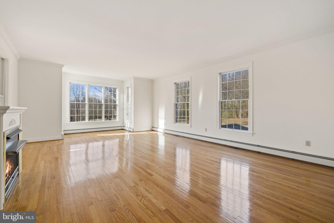
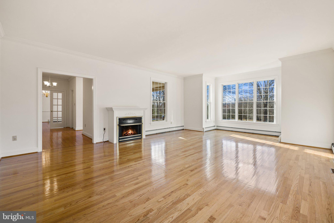
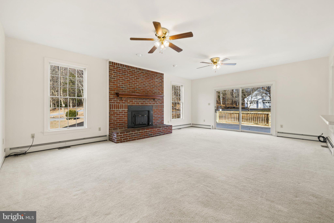
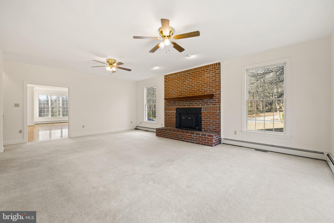
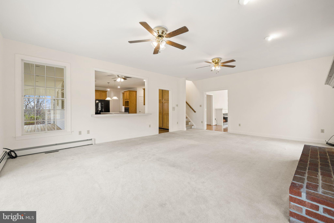
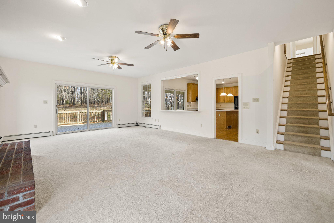
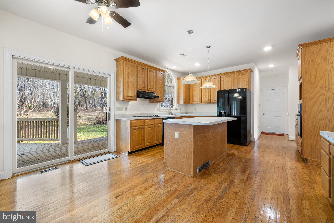
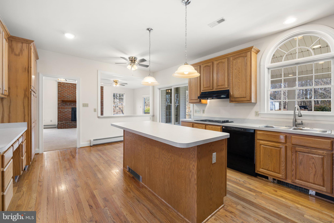
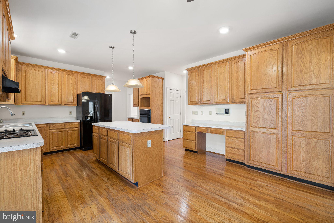
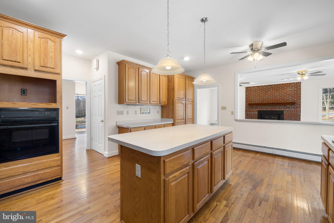
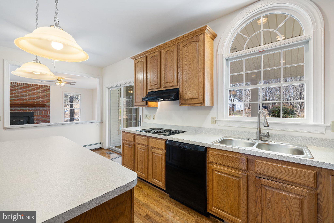
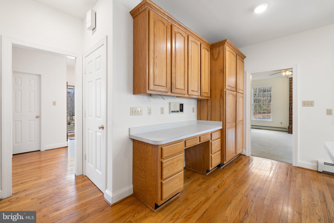
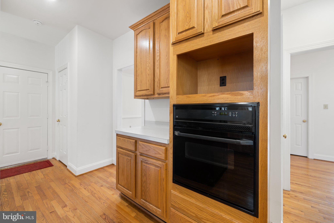
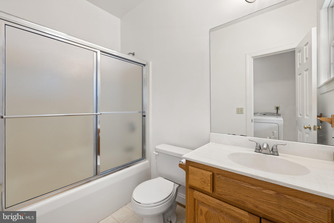
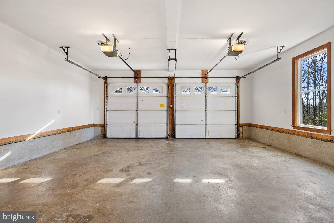
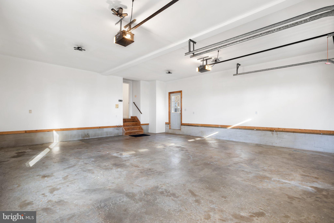
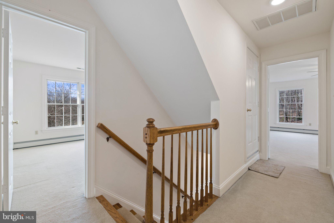
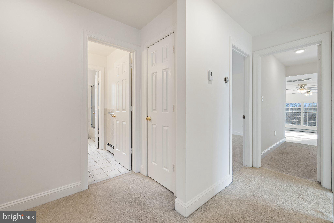
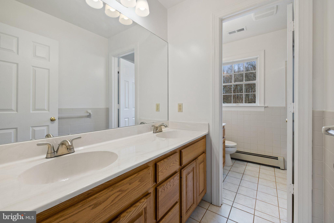
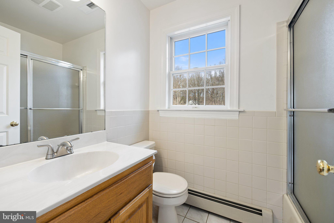
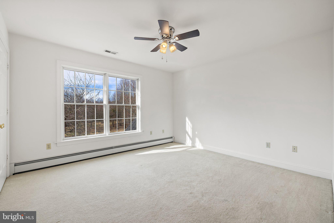
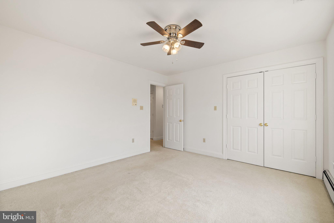
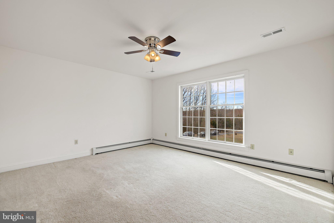
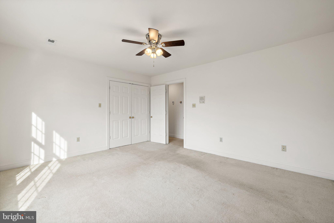
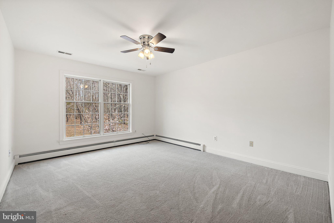
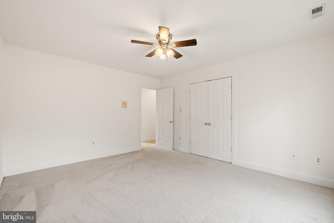
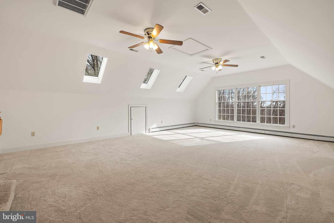
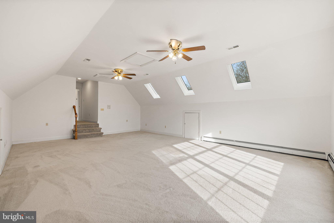
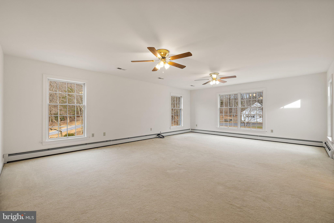
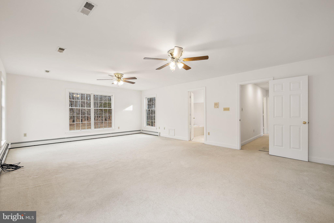
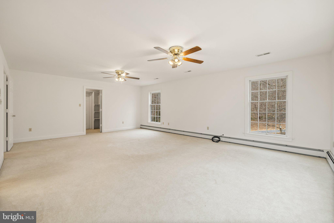
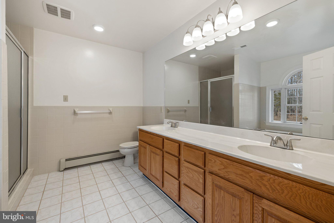
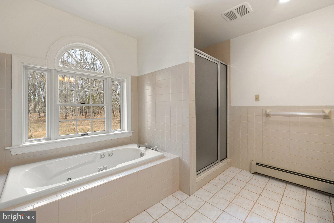
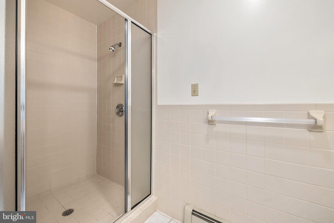
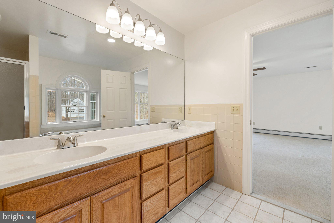
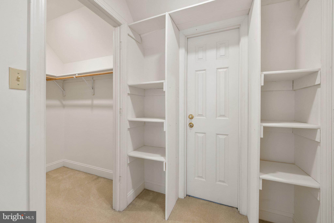
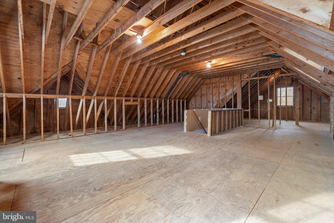
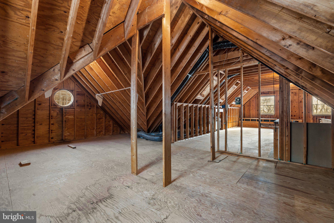
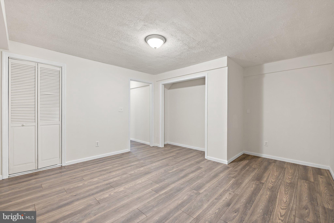
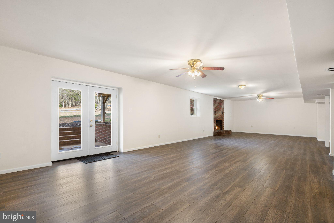
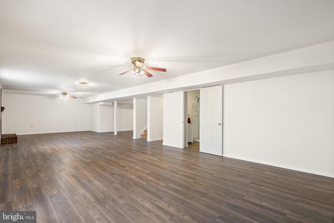
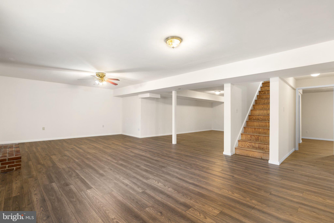
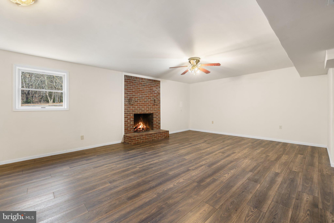
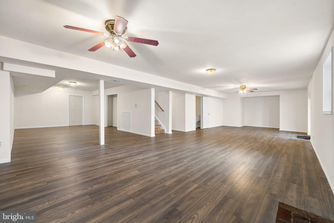
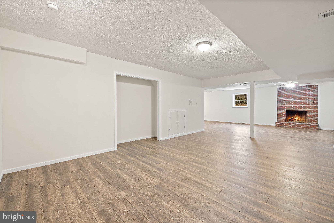
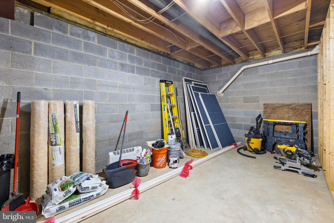
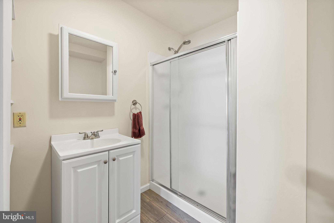
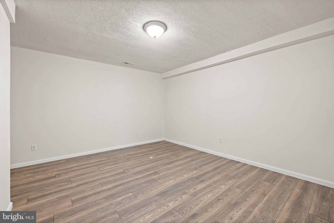
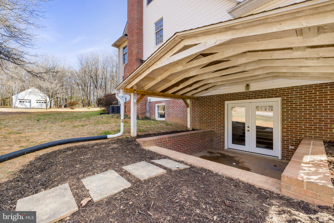
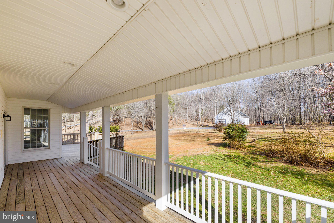
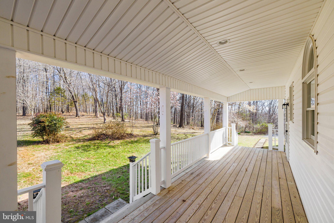
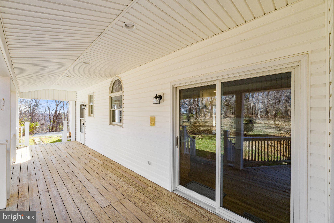
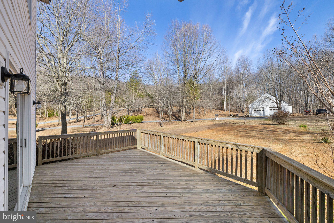
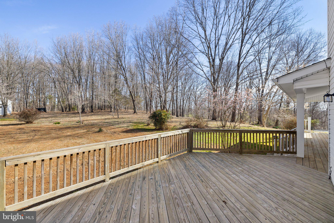
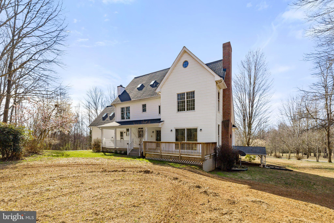
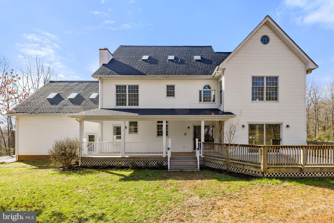
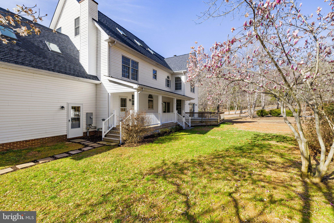
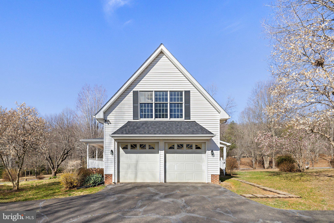
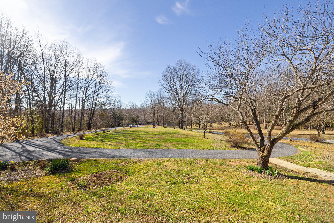
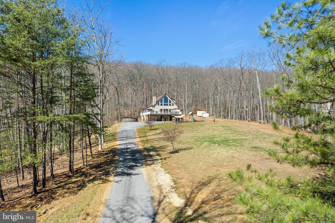
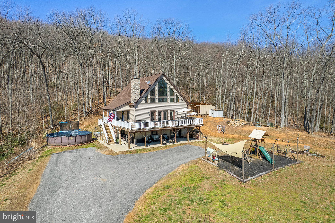
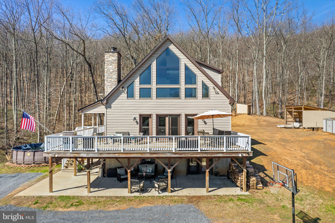
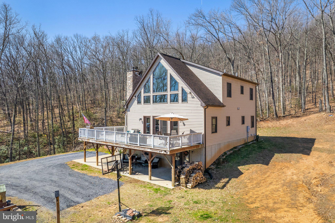
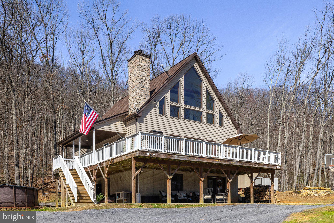
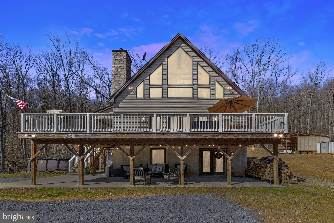
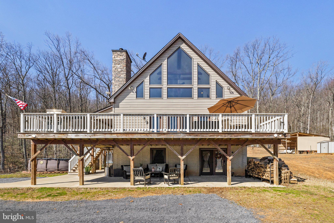
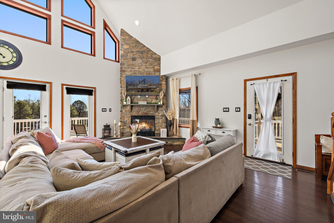
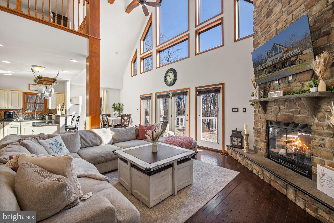
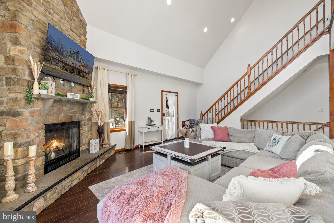
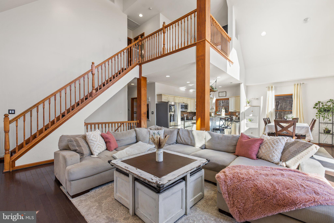
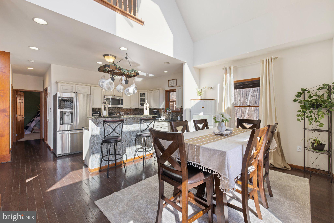
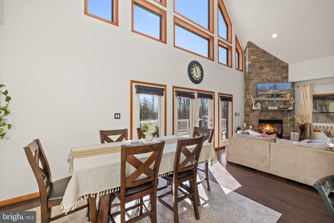
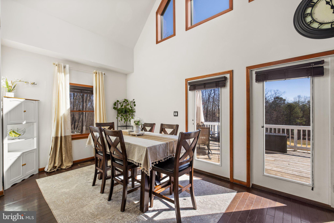
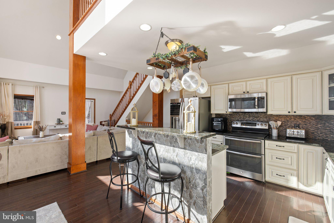
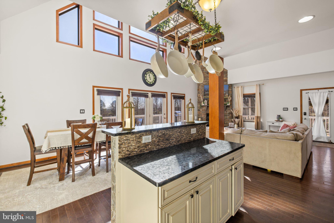
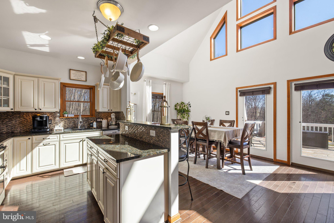
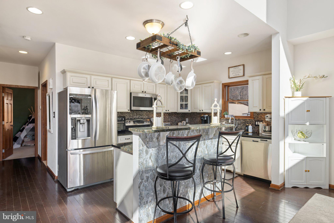
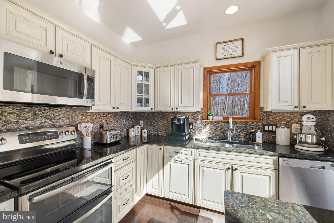
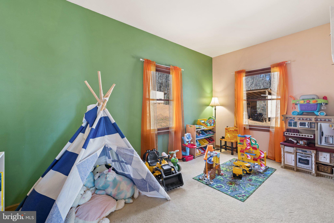
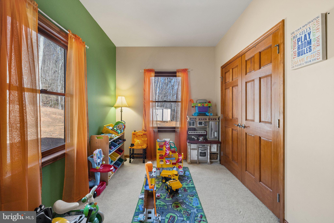
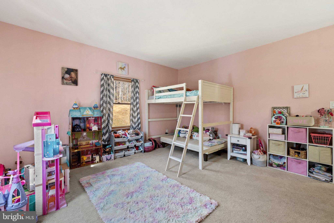
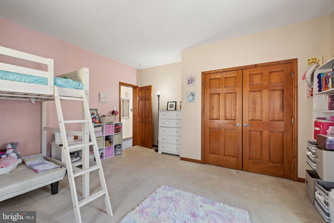
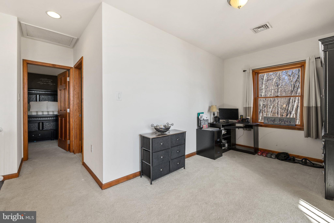
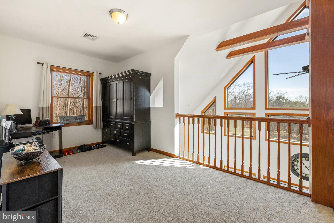
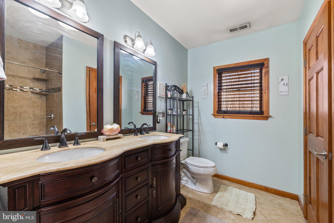
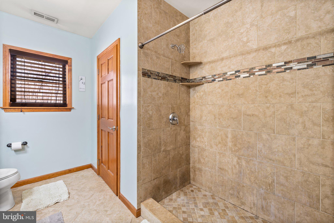
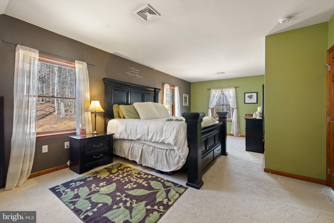
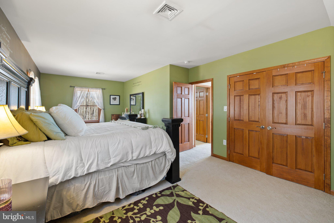
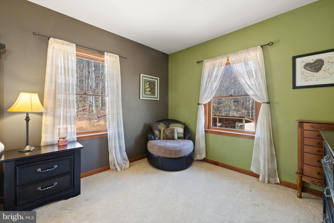
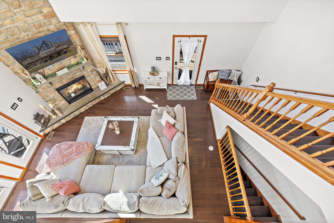
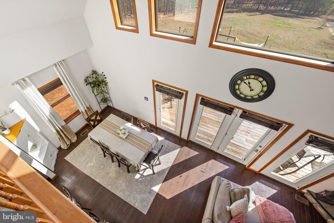
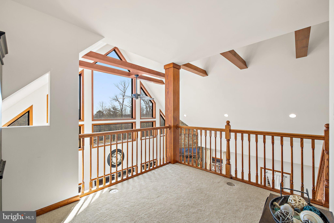
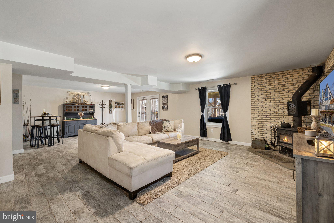
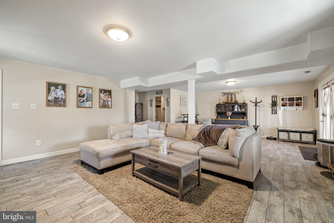
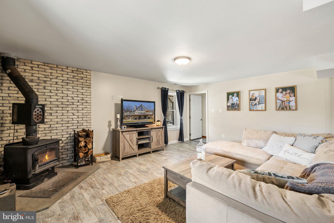
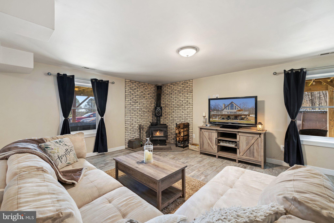
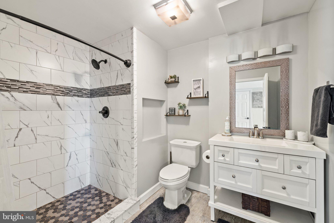
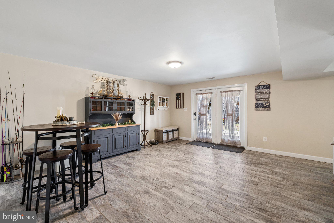
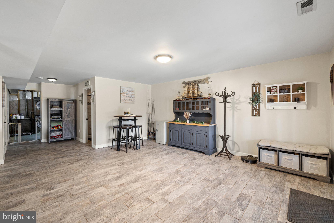
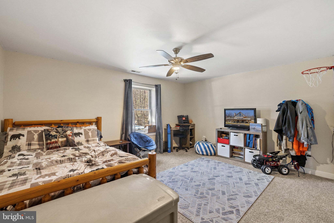
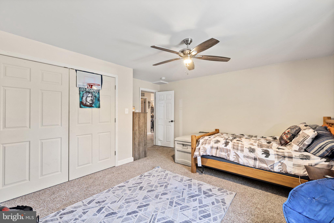
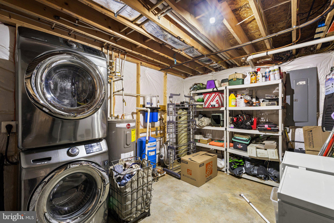
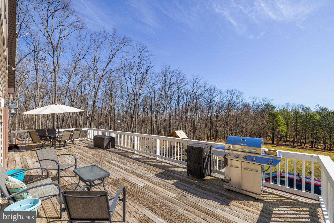
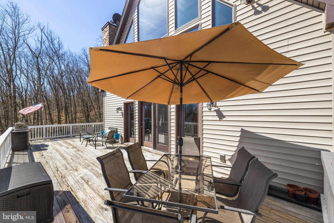
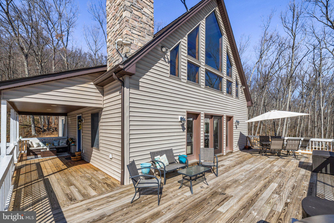
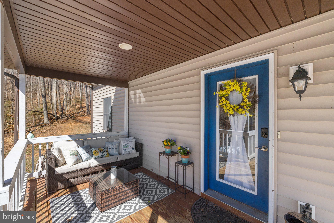
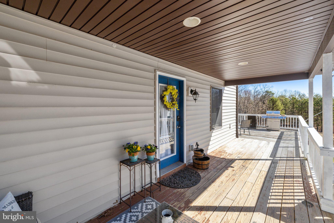
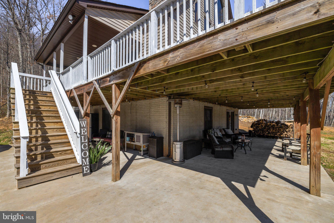
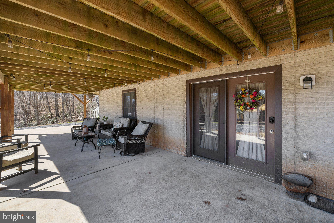
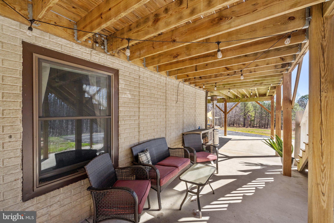
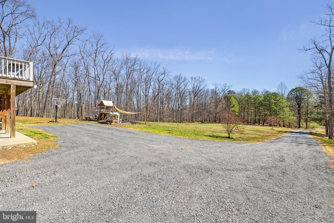
Own your own resort property with two full size houses, pond, views, potential for walking trails. The homes sit on over 98 acres of land and is surrounded by mature trees. The property is conveniently located near shopping, dining and entertainment. It is located less than a 10 minute drive from Gainesville and 30 minutes from Dulles airport. The main house (5656), built in 1995, is a traditional Colonial style home with simple well built elegance. All of the rooms are oversized and there is even more room for expansion with over 5,500 SF of finished living space. The kitchen offers a large island and good storage with views of the deck. The four bedroom and four and half bath home offers its own private oasis nestled into the woods and overlooking the pond. The exterior is well maintained and manicured. New roof and skylights replaced in the last 3 years. The front porch and decks provide the perfect opportunity to enjoy your morning coffee with a view. Inside there are three fireplaces, full bathrooms on every floor, and an eat-in large country kitchen. Hardwood floors are available throughout the majority of the main level. The basement is fully finished; new flooring has been installed. Efficient, propane fueled hot water baseboard system. 1000 gallon propane tank is owned (not leased). Spacious and immaculate, the attached and detached garage spaces will be a delight for those who have a car or hobby enthusiast. The detached garage is a two car garage with a full unfinished loft space above. The property also includes an additional home (5658), which was built in 2015 is 3 bedrooms and three full bathrooms with a full kitchen that could be used as an in-law suite or guest house. This 2,600+ SF Chalet is open and spacious, featuring three levels of high ceilings and large windows that allow in natural light. The kitchen has stainless steel appliances including a range, refrigerator, dishwasher and microwave. It features its own deck and outdoor entertaining spaces. There is a 500 gallon propane tank that is owned (not leased). The property offers a spacious backyard that is perfect for entertaining. The pond offers the perfect setting for entertaining or relaxing with family and friends.
Features & Amenities
Interior
-
Other Interior Features
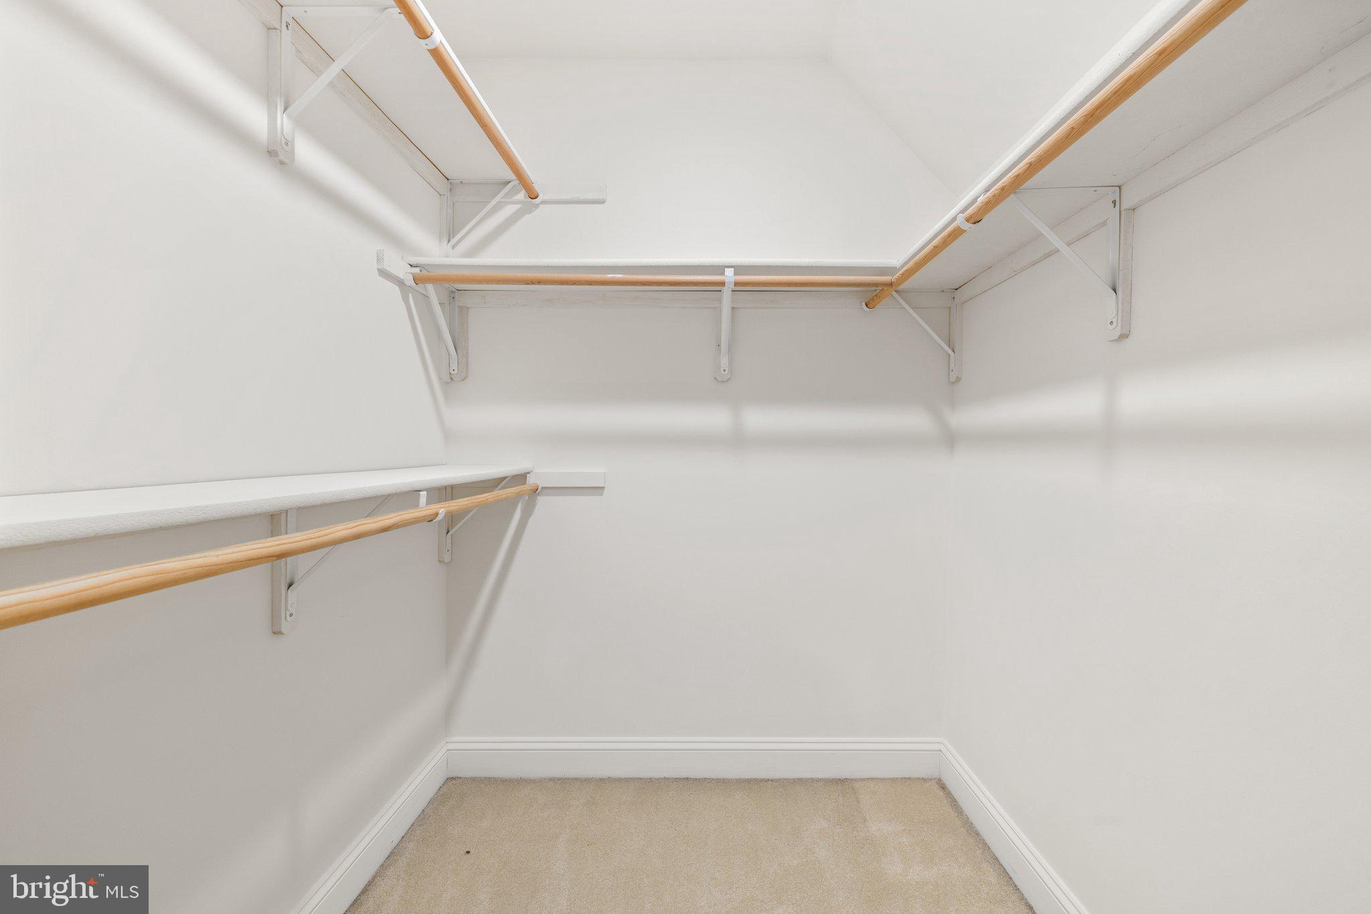
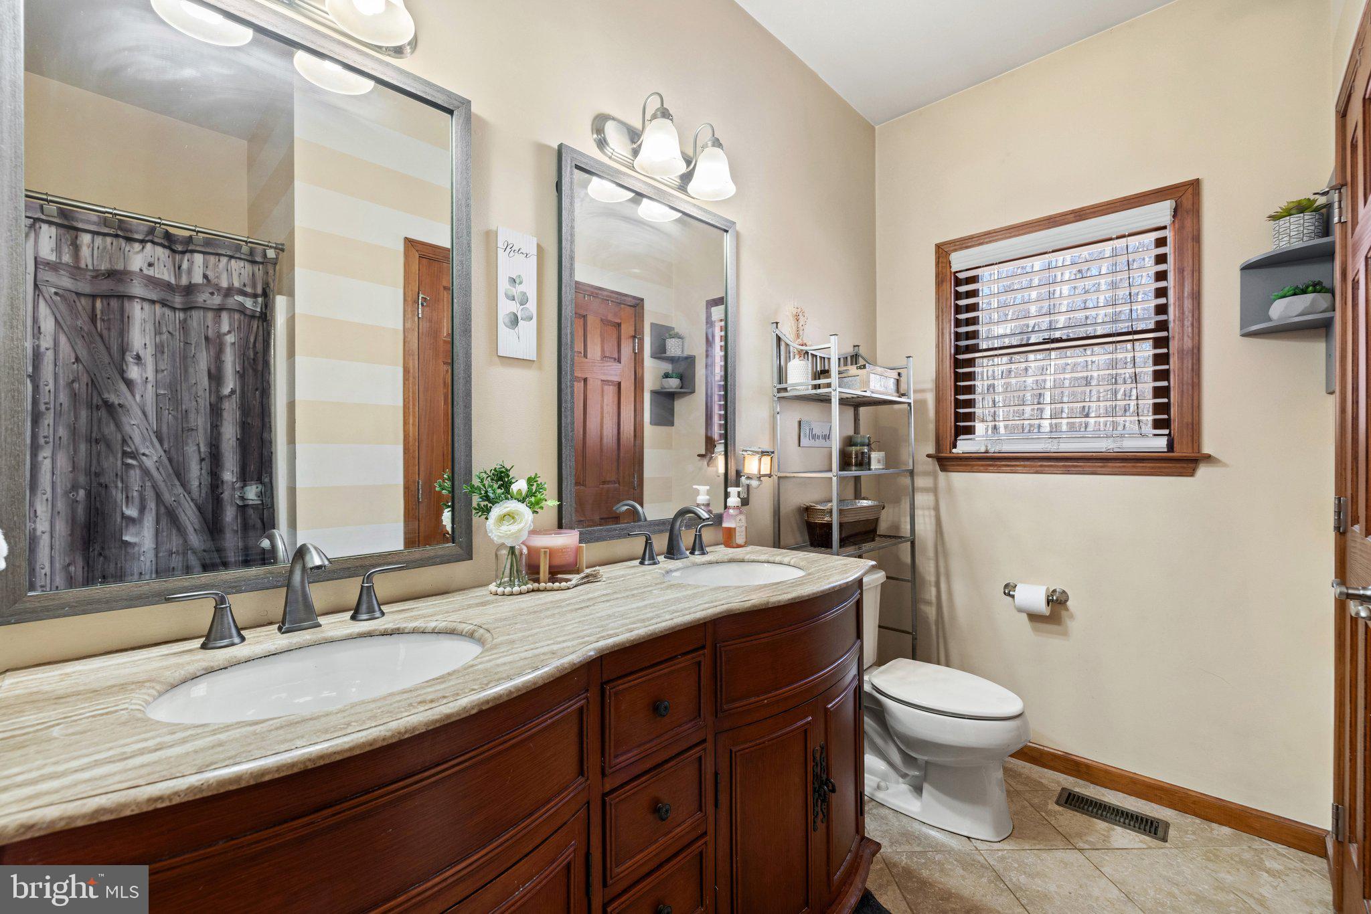
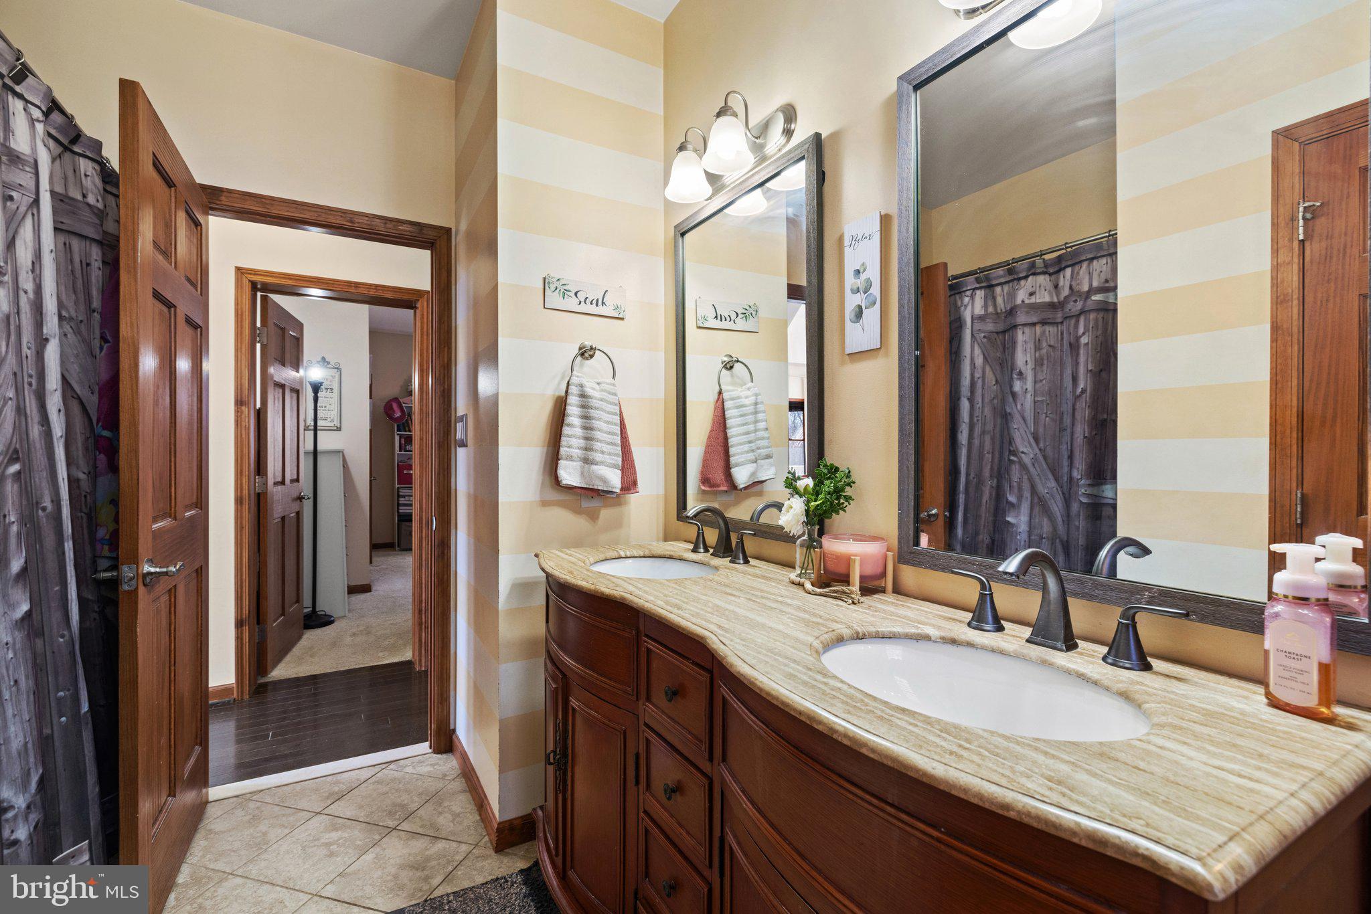
Eat-in Kitchen, Ceiling Fan(s), Kitchen Island, Walk-In Closet(s), Pantry, Recessed Lighting, Soaking Tub
-
Total Bedrooms
4
-
Bathrooms
4
-
1/2 Bathrooms
1
-
Above Grade Finished Area
4126.0
-
Basement YN
YES
-
Cooling YN
YES
-
Cooling
Central Air, Ceiling Fan(s), Electric
-
Fireplace YN
YES
-
Heating YN
YES
-
Heating
Exhaust Fan, Propane, Baseboard
-
Pet friendly
Yes
Exterior
-
Garage
Yes
-
Garage spaces
6
-
Construction Materials
Vinyl Siding
-
Other Exterior Features
Lighting
-
Parking
Garage Door Opener, Asphalt, Gravel, Circular Driveway, Shared Driveway, Garage, Driveway, Attached, Detached
-
Patio and Porch Features
Deck, Porch
-
Pool
Yes
-
Pool Features
Above Ground, Private
-
Waterfront YN
YES
-
View
Mountain(s), Water, Pond, Trees/Woods
Area & Lot
-
Lot Features
Irregular Lot, Sloped, Wooded, Cleared, Private, Secluded, Back Yard, Waterfront
-
Lot Size(acres)
98.0
-
Lot Size(square feet)
4,268,880
-
Property Type
Residential
-
Property Sub Type
Single Family Residence
-
Architectural Style
Colonial
Price
-
Sales Price
$1,750,000
-
Tax Amount
$13,421.28
-
Financing Options
Cash, Conventional, VA
-
Zoning
Open Space conservation easement with Fauquier County
-
Sq. Footage
5,594
-
Price/SqFt
$312
HOA
-
Association
No
Property Resources
-
Horse Property
NO
School District
-
Elementary School
W.G. COLEMAN
-
Middle School
MARSHALL
-
High School
KETTLE RUN
Property Features
-
Stories
4
-
New Construction
NO
-
Accessibility Features
Therapeutic Whirlpool
-
Foundation Details
Block
-
Senior Community YN
NO
-
Sewer
Septic Tank
-
Water Source
Well
Schedule a Showing
Showing scheduled successfully.
Mortgage calculator
Estimate your monthly mortgage payment, including the principal and interest, property taxes, and HOA. Adjust the values to generate a more accurate rate.
Your payment
Principal and Interest:
$
Property taxes:
$
HOA fees:
$
Total loan payment:
$
Total interest amount:
$
Location
County
FAUQUIER
Elementary School
W.G. COLEMAN
Middle School
MARSHALL
High School
KETTLE RUN
Listing Courtesy of Anne Michael Greene, Corcoran McEnearney
RealHub Information is provided exclusively for consumers' personal, non-commercial use, and it may not be used for any purpose other than to identify prospective properties consumers may be interested in purchasing. All information deemed reliable but not guaranteed and should be independently verified. All properties are subject to prior sale, change or withdrawal. RealHub website owner shall not be responsible for any typographical errors, misinformation, misprints and shall be held totally harmless.

Salesperson, Realtor
Nicholas Welti
Call Nicholas today to schedule a private showing.

* Listings on this website come from the FMLS IDX Compilation and may be held by brokerage firms other than the owner of this website. The listing brokerage is identified in any listing details. Information is deemed reliable but is not guaranteed. If you believe any FMLS listing contains material that infringes your copyrighted work please click here to review our DMCA policy and learn how to submit a takedown request.© 2024 FMLS.
Related Properties

BROAD RUN
6304 GEORGETOWN ROAD
4 Beds
3 Baths
3,554 Sq.Ft.
$1,914,000
MLS#: VAFQ2023360
.png)