Properties

Browse or get in touch to schedule a walkthrough.

  • Nearby me
Price range

Popular Features

Community Features

Association

Property Features

Waterfront

View

Exterior Features

Interior Features

Style

10000 properties match your criteria

Updated 1 minute ago

E-Alert name

Welcome to 3203 Wheatland Farms Drive, a stately brick Colonial on a quiet street, set on a premium, flat, and private 0.86-acre lot in one of Oakton's most sought-after neighborhoods, where homes rarely come available.

With 5,902 finished square feet across three levels, this 5-bedroom, 4.5-bath home has been exceptionally well maintained and thoughtfully updated throughout. Professional landscaping and mature trees frame a broad front lawn that creates a gracious first impression, and the flat, open lawn continues along one side and into the back, offering rare room to run, play, and spread out. 

Beyond the lawn, the backyard backs to trees and delivers a level of privacy that is hard to find this close to everything.
Inside, the open-concept main level flows easily from room to room, with fresh neutral paint, hardwood floors in the foyer, hallway, kitchen, and breakfast nook, and new Stainmaster PetProtect carpet throughout much of the main level and the entire upper level. 

A dramatic two-story living room with a wood-burning fireplace, pre-wired for surround sound, anchors the main level, joined by a dedicated home office with built-in bookshelves, a convenient main-level powder room, and generous gathering spaces. A beautiful sunroom wrapped in Palladian windows fills the space with natural light and frames peaceful views of the property.

The modern kitchen is the heart of the home, with an oversized granite island, Bosch appliances (2024), and a sizable pantry just off the kitchen. A main-level laundry room with washer and dryer adds everyday convenience.

Upstairs, the spacious primary suite is a true retreat with a walk-in closet and a spa-inspired bath featuring dual vanities, a separate shower stall, and a Jacuzzi soaking tub. Three additional bedrooms complete the upper level, two of them with their own ensuite baths, updated in 2022-2023 and 2026.

The finished walk-up lower level offers a fifth bedroom and a full bath, along with new luxury vinyl flooring, a built-in surround sound system, plenty of room for recreation, media, fitness, or guests, and excellent storage.

Step outside and the professionally landscaped yard becomes your everyday escape. The large, flat back lawn has hosted many a pickup soccer and football game and gives dogs plenty of room to roam, and an equally flat and spacious side yard and front lawn extend the play space well beyond the back of the home. Beyond the lawn, the wooded edge provides a private, peaceful backdrop. Entertain on the back deck or the slate patio, or come home from work, kick off your shoes, and settle into the hammock beneath the trees. Open lawn in front, back, and to the side, with wooded privacy behind, all on one flat lot, is a rare combination.

The owners have invested in the systems that matter: three-zone heating and cooling, with two complete HVAC systems (heating and cooling) replaced in 2026 and 2023 and the third zone's cooling replaced in 2021, a new roof (2021) with warranty and product/workmanship guarantee, a new State Pro premium water heater (2026), new sump pumps (2026), and an updated main water valve. Additional 2025-2026 improvements include fresh interior and exterior paint, new exterior lighting, an updated electrical panel, new smoke/CO detectors, new sprinkler heads for the in-ground lawn irrigation system, and a freshly sealed driveway.

All of this sits within the highly desirable Waples Mill Elementary, Franklin Middle, and Oakton High School pyramid, close to parks, shopping, dining, and commuter routes. Welcome home.
#VAFX2343306

OAKTON

3203 WHEATLAND FARMS DRIVE

5 Beds

4 Baths

5,902 Sq.Ft.

$1,800,000

MLS#: VAFX2343306

EXCELLENT 80± ACRE FARM IN BERRYVILLE, VIRGINIA! This outstanding farm offers a rare opportunity to own a productive farm steeped in American history. The property features a stone home originally constructed in the early 1800s by Revolutionary War veteran Carter B. Chandler. During the 1864 Battle of Berryville, the home served as a Confederate field hospital, and many original historic features remain intact. While the residence is in need of restoration, it offers tremendous potential to become a remarkable private estate, historic retreat, or showcase residence. The farm includes approximately 30 acres of fertile tillable land currently utilized for hay production. The land is well suited for crops, livestock, horses, and a variety of agricultural uses, with potential to create additional tillable acreage. Numerous outbuildings complement the property, including barns and an equipment building. Outdoor enthusiasts will appreciate the excellent hunting opportunities with abundant deer and turkey populations. The diverse landscape provides an attractive blend of productive farmland, wooded habitat, and recreational appeal. Ideally located with extensive frontage along Route 7, Trapp Hill Road, and Kimble Road, the property offers outstanding accessibility while remaining convenient to Winchester, Leesburg, Northern Virginia, and surrounding areas. Whether you're seeking a working farm, historic homestead, hunting property, or long-term investment, this exceptional 80± acre farm offers endless possibilities.
#VACL2007030

BERRYVILLE

10068 HARRY BYRD HIGHWAY

None Beds

None Baths

79.84 acres

$1,800,000

MLS#: VACL2007030

Welcome to this exceptional four-level Federal-style townhome in the sought-after Towns at Abingdon Place, offering over 2,280 square feet of thoughtfully designed living space. Built in 2021, this beautifully appointed home features 4 bedrooms, 4.5 bathrooms, a private elevator servicing all levels, and an attached 2-car rear-entry garage. The open-concept main level showcases wide-plank hardwood floors, abundant natural light, and a gourmet kitchen complete with premium stainless steel appliances, a wall oven, a six-burner gas cooktop, oversized island, quartz countertops, and ample cabinetry, perfect for everyday living and entertaining. Each bedroom offers the comfort of an en-suite bath, including a luxurious primary suite with two spacious walk-in closets and spa-inspired bath. A versatile entry-level room provides the flexibility to serve as a home office, library, den, or guest bedroom. The fourth level offers an ideal semi-private suite with elevator access, featuring a cozy bedroom, spacious walk-in closet, and elegant bathroom. Step directly onto the private rooftop terrace, an exceptional space for relaxing or entertaining while enjoying sweeping neighborhood views. The terrace is also an ideal place to view Alexandria's Birthday Celebration summer fireworks! Enjoy the convenience of modern construction, energy-efficient systems, and low-maintenance living just moments from the vibrant shops, restaurants, waterfront, parks, and trails of Old Town Alexandria. Commuters will appreciate easy access to Metro, National Landing, Reagan National Airport, Amazon HQ2, the Pentagon, and Washington, D.C. This is luxury Old Town living at its finest.
#VAAX2064742

ALEXANDRIA

607 SECOND STREET

4 Beds

3 Baths

2,286 Sq.Ft.

$1,800,000

MLS#: VAAX2064742
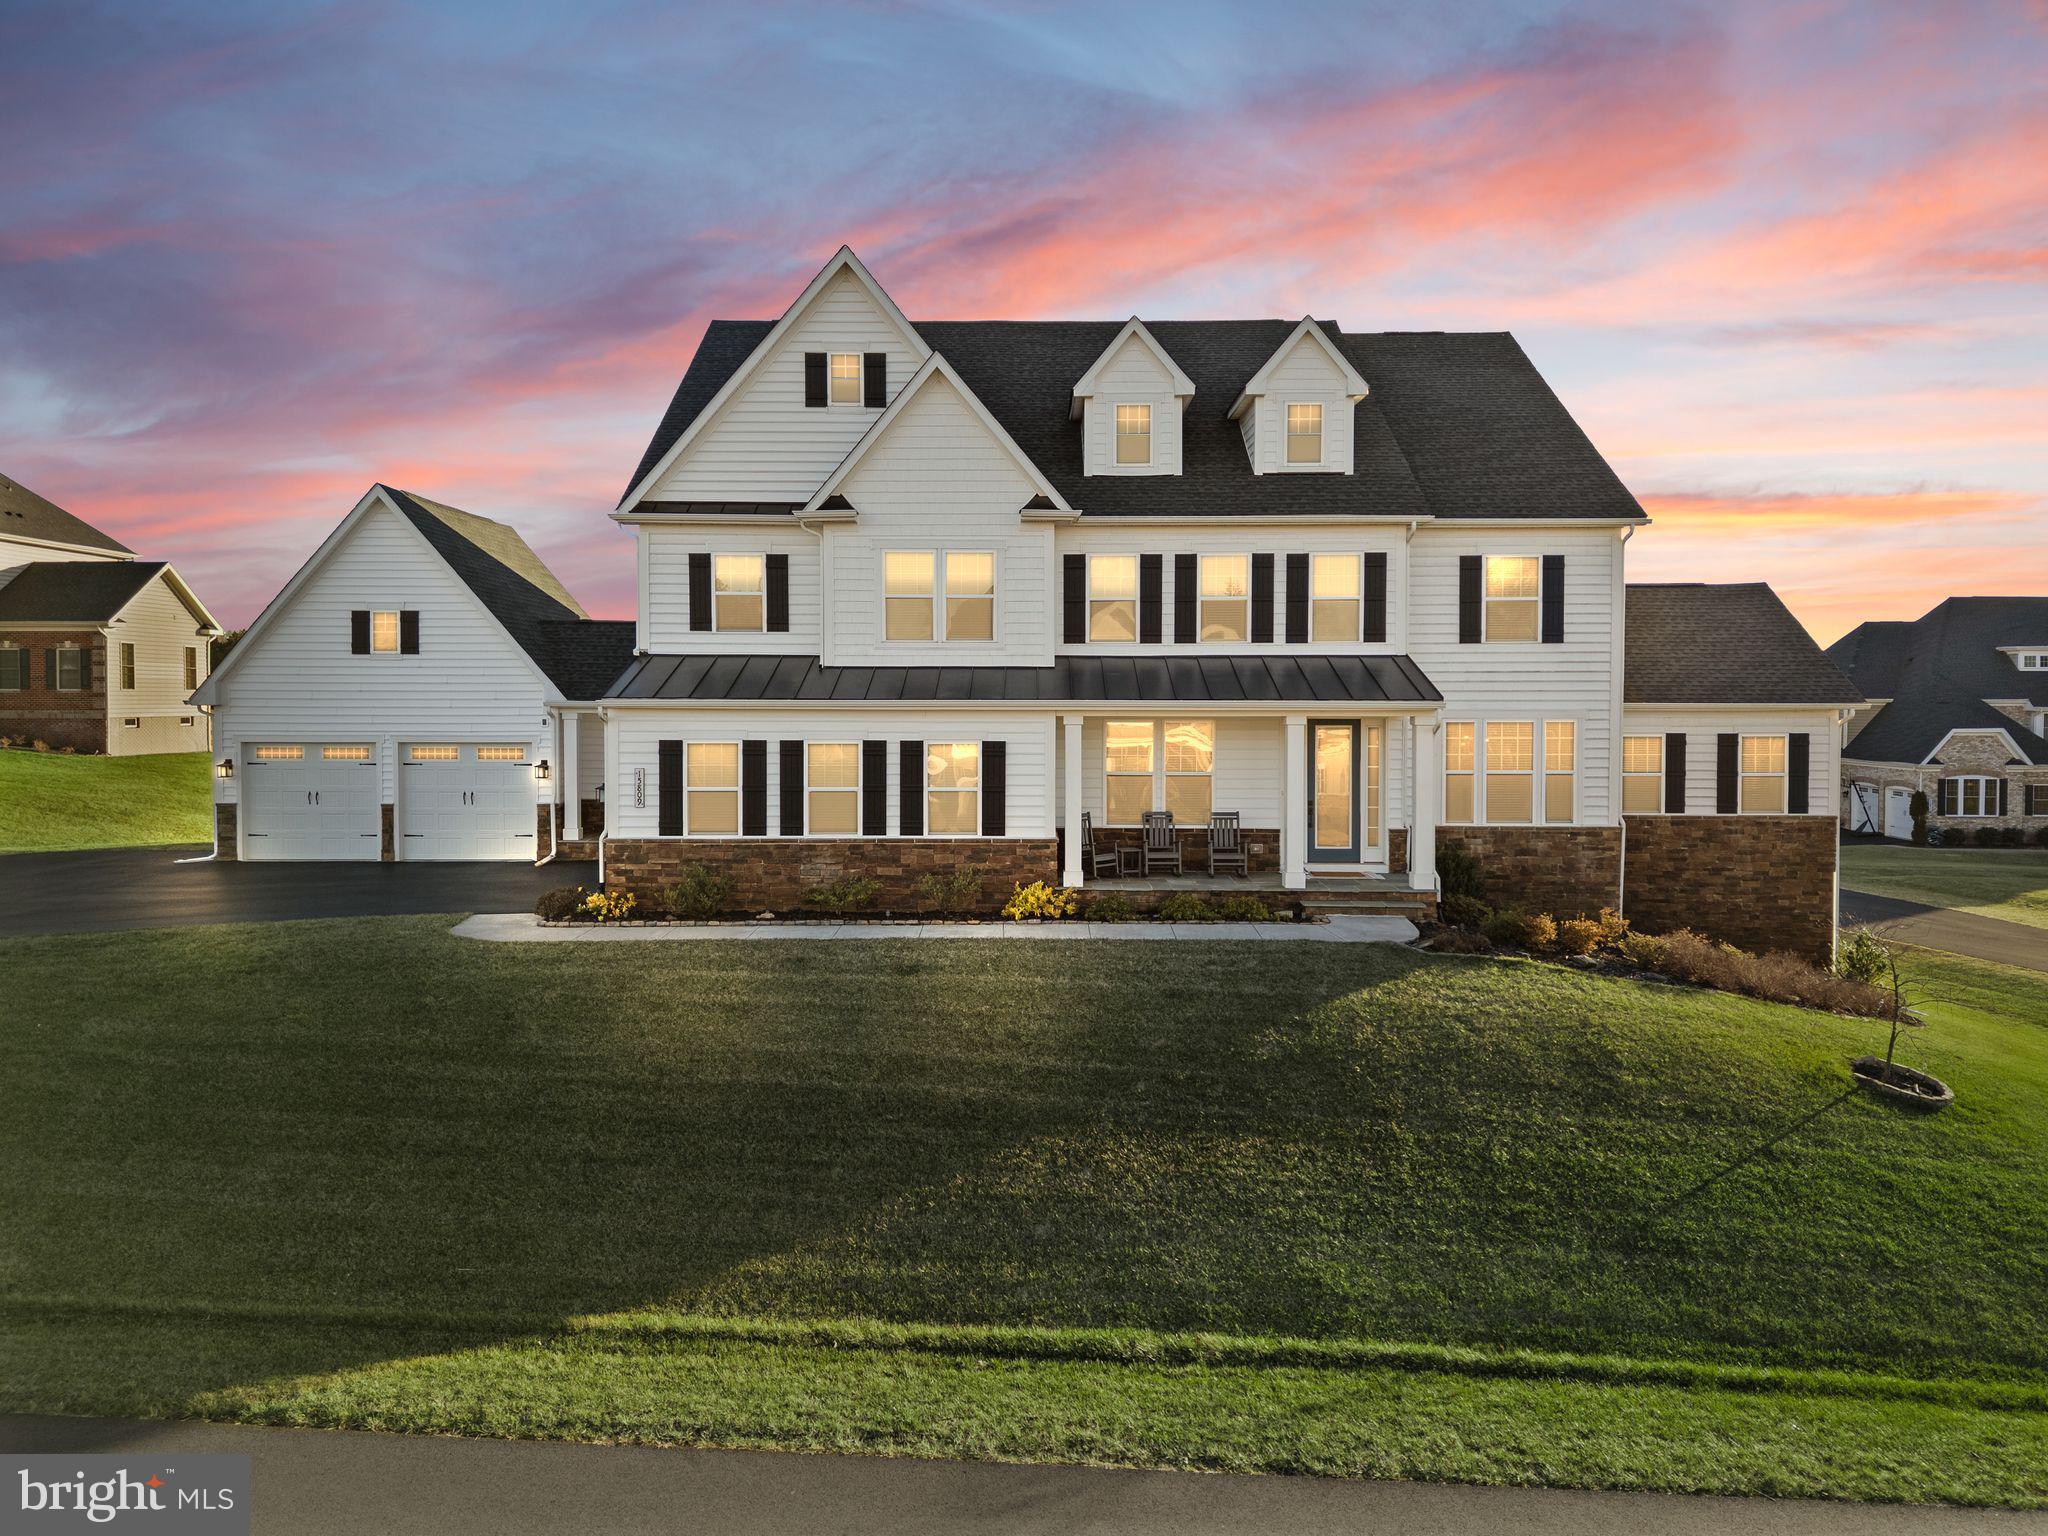
Welcome to 15809 Delaney Chase Way — a beautifully appointed 2021 NV Homes residence set on one acre with four additional acres of preserved land. Beyond its welcoming entry, the main level opens to a dramatic two-story great room that flows naturally to the well‑appointed kitchen with white shaker cabinetry, quartz counters, and a newly remodeled walk‑in pantry (2025). The kitchen opens onto a spacious deck that invites indoor‑outdoor living. A main‑level bedroom suite with full bath and walk‑in closet offers ideal flexibility for guests or multi-generational living, while a mudroom and main‑level laundry add practical convenience for everyday life.

The upper level impresses with four bedrooms, each with a private bath. The primary suite serves as a calm retreat with a spa‑like bath and generous walk‑in closet. A second laundry on this floor streamlines household routines. The finished walk‑out lower level extends the living experience with an open media area, ample storage, and direct access to the backyard—perfect for recreation, fitness, or relaxation.

Outside, private trails lead from the property into more than 120 acres of adjacent nature preserve and connect directly to The Winery at Bull Run and the Bull Run Equestrian Center, offering scenic walks and easy access to local amenities. The home is also within minutes of the Manassas Battlefields, adding historical context and recreational opportunities nearby. Convenient to top‑rated public and private schools and commuter routes, this 6,774 sq ft, three‑level home balances privacy, functionality, and long‑term flexibility—ready to be experienced in person.
#VAFX2285338

CENTREVILLE

15809 DELANEY CHASE WAY

5 Beds

6 Baths

6,627 Sq.Ft.

$1,800,000

MLS#: VAFX2285338
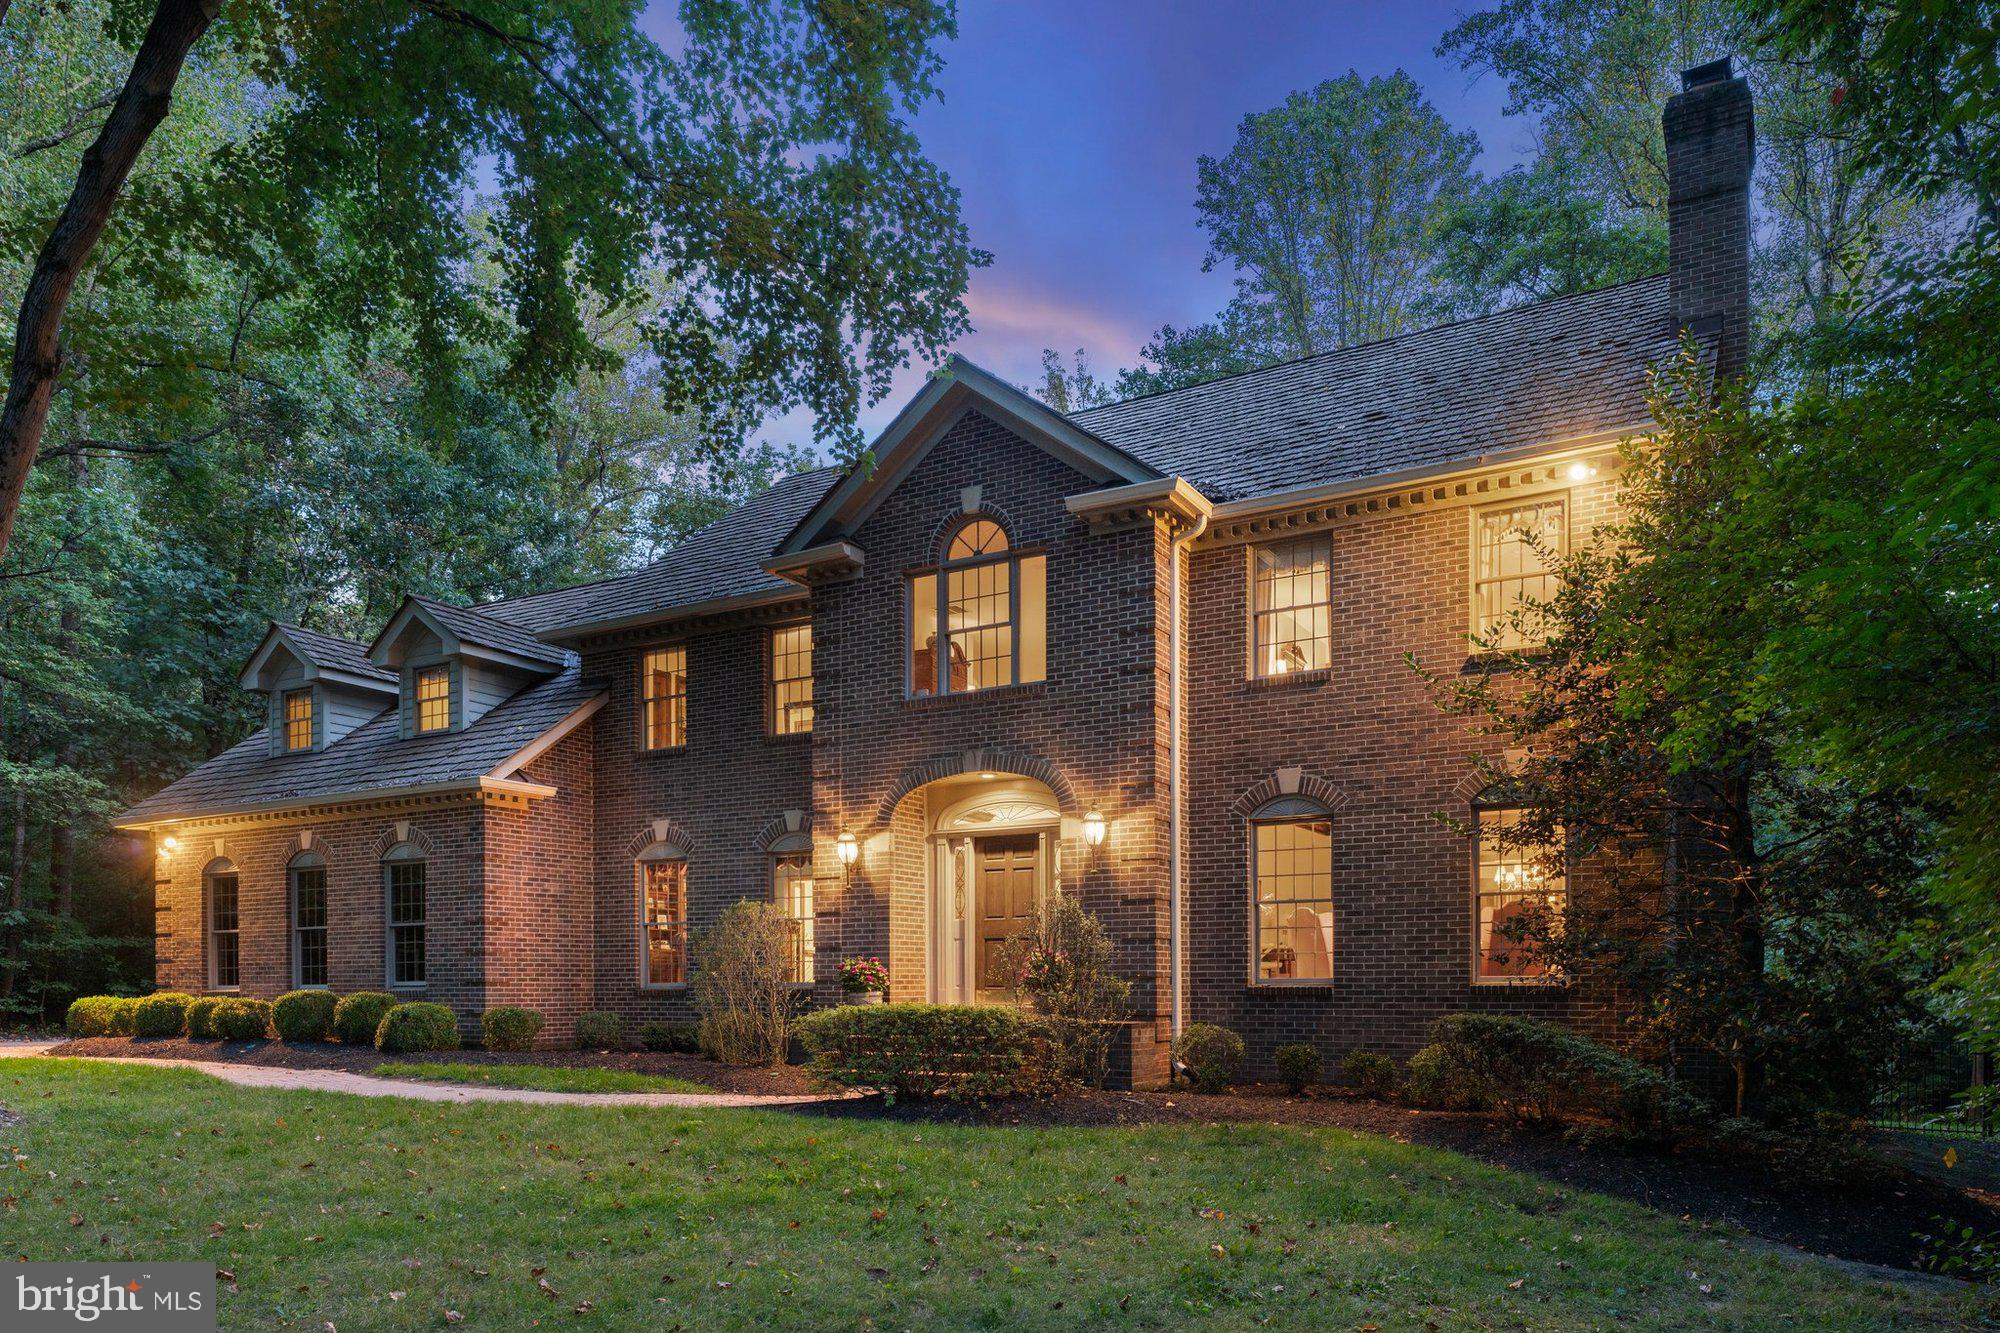
Immaculate colonial home in the highly desirable Cedar Run sited on 1.04 acre lot. This home features 5 bedrooms, 4.5 bathrooms, 2 car side-load garage and 7,000 square feet. Open floor plan with an abundance of natural light. Upon entering, you’re greeted by a welcoming foyer and curved staircase, formal living room, and formal dining room with crown molding and chair railing. Bright gourmet kitchen with quartz countertops, island with cooktop, stainless steel appliances, dual wall ovens, under cabinet lights, and breakfast room. Kitchen seamlessly connects to the family room, a functional environment that enhances both daily living and special gatherings. Main level also features an office and half bathroom. Upper level boasts an owner’s suite with ensuite bathroom that features custom tiled shower, shower niche, built-in shower bench, dual vanities, and walk-in closet. Four spacious bedrooms with closets, a Jack and Jill bath, full bathroom, and convenient laundry room on the upper level. The large landing on the upper level serves as a central hub that leads to all the bedrooms in a home. Finished basement features a large recreation room, dedicated dance area designed for both fitness enthusiasts and aspiring dancers. Lower level also features a bonus room and full bathroom. Entertaining outdoors is a must in the well maintained yard with a deck, patio, and heated pool that adds a touch of luxury. Easily accessible to Route 123, I-66, Route 7, shopping and restaurants. HIGHEST AND BEST OFFERS WILL BE REVIEWED AFTER 12 NOON ON MONDAY, MARCH 17TH.
#VAFX2225012

VIENNA

10203 CEDAR POND DRIVE

5 Beds

4 Baths

5,205 Sq.Ft.

$1,800,000

MLS#: VAFX2225012
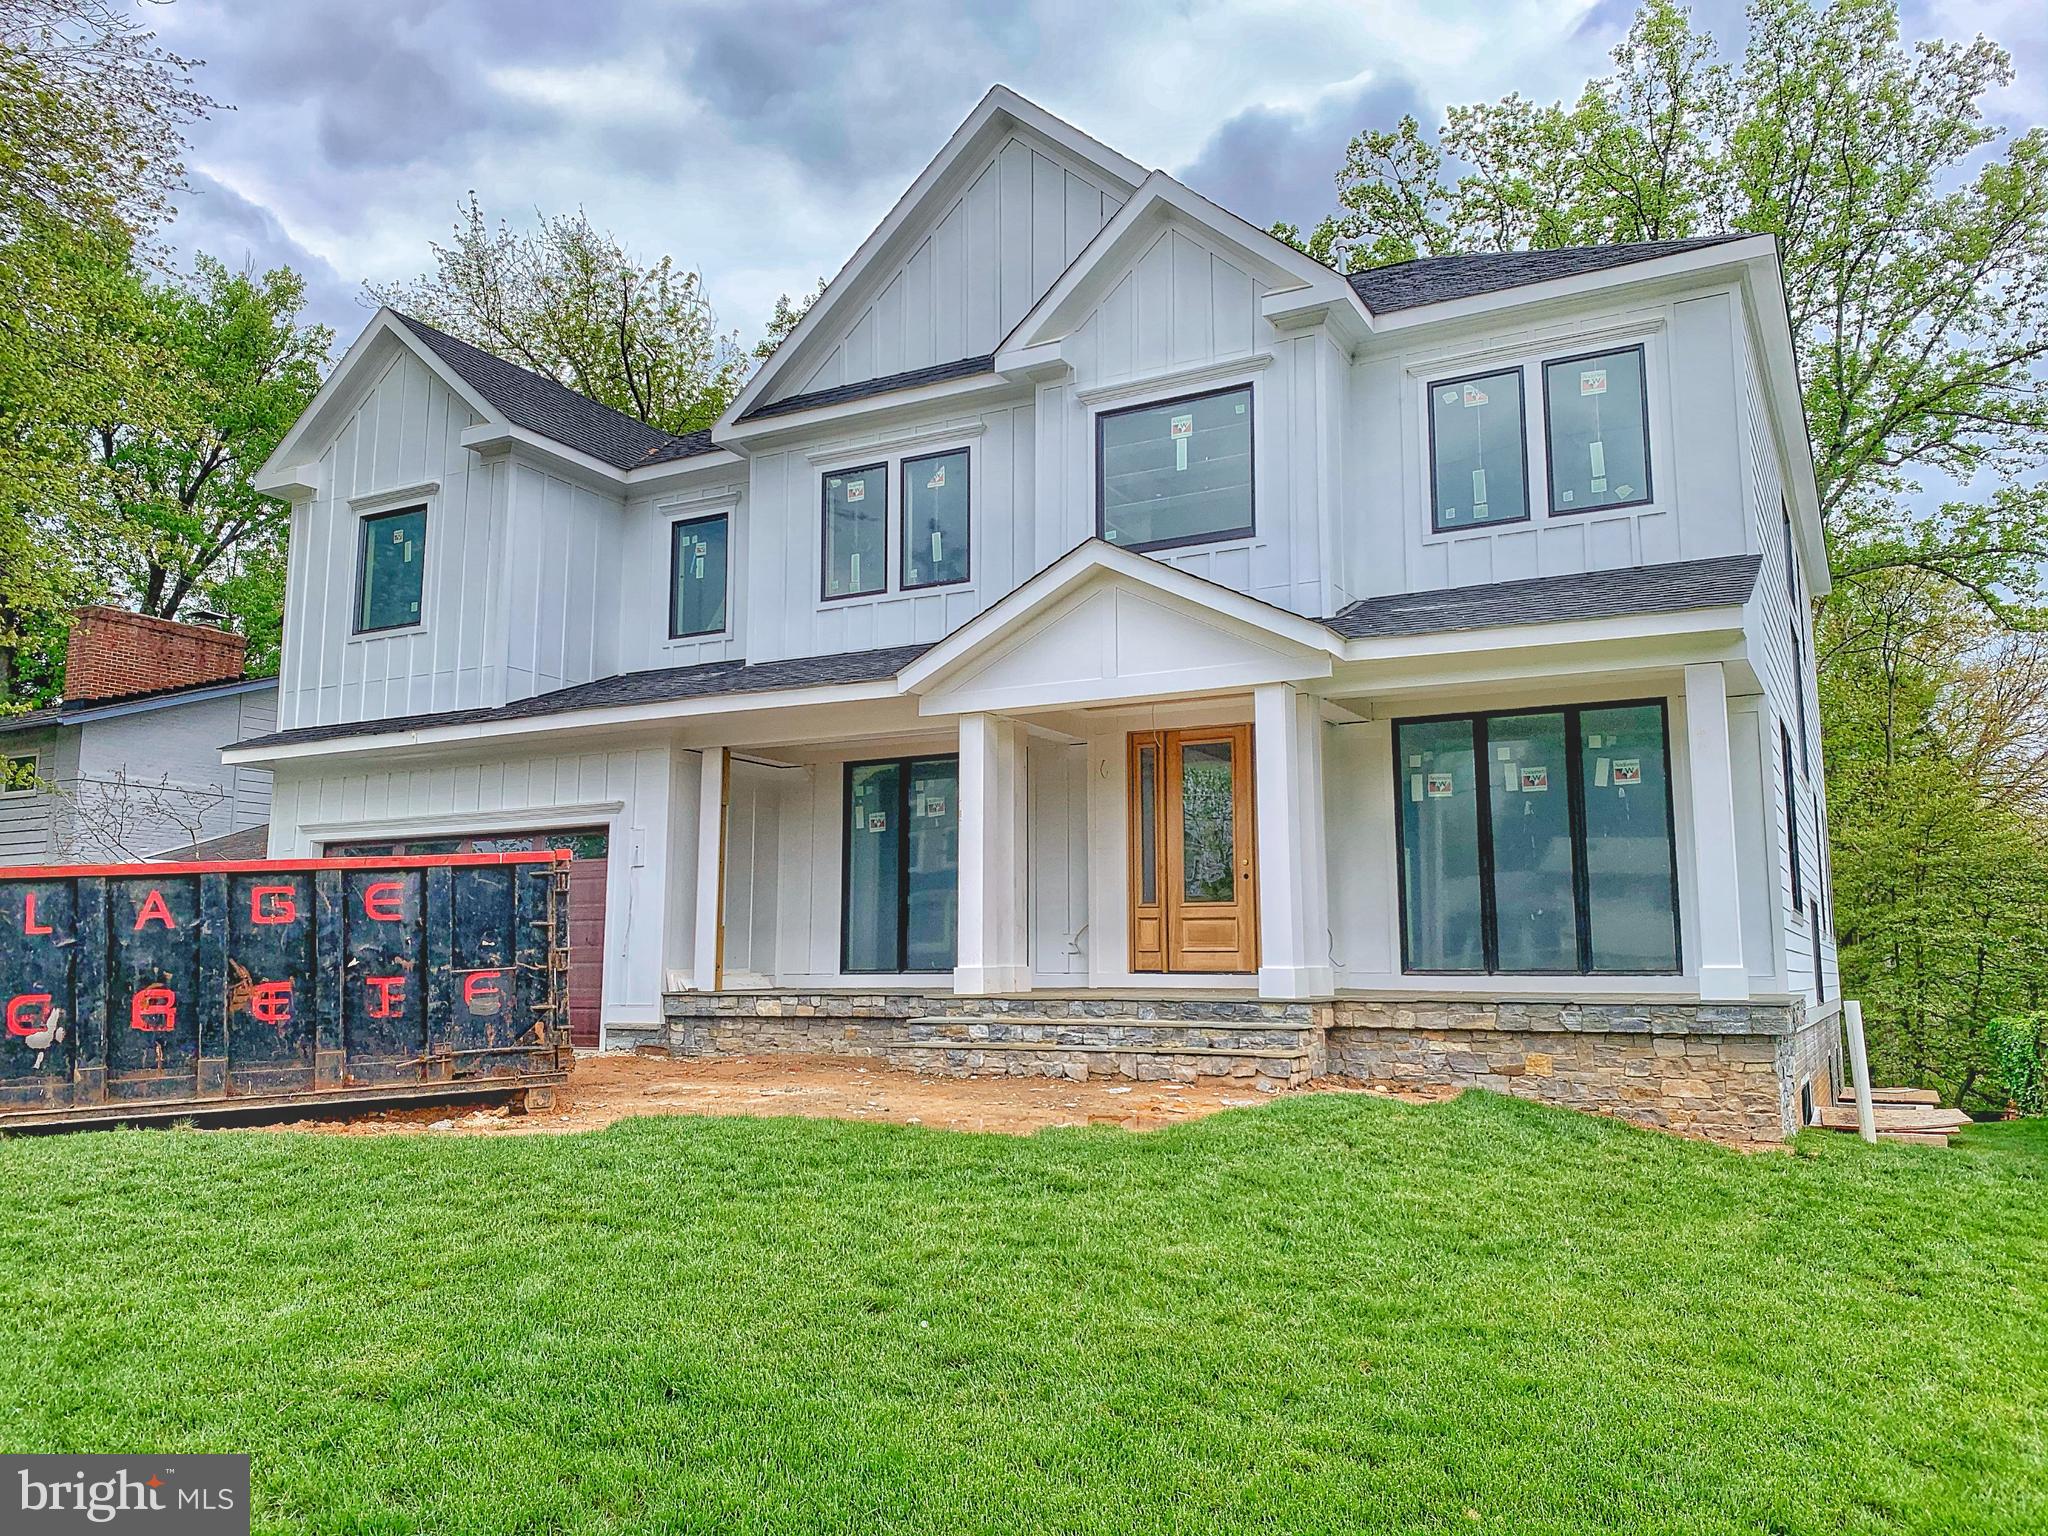
Modern farmhouse masterpiece!!! This property provides a modern, luxurious open floor plan and every room enjoys natural light along with an indoor/outdoor elegant lifestyle right in the heart of Mclean. The grand entrance opens to an expansive living and dining room with beautiful hardwood floors hand stained on- site. Chef's kitchen boasts custom cabinetry, Corrian counters and professional THERMADORE stainless appliances. High ceilings extend throughout with tall floor to ceiling windows to enjoy the gorgeous views. 6 bedrooms with expansive master suite and guest suite/au pair suite. Theatre room /gym included in the spacious basement recreational floor. Very private backyard to enjoy calming views on the deck. Basement with wet-bar and fire place. MCLEAN HIGH SCHOOL PYRAMID. ***Shoe covers will be provided when touring home***
#VAFX1126216

MCLEAN

1531 WRIGHTSON DRIVE

6 Beds

6 Baths

7,624 Sq.Ft.

$1,800,000

MLS#: VAFX1126216
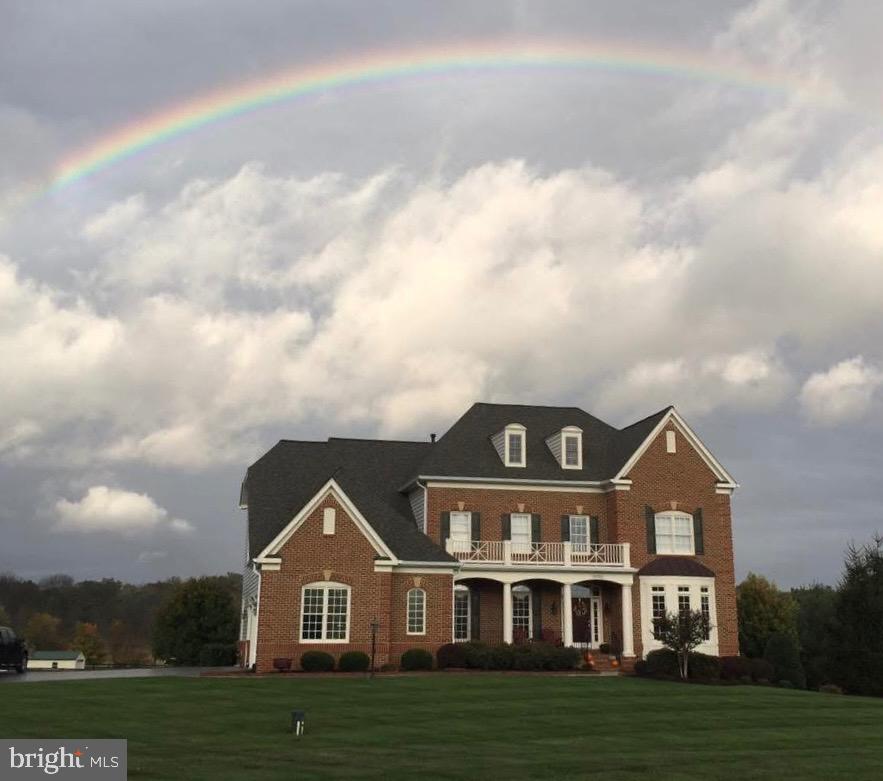
Welcome to this wonderfully maintained brick front home in the Highlands of Round Hill. Situated on almost 9 acres, it is one of the few parcels in the neighborhood that allows horses. Added convenience for your horses via the separate driveway which leads to an Amish built shed with garage doors on either side, a well built tongue and grove 3 stall barn (1200+ sf), complete with a separate wash stall, a heated tack room with water heater and a loft for storage with access on both ends. Enjoy the views from any direction on the property. The home welcomes you with a front porch, lovely low maintenance landscaping and 3 car side entry garage. Step inside to the unique foyer, with a turned staircase with wrought iron railings. The main level includes a separate office, large dining room with a wet bar/butlers pantry leading into the well appointed gourmet kitchen. Sub Zero refrigerator, 6 burner Viking stove with hood, built in microwave and large center island with seating and lots of room for gathering. A convenient walk in pantry allows for even more storage. The large laundry room has 2 washing machines and 2 dryers, along with a full bathroom and additional storage cabinets and closets. Another half bath is located in the main part of the home. The kitchen is flanked by a sunroom with gorgeous views of the property, a large eat in area and the family room. The family room has a coffered ceiling, stone fireplace and more windows to let in natural light. The family room, office as well as all of the bedrooms upstairs all have plantation shutters. A second rear staircase from the kitchen takes you to the upper level with a generous landing. The primary suite has a sitting area, walk in closet with custom shelving, his and hers water closets, a large shower with 2 shower heads and a jetted tub. Relax in the mornings on the private balcony and take in gorgeous sunrises. There are 3 additional bedrooms, all with ceiling fans, ample closet space and their own full bathrooms. In the freshly painted basement, you will find a great wet bar, perfect for entertaining, rec room area, full bathroom with a steam shower, legal bedroom and a bonus room. The tile flooring makes coming inside from the pool area convenient. The walk out lower level leads to a covered stamped concrete patio and a short distance to the fenced in pool. The pool is over 1100 sf and the large deck and hot tub makes gatherings fun and easy. Beyond the pool, the shed and stable complete the majestic views. Never worry about losing power, the whole house generator with an auto switch has you covered. Conveniently located minutes from Route 7 and downtown Round Hill, be sure to enjoy the town parades, easy access to Purcellville, 20 minutes to Leesburg and 30 miles to Dulles Airport. Enjoy farmers markets, festivals, wineries, breweries, local parades, restaurants, hike the Appalachian Trail or tube down the Shenandoah River. This is Western Loudoun County at its finest!
#VALO2118332

ROUND HILL

35550 GREYFRIAR DRIVE

5 Beds

6 Baths

7,307 Sq.Ft.

$1,800,000

MLS#: VALO2118332
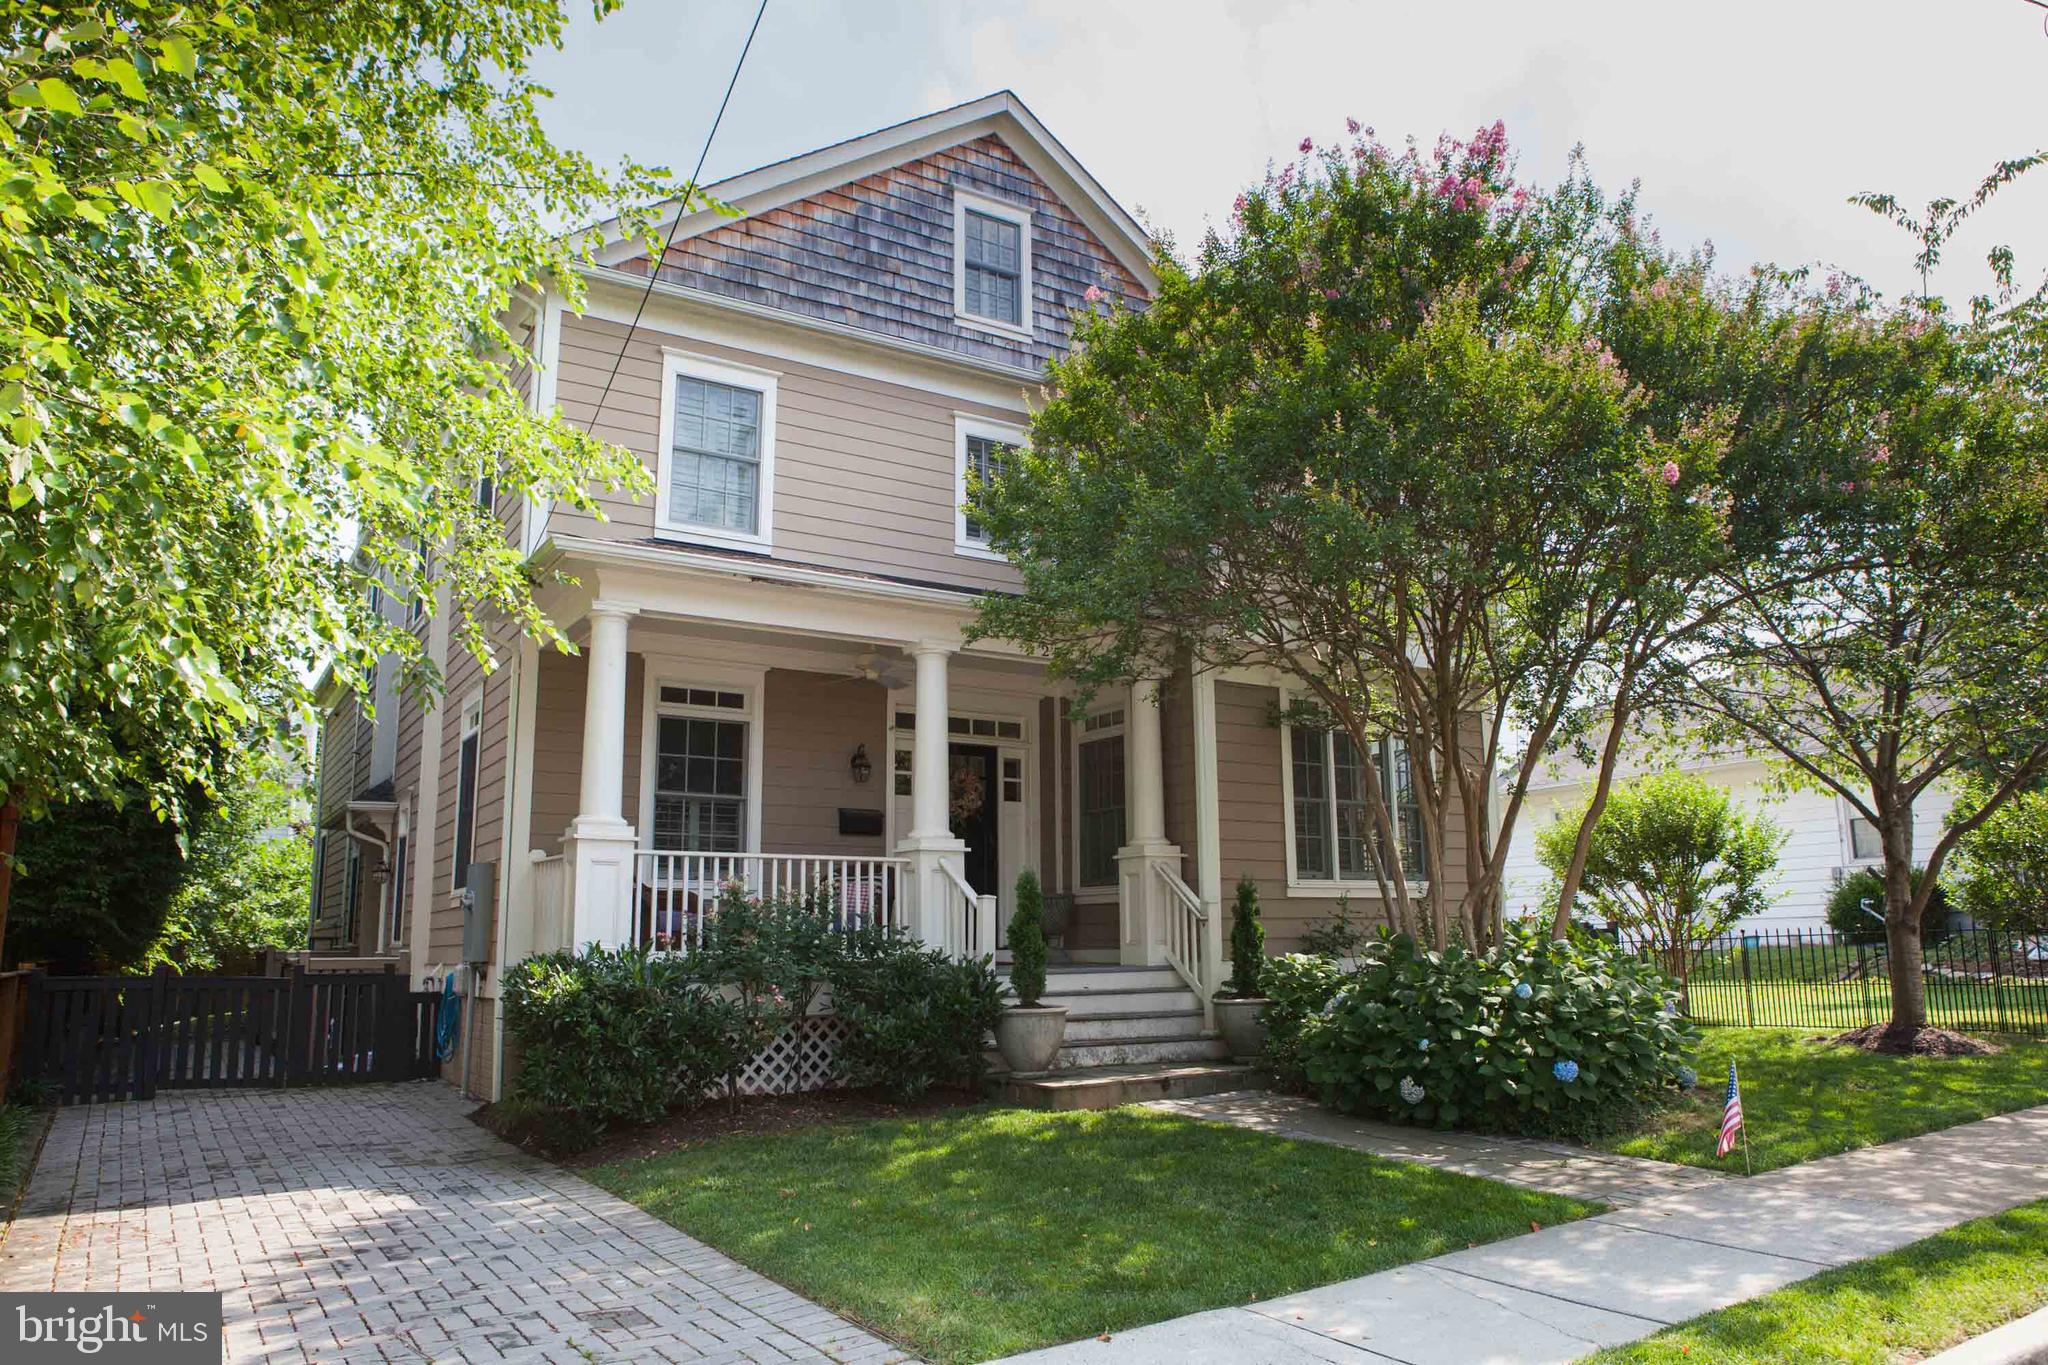
MASKS AND SOCIAL DISTANCING REQUIRED. With all the charm and convenience of Rosemont, this bright 6 bedroom, 4.5 bath house, has approximately 5500 sq. feet of elegance and style, for comfortable living. Enjoy sitting on the relaxing front porch for a chat with your friends or family. The entry is through a center foyer, opening into a study with built-in shelving on one side and an elegant dining room on the other. The spacious bright dining room, coffered ceiling, extensive moldings and wood floors, is ideal for entertaining a large crowd or a festive family affair. The heart of the house is a marvelous open white kitchen with a large island providing storage, a bar-sink and beautiful marble-like white quartz countertop, ideal for cooking or entertaining. The gourmet chef will enjoy the professional 4 burner gas Wolfe stove, a side-by-side Sub-zero refrigerator and freezer, under counter microwave, Bosch dishwasher and a large white farmhouse sink. An elegant marble backsplash compliments the tall white cabinets. For even more storage, between the kitchen and dining room is a butler's pantry and large walk-in pantry. The open plan kitchen is linked to a generous breakfast room and a large family room with wood burning fireplace, wood floors and French doors leading to a balcony overlooking the rear garden. There is also a side entrance on the main level with a half bath and useful mud room. The main level also has a side entrance to driveway, a half bath and handy mud room and coat closet  This quality house, built in 2012, is on 4 levels, linked by a unique, graceful open curved staircase with cozy landings large enough for a desk, Christmas tree or a quiet place to sit and read. The second level has a large master suite with dressing room, 2 large walk-in closets and a beautiful marble bath with double vanity, walk-in shower and free-standing claw soaking tub. Additionally, there are two other spacious bedrooms, a full bathroom and a well-positioned laundry room with washer and dryer, and storage cabinets on that floor. The top floor has hobby room, 2 bedrooms and one full bathroom. The larger bedroom has a walk-in closet and is currently used as an office.  The lower level is totally finished providing guest bedroom in-law suite, with a large walk-in closet and full bathroom. The basement also has an open recreation room and a second family room with gas fireplace.  The basement has new carpet throughout and has been freshly painted.  The fully fenced side back garden has grass for playing and a nice patio area for outside cooking and entertaining.  Only a few blocks to the Braddock metro, the restaurants and shops of both Old Town and Del Ray. Park your cars in your driveway and enjoy the lovely walkable lifestyle this home has to offer.
#VAAX256240

ALEXANDRIA

25 E MASONIC VIEW AVENUE

6 Beds

4 Baths

5,475 Sq.Ft.

$1,800,000

MLS#: VAAX256240
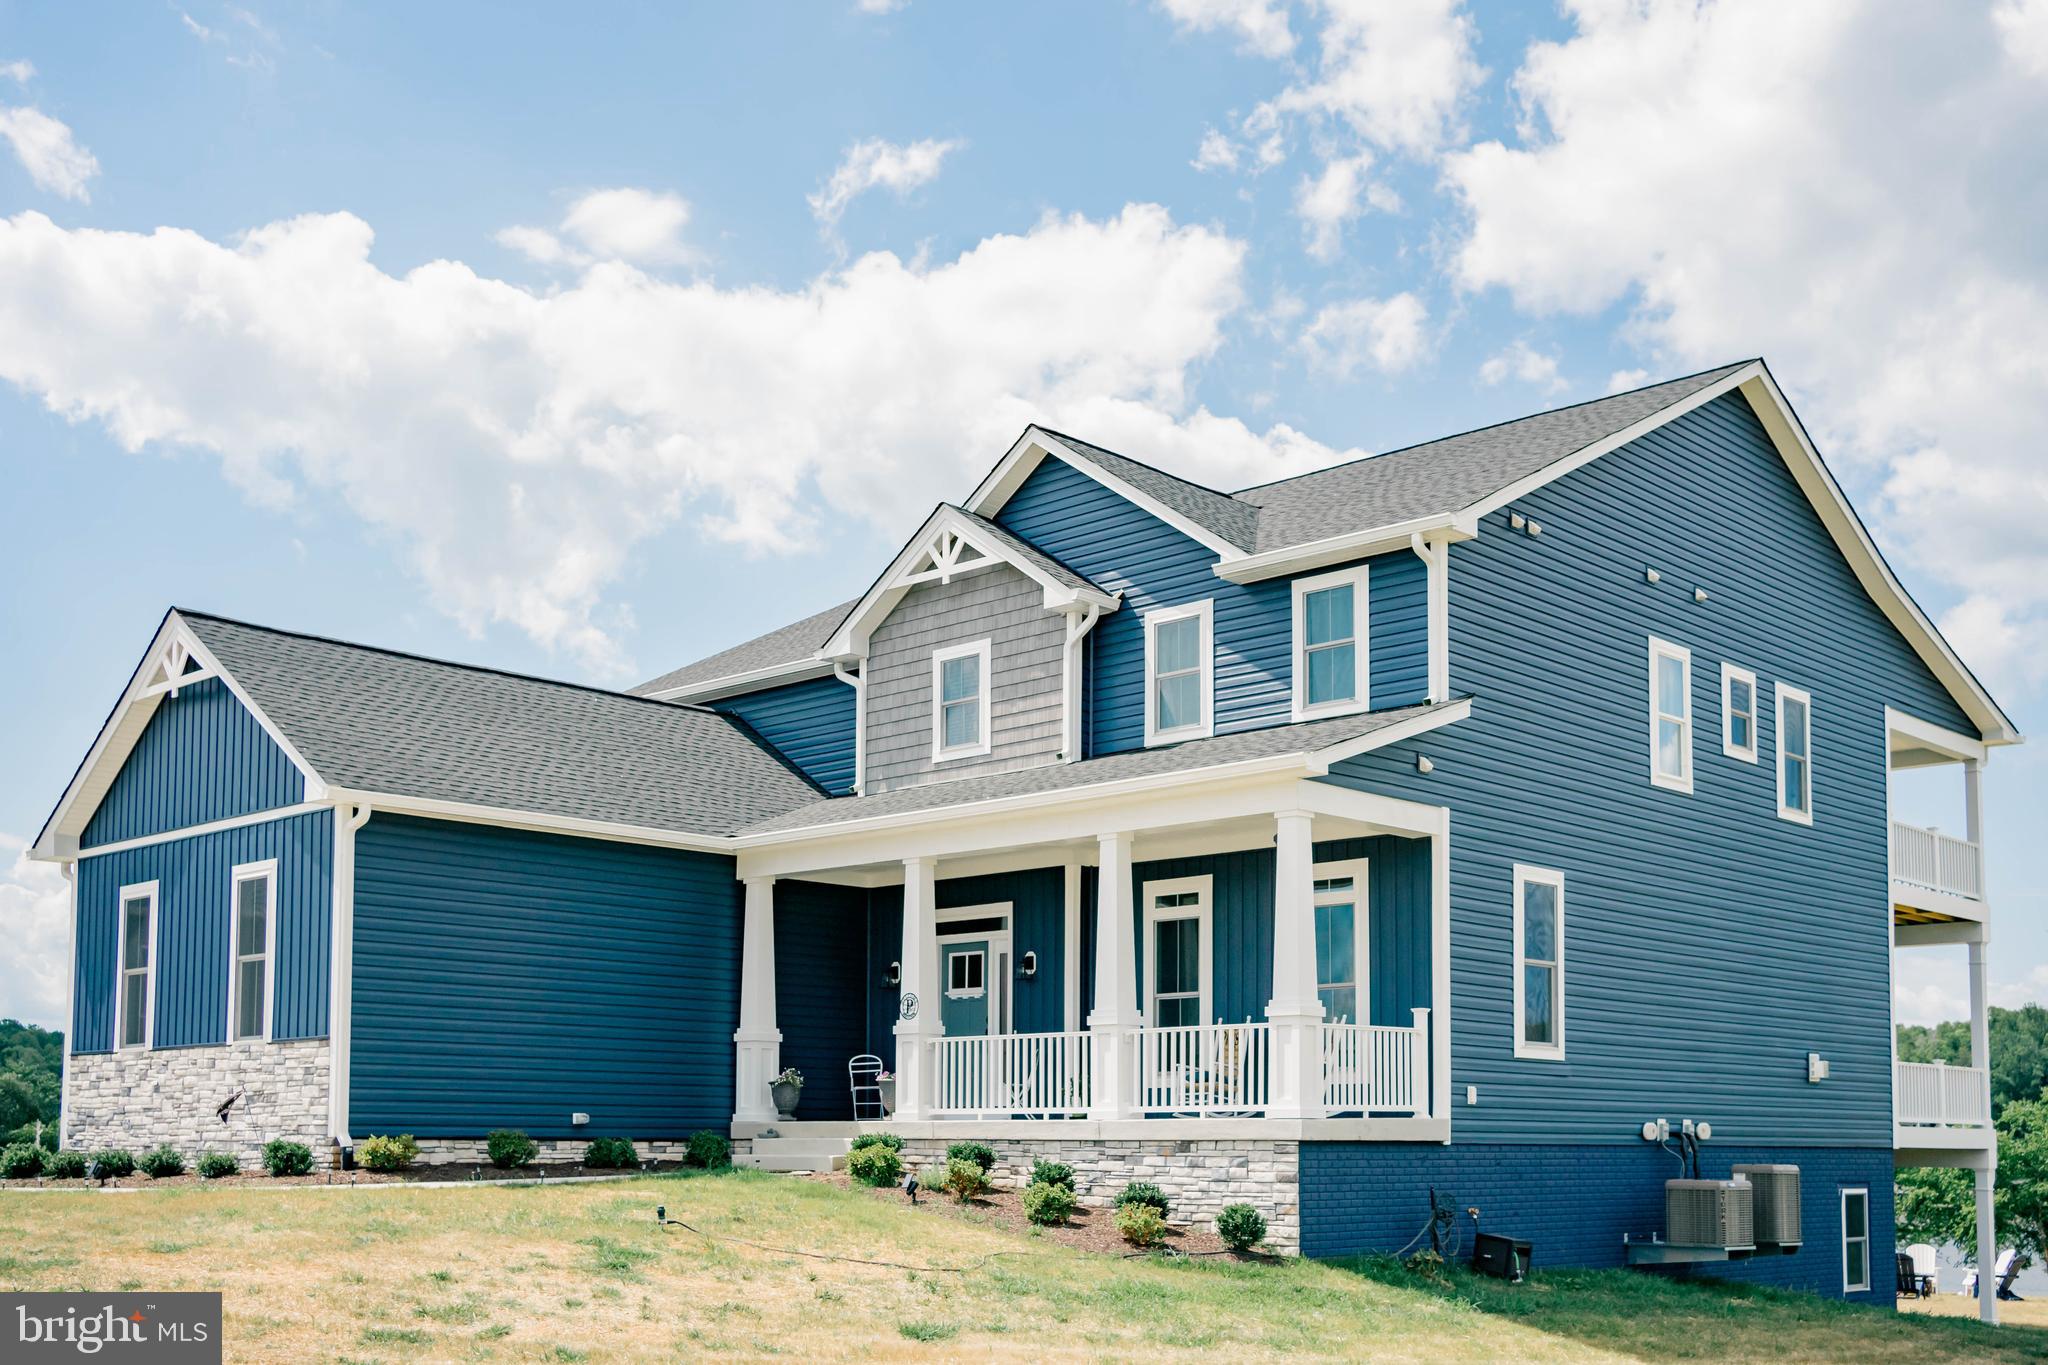
Enjoy luxury living in this waterfront home on Lake Anna To Be Built.  Construction will start soon. Sunsets and a sandy shoreline welcome you at this one of a kind waterfront property on the tranquil shores of Lake Anna, Virginia. You will unwind on your very own private, sandy beach, watching the orange sun slowly set over the calming waters of Lake Anna. This is why you work so hard. This is an upgrade to your life, your human experience, and your soul. Enjoy breathtaking views from this premium waterfront property located on the public side of the lake with approximately 150 (+/-) ft of prime shoreline in Georgetown Estates, an upscale neighborhood that offers spectacular views and calming privacy. Beautiful cul-de-sac location. Imagine living in this BRAND NEW craftsman style home To Be Built by AWARD WINNING CUSTOM HOME BUILDER, BUILT RIGHT HOMES. Open floor plan perfect for entertaining your family and friends. 3 bedrooms, 2.5 bathrooms and an office with full length covered balconies. Office could be a potential 4th bedroom. Relax in over 4,900+ spacious square feet with amenities galore, including a gas fireplace with shiplap, Moen faucets, soft-close hardware and engineered hardwood flooring throughout the main level. Gourmet kitchen with shaker style cabinets, quartz counters, stainless appliances, farmhouse sink and a large walk-in pantry is open to the dining area and family room. The large primary bedroom features a walk-in closet with wood shelving, free standing tub, tile shower and a double vanity. There is plenty of room to expand in the full unfinished walkout basement or in the large room above the garage! Tankless water heater and a 3 car loading garage. Enjoy sitting on the covered front porch or relaxing on the multi-level covered back decks. Photos are not exact but a similar home is planned, and the home pictured has been sold. Great location; just a two minute boat ride to Tim's at Lake Anna, Below Deck LKA, Moo-Thru ice cream, and mini golf. Roughly 8 minutes from New Bridge Shopping Center where you'll find groceries, restaurants, ABC, nail salon, pizza, & more! Come see for yourself and enjoy all that beautiful Lake Anna has to offer. See full list of Construction & Design Features in MLS documents section.
#VALA2005956

MINERAL

6 CARRIE COURT

4 Beds

2 Baths

3,391 Sq.Ft.

$1,800,000

MLS#: VALA2005956
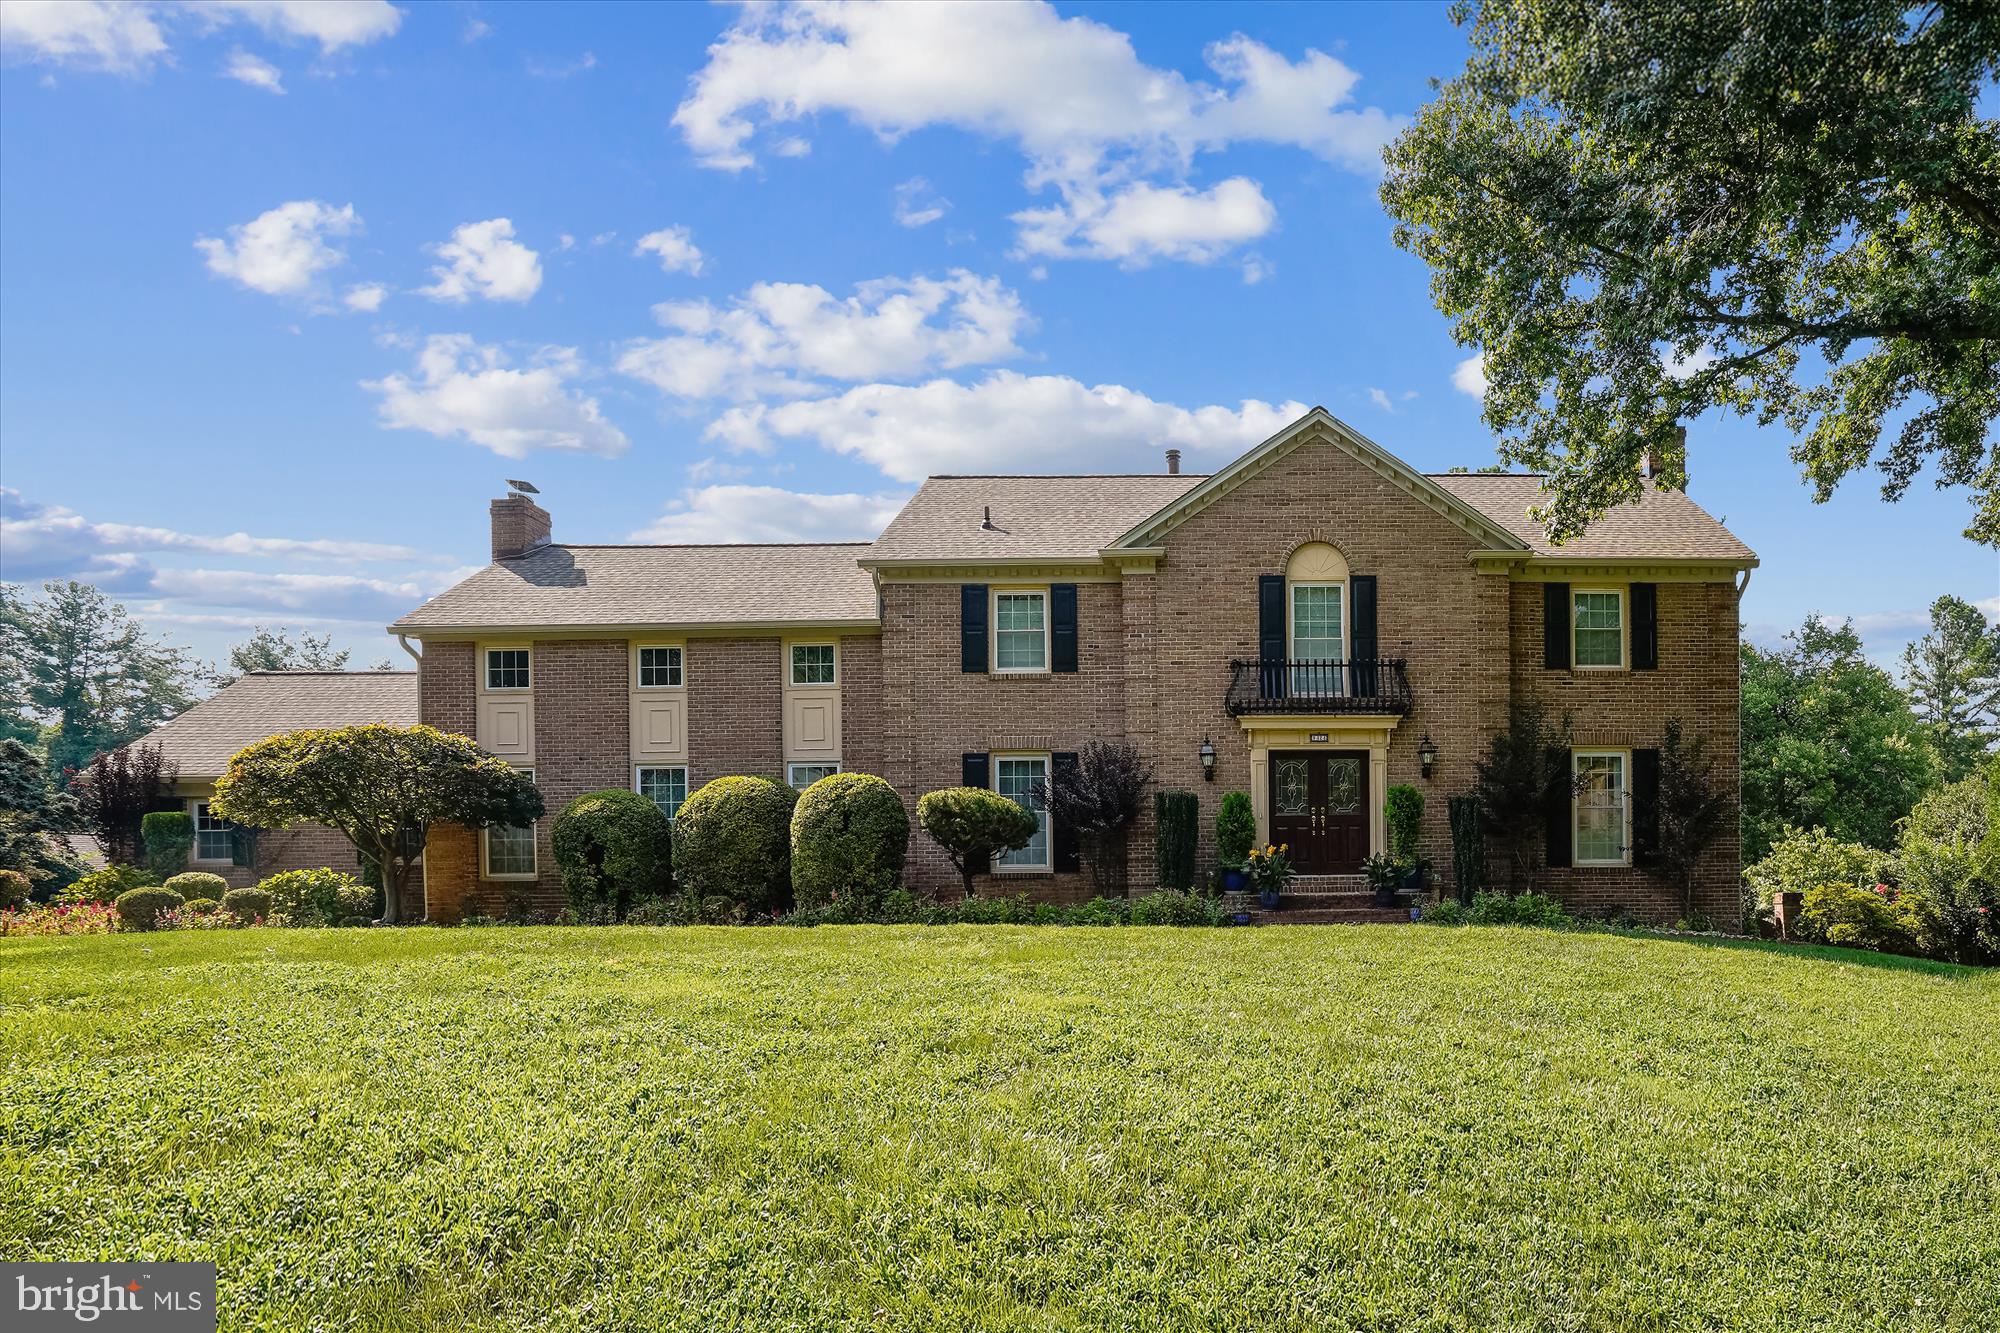
Welcome to a truly special property where luxury outdoor living takes center stage. Tucked away on nearly one acre in the highly coveted Greenway Heights neighborhood, this beautiful home features a showstopping backyard that is simply unmatched—complete with a custom pool featuring waterfalls, a separate hot tub, multiple decks, an outdoor kitchen, a charming gazebo, and a large flat lawn perfect for entertaining or play. It’s a dream setting for hosting unforgettable gatherings or enjoying peaceful evenings in total privacy.

Beyond the breathtaking backyard, this home offers nearly 6,000 square feet of meticulously designed living space across three finished levels, with 4 bedrooms, 3.5 bathrooms, and a 3-car garage. It’s the perfect blend of thoughtful luxury, comfort, and everyday functionality.

The main level is filled with natural light, thanks to oversized windows that frame panoramic views of the backyard oasis. The gracious living room, anchored by a cozy propane fireplace, flows effortlessly into a spacious dining room where expansive windows continue the light-filled ambiance. The chef’s kitchen is a culinary delight, featuring high-end appliances, abundant cabinetry, and generous counter space—perfectly positioned for seamless access to the sunroom. Bathed in sunlight, the sunroom opens into the expansive two-story family room, where a propane fireplace and a full entertainer’s bar with sink and ice maker create the perfect setting for gatherings. A large laundry room, half bath, hardwood floors and thoughtful design details throughout complete the exceptional main level.

Hardwood floors span the upper level, which includes three well-sized secondary bedrooms and a beautifully renovated hall bath. The expansive primary suite features a spa-inspired bathroom, ample closet space, and a versatile loft overlooking the family room—an ideal spot for reading or enjoying your morning coffee.

After a relaxing day by the pool, enter through the sliding glass doors and enjoy the convenience of a full bathroom—ideal for rinsing off and refreshing before heading upstairs. The spacious recreation room is perfect for entertaining or unwinding, featuring graceful archways and a cozy propane fireplace that adds warmth and ambiance. A versatile bonus room offers flexibility for a home gym or office, and generous storage space completes the downstairs.

This home includes a brand-new roof and gutters (2025), new kitchen flooring (2025), renovated primary bath (2021), a whole-house generator, newer washer and dryer (2020), three propane fireplaces, a custom sunroom addition, and much more. Be sure to request the full list of upgrades from your agent.

Located on a quiet cul-de-sac in the beautiful Greenway Heights community, 9424 Brian Jac Lane offers the perfect blend of privacy, elegance, and convenience. Enjoy peaceful suburban living just minutes from Tysons Corner’s world-class shopping, upscale dining, premier entertainment, and major business hubs. With effortless access to Route 7, I-495, the Dulles Toll Road, Metro stations, and express lanes, commuting to Washington, D.C., Dulles Airport, and beyond is seamless. Outdoor enthusiasts will appreciate the proximity to Great Falls Park, scenic hiking trails, and equestrian facilities. This exceptional property presents a rare opportunity to own a luxurious retreat in one of Northern Virginia’s most desirable neighborhoods.
#VAFX2260196

GREAT FALLS

9424 BRIAN JAC LANE

4 Beds

3 Baths

5,727 Sq.Ft.

$1,800,000

MLS#: VAFX2260196
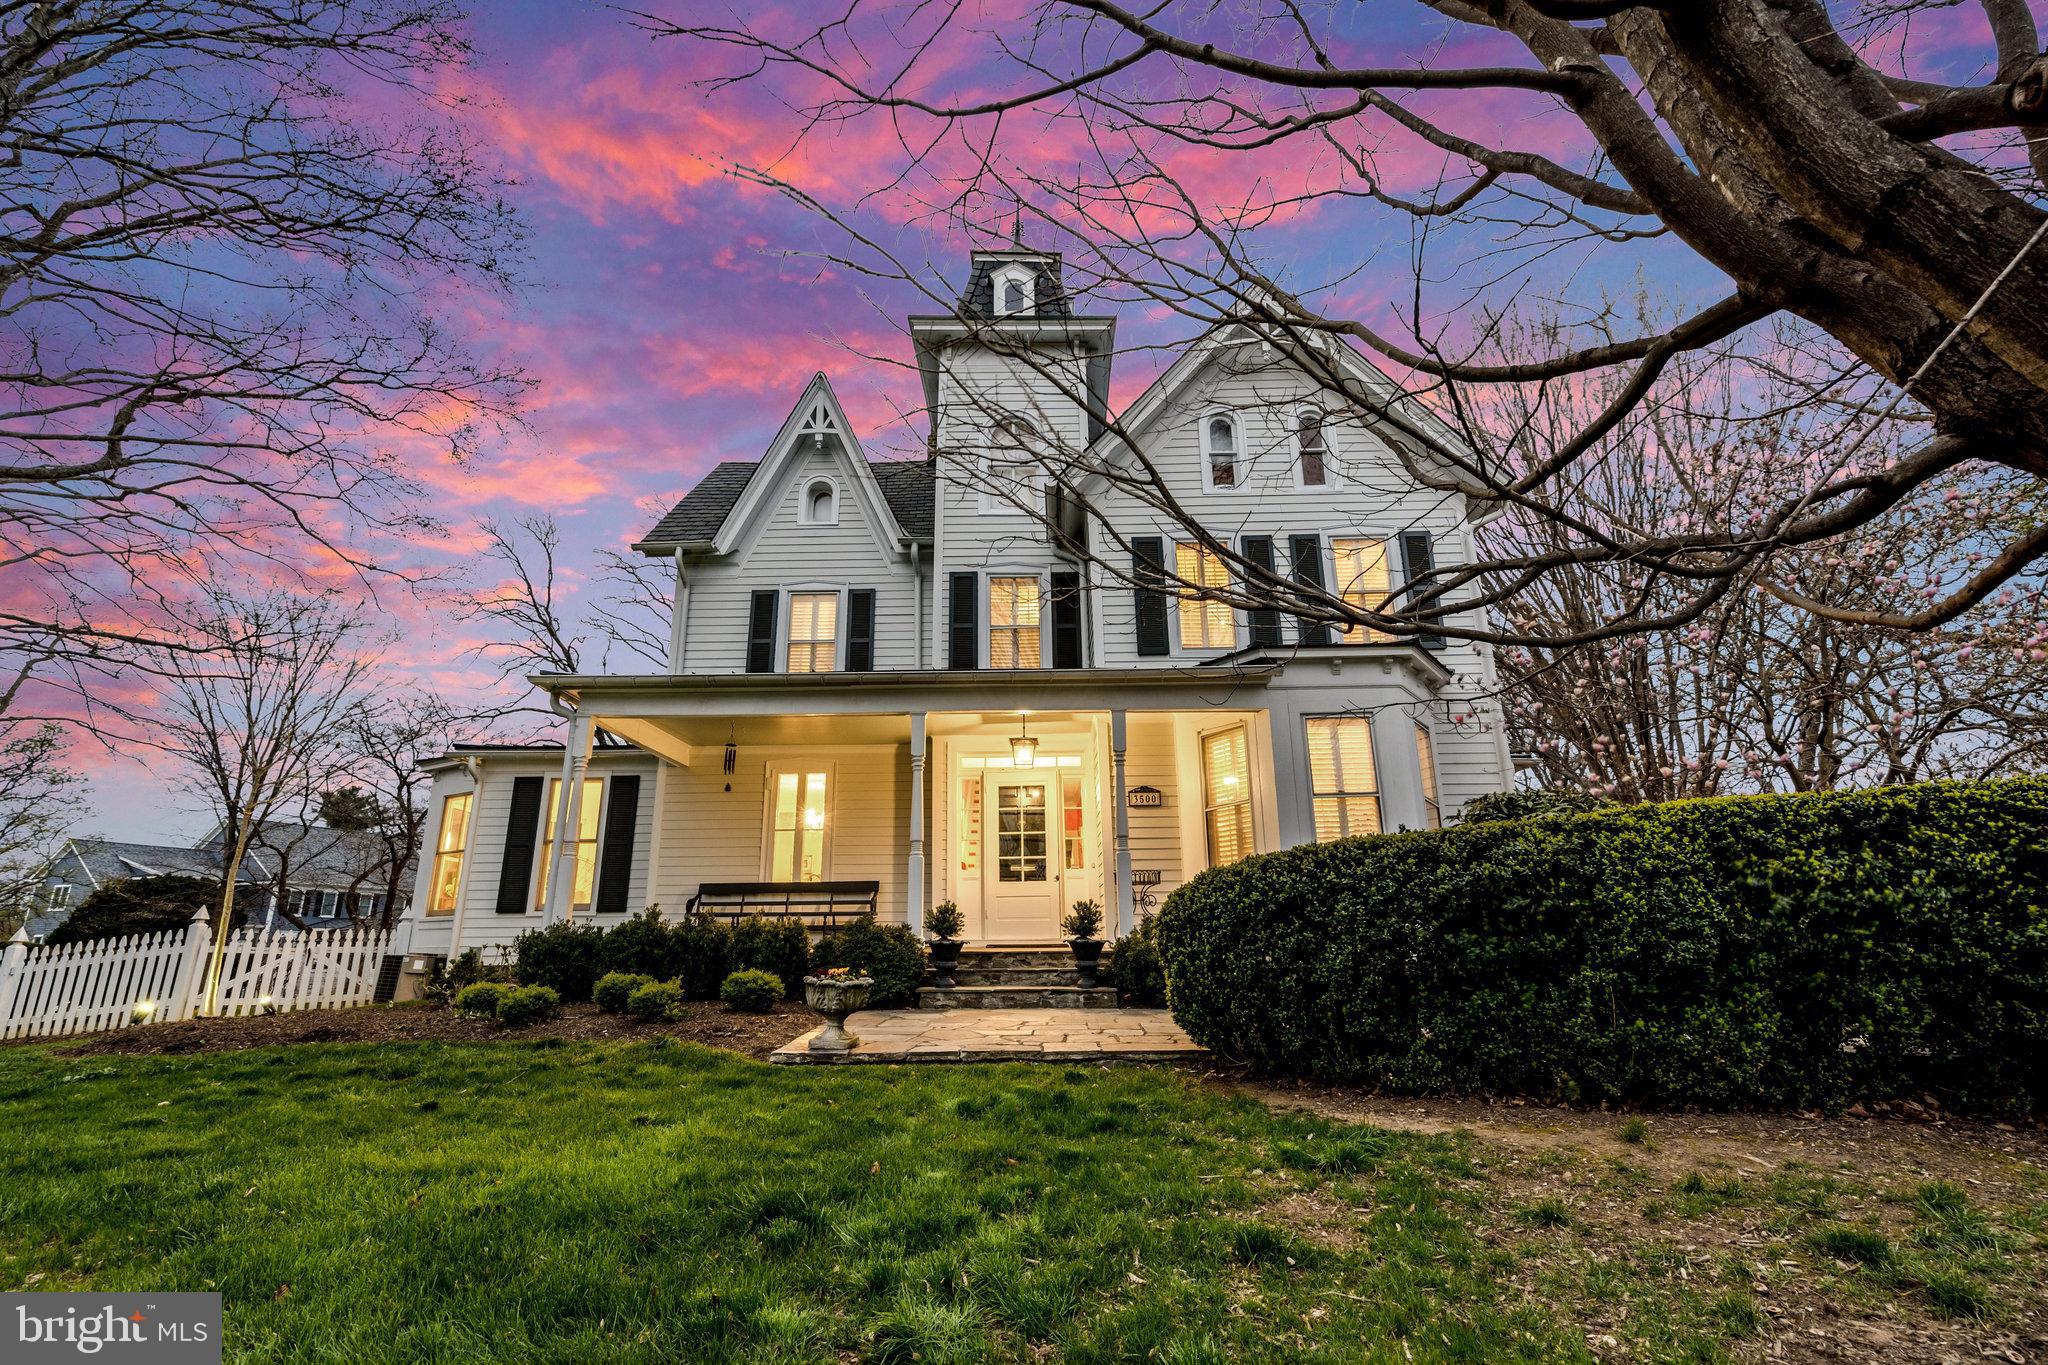
Step into this historic 1865 Victorian splendor, where luxury seamlessly intertwines with modern comfort. Recently renovated from the roof to the basement, this home invites you on an emotional journey through time. Experience the century of loving parties and memories within this impressive 5300+ sq ft of exquisite living space, nestled on an expansive .96-acre lot adorned with mature landscaping, including over 70 American boxwoods dating over 100 years.

Situated in the heart of a lush park, this home exudes unparalleled craftsmanship across two levels, overseen by the renowned Adams Architect in Alexandria. Boasting 4 bedrooms and 3.5 baths, the property offers an entertainer's dream on the main level, featuring a gourmet kitchen with a center island adorned with premium appliances. The formal dining and living room are ample to accommodate large parties, or transport yourself to the family room and dining room for more intimate gatherings by the fireplace. Enjoy the first-floor primary suite with ample walk in closet followed by a large primary bath. The second floor harbors 3 bedrooms and 2 fully renovated bathrooms and walk in closets. The third floor features two large rooms that could be easily transformed into 2 additional bedrooms, making the house a 6 bedroom total. One of my favorite touches is the attention to detail when redoing the roof, from the fishscale tiles on the Tourette to the identical replica of the spear. Be ready to fall in love with this majestic, one-of-a-kind historic property, where you can step out to the terrace and fenced yard to observe the numerous birds, native plants, and trees. Don't miss out on the opportunity of a lifetime to acquire a property that rarely goes for sale.
#VAFC2004140

FAIRFAX

3500 CHAIN BRIDGE ROAD

4 Beds

3 Baths

4,495 Sq.Ft.

$1,800,000

MLS#: VAFC2004140
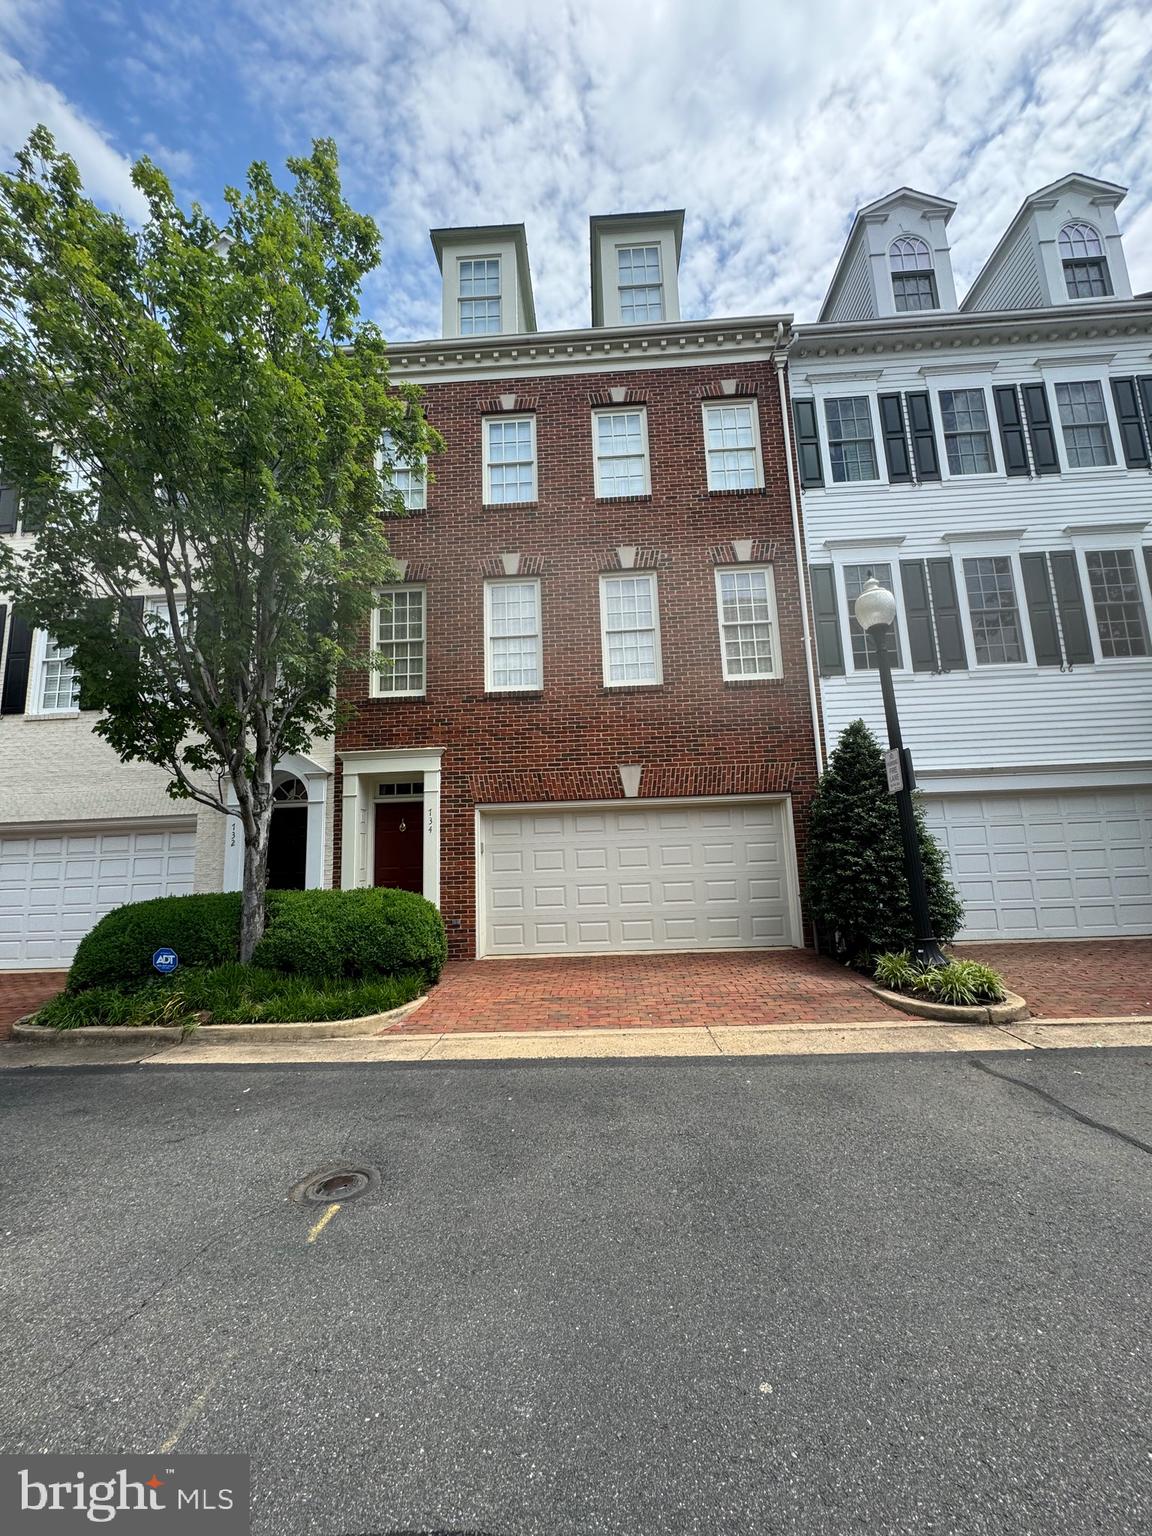
Nestled within the coveted and beautifully landscaped  Fords Landing neighborhood, this exquisite four-level, all-brick Henry model townhome offers the pinnacle of urban luxury living. With three bedrooms,  three full bathrooms, one half bath, and a bonus room on the fourth floor, this residence boasts over 3200 square feet of meticulously designed space, ensuring ample room for relaxation and entertainment. Embrace the tranquility steps from the Potomac River and Mt. Vernon Bike Trail, with two levels of outdoor living including a balcony off the kitchen and a walk-out lower level. With a two-car garage and plenty of storage throughout, including in the bonus room, this property seamlessly combines elegance and convenience. Plus, its prime location in the highly sought-after Fords Landing neighborhood, just seven blocks from King Street's shops and restaurants, adds to its allure, promising a lifestyle of comfort and charm in Alexandria's most desirable enclave. More photos coming soon after holiday weekend!
#VAAX2033574

ALEXANDRIA

734 FORDS LANDING WAY

4 Beds

3 Baths

3,221 Sq.Ft.

$1,800,000

MLS#: VAAX2033574
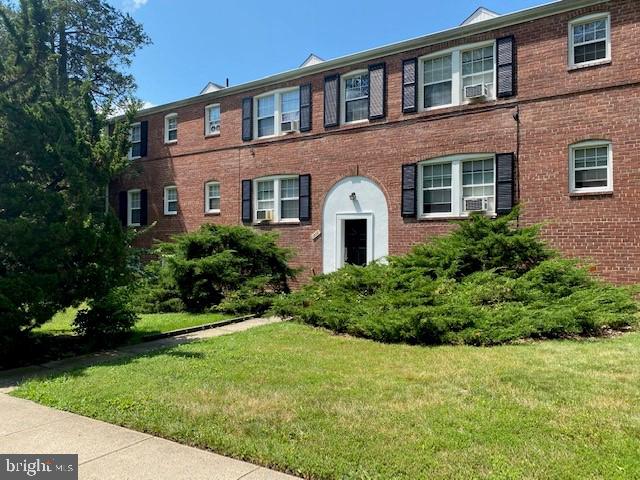
8 Unit Building in Westover.  New price reflects condition.  All units are one bedrooom and rented on a month to month basis at an ave. of $1285 per month, total $10,290 per month.  Many long-time tenants.  9 electric meters, one per unit and one for common areas.  Gas heat and water paid by landlord.  Laundry room in basement.  Parking on street and behind building has room for 8 cars.  Potential for increased rents with unit improvements as tenants are replaced.  Attached are pictures of each unit.  Individual conditions vary from unit to unit.   Unfinished area in basement could be turned into extra storage or community room.   Bus service on Washington Blvd.  Convenient to Westover and Ballston.  Close to parks, shopping and restaurants.  Currently being professionally managed.
#VAAR2045236

ARLINGTON

1200 N KENSINGTON STREET

None Beds

None Baths

5,184 Sq.Ft.

$1,800,000

MLS#: VAAR2045236
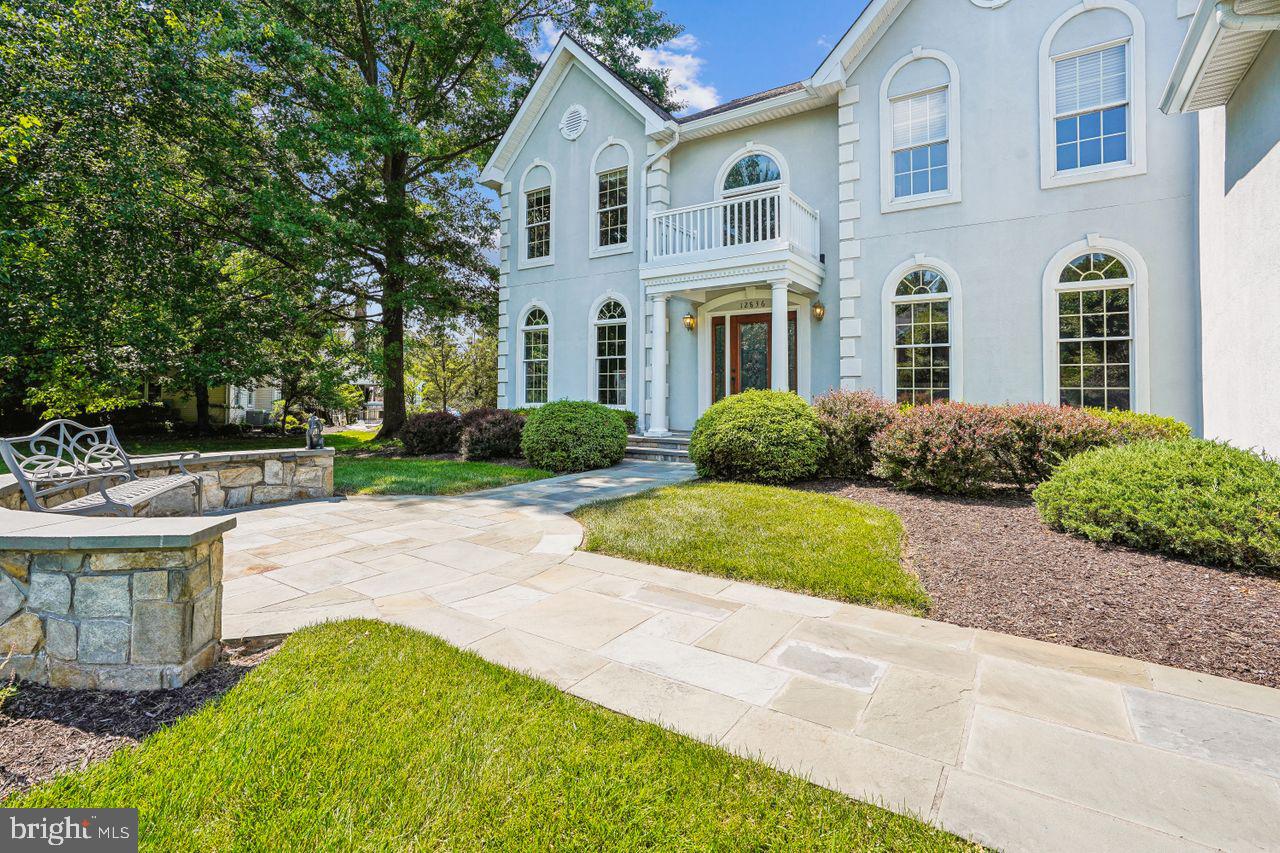
Welcome to your dream home set at the top of a meticulously groomed .83-acre in Oakton Chase within the Oakton High School Pyramid! This stunning 4-bedroom, 4.5-bathroom residence boasts luxurious modern living spaces and amenities, making it an ideal sanctuary for discerning buyers with a sharp eye for interior design.

Step into elegance as you enter the foyer, greeted by an abundance of natural light that illuminates the entire home. The main level features a bright and airy kitchen, perfect for culinary enthusiasts, complete with updated appliances, two large islands, ample storage, and sleek white quartz countertops. Whether you're hosting intimate gatherings or entertaining guests, this kitchen is sure to impress. Rich engineered hardwood floors take you on your tour through the entire 6,600 square-foot home with high ceilings, a gas-log fireplace, from the kitchen to a screen-in back porch, and out to a hardscape rear patio. The 3-car side-load garage provides comfortable accessibility for everyday use and storage.

Indulge in relaxation in the updated bathrooms, where spa-like amenities and contemporary finishes create a tranquil retreat. With four spacious bedrooms, including a lavish primary suite featuring radiant heat in the bathroom floor, a deep soaking tub, and an enormous walk-in closet. 

The fully finished and remodeled basement adds an additional dimension to this already impressive home. Ideal for movie nights, game days, or simply lounging, this versatile space offers endless possibilities for recreation, entertainment, and storage.

Outside, enjoy the serenity of your private oasis, surrounded by lush landscaping, mature trees, and ample hardscaping with a built-in gas grill. Whether you're sipping your morning coffee on the expansive patio or hosting summer barbecues in the tree-lined backyard, outdoor living has never been more inviting.

Convenient to all the DC Metro Area, located in the highly regarded Oakton Chase, this home offers the perfect blend of privacy and accessibility. With easy access to shopping, dining, and two international airports (Dulles and Reagan), you'll enjoy the best of your world.

Don't miss your chance to own this exceptional property. Schedule a showing today and experience luxury living at its finest!
#VAFX2185834

OAK HILL

12836 PARAPET WAY

4 Beds

4 Baths

6,387 Sq.Ft.

$1,800,000

MLS#: VAFX2185834
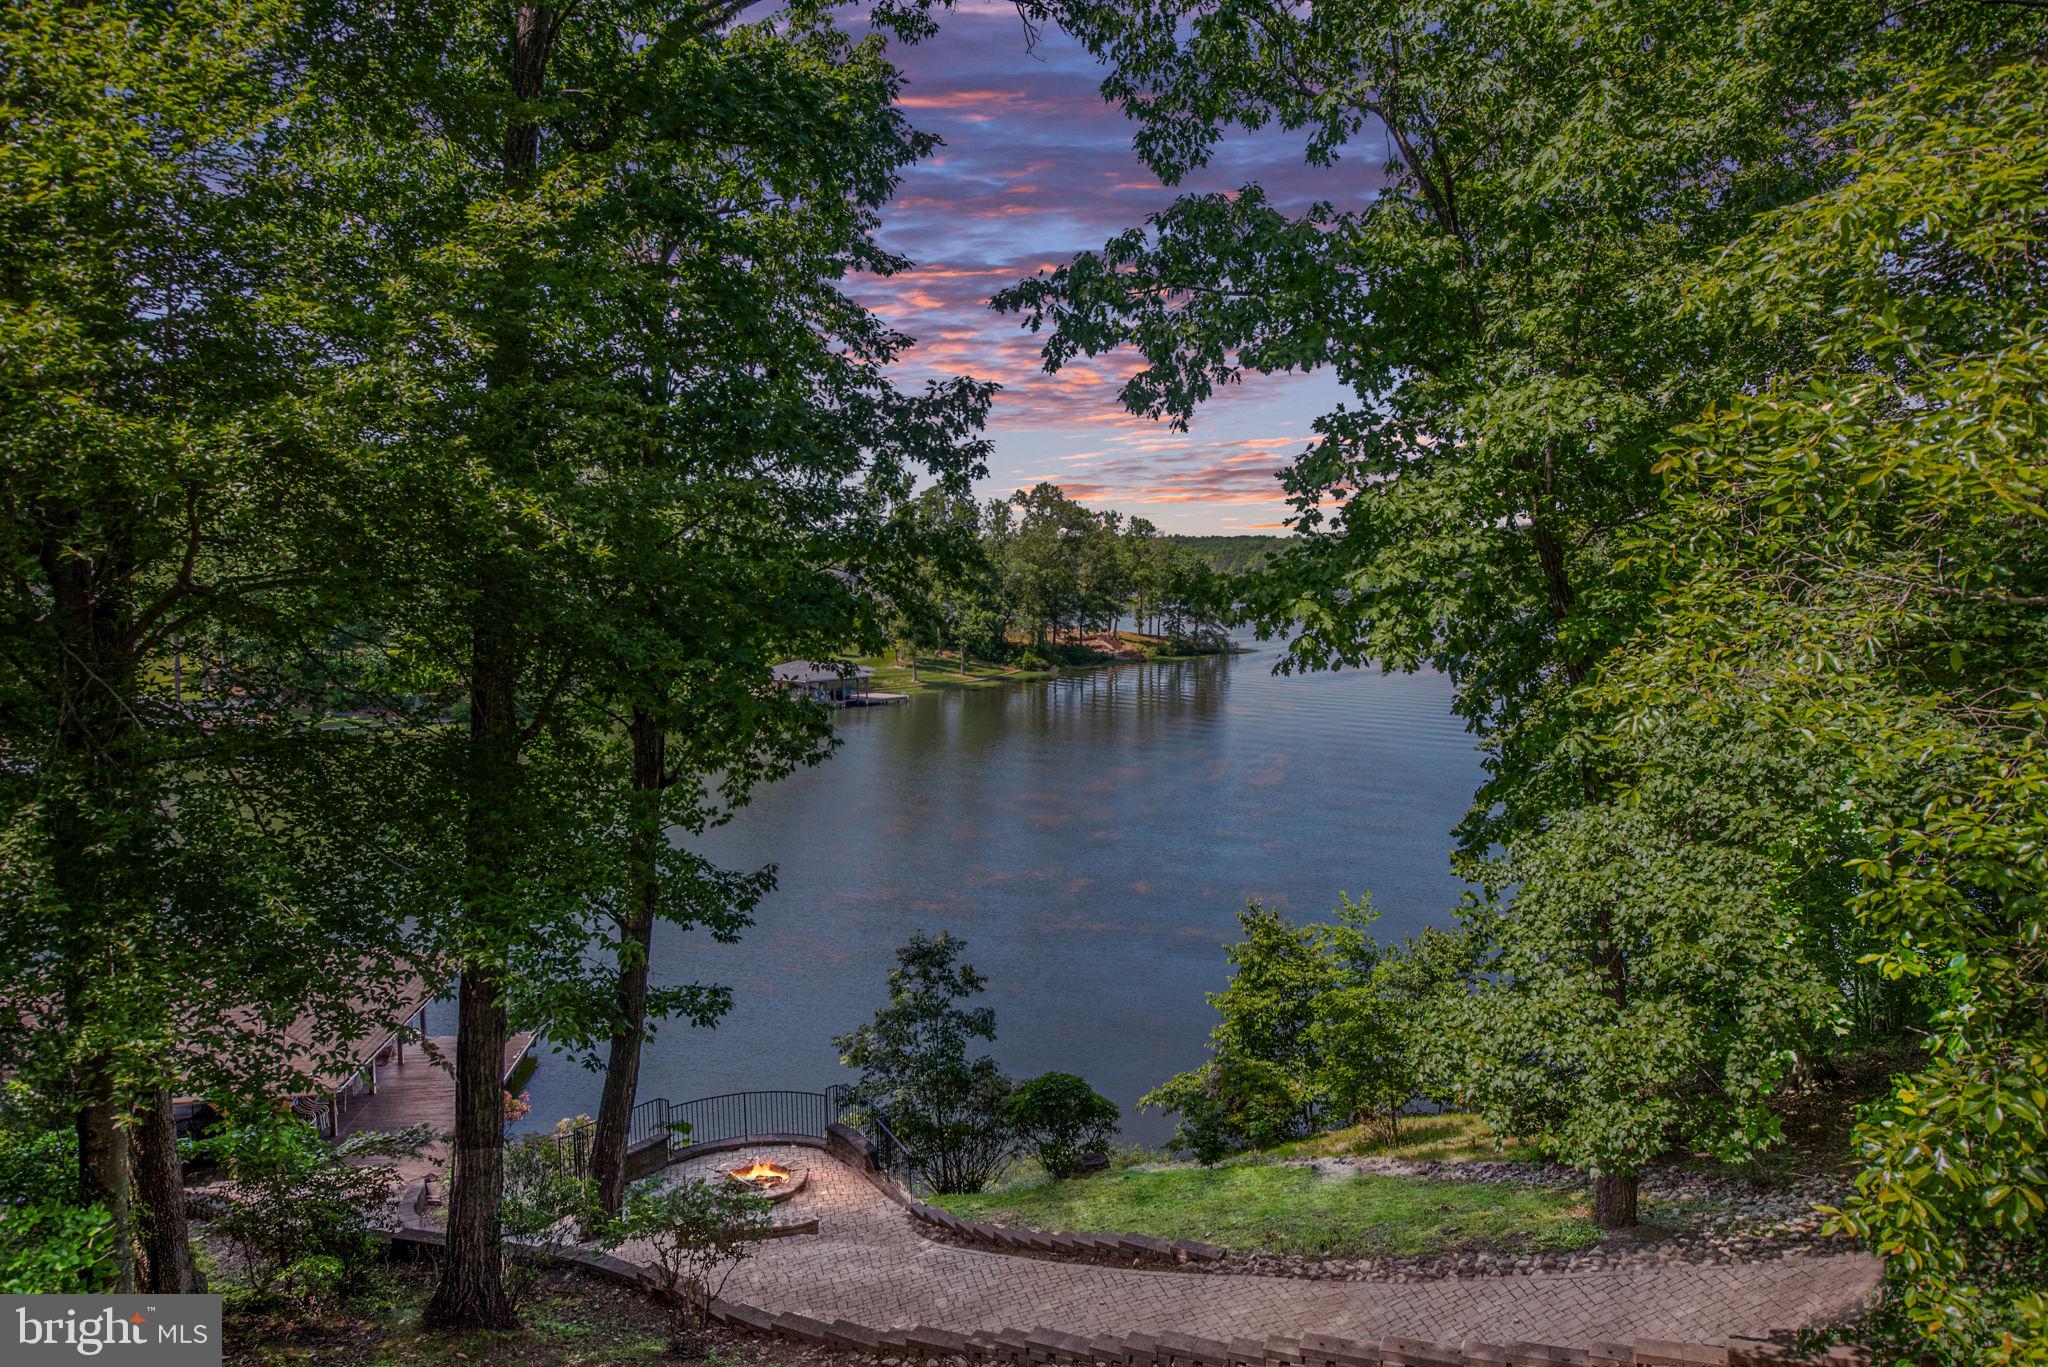
LOCATION & WATERFRONT!
An exceptional and rare opportunity to own a stunning waterfront home on the public side of Lake Anna! Perfectly situated in a central location, this property boasts approximately 200 feet of deep-water shoreline in a peaceful no-wake zone, offering views of the Rose Island area of Lake Anna. 

The sellers have thoughtfully lowered the price to give new owners the freedom to choose their own finishes, colors, and design preferences on upgrades/updates as they deem fit. Home is fully functional as it is now. 

This extraordinary lakefront gem is a rare find and features 6 spacious bedrooms, 5 full bathrooms, and 1 half baths, all complemented by the convenience of a private elevator.

The main level offers a bright and open floor plan with a cozy sitting area and gas fireplace, an open-concept kitchen, and incredible water views. You’ll also find a main-level laundry area, three bedrooms, and 2.5 baths. Step outside onto the expansive full-length deck, complete with a screened-in porch, perfect for relaxing or entertaining.

Take the stairs or elevator down to the lower level, which opens to a spacious game and lounge area—billiard table included! Each wing of the lower level has its own bedrooms, bathrooms, and an additional laundry area for ultimate convenience.

Outside, follow the paver path down to the lakeside patio and firepit, or continue to the boathouse. The boathouse features two boat slips with lifts, a covered seating area, and a storage shed, offering everything you need for lake life.

Don’t miss your chance to own this unique piece of Lake Anna paradise—opportunities like this are few and far between!
#VALA2007868

MINERAL

243 CAMPBELL LANE

6 Beds

5 Baths

5,624 Sq.Ft.

$1,800,000

MLS#: VALA2007868

1 ... 424 425 426 427 428 ... 666
* Listings identified with the FMLS IDX logo come from FMLS and are held by brokerage firms other than the owner of this website. The listing brokerage is identified in any listing details. Information is deemed reliable but is not guaranteed. If you believe any FMLS listing contains material that infringes your copyrighted work please click here to review our DMCA policy and learn how to submit a takedown request. © 2024. First Multiple Listing Service, Inc.

Send a message

Message successfully sent.

Your message

What is 3 + 4 ?

Reason for contacting?

I agree to receive email communication and understand I can unsubscribe at any time.

I agree to be contacted by Charis Realty Group - Christine Issler, Broker via call, email, and text for real estate services. To opt out, you can reply 'stop' at any time or reply 'help' for assistance. You can also click the unsubscribe link in the emails. Message and data rates may apply. Message frequency may vary. Privacy Policy

Sign Out

Virtual Assistant

Would you like to take the next step with this property? We can help you schedule a showing or virtual tour, or send you more details.

Yes, I would like more information.

Thank You for Your Reply, One of Our Agents will contact you as soon as possible

No, maybe later.

Thank you, you can always contact me via email, phone number or through the contact form.

Realhub AI

Lucy - Your AI-Powered Realtor

Update Your Temporary Password

Personalize your search

Enter your email and we'll notify you immediately when new listings match what you're looking for.

or enter email address

Already have an account ? Login here

Continue your home search

I agree to receive communications and understand I can unsubscribe at any time.

I agree to be contacted by Charis Realty Group - Christine Issler, Broker via call, email, and text for real estate services. To opt out, you can reply 'stop' at any time or reply 'help' for assistance. You can also click the unsubscribe link in the emails. Message and data rates may apply. Message frequency may vary. Privacy Policy

Already have an account ? Login here

We use cookies

We use cookies primarily for analytics to enhance your experience. By accepting, you agree to our use of these cookies. You can manage your preferences or learn more about our cookies policy.
