
Features & Amenities

Interior

  • Other Interior Features

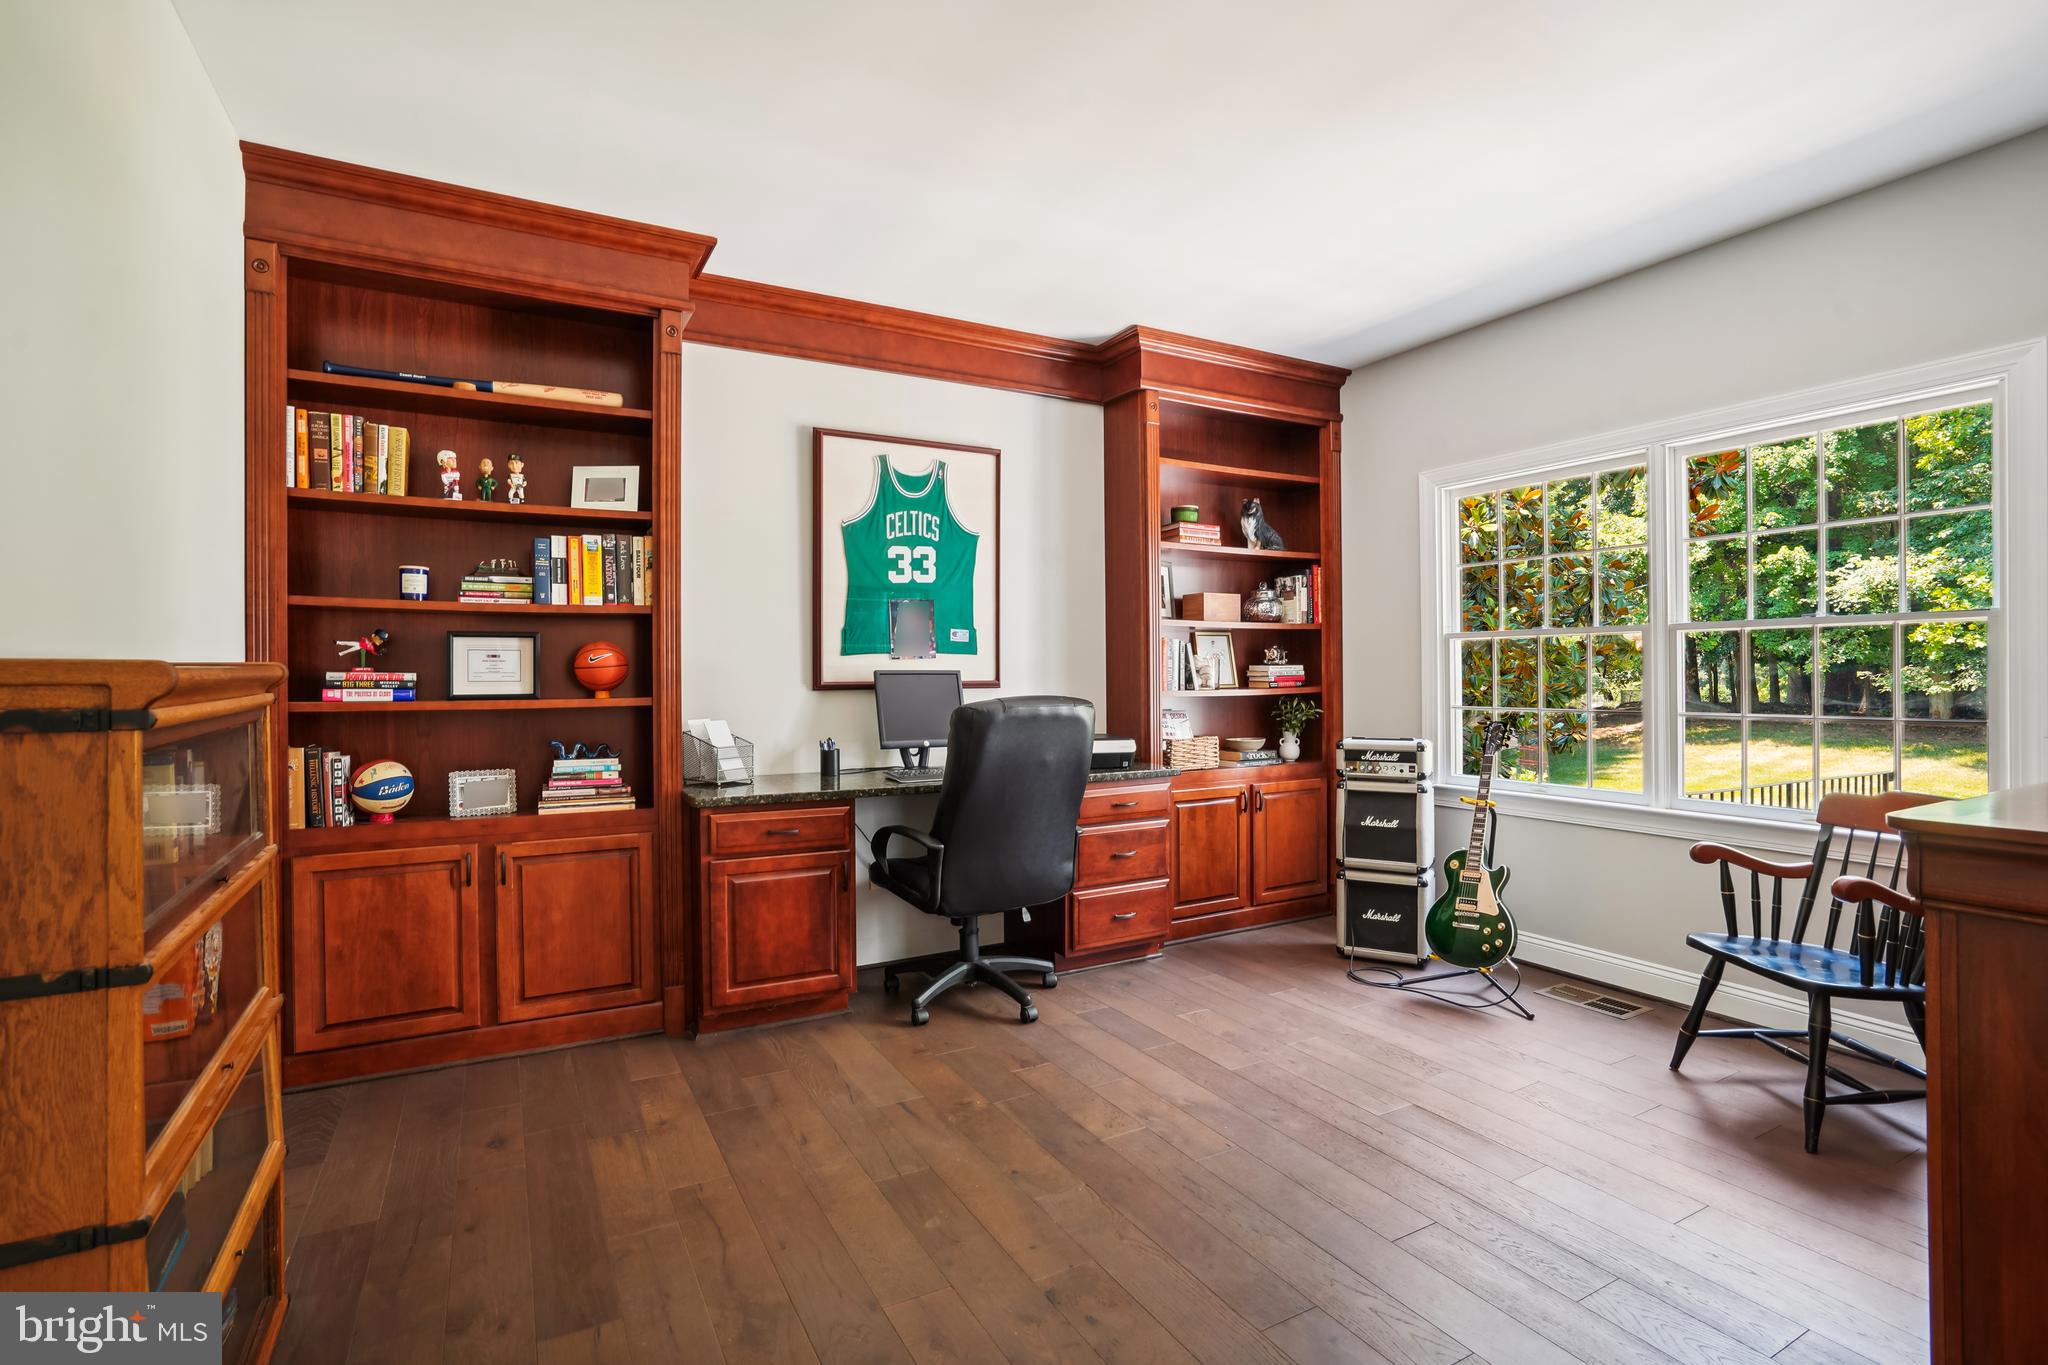
    Kitchen Island, Vaulted Ceiling(s), Cathedral Ceiling(s), High Ceilings, Built-in Features, Crown Molding

  • Total Bedrooms

    4

  • Bathrooms

    4

  • 1/2 Bathrooms

    1

  • Above Grade Finished Area

    4682.0

  • Basement YN

    YES

  • Cooling YN

    YES

  • Cooling

    Central Air, Ceiling Fan(s), Zoned, Electric

  • Fireplace YN

    YES

  • Heating YN

    YES

  • Heating

    Exhaust Fan, Natural Gas, Forced Air, Zoned

  • Pet friendly

    Yes

Exterior

  • Garage

    Yes

  • Garage spaces

    3

  • Construction Materials

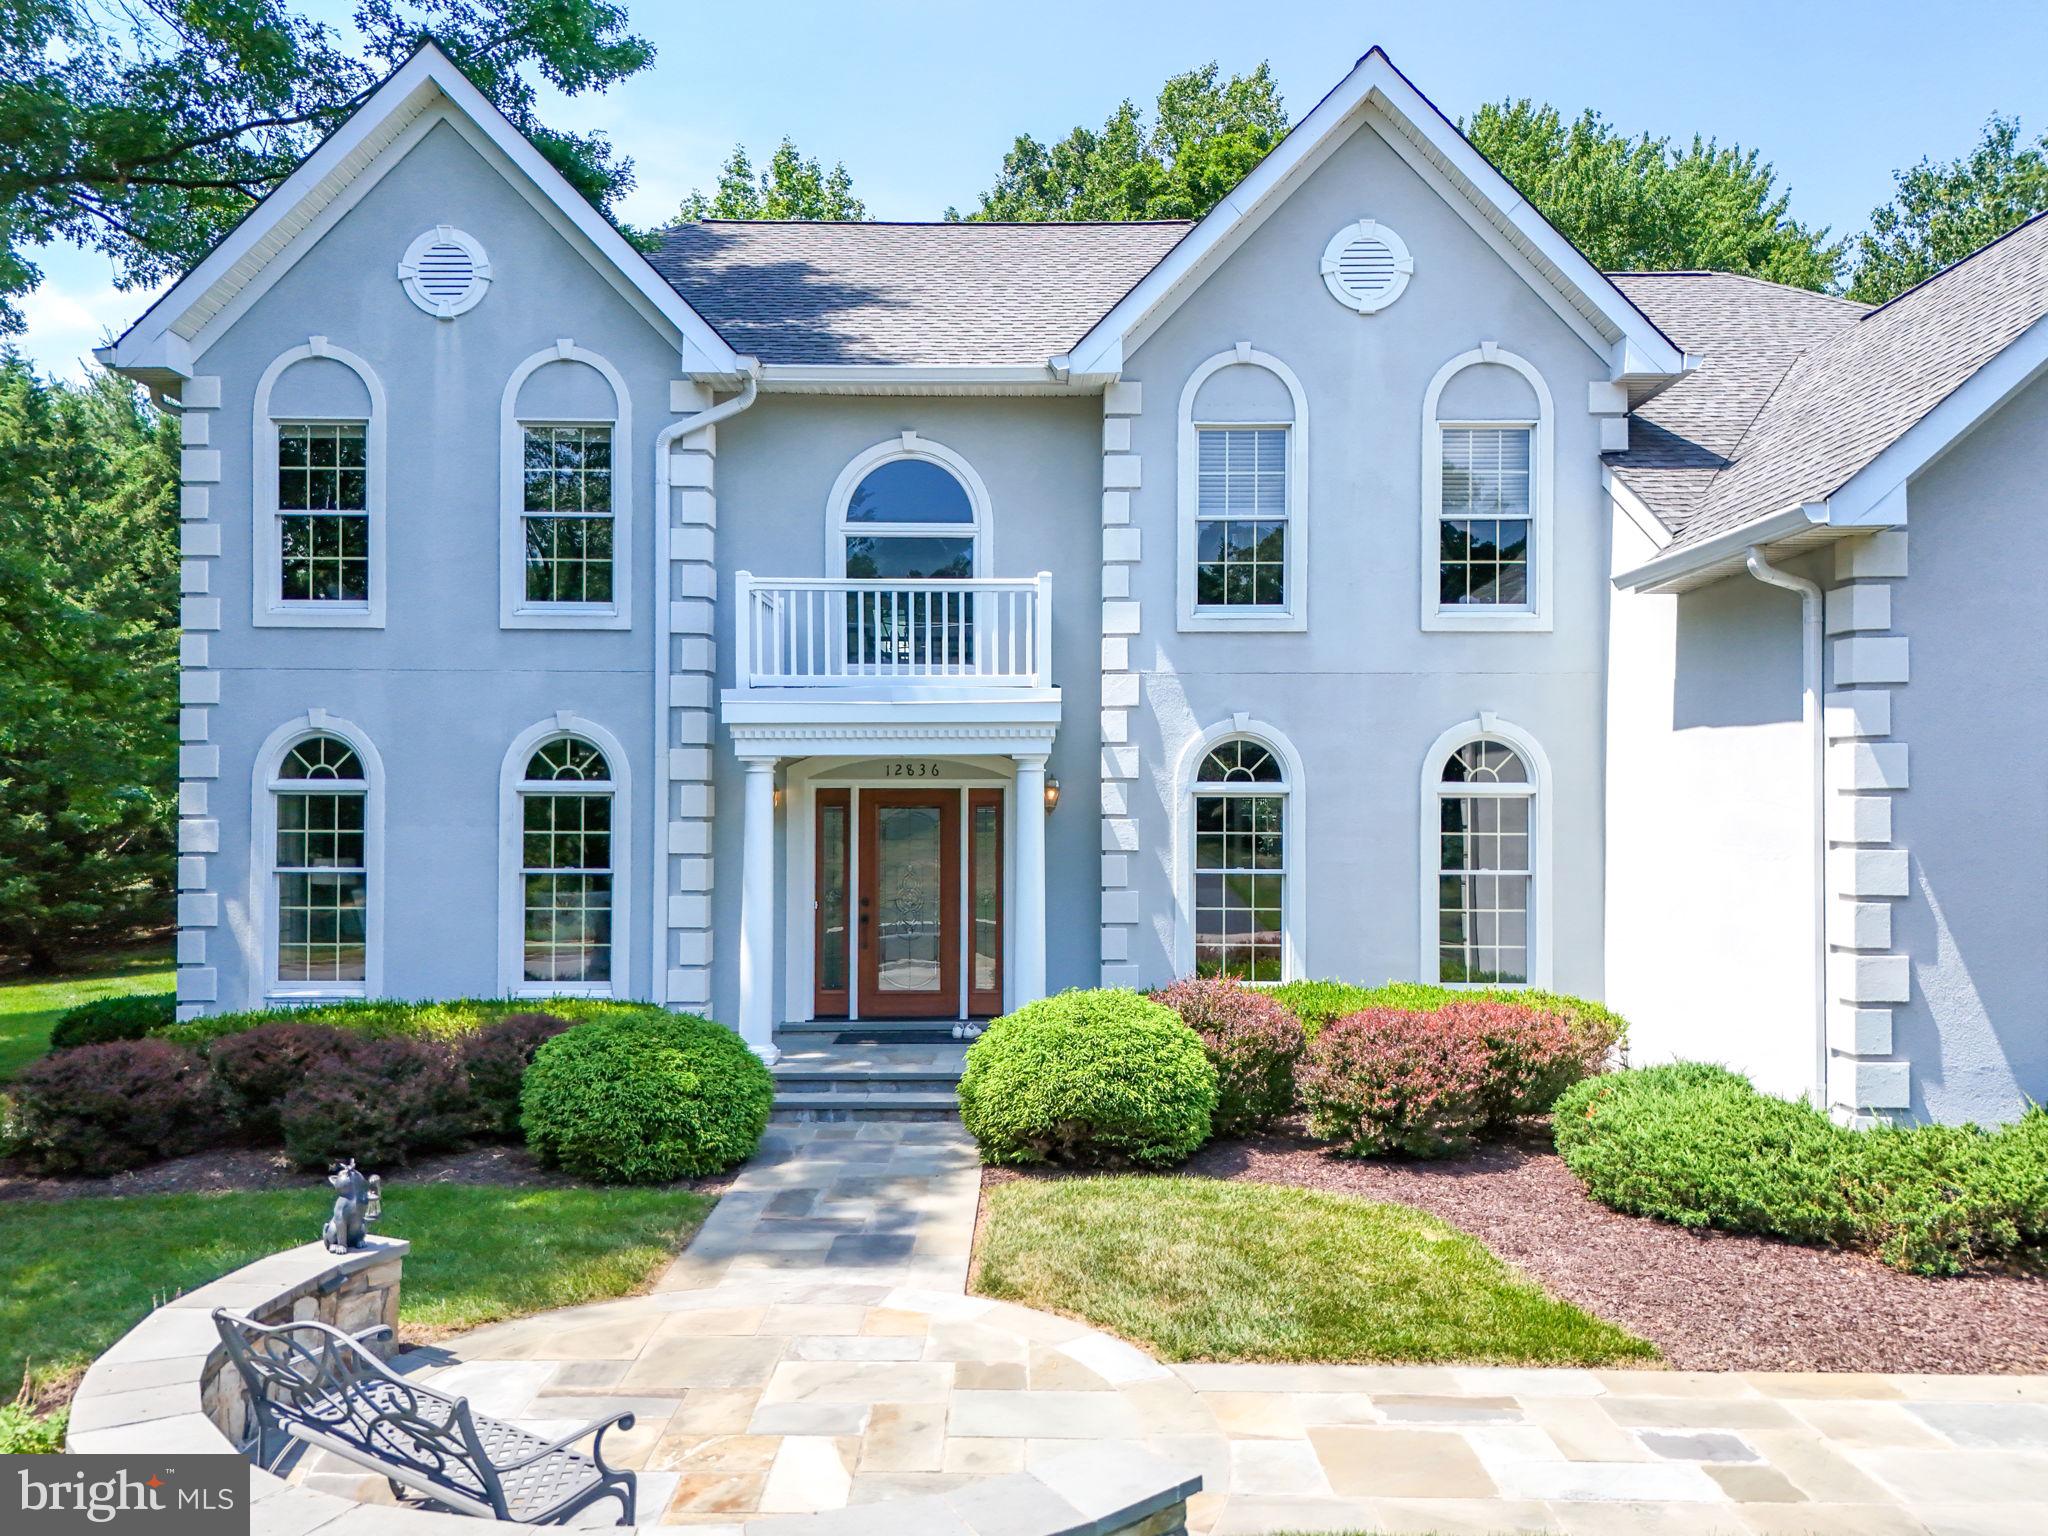
    Stucco

  • Parking

    Garage Door Opener, Asphalt, Garage, Attached

  • Patio and Porch Features

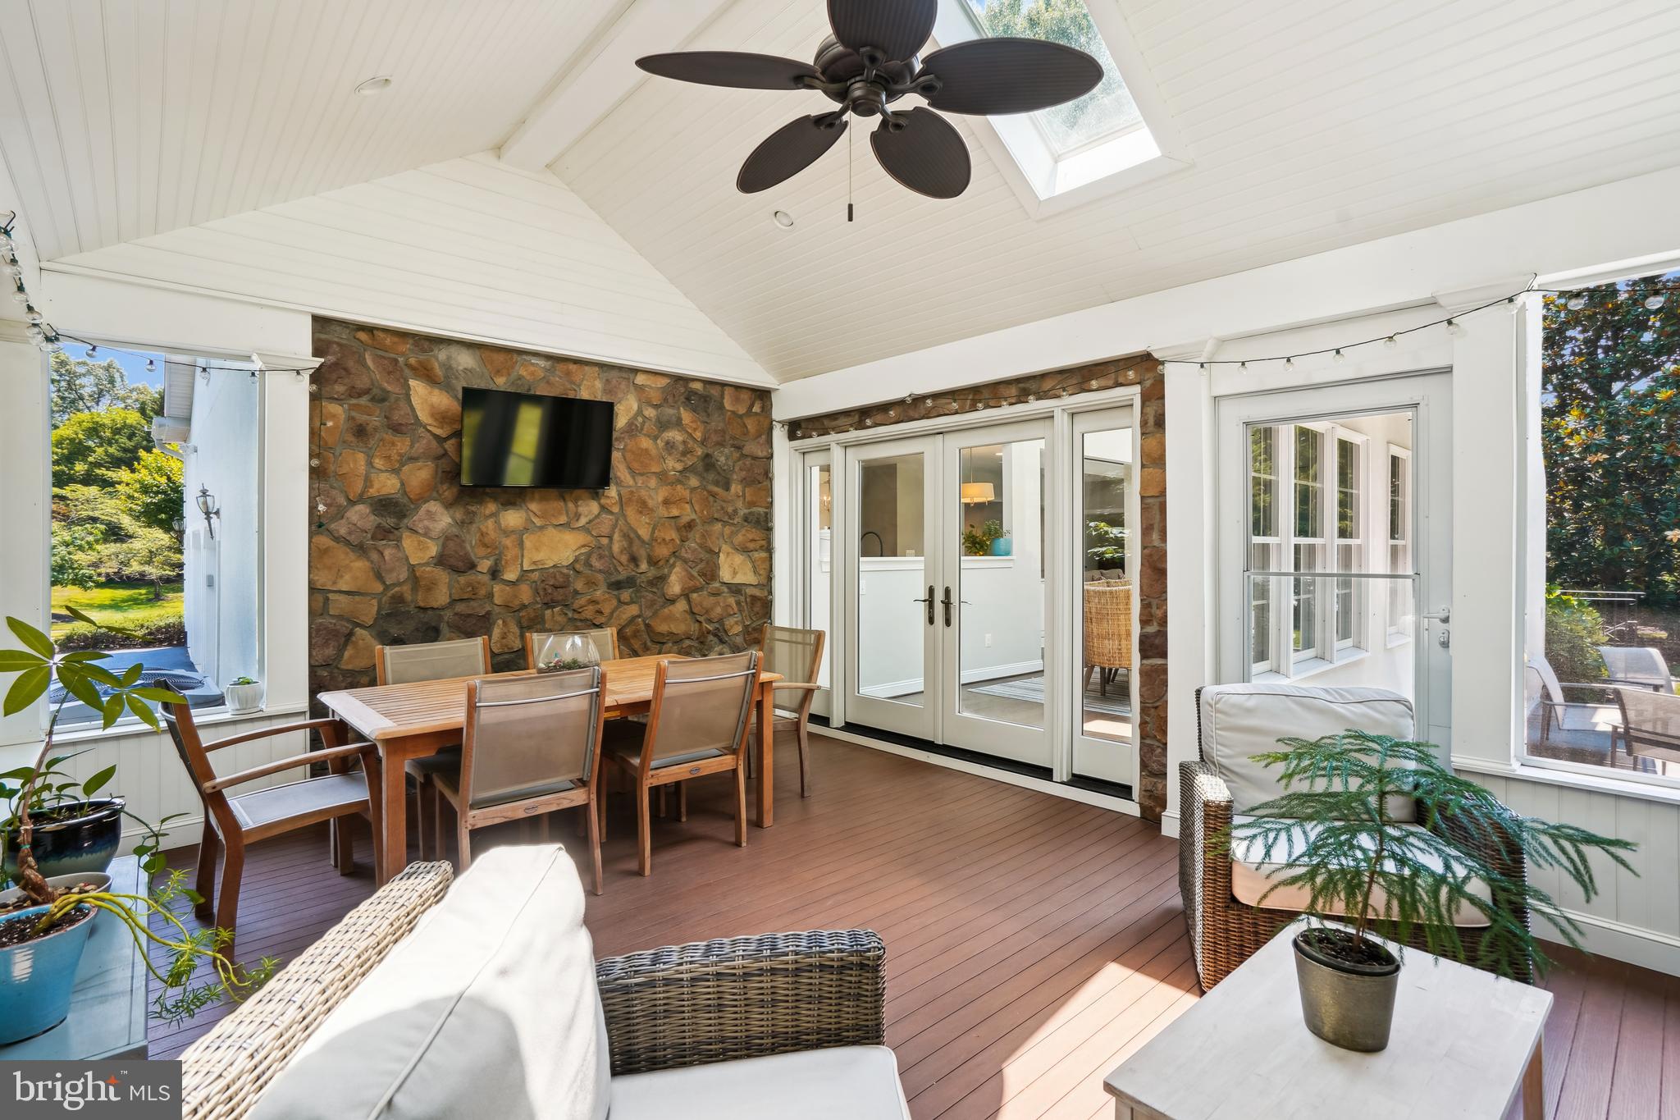
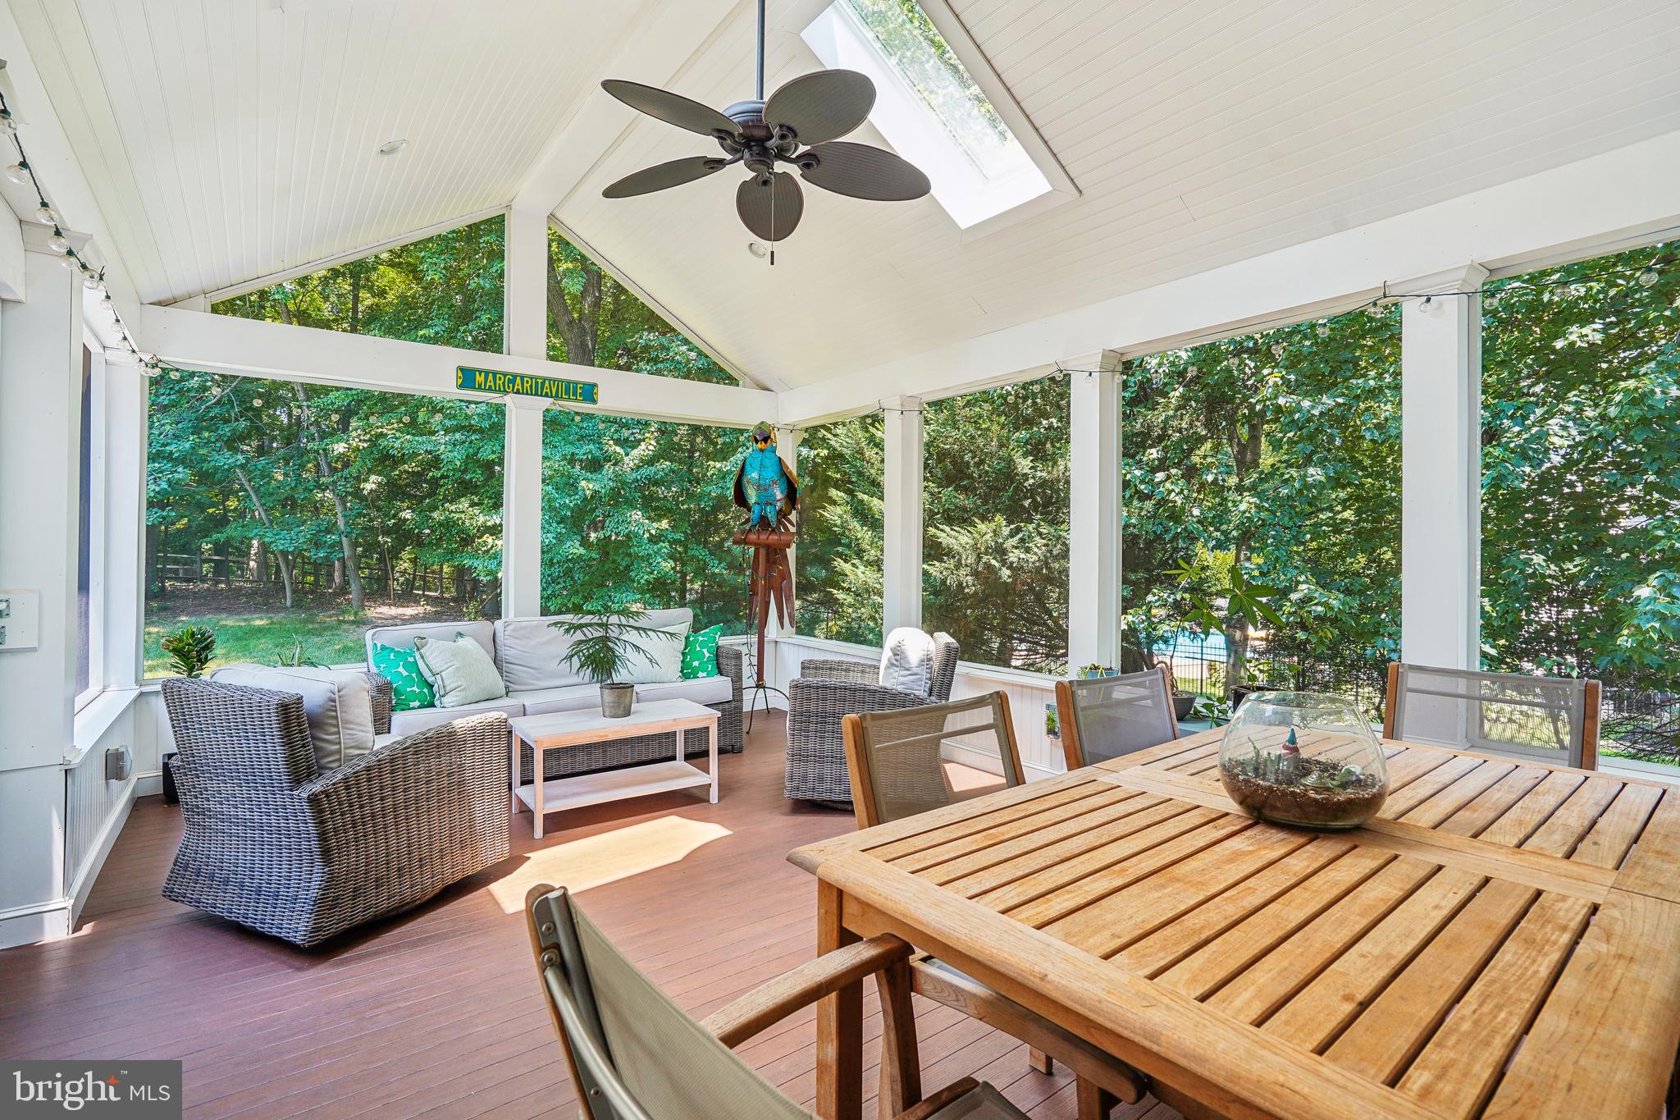
    Patio, Porch, Screened

  • Pool

    No

  • Waterfront YN

    NO

  • View

    Trees/Woods

Area & Lot

  • Lot Features

    Wooded

  • Lot Size(acres)

    0.83

  • Lot Size(square feet)

    36,000

  • Property Type

    Residential

  • Property Sub Type

    Single Family Residence

  • Architectural Style

    Colonial

Price

  • Sales Price

    $1,800,000

  • Tax Amount

    $9,769.37

  • Financing Options

    Conventional, Cash, FHA, VA

  • Sq. Footage

    6,387

  • Price/SqFt

    $281

HOA

  • Association

    YES

  • Association Fee

    $375

  • Association Fee Frequency

    Semi-Annually

  • Association Fee Includes

    N/A

Property Resources

  • Horse Property

    NO

School District

  • Elementary School

    NAVY

  • Middle School

    FRANKLIN

  • High School

    OAKTON

Property Features

  • New Construction

    NO

  • Foundation Details

    Concrete Perimeter

  • Senior Community YN

    NO

  • Sewer

    Public Sewer

  • Tax Lot

    30

  • Water Source

    Public

Schedule a Showing

Showing scheduled successfully.

<
>
IN PERSON
VIA CHAT

What is 3 + 4 ?


Change time

Mortgage calculator

Estimate your monthly mortgage payment, including the principal and interest, property taxes, and HOA. Adjust the values to generate a more accurate rate.

Your payment

Principal and Interest:

$

Property taxes:

$

HOA fees:

$

Total loan payment:

$

Total interest amount:

$

Location

County

FAIRFAX

Elementary School

NAVY

Middle School

FRANKLIN

High School

OAKTON

Listing Courtesy of Matthew L. Rice, Coldwell Banker Realty

RealHub Information is provided exclusively for consumers' personal, non-commercial use, and it may not be used for any purpose other than to identify prospective properties consumers may be interested in purchasing. All information deemed reliable but not guaranteed and should be independently verified. All properties are subject to prior sale, change or withdrawal. RealHub website owner shall not be responsible for any typographical errors, misinformation, misprints and shall be held totally harmless.

Agent Nicholas Welti

Salesperson, Realtor

Nicholas Welti

Call Nicholas today to schedule a private showing.


* Listings on this website come from the FMLS IDX Compilation and may be held by brokerage firms other than the owner of this website. The listing brokerage is identified in any listing details. Information is deemed reliable but is not guaranteed. If you believe any FMLS listing contains material that infringes your copyrighted work please click here to review our DMCA policy and learn how to submit a takedown request.© 2024 FMLS.
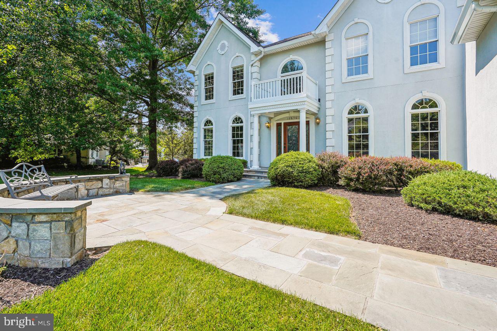
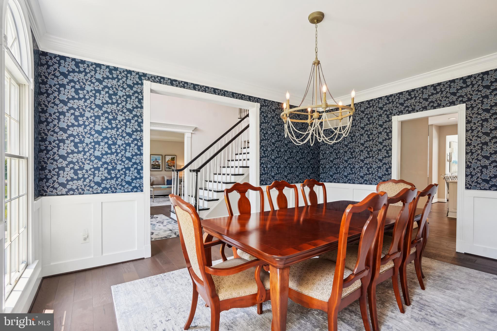
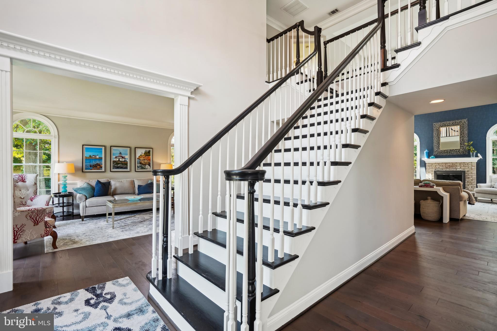
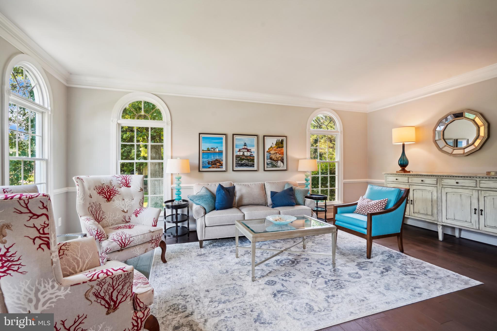
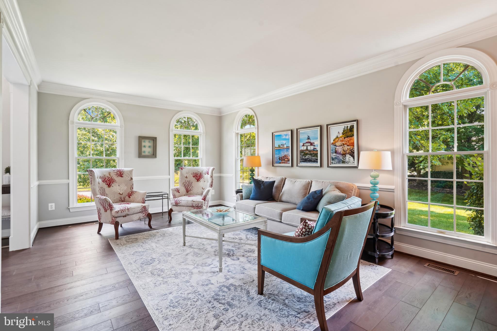
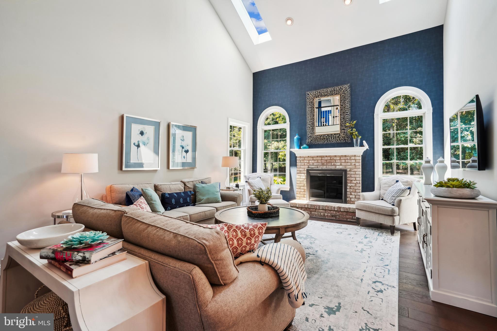
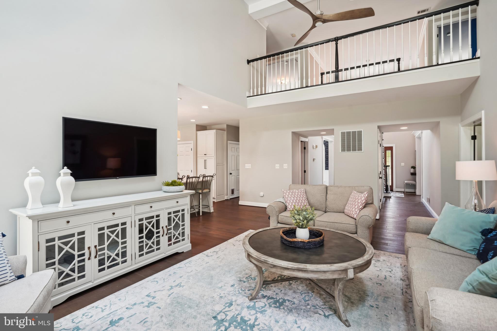
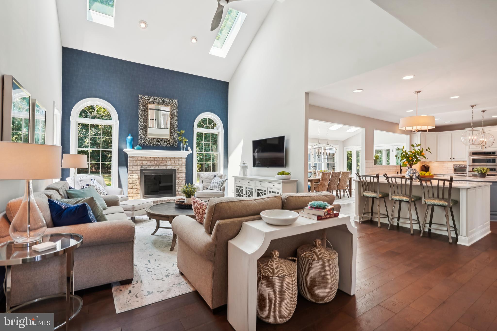
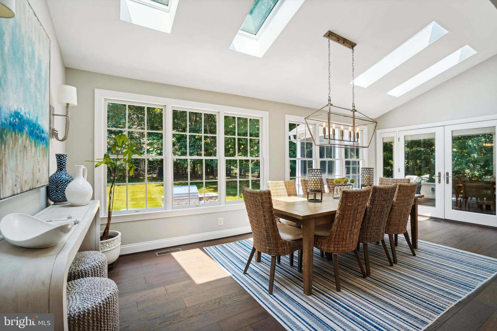
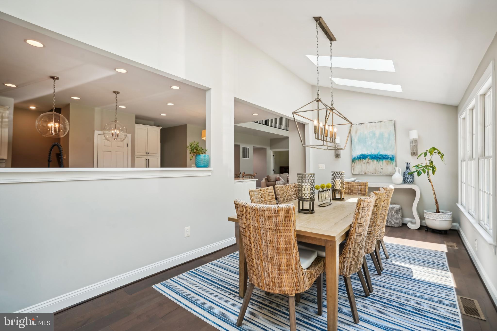
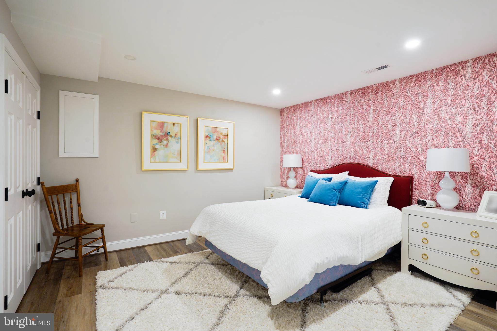
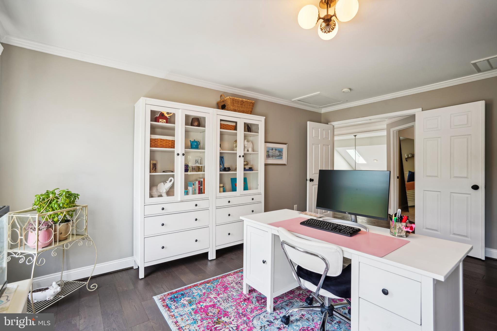
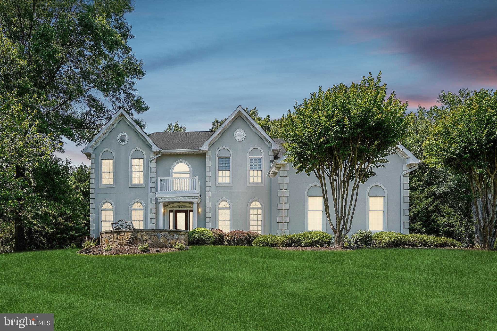
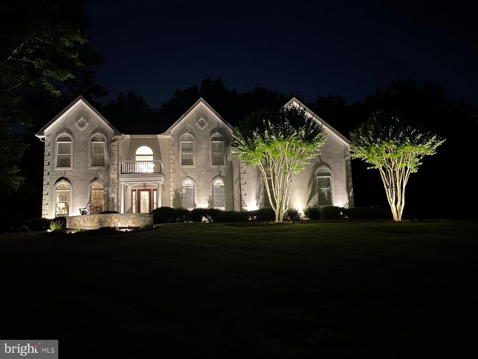
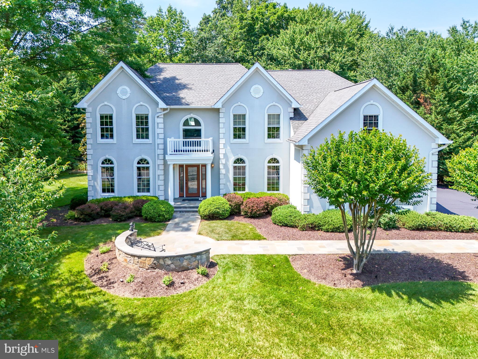
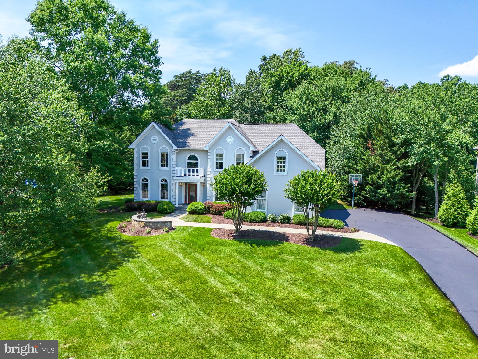
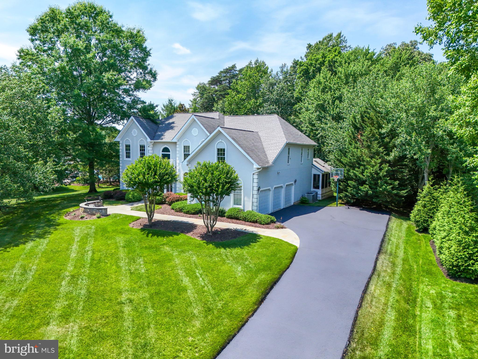
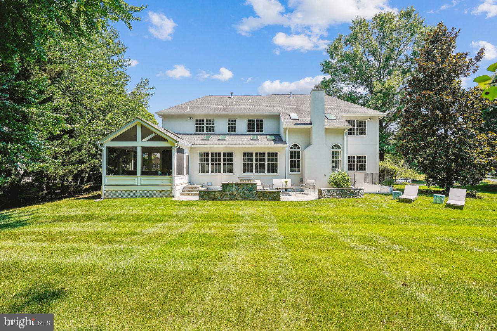
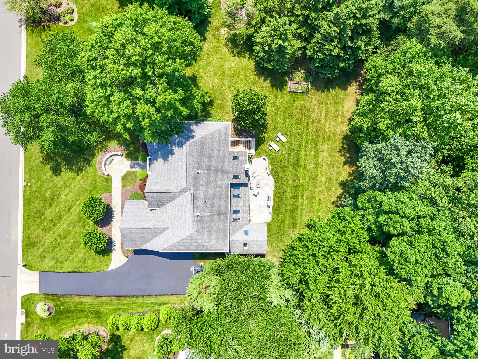
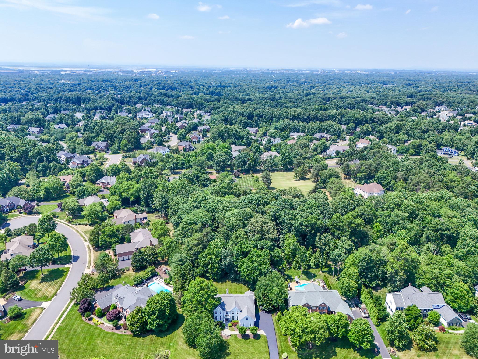
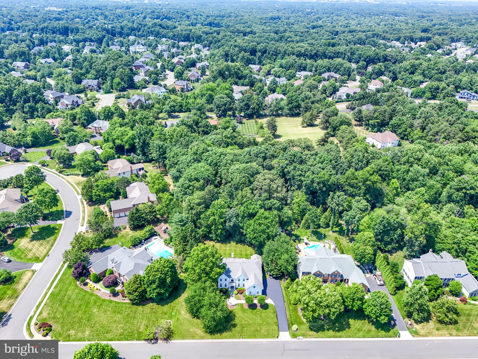
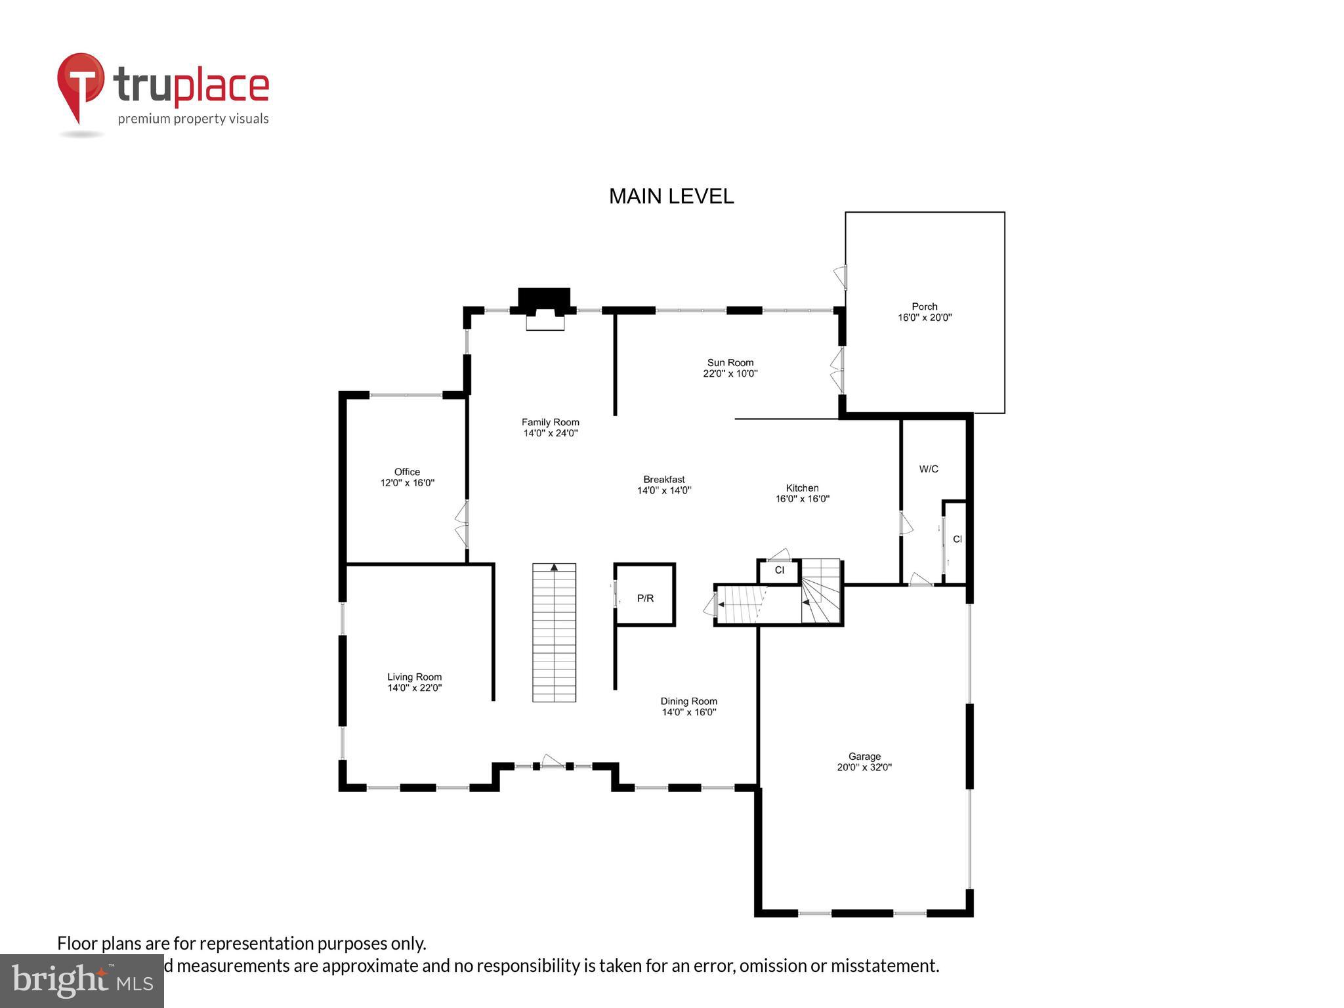
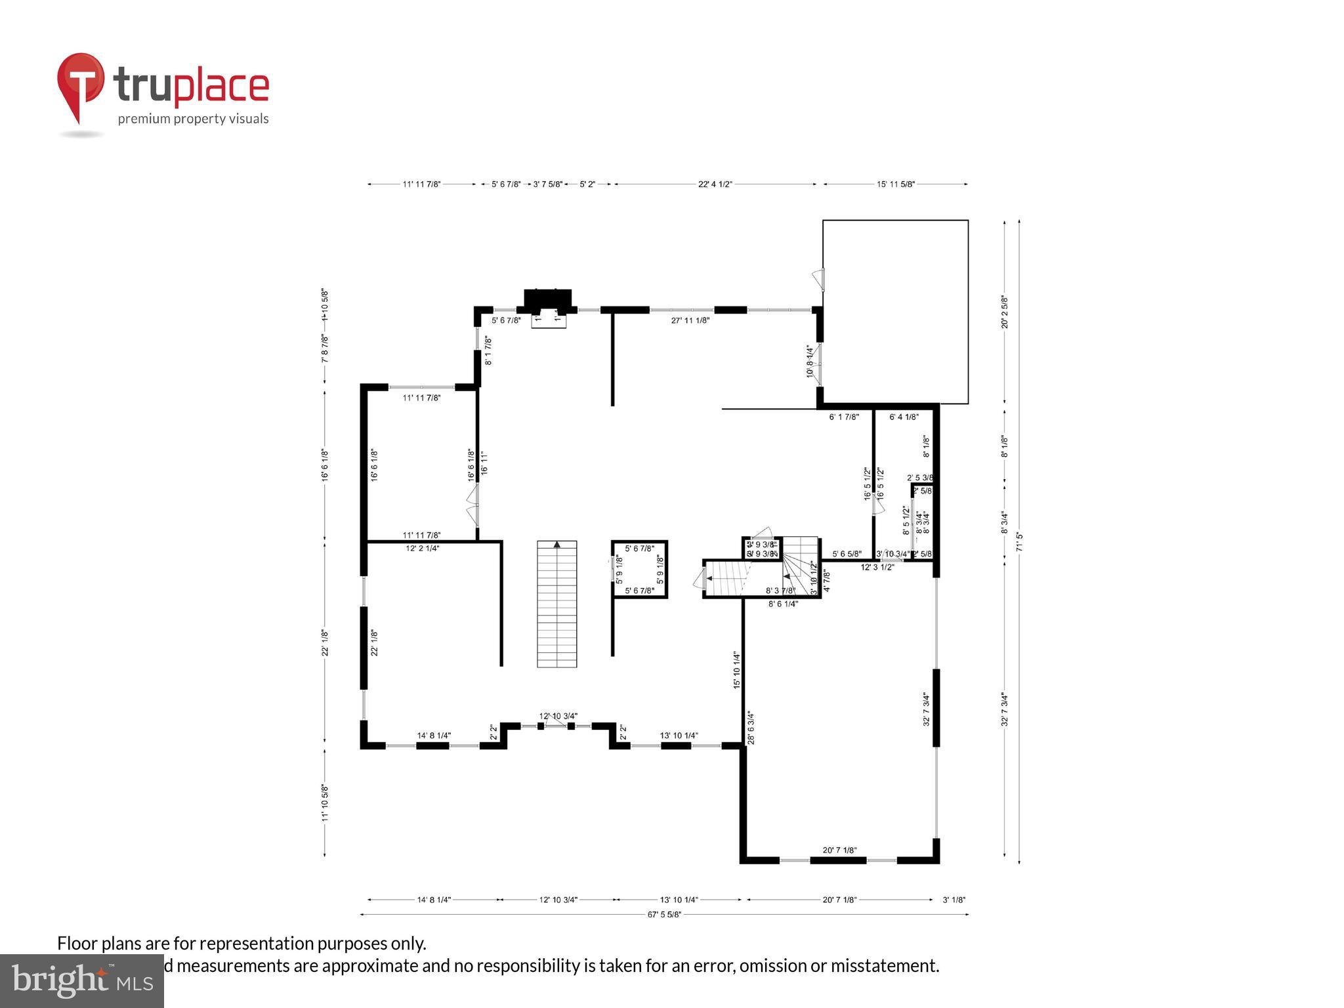
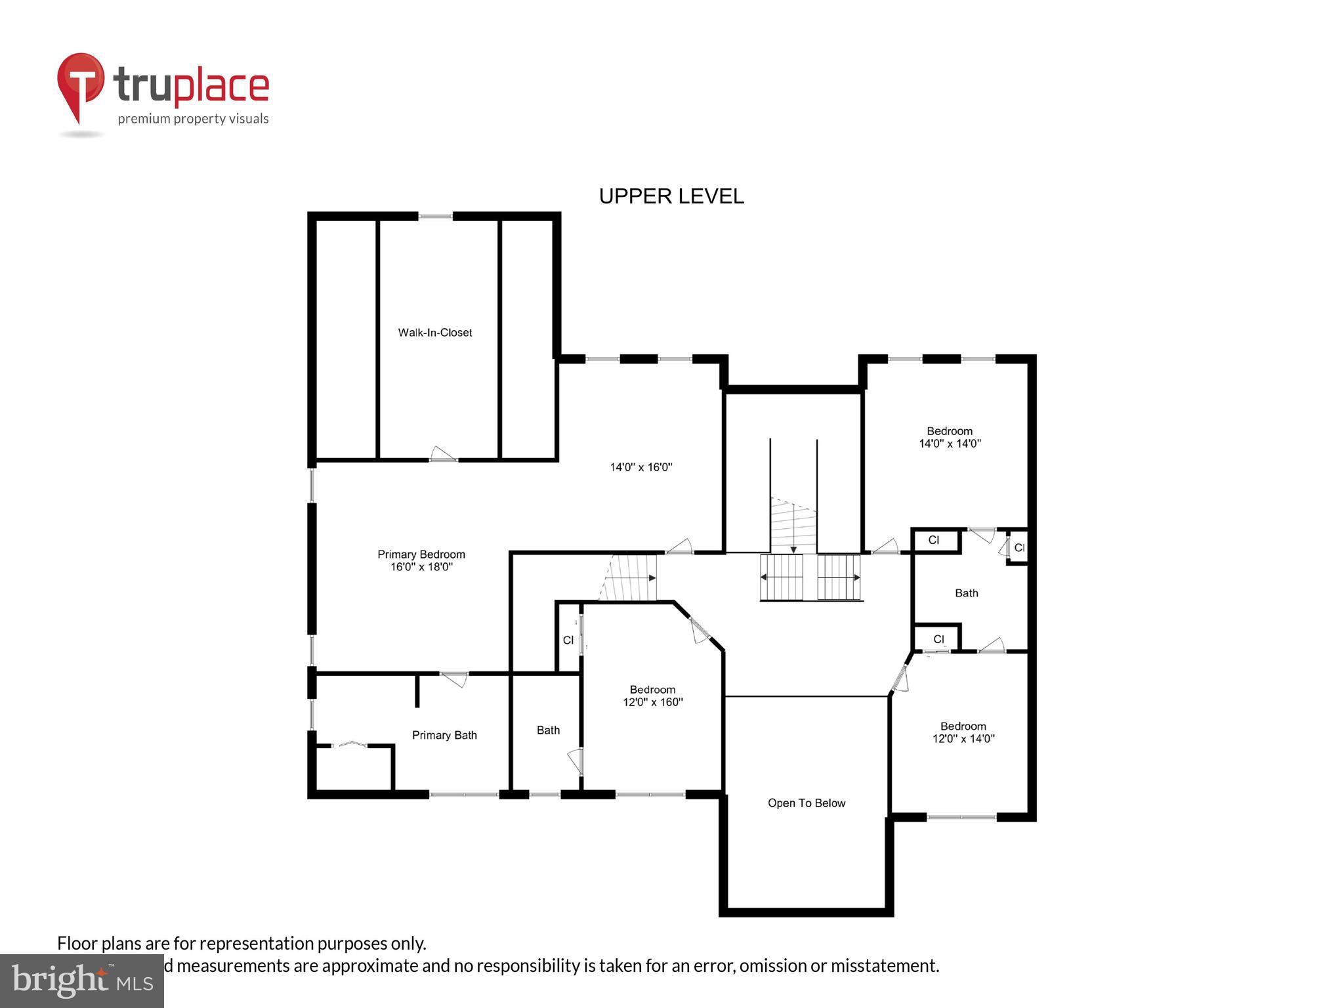
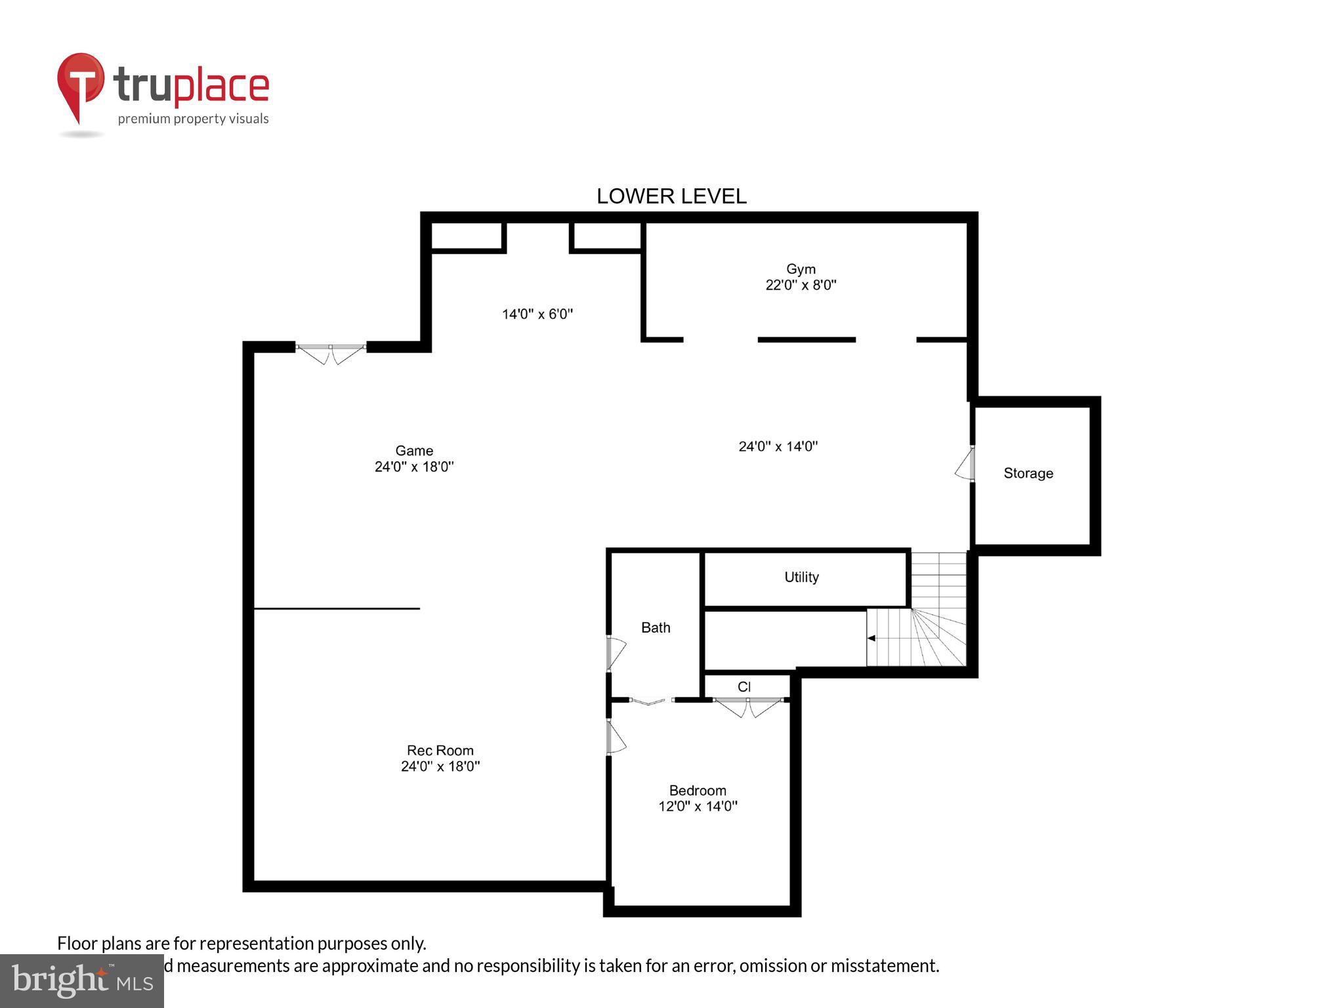
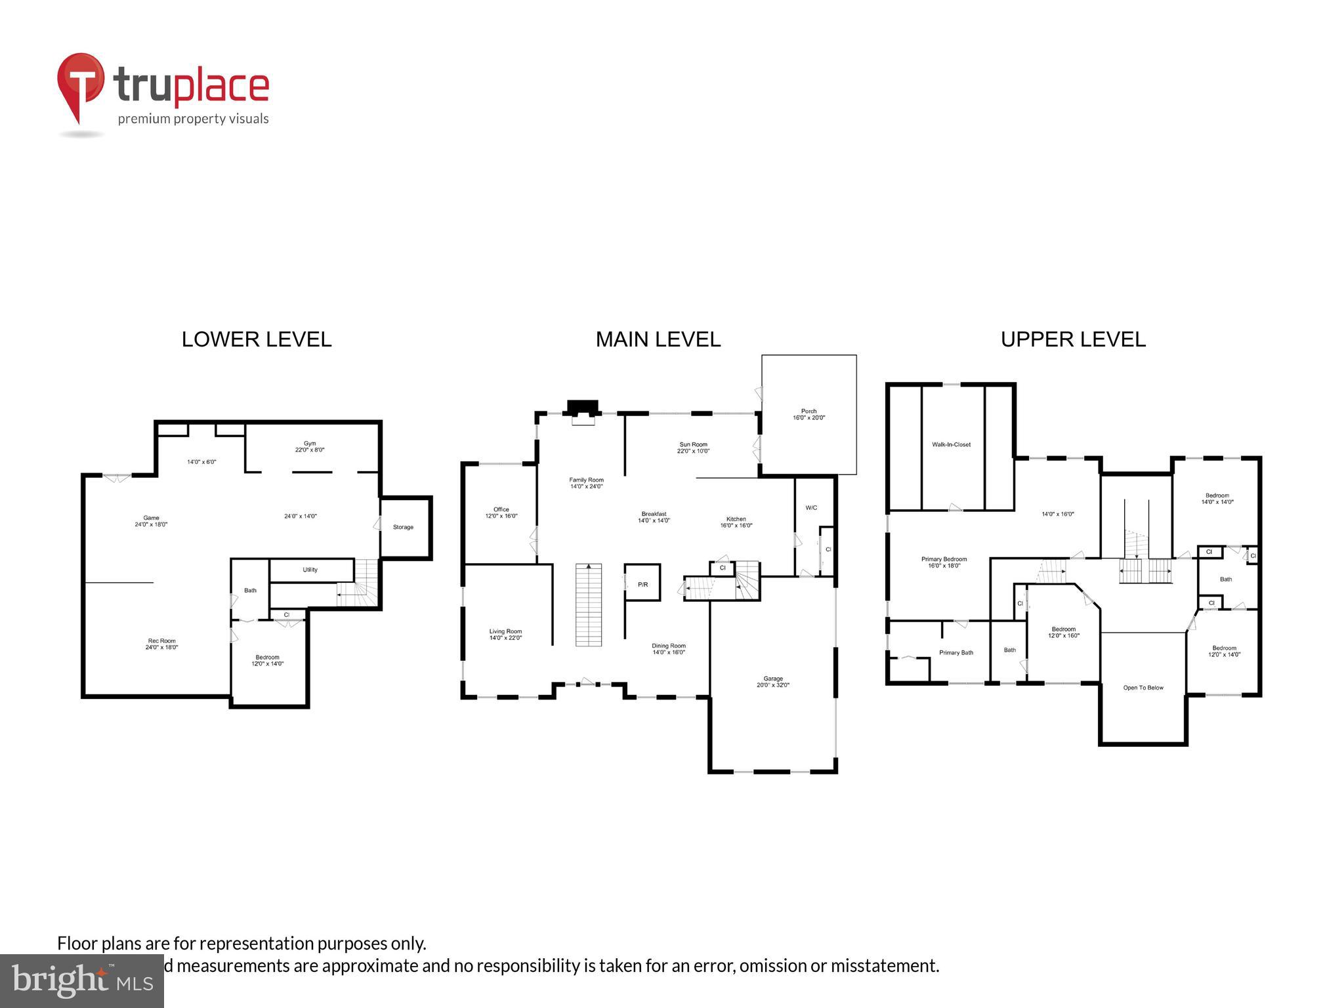
Welcome to your dream home set at the top of a meticulously groomed .83-acre in Oakton Chase within the Oakton High School Pyramid! This stunning 4-bedroom, 4.5-bathroom residence boasts luxurious modern living spaces and amenities, making it an ideal sanctuary for discerning buyers with a sharp eye for interior design.

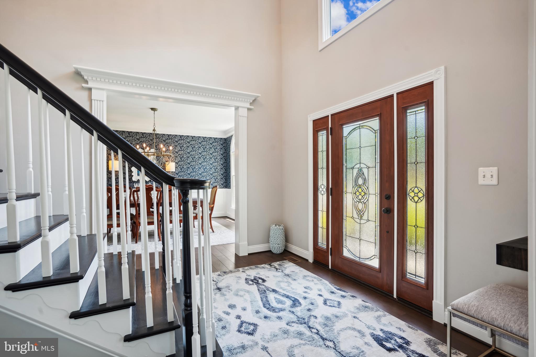
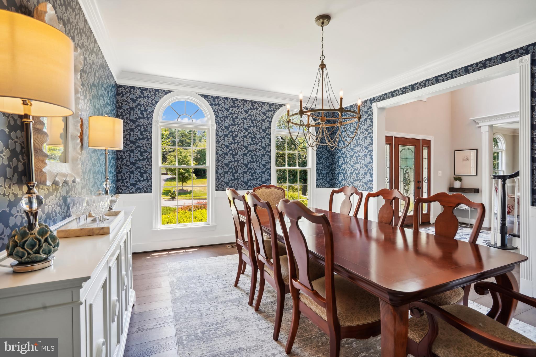
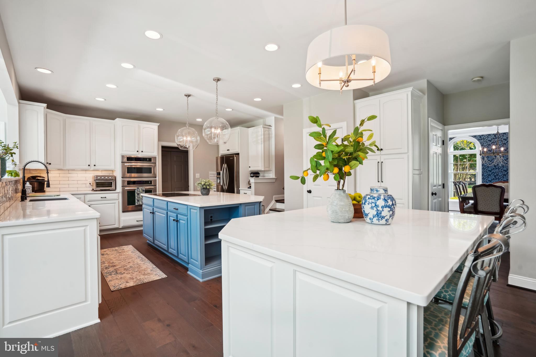
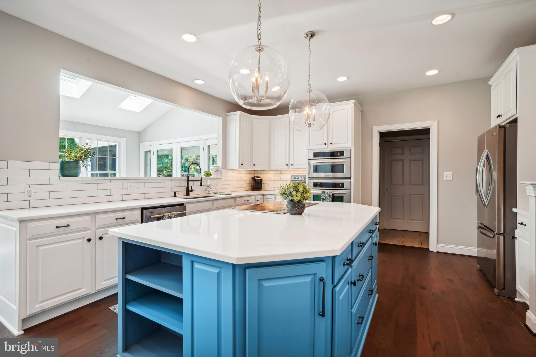
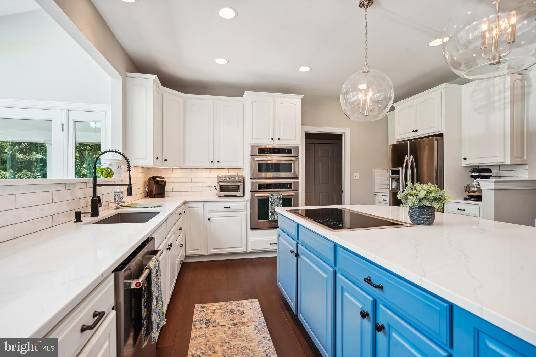
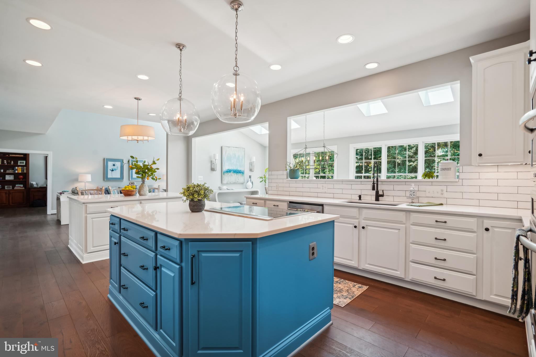
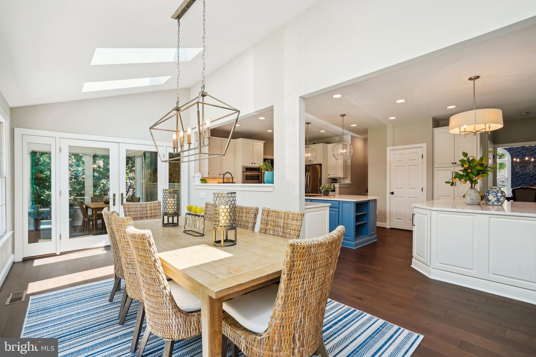
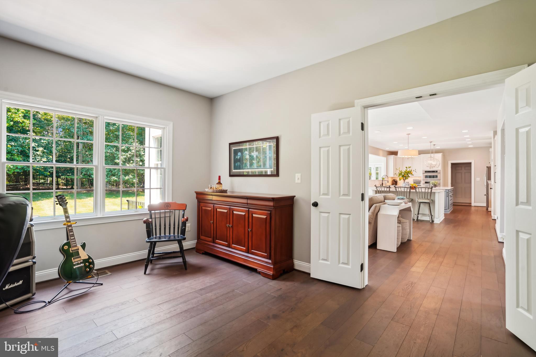
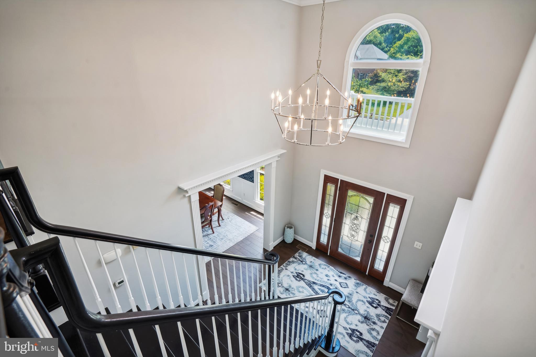
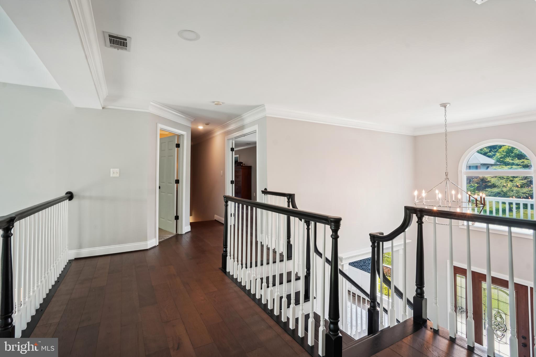
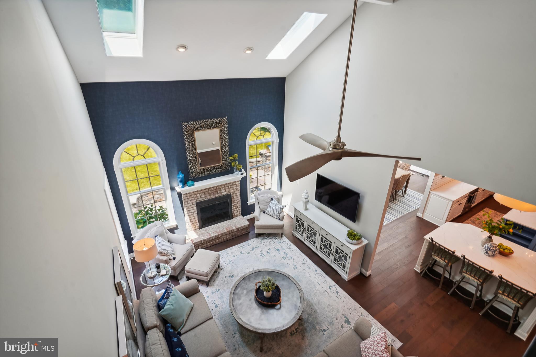
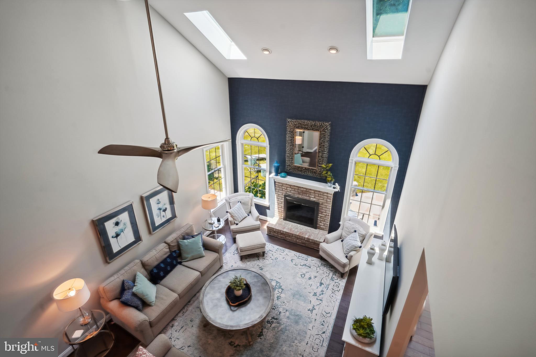
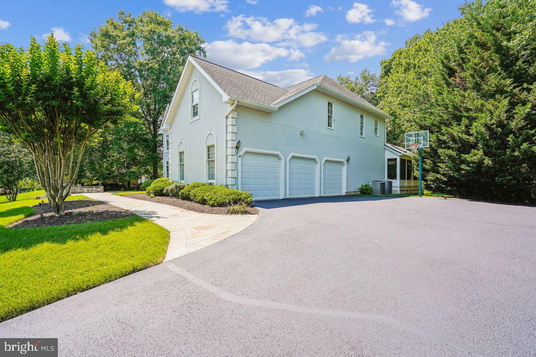
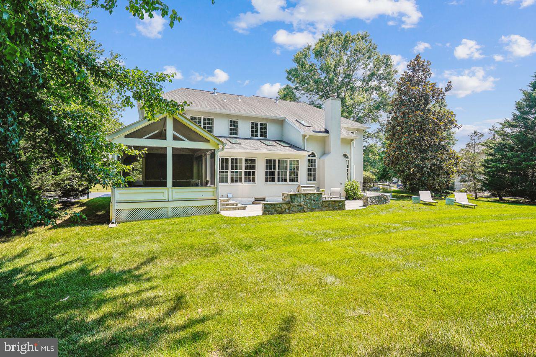
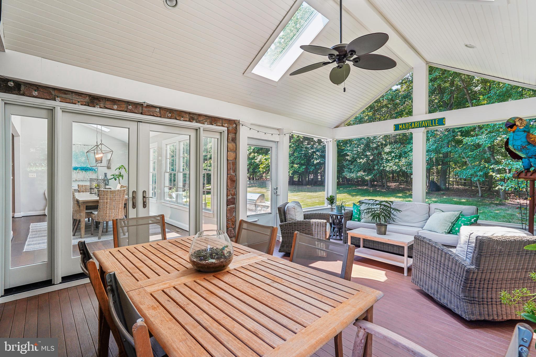
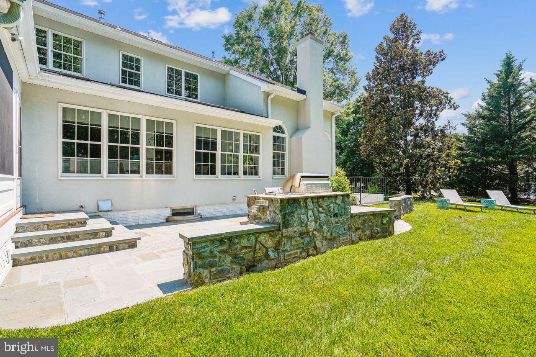
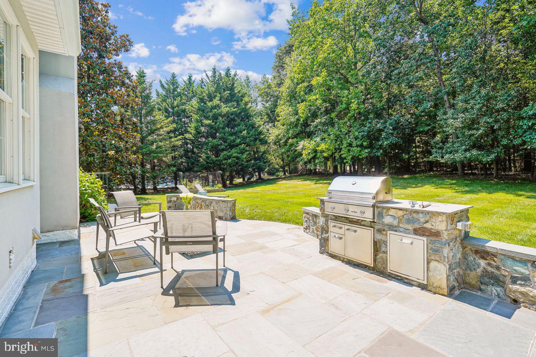
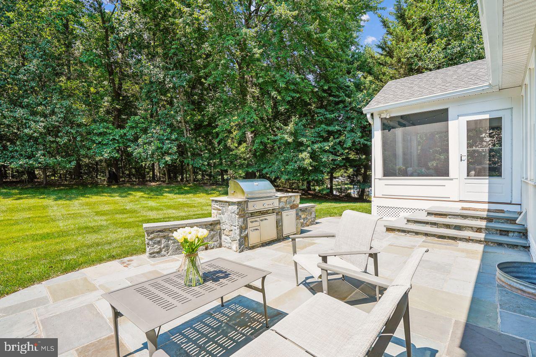
Step into elegance as you enter the foyer, greeted by an abundance of natural light that illuminates the entire home. The main level features a bright and airy kitchen, perfect for culinary enthusiasts, complete with updated appliances, two large islands, ample storage, and sleek white quartz countertops. Whether you're hosting intimate gatherings or entertaining guests, this kitchen is sure to impress. Rich engineered hardwood floors take you on your tour through the entire 6,600 square-foot home with high ceilings, a gas-log fireplace, from the kitchen to a screen-in back porch, and out to a hardscape rear patio. The 3-car side-load garage provides comfortable accessibility for everyday use and storage.

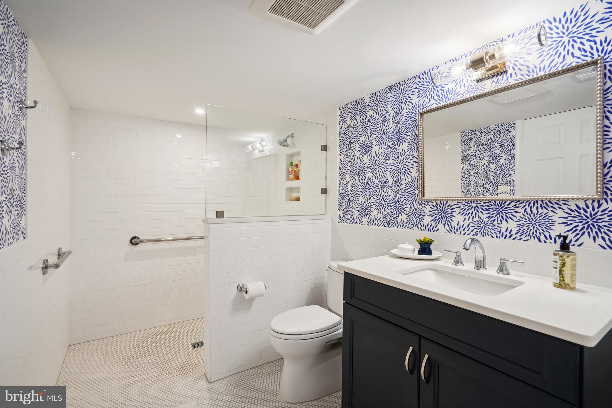
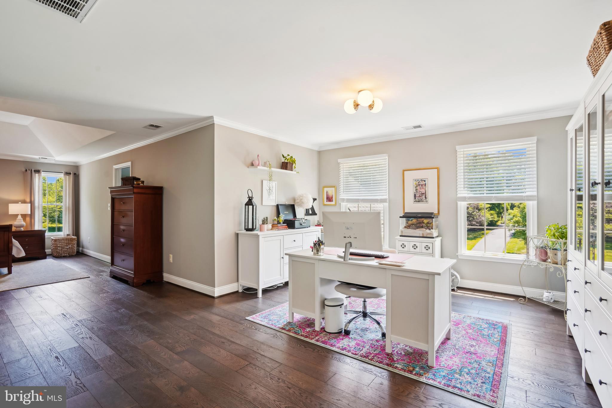
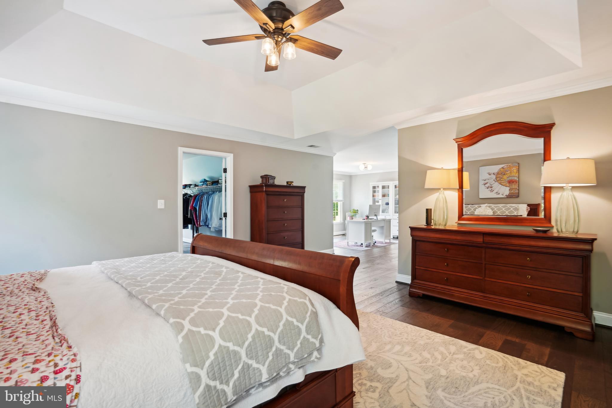
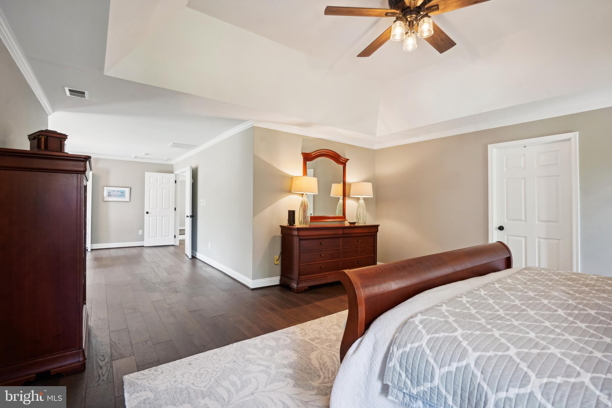
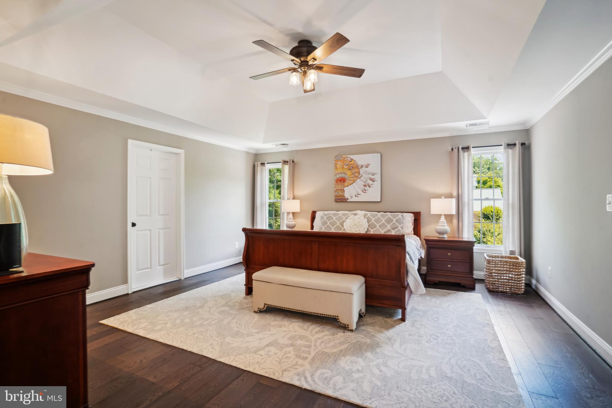
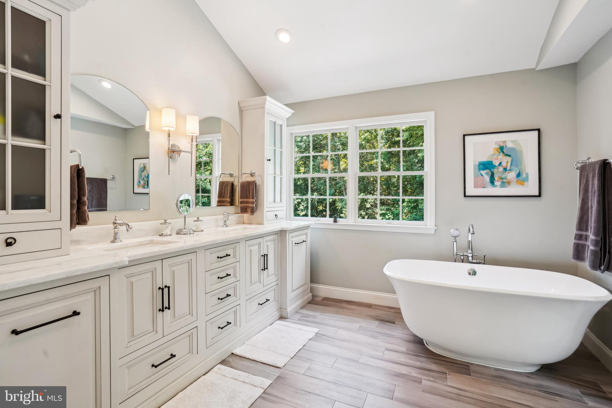
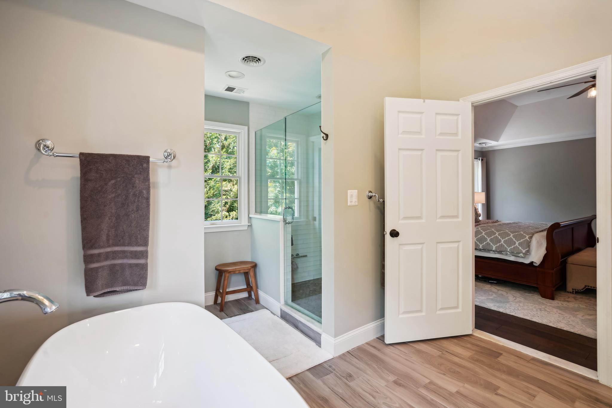
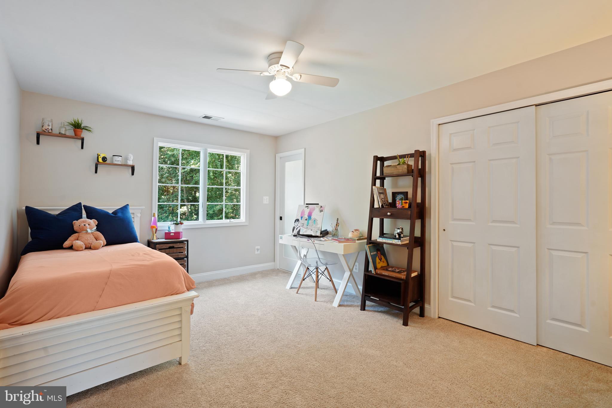
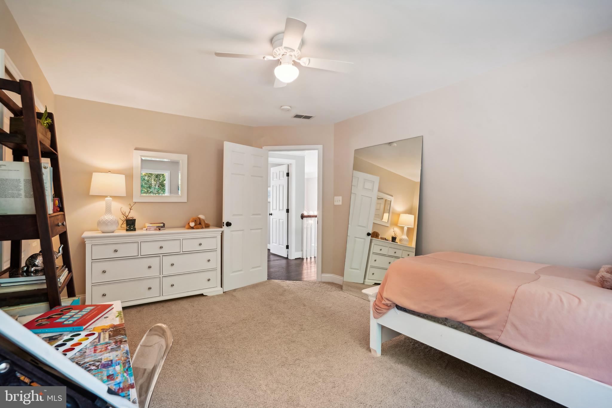
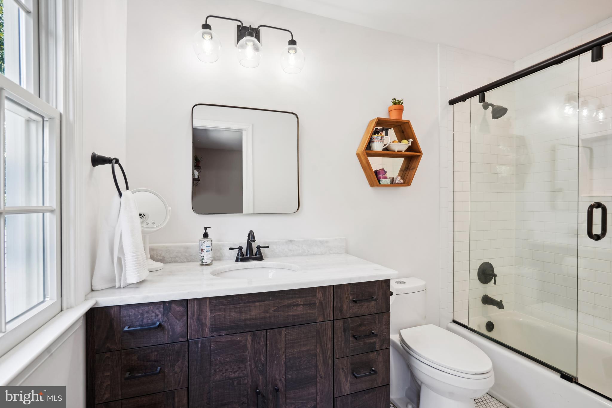
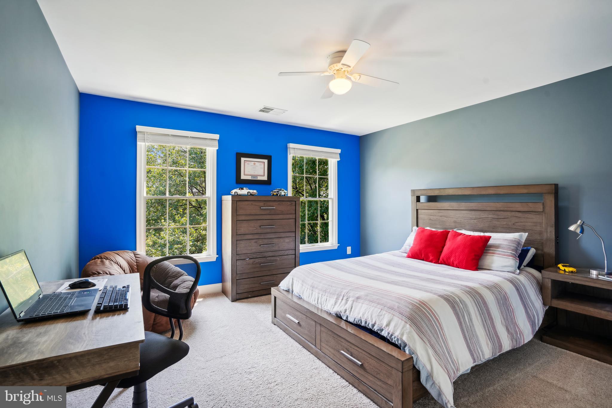
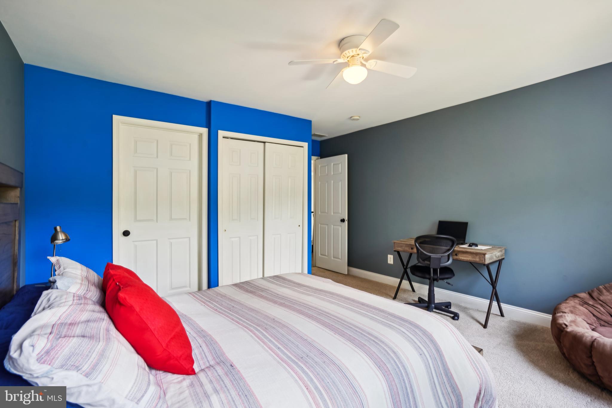
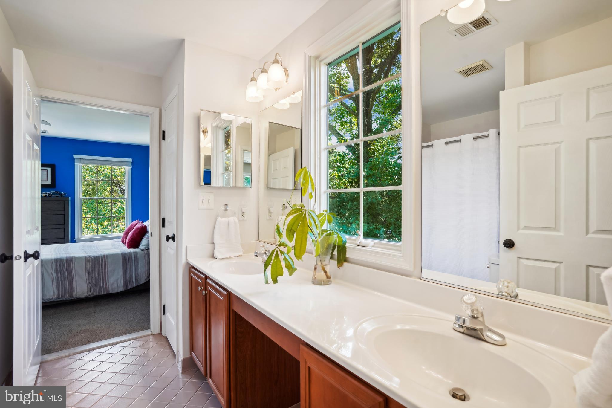
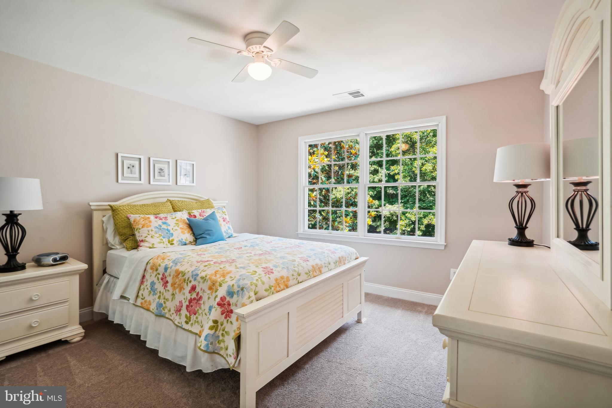
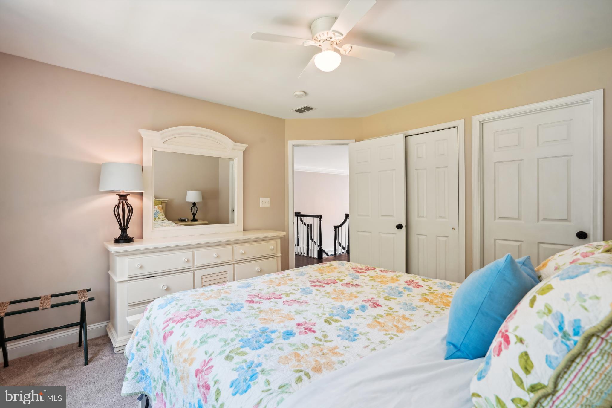
Indulge in relaxation in the updated bathrooms, where spa-like amenities and contemporary finishes create a tranquil retreat. With four spacious bedrooms, including a lavish primary suite featuring radiant heat in the bathroom floor, a deep soaking tub, and an enormous walk-in closet. 

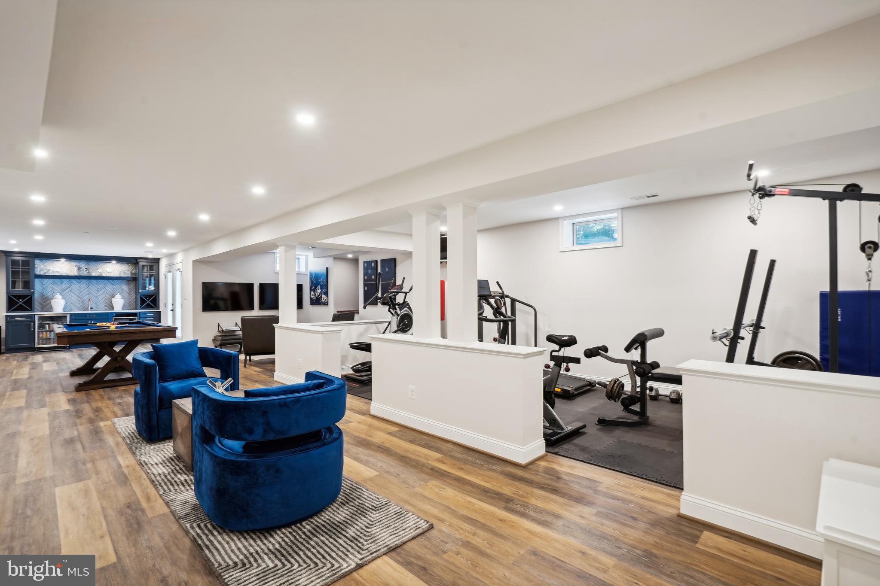
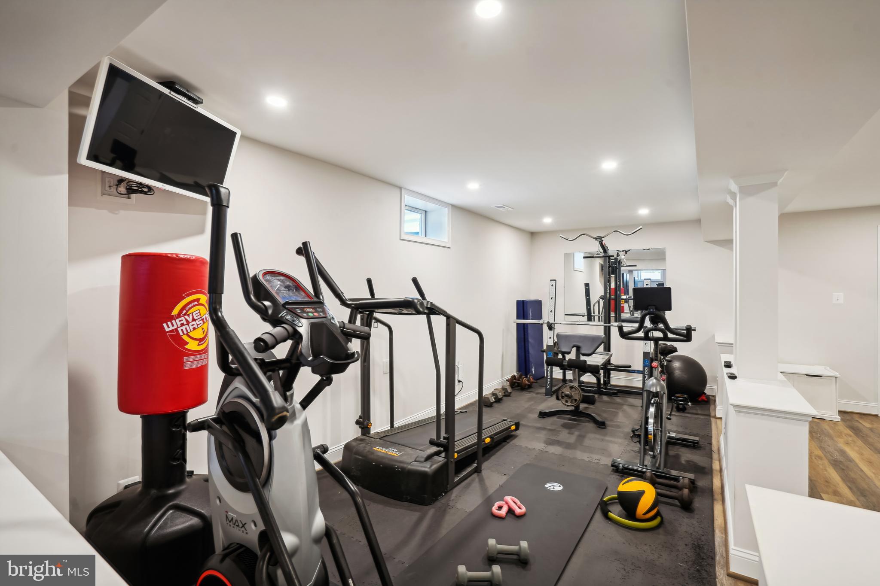
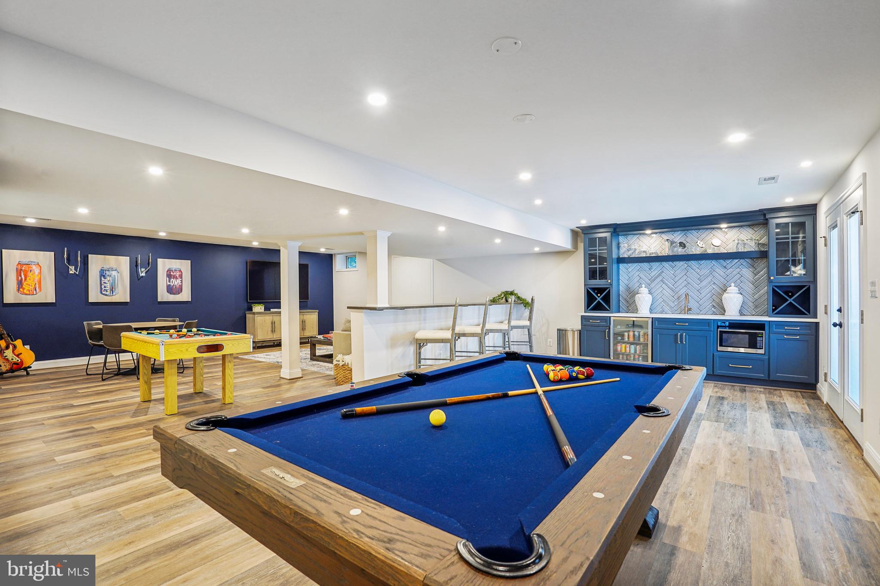
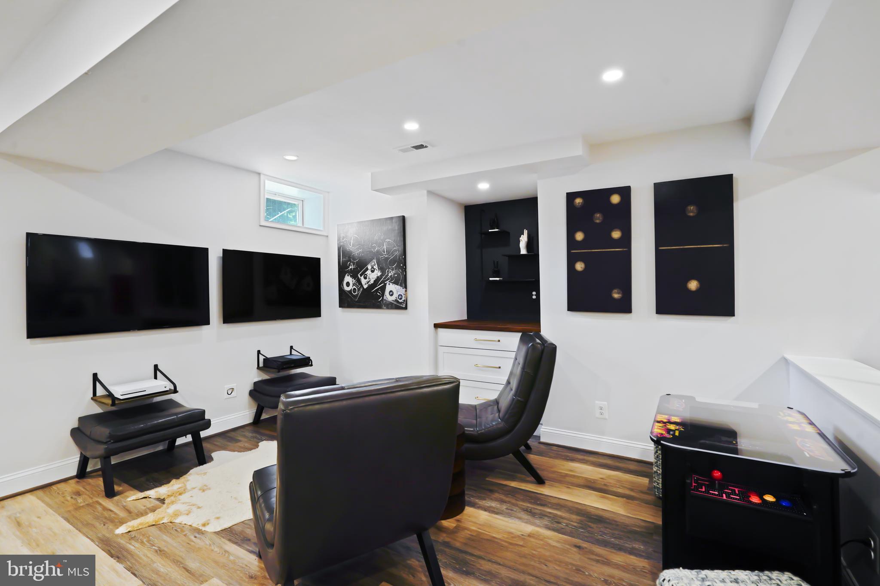
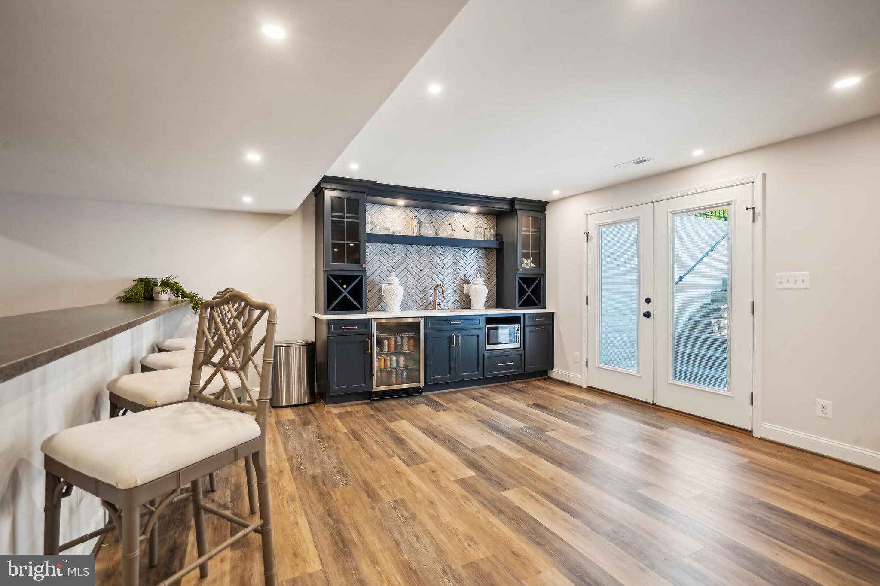
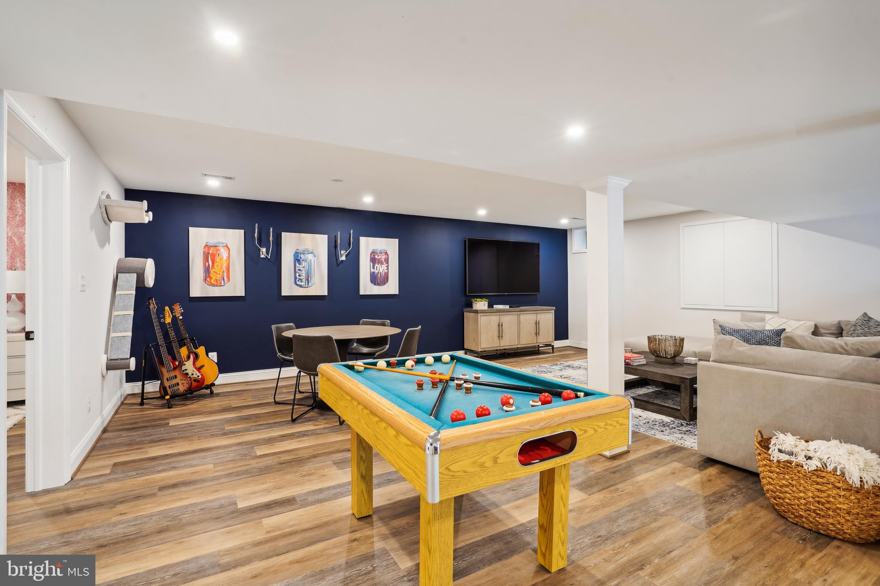
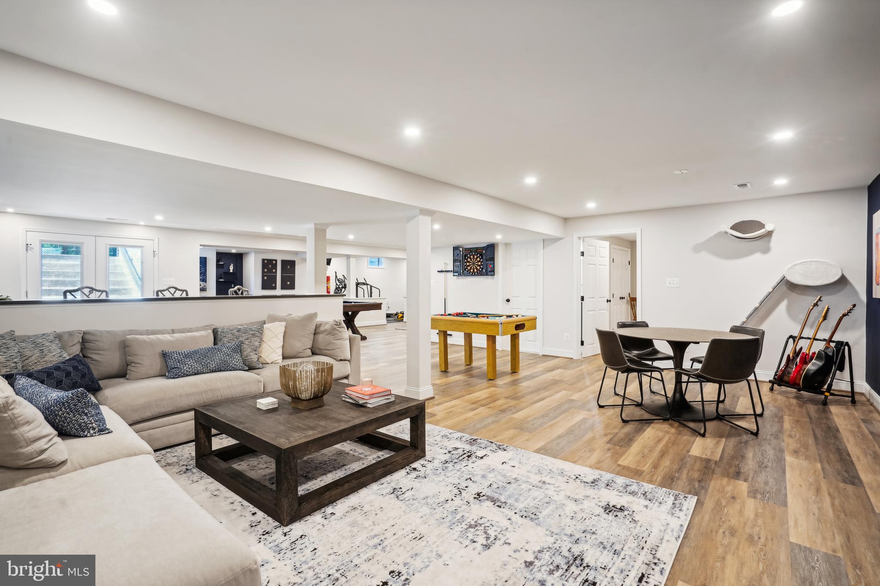
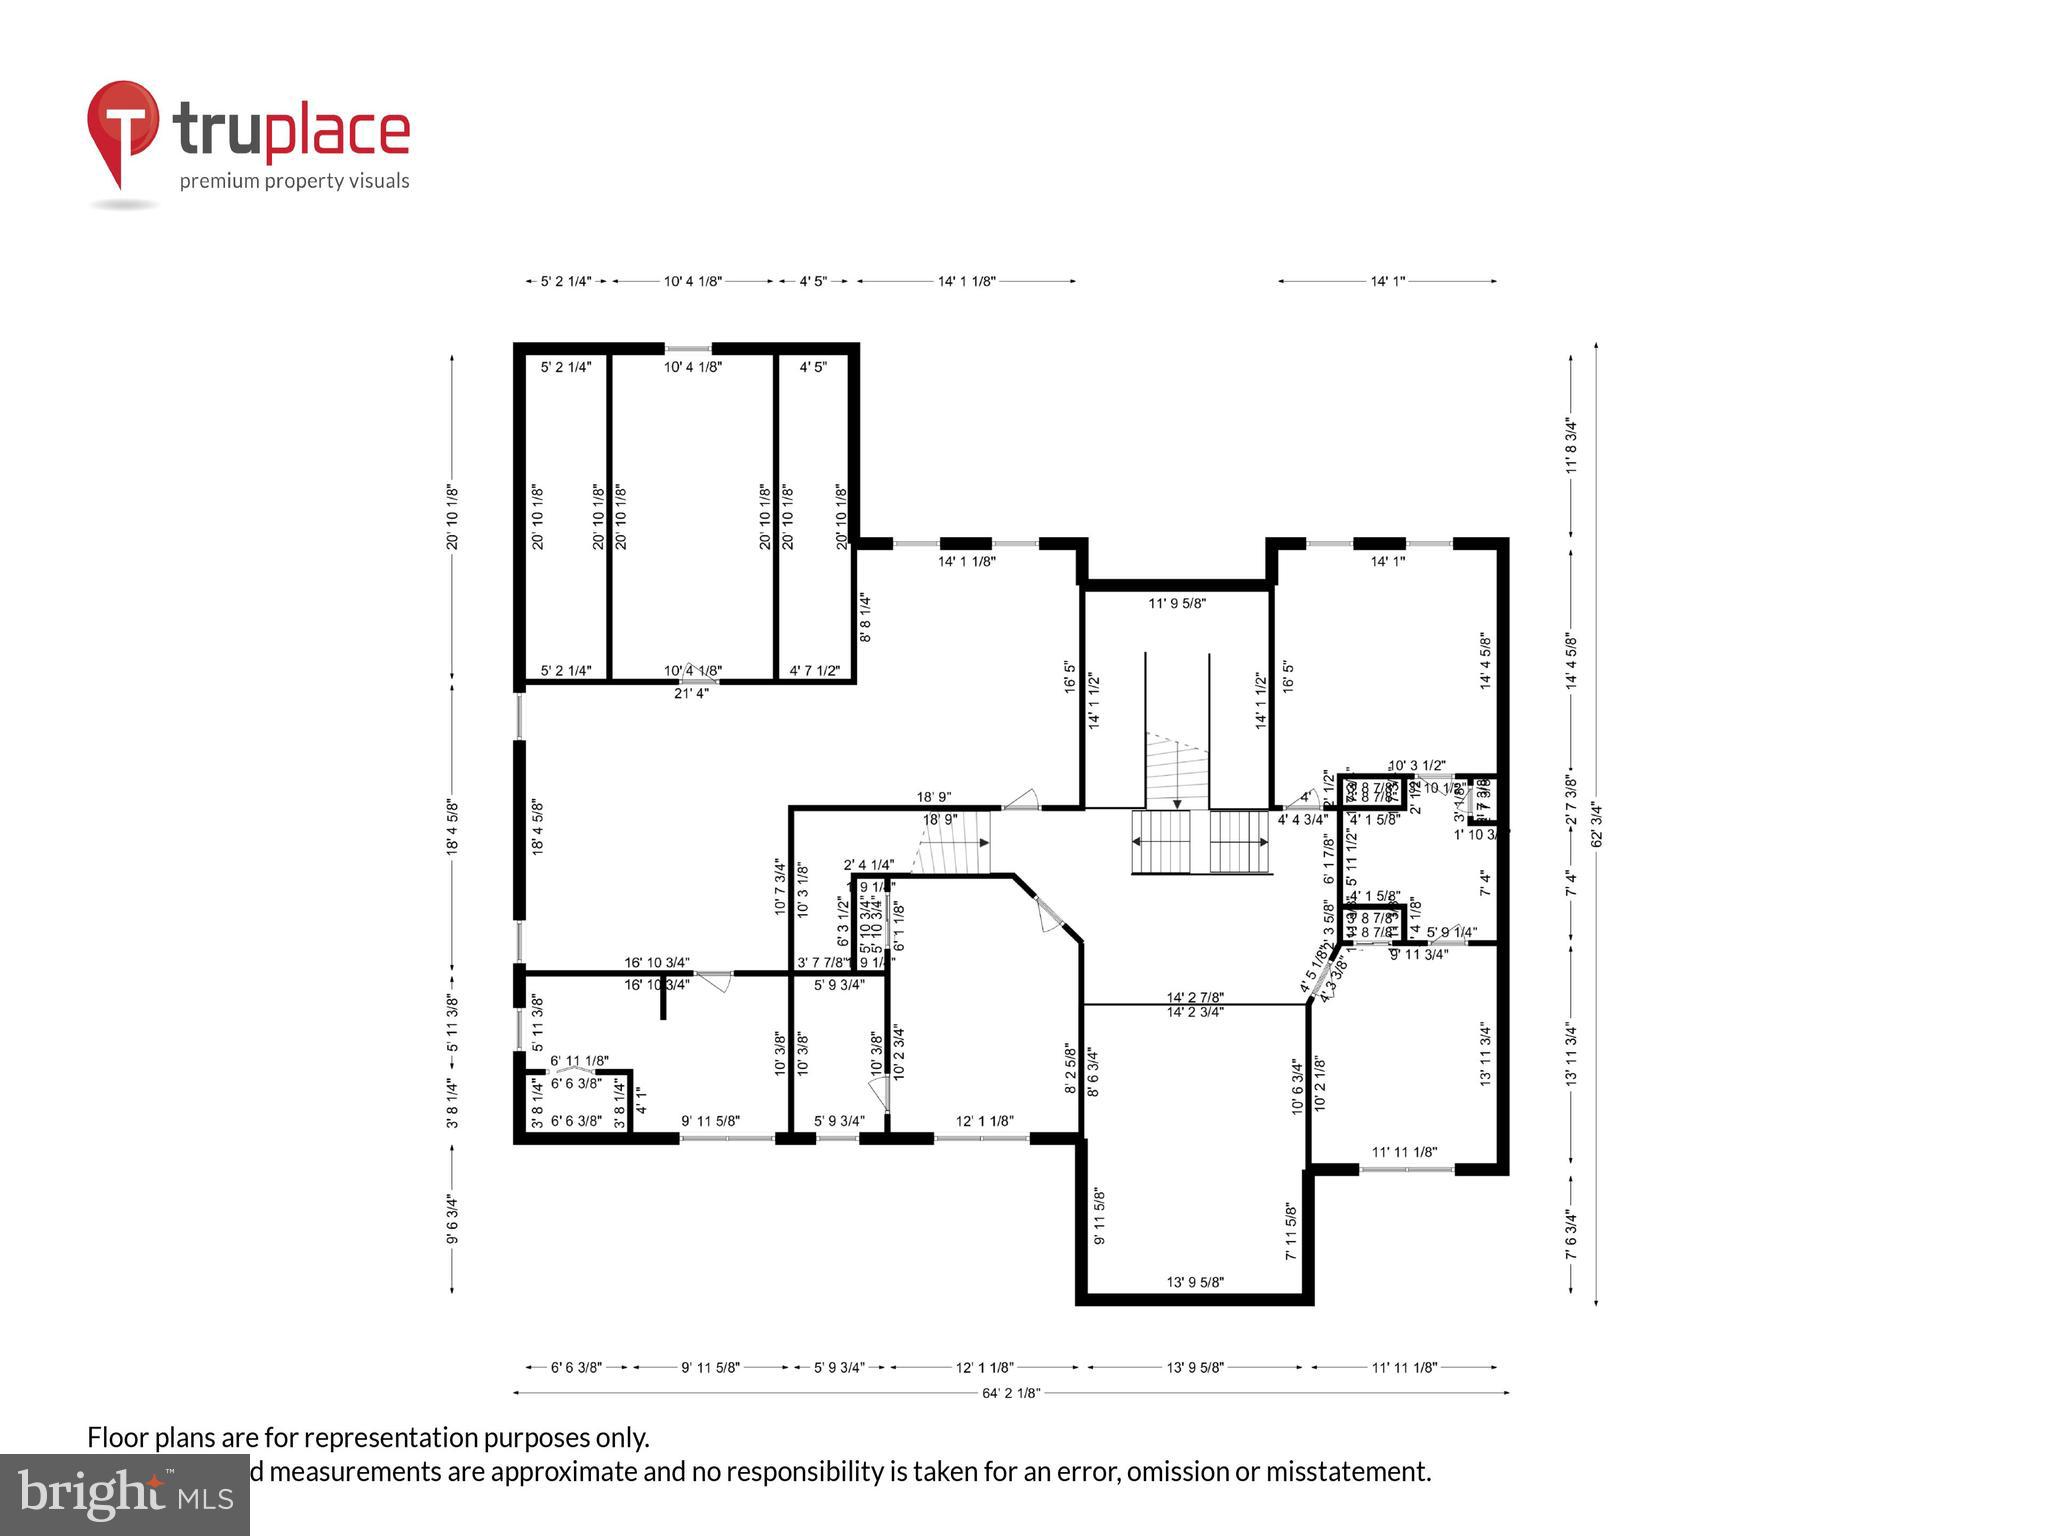
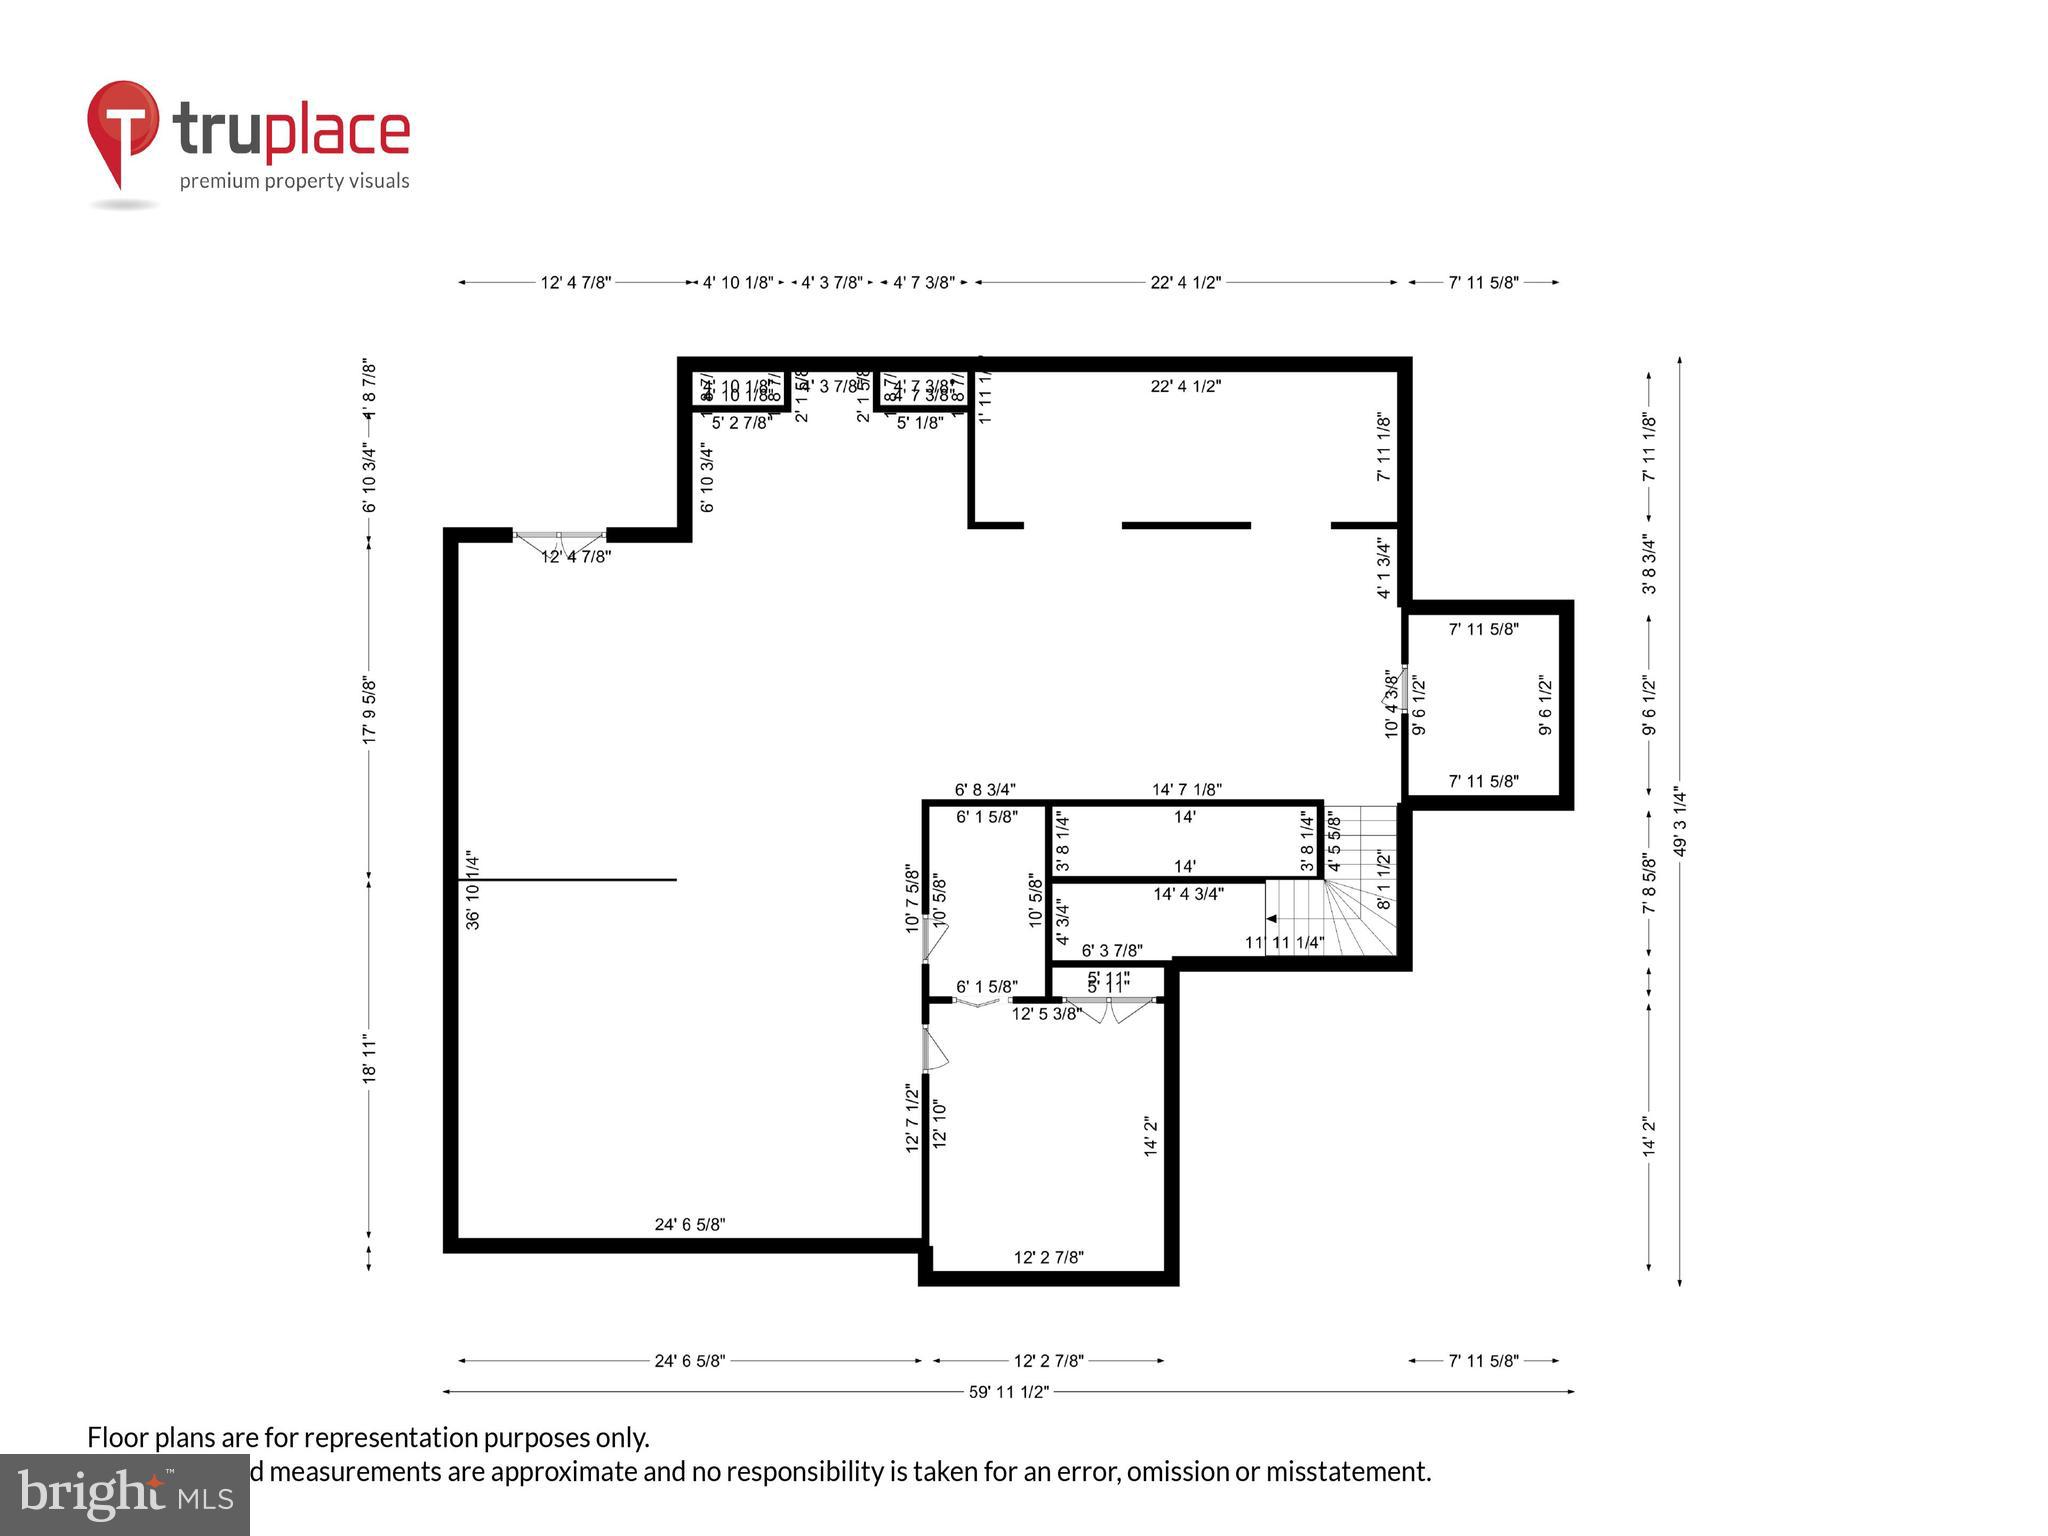
The fully finished and remodeled basement adds an additional dimension to this already impressive home. Ideal for movie nights, game days, or simply lounging, this versatile space offers endless possibilities for recreation, entertainment, and storage.

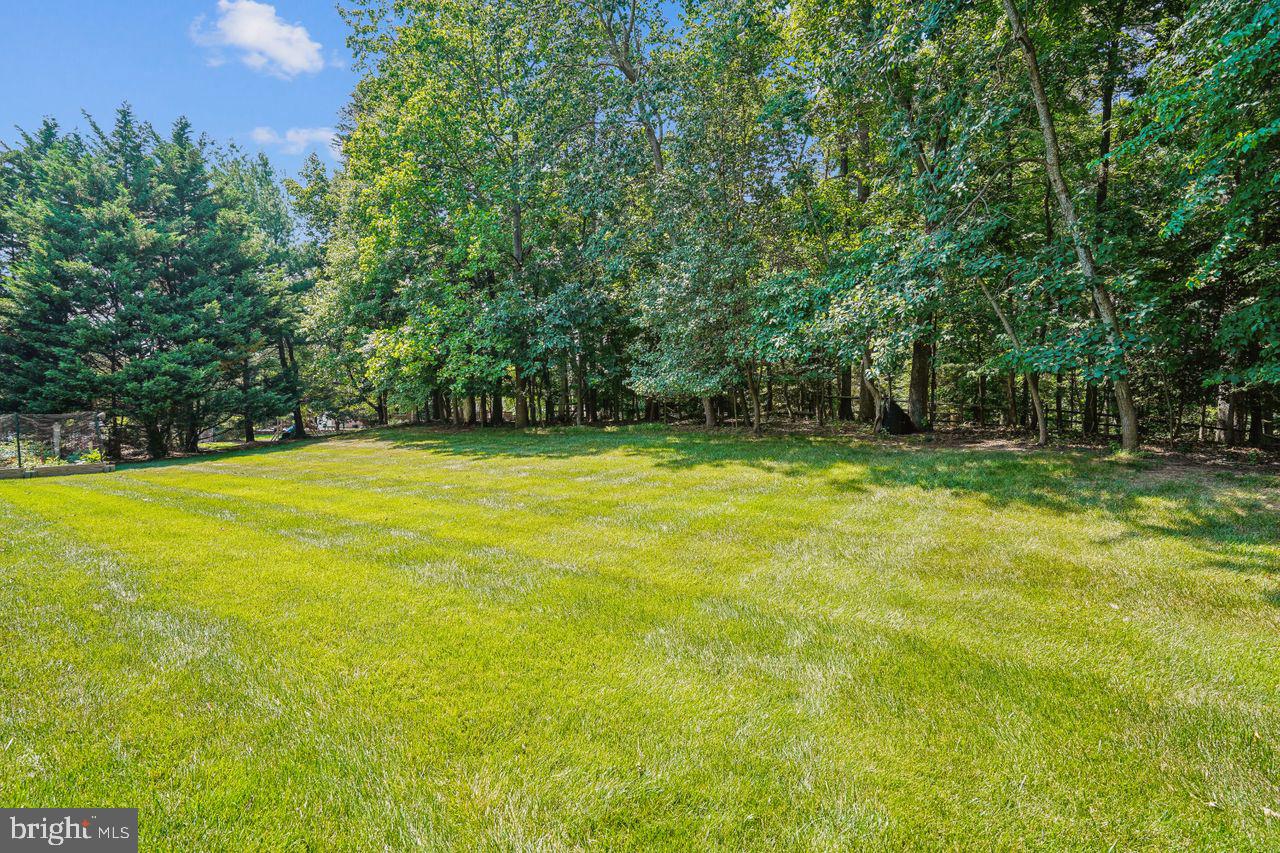
Outside, enjoy the serenity of your private oasis, surrounded by lush landscaping, mature trees, and ample hardscaping with a built-in gas grill. Whether you're sipping your morning coffee on the expansive patio or hosting summer barbecues in the tree-lined backyard, outdoor living has never been more inviting.

Convenient to all the DC Metro Area, located in the highly regarded Oakton Chase, this home offers the perfect blend of privacy and accessibility. With easy access to shopping, dining, and two international airports (Dulles and Reagan), you'll enjoy the best of your world.

Don't miss your chance to own this exceptional property. Schedule a showing today and experience luxury living at its finest!

12836 PARAPET WAY

Message successfully sent.

What would you like to know?

What is 3 + 4 ?

I agree to receive email communication and understand I can unsubscribe at any time.

I agree to be contacted by Charis Realty Group - Christine Issler, Broker via call, email, and text for real estate services. To opt out, you can reply 'stop' at any time or reply 'help' for assistance. You can also click the unsubscribe link in the emails. Message and data rates may apply. Message frequency may vary. Privacy Policy

Related Properties

Open Houses Thursday, October 1st, 5-7pm, Sunday, October 4th, 2-4pm.

<br>

Welcome to 3059 Purple Martin Place, a luxury Winchester home in The Reserve at Stone Hill.  Offering an exceptional floor plan with more than 5300sf of beautifully finished living space in the highly coveted Oakton HS pyramid. Built in 2011 with 5 bedrooms, 4.5 baths and more than $200K in enhancements, this impressive home combines an outstanding floor plan, sophisticated finishes, and inviting indoor and outdoor living spaces.

<br>

A timeless brick and HardiPlank exterior, manicured landscaping, and covered front porch create a beautiful first impression. Inside, a soaring two-story foyer introduces a light-filled interior with 10-foot main-level ceilings, hardwood floors, extensive millwork, and elegant architectural details. The formal dining room is highlighted by a dramatic custom stone accent wall, while a private office with French doors provides an ideal work-from-home retreat.

<br>

At the heart of the home, the expansive gourmet kitchen features granite countertops, an oversized center island, abundant cabinetry, and stainless steel appliances including double wall ovens, gas cooktop, and vent hood. Open to the kitchen, the spacious family room is anchored by a striking floor-to-ceiling stone fireplace and oversized picture windows that fill the space with natural light.

<br>

The upper level features the desirable 4 bedroom, 3 bath configuration, plus a convenient and spacious laundry room.  The luxurious primary suite offers a tray ceiling, recessed lighting, generous sitting area, and two walk-in closets. The spa-inspired primary bath features granite-topped vanities, a soaking tub, frameless glass shower, and private water closet. Three additional bedrooms include a private ensuite plus two bedrooms connected by a shared bath providing an exceptionally functional upper-level layout.

<br>

The fully finished walkout lower level expands the home's versatility with a custom bar, wine storage, stone accents, electric fireplace, bonus room, and fifth bedroom or fitness room with cork flooring. A beautifully appointed full bath makes this level equally suited for overnight guests, an au pair, or multi-generational living.

<br>

Step outside to a large maintenance-free composite deck overlooking the landscaped backyard, expansive paver patio, handsome stone retaining wall, and irrigation system providing additional outdoor spaces for relaxing and entertaining.

<br>

Ideally located near Route 50, Fairfax County Parkway, and the Dulles Toll Road, with convenient access to Reston Town Center, Fair Oaks, the Silver Line Metro, Dulles Airport, shopping, dining, recreation, and major commuter routes. Beautifully maintained, thoughtfully upgraded, and exceptionally spacious, 3059 Purple Martin Place offers the quality, flexibility, and location that make The Reserve at Stone Hill such a special place to call home.
#VAFX2340702

OAK HILL

3059 PURPLE MARTIN PLACE

5 Beds

4 Baths

5,424 Sq.Ft.

$1,650,000

MLS#: VAFX2340702

Welcome to this exceptional Toll Brothers Madison Williamsburg model in sought-after Oakton Chase, offering approximately 6,700 square feet of beautifully finished living space across three levels. With five upper-level bedrooms, four full baths, one half baths, a three-car garage, and an incredible park-like setting, this meticulously maintained home offers the perfect combination of elegance, comfort, and functionality.

From the moment you arrive, the curb appeal impresses with a handsome brick and fieldstone exterior, columned front porch, elegant fieldstone patio, and beautiful wood leaded-glass front door. The grand two-story foyer features marble tile flooring, a hardwood staircase, and exquisite architectural details throughout. Gleaming hardwood floors and plantation shutters enhance much of the main level.

The spacious Living Room overlooks the front garden and features a gas fireplace with marble surround, while the elegant Dining Room offers beautiful molding, a wide entry, and direct access to the renovated Kitchen. The stunning Kitchen features warm white soft-close cabinetry, a wood-finish center island topped with leathered granite, subway tile backsplash, appliance garage, spice rack, and ample seating. Premium appliances include a six-burner KitchenAid gas range with wood-clad hood, KitchenAid French-door refrigerator and dishwasher, and a JennAir microwave drawer.

The Kitchen and generous Breakfast Room open to the bright Sunroom and impressive Great Room. Walls of windows and skylights fill the Sunroom with natural light and provide beautiful views of the backyard, while the Great Room boasts a cathedral ceiling, brick-hearth gas fireplace, and Palladian windows. A main-level Study features floor-to-ceiling built-ins, perfect for working from home. The spacious Mudroom/Laundry Room offers abundant storage, front-load washer and dryer, a second refrigerator, and convenient access to both the garage and deck. A Powder Room completes the main level.

Upstairs, the expansive Owner's Suite features a deep tray ceiling and enormous walk-in closet. The luxurious primary bath offers a soaking tub, separate shower, dual-sink vanity, linen closet, and private water closet. Four additional spacious bedrooms and three full baths provide exceptional flexibility, including a Jack-and-Jill bath and a private bath shared by two bedrooms.

The expansive lower level offers seemingly endless possibilities with a media viewing area, arts and crafts space, extensive built-in cabinetry, and generous storage.

Step outside to an entertainer's dream! The deck spans the entire rear of the home and features a pergola overlooking the beautifully landscaped, fenced backyard. Winding paths, lush plantings, stone patios, play areas, and a garden swing create a peaceful, private retreat. A garden shed provides additional storage, while the deck furniture and firepit convey.

Numerous updates and improvements include a new roof, composite deck, hot water heater, and sump pump with battery backup (2020); outdoor faucets, garage doors, sealed driveway (2022); complete kitchen renovation (2017); air scrubber with ozone emit (2019); 220-volt garage electrical service for EV charging; whole-house surge protection; and much more. 

The three-car garage includes an EV charging station. Ideally located for convenient access to Tysons, Reston Town Center, Dulles International Airport, major commuter routes, shopping, dining, and entertainment. Oakton High School pyramid. A truly special home offering space, style, privacy, and exceptional livability—welcome home!
#VAFX2337912

OAK HILL

12731 OX MEADOW

5 Beds

4 Baths

6,700 Sq.Ft.

$1,850,000

MLS#: VAFX2337912

Send a message

Message successfully sent.

Your message

What is 3 + 4 ?

Reason for contacting?

I agree to receive email communication and understand I can unsubscribe at any time.

I agree to be contacted by Charis Realty Group - Christine Issler, Broker via call, email, and text for real estate services. To opt out, you can reply 'stop' at any time or reply 'help' for assistance. You can also click the unsubscribe link in the emails. Message and data rates may apply. Message frequency may vary. Privacy Policy

Sign Out

Virtual Assistant

Would you like to take the next step with this property? We can help you schedule a showing or virtual tour, or send you more details.

Yes, I would like more information.

Thank You for Your Reply, One of Our Agents will contact you as soon as possible

No, maybe later.

Thank you, you can always contact me via email, phone number or through the contact form.

Realhub AI

Lucy - Your AI-Powered Realtor

Update Your Temporary Password

Personalize your search

Enter your email and we'll notify you immediately when new listings match what you're looking for.

or enter email address

Already have an account ? Login here

Continue your home search

I agree to receive communications and understand I can unsubscribe at any time.

I agree to be contacted by Charis Realty Group - Christine Issler, Broker via call, email, and text for real estate services. To opt out, you can reply 'stop' at any time or reply 'help' for assistance. You can also click the unsubscribe link in the emails. Message and data rates may apply. Message frequency may vary. Privacy Policy

Already have an account ? Login here

We use cookies

We use cookies primarily for analytics to enhance your experience. By accepting, you agree to our use of these cookies. You can manage your preferences or learn more about our cookies policy.