Properties

Browse or get in touch to schedule a walkthrough.

  • Nearby me
Price range

Popular Features

Community Features

Association

Property Features

Waterfront

View

Exterior Features

Interior Features

Style

10000 properties match your criteria

Updated 1 minute ago

E-Alert name
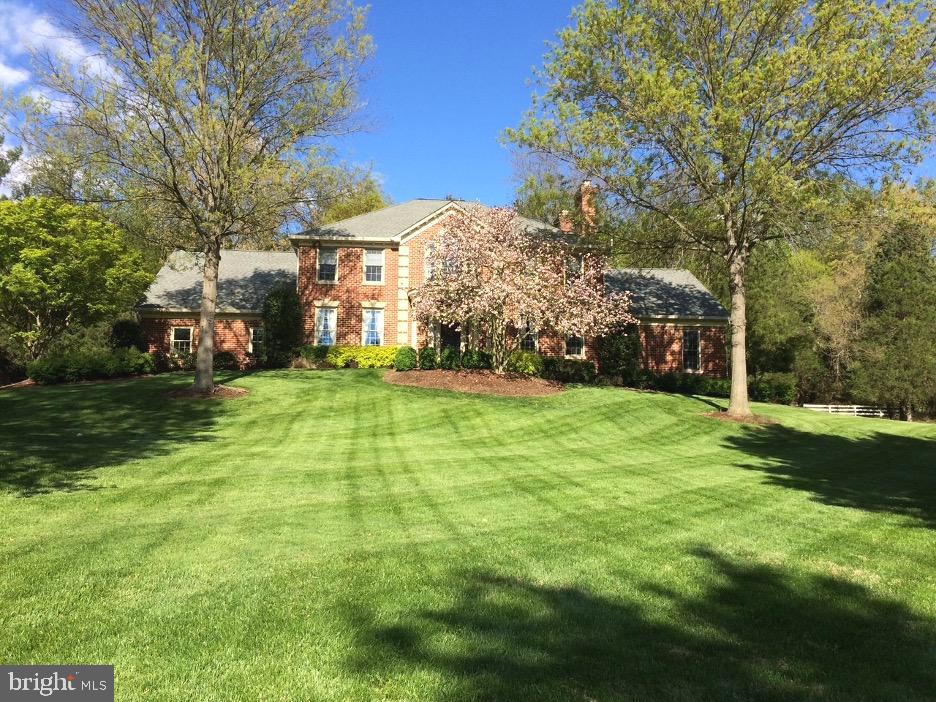
Gorgeous Custom Estate on 5+ Acres in Clifton - Resort-Style Living Awaits. Welcome to a remarkable private estate—where the timeless elegance of colonial architecture meets resort-inspired luxury on 5+ gracefully landscaped acres. The long private driveway evokes an English country manor as you approach this expansive Federal-style colonial home.  
 
The front portico leads to a bright and elegant with stunning curved staircase, barrel ceiling, massive paladin window, and the front door transom windows and side lights help illuminate the entire two-story foyer. There are warm Brazilian cherry floors throughout, including engineered Brazilian cherry on the lower level, adding to the grand atmosphere of luxury and grace. Architectural details abound featuring custom plaster and crown molding. This custom six bedroom, 3.5 bathroom home spans approximately 7,885 finished square feet of unmatched craftsmanship and refined living space on three levels. There is a 3.5 car garage, and 3 HVAC zones for reliable comfort. Large windows throughout make the space glow with warmth and light.
 
This home was designed for year-round entertaining, with high ceilings and large windows throughout that give the space an airy luxuriousness.  
•      Formal Dining Room: The elegant formal dining room, with its rich colors, high ceiling, and elegant chandelier, makes every dinner party or gathering memorable.  
•      Kitchen/Breakfast Room/Sunroom: The heart of the home is a chef’s dream kitchen, showcasing stainless steel appliances, a wine fridge, a water purification system from the sink and fridge, custom oak cabinets, and a large island for gathering. An adjacent breakfast room/kitchen dining room provides additional space for spending time with loved ones. A butler’s pantry with a sink and fridge is ideal for preparing coffee in the morning or cocktails in the evening. A cozy and inviting sunroom is the perfect spot to drink in the warmth and comfort of this elegant home.  
•      Two Adjacent Living Rooms: The main level features two adjacent living rooms, each anchored by a wood burning fireplace. The front living room is perfect for more formal occasions; the rear for more casual, intimate gatherings. 
•      Master Bedroom Suite: The first-floor primary suite is a private retreat featuring walk-in closets, and a spa-inspired bath with his-and-her vanities, separate water closets, a jacuzzi tub, and an oversized a contemporary-styled glass block shower with body sprays. Beautiful custom plantation shutters throughout the primary suite allow for privacy while allowing in great light.
•      Office or Sixth Bedroom: Adjacent to the private first floor master bedroom suite, you will be delighted to find a bonus office space, complete with built in bookcases and cabinets along the rear wall. This space could also serve as a sixth bedroom.
•      Additional: The laundry room is located just off the kitchen at the foot of the back stairway to the upper level. The powder room is located in a discreet but central location for easy access and privacy.
 
The upper-level features four large, light and bright bedrooms with high ceilings and closet ample closet space. An upper-level family room/loft area provides space for friends and family to play games, enjoy casual entertaining, watch movies, or root for favorite sports teams.  The hall bath serves the loft and two of the bedrooms while a Jack and Jill bathroom with an additional morning preparation room connects the other two bedrooms for easy morning routines.
 
The expansive lower-level features high ceilings and includes the entire footprint of the home. A bar area includes dedicated wine storage, a handy ice maker (conveys as-is), and a wet bar. The adjacent game room includes a ping pong table, a pool table, a card table, and several video games. The 14 x 18-foot gym features cushion floors and space for fitness and we
#VAFX2272702

CLIFTON

6705 CEDAR VIEW COURT

6 Beds

3 Baths

7,641 Sq.Ft.

$1,800,000

MLS#: VAFX2272702
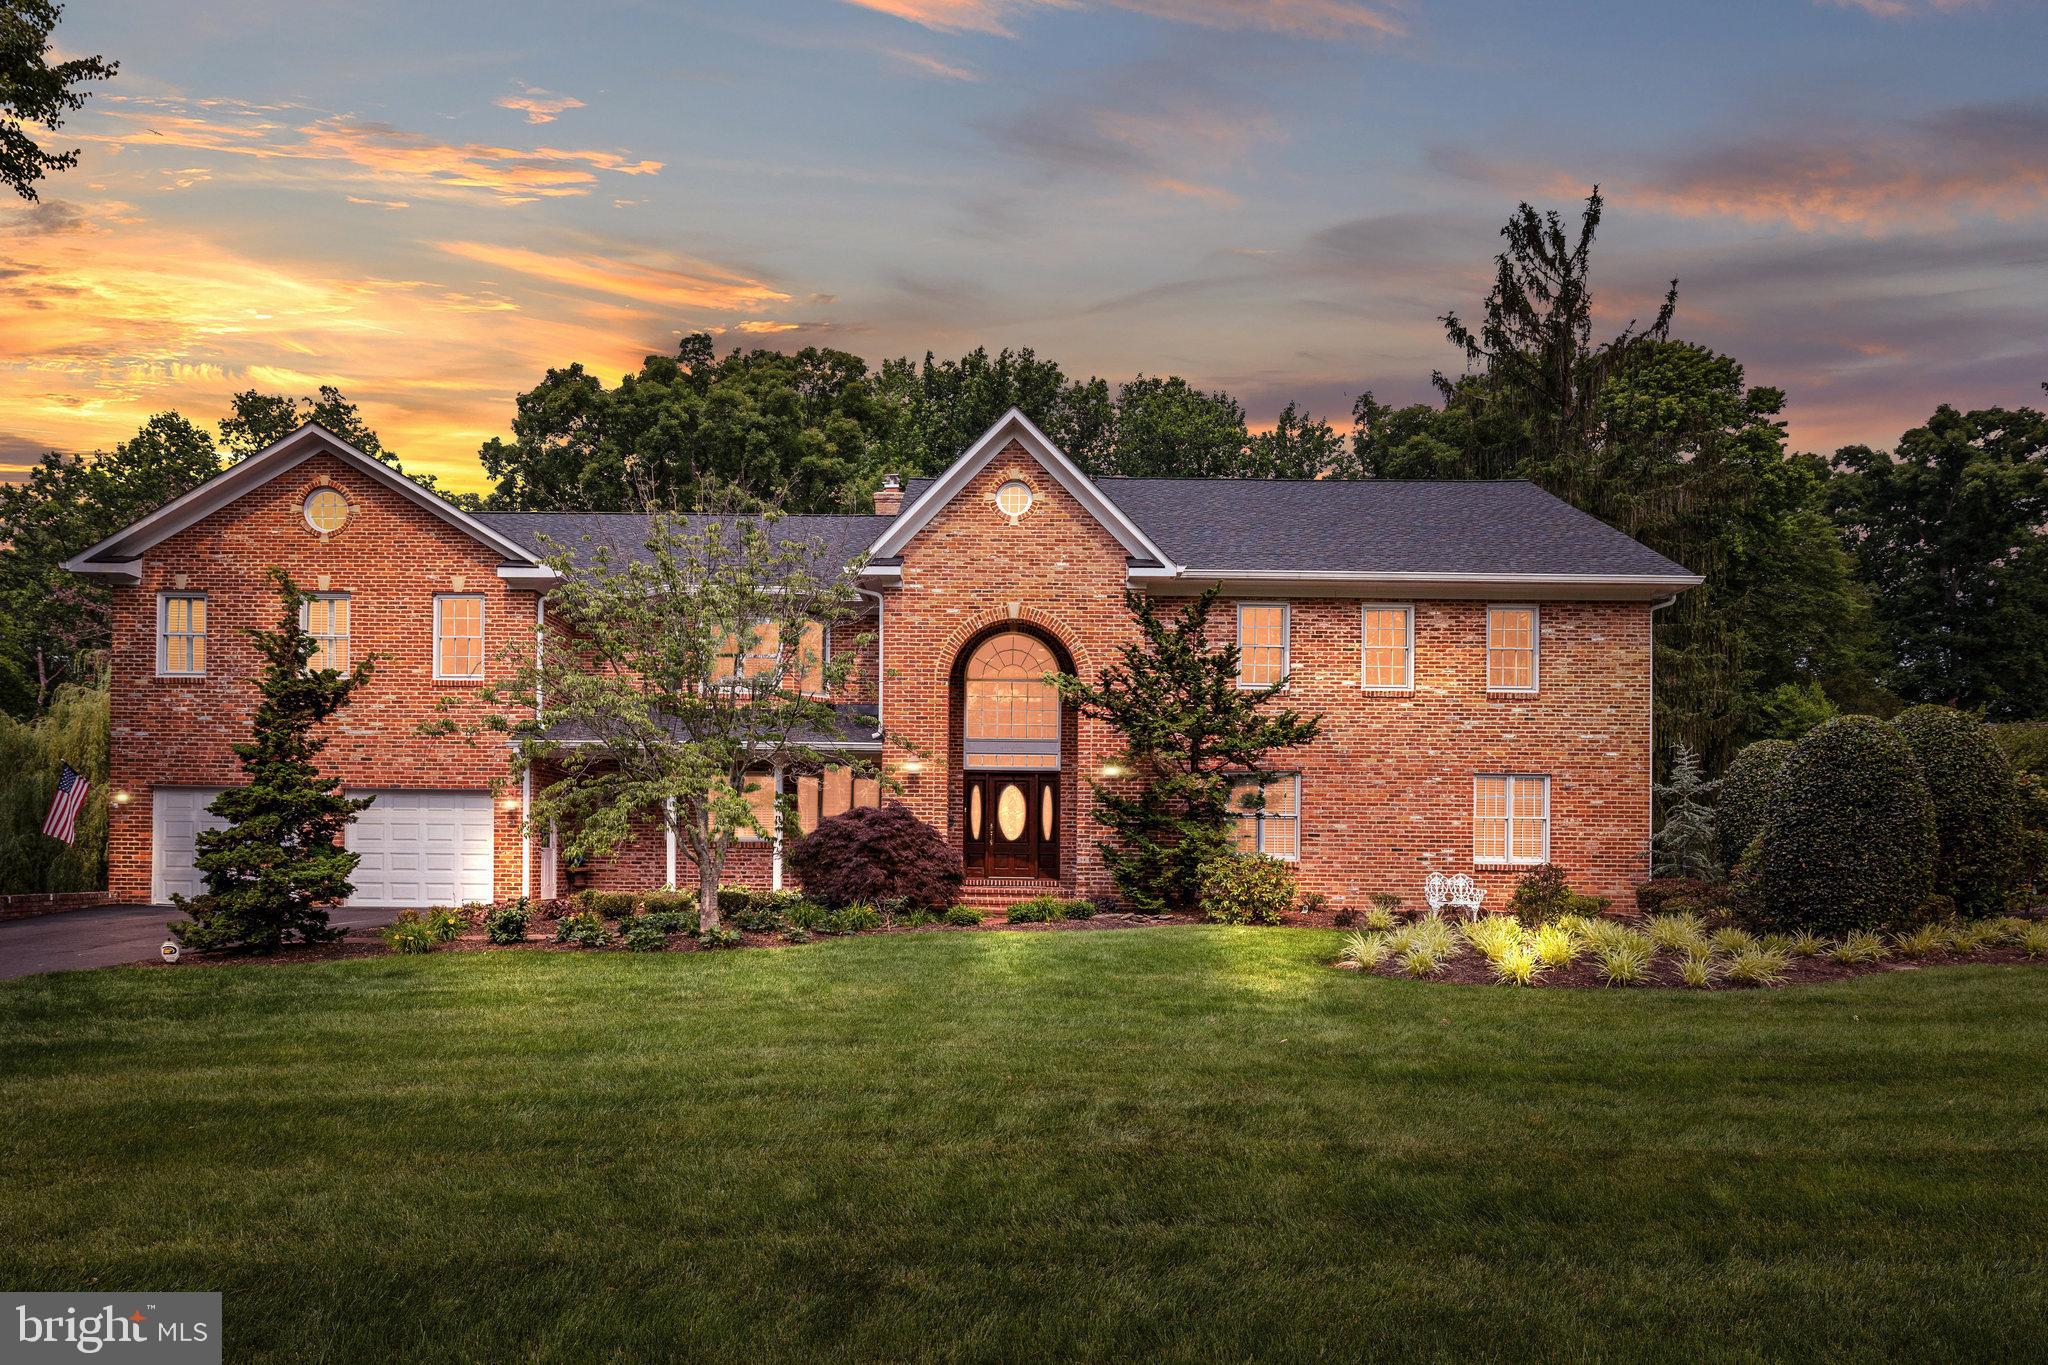
Nestled in the highly sought after neighborhood of Mantua, this one of a kind home is situated on a tranquil street on a rarely available 1.49 acre lot.  Beautiful landscaping and mature trees create the perfect picturesque backdrop.  Offering 8 bedrooms and 7.5 baths, this home boasts expansive spaces for entertaining and family living.  Oversized windows allow for an abundance of natural light to flow throughout the home.  The main level features an in-law suite, large gourmet kitchen, with a breakfast bar island, double oven, stainless steel appliances and custom cabinetry.  The kitchen also allows access to the terrace where you'll enjoy views overlooking the patio and extensive backyard which backs towards the trees.  Adjoining the kitchen is the sun drenched family room which encompasses large windows and a wood burning fireplace for those cozy evenings.  Completing the main level is the living room, a charming breakfast room with fireplace, adjacent office/den with handsome built-ins and cabinetry, separate formal dining room and a screened in porch highlighting multiple skylights making this the perfect setting to lounge and admire the stars above or just gather amongst family and friends.  The upper level features the large primary suite showcasing tray ceilings, sitting area, wet bar, gas fireplace and 2 generous walk-in closets.  En-suite has double vanities, jetted soaking tub, separate shower and enclosed water closet.  Bedrooms 2 & 3 include en-suite baths.  Jack & Jill bath is shared between bedrooms 4 & 5.  The finished walk-out lower level has a secondary family room, game area, 2 additional bedrooms and adjacent full bath.  At the end of the day, take a soak and relax in your heated indoor spa located in the light filled sunroom.  Laundry and utility room are also on the lower level.  Plenty of storage on all levels of this spacious home.  Garage parking for 4 and added carport can house 2 additional vehicles.  Roof replaced in 2022.  Upper level was added in 2003 to allow for more bedrooms.  Lower level bar area is in the process of being completed.  Community offers parks, trails, swim & tennis club.  Membership available for purchase.  Woodson High School pyramid.  Favorite restaurants, shops and entertainment are just minutes away at The Mosaic District, Tyson's Corner and Fairfax City.  Close to the Vienna Metro, I 66 & I 495.  A bit of history, the antique brick used to build this elegant home was salvaged from a now defunct DC Hospital.  Come and make this home yours today!
#VAFX2162736

FAIRFAX

3130 BARBARA LANE

8 Beds

7 Baths

6,330 Sq.Ft.

$1,800,000

MLS#: VAFX2162736

The Interwoven Mill Complex 4 blocks from center of Martinsburg; 8 from I-81. 13 buildings, 300,000+ SF under roof, served by 3 streets/ a RR spur. 3 buildings rehabbed/ 2 rented antiques/flea market, 1 former tavern. Creativity needed for rest. Great storage potential, maybe government purchase. Several previous plans, concepts available. GREAT LOCATION. See attachments.  High speed internet available and in use.   THIS IS A QUALIFIED  OPPORTUNITY ZONE PROPERTY. Possible historic rehab tax credits, other local/state help. Possible residential conversions.  Top floors have nice views to the Blue Ridge  mountains.     The City of Martinsburg will be very co-operative with any reasonable plan.
#1000090133

MARTINSBURG

210 PORTER AVENUE

None Beds

None Baths

300,000 Sq.Ft.

$1,800,000

MLS#: 1000090133
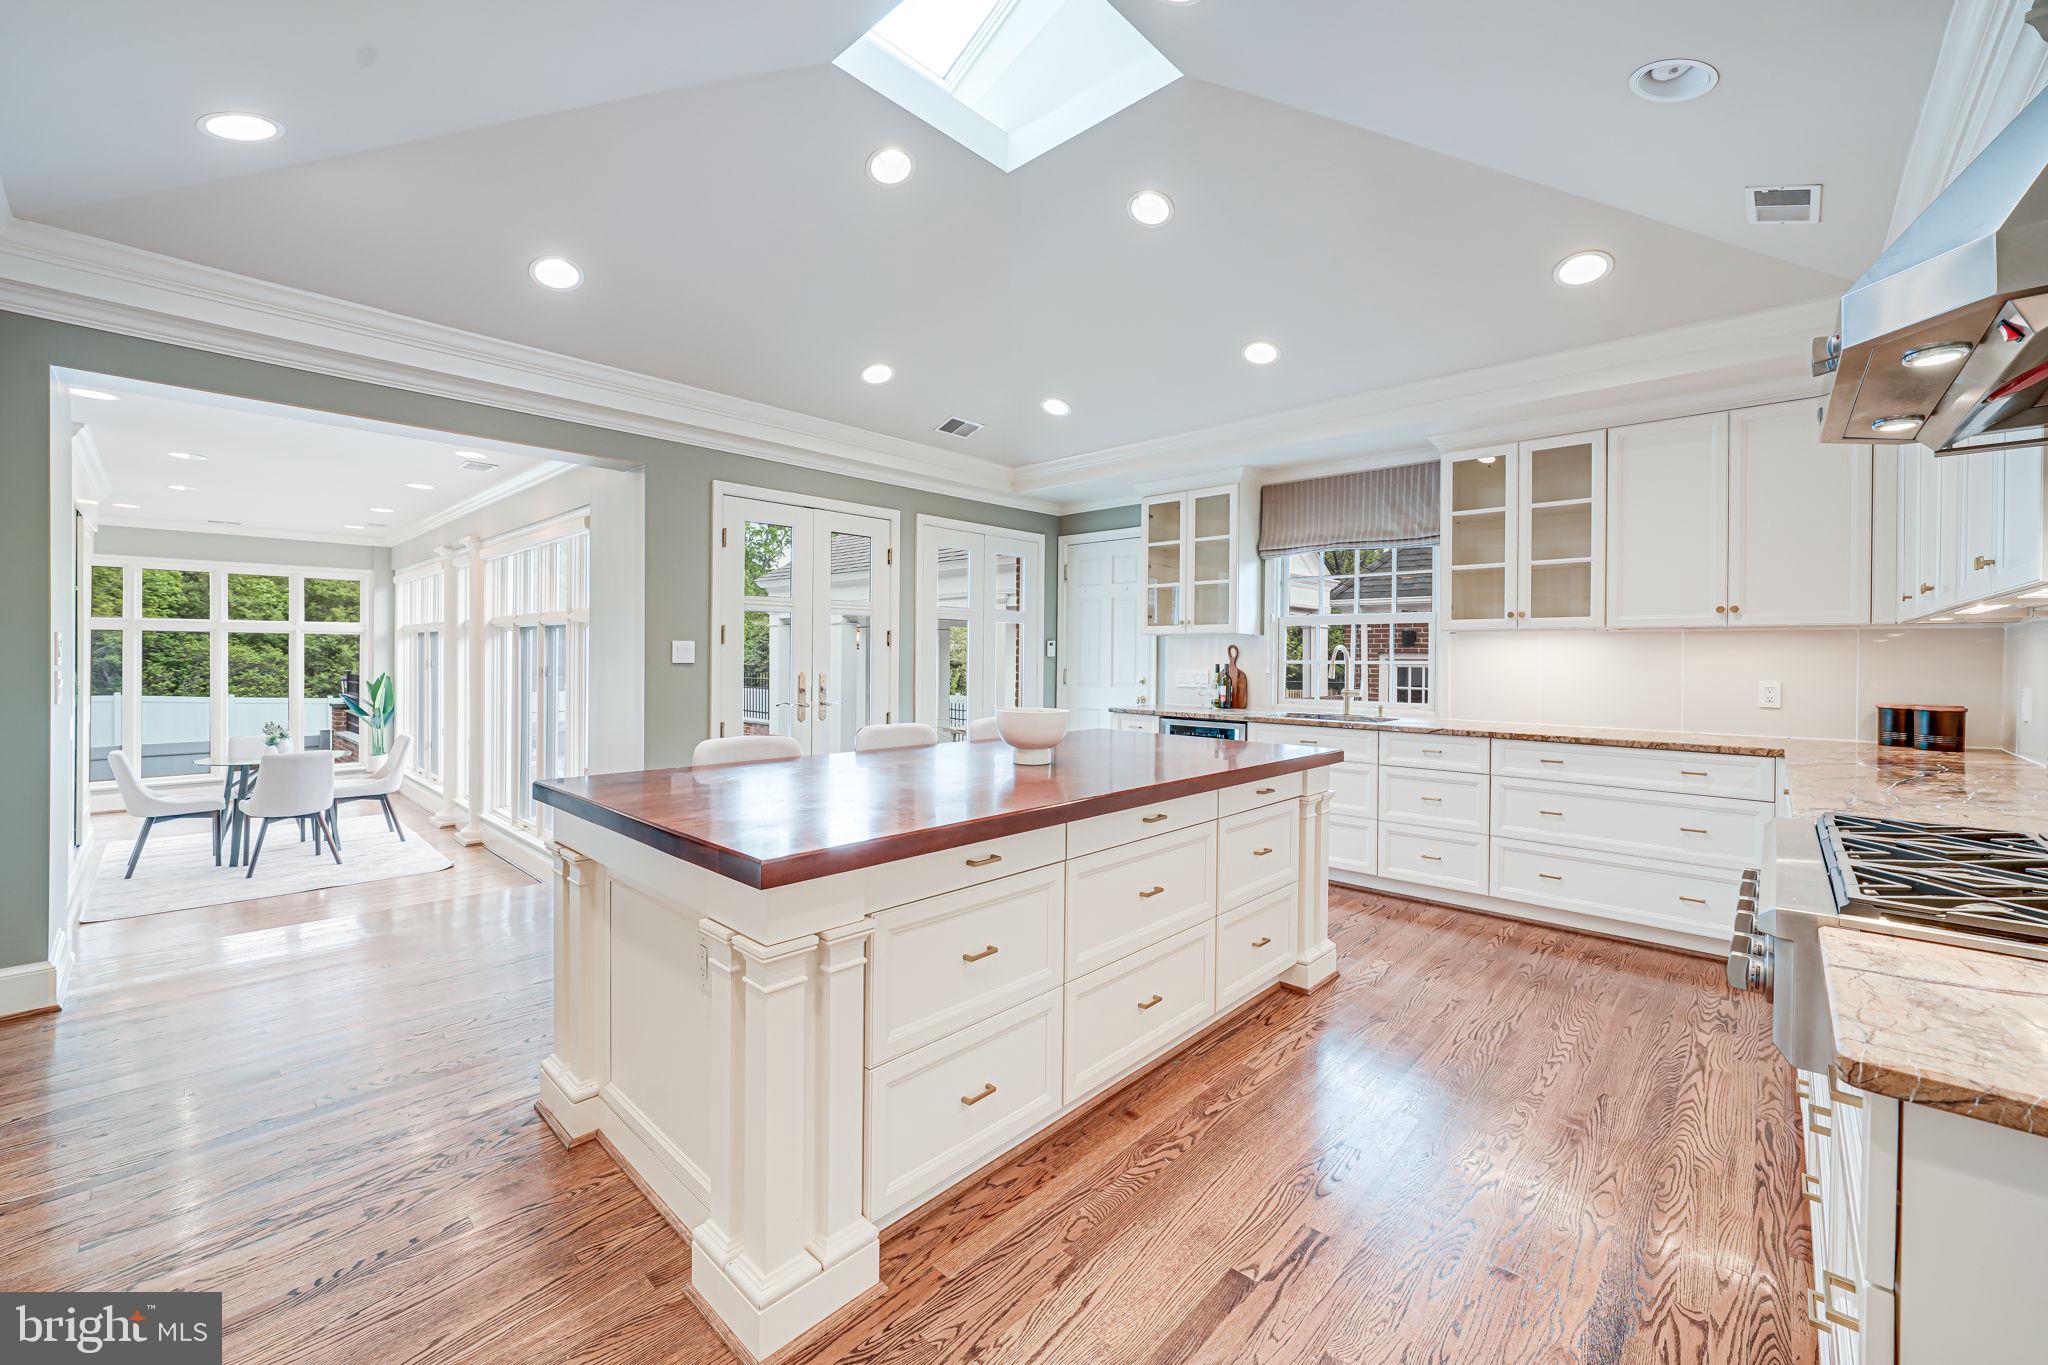
Welcome to this gorgeous property and one of the most versatile homes on .83 acres in the city of Alexandria! From entertaining on the slate patio and open-air outdoor dining room with a grilling/kitchen station to enjoying huge, fully-fenced backyard and beautifully-landscaped front yard, your guests will have ample space for a night of celebrations. It will be difficult to tear yourself away from this amazing space! But you won’t want to miss the interior of this house complete with gleaming hardwood floors, 3 wood-burning fireplaces, built-in bookshelves in multiple rooms, exquisite double crown molding, and stunning views of the backyard. Imagine hosting dinners in the front dining room or curling up with a good book next to a roaring fire in the study. The expansive kitchen beckons you to pour a drink while cooking a delicious meal to share with family and friends. Enjoy tons of cabinet storage as well as a large island ideal for entertaining. Other kitchen features include a skylight, two ovens with one that doubles as a microwave, a new three-tier dishwasher, a built-in TV, a panel ready refrigerator, brand new hardware on the cabinets, and a brand-new faucet on the sink. Need more storage or prep space? This house has you covered with a great butler’s pantry! Several cupboards and a wine cooler will keep you well-stocked and ready for a party. Across the foyer, a small flight of stairs leads to two large bedrooms as well as a Jack and Jill bathroom. Another full hall bath is convenient for residents and guests alike! Head to the back of the main level to see the absolutely stunning great room complete with French doors leading out to the backyard. Imagine hosting or relaxing here with a great view of green trees and grass in the summer or falling snow in the winter with a crackling fire in the background! And if that isn’t enough, walk through another pair of interior French doors to find the sublime sunroom lined with windows for a wealth of natural light! The perfect location for weekend brunch with friends! And when you find the need to escape to your own private retreat, the upper-level primary suite invites you with beautiful vaulted ceilings and serene views of the backyard via French doors leading to a Juliet balcony. You won’t lack for storage, either, with three closets in the primary suite. This property is incredible. Don’t wait! Come see it for yourself today! 2 new HVAC systems with smart thermostats; new water heater; new boiler; new dishwasher; new lighting in dining and sitting room; new fence (2024).
#VAAX2044180

ALEXANDRIA

1419 JANNEYS LANE

3 Beds

3 Baths

3,316 Sq.Ft.

$1,800,000

MLS#: VAAX2044180
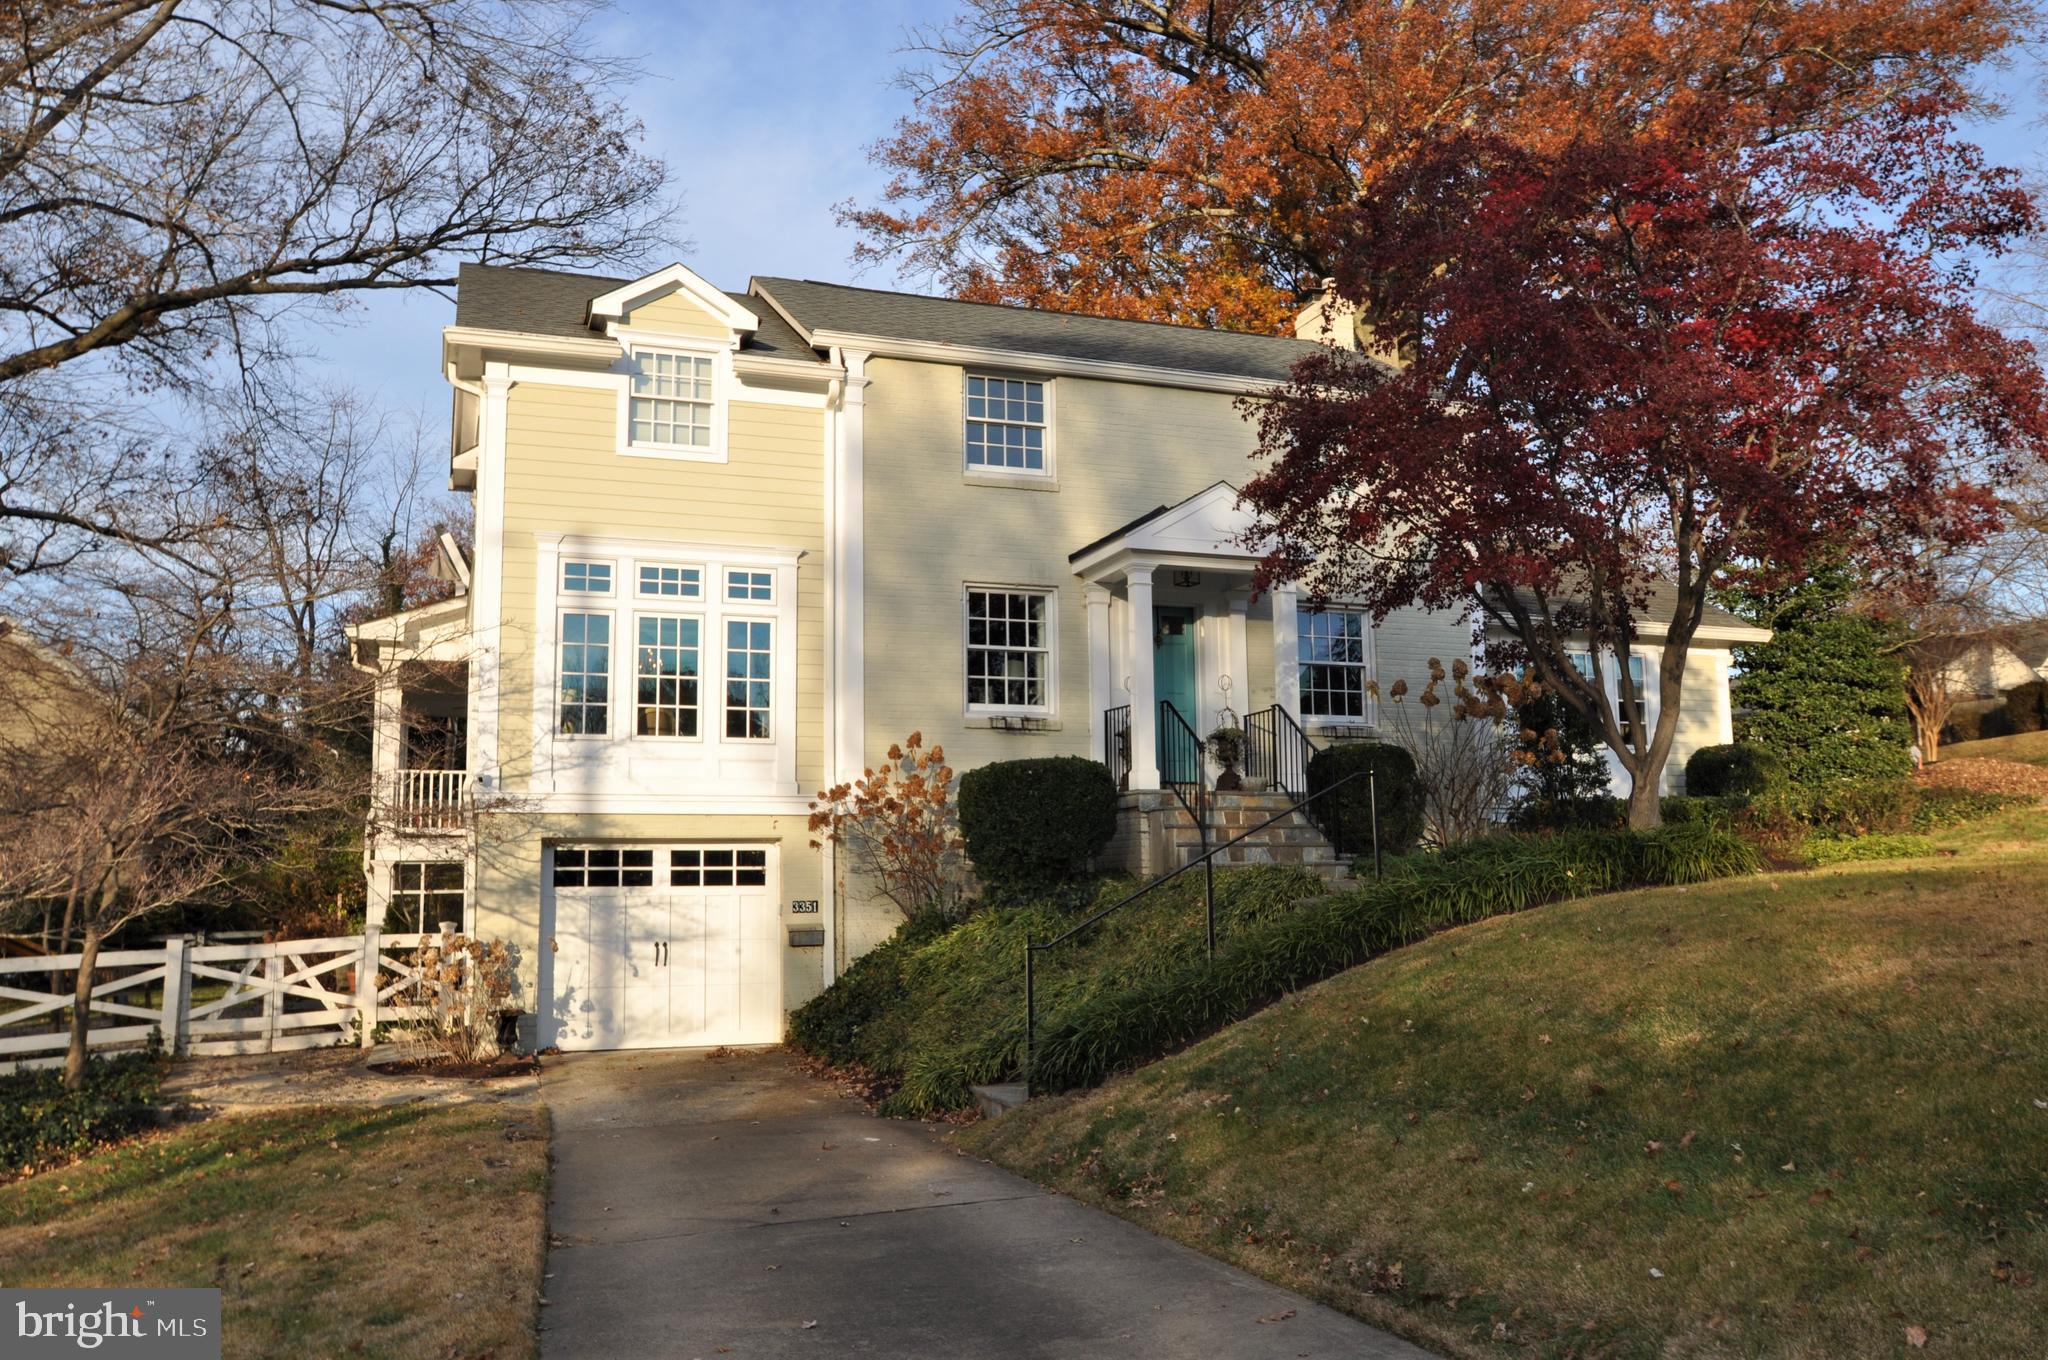
*** OPEN HOUSE 1/16 now from Noon - 3pm due to weather***   Stunning home with thoughtful expansion with superior materials, both out the back and to the side, on over a 1/3 acre lot with 2 tier backyard awaits its new owner!  The main level  features the center of your new home... a stunning gourmet kitchen with large calacatta marble topped island and Monogram, Viking, Thermador appliances and custom cabinetry that is open to the family room with gas fireplace and continues onto the elevated porch for al fresco dining & relaxation.   While heading through the breakfast area of the kitchen with table space, wet bar, and coffee bar leads to French doors out to the backyard with firepit, treehouse, and playset.  We would be remiss if we didn't also mention the spacious bedroom on the main level just off the kitchen and private office off the main entry.  The upper level features a huge master suite with private balcony perfect for sunsets and winding down for the night, not to mention the spacious master bathroom with shower and soaking tub; along with 3 additional bedrooms and renovated hall bathroom, as well as dual entry laundry room.   The lower level contains a huge entry/mudroom just off the garage the leads to storage/mechanical space, as well as a finished lower level suite with legal bedroom, full bath, and second laundry space that is perfect as an in-law suite, au pair lodgings, or perfect Airbnb suite with covered patio and private entrance.
#VAAR2008242

ARLINGTON

3351 N DICKERSON STREET

6 Beds

4 Baths

4,751 Sq.Ft.

$1,800,000

MLS#: VAAR2008242
None
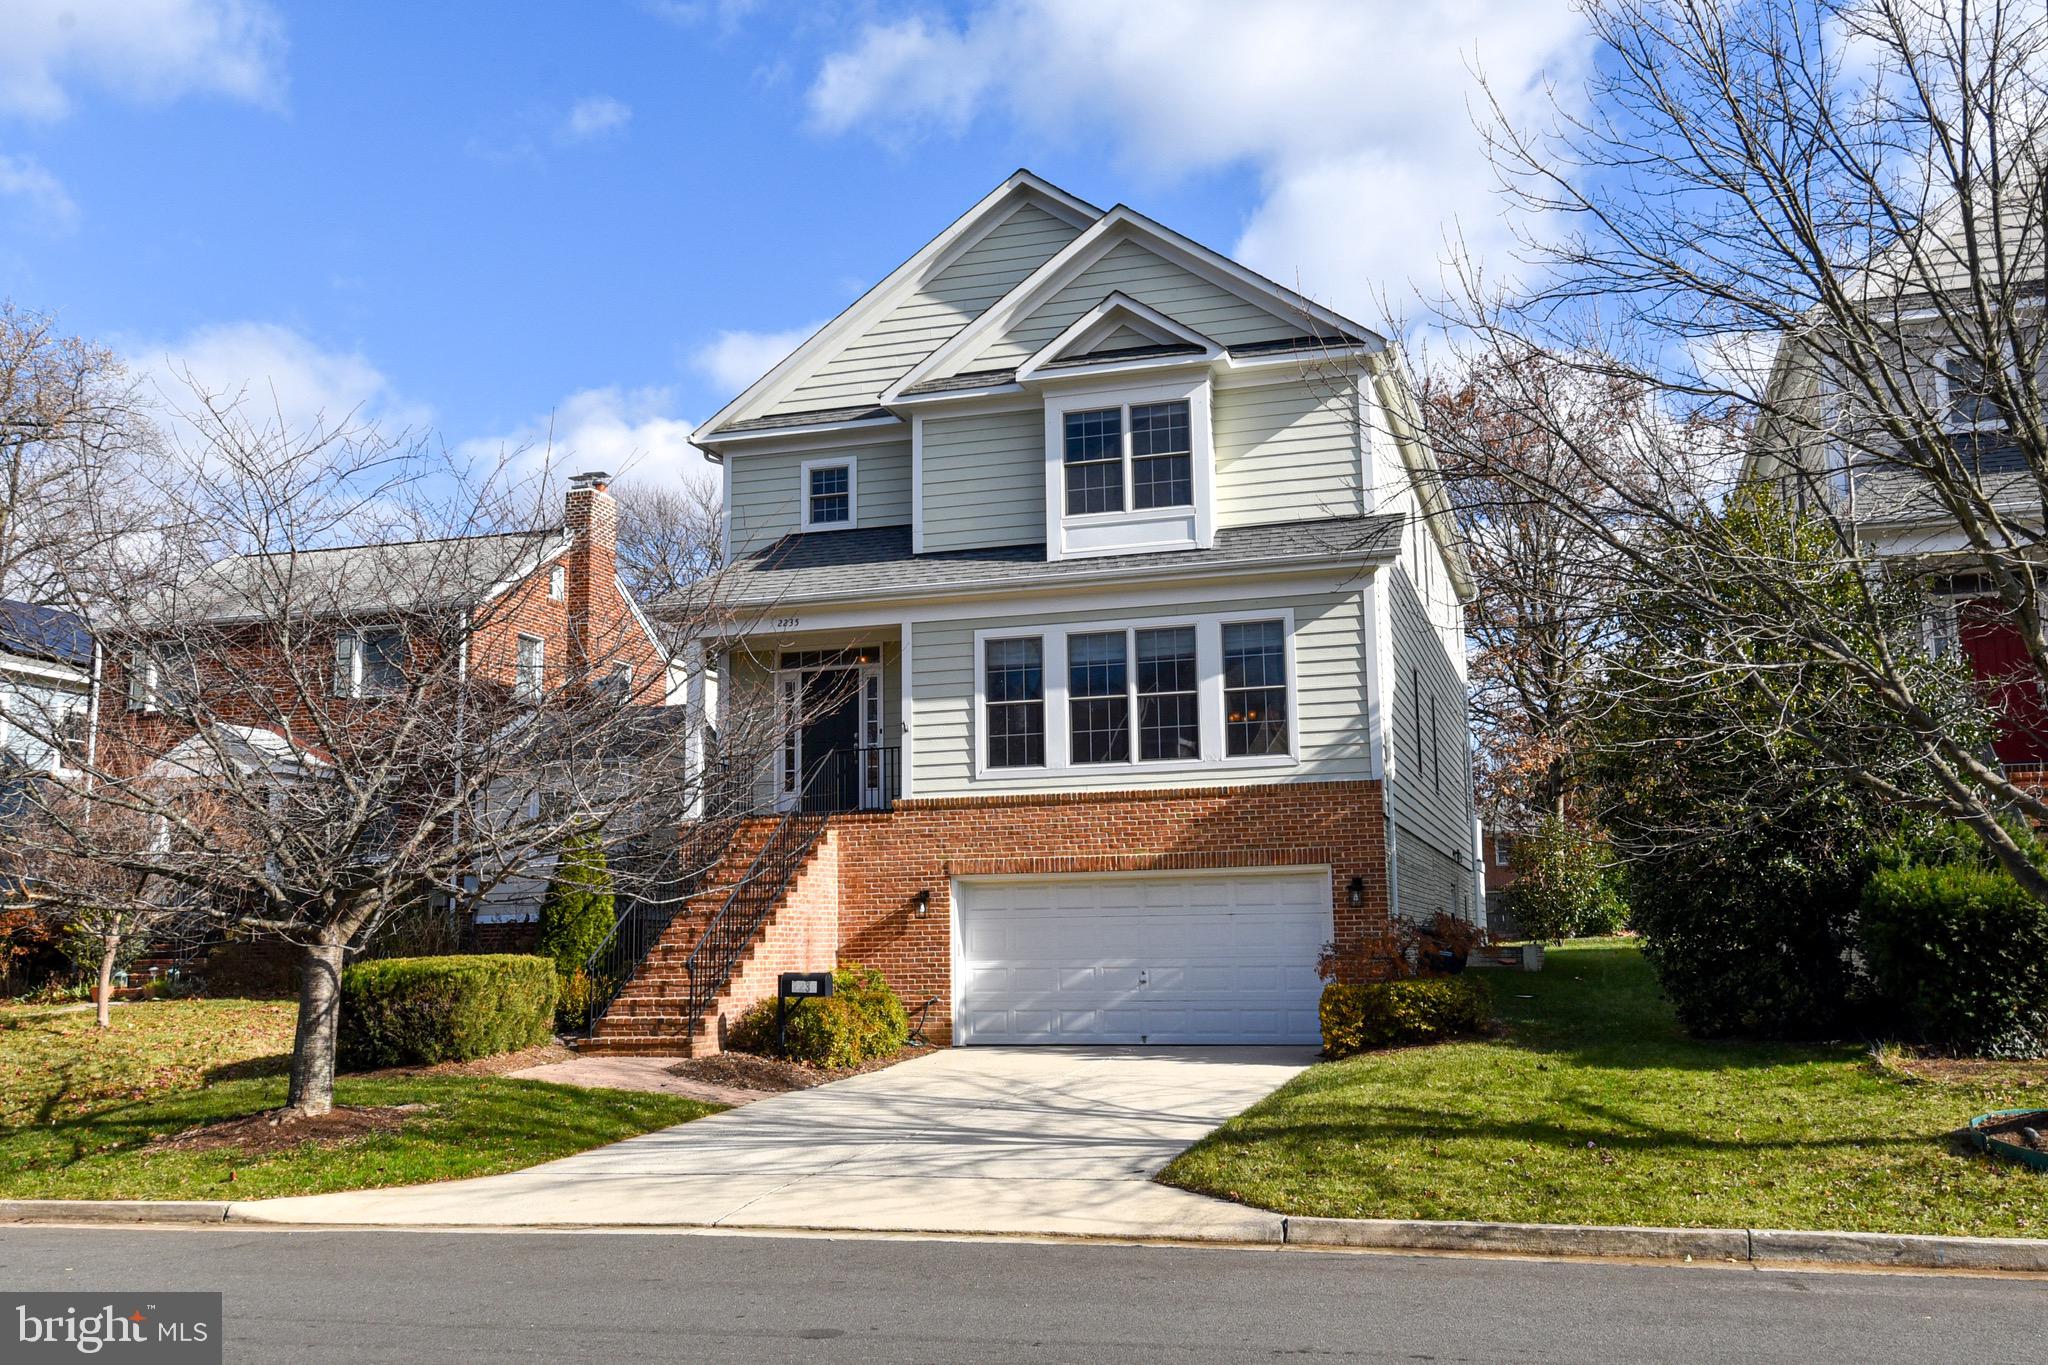
#VAAR2051328

ARLINGTON

2235 N NOTTINGHAM STREET

5 Beds

4 Baths

4,122 Sq.Ft.

$1,800,000

MLS#: VAAR2051328

*FUTURE USE is Commercial, currently zoned A* Check out the drone video*This would be the perfect spot for a Brewery/Distillery. Multiple uses for this sprawling 66.84 acre property boasting a prime location along the highly trafficked US RTE 340/522 corridor, which has been experiencing major growth in recent years. Currently zoned agricultural, the property's FUTURE USE is Commercial, making it an ideal investment opportunity for businesses looking to capitalize on this area's bustling economy. With almost 800 feet of road frontage on US RTE 340/522, this property offers unparalleled visibility and accessibility. Additionally, the town has agreed to provide water and sewer hookups if the property is rezoned to Commercial ONLY, making it even more attractive for commercial use. The property features two access points, one off 340/522 and the other off Ritenour Hollow Rd, and boasts several amenities including pastures, two streams (Molly Camel Run & Crooked Run), and several old barns. One of the most impressive features of this property is the SPECTACULAR views on upper field, offering a breathtaking backdrop for any future development. Currently, only cattle graze this property, ensuring a clean slate for any potential buyer's vision. It's important to note that the property is currently in land use, resulting in low taxes. However, the buyer would be responsible for any roll back taxes.  Lastly, it's important to be aware that a portion of the rear property is located in a flood zone. Overall, this property is a rare opportunity to own a large parcel of land in a highly desirable commercial area. With its prime location, versatile zoning potential, and natural amenities, it's a blank canvas ready for any buyer's imagination.
#VAWR2010170

FRONT ROYAL

WINCHESTER ROAD

None Beds

None Baths

N/A

$1,800,000

MLS#: VAWR2010170
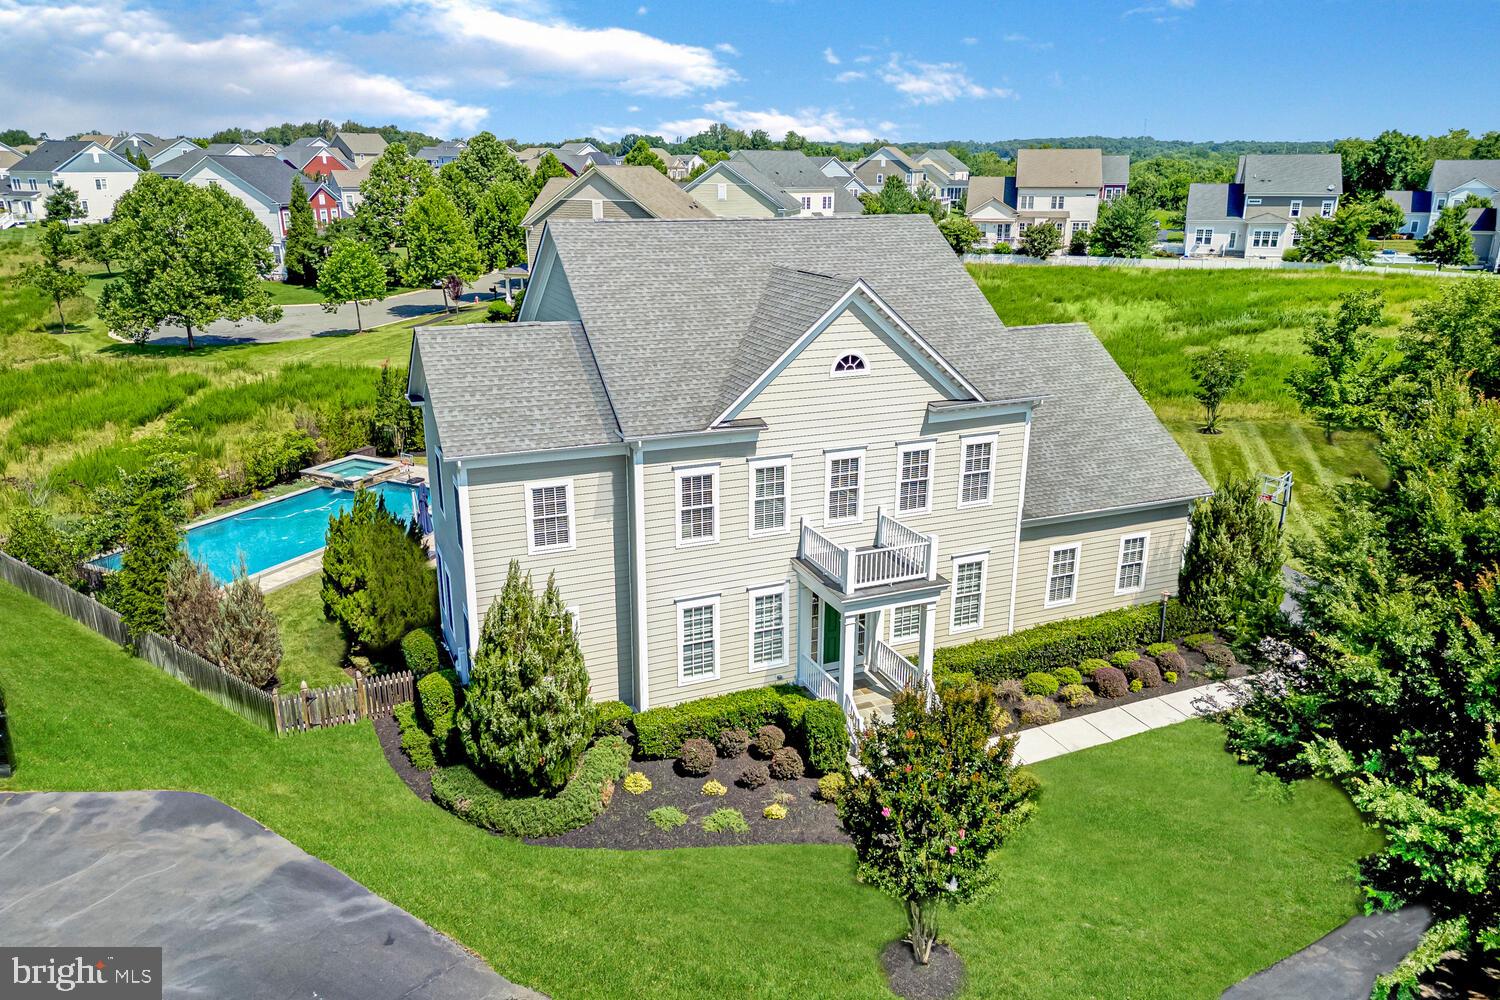
Discover elevated living in The Grange at Willowsford. This stunning Everhardt model by K. Hovnanian is nestled on a beautifully landscaped .42-acre cul-de-sac lot in one of the community’s most sought-after sections. With its striking curb appeal, fenced backyard, and private outdoor oasis complete with a resort-style pool, this home is designed to impress at every turn. Boasting 4 spacious bedrooms, 4 full bathrooms, and 2 half bathrooms across three impeccably finished levels, it offers the perfect harmony of luxury, comfort, and everyday functionality for the modern lifestyle.
<br><br>
The main level welcomes you with a foyer featuring detailed millwork and wide plank hardwood flooring that flows throughout. Formal living and dining rooms provide sophisticated spaces for entertaining, while the gourmet kitchen boasts granite countertops, shaker-style cabinetry, a stylish backsplash, and a spacious island with seating. The adjacent breakfast room opens to a climate-controlled enclosed porch—an inviting year-round retreat. A built-in workstation adds function to the layout, while the family room, complete with a gas fireplace and porch access, creates a cozy space for gatherings. A private home office/den and a beautifully designed mudroom with built-ins, shiplap accents, and ample storage complete the main level.
<br><br>
Upstairs, the elegant primary suite offers a serene retreat, featuring a tray ceiling, plush wall-to-wall carpeting, and dual walk-in closets for abundant storage. The spa-inspired ensuite bathroom is thoughtfully designed with a sleek frameless glass shower, separate vanities, and upscale finishes that elevate everyday living. Three additional bedrooms provide comfort and flexibility—one with its own private ensuite and walk-in closet, while the other two share a beautifully appointed hall bathroom. A conveniently located laundry room on the upper level adds everyday ease to this thoughtfully designed home.
<br><br>
The fully finished walk-up basement is a true extension of the home’s living space, designed for relaxation and recreation. Enjoy movie nights in the expansive rec room, complete with a custom built-in entertainment center and wet bar with storage. A separate media/game room and dedicated home gym accommodate a variety of lifestyles. Guests will feel at home in the private den, featuring a walk-in closet and attached full bath with a luxurious frameless glass shower and high-end fixtures. A half bath and a cozy reading nook tucked away for quiet moments add even more function and charm.
<br><br>
Step outside into your private backyard paradise. The enclosed porch is a showstopper with a beadboard ceiling, Trex decking, fireplace, built-in ice maker and dishwasher, and full climate control for year-round use. Expansive al fresco doors create a seamless indoor-outdoor flow for entertaining or relaxing. Beyond the porch, the professionally landscaped backyard showcases a spectacular inground pool with an integrated spa, built-in seating, sundeck, and a coveted baja shelf—perfect for lounging in the water while staying cool in effortless style.
<br><br>
Willowsford stands as Northern Virginia’s premier residential community, offering a distinctive lifestyle rooted in nature, sustainability, and connection to the land. Encompassing 4,000 acres of preserved countryside, this masterfully planned enclave includes four unique villages surrounded by open meadows, forests, and working farmland maintained by the Willowsford Conservancy. Residents enjoy an exceptional array of amenities, including Sycamore House and The Lodge at Willow Lake—elegant gathering spaces with resort-style pools, fitness centers, and farm-to-table culinary experiences. A robust trail network, scenic fishing lake, amphitheater, dog park, and nature-inspired recreational areas further enrich the vibrant, purposeful lifestyle that defines this extraordinary community.
#VALO2103376

ASHBURN

41744 IVY GLEN COURT

4 Beds

4 Baths

5,819 Sq.Ft.

$1,800,000

MLS#: VALO2103376
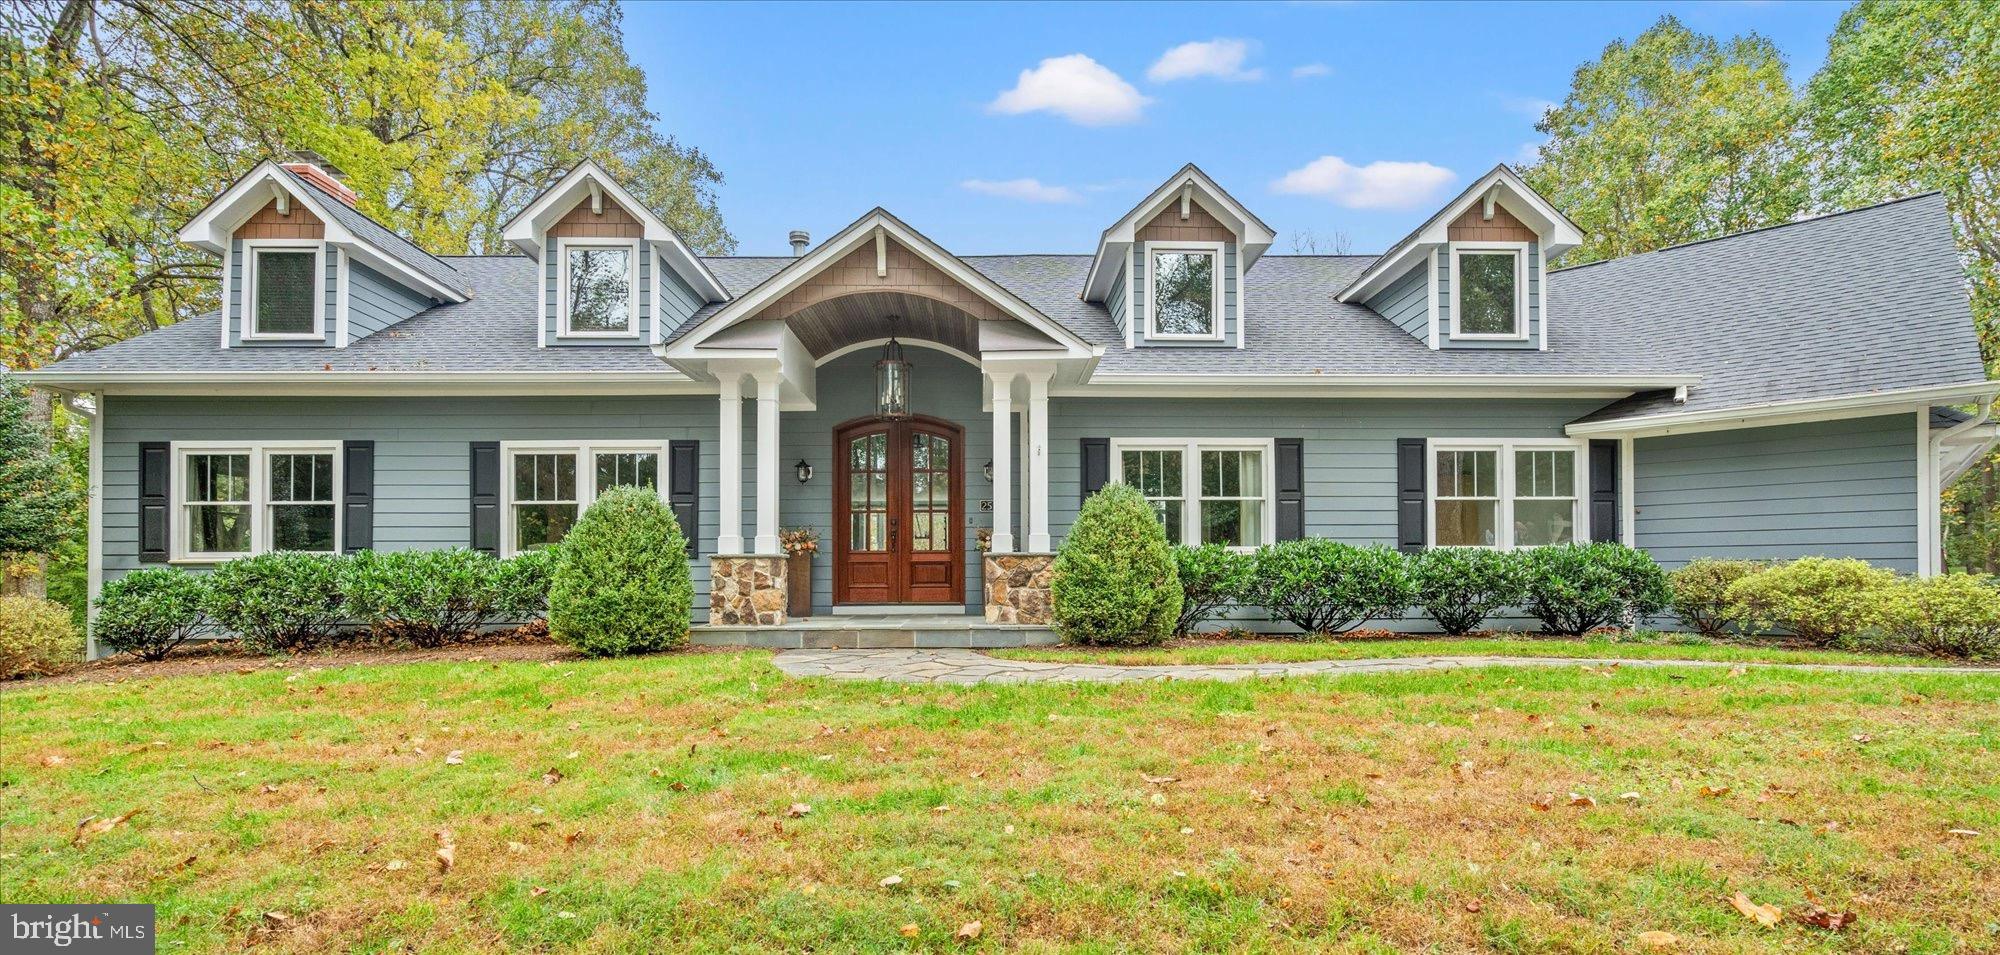
This fully renovated 4-bedroom with flex room, 3.5-bath Craftsman-style home blends classic charm with modern upgrades for a luxurious yet functional retreat. Thoughtful architectural details and decorative trims create a polished aesthetic throughout. Nestled on over two acres, this serene property offers privacy while being just minutes from downtown Oakton, Vienna, Tysons, and Reston.

A private, newly paved driveway leads to the 6,000+ sq. ft. home, featuring a flexible floor plan, a three-car garage, and exquisite outdoor spaces. A grand arched portico, mature landscaping, flagstone pathways, and a tiered deck with panoramic views enhance its curb appeal.

Inside, the foyer impresses with mahogany double doors, soaring ceilings, and elegant moldings. The living and dining rooms flow seamlessly into the gourmet kitchen, which boasts custom cabinetry, granite countertops, high-end GE Profile and Wolf appliances, and a spacious center island. A bright breakfast room with bay windows and a cozy family room with a gas fireplace provide inviting gathering spaces. The main level also includes a sunroom/home office with a fireplace, a stylish powder room, a well-organized mudroom, and a back staircase.

The lower level offers an expansive recreation room with an electric fireplace, a game room with backyard access, and ample storage.

Upstairs, the primary suite is a luxurious retreat with a gas fireplace, cathedral ceiling, and a spa-like ensuite featuring a clawfoot tub, marble shower, dual limestone vanities, and a walk-in closet with shelving. Three additional bedrooms include vaulted ceilings, dormer windows, and built-in storage. A versatile flex room above the garage offers potential as a fifth bedroom or game room. The hall bath is elegantly appointed with marble finishes, while the laundry room features GE appliances and a scenic view. Soundproofed walls ensure a quiet living environment.

This stunning Craftsman home seamlessly blends timeless design with modern convenience, offering an elegant and private sanctuary for sophisticated living and entertaining.

DISCLOSURE:  All information as provided by the current owner/seller and/or third party sources.  The Listing Broker does not guarantee the information describing this property.  All dimensions are approximate; there are various methods of calculating the size (square footage) of the property.  The Listing Broker makes no representations as to the actual size of the unit, regardless of the method used.  Interested parties are advised to independently verify this information through personal inspection or with appropriate professionals.
#VAFX2218970

OAKTON

2521 HUNTER MILL ROAD

4 Beds

3 Baths

6,073 Sq.Ft.

$1,800,000

MLS#: VAFX2218970
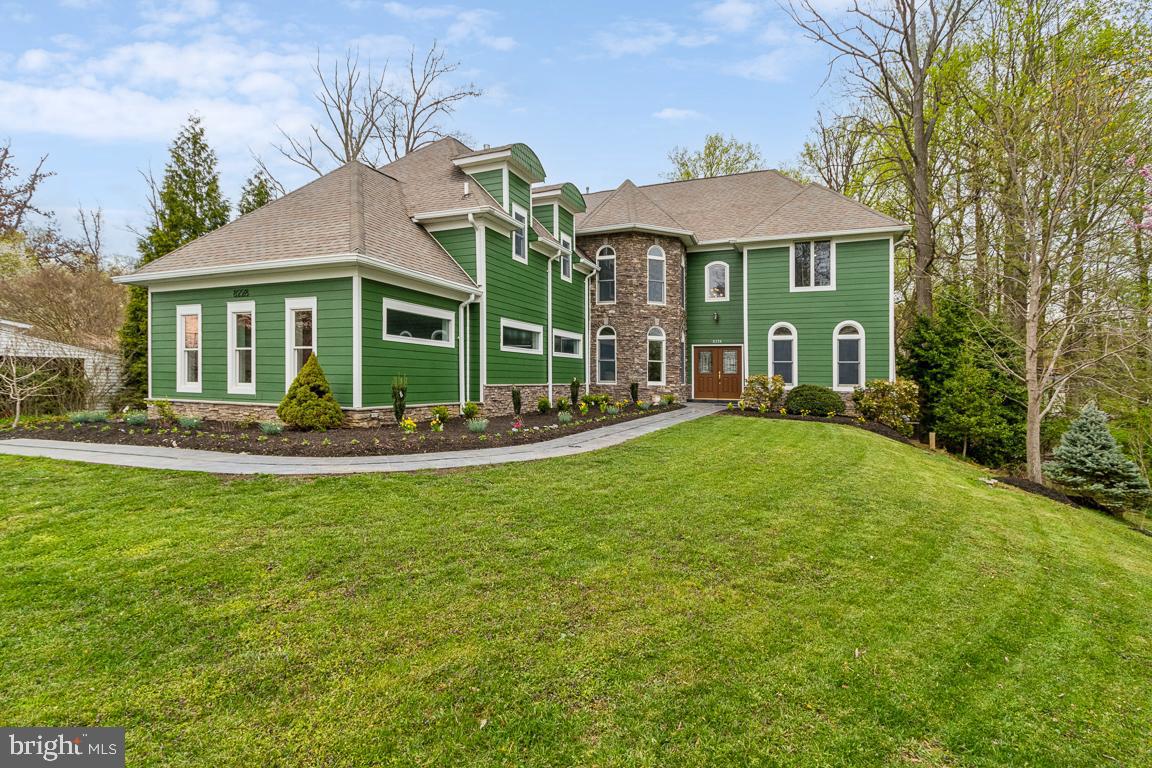
Welcome to your majestic oasis! This stunning builder's custom home is a true masterpiece of elegance and grandeur. Situated on a sprawling 3/4 acre lot, this property offers the perfect blend of space, privacy, and luxury. 

 Crafted with innovative Styrofoam and Concrete - ICF Insulated Concrete Forms, this energy-efficient home ensures comfort and sustainability for years to come. Step inside to discover a world of opulence,  
 new  interior and  exterior paint, a  new stone walkway,  epoxy garage floor, 3 tray ceilings  and sitting room in master bedroom and bathroom, built -in Reverse Osmosis drinking water system, wrought iron railings,  and granite counters  gracing every corner. The recently refurbished bespoke hardwood floors are crafted from trees harvested on the property.

With 7 bedrooms and 6 full bathrooms,  including two walk-in closets in the master bedroom, there's ample room for the whole family to spread out and relax. Entertain guests in the dedicated theater room or gather around one of the two cozy fireplaces on cooler evenings.

Embrace outdoor living with two newly stained expansive decks and a charming new stone patio.  The fully fenced yard offers privacy and security, while the abundance of trees provides a serene backdrop for outdoor gatherings. Additional features include stainless steel appliances, cherry wood cabinets, new kitchen tile flooring, a marble foyer, and a stone turret. With a 3-car garage, new concrete garage flooring, new driveway, bar in the basement, and walk-up basement entrance, this home truly has it all.   

Conveniently located near Tysons I and II and just 2 miles from the vibrant Mosaic District, this home offers easy access to shopping, dining, and entertainment. Commuting is a breeze with nearby access to major routes such as 496, 66, and Route 50, as well as the Vienna and Dunn Loring metro stations.

Don't miss your chance to experience luxury living at its finest – schedule your showing today and make this extraordinary residence your own!

OPEN HOUSE 4/14, 1-4
#VAFX2163168

VIENNA

8228 WESTCHESTER DRIVE

7 Beds

6 Baths

6,007 Sq.Ft.

$1,800,000

MLS#: VAFX2163168
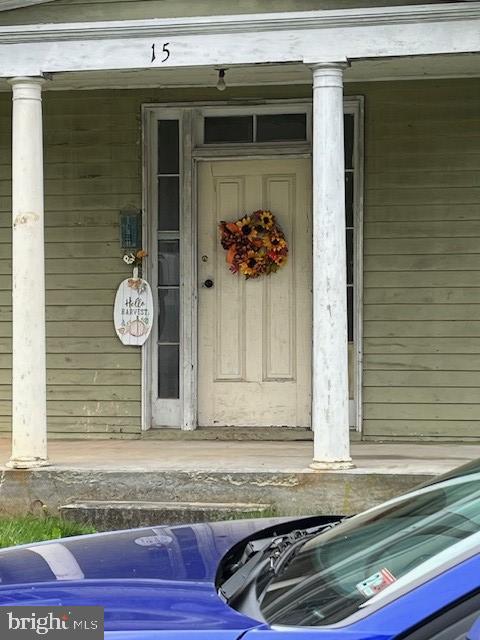
Part of Real Estate Portfolio - See Bright MLS VACL2001674
#VACL2002512

BERRYVILLE

15 W ACADEMY (1 OF PORTFOLIO) STREET

2 Beds

1 Baths

N/A

$1,800,000

MLS#: VACL2002512
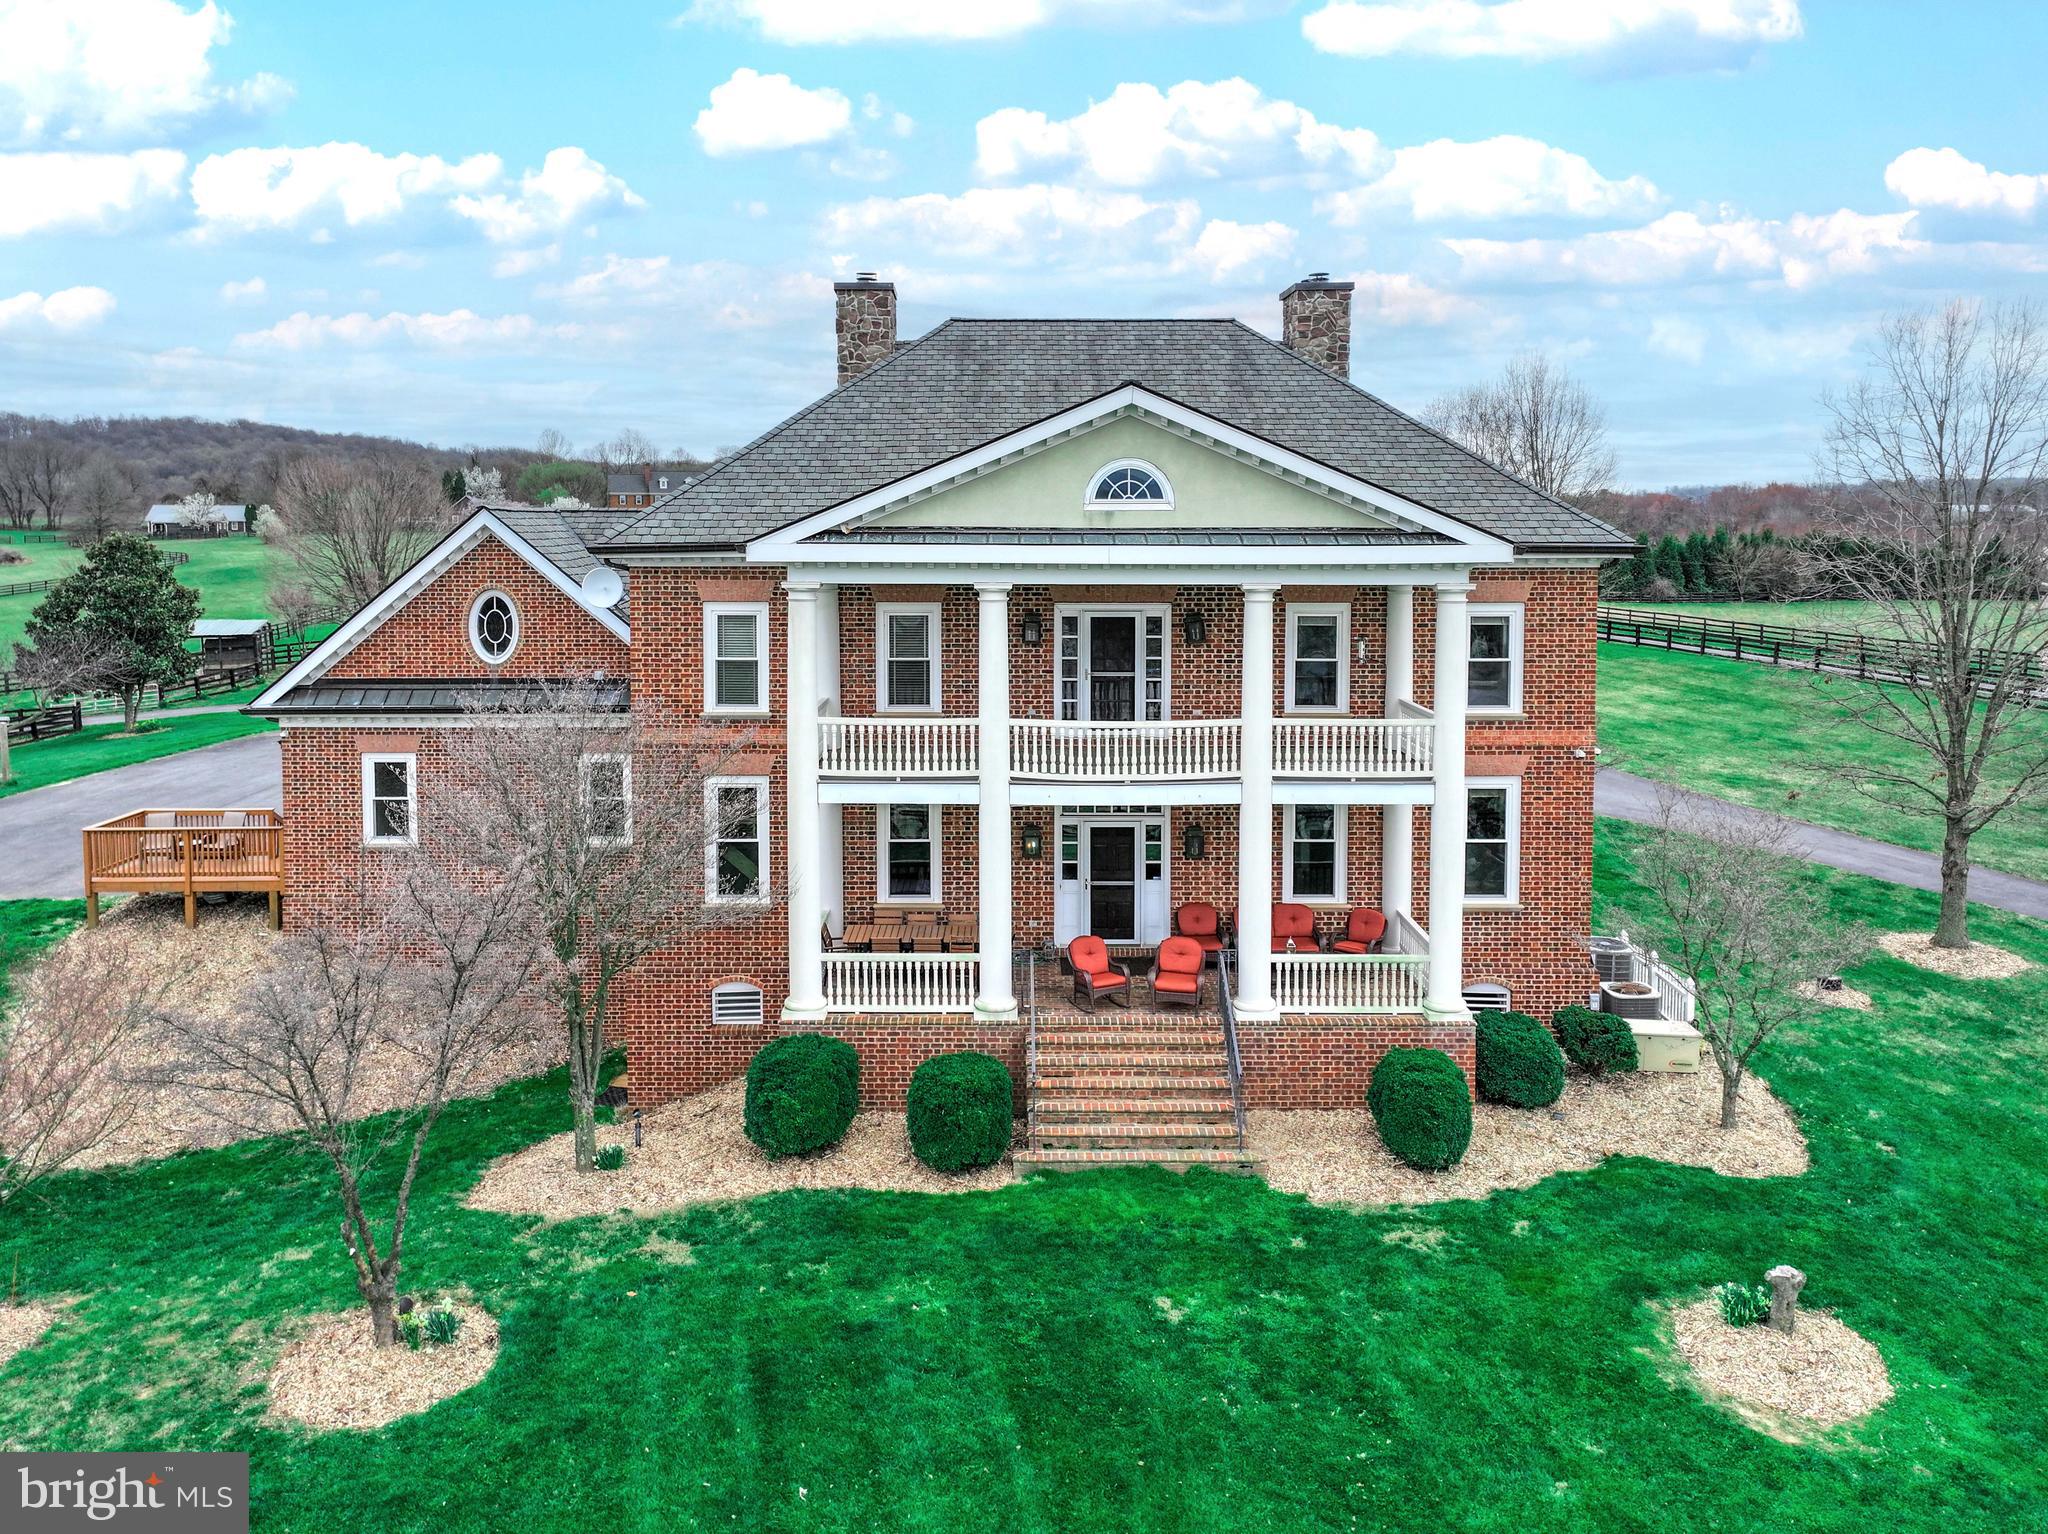
Welcome to your stunning custom Georgian style colonial home, nestled on nearly 15 acres of picturesque landscape with breathtaking views of the Blue Ridge Mountains. Inspired by the elegance of the governor's mansion, every aspect of this home has been meticulously crafted, leaving no detail untouched. 
 
From the moment you arrive, you'll be captivated by the charm of this residence. Adorned with four sides of Flemish bond brick, the exterior exudes timeless sophistication. Step onto the two-level main and upper-level covered verandas, offering sweeping vistas that stretch for miles. 

Inside, the Heart of Pine floors, reclaimed from an 1800’s barn in Massachusetts, infuse warmth and character throughout. Walnut doors, embellished with Baldwin Brass locks, and custom moldings add to the home's refined ambiance. 

Indulge in the comfort of four exquisitely appointed gas fireplaces, each adorned with period-style mantles, creating a cozy atmosphere in the main rooms of the main level. Original period-style lighting further enhances the home's charm. 

The gourmet kitchen features granite countertops, walnut cabinetry, and top-of-the-line appliances, including a SubZero refrigerator, Thermador gas range, and Asko dishwasher. A large walk-in pantry and butler's pantry ensure effortless entertaining. 

The fully finished walk-out basement, completed in 2021, offers additional living space, including a generous-sized family room, full bathroom, and two versatile rooms ideal for office space, a crafting room, or a home gym. 

For equestrian enthusiasts, this property is a dream come true. The land is meticulously set up for rotational horse grazing, with access to trails.  A three-stall barn, complete with a heated tack room, wash stalls, and vet station, provides all the amenities needed for horse care. Above the barn, a beautifully renovated space awaits, perfect for hosting meetings or converting into a living space or in-law apartment. 

Discover hidden gems throughout the property, such as the secret door concealing an additional room in the barn-style apartment. Spend leisurely afternoons fishing in the fully stocked pond or gliding across its surface in a paddle boat. As the day draws to a close, unwind on the veranda with your favorite beverage, soaking in the magnificent sunset. 

Welcome home to a lifestyle of luxury, tranquility, and unparalleled beauty.  *RECENT APPRAISAL OVER LIST PRICE*
#VALO2066656

WATERFORD

16030 HAMILTON STATION ROAD

4 Beds

5 Baths

6,381 Sq.Ft.

$1,800,000

MLS#: VALO2066656
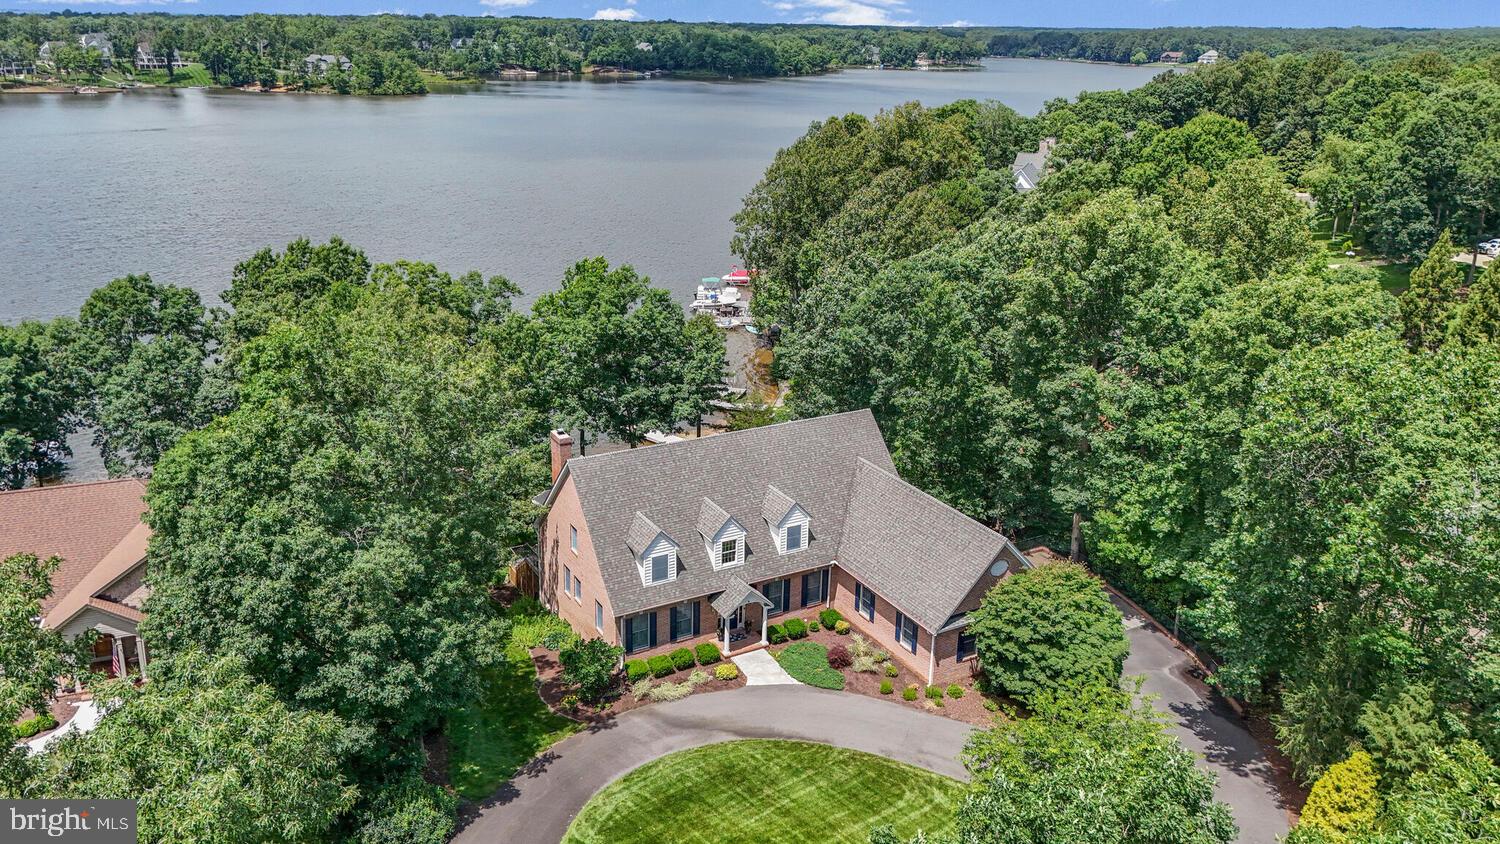
Luxury Lakefront Living at Its Finest! A spectacular waterfront retreat where stunning lake views, elegant design, and gated community living come together in the heart of the exclusive Fawn Lake community.
Located on the lake's original and most desirable section, this exceptional 5-bedroom, 5.5 bathroom home offers over 5,381 square feet of luxurious living space, 9-foot ceilings, and breathtaking panoramic water views.
From the moment you step inside, you’ll be captivated by the grand two-story foyer, elegant staircase, and soaring windows that frame the lake and flood the home with natural light. Built by Coleman Homes, this home showcases superior craftsmanship, featuring gleaming hardwood floors, custom woodwork, built-in bookcases, double-pane insulated windows, and thoughtful architectural details.
To the right of the entry, the formal dining room sets the tone for sophisticated entertaining. To the left is a handsome home office with custom bookcases offering a peaceful work-from-home space or private retreat. Straight ahead, the inviting family room with a cozy wood-burning fireplace opens seamlessly to the spacious kitchen, which features a comfortable sitting area and casual dining space—ideal for everyday living and entertaining.
Tucked privately on the main level, the Owner’s Suite offers serene lake views and a spa-inspired bathroom with a Jacuzzi tub, glass-enclosed shower, dual vanities, and a separate water closet. A conveniently located powder room is also available for guests.
Step from the family room onto a large screened-in porch, where you will find that the grill is connected to the home’s propane line, allowing for year-round outdoor cooking and dining.
Upstairs, you’ll find three generously sized bedrooms and two full bathrooms, perfect for family or guests.
The fully finished lower level is a dream for entertainers. Enjoy an expansive open space with a gas fireplace, custom mantel, and a wet bar with under-cabinet lighting—perfect for hosting game nights or casual gatherings. A fifth bedroom and full bathroom offer additional accommodations. The abundance of storage is amazing, with a backyard access, it makes it easy to store all your lake toys. The home also includes an in-ground sprinkler system, pulling from the lake, keeping the beautifully landscaped grounds lush and green.
And then there’s the outdoor space—an absolute showstopper. Professionally designed hardscaping leads to multiple seating areas right at the water’s edge. Whether you’re roasting s’mores by the chimenea or simply enjoying a quiet evening watching the sunset, this home offers the perfect backdrop for making memories. A few steps lead directly through the masonry bulkhead to the lake, offering effortless access for your kayak, paddleboard, or a relaxing dip in the water.

This home is not just about where you live—it’s about how you live.

The Fawn Lake Lifestyle
Beyond your private waterfront retreat, Fawn Lake offers an extraordinary lifestyle. Enjoy the Arnold Palmer Signature Golf Course, Har-Tru clay tennis courts, basketball, volleyball, and pickleball courts, miles of scenic walking trails, a dog park, and a state-of-the-art fitness center. The vibrant community clubhouse and beautiful lakeside pool are perfect for connecting with neighbors and enjoying the best of resort-style living.
As an added bonus, a golf membership can convey at a discounted rate, offering even more value to this exceptional offering.
This is more than a home—it’s a lifestyle.
Your lakefront dream begins at 11203 Field Circle.
#VASP2033916

SPOTSYLVANIA

11203 FIELD CIRCLE

5 Beds

5 Baths

5,381 Sq.Ft.

$1,800,000

MLS#: VASP2033916
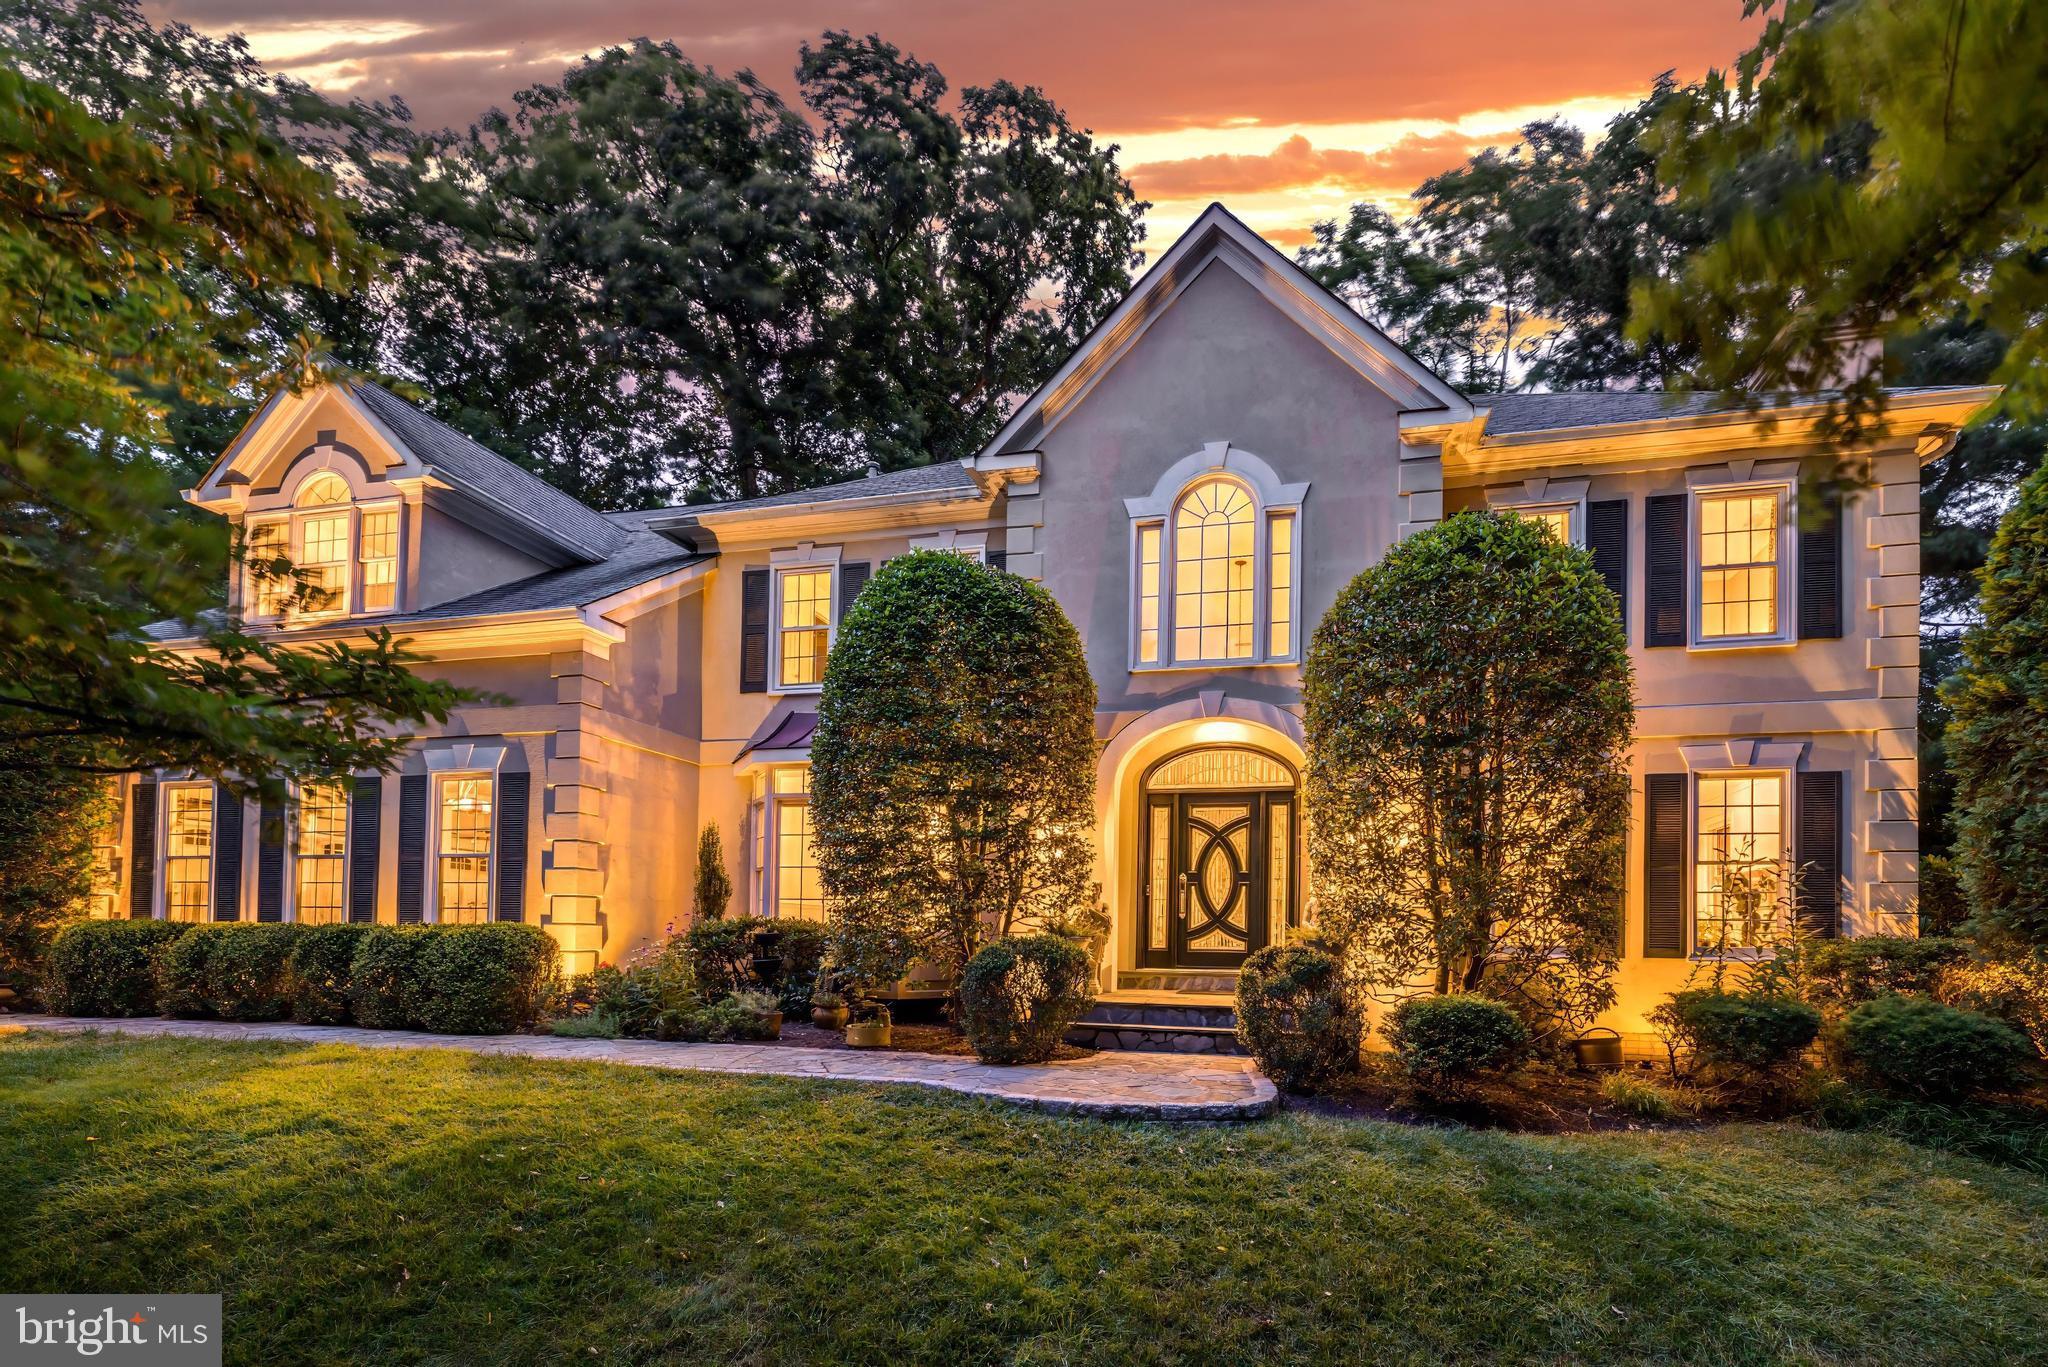
Discover your serene sanctuary tucked amidst lush greenery, where every window frames picturesque views of beautifully manicured gardens! Enjoy light filled spaces & beautiful vistas of lush green surroundings from every room! Nestled on a serene cul-de-sac in the sought after Franklin Park area of McLean, this refined 4BR, 4.5-BA home is perched on a private 0.44-acre lot enveloped by verdant trees & mature landscaping. This stunning Colonial boasts a functional open floor plan & gorgeous craftsmanship, ensuring quality & comfort. Enjoy the convenience of a prime location offering swift access to DC, Arlington, and Tysons, alongside a host of amenities right at your fingertips. Welcome to your private oasis, where tranquility meets urban accessibility.
 As you approach, you're greeted by a beautiful stone driveway, flanked by garden beds w/ stacked stone that accentuate their beauty to your right, and a nature preserve with 4 seasons of flowering beauty on your left. A flagstone walkway leads you to the beautiful Jeld-Wen crystal-glass-paned front door. Illuminate your evenings w/ landscape lighting throughout the whole property. The exceptional curb appeal is highlighted by the landscape lighting, accentuating the home's elegance. A7-zone irrigation system ensures your grounds stay healthy. 
Step inside and experience the spaciousness created by the elegant 2 story foyer, where light pours in through a Palladian window above, filling the space w/ openness & brightness. The meticulously maintained interior is adorned w/ quality craftsmanship. To your left, the elegant dining room boasts wainscoting, crown molding, & a large bay window that floods the space w/ natural light. To your right, a gas FP with a neoclassical stone mantel draws attention in the living room.
Ahead is the spacious two-story family room, complete with a wood-burning FP w/ a stone surround, floor-to-ceiling windows, a beautiful view of the backyard garden, & direct access to the rear patio. Relax on the rear patio as you are enveloped in greenery! Fairy lights are draped from the trellis, creating a serene setting perfect for entertaining or sitting among nature. The gourmet kitchen is a chef's delight, equipped w/: granite countertops; tons of beautiful cabinetry (including under island storage); & top-of-the-line appliances: Subzero fridge, Wolf- range, microwave, Oven,  & warming drawer, & Bosch dishwasher.  A generous island offers additional counter seating w/ a direct view of the backyard formal garden, perfect for casual dining or morning coffee to start the day.
The huge mudroom area behind the kitchen, boasts tons of storage space with additional cabinetry, a Bosch washer/dryer, a sink, a fridge and a large pantry for all your storage needs. 
Retreat to the upper level, where 4 BR & 3 BA await. The primary suite impresses w/ a vaulted ceiling, separate sitting area, and large en-suite bath featuring dual vanities, a jacuzzi tub, a separate shower, & a private water closet.
The lower level offers: a custom bar imported from Belgium complemented by a built-in U-line ice maker & fridge; extensive built-in shelving in the spacious rec room; a separate room as an additional office/flex space; a sitting/wine tasting area, complete w/ hand-painted murals depicting Tuscan vineyards, providing the perfect spot for intimate gatherings. Don’t miss the incredibly spacious storage room that ensures ample space for your belongings. Numerous closets & cabinetry throughout will serve all your storage needs!
Enjoy ultimate convenience w/ Chesterbrook Shopping Center just across the street, currently undergoing revitalization, offering Starbucks, dining, grocery, & retail options at your doorstep!
This area feeds into Chesterbrook ES (offering Level IV Advanced Academics), Longfellow MS, & McLean HS, all of which offer academic enrichment and excellence.
Don't miss the opportunity to own this idyllic oasis in an exceptionally convenient and fabulous location!
#VAFX2186092

MCLEAN

1800 DOMINION CREST LANE

4 Beds

4 Baths

5,867 Sq.Ft.

$1,800,000

MLS#: VAFX2186092
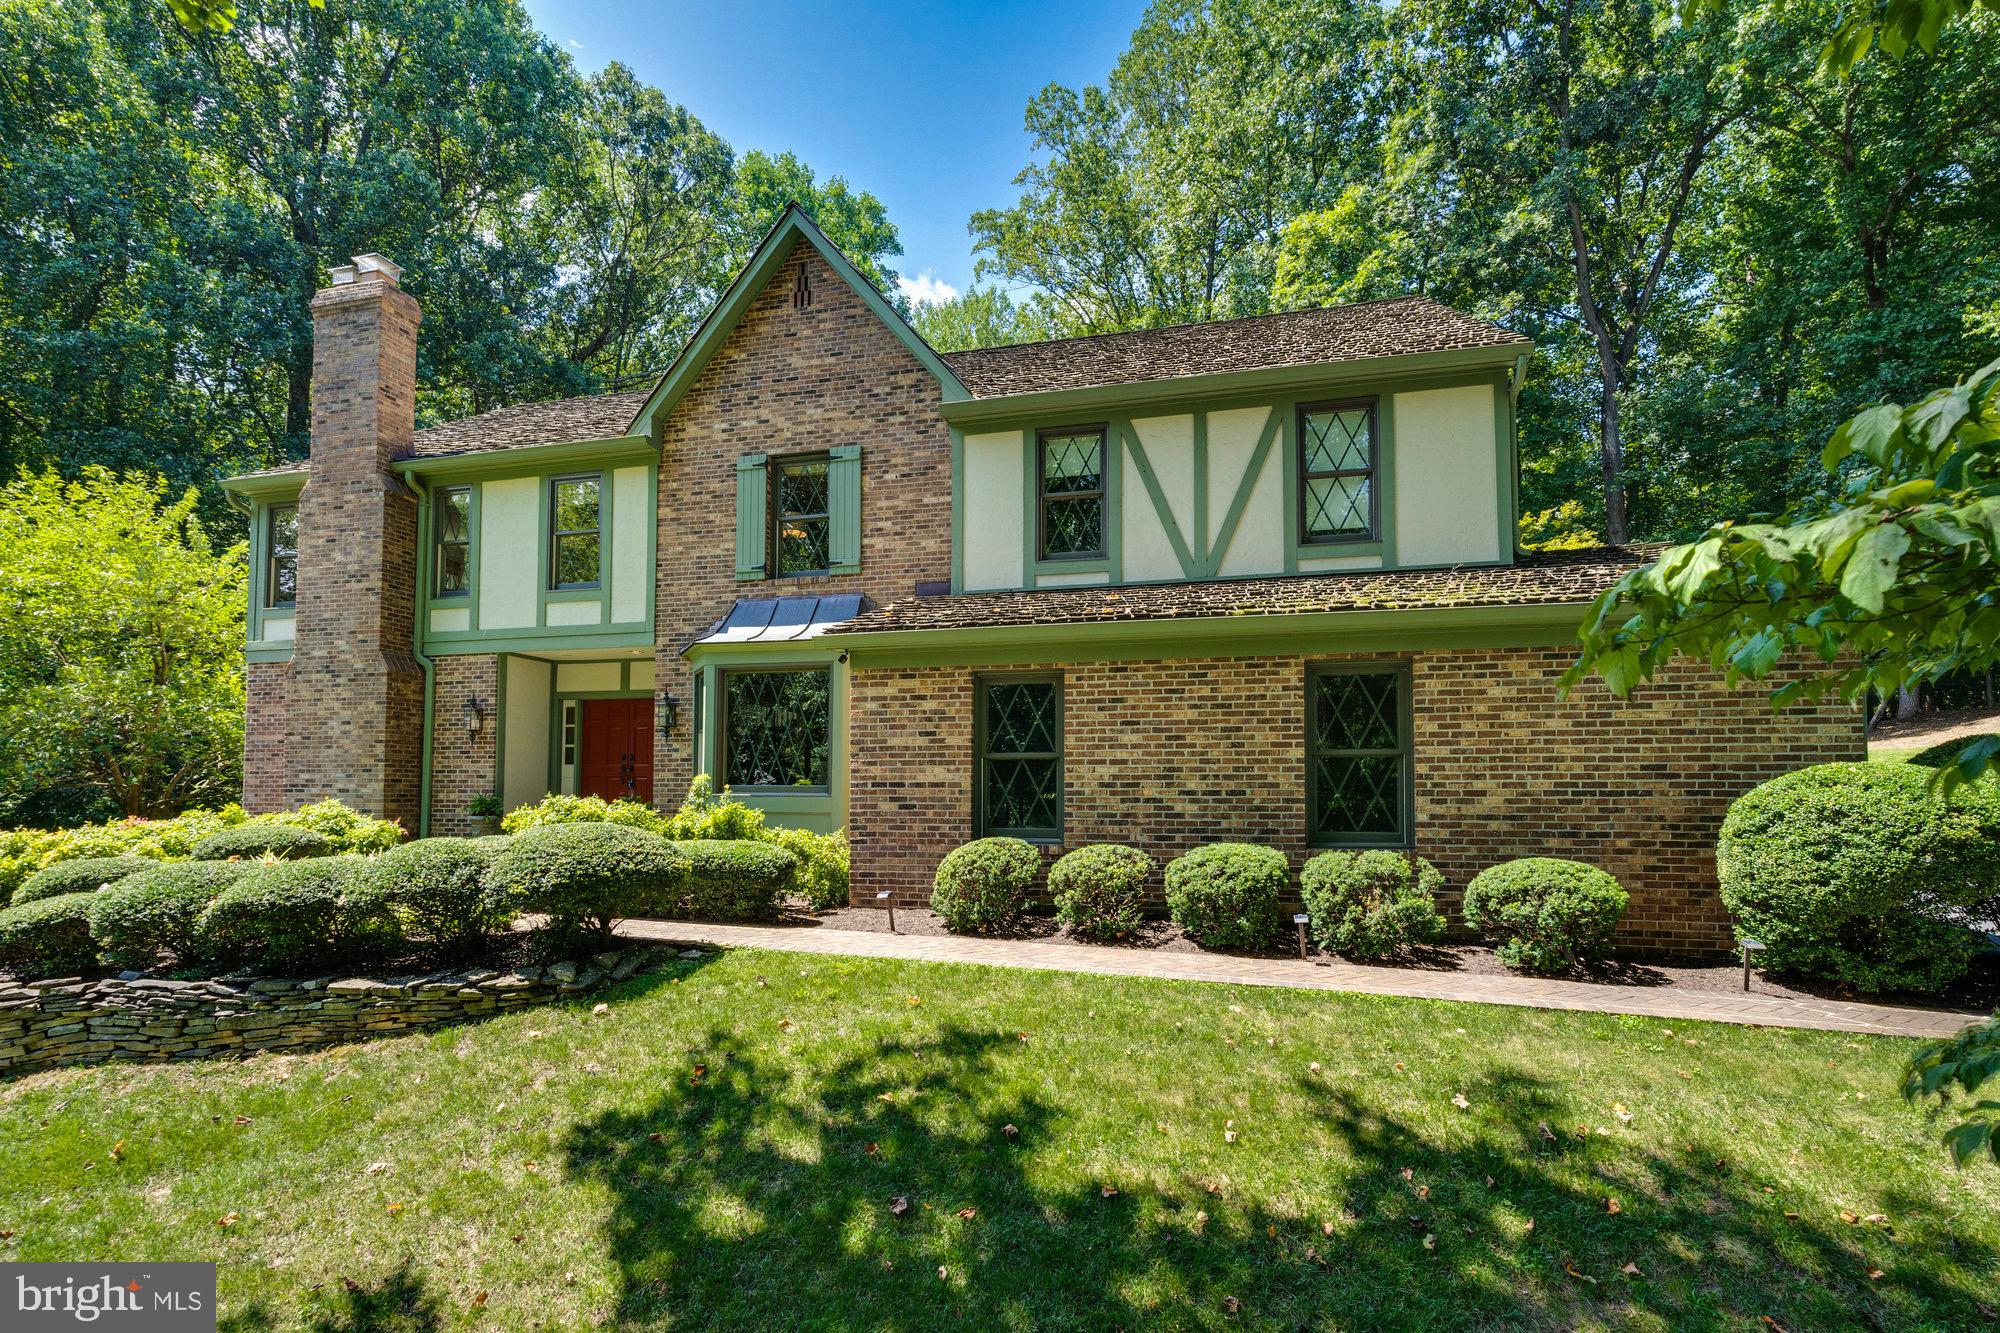
Open House Sunday August 25th from 1-3pm. Stunning home located in the highly sought-after Wendover neighborhood, set on a secluded 1.16-acre lot. This elegant home features 5 bedrooms, 4.5 bathrooms, a 2-car garage, and 5,850 finished square feet across three levels and nearly $400K in upgrades. Ideal for hosting, the house offers an open layout, formal dining and living spaces. The completely renovated kitchen with a large island, breakfast room and butler’s pantry connects to a welcoming family room with vaulted ceilings, skylights, and a gas fireplace. A home office, living room, half bath and a laundry room/mudroom are also on the main floor. The luxurious owner's suite includes built-in cabinets, sitting room and a newly renovated spa-like bath with a jetted tub, steam shower with ceiling mounted rain head and skylight. Upstairs, there are three additional bedrooms and two full baths. The finished lower level is perfect for entertaining, featuring a wet bar, a game room with a pool table, 5th bedroom. full bath, and a TV area with gas fireplace. Outdoor amenities include a slate patio, pergola and a private backyard surrounded by mature trees. Abundant storage space, large closets, and an oversized garage ensure ample storage throughout. Additional features include a lawn sprinkler system and whole-house Generac generator for peace of mind. Situated in a hidden gem of a neighborhood with lush greenery and a walking path to the W&OD trail. Conveniently located minutes from downtown Vienna near the Metro, dining, shopping, and major commuter routes. All this and with-in the top-rated Flint Hill/Thoreau/Madison pyramid.
#VAFX2195620

VIENNA

10167 CLOVER GLEN DRIVE

5 Beds

4 Baths

5,850 Sq.Ft.

$1,800,000

MLS#: VAFX2195620

1 ... 422 423 424 425 426 ... 666
* Listings identified with the FMLS IDX logo come from FMLS and are held by brokerage firms other than the owner of this website. The listing brokerage is identified in any listing details. Information is deemed reliable but is not guaranteed. If you believe any FMLS listing contains material that infringes your copyrighted work please click here to review our DMCA policy and learn how to submit a takedown request. © 2024. First Multiple Listing Service, Inc.

Send a message

Message successfully sent.

Your message

What is 3 + 4 ?

Reason for contacting?

I agree to receive email communication and understand I can unsubscribe at any time.

I agree to be contacted by Charis Realty Group - Christine Issler, Broker via call, email, and text for real estate services. To opt out, you can reply 'stop' at any time or reply 'help' for assistance. You can also click the unsubscribe link in the emails. Message and data rates may apply. Message frequency may vary. Privacy Policy

Sign Out

Virtual Assistant

Would you like to take the next step with this property? We can help you schedule a showing or virtual tour, or send you more details.

Yes, I would like more information.

Thank You for Your Reply, One of Our Agents will contact you as soon as possible

No, maybe later.

Thank you, you can always contact me via email, phone number or through the contact form.

Realhub AI

Lucy - Your AI-Powered Realtor

Update Your Temporary Password

Personalize your search

Enter your email and we'll notify you immediately when new listings match what you're looking for.

or enter email address

Already have an account ? Login here

Continue your home search

I agree to receive communications and understand I can unsubscribe at any time.

I agree to be contacted by Charis Realty Group - Christine Issler, Broker via call, email, and text for real estate services. To opt out, you can reply 'stop' at any time or reply 'help' for assistance. You can also click the unsubscribe link in the emails. Message and data rates may apply. Message frequency may vary. Privacy Policy

Already have an account ? Login here

We use cookies

We use cookies primarily for analytics to enhance your experience. By accepting, you agree to our use of these cookies. You can manage your preferences or learn more about our cookies policy.
