
Property
Beds
6
Full Baths
3
1/2 Baths
1
Year Built
1986
Sq.Footage
7,641
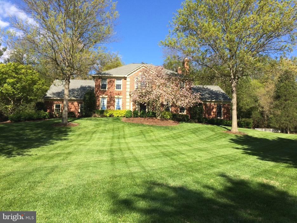
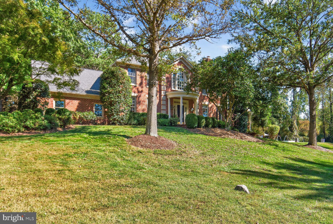
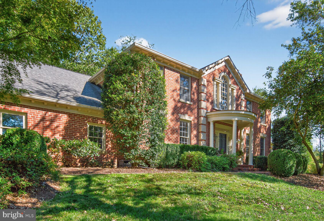
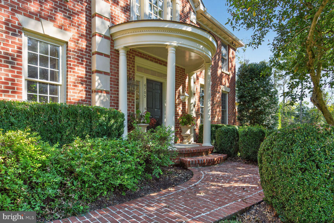
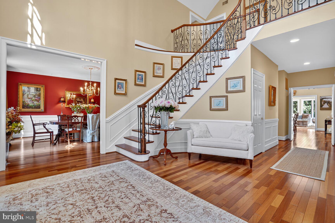
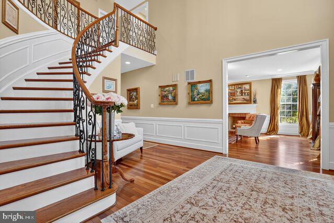
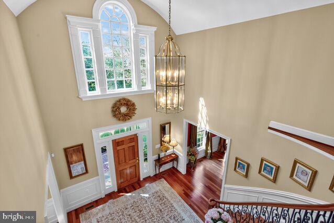
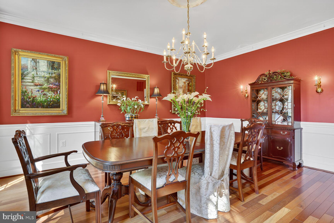
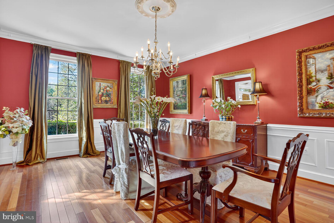
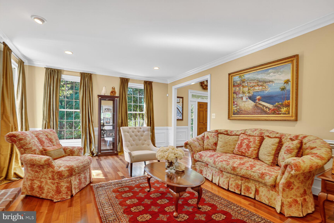
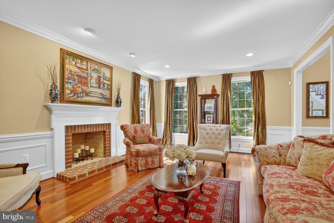
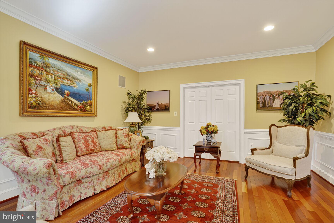
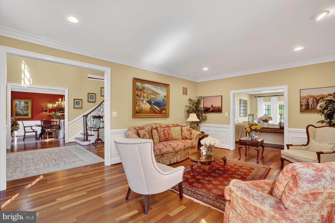
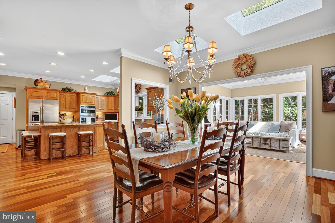
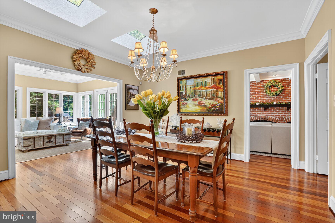
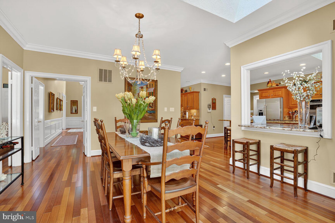
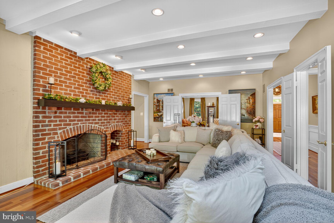
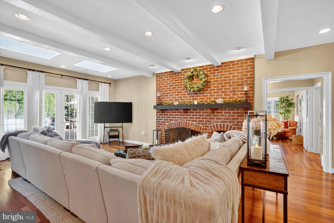
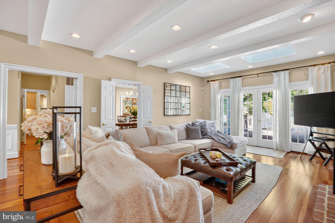
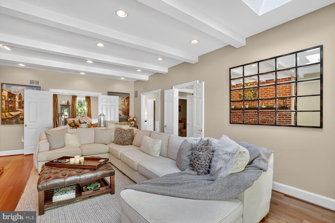
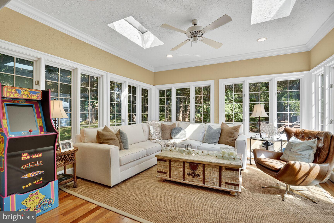
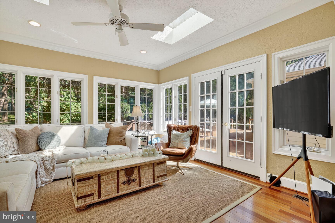
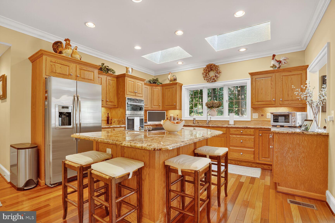
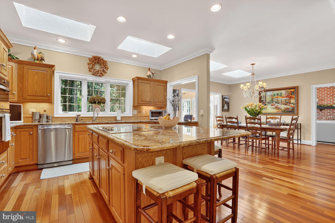
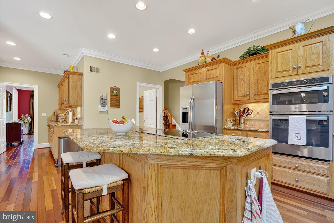
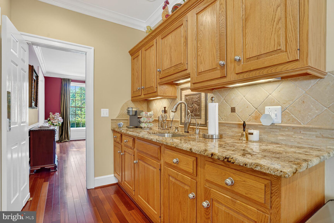
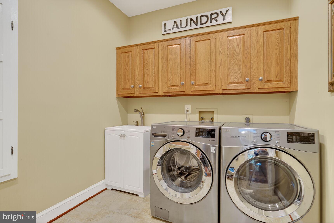
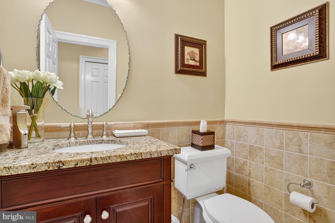
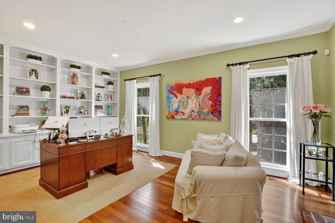
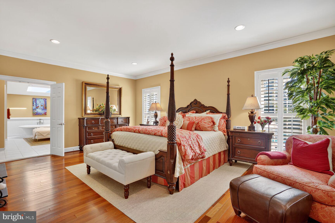
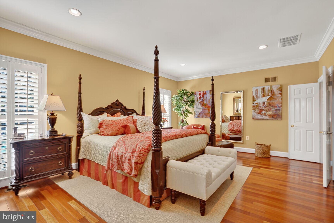
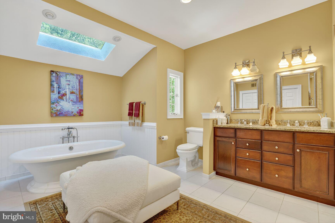
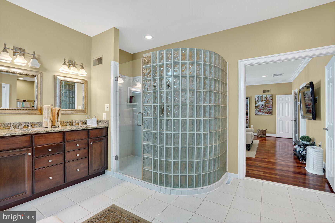
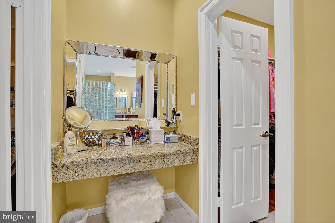
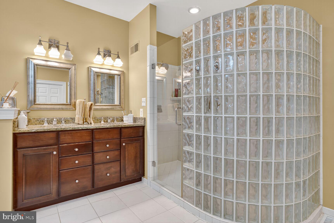
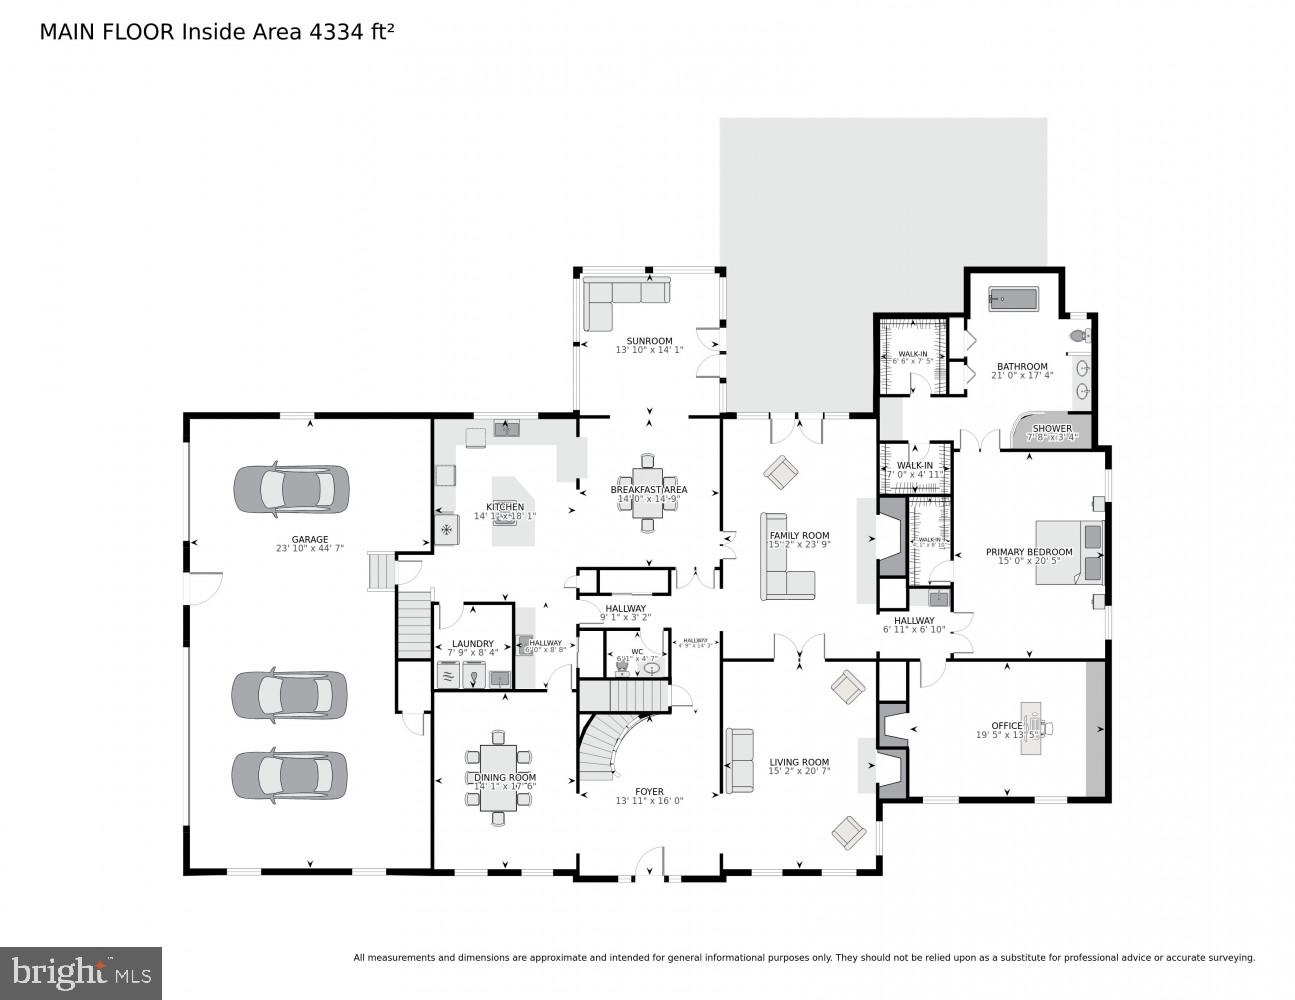
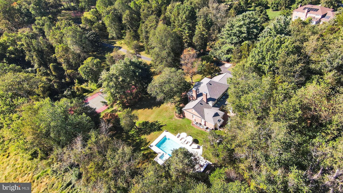
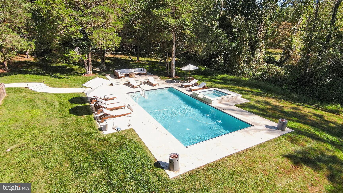
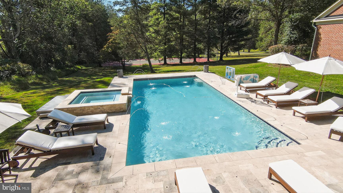
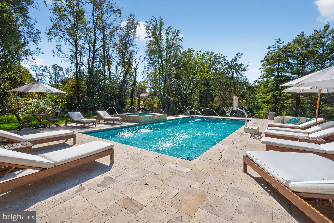
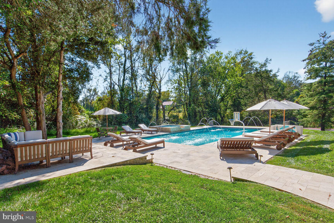
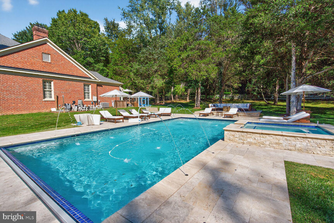
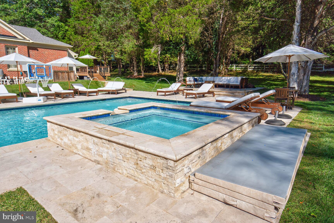
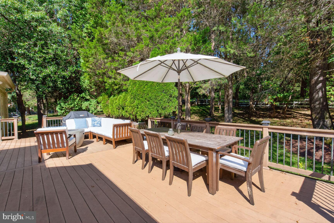
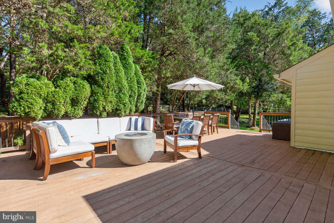
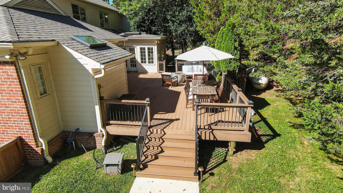
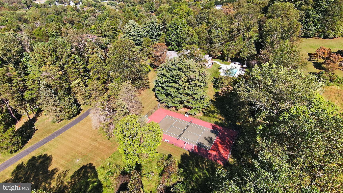
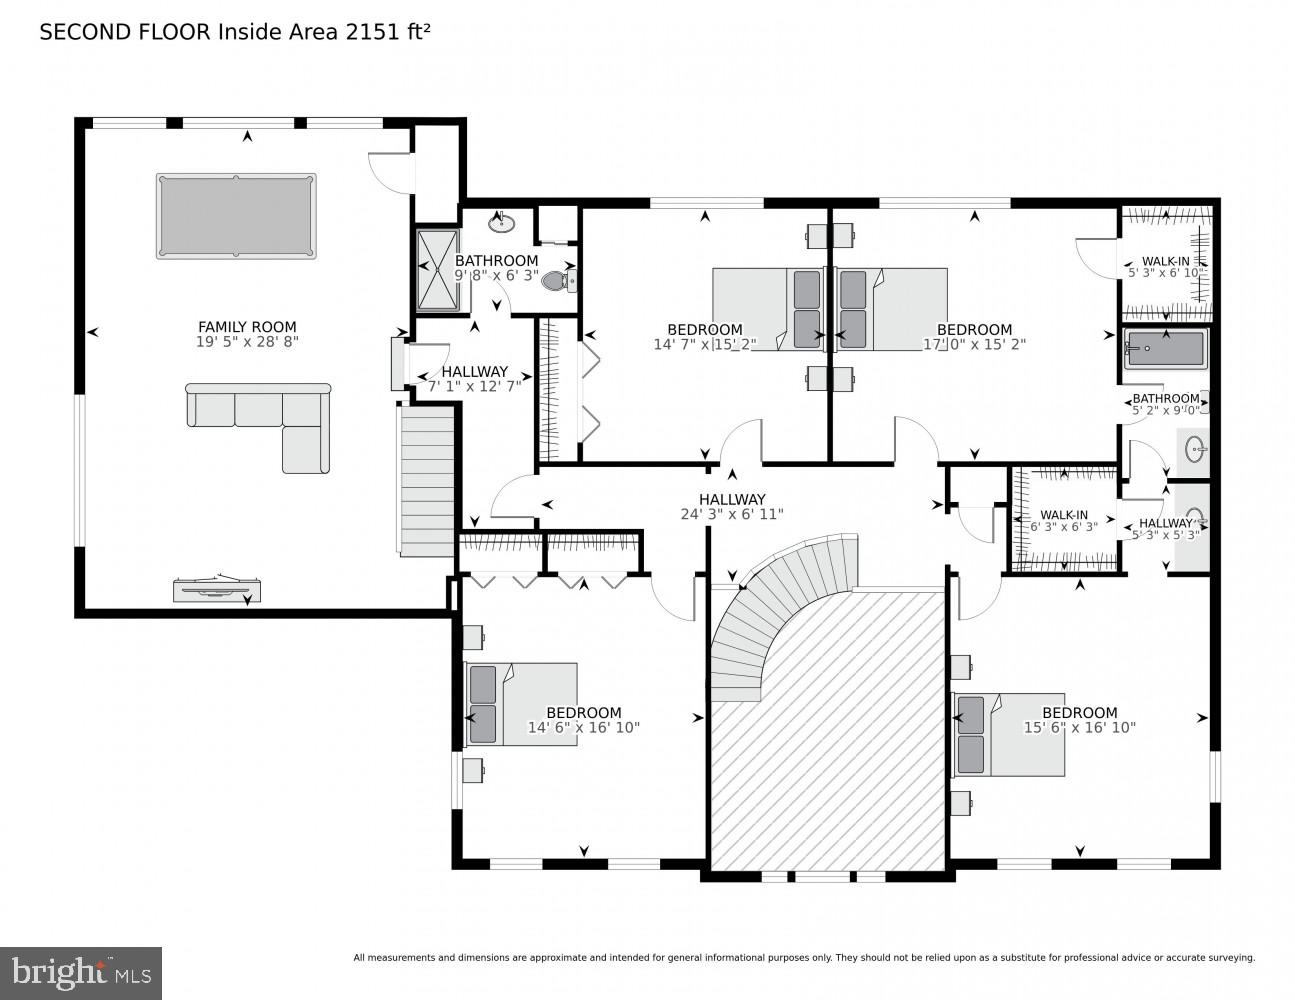
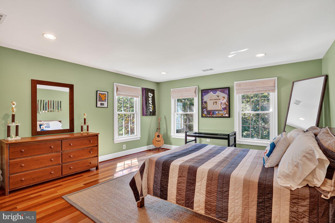
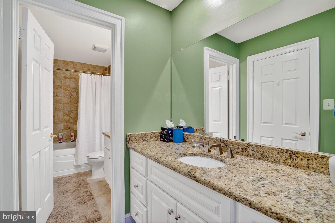
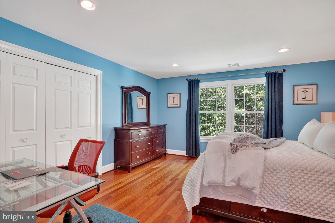
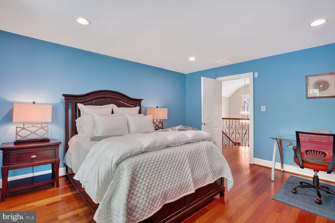
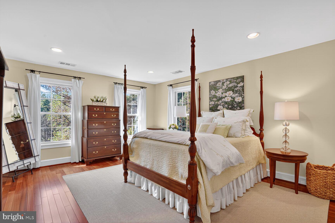
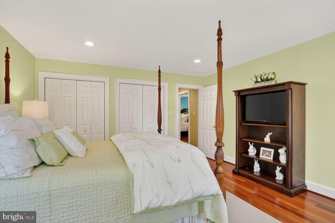
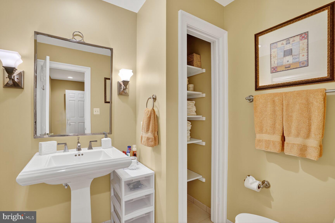
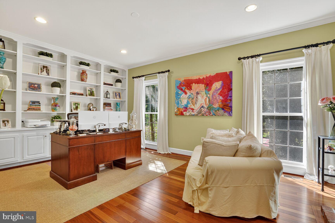
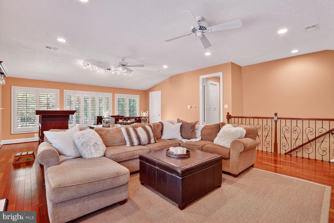
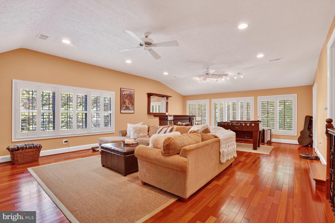
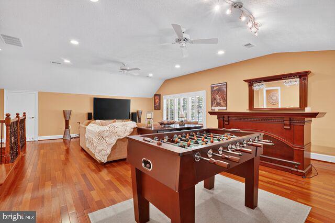
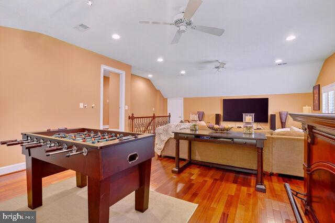
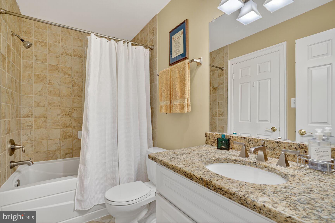
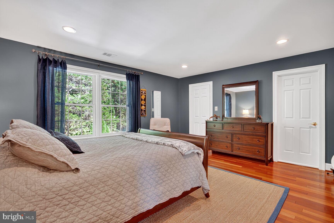
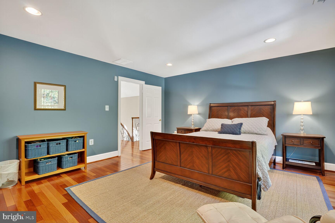
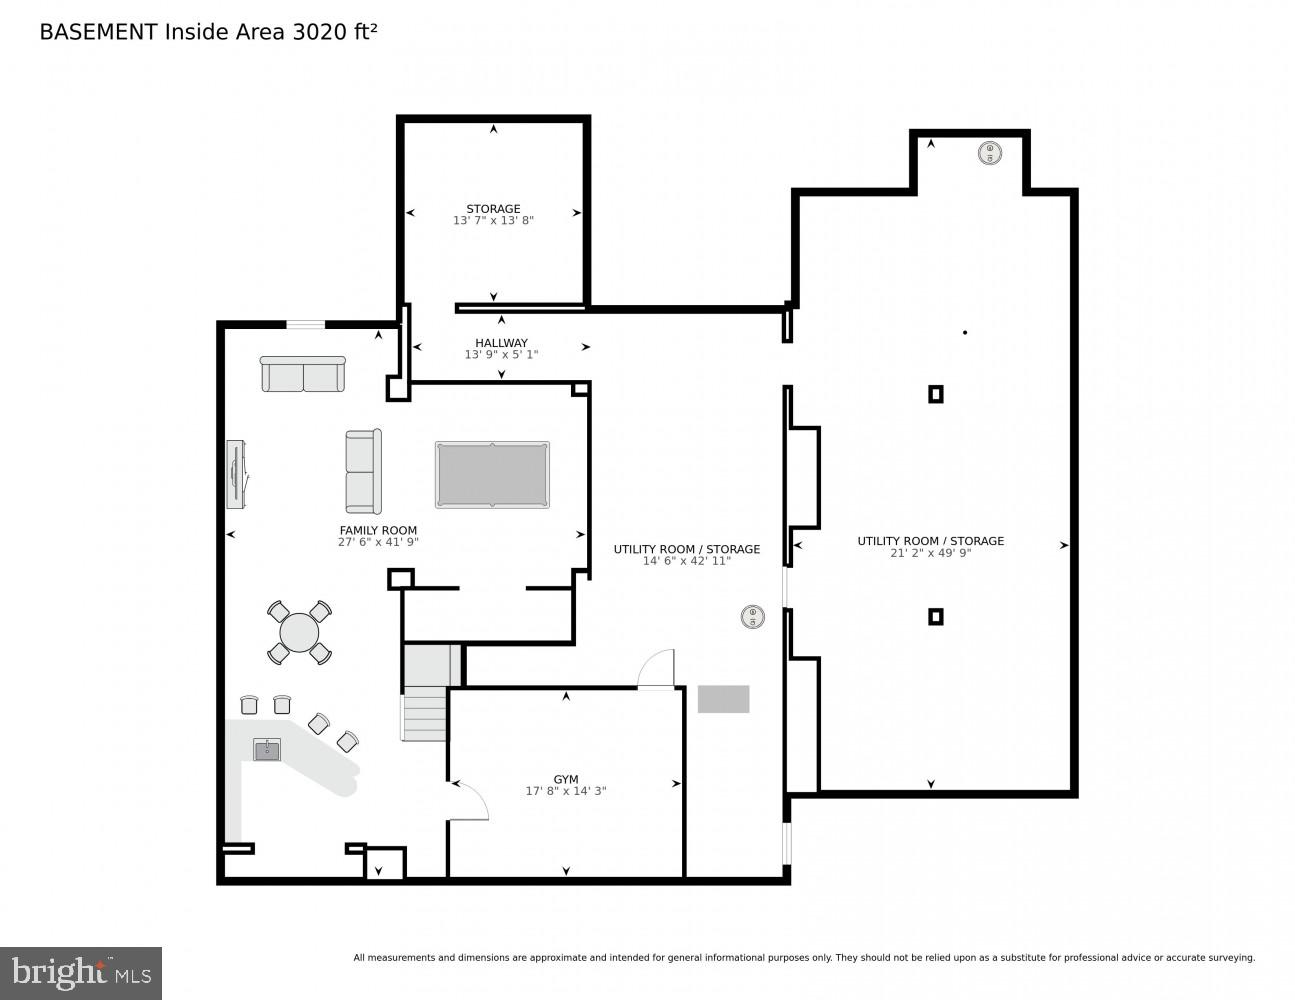
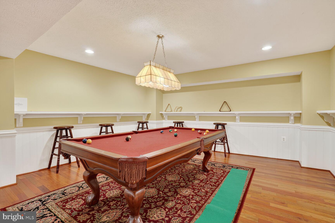
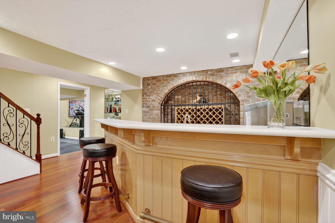
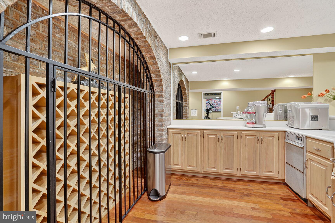
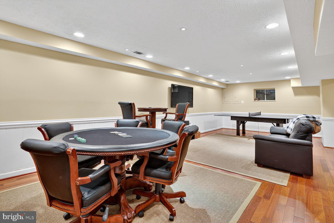
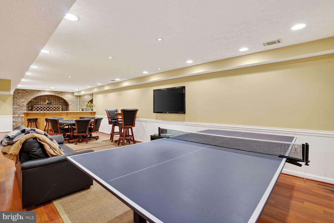
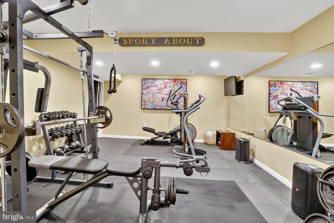
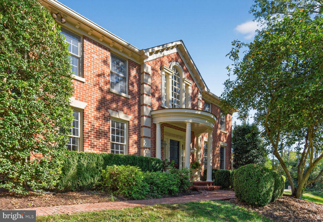
Gorgeous Custom Estate on 5+ Acres in Clifton - Resort-Style Living Awaits. Welcome to a remarkable private estate—where the timeless elegance of colonial architecture meets resort-inspired luxury on 5+ gracefully landscaped acres. The long private driveway evokes an English country manor as you approach this expansive Federal-style colonial home. The front portico leads to a bright and elegant with stunning curved staircase, barrel ceiling, massive paladin window, and the front door transom windows and side lights help illuminate the entire two-story foyer. There are warm Brazilian cherry floors throughout, including engineered Brazilian cherry on the lower level, adding to the grand atmosphere of luxury and grace. Architectural details abound featuring custom plaster and crown molding. This custom six bedroom, 3.5 bathroom home spans approximately 7,885 finished square feet of unmatched craftsmanship and refined living space on three levels. There is a 3.5 car garage, and 3 HVAC zones for reliable comfort. Large windows throughout make the space glow with warmth and light. This home was designed for year-round entertaining, with high ceilings and large windows throughout that give the space an airy luxuriousness. • Formal Dining Room: The elegant formal dining room, with its rich colors, high ceiling, and elegant chandelier, makes every dinner party or gathering memorable. • Kitchen/Breakfast Room/Sunroom: The heart of the home is a chef’s dream kitchen, showcasing stainless steel appliances, a wine fridge, a water purification system from the sink and fridge, custom oak cabinets, and a large island for gathering. An adjacent breakfast room/kitchen dining room provides additional space for spending time with loved ones. A butler’s pantry with a sink and fridge is ideal for preparing coffee in the morning or cocktails in the evening. A cozy and inviting sunroom is the perfect spot to drink in the warmth and comfort of this elegant home. • Two Adjacent Living Rooms: The main level features two adjacent living rooms, each anchored by a wood burning fireplace. The front living room is perfect for more formal occasions; the rear for more casual, intimate gatherings. • Master Bedroom Suite: The first-floor primary suite is a private retreat featuring walk-in closets, and a spa-inspired bath with his-and-her vanities, separate water closets, a jacuzzi tub, and an oversized a contemporary-styled glass block shower with body sprays. Beautiful custom plantation shutters throughout the primary suite allow for privacy while allowing in great light. • Office or Sixth Bedroom: Adjacent to the private first floor master bedroom suite, you will be delighted to find a bonus office space, complete with built in bookcases and cabinets along the rear wall. This space could also serve as a sixth bedroom. • Additional: The laundry room is located just off the kitchen at the foot of the back stairway to the upper level. The powder room is located in a discreet but central location for easy access and privacy. The upper-level features four large, light and bright bedrooms with high ceilings and closet ample closet space. An upper-level family room/loft area provides space for friends and family to play games, enjoy casual entertaining, watch movies, or root for favorite sports teams. The hall bath serves the loft and two of the bedrooms while a Jack and Jill bathroom with an additional morning preparation room connects the other two bedrooms for easy morning routines. The expansive lower-level features high ceilings and includes the entire footprint of the home. A bar area includes dedicated wine storage, a handy ice maker (conveys as-is), and a wet bar. The adjacent game room includes a ping pong table, a pool table, a card table, and several video games. The 14 x 18-foot gym features cushion floors and space for fitness and we
Features & Amenities
Interior
-
Other Interior Features
Bar, Cedar Closet(s), Pantry, Walk-In Closet(s), Built-in Features
-
Total Bedrooms
6
-
Bathrooms
3
-
1/2 Bathrooms
1
-
Above Grade Finished Area
6486.0
-
Basement YN
YES
-
Cooling YN
YES
-
Cooling
Central Air, Electric
-
Fireplace YN
YES
-
Heating YN
YES
-
Heating
Electric, Heat Pump
-
Main Level Bedrooms
2
-
Pet friendly
N/A
Exterior
-
Garage
No
-
Construction Materials
Brick, Frame
-
Other Exterior Features
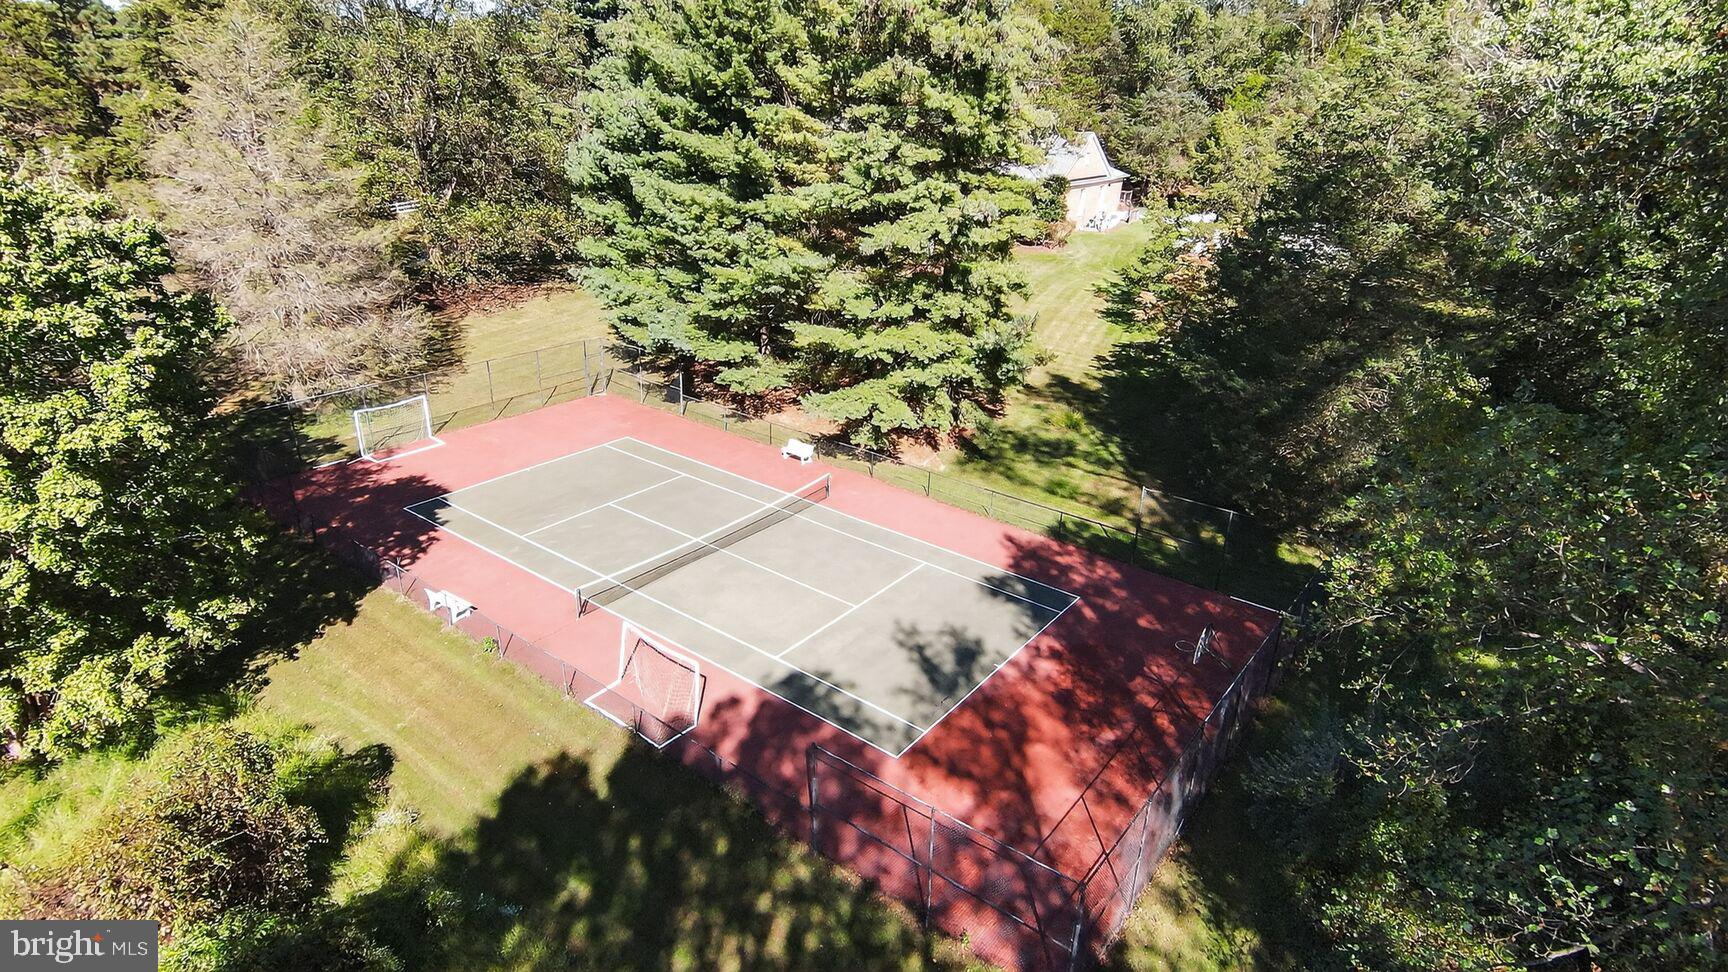
Barbecue, Tennis Court(s), Lighting
-
Parking
Asphalt, Attached Carport, Driveway, Attached
-
Patio and Porch Features
Deck
-
Pool
Yes
-
Pool Features
In Ground, Pool/Spa Combo, Private
-
Waterfront YN
NO
Area & Lot
-
Lot Size(acres)
5.24
-
Lot Size(square feet)
228,050
-
Property Type
Residential
-
Property Sub Type
Single Family Residence
-
Architectural Style
Colonial
Price
-
Sales Price
$1,800,000
-
Tax Amount
$17,093
-
Financing Options
Conventional
-
Sq. Footage
7,641
-
Price/SqFt
$235
HOA
-
Association
YES
-
Association Fee
$500
-
Association Fee Frequency
Annually
-
Association Fee Includes
N/A
School District
-
Elementary School
N/A
-
Middle School
N/A
-
High School
N/A
Property Features
-
New Construction
NO
-
Association Amenities
Sport Court
-
Foundation Details
Concrete Perimeter, Block
-
Senior Community YN
NO
-
Tax Lot
13
-
Water Source
Well
Schedule a Showing
Showing scheduled successfully.
Mortgage calculator
Estimate your monthly mortgage payment, including the principal and interest, property taxes, and HOA. Adjust the values to generate a more accurate rate.
Your payment
Principal and Interest:
$
Property taxes:
$
HOA fees:
$
Total loan payment:
$
Total interest amount:
$
Location
County
FAIRFAX
Elementary School
Middle School
High School
Listing Courtesy of James Paul Crowe, Compass
RealHub Information is provided exclusively for consumers' personal, non-commercial use, and it may not be used for any purpose other than to identify prospective properties consumers may be interested in purchasing. All information deemed reliable but not guaranteed and should be independently verified. All properties are subject to prior sale, change or withdrawal. RealHub website owner shall not be responsible for any typographical errors, misinformation, misprints and shall be held totally harmless.

Salesperson, Realtor
Nicholas Welti
Call Nicholas today to schedule a private showing.

* Listings on this website come from the FMLS IDX Compilation and may be held by brokerage firms other than the owner of this website. The listing brokerage is identified in any listing details. Information is deemed reliable but is not guaranteed. If you believe any FMLS listing contains material that infringes your copyrighted work please click here to review our DMCA policy and learn how to submit a takedown request.© 2024 FMLS.
.png)