Properties

Browse or get in touch to schedule a walkthrough.

  • Nearby me
Price range

Popular Features

Community Features

Association

Property Features

Waterfront

View

Exterior Features

Interior Features

Style

10000 properties match your criteria

Updated 1 minute ago

E-Alert name
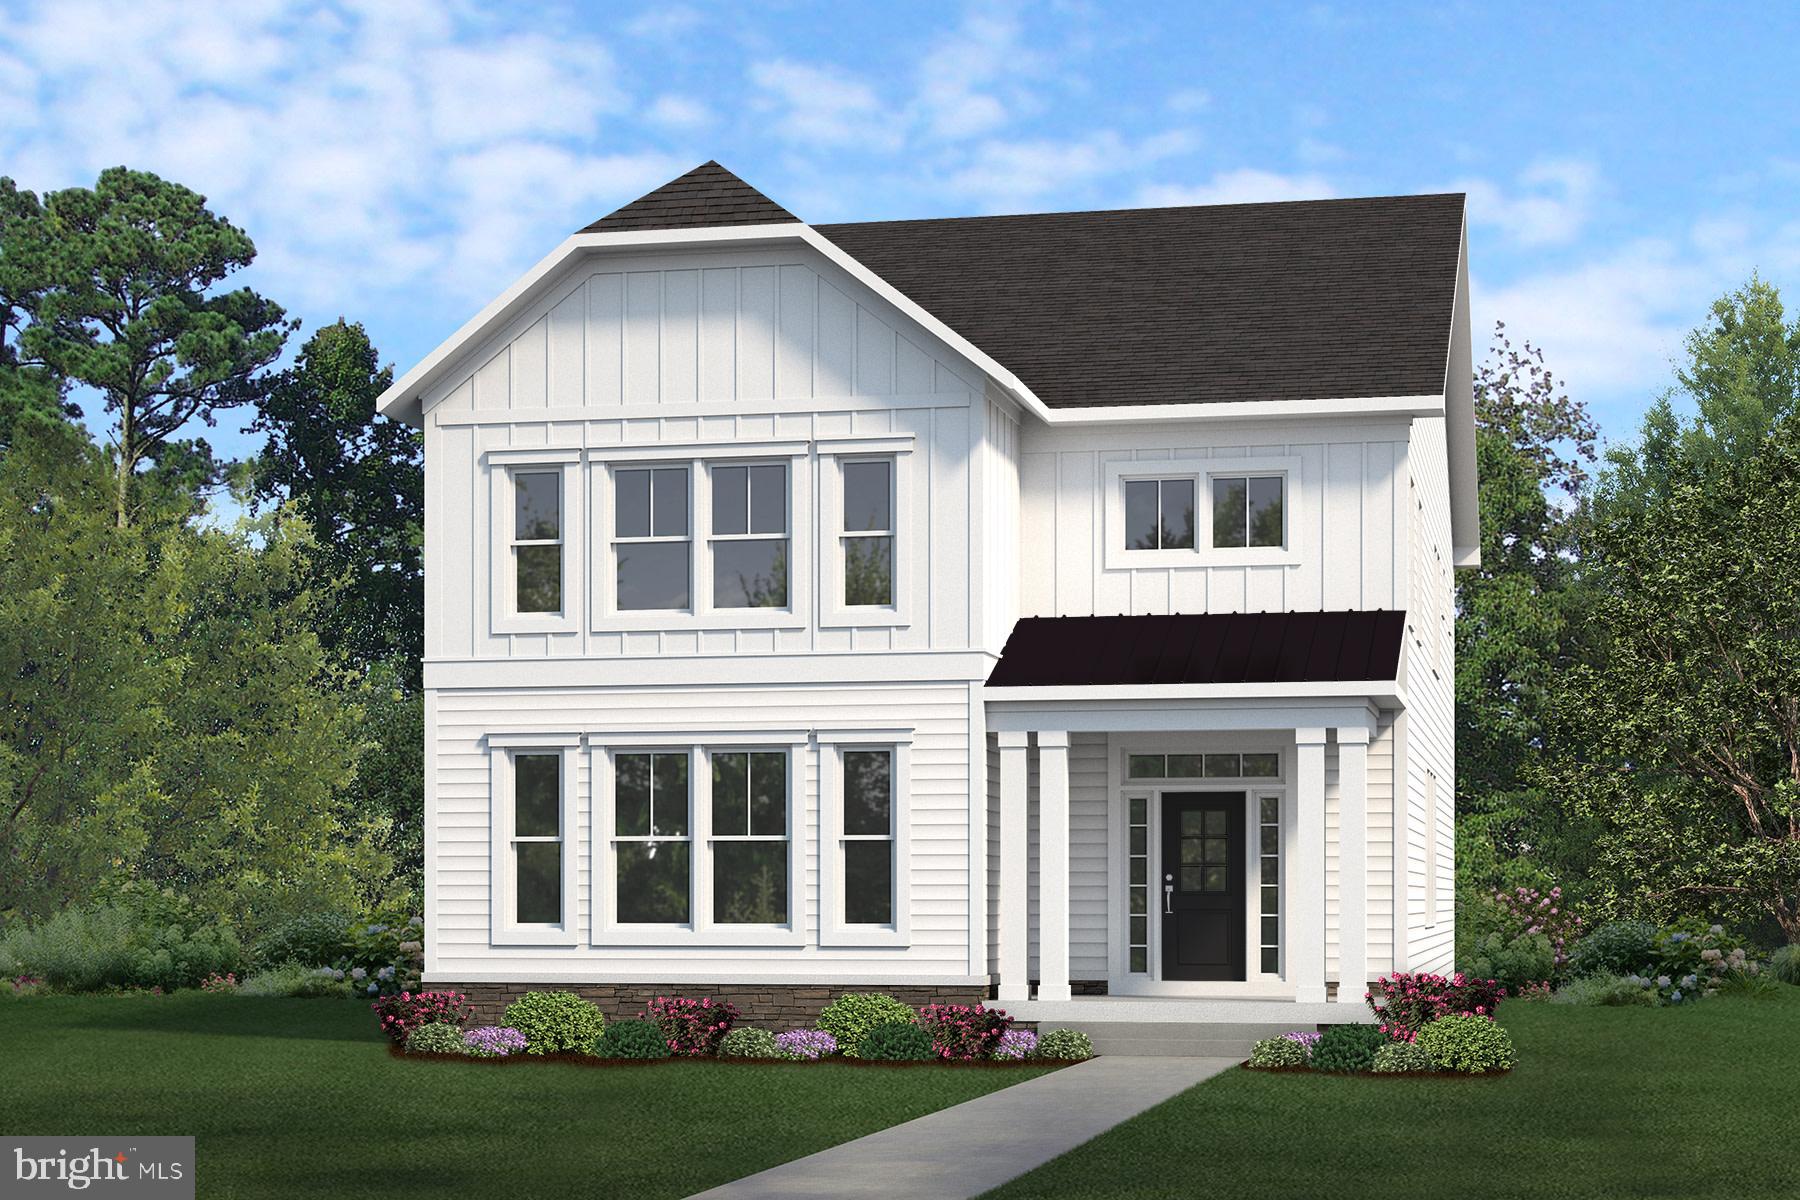
Welcome to the very popular Rockingham II floor plan.  Get in on this one now, and add your own design feature touches! By the way, a great location too!

This home, as listed at this price, comes with Platinum Package finishes (see below), and additional structural options to include the Detached 2-car Garage, Morning Room, and finished Basement Recreation Room, BR, and BA, all with base level finishes.  

The priced in Platinum level Rockingham II includes HardiPlank Siding, Finished Garage, Flagstone Front Porch/Stoop (per plan), Deluxe Kitchen Layout, Classic Oak Stairs, HW on entire Main Level and 2nd Floor Hall, FP, Moen Fixtures and Hardware, and R-49 Attic and R-21 Exterior Wall Insulation.

Come make this one your own with your upgrades and available options, and take advantage of pre-construction pricing. If you choose to completely outfit this Rockingham II, it will offer over 5600 SF with 1351 SF in the basement, the Morning Room off Kitchen on Main Level, 4BRs with 3 BAs on the 2nd Level, a BR/BA on a 3rd Level, and In-Law BR/BA Suite on Main Level and additional BR and BA in the basement. 

On the 2nd level you will find 4 total BRs with the Owner’s Bedroom with a Tray Ceiling. The Owner Bath is appointed with a Deluxe shower with Glass Doors. Choose the loft option and you get a 5th BR in a 3rd floor loft area with full BA – what fun! The Basement offers a huge Rec-Room with a full BR and BA, plus Exercise room. Add a Wet Bar Rough-in to ensure your future entertainment plans will be accomplished. Quality Features! 

There is a whole house fan on the second level with ability to improve the air quality within the entire home, 2x6 Framing, a “best in the business” 10 year transferable warranty, pest tubes in walls, and other standard quality features. Quality is not expensive, it’s priceless!
#VAAR2015888

ARLINGTON

3836 8TH STREET S

5 Beds

4 Baths

4,880 Sq.Ft.

$1,826,780

MLS#: VAAR2015888
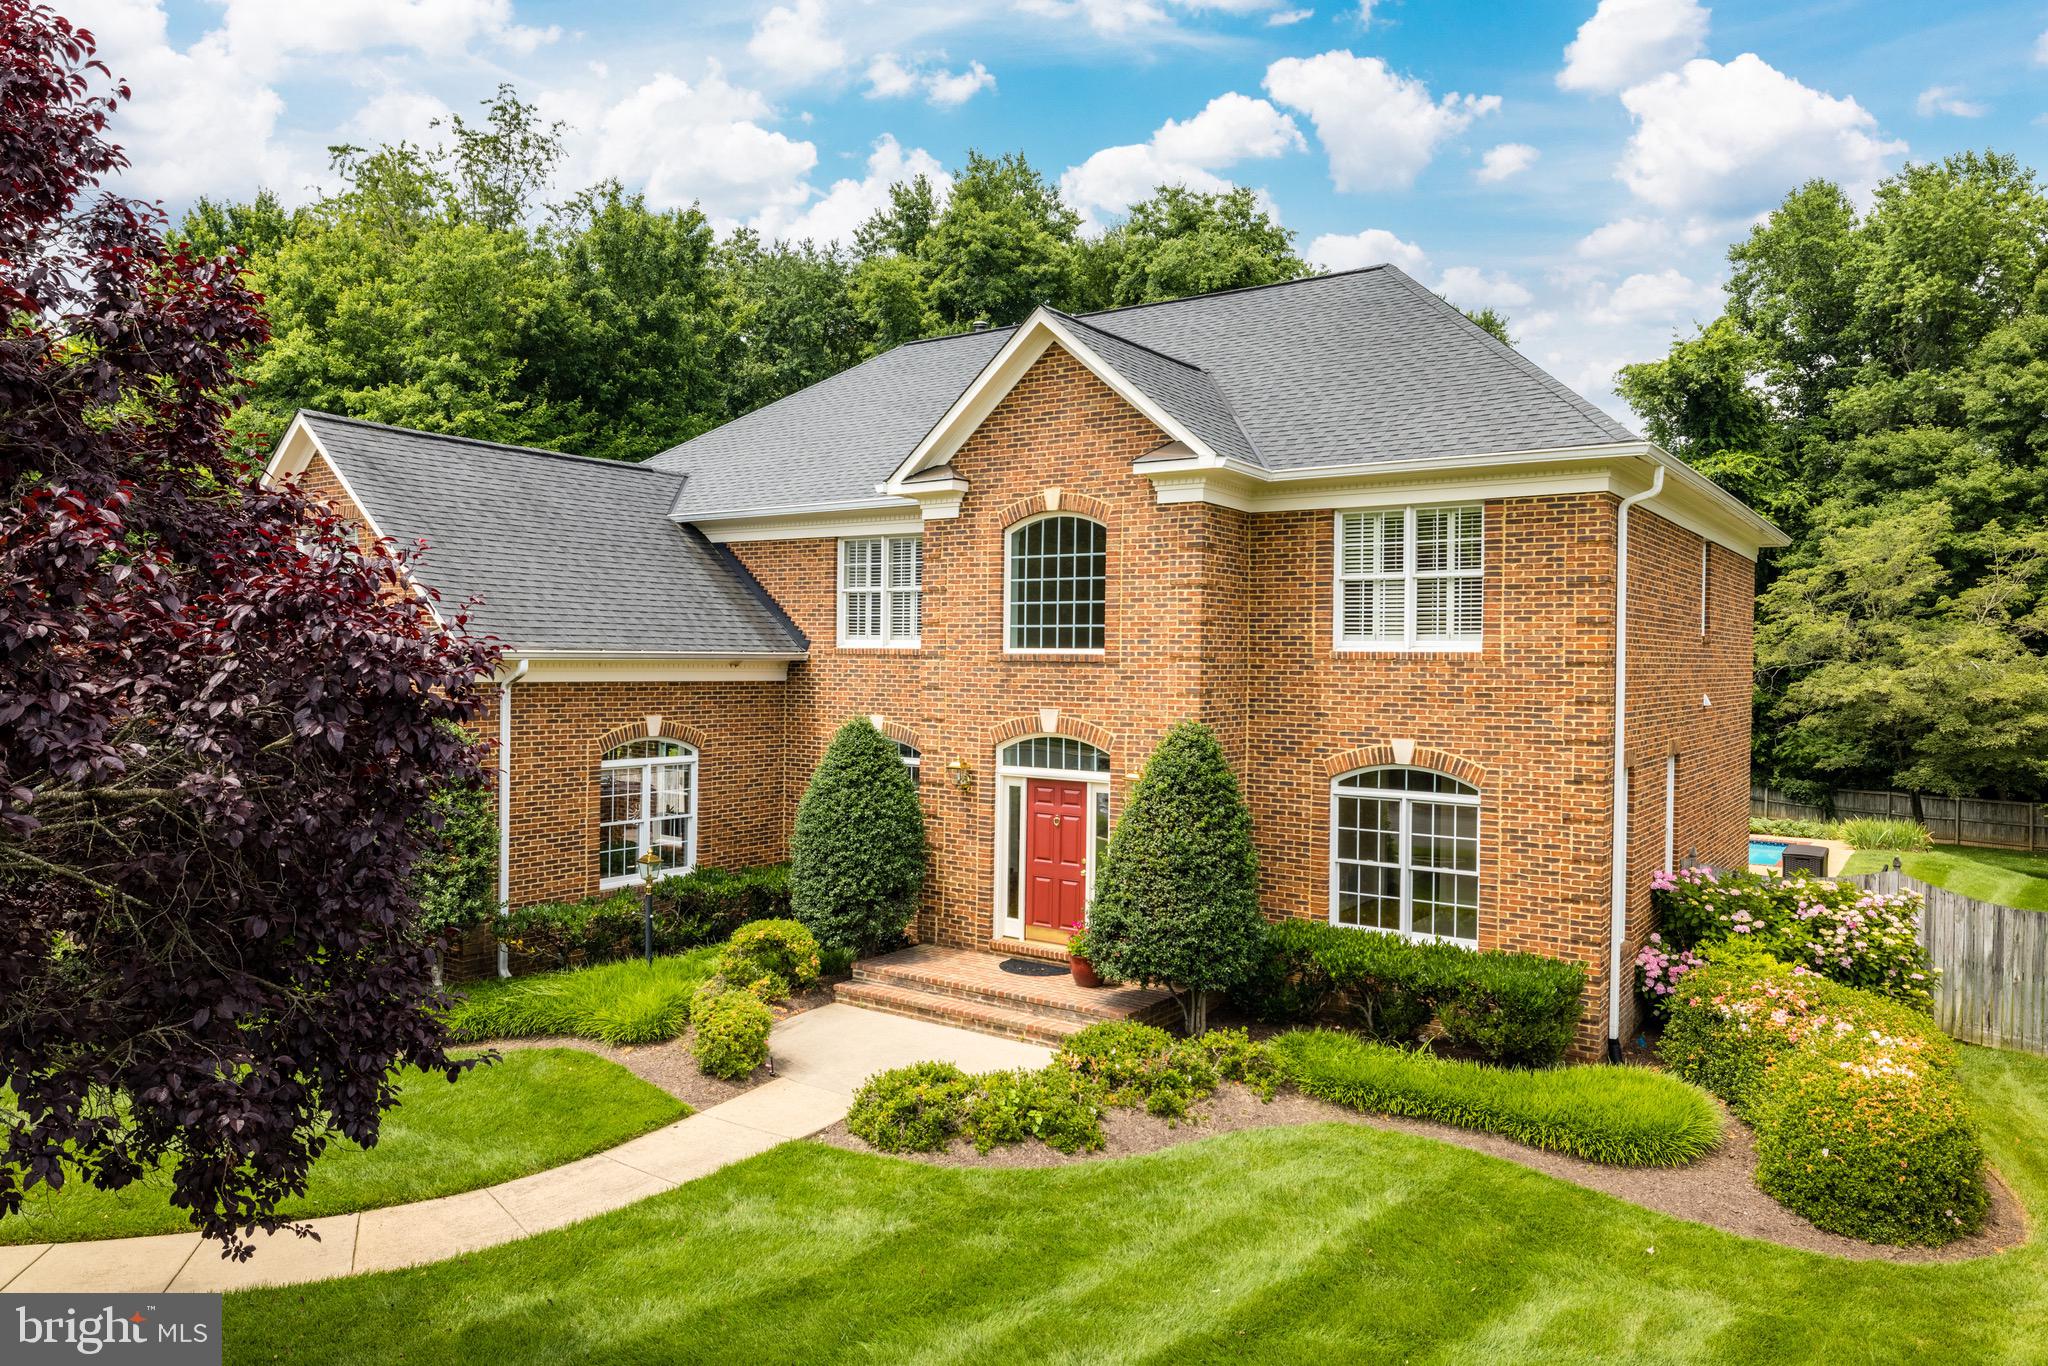
Handsomely sited on a large treed lot, this lovely colonial features approximately 5500 sf of mint condition living including a back porch and a beautiful fenced backyard with a pool.  Enjoy cul-de-sac living just five minutes from Tysons, the Silver Line Metro and the Toll Road.   All three levels have a neutral decor with nine foot ceilings on the main and lower levels.  The open floor floor plan on the main level has great flow for entertaining both inside and outside with back porch, pool and patio. The highlight of the property is the fenced and lushly landscaped backyard with the porch and pool framed by mature trees. The two story foyer with an angled staircase, opens to both the living and dining rooms.  Privately tucked in the corner, is a library with built-ins and great views of the backyard and pool. The dramatic two story great room has a two story stone gas fireplace flanked by four oversized windows.  The adjoining morning room features three angled walls of windows and has a French door to screened porch and access to backstairs.  The updated kitchen has a large eat-up center island, GE Profile stainless steel appliances and a desk nook.  The main level is complete with a beautifully renovated powder room, mudroom and laundry room and oversized three car garage.  The upper level features an huge owners suite with his and her separate renovated luxury baths and a very very spacious closet and dressing area. In addition, there are  three secondary bedrooms and two baths of which one bedroom is an ensuite. The lower level has an expansive recreation room with a brick gas fireplace, a full bath and French doors to a walkup stairwell.  Also, there is a finished storage room with shelving and two large unfinished storage rooms that could be future media and exercise rooms or even a bedroom.
#VAFX2078704

GREAT FALLS

9428 VERNON DRIVE

4 Beds

4 Baths

5,528 Sq.Ft.

$1,825,000

MLS#: VAFX2078704
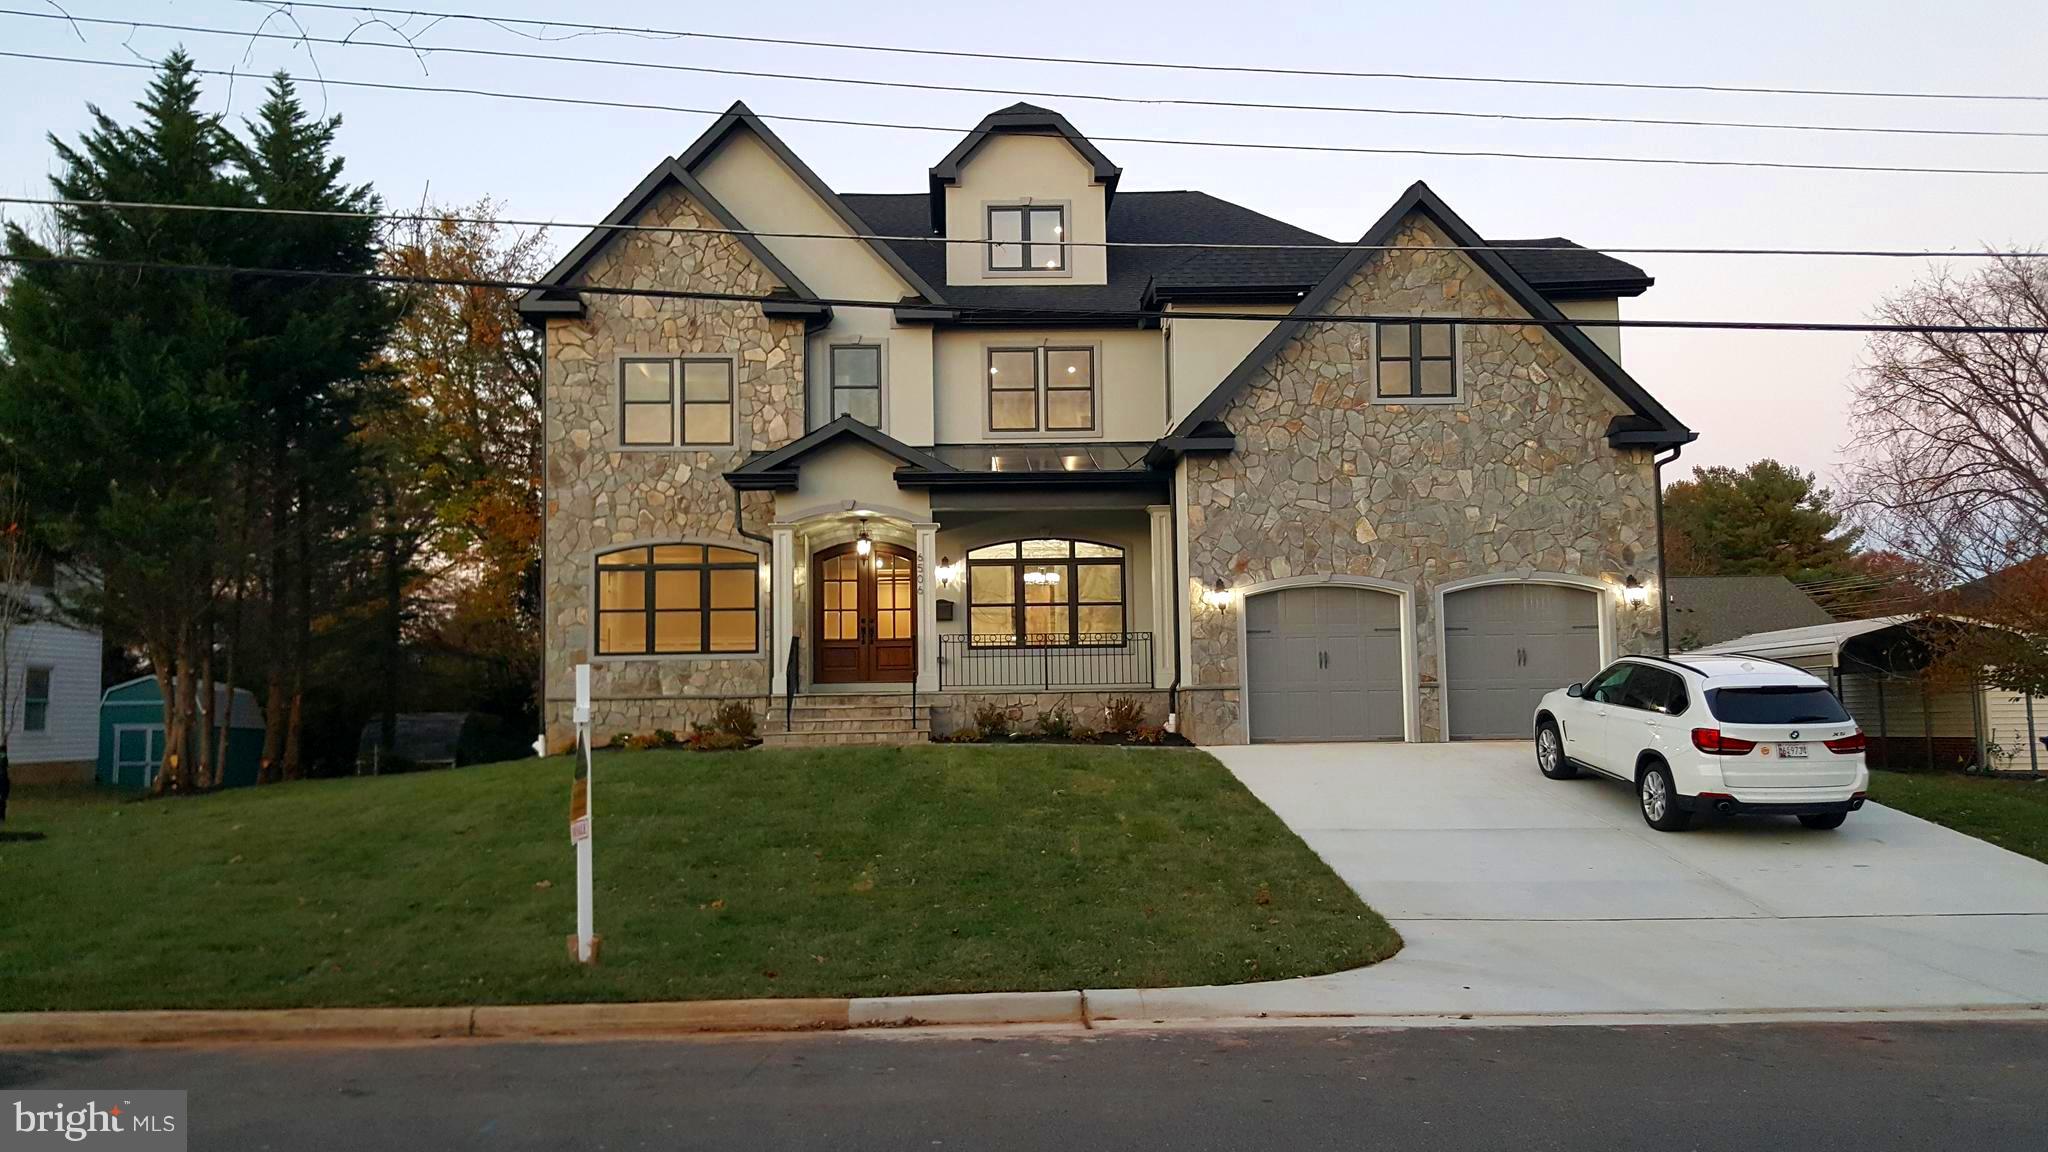
Exquisite French transitional house with Stucco/Stone exterior in sought after Chesterbrook Gardens subdivision in Mclean.                                                                                                                                                                                               High end finishings with hand stained hardwood on first three floors; 9 and 10 foot ceilings; 3 fireplaces; Mahogany front door; Professional grade kitchen Thermador top of the line Pkg; Custom tile work in each bathroom; Mclean high school pyramid; Full walk out basement with media room;7200 sq feet with 7Beds/8Baths;Must see Master Suite; Marble master bath with heated floors; Two Laundry Rooms; Dog Wash; READY NOV 9th; Until  next week shown by appointment.
#1006325554

MCLEAN

6506 CHESTERFIELD AVENUE

7 Beds

7 Baths

7,200 Sq.Ft.

$1,825,000

MLS#: 1006325554
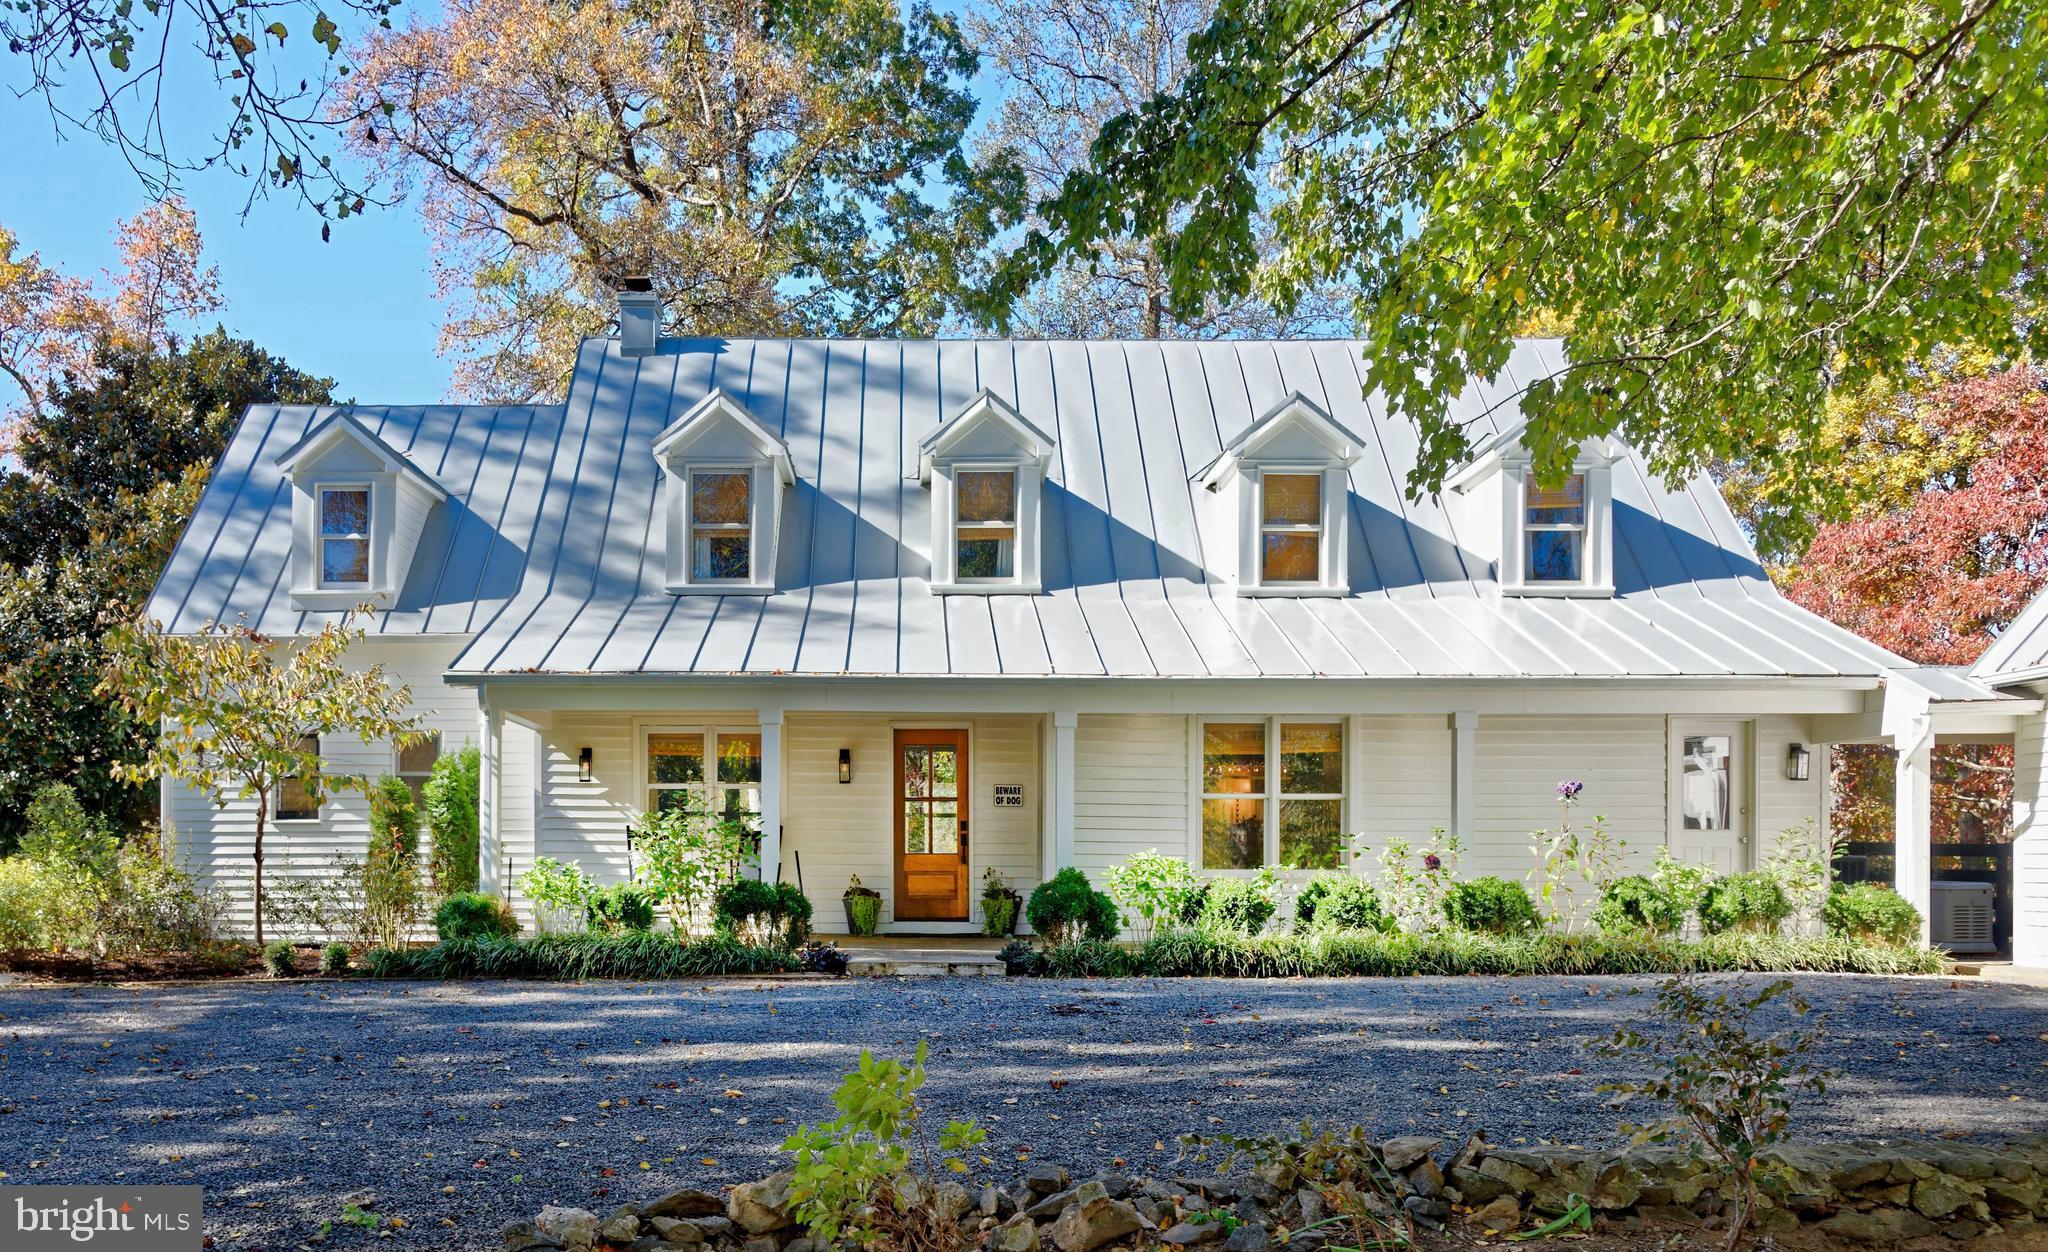
Tucked along one of Rappahannock County’s most picturesque roads, Saga Farm is a 50-acre country estate where timeless charm meets modern refinement. Set high on a rise with sweeping Blue Ridge views, the beautifully renovated Cape Cod residence anchors a landscape of pastures, gardens, and quiet mountain scenery. Inside, warm walnut floors, stone fireplaces, and custom millwork create an inviting sense of home, while the stunning new kitchen—with quartzite counter tops, La Cornue range, and Miele appliances—sets the stage for gatherings both grand and intimate. Outdoor living unfolds across flagstone terraces, a pool and gazebo, firepit, and a fully equipped outdoor kitchen. Completing the property are a three-car garage with guest suite, an eight-stall center aisle barn with renovated apartment, four paddocks and excellent ride-out. With its proximity to Shenandoah National Park and location in the heart of Old Dominion hunt country, Saga Farm captures the very best of Virginia country living. Property is in a VOF conservation easement.
#VARP2002346

FLINT HILL

1709 NORTH POES ROAD

3 Beds

2 Baths

3,768 Sq.Ft.

$1,825,000

MLS#: VARP2002346
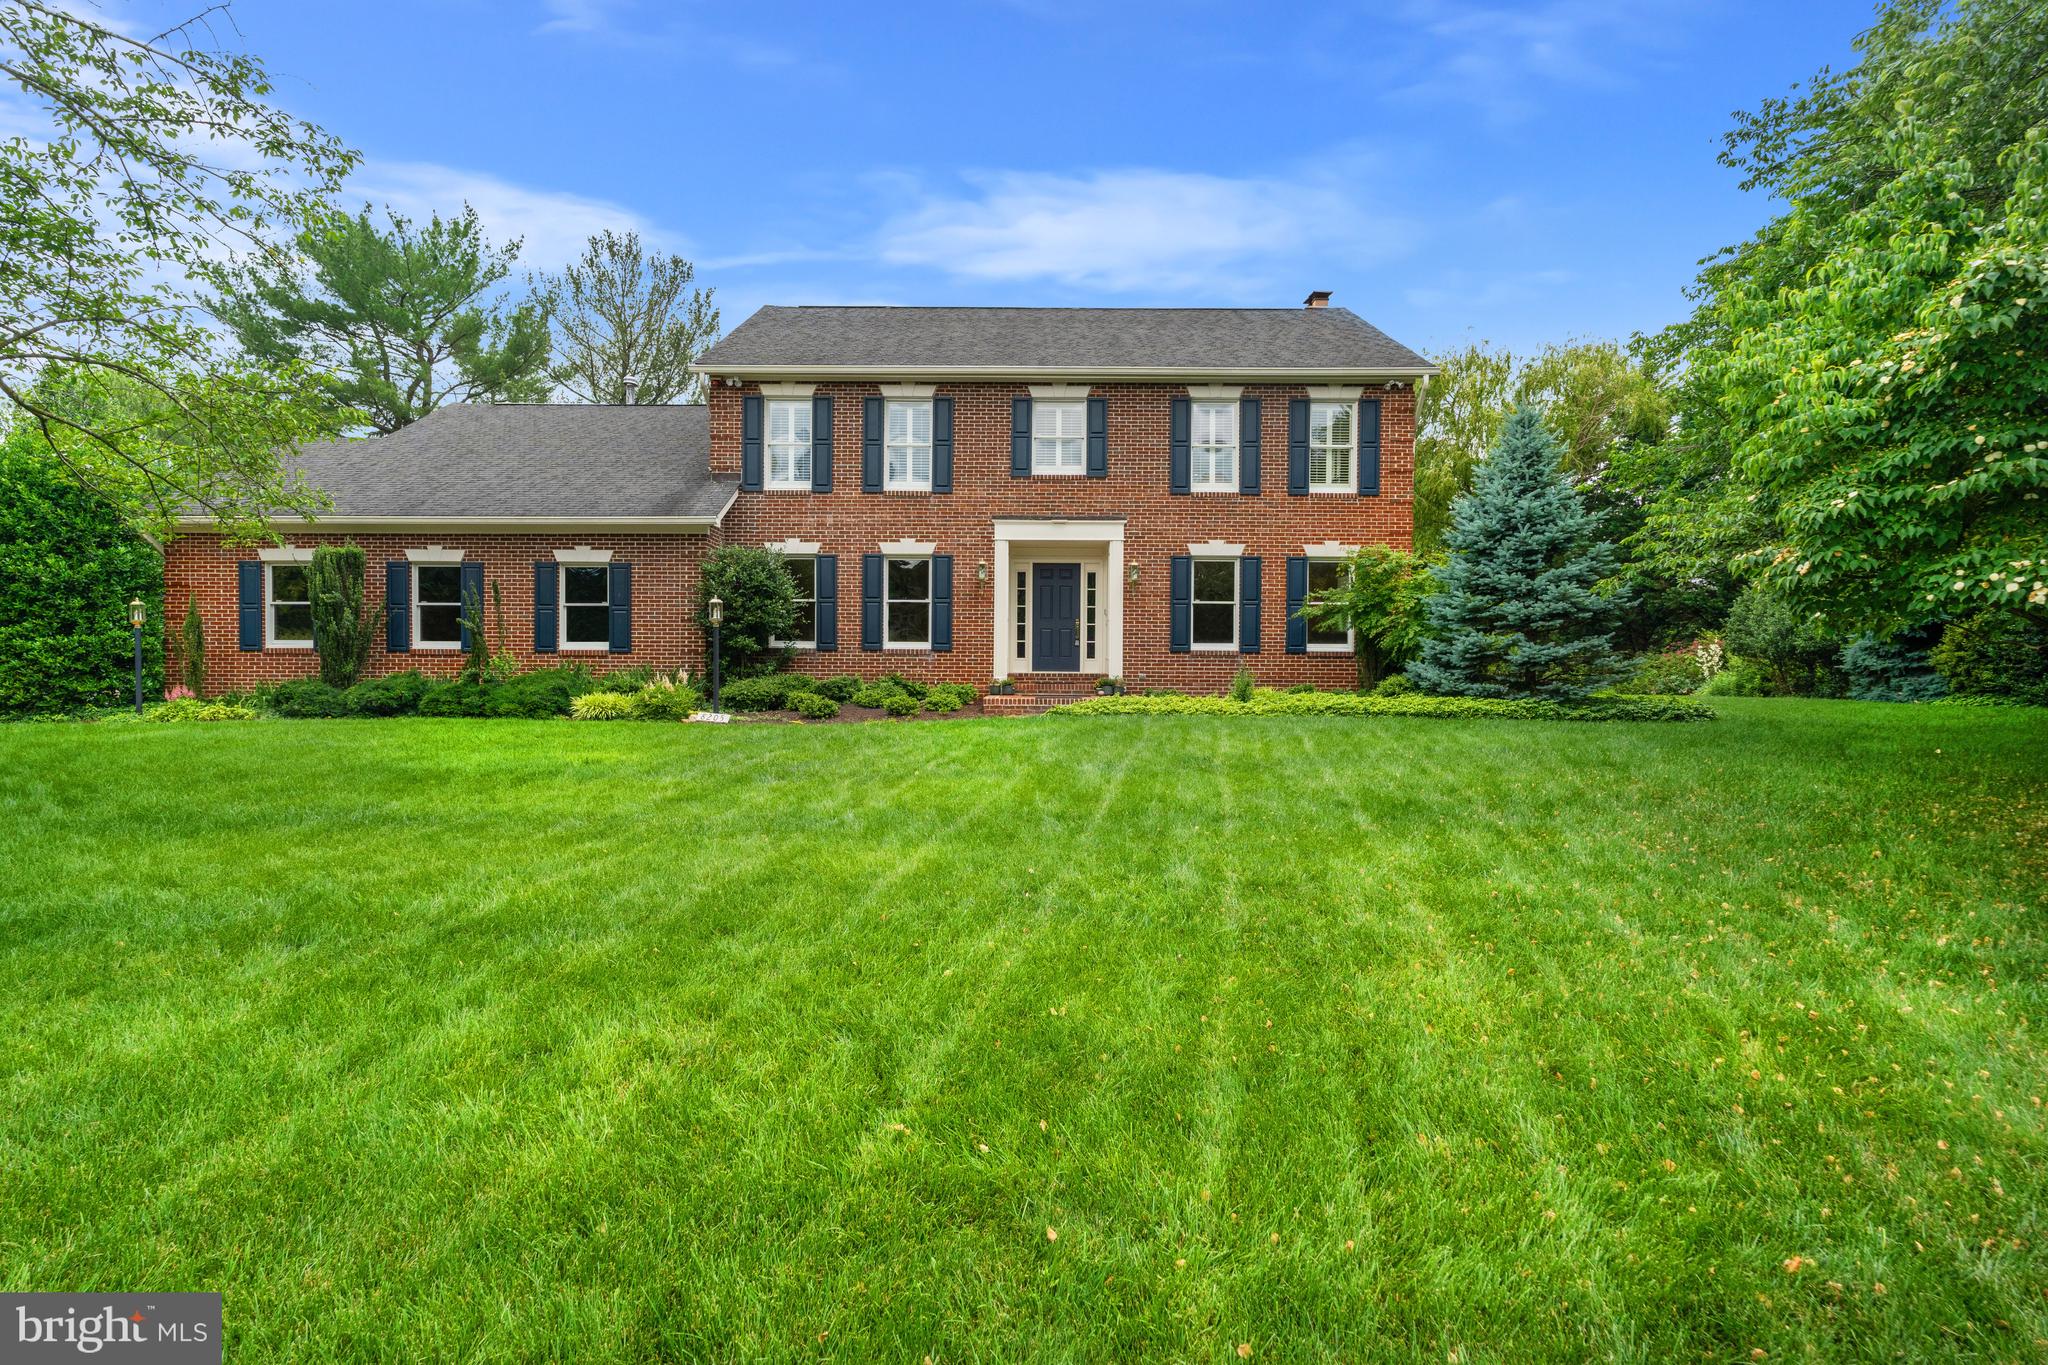
Settled in a quiet cul-de-sac, this beloved Condon Manor home offers a classic brick exterior and a 21st century interior, well-appointed for family living. This 1991 Federal has been tastefully renovated throughout its three levels and 4,850 square feet of living space with luxury fixtures and finishes including hardwood and stone flooring; custom cabinetry; marble and granite countertops; and recessed LED lighting throughout. The priority given to energy efficiency and air quality informed, but never compromised, every design decision. 

Welcome home to a broad expanse of greenery, an elongated driveway, and a landscaped walkway. Talk about curb appeal.  Two lighted dusk to dawn lamp posts guide your guests towards a large porch and recessed doorway. 

Or enter your home via your attached, side-loading, oversized 2-car garage into the family foyer hallway connecting the laundry room and den with an ensuite shower bath, ideal for presenting the best 2 (or 4) feet forward to the kitchen, family dining and living areas overlooking an expansive and private back yard. 

Guests entering the lighted front door would find an elegant foyer with Italian marble flooring and be invited to enter the living room to the right, for conversation and a view of the evergreen side yard from the bay window.  Or, guests could proceed to the center of the home, to enter the family living area with a bay window overlooking the backyard and its woodland edge with access to the kitchen, bar seating, and gathering area.  A third option from the foyer is the large dining room to the left through elegant double glass paned French doors and seating for up to 12 friends and family.  These double doors are mirrored by the same double glass paned doors leading from the dining room to chef's kitchen, and a view of the range hood designed by Cheng for Zephyr.  

The chef's gourmet kitchen is the heart of this family home for a cook who likes tech. Sub Zero refrigerator.  Wolf range.  Bosch dishwashers. Grohe faucet, Viking microwave, Viking warming drawer, and Sub Zero wine refrigerator.  Any home chef will feel like a professional while they cook on any of the six burners of a double oven range with a grill.  The sports enthusiast will not miss a play on the television above the fireplace, while they are preparing meals for their family.  

This kitchen was designed to host large parties as well. From the kitchen, and the family area, there is an open and effortless flow to the backyard through the single door, flanked by door-sized windows, to the brick patio and beyond.

The second floor offers an open area providing access to the hall bath, and three additional bedrooms.  two of the bedrooms are larger, separated by a walk-in linen closet. Separation from the primary suite between the two larger bedrooms invites use of the fourth, smaller bedroom as flex space that spans generations, useful as a nursery, office or sitting room.  

The primary suite features a Cathedral ceiling, daylight and privacy. The adjacent walk-in closet is similar in size to the bath and has doors to both. The spa bath includes dual vanities, dual medicine cabinets and large shower with steam, jets and a rain shower. The toilet enclosure has frosted glass and its own lighting and fan. The free-standing tub by Bain Ultra has heated seats and a freestanding faucet. The primary bath and the other two baths, renovated in 2015, include floor heaters; the floor of the master shower has additional insulation and lighting. 

The lower level recreation room offers built-ins, a fireplace, a wet bar and back patio access. The lower level is complete with a bonus room, an unfinished storage room and full bath. Take advantage of the summer weather on the back patio, surrounded by the private backyard; the ideal al fresco dining setting.

In close proximity to local parks, Spring Hill Rec Center and Tysons Corner, 8205 Falstaff Road is a vision of residential bliss!
#VAFX2185862

MCLEAN

8205 FALSTAFF ROAD

5 Beds

4 Baths

4,850 Sq.Ft.

$1,825,000

MLS#: VAFX2185862
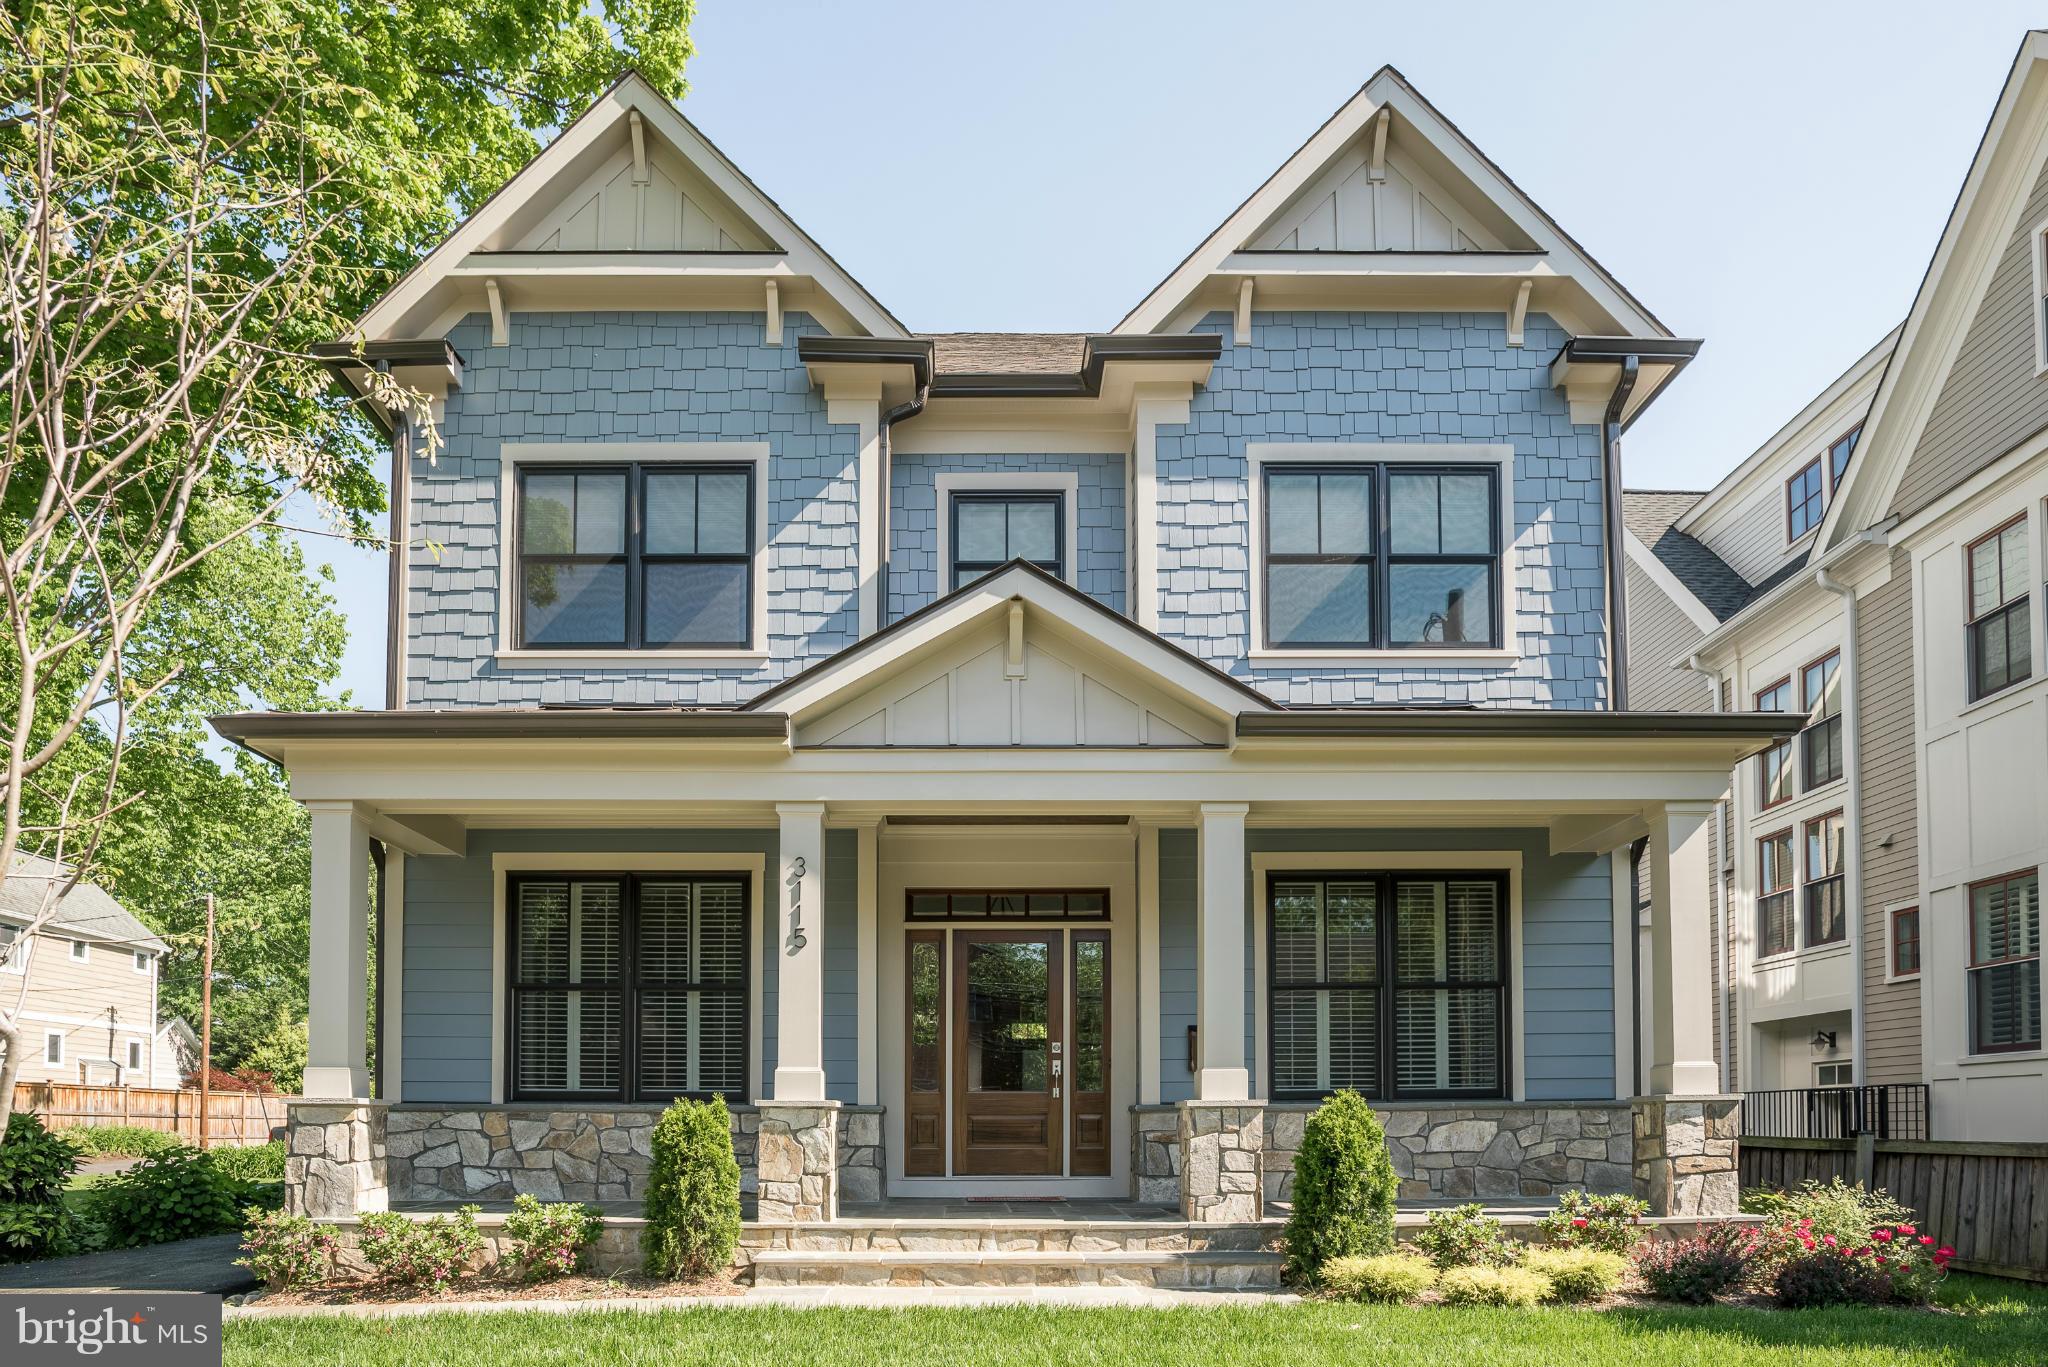
Lyon Park stunner!  This beautiful Craftsman features a wide-open floor plan with spacious great room, kitchen, and breakfast nook.  Hardwood floors on main and upper level with Shaw resilient flooring in the basement and foam flooring in exercise room.  Bonus room with full bath located on top level.  Master suite with dual vanities and closets.  2 car garage features full bath and studio.
#1001611839

ARLINGTON

3115 7TH STREET N

5 Beds

6 Baths

5,562 Sq.Ft.

$1,825,000

MLS#: 1001611839
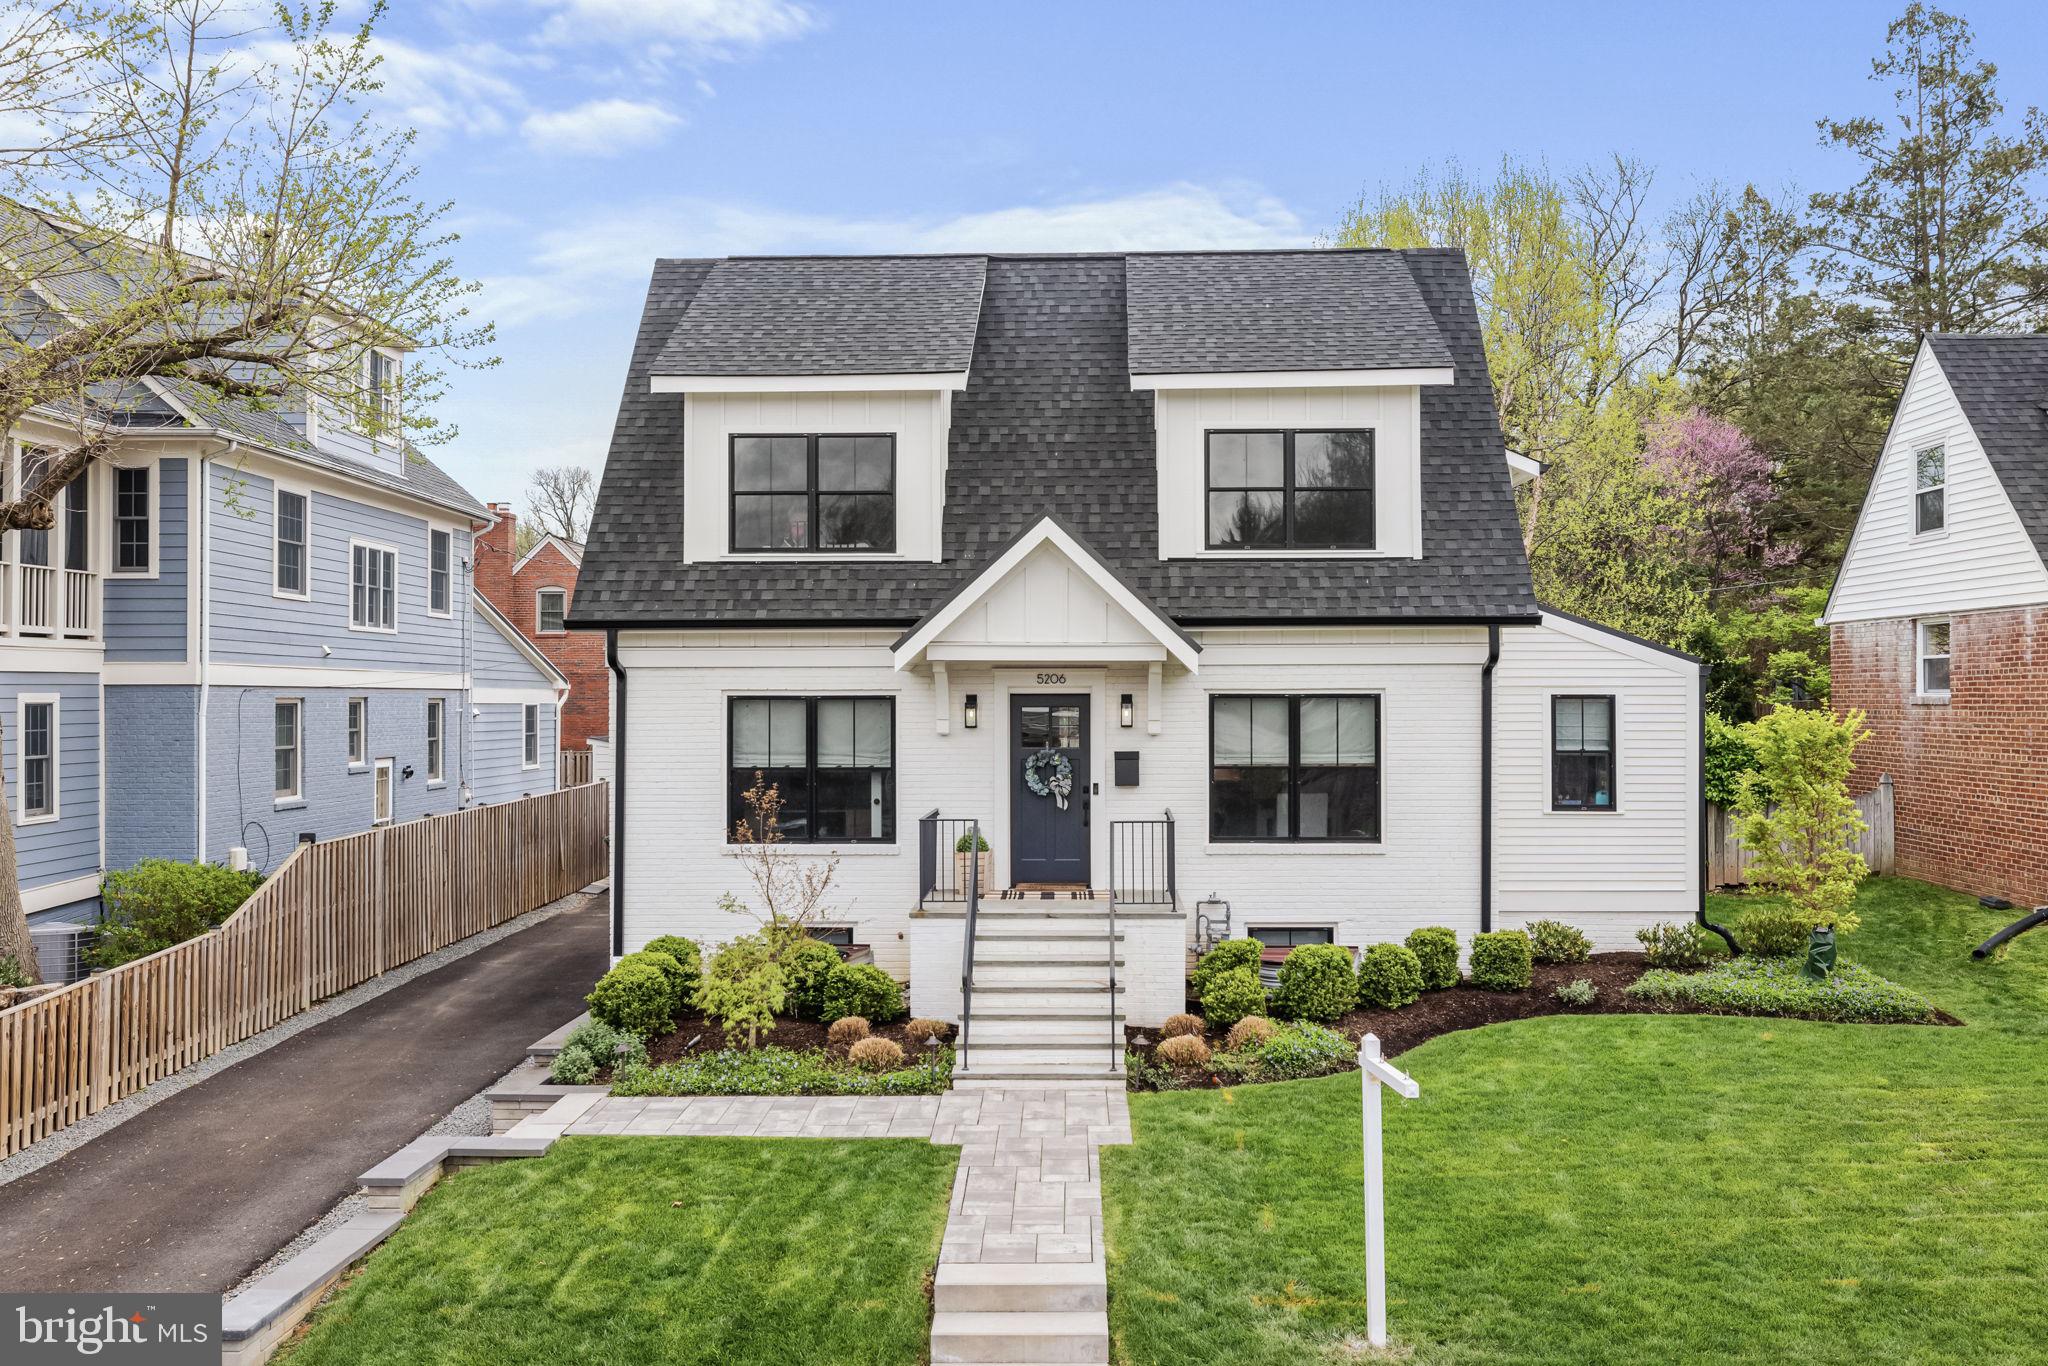
No expense spared in this incredible custom renovated Arlington Cape Cod! Designed by Moser Architects and Completed by TW Homes in December of 2020 with designer selected finishes and upgrades, you’ll find everything from a true Center Hall to white oak Hardwoods throughout in this one-of-a-kind Home. A sun-soaked open Floorplan is centered around a stunning chef’s Kitchen and open Family Room – the heart of this Home! The Kitchen boasts a massive center island, custom inset cabinetry, quartz countertops, SubZero 42” French Door Refrigerator (2024), Thermador Dual Fuel Professional 48” Range, Thermador Dishwasher, Sharp Microwave Drawer, farmhouse sink, island sink, a walk-in pantry and polished nickel fixtures + hardware. The Family Room features a coffered ceiling, gas fireplace with honed granite surround + shiplap detail, custom white oak mantel, storage cabinetry, and a 4-panel sliding glass door. For entertaining, the Dining Room is spacious with the modern bar easily accessible; including an under countertop wine fridge and decorative inset cabinets. A side Mudroom with custom built-ins, bench and shoe cubbies – the perfect drop zone - provides access to a second porch, multi-car driveway and a 1-car garage. The front office with custom built-ins and glass french doors and a den/toy room with a vaulted shiplap ceiling complete the Main Level. Upstairs you’ll find four light-filled Bedrooms, two full Baths and darling Laundry Room. The hall Bath features a barn door, dual sink vanities and behind the pocket door you’ll find a tub/shower combo and commode; all with adorable tile and light fixture selections. Spacious closets, large windows, hardwood floors and custom window treatments can be found throughout the home. The Owner’s Suite includes a spectacular spa-like Bathroom with an inset dual sink vanity, large glass shower, commode, and classic tile plus a huge walk-in closet with plenty of custom built-ins. The Bedroom which overlooks the backyard, provides plenty of sun-light, has a tray ceiling with shiplap detail and bedside designer light fixtures- truly relaxing! A Bedroom Level Laundry Room with cabinets, shelving, drying rack, and barn door completes the top floor. The Basement Level offers another Bedroom/Bathroom Suite, additional entertainment space as well as a workout area and storage. The Bedroom and Rec Room has luxury vinyl plank flooring and the Gym has quality rubber flooring to withstand your hardest workouts! When it’s time to head outdoors, enjoy the large rear Patio. Completed by Groff Landscape Design, the back paver patio provides a private green space to include mature landscaping, custom lighting, and easy access to the Kitchen/Family Room. All of this sits tucked inside a fully fenced-in yard which includes tons of flat, grassy space for play. Located in the sought-after Garden City neighborhood, you will find plenty of local dining and shopping options just blocks away. Don’t miss the opportunity to own this special home!
#VAAR2042504

ARLINGTON

5206 25TH ROAD N

5 Beds

3 Baths

3,610 Sq.Ft.

$1,825,000

MLS#: VAAR2042504
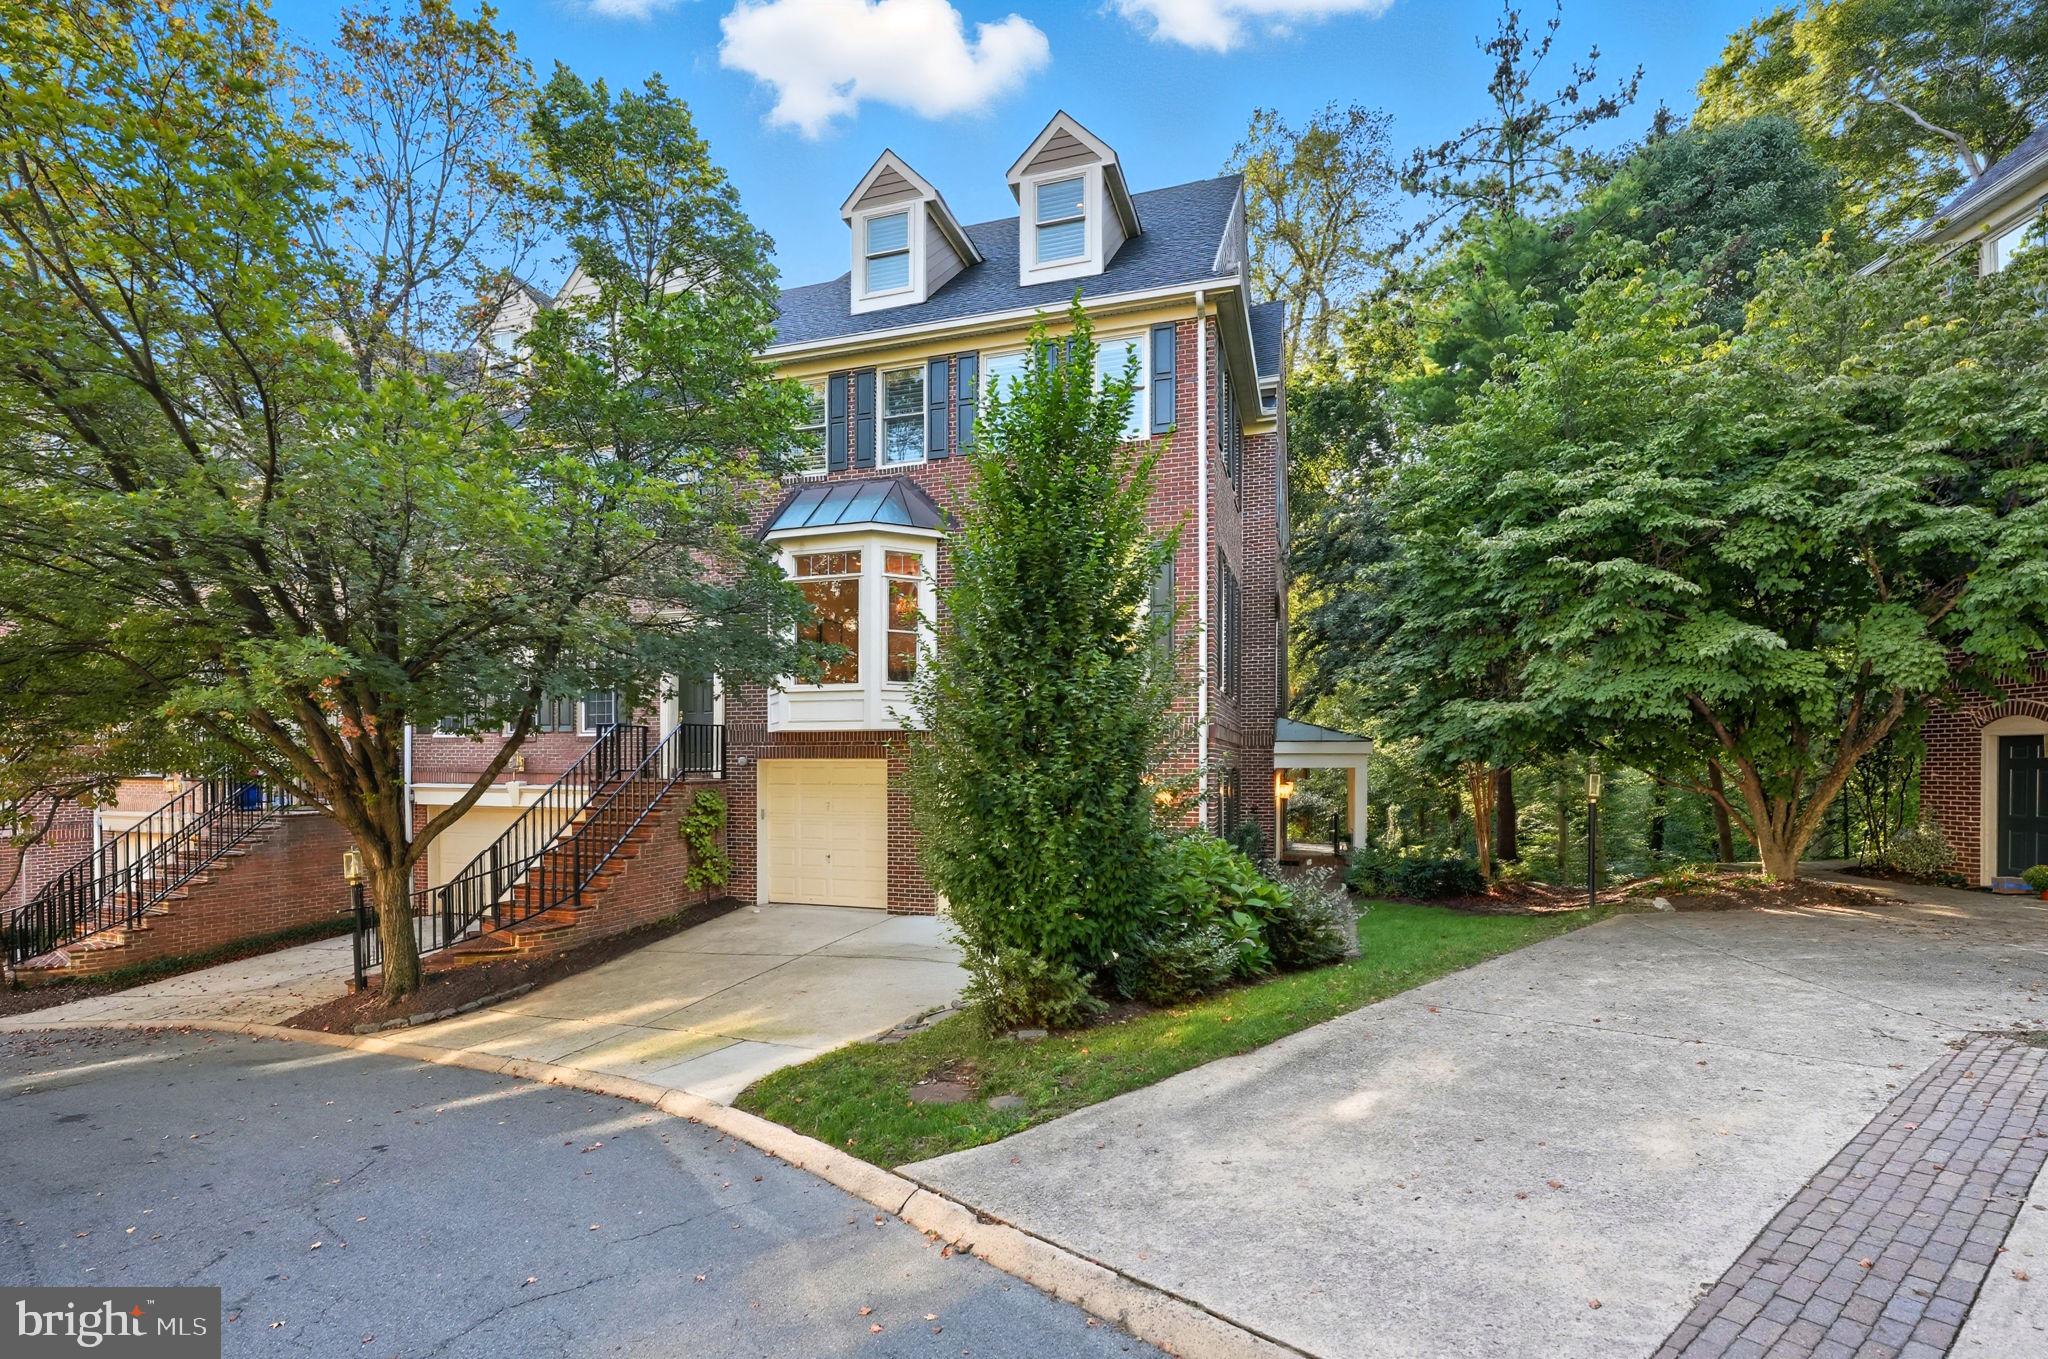
Contact LA for information. New Record High Sales in Hillcrest.
#VAAR2069258

ARLINGTON

2124 21ST ROAD N

4 Beds

3 Baths

3,790 Sq.Ft.

$1,825,000

MLS#: VAAR2069258
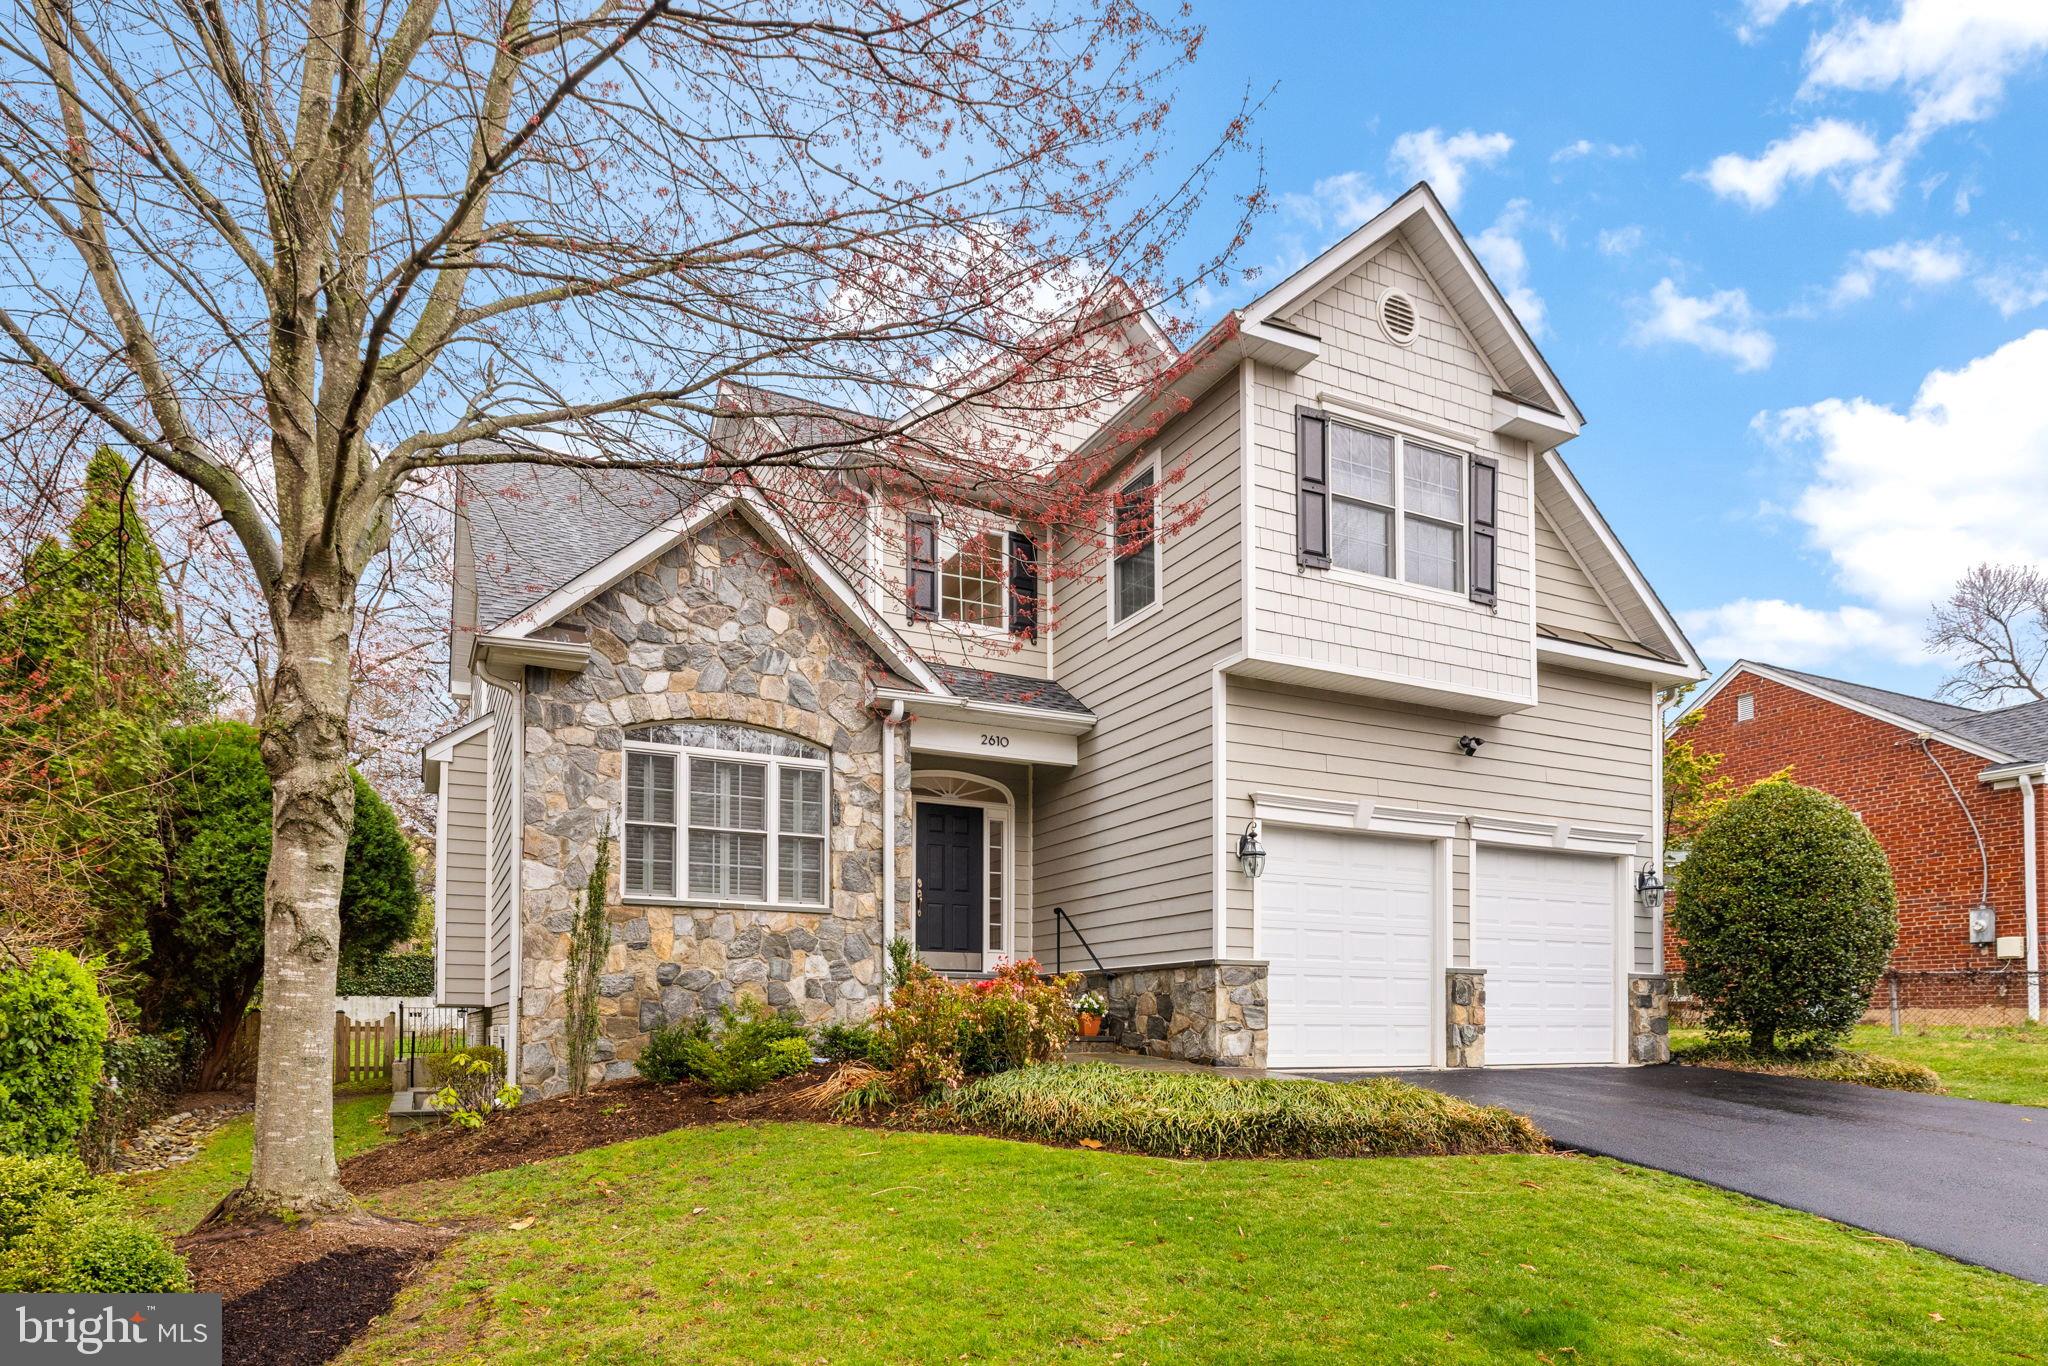
**Offer deadline is Monday at 2pm** With a fantastic and central Arlington location, this custom-built home features a transitional style with numerous upgrades and updates throughout. The light-filled and open main level features a two-story foyer,  a living room and a formal dining room  that leads to the updated kitchen with a center island, new quartz countertops and top-tier appliances. The kitchen is open to the breakfast room, providing access to the backyard, and the family room  with a gas fireplace and coffered ceiling. A study/office, powder room and mudroom leading to the attached two-car garage with a Level 2 EV charger complete this level. Upstairs, the primary suite offers an expansive bedroom with a tray ceiling, walk-in closet and a primary bath with dual sinks, a jetted tub, a separate shower and a water closet. There is a second bedroom suite, two additional bedrooms that share a full bath and a bedroom-level laundry room. The lower level features commercial grade porcelain tile flooring with a recreation room with a wet bar and access to the backyard, a fifth bedroom with an en suite bath, an exercise/bonus room and a utility/storage room. Outside, the fully-fenced backyard is perfect for entertaining with a large patio with a grill gas line and an outdoor fireplace. With an ideal location, East Falls Church Metro, Yorktown and Bishop O'Connell high schools, Greenbrier and Tuckahoe parks, and Lee-Harrison and Williamsburg Village shopping centers with many restaurants and shops are a short walk away. And with close proximity to I-66 and VA-267, Tysons, DC and Alexandria are an easy drive.
#VAAR2055350

ARLINGTON

2610 JOHN MARSHALL DRIVE

5 Beds

4 Baths

4,102 Sq.Ft.

$1,825,000

MLS#: VAAR2055350
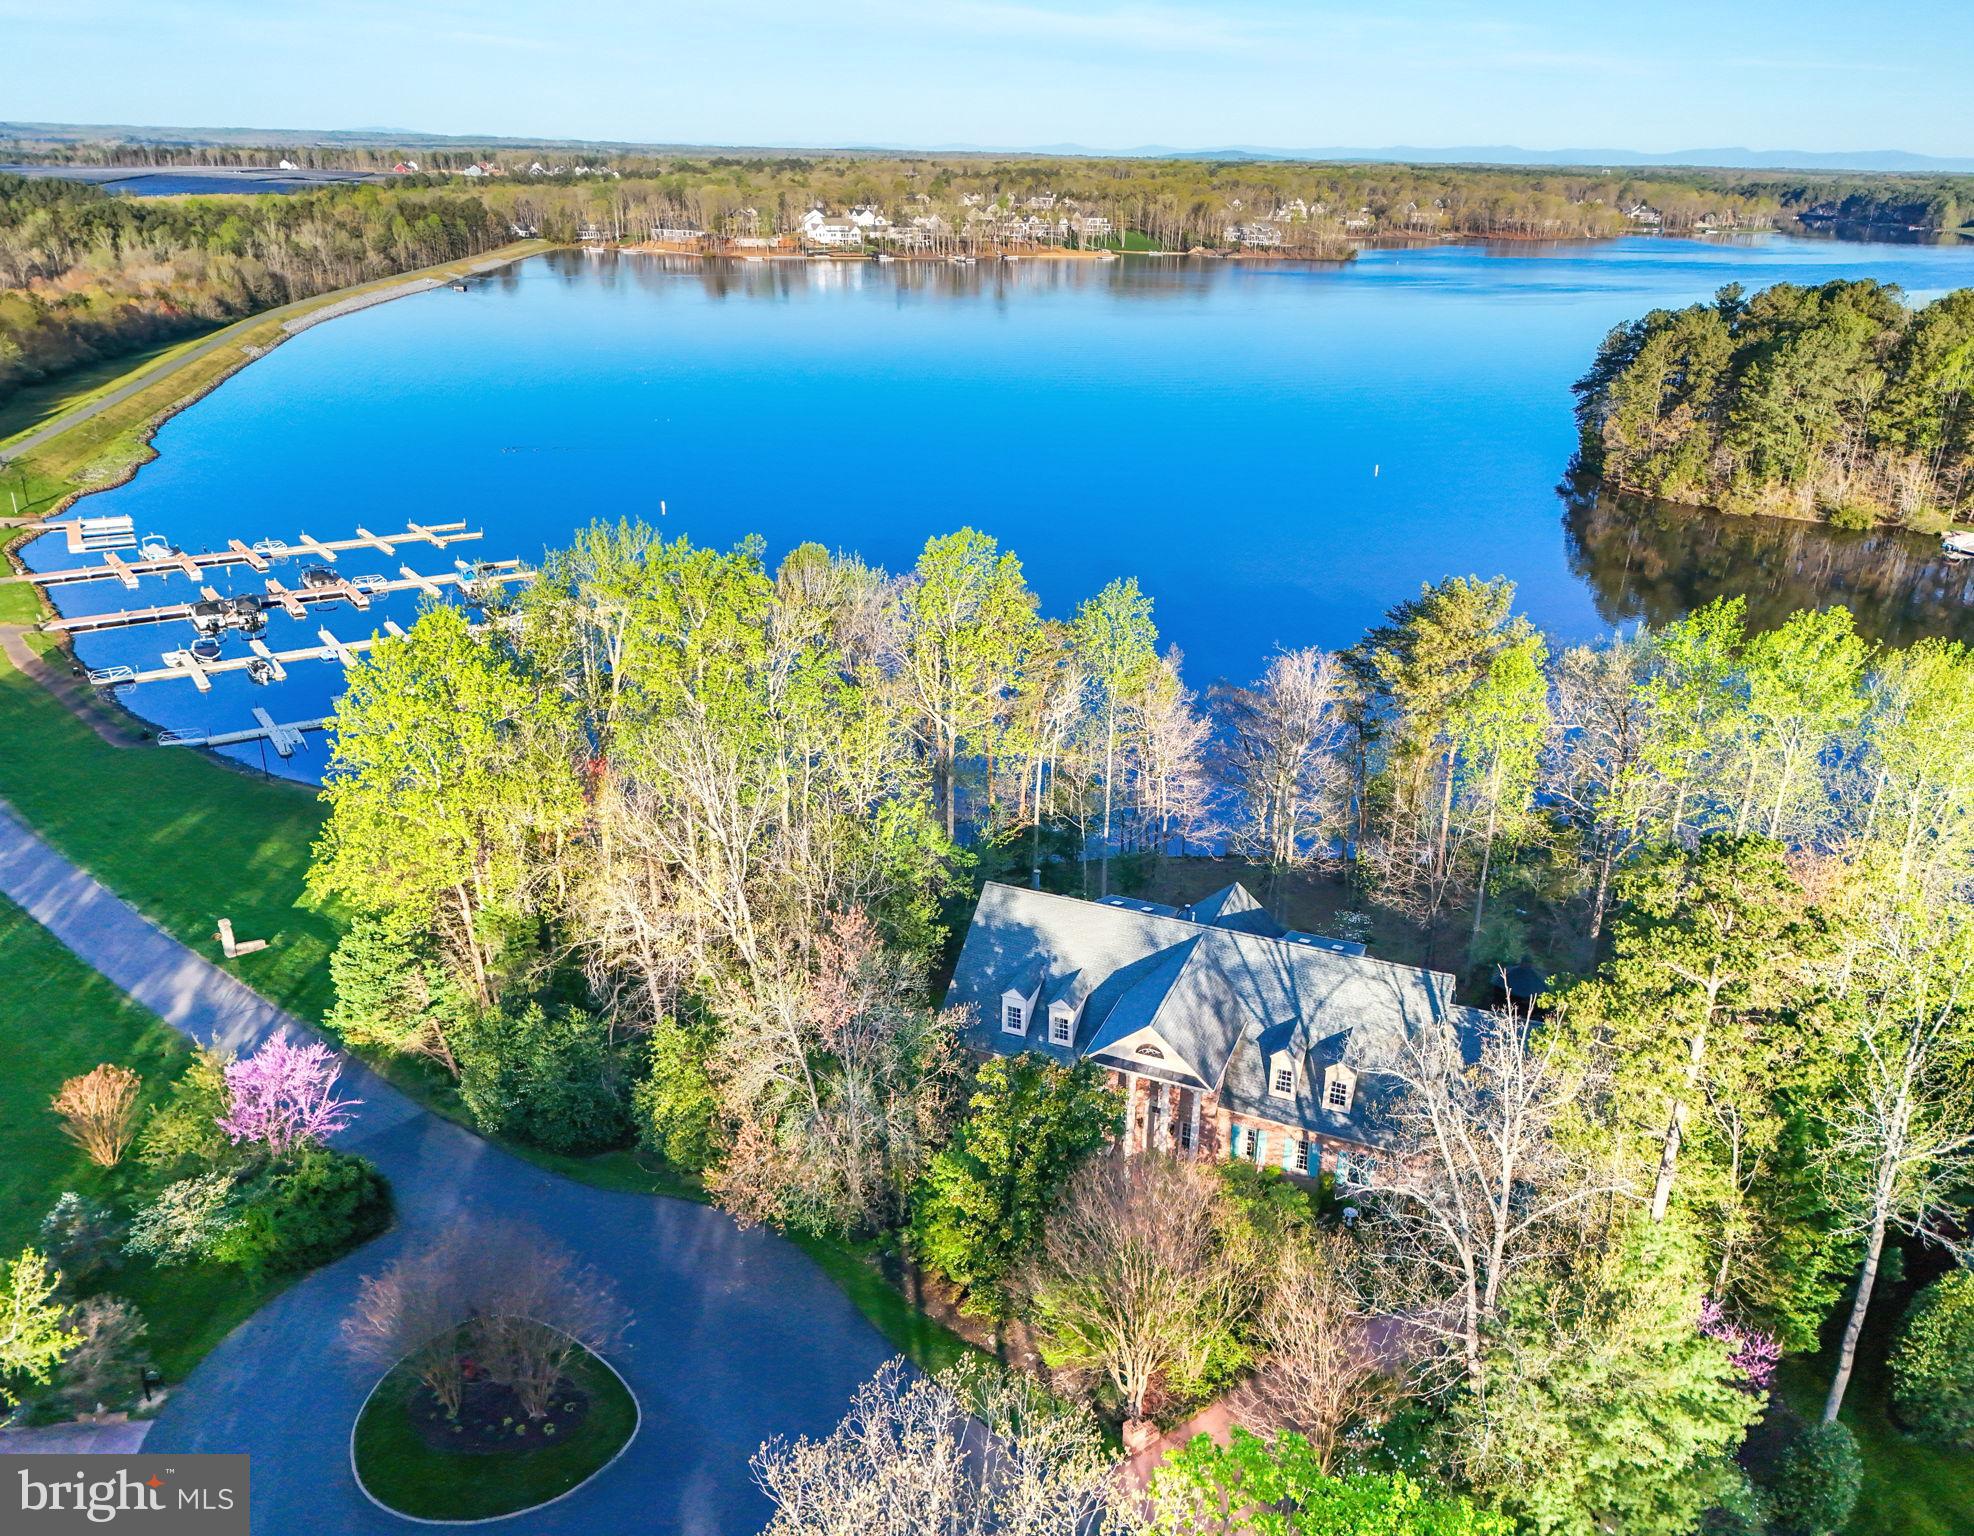
Spectacular Waterfront Dream Home inside the gated resort community of Fawn Lake!  Nestled on a picturesque 1.09-acre lot with 300 feet of pristine shoreline, this truly exceptional lakefront estate offers the ultimate in tranquil, resort-style living. Commanding panoramic views of the serene Fawn Lake and its stunning sunsets, the sprawling 6,992 square foot home is a masterpiece of design and craftsmanship.

As you step through the two-level foyer, you're immediately captivated by the towering two-story family room, where floor-to-ceiling windows frame the breathtaking lakefront vistas. Just off the main living area, a convenient coffee bar leads into a grand, well-appointed mudroom - the perfect space for storing outdoor gear and essentials.

The home's gourmet kitchen is a culinary enthusiast's dream, featuring custom cabinetry and a magnificent double island. On the main level, you'll also find a luxurious master suite that opens to a private deck overlooking the tranquil waters, as well as an additional spacious secondary bedroom.

Upstairs, the home offers three more generously-sized bedrooms, along with a versatile den/office space. The fully finished walkout basement provides even more living and entertainment space, seamlessly connecting to the lush, landscaped backyard oasis. This backyard paradise boasts a serene koi pond, meandering stream, and an outdoor gazebo equipped with electricity and water - an idyllic setting for summer gatherings.

Complementing the exceptional indoor living areas is a sprawling 3-car garage, with a dedicated laundry room conveniently located just off the garage entrance. This remarkable property truly offers the ultimate in lakefront luxury, blending elegant finishes with unparalleled amenities and breathtaking views.

The beautiful gated Fawn Lake Community offers an array of amazing amenities, including a boating recreational lake, beach, golf course, tennis courts, soccer and ball fields, dog park, volleyball courts, walking trails, Club House, marina, fitness center, restaurants, Country Club, playgrounds, and more. Nestled in the countryside near protected park lands, the community is only a few miles away from farmers markets, wineries, and award-winning breweries.
#VASP2023186

SPOTSYLVANIA

11102 FAWN LAKE PARKWAY

5 Beds

5 Baths

6,992 Sq.Ft.

$1,825,000

MLS#: VASP2023186
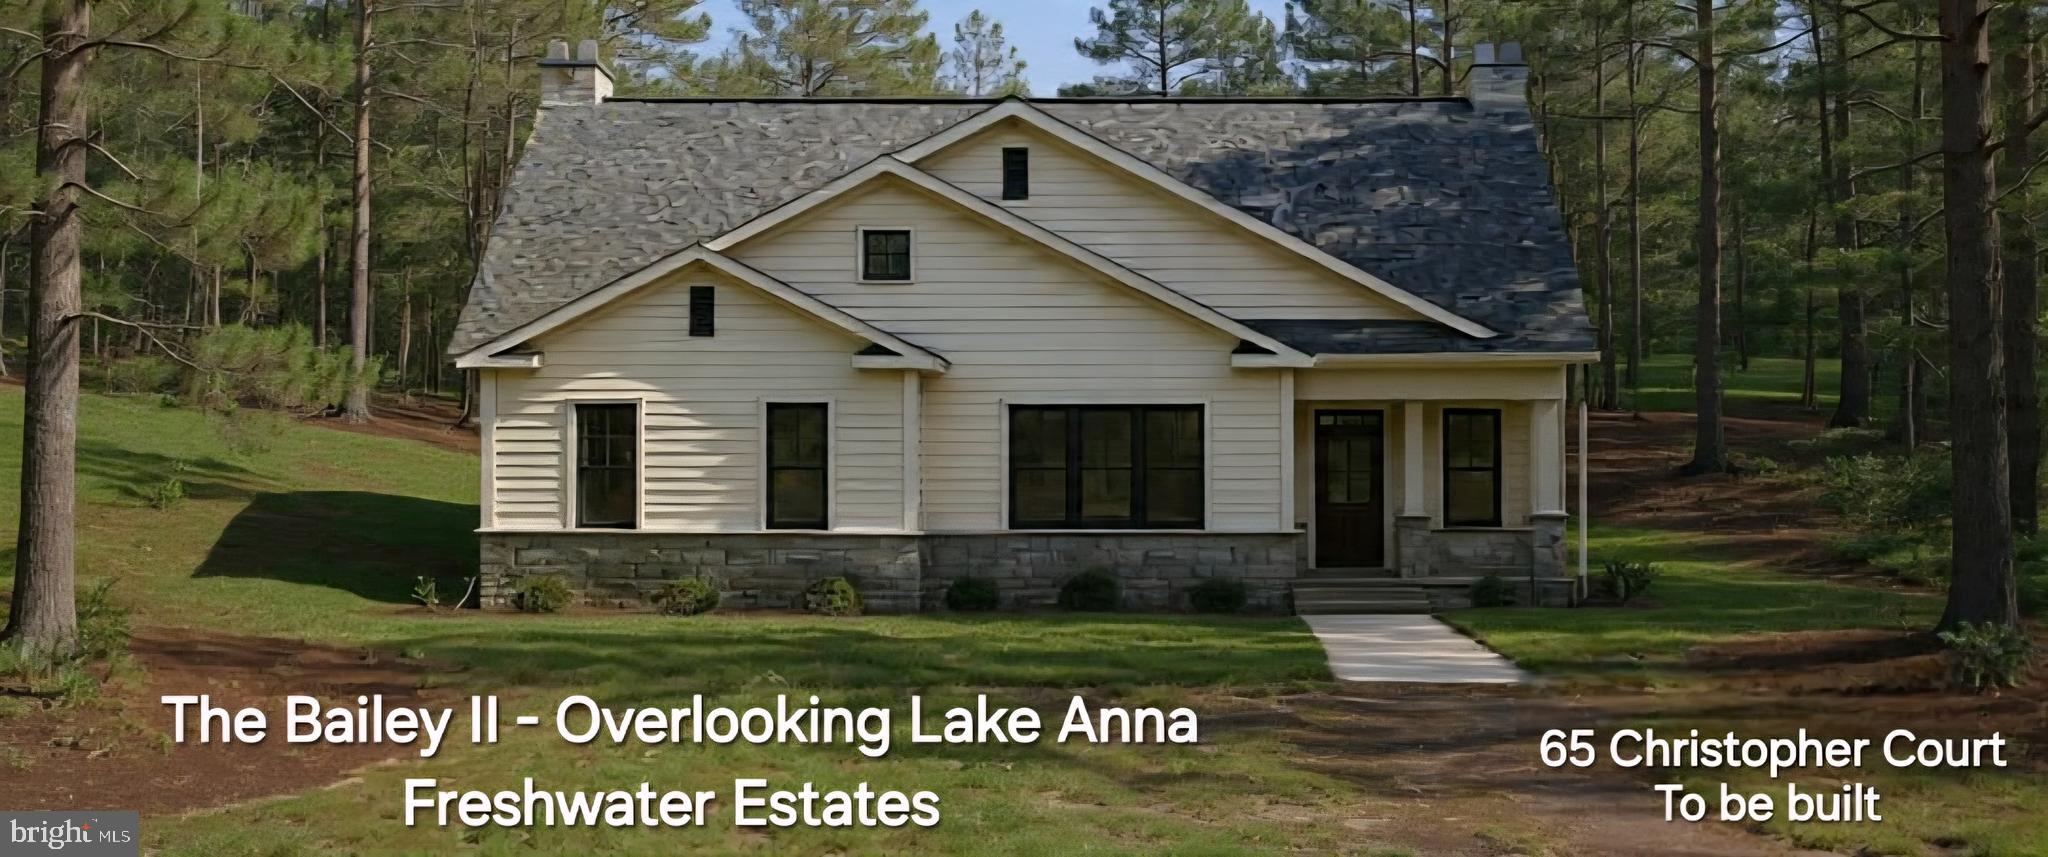
New Construction- To Be Built – The Bailey II in Freshwater Estates! Lake Anna Waterfront - Public Side.
Approx. 6,700 sq ft featuring 9’ ceilings on main & basement, LVP flooring throughout, and open-concept living. Gourmet kitchen with granite counters, 42” cabinets, farmhouse sink, pot filler, walk-in pantry & stainless appliance package. Spacious family room with electric fireplace.

Primary suite includes luxury bath with frameless glass shower & granite vanities. Energy-efficient with R-38 insulation, thermal windows, propane heat & 75-gal water heater.

Exterior offers Hardie siding, 30-year shingles, landscaping package.

Loaded with upgrades! Reach out for the entire list.
#VALA2009542

MINERAL

65 CHRISTOPHER COURT

4 Beds

5 Baths

6,700 Sq.Ft.

$1,825,000

MLS#: VALA2009542
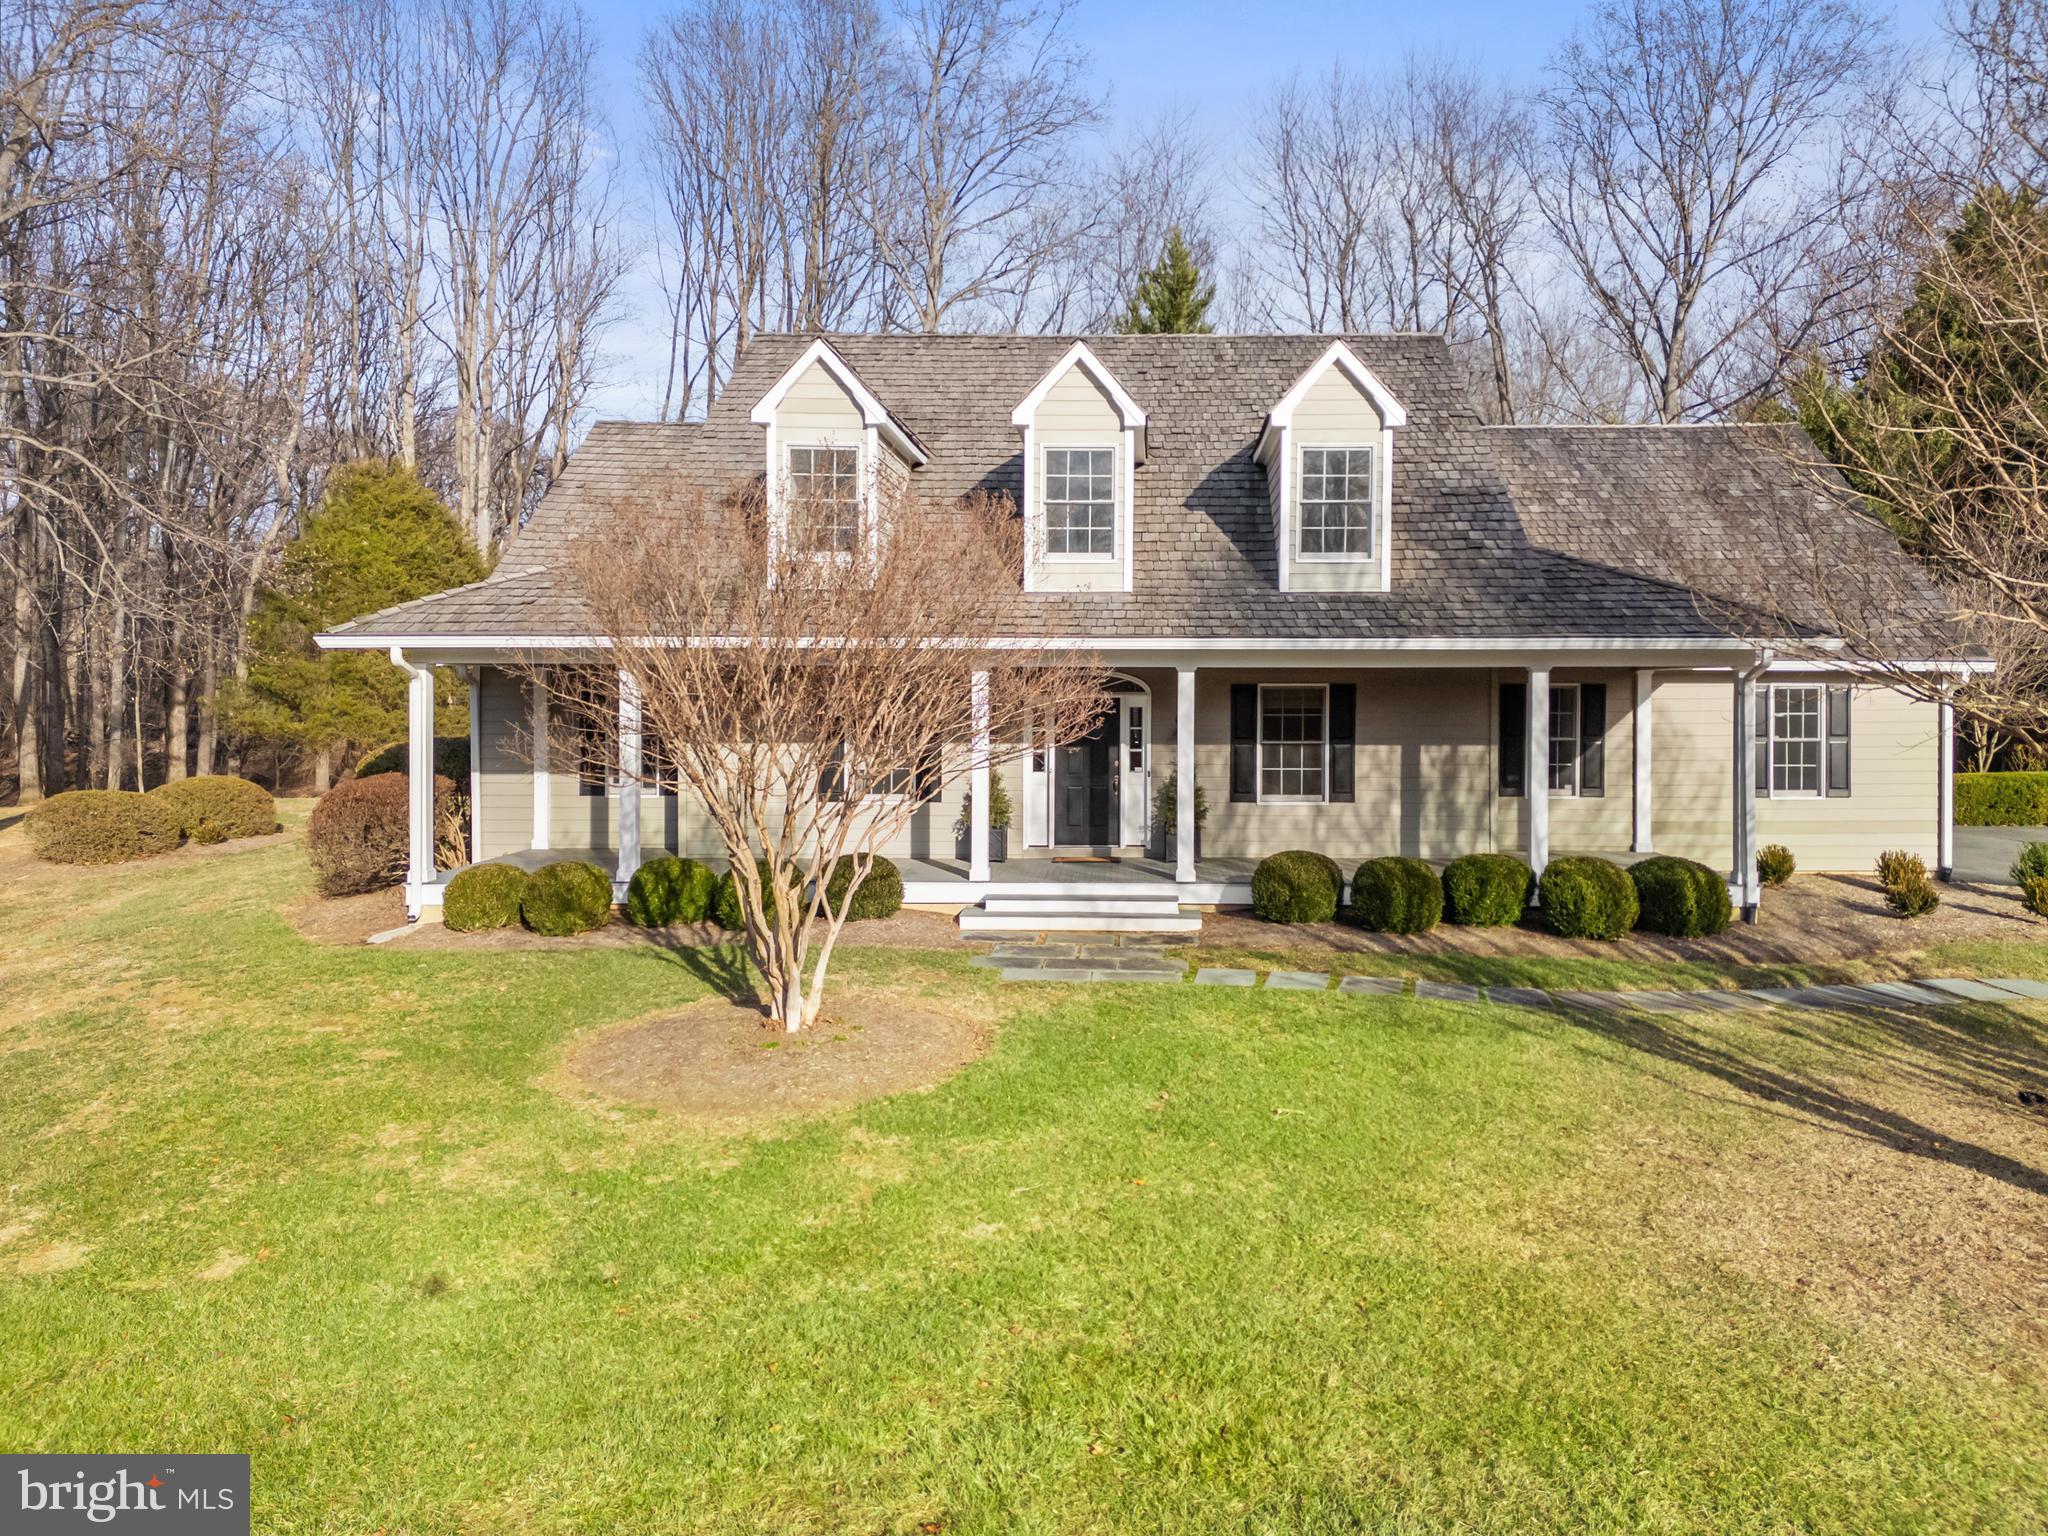
Classic Virginia Piedmont designed home with a wide and welcoming front porch, and dormer windows.  Designed with an emphasis on one level living, this pristine 4-bedroom home features a stunning first floor primary suite. Sited high on its 3-acre homesite, the entire home enjoys beautiful natural light, as well as serene and private views.  This handsome home is part of the coveted Melmore Community, adjacent to the historic town of Middleburg with its upscale shopping, restaurants, businesses, and hotels.
From the wide front porch, one enters the spacious and inviting foyer; it is here where one sees the wonderful openness of this mostly traditional floor plan. To the right is the formal dining room, to the left the elegant living room and straight ahead, the foyer opens into the dramatic family room with wood burning fireplace and vaulted ceiling. The ceiling height, updated statement lighting, as well as the tall windows flanking the fireplace, add to the ambiance. 
From the family room, pocket French doors open into the sun filled breakfast room and kitchen. Glass doors, in the breakfast room, lead out to the handsome stone terrace beautifully tying the home to its surrounding landscape. This terrace was recently added and is perfect for al fresco dining, relaxing, and entertaining. The breakfast room then leads to the back hallway with exterior entry, powder room, laundry room, and access to the three-car garage. Returning to the breakfast room one then enters the spacious chef’s kitchen. Designed for creating beautiful meals and memories, this kitchen features an abundance of workspace with honed granite countertops, custom cabinetry, subzero refrigerator, a gas 5-burner cooktop, double ovens, 2 sinks and dishwasher drawers.
A set of doors, between the kitchen and formal dining room, afford privacy from either room. Returning to the foyer, the front hallway leads to the exquisite Primary bedroom suite. This stunning bedroom features a tray ceiling, adding extra height, and new lighting.  The elegant bath is spacious and features a double vanity, soaking tub, walk-in shower and private water closet. Adjacent to the bath is the custom designed walk-in closet. 
Returning to the front hallway, a graceful stairway leads to the second level, which features a second bedroom with private bath, and 2 additional bedrooms, which share a Jack and Jill bath. These bedrooms were recently carpeted with a neutral sisal, perfect for any décor. This level also has walk-in access to the attic storage room.
The lower level features a spacious game room with built-in bookcases, a bonus room/office, full bath, and a large storage/mechanical room.
The interior of this home was recently painted, and throughout this gracious home the owners have installed handsome and neutral, custom-made window treatments. This home is move-in ready and is equipped for Comcast cable and Xfinity Internet.
For car enthusiast, Melmore’s community roads are paved and come directly from Route 50; this home features a circular paved driveway which leads to the three-car attached garage. The location of this community provides easy access to Dulles International Airport and Washington, D.C.
#VALO2114762

MIDDLEBURG

23650 GRASTY PLACE

4 Beds

4 Baths

4,813 Sq.Ft.

$1,825,000

MLS#: VALO2114762

Set on a premium golf course lot with tee box views of a world-class golf course in Lowes Island, this exceptional five-bedroom, three-and-a-half-bath home blends modern finishes with thoughtfully designed living spaces and seamless indoor-outdoor living. Highlights of this home include more than 4,700 finished square feet, a custom lounge, a gourmet kitchen, and an impressive lower level designed for entertaining.<br><br>

The main level immediately impresses with wide-plank hardwood flooring that flows seamlessly from the entry to the deck and a beautiful, curved staircase with iron balusters. The gourmet kitchen features a grand island with a wooden breakfast bar extension, custom cabinetry and Viking and Thermador appliances, opening directly to the family room with a beautiful fireplace and providing easy access to the deck with golf course views. A newly created lounge elevates the entertaining experience with a wet bar, ice maker, and beverage storage. The two-story dining room is centered under a distinctive chandelier. The main level office is currently styled as an intimate wine-tasting room. Also on this level is a powder room and mudroom with custom built-in shelving. Outside, the large deck allows for a variety of seating options with landscaped views of the tee box on the fifth hole of the golf course. Seasonally, the owners enjoy Potomac River views.<br><br>

Revel in style upstairs with the spacious primary suite with tree top views, cathedral ceiling, two custom closets and a luxuriously updated bathroom with a double vanity, freestanding soaking tub and frameless shower. Three additional bedrooms, an updated full bathroom with double vanity and multi-jet frameless shower. The laundry room is conveniently on this level with additional built in storage cabinetry.<br><br>

In the walk-out lower level a generous custom wet bar anchors the expansive recreation space, while a large television and linear fireplace with customizable modern ambiance create a comfortable setting for movie nights and gatherings. The wet bar is well equipped with glass front cabinetry, built in beverage refrigerator, Hoshizaki craft ice maker, Perlick icemaker and a two-drawer Fisher and Paykel dishwasher. The free-standing fridge/freezer in the closet will also convey with the property. All lower-level televisions and the audio visual system convey. A private bedroom and full bathroom make this level ideal for overnight guests or extended stays. The sauna in this room can also convey. Outside, the patio offers privacy and tranquil views overlooking the tee box. Three large storage areas provide abundant space for organization. <br><br>

A two-car garage offers built-in storage cabinetry and shelving with space for cars and/or golf carts. The driveway allows for accommodation of two additional cars.<br><br>

In addition to design updates, the owners have also installed two new outside air conditioning units, two new garage doors and openers and a garage organizational system. The owners also created energy efficiency by replacing the attic insulation, capping all recessed lights and insulating duct work. All lawn care is handled by Cascades Community Association. Ideally positioned with direct cart access to the course, this home is in prime location, offers serene views and modern updates along with significant indoor-outdoor living.  <br><br>

Water Mark Place is one of Lowes Island’s most established and desirable neighborhoods. This home enjoys a prime position along the tee box of the fifth hole of a world-class golf course, delivering seasonal views of the Potomac River.<br><br>
#VALO2127856

STERLING

20275 WATER MARK PLACE

5 Beds

3 Baths

4,770 Sq.Ft.

$1,825,000

MLS#: VALO2127856

MAGNIFICENT CUSTOM Home in the SUPERB Gated Golf Community of Lake Manassas * One of a Kind is TRULY an Understatement! * UNMATCHED Setting on SPECTACULAR 1-Acre Lot located across from Robert Trent Jones Golf Club * DREAMY PRIVATE Rear Oasis featuring Salt Water Pool with Fountain, Cabana House with Bar & Full Bath & ENORMOUS Tennessee Flagstone Patio with Cooking Station all surrounded by LUSH Landscaping & Manicured Beds * METICULOUSLY Maintained & Updated Inside & Out by Original Owner/Contractor * TRULY “Better Than New” with TOP QUALITY Materials, HIGH-END Upgrades & ENDLESS Custom Touches Throughout * BRAND NEW 50-year Roof (House & Cabana), ALL NEW Aluminum-Clad Casement Windows ($120k), ALL Exterior Trim Replaced with No-Maintenance PVC & So Much More * GORGEOUS Interior Designed with Entertaining in Mind boasts SPACIOUS Formal Areas, EXCELLENT Flow & ELEGANT Décor from Top to Bottom* DUAL Owner’s Suites on Upper Level both with LAVISH Baths & AMPLE Closet Space * FABULOUS Lower Level offers INCREDIBLE Custom Bar with Game Table Areas & Handy Powder Room, LARGE NICELY Appointed Media Room, Home Gym & Bedroom with Adjacent Full Bath * STATELY Circular Drive boasts EXPANSIVE Brick Parking Court highlighted by Feature Lighting Galore * The list is Endless – this SPECIAL Home MUST be Experienced to be TRULY Appreciated! * Please Note: 6th Full Bath is located in Pool Cabana House (not on main level of the home)
#VAPW2000326

GAINESVILLE

7988 VALDERRAMA COURT

5 Beds

6 Baths

7,023 Sq.Ft.

$1,825,000

MLS#: VAPW2000326
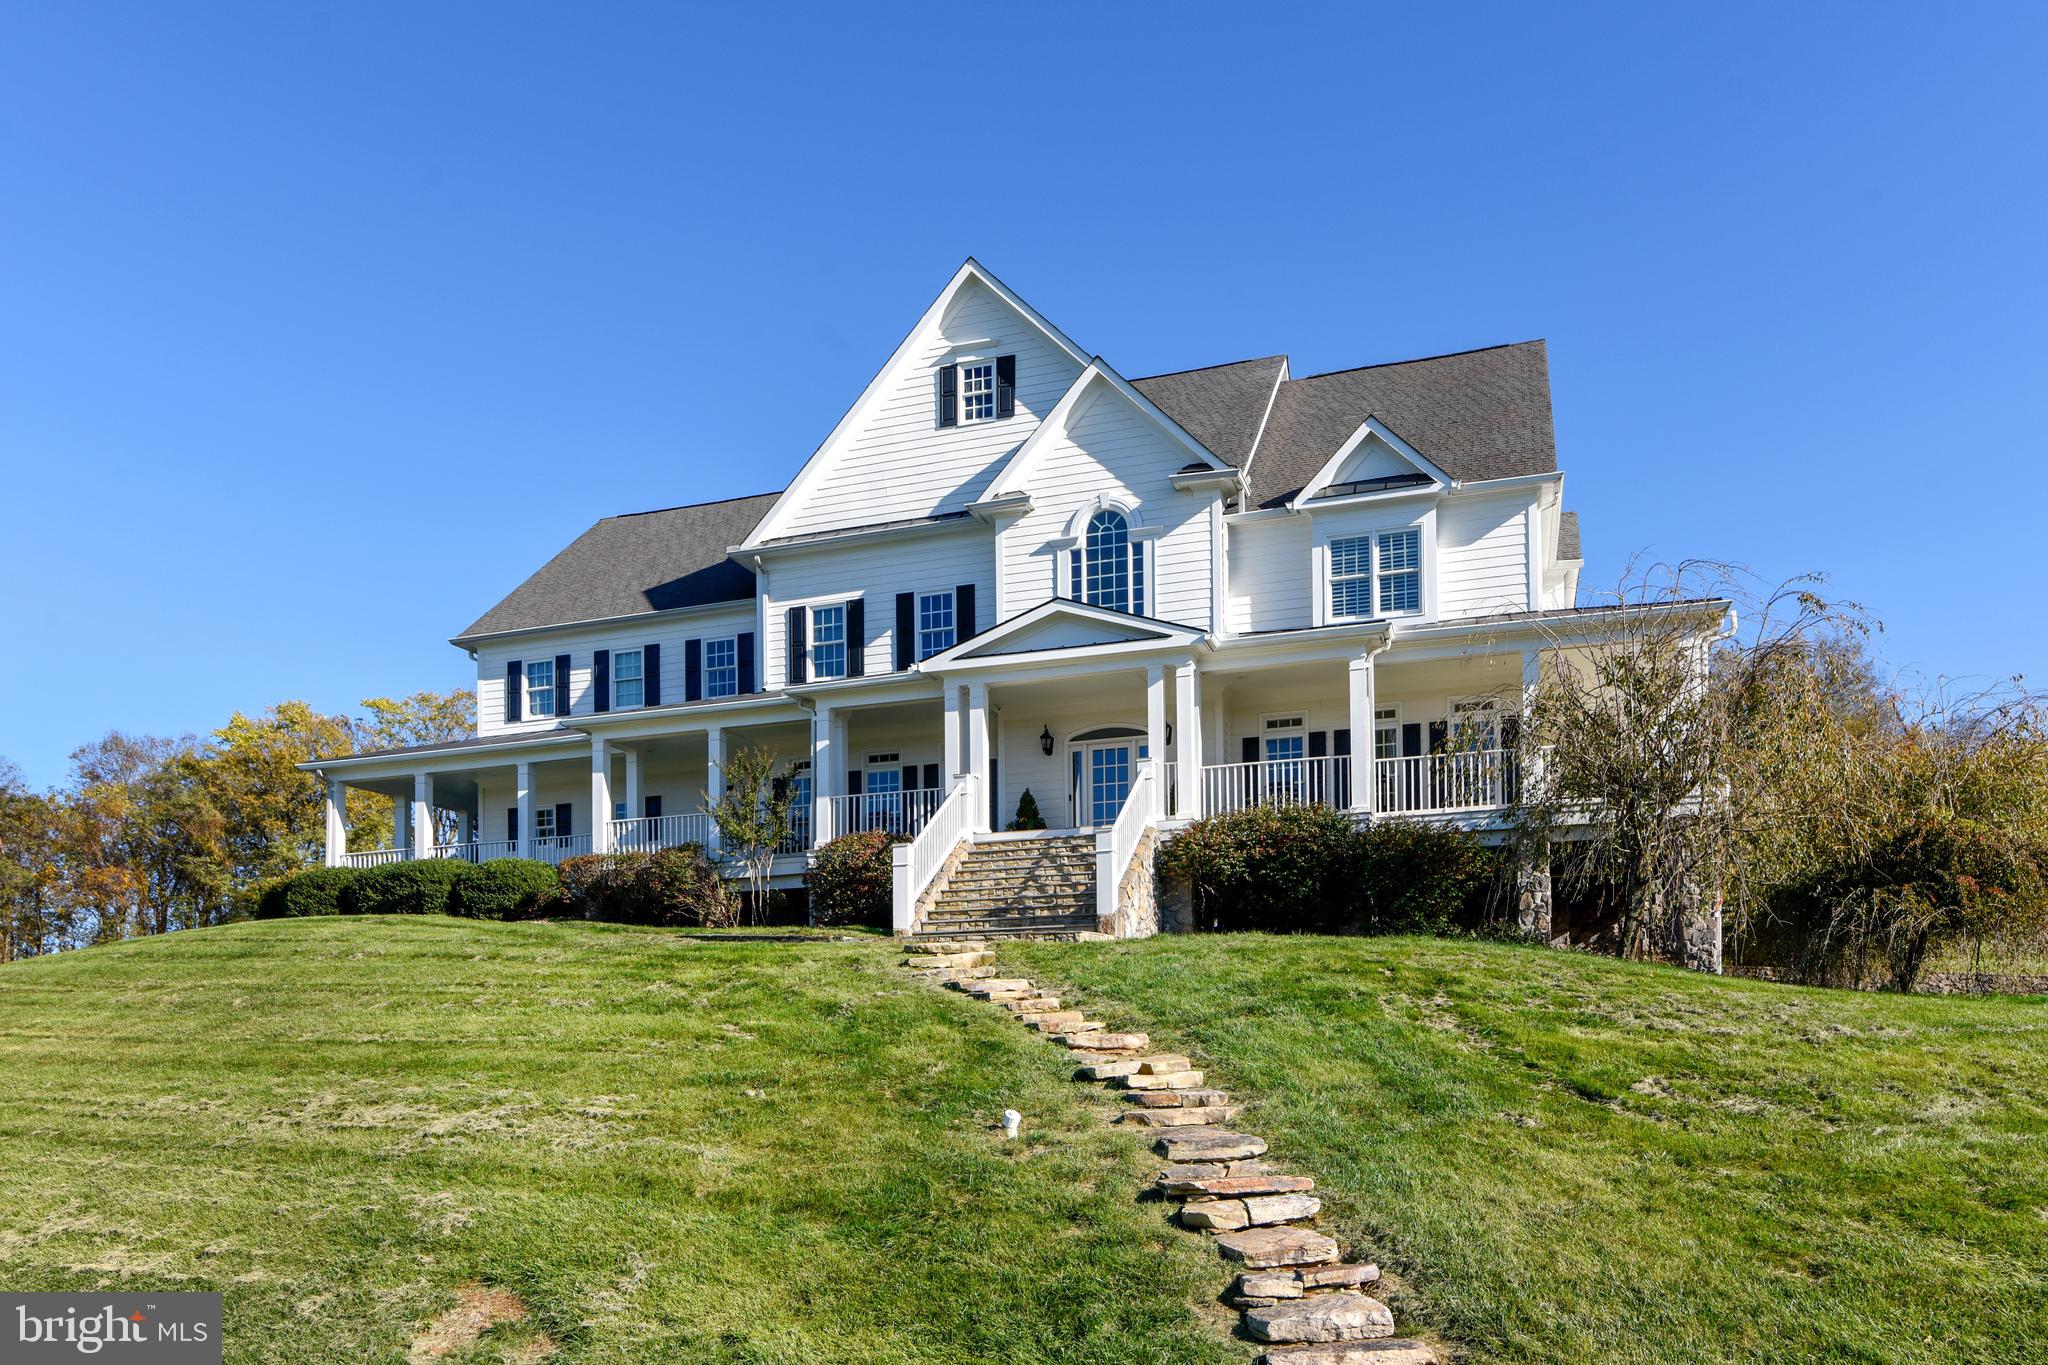
Westview Farm, 18 bucolic acres with western views of the Virginia foothills.  Trifecta of location, condition, and features, and just  2 miles west of charming downtown Leesburg.   Easy access to Dulles Greenway/Rt 7.  Detailed features and upgrades list in the Documents section. Deep set wrap around porch is waiting for you, and could quickly become your favorite place to begin or end each day.  Very private back yard with large flagstone patio perfect for entertaining or relaxing.  Recent renovations have magnificently upleveled this modern farmhouse into a dream home...truly a *must see* property. All new Architectural Digest worthy kitchen: Dacor column refrigerator and freezer,  Lacanche French imported range with electric and propane ovens/6 burners/french plate/electric plancha (griddle),  soft nugget ice maker, marble counters, expansive islands.  Separate catering kitchen/walk in pantry.  Main level bedroom suite with separate exterior door could also be a lovely home office. Bright and airy with gorgeous millwork detail throughout, 11 foot ceilings and 8 foot doors, hardwood flooring main and second floors. Each bedroom thoughtfully designed with walk in closet space and en suite bathroom.  Renovated bathrooms. Unique second floor bonus room with walls of windows  is not included in the bedroom count.  Master suite with fireplace,  master bath with deep soaking tub, oversized shower, large dressing room. Newly renovated walk out basement offers wet bar, rec room, theatre room with 110 inch screen/rear projector/built in bar area, bunk room, separate laundry, one full and one half baths. BONUS barn and workshop with radiant heat flooring, wood stove, and finished second floor loft space (car lift negotiable)   Barn offers additional parking, hobby, studio, or entertaining space.  Fenced raised bed garden has irrigation and power.  Center of the garden was left open to accommodate a table for dining al fresco while watching gorgeous sunsets.  Newer 21 kW generator for peace of mind.  Architectural shingle and metal roofing,  Hardie plank siding, cultured stone chimneys, Ipe floored porch, lawn irrigation system.  See virtual tour for photo slideshow!
#VALO405066

PAEONIAN SPRINGS

15950 BRIDLEPATH LANE

5 Beds

6 Baths

11,148 Sq.Ft.

$1,825,000

MLS#: VALO405066

1 ... 417 418 419 420 421 ... 666
* Listings identified with the FMLS IDX logo come from FMLS and are held by brokerage firms other than the owner of this website. The listing brokerage is identified in any listing details. Information is deemed reliable but is not guaranteed. If you believe any FMLS listing contains material that infringes your copyrighted work please click here to review our DMCA policy and learn how to submit a takedown request. © 2024. First Multiple Listing Service, Inc.

Send a message

Message successfully sent.

Your message

What is 3 + 4 ?

Reason for contacting?

I agree to receive email communication and understand I can unsubscribe at any time.

I agree to be contacted by Charis Realty Group - Christine Issler, Broker via call, email, and text for real estate services. To opt out, you can reply 'stop' at any time or reply 'help' for assistance. You can also click the unsubscribe link in the emails. Message and data rates may apply. Message frequency may vary. Privacy Policy

Sign Out

Virtual Assistant

Would you like to take the next step with this property? We can help you schedule a showing or virtual tour, or send you more details.

Yes, I would like more information.

Thank You for Your Reply, One of Our Agents will contact you as soon as possible

No, maybe later.

Thank you, you can always contact me via email, phone number or through the contact form.

Realhub AI

Lucy - Your AI-Powered Realtor

Update Your Temporary Password

Personalize your search

Enter your email and we'll notify you immediately when new listings match what you're looking for.

or enter email address

Already have an account ? Login here

Continue your home search

I agree to receive communications and understand I can unsubscribe at any time.

I agree to be contacted by Charis Realty Group - Christine Issler, Broker via call, email, and text for real estate services. To opt out, you can reply 'stop' at any time or reply 'help' for assistance. You can also click the unsubscribe link in the emails. Message and data rates may apply. Message frequency may vary. Privacy Policy

Already have an account ? Login here

We use cookies

We use cookies primarily for analytics to enhance your experience. By accepting, you agree to our use of these cookies. You can manage your preferences or learn more about our cookies policy.
