Features & Amenities

Interior

  • Other Interior Features

    Central Vacuum, Eat-in Kitchen, Bar, Kitchen Island, Pantry, Recessed Lighting, Walk-In Closet(s), High Ceilings, Built-in Features, Crown Molding, Open Floorplan, Soaking Tub

  • Total Bedrooms

    5

  • Bathrooms

    6

  • 1/2 Bathrooms

    3

  • Above Grade Finished Area

    7913.0

  • Basement YN

    YES

  • Cooling YN

    YES

  • Cooling

    Central Air, Heat Pump, Zoned, Ductless, Electric

  • Fireplace YN

    YES

  • Heating YN

    YES

  • Heating

    Exhaust Fan, Wood Stove, Electric, Propane, Central, Forced Air, Radiant, Zoned, Heat Pump

  • Main Level Bedrooms

    1

  • Pet friendly

    N/A

Exterior

  • Garage

    Yes

  • Garage spaces

    5

  • Construction Materials

    HardiPlank Type, Stone

  • Parking

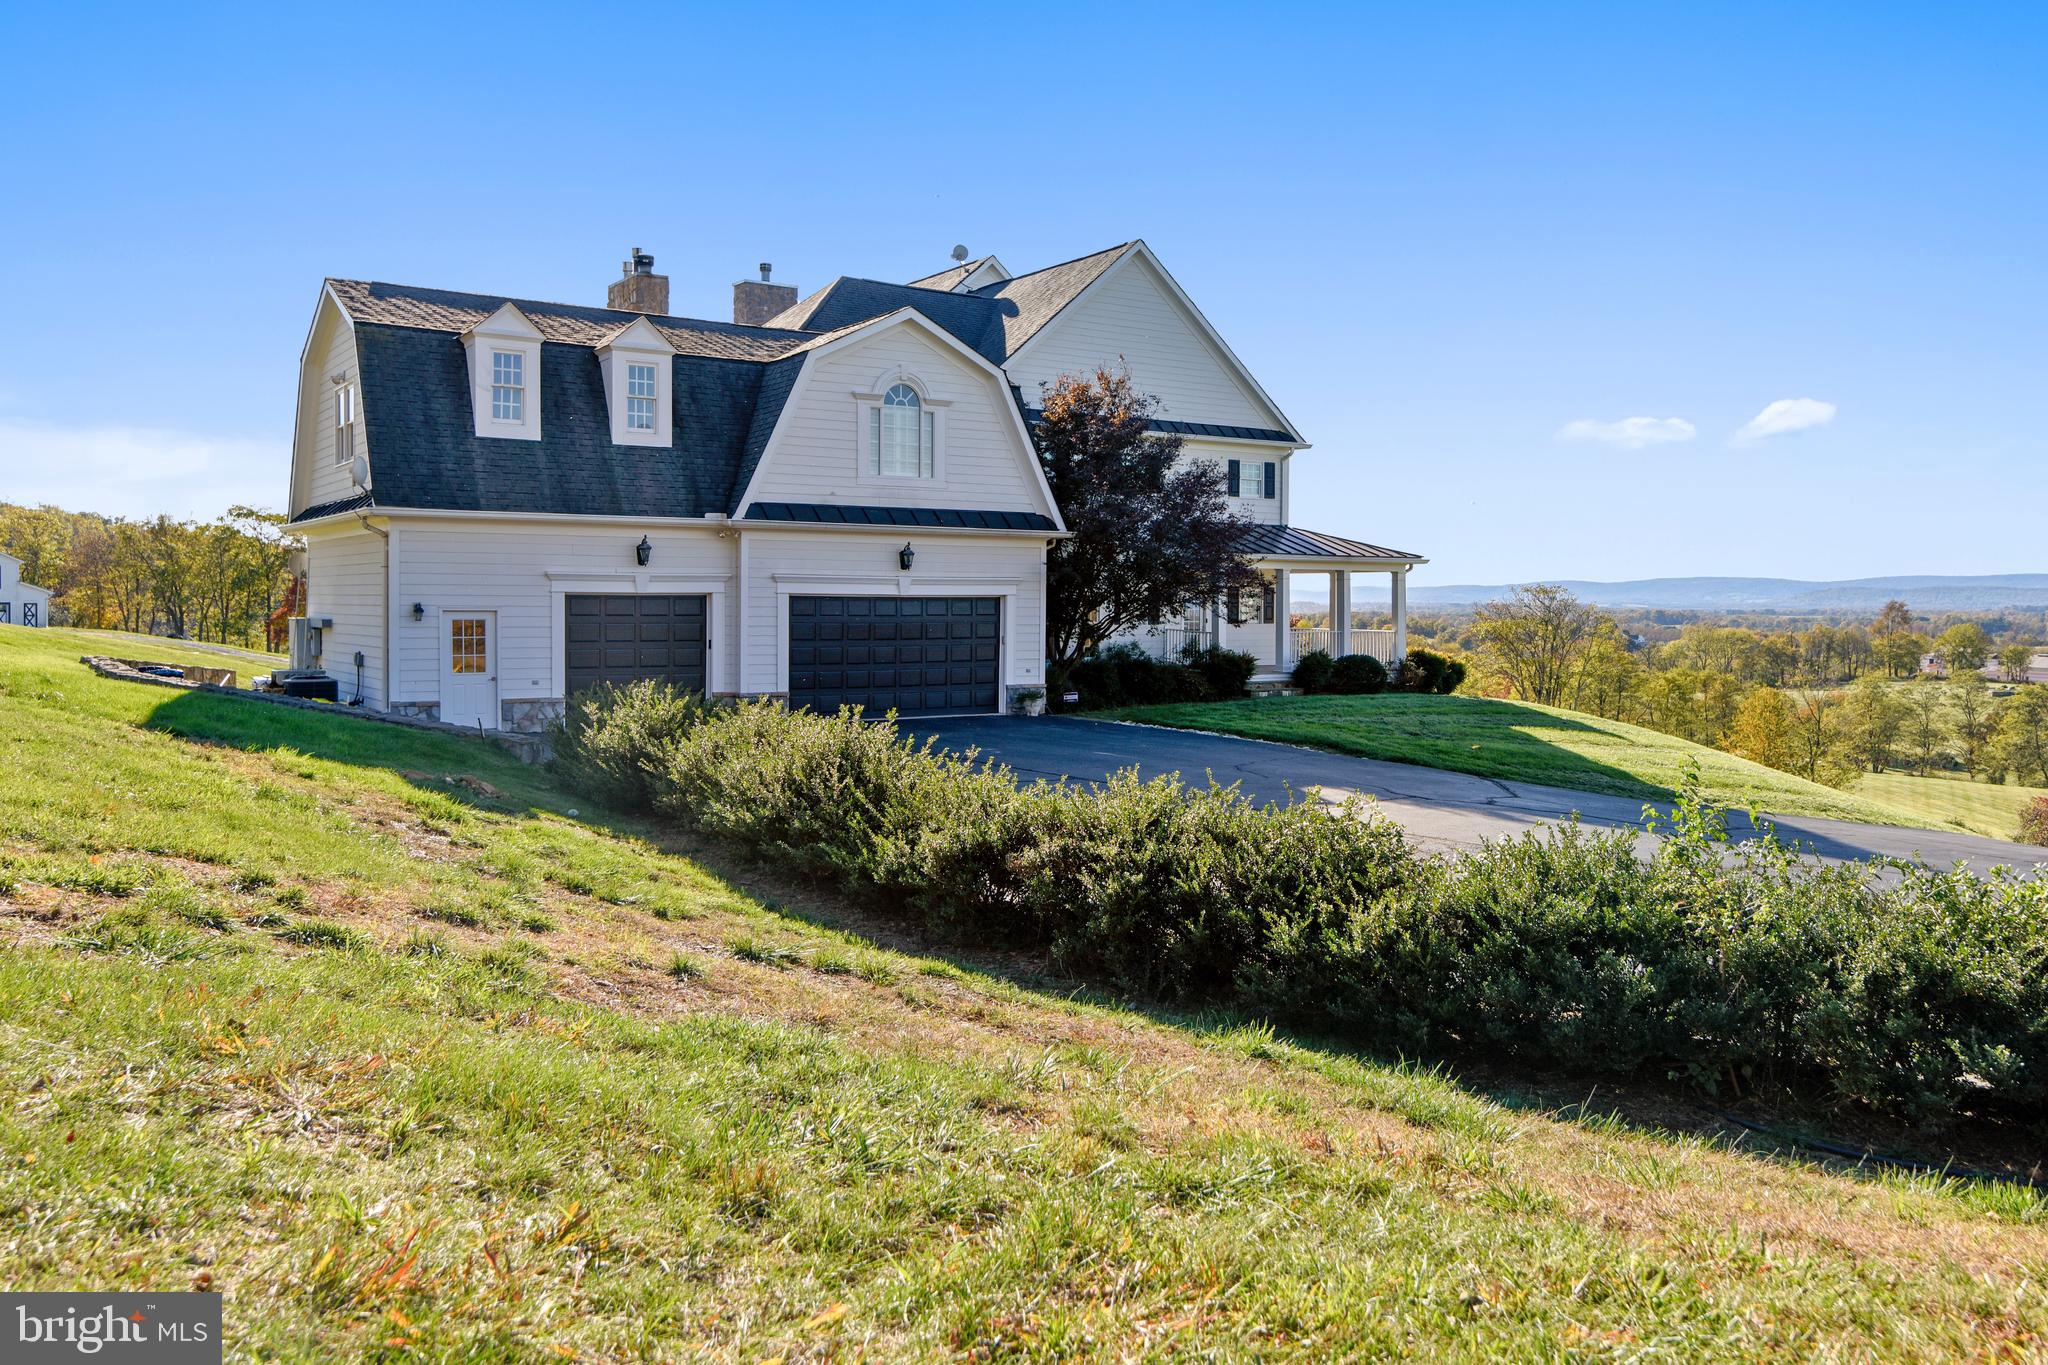
    Oversized, Garage Door Opener, Paved, Garage, Driveway, Inside Entrance, Attached, Detached

  • Patio and Porch Features

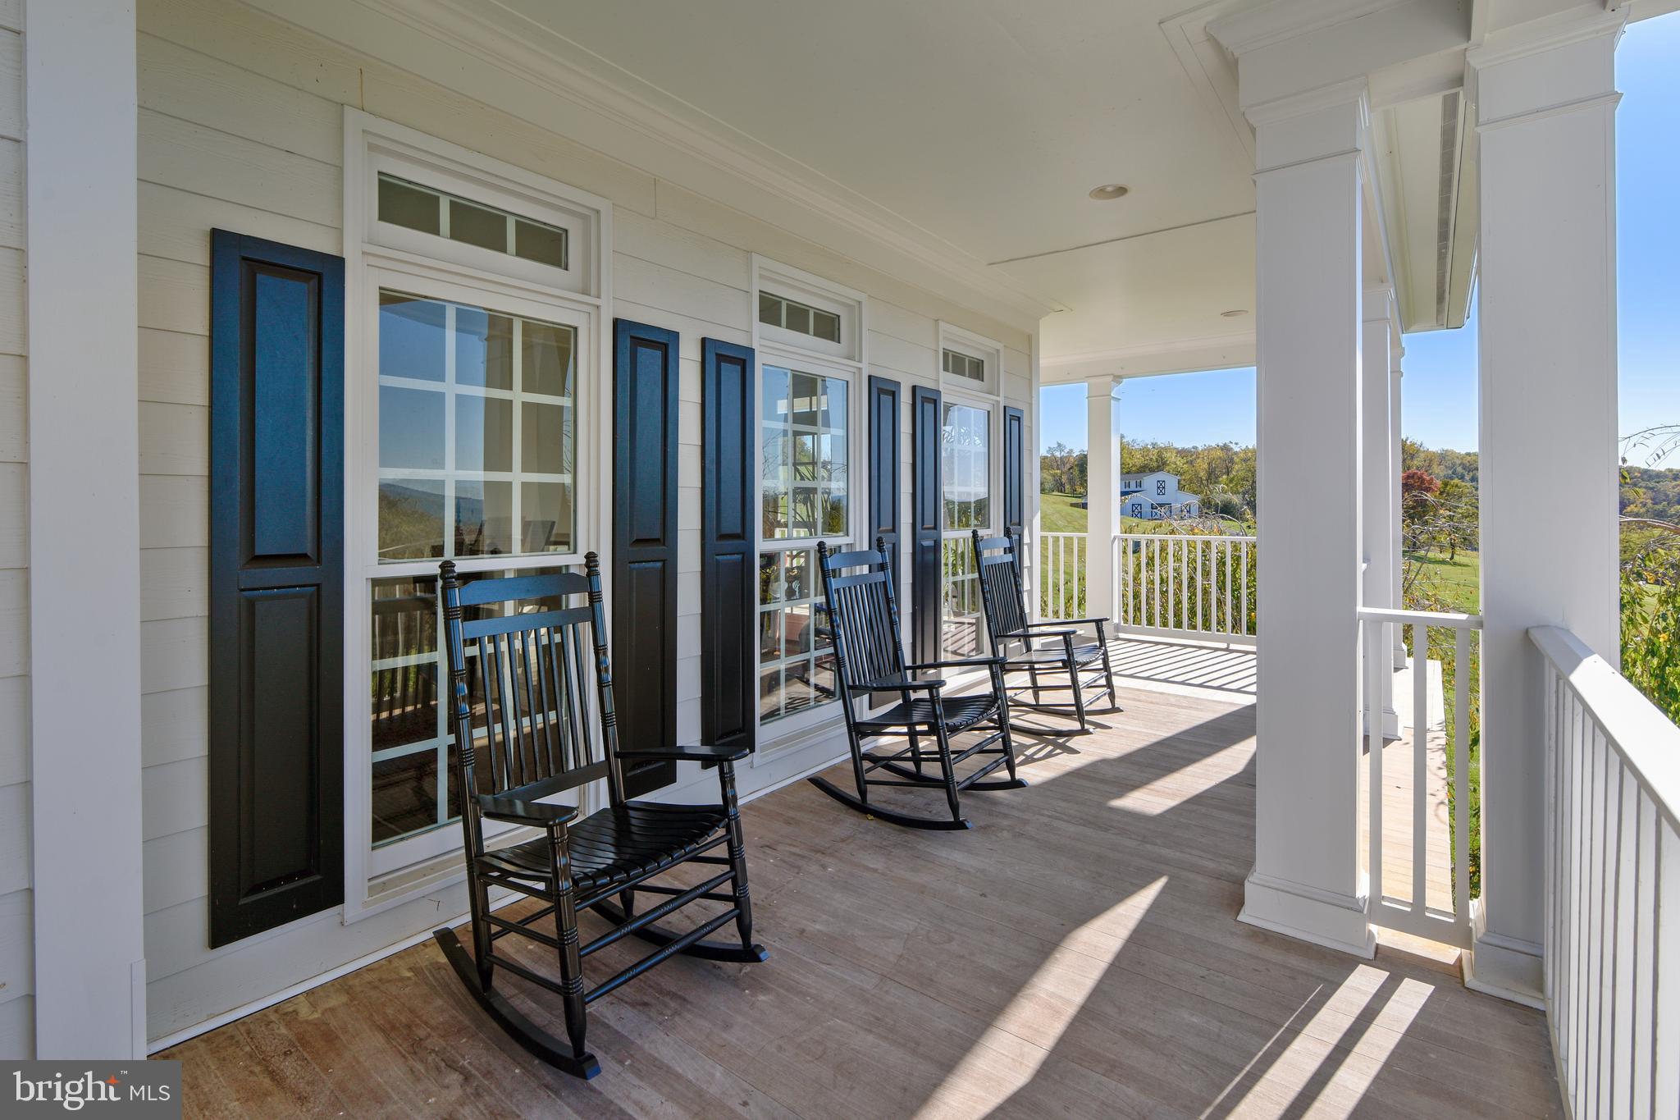
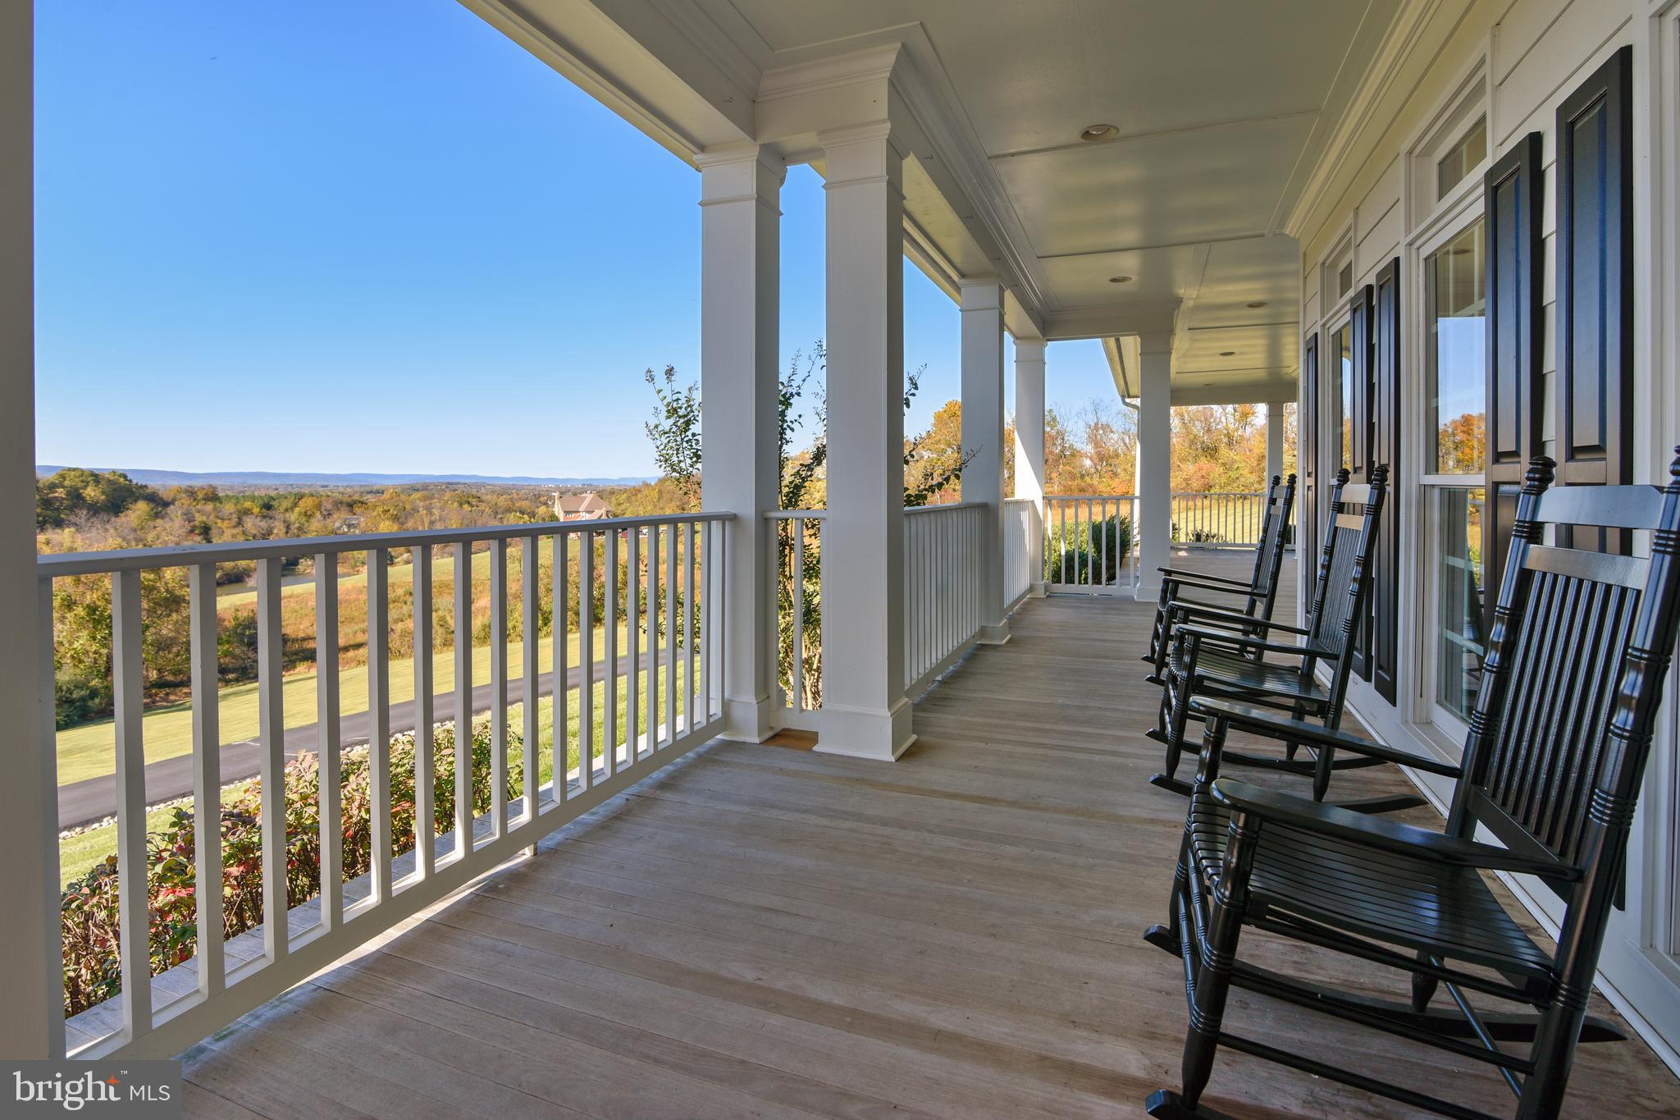
    Patio, Porch, Wrap Around

  • Pool

    No

  • Waterfront YN

    NO

  • View

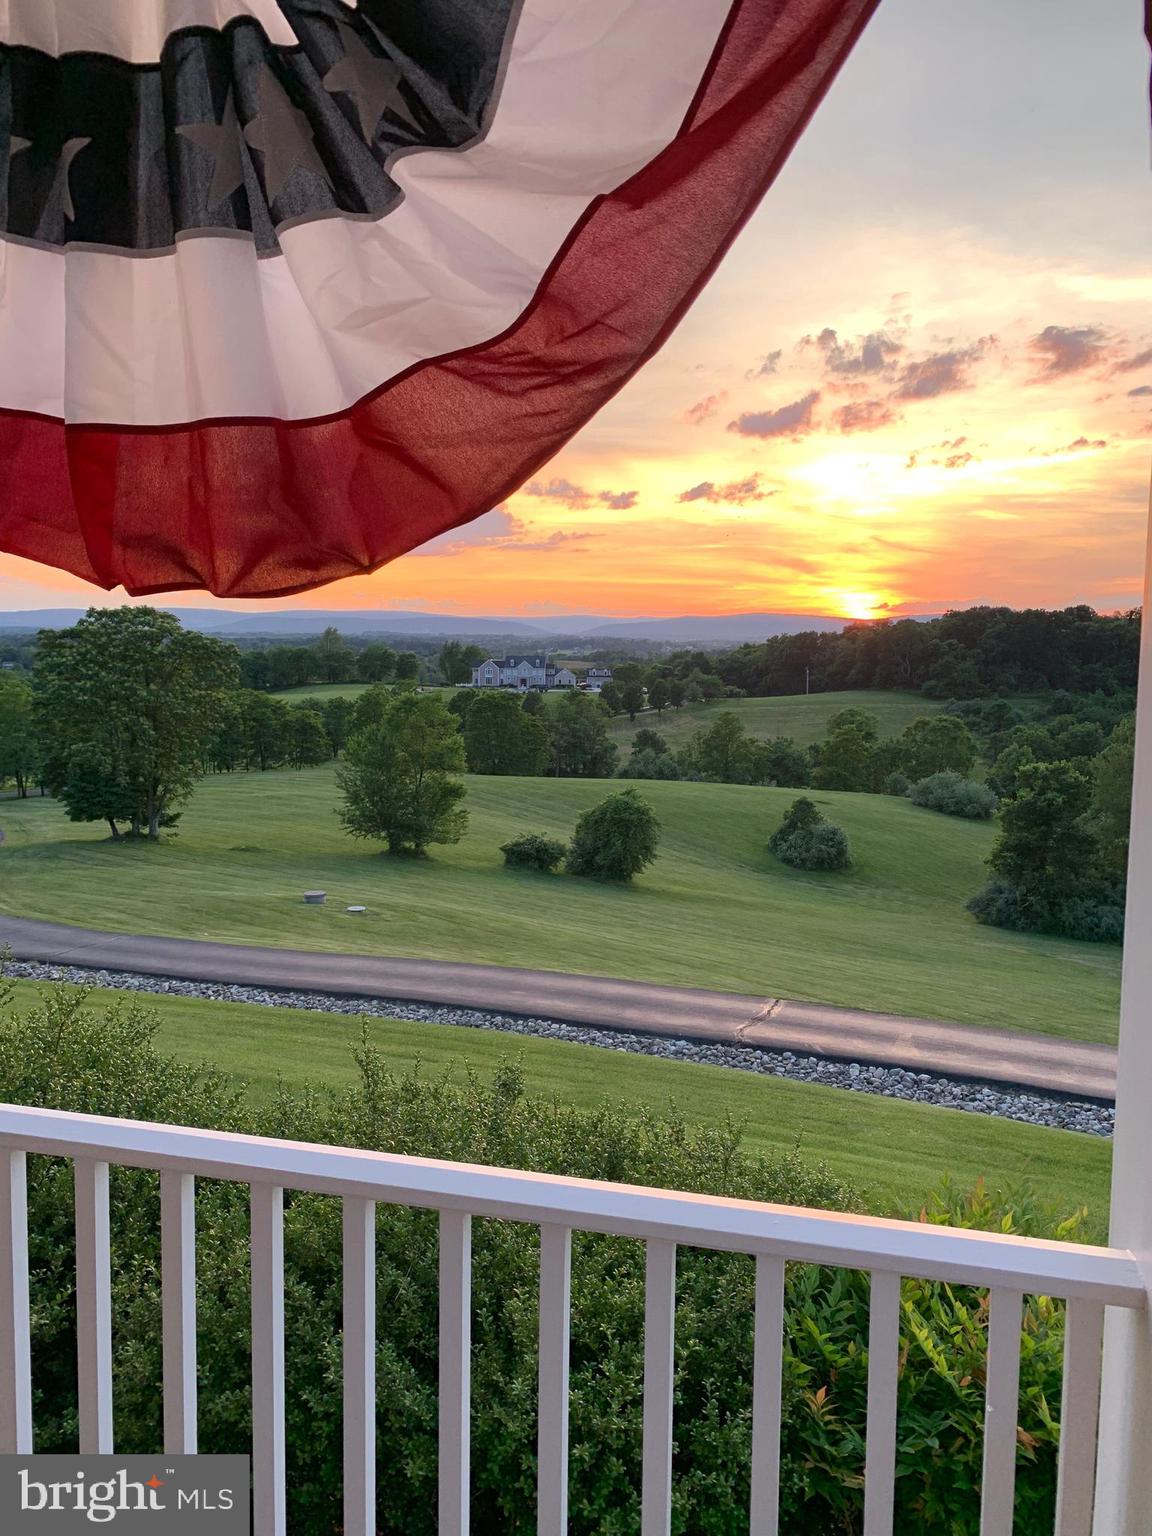
    Mountain(s), Water, Panoramic, Pond, Valley, Garden, Scenic

Area & Lot

  • Lot Features

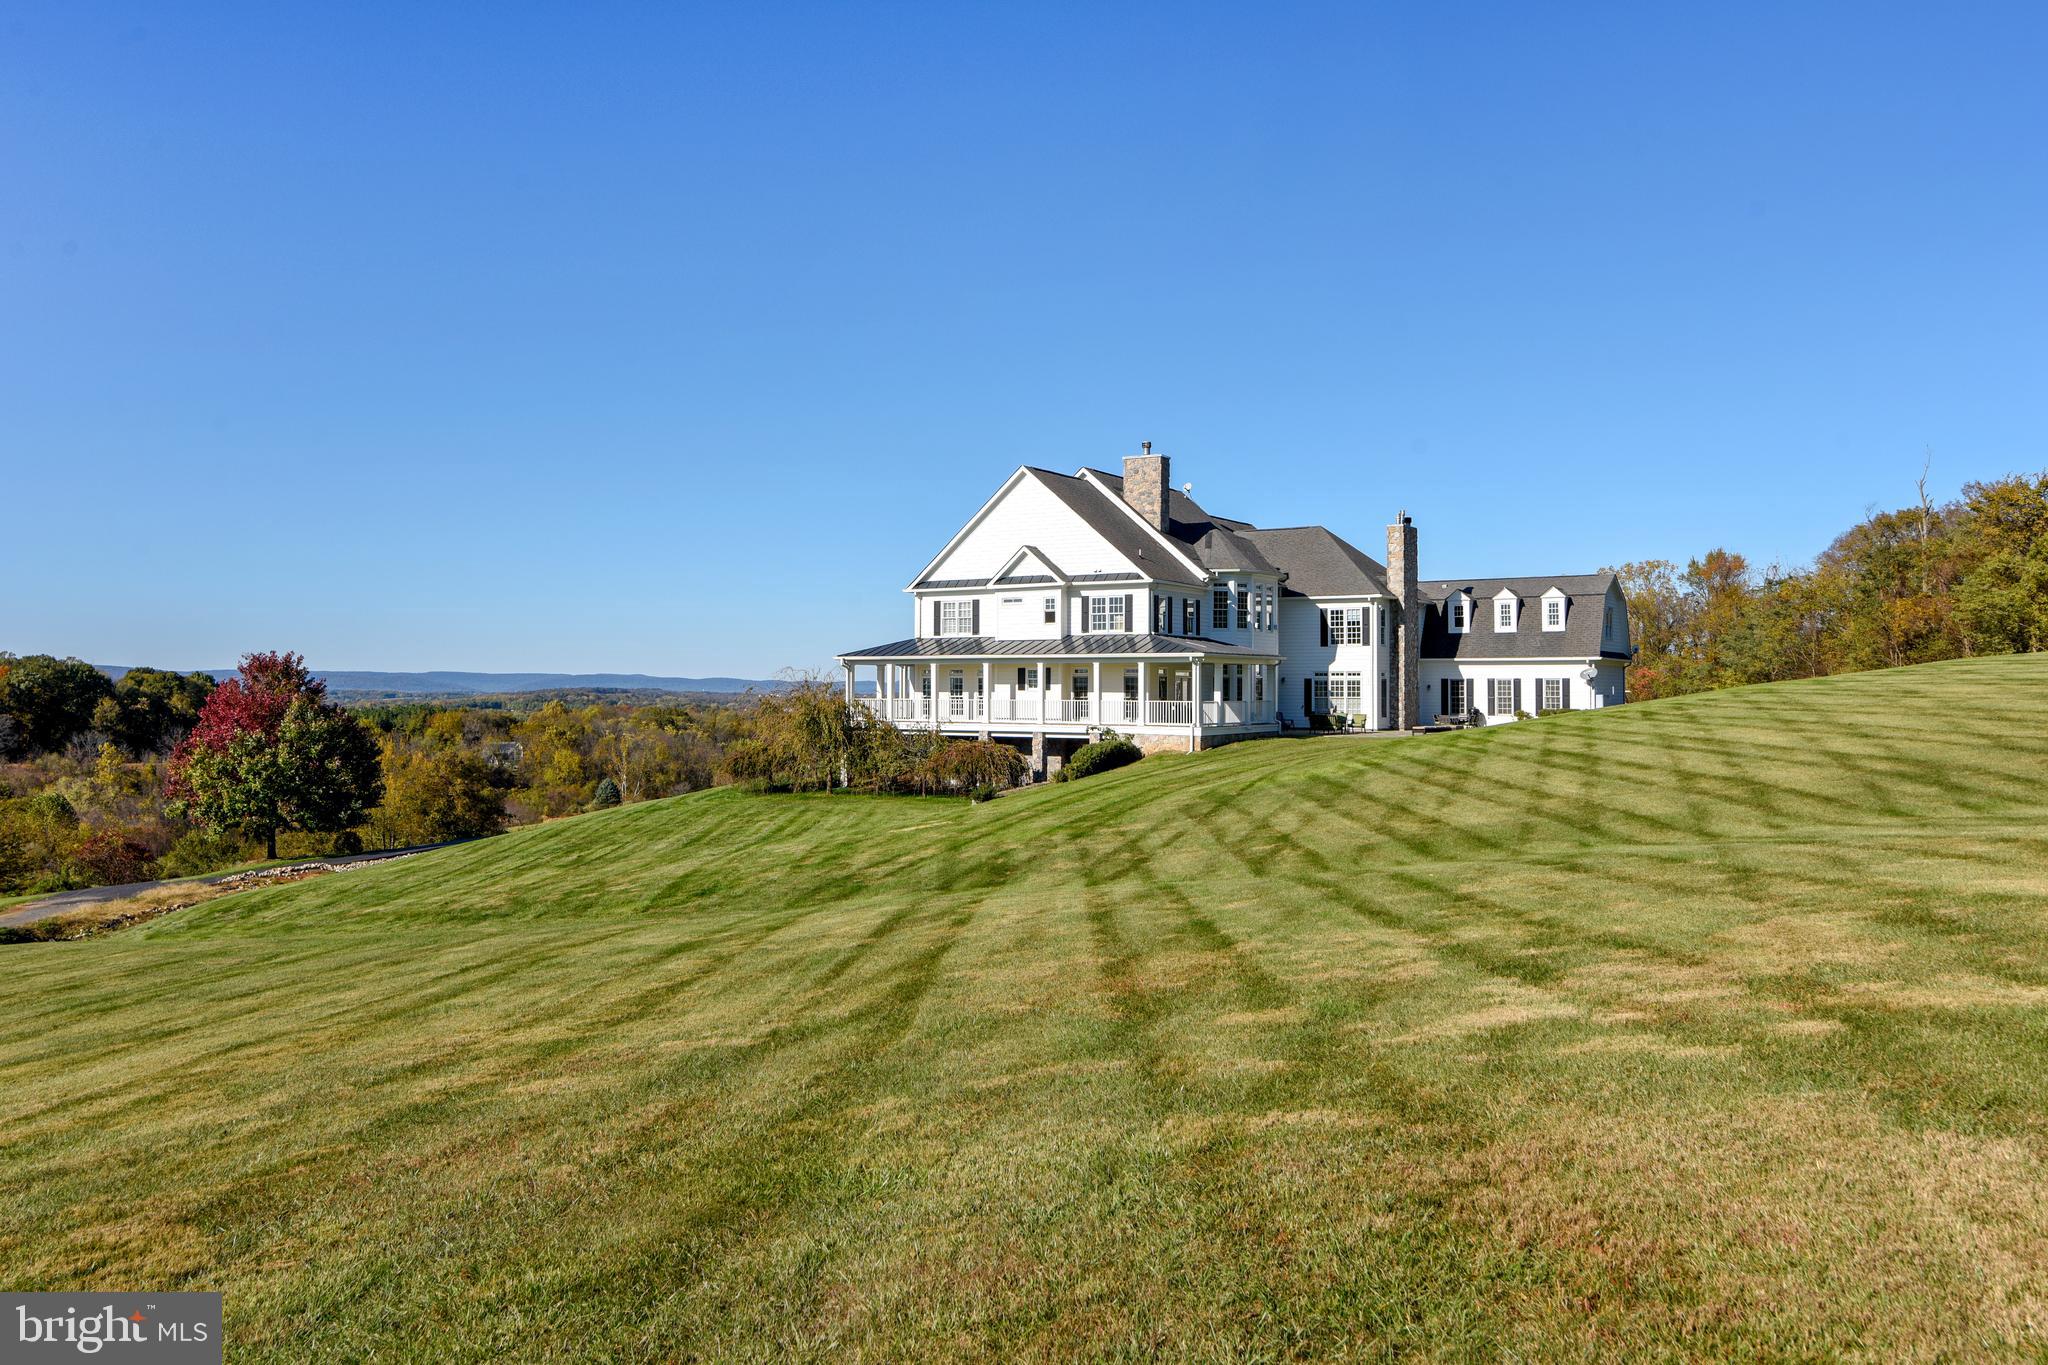
    Sloped, Cleared, Private

  • Lot Size(acres)

    18.18

  • Lot Size(square feet)

    791,921

  • Property Type

    Residential

  • Property Sub Type

    Single Family Residence

  • Architectural Style

    Colonial

Price

  • Sales Price

    $1,825,000

  • Tax Amount

    $16,083

  • Financing Options

    Cash, Conventional, VA

  • Sq. Footage

    11,148

  • Price/SqFt

    $163

HOA

  • Association

    No

Property Resources

  • Horse Property

    YES

School District

  • Elementary School

    WATERFORD

  • Middle School

    HARMONY

  • High School

    WOODGROVE

Property Features

  • Stories

    3

  • New Construction

    NO

  • Senior Community YN

    NO

  • Sewer

    Septic Tank

  • Tax Lot

    13

  • Water Source

    Well

Schedule a Showing

Showing scheduled successfully.

<
>
IN PERSON
VIA CHAT

What is 3 + 4 ?


Change time

Mortgage calculator

Estimate your monthly mortgage payment, including the principal and interest, property taxes, and HOA. Adjust the values to generate a more accurate rate.

Your payment

Principal and Interest:

$

Property taxes:

$

HOA fees:

$

Total loan payment:

$

Total interest amount:

$

Location

County

LOUDOUN

Elementary School

WATERFORD

Middle School

HARMONY

High School

WOODGROVE

Listing Courtesy of Jacqueline E Wynn, Corcoran McEnearney

RealHub Information is provided exclusively for consumers' personal, non-commercial use, and it may not be used for any purpose other than to identify prospective properties consumers may be interested in purchasing. All information deemed reliable but not guaranteed and should be independently verified. All properties are subject to prior sale, change or withdrawal. RealHub website owner shall not be responsible for any typographical errors, misinformation, misprints and shall be held totally harmless.

Agent Nicholas Welti

Salesperson, Realtor

Nicholas Welti

Call Nicholas today to schedule a private showing.


* Listings on this website come from the FMLS IDX Compilation and may be held by brokerage firms other than the owner of this website. The listing brokerage is identified in any listing details. Information is deemed reliable but is not guaranteed. If you believe any FMLS listing contains material that infringes your copyrighted work please click here to review our DMCA policy and learn how to submit a takedown request.© 2024 FMLS.
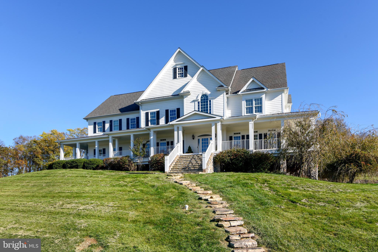
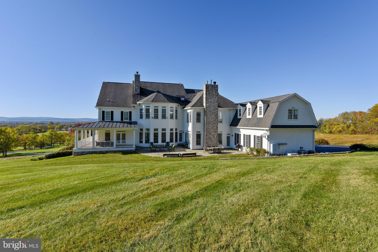
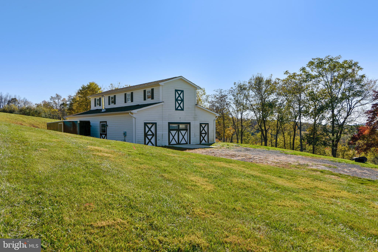
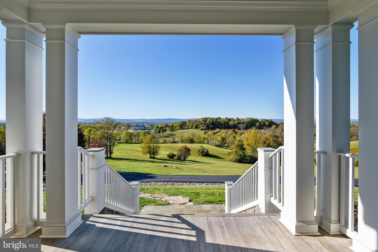
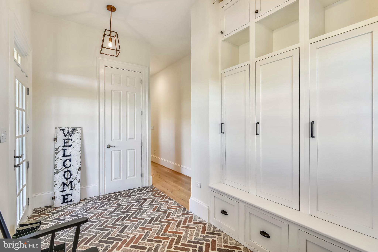
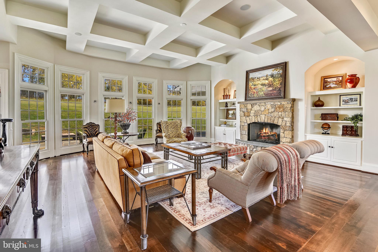
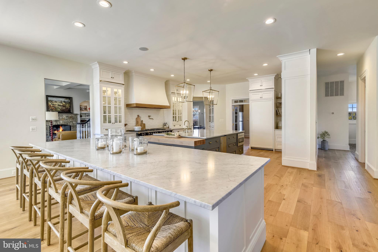
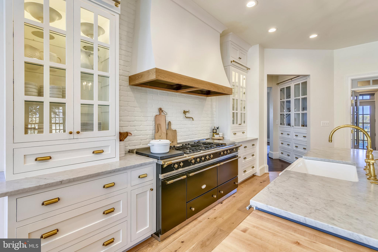
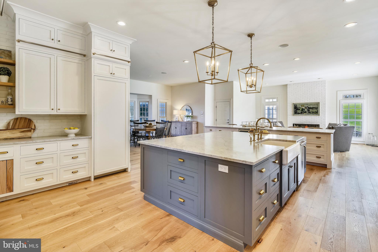
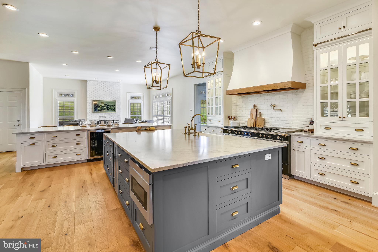
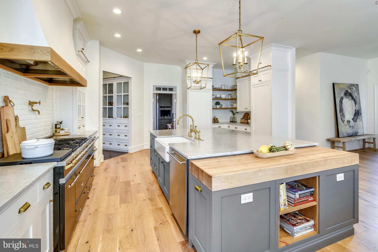
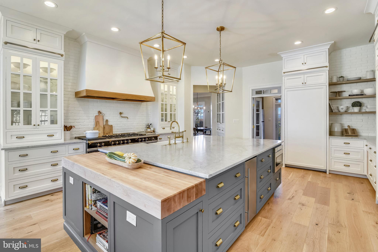
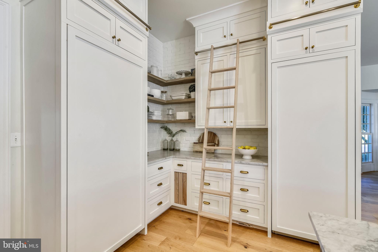
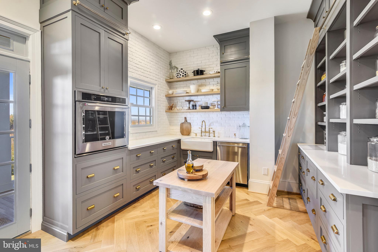
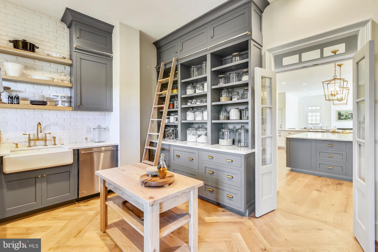
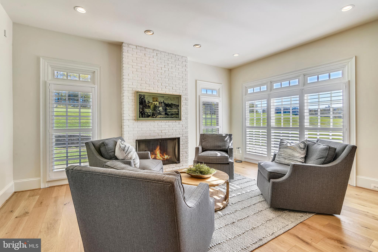
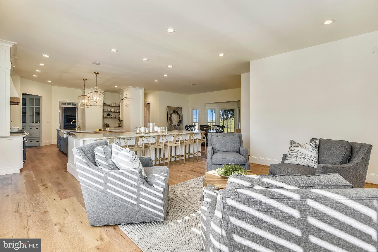
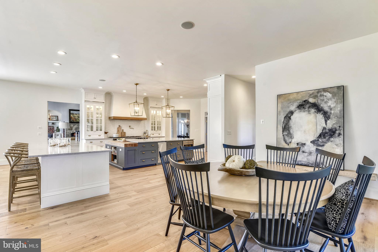
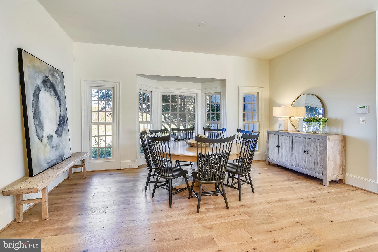
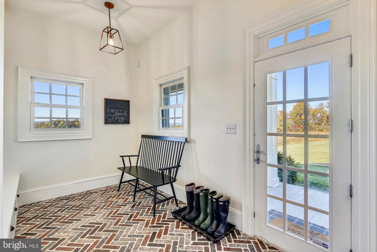
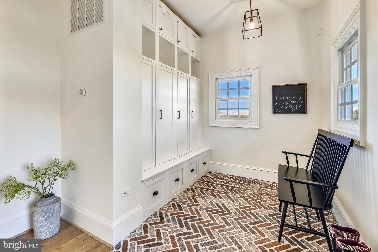
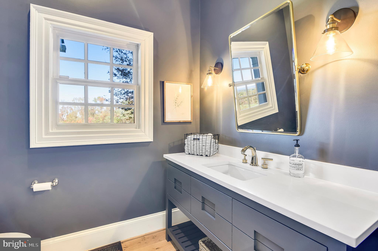
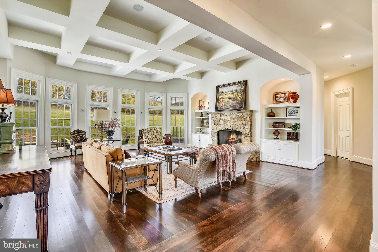
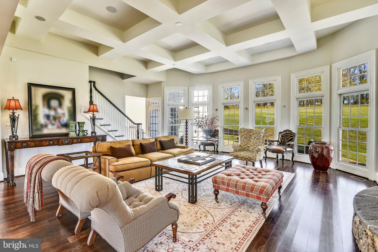
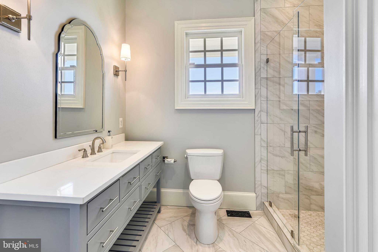
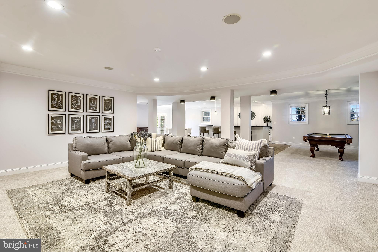
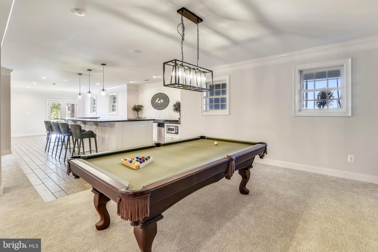
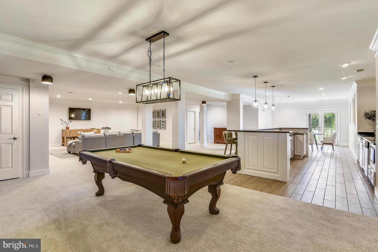
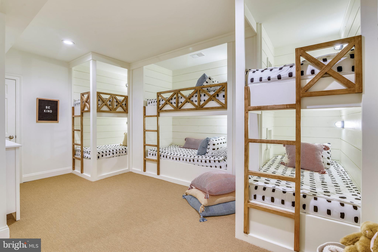
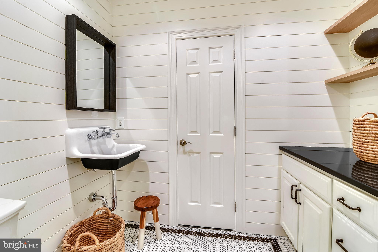
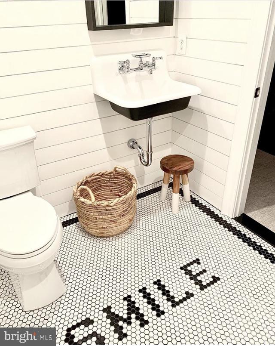
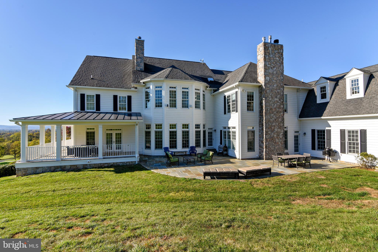
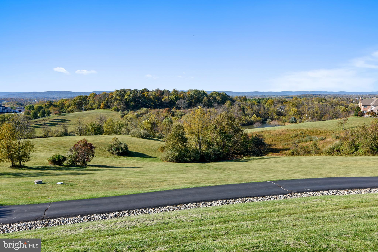
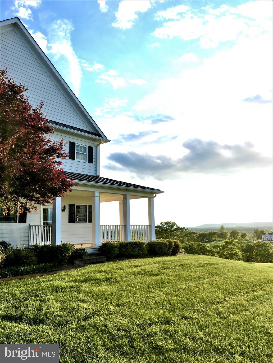
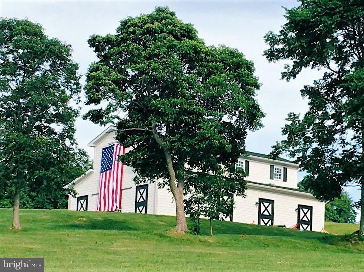
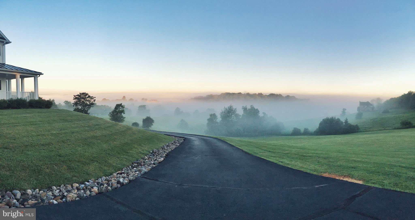
Westview Farm, 18 bucolic acres with western views of the Virginia foothills.  Trifecta of location, condition, and features, and just  2 miles west of charming downtown Leesburg.   Easy access to Dulles Greenway/Rt 7.  Detailed features and upgrades list in the Documents section. Deep set wrap around porch is waiting for you, and could quickly become your favorite place to begin or end each day.  Very private back yard with large flagstone patio perfect for entertaining or relaxing.  Recent renovations have magnificently upleveled this modern farmhouse into a dream home...truly a *must see* property. All new Architectural Digest worthy kitchen: Dacor column refrigerator and freezer,  Lacanche French imported range with electric and propane ovens/6 burners/french plate/electric plancha (griddle),  soft nugget ice maker, marble counters, expansive islands.  Separate catering kitchen/walk in pantry.  Main level bedroom suite with separate exterior door could also be a lovely home office. Bright and airy with gorgeous millwork detail throughout, 11 foot ceilings and 8 foot doors, hardwood flooring main and second floors. Each bedroom thoughtfully designed with walk in closet space and en suite bathroom.  Renovated bathrooms. Unique second floor bonus room with walls of windows  is not included in the bedroom count.  Master suite with fireplace,  master bath with deep soaking tub, oversized shower, large dressing room. Newly renovated walk out basement offers wet bar, rec room, theatre room with 110 inch screen/rear projector/built in bar area, bunk room, separate laundry, one full and one half baths. BONUS barn and workshop with radiant heat flooring, wood stove, and finished second floor loft space (car lift negotiable)   Barn offers additional parking, hobby, studio, or entertaining space.  Fenced raised bed garden has irrigation and power.  Center of the garden was left open to accommodate a table for dining al fresco while watching gorgeous sunsets.  Newer 21 kW generator for peace of mind.  Architectural shingle and metal roofing,  Hardie plank siding, cultured stone chimneys, Ipe floored porch, lawn irrigation system.  See virtual tour for photo slideshow!

15950 BRIDLEPATH LANE

Message successfully sent.

What would you like to know?

What is 3 + 4 ?

I agree to receive email communication and understand I can unsubscribe at any time.

I agree to be contacted by Charis Realty Group - Christine Issler, Broker via call, email, and text for real estate services. To opt out, you can reply 'stop' at any time or reply 'help' for assistance. You can also click the unsubscribe link in the emails. Message and data rates may apply. Message frequency may vary. Privacy Policy

Related Properties

New on site 1 day ago
Nestled in the prestigious Beacon Hill community, this exquisite Colonial residence offers a harmonious blend of luxury and comfort, set on an expansive 14.76-acre lot that promises both privacy and tranquility. Built in 1998, this meticulously maintained home boasts 7,475 square feet of finished living space, showcasing high-end features that cater to an exclusive lifestyle. Step inside to discover a grand foyer adorned with a stunning curved staircase, leading to a thoughtfully designed floor plan that seamlessly connects formal and informal living spaces. The heart of the home is the gourmet kitchen, equipped with stainless steel appliances, including two ovens and a cooktop, complemented by upgraded granite countertops and a spacious island including a bar sink. The kitchen's eat-in area and adjoining family room create an inviting atmosphere for gatherings, while a formal dining room, complete with chair railings and crown moldings, sets the stage for elegant entertaining. The adjoining polygonal sunroom can be accessed from the living room/dining room hallway or serve as a private office with its separate French door entries from the front porch as well as the rear deck. Cozy up by one of the full-depth natural stone fireplaces, or enjoy the natural light streaming through the Palladian and transom windows, as well as skylights that enhance the home's warmth. Retreat to the upper level, with all bamboo flooring, and four generously sized bedrooms await, including the luxury master suite which features a tray ceiling, crown molding, and a two-sided gas fireplace to the comfortable sitting room with built-ins, and a window seat., The two large walk-in closets lead to a newly renovated master bath with dual vanities with quartz countertops, soaking tub, and a large walk-in tiled shower. In addition, the J&J bedrooms are connected to a unique polygonal turret with custom room-darkening shades which can be a theater room, playroom, reading room or office. Each additional bedroom offers ample space and comfort, ensuring everyone has their own sanctuary. The fully finished basement, complete with a walkout level, provides additional living space, ideal for a home theater, gym, billiard room or play area. It has a bar area with Kegerator, refrigerator, dishwasher, and sink. The very private fifth bedroom has a full en-suite bathroom perfect for guests, in-laws or au pair. Outside, the property is a true oasis, featuring a resurfaced in-ground gunite saltwater pool surrounded by lush landscaping and mature trees, creating a serene backdrop for relaxation and recreation. Multiple outdoor spaces, including a wrap-around porch and expansive deck, invite you to enjoy the beauty of nature right at your doorstep. With a three-car side-entry garage and an asphalt driveway, convenience is at your fingertips. This home is equipped with a Starlink antenna and a monitored security system, ensuring dependable connectivity and peace of mind. Recent updates include roof 2016 with chimney cap replaced 2021, fully remodeled bathroom 2025, HVAC's 2024, 2026, , septic pump 2024, asphalt driveway 2024, propane hot water heaters 2025, 2026. Bring your horses and view the stunning sunsets over the rolling hills while you enjoy the luxurious lifestyle that awaits you within Loudoun County’s idyllic countryside. Experience the perfect blend of elegance and comfort in this remarkable property, where every detail has been thoughtfully curated for your enjoyment.  Road maintenance work to be completed by the end of October.by Luckett's Excavating at the expense of the current owners.
#VALO2136606

PAEONIAN SPRINGS

40918 PACER LANE

5 Beds

4 Baths

7,475 Sq.Ft.

$1,749,000

MLS#: VALO2136606

Send a message

Message successfully sent.

Your message

What is 3 + 4 ?

Reason for contacting?

I agree to receive email communication and understand I can unsubscribe at any time.

I agree to be contacted by Charis Realty Group - Christine Issler, Broker via call, email, and text for real estate services. To opt out, you can reply 'stop' at any time or reply 'help' for assistance. You can also click the unsubscribe link in the emails. Message and data rates may apply. Message frequency may vary. Privacy Policy

Sign Out

Virtual Assistant

Would you like to take the next step with this property? We can help you schedule a showing or virtual tour, or send you more details.

Yes, I would like more information.

Thank You for Your Reply, One of Our Agents will contact you as soon as possible

No, maybe later.

Thank you, you can always contact me via email, phone number or through the contact form.

Realhub AI

Lucy - Your AI-Powered Realtor

Update Your Temporary Password

Personalize your search

Enter your email and we'll notify you immediately when new listings match what you're looking for.

or enter email address

Already have an account ? Login here

Continue your home search

I agree to receive communications and understand I can unsubscribe at any time.

I agree to be contacted by Charis Realty Group - Christine Issler, Broker via call, email, and text for real estate services. To opt out, you can reply 'stop' at any time or reply 'help' for assistance. You can also click the unsubscribe link in the emails. Message and data rates may apply. Message frequency may vary. Privacy Policy

Already have an account ? Login here

We use cookies

We use cookies primarily for analytics to enhance your experience. By accepting, you agree to our use of these cookies. You can manage your preferences or learn more about our cookies policy.