Properties

Browse or get in touch to schedule a walkthrough.

  • Nearby me
Price range

Popular Features

Community Features

Association

Property Features

Waterfront

View

Exterior Features

Interior Features

Style

10000 properties match your criteria

Updated 1 minute ago

E-Alert name
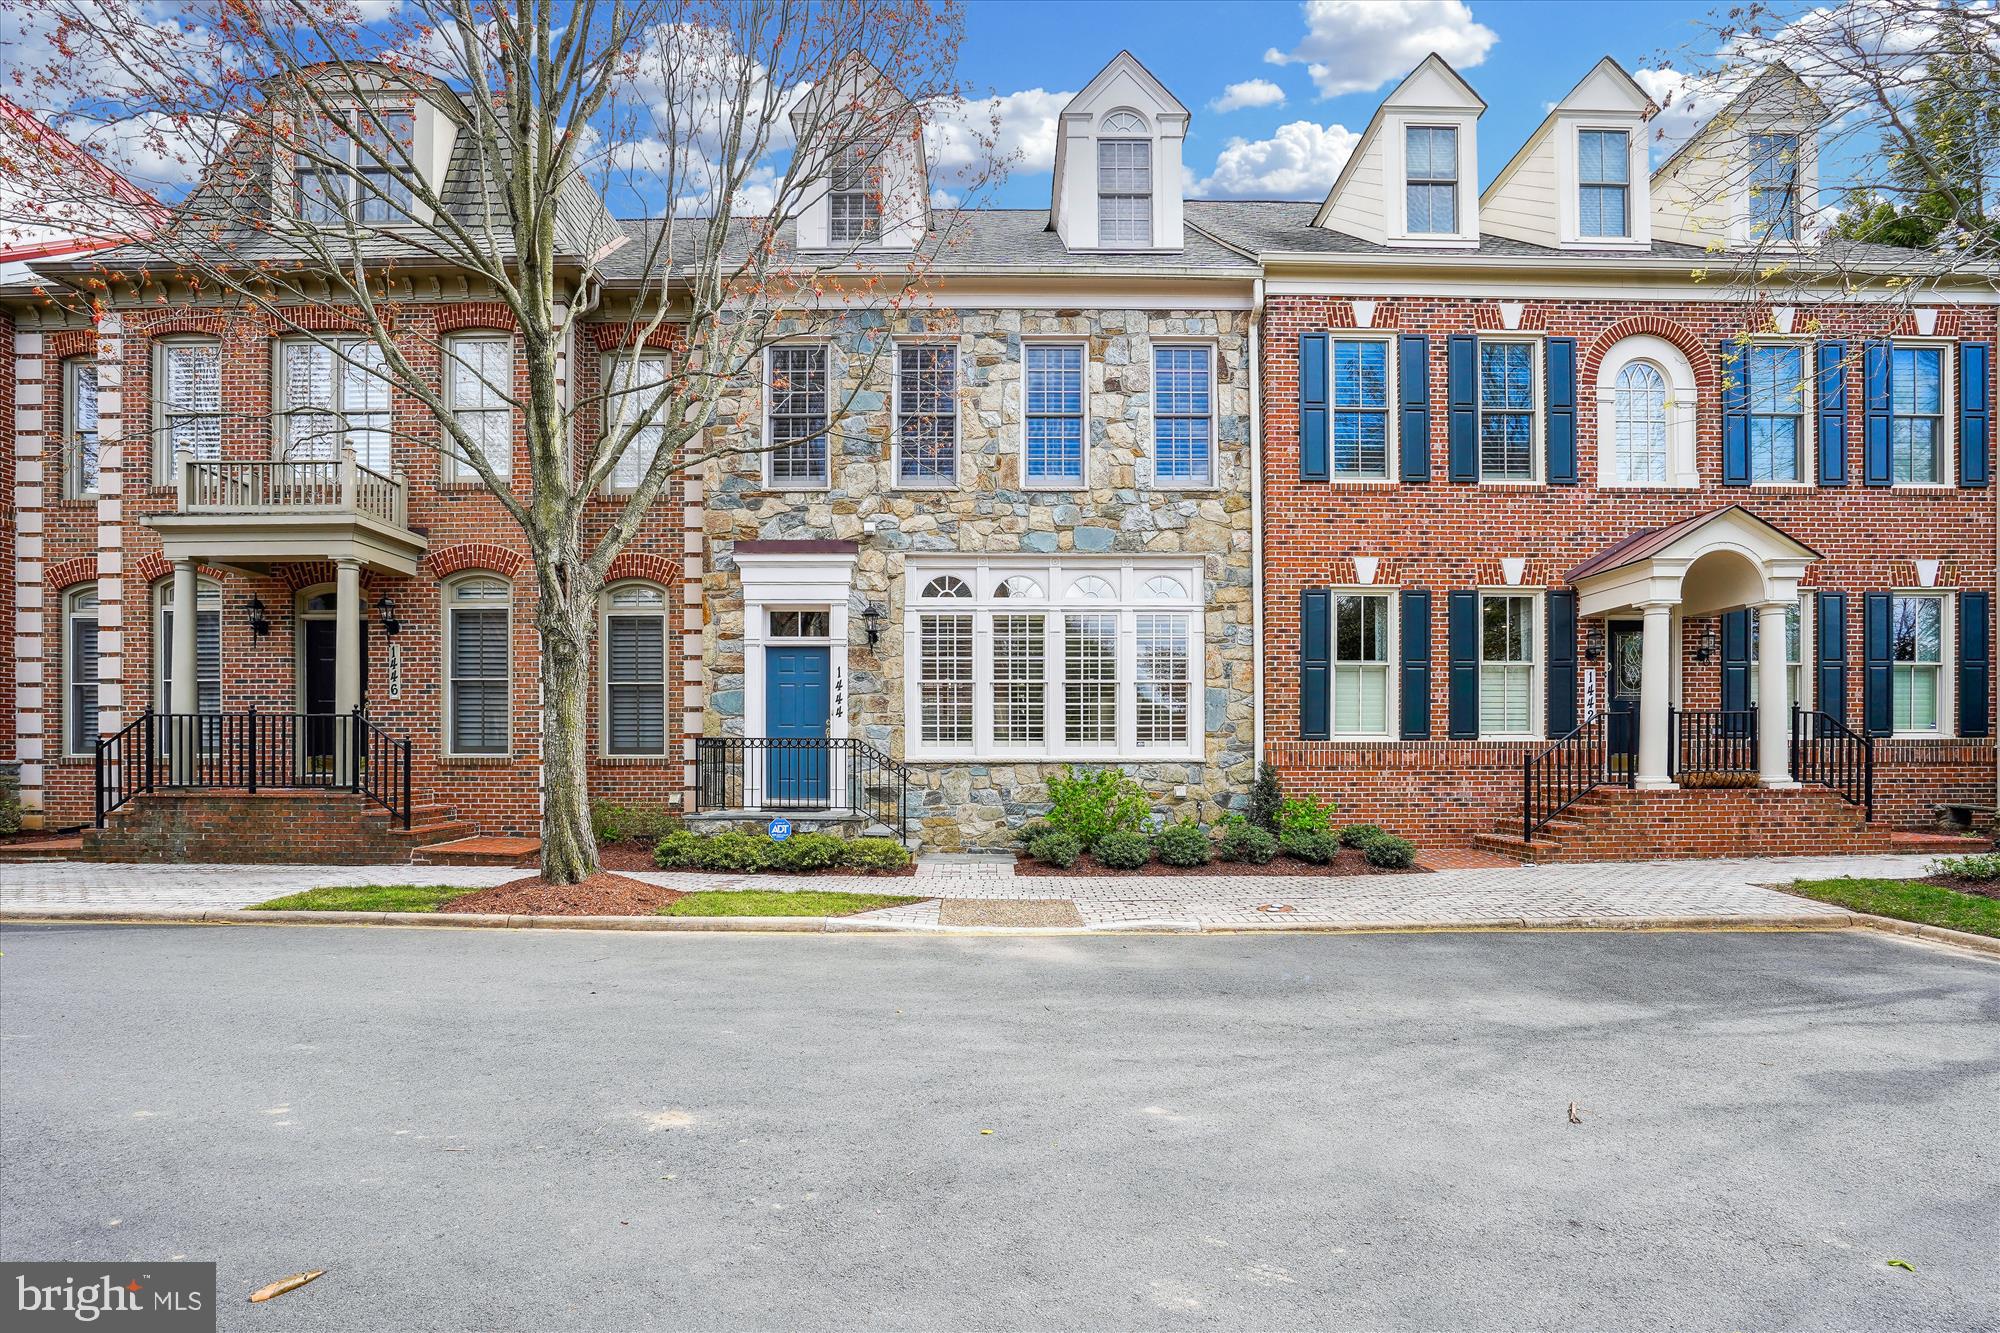
The roof was replaced 2 years ago with a 50 year architectural shingle!  This elegant, elevator-ready, 4-level townhome in Evans Farm with 4,589 finished square feet,  features an open, airy layout with 4 bedrooms, 3 full baths, and 2 half baths. Boasting generously proportioned rooms and floor-to-ceiling windows, the spacious living room seamlessly passes through to the dining room, creating a flowing layout that is ideal for entertaining.  The architect took advantage of angles to highlight the beautiful hardwood floors and elegant crown molding throughout. The eat-in gourmet kitchen is a chef's dream, featuring stainless steel appliances, granite countertops, abundant cabinet space, and a convenient layout that is perfect for cooking and entertaining.The adjacent family room is an inviting place to relax, with a cozy fireplace and a full wall of windows that overlook and segway nicely into  the private courtyard with its indoor-outdoor living space, ideal for enjoying the beautiful weather and entertaining guests.

The upper level includes three spacious bedrooms, including a luxurious primary suite with a gas fireplace in the sitting area, 2 walk-in closets, and an en-suite, over-sized primary bathroom with a soaking tub and separate shower. There are an additional 2 large bedrooms and 1 bathroom on this level.  The laundry room is also conveniently accessed on the second floor.
 
The top level offers the 4th bedroom and bathroom, which can also be used as an office, craft room, or playroom.

The lower level of this home offers much more to discover, including a spacious recreation room.  Divided into a large sitting area and craft area, you will discover matching hardwood entertainment and deluxe cocktail bars, replete with granite counters and offering a mini-fridge and separate wine refrigerator.  Additionally, a separate room is available for a home gym with an adjacent half bath.  Overall this level provides even more space to spread out for leisure or for more formal family gatherings. 
 
Quietly located near the crest of a hill in Evans Farm, with easy access to major highways and popular restaurants and theater, you will find the best life has to offer in this magnificent home. Evans Farm is a classic neighborhood featuring community events throughout the year exclusively for its residents. Welcome and enjoy!
#VAFX2173010

MCLEAN

1444 HARVEST CROSSING DRIVE

4 Beds

3 Baths

4,847 Sq.Ft.

$1,850,000

MLS#: VAFX2173010
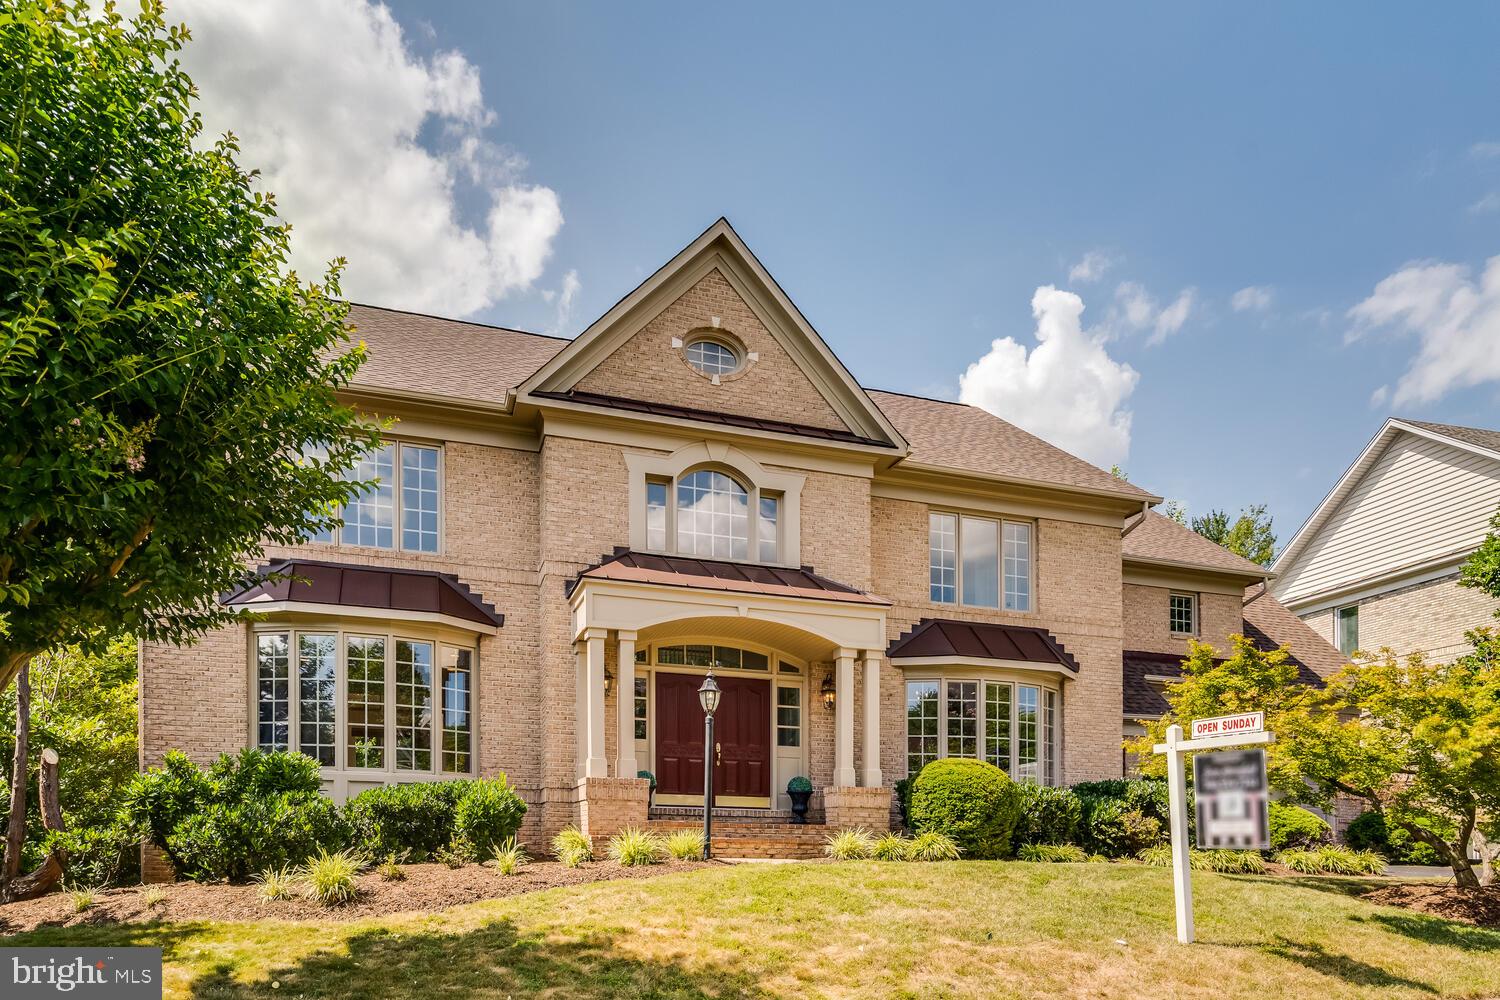
With nearly 6,000 square feet of finished living space, this Gorgeous Gulick-built home sits majestically on a .26 acre lot, promising grandeur from the moment you step inside. A grand center staircase welcomes you and sets the stage for what lied beyond this bright, two-story foyer. An open concept design invites you into a luxurious, inviting ambiance. 

On the main level, hardwood floors pave the way to an array of delights including a spacious, formal dining room, a dedicated office wit  built-ins & glass French doors, a spacious great room with loads of light & gas fireplace, a convenient laundry room, an updated powder room, ample storage spaces, and access to your 2-car garage complete the main floor. The gourmet eat-in kitchen is a chef's dream, adorned with stainless appliances and fixtures, a large island with granite topped breakfast bar, gas cooktop, double ovens, a built-in microwave, and work station. French doors lead you to the newly repainted rear deck (2024), for outdoor relaxation & enjoyment.

Ascending to the upper level, newer carpet graces four bedrooms and three full bathrooms & an overlook to the great room! The primary suite is a sanctuary with a bay window, sitting area, spacious walk-in closets, deep soaking jacuzzi tub, new frameless glass enclosed separate shower, dual vanities, and water closet. The upper level bedrooms feature walk-in closets and ensuite bathrooms, including one Jack and Jill style bathroom. A second staircase conveniently connects the upper level to the kitchen/living space.

The walk-out lower level boasts an expansive rec room, two additional bedrooms (including an in-law suite), and a bonus room, providing ample space for relaxation and entertainment. Step outside to your backyard oasis.

Nestled on a cul de sac in the highly sought-after Carrington community, residents enjoy scenic wooded trails to Wolf Trap, tennis courts, well-lit sidewalks, freshly paved streets, new mailboxes, and a playground. Located in esteemed school districts, with easy access to major transportation routes including Route 7, the Dulles Toll Road, and I-495, making a commute to DC or Dulles Airport a breeze.  Spring Hill Metro station (Silver Line) is less than a mile away (with walking/bike trails), and with Tysons Corner Mall,  The Galleria, and the Boro offering an array of dining, shopping, and entertainment options nearby, this home is a CATCH!

Additional updates include partial window replacement, new garage doors, main and lower level repainting (2024), ROOF replaced 2 years ago; water heater and one hvac replaced 2018, upper level new carpet (2024), and more....partially fenced back yard, too! Last 3 homes in Carrington sold for $1.9, $2M and $2.1M
#VAFX2181410

VIENNA

1432 CARRINGTON RIDGE LANE

6 Beds

4 Baths

5,997 Sq.Ft.

$1,850,000

MLS#: VAFX2181410
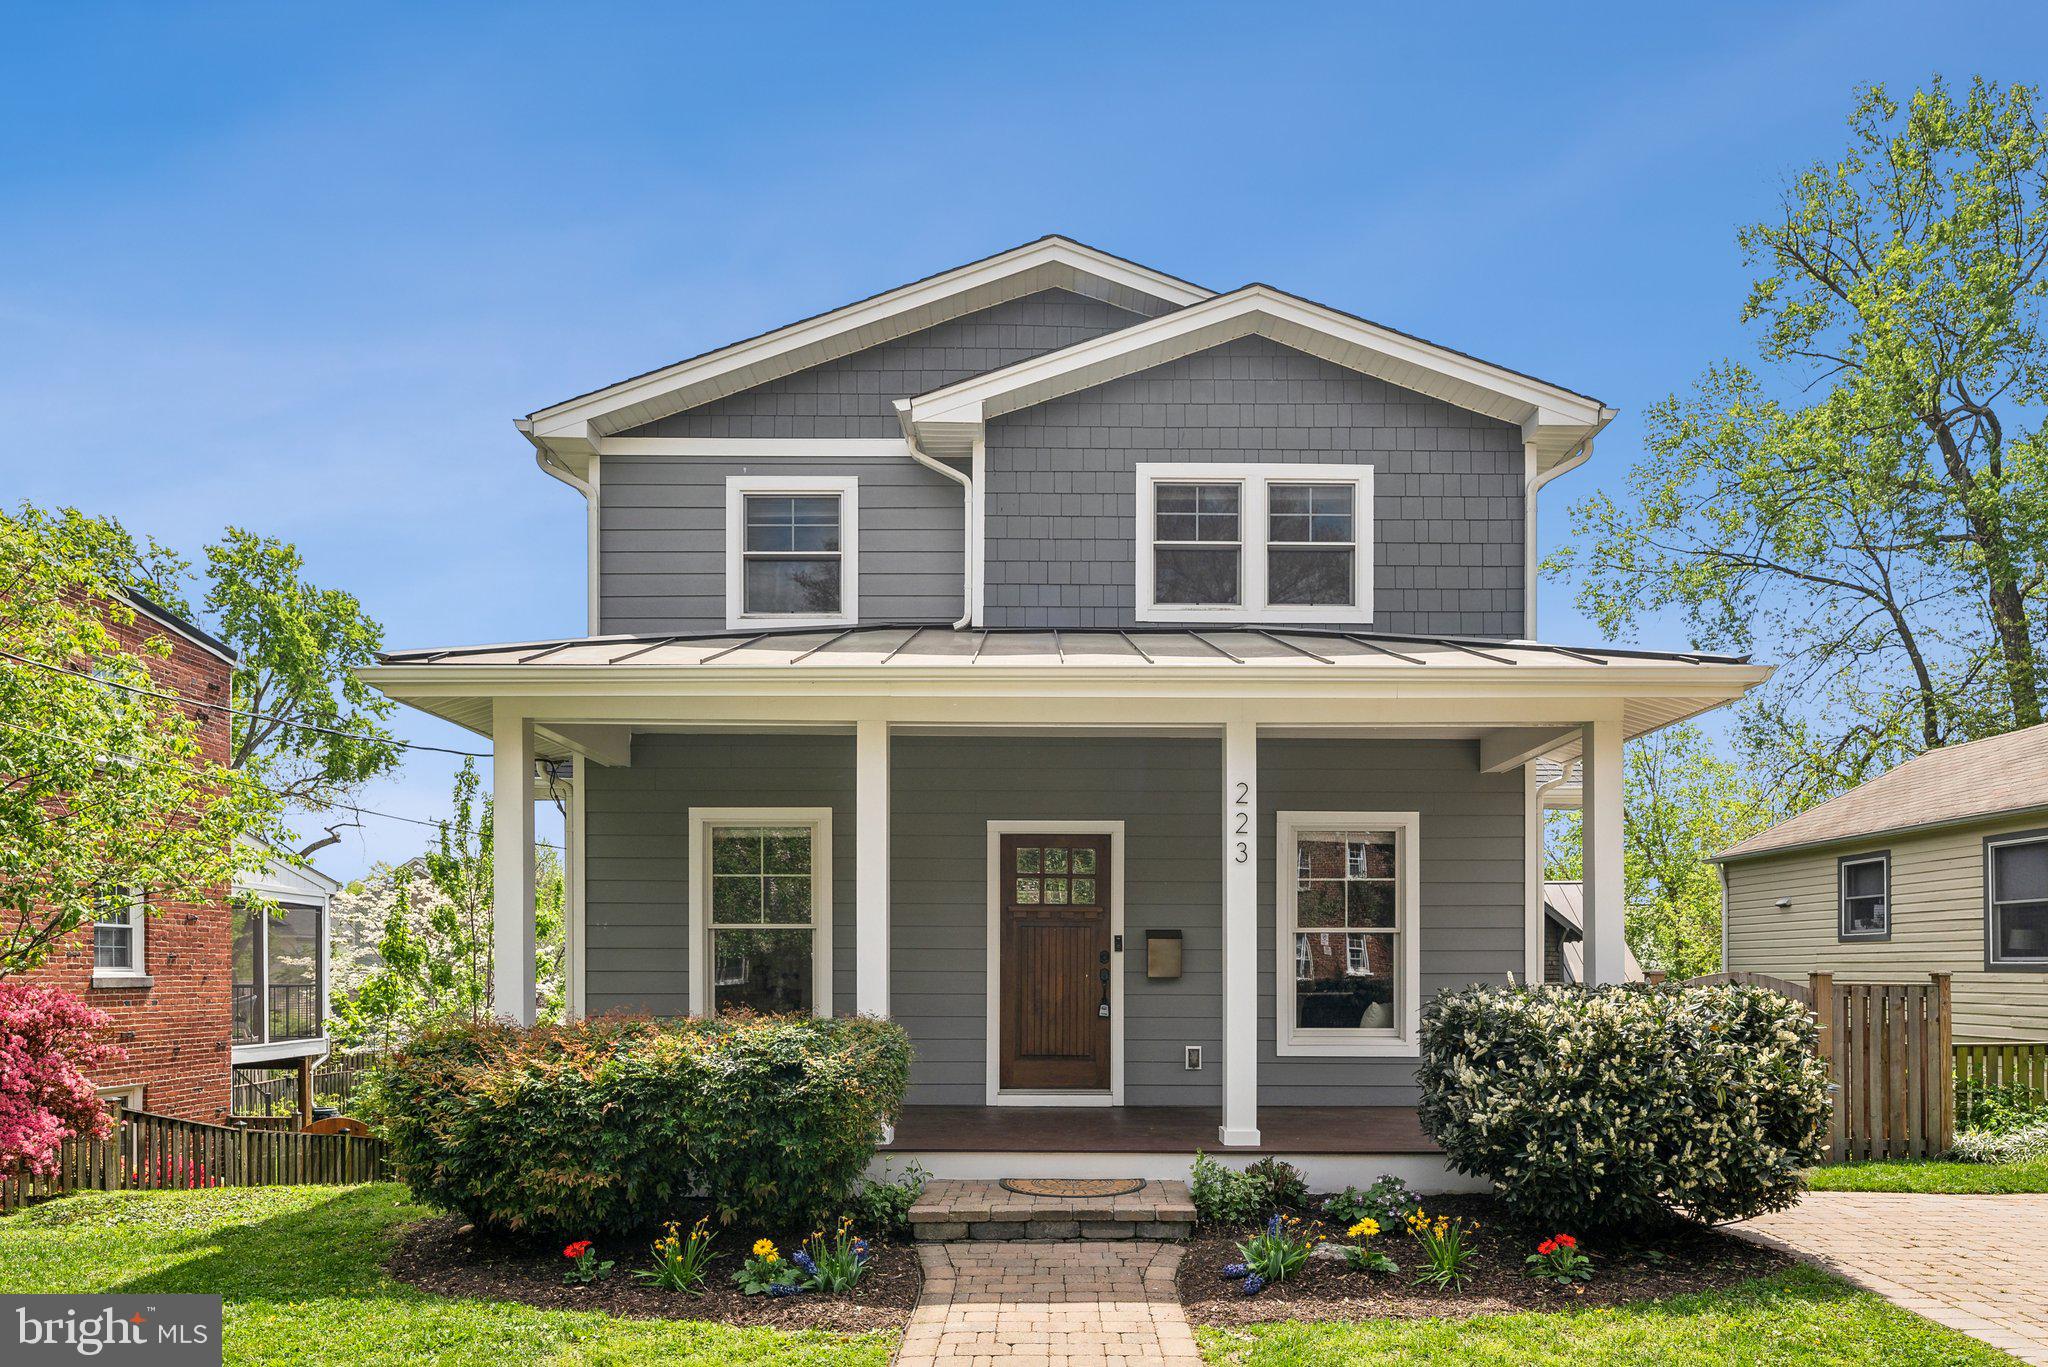
Discover your dream home at 223 East Mason Avenue, nestled in the heart of charming Del Ray! With 3,754 sq. feet, this elegant and inviting residence boasts six spacious bedrooms and four modern bathrooms, making it easy for hosting family and friends. See 3D tour! 

As you enter, you're welcomed by an open space with benches perfect for unloading after activities. To the left, find a great space for an office or a first-level bedroom complete with an en suite bathroom.

The main living area showcases a gourmet chef's kitchen, perfect for culinary adventures. Cozy up by the fireplace in the adjoining living area and dining room, which provide an ideal setting for entertainment and relaxation.

On the upper floor, the primary suite is bathed in natural light and features a serene, spa-like en suite bathroom, offering a peaceful escape from the hustle and bustle of daily life. This level also includes three bedrooms and a full double vanity bathroom.

The lower level offers additional recreational space perfect for entertaining, along with a full bathroom and an extra bedroom ideal for accommodating guests.

Situated on a generous 7,050 square foot lot, there is ample outdoor space for gardening, barbecuing, or simply unwinding in your private oasis. Experience this gem for yourself and imagine the wonderful memories waiting to be made here!

Updates include fresh paint throughout the whole home (2025), new carpeting on the lower level (2025), and backyard sodding (2025) and fresh landscaping (2025).

*Square footage deemed reliable but not guaranteed.
#VAAX2043892

ALEXANDRIA

223 E MASON AVENUE

6 Beds

4 Baths

3,754 Sq.Ft.

$1,850,000

MLS#: VAAX2043892
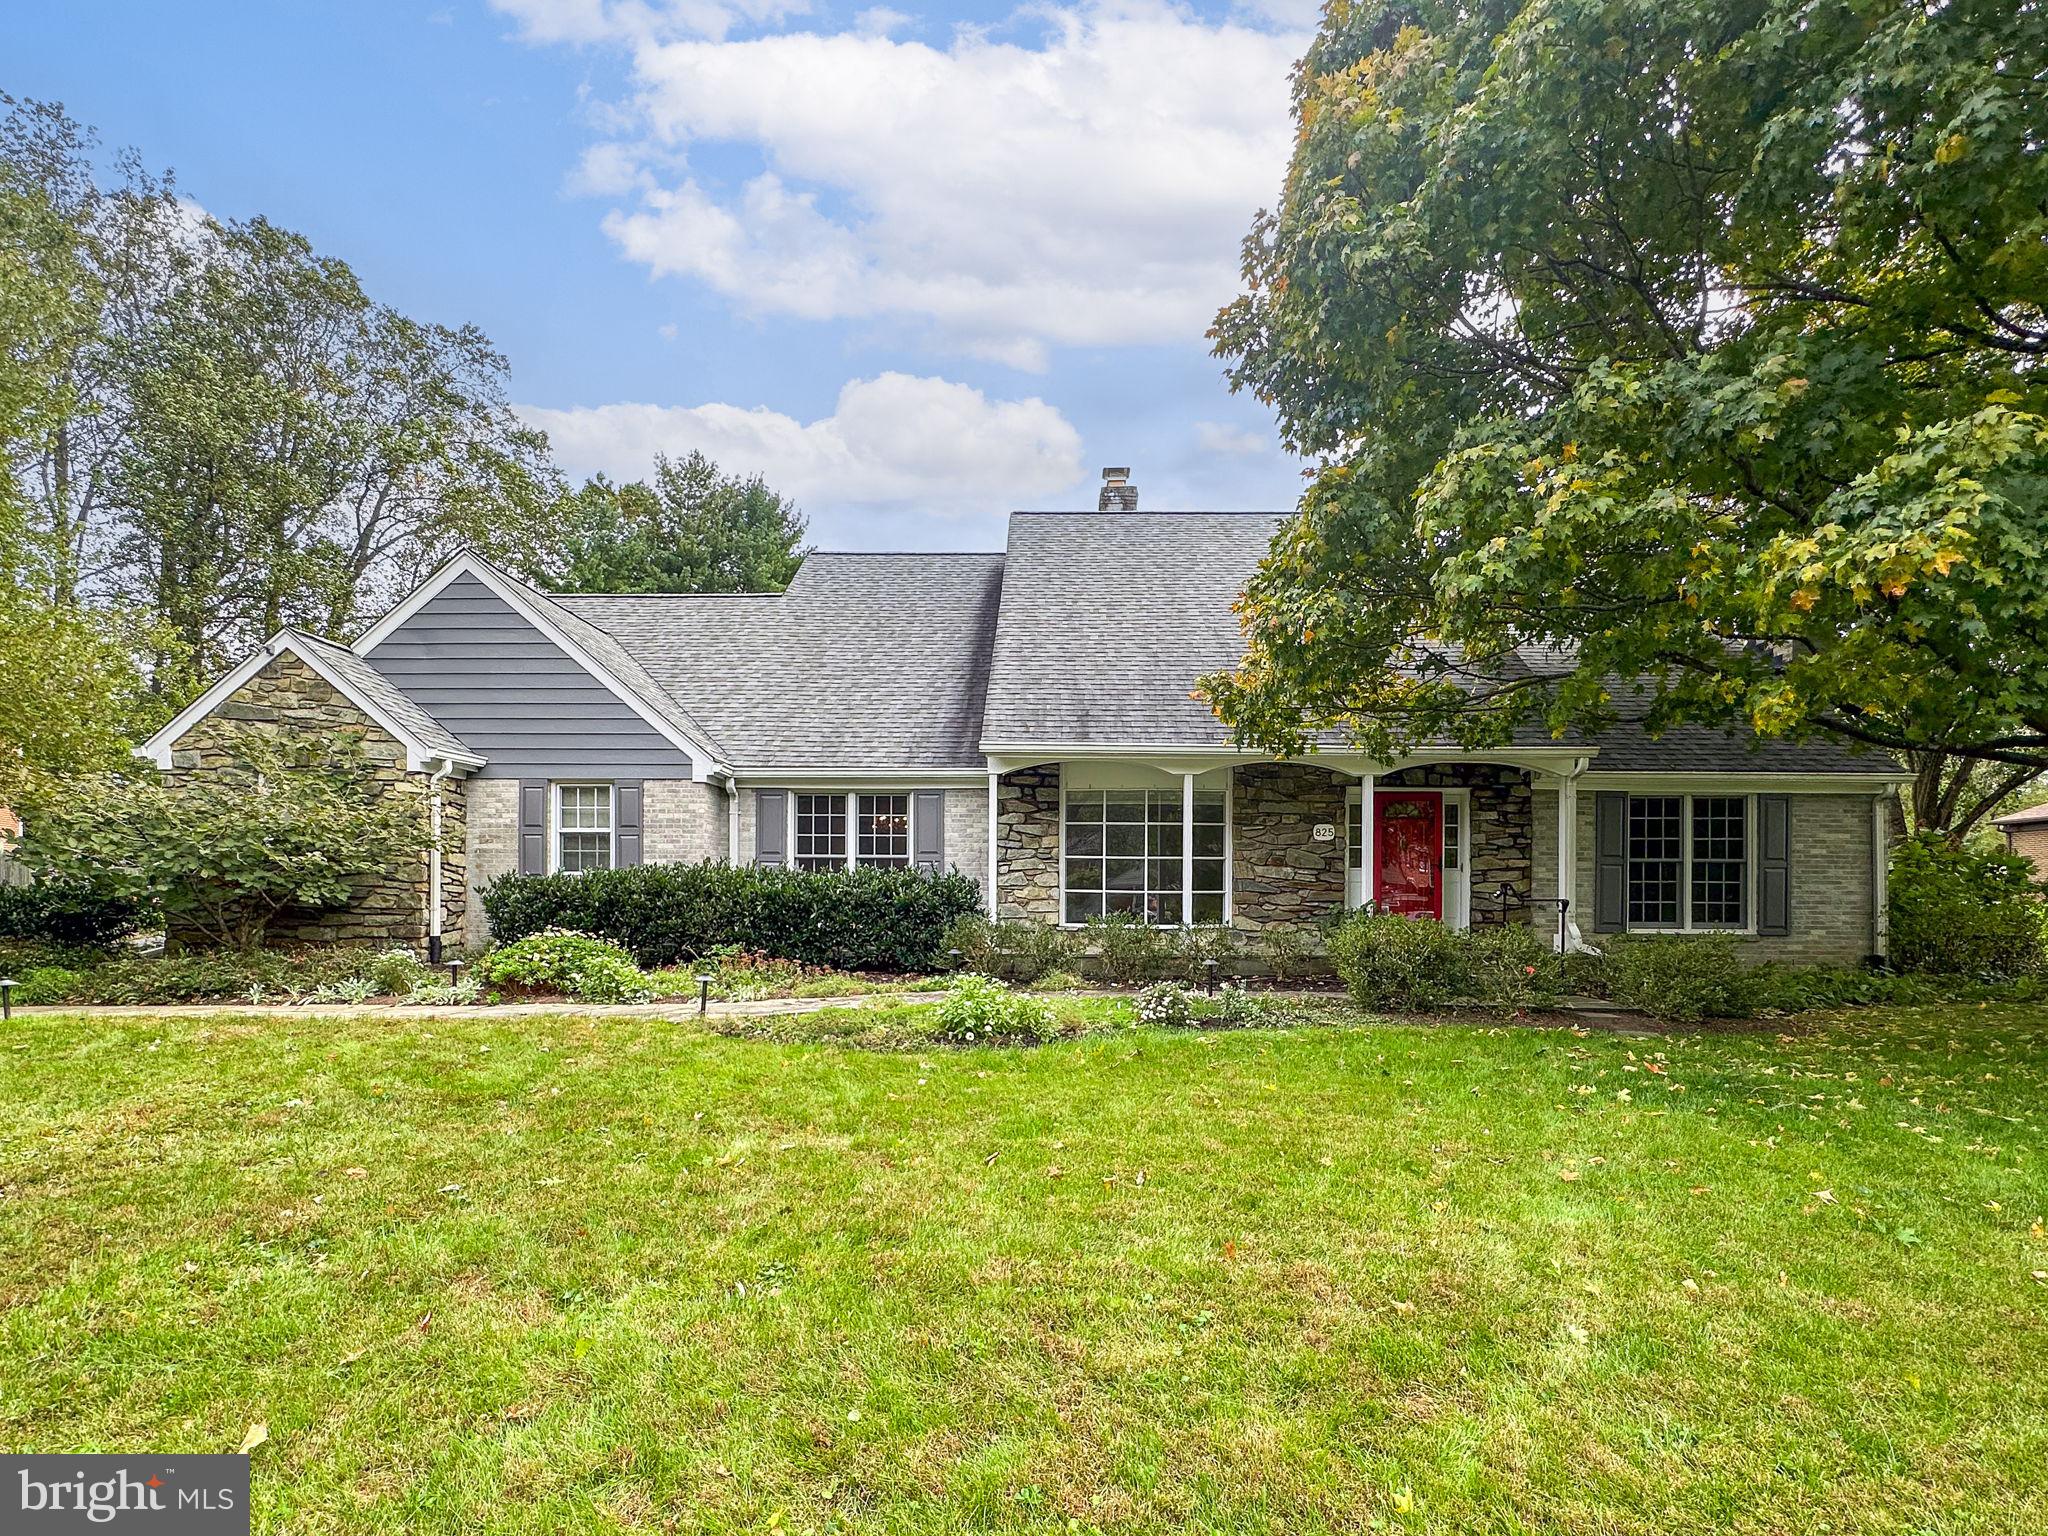
Come enjoy the remarkable blend of charm, elegance and comfortable living inspired by this thoughtfully re-designed, reconfigured and renovated home in an exquisite idyllic private setting strategically created by a Virginia Master Gardner with native plantings and natural landscaping.  This beautiful home offers a seamless transition from elegant formal spaces to more relaxed informal living areas providing the perfect venue for entertaining.
A dramatic two story foyer with curved staircase welcomes you and is flanked by a spacious office with inviting fireplace on one side and a classic grand yet warm living room with floor to ceiling bay window on the opposite side. 
A center hall and curved wall guides one from the foyer to a magnificent sun-drenched family room which boast a raised hearth fireplace with floor to ceiling built-ins on either side, ample recessed lighting, 3 1/4" newly finished solid oak flooring and new thermal pane Marvin French doors with oversized side lites leading to an exquisite enchanting setting designated a wildlife sanctuary by The Virginia Audubon Society.
A​n expansive updated kitchen is designed for "cuisine connoisseurs" passionate about cooking and features stainless appliances including a 36" 5 burner gas oven range with additional  Wok cooking feature. A built-in espresso bar addition includes a small sink and dedicated water line with filter system for you to connect your espresso machine for that perfect morning cup!  
A 6' granite breakfast bar, large bay window addition and French doors leading to a stunning screened porch addition frame the enormous eat-in area off the rear of the kitchen,  ideal for casual dining.  
An elegant formal dining room  features oversized windows, 3 1/4" solid oak flooring,  6" basebaord and crown & chair rail moldings.  The mud room which leads to the side load garage from the kitchen has been expanded to provide additional pantry space and a laundry area with utility sink. 

​The large primary bedroom suite completes the main level and provides a tranquil retreat featuring: French doors to the main level office / sitting room, three new double hung Marvin windows and a primary bath suite reminiscent of the finest luxury spa with radiant heat flooring, marble tiled steam shower with bench, marble tiled tub alcove,  lavatory with bidet and a 5' comfort height double vanity with; marble top, Kohler undermount ceramic sinks and sink to ceiling mirror with custom built-in mirrored medicine cabinets each featuring multiple hidden outlets.  An expanded walk-in closest (9X8) with an abundance of recessed lighting and ventilated shelves provides the perfect finishing touch to the primary suite.

The second floor boast three very large secondary bedrooms with oversized closets and a beautifully updated secondary bath showcasing a 5' granite counter with Kohler ceramic undermount sink.
The finished lower level provides a tremendous amount of additional open living area which affords a flexible use of space and variety of possibilities.

This magnificent home is a bucolic oasis loaded with updates and custom upgrades including a massive 19X 15; screened porch addition with 14' cathedral ceiling,  flagstone floor and access  to a grand half moon  flagstone patio and flagstone walkway to vegi garden and pergola.  Additional upgrades include: solid 3 1/4" red oak flooring main and upper levels, 6" baseboard and other custom crafted moldings and built-ins throughout.  Nearly all windows have been replaced with high end thermal pane Marvin double hung windows, new vinyl garage door, the driveway has been replaced and is flanked by stone walls with built-in lighting,  new architectural shingle roof, new heavy steel front door with side lites and so much more!!! 
(See list of additional features, updates and upgrades)
#VAFX2206354

MCLEAN

825 RIDGE DRIVE

4 Beds

2 Baths

3,056 Sq.Ft.

$1,850,000

MLS#: VAFX2206354
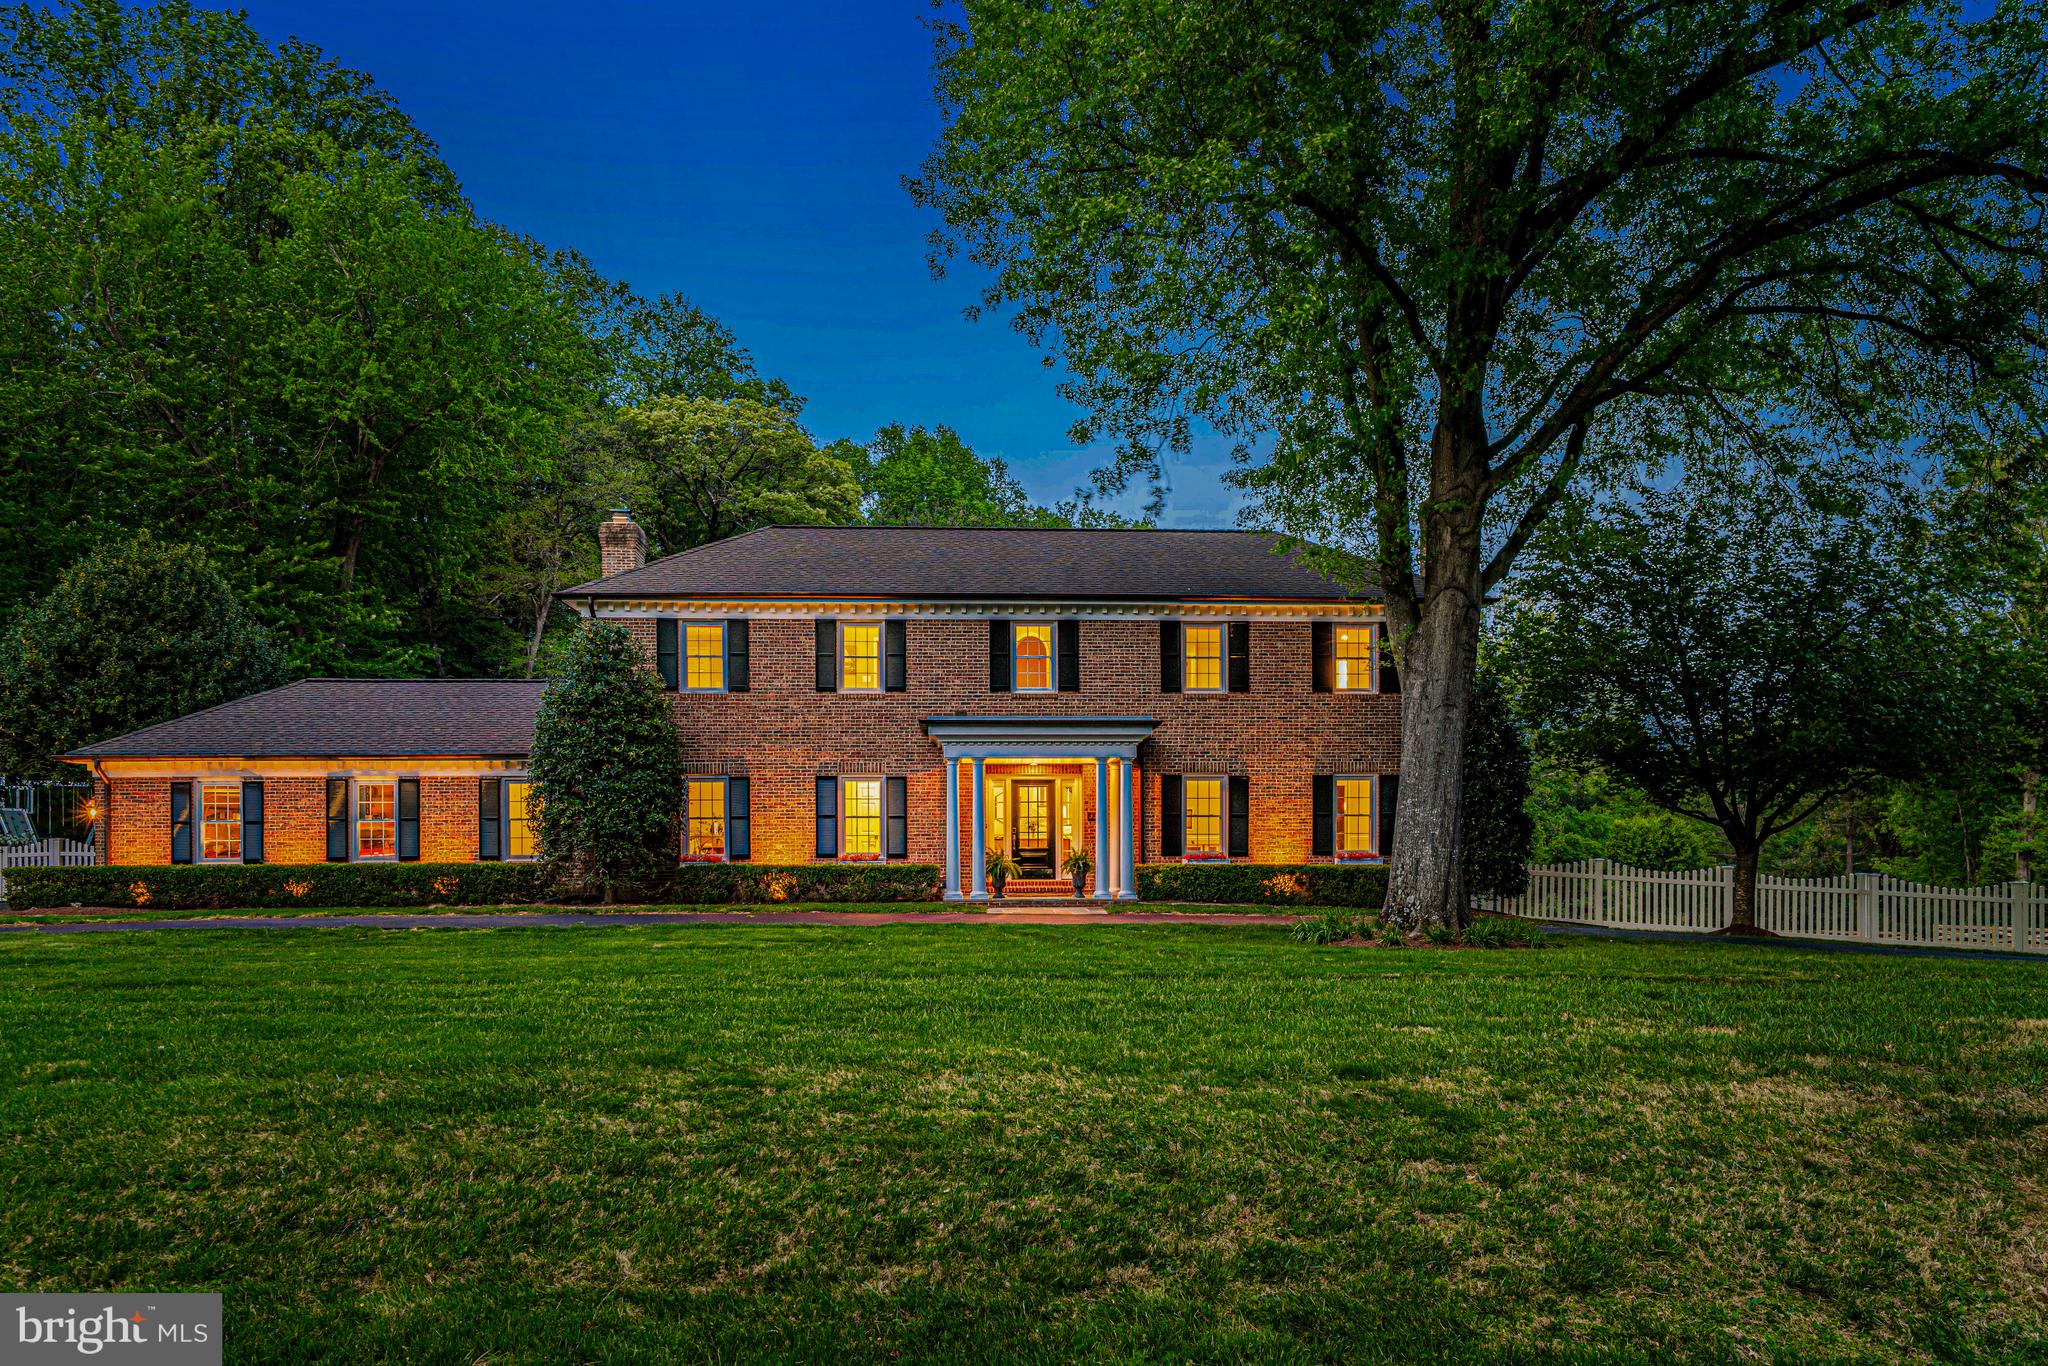
This is a TEN!  Absolutely flawless in a timeless aesthetic, and it has everything you need....including a highly-efficient geothermal system and heated salt-water pool!  Approach this fabulous 5 bedroom 4 1/2 bathroom residence on a circular driveway and enter through the new front door into the spacious foyer.  There are hardwood floors on both levels.  The main level begins with the living room complemented by a formal fireplace, and leads into the dining room with views of the lovely back yard.  The elegant kitchen offers the finest materials, millwork, and appliances, and opens to both the family room (with additional fireplace and built-ins) and sunroom.  The stunning, light-filled sunroom addition is open to the gorgeous kitchen, and overlooks the swimming pool and expansive, fully fenced back yard.  This room features twelve large windows, French doors to the covered patio/pool, and kitchen table space.  The library includes a wall of built-ins.  Between the garage and family room you will find a marvelous combination mud room and dog room with storage, large utility sink, heated floor, and door to the outdoor fenced dog run.  On the upper level are four spacious bedrooms and three bathrooms.   The primary suite presents a stunning marble bathroom with a soaking tub as well as a frameless shower, separate water closet, heated designer tile floor, and more.  The hall and ensuite bathrooms are both beautifully updated with quality materials.  The laundry room and walk-in linen closet complete this level.  Descend to the lower level where you will find a terrific rec room with fireplace and French doors to the back yard.  The fifth bedroom or au pair suite (with separate entrance) and full bathroom are on this level.  Out back is the free-form  heated salt-water swimming pool with waterfall spa and sun shelf that was recently refinished in commercial-grade quartz plaster.  The pool house includes a full bathroom, giving a total of 5 ½ bathrooms on the property.  Beautifully renovated and lovingly maintained, with copper gutters accenting the classic proportions of the residence, this extraordinary property meets all demands and desires.  Welcome to this lovely country retreat in a wonderful neighborhood that provides all the needs and amenities for today's lifestyle.
#VAFX2226728

GREAT FALLS

331 CANTERWOOD LANE

5 Beds

5 Baths

4,854 Sq.Ft.

$1,850,000

MLS#: VAFX2226728
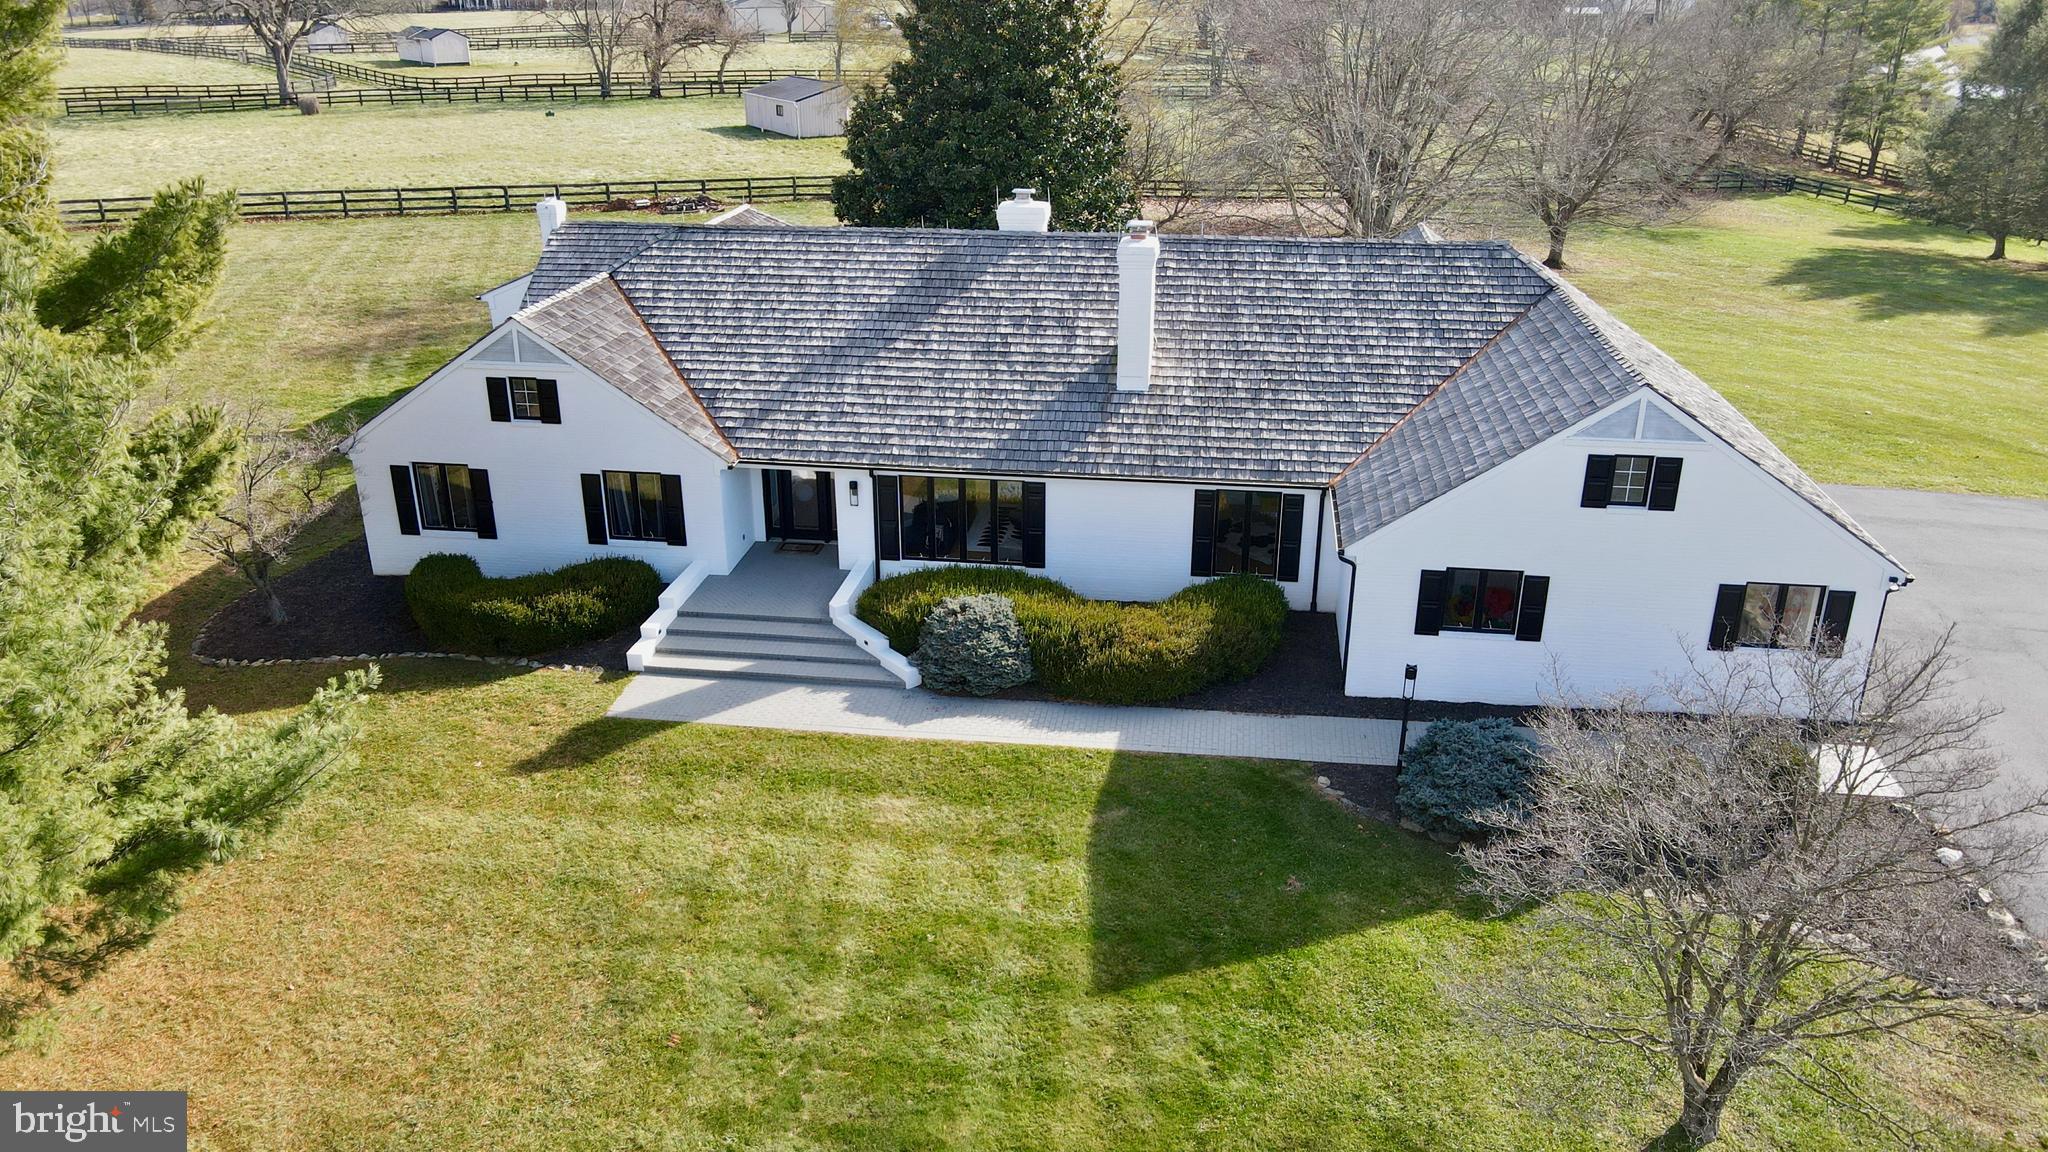
Welcome to this exquisite 3200+ square foot all-brick one-level home, situated on 10 fenced lush acres in the highly coveted community of Atoka Chase, Middleburg VA. This meticulously crafted residence boasts an open floor plan with wide doorways and accessible rooms, designed to elevate everyday living and a gorgeous indoor pool.

Entertain guests in the formal living room, complete with a striking wood-burning fireplace, perfect for cozy gatherings on chilly evenings. The kitchen beckons with its inviting sitting area, ample space for a table, stunning cabinetry, and modern stainless-steel appliances. Adjacent to the kitchen is an expansive mudroom adorned with marble tile floors and built-in cabinetry, offering both functionality and style.

The thoughtfully designed 2-wing floor plan ensures privacy, with a Primary bedroom Wing secluded from the two additional bedrooms and full bathroom.

Retreat to the large primary suite, featuring an expansive bath with a soaking tub, separate shower, and a massive walk-in closet with a dressing room area, providing a serene sanctuary for relaxation. 

This home also boasts a dedicated workout area and home office, providing the perfect balance of work and leisure.

Indulge in the luxury of an indoor heated pool, with four sets of sliding glass doors that open to the backyard and custom patio, offering year-round enjoyment and entertainment opportunities.

Residents of this well-maintained community can enjoy access to a 50-acre preserve with trails bordering scenic Goose Creek, providing ample opportunities for outdoor recreation and exploration.

Don't miss the opportunity to experience the epitome of luxury living in Middleburg VA. Schedule your private showing today and discover all that this exceptional property has to offer. This is truly a MUST SEE!
#VALO2064750

MIDDLEBURG

23118 PANTHERSKIN LANE

3 Beds

3 Baths

3,275 Sq.Ft.

$1,850,000

MLS#: VALO2064750
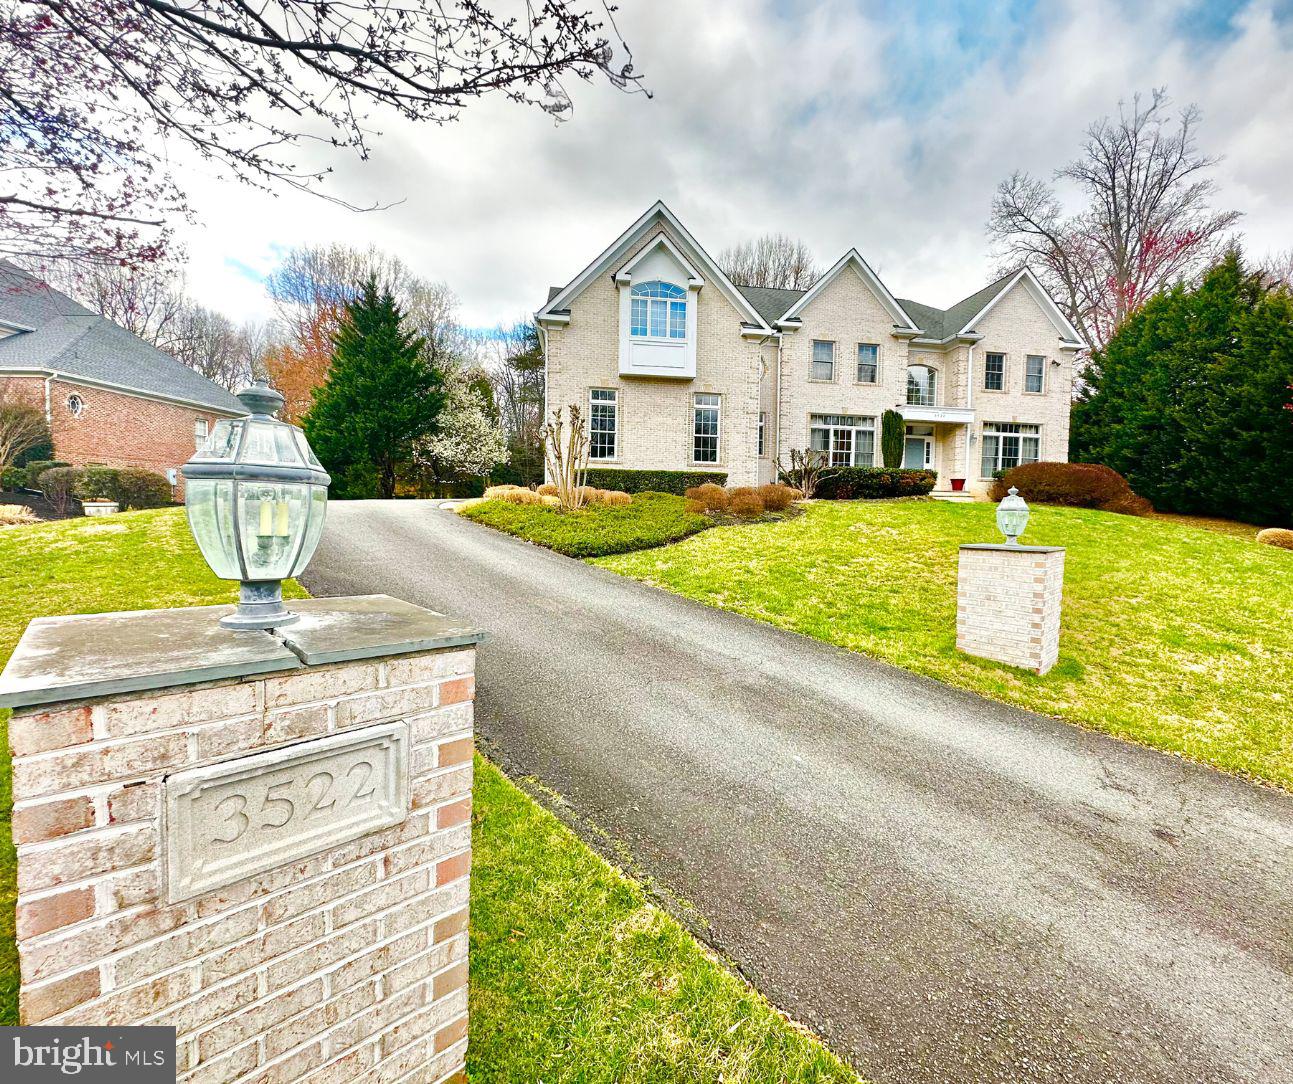
Welcome home!  The home displays luxury from the moment you pull into the driveway with the lighted pillars greeting you and well manicured, lush landscaping.  Located on a quiet cul-de-sac with a easy access to Rt. 50, 66, 123 and an abundance of shopping and dining at Fair Lakes and Fair Oaks Mall.  Enter the home to find a 2-story foyer, extensive crown molding, chair rail, wainscoting and hardwood flooring throughout the main level. The hardwood floors were just sanded and refinished in March. The main level features 10' ceilings, a formal dining and living room area, a study with an abundance of shelving and half bathroom.  Beyond that make your way into the 2-story family room with a wood burning fireplace appointed with a stone wall and gorgeous wall of windows surrounding it.  Into the kitchen find a large island, wood cabinetry with upgraded hardware, stainless steel appliances, recessed lighting, under cabinet lighting and decorative backsplash.  A nearby catering kitchen makes entertaining a breeze in this home.  The window filled sun room offers a tray ceiling and access to the backyard offering a low maintenance Trex deck with brand new support beams.  A unique gazebo is equipped with a ceiling fan and wired with gfci outlets, internet and an electric fireplace that conveys. Back inside find your way up the hardwood stairs to 9' ceilings, two large bedrooms connected by a Jack-and-Jill bathroom along with another bedroom offering an ensuite bathroom.  Continue around the unique catwalk to find a lavish primary suite equipped with a tray ceiling, recessed lighting, crown molding, dual custom walk in closets, primary bathroom featuring high ceilings, dual vanities, large soaking tub, separate shower and ceramic tile.  Down to the basement, discover two additional bedrooms, a full bath, large recreation room with full bar, bonus room and walk up access to the backyard.  All window treatments convey.  The HVAC was replaced in 2022. This home is a rare find!
#VAFX2120784

FAIRFAX

3522 FROSTLEAF COURT

6 Beds

4 Baths

6,644 Sq.Ft.

$1,850,000

MLS#: VAFX2120784
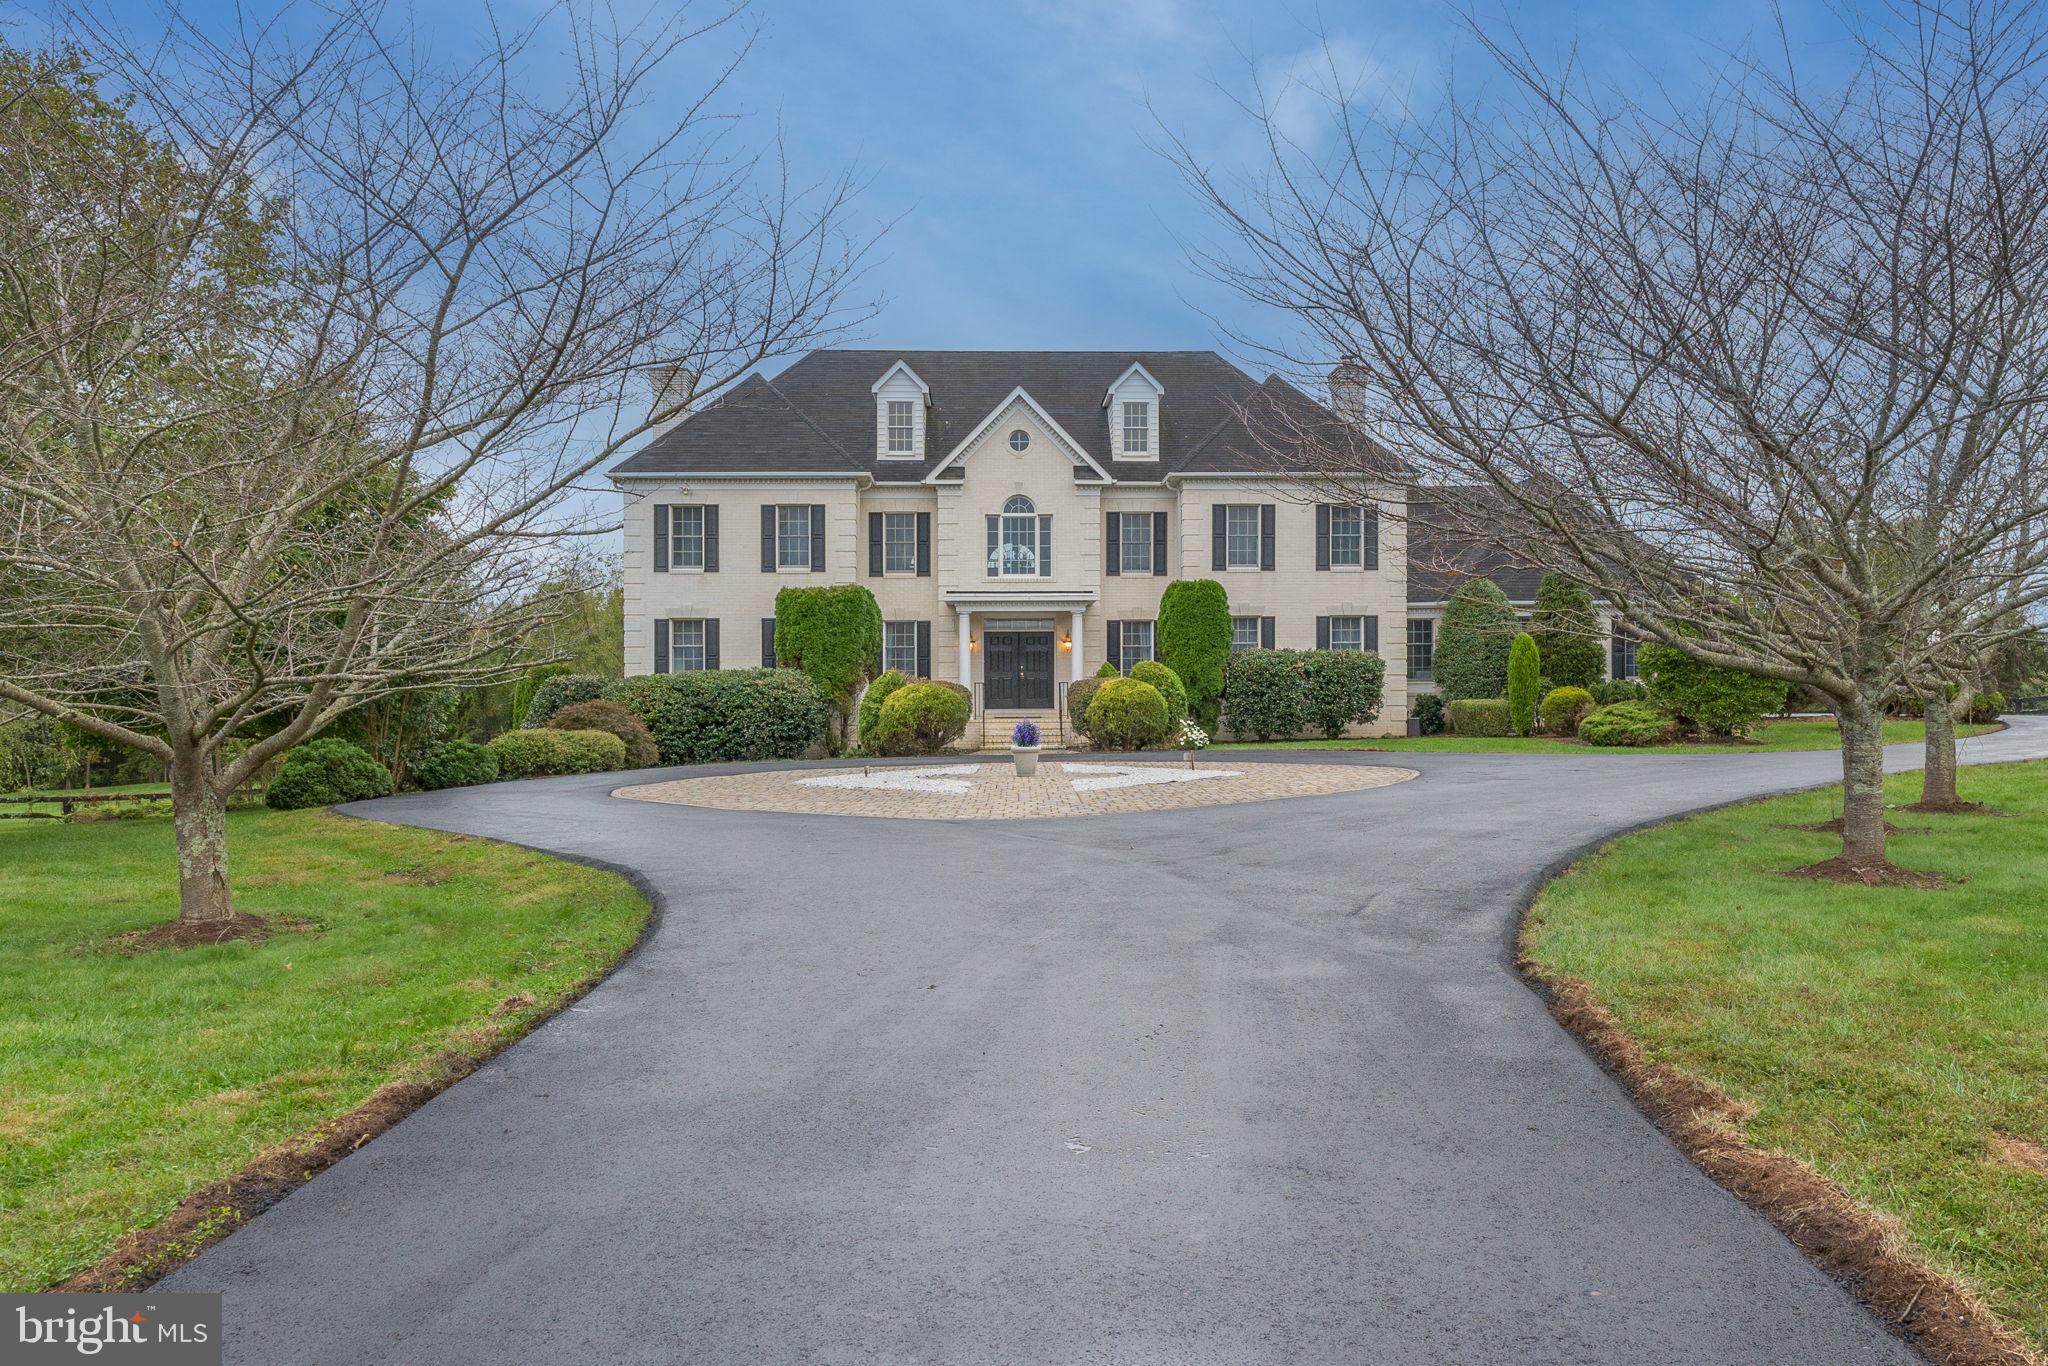
Price Reduction!!!  This is an estate sale but all the heavy lifting has been done.  Current improvements include HVAC systems, two water heaters, stainless steel appliances, driveway and roof.  Freshly painted throughout — a beautiful home is waiting for your personal touches.

This stunning luxury estate is situated on a gorgeous 5.8 acre lot with lovely views in sought after Barclay Ridge.  It is an all brick custom home with approximately 9,200 scanned square feet on three finished levels.  (Square footage determined when floor plans were completed.).  It is exquisite inside and out.  
Upon entering, the dramatic two story foyer sets the stage with a double staircase, crystal chandelier, and view to the back of the house.  As you pass through the foyer into the family room the elegance continues with architectural columns that introduce a soaring two story ceiling with recessed lighting and ceiling fans. The back wall of arched windows and a French door offers access to the deck with stairs to the extensive flagstone patio, pool, and spa.  

The large gourmet kitchen located at the back of the house, feels even more expansive due to the arched ceiling and wall of windows overlooking the scenic backyard. New stainless steel appliances, ample granite countertops, and beautiful Legacy cherry cabinets with Portofino Arch doors make it a pleasure to create culinary delights.  The island finishes it off with a cooktop, additional cabinets and more countertop space.  

Adjacent to the kitchen, the breakfast room with a beautiful brick wood-burning fireplace is a cozy space for casual meals or just to enjoy the fire.  The walk in pantry, laundry room and access to the garage is conveniently around the corner.  For formal events, there is a butler’s pantry with glass front cabinets, granite countertop, and sink. A perfect companion to the large dining room with crystal chandelier, decorative and crown molding.  

Finishing off this spectacular space is a first floor primary suite with spa-like bathroom.  This expansive room offers a gas fireplace, large sitting area with windows across the back, and two walk in closets.  The primary bathroom has all the bells and whistles including separate vanities, large jacuzzi soaking tub, separate shower, two linen closets, and water closet.

Walking up the stairs, another amazing view of the back and front of the house greets you.  The beautiful arched overlook to the family room is another dramatic feature.  There is a second suite with spa-like bathroom that mirrors the primary bathroom on the first floor.  Two additional bedrooms with ensuite bathrooms complete this floor.

The lower level is a great place to spend time with family and friends or entertain on a grand scale.  Enjoy the full size bar with Aristocrat Cafe cabinets, deep stainless steel under-mount sink, Haier beverage cooler, GE mini refrigerator and GE dishwasher.  A huge recreation room with wood-burning fireplace is a perfect place to lounge or entertain.  With access to the backyard, the swimming pool is only a few steps away!  Another large bedroom and full bathroom is perfect for visitors.  

A gorgeous conservatory is also accessed from the lower level.  Use your imagination on how to use this space.  It could be used as a dining area for a beautiful backdrop for holiday meals, or fill it with plants and comfortable seating to create an oasis from hot days by the swimming pool.  It would also make an ideal space for a home gym or a music room.

The exterior of the home is as amazing as the interior offering a beautiful swimming pool and spa with a waterfall feature that ties them together.  The extensive hardscape offers many areas to enjoy the outdoors. 

Barclay Ridge is located conveniently between Evergreen Mills Road and Route 50.  The location is perfect.  It feels like living in the country but is only minutes from everything one could need.
#VALO2039068

LEESBURG

40465 AMANDA COURT

5 Beds

5 Baths

7,078 Sq.Ft.

$1,850,000

MLS#: VALO2039068
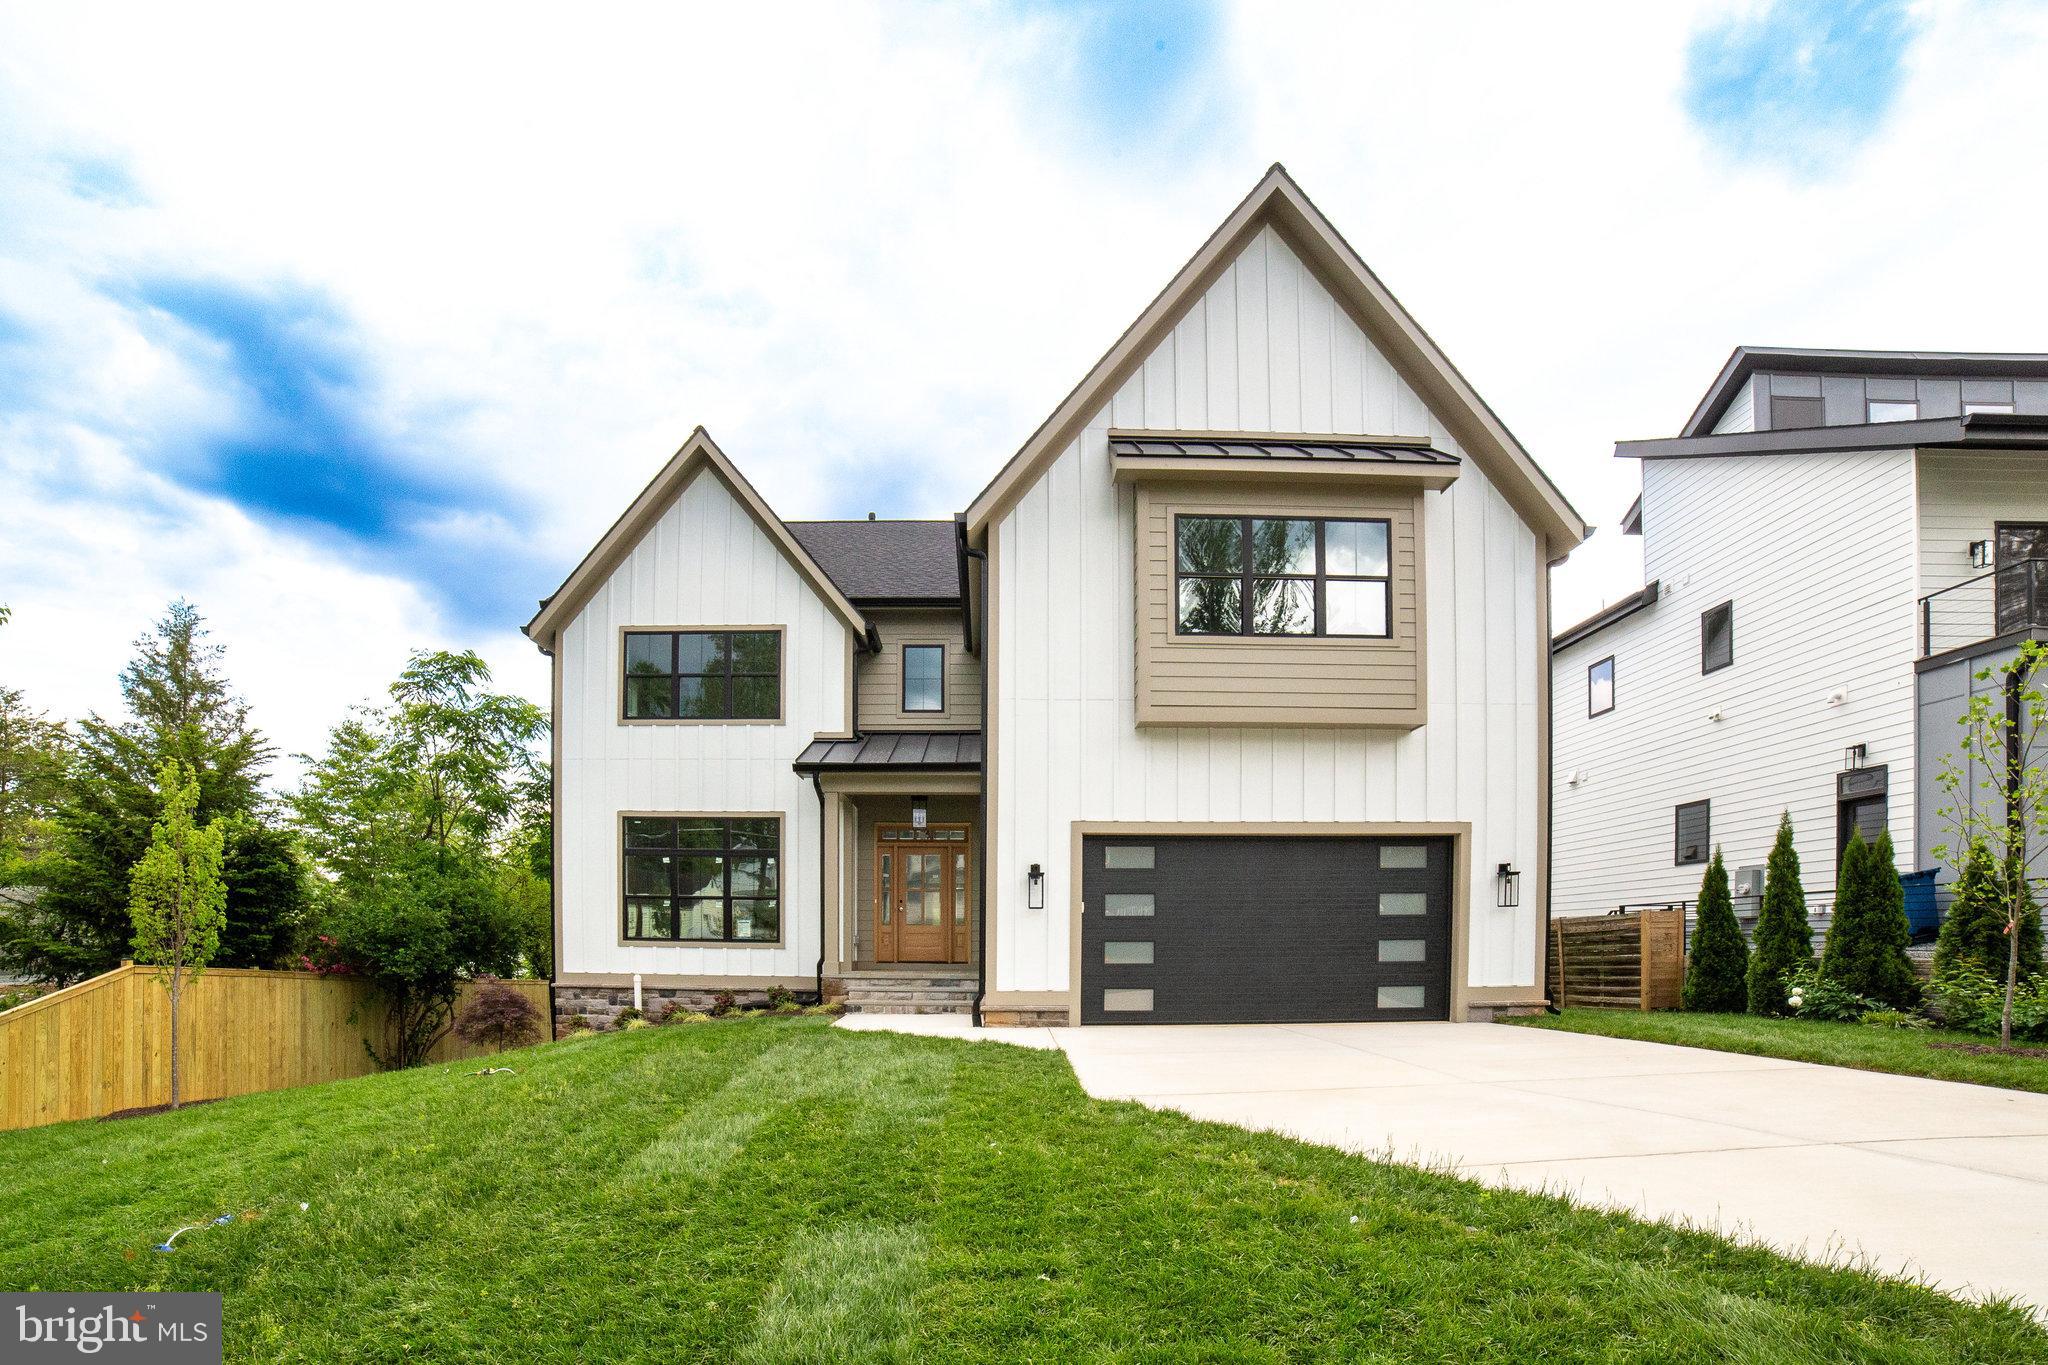
Welcome to 2003 Nordlie Place, where luxury meets functionality in this thoughtfully designed home.  This brand-new, 6-bedroom, 6.5-bathroom contemporary craftsman-style residence boasts over 5750 finished square feet, offering an unparalleled blend of elegance and practicality.  Aside from the deck, the price is all-inclusive—with no additional costs.
From the moment you arrive, you'll be captivated by the home's timeless board and batten siding, covered front entry, and stunning 5-inch solid red oak flooring. Step inside the main level to experience an inviting open floor plan with soaring 10-foot ceilings. A versatile main-level office or bedroom, complete with a private full bath, provides flexibility to accommodate your needs. The gourmet chef's kitchen, featuring premium Café and Fisher and  Paykel appliances, quartz countertops, and a spacious island, seamlessly connects to the great room and breakfast nook. A fireplace beautifully separates the formal dining area and great room, creating an atmosphere of warmth and sophistication. Just off the kitchen, a generously sized walk-in pantry and a functional mudroom enhance everyday convenience.
The second floor is a retreat in itself, highlighted by a luxurious primary suite with a tray ceiling, two expansive walk-in closets, and a spa-like bathroom. Indulge in the serenity of a standalone soaking tub, a custom-designed shower, and a dual-sink vanity. Three additional upper-level bedrooms each feature walk-in closets and en-suite bathrooms, while a well-appointed laundry room completes this level.
The lower level provides additional living space, featuring a large family room with a built-in wet bar and a convenient exterior walk out entrance. Two additional bedrooms, a full bath, and a sizable finished excercise area add to the home's versatility.
Located inside the Beltway in the sought after Pimmit Hills neighborhood of Falls Church, this residence provides easy access to major airports, Tysons, I-66, I-495, and the Dulles Toll Road. You’ll find an array of shopping and dining options nearby. Discover the perfect blend of luxury and practicality at 2003 Nordlie Place—a home designed to impress and built for modern convenience.

Photos are from another quality home built by Omni-Metro Homes. House is currently under construction with a June 2nd 2025 Delivery. Interior photos will be taken at completion of home. Come see it now, before it's GONE!
#VAFX2240006

FALLS CHURCH

2003 NORDLIE PLACE

6 Beds

6 Baths

5,750 Sq.Ft.

$1,850,000

MLS#: VAFX2240006

BEST OF SHENSTONE! Nestled in the prestigious Shenstone Farm community of Leesburg with beautiful rolling hill views, this extraordinary all-brick estate offers over 9,000 square feet of refined living space on a private 3+ acre lot, framed by $100,000+ in lush landscaping, mature trees, and hardscaping. A true Georgian-inspired masterpiece, this residence blends timeless elegance with modern luxury in a setting that feels like a storybook come to life. From the moment you step into the two-story foyer with its dramatic curved staircases, the home impresses with scale and sophistication. The grand design flows seamlessly into a spectacular two-story family room with coffered ceilings, flooding the living spaces with light and elegance. The main level showcases a stately library with built-in bookcases, an elegant side conservatory with a dual-sided fireplace shared with the formal living room, and a formal dining room perfect for entertaining. A sun-drenched Palm Beach sunroom with skylights offers serene backyard views, completing the suite of luxurious gathering spaces. The gourmet Palladian kitchen is a chef’s dream with commercial-grade appliances, solid cherry cabinetry, dual dishwashers, oversized island with beverage fridge, and a spacious walk-in pantry. Two half baths, a laundry room, and mudroom lead to the three-car garage for everyday convenience.

The owner’s suite is a true sanctuary with dual closets, a private sitting room, and a spa-inspired bath featuring dual vanities, soaking tub, and walk-in shower. Upstairs, expansive teen suites with private baths and play/study rooms provide ample space, along with an additional ensuite bedroom and upper-level laundry. The finished walk-out lower level offers a full lifestyle experience with a wet bar, expansive rec area with fireplace, game and exercise rooms, bonus rooms, and two full baths.

Outdoors, enjoy the storybook setting with a large deck, paver patio, charming gazebo, fenced rear yard, and mature trees for ultimate privacy. Recent updates include an $80,000 Tesla solar panel system delivering efficiency and sustainability. With three fireplaces, refined finishes, and a seamless blend of comfort and grandeur, all just minutes from downtown Leesburg, the Greenway, Tysons, Dulles Airport, and Loudoun County’s finest wineries, this estate is truly Shenstone Farm’s Finest.
#VALO2104822

LEESBURG

40656 CANONGATE DRIVE

5 Beds

6 Baths

9,236 Sq.Ft.

$1,850,000

MLS#: VALO2104822

An exceptional opportunity to own one of the finest homes currently available in The Park at Belle Terra. This impressive executive residence offers more than 5,700 square feet of beautifully appointed living space with five bedrooms and four and a half bathrooms, all set on a picturesque ¾ acre lot backing to community open space with scenic views.
<br><br>
The home immediately impresses with striking curb appeal including a stone front exterior, landscaped walkway, welcoming covered porch, and a side-load three-car garage. Inside, the grand two-story foyer showcases elegant trim work, decorative columns, neutral tones, and a sweeping curved staircase. Rich wood flooring enhances much of the main level, creating a warm and refined setting.
<br><br>
The thoughtfully designed main level offers a balance of elegance and functionality with a formal dining room featuring a tray ceiling and detailed moldings, a bright living room with French doors that open to the front porch, and a private study with custom built-ins and glass French doors. The inviting family room includes plush carpeting, a gas fireplace, and access to the screened porch, providing a comfortable space for gathering and relaxation.
<br><br>
The gourmet kitchen is designed to impress with high-end appliances, quartz countertops, subway tile backsplash, a large center island with pendant lighting, and abundant workspace and cabinetry. A sun-filled breakfast area leads directly to the rear deck, making indoor and outdoor entertaining effortless.
<br><br>
Upstairs, the expansive primary suite offers a peaceful retreat with large windows, a spacious sitting area, and a convenient bar with mini refrigerator. The luxurious bathroom features a soaking tub, walk-in shower, and dual walk-in closets with custom storage solutions. Additional bedrooms are generously sized with plush carpeting and walk-in closets. One bedroom includes a private ensuite bath, while two others share a well-designed Jack and Jill bathroom. A convenient upper-level laundry room with utility sink adds everyday practicality.
<br><br>
The walk-out lower level includes a private au pair or in-law suite complete with a bedroom and full bathroom, along with ample unfinished space ready to be customized to suit future needs.
<br><br>
Outdoor living spaces make this property truly special. The cathedral ceiling screened porch features surround sound and ceiling fans, while the large deck overlooks a fenced backyard ideal for entertaining or relaxing. The patio includes a fully equipped outdoor kitchen with built-in grill, exterior refrigerator, and a stone bar, creating a perfect setting for gatherings or quiet evenings outdoors.
<br><br>
This remarkable property combines space, elegance, and a beautiful natural setting within one of the area’s most desirable communities.
#VALO2117438

ASHBURN

43024 LA RIVA DRIVE

5 Beds

4 Baths

5,720 Sq.Ft.

$1,850,000

MLS#: VALO2117438

BEST PRICED, AND VALUE IN ALL OF FALLS CHURCH, MCLEAN AREA!
Welcome home to this gorgeous 3 story colonial in sought after Stockwell Manor community! 
Quality upgrades of this spectacular home: 
•
#VAFX2180534

FALLS CHURCH

6819 STOCKWELL MANOR DRIVE

4 Beds

4 Baths

3,876 Sq.Ft.

$1,850,000

MLS#: VAFX2180534

Welcome to a stunning Arcadia Kavanagh estate, perfectly situated on a premium 0.75-acre lot backing protected conservation land in one of Northern Virginia’s most prestigious communities—The Grant at Willowsford. Thoughtfully designed with over 6,500 square feet of luxurious living space across two expansive levels, this exceptional raised ranch-style home offers unparalleled comfort, elegance, and privacy.  

From the moment you step inside, you’ll be captivated by the home’s refined craftsmanship. Soaring 10-foot ceilings, rich espresso-stained hardwood floors, and intricate moldings set the stage for timeless sophistication. At the heart of the home, the gourmet kitchen makes a bold statement with upgraded white raised panel cabinets with end panels, high-end appliances, including a Wolf exhaust hood, gas cooktop, wall oven, convection oven, built in microwave drawer and a SubZero fridge - all complimented by gleaming granite countertops, and a striking mosaic tile backsplash. The expansive center island provides plenty of prep space and extra storage, making it as functional as it is beautiful.

Ideal for both everyday living and elegant entertaining, the open-concept layout features a spacious dining room, living room, and a light-filled family room with a sleek built-in gas fireplace and sliding glass doors that open to the elevated deck.

Designed for effortless main-level living, the luxurious primary suite is a true retreat, complete with tray ceilings,  a morning bar, two customized walk-in closets, and a spa-inspired bathroom boasting a soaking tub, frameless glass shower with dual shower heads, upgraded tile work, and separate vanities. Two additional generously sized bedrooms on the main level each offer walk-in closets and private en-suite bathrooms.   A well-appointed laundry room with built-in cabinetry and utility sink adds to the home’s thoughtful design.

The fully finished walk-out lower level is bathed in natural light and built to impress. Entertain with ease in the expansive recreation room complete with a gas fireplace, a custom wet bar with a beverage fridge and built-in microwave and a nearby half bath. This level also includes a fourth bedroom suite with its own upgraded full bathroom and walk in closet—perfect for guests or multi-generational living—as well as an oversized storage room for all of life’s extras.  The upgraded water heater is approx. 1 year old.

Step outside to your own private oasis. The professionally landscaped backyard features an elevated composite deck with stairs down to a beautiful flagstone patio, and serene views of the surrounding preserve, offering year-round tranquility and unmatched privacy.

Located within the award-winning Willowsford community, residents enjoy access to resort-style amenities, scenic trails, lake activities, a community farm, and top-rated Loudoun County schools—all just minutes from major commuter routes, shopping, and the Ashburn Metro.

This is more than a home—it’s luxury living without compromise.
#VALO2101466

ASHBURN

22979 HOMESTEAD LANDING COURT

4 Beds

4 Baths

6,525 Sq.Ft.

$1,850,000

MLS#: VALO2101466

Welcome Home! This classic colonial with modern features is perfectly sited for both peaceful living and easy commuting.  Tucked just off Westmoreland on a beautifully curated yard - this updated residence is truly move-in ready!  This story begins on the charming front porch and dramatic foyer with two story ceilings, flanked by elegant formal living and dining rooms.  At the heart of the home, the kitchen is designed to impress—featuring brand-new quartz countertops, a downdraft cooktop, double wall ovens, and two dishwashers. The bright and airy sunroom flows seamlessly to the manicured backyard, while the open concept family room offers a cozy gas fireplace.  A private main level study provides the ideal space for work, study, or favorite hobby.  In the evening, retreat to the luxurious primary suite, complete with a tray ceiling, private open air balcony, spacious walk-in closet, and a spa-inspired ensuite bath with soaking tub and dual sink vanity. Generously sized secondary bedrooms and two additional full baths complete the upper level.  The lower level is equally impressive and thoughtfully finished in 2020 with durable luxury vinyl plank flooring, an expansive wet bar, full bath, and a dedicated fitness room/den—offering exceptional flexibility to fit your individual needs.  The outdoor living experience deserves its own spotlight, featuring a custom stone patio, covered porch, and plenty of open space!  EXTRA EXTRA EXTRA.... brand new custom paint(2026), hardwood floors, designer lighting, custom moulding, irrigation, and so much more.  Highly sought after McLean Schools (Haycock Elementary, Longfellow Middle, McLean High School).<br><br>LOCATION LOCATION LOCATION!  Enjoy effortless commuting with convenient access to 66 and 495, connecting you to Washington, DC, Arlington, and Tysons Corner in minutes.  Experience the best of Northern Virginia living with nearby dining, shopping, entertainment, arts venues, and vibrant farmers markets.  Outdoor enthusiasts will love the easy access to the Washington & Old Dominion Trail and the Custis Trail.  Commuters will appreciate close proximity to Metro, Dulles International Airport, and Reagan National Airport.
#VAFX2301416

FALLS CHURCH

2205 WESTMORELAND STREET

4 Beds

4 Baths

5,219 Sq.Ft.

$1,850,000

MLS#: VAFX2301416

This is TWO LOTS!!   ( lot 45 section 4 Garden City  7,376 SQFT &  Lot 6 square 8 Livingston HTS  6,000 SQFT) 2401 N Dickerson is a tear down, no showings of 2401 Dickerson.  Lot extends from Columbus through Dickerson. Perfect for the buyers looking for a large  yard, pool, play area, outdoor living space.  Lots sold together only. Just minutes to D.C., Metro, I66/495.
#VAAR2071182

ARLINGTON

2401 N DICKERSON STREET

None Beds

None Baths

0.17 acres

$1,850,000

MLS#: VAAR2071182

1 ... 406 407 408 409 410 ... 666
* Listings identified with the FMLS IDX logo come from FMLS and are held by brokerage firms other than the owner of this website. The listing brokerage is identified in any listing details. Information is deemed reliable but is not guaranteed. If you believe any FMLS listing contains material that infringes your copyrighted work please click here to review our DMCA policy and learn how to submit a takedown request. © 2024. First Multiple Listing Service, Inc.

Send a message

Message successfully sent.

Your message

What is 3 + 4 ?

Reason for contacting?

I agree to receive email communication and understand I can unsubscribe at any time.

I agree to be contacted by Charis Realty Group - Christine Issler, Broker via call, email, and text for real estate services. To opt out, you can reply 'stop' at any time or reply 'help' for assistance. You can also click the unsubscribe link in the emails. Message and data rates may apply. Message frequency may vary. Privacy Policy

Sign Out

Virtual Assistant

Would you like to take the next step with this property? We can help you schedule a showing or virtual tour, or send you more details.

Yes, I would like more information.

Thank You for Your Reply, One of Our Agents will contact you as soon as possible

No, maybe later.

Thank you, you can always contact me via email, phone number or through the contact form.

Realhub AI

Lucy - Your AI-Powered Realtor

Update Your Temporary Password

Personalize your search

Enter your email and we'll notify you immediately when new listings match what you're looking for.

or enter email address

Already have an account ? Login here

Continue your home search

I agree to receive communications and understand I can unsubscribe at any time.

I agree to be contacted by Charis Realty Group - Christine Issler, Broker via call, email, and text for real estate services. To opt out, you can reply 'stop' at any time or reply 'help' for assistance. You can also click the unsubscribe link in the emails. Message and data rates may apply. Message frequency may vary. Privacy Policy

Already have an account ? Login here

We use cookies

We use cookies primarily for analytics to enhance your experience. By accepting, you agree to our use of these cookies. You can manage your preferences or learn more about our cookies policy.
