
Property
Beds
3
Full Baths
3
1/2 Baths
1
Year Built
1983
Sq.Footage
3,275
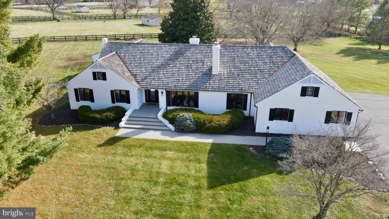
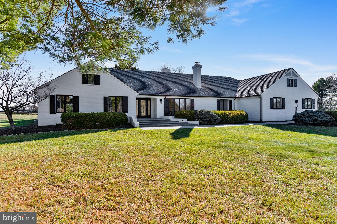
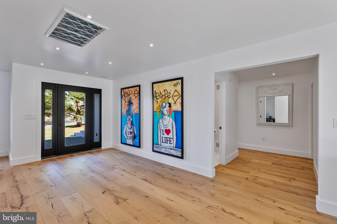
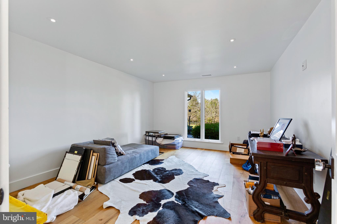
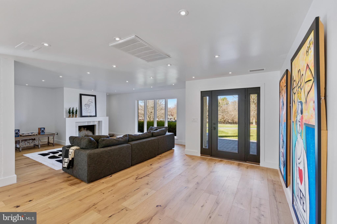
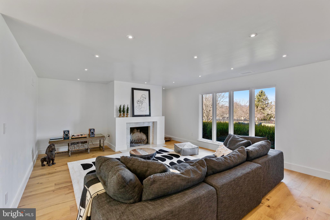
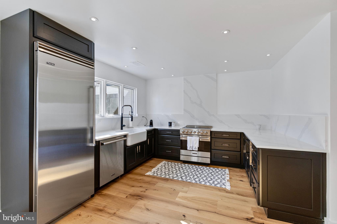
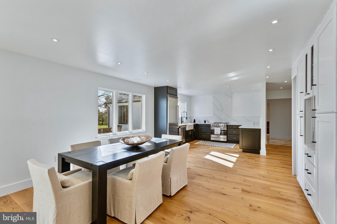
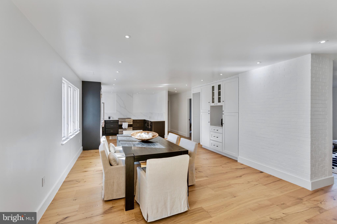
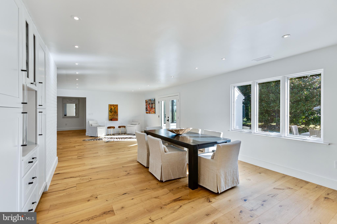
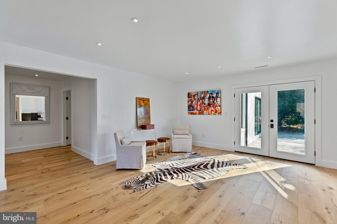
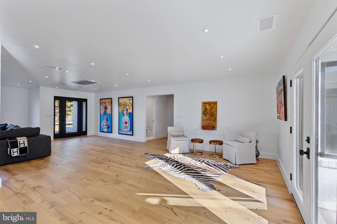
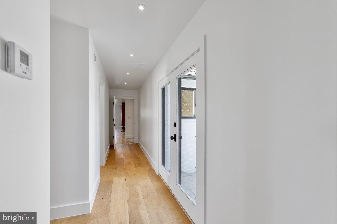
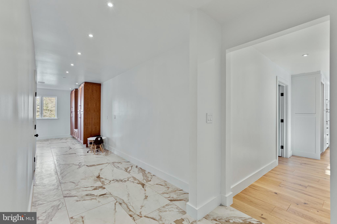
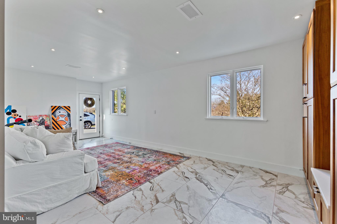
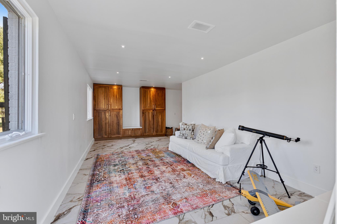
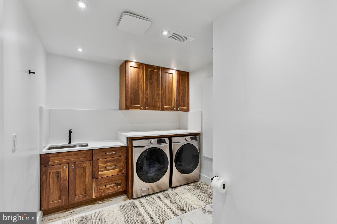
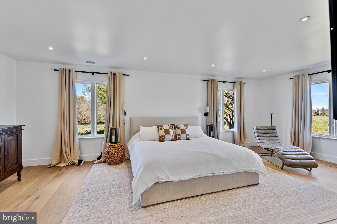
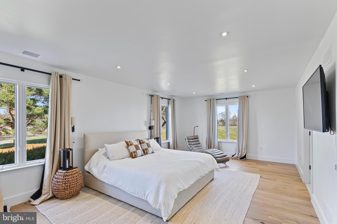
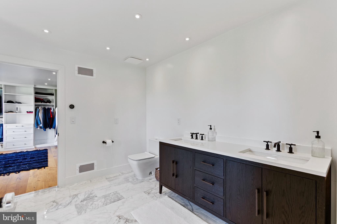
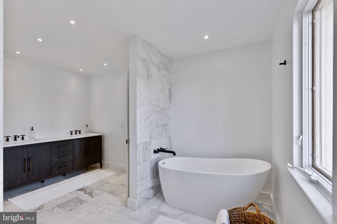
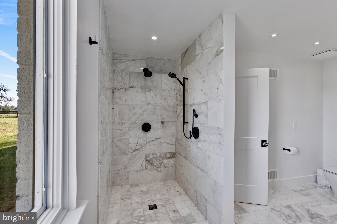
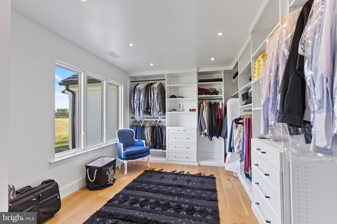
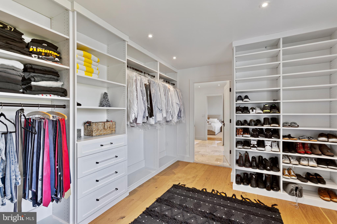
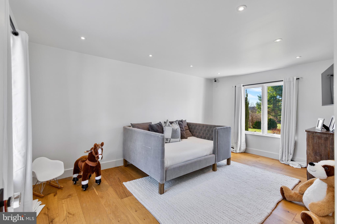
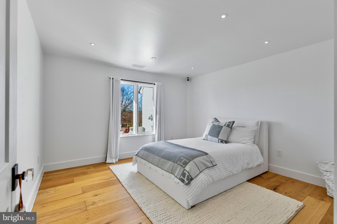
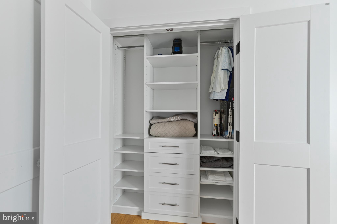
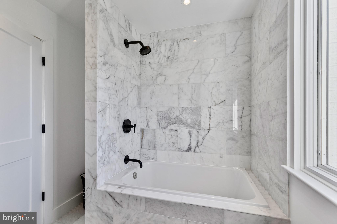
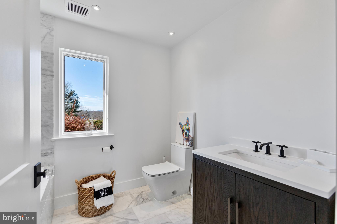
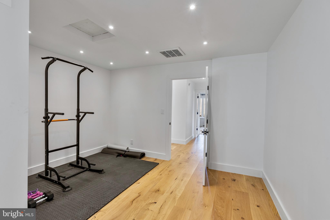
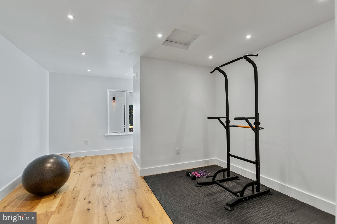
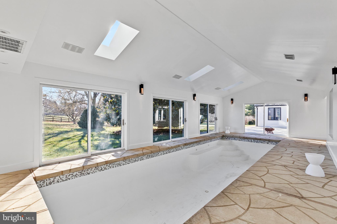
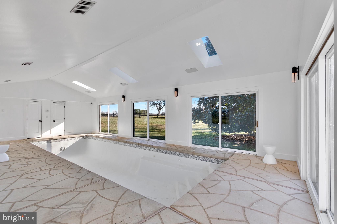
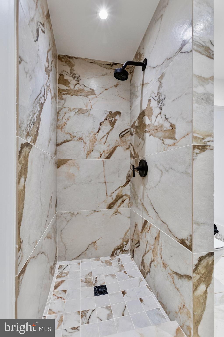
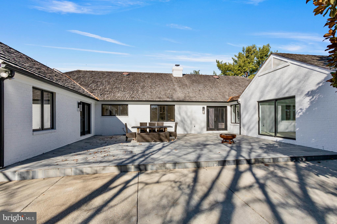
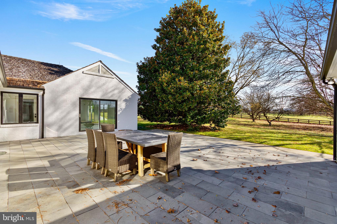
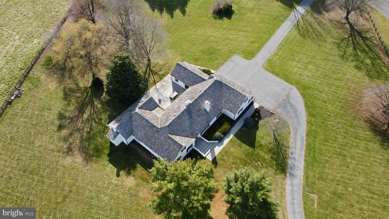
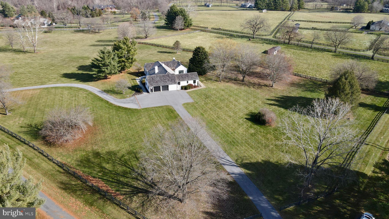
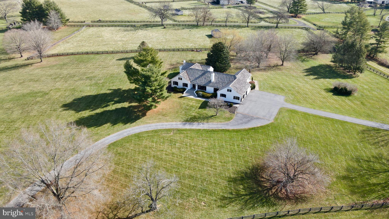
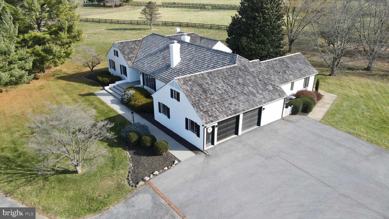
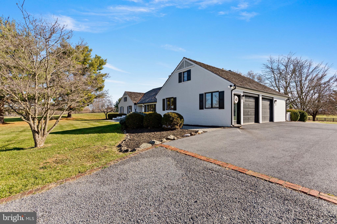
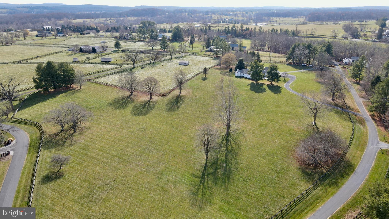
Welcome to this exquisite 3200+ square foot all-brick one-level home, situated on 10 fenced lush acres in the highly coveted community of Atoka Chase, Middleburg VA. This meticulously crafted residence boasts an open floor plan with wide doorways and accessible rooms, designed to elevate everyday living and a gorgeous indoor pool. Entertain guests in the formal living room, complete with a striking wood-burning fireplace, perfect for cozy gatherings on chilly evenings. The kitchen beckons with its inviting sitting area, ample space for a table, stunning cabinetry, and modern stainless-steel appliances. Adjacent to the kitchen is an expansive mudroom adorned with marble tile floors and built-in cabinetry, offering both functionality and style. The thoughtfully designed 2-wing floor plan ensures privacy, with a Primary bedroom Wing secluded from the two additional bedrooms and full bathroom. Retreat to the large primary suite, featuring an expansive bath with a soaking tub, separate shower, and a massive walk-in closet with a dressing room area, providing a serene sanctuary for relaxation. This home also boasts a dedicated workout area and home office, providing the perfect balance of work and leisure. Indulge in the luxury of an indoor heated pool, with four sets of sliding glass doors that open to the backyard and custom patio, offering year-round enjoyment and entertainment opportunities. Residents of this well-maintained community can enjoy access to a 50-acre preserve with trails bordering scenic Goose Creek, providing ample opportunities for outdoor recreation and exploration. Don't miss the opportunity to experience the epitome of luxury living in Middleburg VA. Schedule your private showing today and discover all that this exceptional property has to offer. This is truly a MUST SEE!
Features & Amenities
Interior
-
Other Interior Features
Recessed Lighting, Soaking Tub, Walk-In Closet(s)
-
Total Bedrooms
3
-
Bathrooms
3
-
1/2 Bathrooms
1
-
Above Grade Finished Area
3275.0
-
Basement YN
NO
-
Cooling YN
YES
-
Cooling
Central Air, Heat Pump
-
Fireplace YN
YES
-
Heating YN
YES
-
Heating
Electric
-
Main Level Bedrooms
3
-
Pet friendly
N/A
Exterior
-
Garage
Yes
-
Garage spaces
2
-
Parking
Oversized, Garage Door Opener, Attached
-
Patio and Porch Features
Patio
-
Pool
Yes
-
Pool Features
Indoor
-
Waterfront YN
NO
-
View
Pasture, Trees/Woods, Panoramic
Area & Lot
-
Lot Features
Cleared, Front Yard, Level, Private, Secluded
-
Lot Size(acres)
10.0
-
Lot Size(square feet)
435,600
-
Property Type
Residential
-
Property Sub Type
Single Family Residence
-
Architectural Style
Ranch/Rambler
Price
-
Sales Price
$1,850,000
-
Tax Amount
$10,445
-
Financing Options
Conventional
-
Sq. Footage
3,275
-
Price/SqFt
$564
HOA
-
Association
YES
-
Association Fee
$34
-
Association Fee Frequency
Monthly
-
Association Fee Includes
N/A
Property Resources
-
Horse Property
YES
School District
-
Elementary School
BANNEKER
-
Middle School
BLUE RIDGE
-
High School
LOUDOUN VALLEY
Property Features
-
New Construction
NO
-
Foundation Details
Slab
-
Senior Community YN
NO
-
Sewer
Septic Tank
-
Tax Lot
13
-
Water Source
Well
Schedule a Showing
Showing scheduled successfully.
Mortgage calculator
Estimate your monthly mortgage payment, including the principal and interest, property taxes, and HOA. Adjust the values to generate a more accurate rate.
Your payment
Principal and Interest:
$
Property taxes:
$
HOA fees:
$
Total loan payment:
$
Total interest amount:
$
Location
County
LOUDOUN
Elementary School
BANNEKER
Middle School
BLUE RIDGE
High School
LOUDOUN VALLEY
Listing Courtesy of Carolyn A Young, Samson Properties
RealHub Information is provided exclusively for consumers' personal, non-commercial use, and it may not be used for any purpose other than to identify prospective properties consumers may be interested in purchasing. All information deemed reliable but not guaranteed and should be independently verified. All properties are subject to prior sale, change or withdrawal. RealHub website owner shall not be responsible for any typographical errors, misinformation, misprints and shall be held totally harmless.

Salesperson, Realtor
Nicholas Welti
Call Nicholas today to schedule a private showing.

* Listings on this website come from the FMLS IDX Compilation and may be held by brokerage firms other than the owner of this website. The listing brokerage is identified in any listing details. Information is deemed reliable but is not guaranteed. If you believe any FMLS listing contains material that infringes your copyrighted work please click here to review our DMCA policy and learn how to submit a takedown request.© 2024 FMLS.
Related Properties

MIDDLEBURG
ST. LOUIS ROAD
4 Beds
4 Baths
5,200 Sq.Ft.
$2,095,000
MLS#: VALO2116850

MIDDLEBURG
ST. LOUIS ROAD
4 Beds
4 Baths
4,200 Sq.Ft.
$1,895,000
MLS#: VALO2133170

MIDDLEBURG
ST. LOUIS ROAD
4 Beds
4 Baths
4,150 Sq.Ft.
$1,895,000
MLS#: VALO2116834
.png)