Properties

Browse or get in touch to schedule a walkthrough.

  • Nearby me
Price range

Popular Features

Community Features

Association

Property Features

Waterfront

View

Exterior Features

Interior Features

Style

10000 properties match your criteria

Updated 1 minute ago

E-Alert name
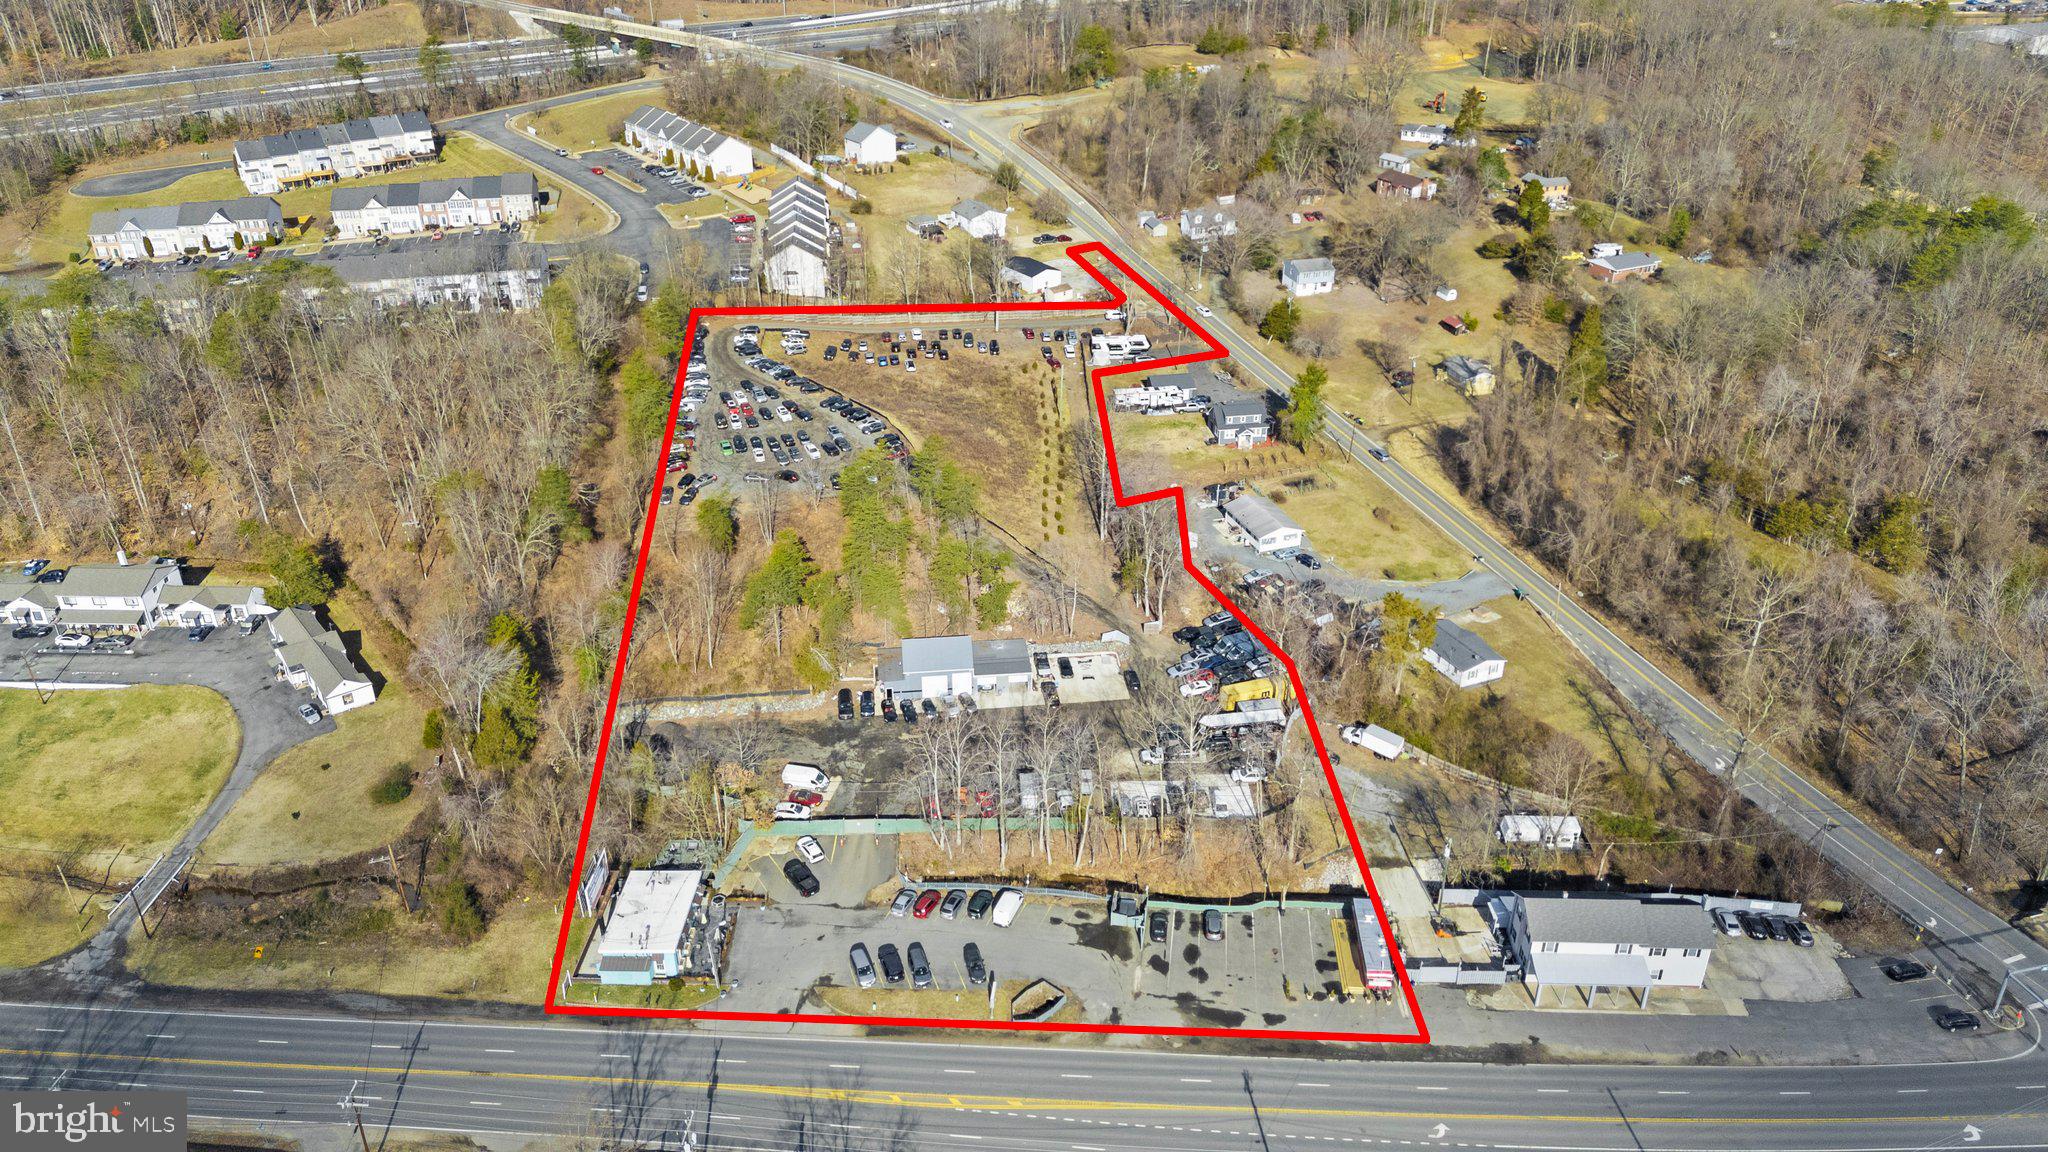
FOR SALE:  PRIME INCOME-PRODUCING COMMERCIAL INVESTMENT OPPORTUNITY - 4.2+ Acres near intersection of Richmond Highway & Telegraph Road in Stafford, VA

An exceptional investment opportunity located in one of Virginia’s fastest-growing counties. This 4.2+ acre income-producing commercial property features dual frontage and access along two key roadways: 325’ ± along Richmond Highway (Route 1) and 185’ ± along Telegraph Road (Route 637). The site includes a mix of income-producing structures, high-visibility signage, and long-term value-add potential through redevelopment or repositioning.

The property is zoned B-2, Urban Commercial (4.06 Acres) and R-1, Residential (0.19 Acres).  According to a third-party report, the restaurant is a use that is permitted by right and the billboard is a lawfully non-conforming use.  Vehicle storage is allowed with a conditional use permit that was approved on January 24, 2017, Application CUP16151094.

Investment Highlights:  $18K+/month Income Generating Property, High-Traffic Frontage on Route 1 – a major north-south commercial corridor, Dual Access Points enhance usability and traffic flow, Public utilities available.

Current Leases Include:  Peet’s Coffee & Tea Coffee Shop - 1,092 SF restaurant building with paved parking, Rusito Café – A food trailer lease, Clear Channel Outdoor Signage – Long-term lease with global advertising company, Multiple Tenants leasing the secure parking lot for vehicle parking, including a 2,230 SF ± mechanic shop, Each tenant manages their own utility bills, including water, sewer, electricity, and trash. The landlord pays for insurance and real estate taxes. 

The site is level at the front and slopes upward toward the rear, providing potential for creative site planning or phased development. The desirable location benefits from access and visibility on both roads, located just south of the Quantico Corporate Center, a growing business hub. 

The 2024 Tax Assessment is $1,635,200.

Location & Market Dynamics:  Stafford County, Virginia is strategically located along the I-95 corridor, 40 miles south of Washington, D.C. and 55 miles north of Richmond. This position between two capital cities makes it a prime location for commercial investment. With public infrastructure in place, excellent transportation connectivity, and a pro-business environment, Stafford County continues to attract employers, residents, and investors.

Summary:  This offering represents a rare opportunity to acquire a strategically located, income-producing commercial property in a high-growth market with strong economic fundamentals, increasing property values, and continued demand for commercial space.  

This sale is subject to the approval of the US Bankruptcy Court, Eastern District of Virginia, Alexandria Division.   The hearing to approve the pending sale is scheduled for June 17, 2025 @ 11am.  Please contact the LA for a copy of the Sale Notice, Motion and proposed Sale Order for further details.
#VAST2037982

STAFFORD

3845 RICHMOND HIGHWAY

None Beds

None Baths

3,322 Sq.Ft.

$1,850,000

MLS#: VAST2037982
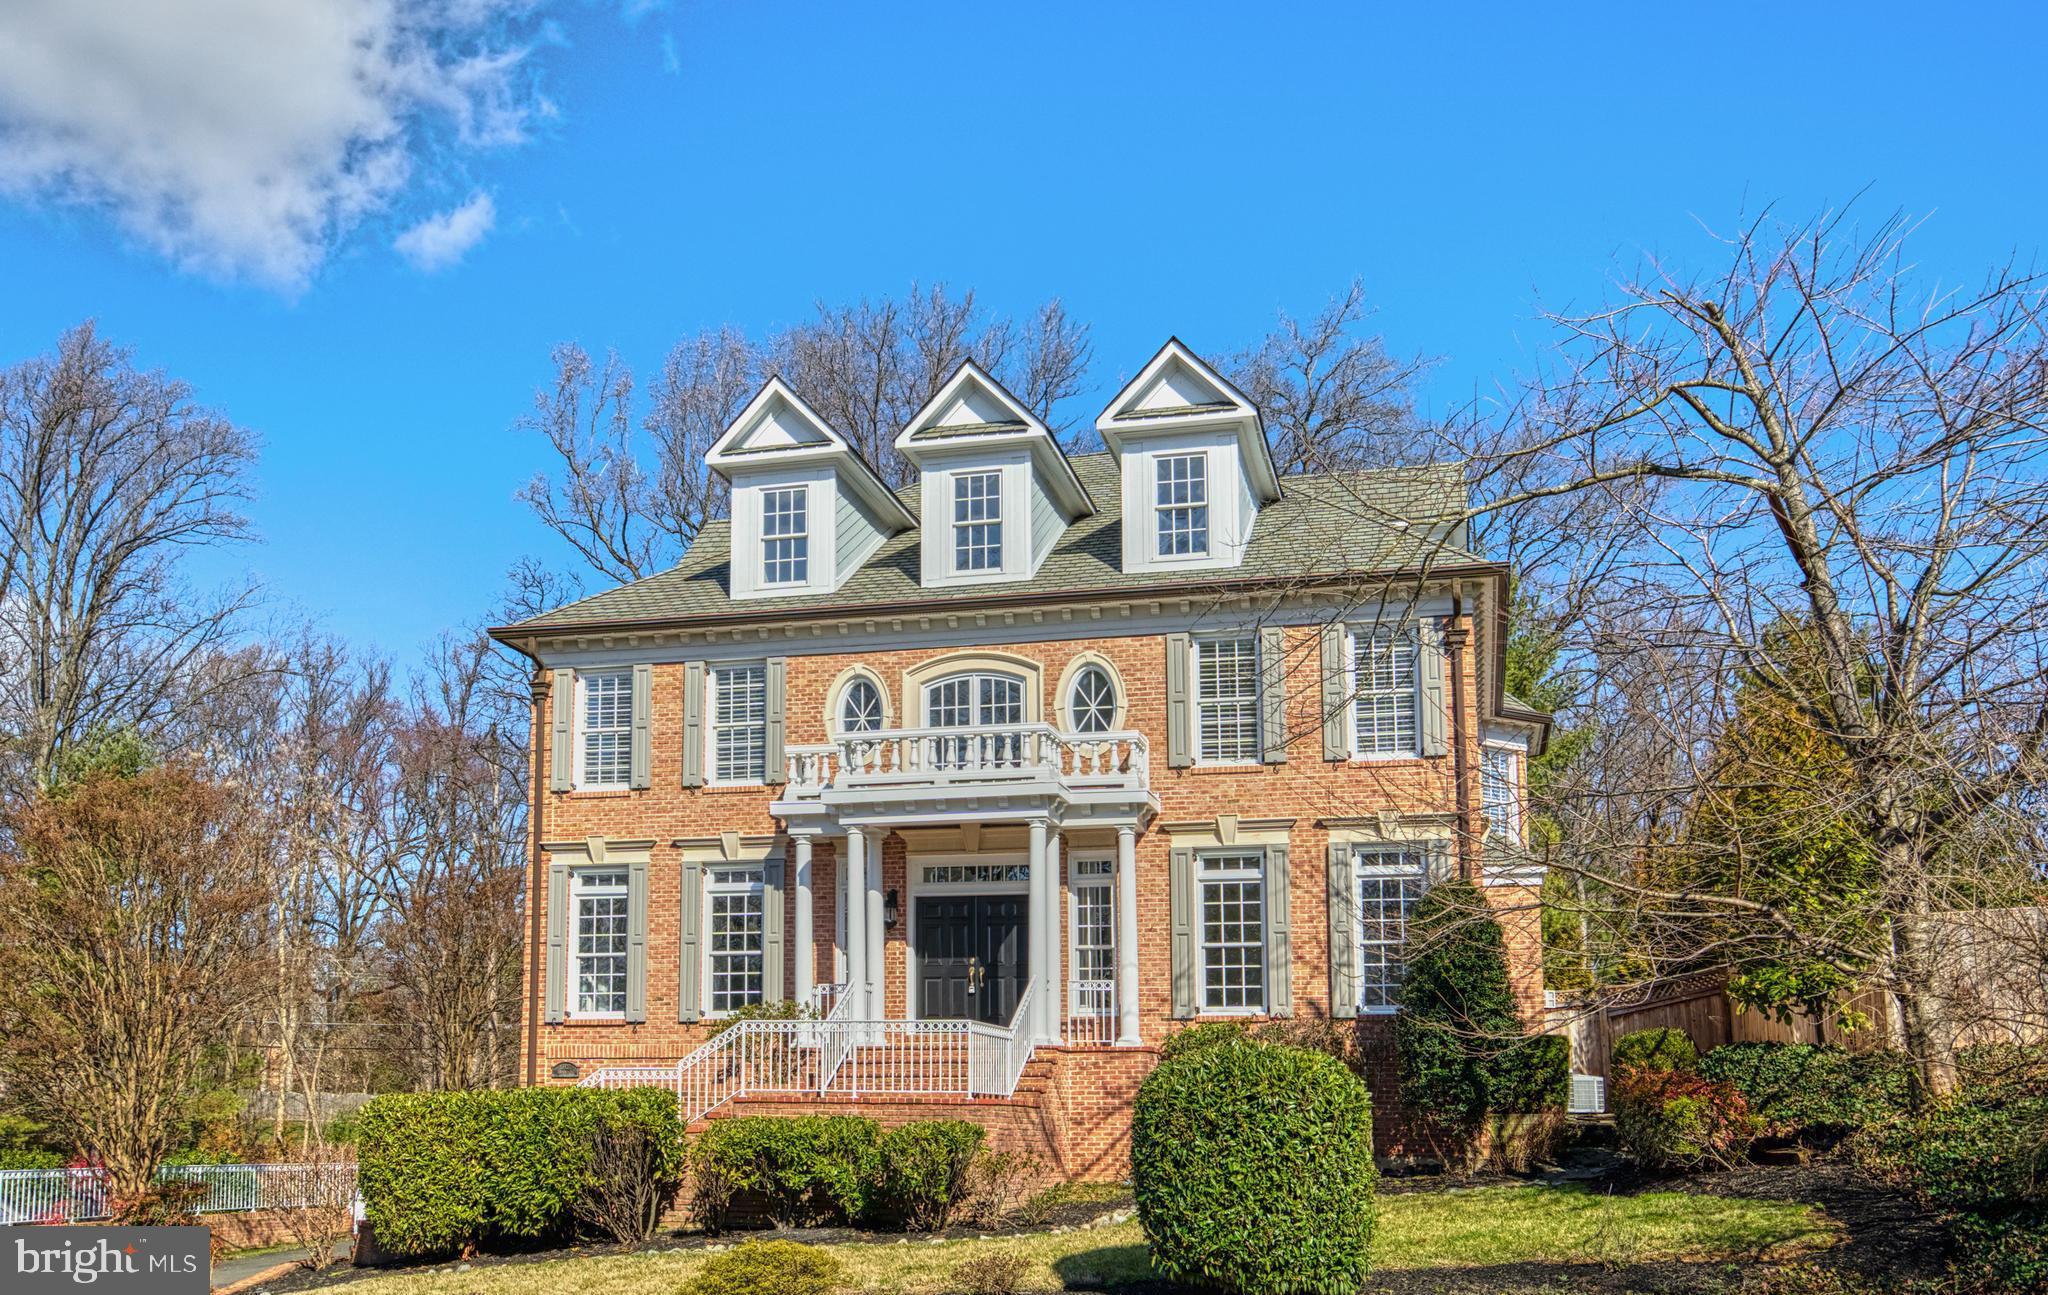
Breathtaking on Bent Twig ! Remarkable custom colonial is majestically sited on an elevated lot in the
Dogwoods, a highly sought neighborhood in the shadow of the Chain Bridge, just one light to DC. Distinguished from outside by its oval spider web windows, stately portico and grand dormer windows, this impressive all brick residence is a study in classic architecture and timeless aesthetic appeal. Inside, prepare to be wowed by the marble foyer, extensive custom millwork, impeccable hardwood floors and four gas fireplaces. The main level library, with painted floor to ceiling paneled walls and built-in cabinetry, holds a special surprise you must see to appreciate. A fabulous kitchen with Crystal cabinetry, and an Owner’s Suite bath with new Quartz countertops, ensure you are enveloped in luxury at every turn. Don’t miss the expansive lower level with wet bar, private bedroom suite and access to the three car garage.  See Documents Section for list of Extraordinary Special Features and 2024 Updates and Floor Plans.
#VAFX2165156

MCLEAN

5802 BENT TWIG ROAD

6 Beds

5 Baths

6,375 Sq.Ft.

$1,850,000

MLS#: VAFX2165156
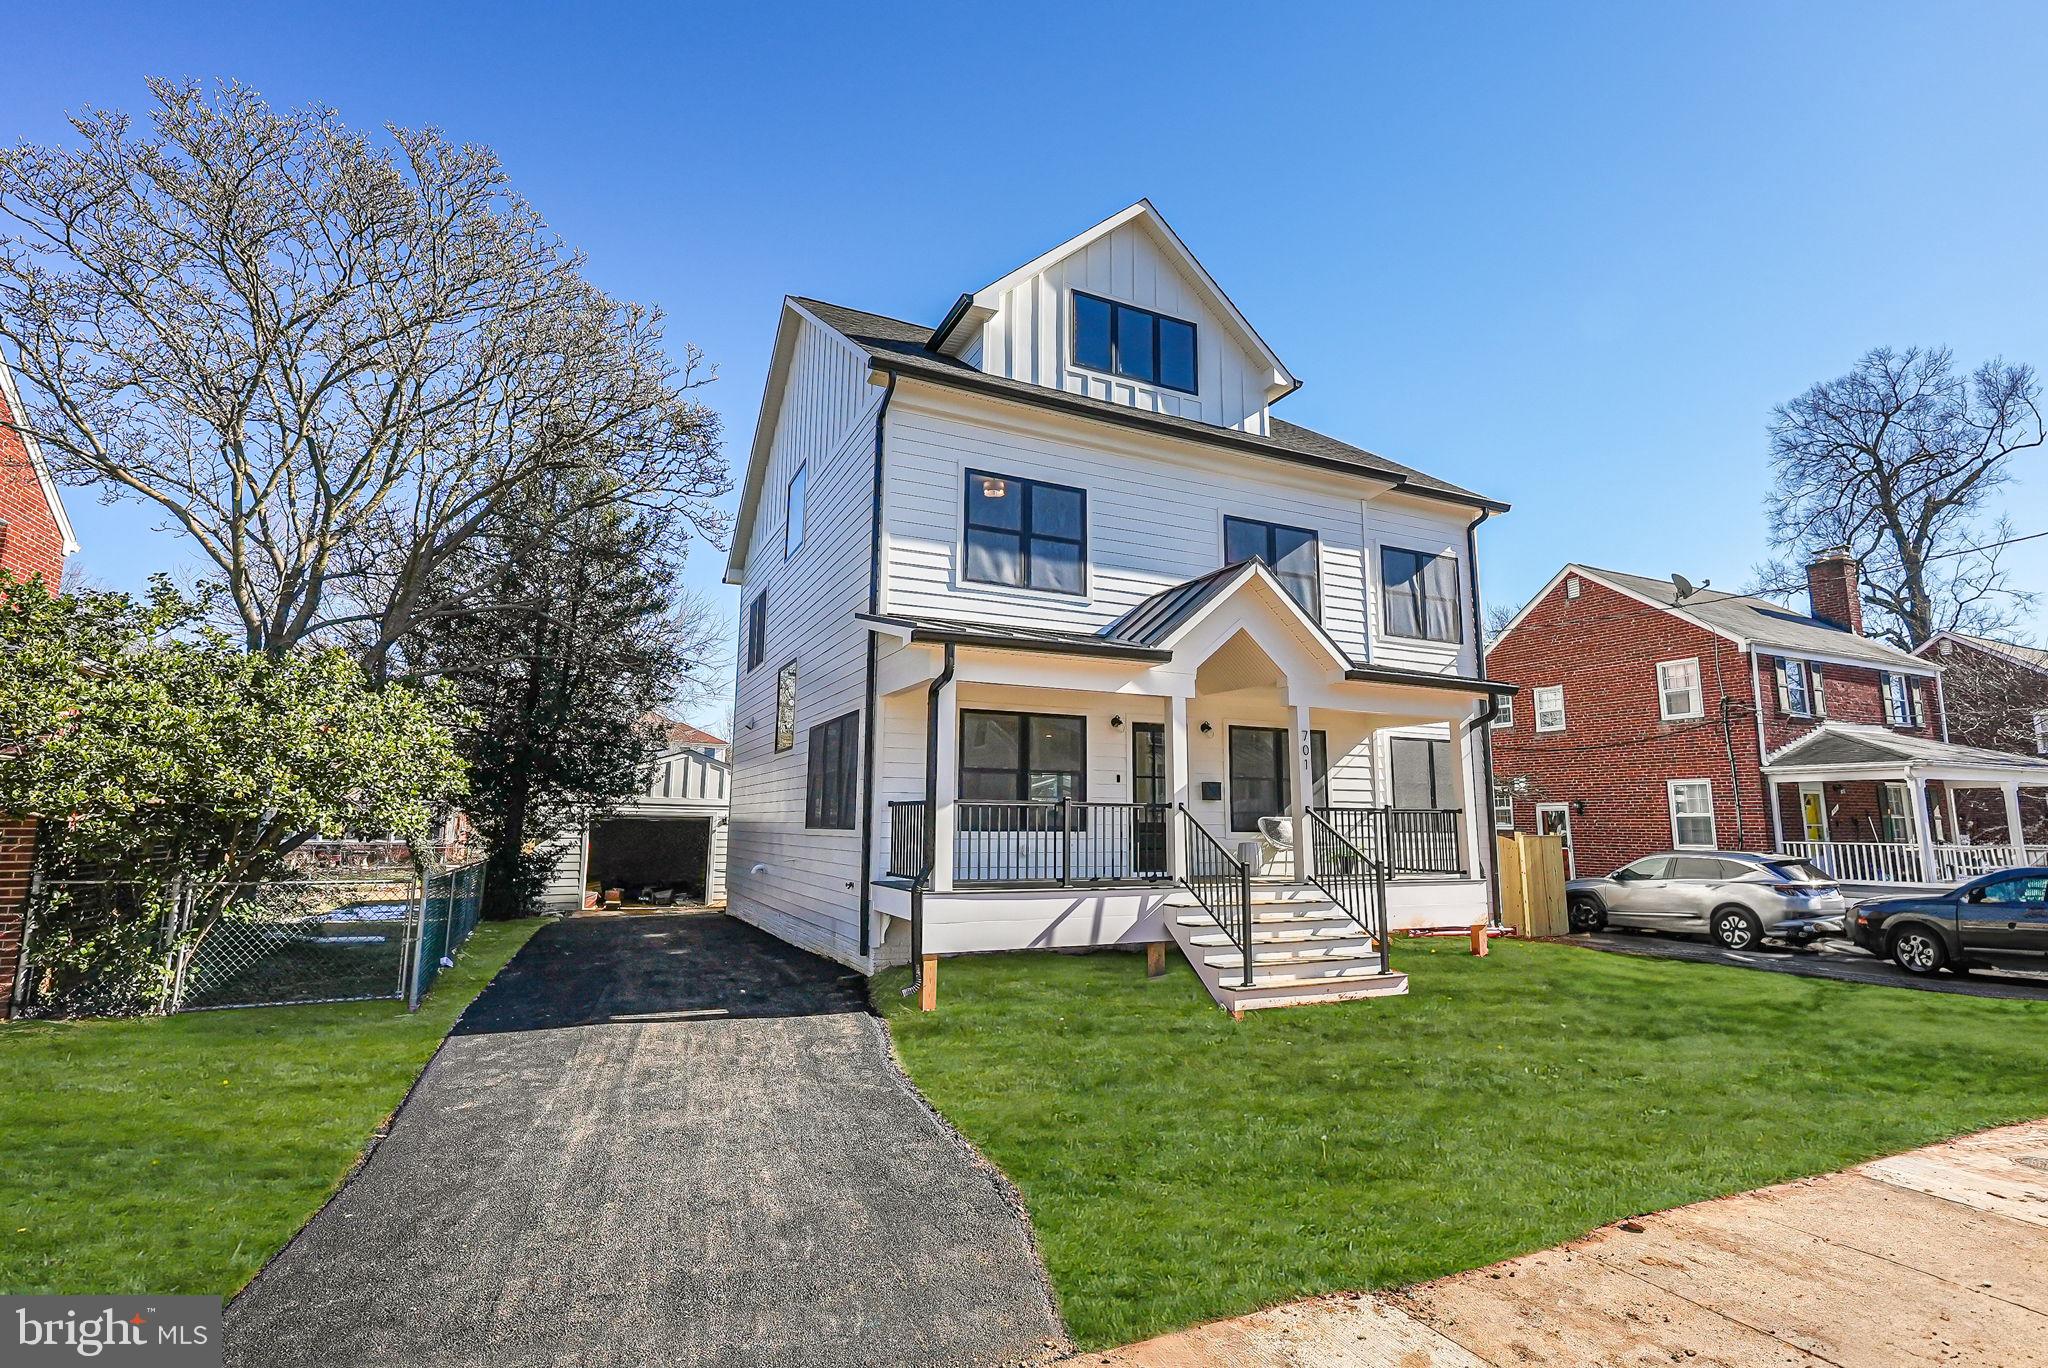
Discover a beautifully expanded four-level gem where exceptional design and craftsmanship come together on a stunning lot, just a short walk from Ballston Quarter and Bluemont Park. Offering nearly 3,800 square feet of luxurious living space, this home showcases timeless elegance with Hardie Plank siding, a charming metal roof accent, and an expansive front porch crafted with durable Trex decking.
Step inside and be welcomed by the warmth of newly installed 7.5 inch European White Oak floors that flow throughout the home. This thoughtfully designed residence includes five generously sized bedrooms and 5.5 meticulously crafted baths, including a spa-like primary suite that features a wet room and dual vanity. The main level boasts a stylish modern gas fireplace with a wraparound floating mantel, a formal dining room perfect for entertaining, and a gourmet kitchen designed to impress. The kitchen is a chef's dream, equipped with designer cabinetry, quartz countertops, a convenient beverage fridge, and high-end Café stainless steel appliances.
The fourth level offers a spacious loft complete with a dry bar and beverage center—ideal for additional family space or entertaining guests. The fully finished lower level provides a cozy retreat with a wet bar, perfect for movie nights or hosting friends.
Outdoor living is just as inviting, with a generous, fenced-in flat backyard featuring a built-in fire pit and a detached 1.5 car garage. Superior energy efficiency is built into the home, including comprehensive insulation, Low-E windows, dual-zoned HVAC systems, and durable 30-year architectural shingles.
Located in the desirable Bluemont neighborhood, this home offers the perfect blend of suburban charm and urban convenience. Enjoy walkable access to the Ballston Metro, parks, dining, and shopping at Ballston Quarter. Experience unparalleled comfort, style, and community living in this exceptional home.
#VAAR2052054

ARLINGTON

701 N GREENBRIER STREET

5 Beds

5 Baths

3,859 Sq.Ft.

$1,850,000

MLS#: VAAR2052054
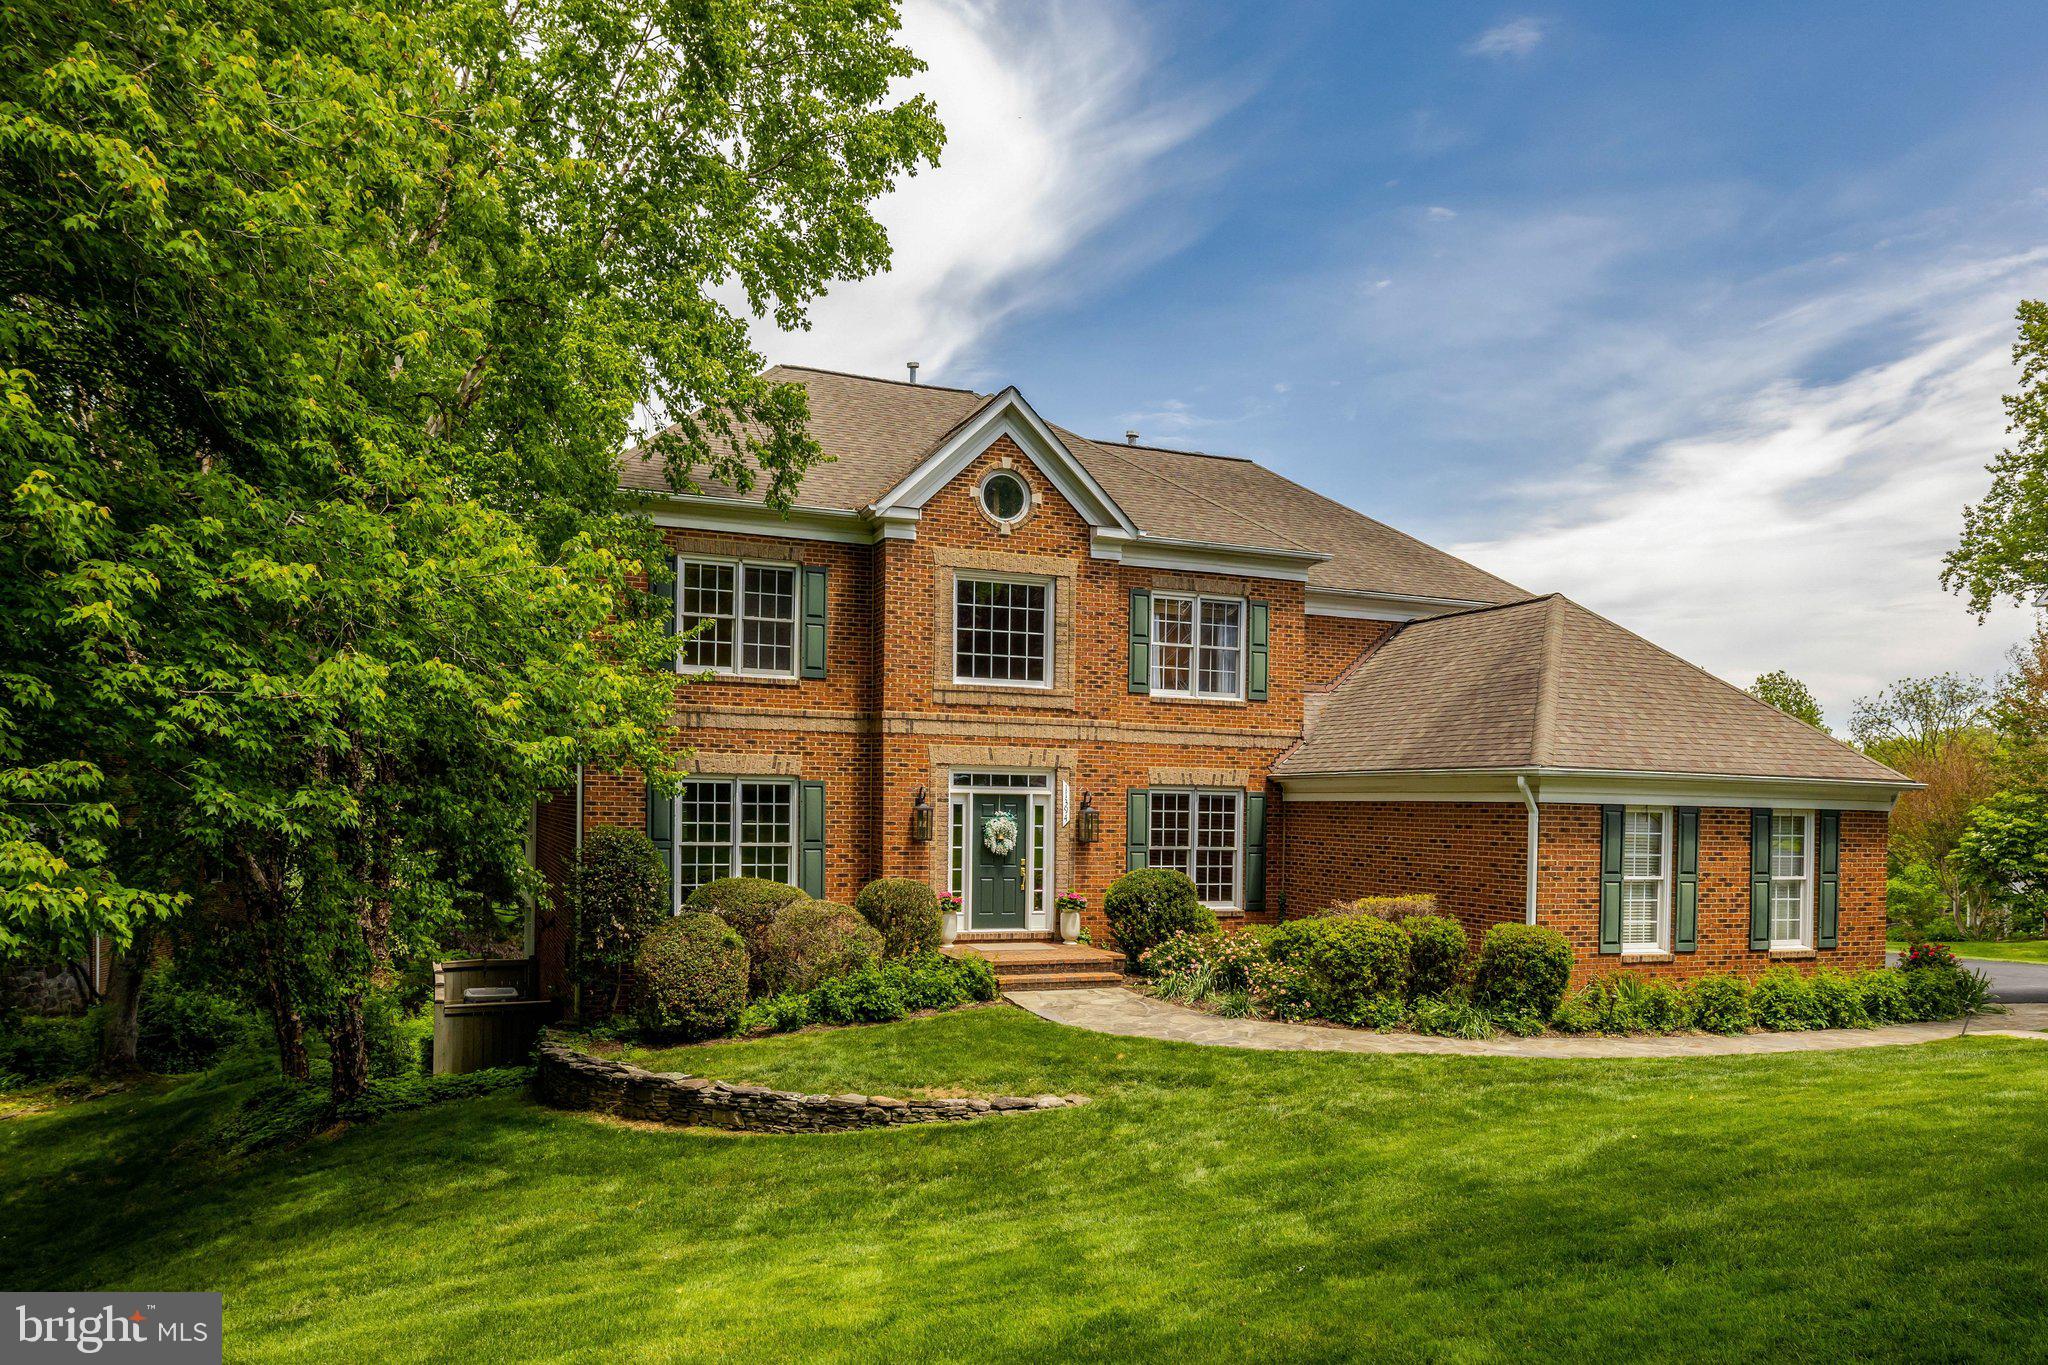
OPEN HOUSE SAT 5/16 AND SUN 5/17 CANCELLED!

PREPARE TO BE WOWED FROM THE MOMENT YOU ENTER THIS BEAUTIFUL HOME! Nestled on a private and beautiful .83-acre lot on a quiet culdesac. 11394 Fox Vale Glen Ct is move-in ready and absolutely stunning. Offering over 5,900 square feet of thoughtfully designed living space, this exceptional home combines warmth, elegance, and functionality throughout. Featuring 6 spacious bedrooms and 5 full baths, the home has been beautifully updated and meticulously maintained. Fresh new carpet throughout and newly refinished hardwood floors on the main level create a crisp, sophisticated feel from the moment you enter. The stunning kitchen, updated in 2022, is truly the heart of the home with exceptional finishes, generous workspace, and an easy flow for everyday living and entertaining. A flexible main-level office with an adjoining full bath can easily function as a guest suite or additional bedroom. The primary bedroom boasts a sitting room with a gas fireplace and a gorgeous primary bath renovation in 2025. The ensuite bedroom and bath were beautifully updated in 2024, while the lower level was renovated in 2022 to provide exceptional additional living and entertaining space. Outdoor living is equally impressive with a fantastic outdoor kitchen set on the spacious Trex deck — the perfect space for entertaining, relaxing, and enjoying the peaceful backyard setting. Beautifully updated, move-in ready, and thoughtfully designed inside and out, this is a home you will truly fall in love with.
#VAFX2311202

OAKTON

11394 FOX VALE GLEN COURT

6 Beds

5 Baths

5,792 Sq.Ft.

$1,850,000

MLS#: VAFX2311202

Set on the 18th floor of Midtown at Reston Town Center, this beautifully one bedroom two full bath residence offers sweeping panoramic views, including stunning west-facing sunsets stretching toward the Blue Ridge Mountains. Floor-to-ceiling windows with automatic blinds fill the home with natural light, creating a bright and elevated living experience. The open floor plan features rich hardwood floors, a dramatic stone gas fireplace, and custom built-ins with beverage refrigerator. The gourmet kitchen with oversized island flows seamlessly into the family room, enhancing the home’s effortless functionality. The spacious primary suite offers custom walk-in closets and a spa-inspired bath with designer finishes and a soaking tub. A separate laundry room with additional storage adds convenience. Residents of Midtown enjoy an exceptional lifestyle with twenty-four-hour concierge service, a resort-style pool, fitness center, private theater, club room, guest suites, and more. Just steps from your door, Reston Town Center offers acclaimed dining, boutique shopping, entertainment, parks, trails, Metro access, and convenient proximity to Dulles International Airport.
#VAFX2317626

RESTON

11990 MARKET STREET 1813

1 Beds

2 Baths

2,544 Sq.Ft.

$1,850,000

MLS#: VAFX2317626
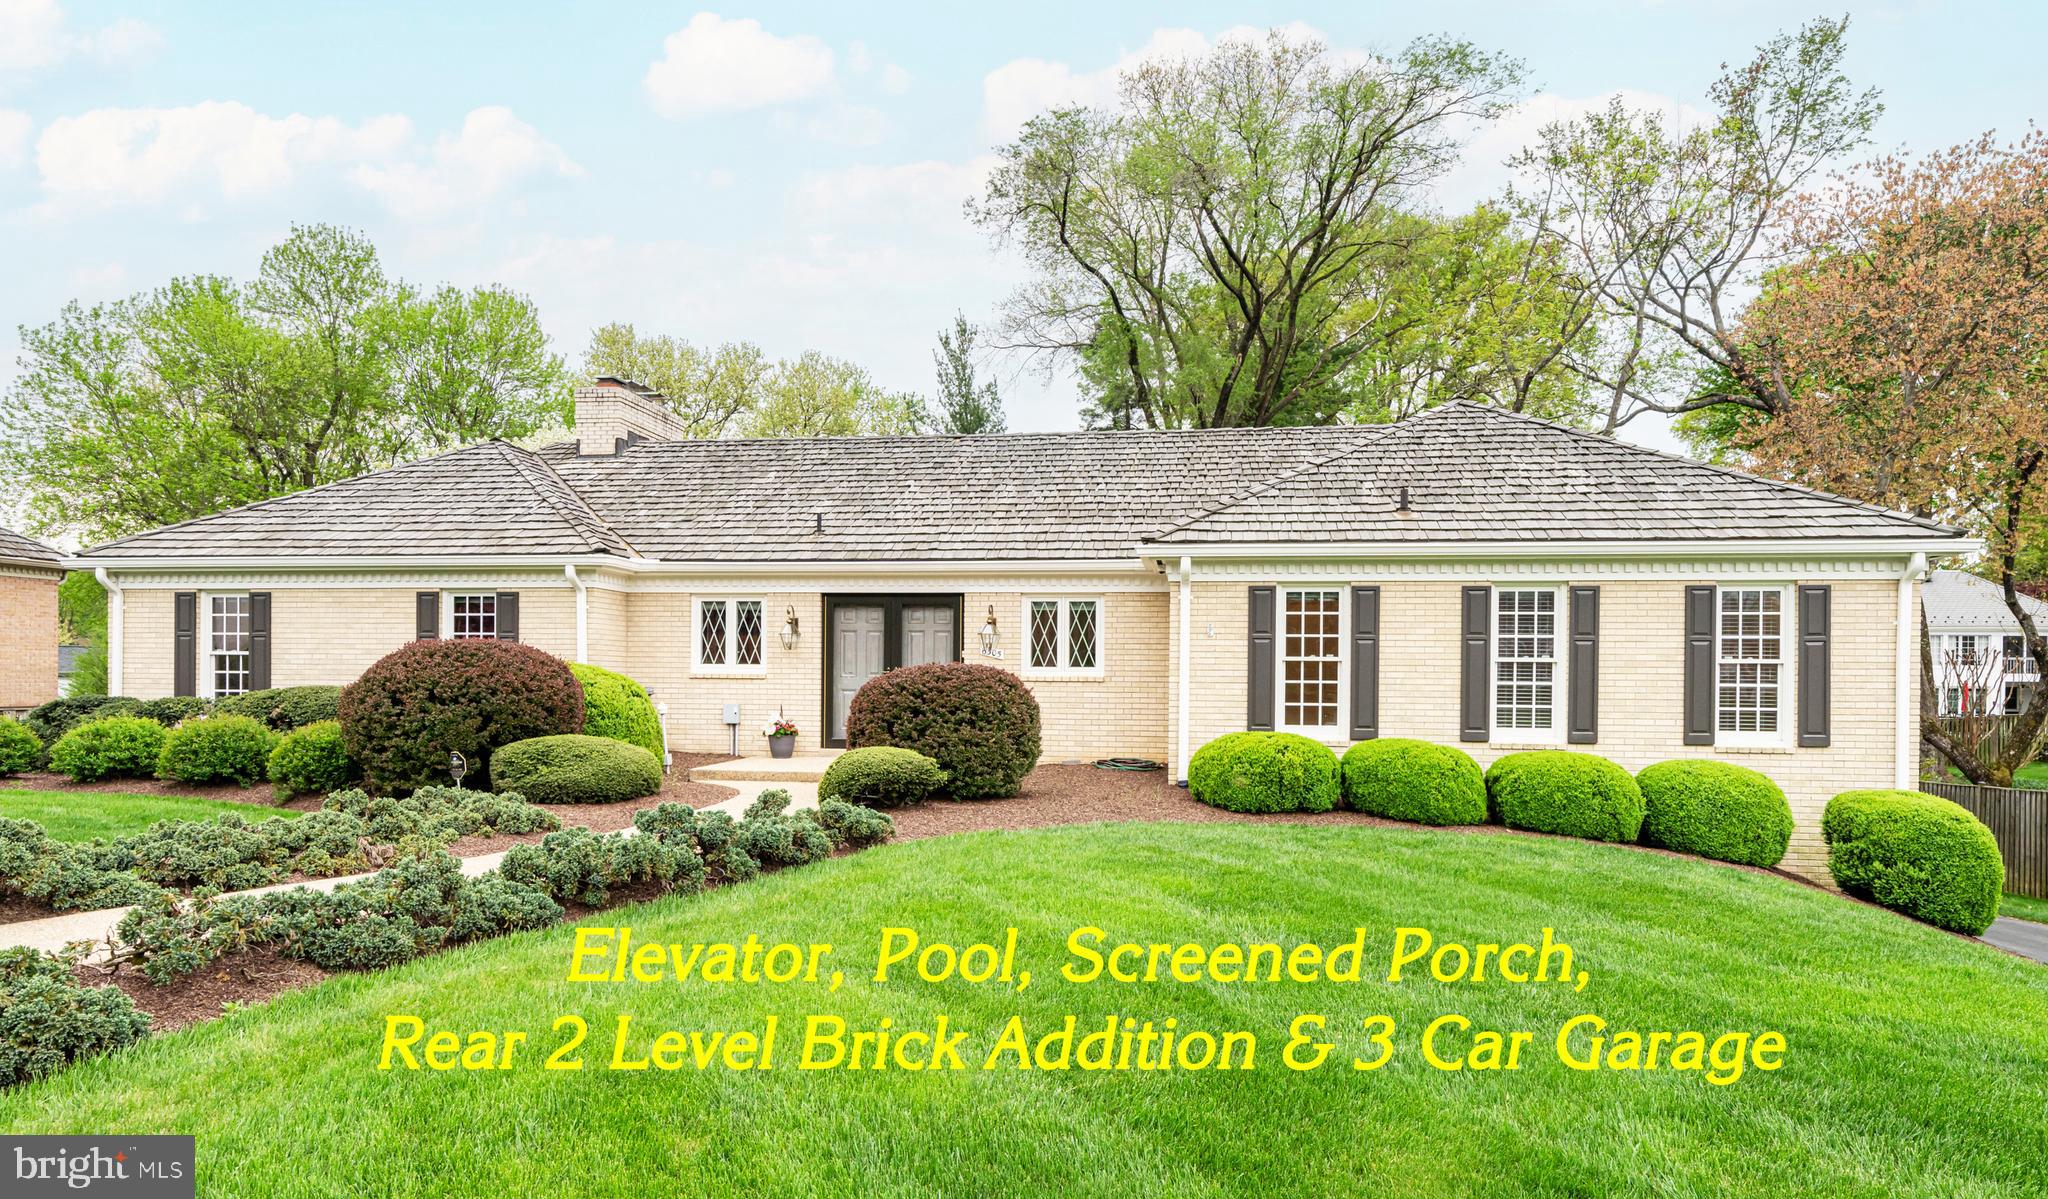
Open Sunday, 5/19, 1-3. PRIDE OF OWNERSHIP IS ON FULL DISPLAY IN THIS GENE MAY BUILT HOME WITH 4,450 TOTAL ESTIMATED FIN. SQ. FT. THIS SERENE OASIS FEATURES A 40X20 HEATED POOL WITH STONE HARDSCAPE & COLORFUL LANDSCAPING, NESTLED ON A .40 ACRE CUL-DE-SAC LOT IN CLOSE-IN EVERMAY.  METICULOUSLY CRAFTED, IT OFFERS THE ULTIMATE IN COMFORT, STYLE, AND REFINED ELEGANCE. THIS 5 BEDROOM, 4.5 BATH HOME IS A UNIQUE OPPORTUNITY FEATURING A DISCREET SAVARIA ECLIPSE ELEVATOR, 2015 REAR 2-STORY BRICK ADDITION WITH PRIMARY BEDROOM, EN’SUITE BATH WITH ADA COMPLIANT WALK-IN SHOWER, NANTUCKET STYLE IPE SCREENED PORCH WITH ELEVATED CUPOLA CEILING, AND AN ADDITIONAL GARAGE, FOR A TOTAL OF 3 OVERSIZE HEATED GARAGE SPACES. THE HEART OF THE HOME HAS A CIRCULAR FLOORPLAN ALLOWING FOR LARGE OR INTIMATE ENTERTAINING. THE KITCHEN/BREAKFAST/FAMILY ROOM AREA INCLUDES PREMIUM CABINETRY, A 5 BURNER GAS COOKTOP, THERMADOR WALL OVENS, COFFEE/WINE BAR, AND A COZY FIREPLACE WITH GAS LOGS. IN ADDITION TO THE PRIMARY BEDROOM, 2 ADDITIONAL BEDROOMS SHARE A TASTEFULLY UPDATED FULL BATH. ONE OF THOSE BEDROOMS HAS BUILT-INS AND WAS USED AS A HOME OFFICE. THE LOWER LEVEL OFFERS A REC ROOM WITH EXIT TO THE COVERED PAVER PATIO & POOL, 2 MORE BR’S, 2 FULL BA’S, BONUS ROOM, AND ACCESS TO THE GARAGES. THERE IS A MAIN LEVEL LAUNDRY ROOM PLUS AN ADDITIONAL LOWER LEVEL WASHER AND DRYER THAT ARE IDEAL FOR AU PAIR ACCESS OR POOL TOWELS. THE ROOF HAS BEEN REGULARLY MAINTAINED. APPROX. 3 FT. OF SHAKES & PLYWOOD UP FROM THE LOWER EDGE WERE REPLACED DURING THE 2015 ADDITION. ENHANCEMENTS INCLUDE THE UPDATED KITCHEN, UPDATED BATHS, QUALITY HURD WINDOWS, A PLETHORA OF RECESSED LIGHTING, 2022 CARRIER INFINITY HVAC, 2022 MINI-SPLIT HEAT PUMP IN THE PRIMARY BR ADDITION, 2020 GAS HWH, GENERAC 20KW GENERATOR, HEATED FRONT PORCH, AND 2023 FRONT DOORS & STORM DOORS. TAKE ADVANTAGE OF THE CONVENIENT ACCESS TO GW PKWY, RTE 123, BELTWAY & DULLES TOLL RD. ALSO WITHIN EASY REACH OF SILVER & ORANGE LINE METROS, CAPITAL ONE CENTER WITH WEGMANS, TYSONS CORNER CENTER, TYSONS GALLERIA, WOLF TRAP PARK FOR PERFORMING ARTS, THE KENNEDY CENTER, REAGAN & DULLES. THIS IS YOUR CHANCE TO OWN A QUALITY HOME IN A PRIME LOCATION. REACH OUT TO SCHEDULE A TOUR AND MAKE THIS UPDATED AND PAMPERED HOME YOURS! Evermay community members and their accompanied pets on leash are allowed to utilize Potomac’s campus when school and extracurriculars are not in session. Potomac families and teams have priority use of the tennis courts.
#VAFX2171326

MCLEAN

6305 STONEHAM LANE

5 Beds

4 Baths

4,450 Sq.Ft.

$1,850,000

MLS#: VAFX2171326
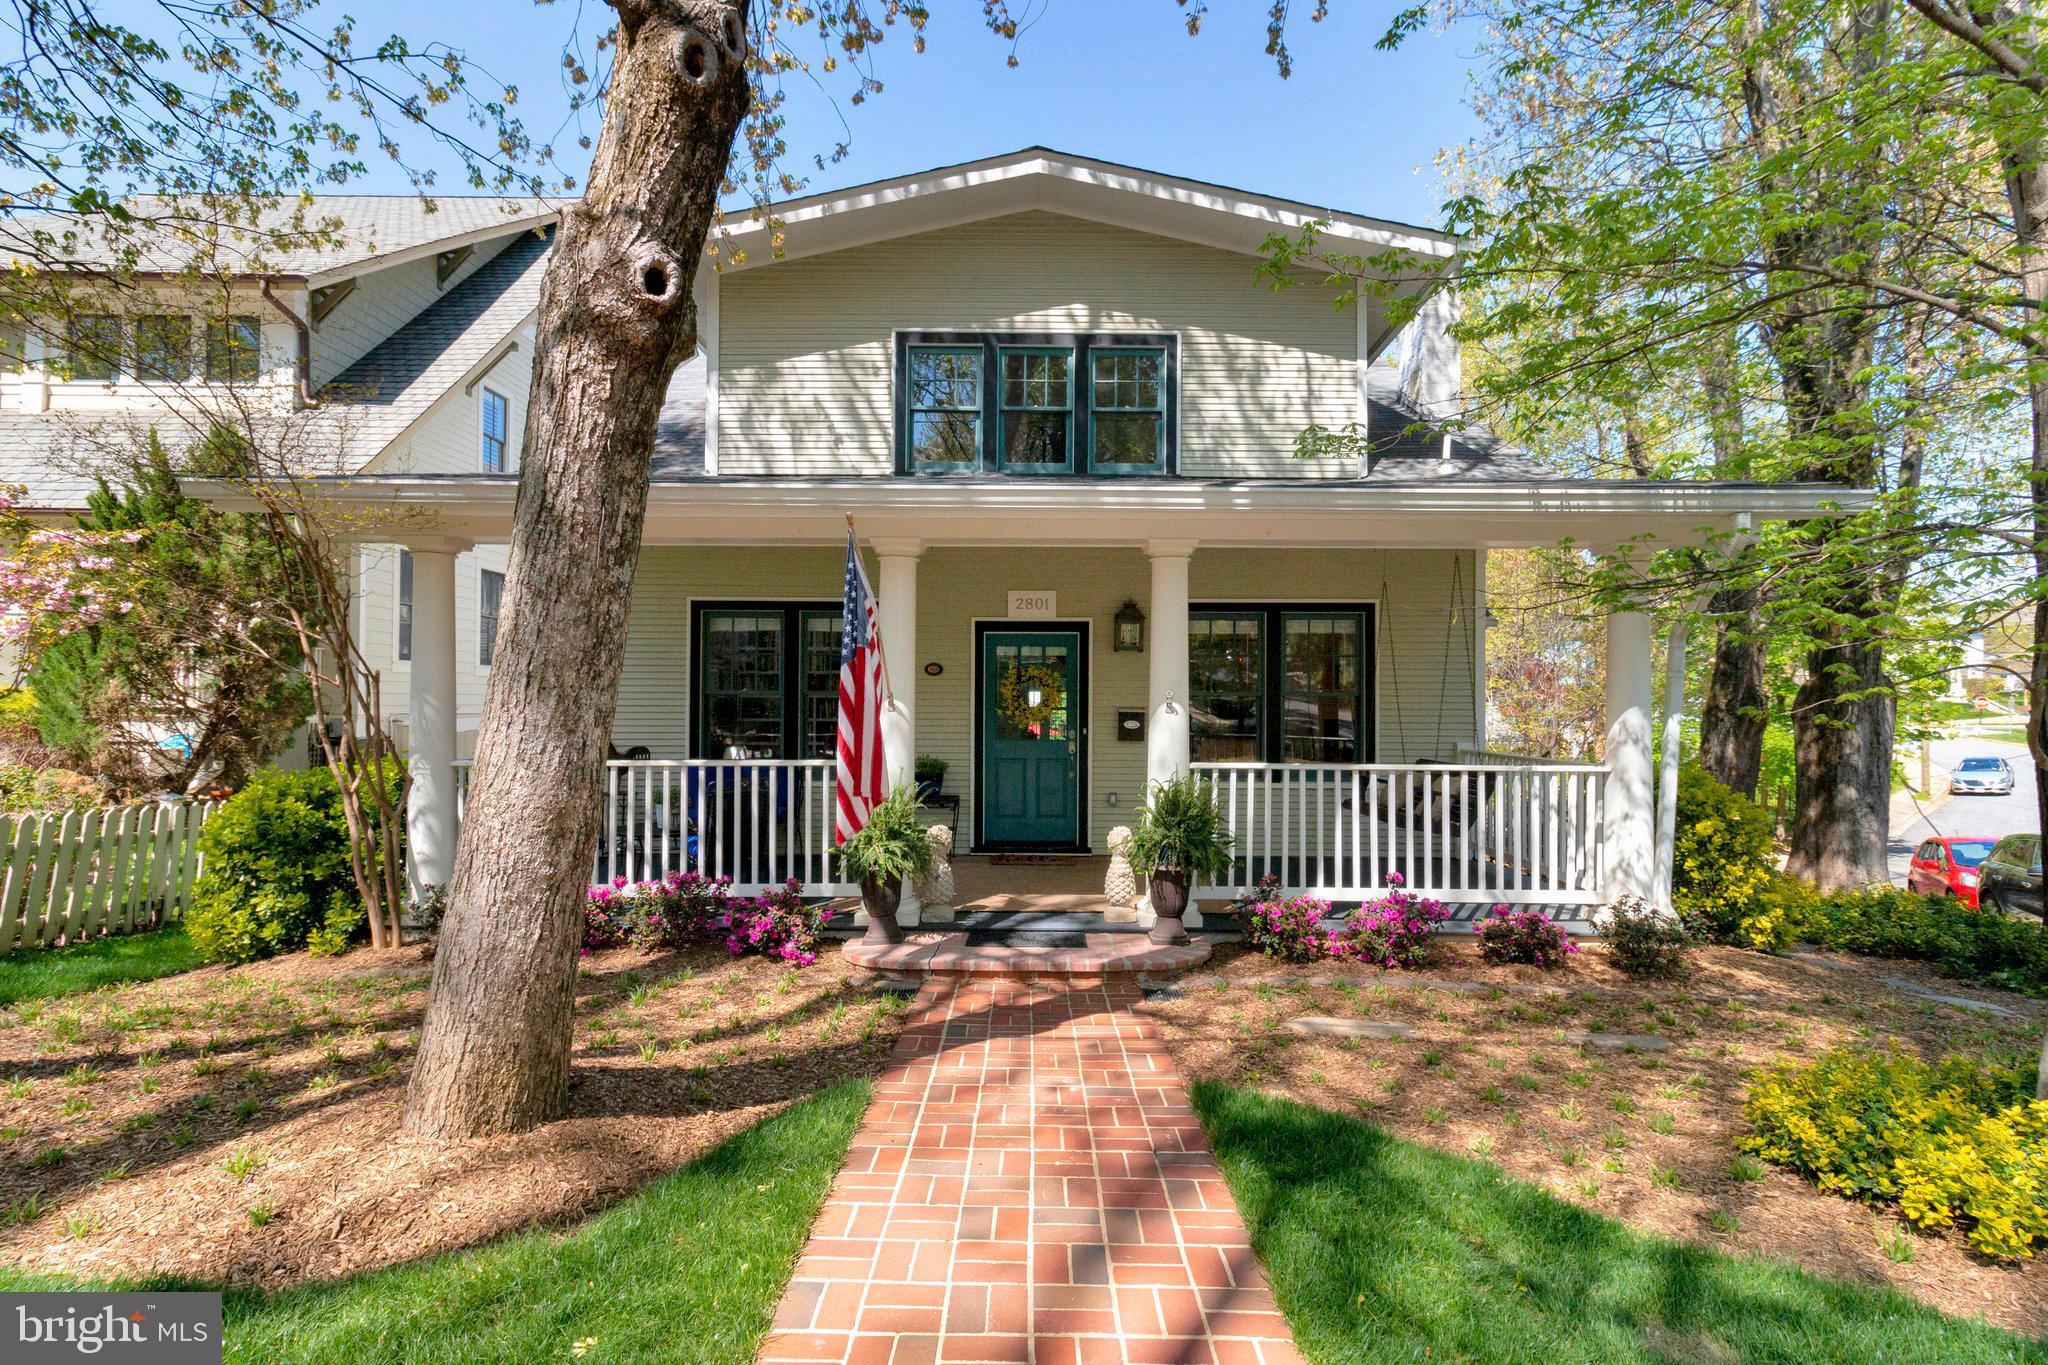
None
#VAAR2055618

ARLINGTON

2801 23RD ROAD N

6 Beds

4 Baths

4,968 Sq.Ft.

$1,850,000

MLS#: VAAR2055618
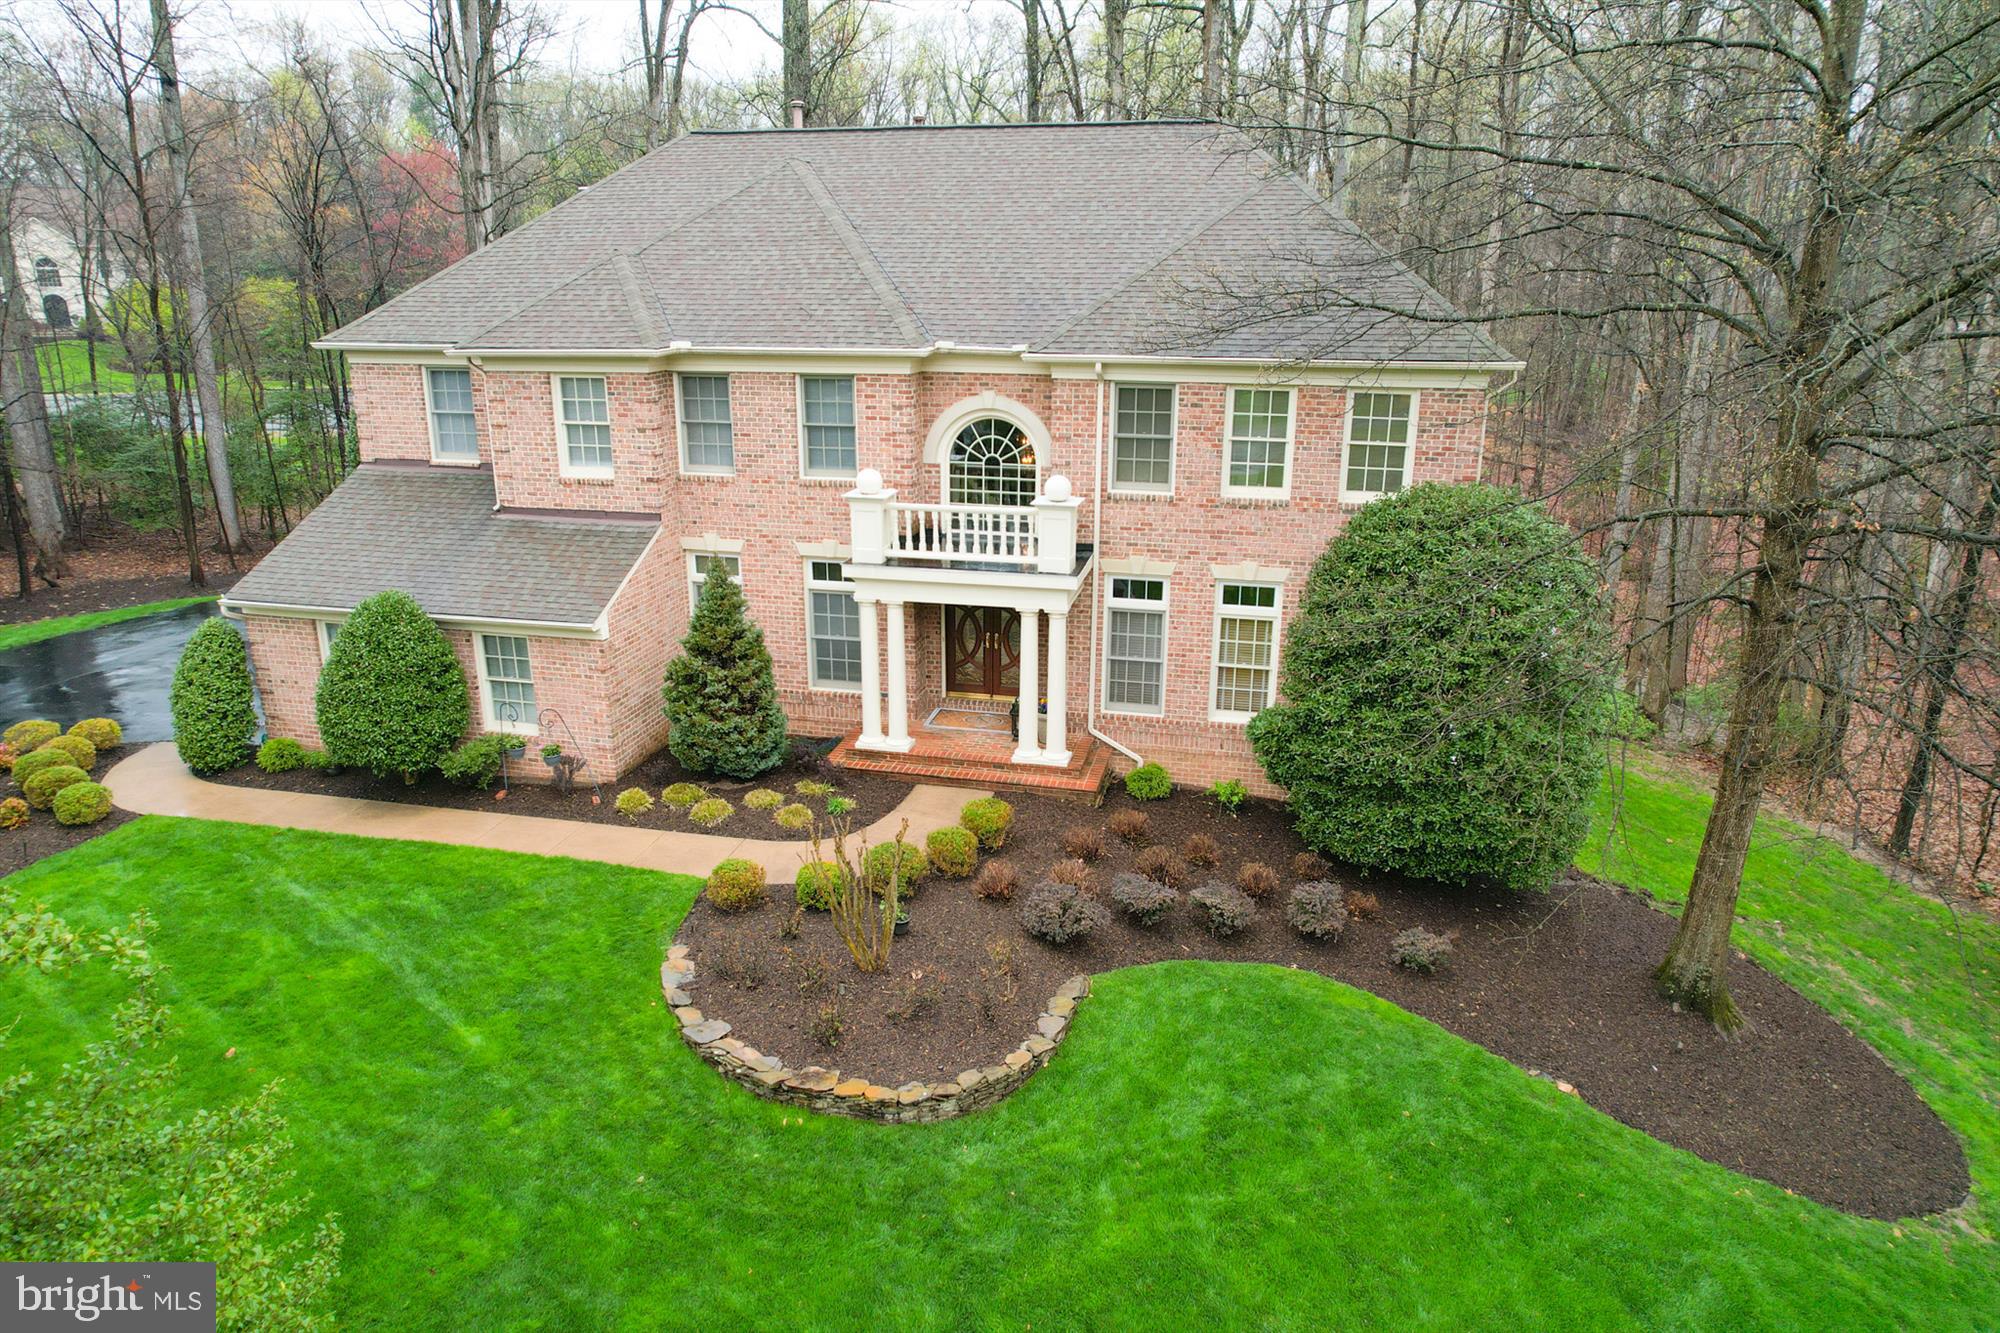
EXCEPTIONAL!  Nestled on the perfect almost-three acre lot adjacent to County Parkland, this Masterpiece, sheathed in three sides rose-colored coined brick, greets the world with impeccable landscaping.  Original Owners have cherished and updated this home to absolute perfection.  Upon entering the two-story foyer, one is impressed by the breathtaking curved staircase with wrought iron balusters (2013).  You proceed directly back to the Tuscan-inspired kitchen, with creamy upper cabinets and warm cherry cabinetry below and on the ample island with bar seating.  Gleaming granite counters and backsplash highlight this masterpiece, as does an impressive architecturally-inspired cherry hood above the six-burner cooktop.  This kitchen is truly the heart of the home and boasts a spacious breakfast room overlooking the deck and treed retreat outside.  It all opens to the two-story great room sheathed in towering windows and bathed in natural light.  The great room is floored in rich Brazilian cherry and offers a private family staircase to the upper level.  The main level also enjoys a large living room and a formal dining room, both featuring rich architectural moldings and both ideal for those occasions demanding a little more formality.  At the front of the main level, discreetly situated away from family hubbub is a home office, overlooking the front garden.  An inviting powder room is located off the hallway and continues the warm, classic feel, with a stacked stone water table.   ... The upper level is home to four spacious bedrooms and three full baths.  The primary bedroom suite is awe-inspired, with a tray ceiling lit by gracious chandelier in the sleeping area and a comfortable sitting room for relaxing with a book.  Both the bedroom suite and the upper hall landing are floored in hardwood (2021).  The primary bath was redesigned and redone in 2017 and sparkles in white, silver and grey.  It boasts gleaming porcelain tile, a soaking tub as well as an enormous shower with multiple showerheads, separate vanities and a water closet.  Over the tub, a large Palladian window bathes the room in light yet affords complete privacy, as it overlooks the treed wilderness beyond.  Two spacious and professionally organized walk-in closets sit off the primary bath.  Three additional generously-sized bedrooms share the upper level.  One of them enjoys its own private bath.  The other two bedrooms share a hall bath, which was also renovated in 2017.  The walkout lower level was finished in 2007 and presents the perfect locale for game day get-togethers.  It enjoys a game area and a separate media room with surround sound, as well as a wet bar.  It also offers a spacious, fifth bedroom with a full bath, ideal for guests.  The lower level opens to an enchanting Travertine patio with a romantic seating area for late-night chats, framed by a gracious pergola and nestled by the trees.  A stone-sheathed outdoor kitchen is located here for entertaining or family cookouts.  The main level Trex deck, accessible from the breakfast room and the great room, also boasts a fire pit, heated by natural gas, piped from the house.  Let the dogs or the kids play throughout the three-acre property or take a long walk directly from your yard to County Parkland.  Altogether, these homeowners have created what can only be described as a superb indoor-outdoor oasis.  Where else can you get this private acreage in Fairfax County? ... The community of West Oaks Estates is highly sought after for its classic homes thoughtfully styled on large lots, lending a custom ambiance, as well as for its location, within easy commuting distance of Tysons, Reston, Dulles Airport and DC.  Fairfax County schools are Navy Elementary, Franklin Middle, and Oakton HS.
#VAFX2168642

OAK HILL

3401 NATHANIEL OAKS

5 Beds

4 Baths

6,007 Sq.Ft.

$1,850,000

MLS#: VAFX2168642
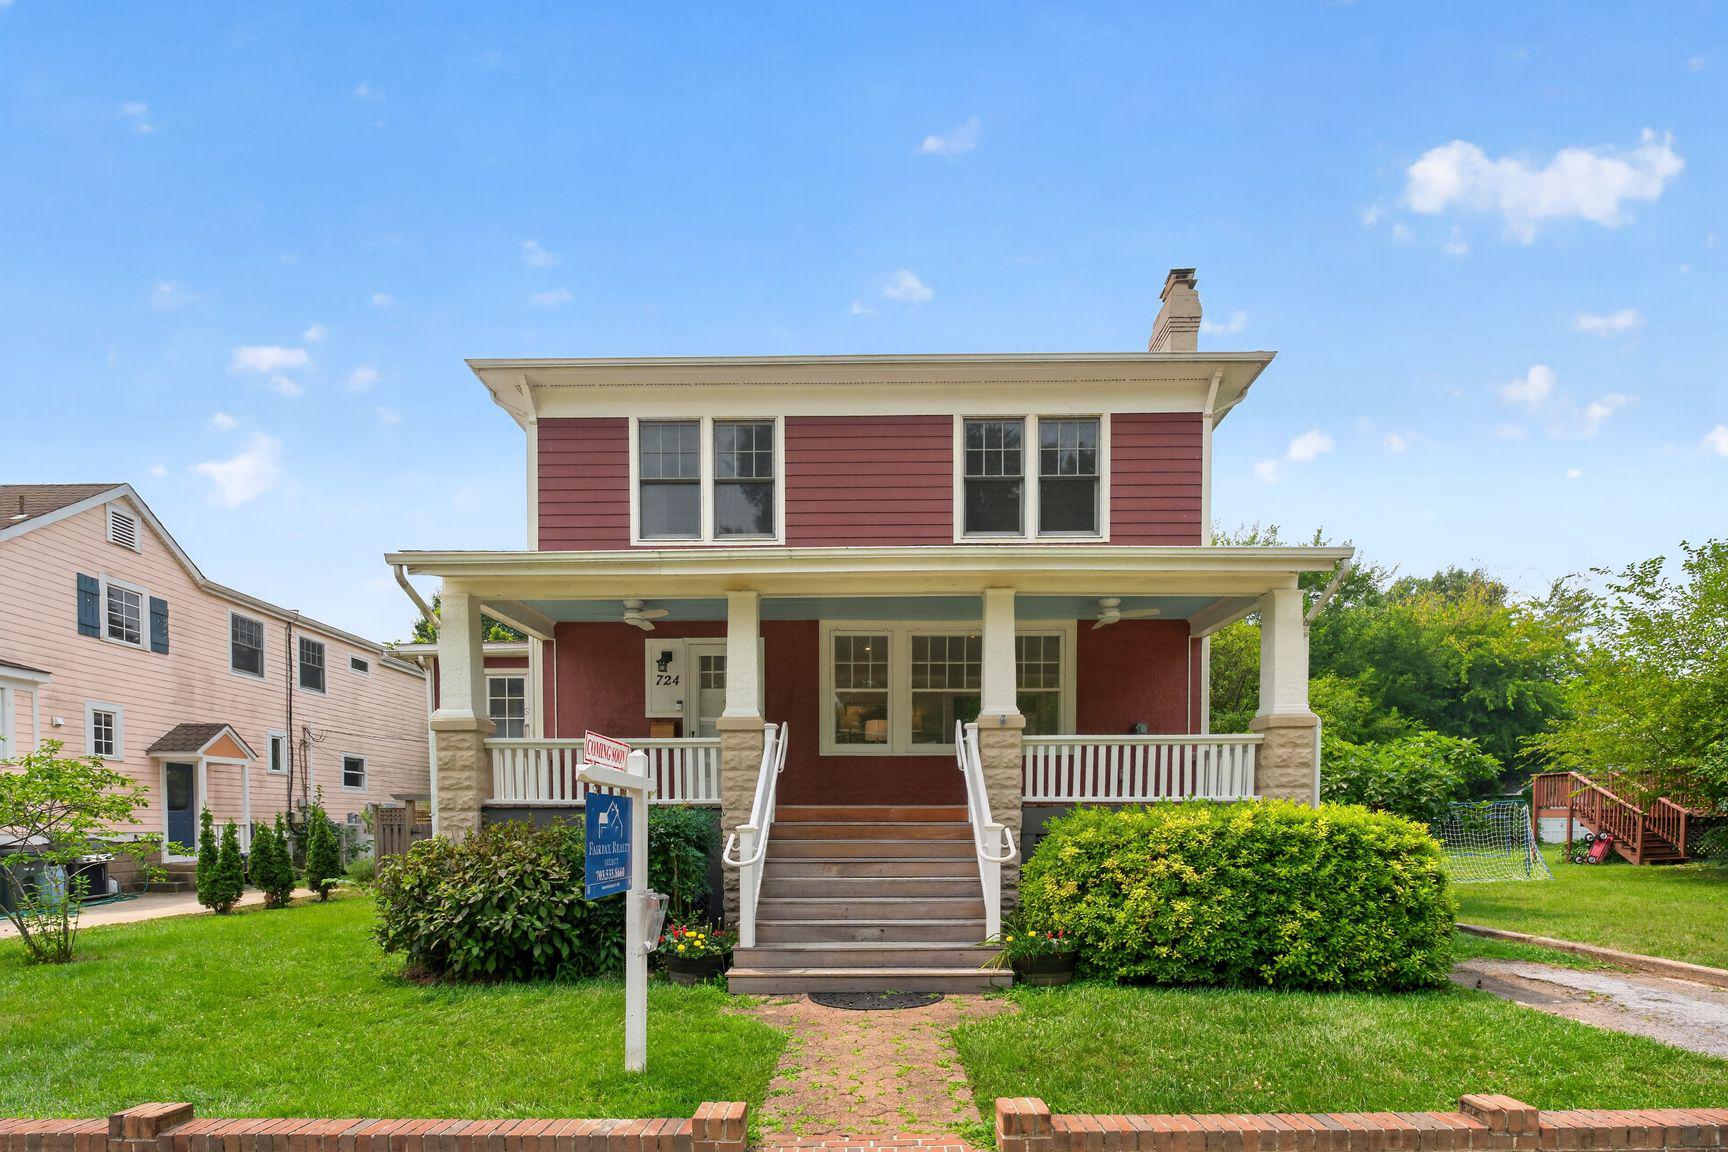
Is this the best front porch in Arlington? Welcome to this charming and thoughtfully updated home nestled in Ashton Heights, one of Arlington's most beloved neighborhoods. Blending timeless character with modern improvements, this home offers exceptional functionality today while maintaining its original warmth and character. From the moment you arrive, you'll appreciate the restored front porch—the perfect spot for a porch swing, morning coffee, or evening conversations with neighbors.  Step inside to discover beautiful hardwood floors throughout and a floor plan that lives large. The main level features a welcoming living room with new gas fireplace, a dedicated home office, a main-level bedroom with full bath - ideal for guests, multigenerational living, or flexible work-from-home needs.
The heart of the home is the beautifully appointed kitchen featuring locally sourced Virginia soapstone countertops, touch-activated faucets, a generous dining area, and an open flow into the warm and inviting family room with custom cabinetry, creating an ideal space for everyday living and entertaining.
Upstairs, you'll find a huge primary suite with separate tub and shower, ample closets, and a spacious primary bathroom. Two additional comfortable bedrooms, along with the convenience of an upstairs washer and dryer, make daily routines effortless. Downstairs, you will find a large basement for all your storage and workshop needs. 
Outside, the fully fenced backyard and flagstone patio offer endless possibilities, with plenty of room for pets, play, gardening, outdoor dining, and gatherings with family and friends. A new roof (2026), fresh exterior improvements, and off-street parking add both convenience and peace of mind. The detached shed also offers exciting potential as a garage, workshop, studio, or future income-producing opportunity (buyer to verify). 
The extensive list of recent improvements means the hard work has already been done, including the new roof, a complete interior repaint, renovated front porch and safety railings, recessed lighting, upgraded electrical panel, renovated first- and second-floor bathrooms, and newly insulated crawlspace. 
Beyond the property itself, the location is exceptional. Tucked into a friendly, walkable neighborhood, you'll enjoy being just one street away from the beloved Jackson Street Halloween festivities while remaining only a five-minute walk to Clarendon Metro, acclaimed restaurants, coffee shops, grocery stores, parks, and all of the world-class amenities that make Clarendon one of Northern Virginia's most sought-after communities.

This is a rare opportunity to own a move-in-ready home filled with character, thoughtful updates, exceptional outdoor space, and exciting long-term potential, all in an unbeatable Arlington location.
#VAAR2076712

ARLINGTON

724 N IVY STREET N

4 Beds

3 Baths

2,356 Sq.Ft.

$1,850,000

MLS#: VAAR2076712
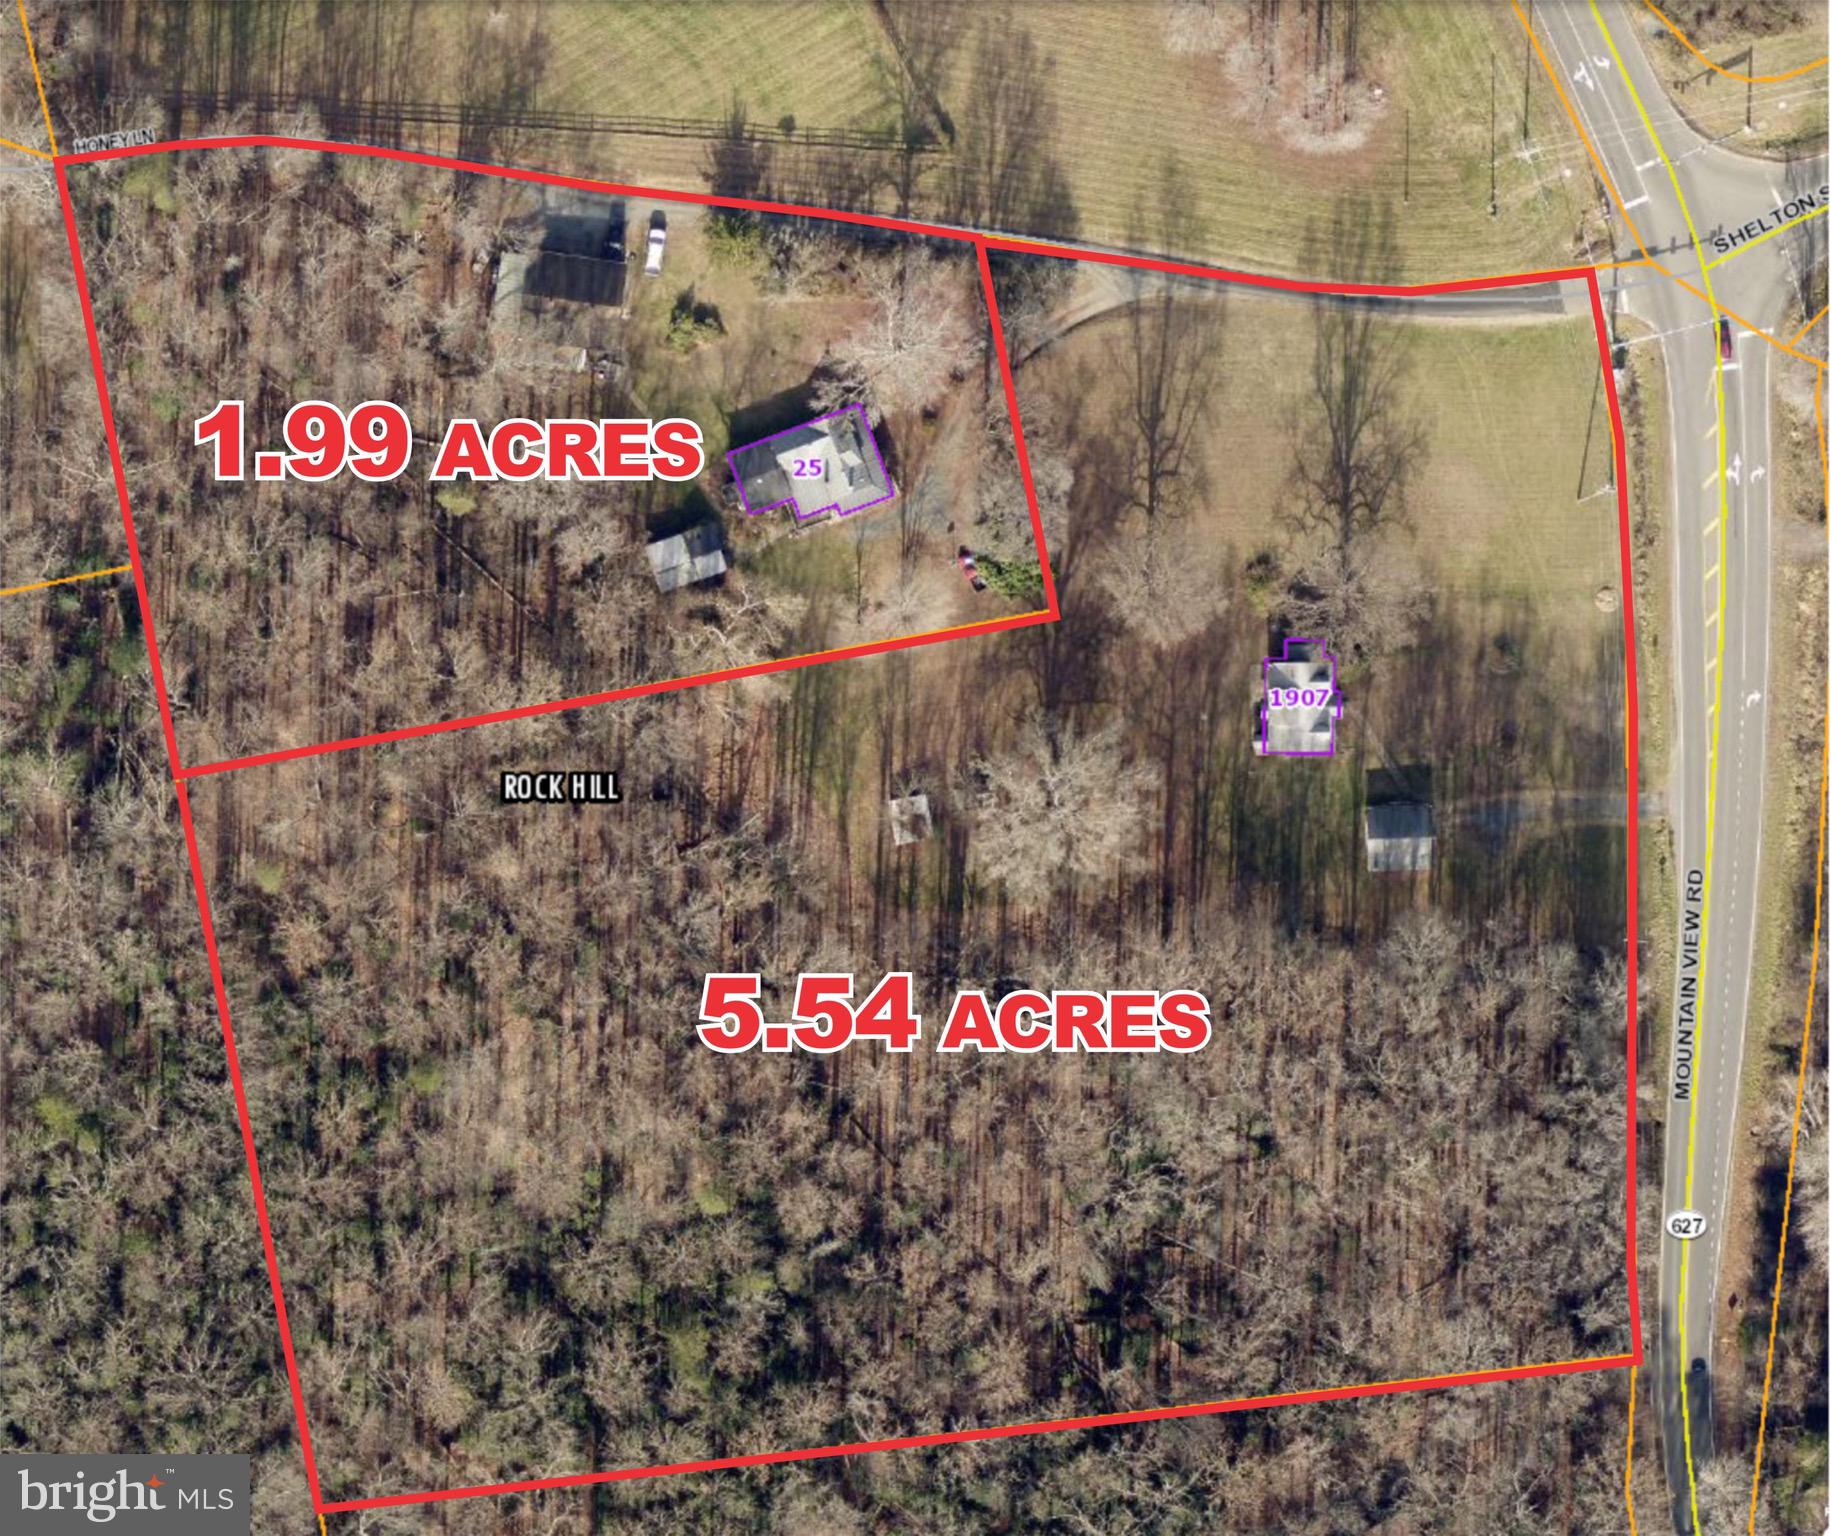
7.53-acre corner assemblage at Mountain View Rd & Shelton Shop Rd in fast-growing Stafford County. Includes two separate lots with two rented single-family homes and a large detached garage/shop, all currently leased for $6,850 per month total. Zoned A-1 with future commercial potential. VDOT road widening and new roundabout planned directly in front of property, improving access and visibility. Well and septic in place. Excellent opportunity for income-producing hold or future development (shopping center, retail, office, warehouse, institutional, or residential with county approval).
#VAST2042158

STAFFORD

1907 MOUNTAIN VIEW ROAD

None Beds

None Baths

7.53 acres

$1,850,000

MLS#: VAST2042158
Open House Canceled. 
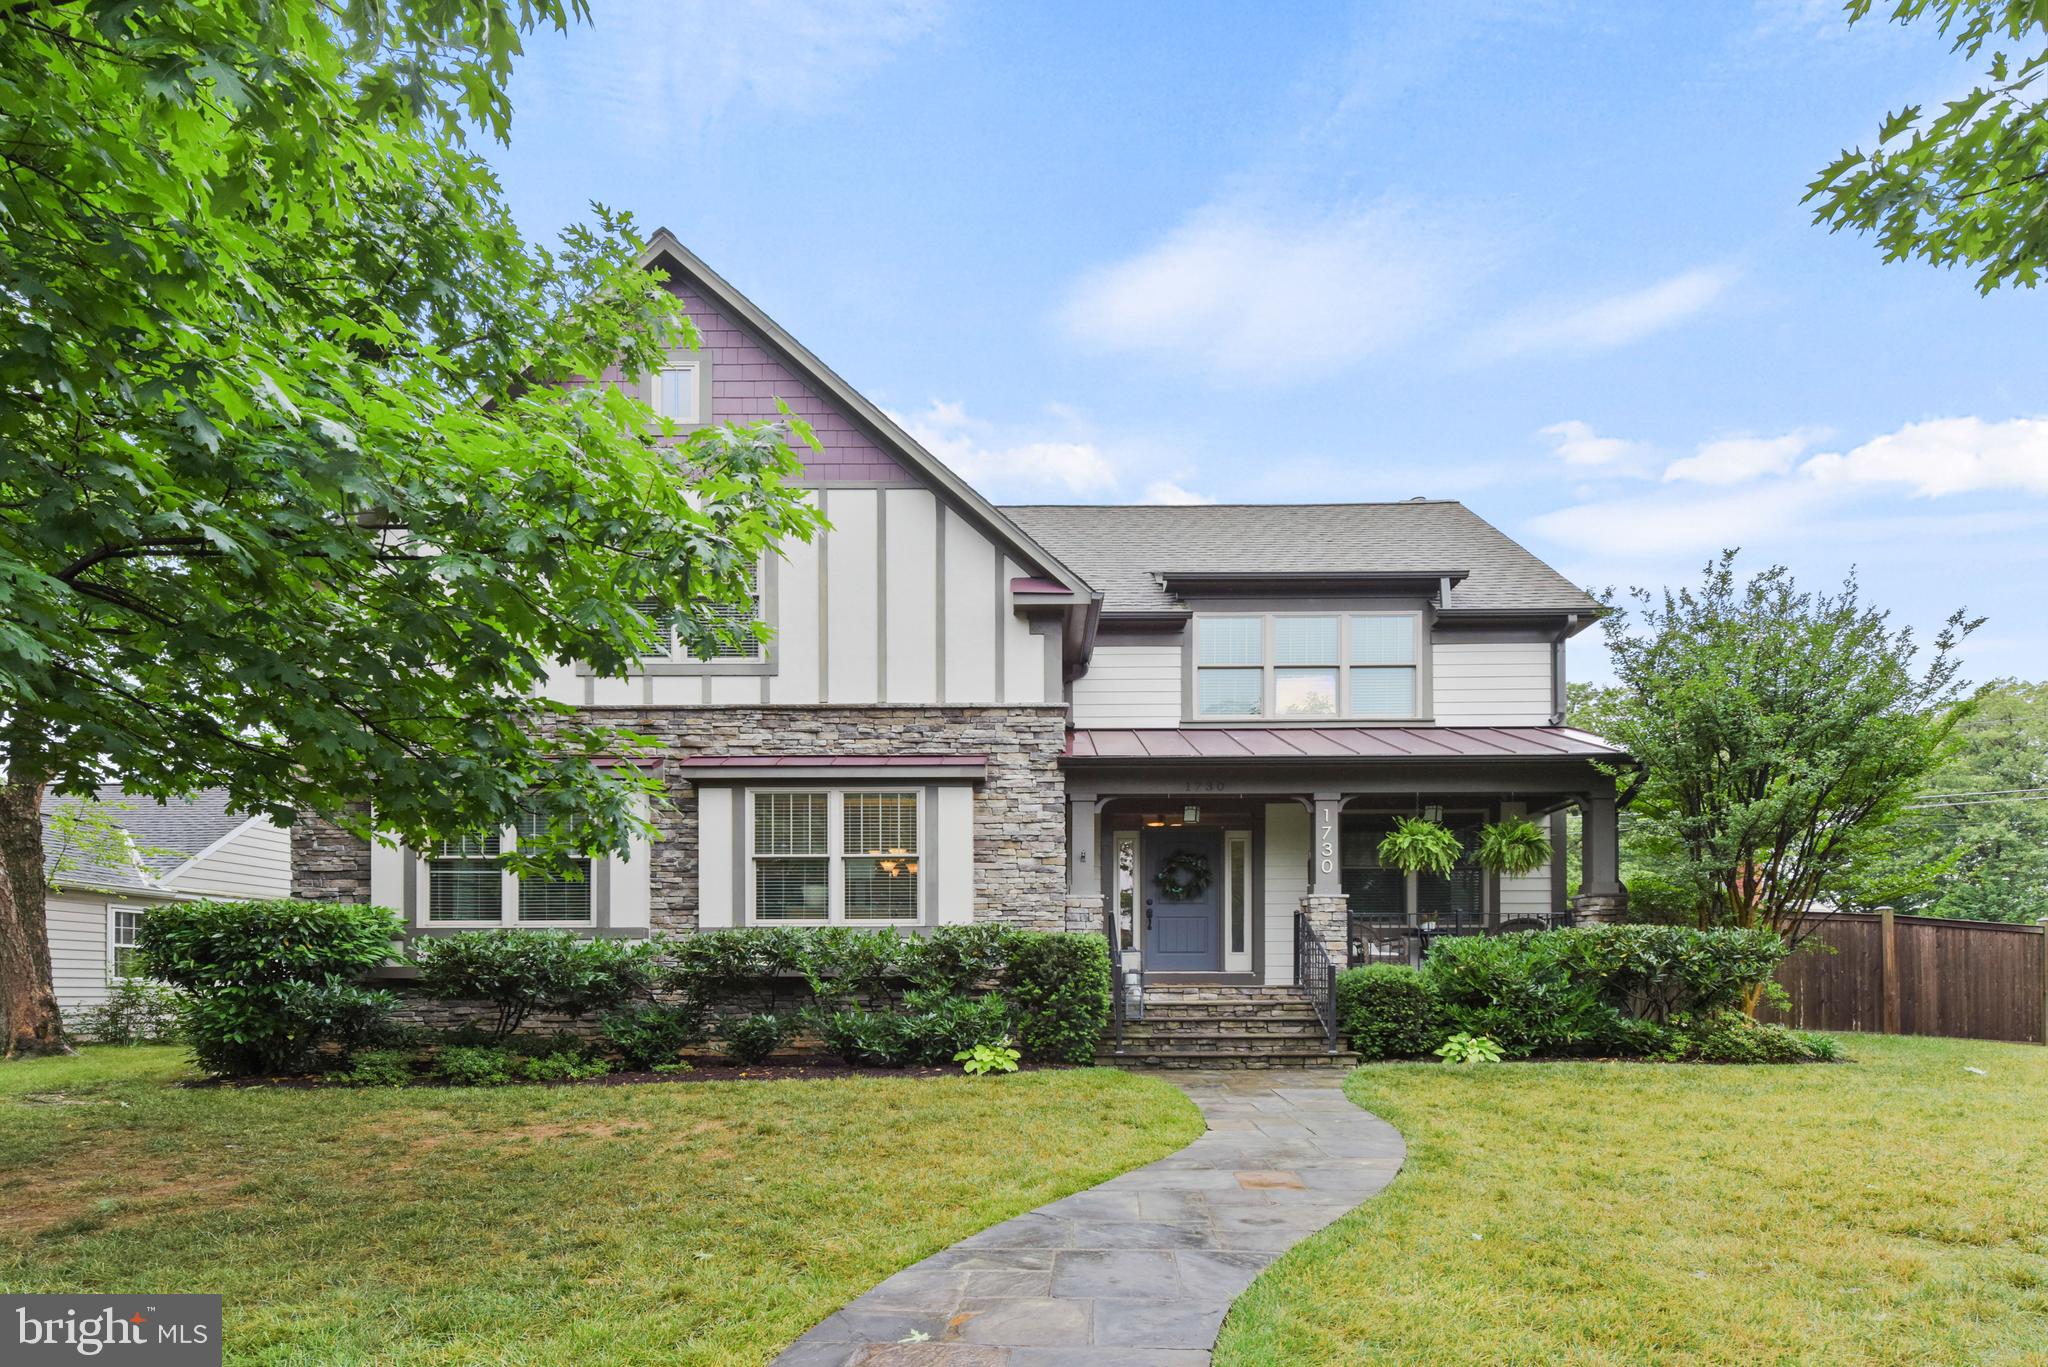
Fabulous 5 bedroom 4.5 bath 2-car garage home in terrific north Arlington location. The main level features an open kitchen/family room and walks out to fenced back yard. Separate living and dining rooms along with a great office also highlight the main level. The rear-load garage enters the house through the handy mudroom. The main level has hardwood floors throughout. The upper level has a lovely primary suite. Three more bedrooms and two more well-appointed baths allow for other family members to be nearby, but also have their own space. A large laundry room on the upper level makes life easy when it comes to cleaning the clothes. The lower level offers a fifth bedroom with full bath. A great recreation room and storage area also adorn the lower level. The fenced yard is large enough to practice sports and to let the dog outside to take care of business. There is also a terrific patio, great for cookouts and evenings just relaxing with a beverage. This wonderful home is close to the Ballston Metro, Lee Harrison shopping with grocery and restaurants. It is easy walking distance to Cardinal Elementary, Swanson Middle School, the Farmers Market, and Westover shops and restaurants featuring The Italian Store, Westover Beer Garden, Lost Dog Cafe, Toby’s Ice Cream, Village Sweet, Lebanese Taverna, Ayer’s Hardware and more.
With all the great features of the home and the wonderful location, 1730 N Harrison Street is a great place to call home.
#VAAR2032180

ARLINGTON

1730 N HARRISON STREET

5 Beds

4 Baths

4,913 Sq.Ft.

$1,850,000

MLS#: VAAR2032180
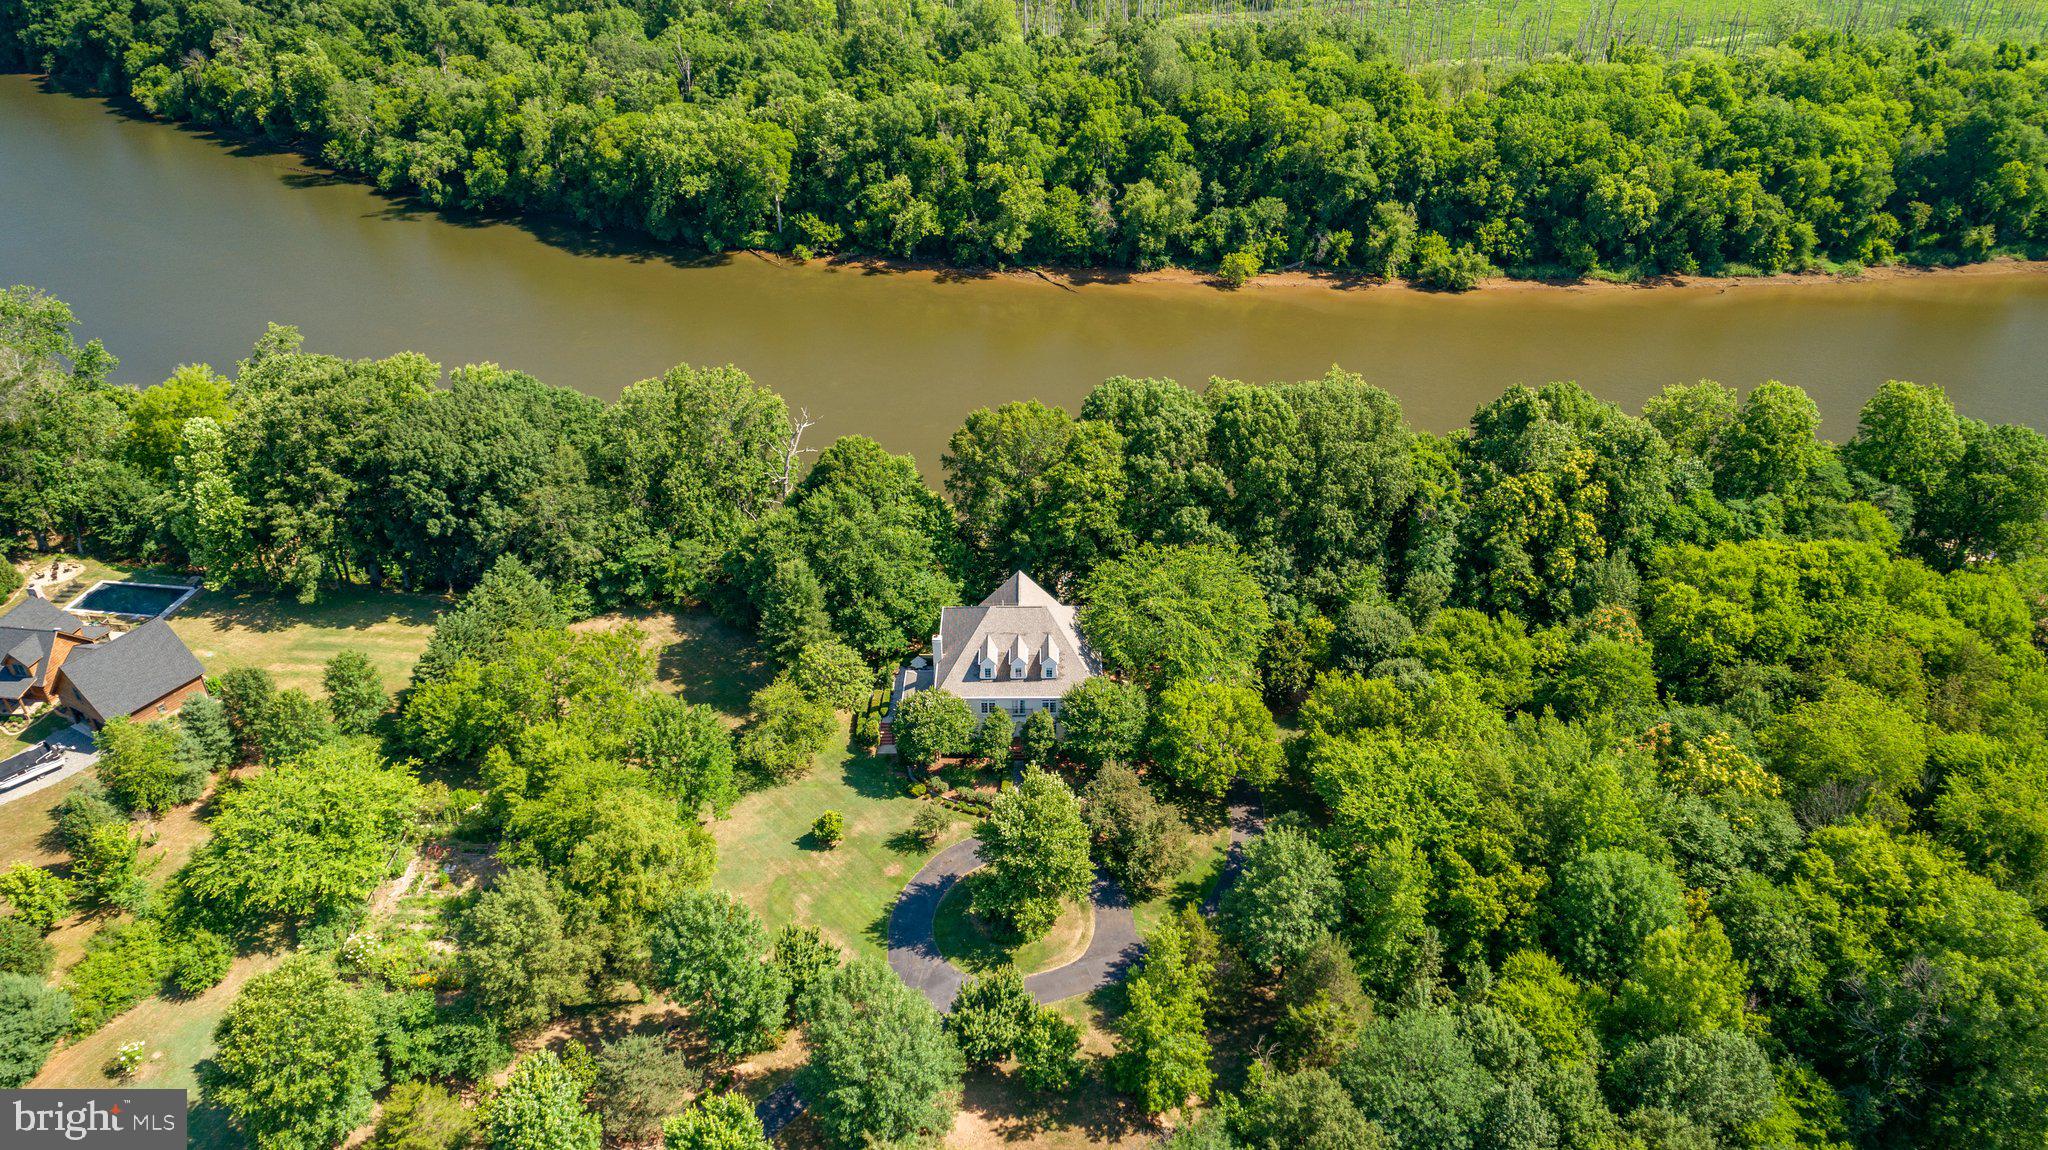
Exquisite French Provincial with 422’ of River waterfront with dock, ready for your boat or paddleboards, nestled on 10.35 Acres located 15 minutes from Downtown Fredericksburg and just minutes from Fredericksburg Country Club with golf, tennis, and swimming. 7 bedrooms and 4.5 bathrooms span throughout the 7,594 sq ft. estate creating a sanctuary with water views. The asphalt driveway leads to the circular driveway and extends to the 3-car garage allowing easy access for your vehicles. Upon entering, you will be greeted with gleaming maple hardwood flooring, a grand curved staircase, wainscotting, crown molding and plantation shutters giving an instant feeling of luxury. The formal living room leads to the covered outdoor living space adorned with stamped concrete. Stay warm in the cooler months with the wood burning fireplace and stay cool in the Summer with the ceiling fan. The Gourmet kitchen features white cabinetry, display cabinets, granite countertops, double sink overlooking the yard, GE Profile refrigerator, GE SMART double oven with WI-FI connect, GE dishwasher and Bosch electric cooktop. The oversized kitchen island allows ample room for food preparation and includes a second sink.
 The scullery is tucked in the hallway between the formal living room and kitchen and includes a second refrigerator, cabinetry with wood countertops, wine storage and an oversized walk-in pantry with wood shelving perfect to store small appliances. The dining area has built in cabinetry for storage that can double as seating. The open Family room, with gas fireplace overlooks the kitchen and dining area making it easy to entertain your guest and prep at the same time. A half bath is conveniently situated in the hallway allowing easy access for Guest. Completing the main level is a bedroom with an expansive walk-in closet. The door in the bedroom can be used as a separate entrance and allows easy access to the driveway and garage. Moving upstairs you will find the laundry room with built in cabinetry, wall mounted clothing drying rack, Speed Queen top loading washer and dryer and utility sink. The second and third bedrooms have walk-in closets and share a bathroom with ceramic tile and glass enclosed shower. Each bedroom has its own private vanity/sink area. The 4th bedroom includes a walk-in closet and private bathroom with tub/shower and glass door. An additional room is shared between the 3rd and 4th bedroom and could be used as an office or nursery. Completing the second floor is the expansive Primary Bedroom which includes a separate sitting area with wet bar, walk-in closet, gas fireplace and a stunning water view. The Primary Bathroom features his/her vanities, linen closet, garden tub, walk-in tile shower with glass doors and water closet with toilet and bidet. Access to the third floor Bonus room is in bedroom #3 and features carpet flooring, built-in book shelving and an oversized walk-in closet for storage. Completing the home is the finished walk-out basement which includes a second kitchen with wooden cabinetry and full-size appliances, two additional bedrooms and bathroom with ceramic tile and steam shower. The French doors throughout the basement allow natural light and easy access to the outdoors. A perfect, private space for guests! Enjoy canoeing, paddle boarding and boating from the private dock. The property includes a shed, perfect for storing lawn equipment and tools. The fenced garden includes a sprinkler system making it easy to maintain your plants and currently has robust herb plantings, multiple berry bushes and fig trees producing fruit. This home is truly impeccable with every detail thought out. Don’t miss out on your opportunity to own your own private sanctuary!
#VACV2005578

FREDERICKSBURG

1366 FOX SPRING LANE

7 Beds

4 Baths

7,594 Sq.Ft.

$1,850,000

MLS#: VACV2005578
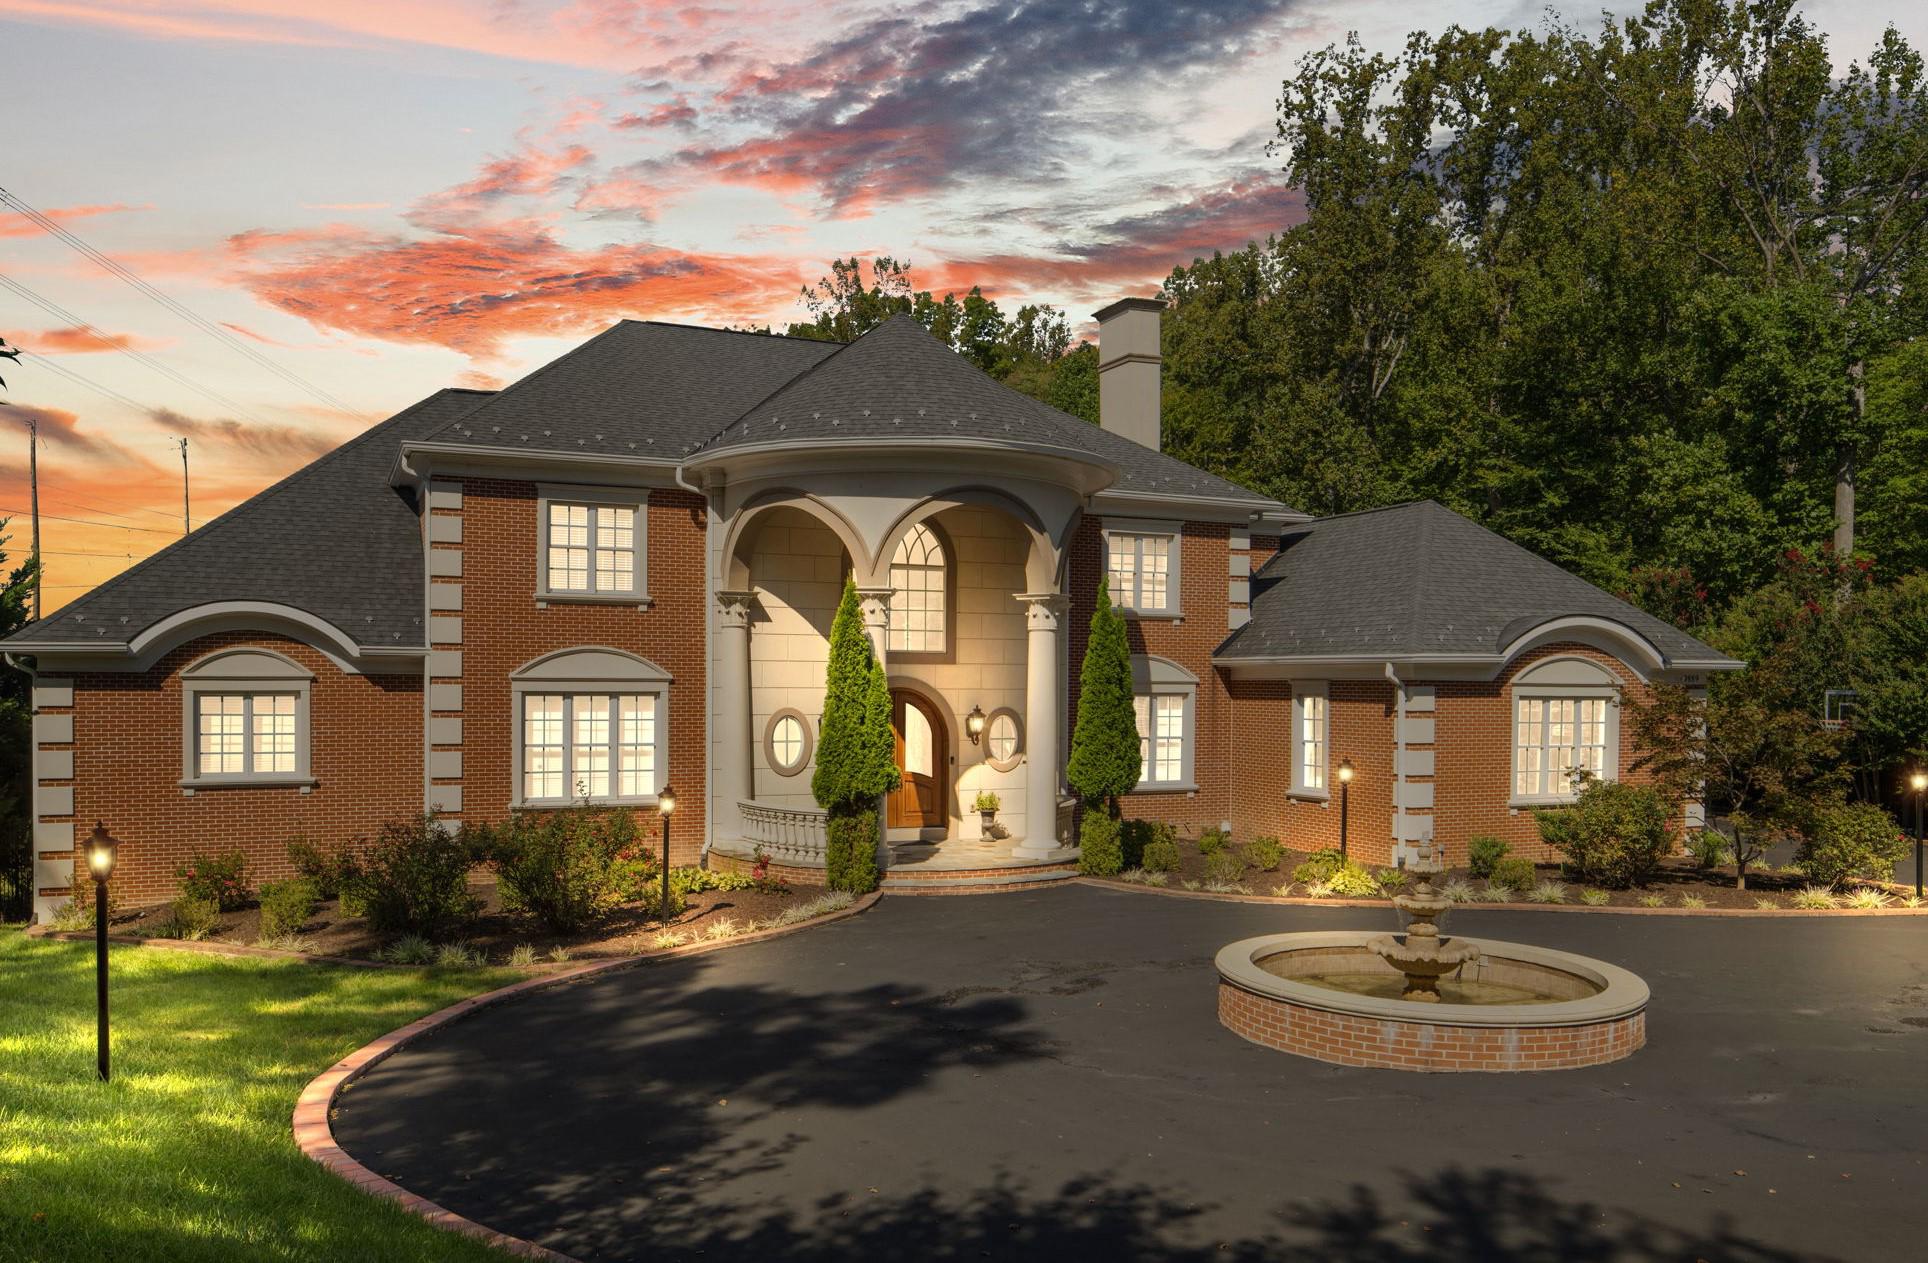
A Masterpiece of Design: Welcome to 9889 Oxcrest Dr., an unparalleled custom-built by Botero Homes, an award-winning luxury home builder. This All-brick Colonial residence nestled on 5-acre lot in the prestigious OX HUNT ESTATES of Fairfax Station. Completed in 2014, this home was crafted with meticulous attention to detail, creating a sanctuary where luxury meets comfort.

Approach via the private, column-flanked entrance and elegant circular driveway, anchored by a center water fountain. Exterior lighting illuminates the property, enhancing its timeless charm as twilight falls. The covered two-story portico leads to a grand arched double front entry door and Foyer.

Inside, an expansive grand two-story foyer introduces a bright, open-concept layout defined by soaring ceilings, expansive rooms, and oversized windows that bathe the over 8,500 square feet of living space in natural light. This exceptional 5-bedroom, 5.5-bath residence features a unique and highly desirable amenity: two distinct Primary Suites, one on the main level for ease and flexibility, and a second on the upper level. Every bedroom boasts its own private full bathroom suite.

The professional-grade gourmet kitchen is a chef's dream, showcasing a spacious center island, classic white cabinetry, elegant granite counters, and stainless-steel appliances. The space flows seamlessly into a breakfast room, a butler's pantry, and a separate, fully equipped catering kitchen (range/oven, microwave, dishwasher, sink, and full refrigerator) perfect for entertaining. Relaxation awaits in the centrally located family room, featuring a two-story coffered ceiling and a magnificent gas fireplace with glass doors, radiating warmth and sophistication.

The Entertainer's Paradise, the walkout lower level, spanning over 2,200 square feet, is built for lavish entertaining. It hosts a full bar, a home theater, a card room area, two large recreation spaces, an exercise room, and the fifth bedroom and full bathroom. Full-size windows throughout ensure abundant natural light. Modern security features, including an alarm and a water leak detection alarm system with automatic water shut off and exterior cameras, provide complete peace of mind. 

Unbeatable Location: Enjoy an exclusive lifestyle just moments from nature and convenience. This prime location is near Burke Lake, Sandy Run Stream Valley Park, and Fountainhead Park, offering endless opportunities for hiking, mountain biking, and equestrian trails all near-by. Access the Occoquan Reservoir for boating and kayaking or visit the charm of the Occoquan Historic District and quick access to I-95 is all within 5 miles.
#VAFX2303924

FAIRFAX STATION

9889 OXCREST DRIVE

5 Beds

5 Baths

8,779 Sq.Ft.

$1,850,000

MLS#: VAFX2303924
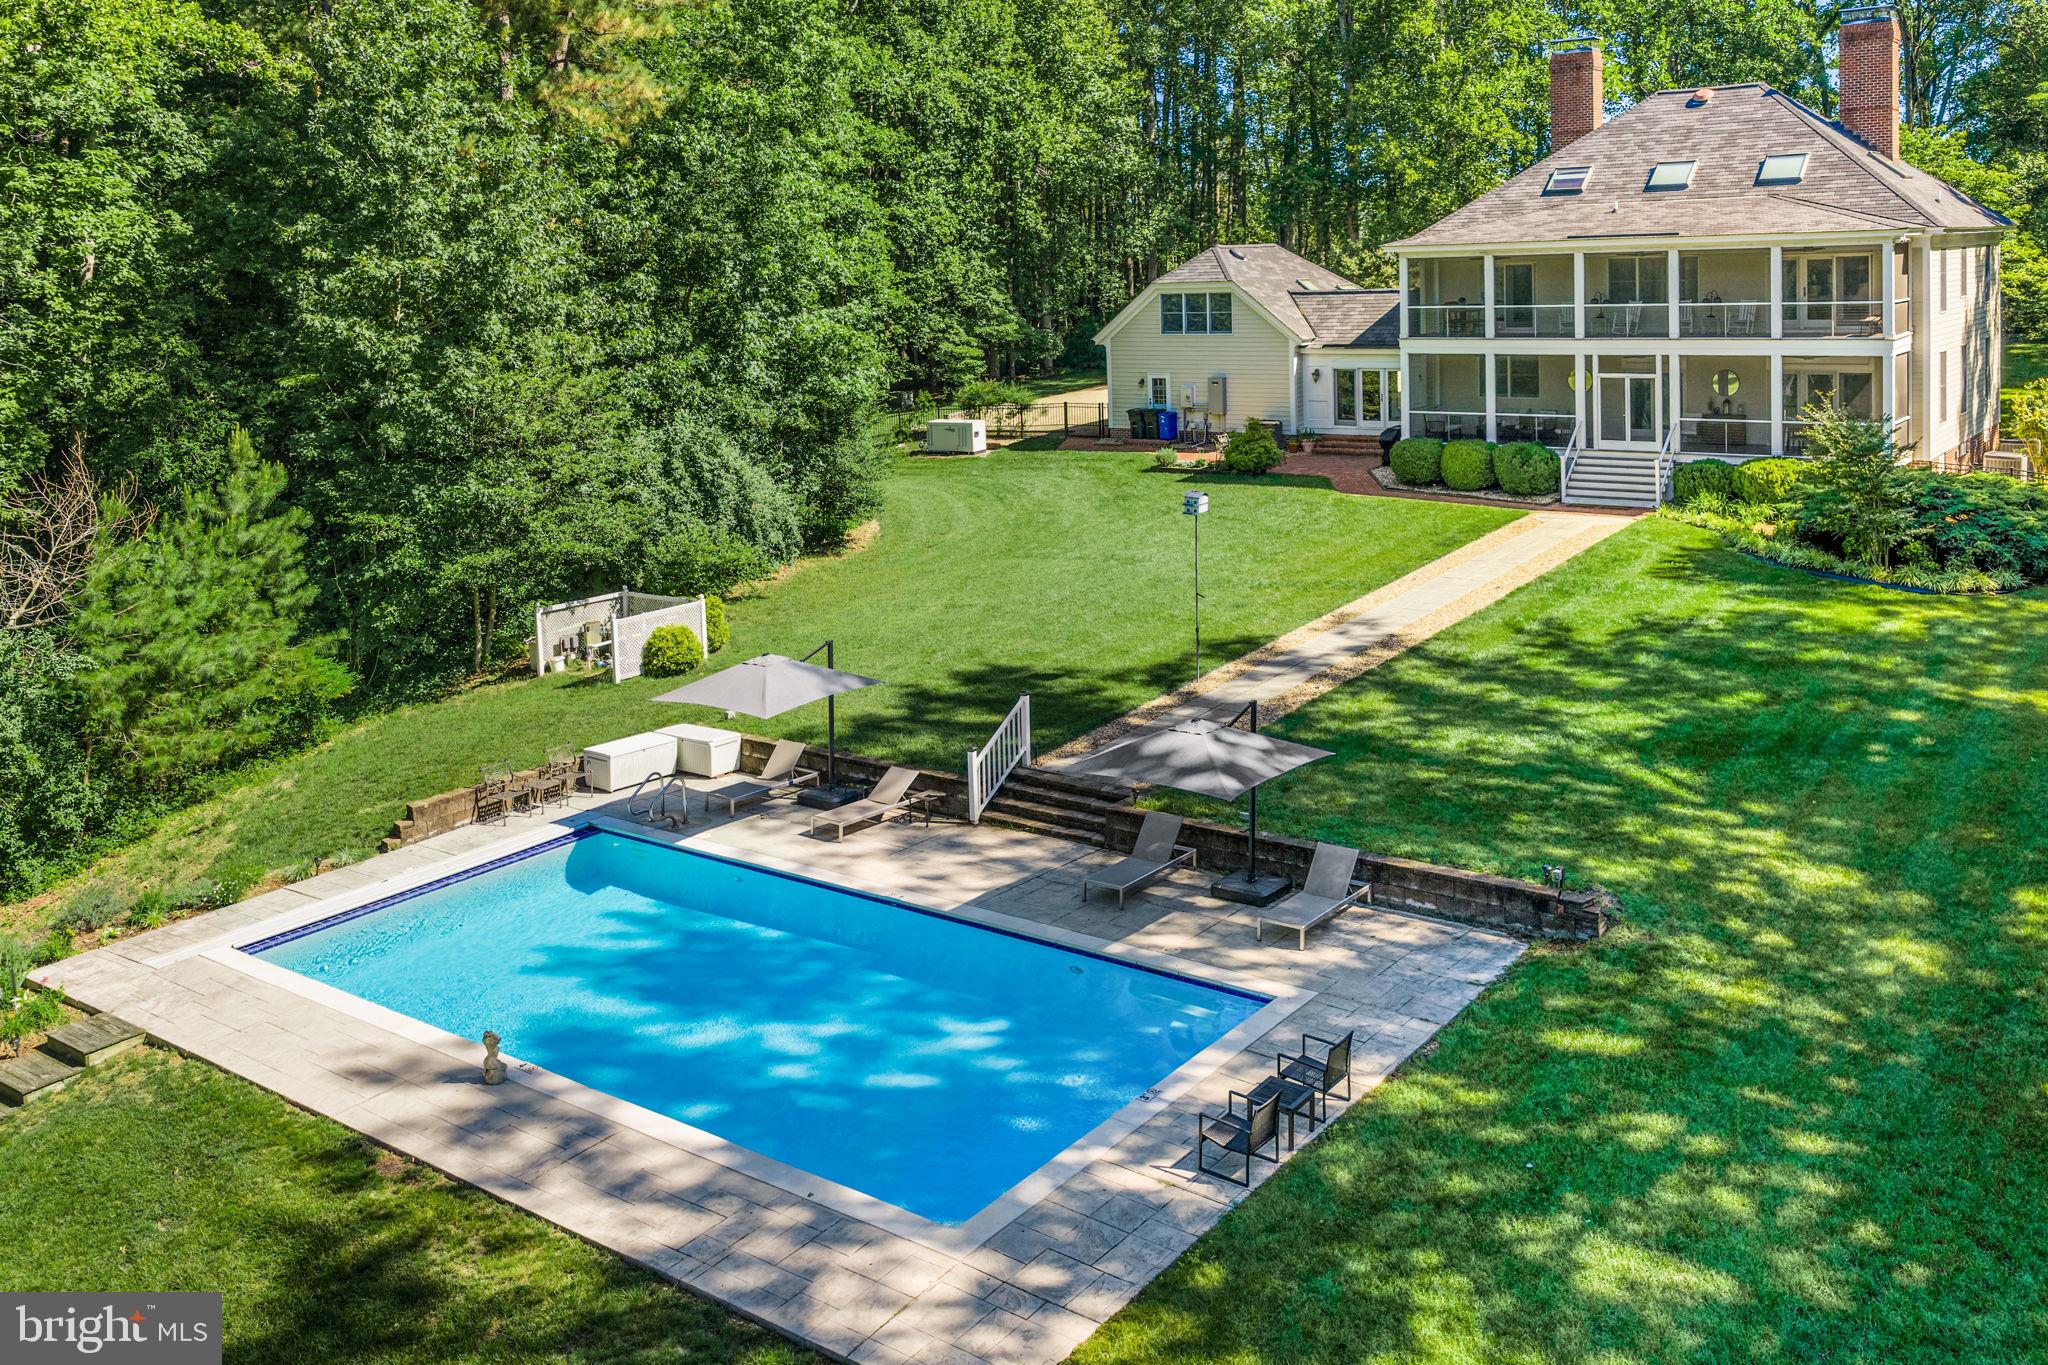
Tucked away on 5+ private waterfront acres, this exceptional 4,743-square-foot estate blends timeless architecture with an extraordinary Chesapeake Bay lifestyle. The main residence features four bedrooms, three-and-a-half baths, gracious formal living and dining rooms, a warm family room, four fireplaces, a beautifully renovated designer kitchen with breakfast area, and a luxurious primary suite with private office, fireplace, and separate his-and-her baths. A spacious third-floor bonus room offers endless flexibility. A charming mudroom and breezeway connect the home to an oversized two-car garage and a private apartment with its own entrance from the breezeway. Complete with a sitting area, breakfast bar, refrigerator, bedroom, and ensuite bath, it's ideal for guests or extended family. Outdoor living is equally impressive with double screened porches overlooking the water, a beautifully replastered heated pool, a private pier with electricity, water, lighting, and a 10,000-pound boat lift, plus a separate floating dock for kayaks and paddleboards. Protected water offers quick access to the Corrotoman and Rappahannock Rivers. Lovingly maintained as both a private family retreat and a highly successful luxury vacation rental, the property is offered fully furnished (with limited exclusions), creating a truly turnkey opportunity to enjoy immediately or continue its proven rental success. A whole-house generator, oversized garage with workshop, waterfront firepit, fenced backyard, brick patio, and beautifully landscaped grounds complete this exceptional offering.
#VALV2001088

WEEMS

3849 BLACK STUMP ROAD

5 Beds

4 Baths

4,743 Sq.Ft.

$1,850,000

MLS#: VALV2001088

RED BRICK COLONIAL OFFERS 8,000+ SF ON 1.4 ACRES OF PRIVACY. Discover 6975 Idylwood Road showcasing an expansive brick and stone front colonial set on 1.4 acres. Located in the highly desirable McLean/Arlington intersection of Falls Church—placing everything the DMV has to offer right at your doorstep. 

This impressive home boasts 8,125 total square feet across four finished levels, including 5 bedrooms, 4 full bathrooms, and 2 powder rooms.

A huge backyard with multiple access points and a large walk-down deck makes the property ideal for both entertaining and relaxing. The expansive lot offers room for a pool, tennis courts, sports court, basketball court—or all of the above—make it your personal playground!

Combining elegant finishes with modern amenities, highlights include: NEW TRANE HVAC (1 zone replaced July 2025), hardwood floors, bifurcated hardwood staircase, extensive molding, recessed lighting, 2 fireplaces, a gourmet kitchen, conservatory/sunroom, owner’s suite with fireplace, 4th-level loft, lower-level in-law suite/rental unit with a second kitchen, 4-car attached garage, and more.

A grand two-story foyer welcomes you, setting a bright and airy tone carried throughout the home. At the heart of the home, the gourmet kitchen flows seamlessly into the breakfast area and family room. It features a large center island with breakfast bar, stainless steel appliances, granite countertops, abundant cabinetry, a huge walk-in pantry, double wall ovens, cooktop, built-in microwave, oversized refrigerator, and direct access to the deck.

The family room offers private views and a fireplace framed by a stone accent wall. Formal living and dining rooms, a sunroom, two powder rooms, a mudroom, and garage access complete the main level.

Upstairs, you’ll find four spacious bedrooms and three full bathrooms. The owner’s suite includes a sitting room, an expansive walk-in closet with custom built-ins, plus a second auxiliary closet. The luxurious, spa-inspired bath features contemporary tile, a jetted soaking tub, stand-alone shower, dual vanities, and a private water closet.

The finished fourth-level loft provides flexible space, ideal for an office, lounge, or guest room.

The expansive walk-out lower level adds 3,303 square feet, with a full kitchen, full bathroom, bedroom, substantial storage rooms, and walk-up stairs offering a second exit.

Enjoy a prime location with easy access to shopping, dining, entertainment, and major commuter routes, as well as nearby parks, recreational amenities, and golf courses.
#VAFX2290330

FALLS CHURCH

6975 IDYLWOOD ROAD

5 Beds

4 Baths

7,113 Sq.Ft.

$1,850,000

MLS#: VAFX2290330

1 ... 403 404 405 406 407 ... 666
* Listings identified with the FMLS IDX logo come from FMLS and are held by brokerage firms other than the owner of this website. The listing brokerage is identified in any listing details. Information is deemed reliable but is not guaranteed. If you believe any FMLS listing contains material that infringes your copyrighted work please click here to review our DMCA policy and learn how to submit a takedown request. © 2024. First Multiple Listing Service, Inc.

Send a message

Message successfully sent.

Your message

What is 3 + 4 ?

Reason for contacting?

I agree to receive email communication and understand I can unsubscribe at any time.

I agree to be contacted by Charis Realty Group - Christine Issler, Broker via call, email, and text for real estate services. To opt out, you can reply 'stop' at any time or reply 'help' for assistance. You can also click the unsubscribe link in the emails. Message and data rates may apply. Message frequency may vary. Privacy Policy

Sign Out

Virtual Assistant

Would you like to take the next step with this property? We can help you schedule a showing or virtual tour, or send you more details.

Yes, I would like more information.

Thank You for Your Reply, One of Our Agents will contact you as soon as possible

No, maybe later.

Thank you, you can always contact me via email, phone number or through the contact form.

Realhub AI

Lucy - Your AI-Powered Realtor

Update Your Temporary Password

Personalize your search

Enter your email and we'll notify you immediately when new listings match what you're looking for.

or enter email address

Already have an account ? Login here

Continue your home search

I agree to receive communications and understand I can unsubscribe at any time.

I agree to be contacted by Charis Realty Group - Christine Issler, Broker via call, email, and text for real estate services. To opt out, you can reply 'stop' at any time or reply 'help' for assistance. You can also click the unsubscribe link in the emails. Message and data rates may apply. Message frequency may vary. Privacy Policy

Already have an account ? Login here

We use cookies

We use cookies primarily for analytics to enhance your experience. By accepting, you agree to our use of these cookies. You can manage your preferences or learn more about our cookies policy.
