Features & Amenities

Interior

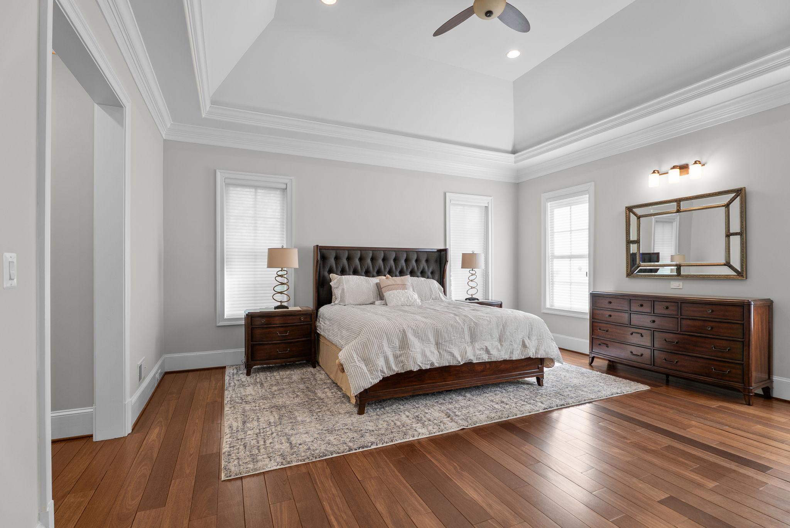
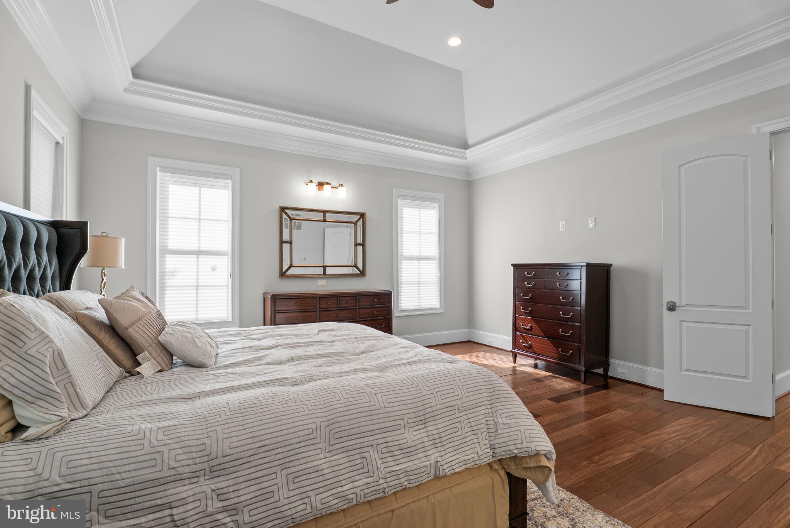
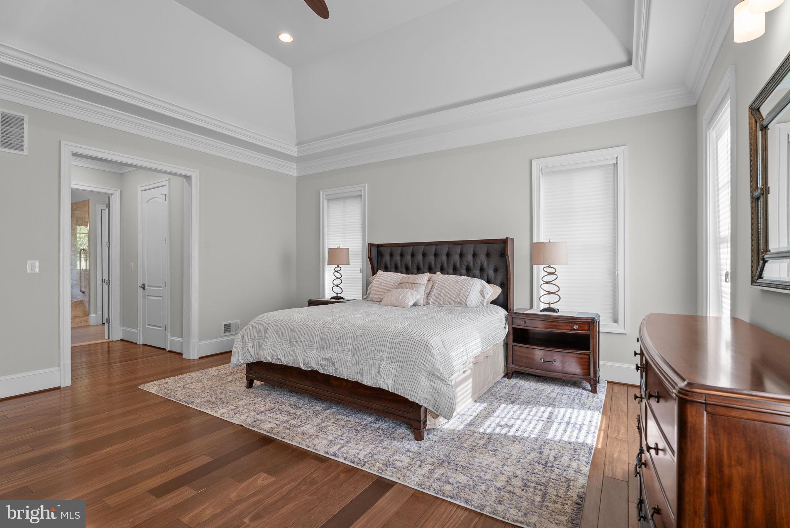
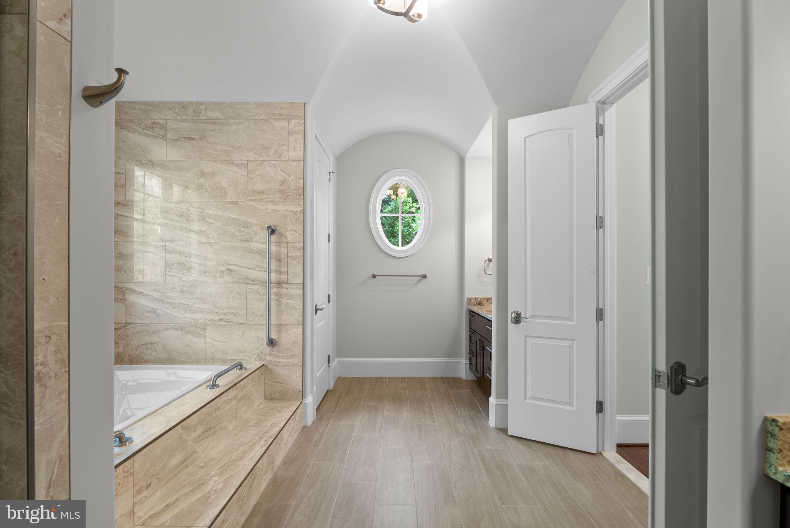
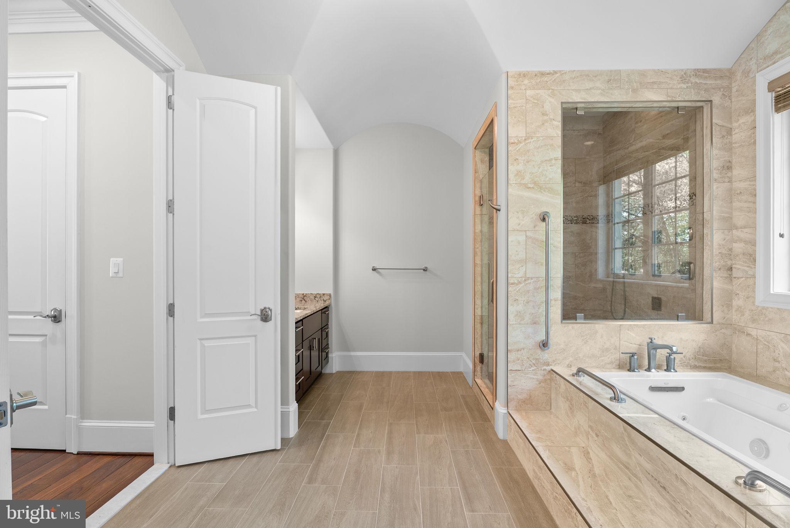
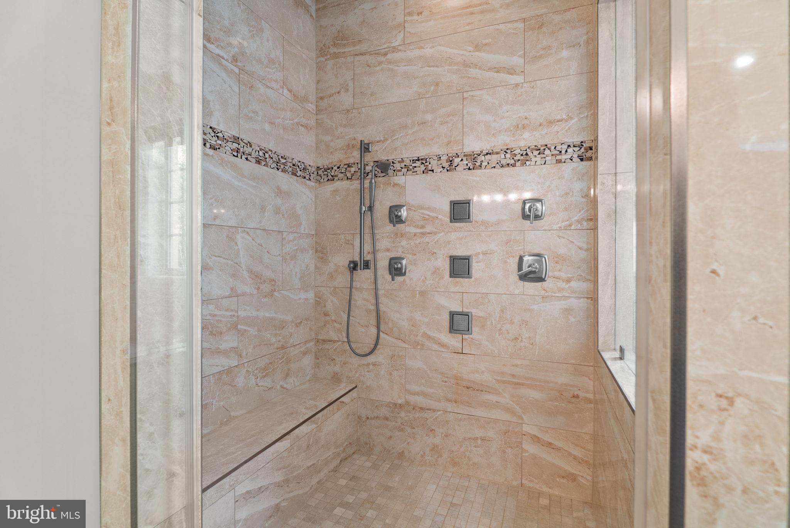
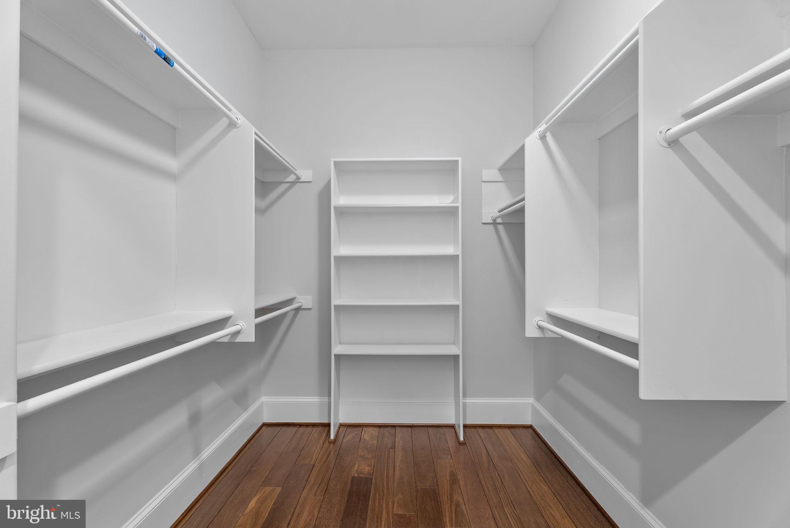
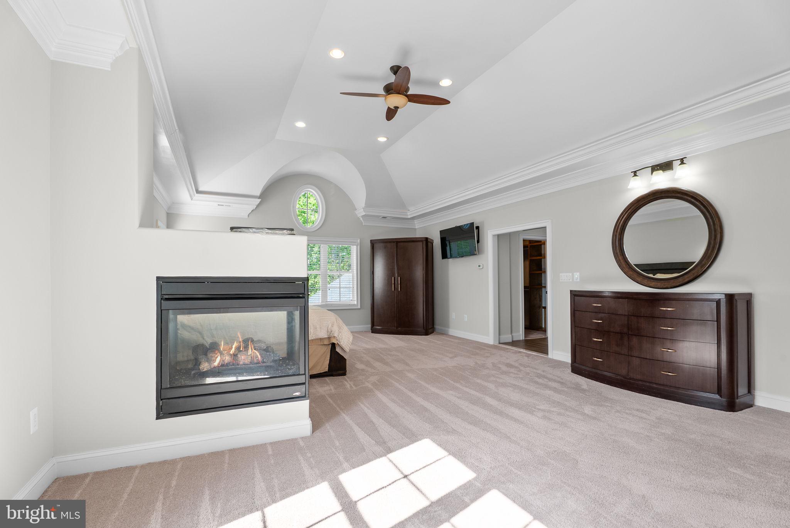
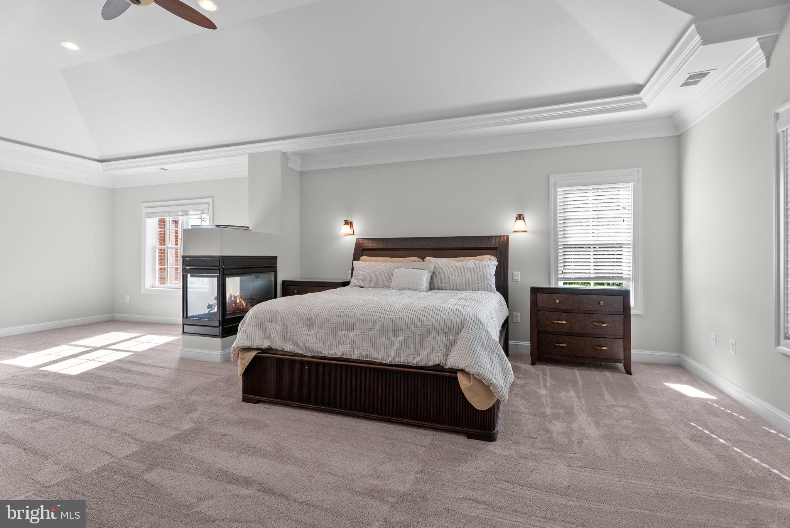
  • Other Interior Features

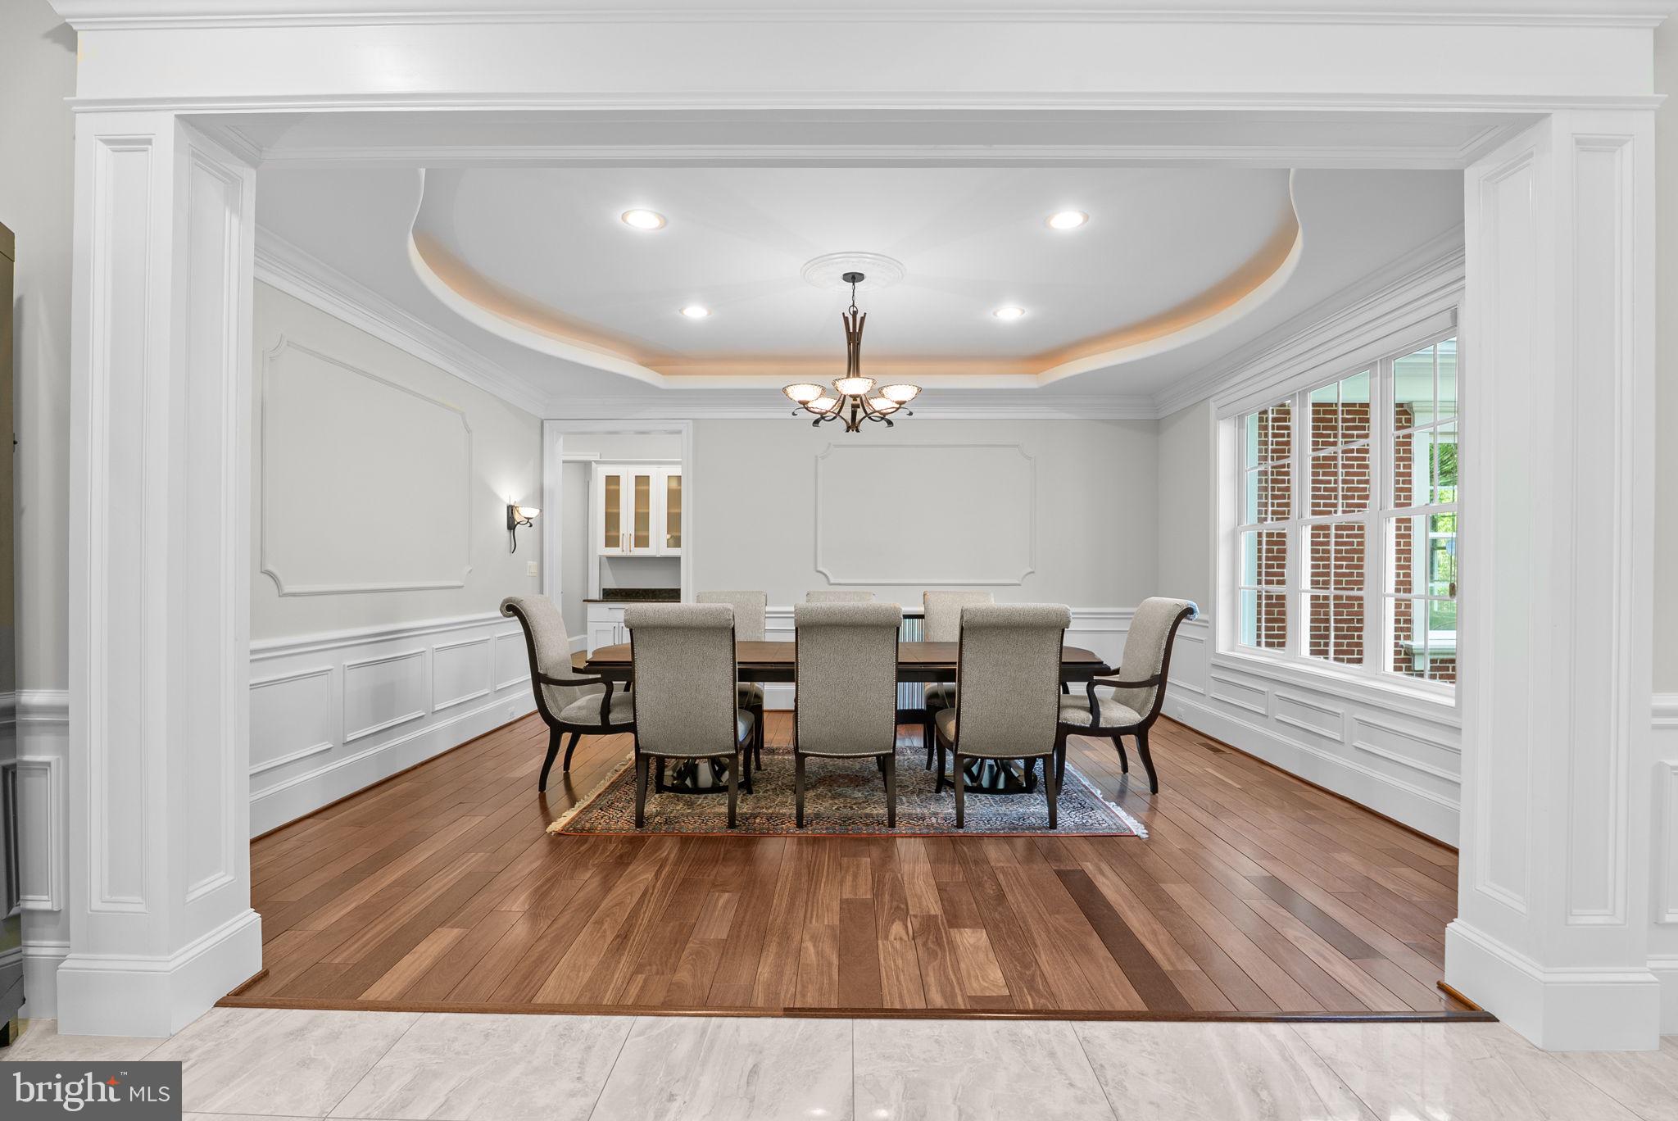
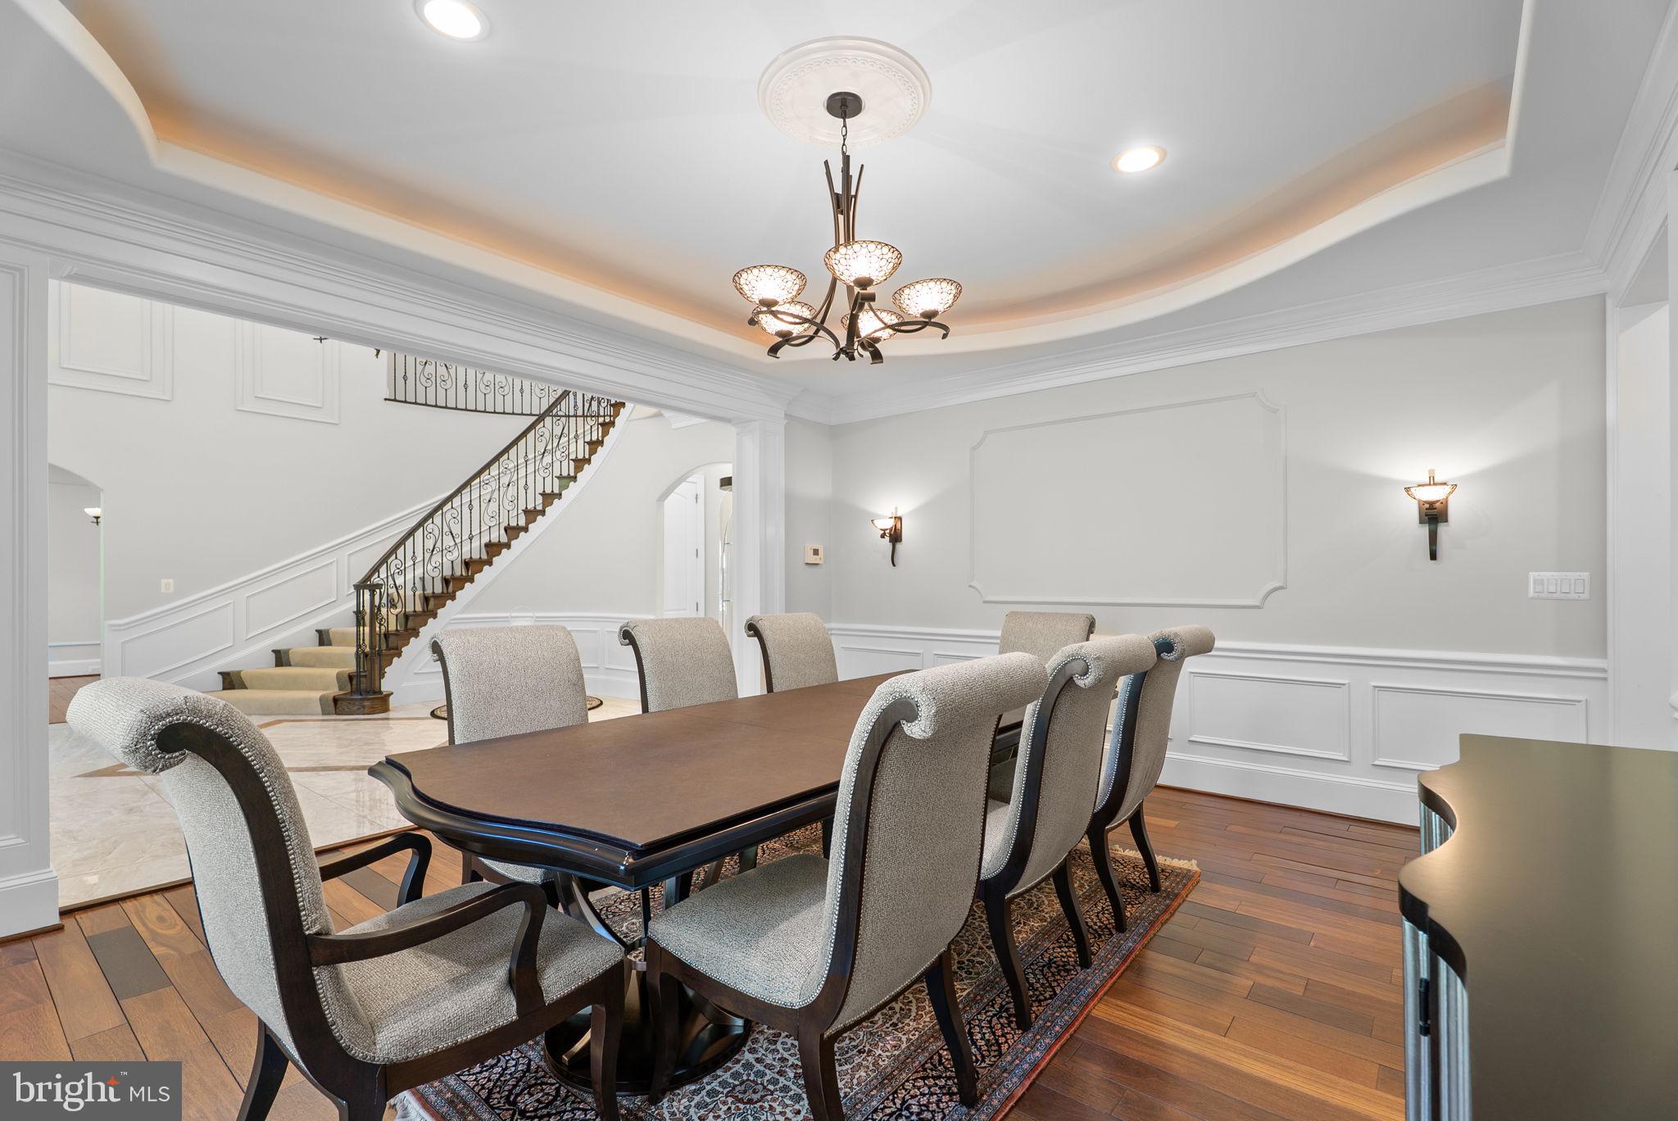
    Vaulted Ceiling(s), Tray Ceiling(s)

  • Total Bedrooms

    5

  • Bathrooms

    5

  • 1/2 Bathrooms

    1

  • Above Grade Finished Area

    6579.0

  • Basement YN

    YES

  • Cooling YN

    YES

  • Cooling

    Central Air, Heat Pump, Electric

  • Fireplace YN

    YES

  • Heating YN

    YES

  • Heating

    Natural Gas, Forced Air, Heat Pump

  • Main Level Bedrooms

    1

  • Pet friendly

    Yes

Exterior

  • Garage

    Yes

  • Garage spaces

    3

  • Construction Materials

    Brick, Concrete, Frame

  • Other Exterior Features

    Lighting

  • Parking

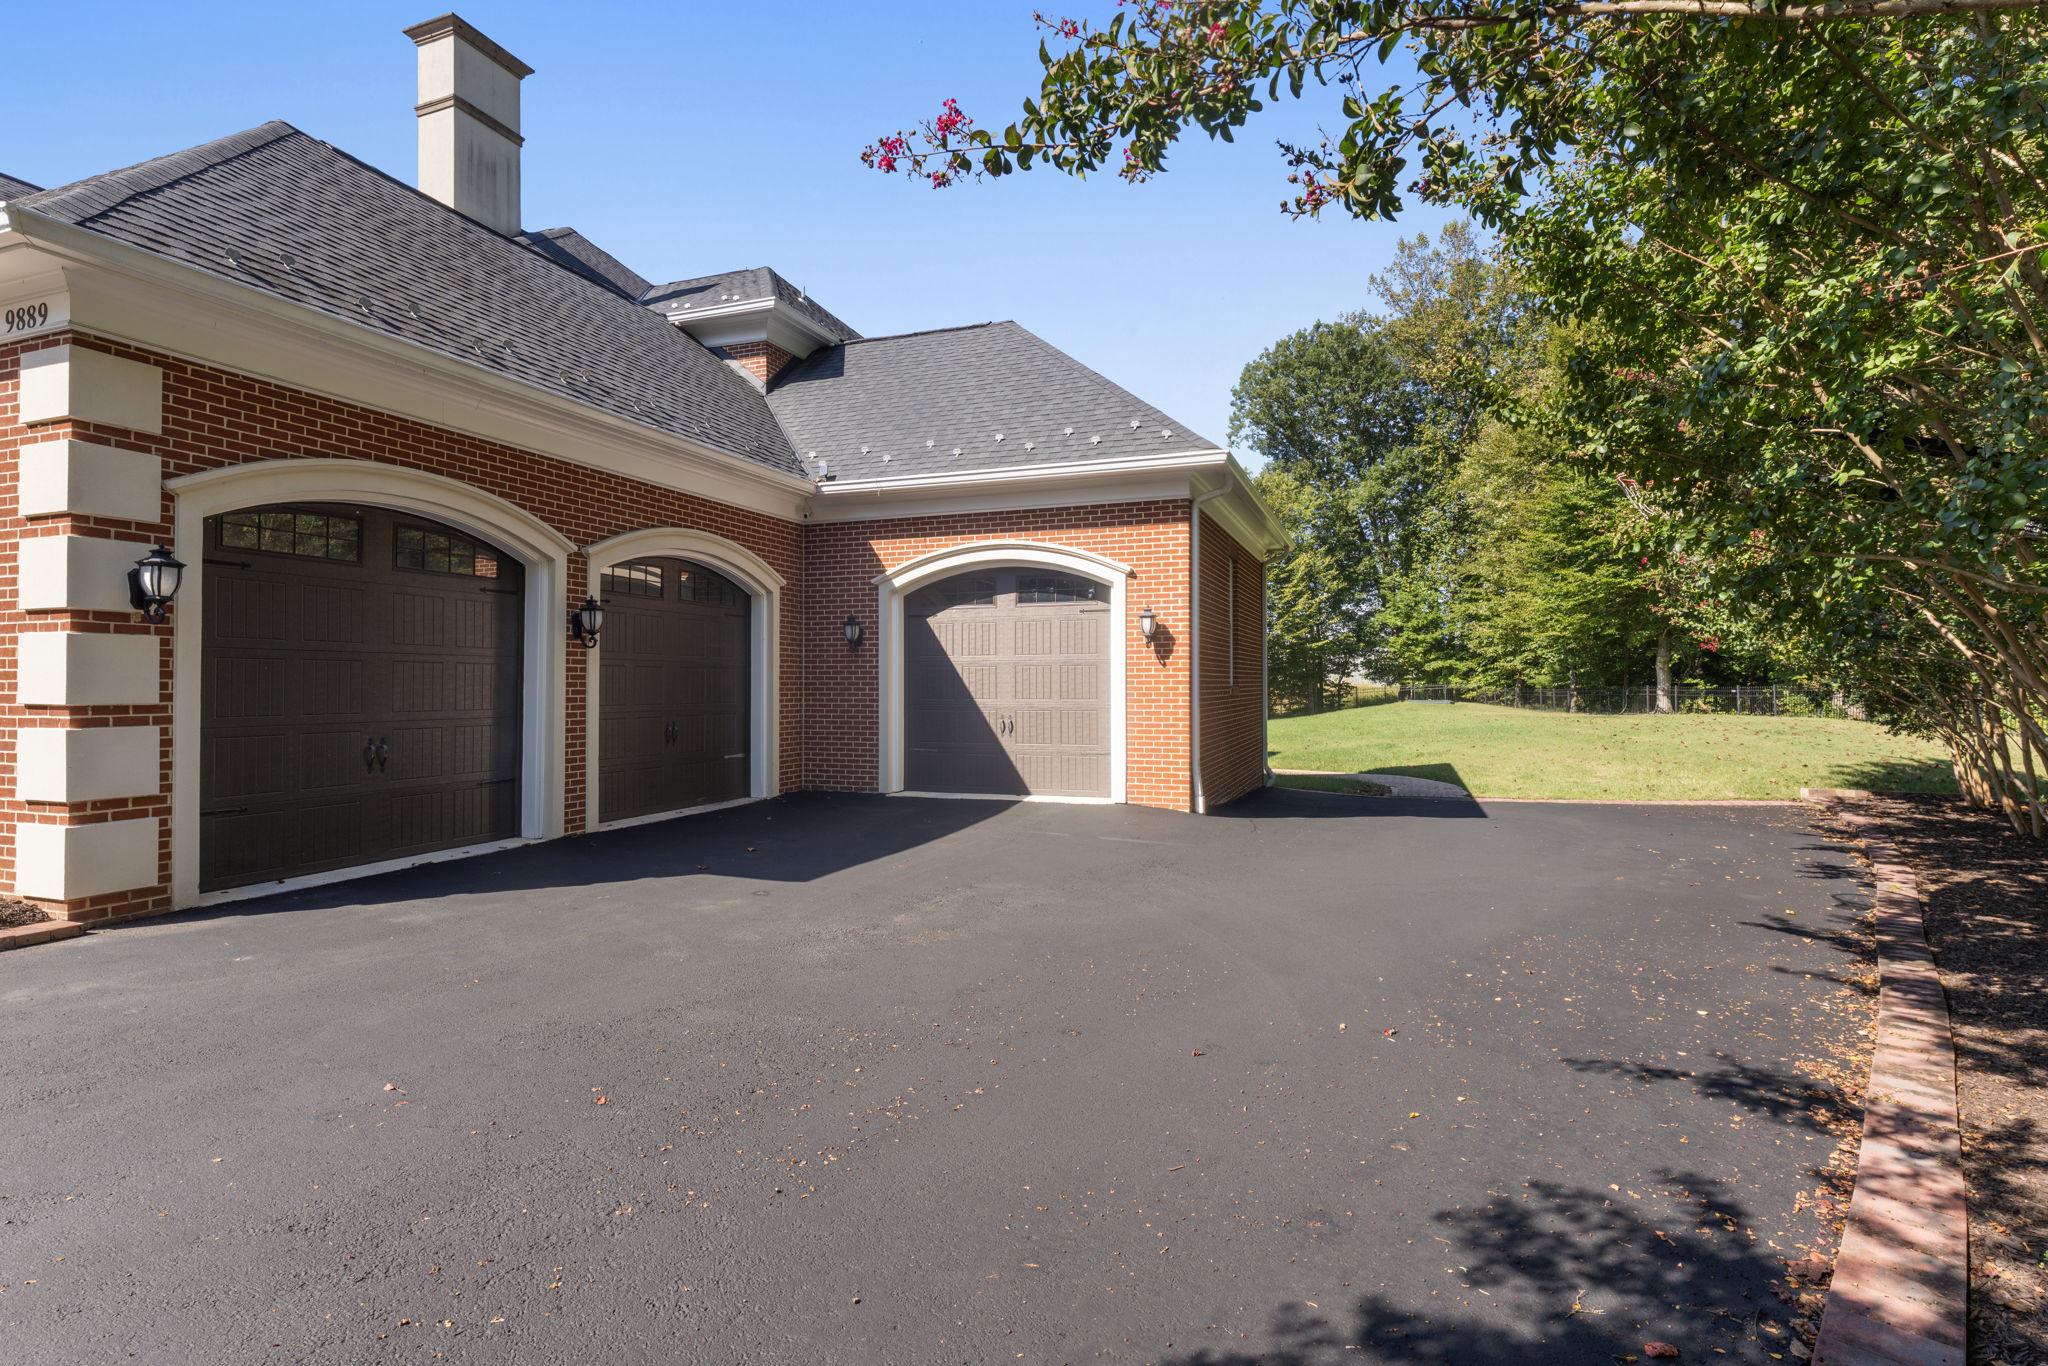
    Asphalt, Circular Driveway, Garage, Attached

  • Pool

    No

  • Waterfront YN

    NO

Area & Lot

  • Lot Size(acres)

    5.01

  • Lot Size(square feet)

    218,236

  • Property Type

    Residential

  • Property Sub Type

    Single Family Residence

  • Architectural Style

    Colonial

Price

  • Sales Price

    $1,850,000

  • Tax Amount

    $18,256

  • Financing Options

    Conventional, Cash

  • Sq. Footage

    8,779

  • Price/SqFt

    $210

HOA

  • Association

    No

Property Resources

  • Horse Property

    NO

School District

  • Elementary School

    SANGSTER

  • Middle School

    LAKE BRADDOCK SECONDARY SCHOOL

  • High School

    LAKE BRADDOCK

Property Features

  • New Construction

    NO

  • Accessibility Features

    Accessible Hallway(s)

  • Foundation Details

    Concrete Perimeter

  • Senior Community YN

    NO

  • Tax Lot

    6

  • Water Source

    Private, Well

Schedule a Showing

Showing scheduled successfully.

<
>
IN PERSON
VIA CHAT

What is 3 + 4 ?


Change time

Mortgage calculator

Estimate your monthly mortgage payment, including the principal and interest, property taxes, and HOA. Adjust the values to generate a more accurate rate.

Your payment

Principal and Interest:

$

Property taxes:

$

HOA fees:

$

Total loan payment:

$

Total interest amount:

$

Location

County

FAIRFAX

Elementary School

SANGSTER

Middle School

LAKE BRADDOCK SECONDARY SCHOOL

High School

LAKE BRADDOCK

Listing Courtesy of Michael Severin, EXP Realty, LLC

RealHub Information is provided exclusively for consumers' personal, non-commercial use, and it may not be used for any purpose other than to identify prospective properties consumers may be interested in purchasing. All information deemed reliable but not guaranteed and should be independently verified. All properties are subject to prior sale, change or withdrawal. RealHub website owner shall not be responsible for any typographical errors, misinformation, misprints and shall be held totally harmless.

Agent Nicholas Welti

Salesperson, Realtor

Nicholas Welti

Call Nicholas today to schedule a private showing.


* Listings on this website come from the FMLS IDX Compilation and may be held by brokerage firms other than the owner of this website. The listing brokerage is identified in any listing details. Information is deemed reliable but is not guaranteed. If you believe any FMLS listing contains material that infringes your copyrighted work please click here to review our DMCA policy and learn how to submit a takedown request.© 2024 FMLS.
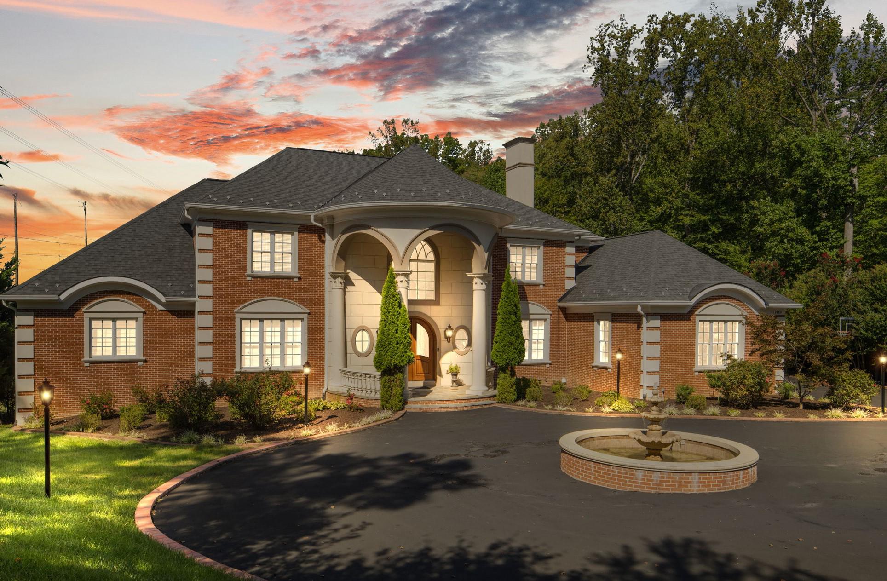
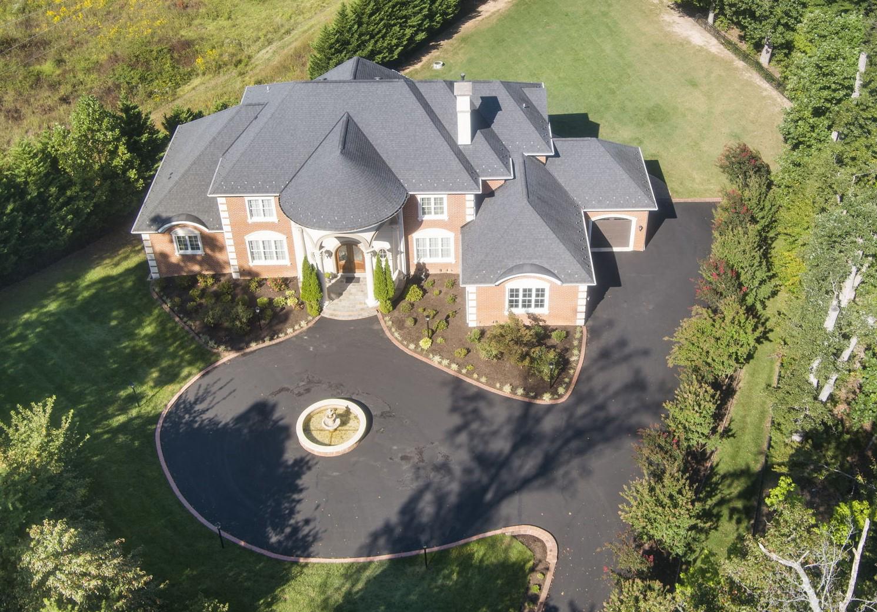
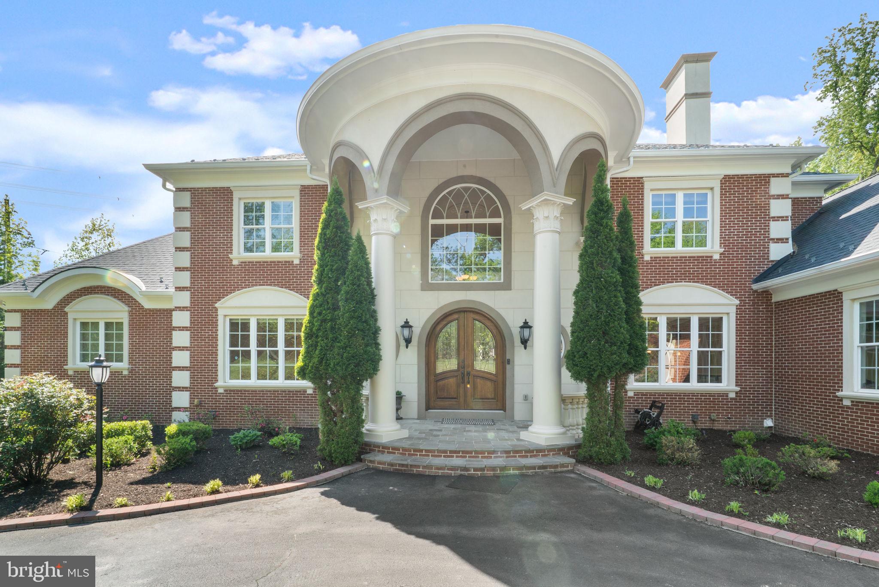
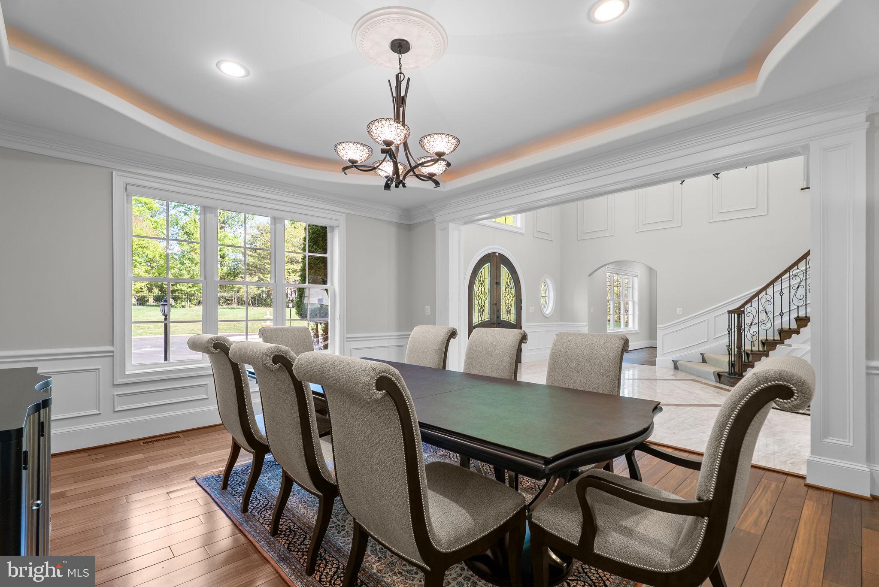
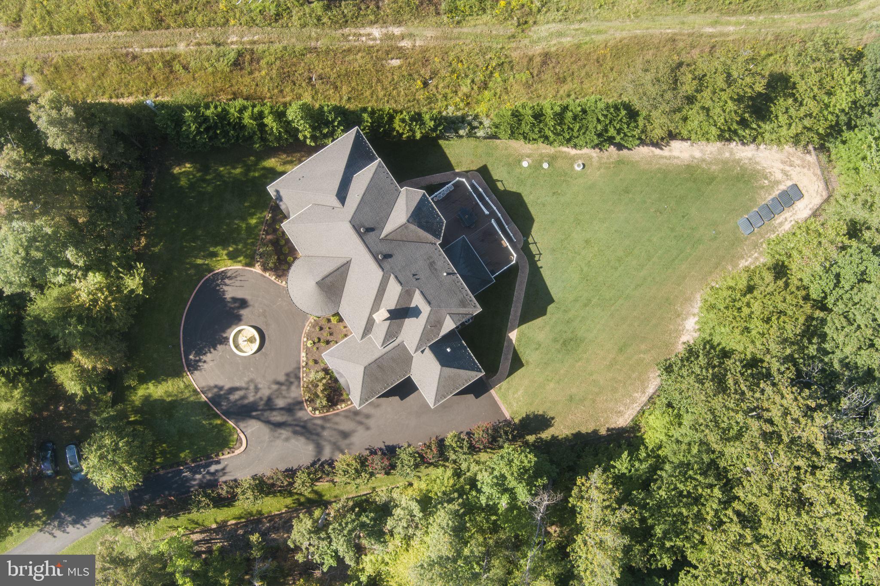
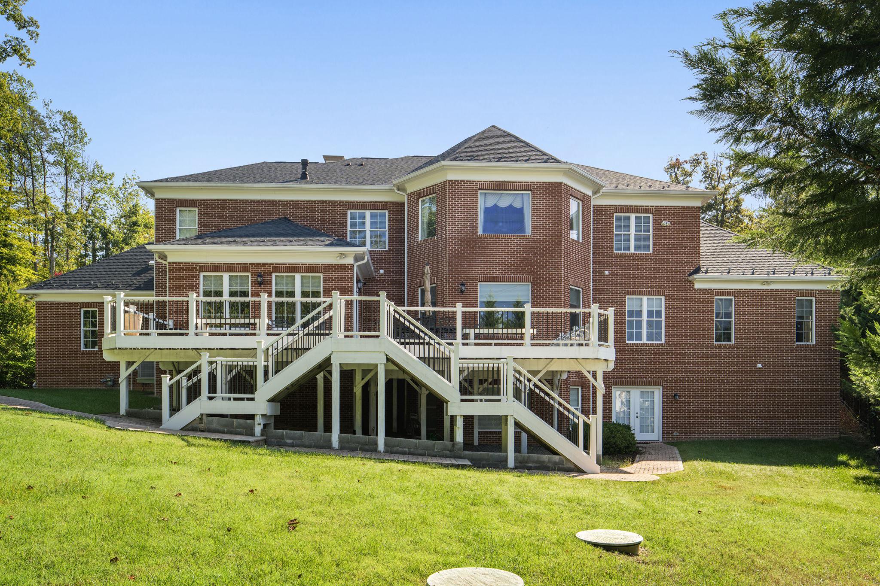
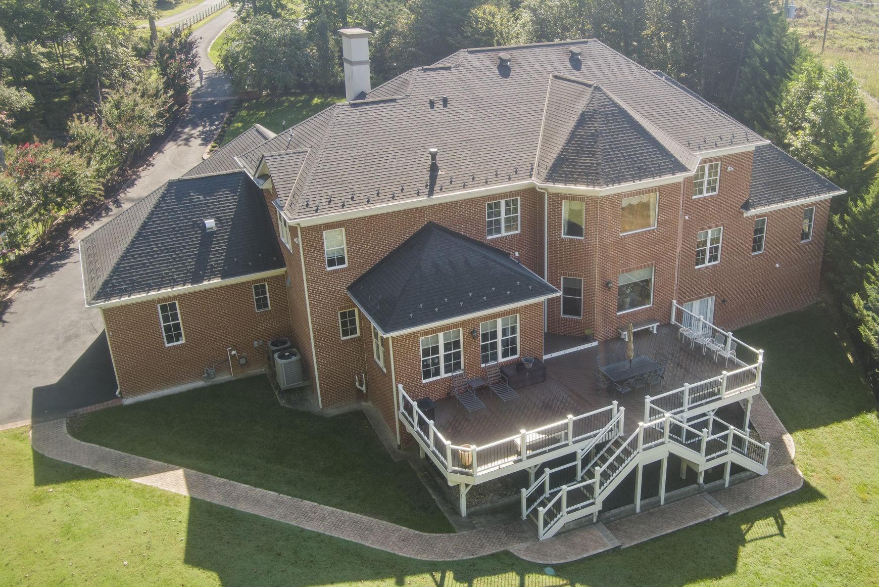
A Masterpiece of Design: Welcome to 9889 Oxcrest Dr., an unparalleled custom-built by Botero Homes, an award-winning luxury home builder. This All-brick Colonial residence nestled on 5-acre lot in the prestigious OX HUNT ESTATES of Fairfax Station. Completed in 2014, this home was crafted with meticulous attention to detail, creating a sanctuary where luxury meets comfort.

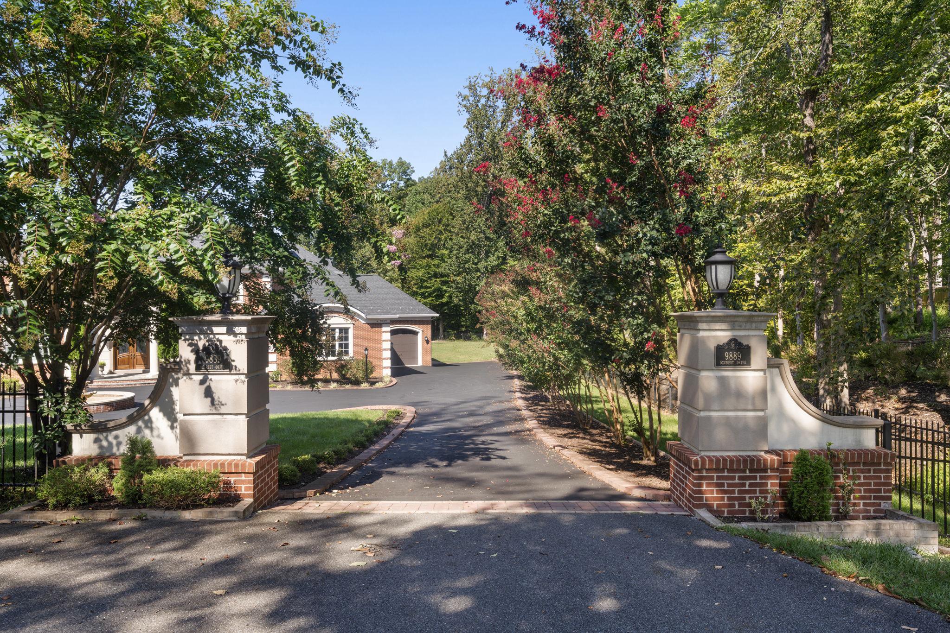
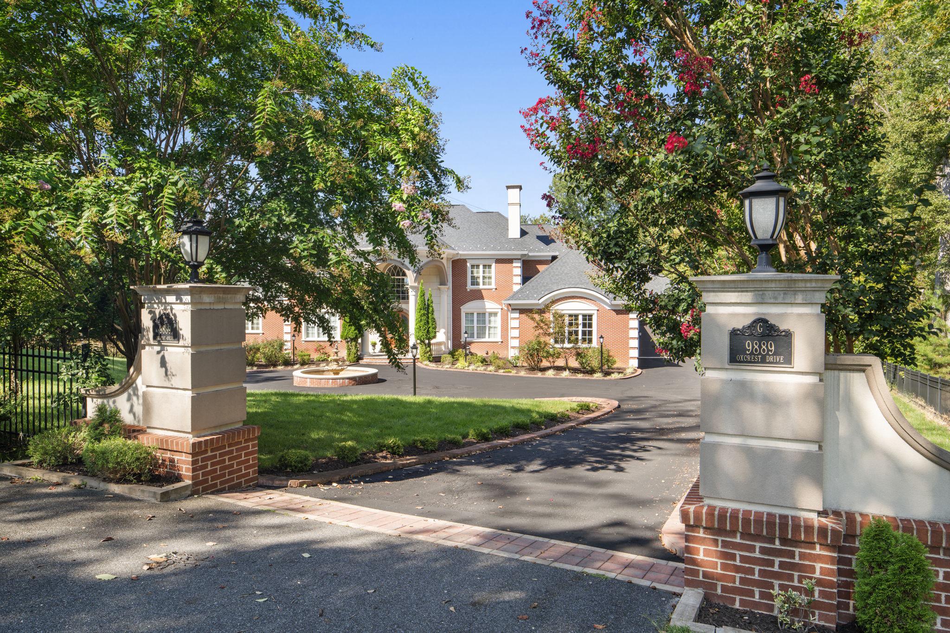
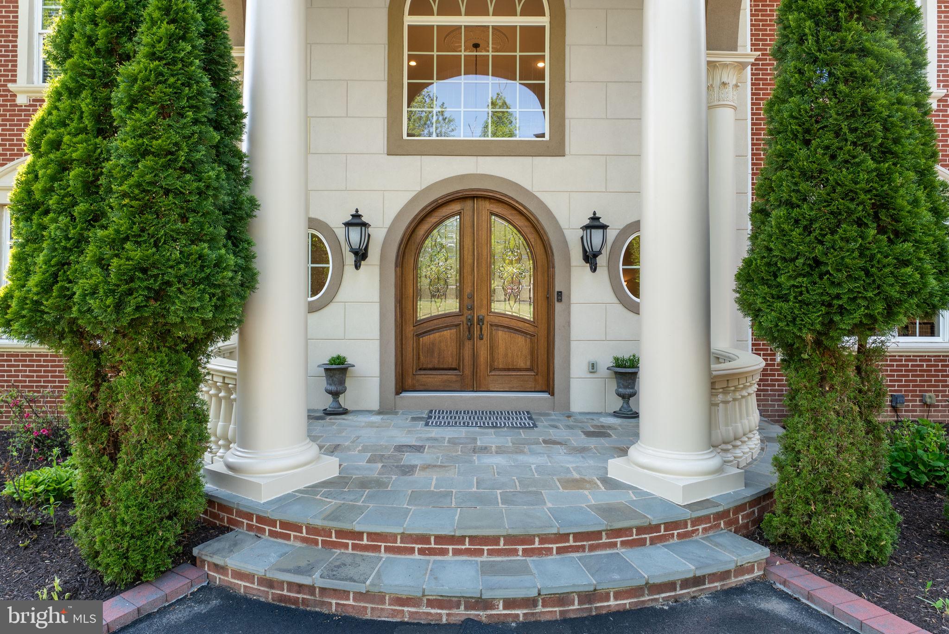
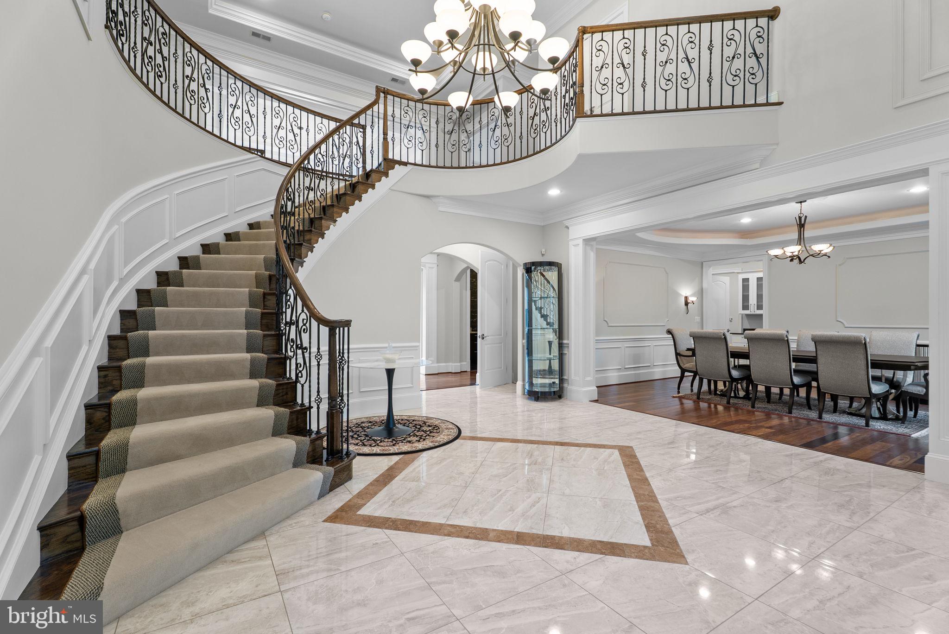
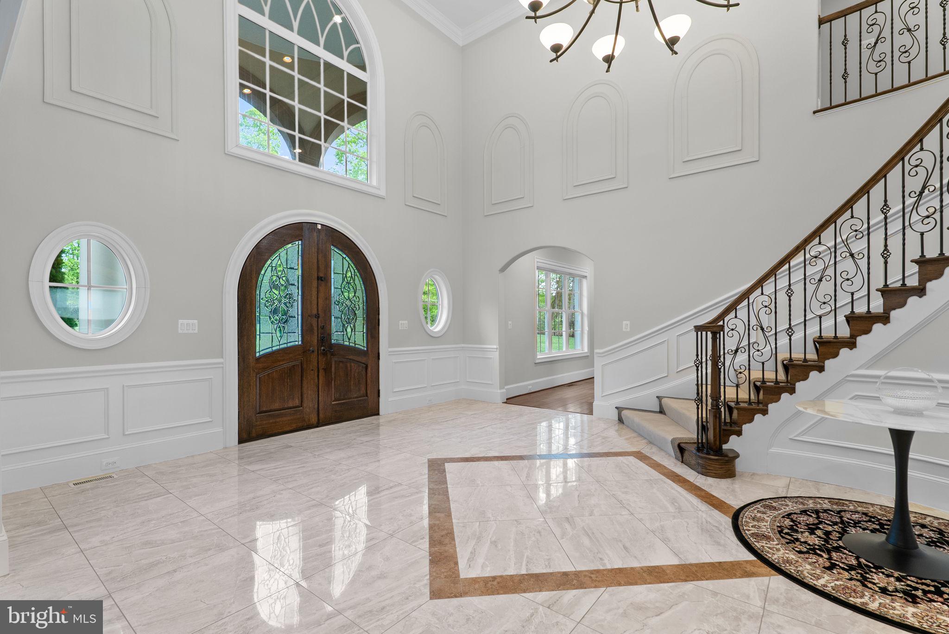
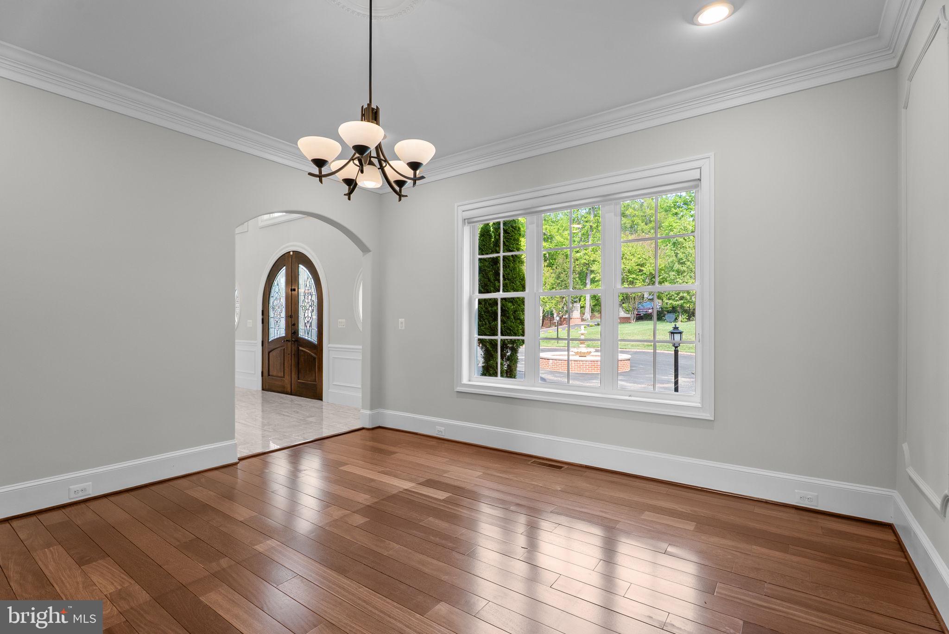
Approach via the private, column-flanked entrance and elegant circular driveway, anchored by a center water fountain. Exterior lighting illuminates the property, enhancing its timeless charm as twilight falls. The covered two-story portico leads to a grand arched double front entry door and Foyer.

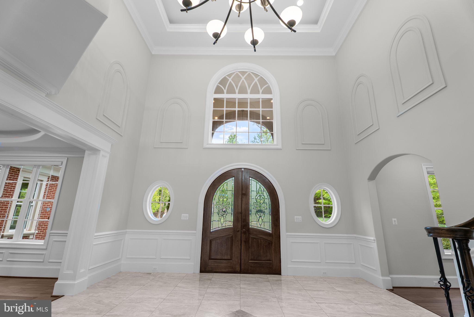
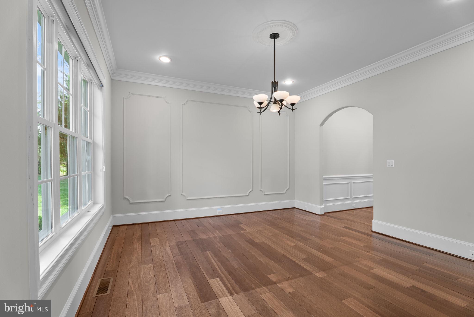
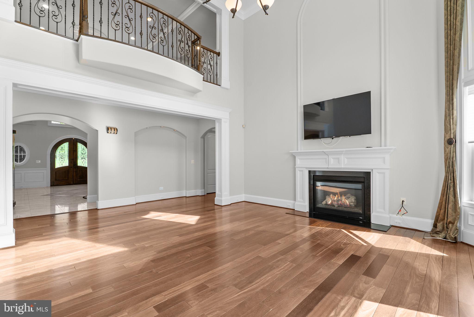
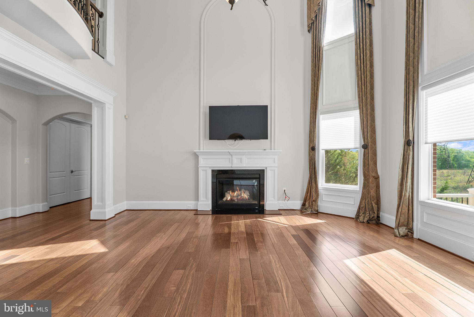
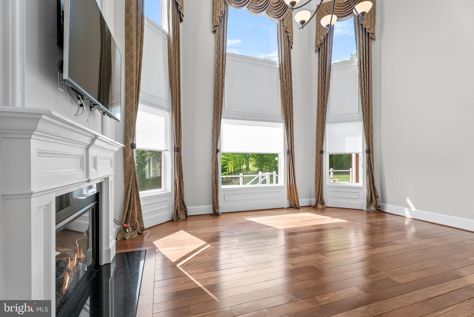
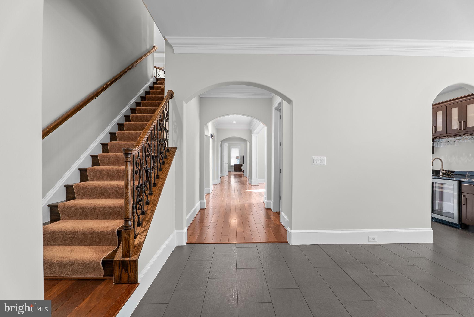
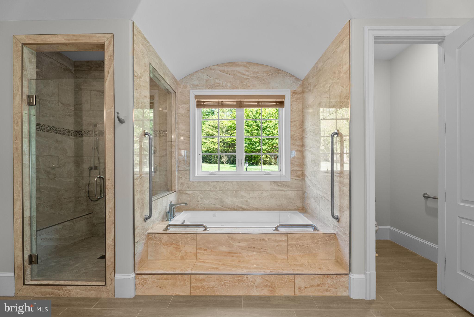
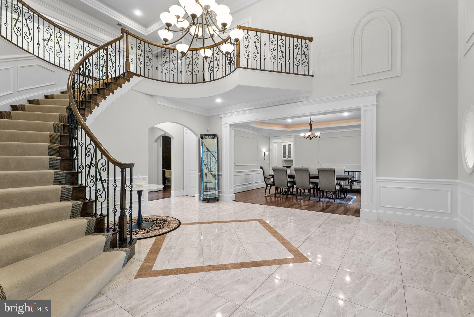
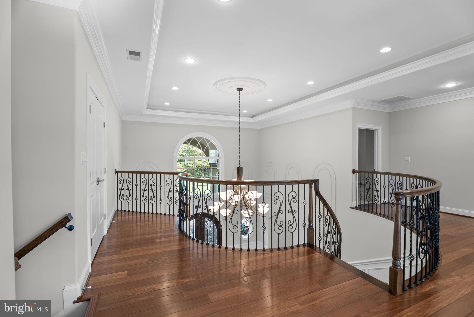
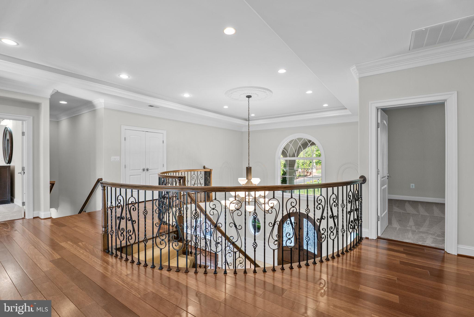
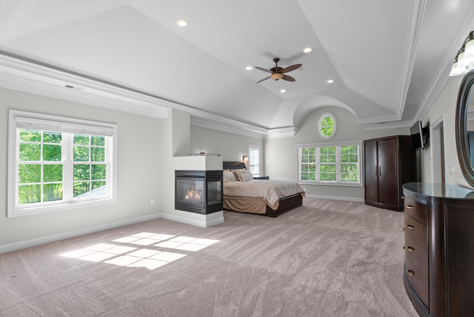
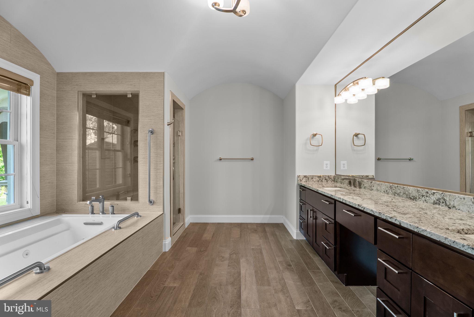
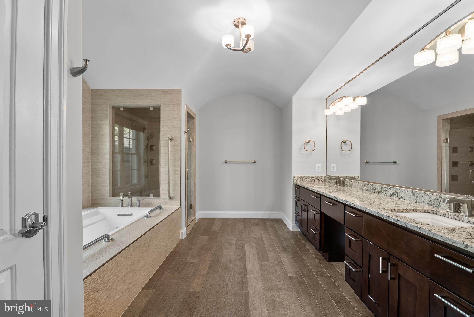
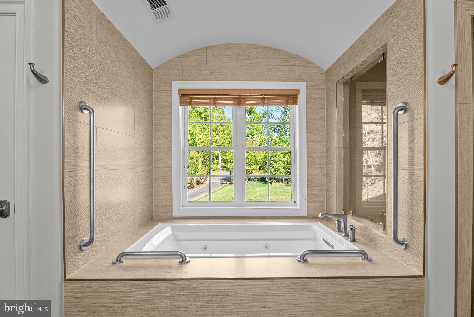
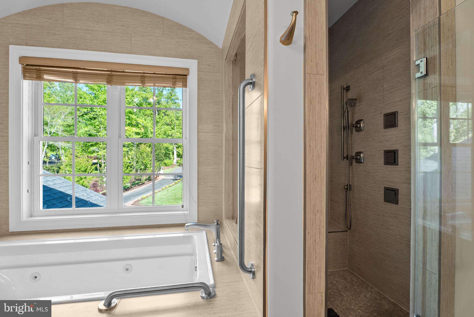
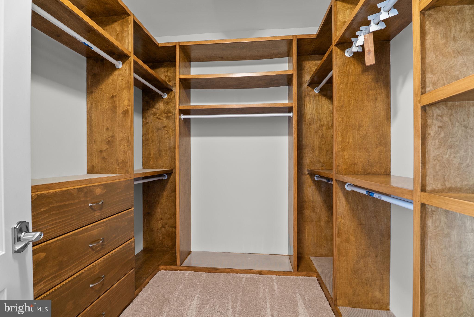
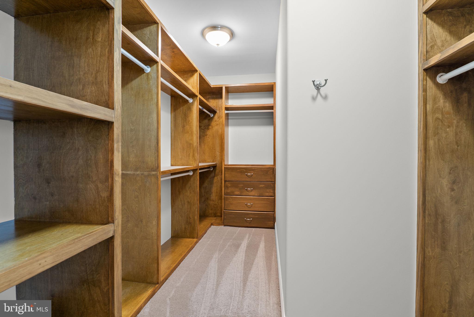
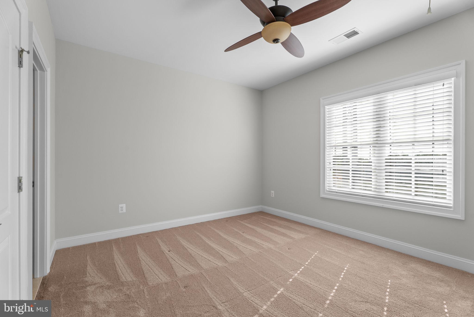
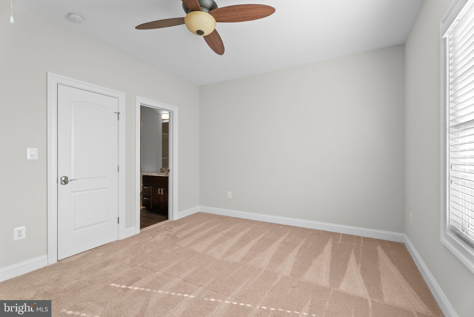
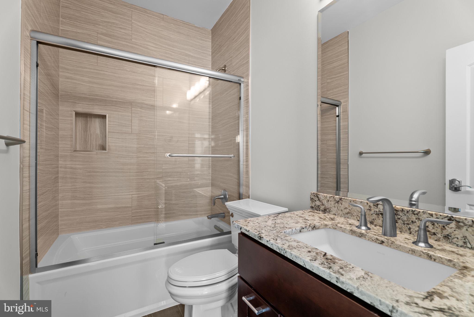
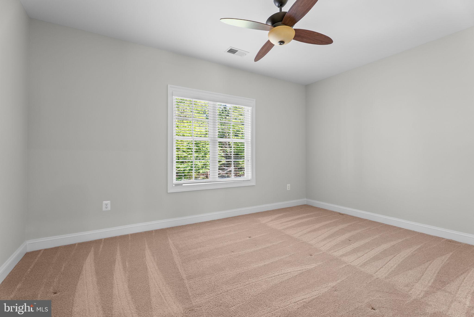
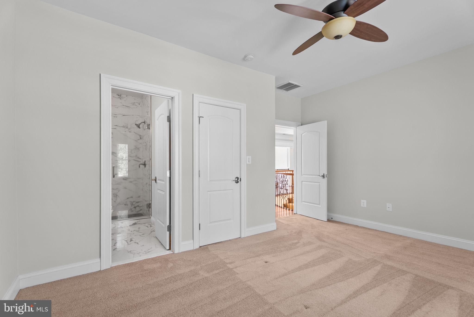
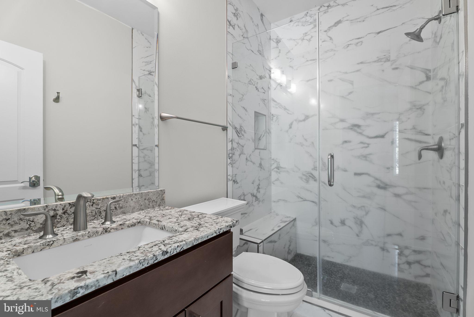
Inside, an expansive grand two-story foyer introduces a bright, open-concept layout defined by soaring ceilings, expansive rooms, and oversized windows that bathe the over 8,500 square feet of living space in natural light. This exceptional 5-bedroom, 5.5-bath residence features a unique and highly desirable amenity: two distinct Primary Suites, one on the main level for ease and flexibility, and a second on the upper level. Every bedroom boasts its own private full bathroom suite.

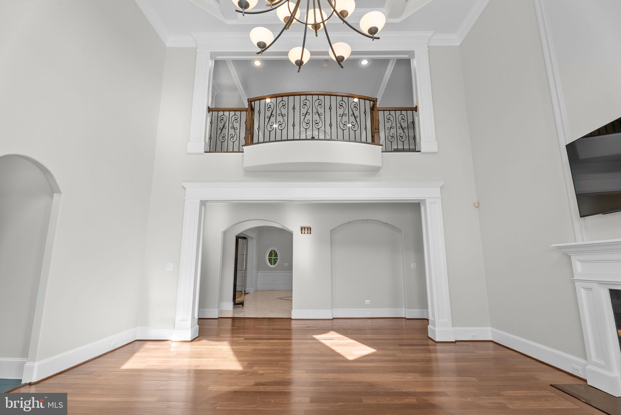
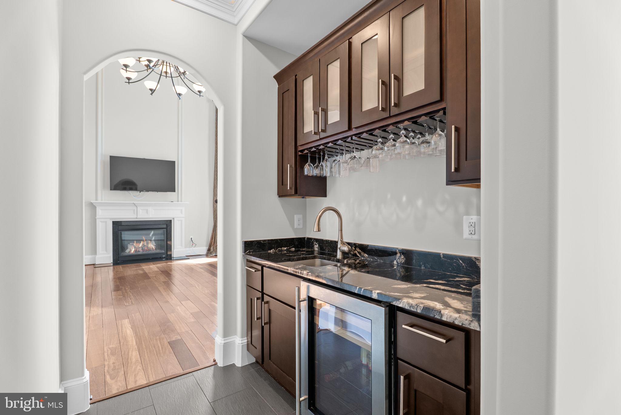
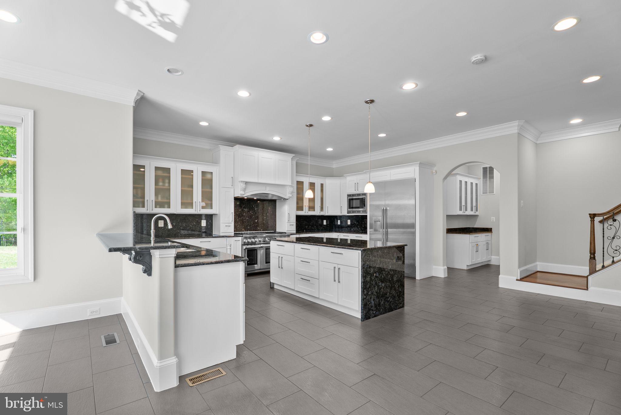
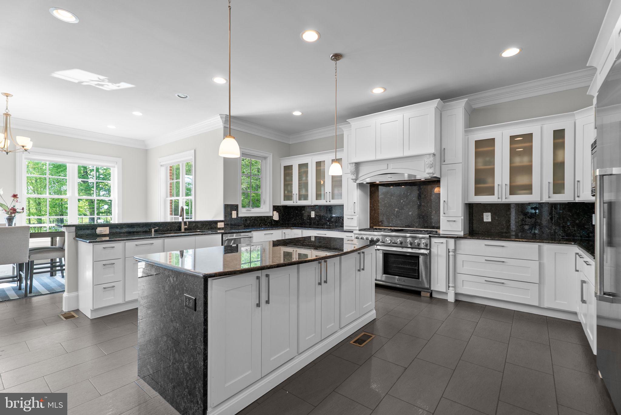
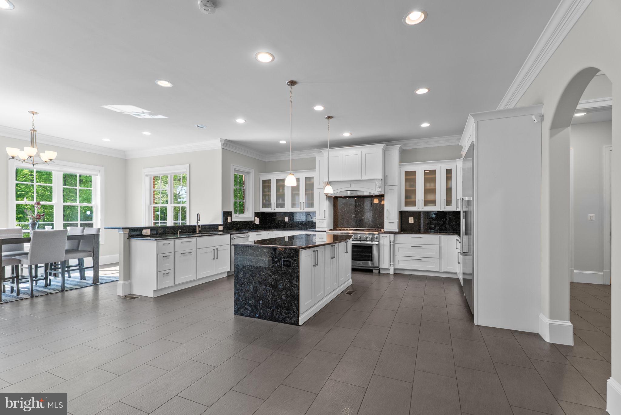
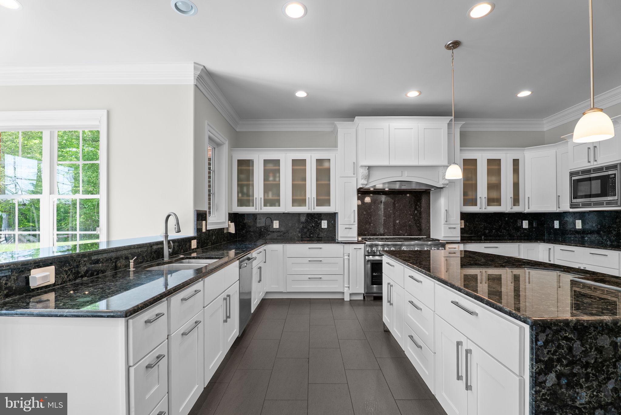
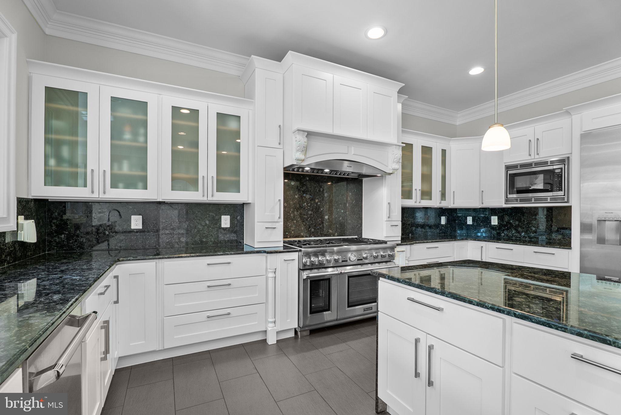
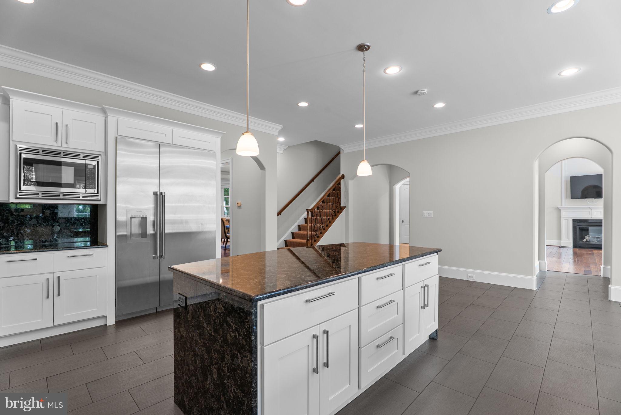
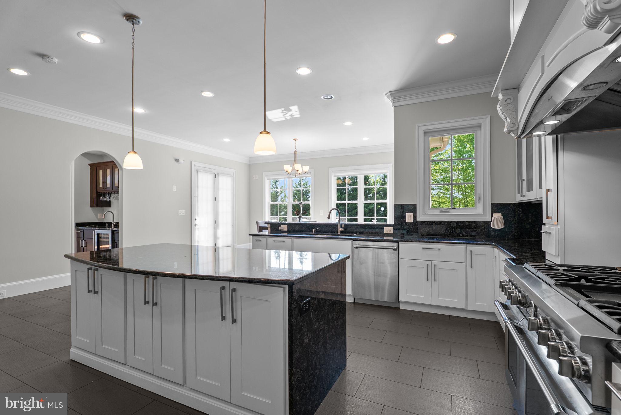
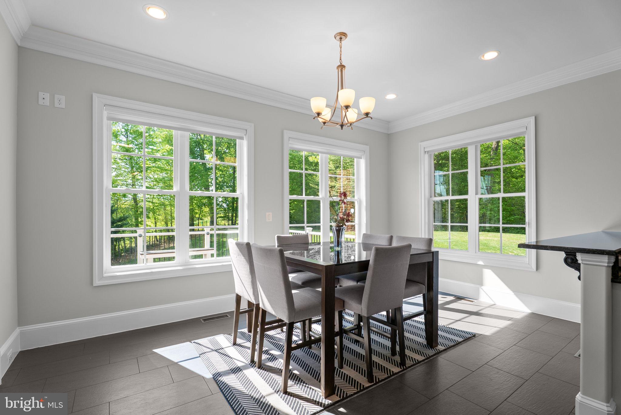
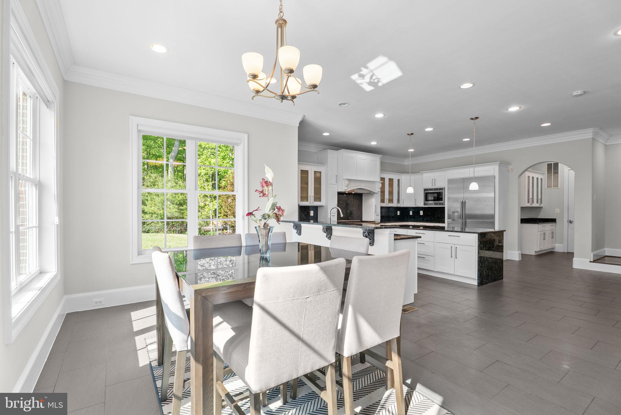
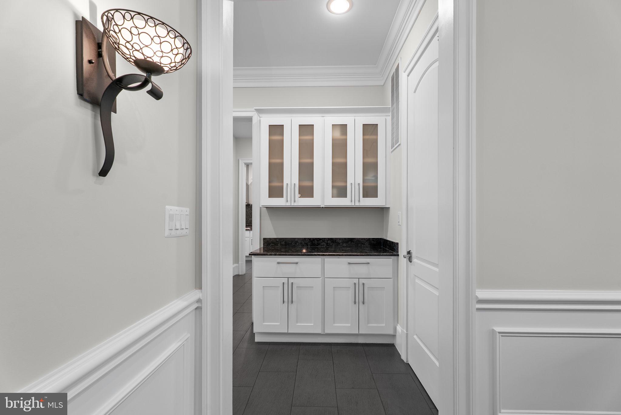
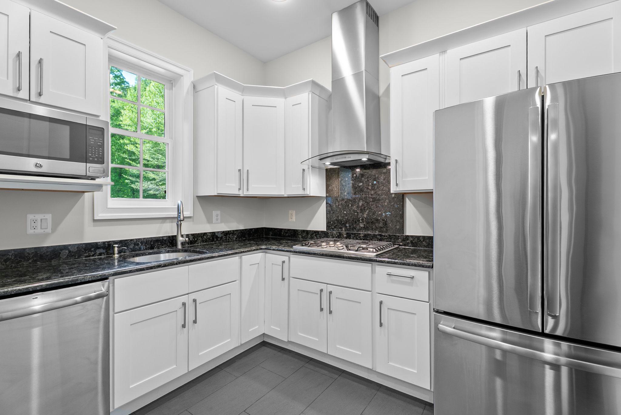
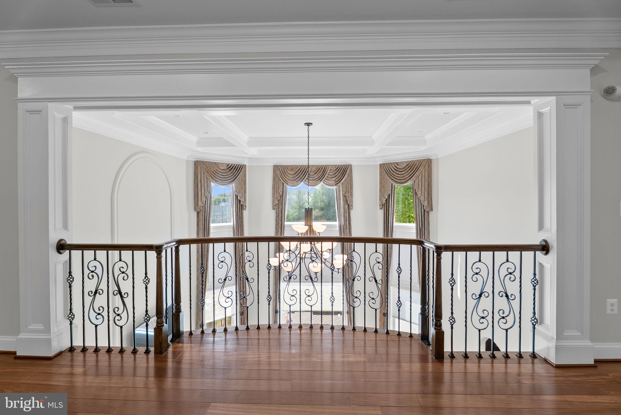
The professional-grade gourmet kitchen is a chef's dream, showcasing a spacious center island, classic white cabinetry, elegant granite counters, and stainless-steel appliances. The space flows seamlessly into a breakfast room, a butler's pantry, and a separate, fully equipped catering kitchen (range/oven, microwave, dishwasher, sink, and full refrigerator) perfect for entertaining. Relaxation awaits in the centrally located family room, featuring a two-story coffered ceiling and a magnificent gas fireplace with glass doors, radiating warmth and sophistication.

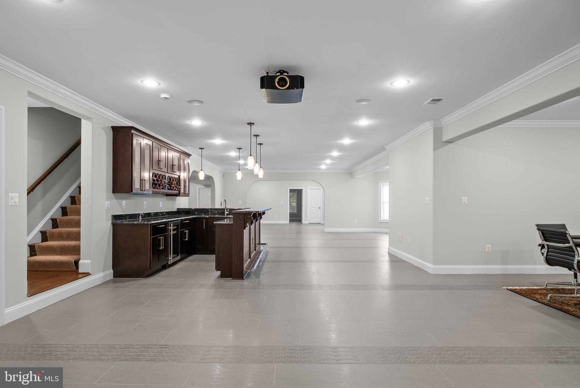
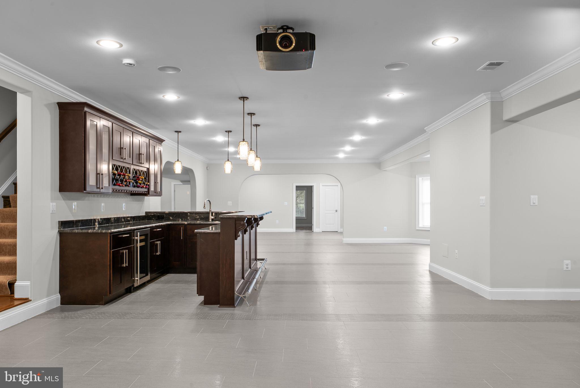
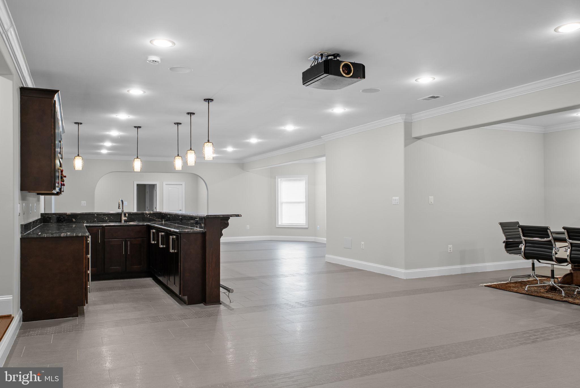
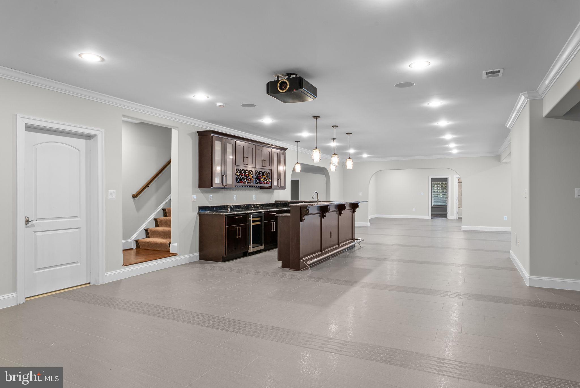
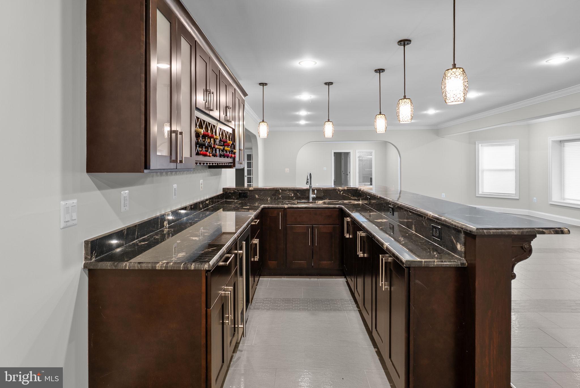
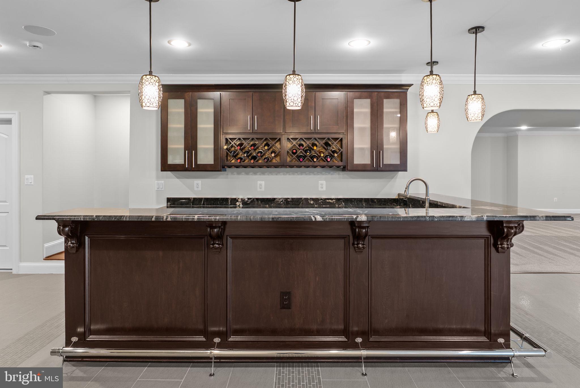
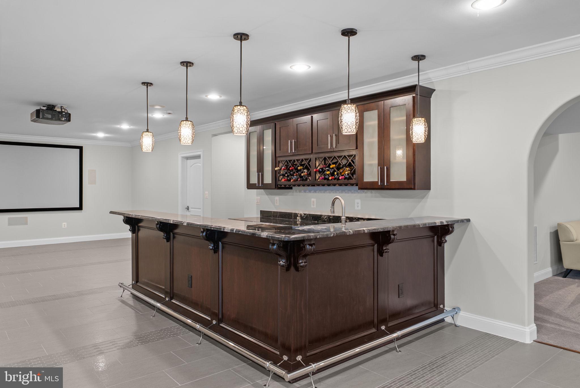
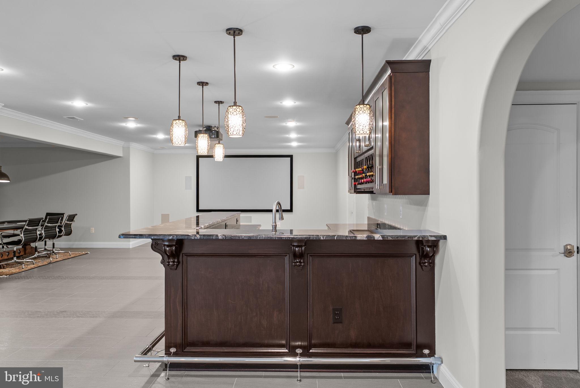
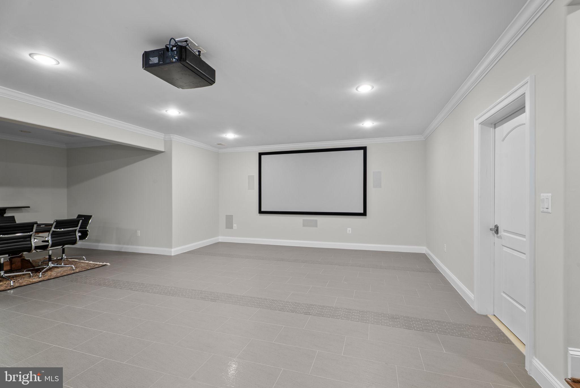
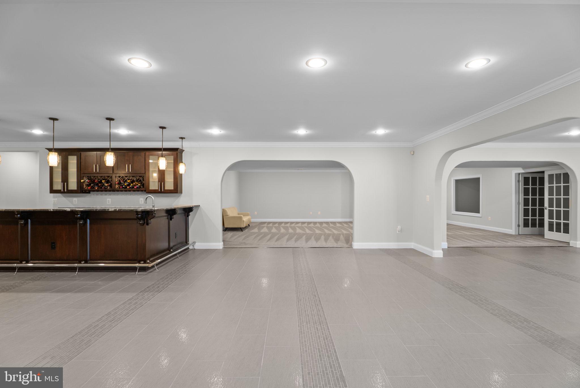
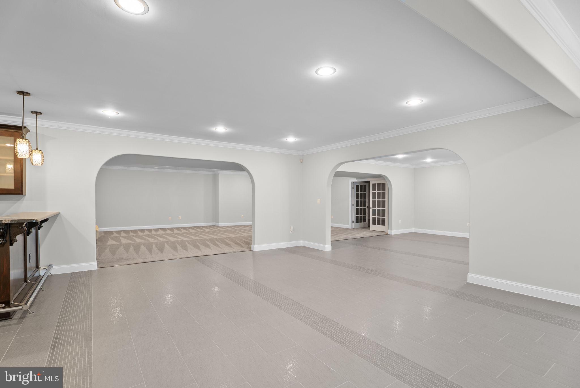
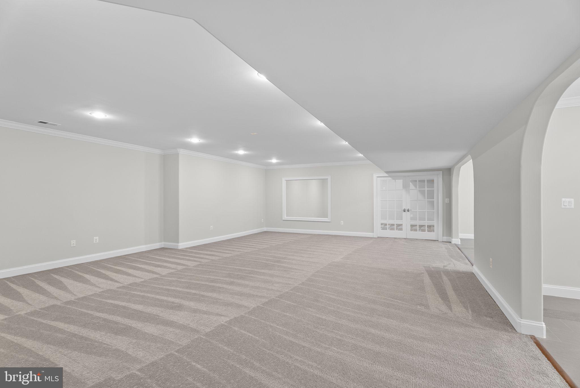
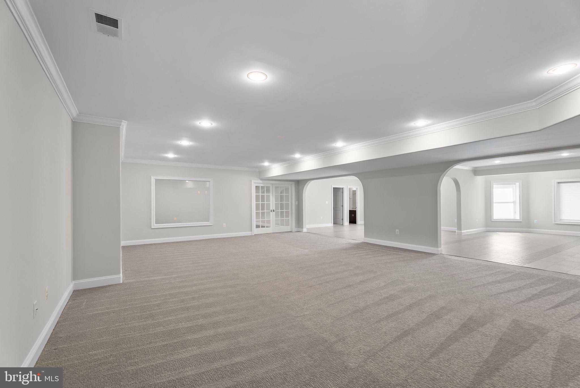
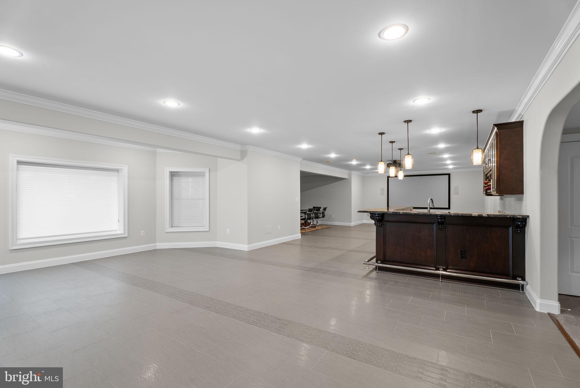
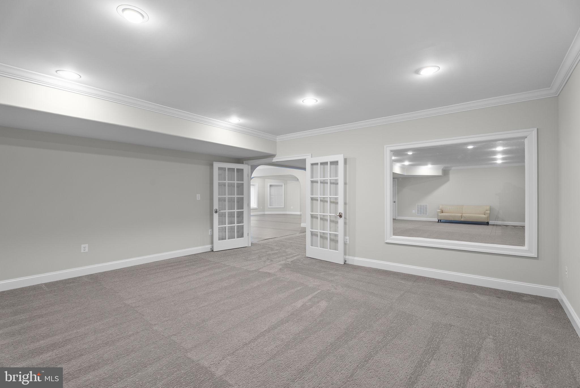
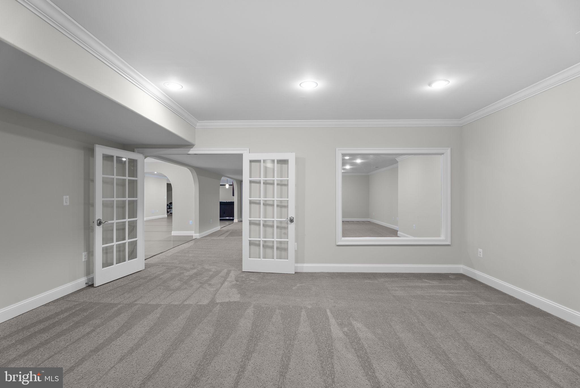
The Entertainer's Paradise, the walkout lower level, spanning over 2,200 square feet, is built for lavish entertaining. It hosts a full bar, a home theater, a card room area, two large recreation spaces, an exercise room, and the fifth bedroom and full bathroom. Full-size windows throughout ensure abundant natural light. Modern security features, including an alarm and a water leak detection alarm system with automatic water shut off and exterior cameras, provide complete peace of mind. 

Unbeatable Location: Enjoy an exclusive lifestyle just moments from nature and convenience. This prime location is near Burke Lake, Sandy Run Stream Valley Park, and Fountainhead Park, offering endless opportunities for hiking, mountain biking, and equestrian trails all near-by. Access the Occoquan Reservoir for boating and kayaking or visit the charm of the Occoquan Historic District and quick access to I-95 is all within 5 miles.

9889 OXCREST DRIVE

Message successfully sent.

What would you like to know?

What is 3 + 4 ?

I agree to receive email communication and understand I can unsubscribe at any time.

I agree to be contacted by Charis Realty Group - Christine Issler, Broker via call, email, and text for real estate services. To opt out, you can reply 'stop' at any time or reply 'help' for assistance. You can also click the unsubscribe link in the emails. Message and data rates may apply. Message frequency may vary. Privacy Policy

Related Properties

Price lowered $50K so come on over!  Welcome to a stunning 5-acre oasis in Fairfax Station! This estate is a must-see for all those looking for a beautiful home on amazing professionally landscaped acreage with a peaceful pond, mature trees and green green grass.  Home boasts a beautiful 50-foot heated pool and spa overlooking the beautiful koi pond w/a fountain.  The expansive pool deck with a gazebo is ready for your friends and family to enjoy many moments of fun and relaxation.  And a separate patio for those relaxing  evenings sitting next to your outdoor firepit. Walk out of your breakfast room onto an additional private patio overlooking the expansive back yard.  This beautiful home includes a culinary kitchen w/ a commercial Viking range, an Embassy-sized formal dining room with a fireplace, a Great Room w/a fireplace and floor-to-ceiling windows bringing in lots of light with a view to die for.  Relax in your library/study w/cherry built-ins and ANOTHER fireplace.  Separate ensuite bedroom/office/in-law suite with wet bar is located above the garage....waiting for your au-pair or guests for ultimate privacy.  The luxurious and large owners suite includes skylights and private fireplace.  The primary suite includes dual bathrooms with dual toilets, a soaking tub, a walk-in shower, and separate vanities in separate rooms. And, step downstairs to your expansive recreation room w/wet bar and wine 'frig.  As well as lots of storage space, and workroom.  Never lose power with your 25KW Generac whole home generator. Guard your privacy with the automatic gated entry with home located on a private cul-de-sac near Fairfax City and Clifton and all those cities have to offer.   This home is beyond wonderful!
#VAFX2331380

FAIRFAX STATION

6310 WINDPATTERNS TRAIL

5 Beds

4 Baths

5,474 Sq.Ft.

$1,640,000

MLS#: VAFX2331380

Nestled within the serene enclave of RondeLay, this exquisite Colonial residence offers a harmonious blend of luxury and comfort, perfect for those seeking an elevated lifestyle. Spanning over 5 acres, the property is a true sanctuary, surrounded by lush landscaping and mature trees, providing a picturesque backdrop of pastures and wooded views. Step inside to discover a meticulously maintained interior that exudes warmth and sophistication. The open floor plan seamlessly connects the gourmet kitchen, complete with a spacious island, high-end appliances, and a cozy breakfast area, to the inviting family room adorned with a charming wood-burning fireplace. Elegant crown moldings and recessed lighting enhance the ambiance, while built-ins and a wet/dry bar add functional luxury for entertaining. With five generously sized bedrooms and four and a half bathrooms, including a primary suite featuring a spa-like soaking tub and walk-in closet, this home is designed for both relaxation and privacy. The fully finished basement, equipped with a drainage system and walkout access, offers additional living space, perfect for a media room or home gym. The exterior of the home is equally impressive, featuring a charming porch and expansive deck, ideal for outdoor gatherings or quiet evenings under the stars. The property is equipped with a state-of-the-art electric alarm system, ensuring peace of mind. For equestrian enthusiasts, this property is a dream come true. With dedicated horse amenities including a stable, paddock, and access to scenic horse trails, your equine companions will thrive in this idyllic setting. Additional structures such as a storage barn provide ample space for all your needs. Parking is a breeze with an oversized side-entry garage and an asphalt driveway, accommodating multiple vehicles with ease. This exceptional property is not just a home; it's a lifestyle. Experience the perfect blend of luxury, comfort, and equestrian living in this stunning Colonial retreat.
#VAFX2333186

FAIRFAX STATION

8138 RONDELAY LANE

5 Beds

4 Baths

5,544 Sq.Ft.

$1,800,000

MLS#: VAFX2333186

Nestled at the end of a quiet cul-de-sac in Fairfax Station, this extraordinary all-brick estate offers exceptional privacy, timeless elegance, and an impressive collection of modern upgrades. Set on 5 gorgeously landscaped acres, this remarkable home features more than 6,500 square feet of beautifully finished living space across 3 levels, with 5 upper-level bedrooms, 5 fireplaces, a side-load two-car garage, expansive rear deck, and a detached shed equipped with electricity. Inside, soaring 10’ ceilings, a freshly painted interior, gleaming hardwood floors on the main and upper levels, dentil crown molding, and architectural details and finishes reflect the quality and craftsmanship throughout. The grand foyer with elegant marble flooring and a custom all wood front door with decorative iron inserts creates a striking introduction. Designed for elegant entertaining and everyday living, the main level offers gracious formal spaces and inviting gathering areas. The formal living room and private home office are connected by a dramatic two-sided wood-burning fireplace. The office features two separate entrances and a charming bay window with a built-in window seat. The formal dining room accented by chair rail and beautiful architectural detail provides a memorable setting for all occasions. The heart of the home is the spectacular remodeled gourmet kitchen showcasing quartz countertops, a showstopping quartz-wrapped center island, custom cherry cabinetry, oversized brick-pattern tile flooring, and high-end stainless-steel appliances. Features include a walk-in pantry, and a spacious breakfast area with bay window views. A large adjoining laundry/mudroom with abundant cabinetry provides convenient garage access. The impressive family room boasts a floor-to-ceiling stone fireplace and walls of windows with picturesque views of the private backyard and French doors opening to the expansive rear deck. A custom built-in wet bar with quartz countertops, cherry cabinetry, and beverage fridge is ideal for entertaining. Upstairs, hardwood flooring continues throughout all 5 bedrooms and is complemented by a newer gray carpet runner. The luxurious primary suite is a true private retreat featuring a romantic fireplace, tranquil rear views, multiple storage areas, and spacious walk-in closets. The fully remodeled spa-inspired ensuite bath features custom cherry cabinetry, quartz countertops, a freestanding soaking tub, and an oversized frameless glass rain shower with designer tile and finishes. A spacious junior suite enjoys a walk-in closet and its own full bath, and two additional bedrooms share an upgraded Jack-and-Jill bath with quartz vanity tops. The fifth bedroom, accessed through an adjoining pocket-door, offers versatility, perfect for a nursery, fitness or dressing room, or 2nd home office. The fully finished walk-up lower level with brand-new carpeting provides an abundance of additional living space with massive recreation and game room areas with a wet bar. A full bath, den, oversized storage room and an unfinished space ideal for a future home theater, gym, or workshop complete this level. Thoughtful improvements throughout include remodeled baths, updated electrical and plumbing systems, fresh interior paint, newer finishes, premium appliances, and new lower-level carpeting - enhancing the comfort, functionality, and appeal. The outdoor setting with mature trees, expansive lawns, and lush plantings is a breathtakingly peaceful retreat with an extensive deck overlooking 5 private acres of professionally landscaped grounds, while a large stone patio is perfect for outdoor dining, entertaining, or relaxing. The detached shed with electricity offers space for storage, hobbies, gardening tools, or workshop. All this is just minutes from charming Historic Clifton where dining, shops, and a welcoming small-town atmosphere await. Enjoy easy access to Fairfax County Parkway, major routes, shopping, dining, and parklands.
#VAFX2333468

FAIRFAX STATION

11540 QUAILWOOD MANOR DRIVE

5 Beds

4 Baths

6,600 Sq.Ft.

$1,750,000

MLS#: VAFX2333468

Private, spacious and  gorgeous home on nearly 5 acres in Fairfax Station! The home offers  5 bedrooms, 5.5 baths plus a 3 car garage and many updates. Home has been freshly painted on the two levels with beautiful crown molding all around the living room, dining room and going up the stairs.  There are 4 HVAC compressor One outside HVAC compressor and one interior furnace are replaced in June 2024.  Hot water heater is about 5years old and the roof was replaced 8 years ago.  Dish washer replaced in 2024,, the carpeting and wood floors refinished as of June 2024. plus a new Chandelier at the foyer. Large eat-in Kitchen updated with Jenn Air Double oven, cooktop and Refrigerator. Beautiful Kitchen island and tons of cabinets. Gracious formal dining room is right off the kitchen plus a gorgeous light and bright 2nd Sun room!  Formal living room, powder room, main level office with a built in bookshelves, Sun room and large family room with gas fireplace, logs replaced December 2023!  High end water filtration system upgraded in 2025, Walk out to the large privacy deck! Upper level has 4 large bedrooms. The main bedroom has a vaulted ceiling, It also has double closets and a sitting area that could be used as a nursery/TV Room/Office. Primary Bath is updated with Double sinks, Soaking tub, Large shower.  Two bedrooms share a Jack and Jill bath plus another large Full bath and bedroom on the upper level. The  Laundry Room is on the upper level. There are 2 staircases, one at the main foyer and the other one if off  the kitchen.   The Basement is beautiful, It has 2 full baths, one bedroom, finished room that can be used as a Den, another room with a full size window but once it is finished can be used as a bedroom  In law apartment/suite with kitchenette. Walk out to the spacious and private fenced in back yard.  Long driveway, perfect location right across from Burke Lake Park and all the shopping and commuter routes! .NO HOA, but a volunteer $900 once a year.
#VAFX2329008

FAIRFAX STATION

10588 CANTERBERRY ROAD

5 Beds

5 Baths

5,692 Sq.Ft.

$1,525,000

MLS#: VAFX2329008

New on site 2 days ago
Rarely available in Fairfax Station’s sought-after Glenverdant neighborhood, this spacious rambler is privately situated on 5.20 wooded acres with a scenic creek running through the property. Offering six bedrooms and three-and-a-half baths, the home combines exceptional privacy, generous living space, natural beauty, and impressive outdoor living. Surrounded by mature trees and thoughtfully updated throughout, the property is designed to embrace its peaceful setting and abundant natural light.
The main level features four bedrooms and 2.5 baths, with hardwood flooring throughout and numerous skylights that fill the home with natural light. The primary bedroom offers direct access to the deck, creating a seamless connection to the outdoor living spaces. The kitchen is beautifully appointed with quartz countertops and a farmhouse sink, while two wood-burning fireplaces on the main level add warmth and character to the home.
The walkout lower level provides even more flexibility with two additional bedrooms and one full bath, creating an ideal space for guests, extended family, a home office, recreation, or additional living space.
Outdoor living is one of the property’s defining features. The newly added 18’ × 18’ screened porch features a vaulted beadboard ceiling, dual skylights, a ceiling fan, recessed lighting, and overhead infrared heaters for extended seasonal enjoyment. From the porch, step onto an expansive 46’ × 11’ deck, with the far-right 12’ section extending to 14’ deep—providing exceptional space for outdoor dining, entertaining, or simply enjoying the privacy of the wooded surroundings.
The outdoor amenities continue with a heated saltwater pool, a recently added hot tub, and a variety of apple and cherry trees. A sprinkler system serving the front and side yards was installed in 2026, while the property’s creek and 5.20 wooded acres provide a beautiful natural backdrop.
An extensive list of improvements adds to the home’s appeal, including the deck and screened porch (2025), epoxy-coated garage floor (2026), solar attic fans (2026), whole-house water filtration system, upgraded oversized 200-gallon well pressure tank, and front and side yard sprinkler system (2026). For added peace of mind, a Generac whole-home generator provides automatic backup power during outages. Additional updates include replacement windows (2021), a heated saltwater pool (2022), and a roof replaced in 2015 with 30-year shingles. Septic improvements completed in 2019 included replacement of two distribution boxes and a 14-hole FDV, and the septic system was pumped in 2025.
With six bedrooms, 3.5 baths, 5.20 private wooded acres, a creek, an expansive screened porch and deck, a heated saltwater pool, hot tub, and an extensive collection of improvements, this distinctive property offers an exceptional setting for both everyday living and entertaining, surrounded by the privacy and natural beauty of its acreage.
#VAFX2342664

FAIRFAX STATION

7510 WILLOWBROOK ROAD

6 Beds

3 Baths

4,097 Sq.Ft.

$1,500,000

MLS#: VAFX2342664

Send a message

Message successfully sent.

Your message

What is 3 + 4 ?

Reason for contacting?

I agree to receive email communication and understand I can unsubscribe at any time.

I agree to be contacted by Charis Realty Group - Christine Issler, Broker via call, email, and text for real estate services. To opt out, you can reply 'stop' at any time or reply 'help' for assistance. You can also click the unsubscribe link in the emails. Message and data rates may apply. Message frequency may vary. Privacy Policy

Sign Out

Virtual Assistant

Would you like to take the next step with this property? We can help you schedule a showing or virtual tour, or send you more details.

Yes, I would like more information.

Thank You for Your Reply, One of Our Agents will contact you as soon as possible

No, maybe later.

Thank you, you can always contact me via email, phone number or through the contact form.

Realhub AI

Lucy - Your AI-Powered Realtor

Update Your Temporary Password

Personalize your search

Enter your email and we'll notify you immediately when new listings match what you're looking for.

or enter email address

Already have an account ? Login here

Continue your home search

I agree to receive communications and understand I can unsubscribe at any time.

I agree to be contacted by Charis Realty Group - Christine Issler, Broker via call, email, and text for real estate services. To opt out, you can reply 'stop' at any time or reply 'help' for assistance. You can also click the unsubscribe link in the emails. Message and data rates may apply. Message frequency may vary. Privacy Policy

Already have an account ? Login here

We use cookies

We use cookies primarily for analytics to enhance your experience. By accepting, you agree to our use of these cookies. You can manage your preferences or learn more about our cookies policy.