Properties

Browse or get in touch to schedule a walkthrough.

  • Nearby me
Price range

Popular Features

Community Features

Association

Property Features

Waterfront

View

Exterior Features

Interior Features

Style

10000 properties match your criteria

Updated 1 minute ago

E-Alert name
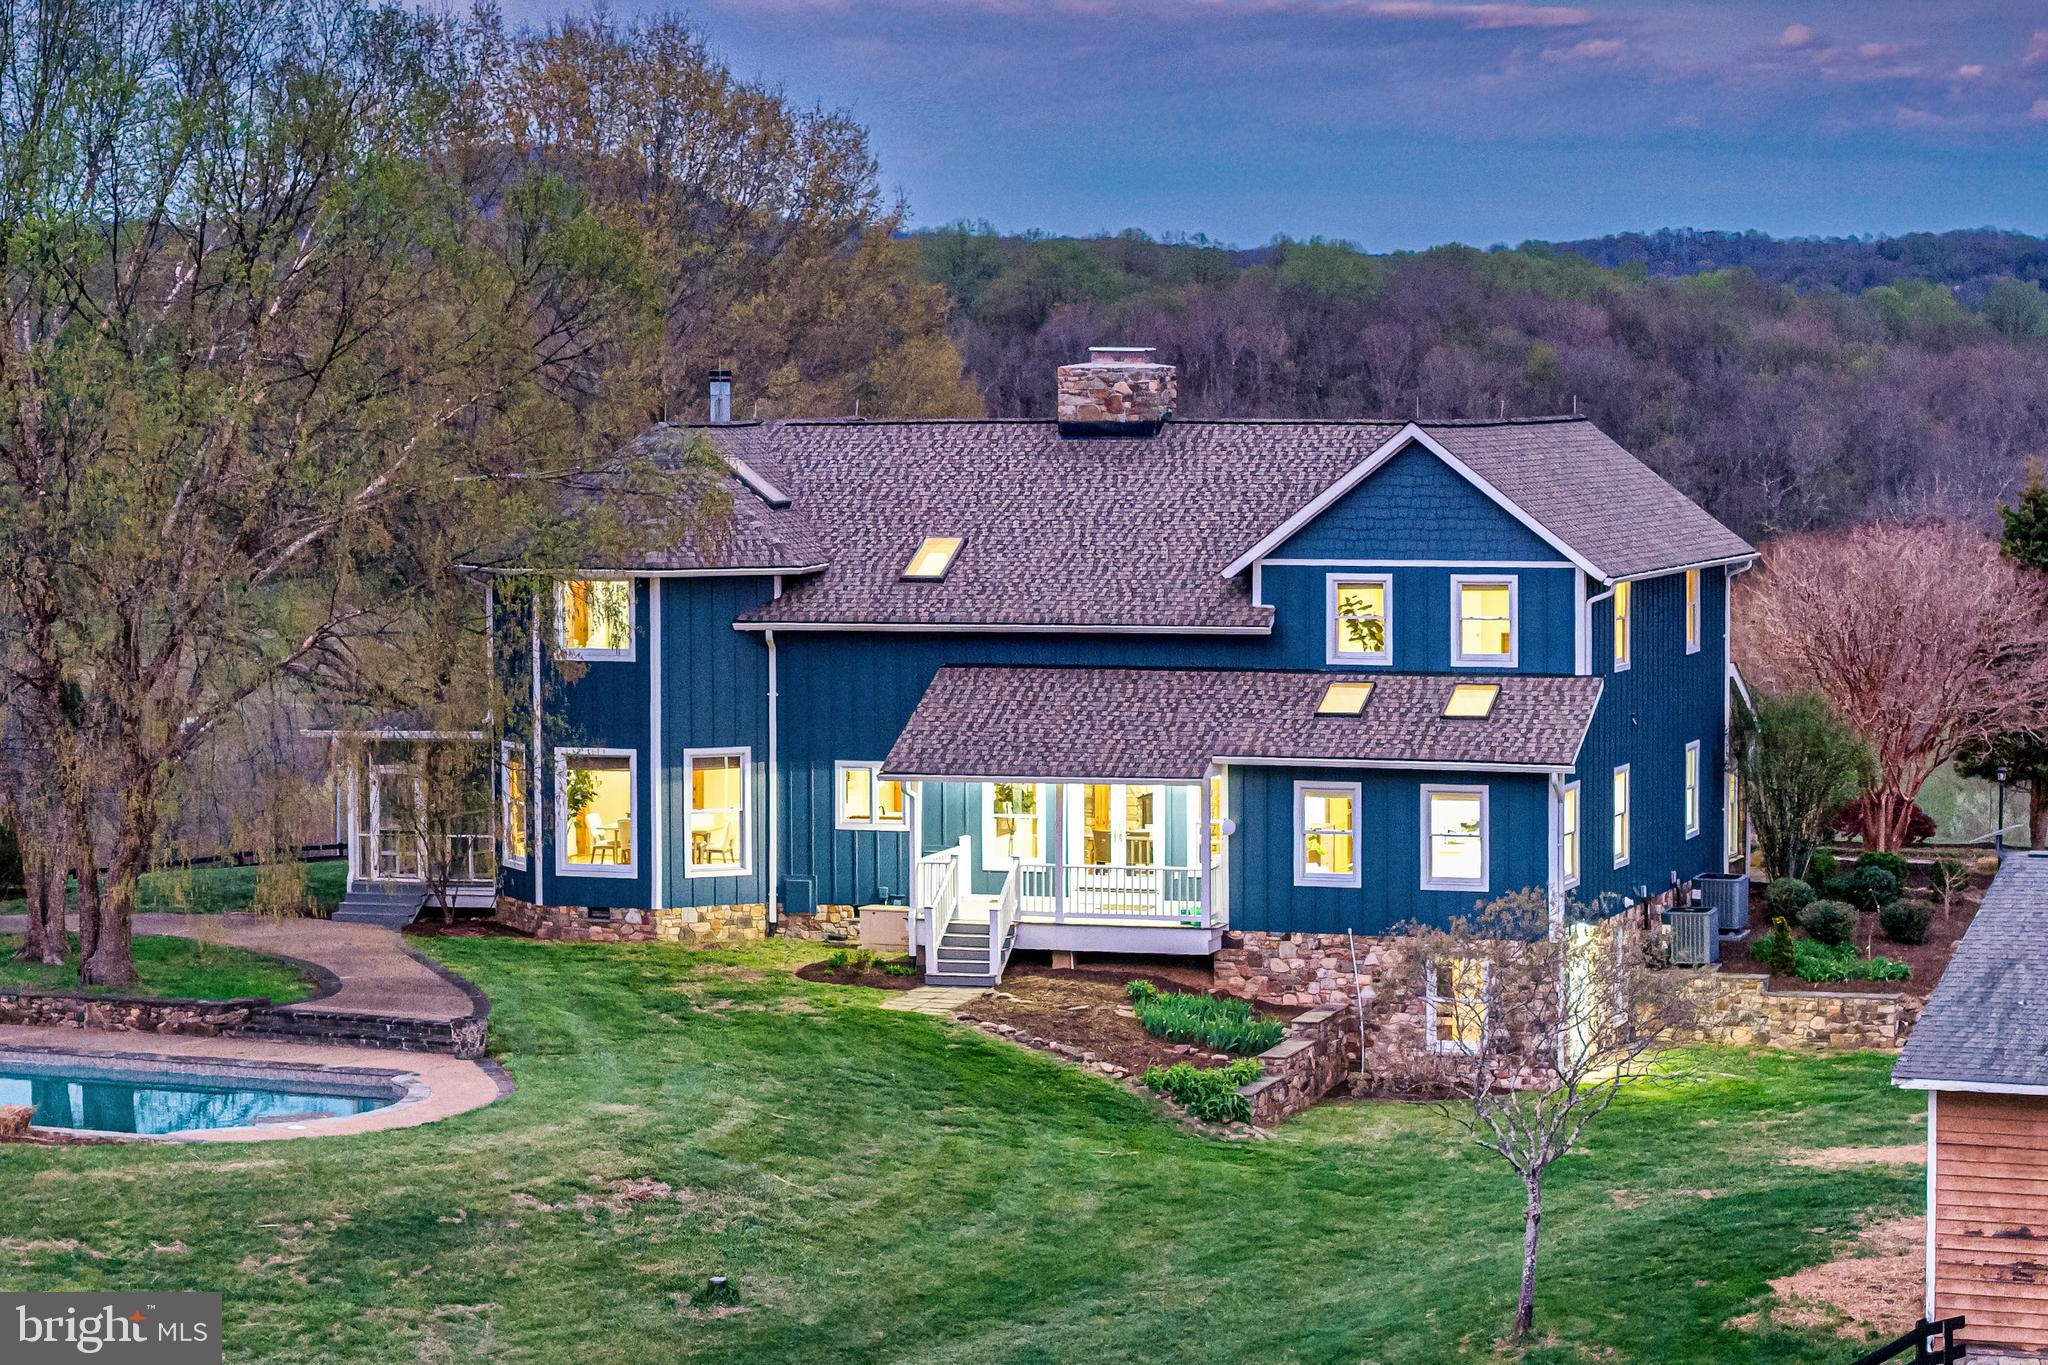
The impressive, custom timber‑framed home offers complete privacy and stunning views in every direction. With nearly 6,500 sq ft of living space, the main level features a dramatic great room with a floor‑to‑ceiling stone fireplace, an inviting living room, a sunken conservatory, a gourmet kitchen with Viking appliances and breakfast room, and a separate dining room with a second stone fireplace. A main‑level suite is also possible.
The upper level includes a spacious primary suite with a wood‑burning fireplace and expansive views, a loft/office area, and two additional bedrooms. Floors were fully refinished in 2026, showcasing a beautiful blend of pine, cherry, and oak throughout. Fresh interior paint (2026) and new fans and light fixtures throughout add a clean, updated feel. The lower level offers a separate entrance, media room, and generous storage.
The grounds are equally captivating, with a pool and waterfall, multiple porches, gardens, and a charming pavilion with firepit. The pool has been thoughtfully maintained with a new heater (2021), new pump (2023), and a new cover (2025). A separate 5‑car garage provides large doors, a lift, and a shop area. Fenced fields and a 4‑bay machine shed create an ideal opportunity for a small farm or simply enjoying complete serenity.
Recent improvements include two new HVAC units (2024), a new roof in 2022, new Hardie Plank siding in 2023, new water heater (2024)and additional updates available upon request. Starlink internet is installed. Seller is not responsible for roll‑back taxes.
#VAFQ2020962

MARKHAM

11597 LEEDS CHAPEL LANE

4 Beds

2 Baths

6,526 Sq.Ft.

$1,875,000

MLS#: VAFQ2020962
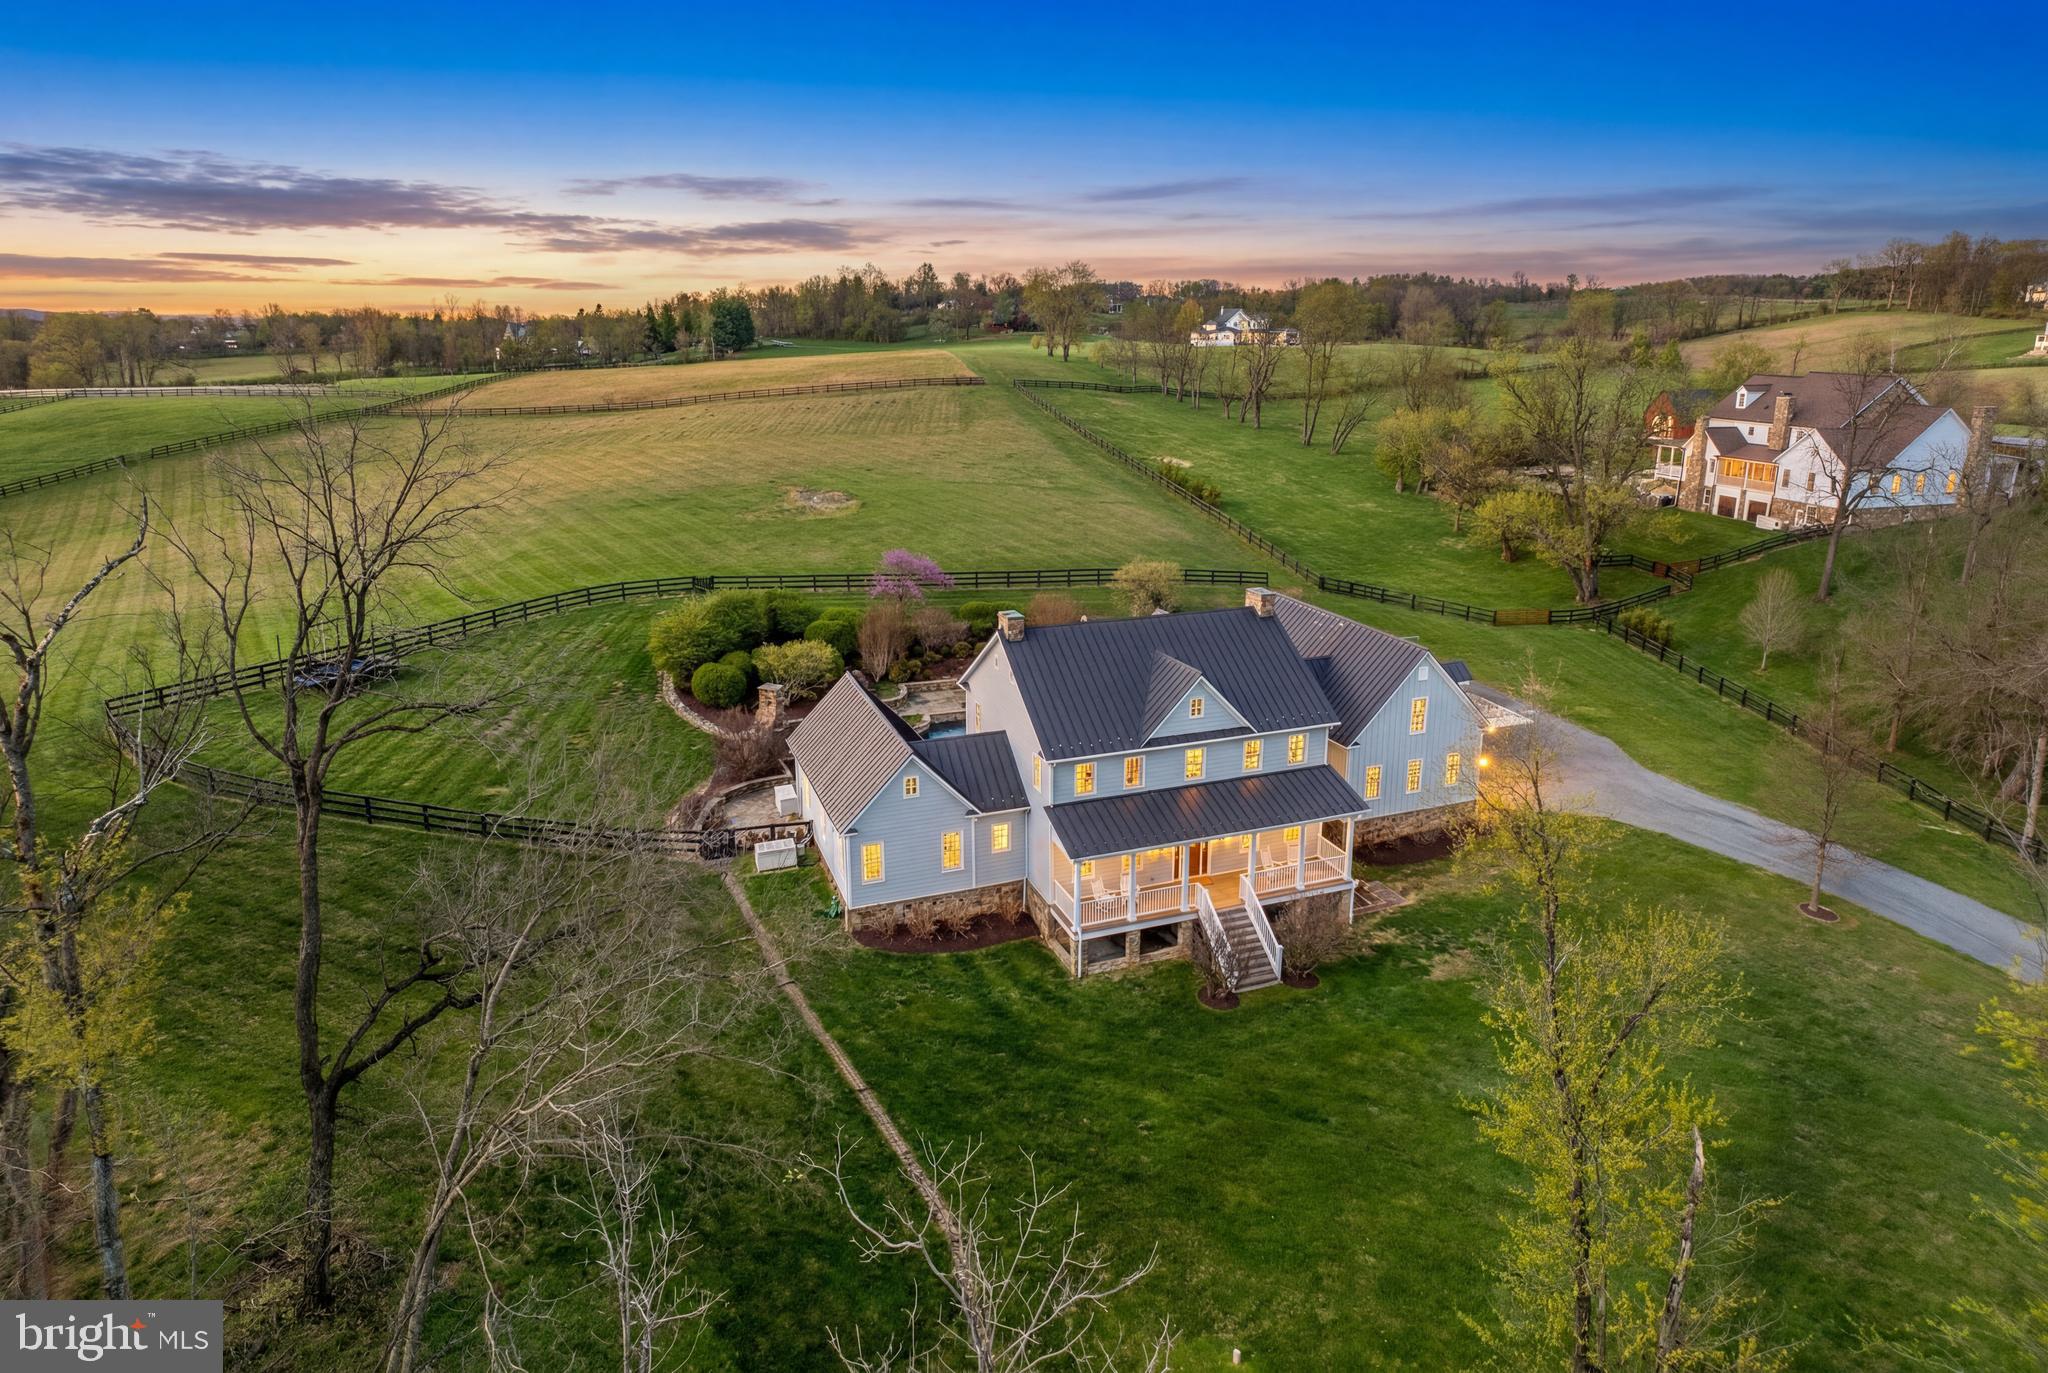
Set just beyond the storied village of Waterford, this exceptional property offers a rare blend of timeless elegance. Surrounded by acreage placed in conservation easement, the property enjoys a sense of privacy, permanence, and natural beauty that cannot be replicated. A gracious approach leads to a residence that feels both substantial and inviting, where classic architecture meets thoughtful modern updates. Light-filled interiors have been freshly enhanced with a refined, neutral palette, creating a seamless canvas that complements the home’s scale and character. Each space unfolds with intention, from well-proportioned living areas designed for both quiet living and elegant entertaining, to windows that frame uninterrupted views of the surrounding countryside. Outdoors, the setting is simply extraordinary. Rolling landscape, protected vistas, and a peacefulness that defines the very essence of Western Loudoun living.

This is more than a home; it is a legacy property that offers proximity to the historic charm of Waterford, while preserving the integrity and beauty of the land for generations to come.
#VALO2121048

PAEONIAN SPRINGS

15718 OLD WATERFORD ROAD

4 Beds

5 Baths

6,046 Sq.Ft.

$1,875,000

MLS#: VALO2121048

$100k PRICE REDUCTION! Better than new! Exquisite detail and unsurpassed quality throughout with lush gardens, cascading waterfalls and extensive hardscaped multilevel dining areas and professionally designed exterior lighting. Luxury interior with 10 foot ceilings, 4 elevator serviced levels, built-in audio, trey ceilings, coffered ceilings, transom windows, detailed wall moldings and trim throughout. Gourmet chef's kitchen boasts sub-zero and wolf appliances and Shaws Original farmhouse sink. The 42" solid wood cabinetry with a darker wood island, elegant granite and tiled backsplash offer an elegant, timeless look. The adjoining sunlit breakfast room and family room with fireplace exit to the rear flagstone patio and garden- an entertainers paradise!  Stunning solid hardwood floors throughout the main level with glass etched doors to the study featuring custom built-ins.  Elegant formal living and dining rooms with two service bars offering a wine refrigerator and built-in ice maker. Upper level bedrooms with hardwood floors and ensuite bathrooms, all with superior tile and fixtures. Large laundry room with cabinetry also on the bedroom level. Stately master suite overlooks the rear yard and features two walk-in closets with custom closet organizers and deluxe master bathroom outfitted in gorgeous marble, double sink vanity, soaking tub, shower with double shower head, separate dressing area and water closet. Loft level with den, recreation room, bedroom, additional full bathroom and newly built storage space in the eves and attic.  Lower level media room with wet bar, stone fireplace hearth and built-ins, exercise room, in-law/au pair suite, custom wine storage and tasting room. Lower level garage offers extra storage and enters into the well designed mudroom with custom built-ins. Walkable to Starbucks, shops, restaurants and park, yet tucked away with privacy. Minutes to DC. Ready for the most discerning buyer!
#VAAR149666

ARLINGTON

2326 VERMONT STREET N

6 Beds

6 Baths

6,249 Sq.Ft.

$1,875,000

MLS#: VAAR149666

Discover modern elegance in this exceptional contemporary custom-built home in the Town of Vienna, boasting 5 spacious bedrooms and 4.5 stylish bathrooms, where sophisticated design meets unparalleled functionality. The striking facade combines James Hardie plank, board and batten siding, and cedar siding, while large windows create a seamless connection between indoor and outdoor living spaces - perfect for both entertaining and relaxation.  As you approach, the beautifully landscaped front garden and inviting covered stone porch set the stage for the extraordinary experience that awaits within. 
This stunning interior showcases an open, sun-drenched floor plan that exudes warmth and brightness. The main level features a dedicated office space, perfect for work or study, alongside a chic powder room. The mudroom features shiplap walls that create a bright and airy atmosphere, built-in storage, and a utility sink, providing an organized and welcoming entryway for your belongings. The living room captivates with its beautiful accent wall and a cozy gas fireplace, creating a lovely focal point. This inviting space seamlessly flows into a screened-in porch - a perfect oasis for indulging in the beauty of nature while enjoying a protected retreat from the elements. The dining area is distinguished by a remarkable wall of windows that provides views of the serene backyard and also has direct access to the screened-in porch. The gourmet kitchen is crafted with meticulous attention to detail. It features a walk-in pantry, custom Wellborn cabinets in a crisp white finish, and a spacious island that is the perfect centerpiece for casual gatherings and culinary adventures. The quartz countertops and tile backsplash enhance the design, while under-cabinet lighting beautifully illuminates the workspace. Floating shelves add a charming touch, offering the perfect display for your favorite decor or cookbooks. 
Ascend to the upper level, where you will find a spacious and luxurious primary bedroom suite. This retreat features a generously sized walk-in closet and a spa-inspired bathroom, complete with stunning custom tiling, a large picture window, a relaxing jetted soaking tub, a shower with a rainfall showerhead, and separate sink vanities, providing ample space for daily routines. Three additional sizable bedrooms, including one with an en-suite bathroom for added privacy, while two others share a charming Jack and Jill bathroom with two vanities. For added convenience, a well-appointed laundry room has sleek cabinetry and a granite countertop with a leather finish.
The lower walkout level features LVP flooring, accentuating the spacious rooms, including a recreation room designed for relaxation and leisure, an exercise area, and a vibrant game zone complete with a wet bar, making it perfect for entertaining. Additionally, this area includes a fifth bedroom, providing a cozy retreat for your guests, along with a semi-ensuite full bathroom. The recreation room opens to a delightful screened-in patio, creating an ideal space to enjoy the outdoors while overlooking the beautifully manicured backyard. Experience the charm of nearby downtown Vienna, where picturesque, tree-lined streets invite you to explore a delightful array of local shops, restaurants, and lush parks. Enjoy outdoor activities in the scenic parks and along the inviting W&OD Trail. Throughout the year, you can participate in a vibrant range of community events. Additionally, with easy access to the Metro Stations and major roadways such as I-66, I-495, the Express Lanes, Route 7, and Route 123, commuting and traveling to surrounding areas is convenient. Embrace the perfect blend of luxury and comfort in this exceptional contemporary home, ideally situated in the heart of Vienna!
#VAFX2220834

VIENNA

1213 DRAKE STREET SW

5 Beds

4 Baths

5,046 Sq.Ft.

$1,875,000

MLS#: VAFX2220834
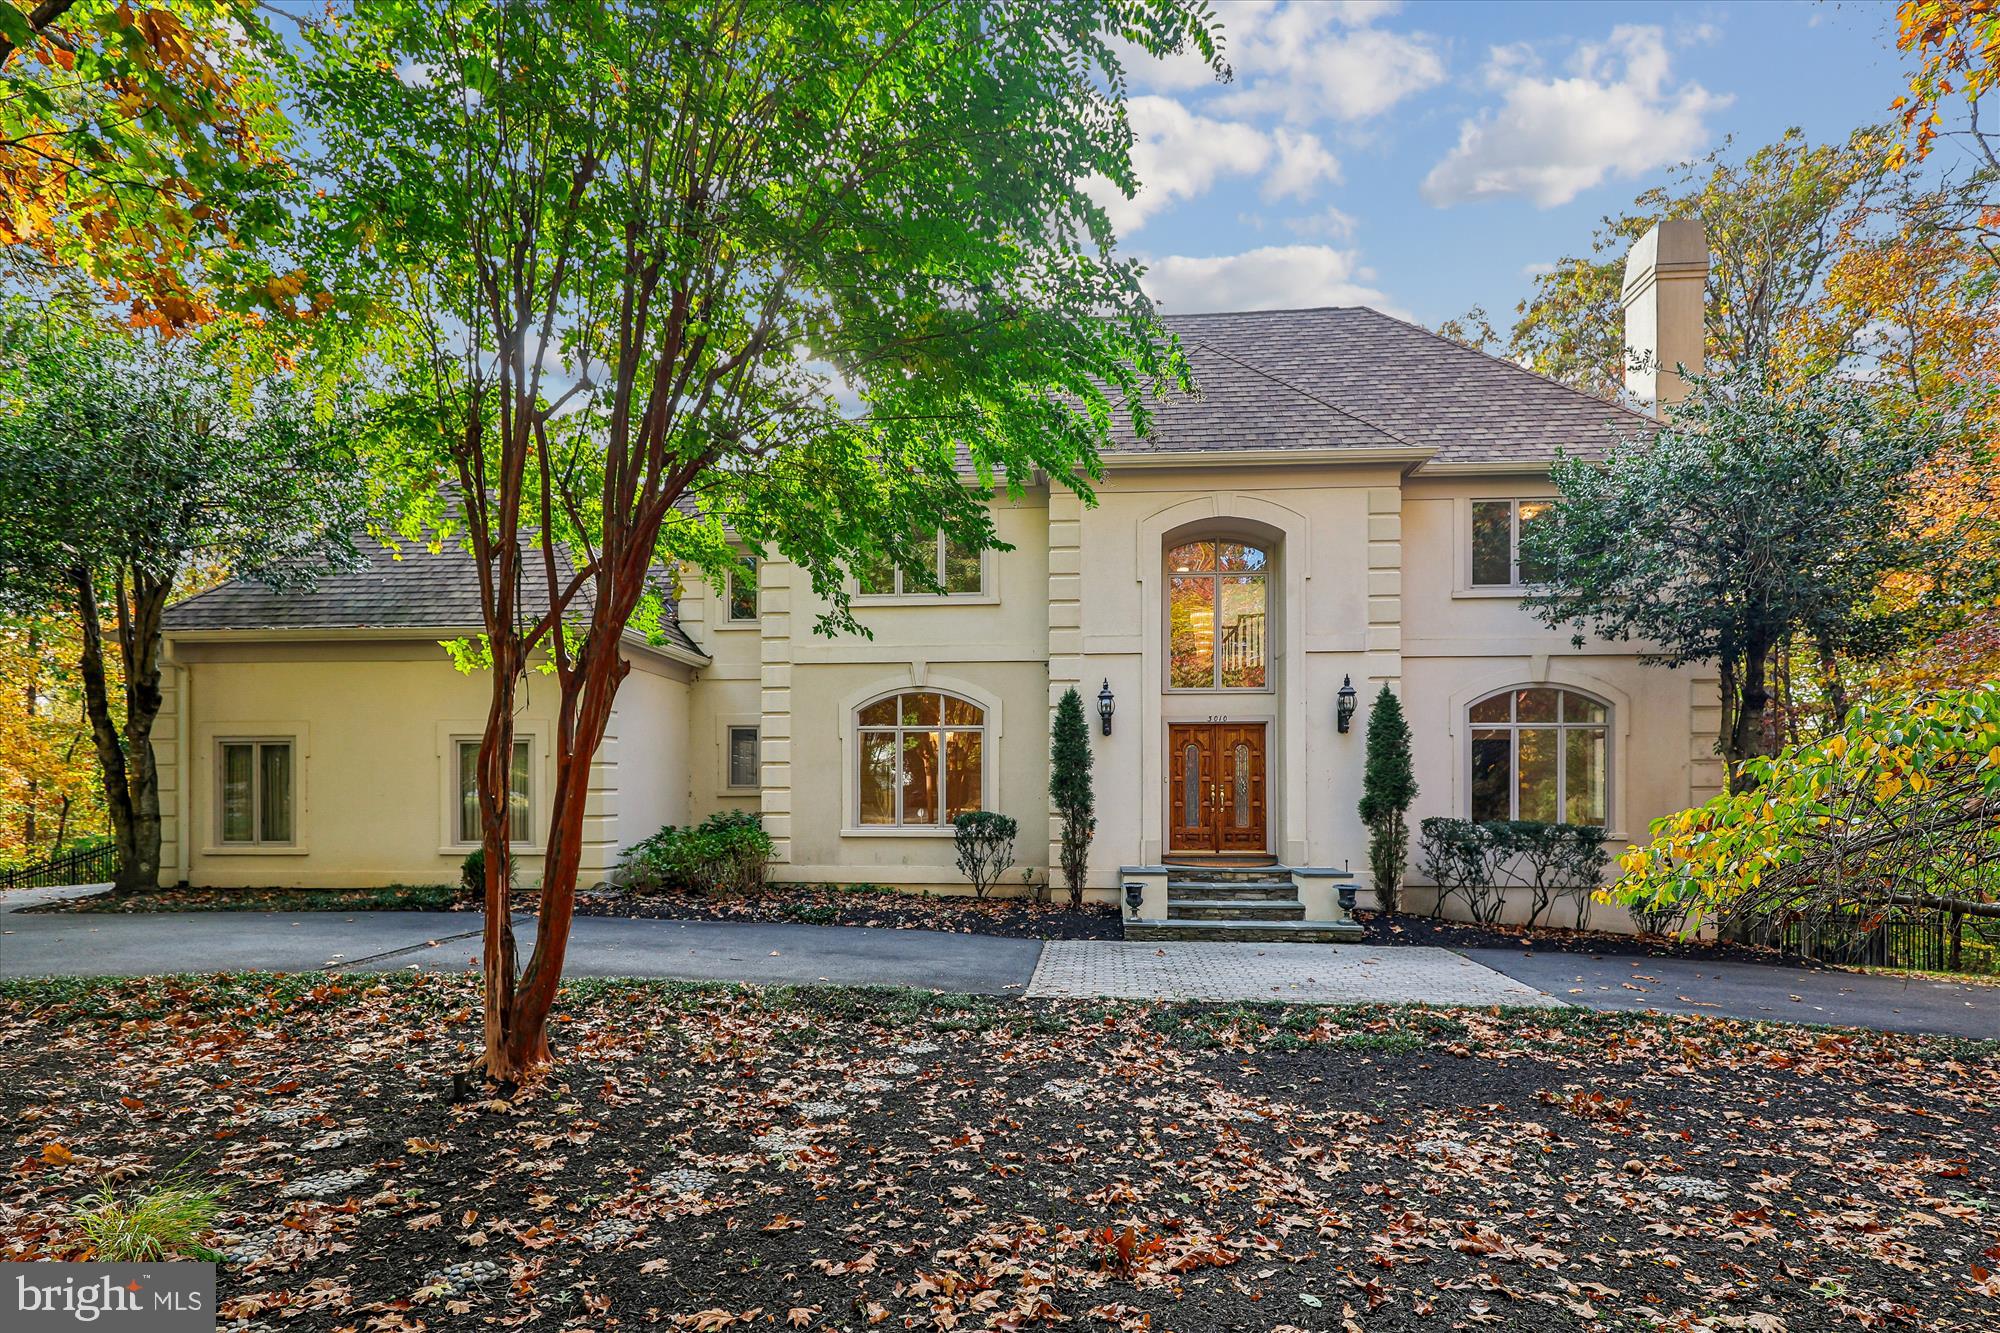
Nestled within a prestigious enclave of custom estates in the sought after community of Windsong, this magnificent luxury home commands a private, two-acre lot that perfectly balances tranquility with utility. The setting is a true escape, enveloped by mature wooded land that offers a serene buffer from the outside world. Yet, the property ingeniously includes expansive, level grassy areas, creating the ideal canvas for a variety of outdoor pursuits, from setting up play equipment to hosting large-scale yard games. This rare combination of wooded privacy and open, manicured lawn offers the ultimate environment for sophisticated living and unparalleled family enjoyment. 

Truly a unique floor plan encompassing about 6200 square feet, step into the dramatic two-story entry foyer and you're greeted by an elegant curved staircase, flanked by formal living and dining rooms designed for grand-scale entertaining with deep crown moldings and generous dimensions. The main level is graced with finished-on-site hardwood flooring that flows through almost all rooms. The heart of the home is the chef-style kitchen, wide open to an expansive family room anchored by a marble gas fireplace. This space flows seamlessly into the sunny breakfast room and kitchen.  A commanding home office features handsome built-ins and wood trim. Upstairs, discover five enormous bedrooms and three full baths. The amazing primary suite is a private retreat, boasting two walk-in closets, a sunny sitting room that would make the perfect exercise room, and a private bath ensuite. The spa-like bath is equally spacious with separate vanities, a jetted tub, and an enclosed tile shower. One additional bedroom enjoys an ensuite bath, while the other two share a buddy bath.

The seemingly endless lower level provides superb flexibility with a full-daylight rec room that walks out to a rear patio, gas fireplace, and game area. The most inviting bonus room includes a large walk-in closet and has direct access to a full bath. A sizable storage room provides ample storage space.

Outdoors you'll find a  professionally landscaped yard offering a spectacular balance of natural beauty and luxurious amenities. Mature trees throughout the property ensure ultimate privacy while creating a picturesque, natural backdrop. The expansive grounds feature both wooded areas and generous grassy open spaces, providing room for recreation and beautifully defining the property's diverse zones. 
At the heart of this retreat is the sparkling in-ground pool, perfectly complemented by a wide, sun-drenched pool patio—an ideal setting for lounging and large-scale entertaining. Adjacent to the pool area, a multi-level deck houses a relaxing hot tub, creating a seamless flow from swimming to soaking. The front of the house offers a refined welcome with a serene wooded garden complete with a tranquil water fountain, setting a calm and elegant tone for the entire estate. The public schools serving this neighborhood are Oakton Elementary, Thoreau Middle, and Oakton High. Flint Hill School (private) is also nearby. 2025 Interior paint. New carpeting, Hardwood floors refinished, Pool pump replaced, 2022 Water heater replaced, 2015 Roof replaced, 2013 HVAC for main & lower level.
#VAFX2276888

OAKTON

3010 WESTHURST COURT

5 Beds

4 Baths

5,900 Sq.Ft.

$1,875,000

MLS#: VAFX2276888

Stunning 6-BR, 4.5-BA Estate in Highly Desirable Wendover 

Reimagined with fresh neutral paint and staged!  

Nestled on a beautifully private lot with exceptional curb appeal on a cul-de-sac, this 6000+ finished sf lovely home perfectly blends elegance and modern living. The main level boasts soaring 9+ foot ceilings and gleaming hardwoods throughout. Cook and unwind under dramatic cathedral ceilings in both the renovated chef’s kitchen and the luxurious main-level primary suite. The breathtaking two-story family room features a magnificent palladium window, flooding the space with natural light.

Upstairs, you'll find four spacious bedrooms and two full baths. The lower level is an entertainer's dream, featuring a walk-out basement complete with a recreation room, custom bar area, dedicated pool table room, an additional bedroom, a full bath with a sauna, and abundant storage. Enjoy seamless indoor-outdoor living on the lovely screened-in back porch. Complete with a side-load 3-car garage, this recently updated masterpiece truly has it all.  

Convenient to downtown Vienna, Tysons, Reston, commuter routes.  Steps from a path to the WO&D trail.  
Agent related to owner
#VAFX2336364

VIENNA

2028 SPRING BRANCH DRIVE

6 Beds

4 Baths

5,819 Sq.Ft.

$1,875,000

MLS#: VAFX2336364

Thoughtfully reimagined, this circa 1875 semi-detached townhouse offers a gracious balance of rooms for entertaining, comfortable everyday living, a private outdoor retreat, and one off-street parking space.  The home benefited from Polly Hulfish’s preservation efforts in the 1950s and has been meticulously updated and maintained over the years.
The spacious living room features parquet flooring, crown molding, plantation shutters, and a gas fireplace with a marble surround and ventless gas logs.  The formal dining room continues the home’s refined aesthetic with parquet flooring and crown molding, while a striking chandelier creates a warm, inviting setting for gatherings.  A conveniently located powder room is finished with herringbone marble tile.
An elegant archway leads to the sun-filled breakfast room, where three skylights with new shades, built-in cabinetry, and abundant storage create a bright, functional space.  Enjoy preparing meals in the adjoining kitchen with cherry cabinetry, brick flooring, and Miele appliances.  Relaxation is effortless in the first-floor family room adjacent to the kitchen, featuring a wood-burning fireplace and a wall of custom bookshelves perfect for displaying your favorite treasures.
A graceful double staircase with volutes, rake balusters, and a wool runner leads to the upper level.  Handsome matching bell jar light fixtures accent the staircase at both the top and bottom.  The primary suite offers a peaceful retreat with hardwood floors, plantation shutters, and a new Daikin mini-split system.  The en-suite bath includes a seamless glass shower, skylight, and additional storage.  Two generously sized guest bedrooms, one with a custom built-in desk, share a Jack-and-Jill bath with a skylight. 
A delightful surprise, the unique rooftop deck offers a private escape above the Old Town rooftops.  Enjoy sunset views, relax in comfort, or unwind with a good book while taking in the peaceful surroundings.
Savor the outdoors or dine al fresco on the beautifully landscaped patio, graced by a pergola adorned with climbing wisteria, four irrigated planters, and lush greenery.  A new brick wall and gate provide access to the off-street parking space for one small car. Situated on one of Old Town’s most sought-after streets, this thoughtfully reimagined residence is just moments from charming shops, exceptional restaurants, gourmet food stores, the river, and the Mount Vernon Trail.
#VAAX2063636

ALEXANDRIA

624 S SAINT ASAPH STREET

3 Beds

2 Baths

2,497 Sq.Ft.

$1,875,000

MLS#: VAAX2063636

Welcome to a home where the quieter side of Leesburg meets everyday comfort, flexibility, and convenience. Natural light fills the interior, creating bright and inviting spaces designed for relaxing, gathering, and daily living. The welcoming front porch extends the living experience outdoors, offering a comfortable place to enjoy morning coffee, fresh air, or a peaceful moment at home. The kitchen serves as a natural gathering space with granite countertops, stainless steel appliances, and ample cabinetry, providing both style and functionality for everyday meals and entertaining. Comfortable bedrooms offer dedicated spaces to unwind, while the basement adds valuable flexibility for recreation, hobbies, storage, working from home, or additional living needs. Located in the Lucketts area of northern Loudoun County, this home provides convenient access to a variety of local destinations and outdoor experiences. Spend time exploring Red Rock Wilderness Overlook Regional Park, Temple Hall Farm Regional Park, and the nearby Potomac River corridor, or enjoy visits to local wineries including Fabbioli Cellars, Droumavalla Farms Winery, Eagletree Farm Winery & Restaurant, and Bleu Frog Vineyards & Ole Bleu Brewery. The Old Lucketts Store and Lucketts Community Center add to the area's local character, while downtown Leesburg offers additional dining, shopping, services, and entertainment. From light-filled interiors and an inviting front porch to flexible living spaces and a location surrounded by northern Loudoun destinations, this home offers the opportunity to enjoy a comfortable lifestyle with the conveniences of Leesburg within reach. Photos may be virtually staged
#VALO2137624

LEESBURG

43086 LUCKETTS ROAD

4 Beds

1 Baths

2,592 Sq.Ft.

$1,875,000

MLS#: VALO2137624
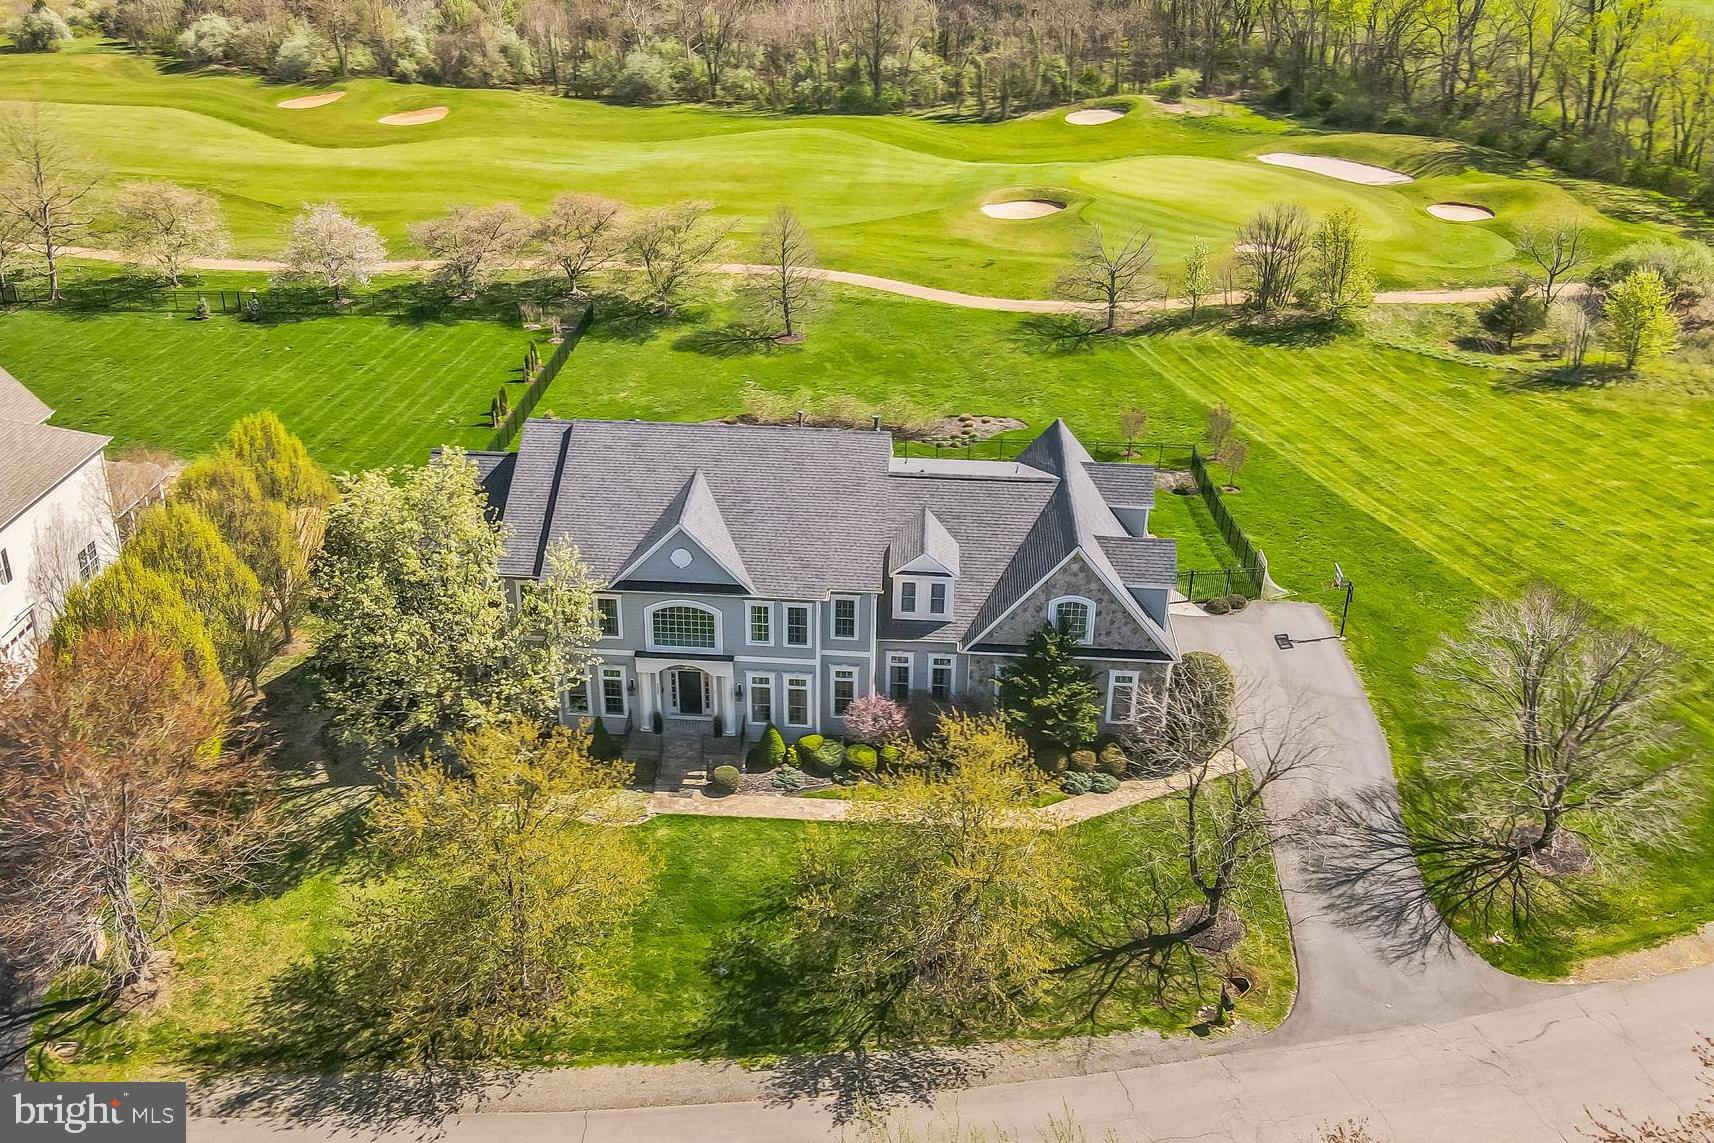
Finally, a house that checks all the boxes! 7145 square feet of living space including 6 bedrooms, 5 full baths & 2 half baths on main level plus a dream backyard complete with deck, patio, pool and spa on almost 1 acre. You will fall in love with this expansive estate home at your first step into the grand 2-story entry with beautiful fixtures and fresh paint throughout. With multiple entertaining spaces you can dine in the formal dining room or relax in the formal living room or sunroom/lounge. The large bright family room features a gas fireplace and has easy access to the massive eat-in kitchen. Two islands allow for easy cooking and the separate catering kitchen is complete with a 2nd refrigerator, stovetop and dishwasher. Don’t forget to check out the large pantry and new stainless appliances. Two half baths on the main level are convenient and multiple closets provide extra storage for all your needs. A main level office is tucked away for privacy and access to the back staircase.

Upstairs you’ll be amazed by the large bedrooms, all on-suite with walk in closets and new carpeting! Spread out in the laundry room, an actual room where you can wash and fold. You won’t want to miss the primary suite, large sitting room, 2 custom closets and a primary spa, I mean bathroom.  This bathroom is less than 2 years old and features heated floors, custom dual vanities & shelving, mini fridge, soaking tub, frameless shower and Plantation shutters. 

The lower level is perfect for entertaining. The bar & cabinet and pool table convey along with extra refrigerator and freezer and dryer for toasty pool towels. A separate living room features a gas fireplace and is perfect for a movie night. Down the hall you will find another large bedroom and full bathroom.

Once you step outside onto the expansive Trek Deck overlooking the professionally landscaped yard and in-ground pool, you’ll never want to leave. Be assured that the house has been well maintained with a new pool heater & filter installed in 2024, new pool controller app (2024), new roof (2023) with a transferable warranty, new heat pump and AC in 2021, sprinkler system, professional landscaping and exterior lighting.

All this is located with easy access to major community routes and just outside Historic Downtown Leesburg in the prestigious Raspberry Falls Golf & Hunt Club neighborhood with community pool, tennis courts and Club House. Golf memberships are available. Assumable VA Loan at 2.5%, contact listing agent to discuss details.
#VALO2093314

LEESBURG

41597 SWIFTWATER DRIVE

6 Beds

5 Baths

7,145 Sq.Ft.

$1,875,000

MLS#: VALO2093314
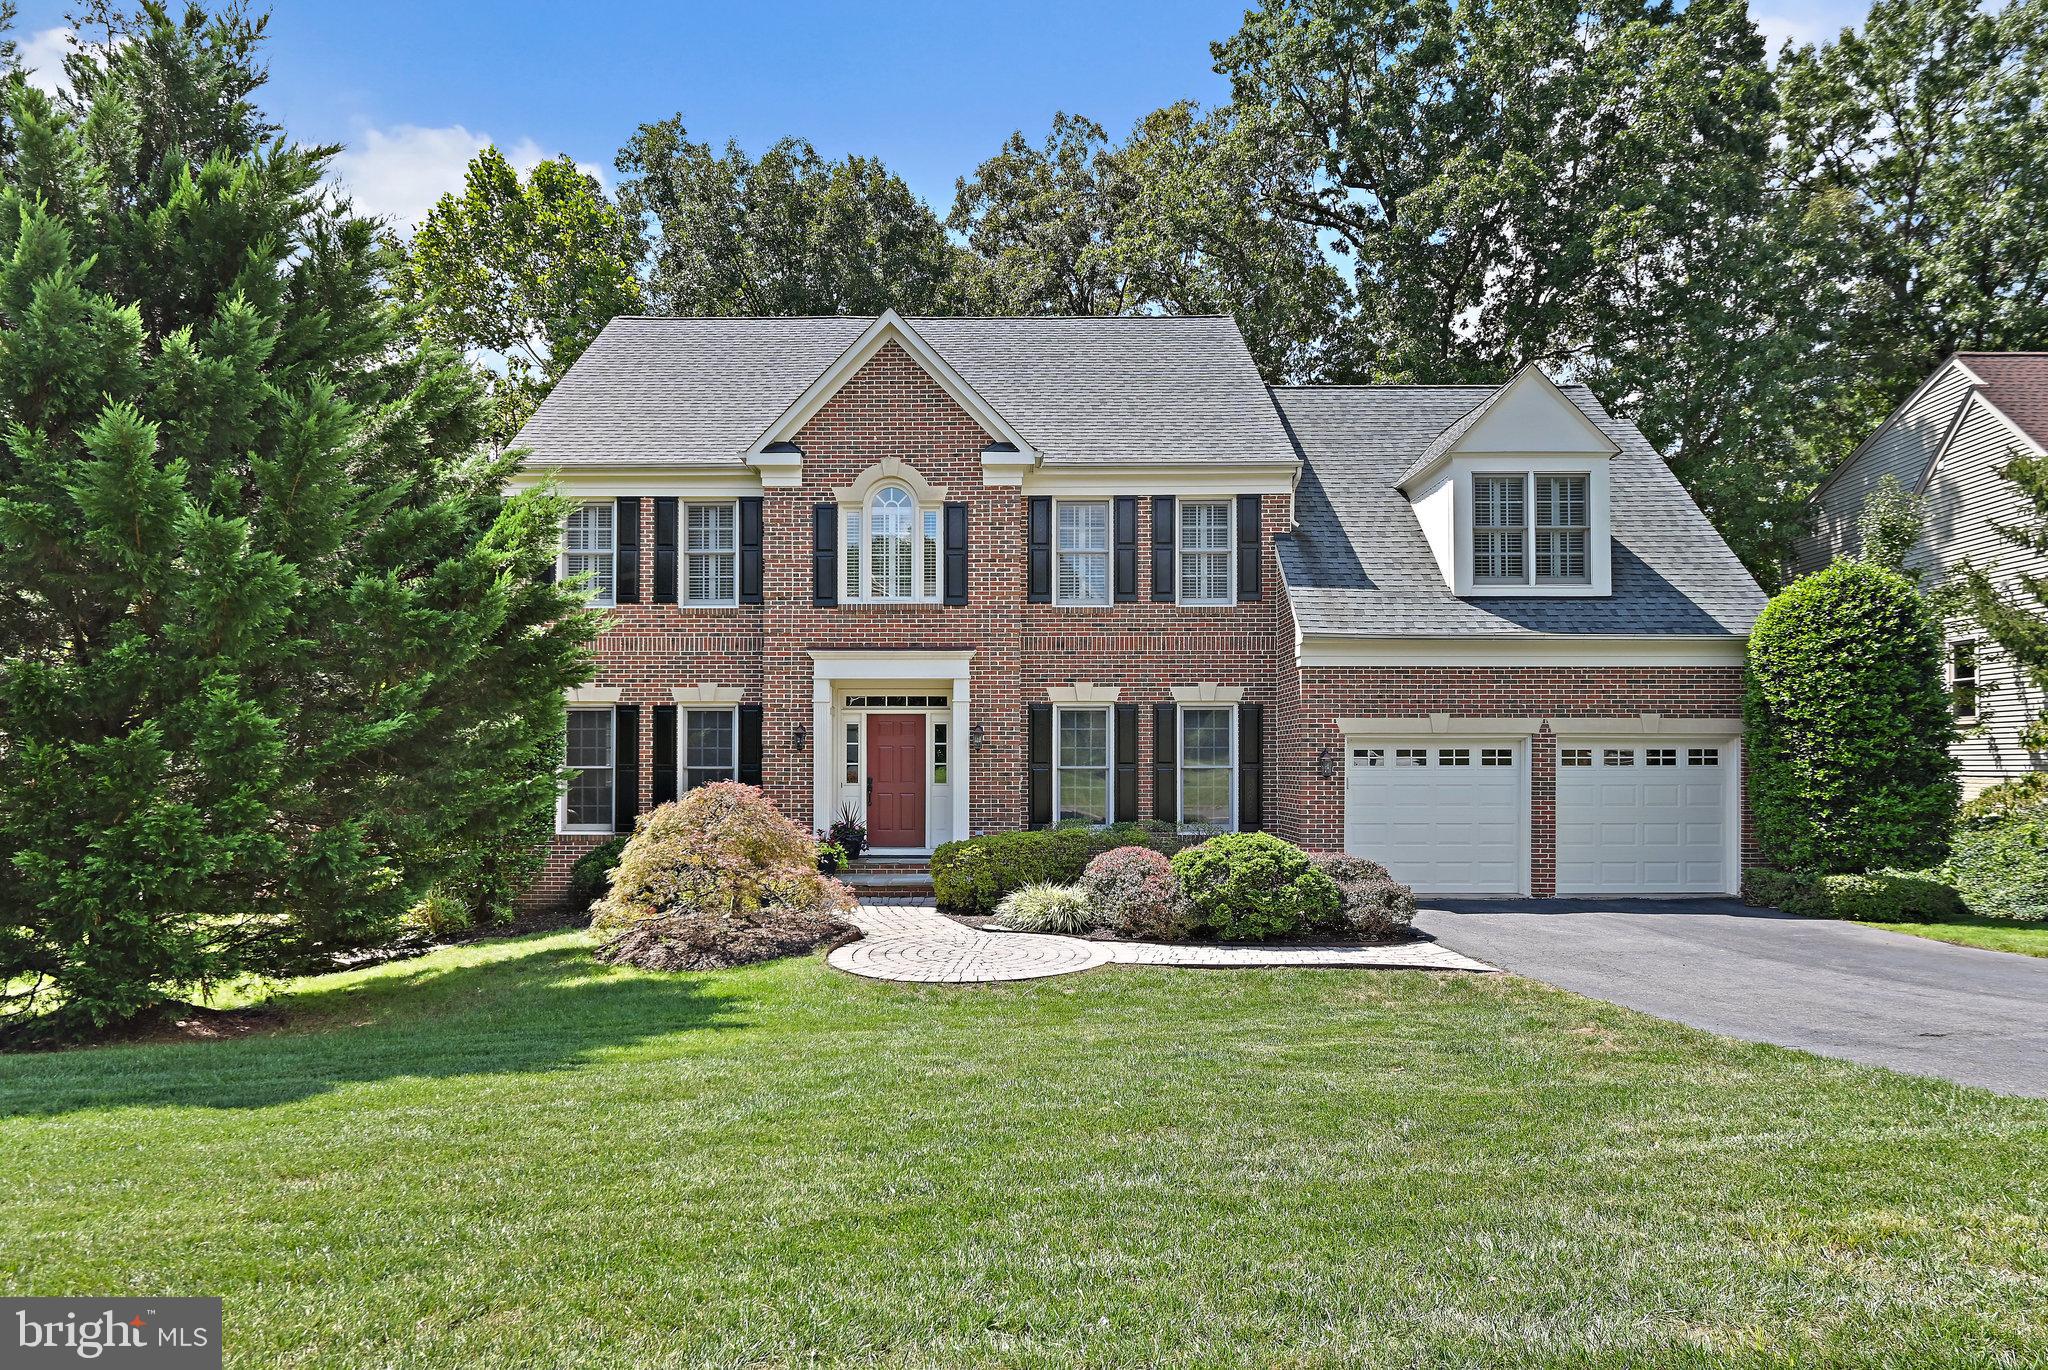
Optional conveyance of Cardinal Hill Swim & Racquet membership available to the buyer of this beautifully maintained  home.  With four finished levels, this expansive home offers 6 bedrooms and 6 full bathrooms with thoughtful updates throughout. Gleaming hardwood floors grace the main level and upper hallway, complemented by newer, tastefully renovated baths. The gourmet kitchen is a true centerpiece, featuring a massive island ideal for gathering and entertaining. The primary suite is a luxurious retreat with a spa-like bath showcasing a multi-head walk-in shower, double vanity, dual walk-in closets, and a convenient washer and dryer within the suite.

The fully finished basement adds exceptional versatility, featuring a bedroom, full bathroom, fireplace, and wet bar—perfect for guests, entertaining, or a private retreat.
#VAFX2288676

VIENNA

1832 FOXSTONE DRIVE

6 Beds

5 Baths

6,040 Sq.Ft.

$1,875,000

MLS#: VAFX2288676
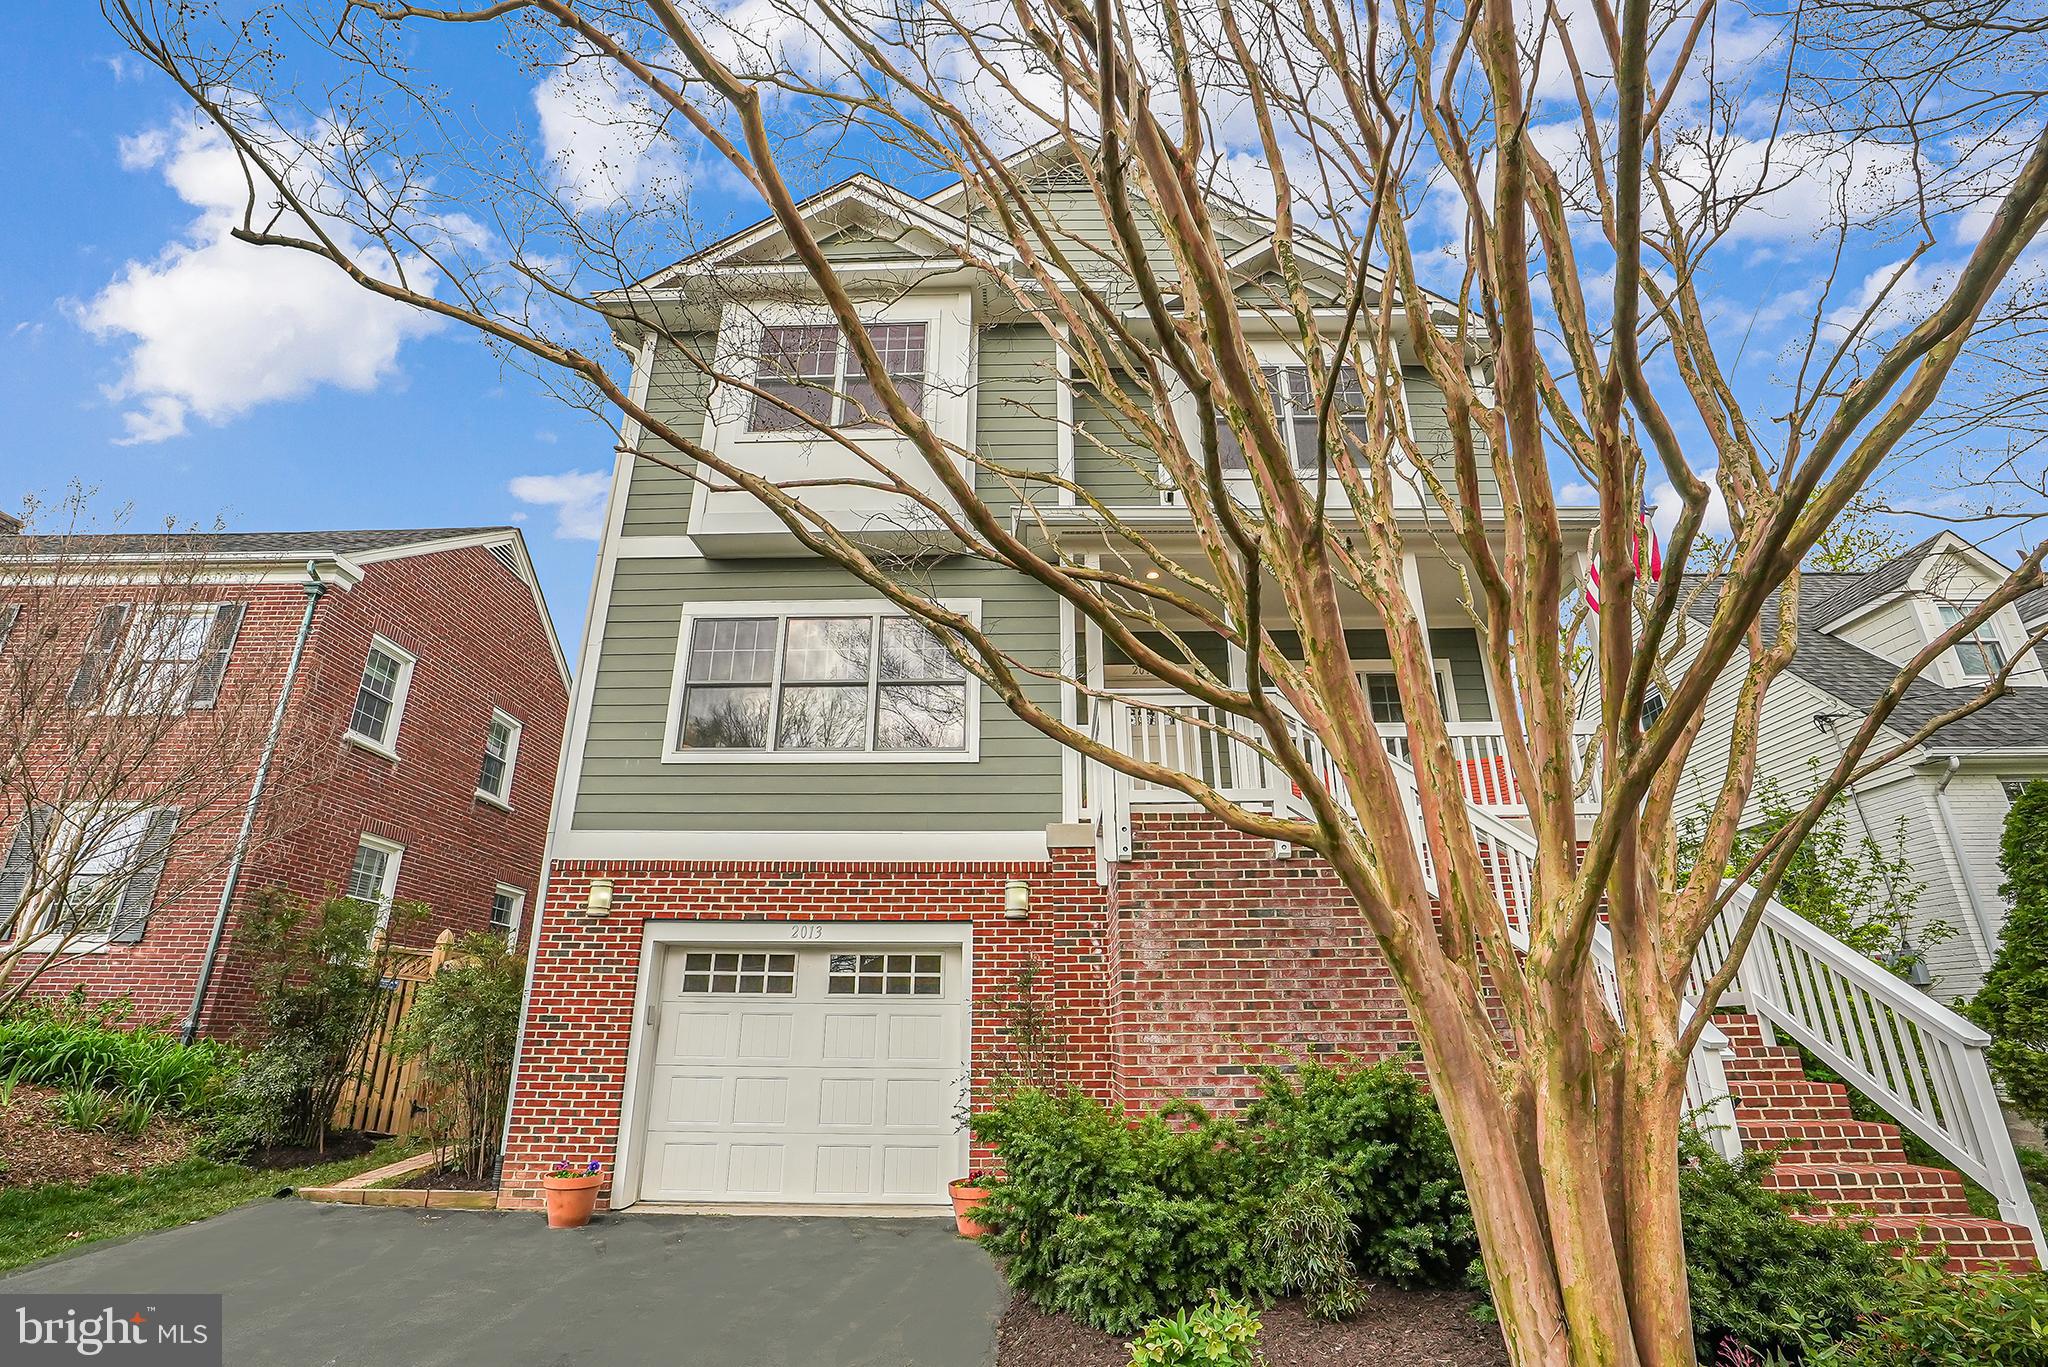
A delightful front porch welcomes you inside this striking 5 bedroom 4.5 bath craftsman style home, where you’ll find 9’ ceilings, crown moldings, hardwood floors, and generous room sizes. Home office space is to your right, with a spacious, sunny living room across the hall, plus an additional closet and powder room. The open floor plan encompasses a gourmet kitchen, breakfast space, and family room. The kitchen features brand new stainless steel appliances, brand new quartzite counters and island, and so many cabinets and drawers! The island has a built-in KitchenAid 5-burner cooktop with downdraft exhaust and breakfast bar seating for four. There is also a breakfast area that opens to the teak wood screened-in porch and fenced back yard with beautiful landscaping. The family room is anchored by a stunning gas fireplace with a granite hearth and white mantel and surround; sliding glass doors walk out to the back deck with access to the porch.

Upstairs, you’ll find 4 bedrooms, 3 full baths, and a laundry room with front-loading Samsung washer and dryer. The primary bedroom features brand-new hardwood floors, two large walk-in closets, an en suite bath with jetted tub, a separate glass-walled shower, and a double vanity with a granite countertop. The separate water closet has additional linen storage. Bedrooms 2 and 3 are spacious, have large closets, with a Jack and Jill full bath with tub/shower combo and double sinks, and bedroom 4 has an en suite bath with tub/shower. 

The lower level has entry from the one-car garage (with an extra wide driveway), and the 5th bedroom with window egress and another full bath make this great guest space. Right across from the garage is a huge utility/storage room, with built-in shelving and a spare fridge. The rec room has high ceilings, recessed lighting, daylight from 2 egress windows and so much space. Is your home gym already set up? The treadmill and elliptical convey! Down the hallway is a convenient countertop and sink, drink fridge, and cabinets. Close to Rte 29 and I66, less than a mile to East Falls Church Metro, this walk- and bike-friendly neighborhood has easy access to shopping, parks, trails, dining, and services at both Lee-Harrison shopping center and Westover. Popular Cardinal Elementary/Swanson Middle/Yorktown High. Parkhurst Park and The Italian Store are under a half mile away. You are going to love it here!

The whole house was just professionally painted, hardwood floors placed in the kitchen and primary bedroom and all refinished with a lovely neutral matte finish. Light fixtures in kitchen, dining are brand new. All bathroom faucets are brand new. The garage door opener was replaced in October 2023, still on warranty and being repaired April 15, HVAC systems are from 2006 but are serviced twice a year, the water heater was replaced 2017.
#VAAR2039450

ARLINGTON

2013 N NOTTINGHAM STREET

5 Beds

4 Baths

4,482 Sq.Ft.

$1,875,000

MLS#: VAAR2039450
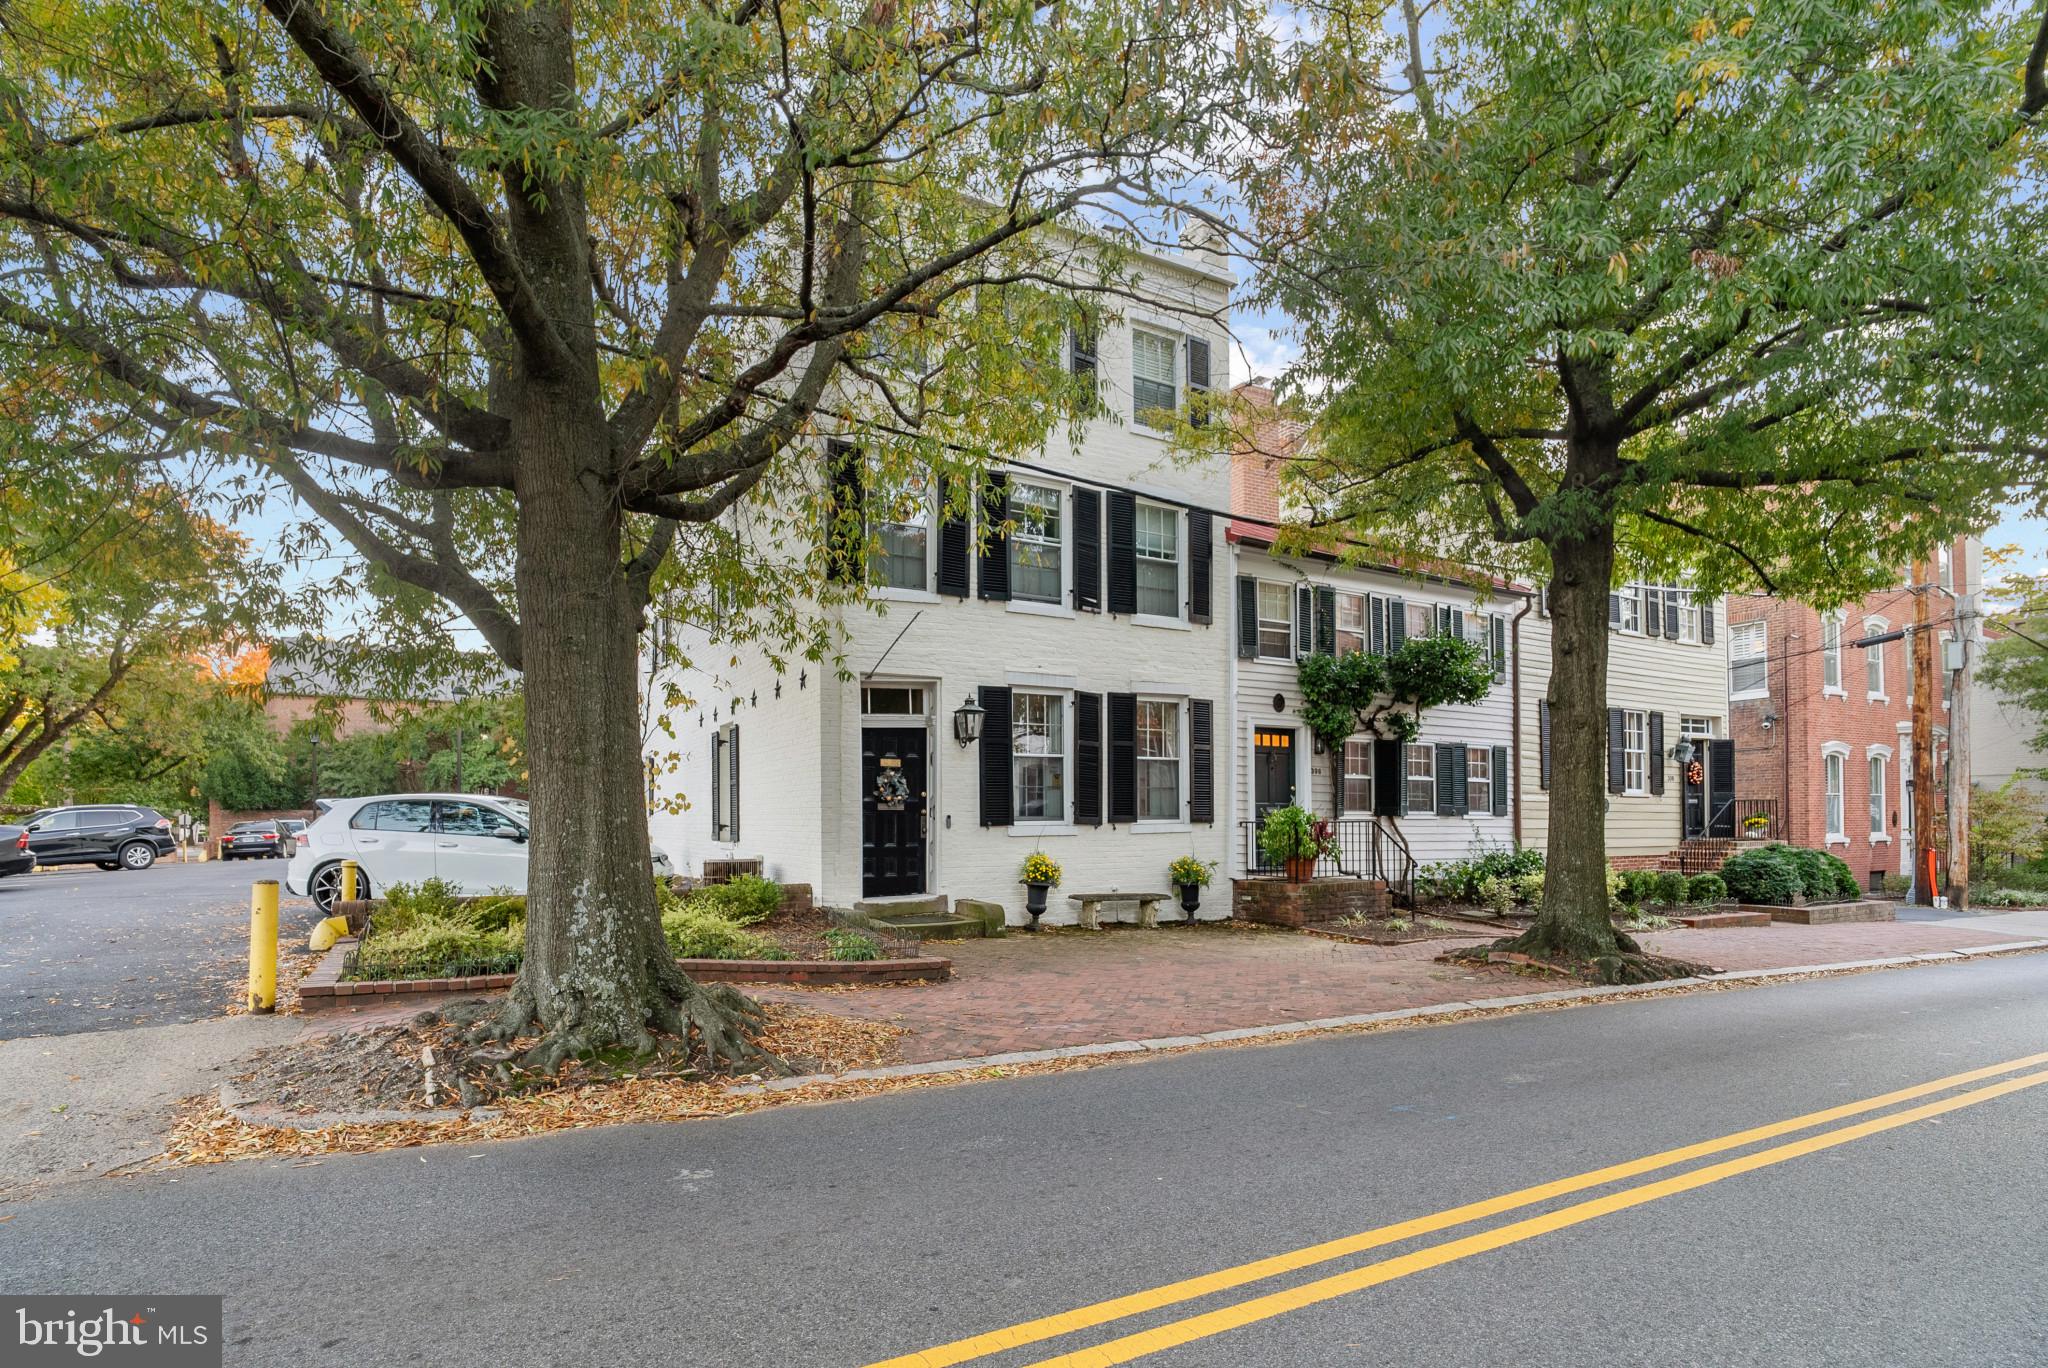
Beautifully restored and uniquely designed, this 1845 historic residence in the heart of Old Town, offers the most discriminating buyer a special opportunity to own a treasure in this most sought-after community.  This all-brick residence has been meticulously maintained, and the windows, shutters and doors are in excellent condition.  Over two dozen windows are carefully placed to provide privacy and wonderful exposure, in addition to side, front and back yard entrances.  Each further reflects the captivating charm of this colonial home.
On the main level there is a hallway that is naturally well lit (and end unit and a transom above the entry door) and lovely living room with original windows and a hallway with 2 large windows  Multiple windows in the dining room and first floor family room are complemented by period fixtures, original floors, door, window and fireplace moldings and chair rails.    All the custom shutters throughout the home convey as do the 3 mounted tv's.  
Four fireplaces have been consistently maintained, cleaned and serviced
 and certified to be in working order.  The updated ADT system remains and the next owner may wish to take over the current contract.  The outdoor shutters and many of the interior shades have been replaced or repaired in recent years.  Existing storm windows and screen convey.
A welcoming living room with fireplace, good sized separate and nicely detailed dining room, coat closet, a half bath, a laundry closet with stacked washer and dryer, a separate family room with fireplace with custom built-in bench for storage and seating and a chef's kitchen with Viking Stove, microwave, side-by-side Jenn-Air refrigerator, good counter space and cupboard storage are  showcased by beautiful windows, glass-paned doors and side and back entrances with period flooring are the outstanding features of the first level.
North, South, East and Western exposures in this home are exceptional!
The upper two floors are approached by a dramatic staircase with original flooring and staircase details, and bright eastern exposure through period windows.
Several bedroom arrangements with sitting areas or at-home office space make each of the 3 bedrooms more than a simple room.  The bathrooms have had extensively renovated (fixtures and floors) over the years.  These rooms have custom built-ins and adequate closet space for a residence of this vintage.  Period hardware, solid wood doors and old-world charm abound!!
The backyard is a special place for many reasons:  its fully enclosed brick wall with an entrance to the parking area and the side are most convenient.  Parking can be arranged through St. Mary's in their adjacent parking lot just steps from your backyard.
The magnificent magnolia tree in the back yard is simply astonishing in its beauty and health (recently evaluated by a local arborist) and a custom easy to maintain garden with seasonal plantings and special lighting create a natural place of beauty that is simply gorgeous!  The propane heater will convey for enjoying this "little paradise" on cooler evenings!  A customized, handsome built-in storage area with separate doors solves any outside storage needs.  An inner courtyard boasts of beautiful flowering bushes.  There are generous storage areas in two outside easily accessible basements which are heated and have remained dry throughout this owner's occupancy.  A new roof  and HVAC system are being installed!!
Located just 2 blocks from King Street and 3 from the Potomac River, this historically designated  home is ideally located in a residential area that affords privacy but also easy access to cultural activities, excellent shopping, fine restaurants, historically significant buildings, museums,  and a real taste of what this historic seaport exudes as a unique living experience.
For condition, location, price and charm, this is a wonderful buying opportunity!  We thank you for visiting and welcome your further inquiries.
#VAAX2039294

ALEXANDRIA

304 DUKE STREET

3 Beds

3 Baths

2,668 Sq.Ft.

$1,875,000

MLS#: VAAX2039294
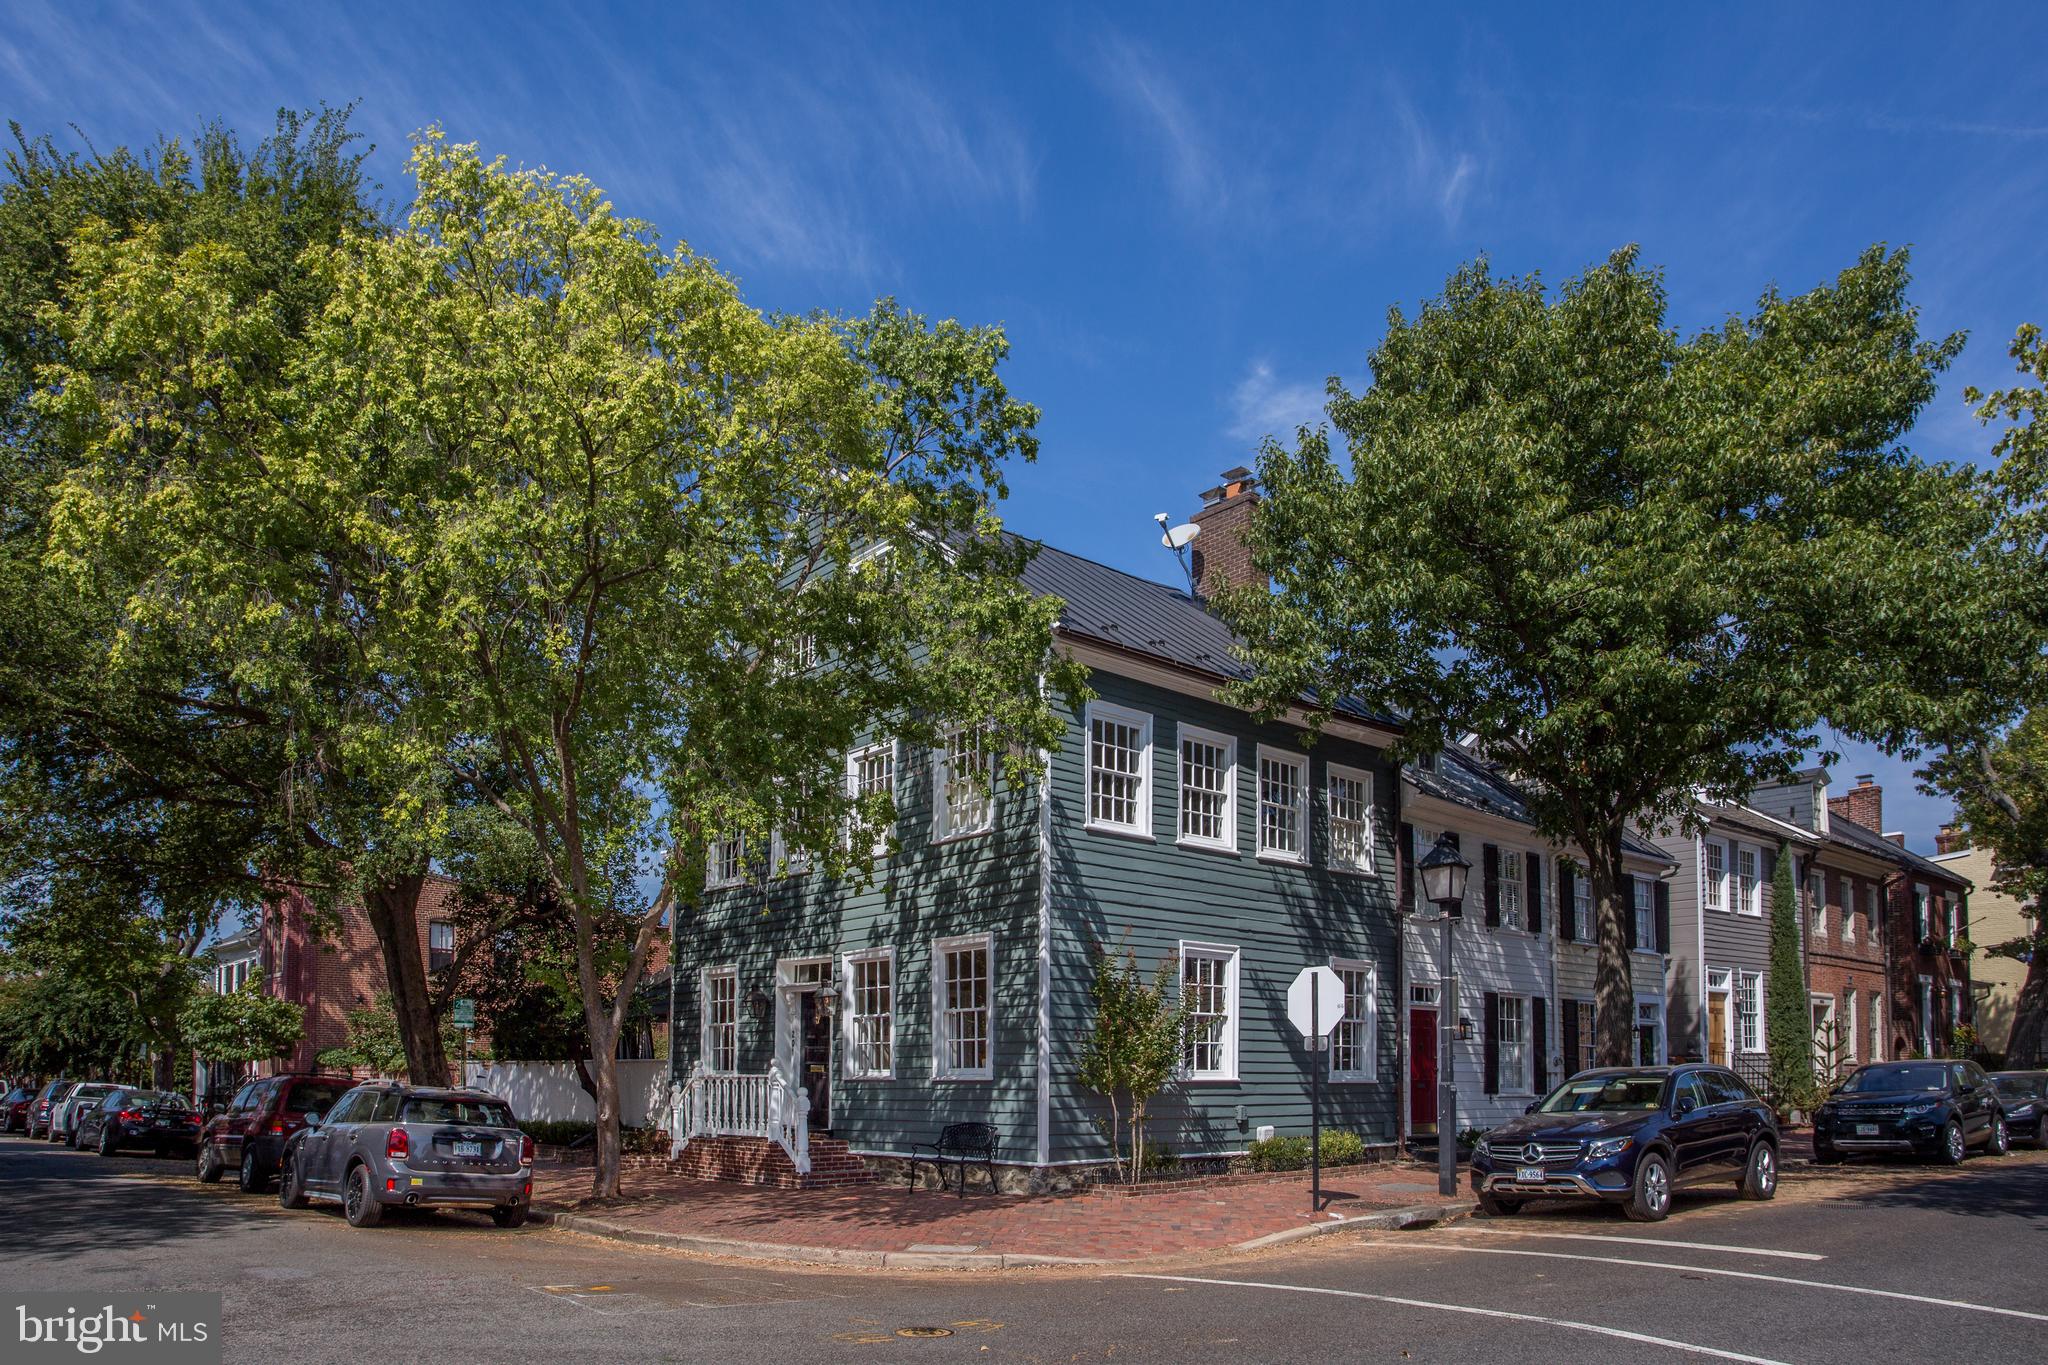
An Old Town Gem dating back to c 1790 with abundant light on three sides! Original heart pine floors and detailed moldings, 2 fireplaces, chef's kitchen opening to a side porch and magnificent garden with fountain. Four spacious bedrooms plus a charming study, three full and two half  bathrooms.  Lower level family room with attractive wine cellar.
#VAAX240078

ALEXANDRIA

201 DUKE STREET

4 Beds

3 Baths

2,784 Sq.Ft.

$1,875,000

MLS#: VAAX240078
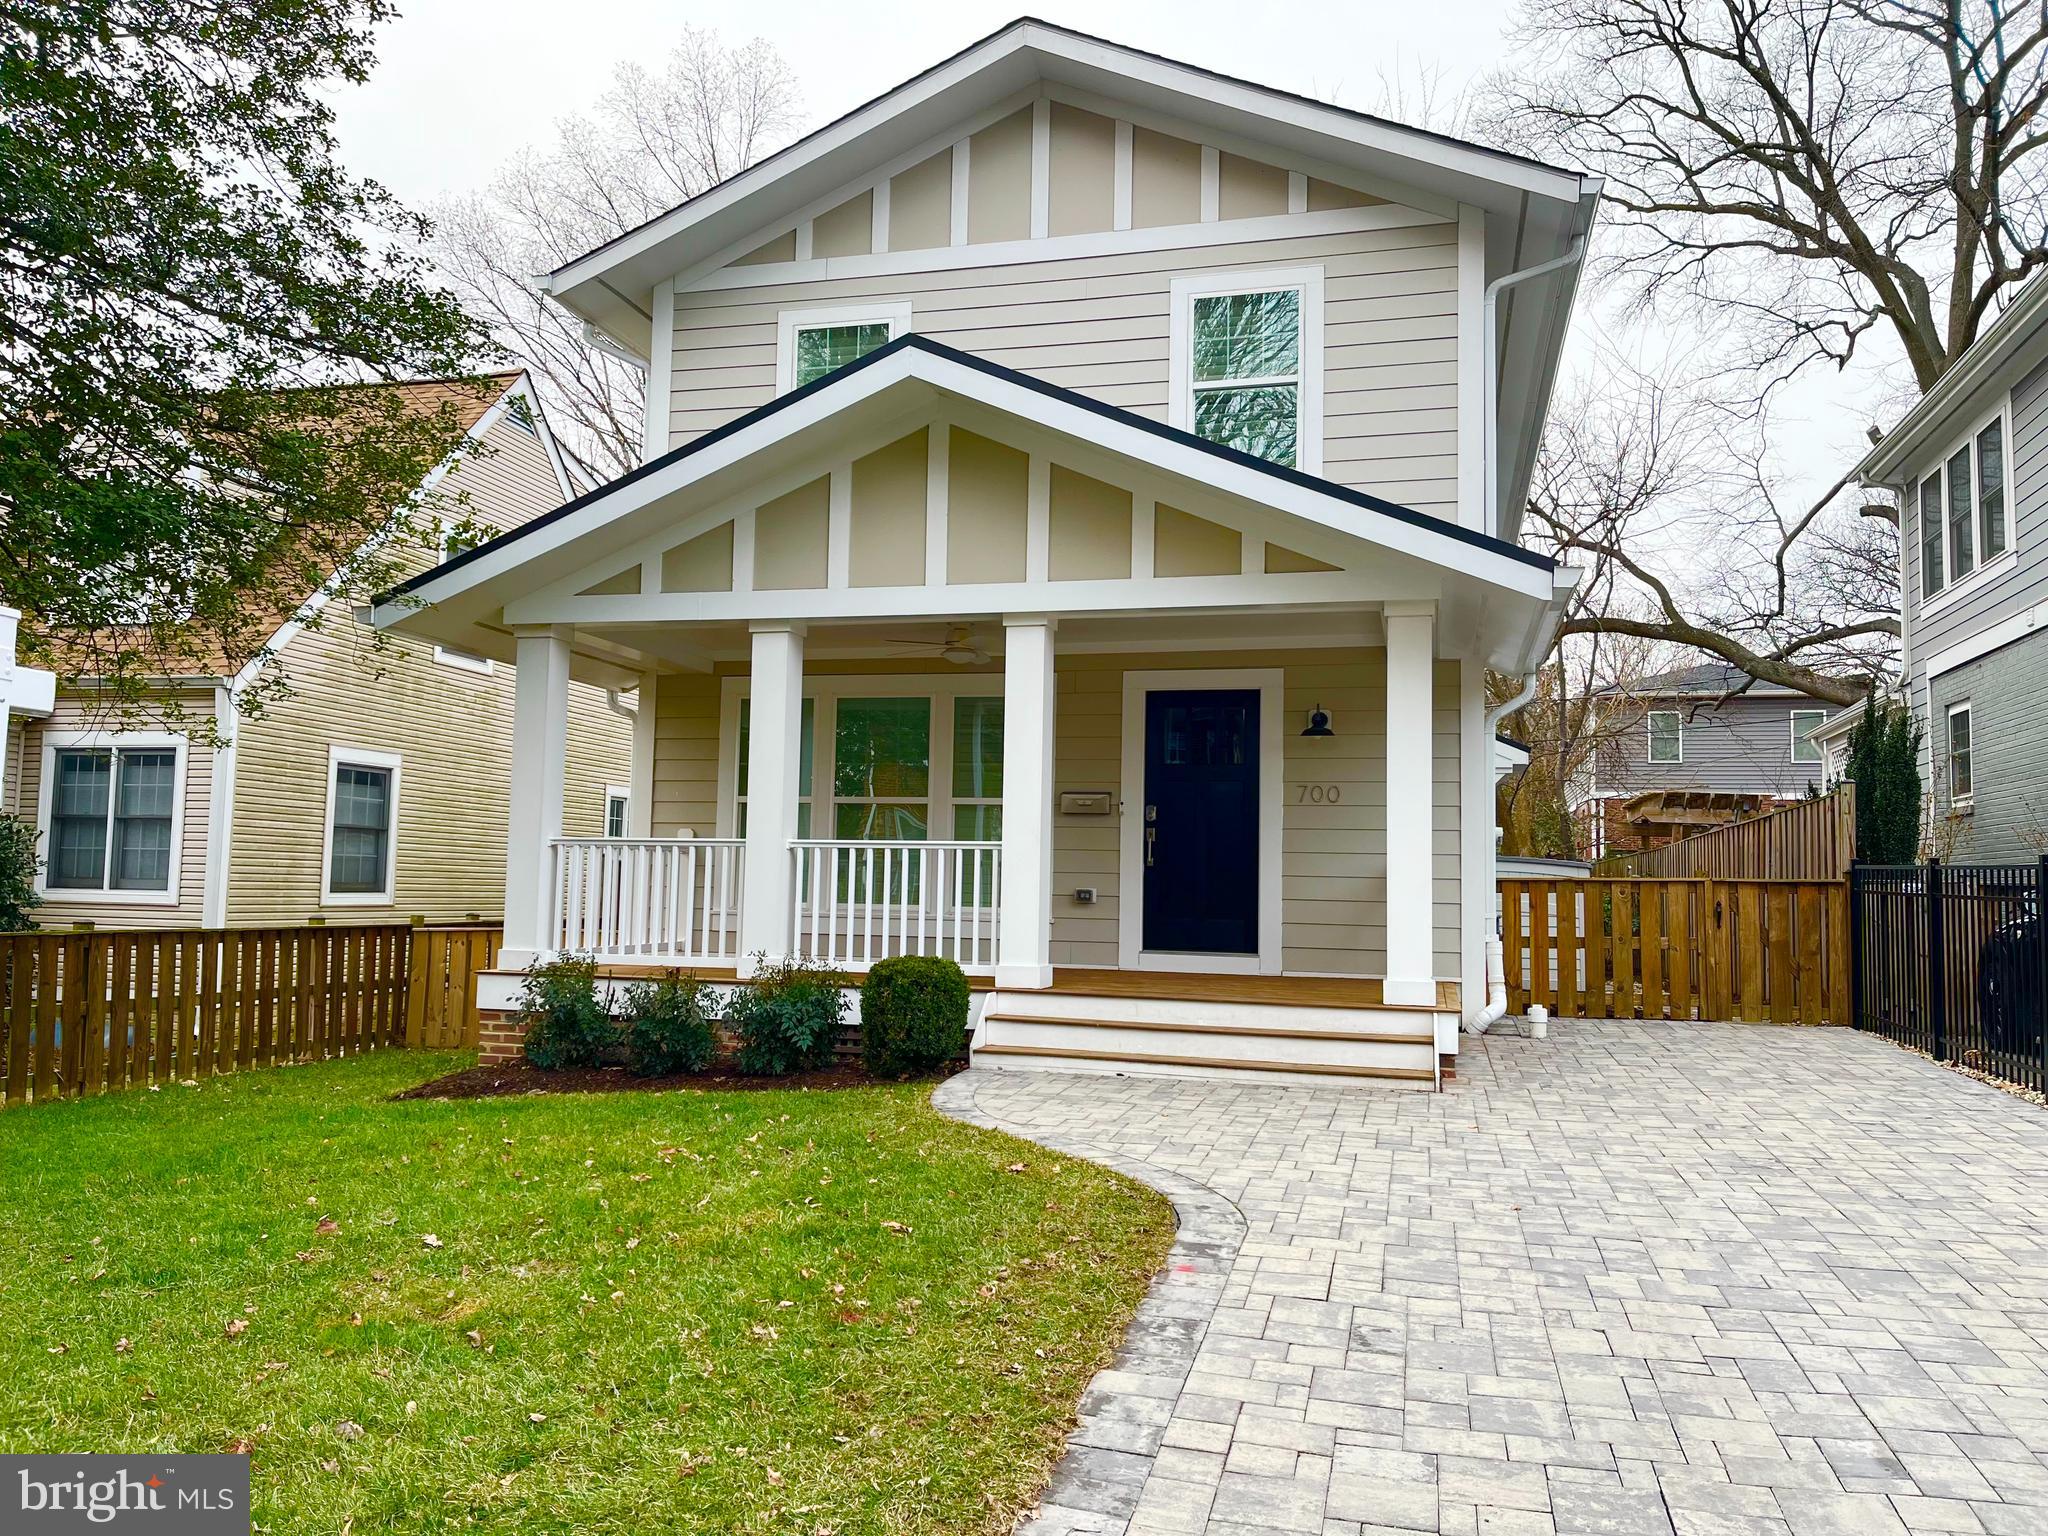
This 3,003-square-foot Rosemont stunner offers the perfect blend of style, function, and location. Completed in 2017, this elegant 4-bedroom, 3.5-bath house is tucked away on a quiet, leafy street yet is just a short walk to the metro or to all the shopping and dining Del Ray and King Street have to offer, and a quick drive or ride to Reagan or into DC.

Park in the extra-wide two-car driveway and walk up the inviting front porch into a bright, open main level including formal living and dining rooms, a chef-inspired kitchen with a white Correa marble island, and a cozy family room with a gas fireplace. Upstairs, you’ll find three bedrooms, two baths, and a laundry room, with a spacious owner’s suite that includes a luxurious spa-like bath and walk-in closet.  The roomy lower level features a versatile recreation room with built-in entertainment center, a fourth bedroom, and a full bath. Throughout the home you’ll find high ceilings, custom closets, and premium window treatments and appliances. Outside, enjoy the fully fenced backyard with a stone patio, grill area, and ample storage.

This newer construction beauty has been lovingly maintained by its original owner and offers a rare combination of luxury, comfort, and convenience.  Zoned for Naomi Brooks Elementary School, it’s an exceptional opportunity in one of Alexandria’s most sought-after neighborhoods.
#VAAX2040490

ALEXANDRIA

700 RAMSEY STREET

4 Beds

3 Baths

3,003 Sq.Ft.

$1,875,000

MLS#: VAAX2040490
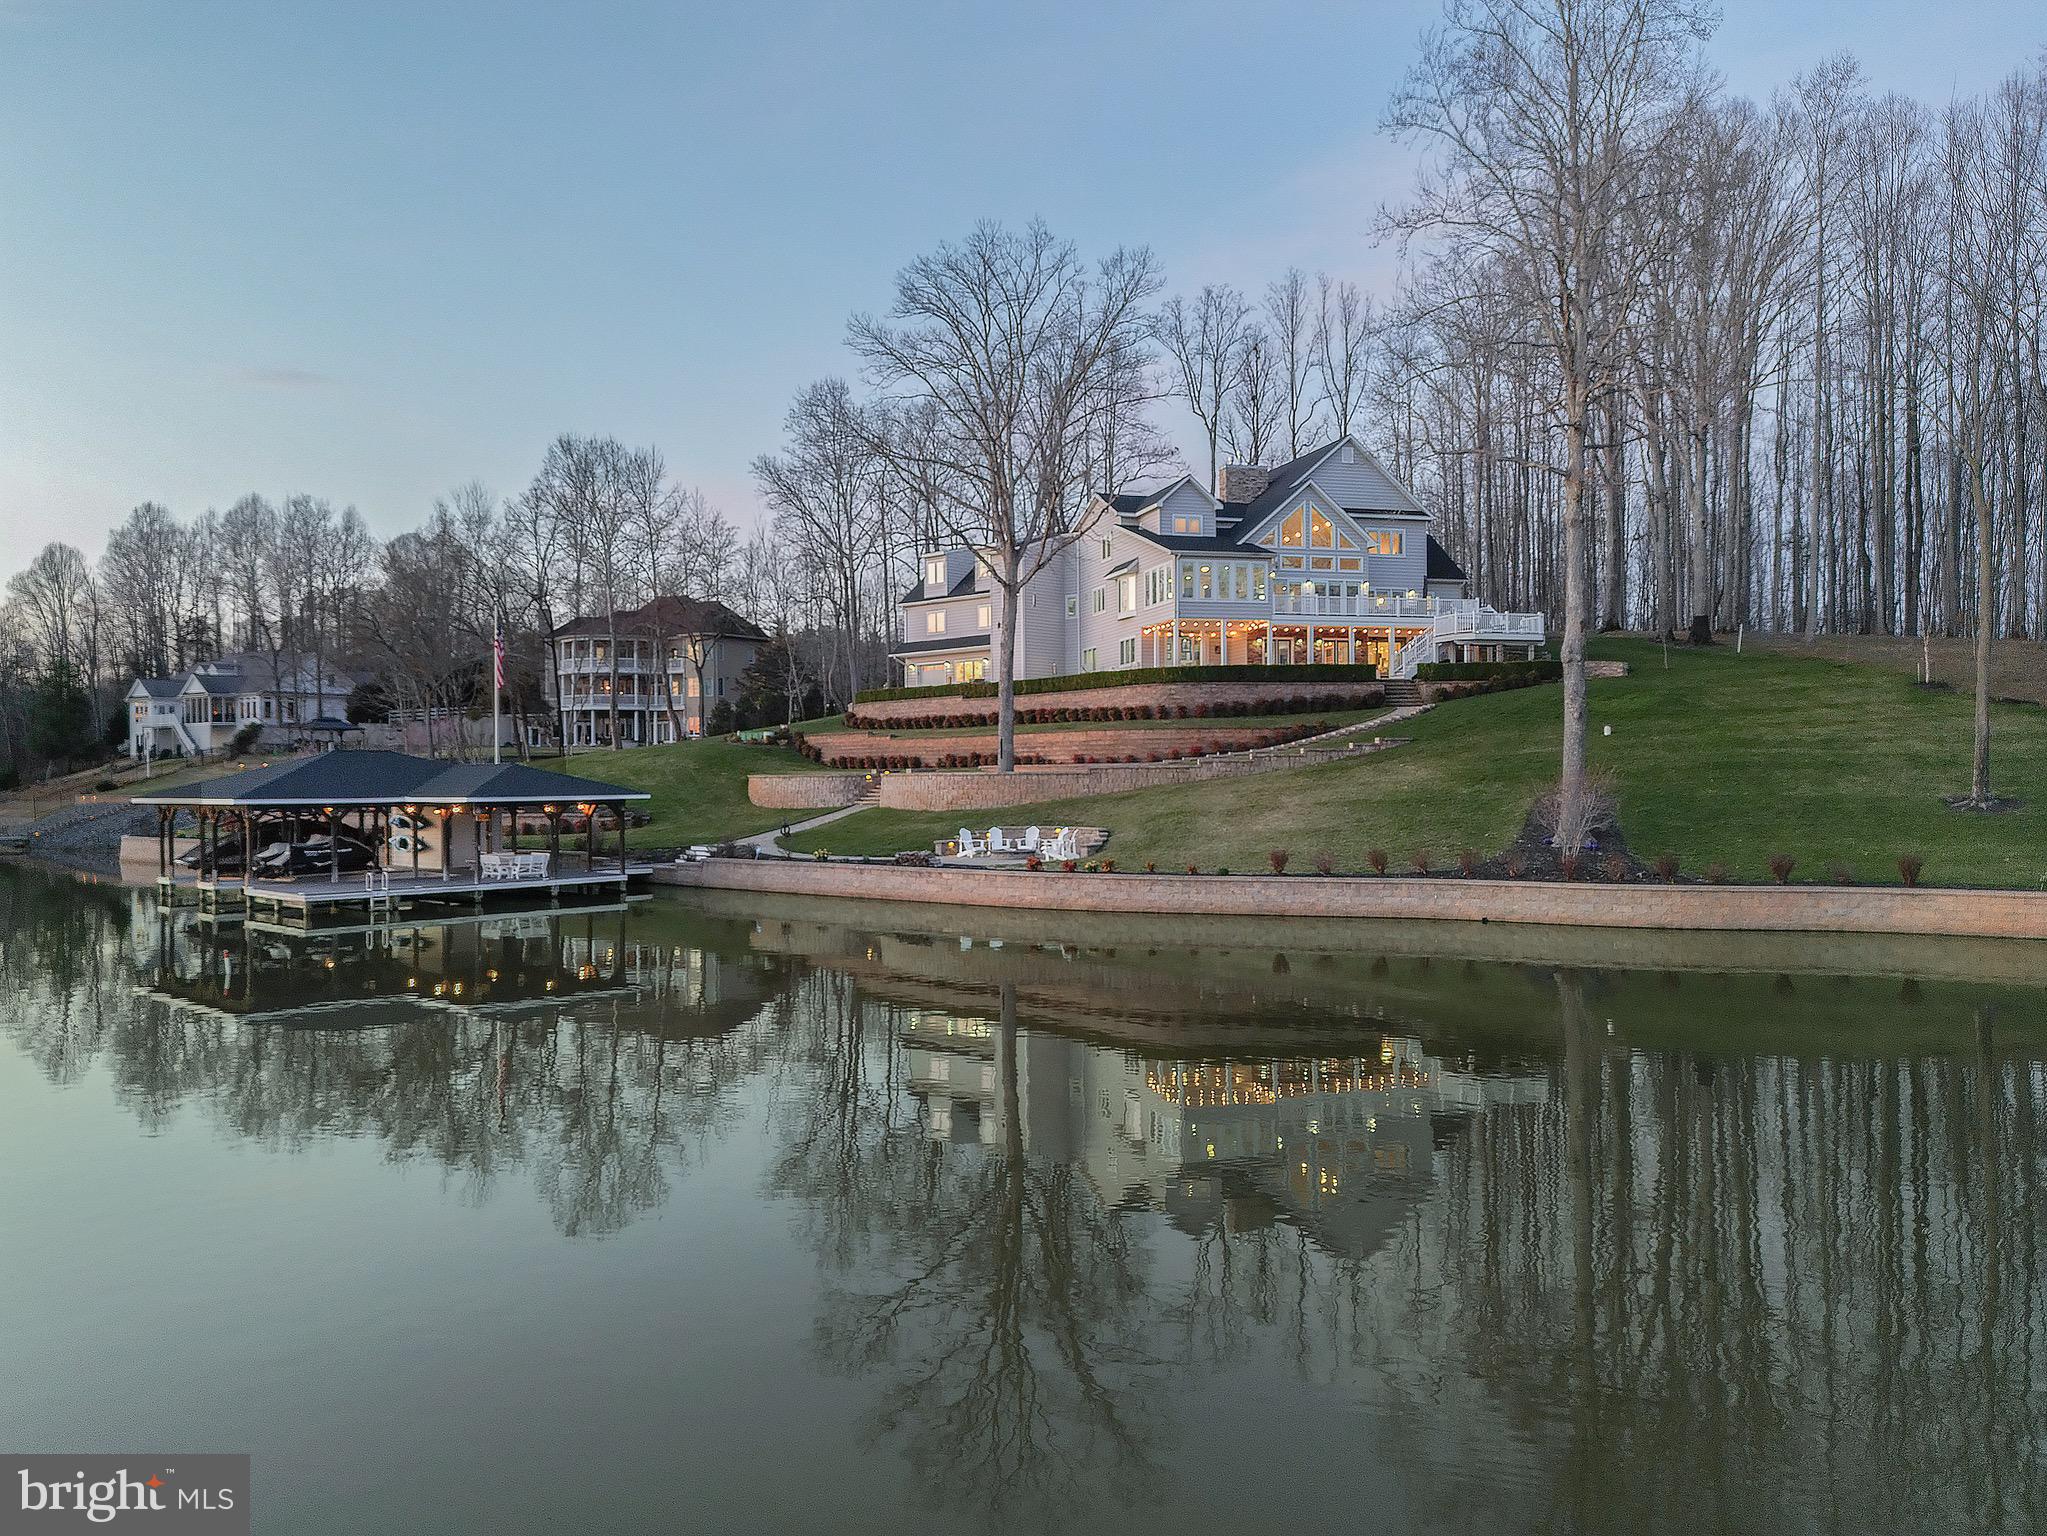
Experience the ultimate in luxury living at the exquisite Daniel’s Point on the tranquil shores of Lake Anna. This property displays the perfect blend of prosperity, comfort, and breathtaking views. With its sensuous, thoughtfully designed, and custom-built home on a staggering 366 ft of bulkhead shoreline, this beauty epitomizes lakefront living, offering nothing but top-of-the-line craftsmanship throughout its 6,500 sqft. Spanning three floors, the residence is flooded with natural light and high-end finishes, and boasts an impressive lineup of 6 bedrooms, 4.5 bathrooms, 2 kitchens, 2 wet bars, 2 laundry rooms (with the option of a third in the basement), complemented by 2 stone gas fireplaces that add warmth and character. The well-appointed chef grade kitchen in the heart of the home will leave you in awe, featuring upgraded Bosch appliances, double wall oven w/ warming drawer, 36 in. cooktop, ceiling height cabinets, and an oversized center island. Adding to the allure is an oversized 3-car garage with workshop and private in-law suite, and a rear-facing garden equipment garage on the lower level. The estate’s exterior is as majestic as its interior, with a multi-level exterior deck that is sure to invite moments of peace and enjoyment of the lush surroundings. The extensive walkway stretches from the house down to the boathouse, leading through the voluminous outdoor landscaping of over 1,000 linear feet of decorative hardscape construction and over to the wood burning firepit that overlooks the water’s perfect spot for creating memories with family and friends as you savor the serenity of Lake Anna. The boathouse stands as a testament to the water centric lifestyle this home provides, with an 18 ft x 16 ft sundeck, two powered lifts, storage shed, and two covered slips. High-speed FIBER FiberLync internet. With billion-dollar views from almost every room in the house, this property is the true definition of one of a kind!
#VAOR2006544

UNIONVILLE

27144 DANIELS POINT DRIVE

6 Beds

4 Baths

5,976 Sq.Ft.

$1,875,000

MLS#: VAOR2006544

1 ... 397 398 399 400 401 ... 666
* Listings identified with the FMLS IDX logo come from FMLS and are held by brokerage firms other than the owner of this website. The listing brokerage is identified in any listing details. Information is deemed reliable but is not guaranteed. If you believe any FMLS listing contains material that infringes your copyrighted work please click here to review our DMCA policy and learn how to submit a takedown request. © 2024. First Multiple Listing Service, Inc.

Send a message

Message successfully sent.

Your message

What is 3 + 4 ?

Reason for contacting?

I agree to receive email communication and understand I can unsubscribe at any time.

I agree to be contacted by Charis Realty Group - Christine Issler, Broker via call, email, and text for real estate services. To opt out, you can reply 'stop' at any time or reply 'help' for assistance. You can also click the unsubscribe link in the emails. Message and data rates may apply. Message frequency may vary. Privacy Policy

Sign Out

Virtual Assistant

Would you like to take the next step with this property? We can help you schedule a showing or virtual tour, or send you more details.

Yes, I would like more information.

Thank You for Your Reply, One of Our Agents will contact you as soon as possible

No, maybe later.

Thank you, you can always contact me via email, phone number or through the contact form.

Realhub AI

Lucy - Your AI-Powered Realtor

Update Your Temporary Password

Personalize your search

Enter your email and we'll notify you immediately when new listings match what you're looking for.

or enter email address

Already have an account ? Login here

Continue your home search

I agree to receive communications and understand I can unsubscribe at any time.

I agree to be contacted by Charis Realty Group - Christine Issler, Broker via call, email, and text for real estate services. To opt out, you can reply 'stop' at any time or reply 'help' for assistance. You can also click the unsubscribe link in the emails. Message and data rates may apply. Message frequency may vary. Privacy Policy

Already have an account ? Login here

We use cookies

We use cookies primarily for analytics to enhance your experience. By accepting, you agree to our use of these cookies. You can manage your preferences or learn more about our cookies policy.
