Features & Amenities

Interior

  • Other Interior Features

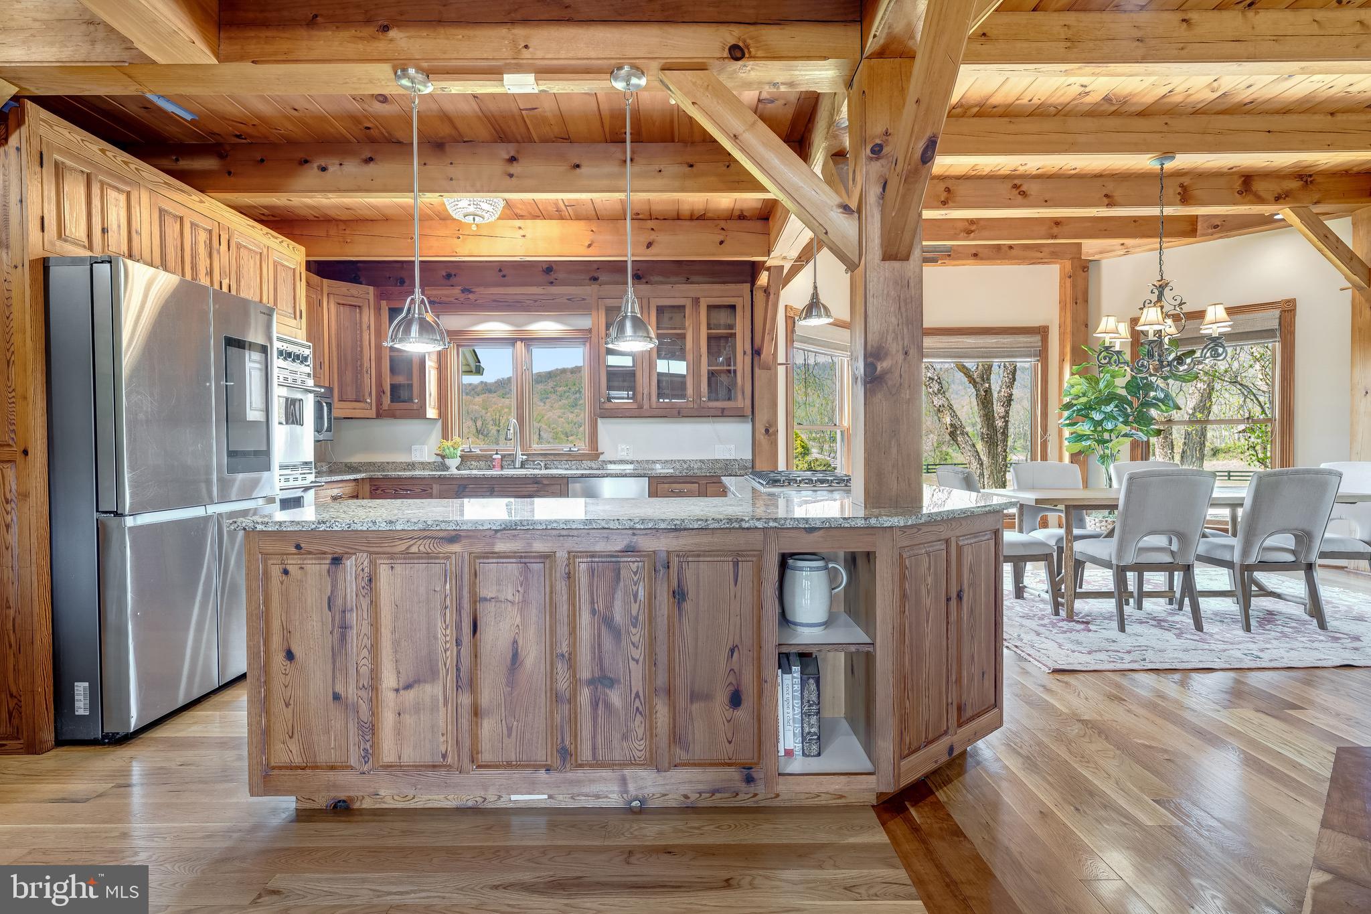
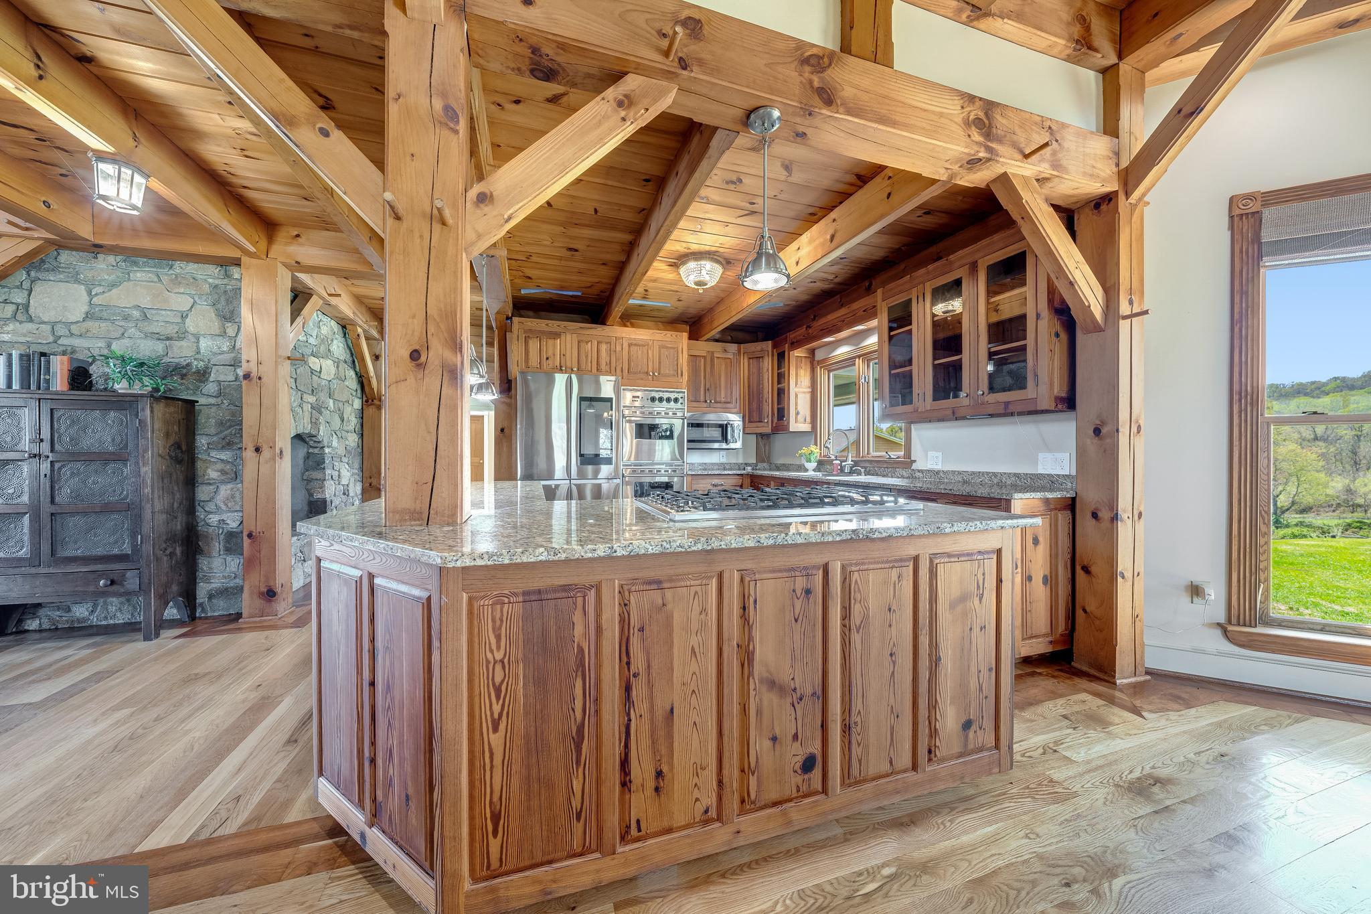
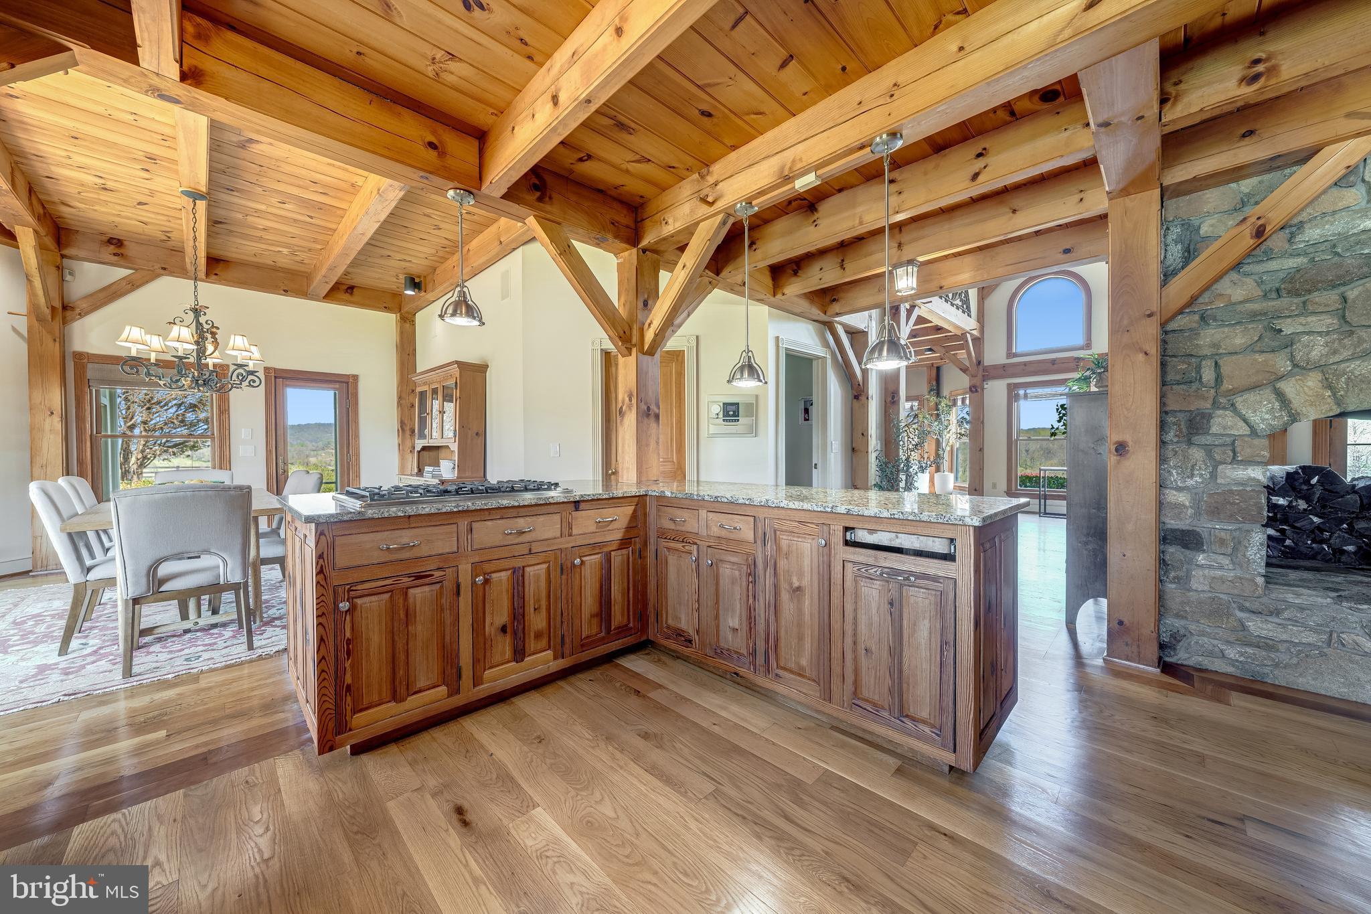
    Central Vacuum, Kitchen Island, Open Floorplan

  • Total Bedrooms

    4

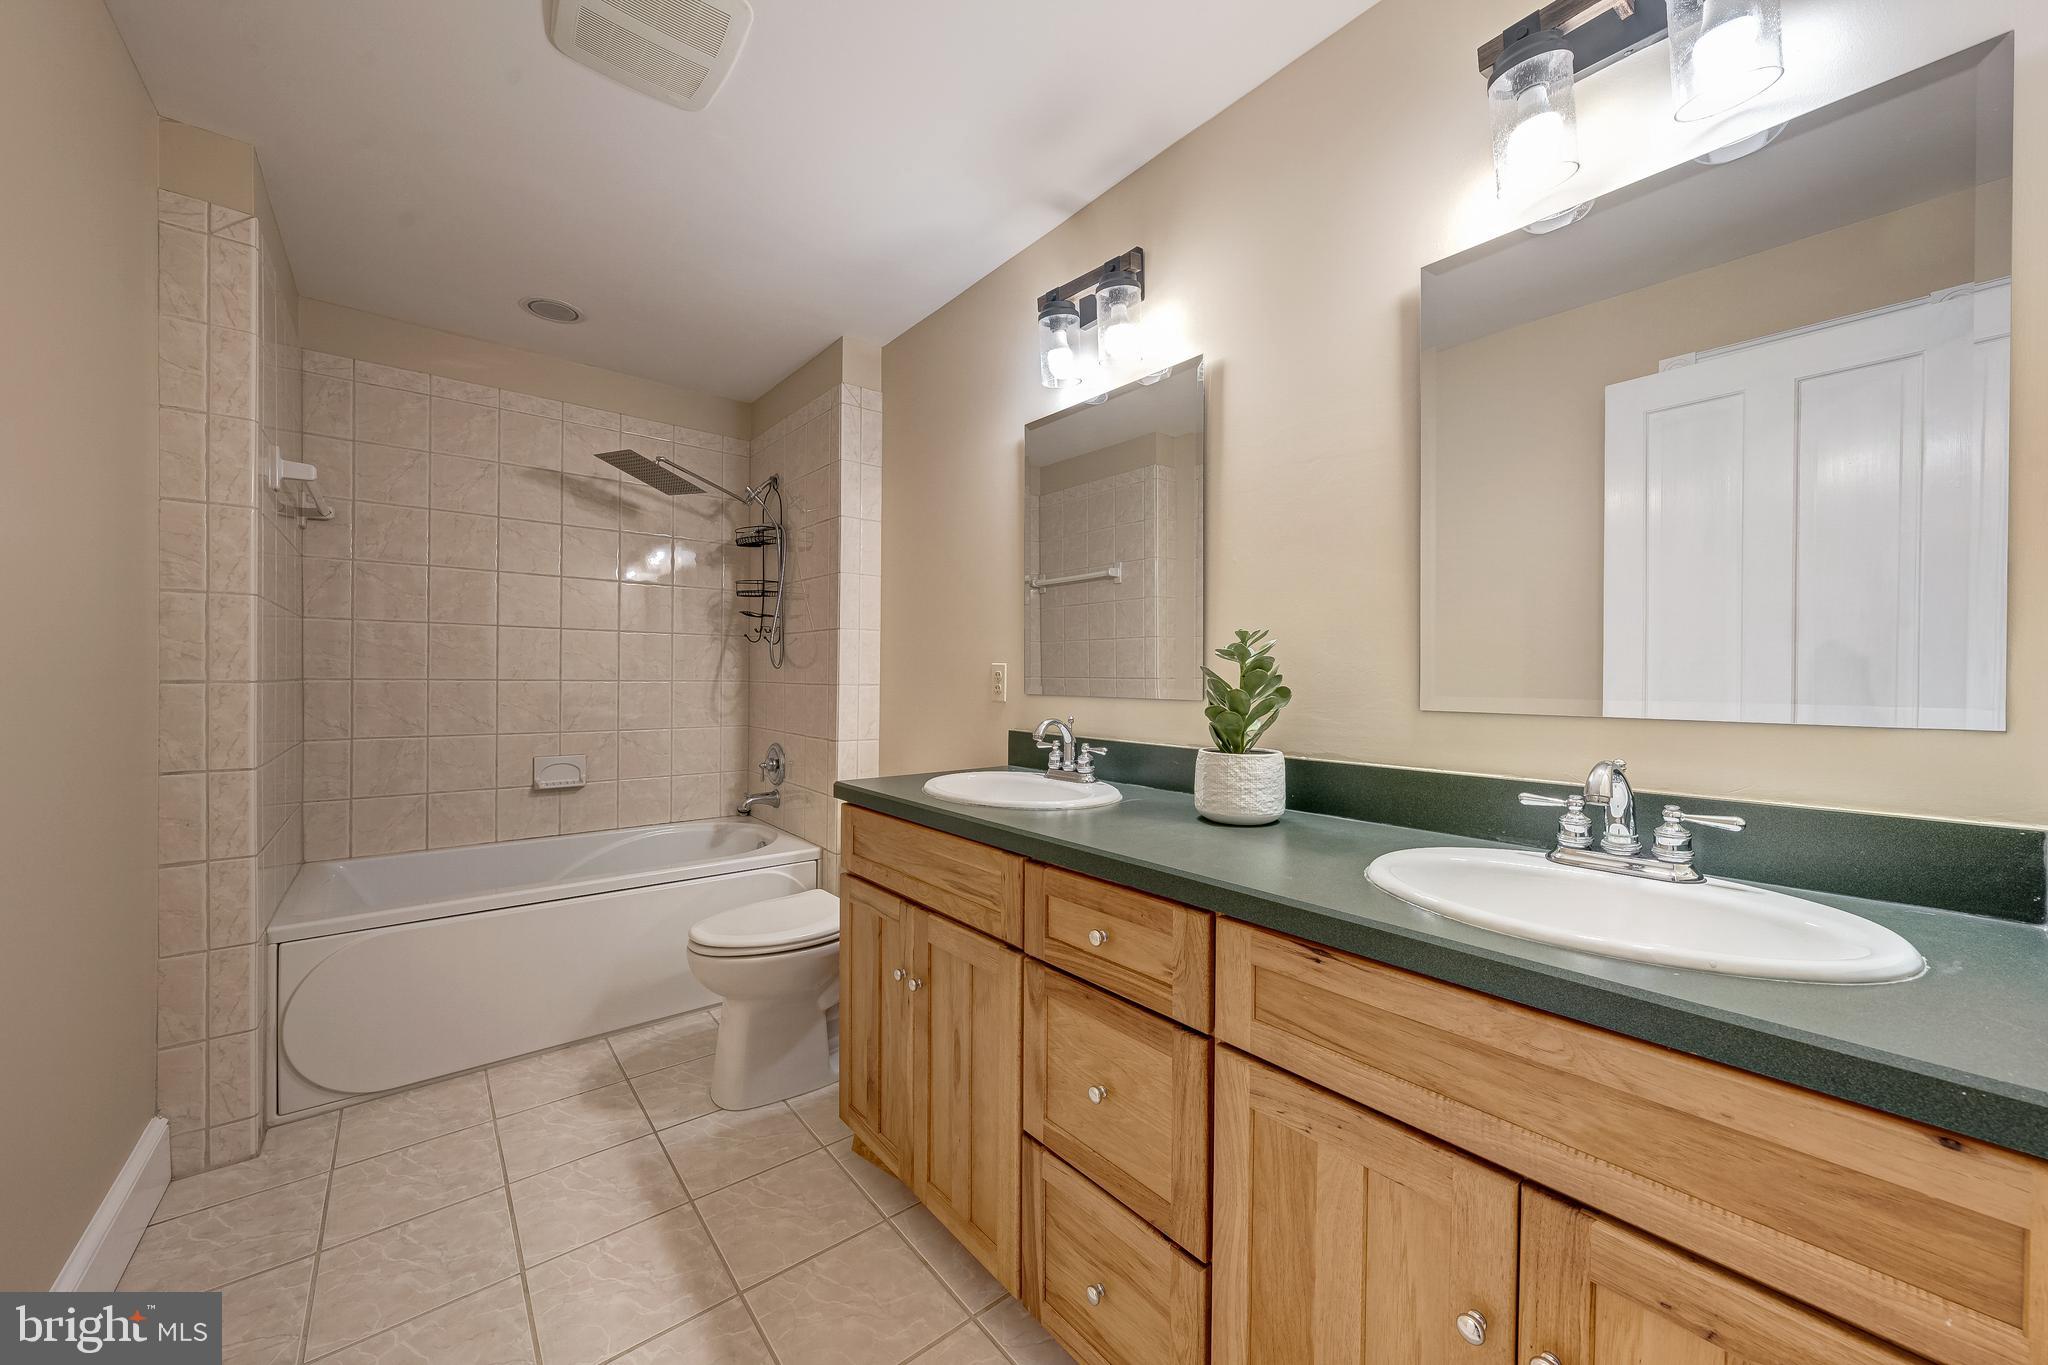
  • Bathrooms

    2

  • 1/2 Bathrooms

    1

  • Above Grade Finished Area

    4740.0

  • Basement YN

    YES

  • Cooling YN

    YES

  • Cooling

    Central Air, Heat Pump, Electric

  • Fireplace YN

    YES

  • Heating YN

    YES

  • Heating

    Geothermal, Propane, Other, Zoned, Heat Pump

  • Main Level Bedrooms

    1

  • Pet friendly

    N/A

Exterior

  • Garage

    Yes

  • Garage spaces

    5

  • Construction Materials

    Cedar

  • Other Exterior Features

    Lighting, Rain Gutters

  • Parking

    Garage Door Opener, Gravel, Off Street, Private, Garage, Detached

  • Patio and Porch Features

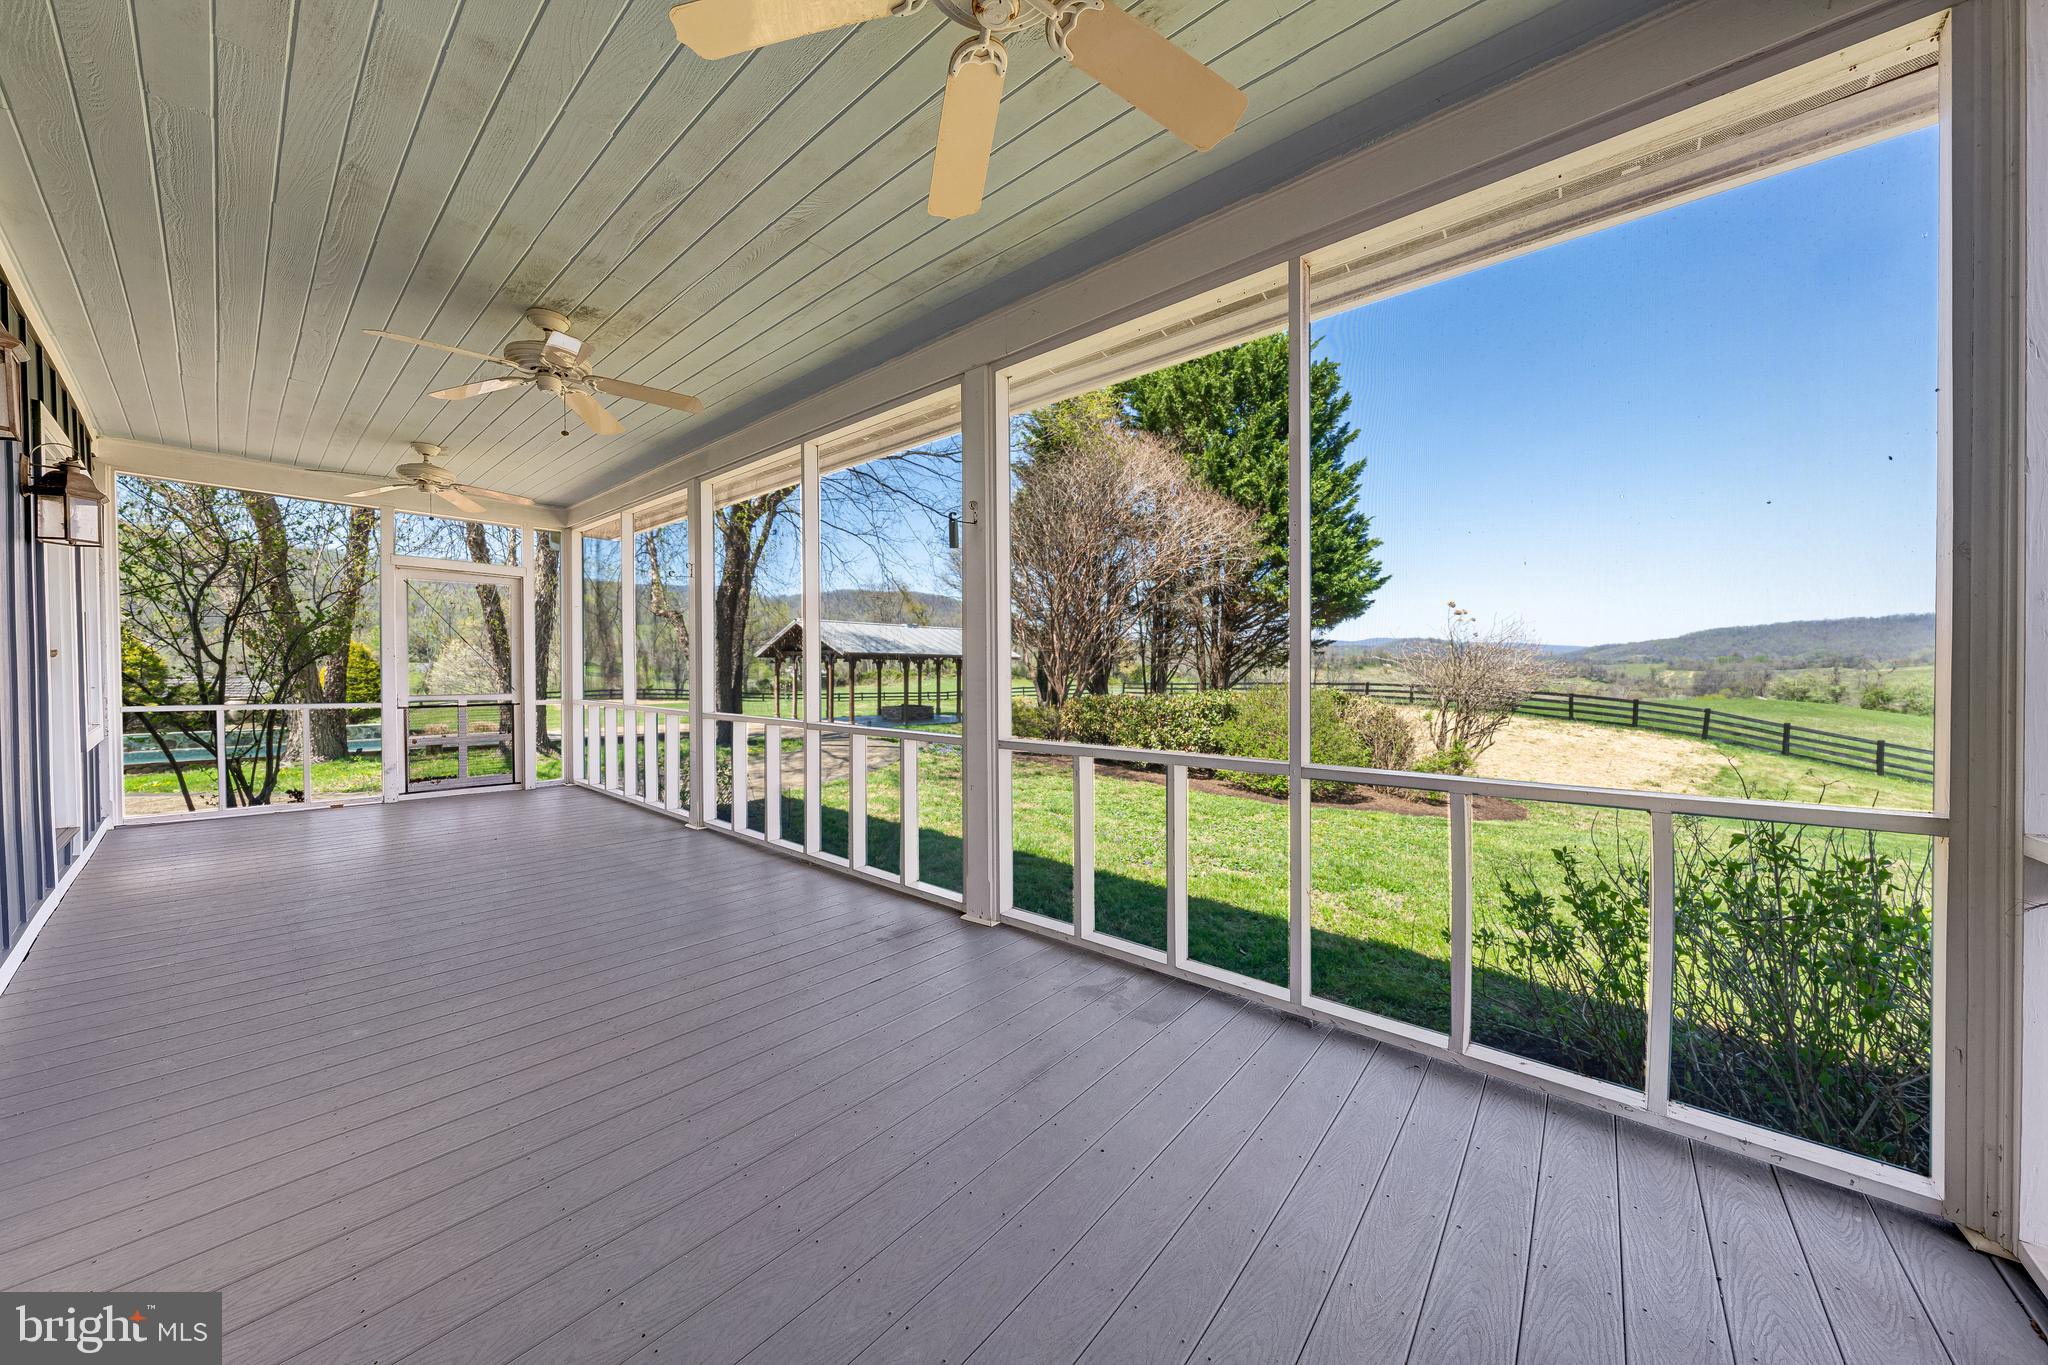
    Patio, Screened, Porch

  • Pool

    Yes

  • Pool Features

    In Ground, Private

  • Waterfront YN

    NO

  • View

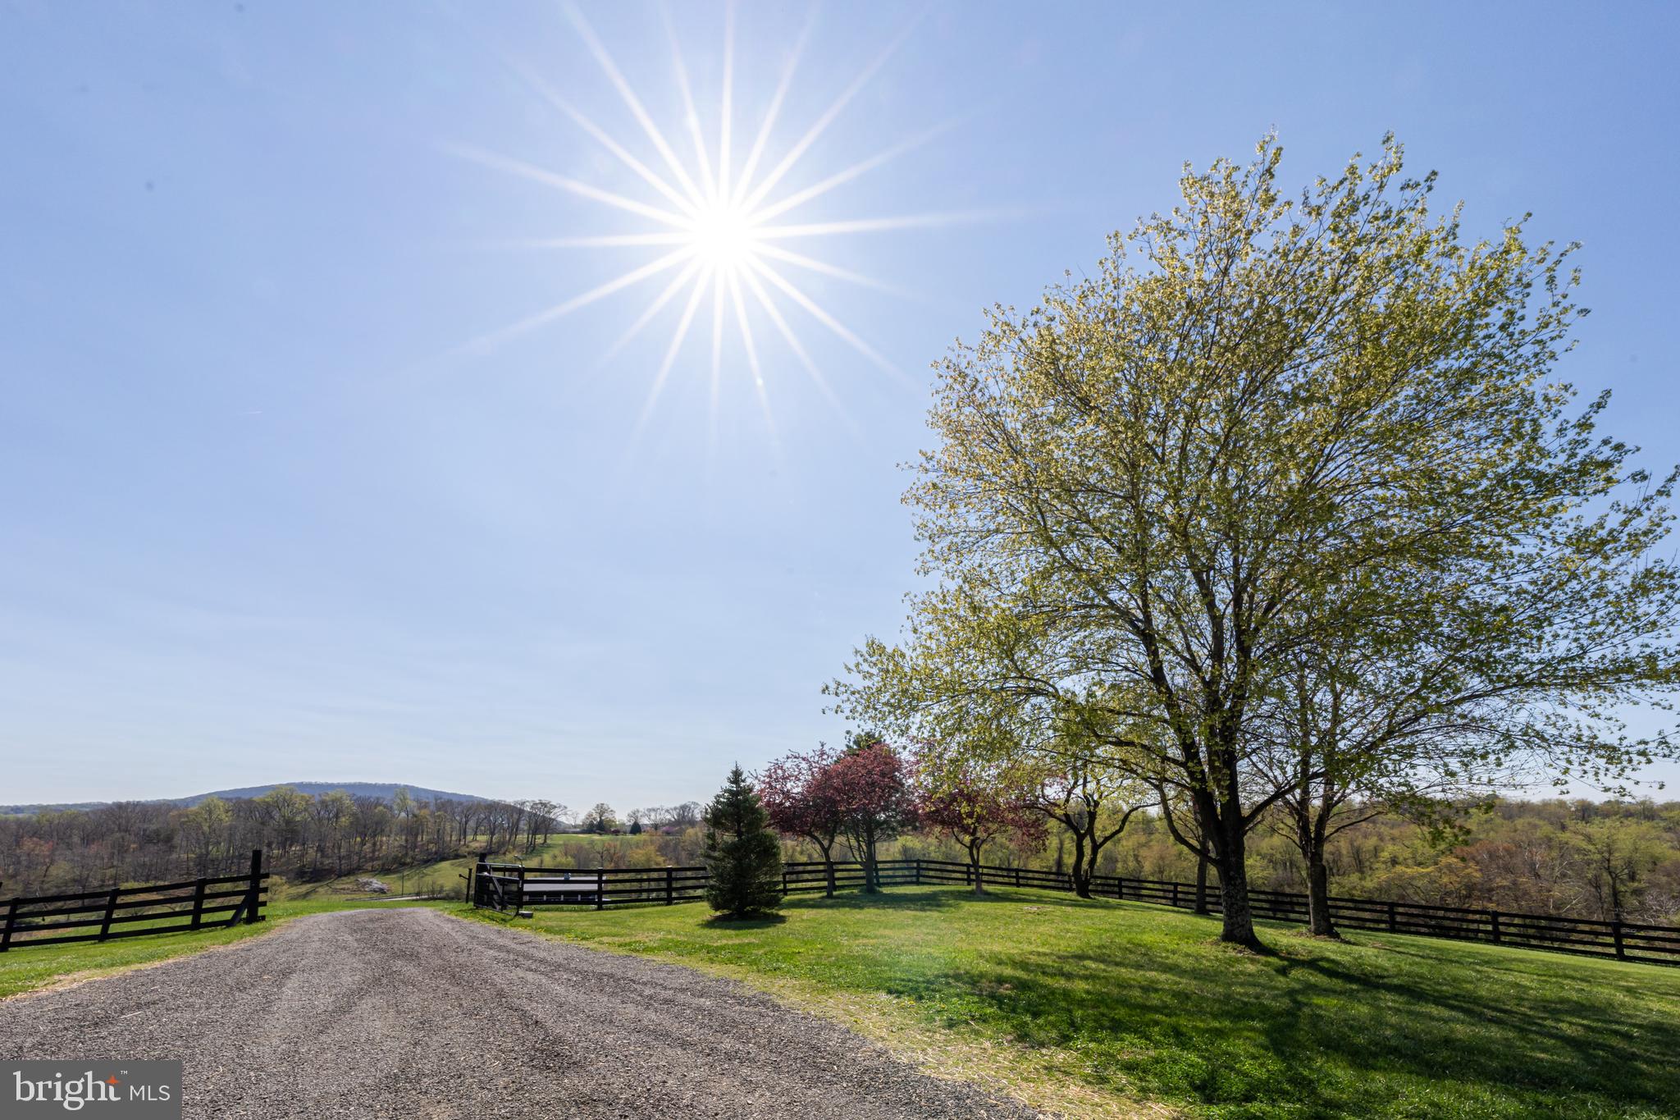
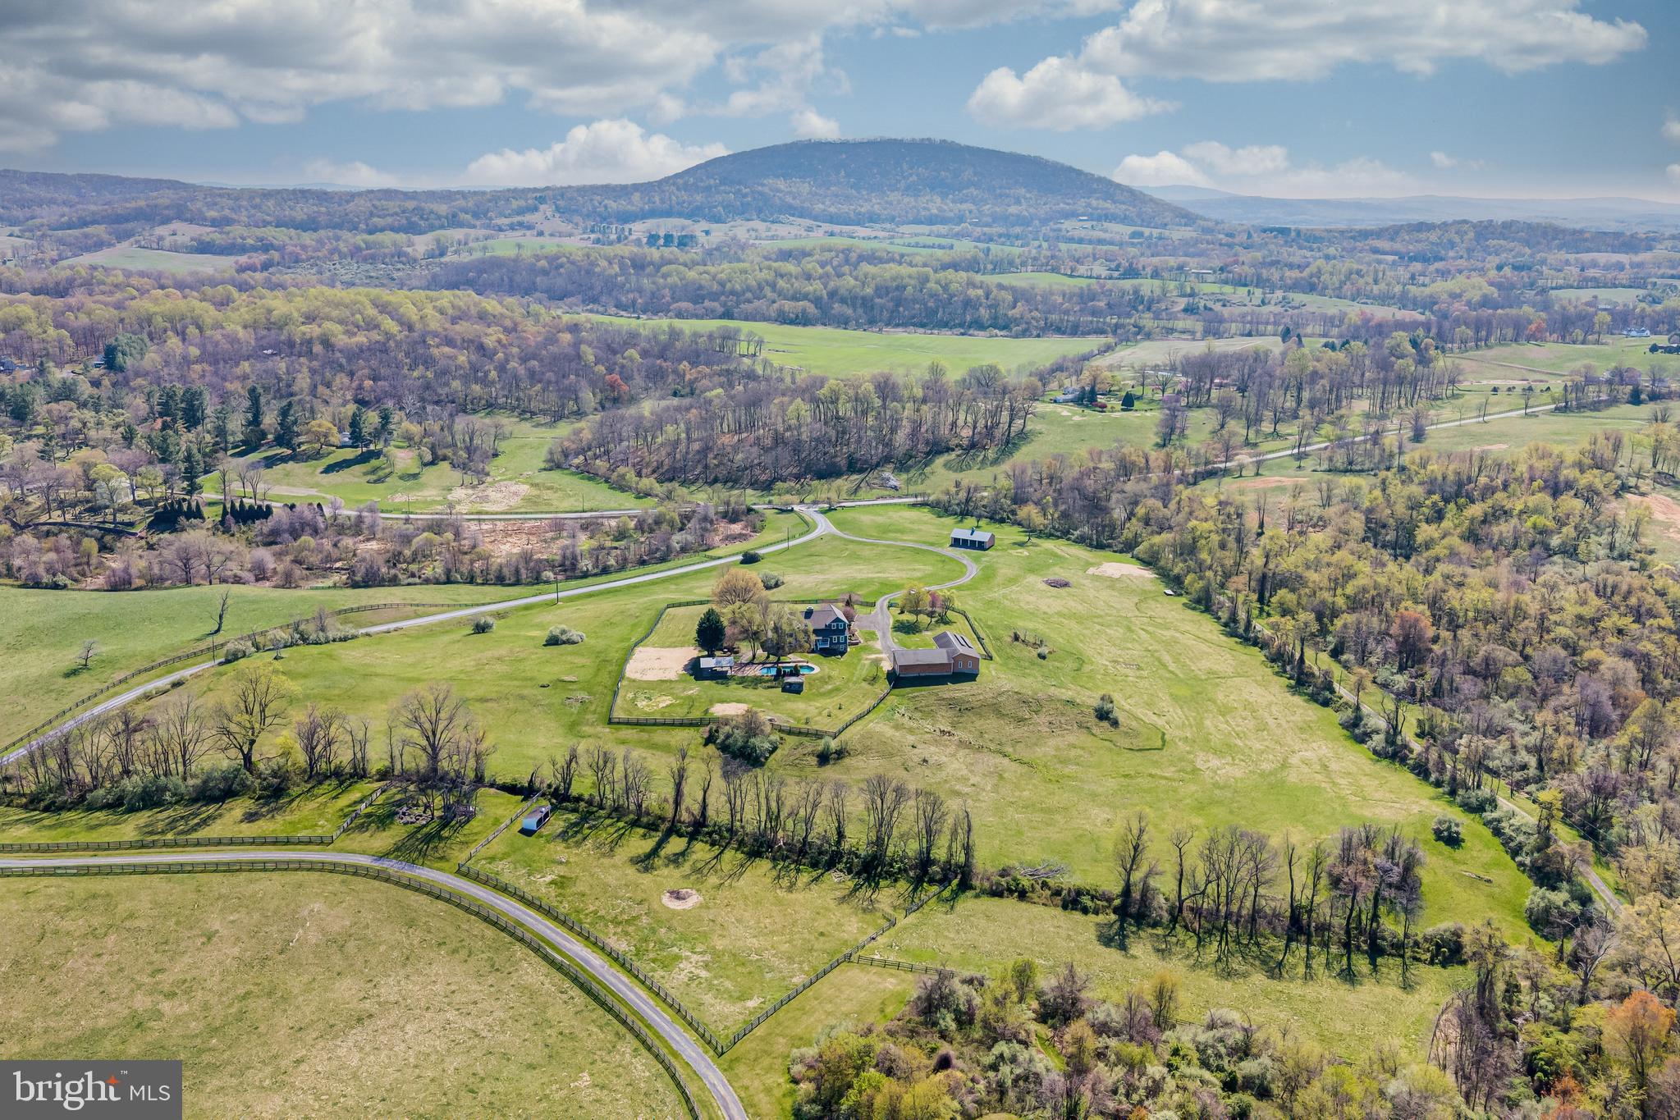
    Mountain(s), Pasture, Scenic

Area & Lot

  • Lot Features

    Private, Secluded, Cleared, Waterfall

  • Lot Size(acres)

    25.17

  • Lot Size(square feet)

    1,096,401

  • Property Type

    Residential

  • Property Sub Type

    Single Family Residence

  • Architectural Style

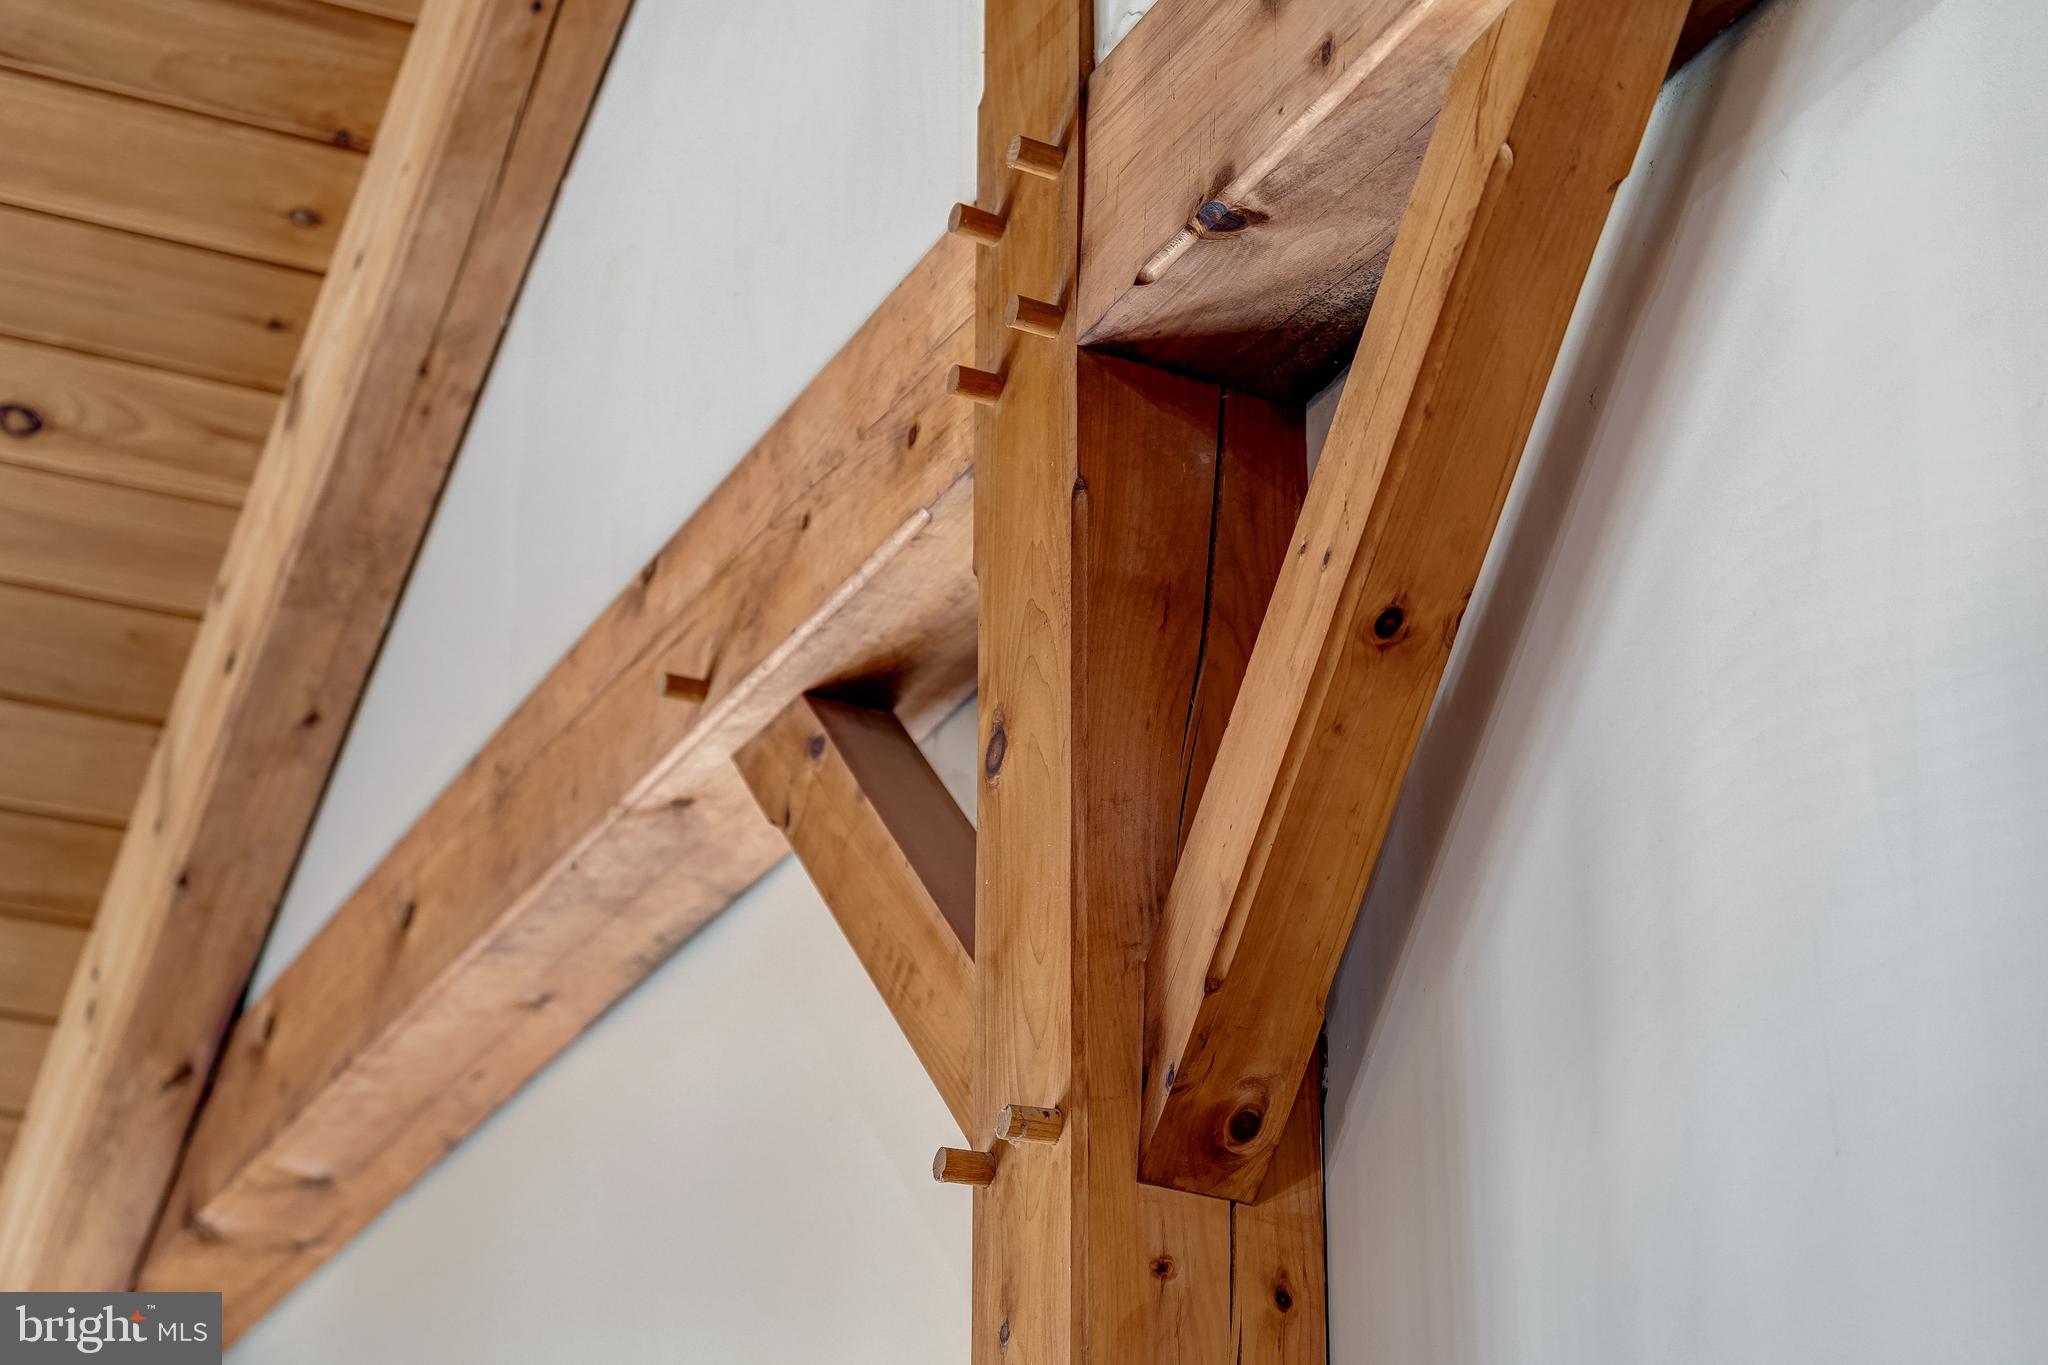
    Post & Beam

Price

  • Sales Price

    $1,875,000
  • Tax Amount

    $9,572

  • Financing Options

    Conventional

  • Sq. Footage

    6,526

  • Price/SqFt

    $287

HOA

  • Association

    No

School District

  • Elementary School

    N/A

  • Middle School

    N/A

  • High School

    FAUQUIER

Property Features

  • New Construction

    NO

  • Foundation Details

    Concrete Perimeter

  • Senior Community YN

    NO

  • Sewer

    Septic Tank

  • Tax Lot

    1A

  • Water Source

    Well

Schedule a Showing

Showing scheduled successfully.

<
>
IN PERSON
VIA CHAT

What is 3 + 4 ?


Change time

Mortgage calculator

Estimate your monthly mortgage payment, including the principal and interest, property taxes, and HOA. Adjust the values to generate a more accurate rate.

Your payment

Principal and Interest:

$

Property taxes:

$

HOA fees:

$

Total loan payment:

$

Total interest amount:

$

Location

County

FAUQUIER

Elementary School

Middle School

High School

FAUQUIER

Listing Courtesy of Laura Farrell, TTR Sotheby's International Realty

RealHub Information is provided exclusively for consumers' personal, non-commercial use, and it may not be used for any purpose other than to identify prospective properties consumers may be interested in purchasing. All information deemed reliable but not guaranteed and should be independently verified. All properties are subject to prior sale, change or withdrawal. RealHub website owner shall not be responsible for any typographical errors, misinformation, misprints and shall be held totally harmless.

Agent Nicholas Welti

Salesperson, Realtor

Nicholas Welti

Call Nicholas today to schedule a private showing.


* Listings on this website come from the FMLS IDX Compilation and may be held by brokerage firms other than the owner of this website. The listing brokerage is identified in any listing details. Information is deemed reliable but is not guaranteed. If you believe any FMLS listing contains material that infringes your copyrighted work please click here to review our DMCA policy and learn how to submit a takedown request.© 2024 FMLS.
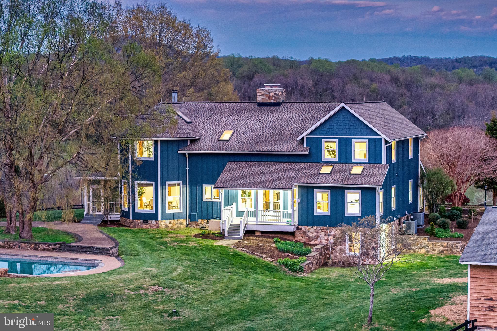
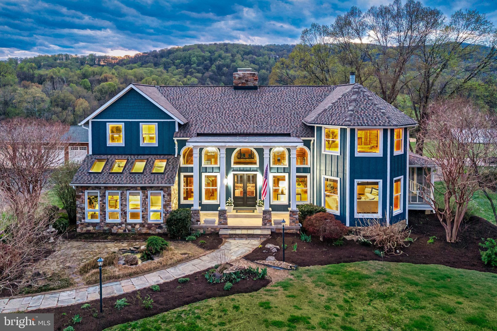
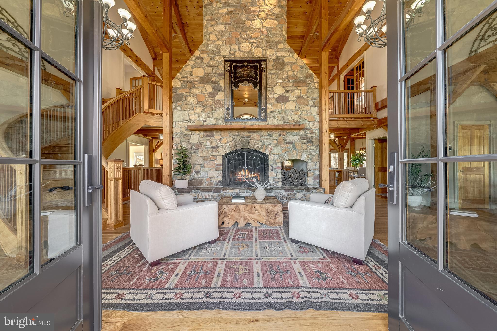
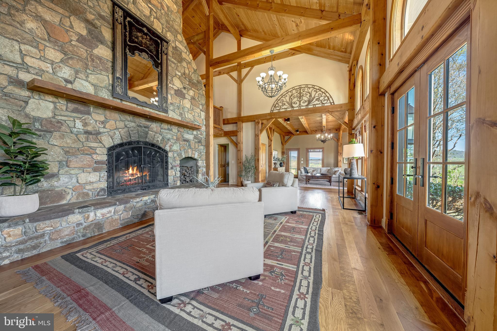
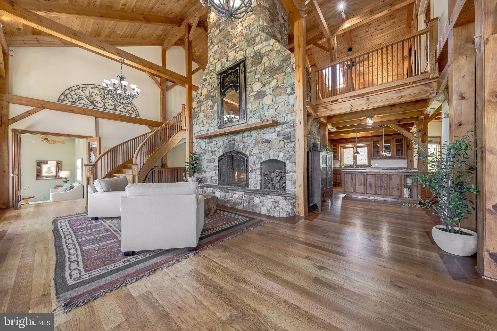
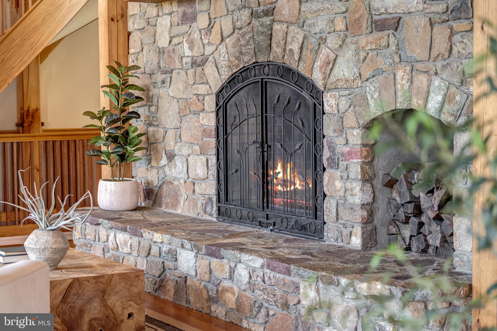
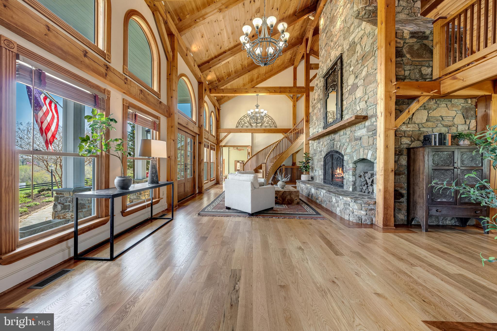
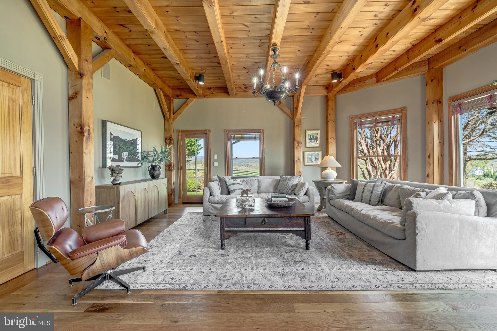
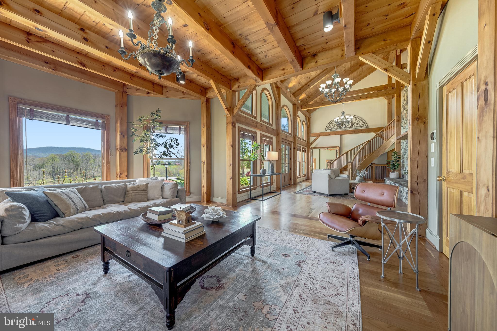
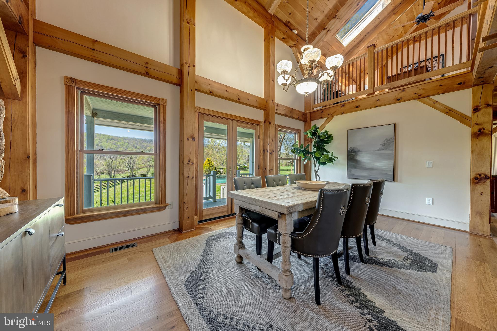
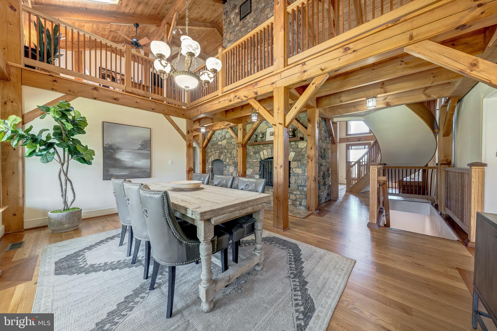
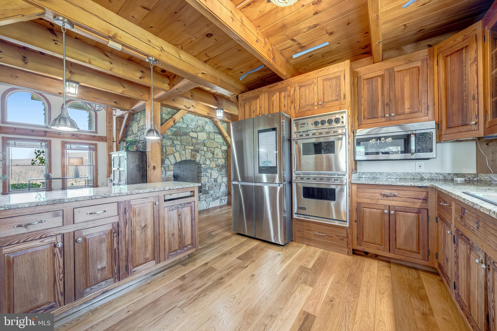
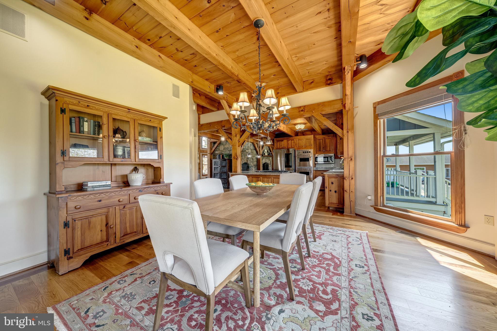
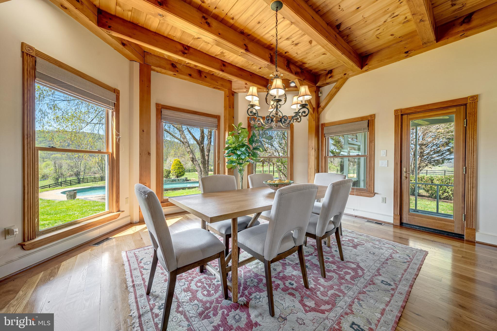
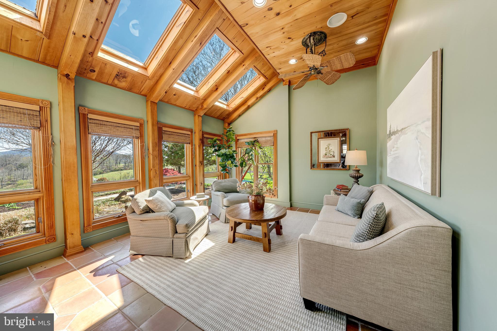
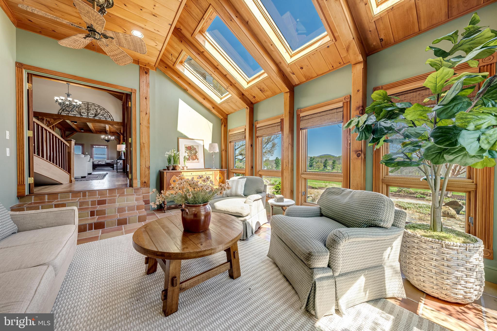
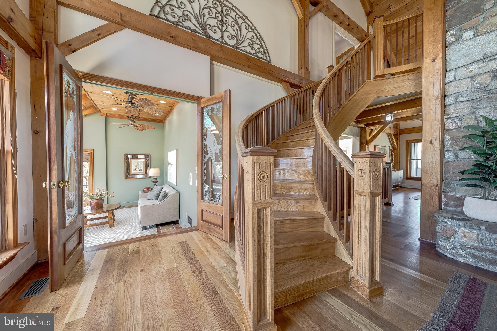
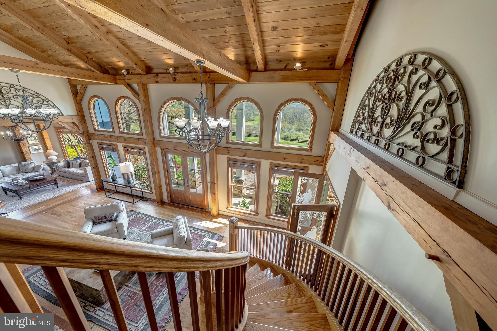
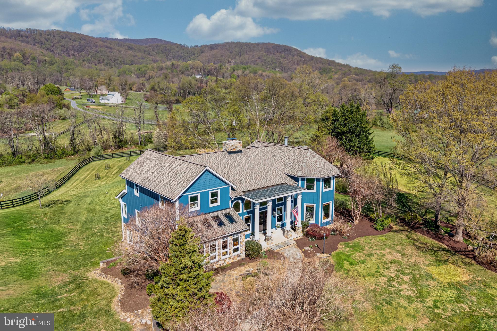
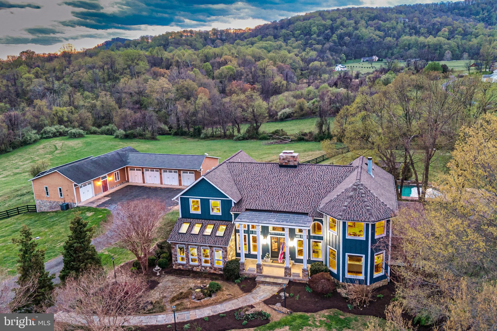
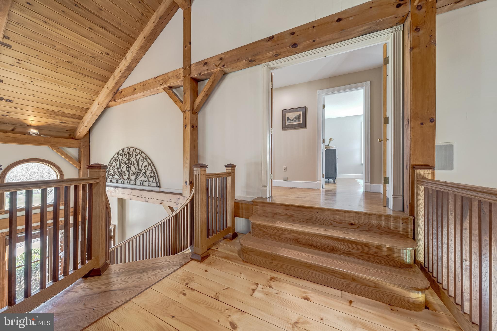
The impressive, custom timber‑framed home offers complete privacy and stunning views in every direction. With nearly 6,500 sq ft of living space, the main level features a dramatic great room with a floor‑to‑ceiling stone fireplace, an inviting living room, a sunken conservatory, a gourmet kitchen with Viking appliances and breakfast room, and a separate dining room with a second stone fireplace. A main‑level suite is also possible.
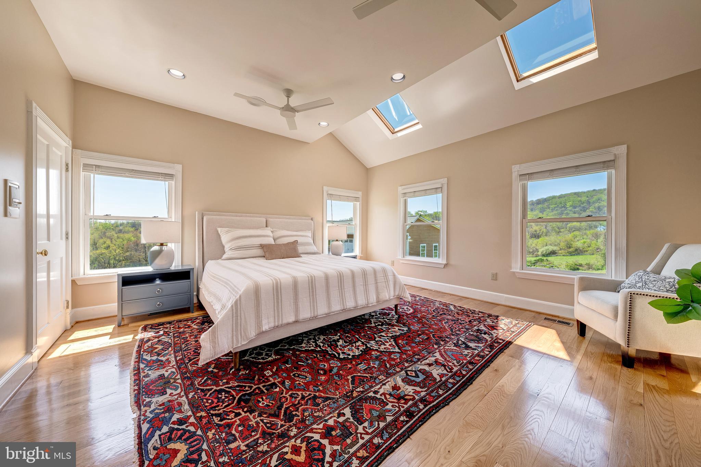
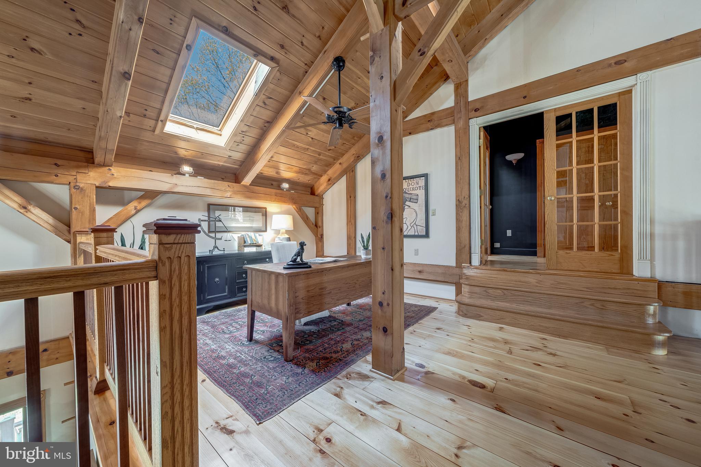
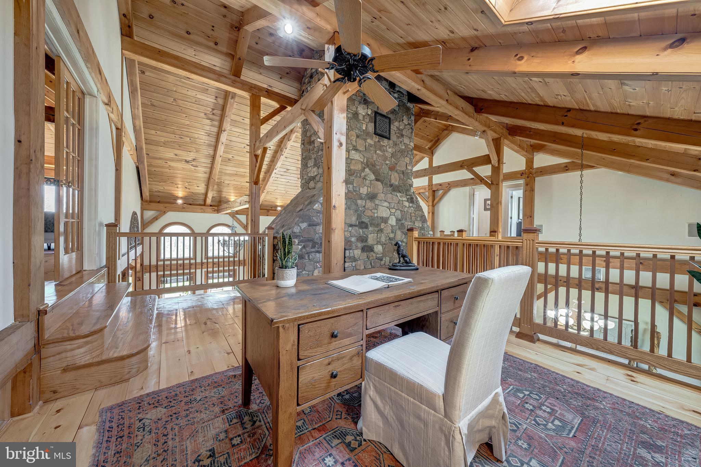
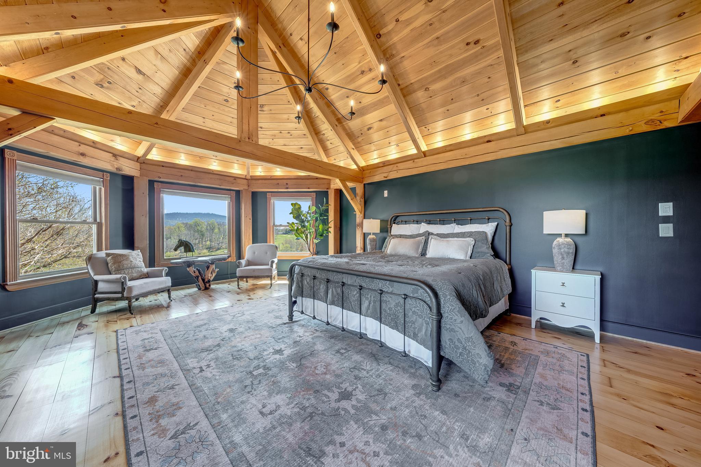
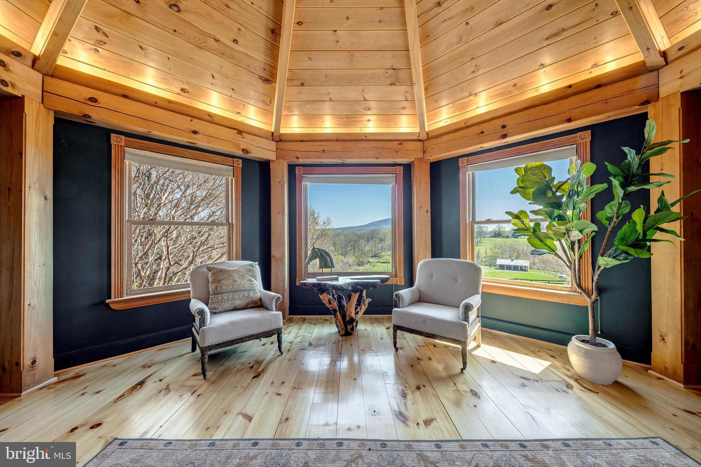
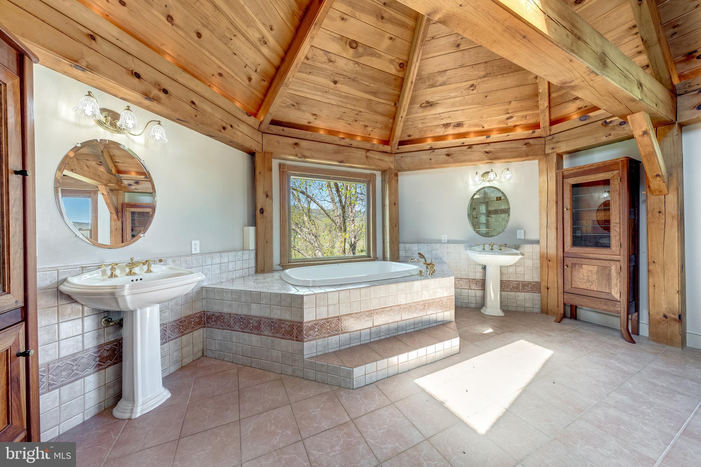
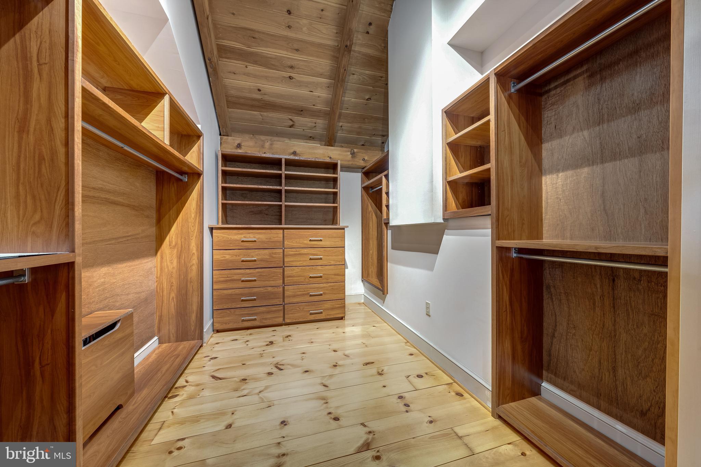
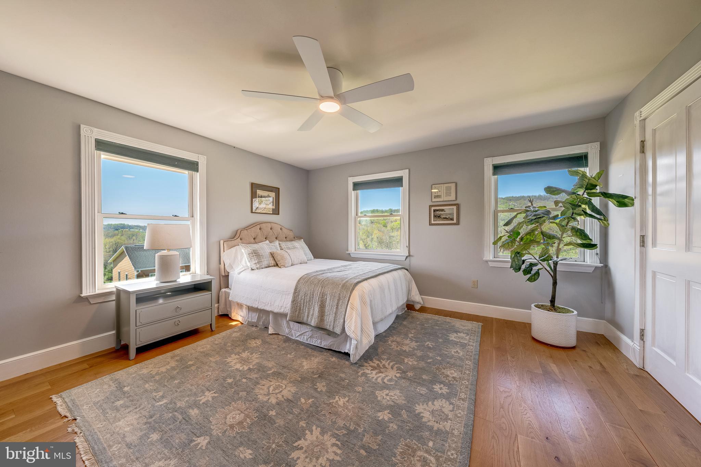
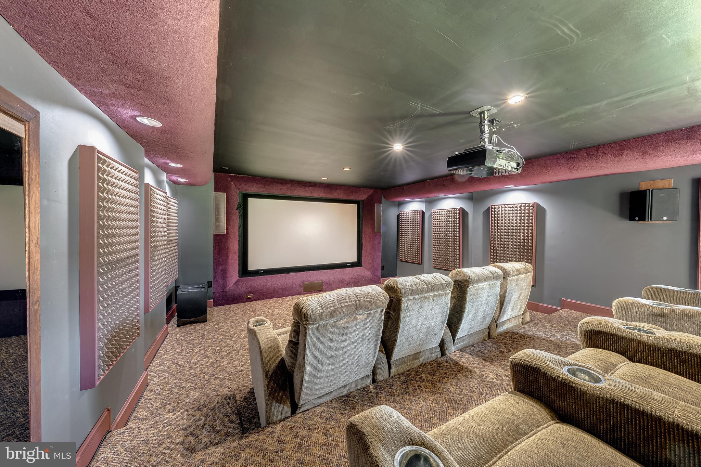
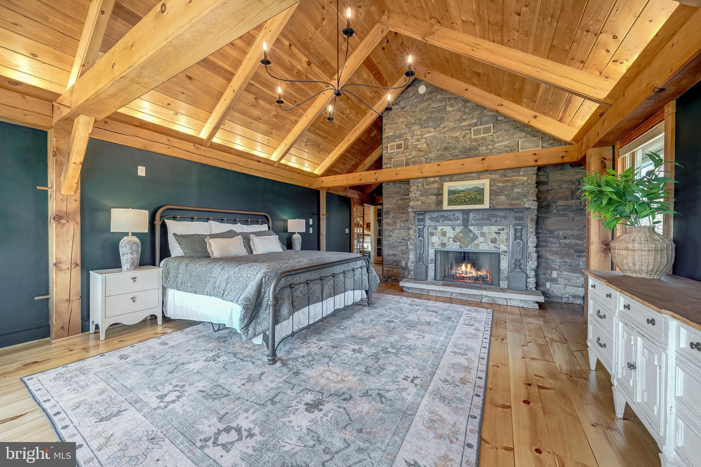
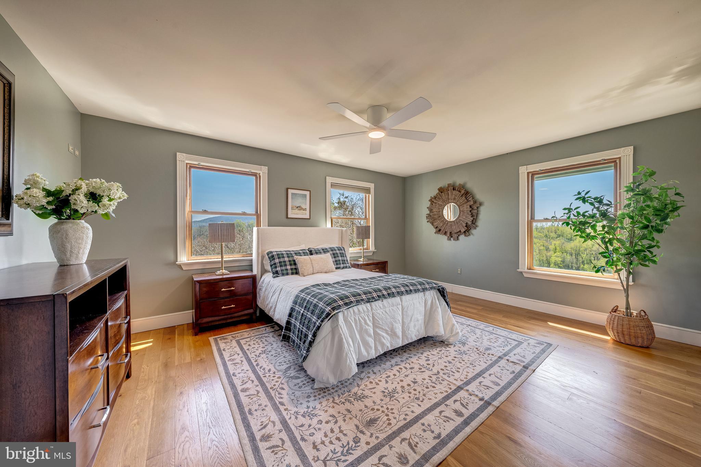
The upper level includes a spacious primary suite with a wood‑burning fireplace and expansive views, a loft/office area, and two additional bedrooms. Floors were fully refinished in 2026, showcasing a beautiful blend of pine, cherry, and oak throughout. Fresh interior paint (2026) and new fans and light fixtures throughout add a clean, updated feel. The lower level offers a separate entrance, media room, and generous storage.
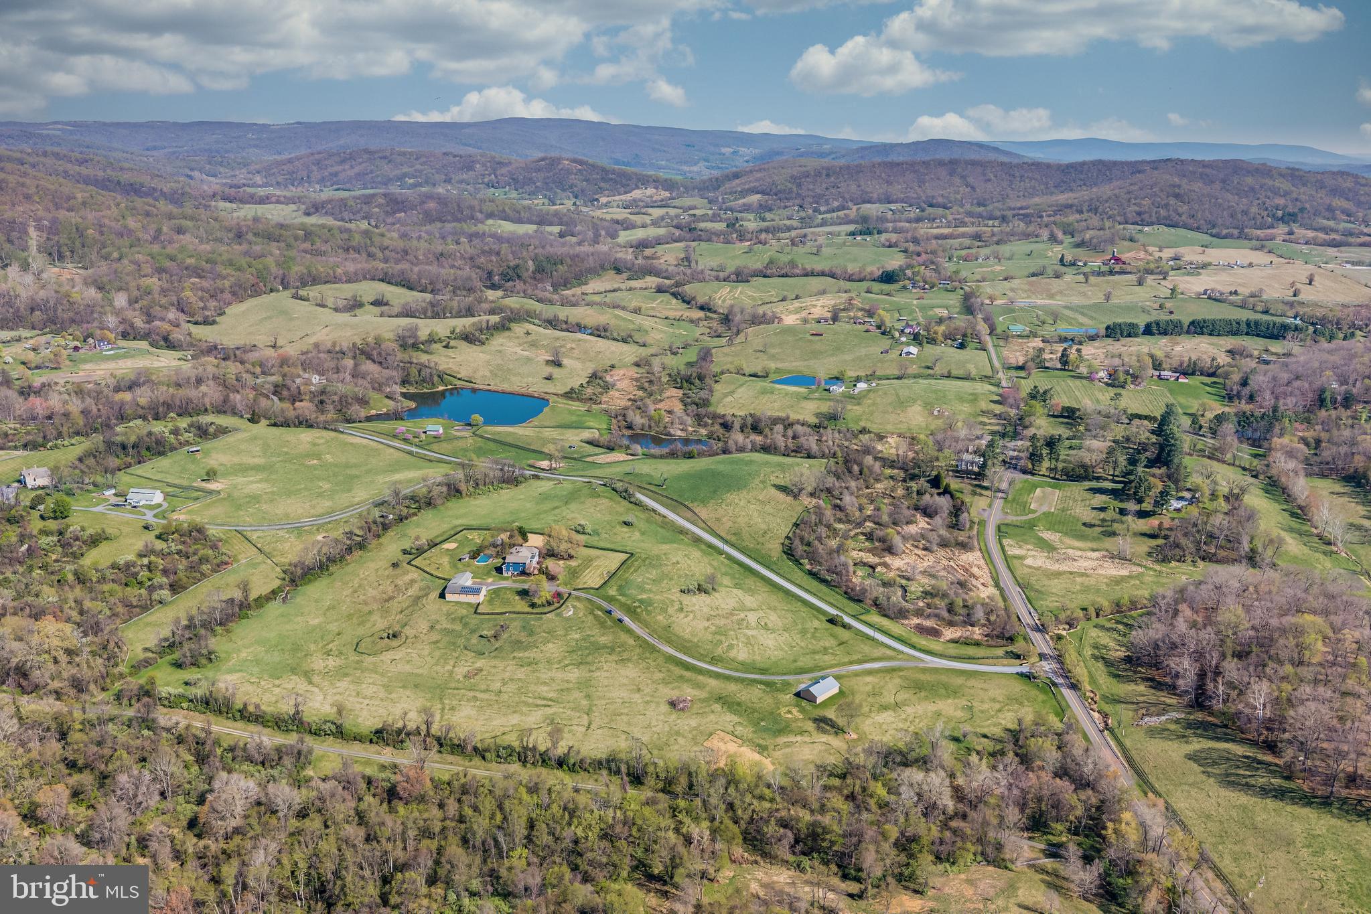
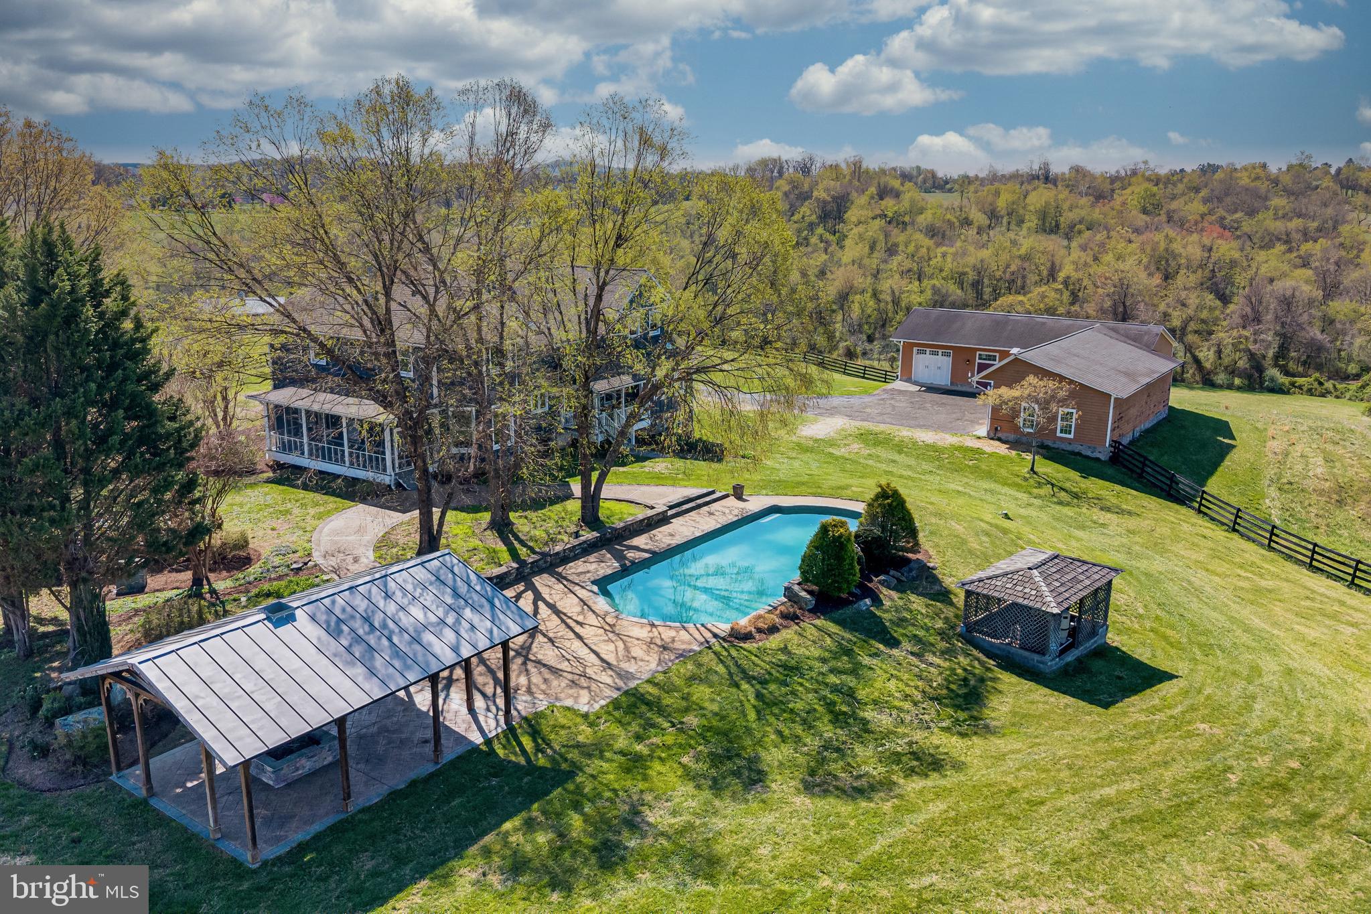
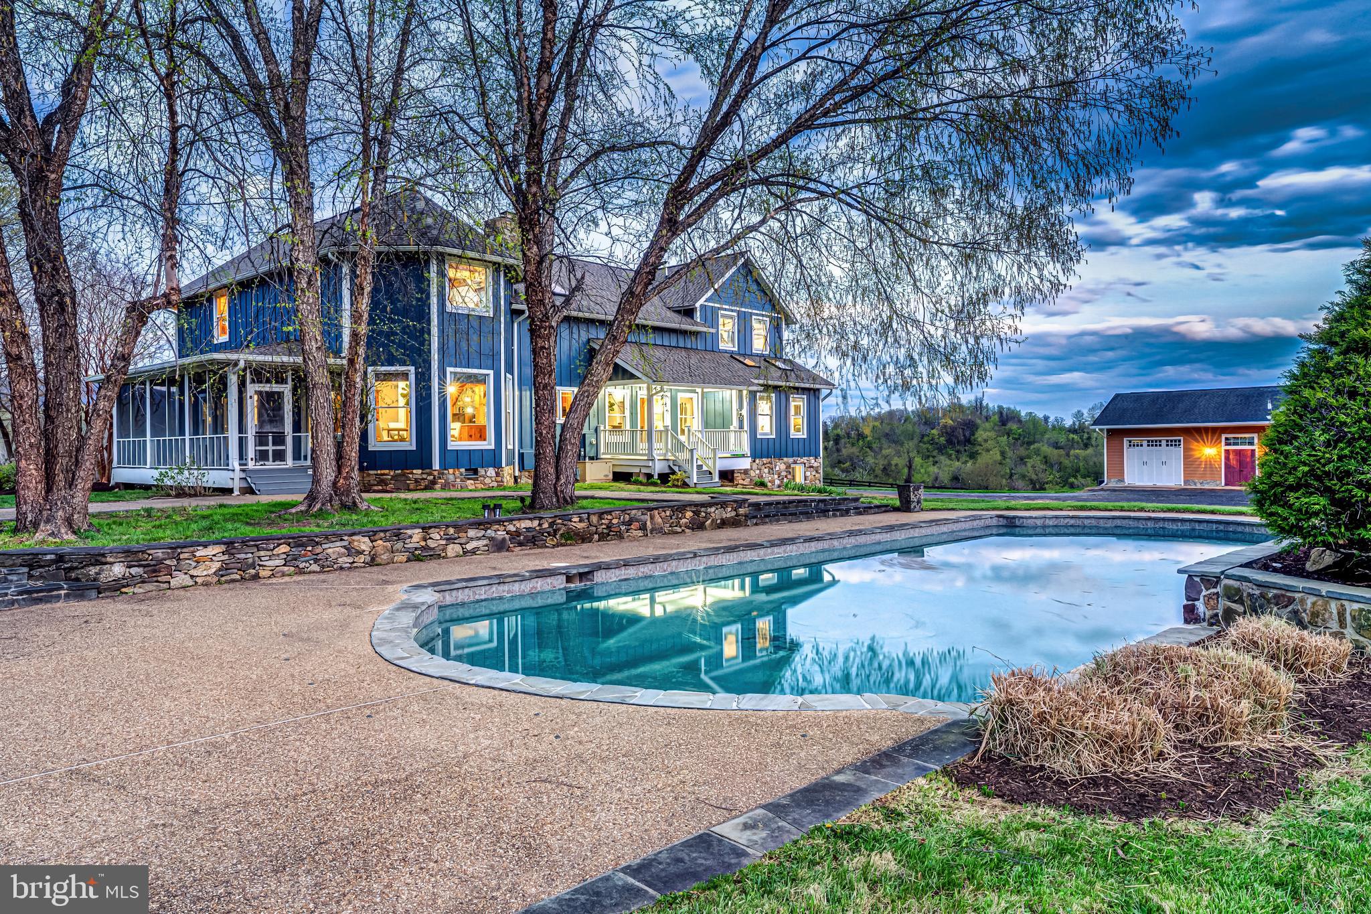
The grounds are equally captivating, with a pool and waterfall, multiple porches, gardens, and a charming pavilion with firepit. The pool has been thoughtfully maintained with a new heater (2021), new pump (2023), and a new cover (2025). A separate 5‑car garage provides large doors, a lift, and a shop area. Fenced fields and a 4‑bay machine shed create an ideal opportunity for a small farm or simply enjoying complete serenity.
Recent improvements include two new HVAC units (2024), a new roof in 2022, new Hardie Plank siding in 2023, new water heater (2024)and additional updates available upon request. Starlink internet is installed. Seller is not responsible for roll‑back taxes.

11597 LEEDS CHAPEL LANE

Message successfully sent.

What would you like to know?

What is 3 + 4 ?

I agree to receive email communication and understand I can unsubscribe at any time.

I agree to be contacted by Charis Realty Group - Christine Issler, Broker via call, email, and text for real estate services. To opt out, you can reply 'stop' at any time or reply 'help' for assistance. You can also click the unsubscribe link in the emails. Message and data rates may apply. Message frequency may vary. Privacy Policy

Related Properties

Welcome to Cider Mill Farm, a distinctive 20-acre custom estate set in the historic countryside
of Markham. Once part of the 1920s-era Leeds Manor Orchards, the property’s history lives on
in the preserved stone remains of an original apple cider mill.
Set at the property’s highest point, the 5-bedroom, 4.5-bath modern farmhouse offers sweeping,
unobstructed views toward Sky Meadows State Park, Paris, and Crooked Run Valley. Custom-
designed by the owners and built by J.D. Eicher in 2020, the modern farmhouse was constructed
with 2x6 framing, hurricane ties, and structural wind bracing throughout.
Inside, the open-concept floor plan creates a natural setting for everyday living and entertaining.
The custom kitchen features KitchenAid stainless-steel appliances, KraftMaid soft-close
cabinetry, a dual-zone wine cooler, a large center island, and a 36-inch professional Thermador
gas rangetop.
The adjoining living room includes electronic shades, a propane fireplace, and floor-to-ceiling
windows, with double glass doors opening to the outdoors. Six-inch white oak flooring adds
warmth and character throughout the home. In the family room, panoramic glass accordion doors
open fully, connecting the interior with the surrounding landscape and mountain views.
The main-level primary suite includes direct outdoor access, while the private bath features
heated tile floors and a spacious glass-enclosed double shower. The finished walkout lower level
extends the home’s living and entertaining space with a custom wine cellar, kitchenette, home
theater, and private gym.
The fully gated grounds are well suited for equestrian and agricultural use, with an automated
entrance and eight woven-wire-fenced pastures equipped with frost-free hydrants. A mature
pollinator garden and a protected medicinal herb garden add to the property’s natural setting,
while the three-car garage provides ample room for parking and storage.
Rich in history and surrounded by natural beauty, Cider Mill Farm brings together modern
comfort, thoughtful design, and the appeal of country living.
#VAFQ2024018

MARKHAM

11470 APPLE MANOR ROAD

5 Beds

4 Baths

5,901 Sq.Ft.

$1,995,000
MLS#: VAFQ2024018

Nestled within a serene setting, this beautifully renovated Cape Cod offers a rare combination of privacy, timeless character, and breathtaking views. Originally built in 1920 and thoughtfully renovated in 2009, the 3,377-square-foot residence blends historic charm with the comfort and functionality of modern living.

Set on 5.48 private acres and surrounded by more than 4,000+/- acres of protected conservation land, the property enjoys an exceptional sense of privacy and an uninterrupted connection to the surrounding landscape. Expansive grounds and stunning vistas create a peaceful backdrop from nearly every angle, making this a truly special setting in the Virginia mountains. The spacious four-bedroom, three-and-a-half-bath home features three fireplaces, warm and inviting living spaces, and thoughtful details throughout.

The acreage offers exceptional versatility, with plenty of room for outdoor entertaining, quiet walks, gardening, or equestrian pursuits. A circular driveway provides a welcoming approach to the home and enhances its picturesque setting.

For those seeking a property where privacy, conservation, and natural beauty take center stage, this is a truly special offering. Enjoy remarkable views, the quiet of the countryside, and the feeling of having your own private retreat, surrounded by thousands of acres of protected land and the timeless beauty of the Virginia mountains.
#VAFQ2023296

MARKHAM

12004 RAVEN LANE

4 Beds

3 Baths

3,377 Sq.Ft.

$1,500,000
MLS#: VAFQ2023296

Send a message

Message successfully sent.

Your message

What is 3 + 4 ?

Reason for contacting?

I agree to receive email communication and understand I can unsubscribe at any time.

I agree to be contacted by Charis Realty Group - Christine Issler, Broker via call, email, and text for real estate services. To opt out, you can reply 'stop' at any time or reply 'help' for assistance. You can also click the unsubscribe link in the emails. Message and data rates may apply. Message frequency may vary. Privacy Policy

Sign Out

Virtual Assistant

Would you like to take the next step with this property? We can help you schedule a showing or virtual tour, or send you more details.

Yes, I would like more information.

Thank You for Your Reply, One of Our Agents will contact you as soon as possible

No, maybe later.

Thank you, you can always contact me via email, phone number or through the contact form.

Realhub AI

Lucy - Your AI-Powered Realtor

Update Your Temporary Password

Personalize your search

Enter your email and we'll notify you immediately when new listings match what you're looking for.

or enter email address

Already have an account ? Login here

Continue your home search

I agree to receive communications and understand I can unsubscribe at any time.

I agree to be contacted by Charis Realty Group - Christine Issler, Broker via call, email, and text for real estate services. To opt out, you can reply 'stop' at any time or reply 'help' for assistance. You can also click the unsubscribe link in the emails. Message and data rates may apply. Message frequency may vary. Privacy Policy

Already have an account ? Login here

We use cookies

We use cookies primarily for analytics to enhance your experience. By accepting, you agree to our use of these cookies. You can manage your preferences or learn more about our cookies policy.